Features & Amenities

Interior

  • Total Bedrooms

    4

  • Bathrooms

    1

  • 1/2 Bathrooms

    1

  • 3/4 Bathrooms

    1

  • Cooling YN

    YES

  • Cooling

    Ceiling Fan(s), Central Air

  • Fireplace YN

    NO

  • Heating YN

    YES

  • Heating

    Central, Natural Gas, Forced Air

  • Pet friendly

    N/A

Exterior

  • Garage

    Yes

  • Garage spaces

    2

  • Construction Materials

    Stone, Stucco, Cement Siding

  • Other Exterior Features

    Lighting

  • Parking

    Attached, Garage

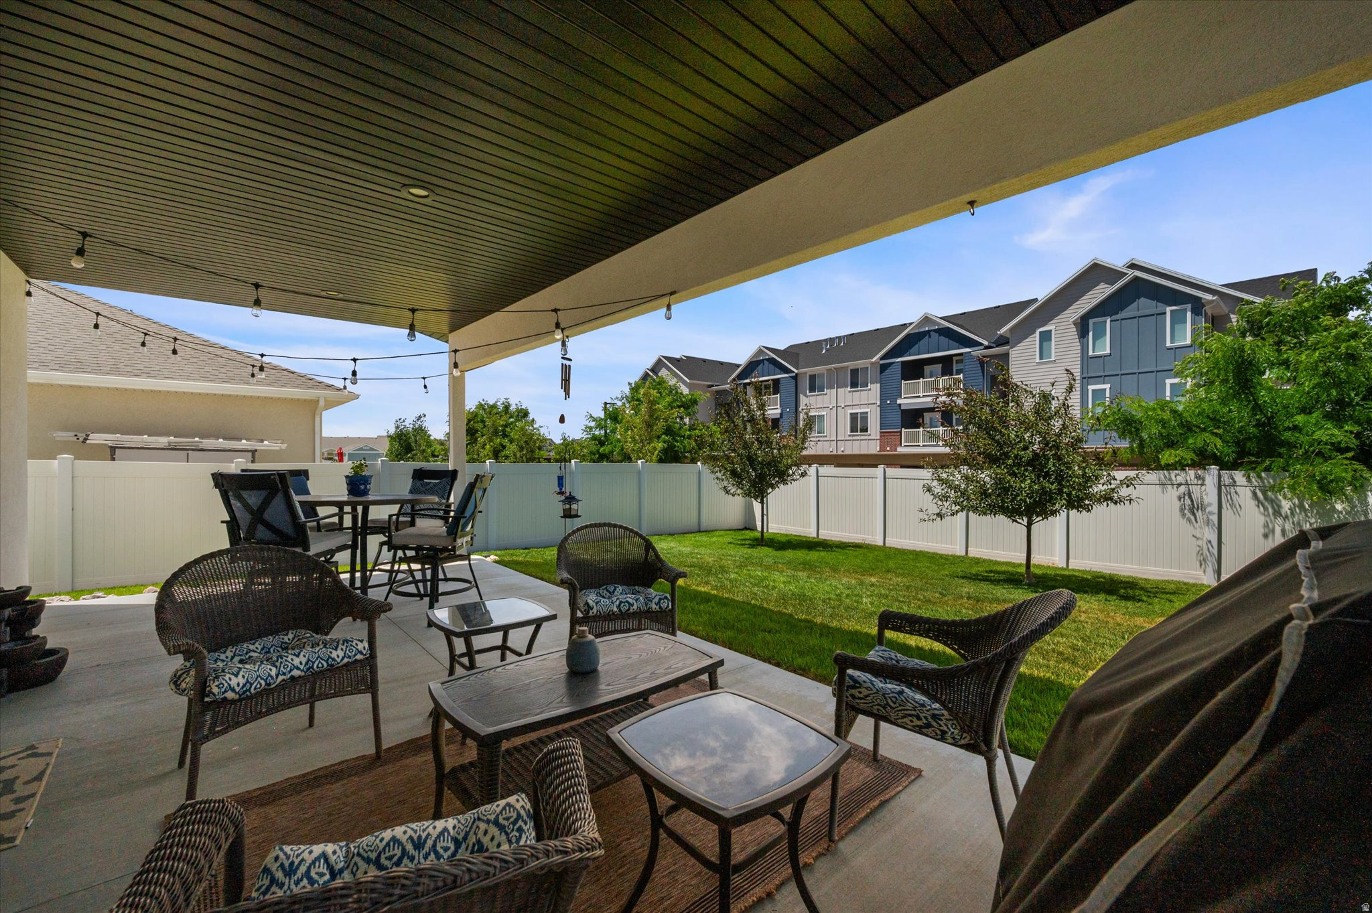
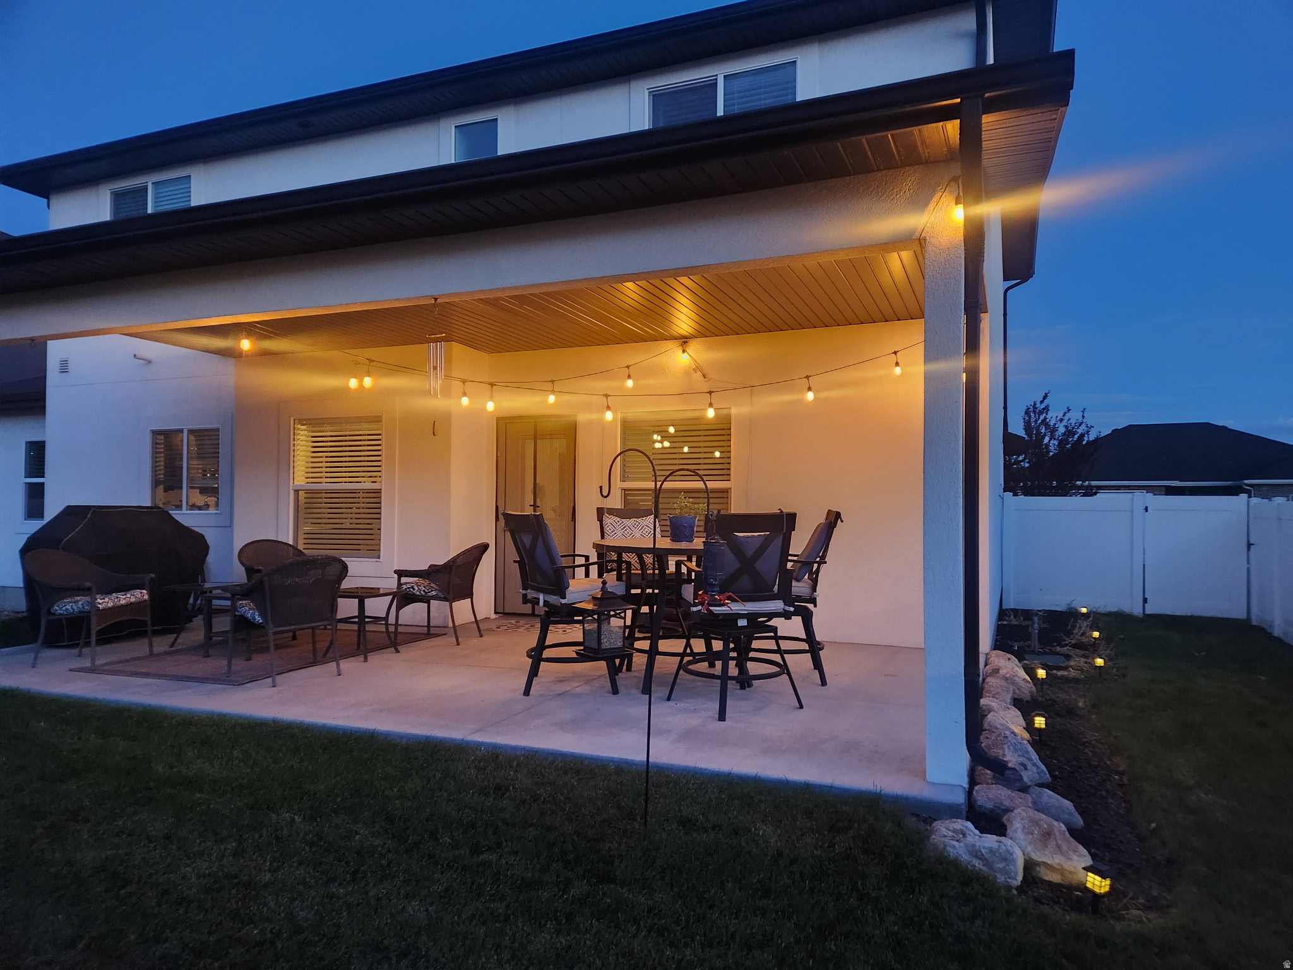
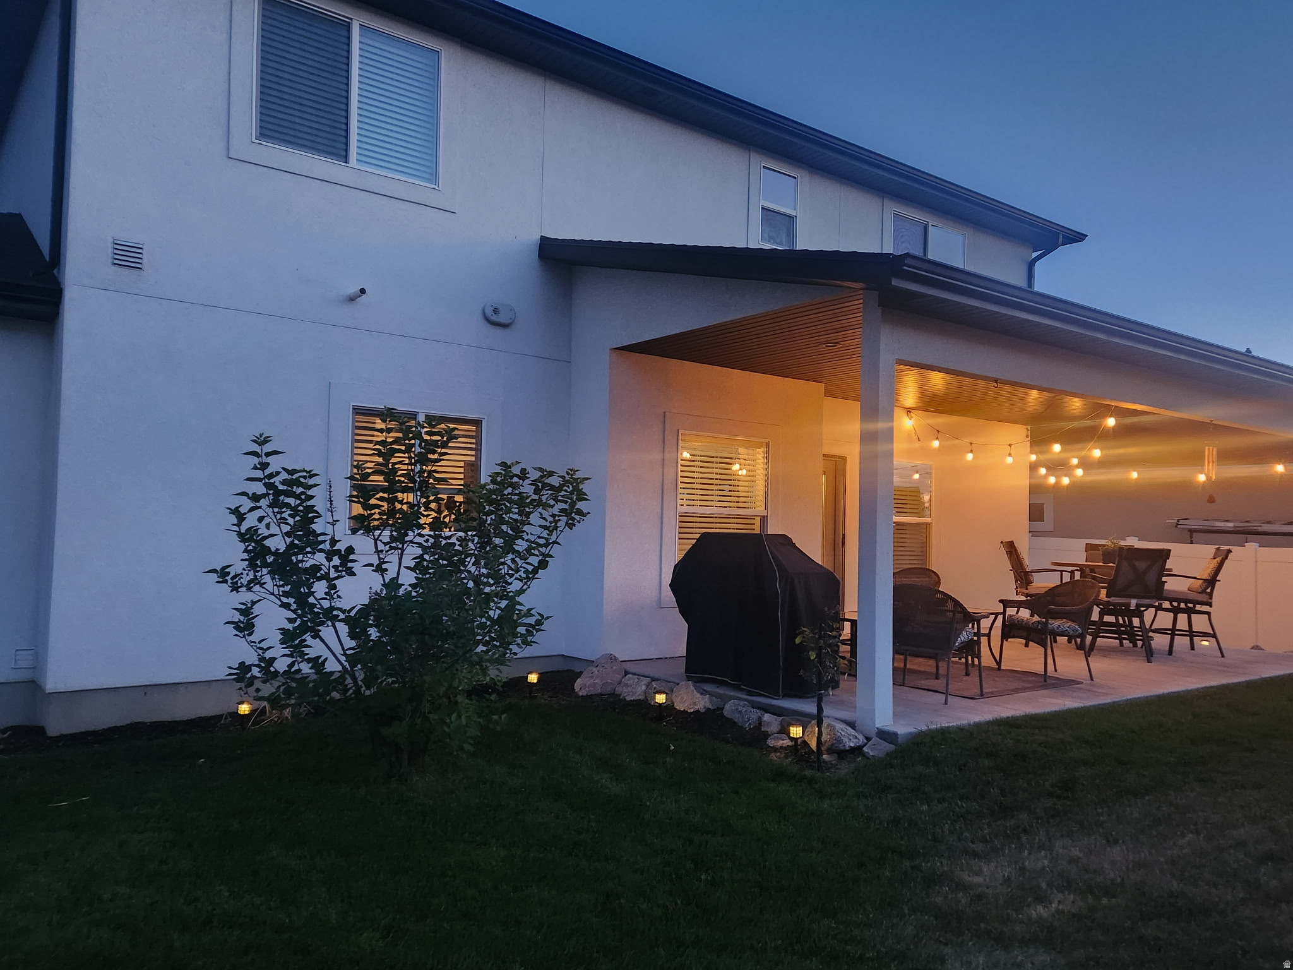
  • Patio and Porch Features

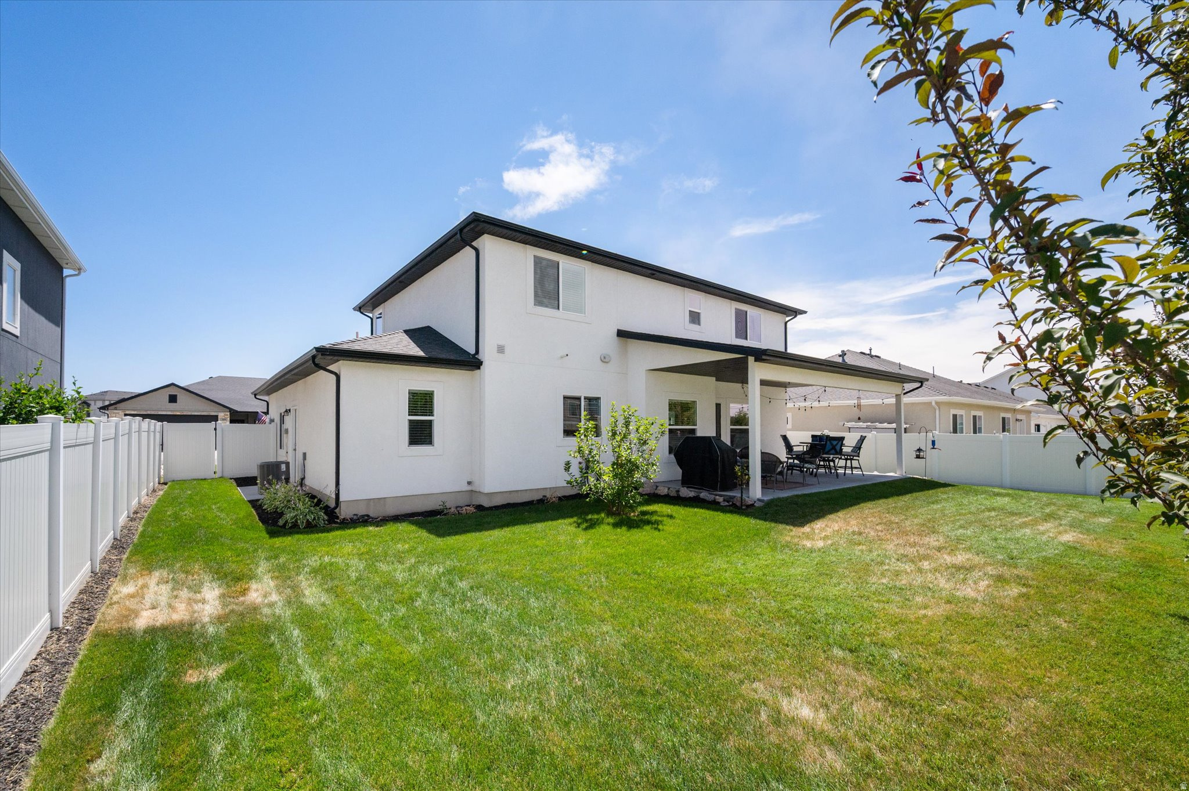
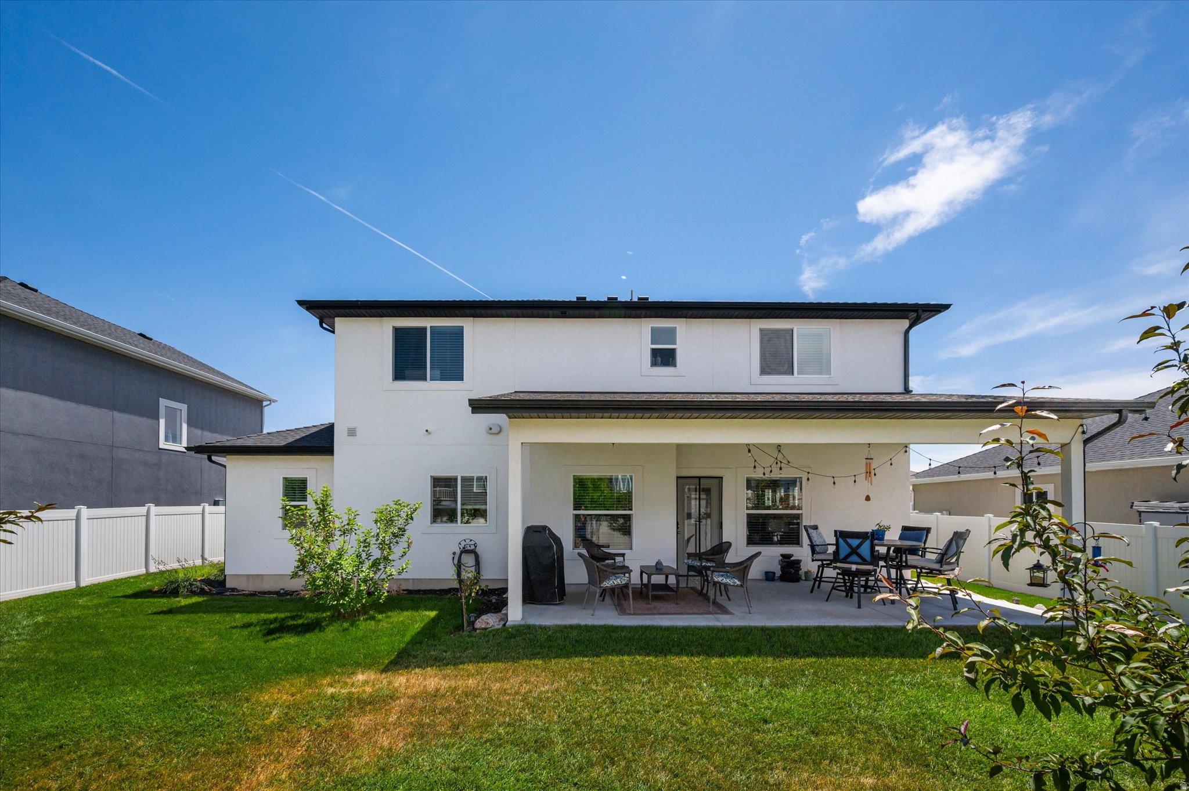
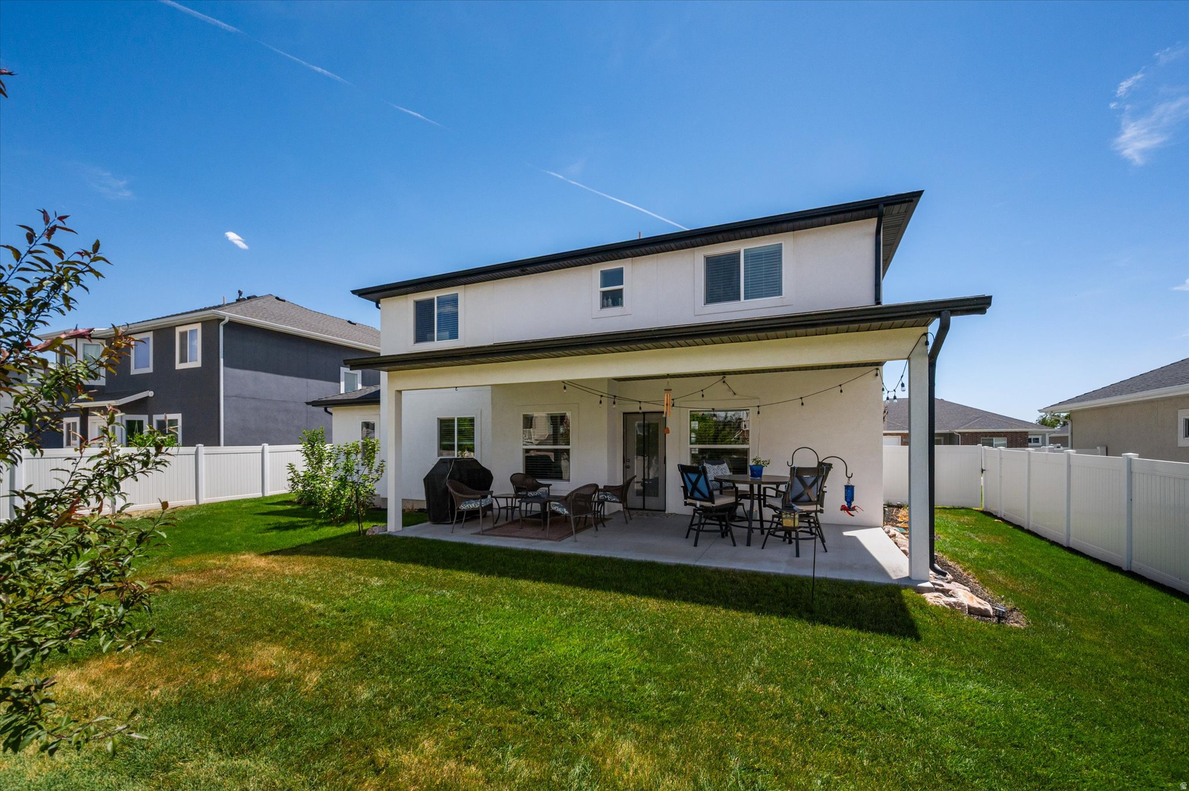
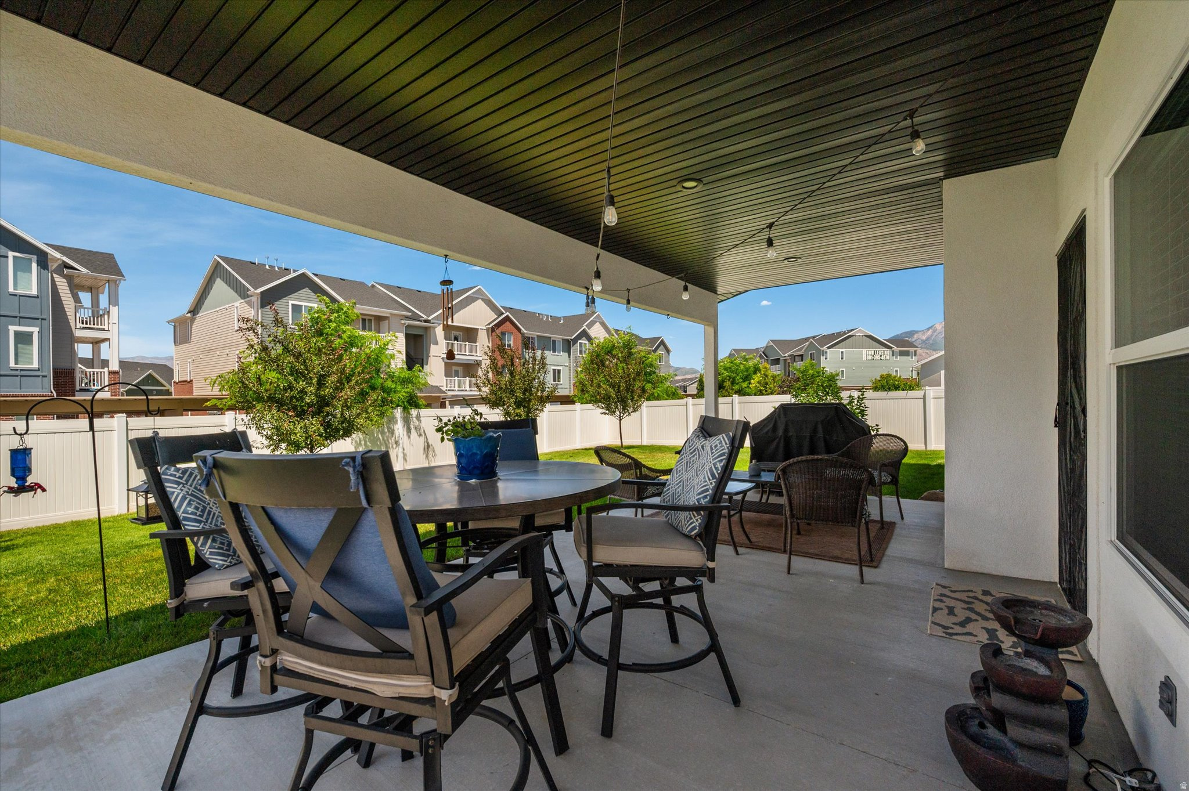
    Covered

  • Pool

    No

  • Waterfront YN

    NO

  • View

    Mountain(s)

Area & Lot

  • Lot Size(acres)

    0.16

  • Lot Size(square feet)

    6,969

  • Property Type

    Residential

  • Property Sub Type

    Single Family Residence

  • Architectural Style

    Stories: 2

Price

  • Sales Price

    $539,900

  • Tax Amount

    $2,594

  • Zoning

    RES

  • Sq. Footage

    1,939

  • Price/SqFt

    $278

HOA

  • Association

    YES

  • Association Fee

    $75

  • Association Fee Frequency

    Monthly

  • Association Fee Includes

    N/A

Property Resources

  • Horse Property

    NO

School District

  • Elementary School

    Weber

  • Middle School

    Sand Ridge

  • High School

    Weber

Property Features

  • New Construction

    NO

  • Association Amenities

    Trash

  • Foundation Details

    Slab

  • Senior Community YN

    NO

  • Sewer

    Public Sewer

Schedule a Showing

Showing scheduled successfully.

<
>
IN PERSON
VIA CHAT

What is 3 + 4 ?


Change time

Mortgage calculator

Estimate your monthly mortgage payment, including the principal and interest, property taxes, and HOA. Adjust the values to generate a more accurate rate.

Your payment

Principal and Interest:

$

Property taxes:

$

HOA fees:

$

Total loan payment:

$

Total interest amount:

$

Location

County

Weber

Elementary School

Weber

Middle School

Sand Ridge

High School

Weber

Listing Courtesy of Rosilee S Lawson , Transcend Real Estate

RealHub Information is provided exclusively for consumers' personal, non-commercial use, and it may not be used for any purpose other than to identify prospective properties consumers may be interested in purchasing. All information deemed reliable but not guaranteed and should be independently verified. All properties are subject to prior sale, change or withdrawal. RealHub website owner shall not be responsible for any typographical errors, misinformation, misprints and shall be held totally harmless.

Agent Micah Pearson

Principal Broker

Micah Pearson

Call Micah today to schedule a private showing.


* Listings on this website come from the FMLS IDX Compilation and may be held by brokerage firms other than the owner of this website. The listing brokerage is identified in any listing details. Information is deemed reliable but is not guaranteed. If you believe any FMLS listing contains material that infringes your copyrighted work please click here to review our DMCA policy and learn how to submit a takedown request.© 2024 FMLS.
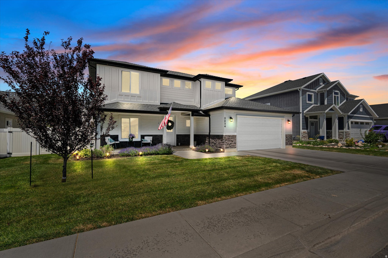
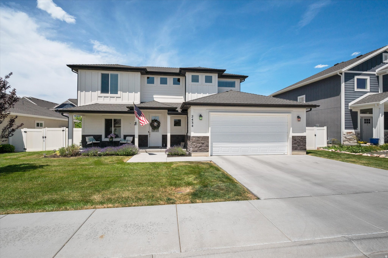
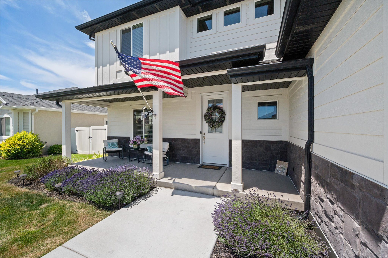
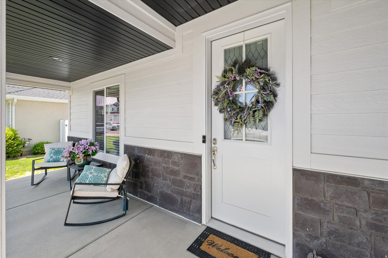
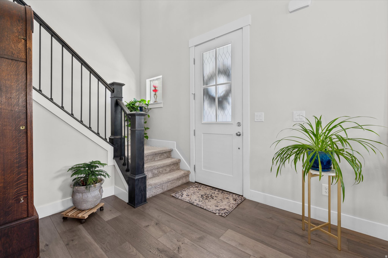
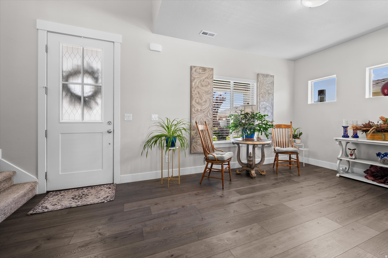
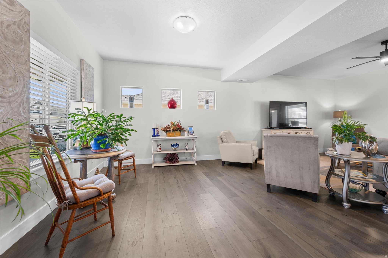
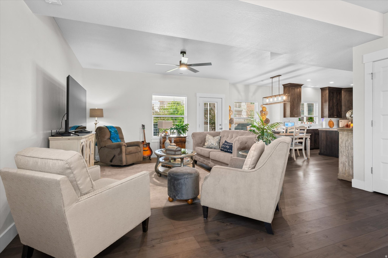
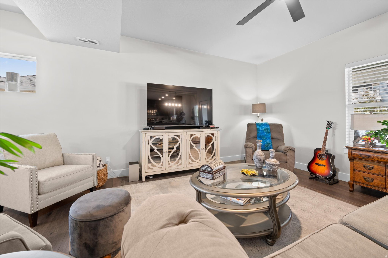
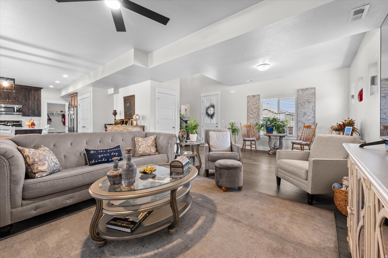
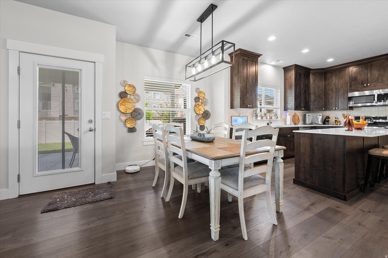
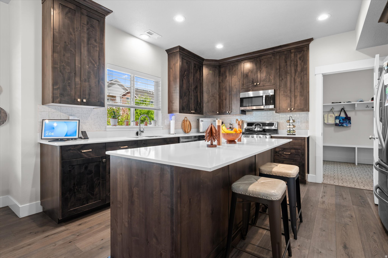
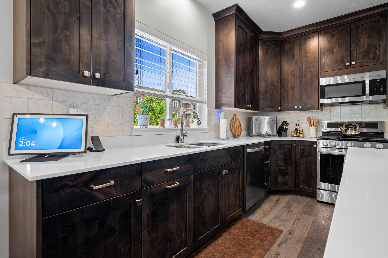
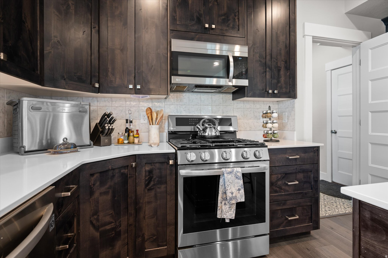
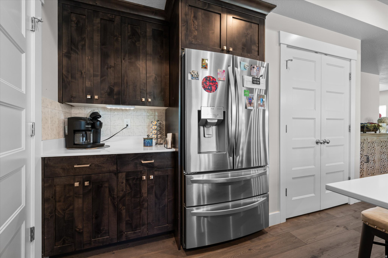
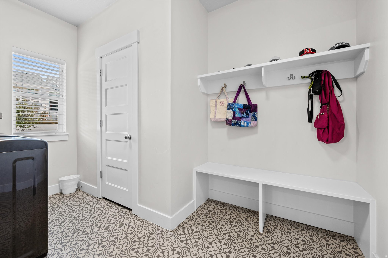
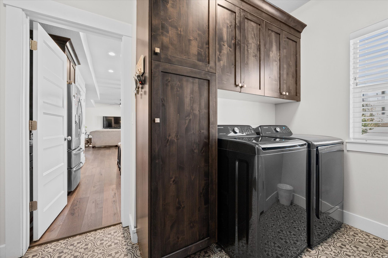
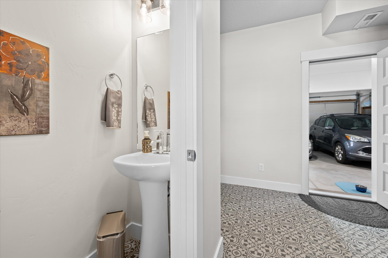
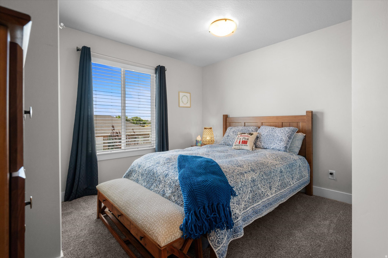
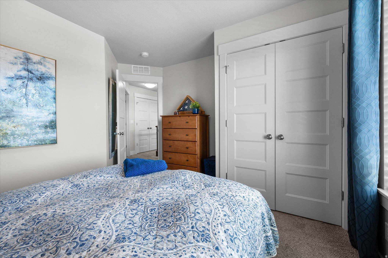
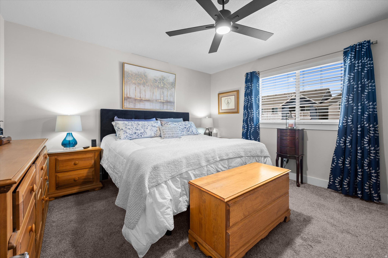
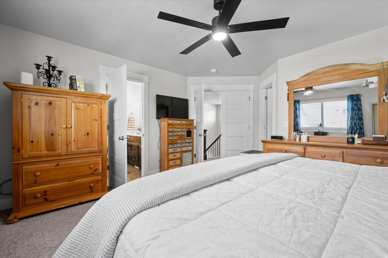
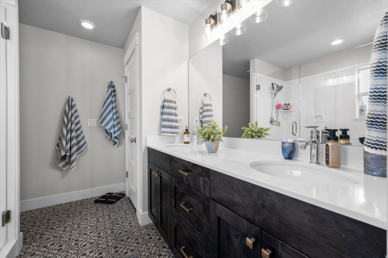
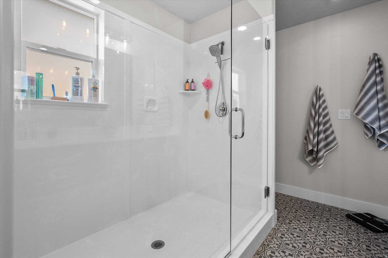
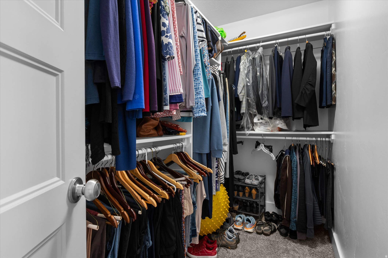
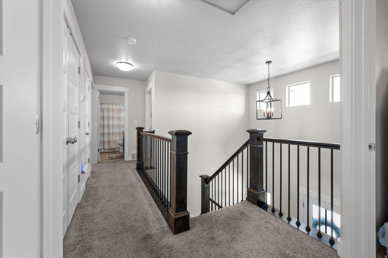
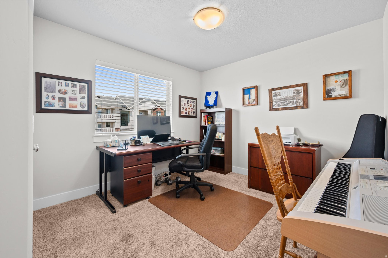
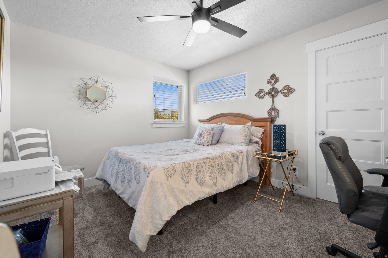
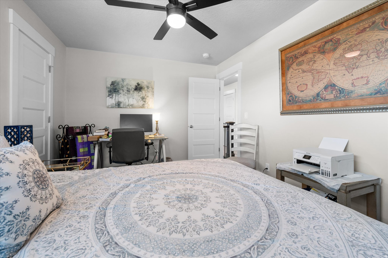
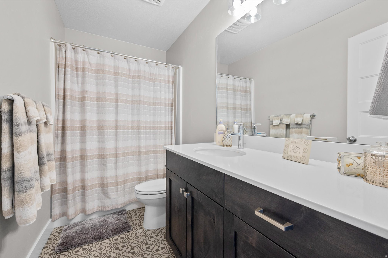
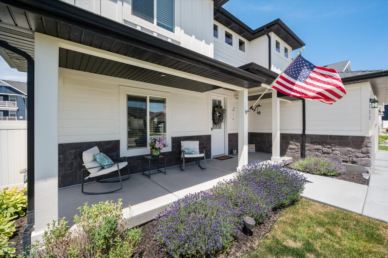
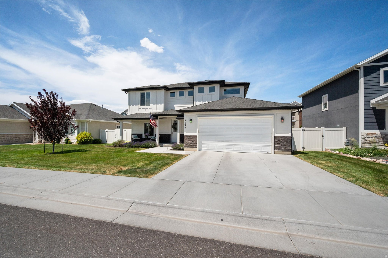
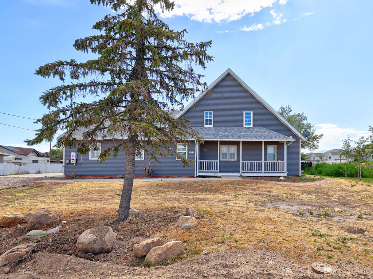
From the moment you arrive, you'll be welcomed by the beautiful curb appeal and inviting charm of this West Haven home. Step inside to a bright, open floor plan featuring 4 bedrooms and 2.5 bathrooms, offering plenty of space to gather, entertain, or simply enjoy everyday living.  The backyard is where this home truly shines. A fully fenced yard and large covered patio with ambient lighting create the perfect space for morning coffee, summer barbecues, or unwinding under the evening sky. The south-facing driveway is another thoughtful bonus, helping make snowy Utah mornings a little easier.  You'll also appreciate this home's energy-efficient design, helping keep utility bills low while providing year-round comfort.  Ideally located just off Glover Lane, you'll enjoy convenient access to shopping, dining, parks, schools, and commuter routes-all while enjoying the comfort of an established neighborhood.   This isn't just a house-it's a place to make memories. I'd love to show you everything this beautiful home has to offer.

2434 W GLOVER LN S

Message successfully sent.

What would you like to know?

What is 3 + 4 ?

I agree to receive email communication and understand I can unsubscribe at any time.

I agree to be contacted by Summit Realty Utah via call, email, and text for real estate services. To opt out, you can reply 'stop' at any time or reply 'help' for assistance. You can also click the unsubscribe link in the emails. Message and data rates may apply. Message frequency may vary. Privacy Policy

Related Properties

New on site 1 day ago
Better than new! Welcome to this beautifully maintained West Haven home. The spacious and welcoming floor plan features a large entryway and comfortable living spaces. The kitchen features quartz countertops, abundant cabinetry, stainless steel appliances, a gas range, and a large walk in pantry, and opens to the dining area and living room. The main level also includes a convenient mud room and half bathroom. Upstairs you'll love the spacious primary suite featuring a private bathroom and large walk in closet, plus a spacious loft with beautiful natural light that makes the perfect second family room or flex space. Two additional bedrooms, a full bathroom, and conveniently located laundry complete the upper level. The finished basement offers a family room, currently set up as a home gym, along with an additional bedroom and full bathroom. You'll also appreciate the abundant storage throughout. Outside, you'll love the private, fully fenced, low maintenance yard with a large patio and 2 car garage. Conveniently located near parks, trails, shopping, dining, schools, and commuter routes including Midland Drive and I 15. Move in ready and waiting for you to enjoy!
#2176375

West Haven

1690 S PREVEDEL DR

4 Beds

3 Baths

2,931 Sq.Ft.

$535,000

MLS#: 2176375

New on site 3 days ago
Enjoy low-maintenance living in this well-appointed patio home offering beautiful mountain views, open space behind the property, and no rear neighbors. The spacious great room flows seamlessly into a thoughtfully designed kitchen featuring stainless steel appliances, a massive center island, a large walk-in pantry, and plenty of space for cooking, dining, and gathering.  The private primary suite is complemented by two additional bedrooms and a second full bathroom, providing flexibility for guests, a home office, or hobbies. Step outside to the covered patio where you can relax and enjoy unobstructed views across the open space and the Wasatch Mountains beyond.  The south-facing lot offers great curb appeal, while the oversized three-car garage provides ample room for vehicles, storage, and recreational equipment. The HOA takes care of landscaping and snow removal, making it easy to spend more time enjoying the community amenities, including a swimming pool, pickleball courts, and walking trails.  Conveniently located near grocery stores, restaurants, shopping, parks, schools, golf courses, and with quick access to I-15 and West Haven, Roy, and Ogden amenities, this home offers the perfect combination of comfort, convenience, and easy living.
#2176039

West Haven

4398 W 3750 S

3 Beds

1 Baths

1,962 Sq.Ft.

$599,875

MLS#: 2176039
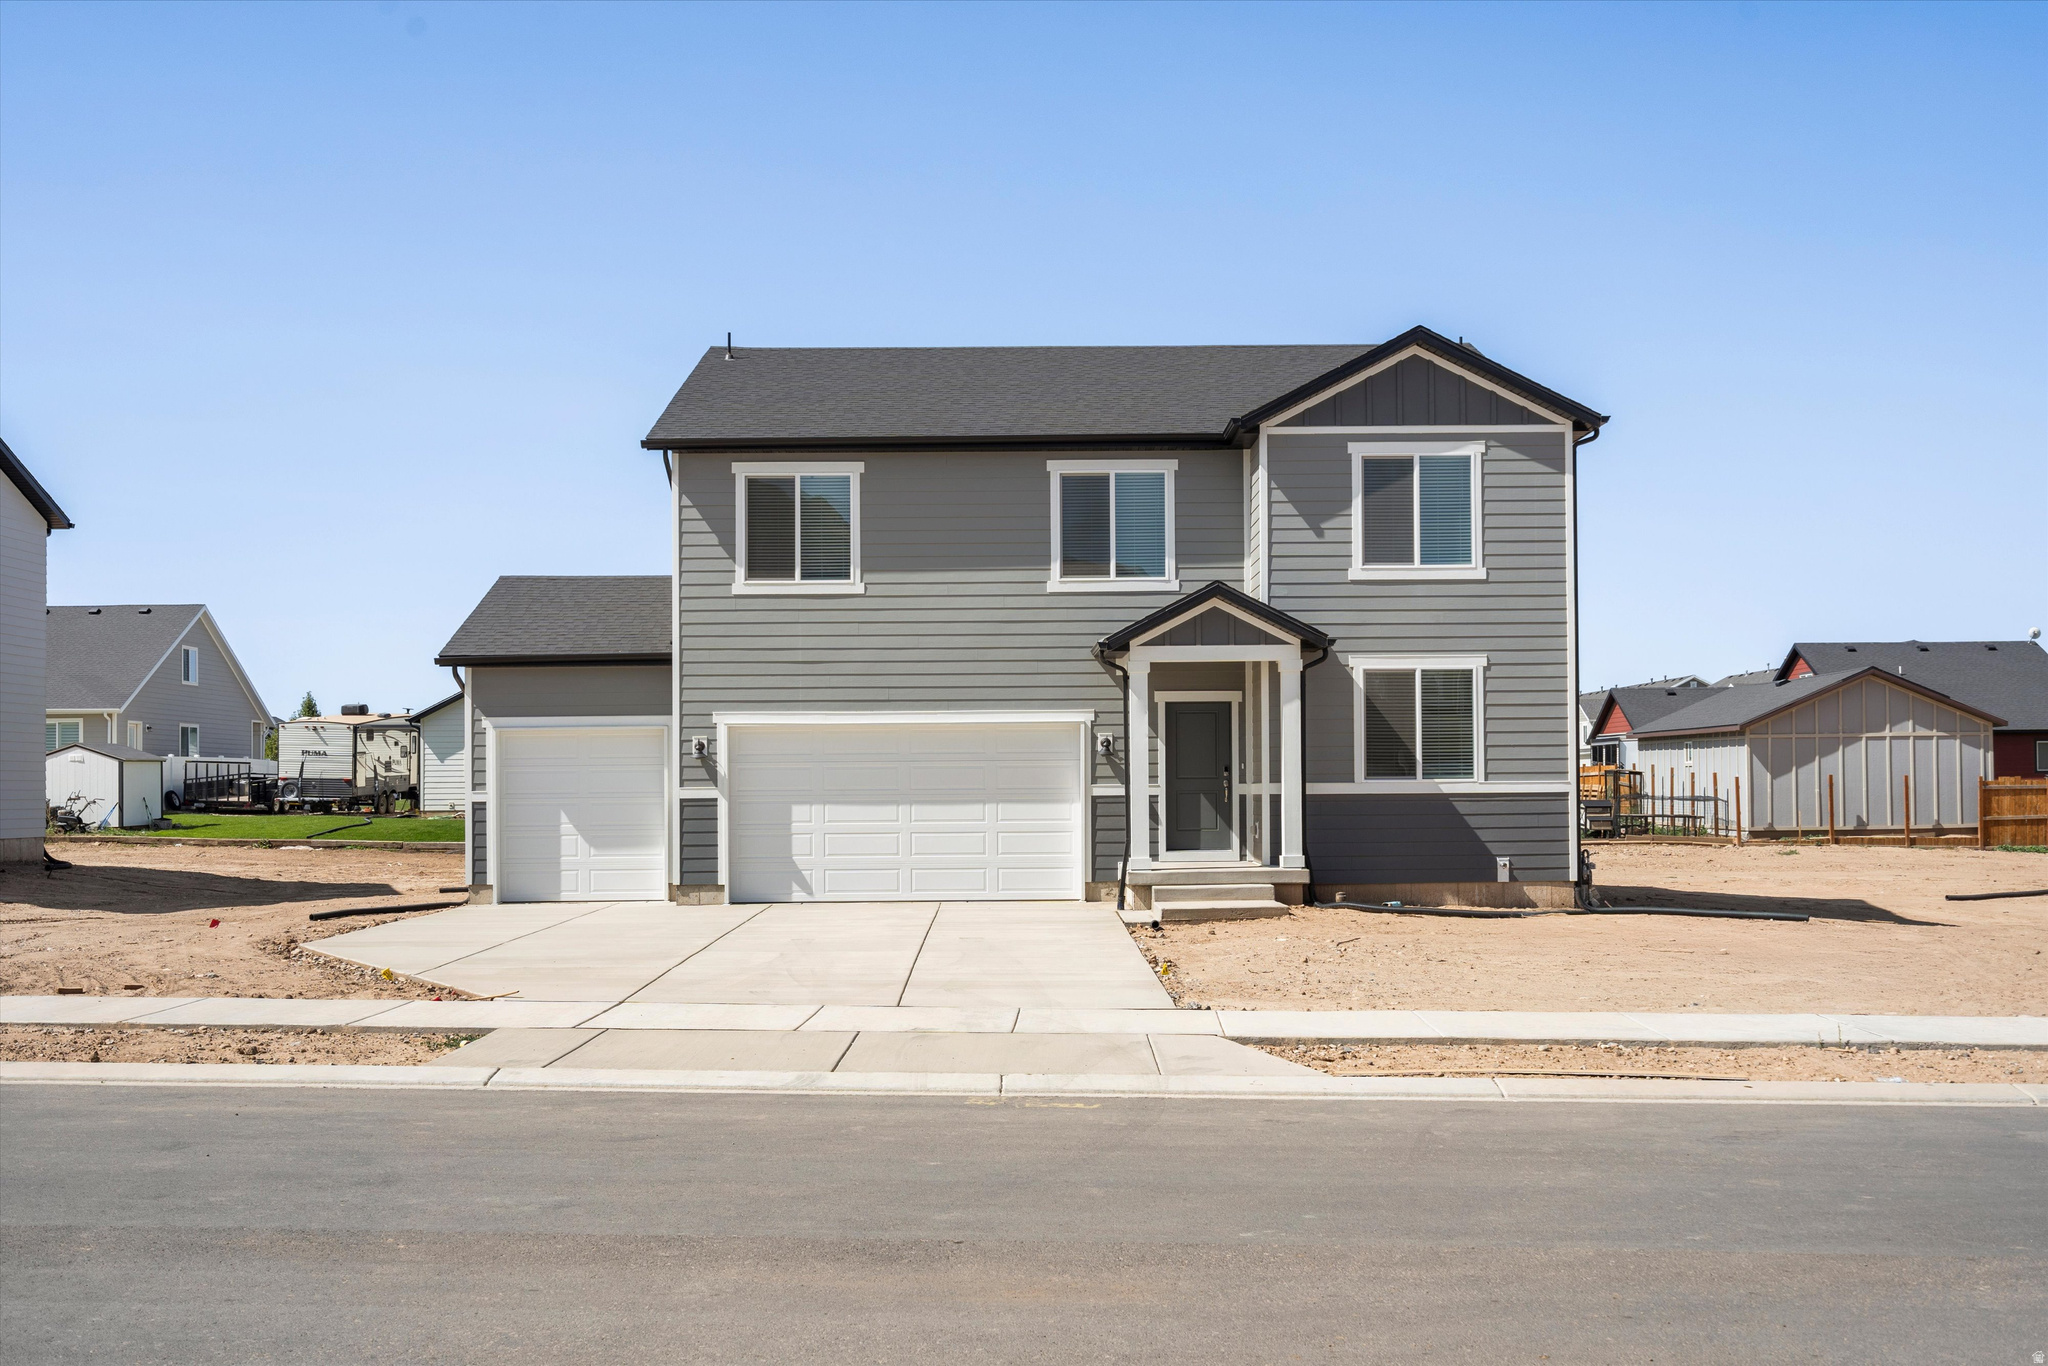
Write your contract today and take advantage of a limited-time offer!  Secure a 4.75% 30-year fixed interest rate with a 1% Closing Cost Paid by the builder Restrictions and terms & conditions apply (5.094% APR).  Don't miss this opportunity to lock in a lower rate and maximize your savings.  Welcome to the Aspen at Westwood Estates-where space, style, and everyday living come together beautifully. This thoughtfully designed home offers approximately 3,662 sq. ft. of bright, open living space made for both connection and comfort. The open-concept kitchen flows seamlessly into the dining area and living room-perfect for entertaining, hosting holidays, or enjoying relaxed nights at home. Upstairs, the spacious loft provides a versatile retreat that adapts to your lifestyle. Whether it becomes a cozy movie lounge, home office, play space, or quiet escape, it's a space designed for flexibility and ease. Move-in ready and stress-free, this home includes a washer, dryer, refrigerator, and blinds throughout, so you can settle in comfortably from day one. The unfinished basement adds even more opportunity-ideal for future living space, storage, or creating something uniquely yours. With its thoughtful layout, generous square footage, and inviting design, the Aspen offers the perfect balance of beauty and functionality in the heart of Westwood Estates-a place you'll love coming home to.
#2172248

West Haven

3325 W 3550 S 231

4 Beds

2 Baths

3,605 Sq.Ft.

$618,990

MLS#: 2172248
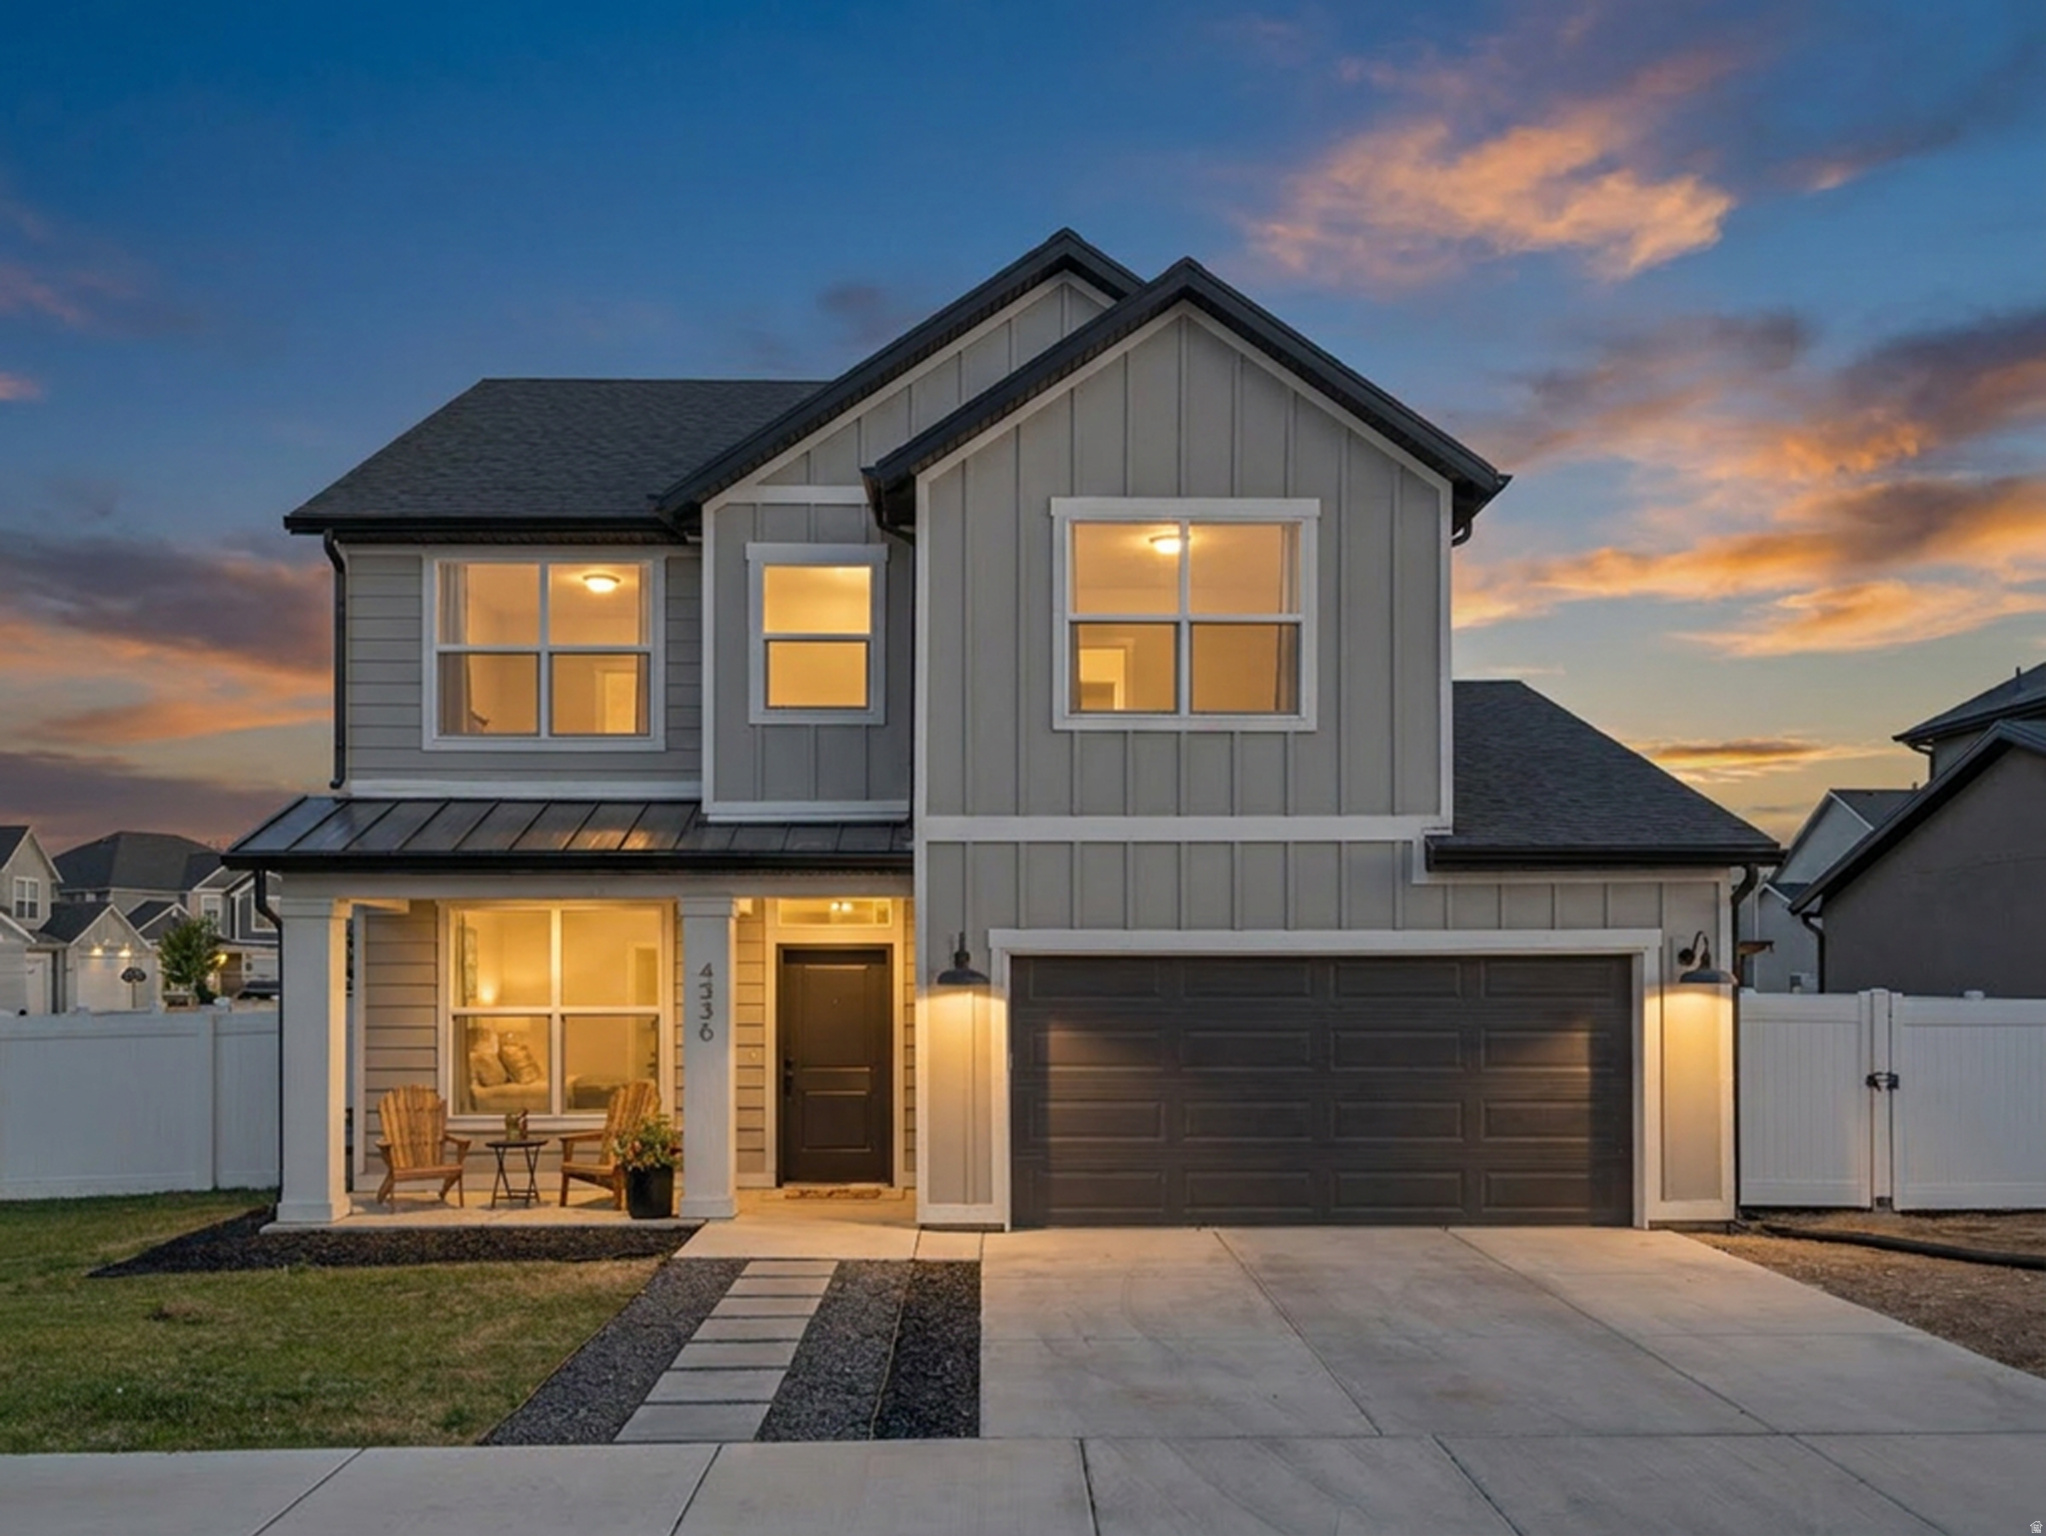
This home's open concept makes entertaining a breeze.  Walk out to a huge backyard perfect for barbecues and soccer games or relax in the large primary suite complete with a soaker tub and walk-in closet. With 4 bedrooms and an office, this home has plenty of space for everyone.   Square footage figures are provided as a courtesy estimate only and were obtained from County Records. Buyer to verify all.
#2172135

West Haven

4336 W 3525 S 445

4 Beds

2 Baths

2,147 Sq.Ft.

$584,900

MLS#: 2172135

*** LENDER INCENTIVE AVAILABLE! *** Qualified buyers may choose a 1-0 temporary interest rate buydown or a partial credit toward closing costs through preferred lender Brandy Afuvai with Edge Home Finance. Contact the listing agent or lender for details. *** PRICE REDUCED! *** Welcome to this beautifully maintained 2019 two-story home in the desirable Vista at Salt Point community. Offering 1,918 square feet, 4 bedrooms, 2.5 bathrooms, and beautiful mountain views, this home provides the space, comfort, and low-maintenance lifestyle buyers are looking for. The open-concept main level features granite countertops, stainless steel appliances, a spacious kitchen island, and a seamless flow between the kitchen, dining, and living areas. Upstairs, the spacious primary suite includes a private en suite bathroom with a separate tub and shower, along with a generous walk-in closet. Three additional bedrooms and a full bathroom provide plenty of room for family, guests, a home office, or hobbies. The fully fenced backyard features low-maintenance turf, raised garden beds, mature shade trees, and plenty of space to relax or entertain. The HOA is only $60 per month and includes front yard landscaping, snow removal, and trash service. The washer, dryer, and refrigerator are all included, and the sellers are providing a full professional cleaning for the new buyers. With the recent price reduction, available lender incentive, included appliances, and thoughtful extras, this home is truly move-in ready. Schedule your private showing today!
#2172334

West Haven

3856 S 2915 W

4 Beds

2 Baths

1,918 Sq.Ft.

$477,500

MLS#: 2172334

Welcome to this stunning, newly completed modern home, thoughtfully designed with style, comfort, and functionality in mind. This beautiful 3-bedroom, 2-bath residence features a bright, open-concept floor plan that fills the home with natural light, creating the perfect space for everyday living and entertaining. The spacious kitchen, dining, and living areas flow seamlessly together, making it easy to host family and friends. High-quality finishes and contemporary design elements throughout provide a fresh, inviting atmosphere that's ready for you to enjoy. One of this home's standout features is the impressive 6 foot tall crawl space that extends beneath the entire home, offering exceptional storage space rarely found in homes of this size. Move-in ready and built for modern living, this beautiful new home is waiting for you to make it your own. Schedule your private showing today!
#2171773

West Haven

2231 S 2080 W

3 Beds

2 Baths

1,905 Sq.Ft.

$547,000

MLS#: 2171773
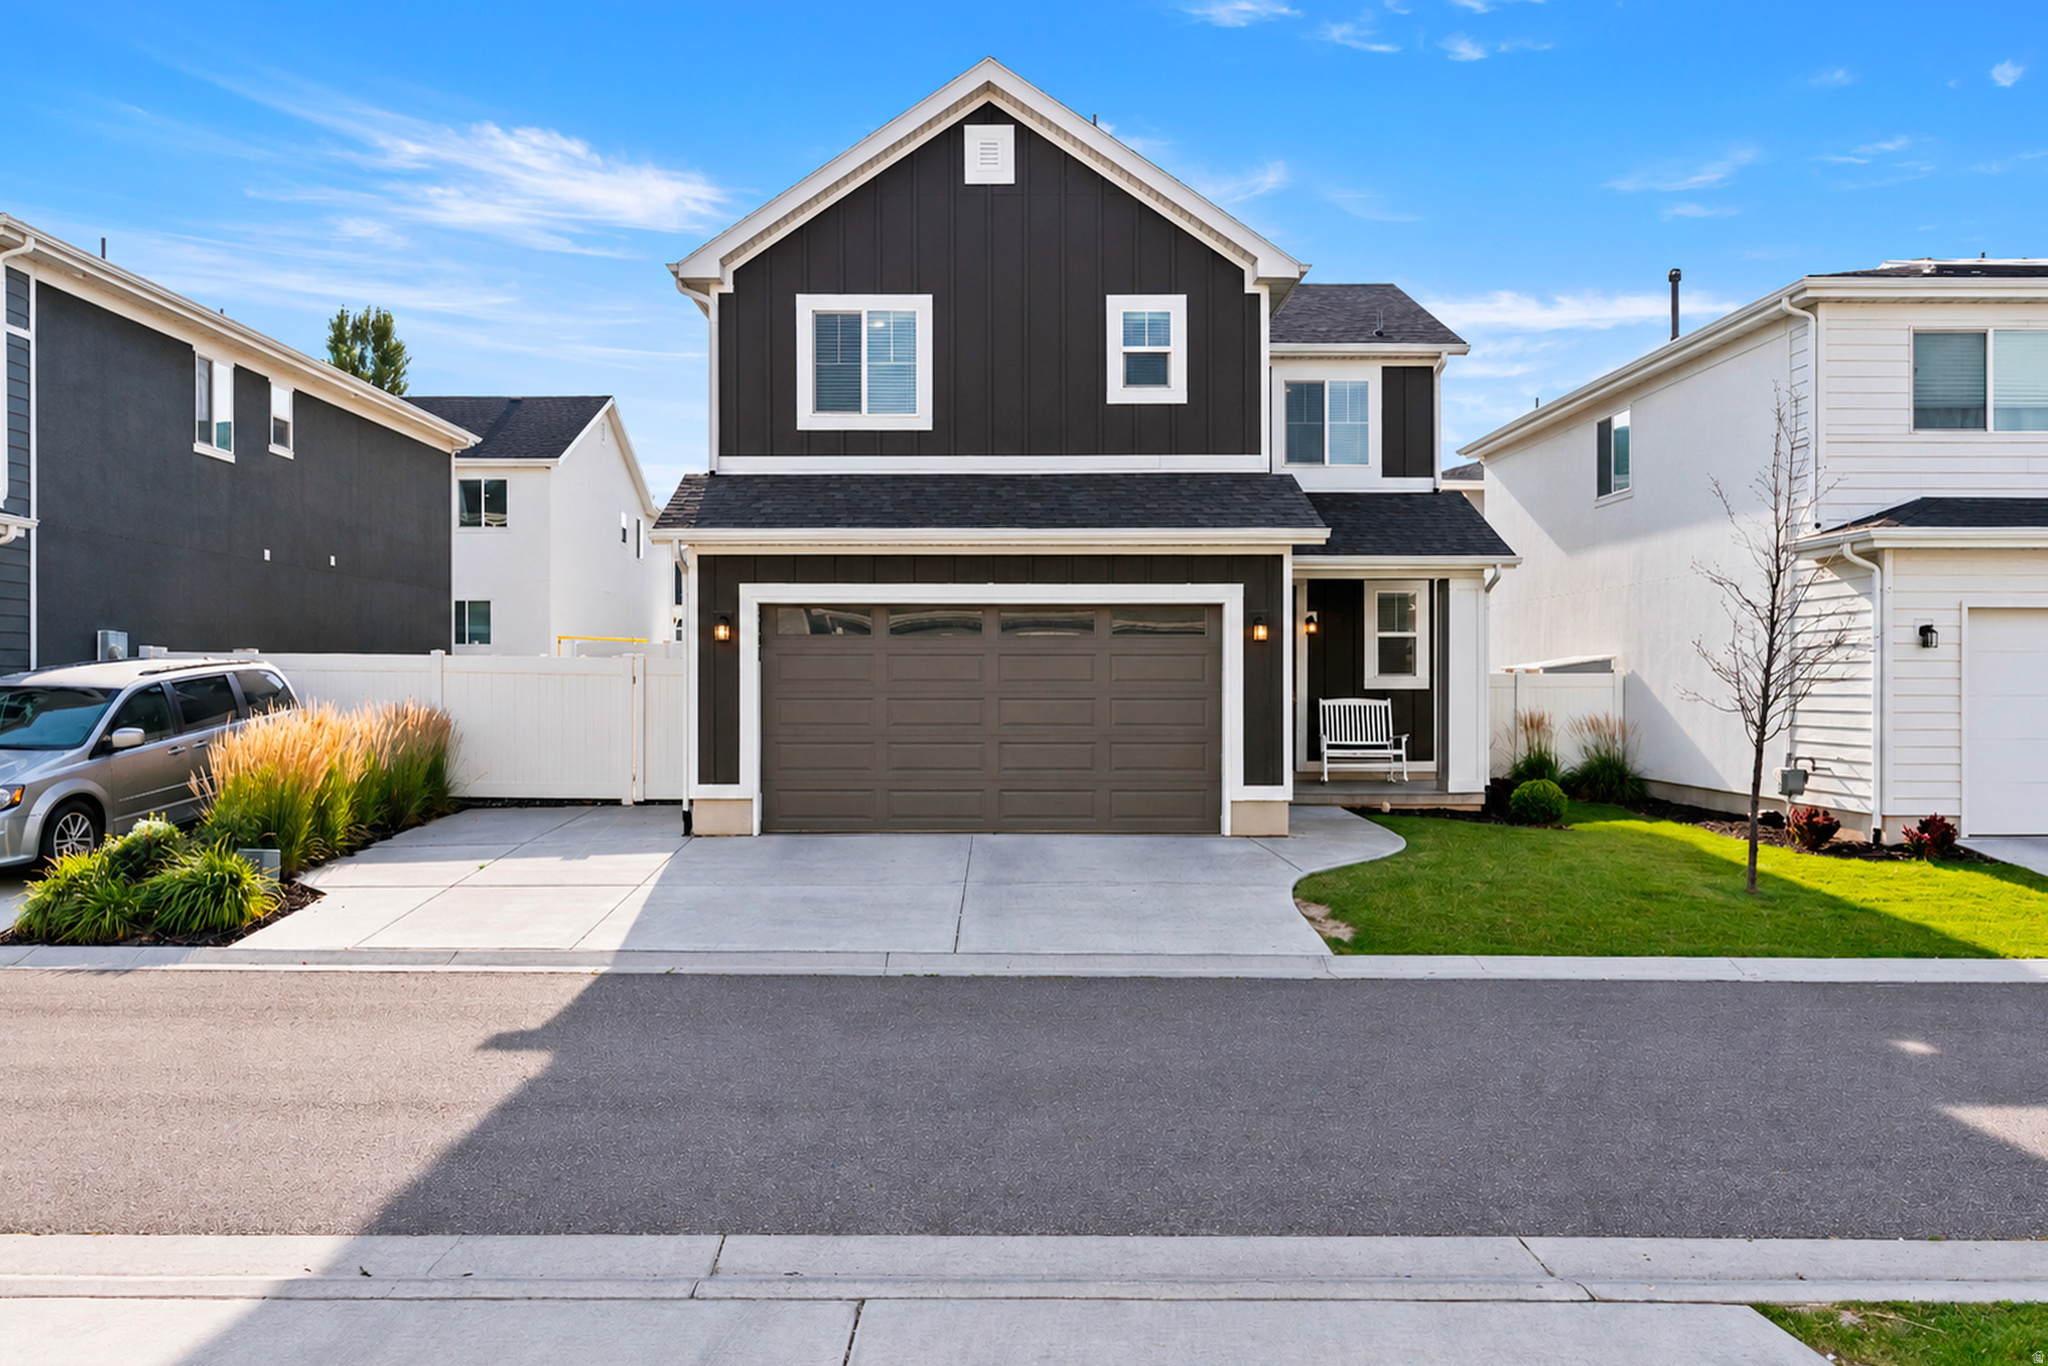
Like-new Move-in Ready Home in West Haven! This home offers low maintenance, new carpet, 3 bedrooms, 2.5 bathrooms, with a beautiful primary en-suite & a separate tub & shower. The home has been meticulously cared for. All appliances stay giving you ease of moving. Sellers will also include the TV's, tv mounts, & a high-end Kirby Vacuum. Don't miss out! conveniently located near schools, parks, dining, & a new Wal-Mart coming to West Haven.
#2171516

West Haven

3858 S 2935 W

3 Beds

2 Baths

1,425 Sq.Ft.

$440,000

MLS#: 2171516
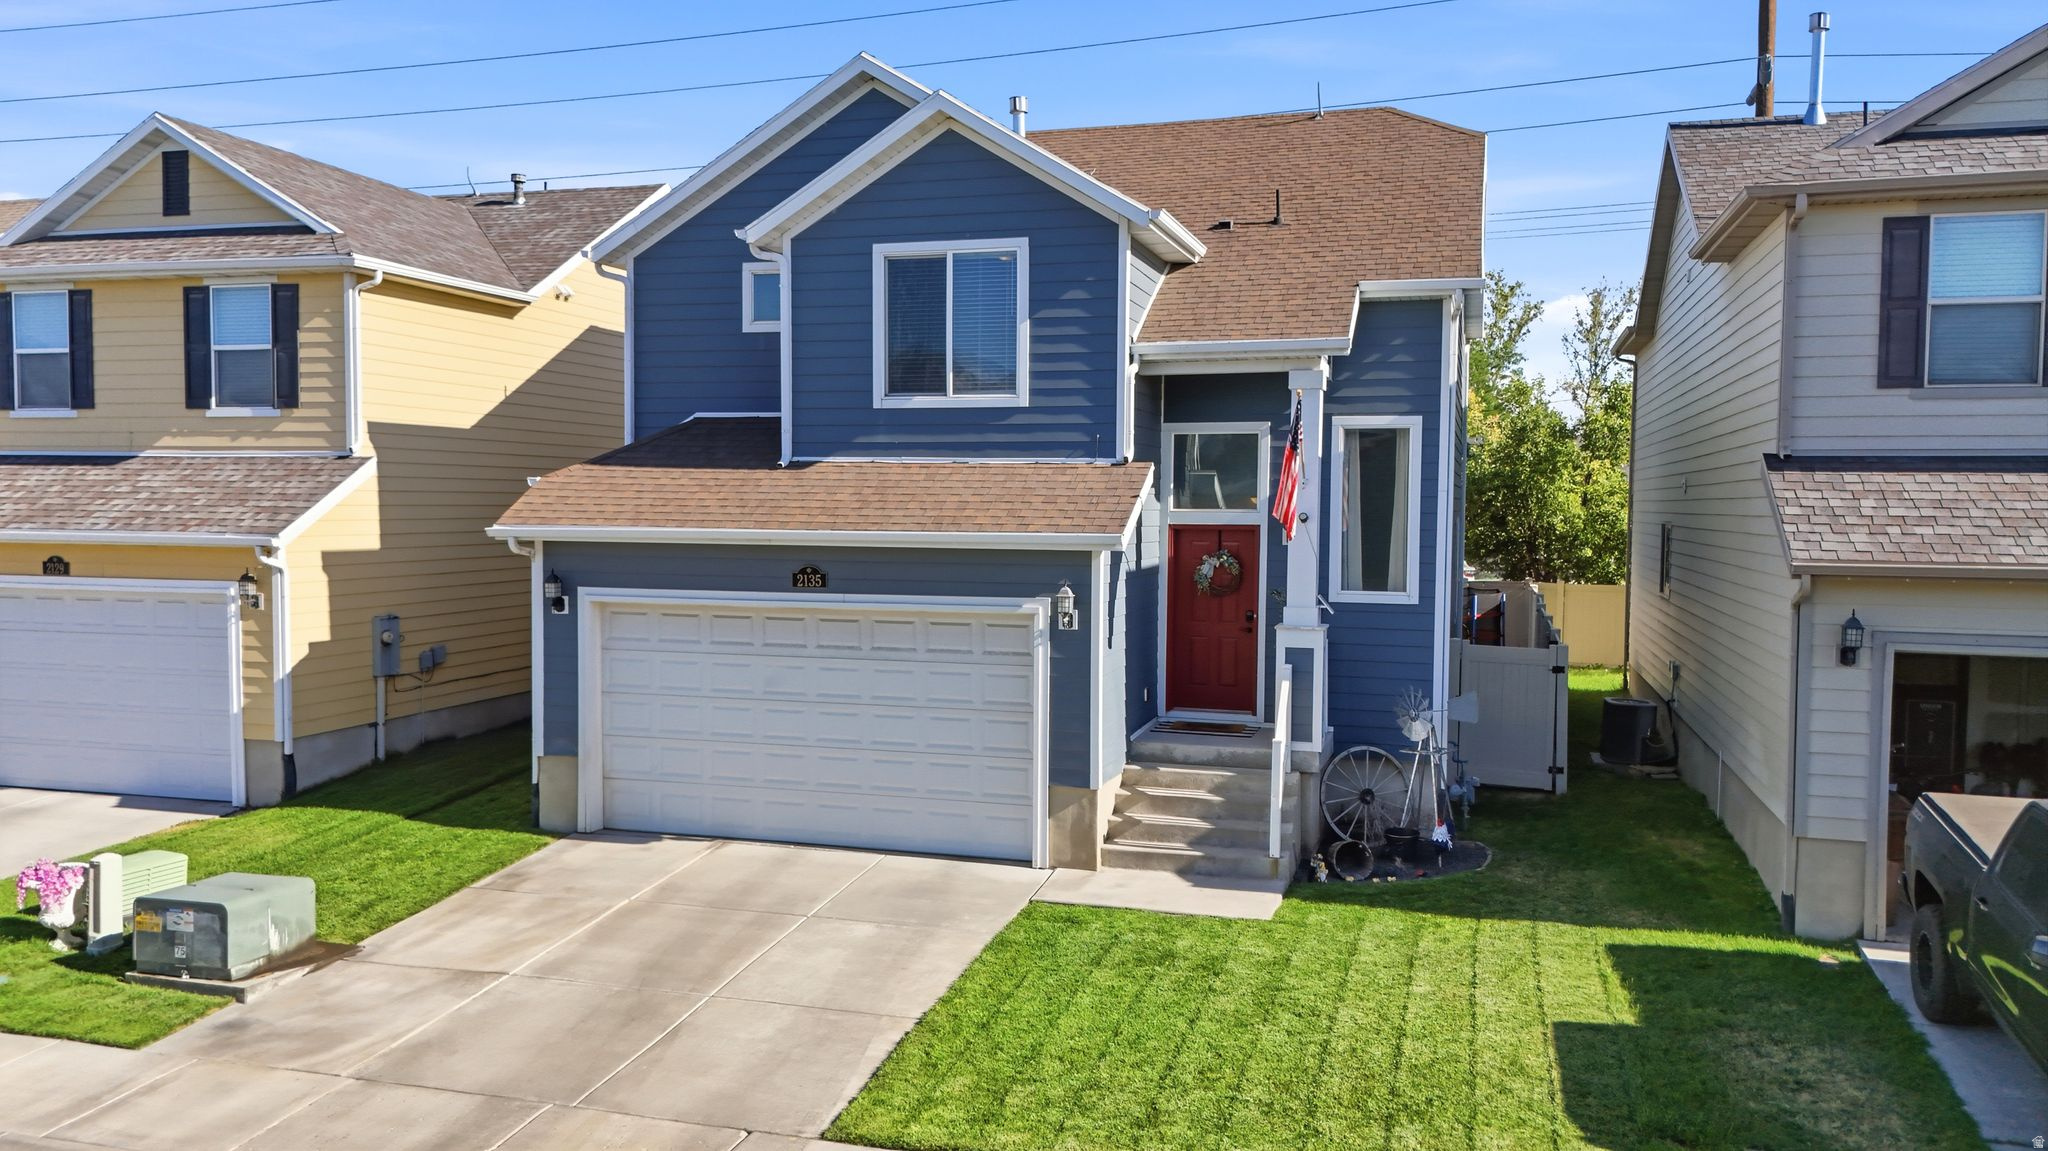
Great two story home located in West Haven! This 4-bedroom, 3 1/2 bath features an open and inviting layout. Large open great room off the kitchen with detailed tile backsplash and corian counters with a 1/2 bath on the main level. Upstairs, the spacious primary suite offers a large walk-in-closet, double-sized vanity, and plenty of space for large bedroom furniture. The newly finished basement offers an additional family room, bedroom, and full bath. New AC and newer water heater. Ideally positioned across from the community playground and close to walking/biking paths. Conveniently located with easy access to I-15, this home offers a seamless commute while keeping you close to shopping, dining, and everyday amenities.
#2171227

West Haven

2135 W SEGO ST

4 Beds

3 Baths

2,316 Sq.Ft.

$459,900

MLS#: 2171227
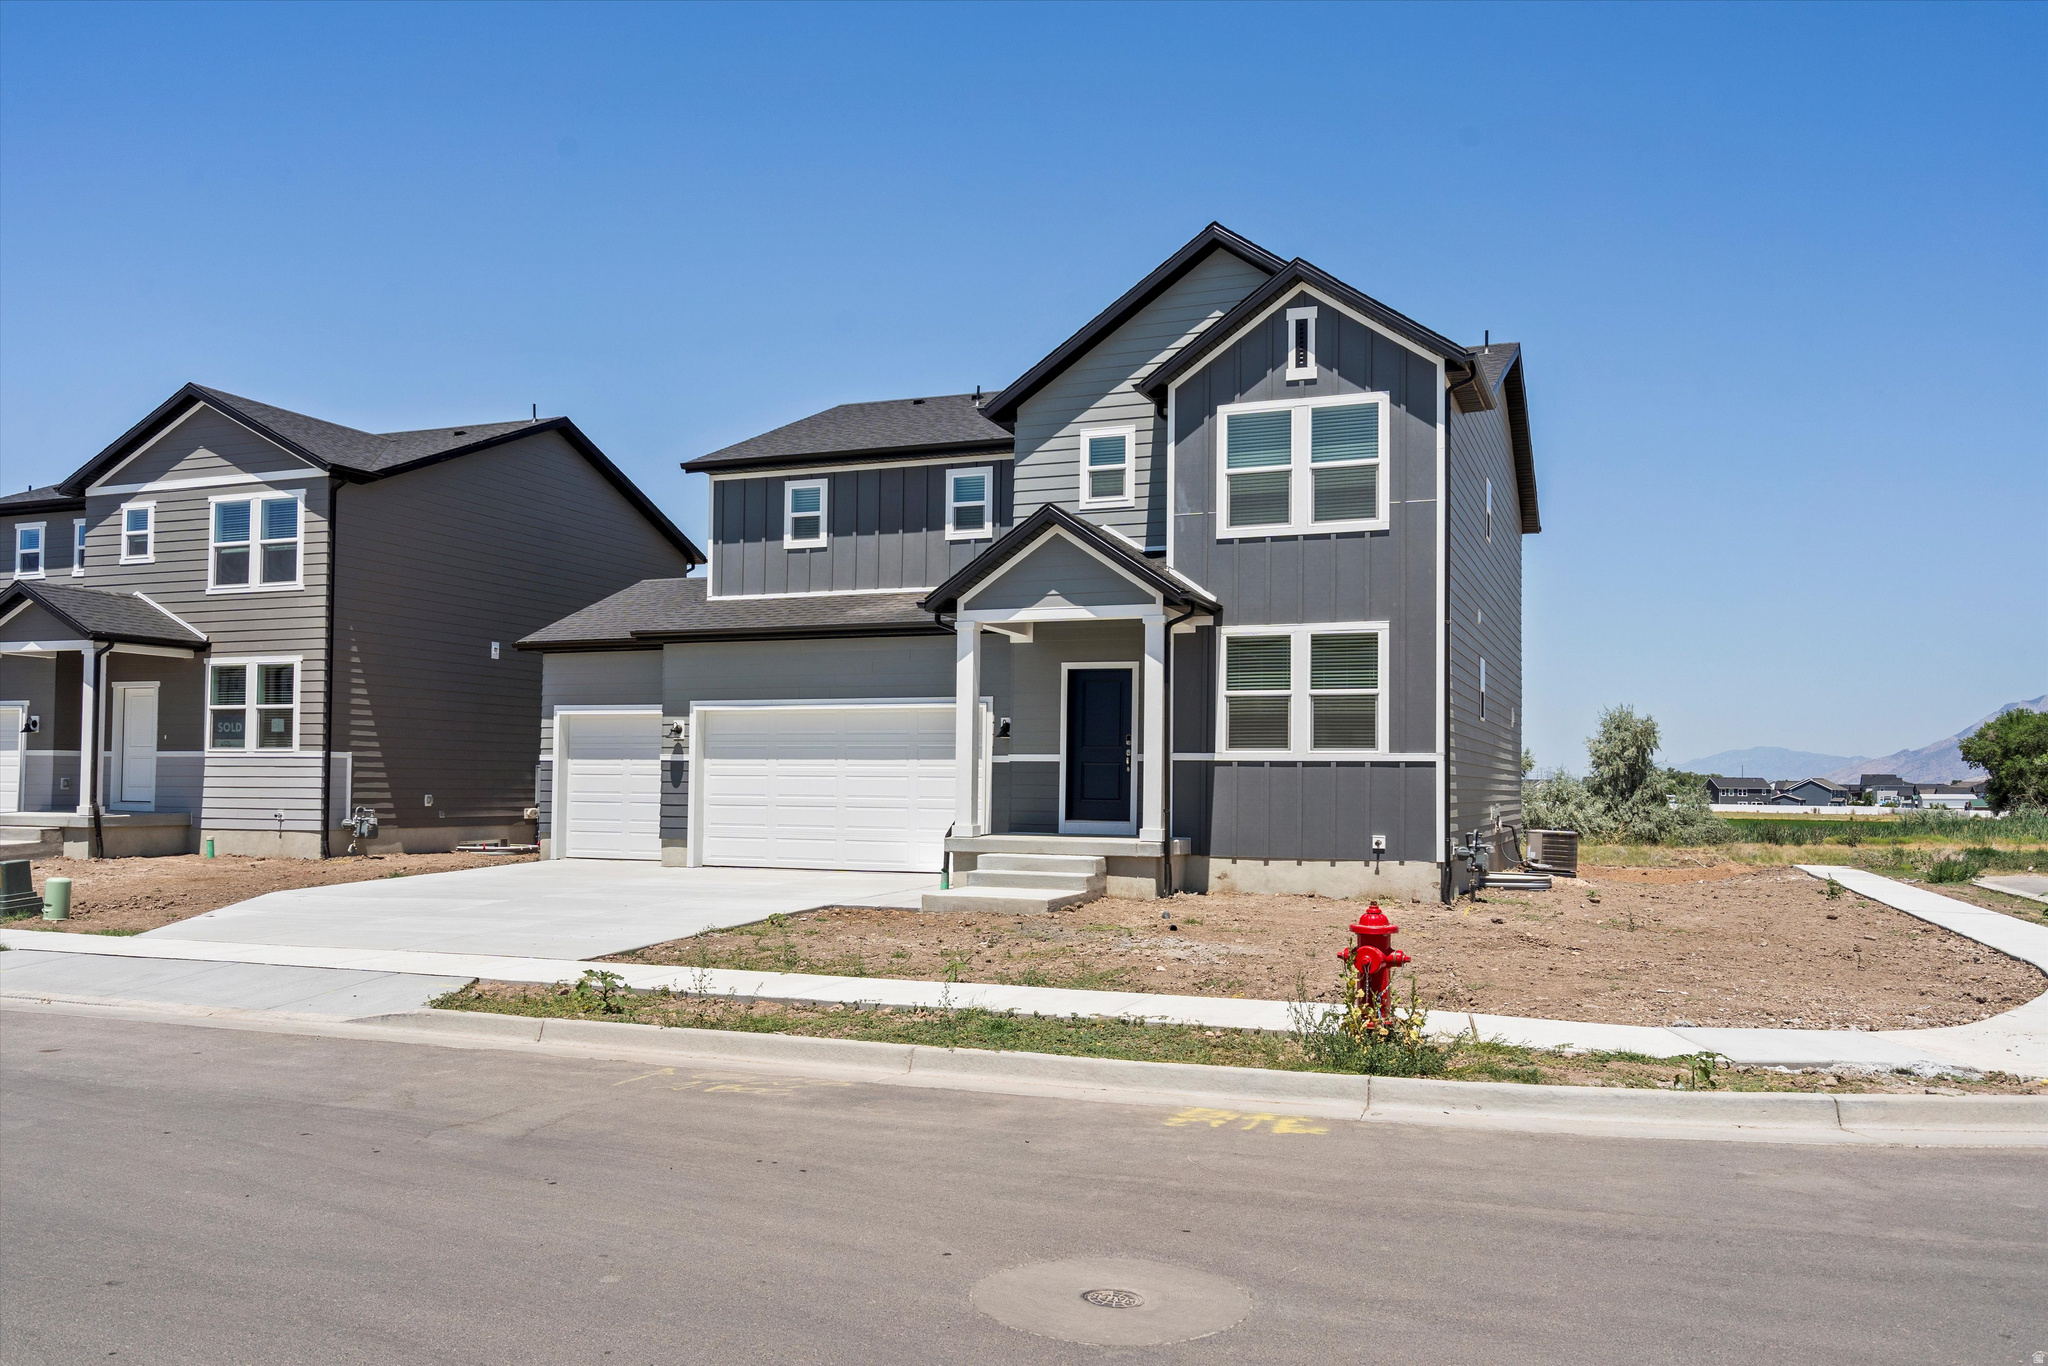
Write your contract today and take advantage of a limited-time offer!  Secure a 4.75% 30-year fixed interest rate with a 1% Closing Cost Paid by the builder Restrictions and terms & conditions apply (5.094% APR).  Don't miss this opportunity to lock in a lower rate and maximize your savings .The Pine Plan at Westwood Estates offers 4 bedrooms, a 3-car garage, and a warm, open layout designed for how you truly live. Sun-filled main living spaces flow effortlessly for everyday moments and gatherings, while a flexible main-level room adapts to your lifestyle. The upstairs loft creates a cozy second retreat, and the unfinished basement leaves room for future dreams. Backing to open space, this home provides rare privacy, peaceful views, and a backyard that feels like a true escape.  This home's cohesive great room, dining room, and kitchen make entertaining easy, with an unfinished basement offering room to grow. Upstairs, unwind in the primary suite with a spacious bathroom and walk-in closet. Move in ready with a washer, dryer, fridge and blinds throughout! Total home approx. sq. ft. 3,411.
#2170773

West Haven

3355 W 3550 S 233

4 Beds

2 Baths

3,362 Sq.Ft.

$603,990

MLS#: 2170773
***AVAILABLE, BRING OFFERS***West Haven horse property on just under 1 acre. Country home that is setup for horses/animals. Attached 2 car garage plus sheds for extra storage. The kitchen is complete with updated cabinets, granite counter tops, and large dining area. Stained hardwood trim throughout much of main level. Tons of natural light pour into this home through the many windows and skylights. Huge master bedroom and master bathroom. The main floor area of this home has an airy and open feel.
#2170278

West Haven

3462 S 5100 W

4 Beds

1 Baths

2,598 Sq.Ft.

$599,000

MLS#: 2170278

 - property

Send a message

Message successfully sent.

Your message

What is 3 + 4 ?

Reason for contacting?

I agree to receive email communication and understand I can unsubscribe at any time.

I agree to be contacted by Summit Realty Utah via call, email, and text for real estate services. To opt out, you can reply 'stop' at any time or reply 'help' for assistance. You can also click the unsubscribe link in the emails. Message and data rates may apply. Message frequency may vary. Privacy Policy

Sign Out

Virtual Assistant

Would you like to take the next step with this property? We can help you schedule a showing or virtual tour, or send you more details.

Yes, I would like more information.

Thank You for Your Reply, One of Our Agents will contact you as soon as possible

No, maybe later.

Thank you, you can always contact me via email, phone number or through the contact form.

Realhub AI

Lucy - Your AI-Powered Realtor

Update Your Temporary Password

Personalize your search

Enter your email and we'll notify you immediately when new listings match what you're looking for.

or enter email address

Already have an account ? Login here

Continue your home search

I agree to receive communications and understand I can unsubscribe at any time.

I agree to be contacted by Summit Realty Utah via call, email, and text for real estate services. To opt out, you can reply 'stop' at any time or reply 'help' for assistance. You can also click the unsubscribe link in the emails. Message and data rates may apply. Message frequency may vary. Privacy Policy

Already have an account ? Login here

We use cookies

We use cookies primarily for analytics to enhance your experience. By accepting, you agree to our use of these cookies. You can manage your preferences or learn more about our cookies policy.