


Property
Beds
3
Full Baths
1
1/2 Baths
None
3/4 Baths
1
Year Built
2020
Sq.Footage
1,962
Enjoy low-maintenance living in this well-appointed patio home offering beautiful mountain views, open space behind the property, and no rear neighbors. The spacious great room flows seamlessly into a thoughtfully designed kitchen featuring stainless steel appliances, a massive center island, a large walk-in pantry, and plenty of space for cooking, dining, and gathering. The private primary suite is complemented by two additional bedrooms and a second full bathroom, providing flexibility for guests, a home office, or hobbies. Step outside to the covered patio where you can relax and enjoy unobstructed views across the open space and the Wasatch Mountains beyond. The south-facing lot offers great curb appeal, while the oversized three-car garage provides ample room for vehicles, storage, and recreational equipment. The HOA takes care of landscaping and snow removal, making it easy to spend more time enjoying the community amenities, including a swimming pool, pickleball courts, and walking trails. Conveniently located near grocery stores, restaurants, shopping, parks, schools, golf courses, and with quick access to I-15 and West Haven, Roy, and Ogden amenities, this home offers the perfect combination of comfort, convenience, and easy living.
Features & Amenities
Interior
-
Other Interior Features
Walk-In Closet(s), Master Downstairs
-
Total Bedrooms
3
-
Bathrooms
1
-
3/4 Bathrooms
1
-
Cooling YN
YES
-
Cooling
Ceiling Fan(s), Central Air
-
Fireplace YN
NO
-
Heating YN
YES
-
Heating
Forced Air
-
Main Level Bedrooms
3
-
Pet friendly
N/A
Exterior
-
Garage
Yes
-
Garage spaces
3
-
Construction Materials
Asphalt, Cement Siding
-
Parking
Attached, Garage
-
Patio and Porch Features
Covered
-
Pool
No
-
Waterfront YN
NO
-
View
Mountain(s)
Area & Lot
-
Lot Size(acres)
0.16
-
Lot Size(square feet)
6,969
-
Property Type
Residential
-
Property Sub Type
Single Family Residence
-
Architectural Style
Patio Home
Price
-
Sales Price
$599,875
-
Tax Amount
$3,334
-
Sq. Footage
1,962
-
Price/SqFt
$305
HOA
-
Association
YES
-
Association Fee
$181
-
Association Fee Frequency
Monthly
-
Association Fee Includes
N/A
Property Resources
-
Horse Property
NO
School District
-
Elementary School
Weber
-
Middle School
Rocky Mt
-
High School
Fremont
Property Features
-
New Construction
NO
-
Accessibility Features
Accessible Hallway(s)
-
Association Amenities
Clubhouse, Picnic Area, Playground, Pool
-
Foundation Details
Slab
-
Senior Community YN
NO
-
Sewer
Public Sewer
Schedule a Showing
Showing scheduled successfully.
Mortgage calculator
Estimate your monthly mortgage payment, including the principal and interest, property taxes, and HOA. Adjust the values to generate a more accurate rate.
Your payment
Principal and Interest:
$
Property taxes:
$
HOA fees:
$
Total loan payment:
$
Total interest amount:
$
Location
County
Weber
Elementary School
Weber
Middle School
Rocky Mt
High School
Fremont
Listing Courtesy of Amanda Grove , RE/MAX Associates
RealHub Information is provided exclusively for consumers' personal, non-commercial use, and it may not be used for any purpose other than to identify prospective properties consumers may be interested in purchasing. All information deemed reliable but not guaranteed and should be independently verified. All properties are subject to prior sale, change or withdrawal. RealHub website owner shall not be responsible for any typographical errors, misinformation, misprints and shall be held totally harmless.

Principal Broker
Micah Pearson
Call Micah today to schedule a private showing.

* Listings on this website come from the FMLS IDX Compilation and may be held by brokerage firms other than the owner of this website. The listing brokerage is identified in any listing details. Information is deemed reliable but is not guaranteed. If you believe any FMLS listing contains material that infringes your copyrighted work please click here to review our DMCA policy and learn how to submit a takedown request.© 2024 FMLS.
Related Properties

West Haven
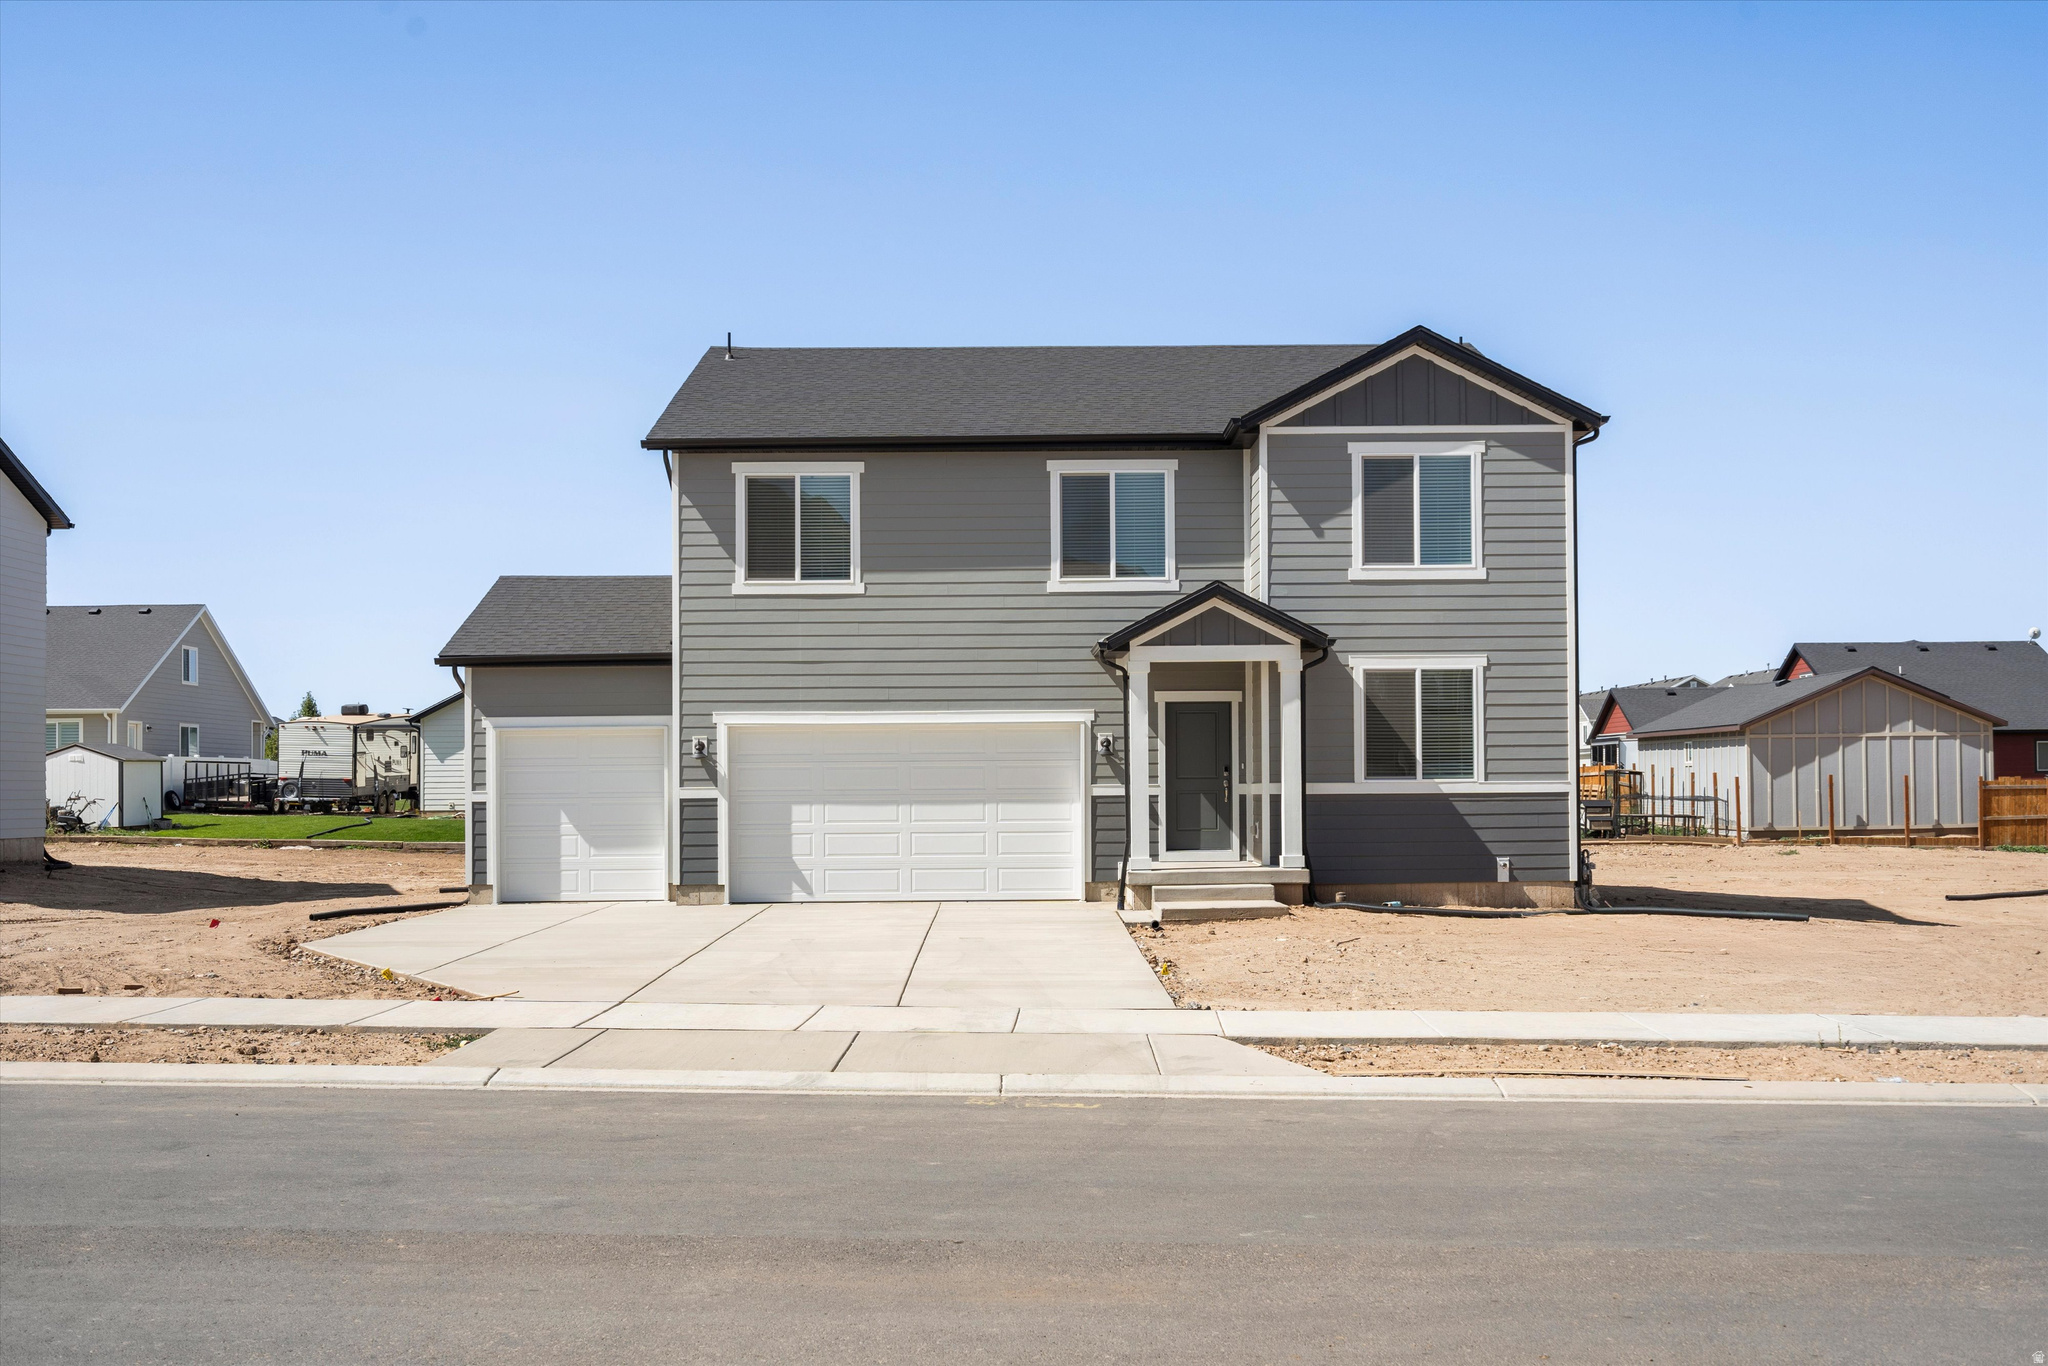
4565 W 4350 S
3 Beds
2 Baths
1,402 Sq.Ft.
$599,900
MLS#: 2174666
West Haven
3325 W 3550 S 231
4 Beds
2 Baths
3,605 Sq.Ft.
$618,990
MLS#: 2172248

West Haven
3856 S 2915 W
4 Beds
2 Baths
1,918 Sq.Ft.
$480,000
MLS#: 2172334
West Haven
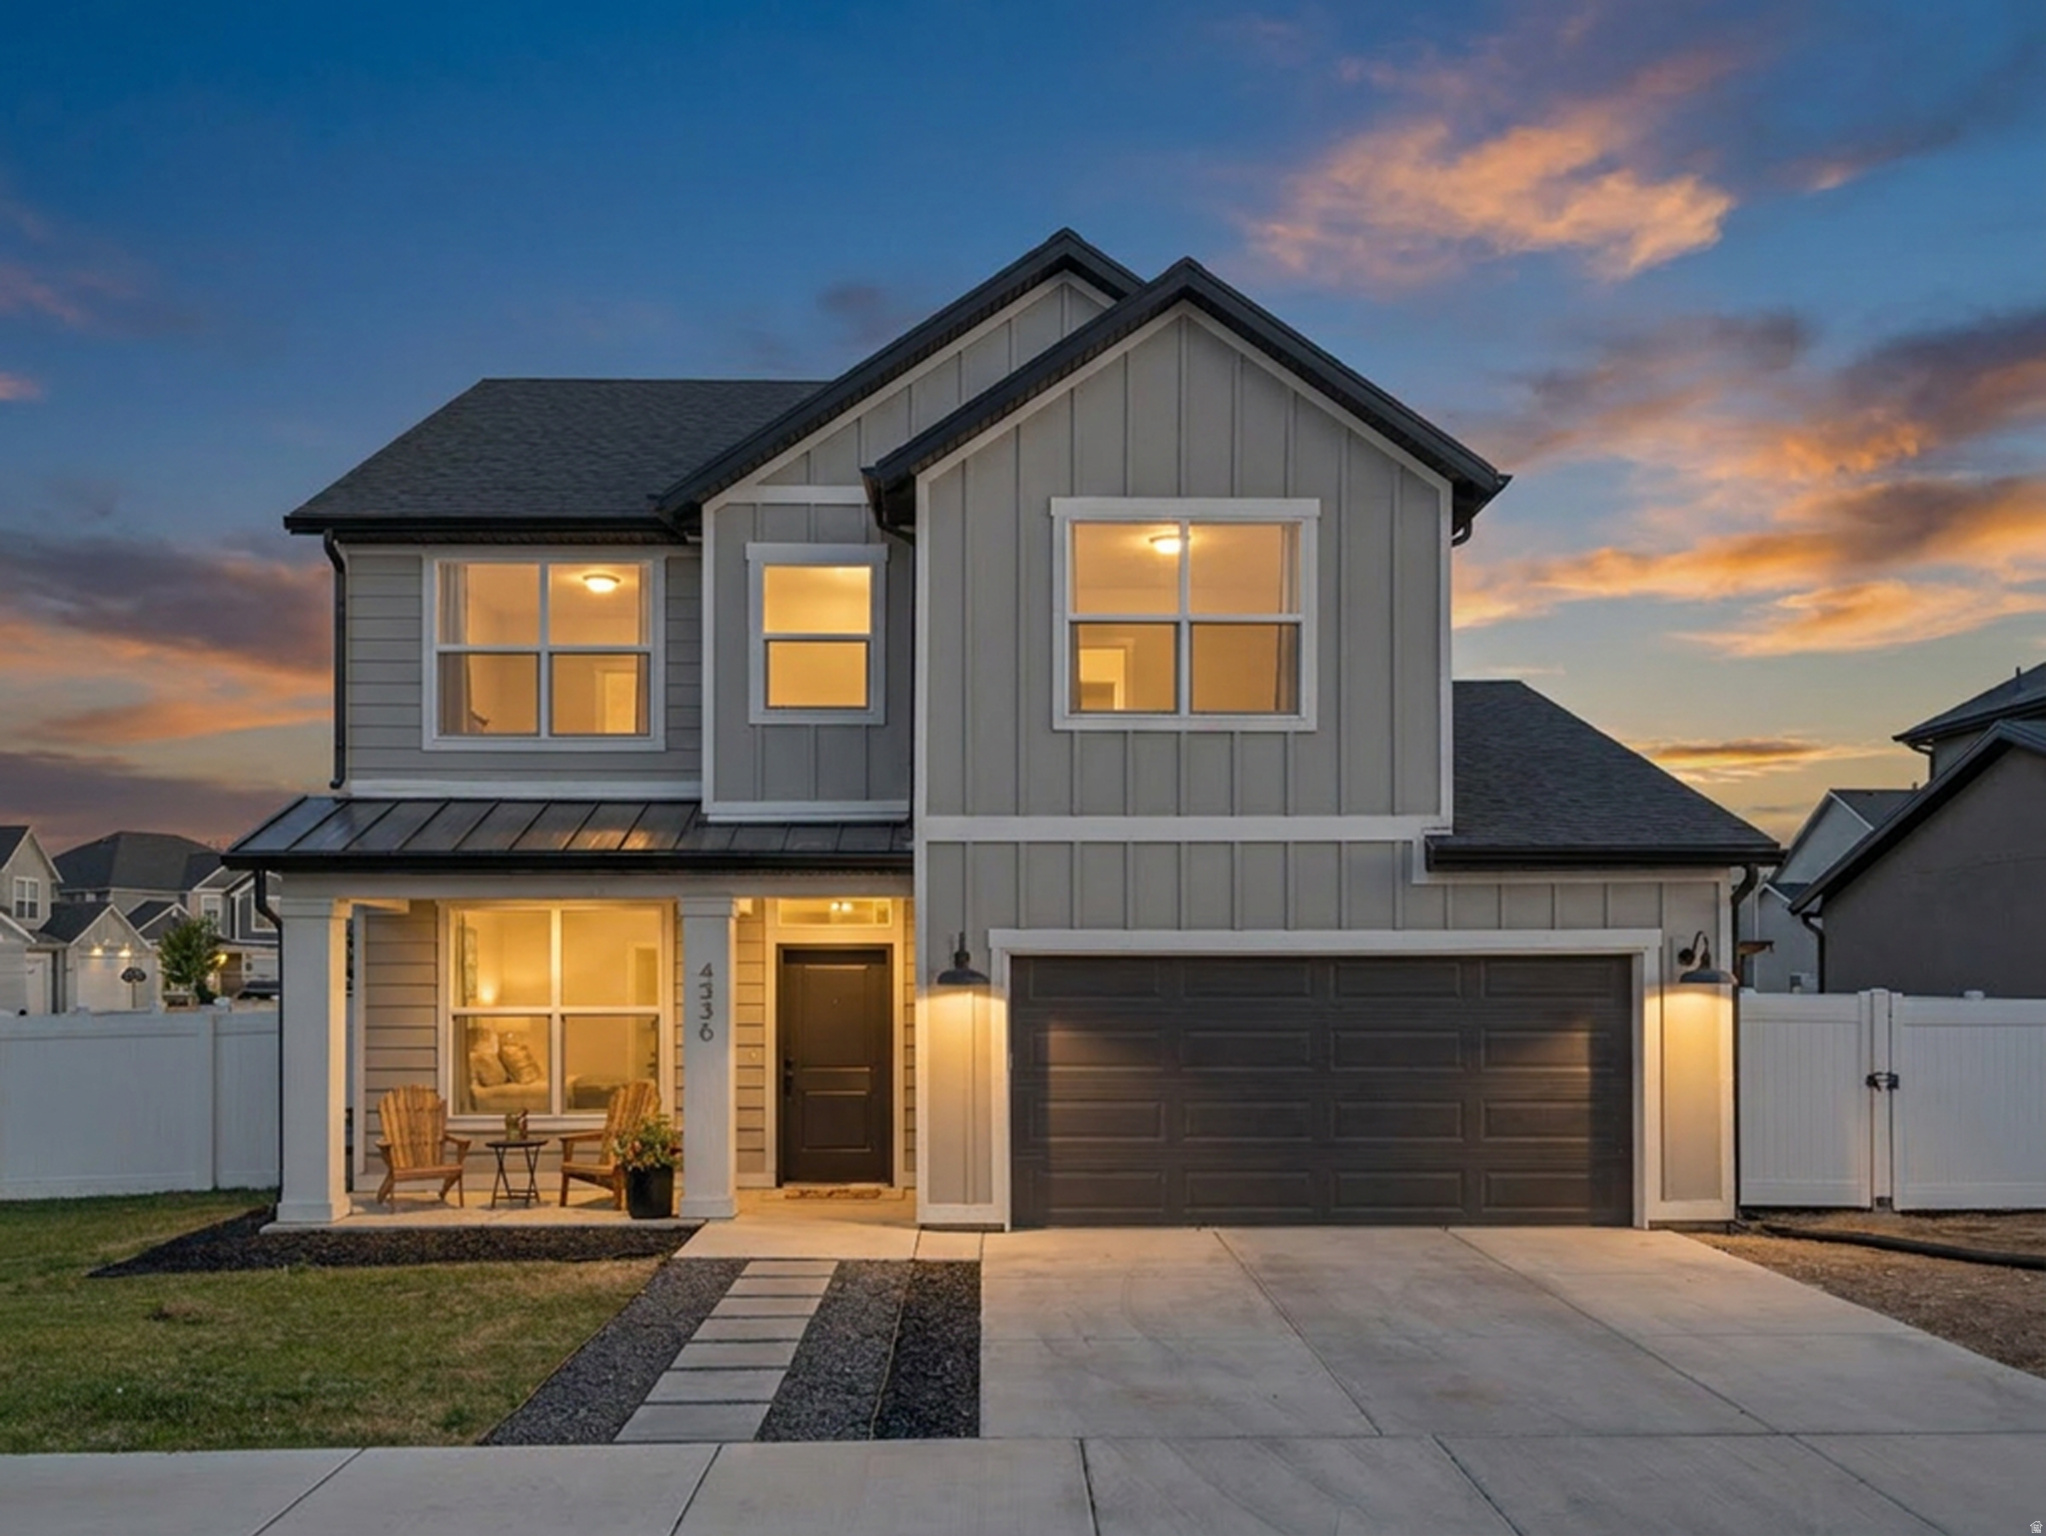
4336 W 3525 S 445
4 Beds
2 Baths
2,147 Sq.Ft.
$584,900
MLS#: 2172135

West Haven
4097 S 3375 W
6 Beds
2 Baths
3,356 Sq.Ft.
$700,000
MLS#: 2174597

West Haven
2231 S 2080 W
3 Beds
2 Baths
1,905 Sq.Ft.
$547,000
MLS#: 2171773
West Haven
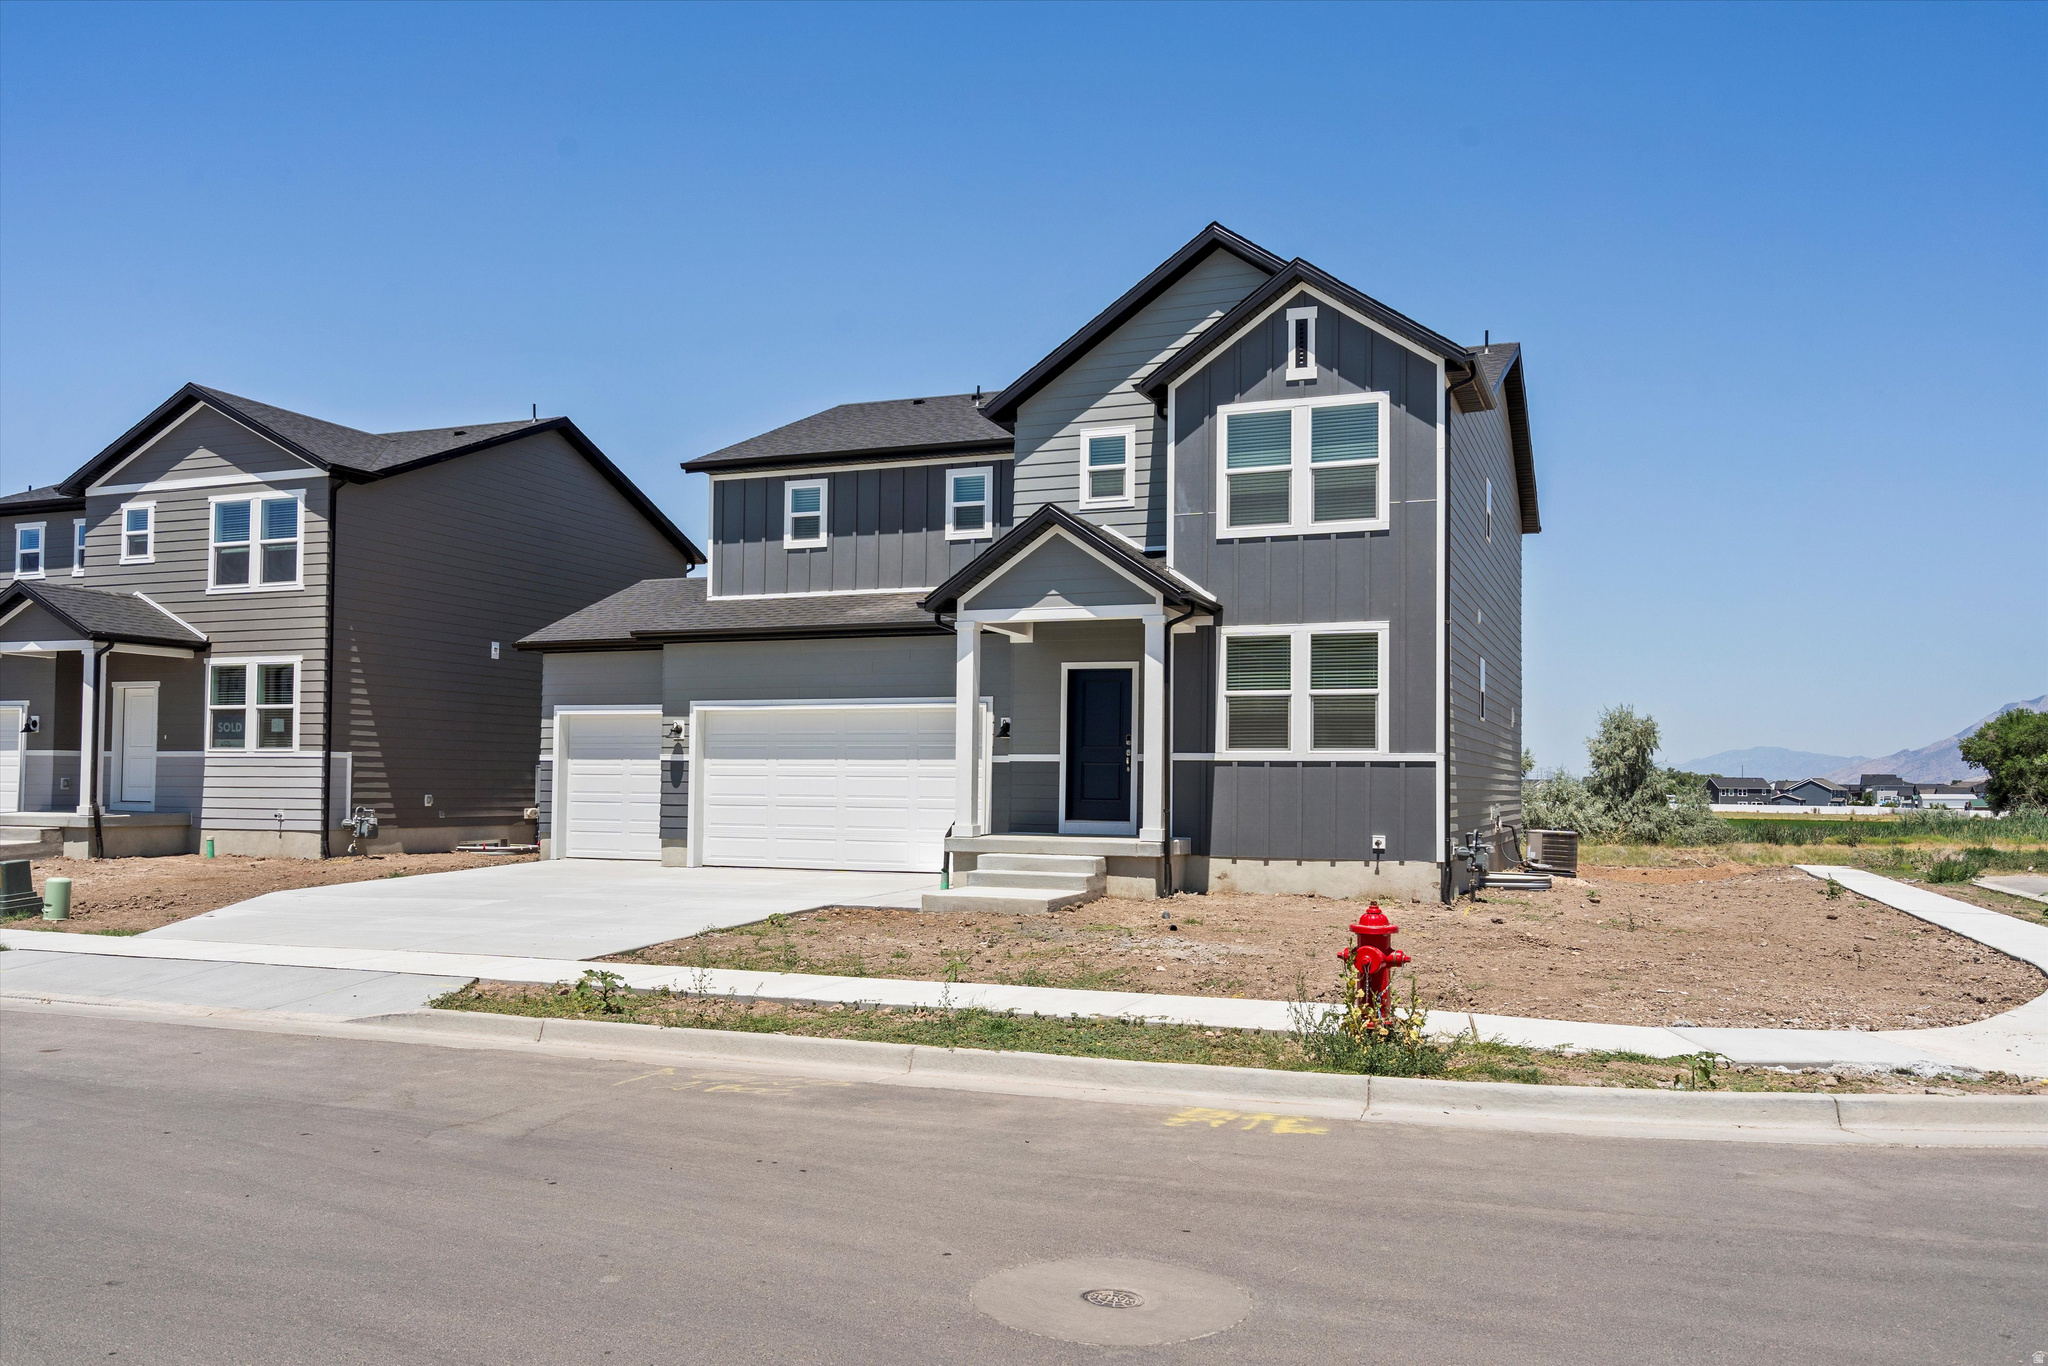
3355 W 3550 S 233
4 Beds
2 Baths
3,362 Sq.Ft.
$603,990
MLS#: 2170773
West Haven
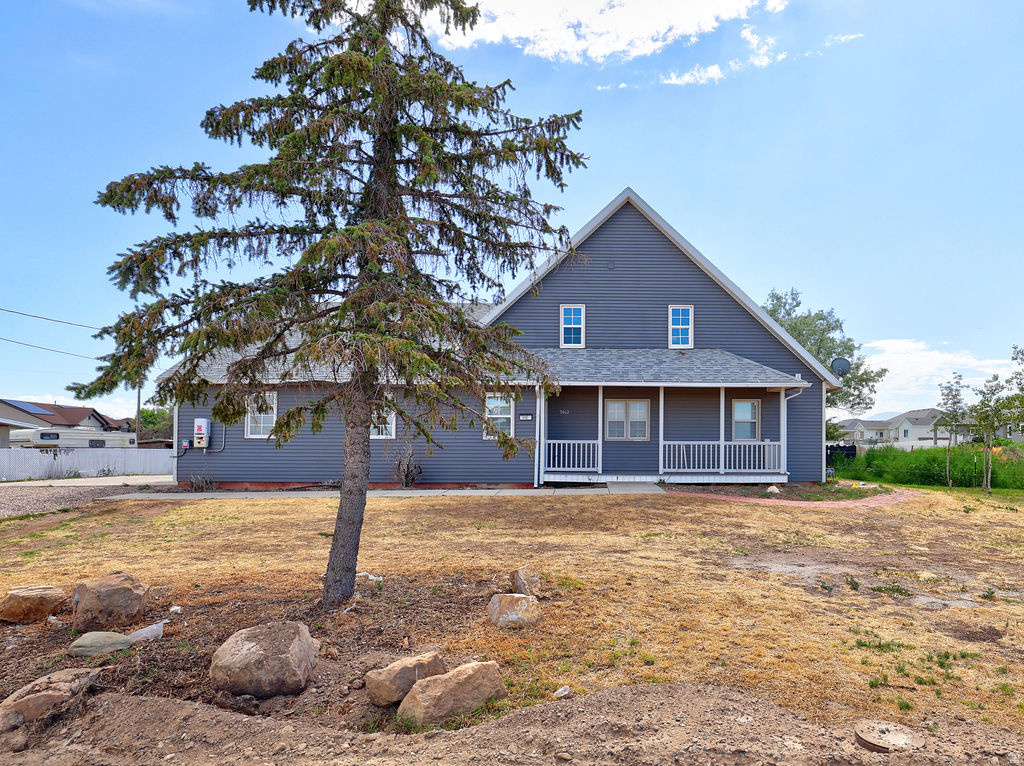
3462 S 5100 W
4 Beds
1 Baths
2,598 Sq.Ft.
$599,000
MLS#: 2170278
West Haven
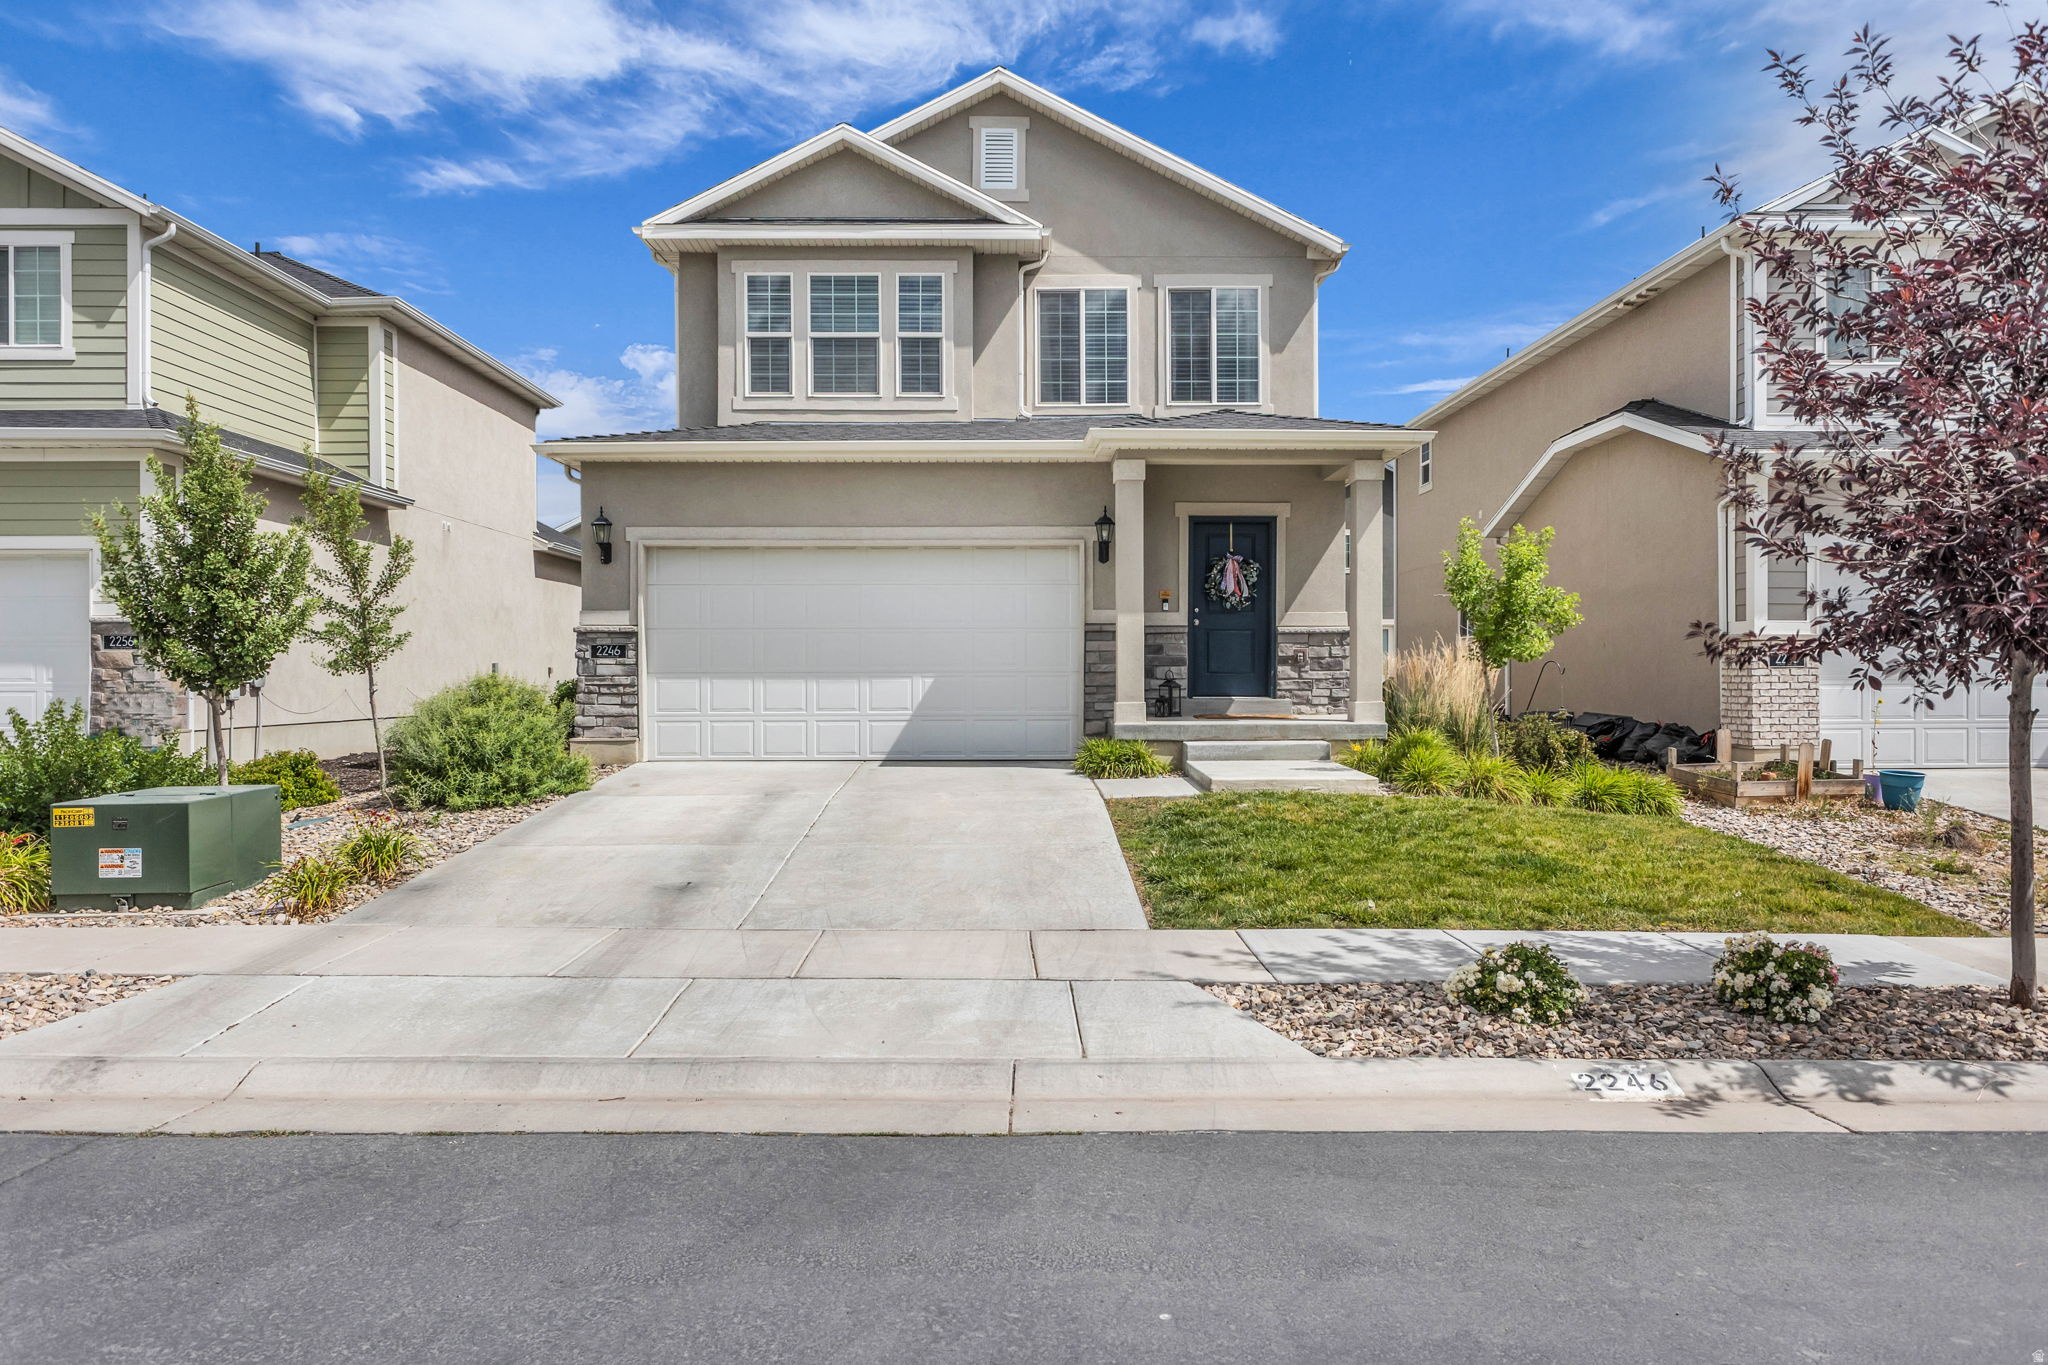
2246 W BLUEBIRD DR
4 Beds
3 Baths
2,494 Sq.Ft.
$519,999
MLS#: 2169758
