


Property
Beds
4
Full Baths
3
1/2 Baths
1
Year Built
2022
Sq.Footage
2,931
Better than new! Welcome to this beautifully maintained West Haven home. The spacious and welcoming floor plan features a large entryway and comfortable living spaces. The kitchen features quartz countertops, abundant cabinetry, stainless steel appliances, a gas range, and a large walk in pantry, and opens to the dining area and living room. The main level also includes a convenient mud room and half bathroom. Upstairs you'll love the spacious primary suite featuring a private bathroom and large walk in closet, plus a spacious loft with beautiful natural light that makes the perfect second family room or flex space. Two additional bedrooms, a full bathroom, and conveniently located laundry complete the upper level. The finished basement offers a family room, currently set up as a home gym, along with an additional bedroom and full bathroom. You'll also appreciate the abundant storage throughout. Outside, you'll love the private, fully fenced, low maintenance yard with a large patio and 2 car garage. Conveniently located near parks, trails, shopping, dining, schools, and commuter routes including Midland Drive and I 15. Move in ready and waiting for you to enjoy!
Features & Amenities
Interior
-
Total Bedrooms
4
-
Bathrooms
3
-
1/2 Bathrooms
1
-
Basement YN
YES
-
Cooling YN
YES
-
Cooling
Ceiling Fan(s), Central Air
-
Fireplace YN
YES
-
Heating YN
YES
-
Heating
Central, Natural Gas, Forced Air
-
Pet friendly
N/A
Exterior
-
Garage
Yes
-
Garage spaces
2
-
Construction Materials
Asphalt, Stone, Stucco, Cement Siding
-
Parking
Attached, Garage
-
Patio and Porch Features
Patio
-
Pool
No
-
Waterfront YN
NO
-
View
Mountain(s)
Area & Lot
-
Lot Size(acres)
0.1
-
Lot Size(square feet)
4,356
-
Property Type
Residential
-
Property Sub Type
Single Family Residence
-
Architectural Style
Stories: 2
Price
-
Sales Price
$535,000
-
Tax Amount
$2,800
-
Sq. Footage
2,931
-
Price/SqFt
$182
HOA
-
Association
YES
-
Association Fee
$24
-
Association Fee Frequency
Monthly
-
Association Fee Includes
N/A
Property Resources
-
Horse Property
NO
School District
-
Elementary School
Weber
-
Middle School
Weber
-
High School
Weber
Property Features
-
New Construction
NO
-
Association Amenities
Playground, Snow Removal
-
Senior Community YN
NO
-
Sewer
Public Sewer
Schedule a Showing
Showing scheduled successfully.
Mortgage calculator
Estimate your monthly mortgage payment, including the principal and interest, property taxes, and HOA. Adjust the values to generate a more accurate rate.
Your payment
Principal and Interest:
$
Property taxes:
$
HOA fees:
$
Total loan payment:
$
Total interest amount:
$
Location
County
Weber
Elementary School
Weber
Middle School
Weber
High School
Weber
Listing Courtesy of Jennifer Hortin , EXIT Realty Advantage
RealHub Information is provided exclusively for consumers' personal, non-commercial use, and it may not be used for any purpose other than to identify prospective properties consumers may be interested in purchasing. All information deemed reliable but not guaranteed and should be independently verified. All properties are subject to prior sale, change or withdrawal. RealHub website owner shall not be responsible for any typographical errors, misinformation, misprints and shall be held totally harmless.

Principal Broker
Micah Pearson
Call Micah today to schedule a private showing.

* Listings on this website come from the FMLS IDX Compilation and may be held by brokerage firms other than the owner of this website. The listing brokerage is identified in any listing details. Information is deemed reliable but is not guaranteed. If you believe any FMLS listing contains material that infringes your copyrighted work please click here to review our DMCA policy and learn how to submit a takedown request.© 2024 FMLS.
Related Properties

West Haven
4398 W 3750 S
3 Beds
1 Baths
1,962 Sq.Ft.
$599,875
MLS#: 2176039
West Haven
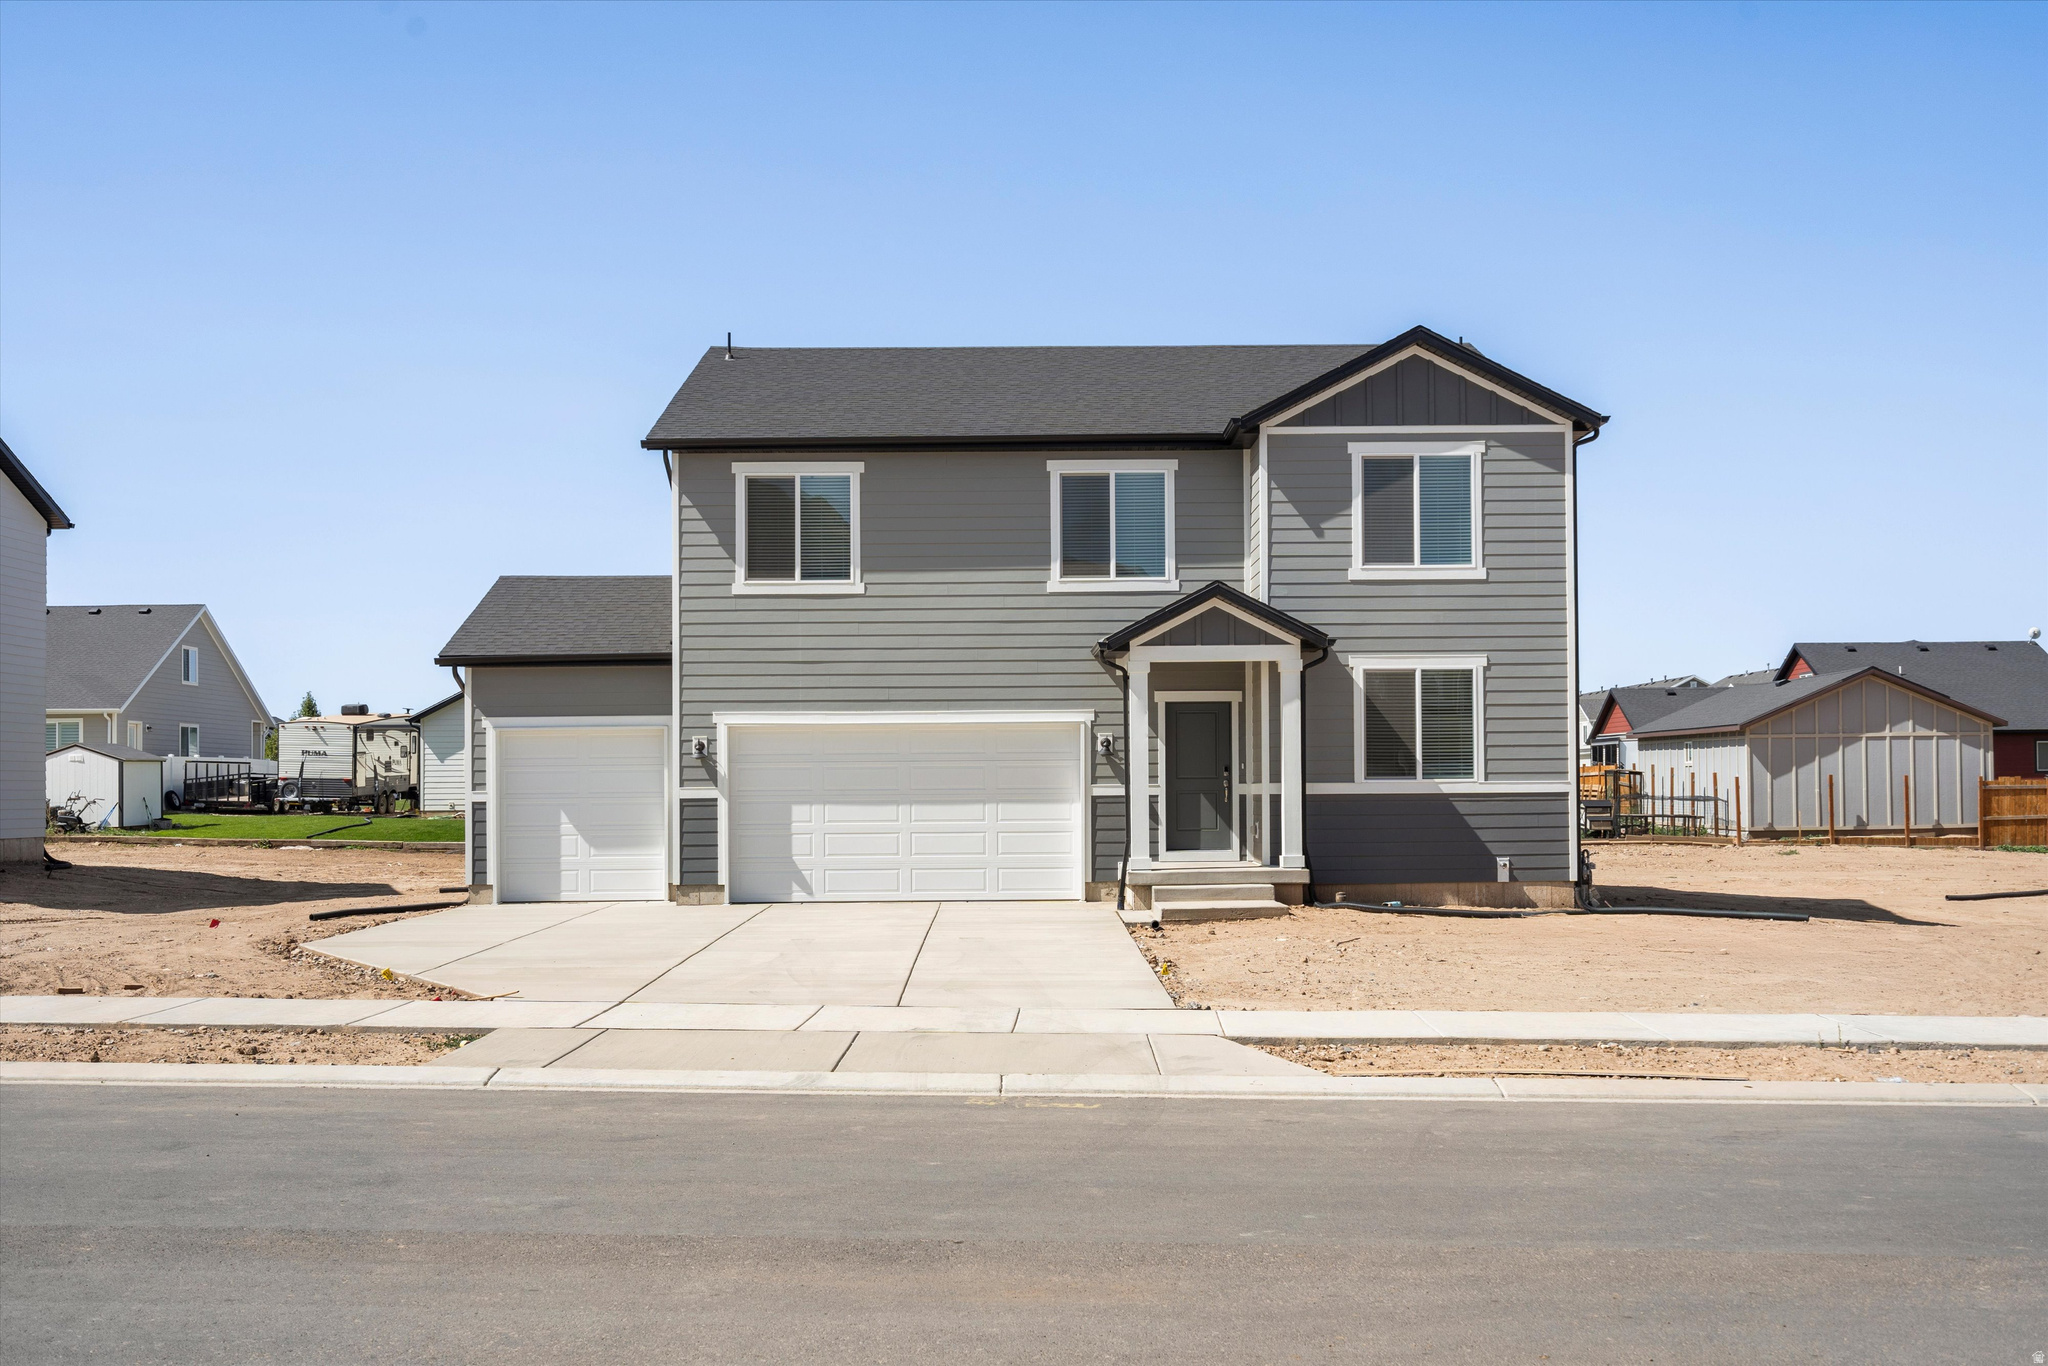
3325 W 3550 S 231
4 Beds
2 Baths
3,605 Sq.Ft.
$618,990
MLS#: 2172248
West Haven
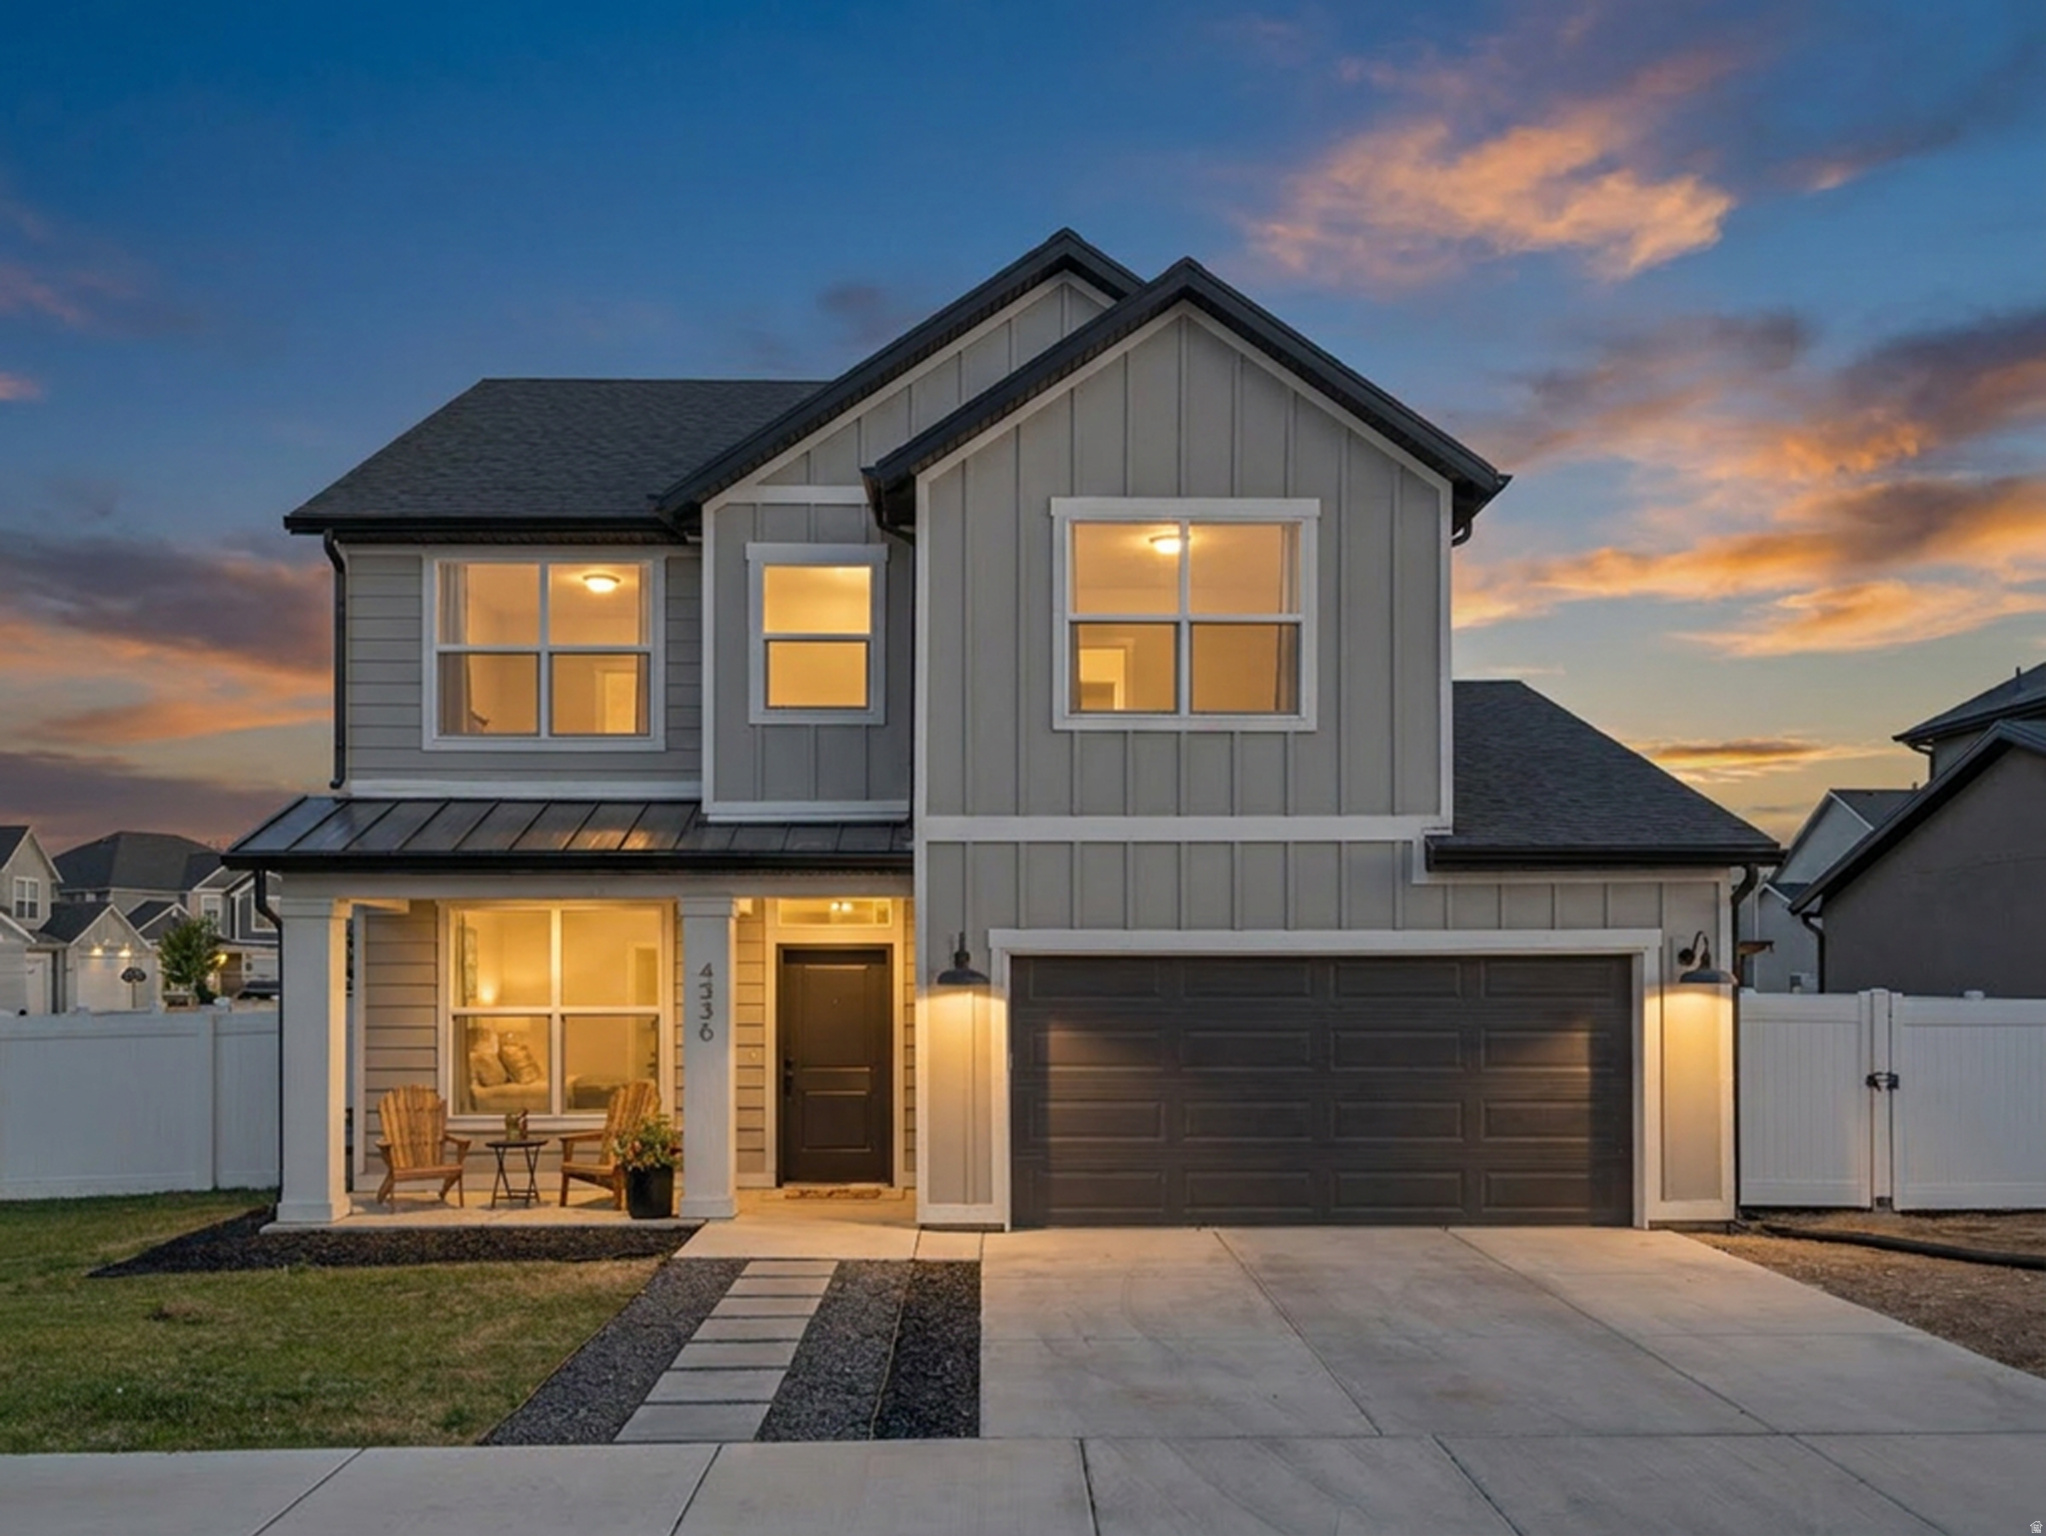
4336 W 3525 S 445
4 Beds
2 Baths
2,147 Sq.Ft.
$584,900
MLS#: 2172135

West Haven
3856 S 2915 W
4 Beds
2 Baths
1,918 Sq.Ft.
$477,500
MLS#: 2172334

West Haven
2231 S 2080 W
3 Beds
2 Baths
1,905 Sq.Ft.
$547,000
MLS#: 2171773
West Haven
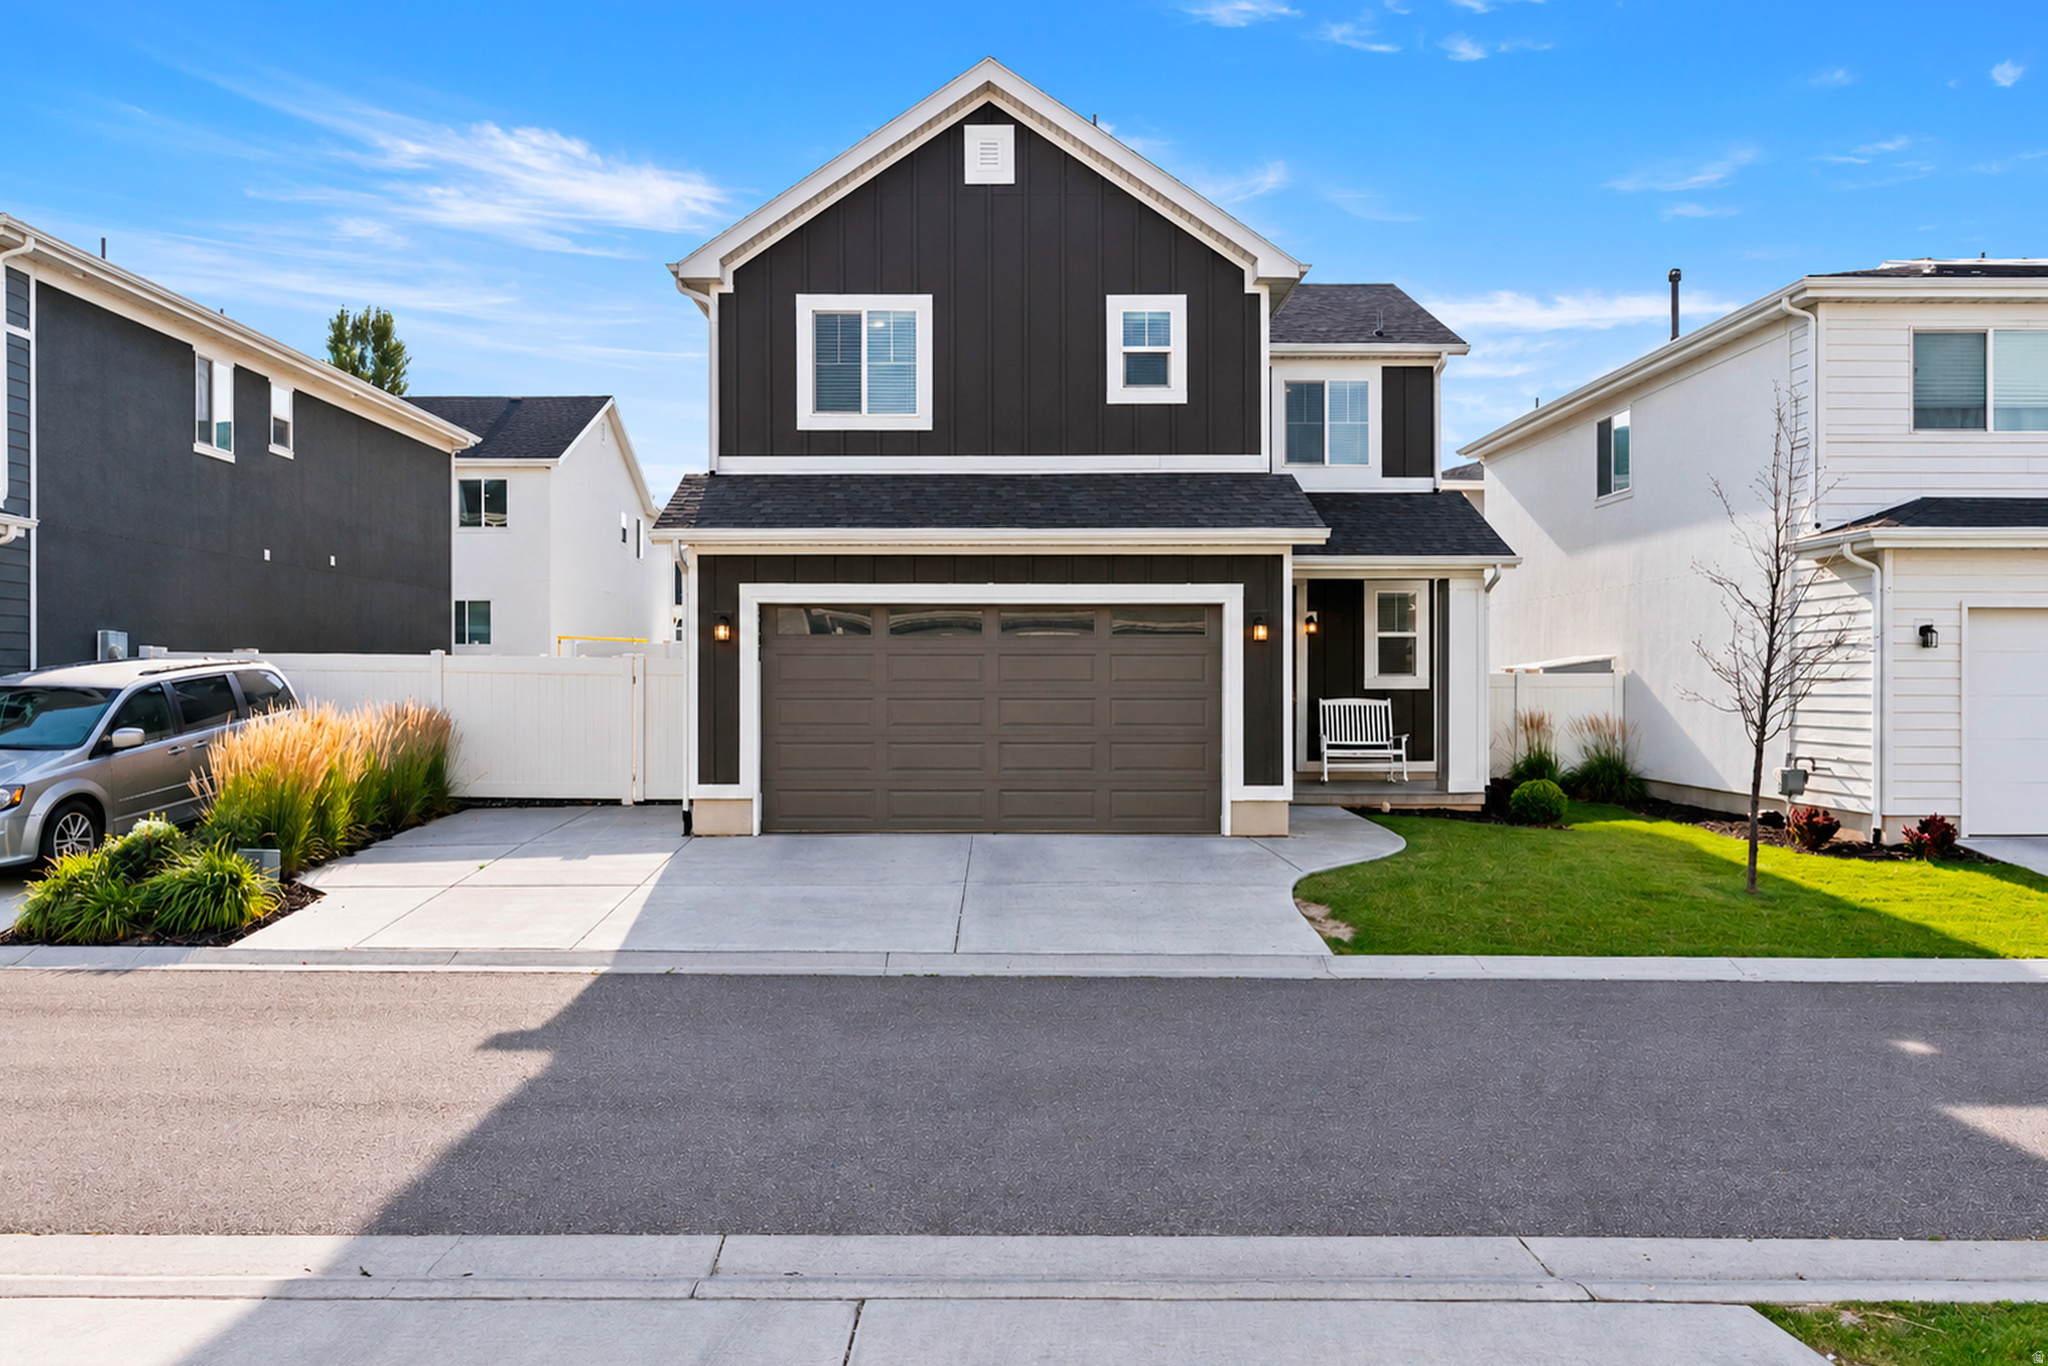
3858 S 2935 W
3 Beds
2 Baths
1,425 Sq.Ft.
$440,000
MLS#: 2171516
West Haven
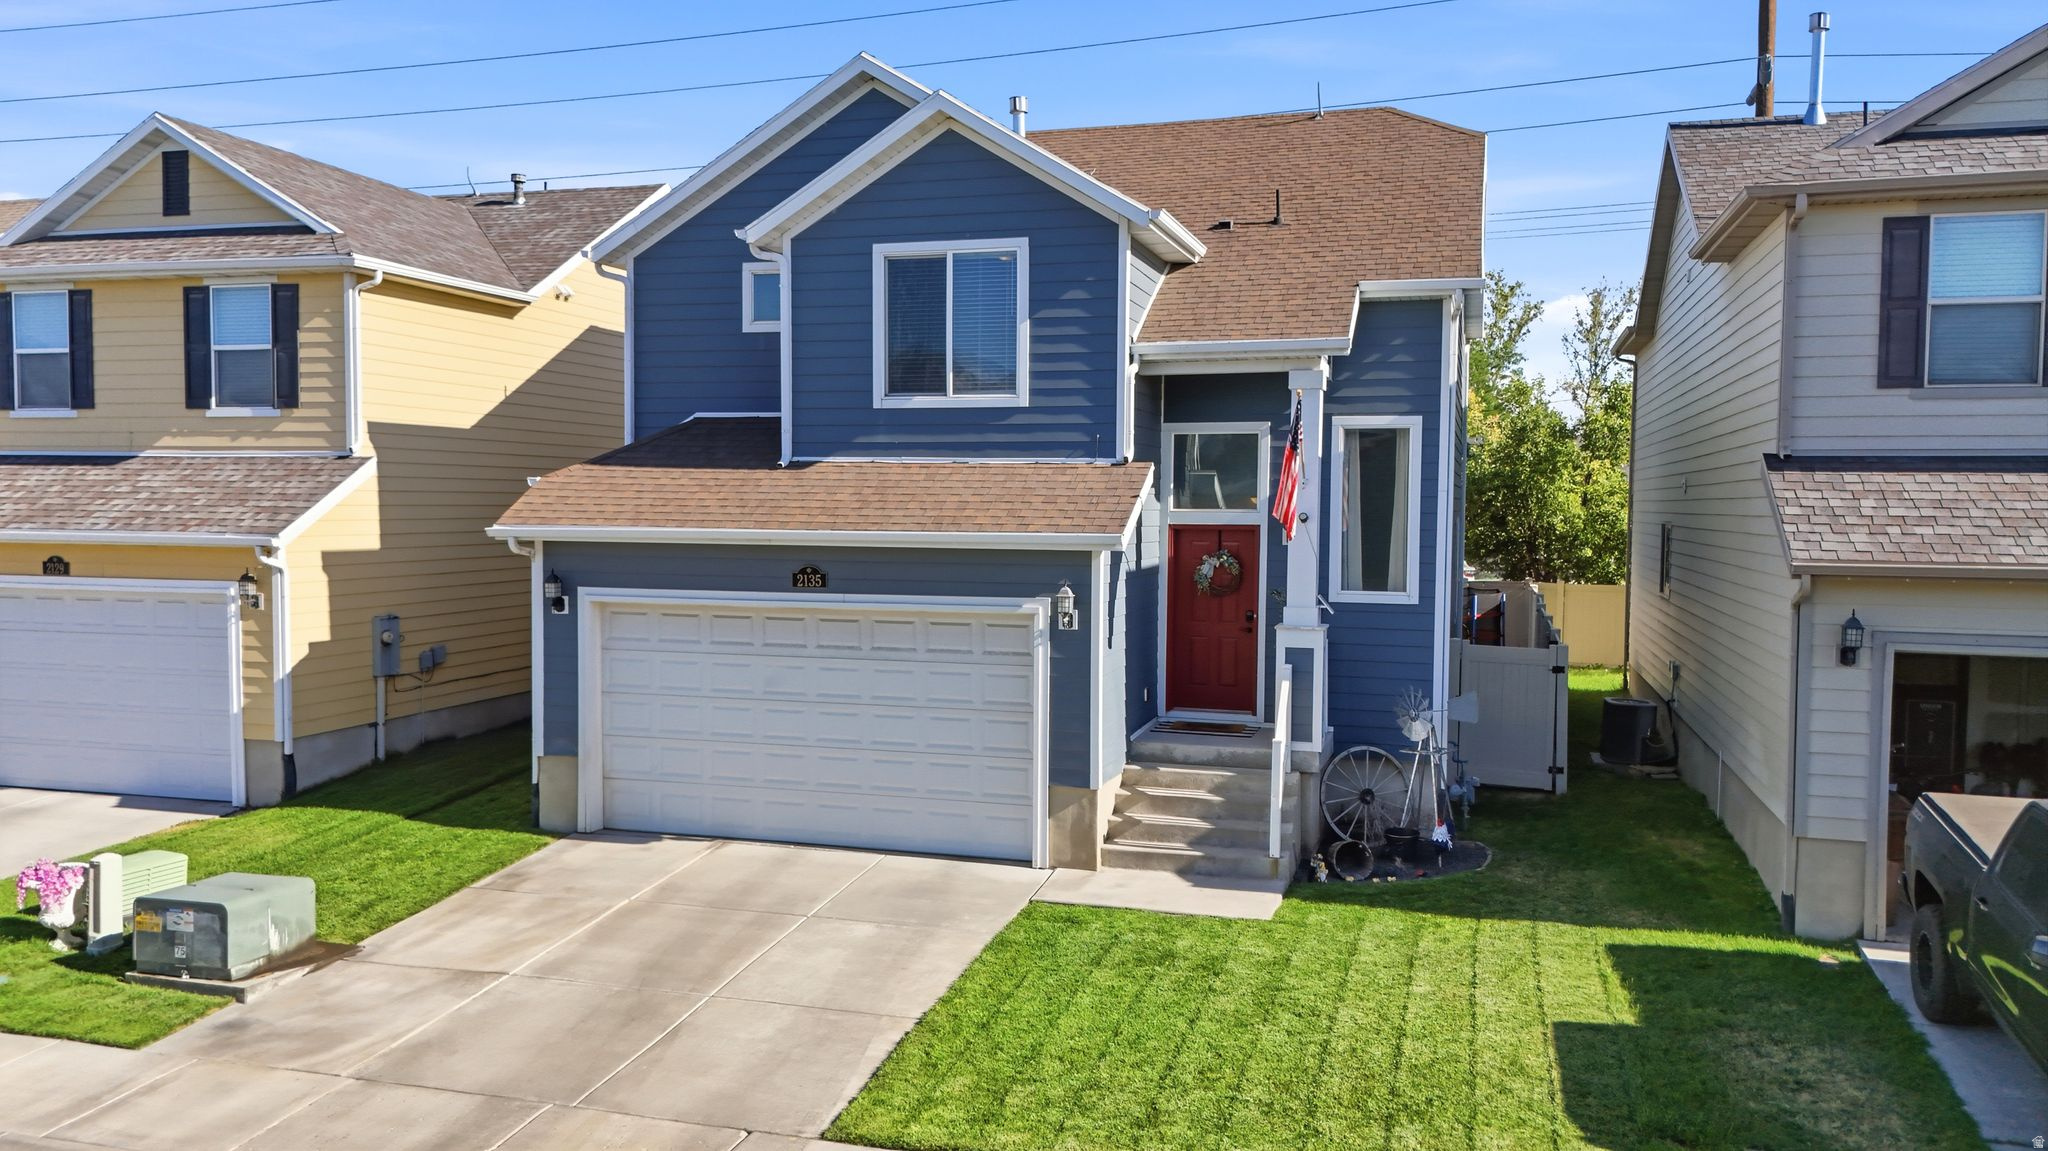
2135 W SEGO ST
4 Beds
3 Baths
2,316 Sq.Ft.
$459,900
MLS#: 2171227
West Haven
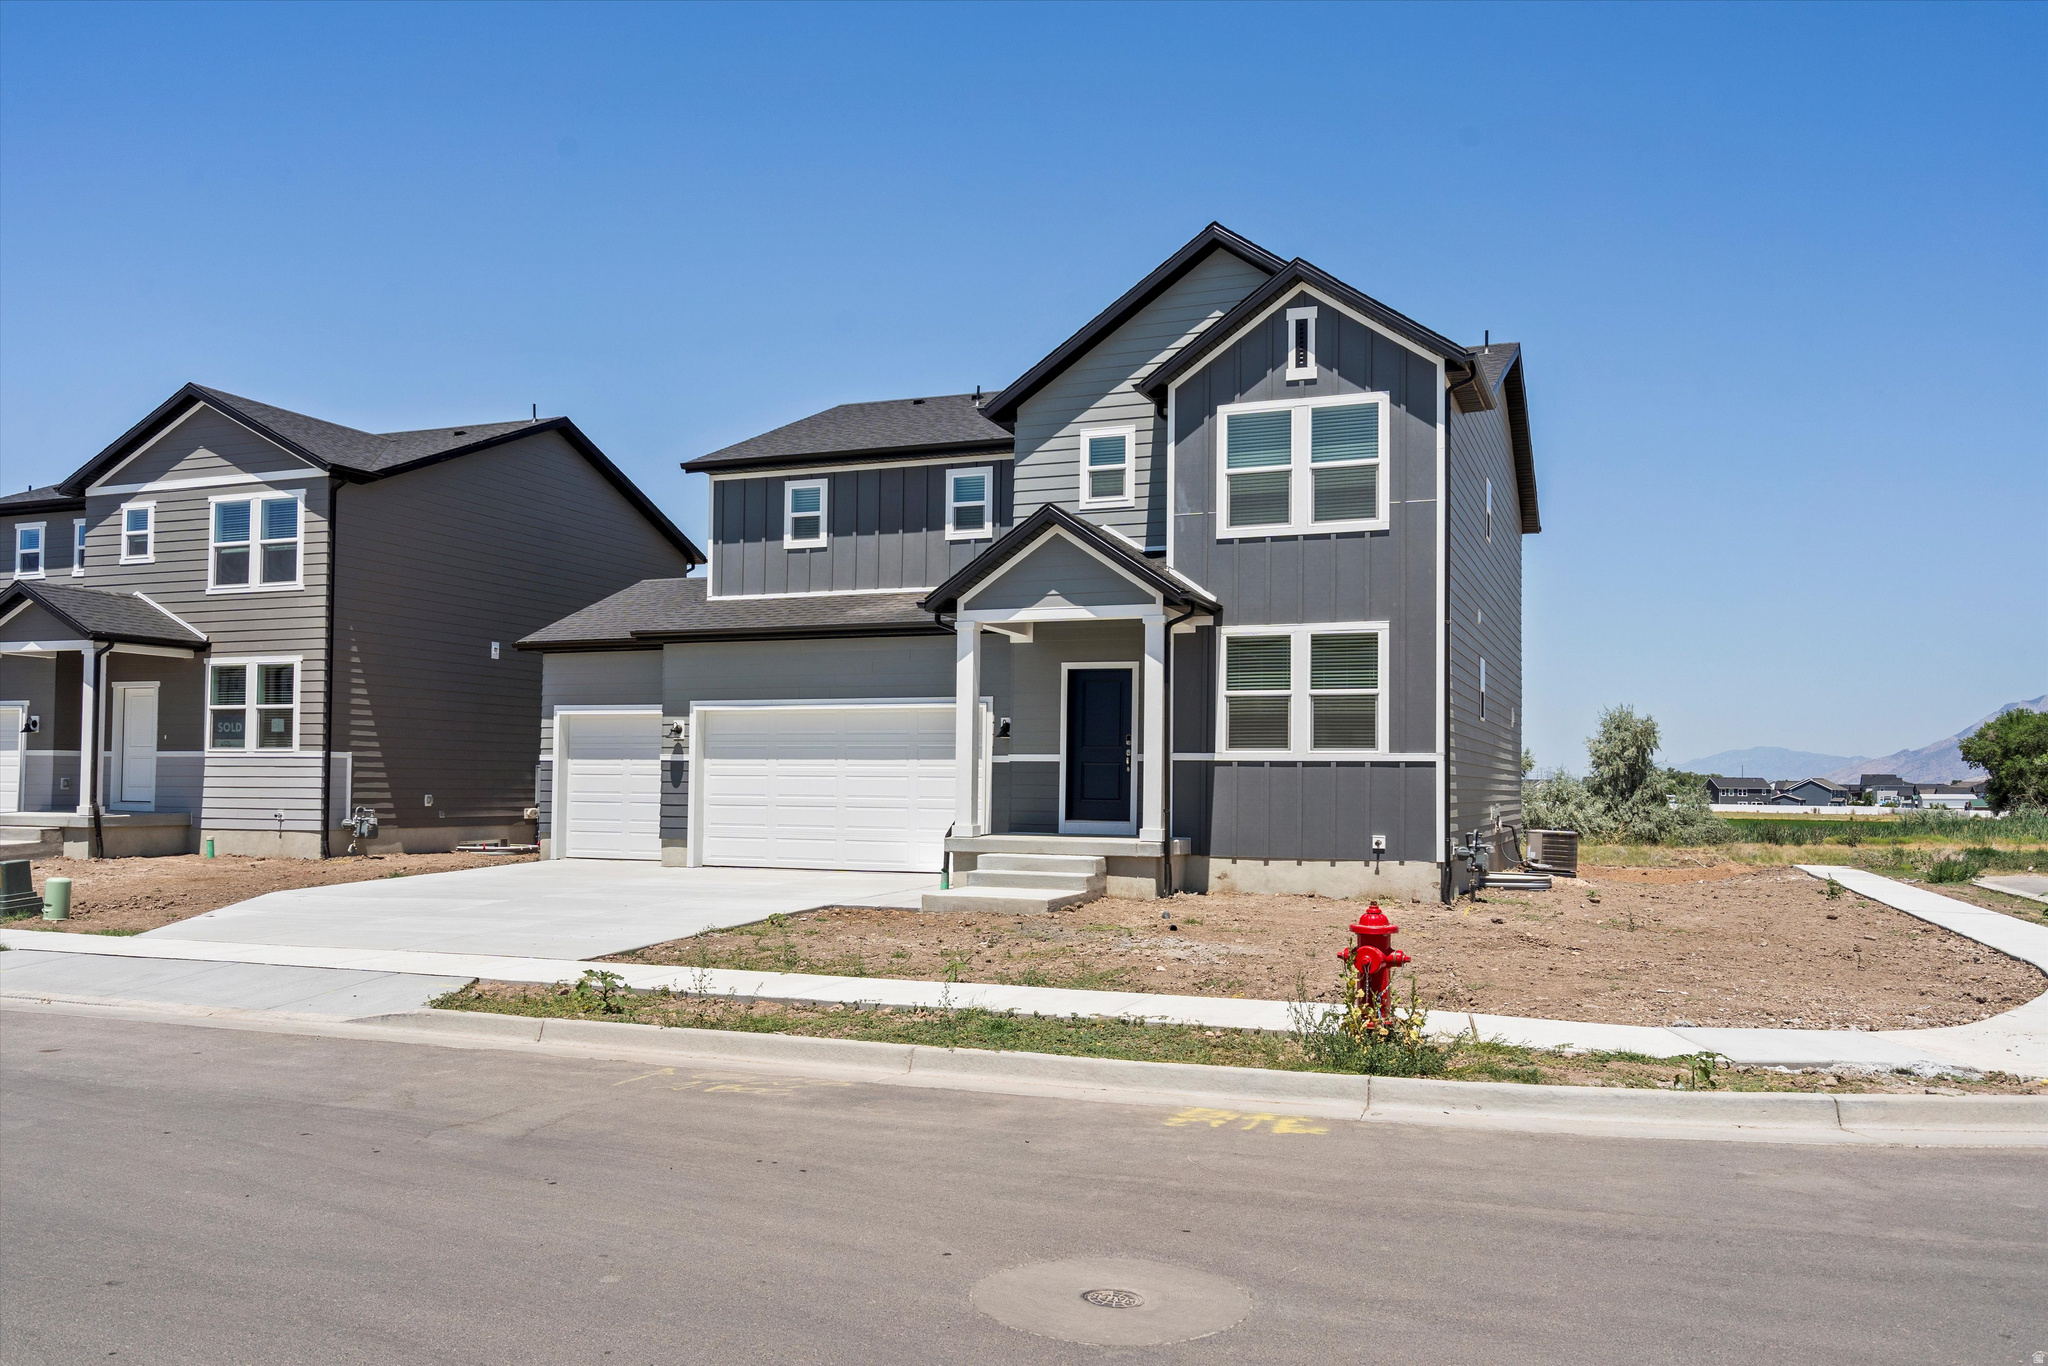
3355 W 3550 S 233
4 Beds
2 Baths
3,362 Sq.Ft.
$603,990
MLS#: 2170773
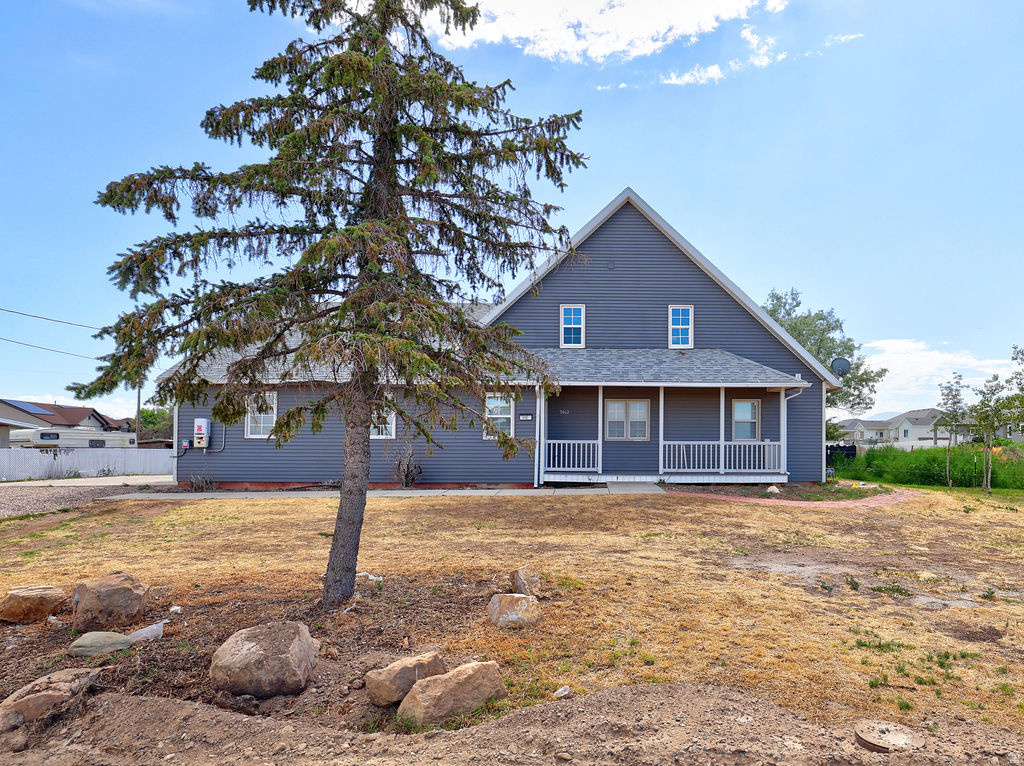
West Haven
3462 S 5100 W
4 Beds
1 Baths
2,598 Sq.Ft.
$599,000
MLS#: 2170278
