
REALHUB is on fire today

Properties

Browse or get in touch to schedule a walkthrough.

  • Nearby me
Price range

Popular Features

Community Features

Association

Property Features

Waterfront

View

Exterior Features

Interior Features

Style

10000 properties match your criteria

Updated 1 minute ago

E-Alert name
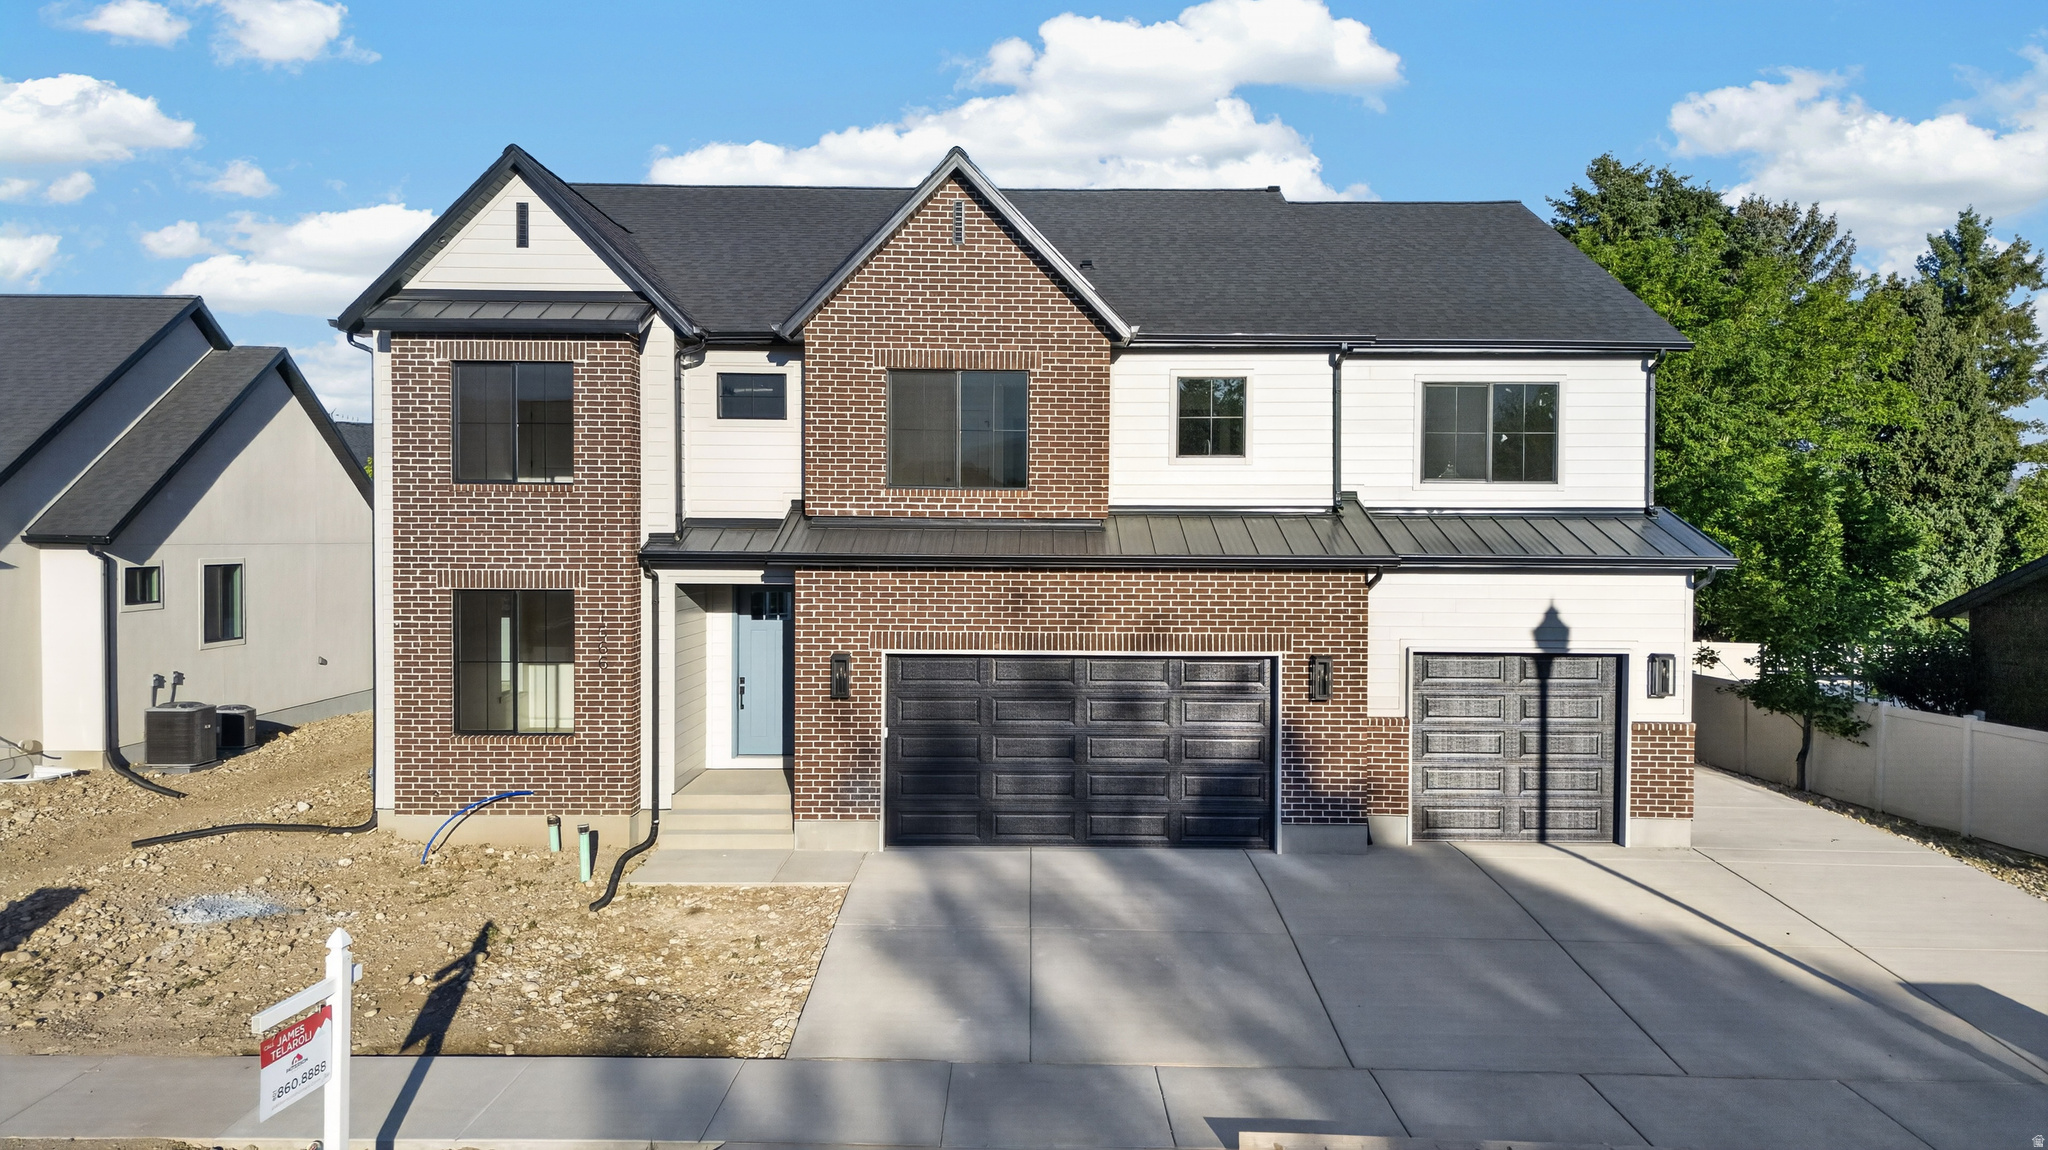
Belmont west neighborhood just south of 1600 N in Orem. This 2 story plan features a 2 story family, a spacious kitchen with a 36" free standing Cafe gas range and a butlers pantry. Built ins at the fireplace and Mudroom. The oversized primary bathroom and closet is sure to please. This one is loaded up with features you are sure to love. Home is move in Ready with 50K Preferred Lender Incentive Call for more details.
#2171679

Orem

1566 N 275 W

4 Beds

3 Baths

5,288 Sq.Ft.

$1,149,900

MLS#: 2171679
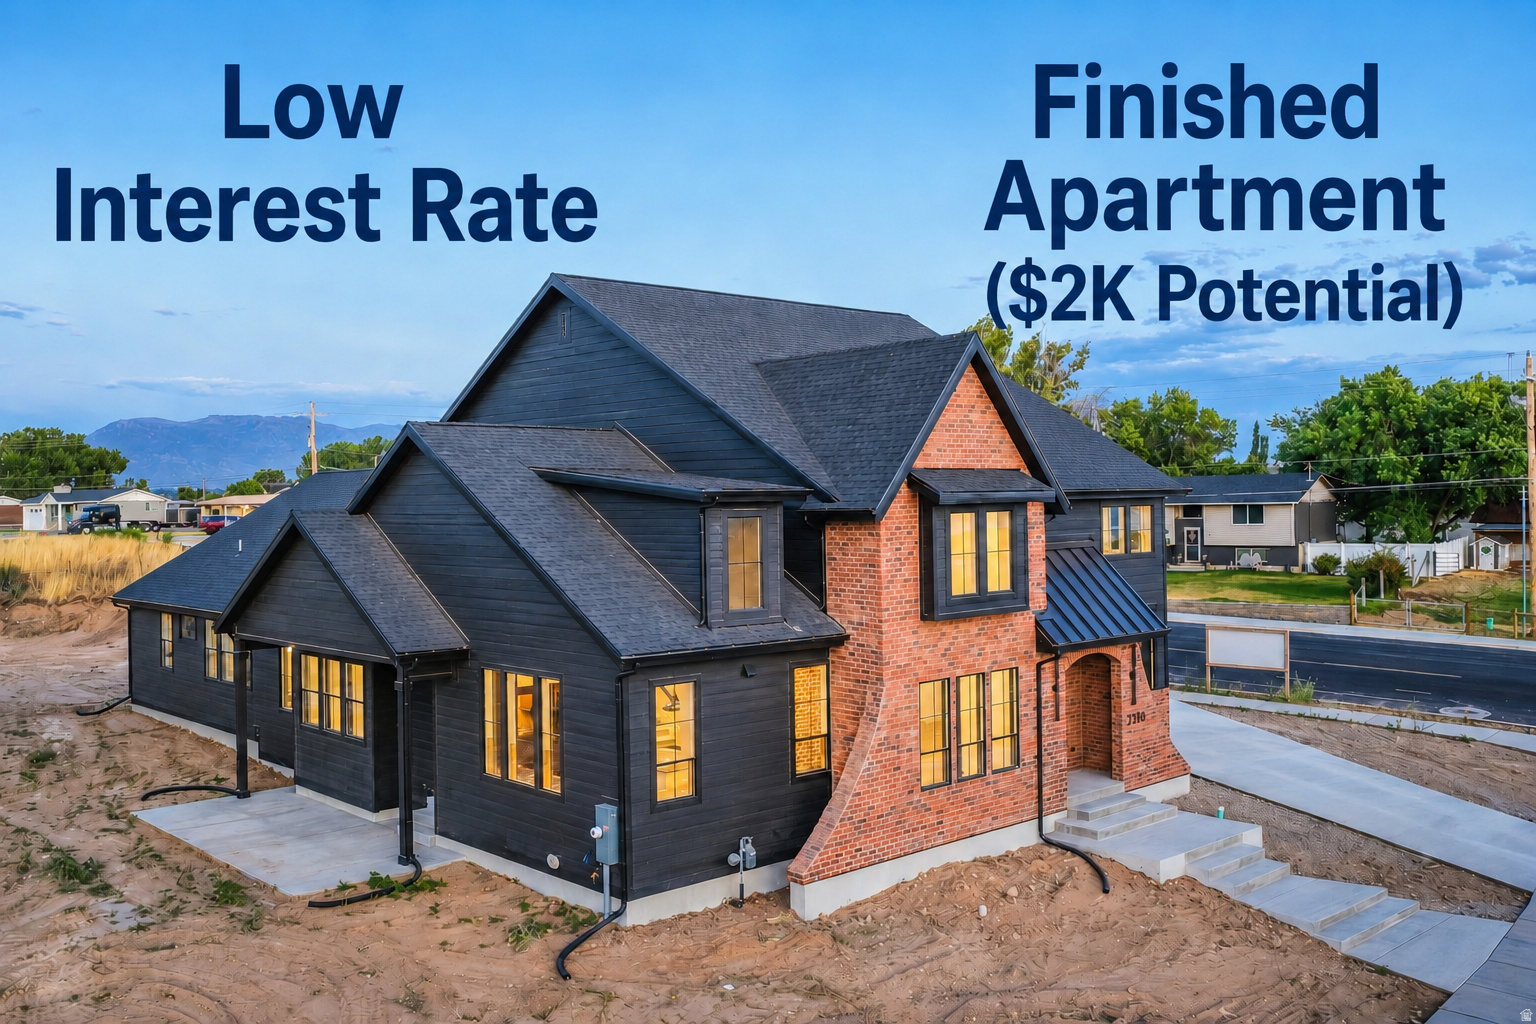
**Lender incentive with low interest rate** Enjoy having $2000 of your mortgage paid by fully Separate ADU rental. One of two spec homes available in the subdivision, call for details! This stunning custom home offers the perfect blend of quiet country living with convenient access to nearby amenities. Built by Dalton Construction, this thoughtfully designed two-story home truly breaks the mold, featuring a fully separate, rentable ADU-ideal for extra income, guests, or multi-generational living. Step inside to a light-filled interior enhanced by an expansive window package that floods the home with natural daylight. The open-concept great room and kitchen showcase beautiful hardwood cabinetry, extending to impressive 10-foot ceilings with under-cabinet lighting. Highlights include a custom 6-foot range hood, quartz countertops, and a show-stopping butler's pantry complete with a second sink, ice maker, and direct access to the covered grilling porch. Durable, high-quality LVP flooring runs throughout the main level and ADU, offering both style and functionality. Relax by the elegant linear electric fireplace featuring a handcrafted mantel and hearth. The main-level primary suite is a true retreat, complete with an ensuite bathroom boasting a soaker tub, double vanity, custom-tiled shower, and a spacious walk-in closet. The ADU impresses with a vaulted great room, full kitchen with island, two bedrooms, a full bathroom, laundry area, and its own private garage. Upstairs, you'll find a second family room or rec space perfect for entertaining, along with three generously sized bedrooms and a full bathroom. Additional features include a covered back patio and an oversized four-car garage-perfect for vehicles, toys, and storage. This exceptional property delivers versatility, craftsmanship, and lifestyle all in one remarkable package.
#2170696

West Haven

3286 S 4950 W

6 Beds

3 Baths

4,306 Sq.Ft.

$1,149,900

MLS#: 2170696
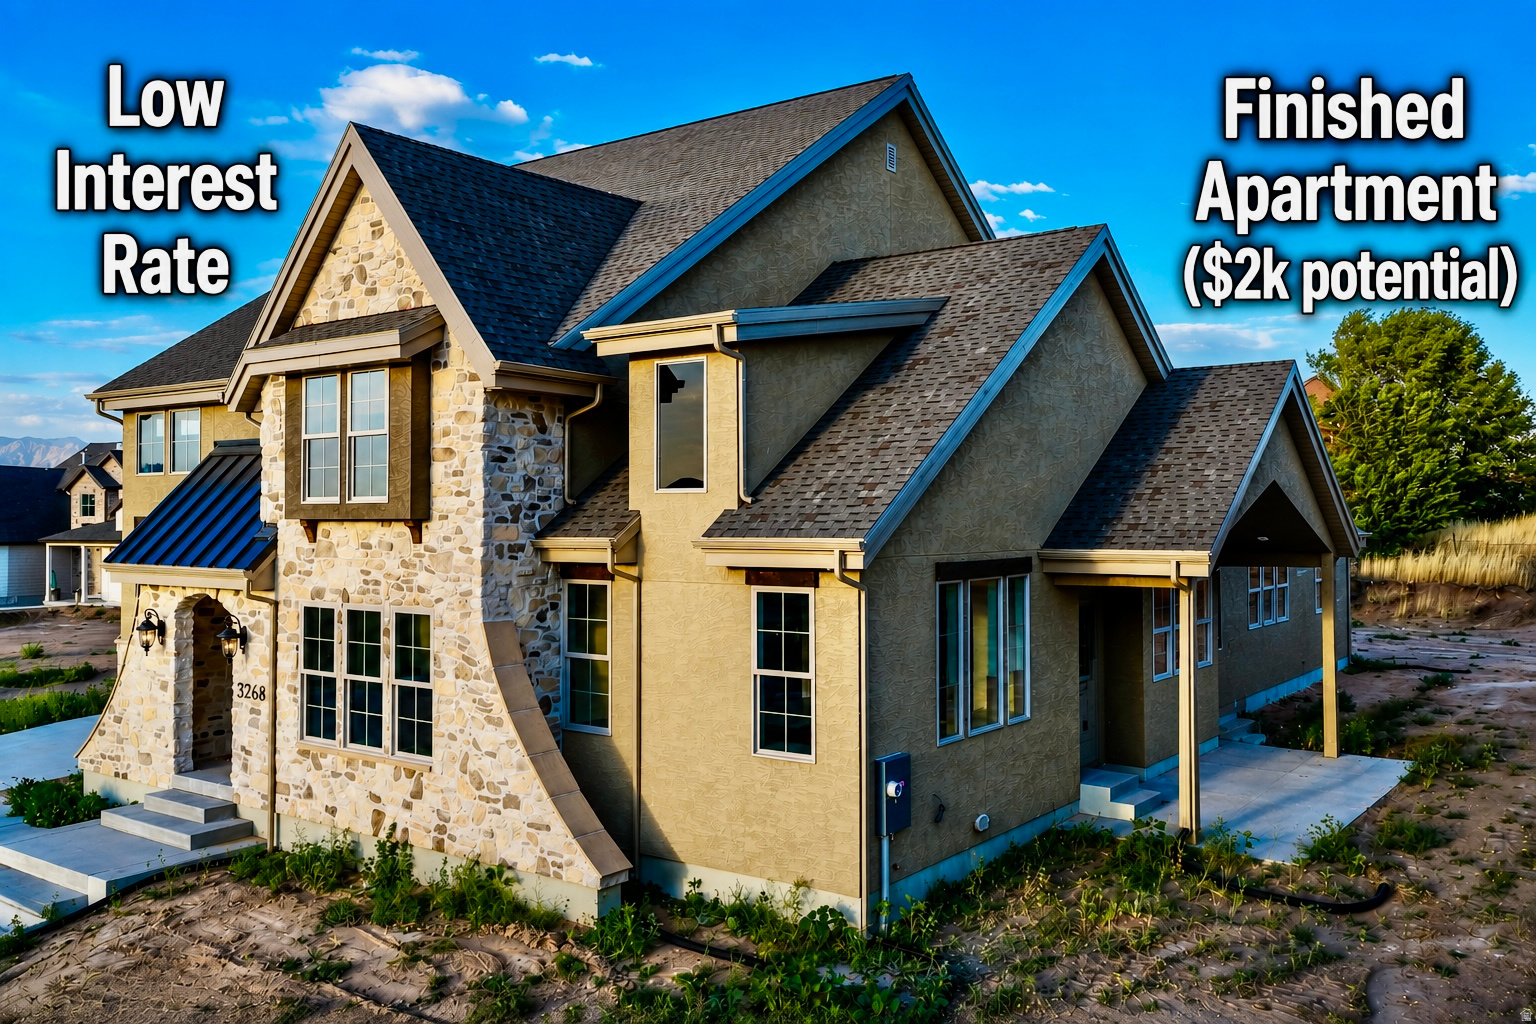
**Lender incentive with low interest rate!** Enjoy having $2000 of your mortgage paid by fully Separate ADU rental.  One of two spec homes available in the subdivision! This stunning custom home offers the perfect blend of quiet country living with convenient access to nearby amenities. Built by Dalton Construction, this thoughtfully designed two-story home truly breaks the mold, featuring a fully separate, rentable ADU-ideal for extra income, guests, or multi-generational living. Step inside to a light-filled interior enhanced by an expansive window package that floods the home with natural daylight. The open-concept great room and kitchen showcase beautiful hardwood cabinetry in a rich walnut finish, extending to impressive 10-foot ceilings with under-cabinet lighting. Highlights include a custom 6-foot range hood, quartz countertops, and a show-stopping butler's pantry complete with a second sink, quartz surfaces, and direct access to the covered grilling porch. Durable, high-quality LVP flooring runs throughout the main level and ADU, offering both style and functionality. Relax by the elegant linear electric fireplace featuring a handcrafted mantel and hearth. The main-level primary suite is a true retreat, complete with an ensuite bathroom boasting a soaker tub, double vanity, custom-tiled shower, and a spacious walk-in closet. The ADU impresses with a vaulted great room, full kitchen with island, two bedrooms, a full bathroom, laundry area, and its own private garage. Upstairs, you'll find a second family room or rec space perfect for entertaining, along with three generously sized bedrooms and a full bathroom. Additional features include a covered back patio and an oversized four-car garage-perfect for vehicles, toys, and storage. This exceptional property delivers versatility, craftsmanship, and lifestyle all in one remarkable package.
#2150574

West Haven

3268 S 4950 W

6 Beds

3 Baths

4,306 Sq.Ft.

$1,149,900

MLS#: 2150574
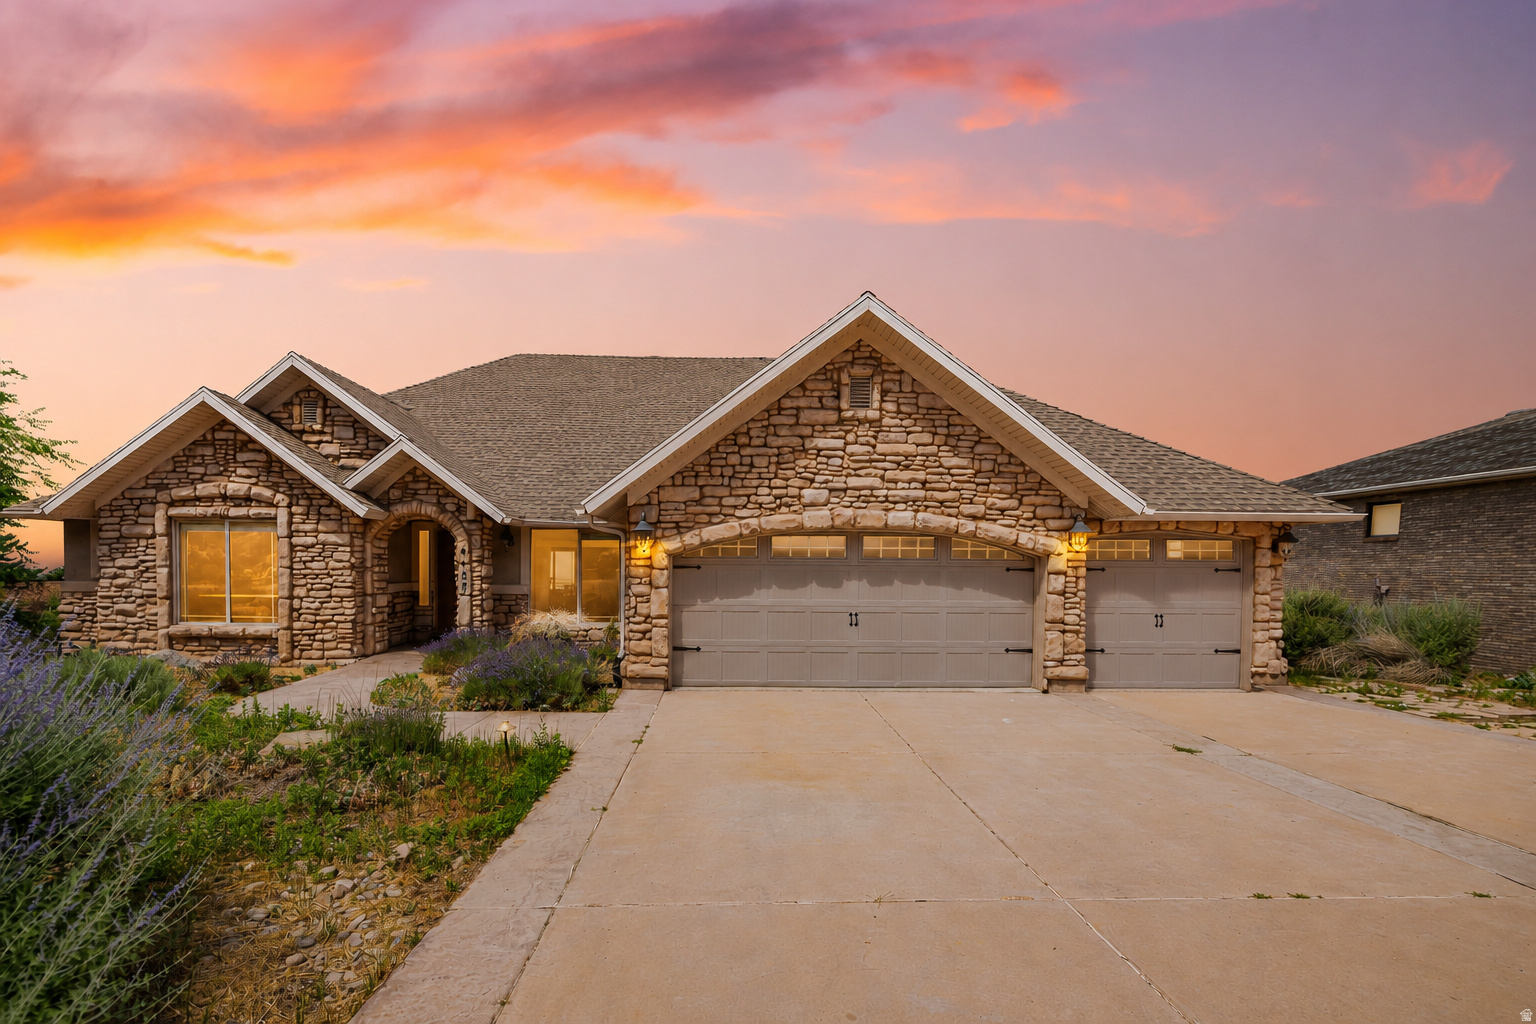
Panoramic Views from Weber County's Highest Residential Street  Situated on the highest street in all of Weber County, this remarkable East Bench estate offers sweeping, unobstructed views of the valley, mountains, and the Great Salt Lake. Designed to maximize both luxury and livability, this multi-level home showcases incredible sunsets, expansive entertaining spaces, exceptional storage throughout, a spacious three-car garage, and a truly one-of-a-kind location.  The upper level features three spacious bedrooms, each with its own private en-suite bathroom. The primary suite serves as a peaceful retreat with a separate shower and jetted soaking tub, while the open-concept kitchen, dining, and living areas are enhanced by vaulted ceilings, updated countertops, and walls of windows that frame the breathtaking west-facing views.  The walkout lower level offers soaring 10-foot ceilings, abundant natural light, two spacious living and gathering areas, a custom bar, and a temperature-controlled wine cellar capable of storing approximately 400 bottles. A second luxurious primary suite features a spacious walk-in shower, separate jetted soaking tub, double vanity, oversized walk-in closet, private balcony, and separate entrance. A full kitchen with premium Viking appliances creates the perfect setup for multi-generational living, extended guests, or entertaining on a grand scale.  The lowest level provides even more versatility with an additional living area complete with a fireplace, dry kitchen, and an expansive fitness and wellness space featuring a home gym, sauna, steam room, and oversized walk-in shower. An additional large corner room offers the potential for a future bedroom, office, hobby room, or flex space. This level also provides direct access to the lower deck and outdoor living areas.  Outside, enjoy multiple decks spanning all levels of the home, a shaded gazebo, garden area with built-in planter boxes, and a hot tub positioned to capture some of Northern Utah's most spectacular sunsets. Hot tub included but unknown if it's functional.   Outdoor recreation is right outside your door, with direct access to Ogden's extensive hiking and biking trails. Pineview Reservoir is approximately 20 minutes away, offering boating, fishing, kayaking, paddleboarding, and endless recreation, while several world-class ski resorts are within a 30-minute drive.  This home has been thoughtfully priced to reflect opportunities for a new owner to make select updates and improvements while securing an extraordinary property in one of Ogden's most unique and sought-after locations.  Please note: The upper level is currently occupied by tenants. A minimum 24-hour notice is required for all showings. Furniture shown throughout the home may be available for purchase and is negotiable as part of the sale. The hot tub is included with the property; however, the seller has not recently operated it and makes no warranties regarding its condition.
#2172327

Ogden

4157 S BEUS DR E

5 Beds

4 Baths

7,496 Sq.Ft.

$1,149,900

MLS#: 2172327
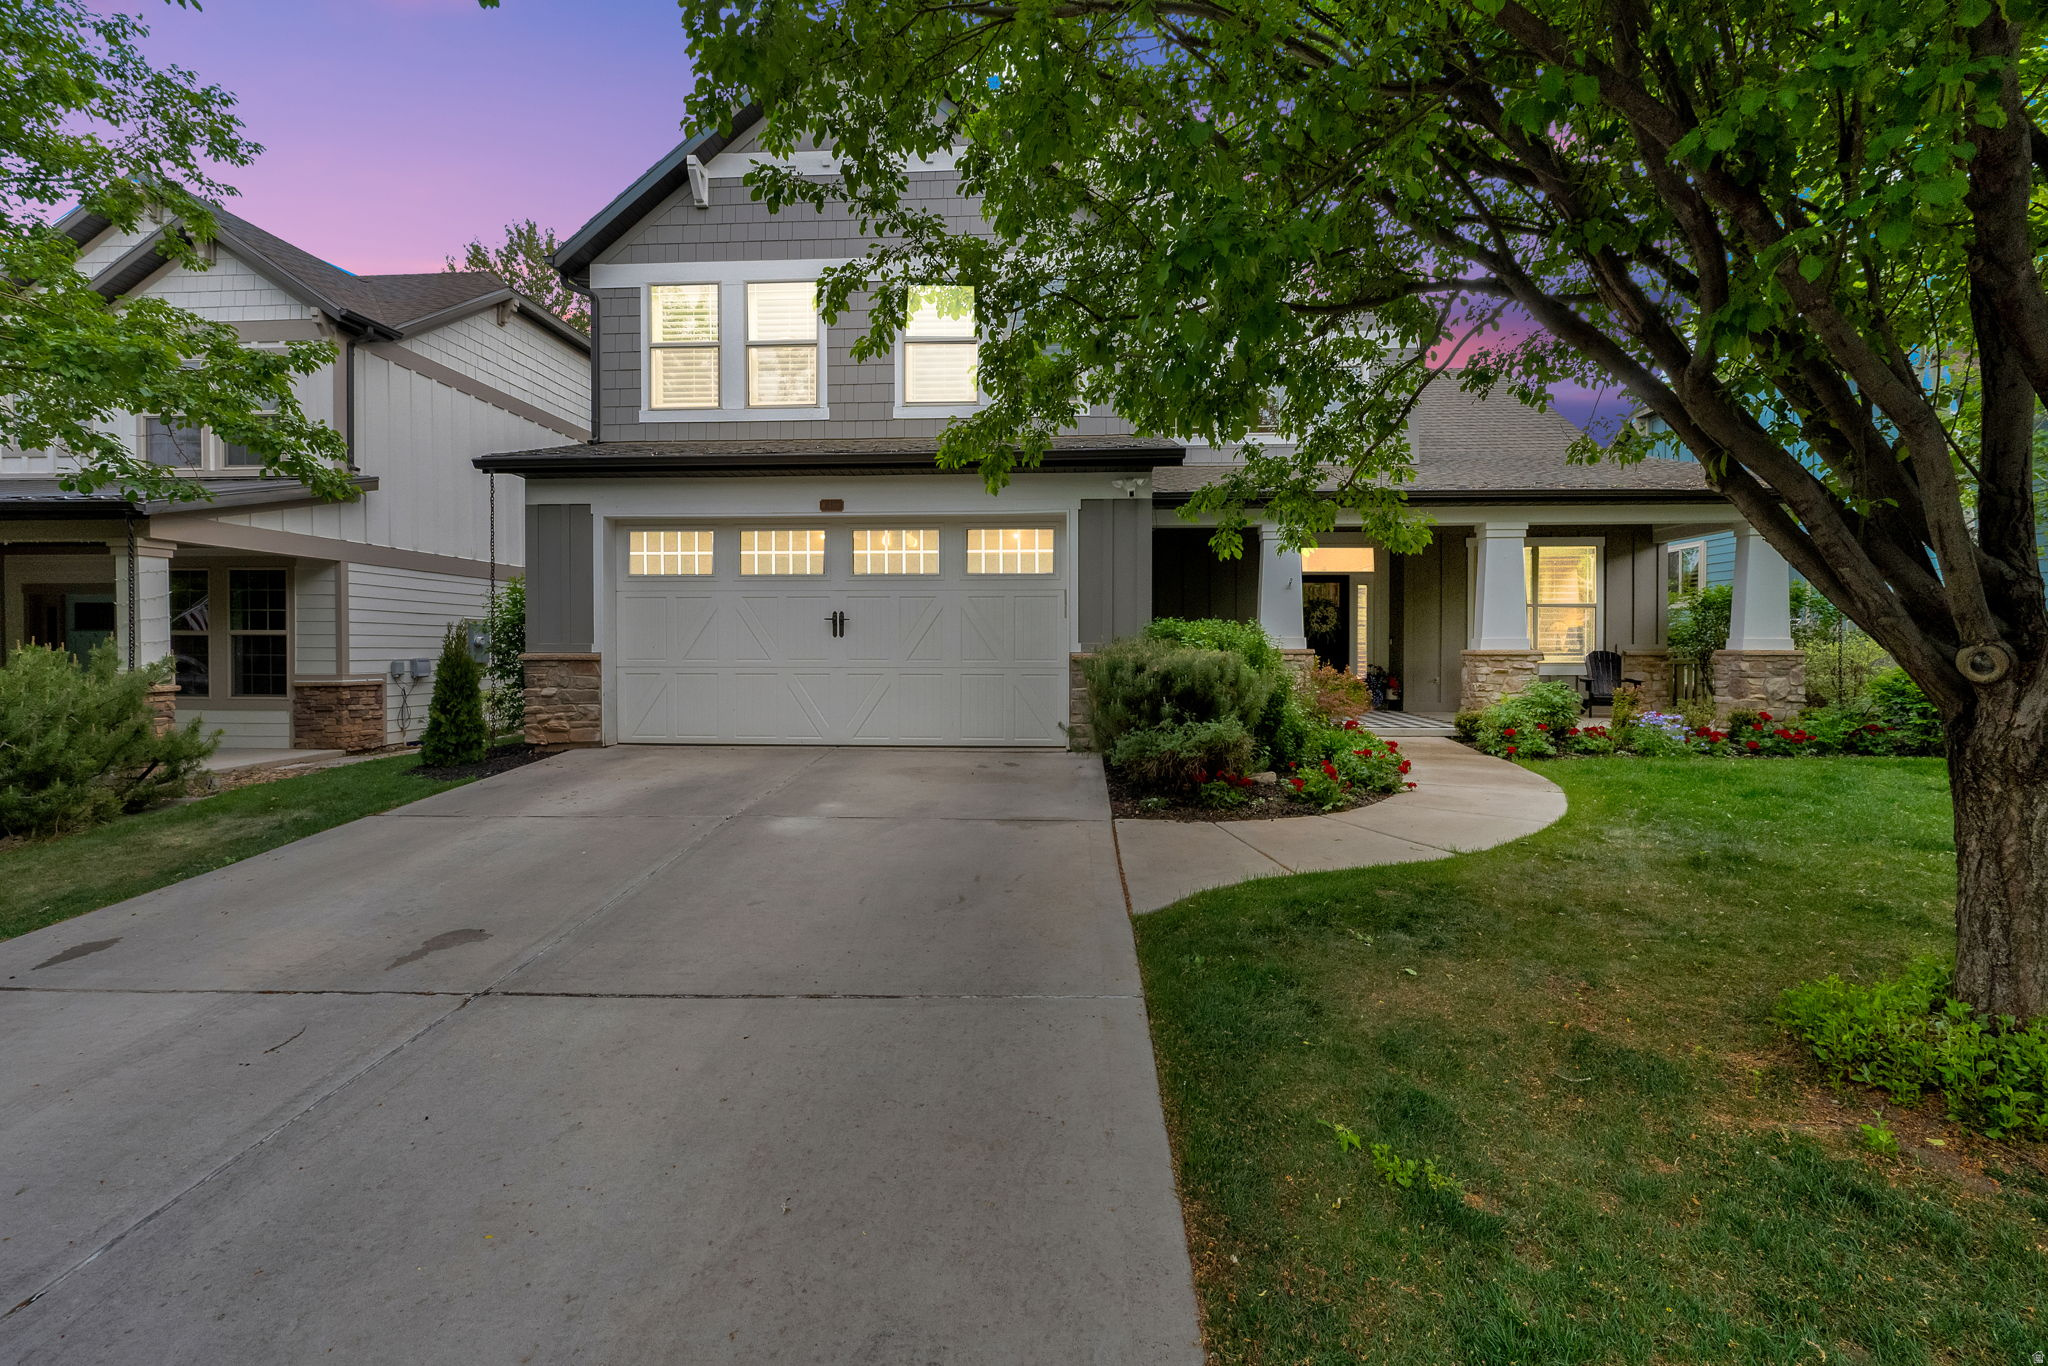
What sets this home apart other than only 7 sales in the last 6 years in Dutch Field Cottages (part of the Exclusive multi-million-dollar Dutch Fields subdivision).  All baseboards, crown and door headers are all elaborately done with grand 2pc craftsman style finish.  As you enter you notice the bright openness, quality built-in cabinetry, beautiful Quartz, WOLF stove, plantation shutters throughout with durable hardwood floors.  This terrific "age-in-place" open-concept has a gourmet kitchen, seamlessly transitioning to elegant main-level living.  This home oozes pride of ownership and is waiting for you to become the second owner.  Here you can embrace the perfect blend of mountain tranquility, upscale living while enjoying all highly sought after local amenities such as world-class skiing, snowboarding, championship golf, mountain biking, ATV trails, fly fishing, or water play at multiple close-by reservoirs. Includes a Top Tier $775 Acclaimed Home Warranty.
#2158243

Midway

488 E MISSION DR

4 Beds

3 Baths

2,695 Sq.Ft.

$1,149,900

MLS#: 2158243
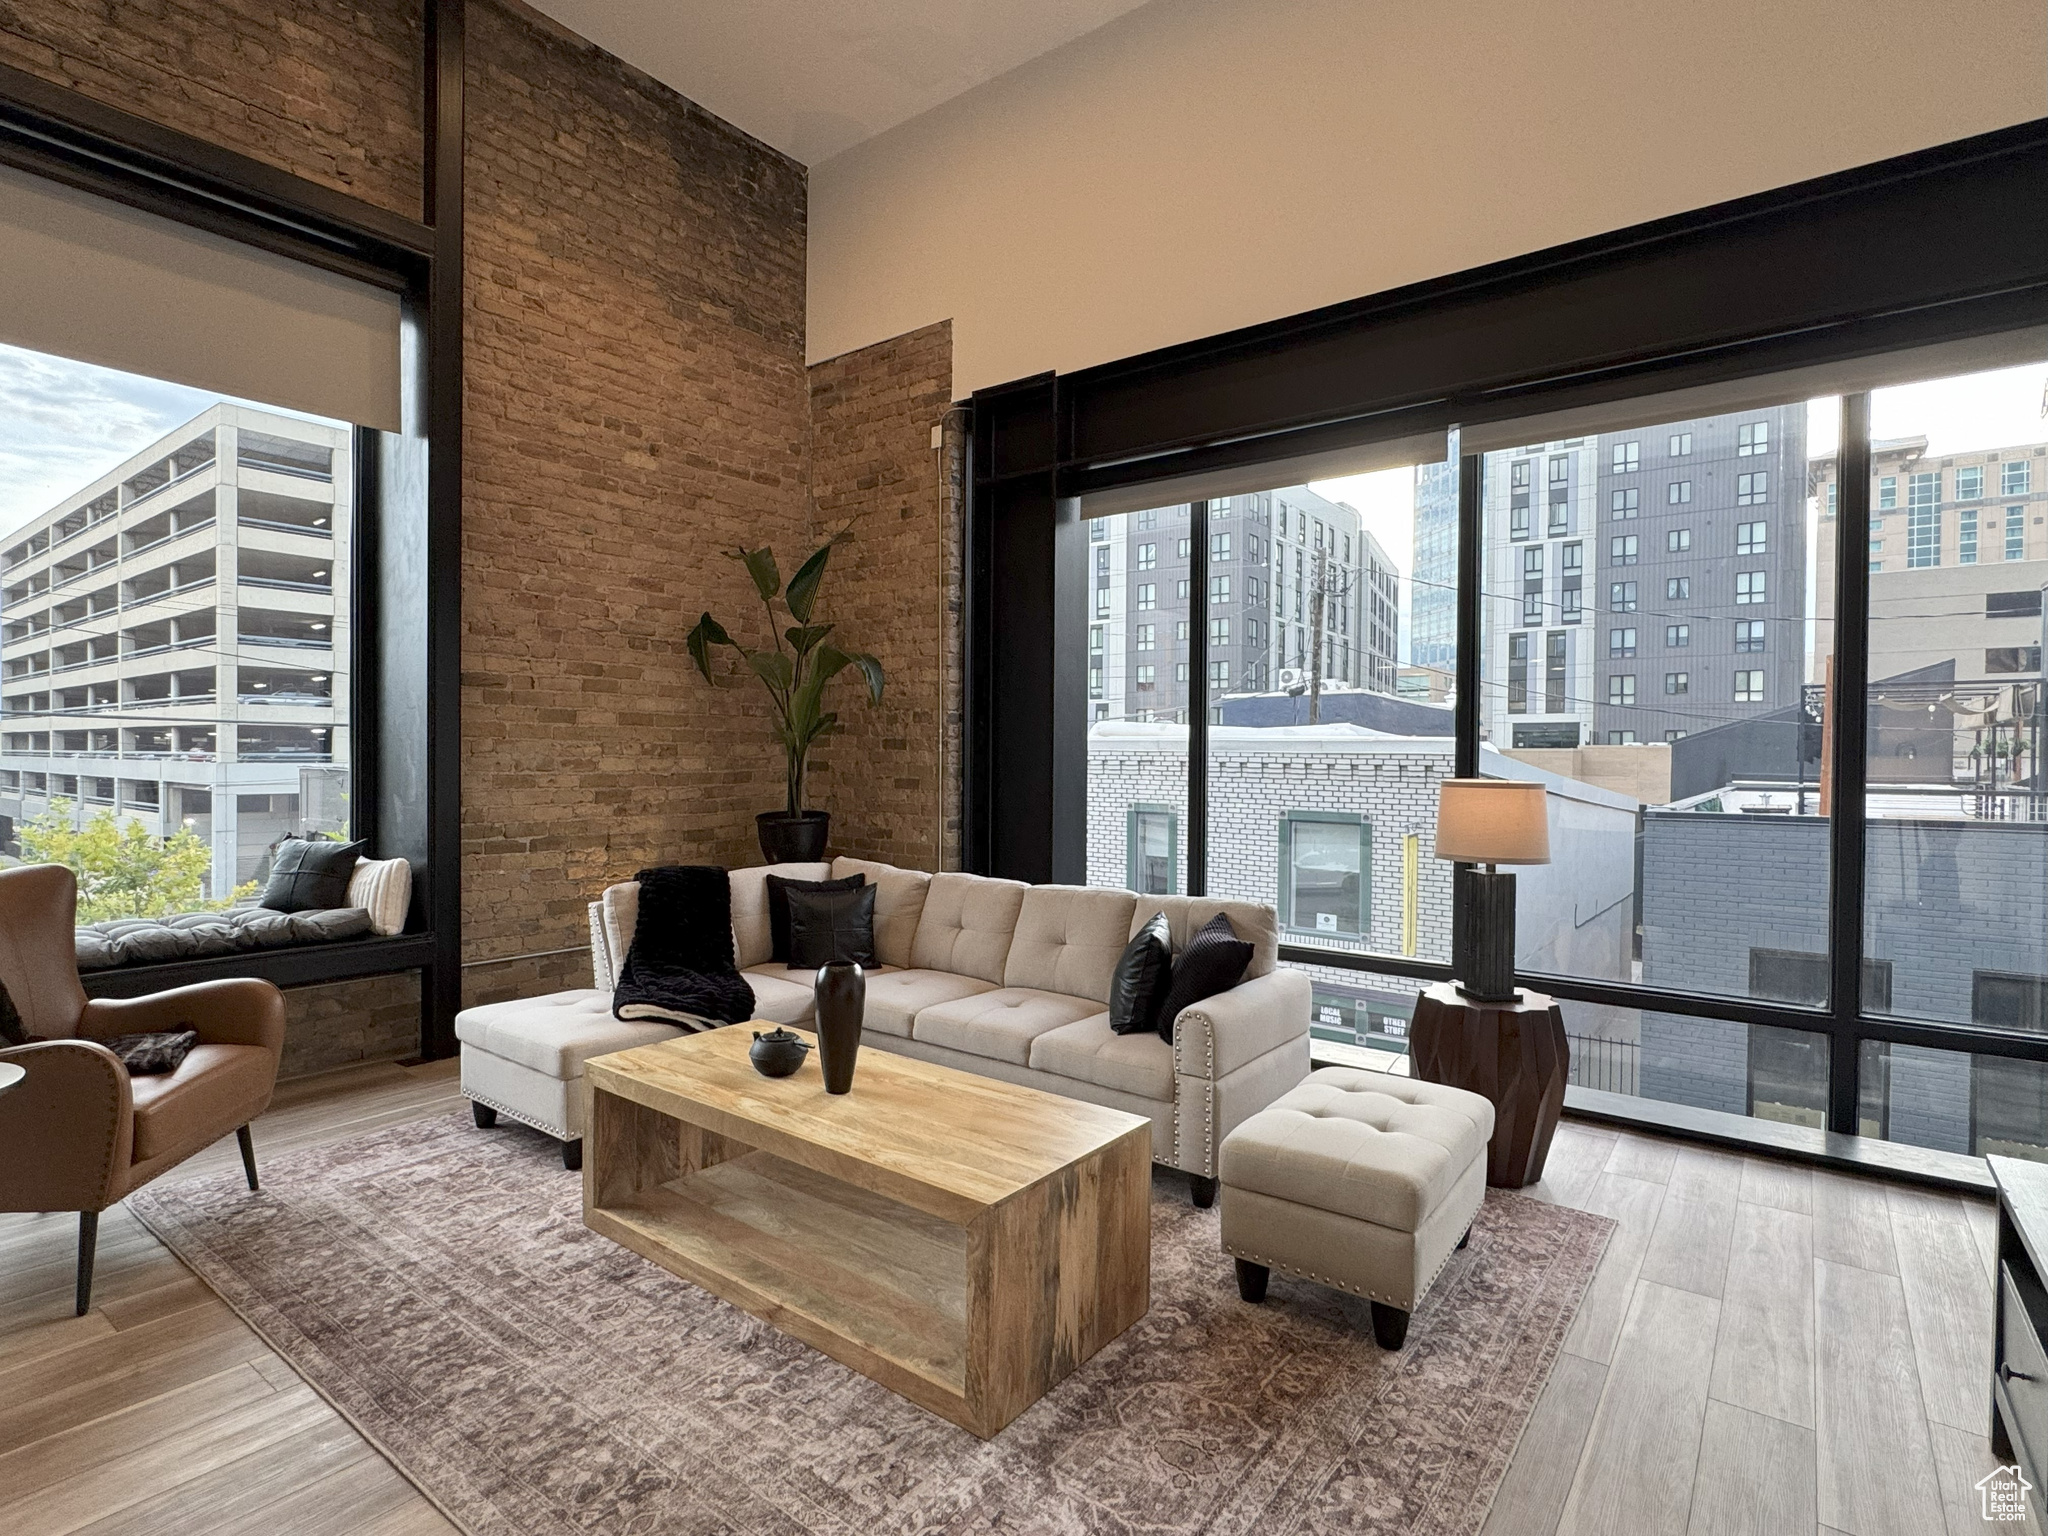
PRICE IMPROVEMENT! Welcome to your ownNew Yorkinspired urban sanctuary-a rare, architecturally stunning downtown condo with large roof top deck that captures the essence ofmodern city livingin the heart of Salt Lake. Recently renovated in 2024. This one-of-a-kind, luxury loft is unlike anything else in the city-boasting a bold, open layout that's both visually striking and functionally smart. Spanningthree dramatic levels, this industrial-chic space is packed with design-forward features:exposed brick, original wood beams, and soaring 22' ceilings(stretching up to 32' as the staircase winds through the levels). Massive9x9 city-facing windowsflood the space with natural light and serve up stunning views of the vibrant downtown streetscape below. The main floor is made for entertaining, with asleek kitchen, open-concept living/dining area, and a convenient guest bath. Upstairs, a mezzanine flex space makes the perfectsecond bedroom, home office, or creative studio, while the third level offers a spacious and privateprimary suite, full bath, and laundry. Top it all off with your very own400 sq ft rooftop deck-wired and ready for a hot tub, or simply a dreamy spot to unwind with friends, cocktails, and sunsets. Perfectly situated in a quiet alley between 200 and 300 South, you're steps from the best of Salt Lake's nightlife, food, theaters and more.  Plus you're minutes aways from shopping, a full-service grocery store, gym, convention center and everything else downtown has to offer.  Don't forget just a quick drive toworld-class ski resortsandendless outdoor recreation-from mountain trails to powder days, it's all within reach. Zoned D1, possibly allows for short-term rentals, this unit presents a compelling opportunity-whether you're seeking a high-end investment property or a personal downtown retreat. This isurban living redefined: bold design, unbeatable location, and unmatched downtown energy. Don't miss your shot to own this truly rare, luxury boutique loft in the heart of it all.
#2115524

Salt Lake City

231 S EDISON ST E 7

2 Beds

1 Baths

1,645 Sq.Ft.

$1,149,500

MLS#: 2115524

The beautifully finished main level offers comfortable single-level living with extra-wide hallways and doorways, vaulted ceilings, a private office with glass French doors, three spacious bedrooms with walk-in closets, and an impressive chef-style kitchen featuring custom Walnut cabinetry and a butler's pantry. A 565-square-foot bonus room above the garage provides additional flexibility as a family room, theater, home office, guest space, or possible additional bedrooms. .  One of the property's greatest opportunities is the approximately 2,800-square-foot unfinished walkout basement. The available buildout concept illustrates the potential for three additional bedrooms, a full bathroom, a large family and recreation room, a full kitchen, pantry, laundry area, and generous storage. With its walkout access and substantial square footage, buyers may explore creating a private multigenerational living area, extended-family suite, guest quarters, caregiver accommodations, or a possible accessory dwelling unit.  Bring your vision and finish the lower level around your family's needs while potentially adding significant usable space and long-term value to the property. Any ADU, rental, or separate-living use would be subject to Layton City zoning, permitting, building-code requirements, and applicable approvals.  Outside, enjoy a covered patio, professionally landscaped yard, fruit trees, a vegetable garden, mountain views, and a gas fire pit-creating a beautiful setting for entertaining, relaxing, and enjoying Utah's outdoor lifestyle.
#2164001

Layton

151 N WELDEN WAY

3 Beds

2 Baths

5,999 Sq.Ft.

$1,149,000

MLS#: 2164001

Perched above the valley in Traverse Mountain's coveted Eagle Summit neighborhood, 5132 N Eagles View Drive delivers the space, style, and location buyers at this level are looking for! Built in 2022 with approximately 4,719 square feet and a three-car garage, this impressive home features soaring vaulted ceilings, an expansive great room, a private office, a gas range, double ovens, a fireplace, and a basement ready for entertaining, working, exercising, or relaxing. The design feels elevated yet comfortable... Perfect for hosting a crowd, enjoying a quiet night at home, or keeping pace with a busy professional lifestyle. There are two more rooms in the basement that could be finished, giving you an 8-bedroom home!  The location is exceptional! With quick access to I-15, Thanksgiving Point, and the Silicon Slopes business corridor, you can stay connected to Utah County while remaining approximately 30 minutes from downtown Salt Lake City and 3040 minutes from Salt Lake City International Airport. Shopping, dining, golf, museums, gardens, and entertainment are all close by at The Outlets at Traverse Mountain and Thanksgiving Point, while nearby parks and trails make it easy to step outside and enjoy the mountain setting.  This is a standout opportunity to own a modern home in one of Lehi's most desirable hillside communities. With beautiful finishes, generous living spaces, incredible access, and an elevated setting above the valley, this is the kind of property that makes coming home feel like an upgrade.    Square footage figures are provided as a courtesy estimate only and were obtained from previous  appraisal for total amount only.  Buyer is advised to obtain an independent measurement.
#2176012

Lehi

5132 N EAGLES VIEW DR

6 Beds

3 Baths

4,719 Sq.Ft.

$1,149,000

MLS#: 2176012
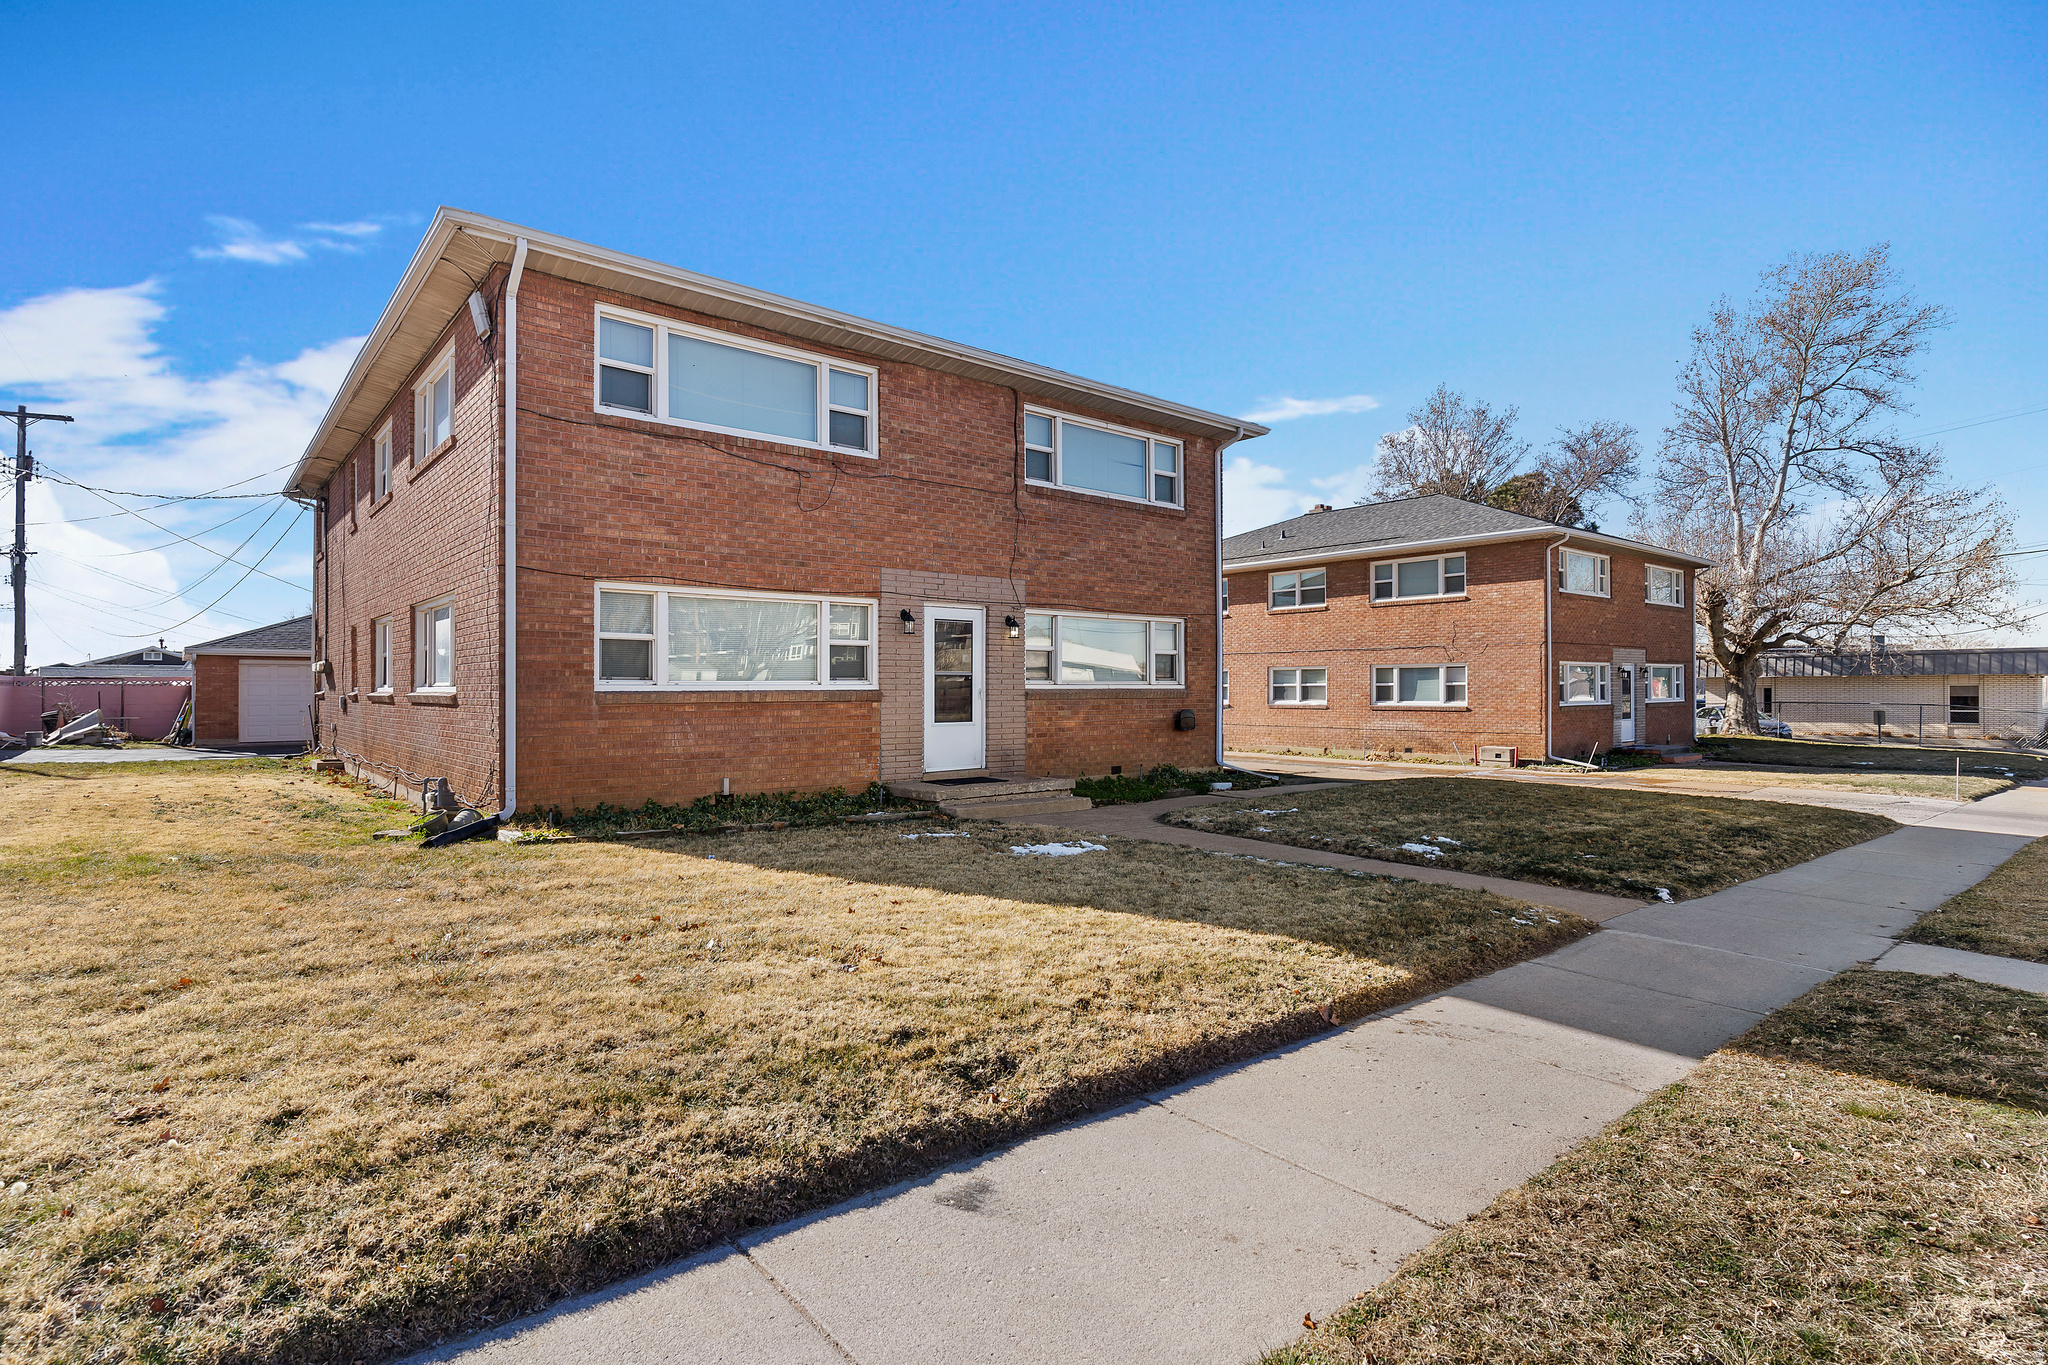
This offering includes two fourplexes (8 units total). Each unit features well-maintained hardwood flooring, spacious living areas, and generously sized bedrooms. All units have updated windows, and the roofs on both buildings have been replaced. The property boasts a strong rental history and is 100% occupied at the time of listing. Each unit includes a 1-car garage and radiant heat. A shared coin-operated laundry is located in the basement and available to all residents. The sale includes Parcel #12-003-0062 and Parcel #12-003-0061.
#2133372

Clearfield

338 E 200 S

8 Beds

None Baths

6,900 Sq.Ft.

$1,149,000

MLS#: 2133372

Positioned in one of the Wasatch Back's most picturesque rural settings, this pristine 6-acre homesite offers a rare combination of privacy, usability, water rights, and year-round recreation access. Flat, fully buildable, and surrounded by panoramic mountain views, it's the perfect setting for a dream home, ranchette, or legacy property. Crooked Creek winds through the land, which is fully fenced and includes six valuable water shares. Horses, cattle, and agricultural uses are welcome. Much of the infrastructure is already in place, including power on-site, a temporary power panel, a fully operational well, and access to natural gas and propane. House plans are available. No HOA. No CC&Rs. Greenbelt status helps keep property taxes low. Conveniently located just minutes from Oakley, Deer Valley, and Park City, with Salt Lake City less than an hour away. Enjoy easy access to world-class skiing, golf, fly fishing, boating, hiking, biking, and more. Easy access. Peace and quiet. Unforgettable views. A rare opportunity to own a remarkable piece of the Wasatch Back.
#2162113

Marion

111 W ROB YOUNG LN 2

None Beds

None Baths

6.0 acres

$1,149,000

MLS#: 2162113
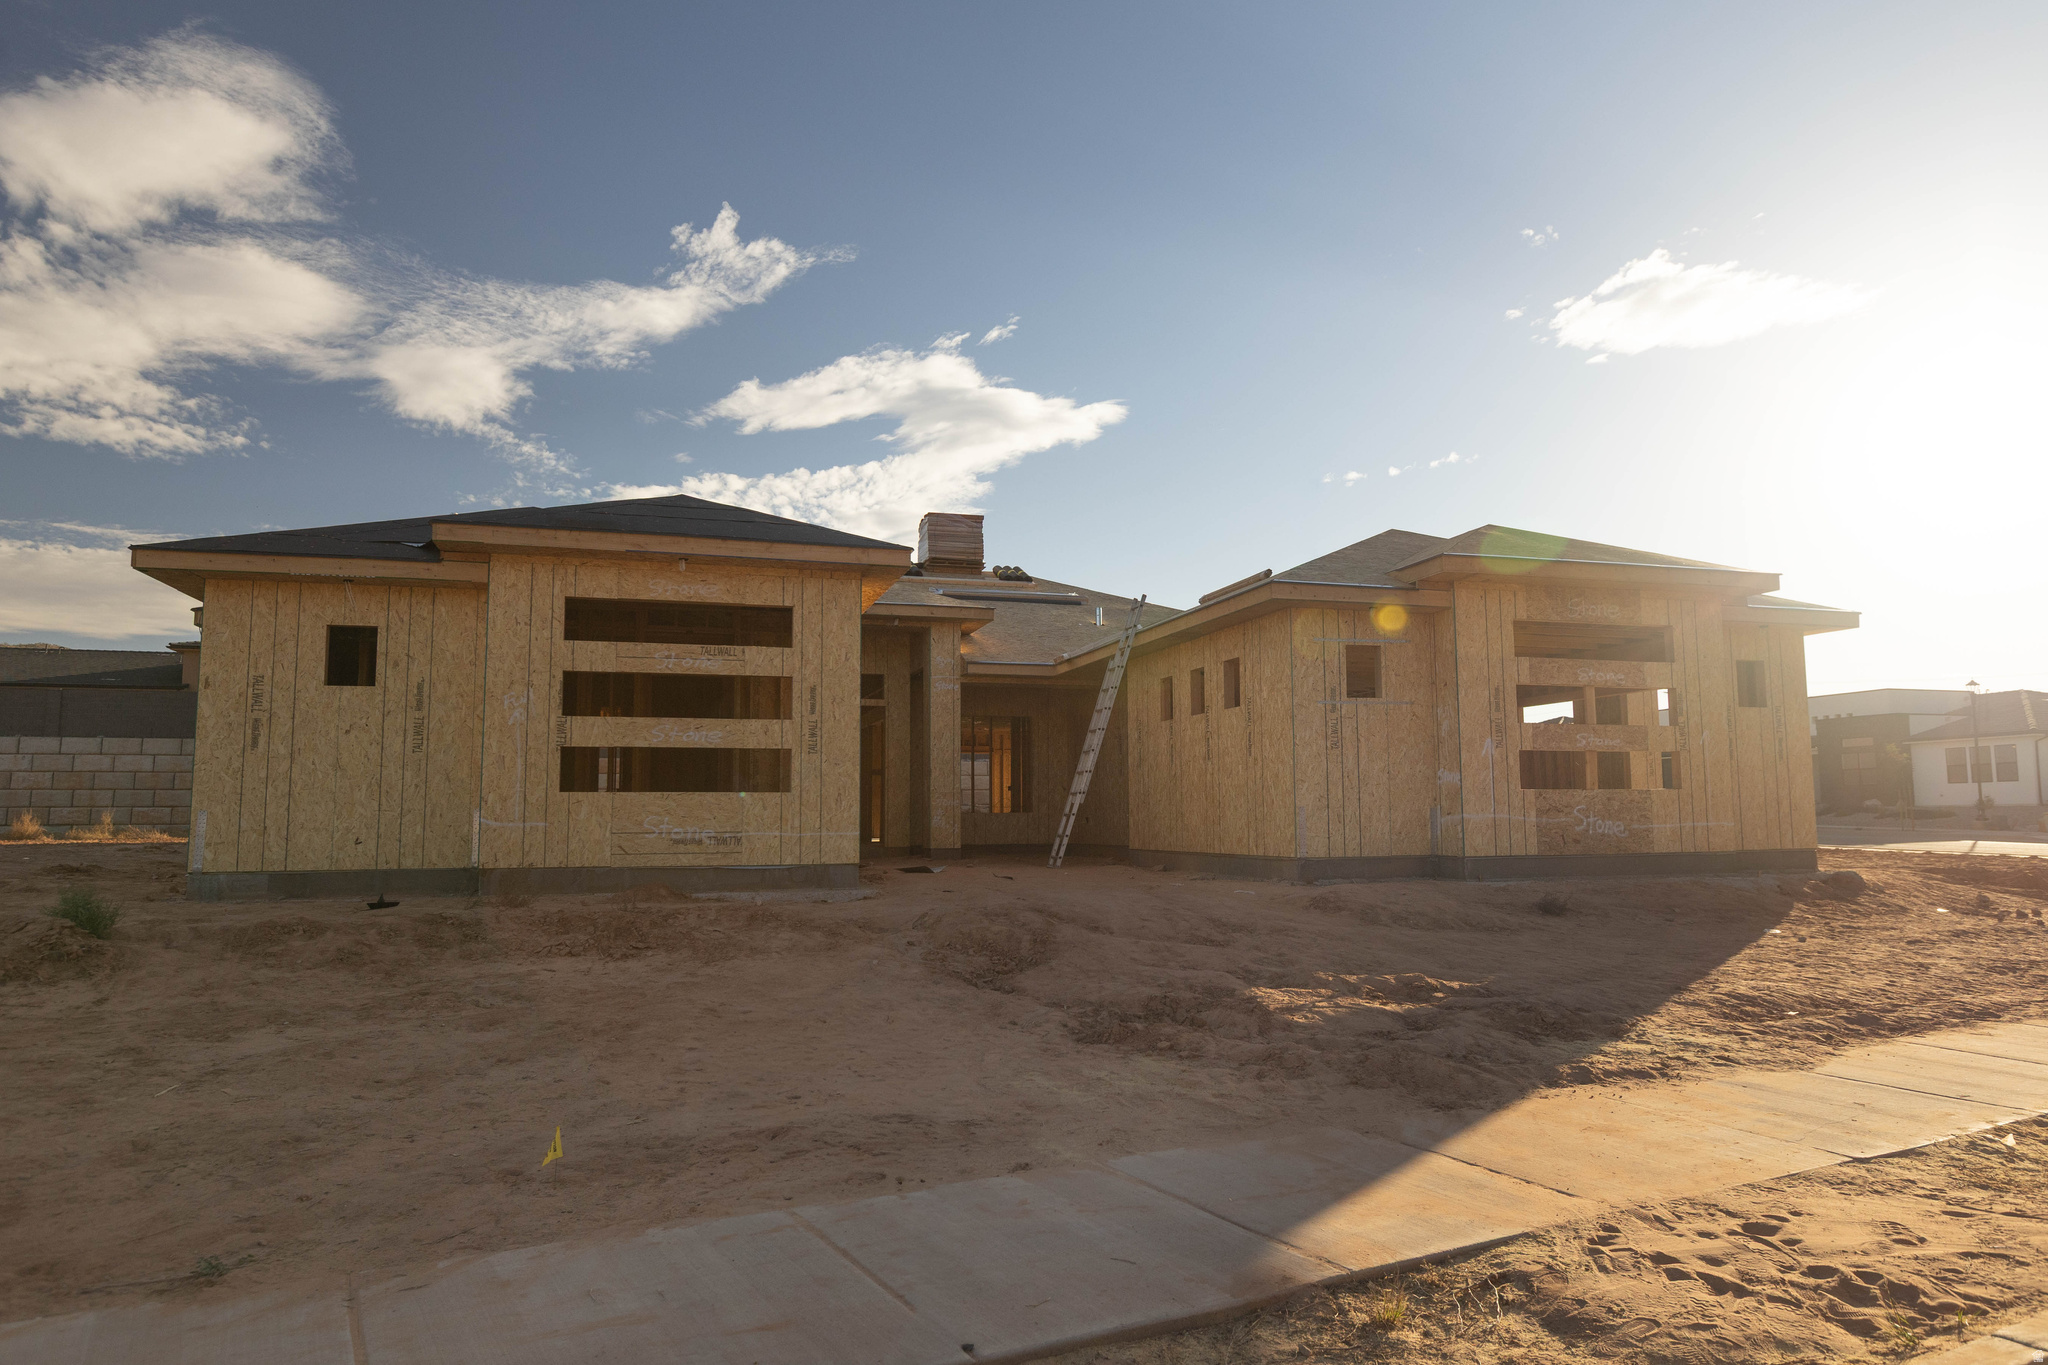
Modern desert rambler by Next Level Homes & Courtney Haslam Designs. Nearly 3,000 sq ft, 5 beds, tall ceilings, fireplaces, RV garage, pool on a private .43-acre lot. Under construction with potential finish selections. Completion spring/summer 2026.
#2124687

Washington

2042 E SAND RIVER LN S 15

5 Beds

3 Baths

2,997 Sq.Ft.

$1,149,000

MLS#: 2124687
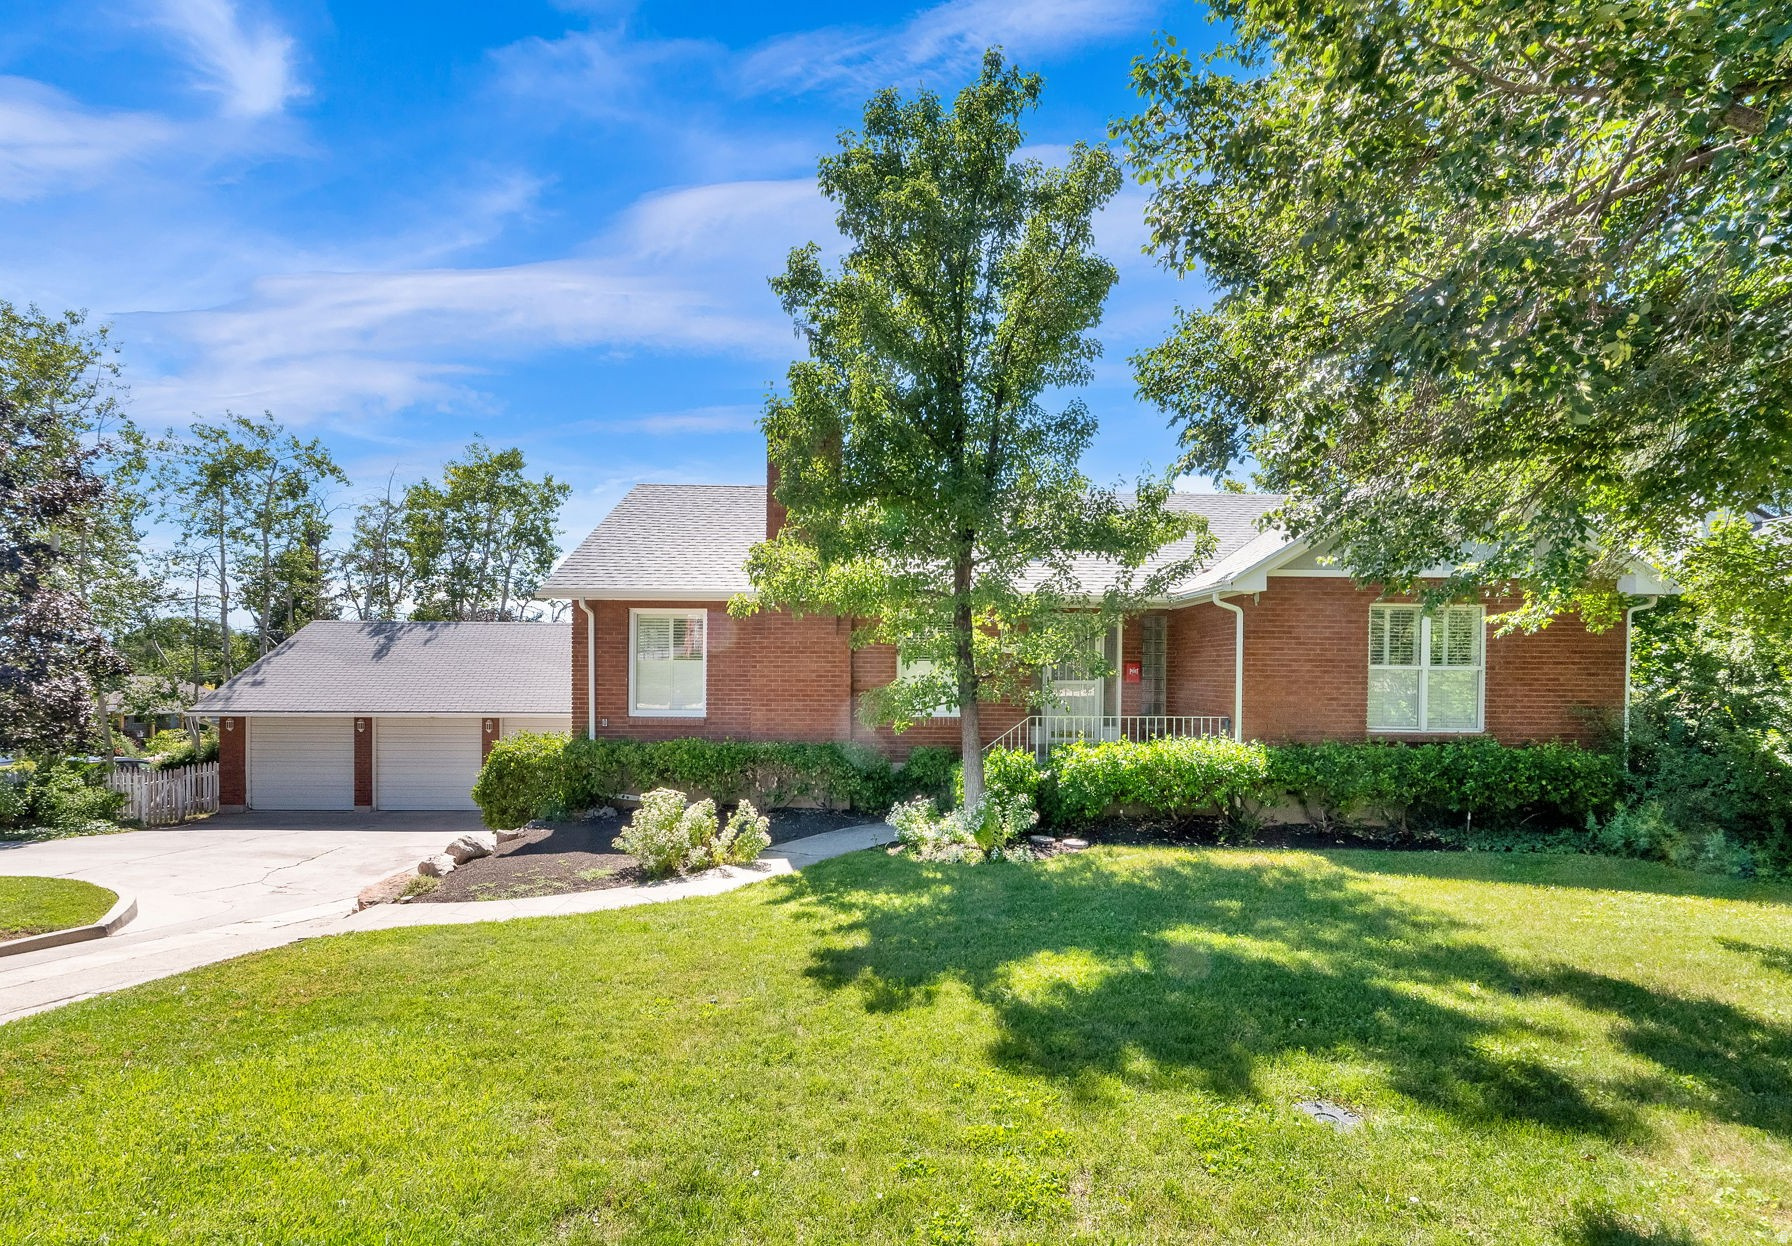
Very charming East Millcreek home with multiple possibilities. Nestled near the base of the Wasatch Mountains offering stunning views in this sought-after neighborhood. This well-maintained original family home offers 5 bedrooms, 2.5 bathrooms, formal living room with a wood burning fireplace, formal dining room, spacious family room with a gas fireplace, highlighting just some of the over 4,000 square feet of versatile living space. The home offers Millcreek charm with some modern updates. Natural light throughout with two bedrooms on the main level. The basement adds incredible flexibility with a second full kitchen, family room, one additional bedroom, laundry room, ample storage, and a separate entrance-making it ideal for multi-generational living, guests, or a potential mother-in-law apartment. The 1/4 turn drive gives ease to the home with a large detached 3 car garage, featuring a side door and even a built-in single-car garage. (4 garages total) The separate basement entrance is just off the multi car garage, and patio area. The large shop area is the perfect flex space and is included as basement square footage. The well maintained yard, two fireplaces, wood stove, as well as covered and open decks with patio areas are just the beginning of this homes gathering places. Conveniently close to top-highly rated schools, including Upland Terrace Elementary, Wasatch Junior High, and Skyline High School, and nearby conveniently located grocery, shopping, and dining locations. Outdoor enthusiasts will love the close proximity to hiking and biking trails just minutes away in Millcreek Canyon, as well as a short distance to Big and Little Cottonwood Canyons for world-class skiing, hiking, and biking. Don't miss this opportunity to own in East Millcreek. Square footage figures are provided as a courtesy estimate only and were obtained from County Assessor & using Cubi Casa. Buyer is advised to obtain an independent measurement
#2169192

Millcreek

3632 S 2700 E

5 Beds

2 Baths

4,393 Sq.Ft.

$1,149,000

MLS#: 2169192
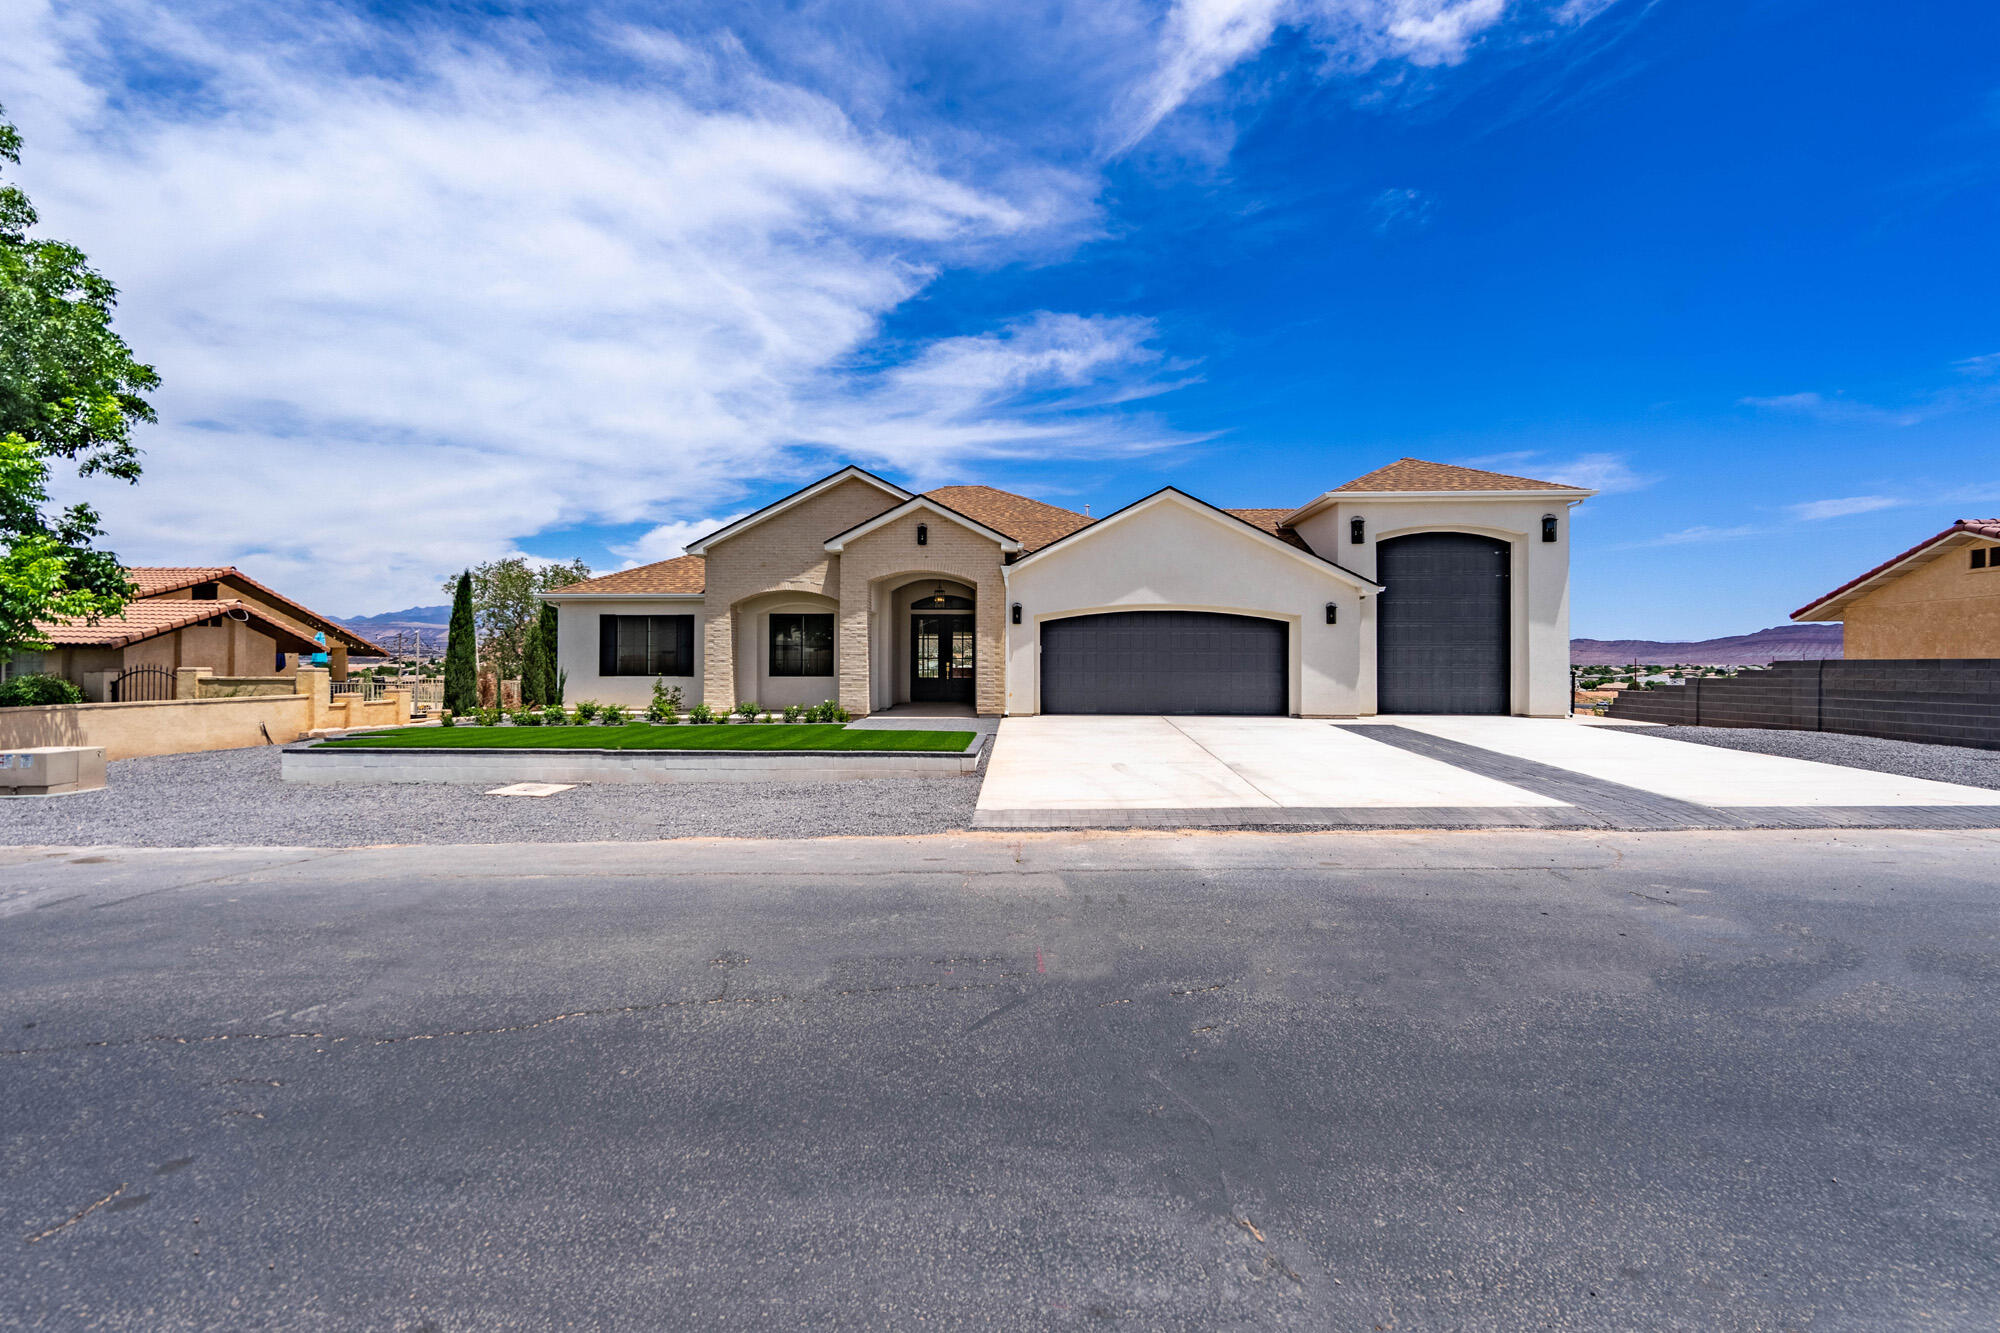
Price reduced
New construction that's move-in ready, this bright open-concept home offers spacious living areas filled with natural light—and stunning views. The modern kitchen features fresh appliances, ample cabinetry, and generous counter space, flowing seamlessly into the dining and living areas—perfect for entertaining. The primary suite includes a private ensuite bath and abundant closet space, while additional bedrooms are ideal for family, guests, or a home office. Enjoy a private backyard perfect for relaxing or gatherings. Conveniently located near shopping, dining, parks, and top-rated schools—this home delivers comfort, style, and value.
#26-269334

St George

3043 S SWEETGUM CIR

6 Beds

None Baths

4,216 Sq.Ft.

$1,149,000

MLS#: 26-269334
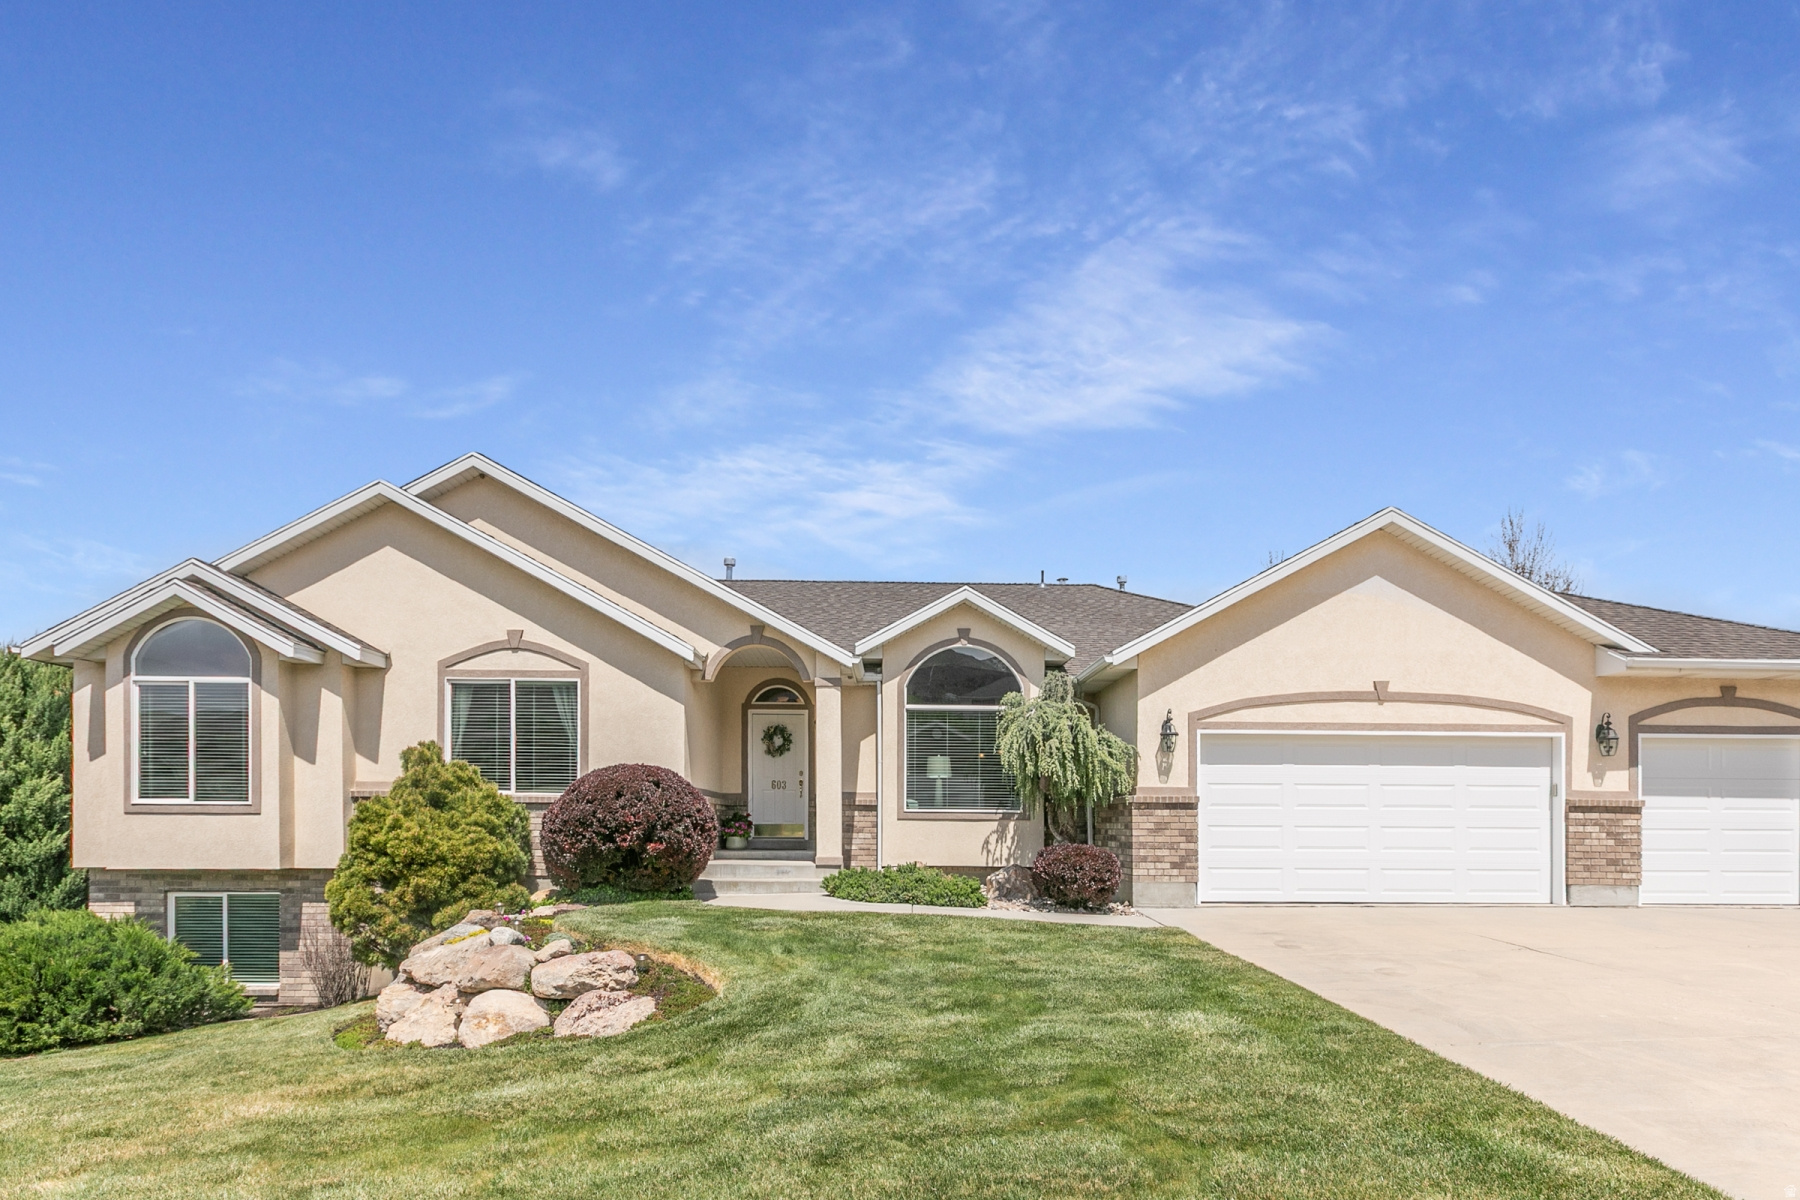
Great Draper neighborhood immaculate rambler on nearly half an acre lot. Large corner lot on a quiet street with south facing driveway.  Backyard fully landscaped has upper deck with natural gas connection for grill, two ground level patios. This home has both beautiful mountain and valley views. This home features a walkout basement with in-law suite that has a full kitchen, living room, bath, laundry, bedroom with basement floor radiant heating. This area could also be used as rental income if you choose to rent. The lot is approved for a large RV detached garage and/or a ADU unit. 48" hallway on main level. Approximate 300 sq ft storage area in the basement, newer 75 gallon commercial dual stage water heater, new insulated garage doors. The home has 2- air and furnace units, all appliance included, full sprinkler irrigation system with 2 owned water shares. The neighborhood has nice walking trails a short distance south and north of the property, and a small neighborhood park.  Shopping close by and easy access to I-15 and Bangerter Hwy for commuting.
#2154390

Draper

603 E SOUTHFORK DR S

5 Beds

3 Baths

4,574 Sq.Ft.

$1,149,000

MLS#: 2154390

Join us for an OPEN HOUSE 8/8/26 11AM-1:30P! Properties of this caliber rarely hit the open market. Welcome to 14327 S Dennery Cove located breathtaking cul-de-sac in the highly desired Val Johnson subdivision. With the mountainside at your doorstep, this true trophy estate in Herriman featuring an unparalleled, fully finished aprx 1,900 sq. ft. ADU walkout basement that generates premium income or provides elite multi-generational living. Bypassing the exhausting delays of new construction, this 2023-built, 4,818 sq. ft. architectural masterpiece sits on a premium cul-de-sac and is delivered fully finished and meticulously landscaped. If you have the opportunity to secure this residence, consider yourself among the fortunate few. Showcasing striking high-contrast exterior design, you are welcomed by an elegant foyer flanked by an enclosed, dedicated home office with beautiful french doors-perfect for remote work. The sun-drenched, open-concept main floor flows effortlessly, featuring soaring vaulted ceilings, a gourmet chef's kitchen with elite quartz countertops, double wall ovens, farmhouse sink, gas countertop range, large pantry, and stunning backsplash and finishes. Enjoy the large living area, featuring a gas fireplace surrounded by herringbone tile. Step onto the expansive covered deck to experience premier indoor-outdoor living, perfectly framing panoramic mountain and valley views that offer breathtaking evening sunsets. The deck overlooks a fully fenced and beautifully landscaped, private backyard paradise equipped with a reinforced ground-level trampoline. The yard is boarded with beautiful garden beds and boxes that are connected to drop lines. Leading into the magnificent primary suite through french doors is a private sanctuary large enough for a seating lounge, tray ceiling, flowing seamlessly into a resort-style bathroom with dual vanity sinks, a large soaking tub, sleek frameless shower, and a massive custom walk-in closet. Two additional bedrooms, a full bath, and half bath complete the main floor. The absolute crown jewel of this estate is the incredible custom finished full-daylight walkout basement. Flooded with an abundance of natural light and soaring 10' ceilings this lower level completely defies the standard basement feel, truly living like its own independent home. It walks out directly to a private covered patio and the beautifully landscaped backyard. This dual-purpose powerhouse features a large wellness room complete with a private sauna that can be accessed from both those residing on the main floor or the accessory dwelling. Occupying the other wing is the independent ADU featuring two spacious bedrooms, a 3/4 bath finished with a beautifully custom tiled walk in shower, a second full kitchen, and its own private laundry room (washer and dryer included) and water heater. It stands as the ultimate asset for generating substantial rental income to effortlessly offset your mortgage. Beyond the impeccable property boundaries with its 3-car extra-deep and extra-wide garage and absolutely NO HOA fees, this home unlocks an elite Herriman lifestyle. For the outdoor enthusiast, this location is a dream! Offering unprecedented access to world-class recreation. You are mere minutes from Cove Pond, Wide Hollow Trailhead (AKA The Stairs), Butterfield Trailhead Regional Park, Blackridge Reservoir, where you can spend your weekends relaxing on the sandy beaches or paddleboarding. You are perfectly positioned for endless entertainment and conveniences. Turn-key estates with this level of finish, income potential, and lifestyle access simply do not exist anywhere else. Do not miss your singular opportunity to claim Herriman's premier listing. Schedule your private showing today.  Square footage figures are provided as a courtesy estimate only and were obtained from the county records. Buyer and buyer agent is advised to verify all.
#2171292

Herriman

14327 S DENNERY CV W 22

5 Beds

2 Baths

4,818 Sq.Ft.

$1,149,000

MLS#: 2171292

1 ... 346 347 348 349 350 ... 666
* Listings identified with the FMLS IDX logo come from FMLS and are held by brokerage firms other than the owner of this website. The listing brokerage is identified in any listing details. Information is deemed reliable but is not guaranteed. If you believe any FMLS listing contains material that infringes your copyrighted work please click here to review our DMCA policy and learn how to submit a takedown request. © 2024. First Multiple Listing Service, Inc.
 - property

Send a message

Message successfully sent.

Your message

What is 3 + 4 ?

Reason for contacting?

I agree to receive email communication and understand I can unsubscribe at any time.

I agree to be contacted by Summit Realty Utah via call, email, and text for real estate services. To opt out, you can reply 'stop' at any time or reply 'help' for assistance. You can also click the unsubscribe link in the emails. Message and data rates may apply. Message frequency may vary. Privacy Policy

Sign Out

Virtual Assistant

Would you like to take the next step with this property? We can help you schedule a showing or virtual tour, or send you more details.

Yes, I would like more information.

Thank You for Your Reply, One of Our Agents will contact you as soon as possible

No, maybe later.

Thank you, you can always contact me via email, phone number or through the contact form.

Realhub AI

Lucy - Your AI-Powered Realtor

Update Your Temporary Password

Personalize your search

Enter your email and we'll notify you immediately when new listings match what you're looking for.

or enter email address

Already have an account ? Login here

Continue your home search

I agree to receive communications and understand I can unsubscribe at any time.

I agree to be contacted by Summit Realty Utah via call, email, and text for real estate services. To opt out, you can reply 'stop' at any time or reply 'help' for assistance. You can also click the unsubscribe link in the emails. Message and data rates may apply. Message frequency may vary. Privacy Policy

Already have an account ? Login here

We use cookies

We use cookies primarily for analytics to enhance your experience. By accepting, you agree to our use of these cookies. You can manage your preferences or learn more about our cookies policy.






