
Rambler/Ranch
151 N WELDEN WAY
Layton, UT 84041
MLS#: 2164001
$1,149,000


Property
Beds
3
Full Baths
2
1/2 Baths
1
Year Built
2021
Sq.Footage
5,999
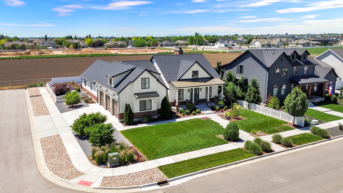
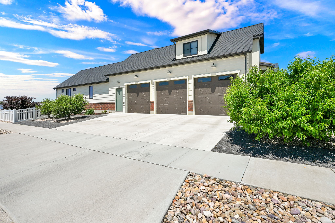
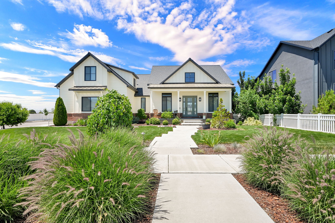
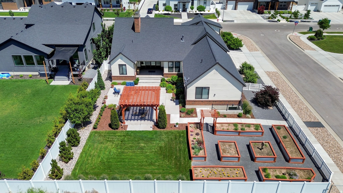
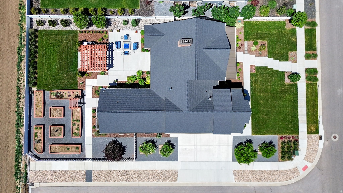
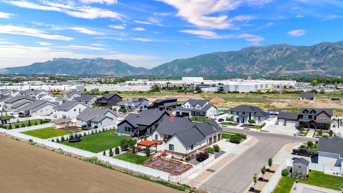
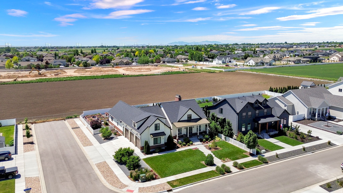
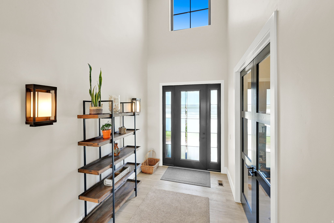
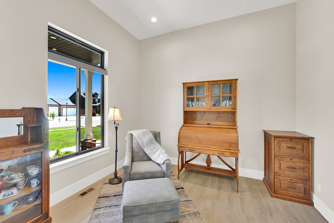
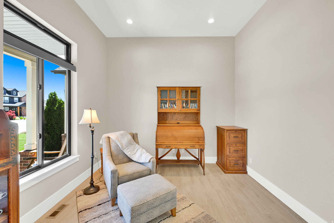
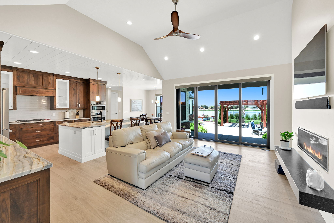
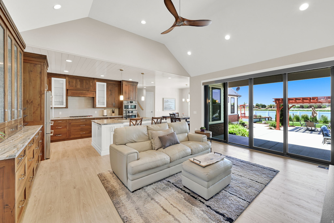
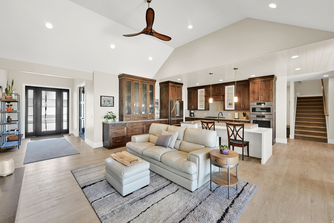
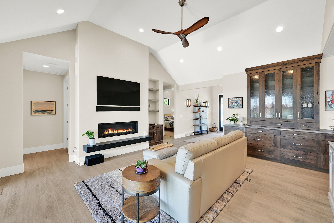
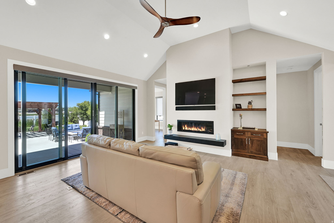
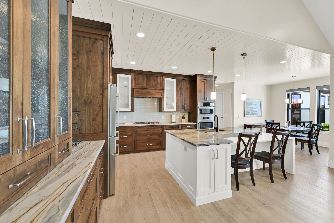
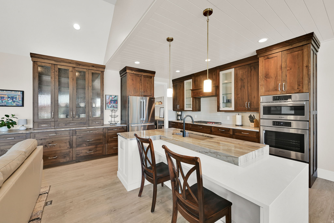
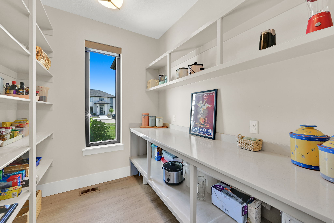
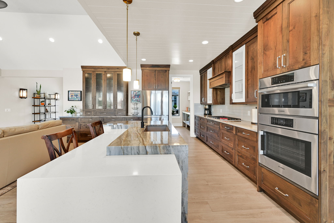
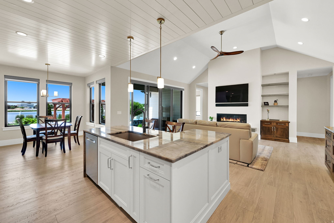
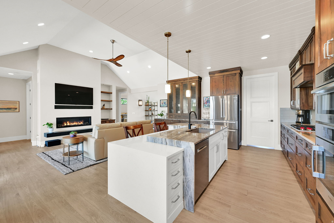
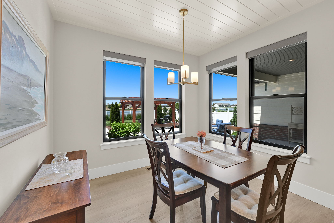
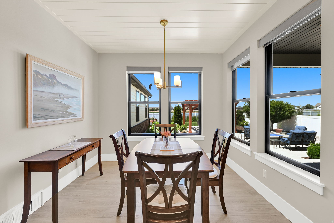
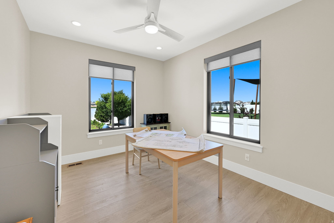
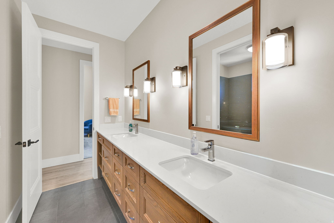
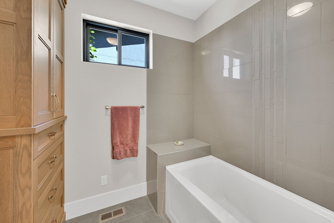
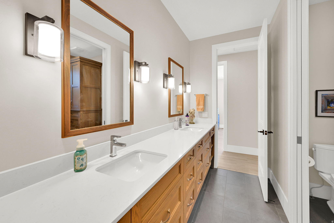
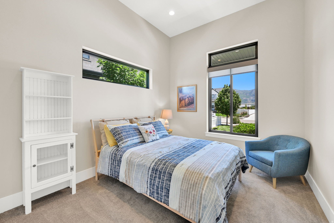
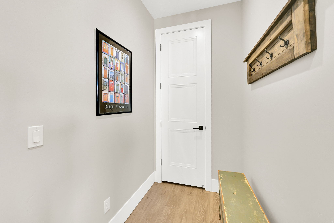
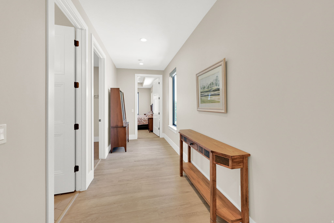
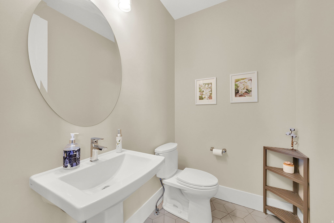
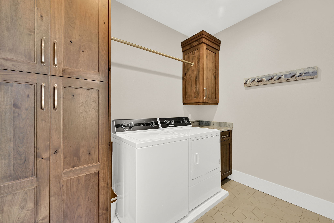
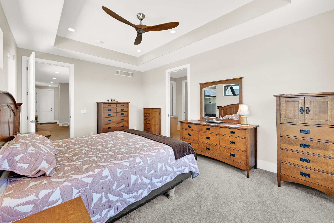
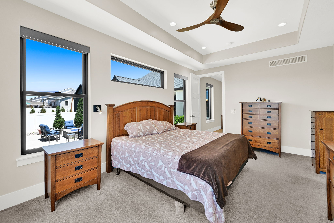
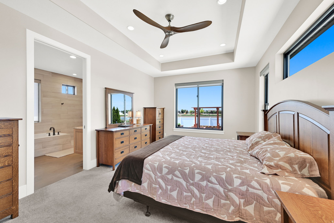
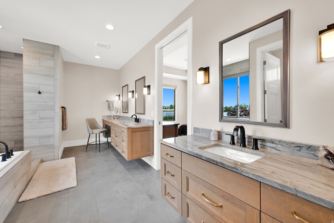
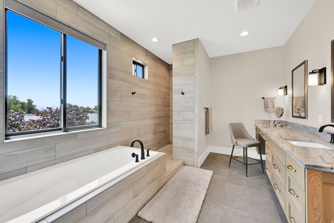
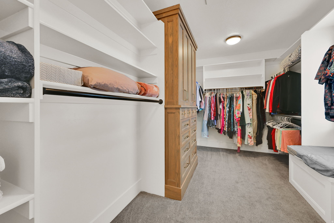
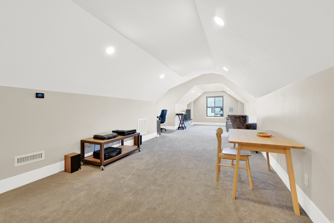
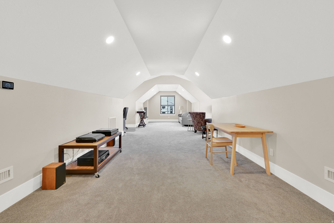
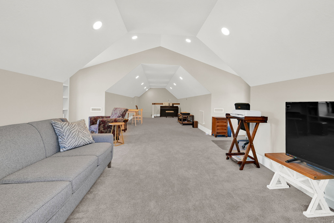
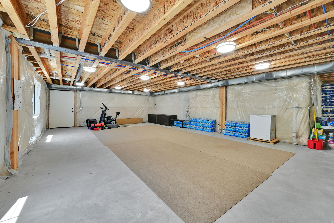
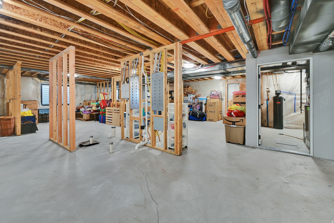
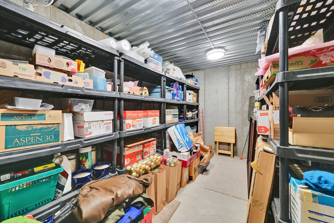
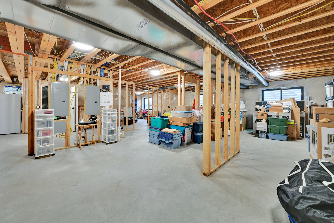
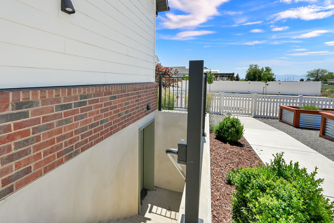
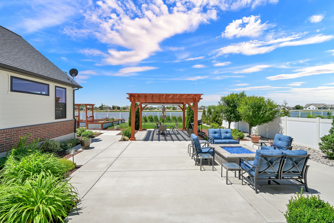
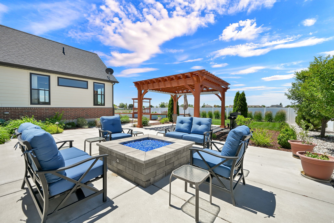
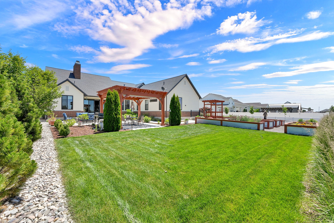
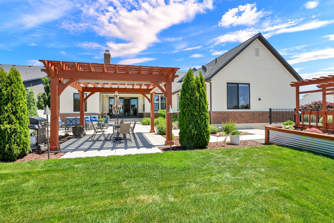
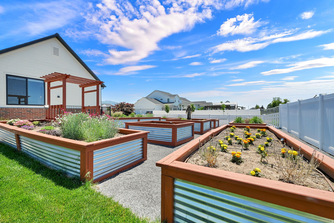
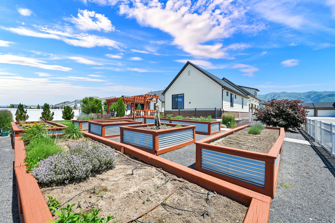
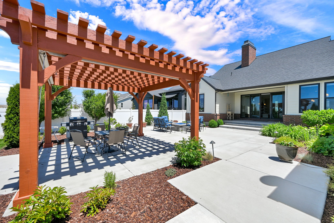
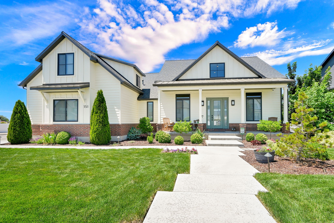
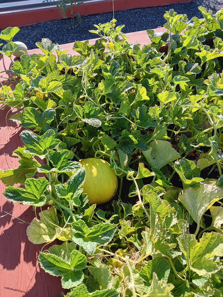
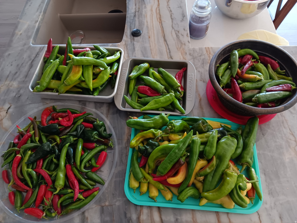
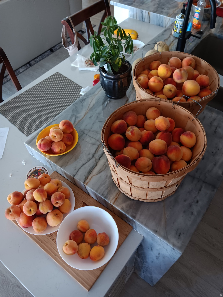
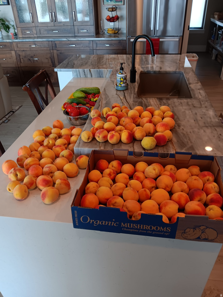
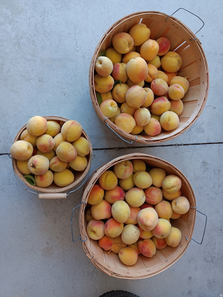
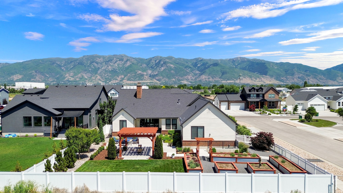
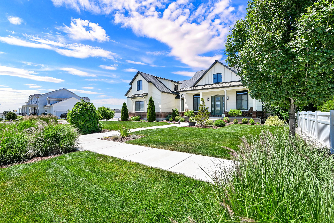
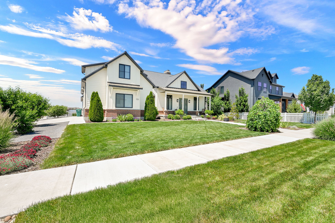
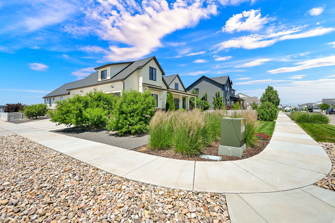
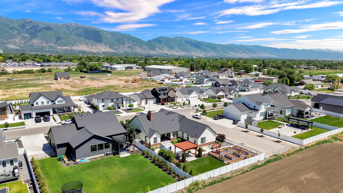
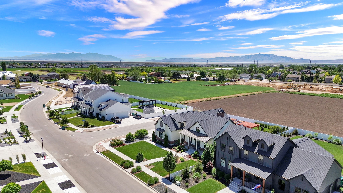
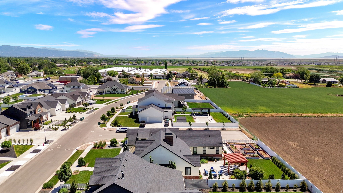
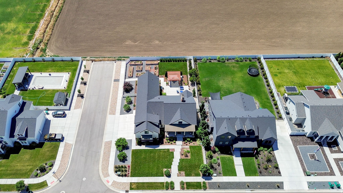
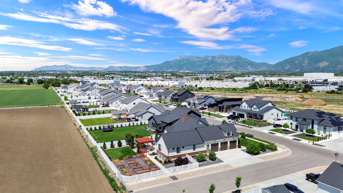
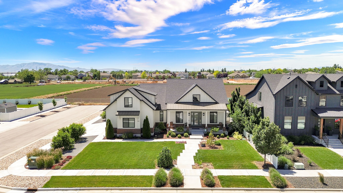
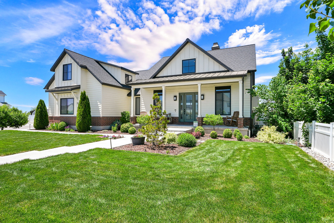
The beautifully finished main level offers comfortable single-level living with extra-wide hallways and doorways, vaulted ceilings, a private office with glass French doors, three spacious bedrooms with walk-in closets, and an impressive chef-style kitchen featuring custom Walnut cabinetry and a butler's pantry. A 565-square-foot bonus room above the garage provides additional flexibility as a family room, theater, home office, guest space, or possible additional bedrooms. . One of the property's greatest opportunities is the approximately 2,800-square-foot unfinished walkout basement. The available buildout concept illustrates the potential for three additional bedrooms, a full bathroom, a large family and recreation room, a full kitchen, pantry, laundry area, and generous storage. With its walkout access and substantial square footage, buyers may explore creating a private multigenerational living area, extended-family suite, guest quarters, caregiver accommodations, or a possible accessory dwelling unit. Bring your vision and finish the lower level around your family's needs while potentially adding significant usable space and long-term value to the property. Any ADU, rental, or separate-living use would be subject to Layton City zoning, permitting, building-code requirements, and applicable approvals. Outside, enjoy a covered patio, professionally landscaped yard, fruit trees, a vegetable garden, mountain views, and a gas fire pit-creating a beautiful setting for entertaining, relaxing, and enjoying Utah's outdoor lifestyle.
Features & Amenities
Interior
-
Other Interior Features
Walk-In Closet(s), Vaulted Ceiling(s), Granite Counters, Master Downstairs
-
Total Bedrooms
3
-
Bathrooms
2
-
1/2 Bathrooms
1
-
Basement YN
YES
-
Cooling YN
YES
-
Cooling
Ceiling Fan(s), Attic Fan, Central Air
-
Fireplace YN
YES
-
Heating YN
YES
-
Heating
Fireplace Insert, Central, Natural Gas, Forced Air, Hot Water
-
Main Level Bedrooms
3
-
Pet friendly
N/A
Exterior
-
Garage
Yes
-
Garage spaces
3
-
Construction Materials
Asphalt, Brick, Stucco
-
Other Exterior Features
Awning(s), Lighting
-
Parking
Attached, Garage
-
Patio and Porch Features
Covered, Patio
-
Pool
No
-
Waterfront YN
NO
-
View
Mountain(s)
Area & Lot
-
Lot Features
Corner Lot, Private
-
Lot Size(acres)
0.35
-
Lot Size(square feet)
15,246
-
Property Type
Residential
-
Property Sub Type
Single Family Residence
-
Architectural Style
Rambler/Ranch
Price
-
Sales Price
$1,149,000
-
Tax Amount
$4,700
-
Zoning
RES
-
Sq. Footage
5,999
-
Price/SqFt
$191
HOA
-
Association
No
Property Resources
-
Horse Property
NO
School District
-
Elementary School
Davis
-
Middle School
Shoreline Jr High
-
High School
Davis
Property Features
-
New Construction
NO
-
Accessibility Features
Therapeutic Whirlpool, Accessible Hallway(s), Customized Wheelchair Accessible
-
Senior Community YN
NO
-
Sewer
Public Sewer
Schedule a Showing
Showing scheduled successfully.
Mortgage calculator
Estimate your monthly mortgage payment, including the principal and interest, property taxes, and HOA. Adjust the values to generate a more accurate rate.
Your payment
Principal and Interest:
$
Property taxes:
$
HOA fees:
$
Total loan payment:
$
Total interest amount:
$
Location
County
Davis
Elementary School
Davis
Middle School
Shoreline Jr High
High School
Davis
Listing Courtesy of Nicole Nunez , Berkshire Hathaway HomeServices Utah Properties (So Ogden)
RealHub Information is provided exclusively for consumers' personal, non-commercial use, and it may not be used for any purpose other than to identify prospective properties consumers may be interested in purchasing. All information deemed reliable but not guaranteed and should be independently verified. All properties are subject to prior sale, change or withdrawal. RealHub website owner shall not be responsible for any typographical errors, misinformation, misprints and shall be held totally harmless.

Principal Broker
Micah Pearson
Call Micah today to schedule a private showing.

* Listings on this website come from the FMLS IDX Compilation and may be held by brokerage firms other than the owner of this website. The listing brokerage is identified in any listing details. Information is deemed reliable but is not guaranteed. If you believe any FMLS listing contains material that infringes your copyrighted work please click here to review our DMCA policy and learn how to submit a takedown request.© 2024 FMLS.
Related Properties
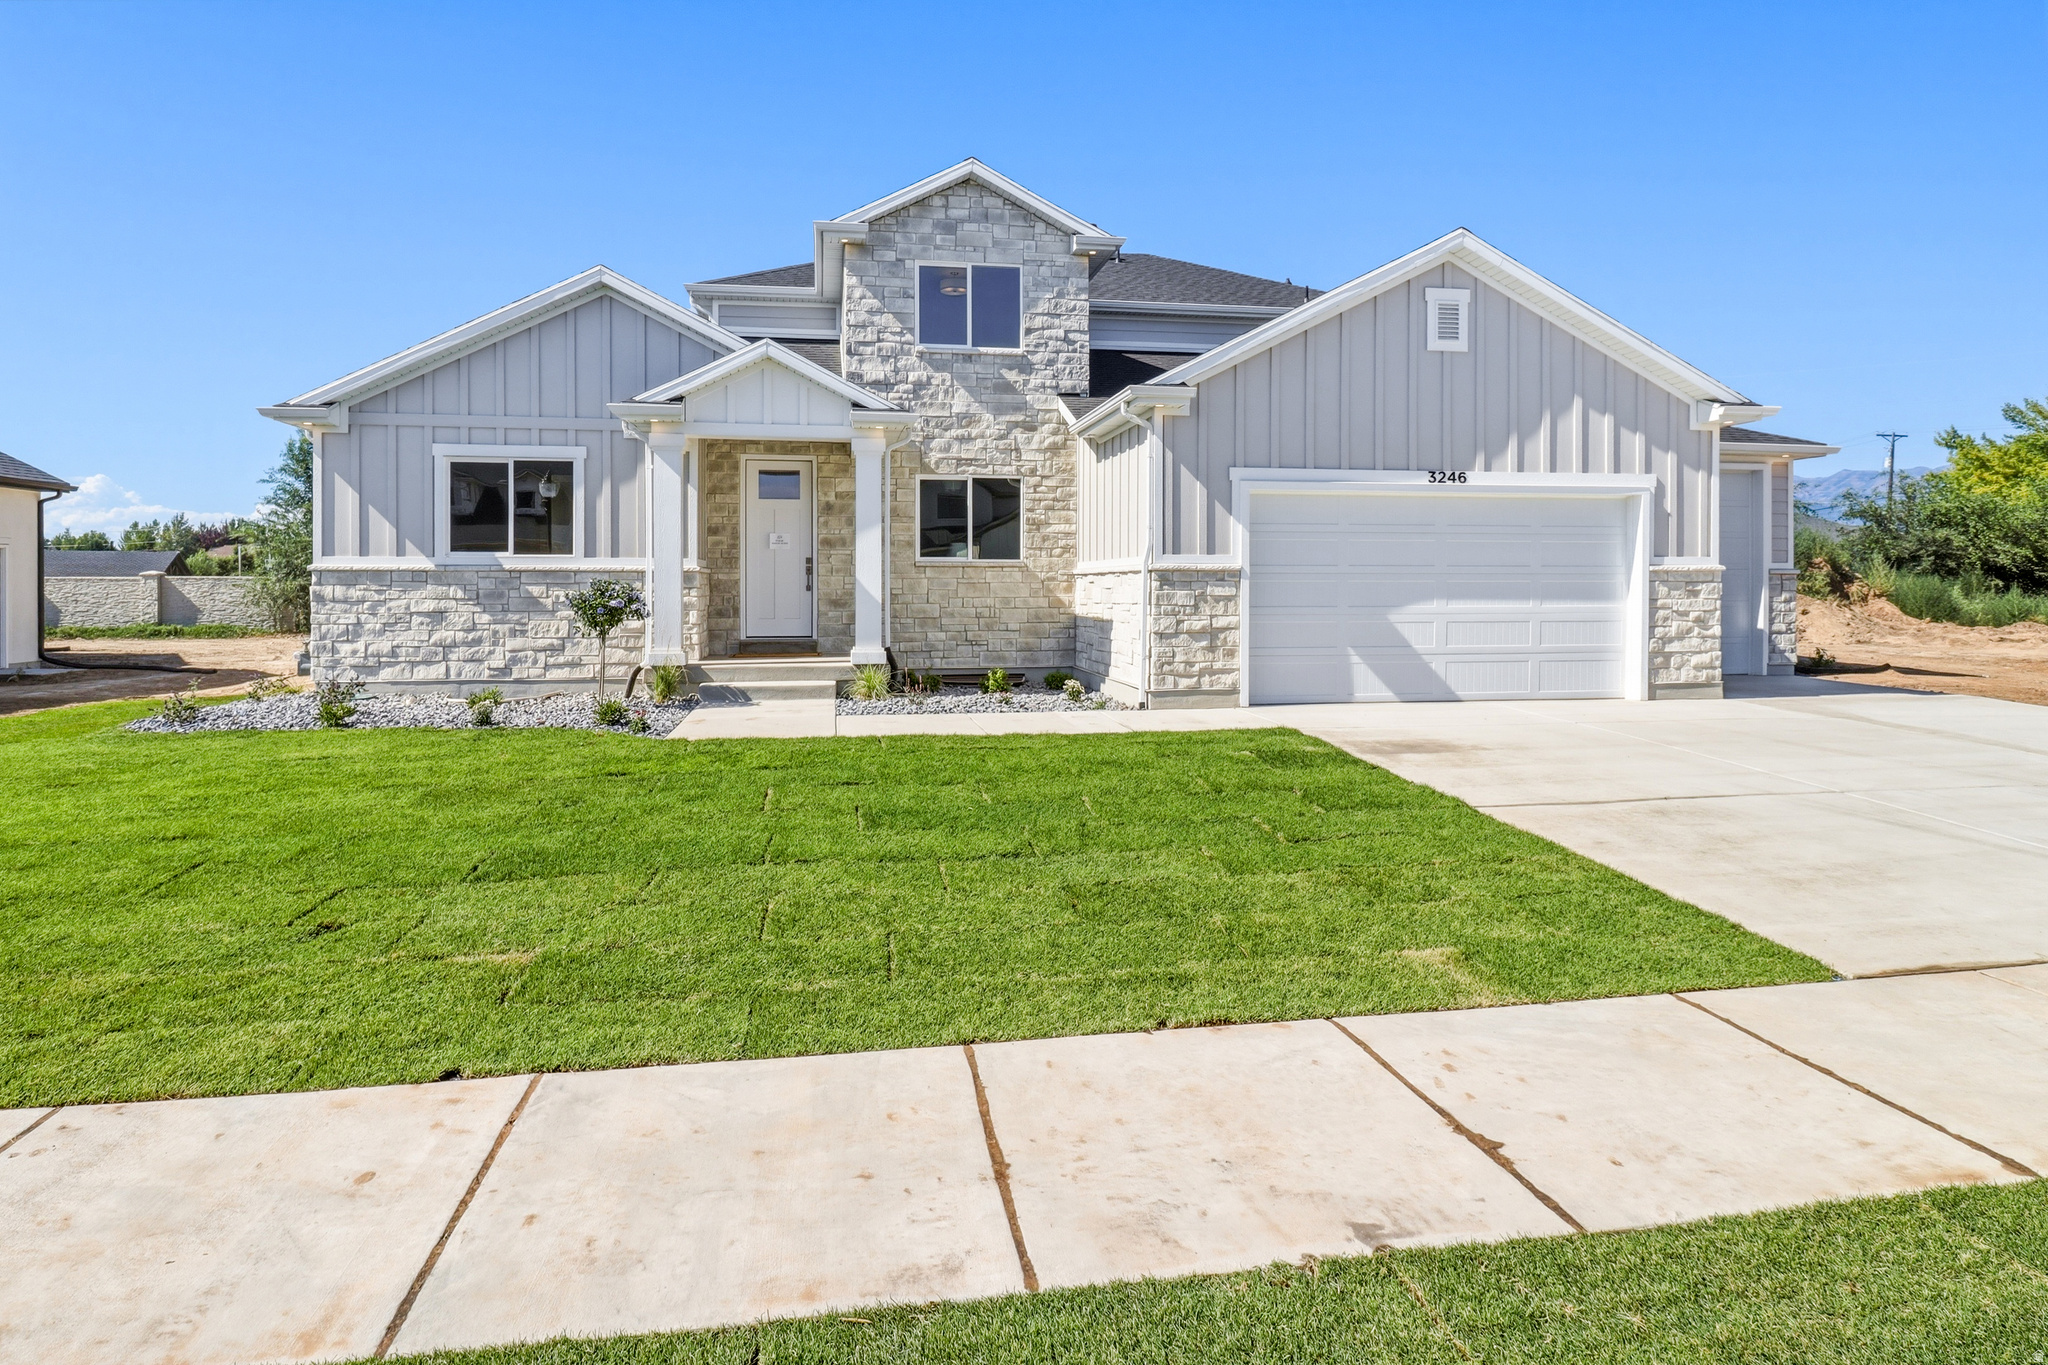
Layton
3246 W 850 N 114
4 Beds
2 Baths
4,121 Sq.Ft.
$940,350
MLS#: 2172686
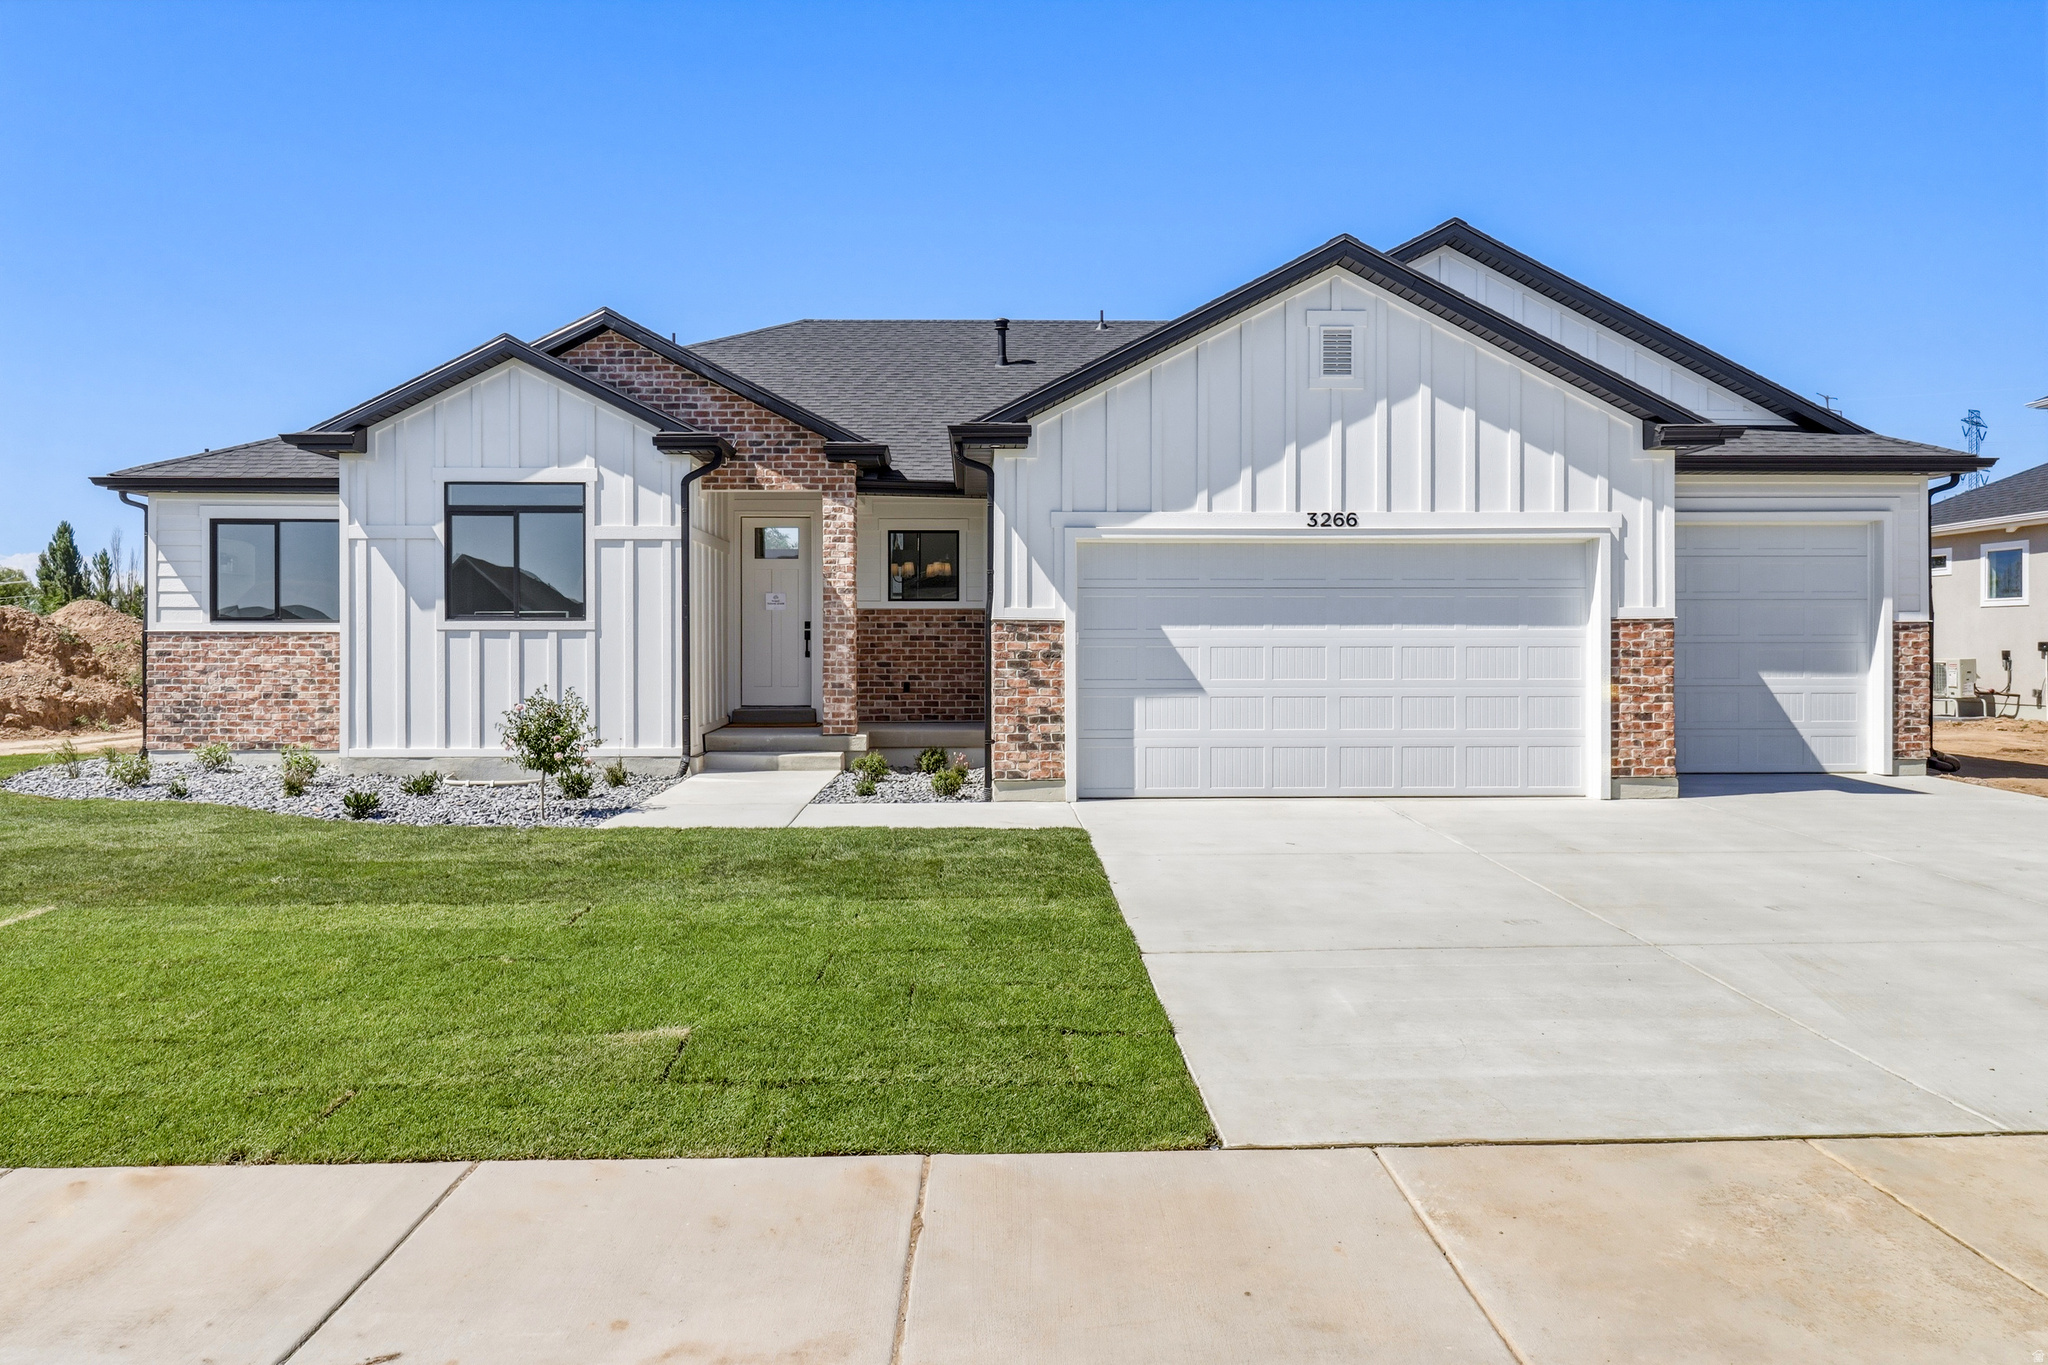
Layton
3266 W 850 N 115
5 Beds
3 Baths
3,684 Sq.Ft.
$971,330
MLS#: 2172663
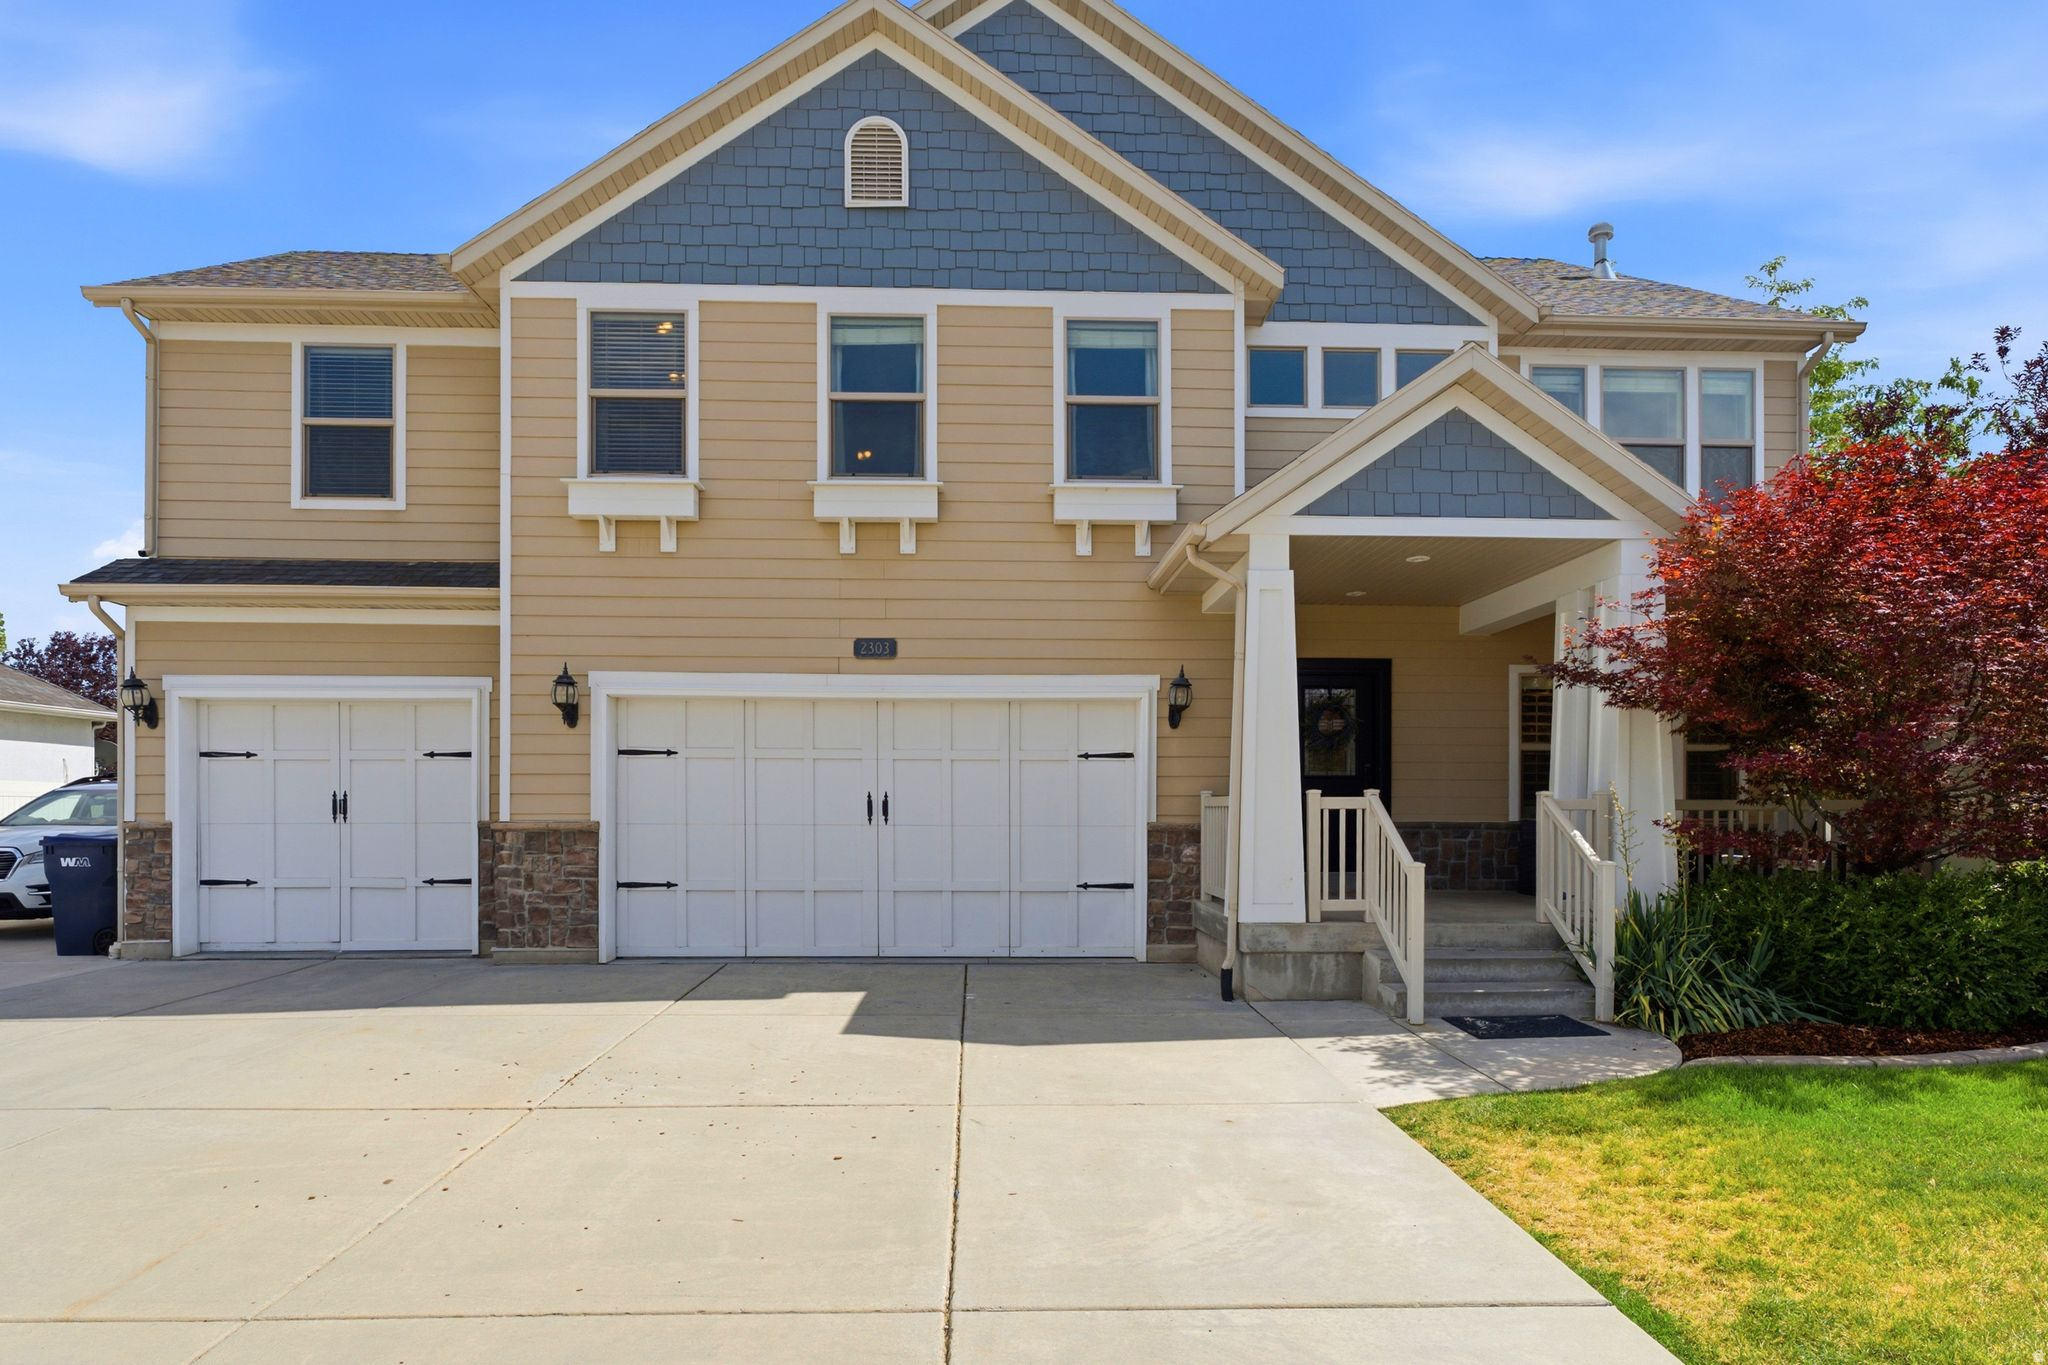
Layton
2303 W 900 N
5 Beds
3 Baths
4,530 Sq.Ft.
$980,000
MLS#: 2169935
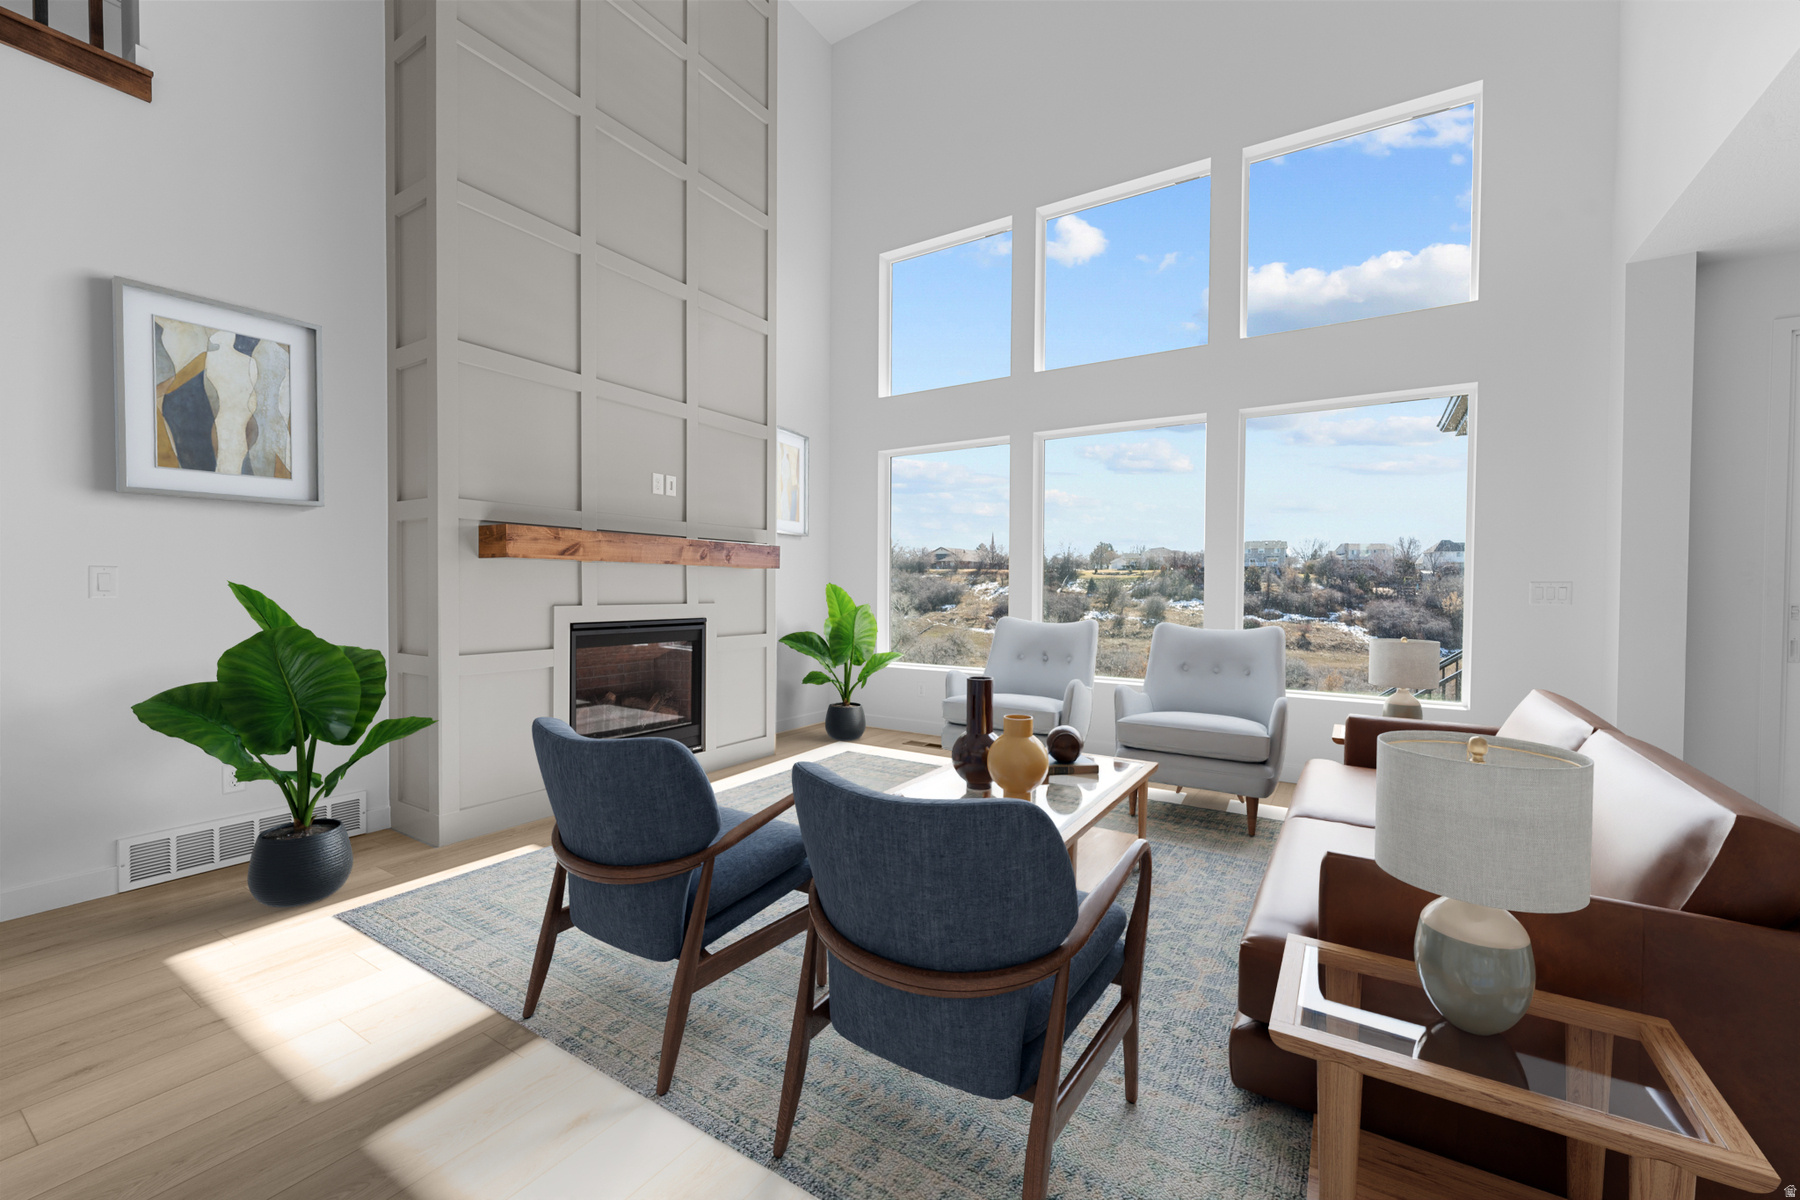
Layton
1283 E AMARYLLIS WAY
7 Beds
4 Baths
4,778 Sq.Ft.
$1,299,990
MLS#: 2168362
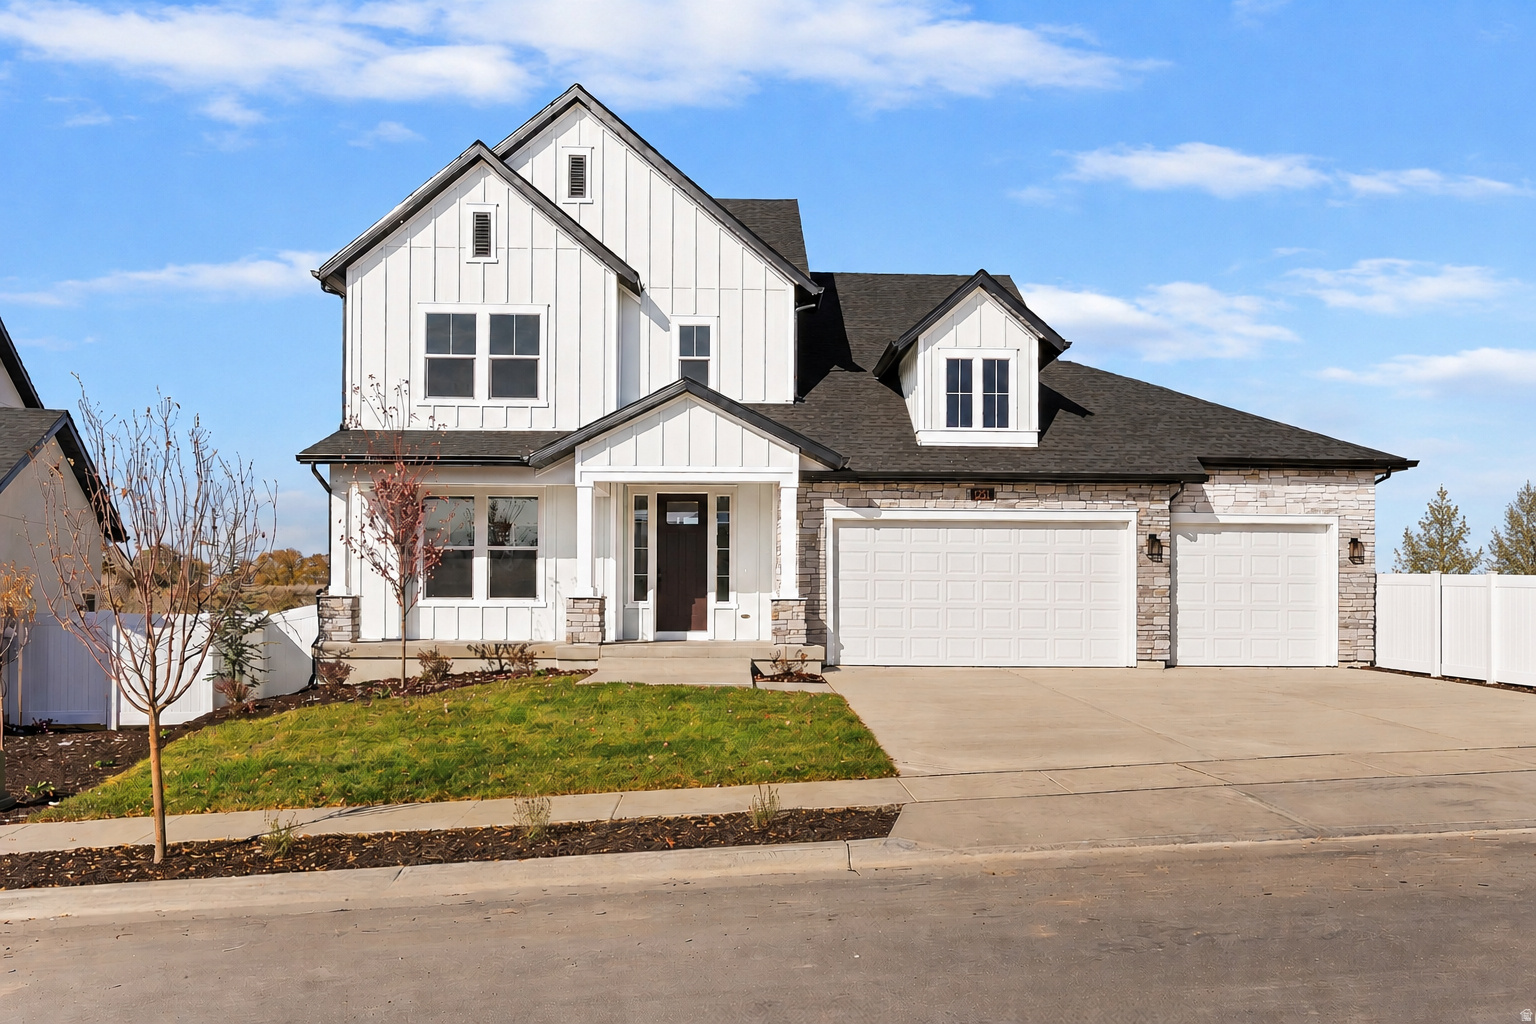
Layton
1237 E AMARYLLIS WAY
6 Beds
4 Baths
4,592 Sq.Ft.
$1,275,990
MLS#: 2167392
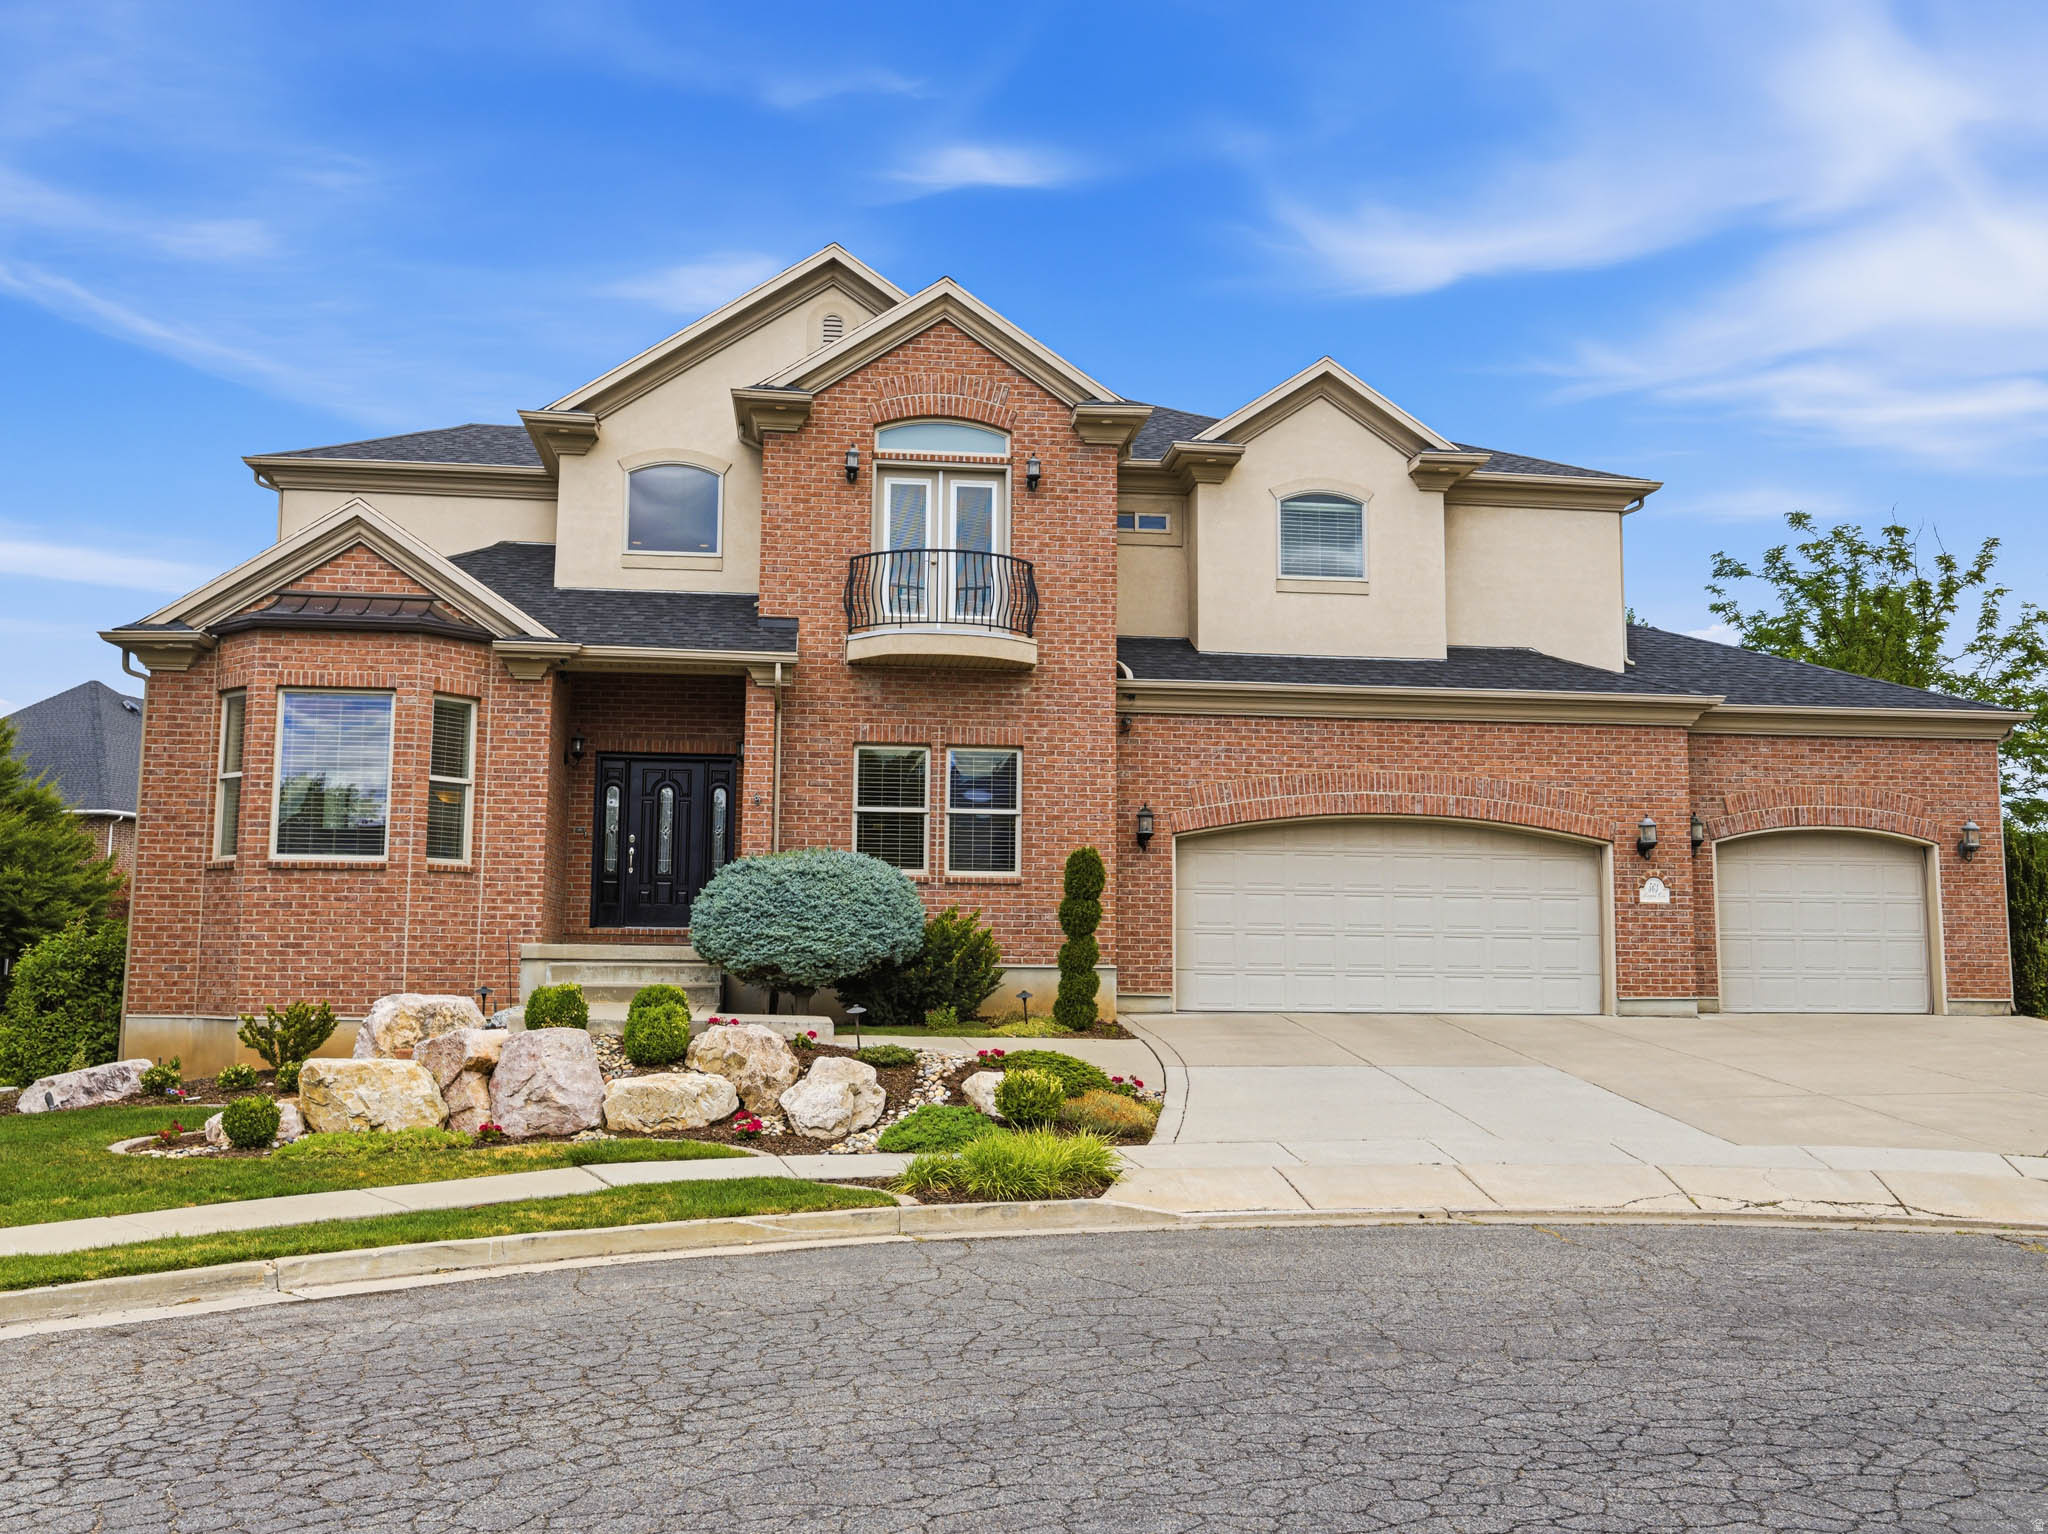
Layton
563 N PEREGRINE CV
6 Beds
4 Baths
5,832 Sq.Ft.
$1,199,999
MLS#: 2165861
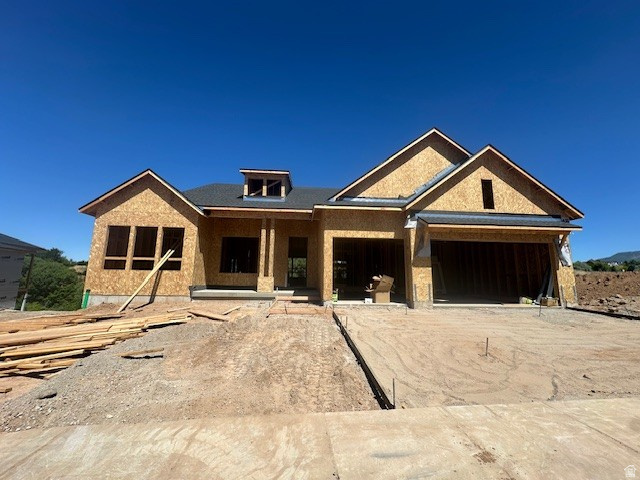
Layton
1243 E AMARYLLIS WAY
6 Beds
4 Baths
5,188 Sq.Ft.
$1,279,990
MLS#: 2169993
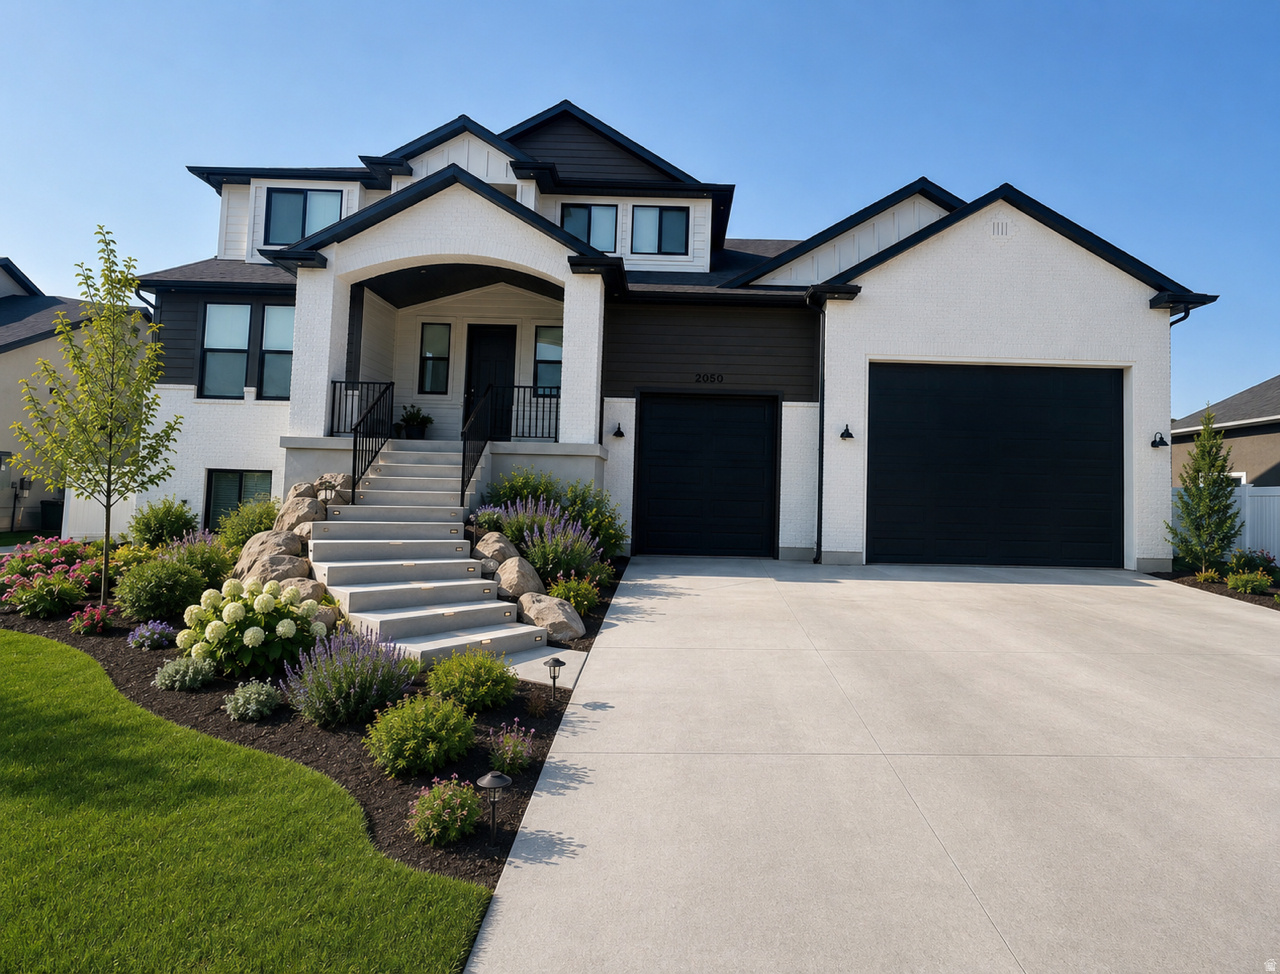
Layton
2060 W 850 S
6 Beds
3 Baths
4,301 Sq.Ft.
$1,075,000
MLS#: 2160125
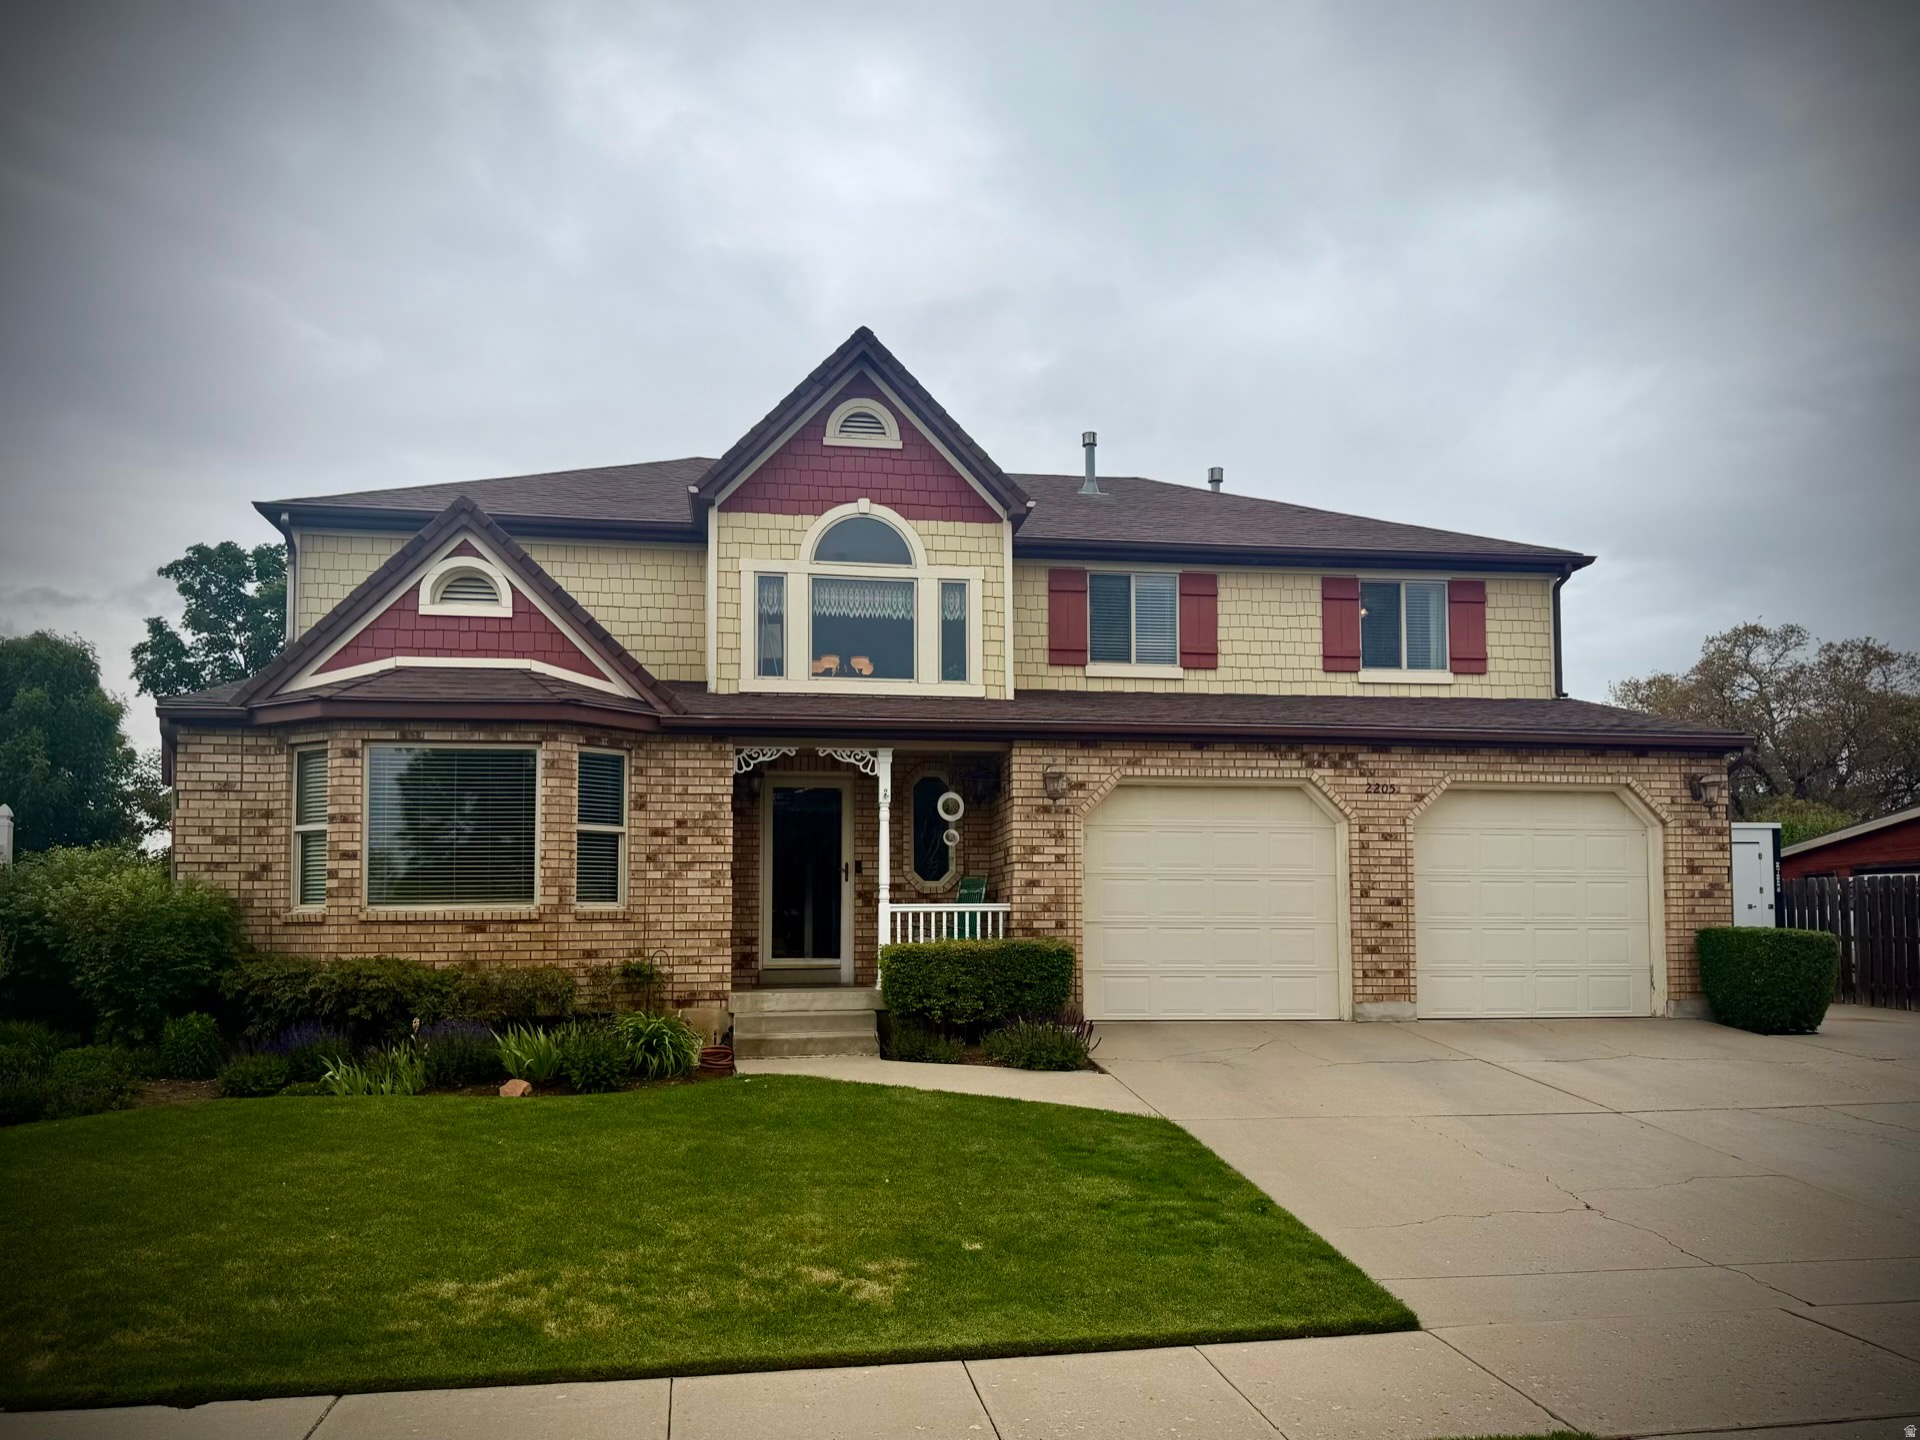
Layton
2205 E SUNSET DR
5 Beds
4 Baths
4,920 Sq.Ft.
$980,000
MLS#: 2159035
