Features & Amenities

Interior

  • Other Interior Features

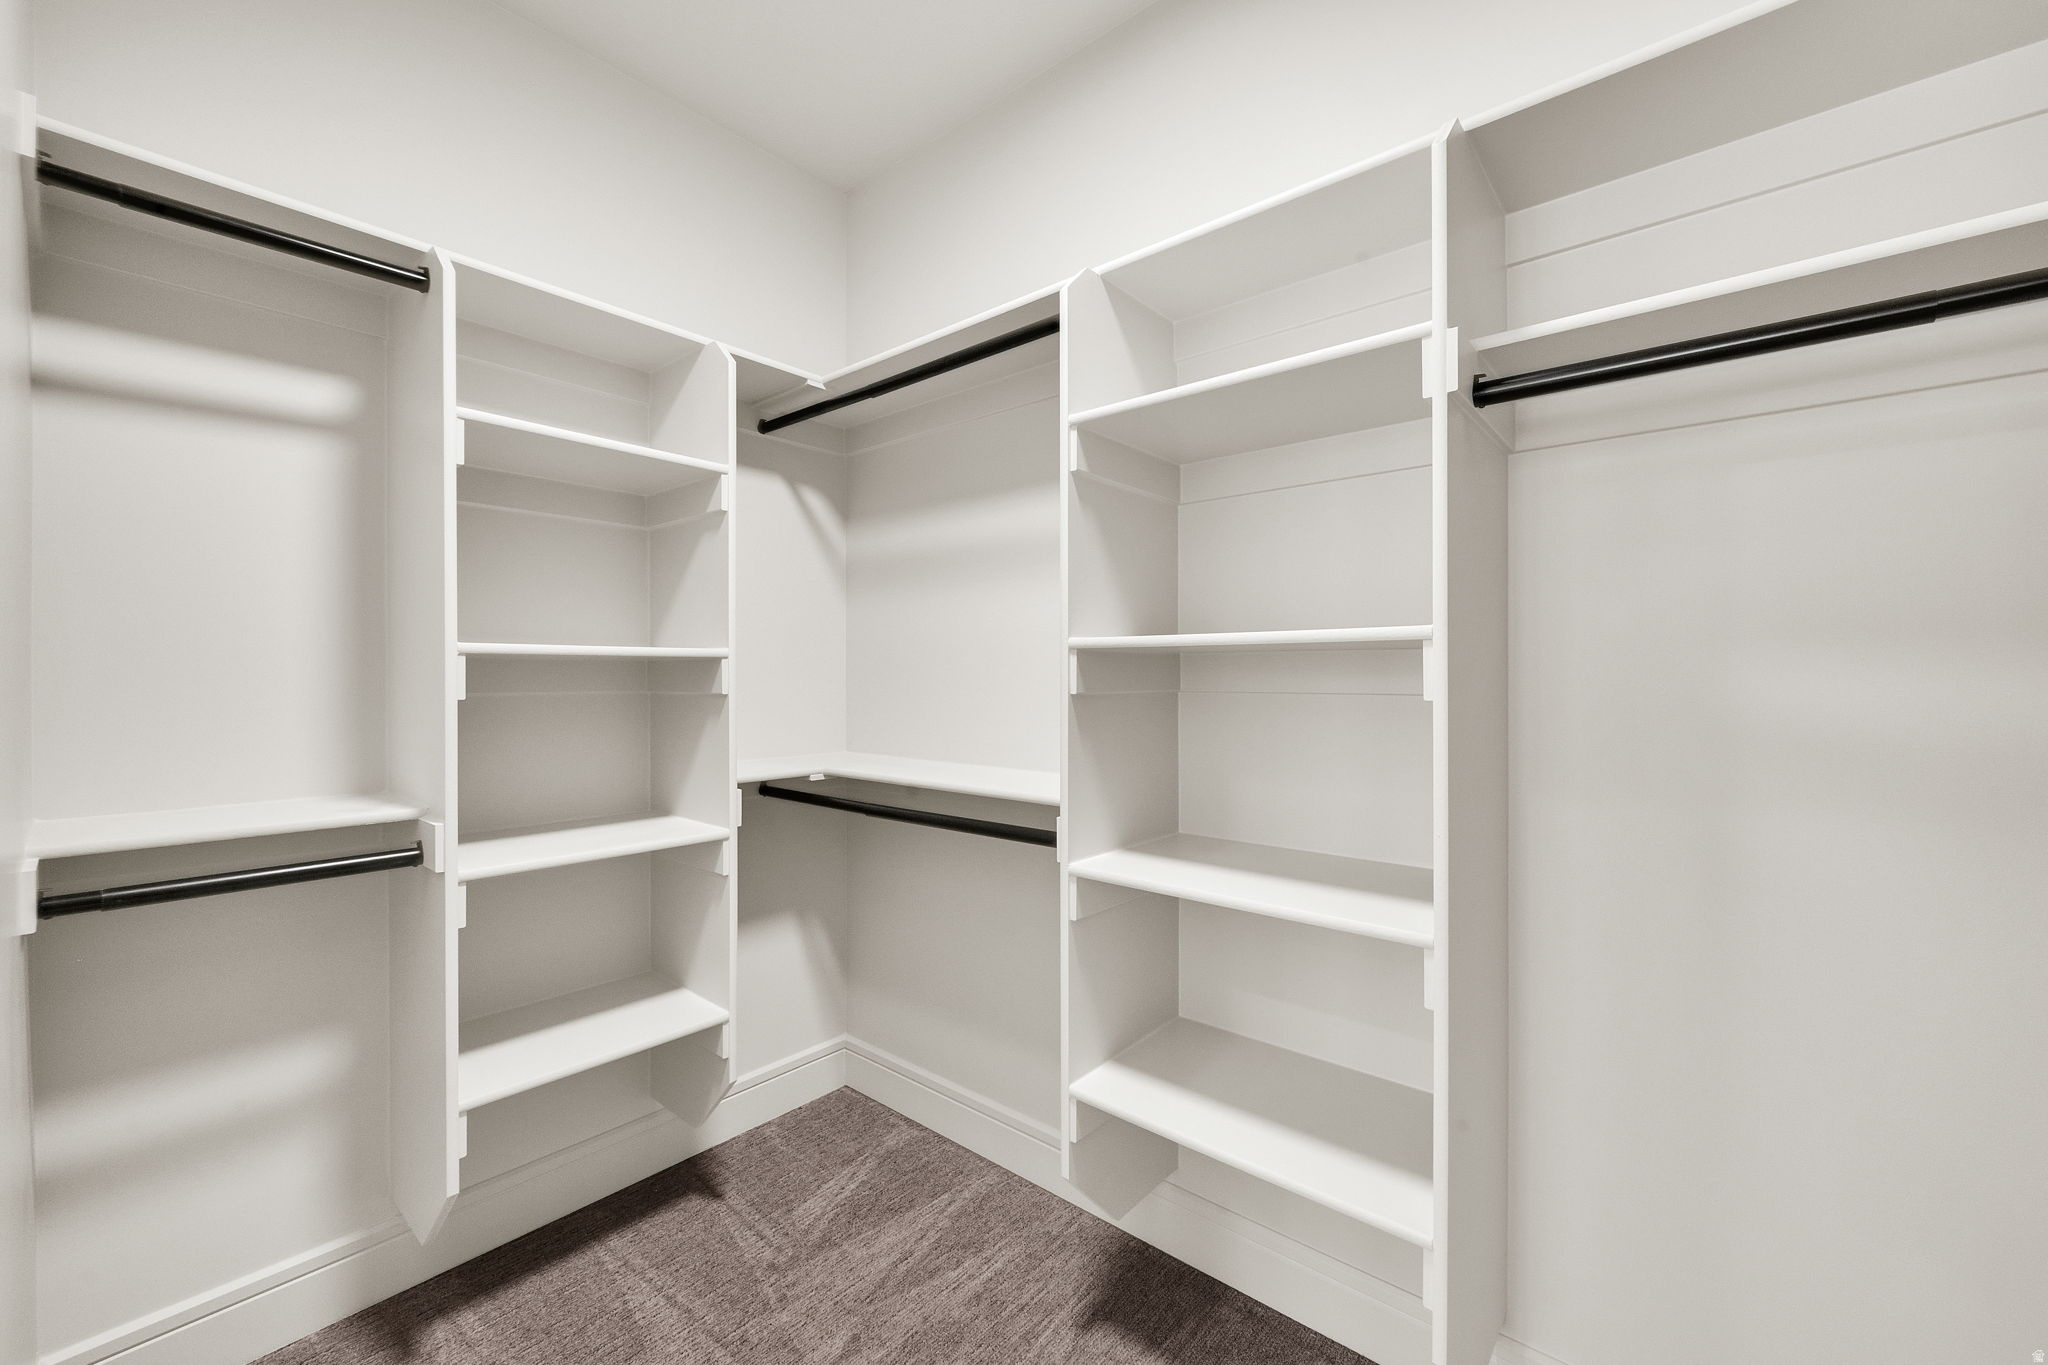
    Walk-In Closet(s), Vaulted Ceiling(s), Master Downstairs

  • Total Bedrooms

    6

  • Bathrooms

    3

  • 1/2 Bathrooms

    1

  • Cooling YN

    YES

  • Cooling

    Central Air

  • Fireplace YN

    YES

  • Heating YN

    YES

  • Heating

    Central, Natural Gas, Forced Air

  • Main Level Bedrooms

    3

  • Pet friendly

    N/A

Exterior

  • Garage

    Yes

  • Garage spaces

    4

  • Construction Materials

    Asphalt, Brick, Cement Siding

  • Parking

    Attached, Garage

  • Pool

    No

  • Waterfront YN

    NO

  • View

    Mountain(s)

Area & Lot

  • Lot Size(acres)

    0.36

  • Lot Size(square feet)

    15,681

  • Property Type

    Residential

  • Property Sub Type

    Single Family Residence

  • Architectural Style

    Stories: 2

Price

  • Sales Price

    $999,999

  • Tax Amount

    $1

  • Sq. Footage

    4,306

  • Price/SqFt

    $232

HOA

  • Association

    No

Property Resources

  • Horse Property

    NO

School District

  • Elementary School

    Weber

  • Middle School

    Weber

  • High School

    Weber

Property Features

  • New Construction

    NO

  • Foundation Details

    Slab

  • Senior Community YN

    NO

Schedule a Showing

Showing scheduled successfully.

<
>
IN PERSON
VIA CHAT

What is 3 + 4 ?


Change time

Mortgage calculator

Estimate your monthly mortgage payment, including the principal and interest, property taxes, and HOA. Adjust the values to generate a more accurate rate.

Your payment

Principal and Interest:

$

Property taxes:

$

HOA fees:

$

Total loan payment:

$

Total interest amount:

$

Location

County

Weber

Elementary School

Weber

Middle School

Weber

High School

Weber

Listing Courtesy of Rodger Jessop, RE/MAX Associates

RealHub Information is provided exclusively for consumers' personal, non-commercial use, and it may not be used for any purpose other than to identify prospective properties consumers may be interested in purchasing. All information deemed reliable but not guaranteed and should be independently verified. All properties are subject to prior sale, change or withdrawal. RealHub website owner shall not be responsible for any typographical errors, misinformation, misprints and shall be held totally harmless.

Agent Micah Pearson

Principal Broker

Micah Pearson

Call Micah today to schedule a private showing.


* Listings on this website come from the FMLS IDX Compilation and may be held by brokerage firms other than the owner of this website. The listing brokerage is identified in any listing details. Information is deemed reliable but is not guaranteed. If you believe any FMLS listing contains material that infringes your copyrighted work please click here to review our DMCA policy and learn how to submit a takedown request.© 2024 FMLS.
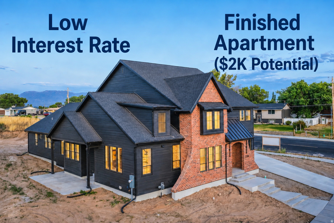
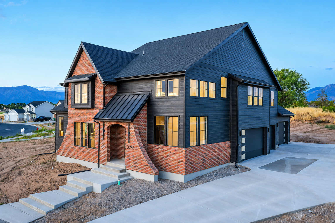
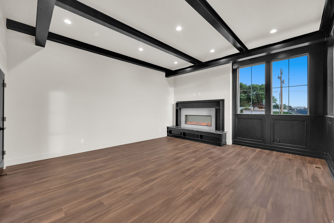
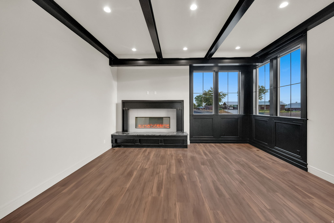
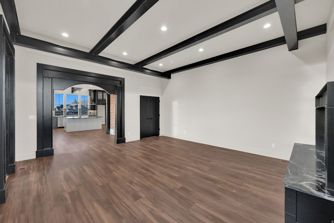
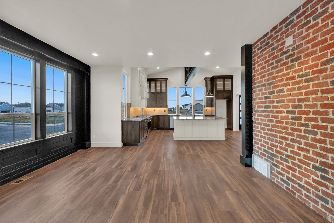
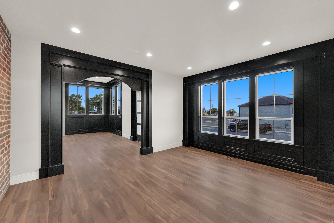
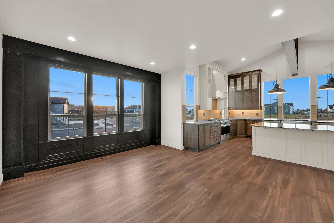
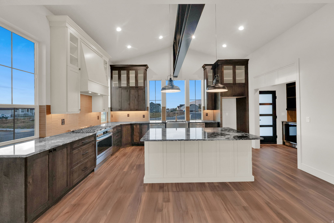
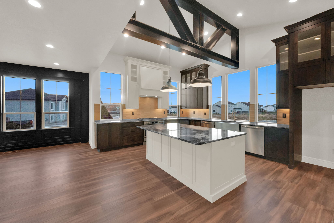
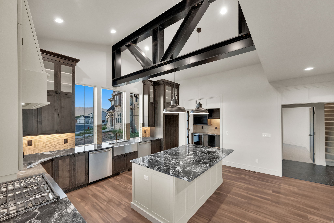
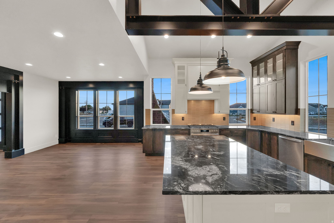
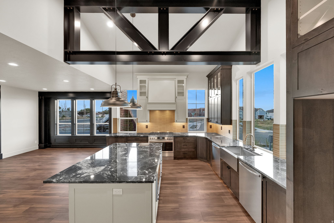
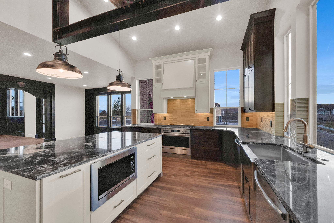
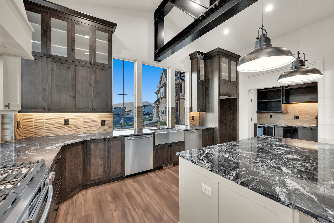
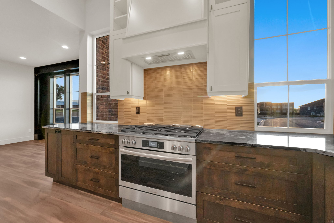
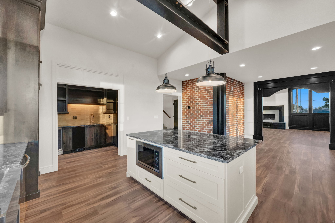
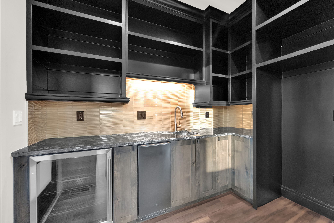
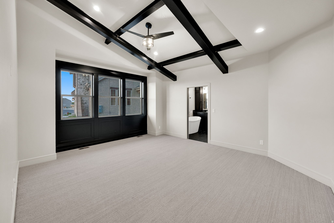
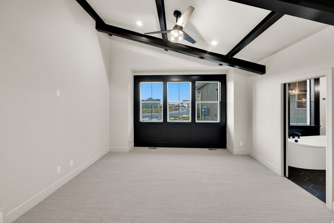
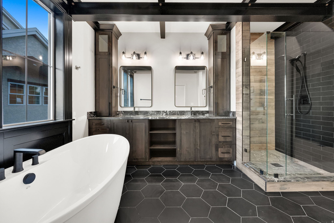
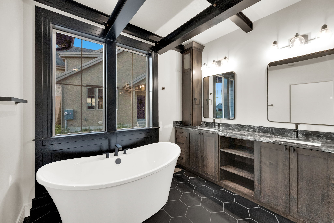
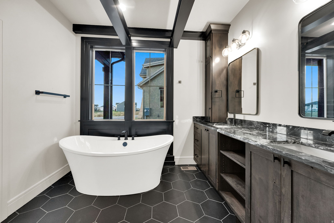
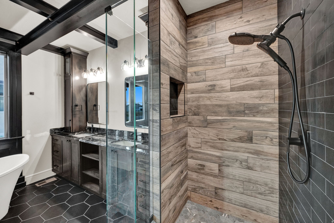
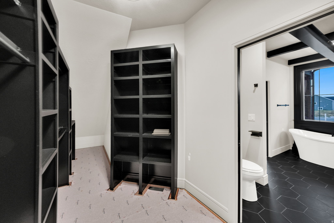
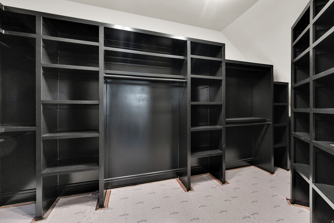
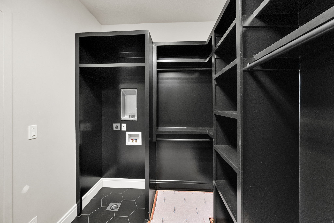
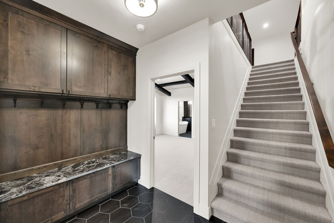
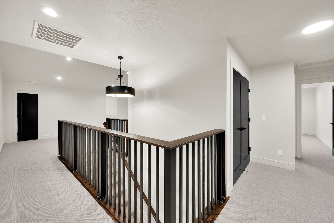
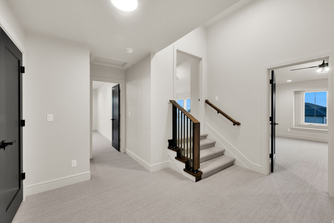
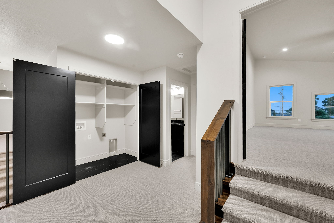
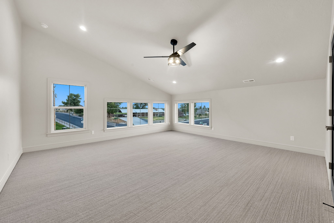
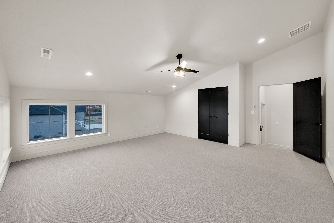
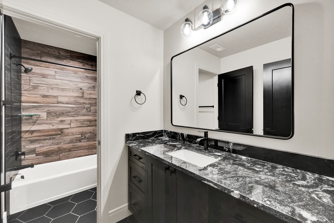
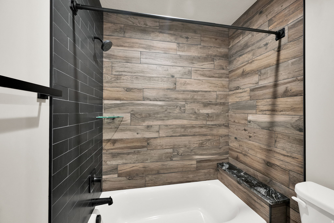
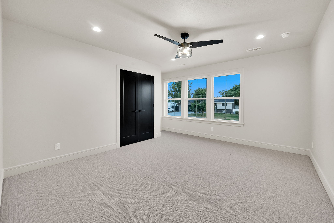
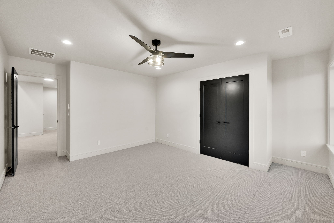
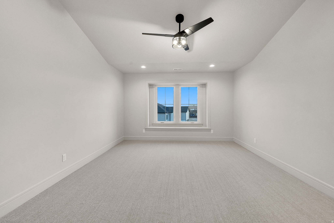
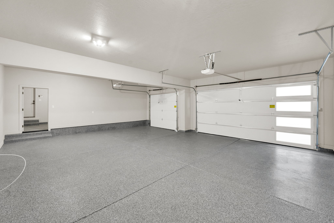
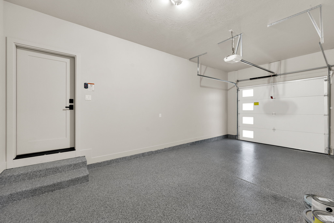
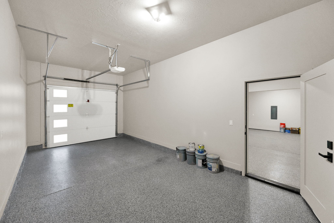
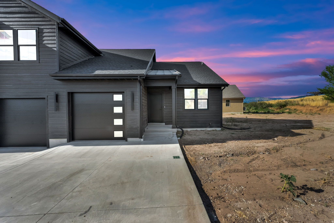
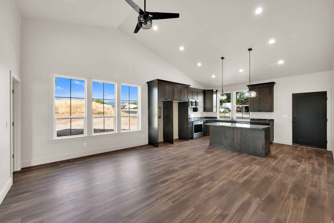
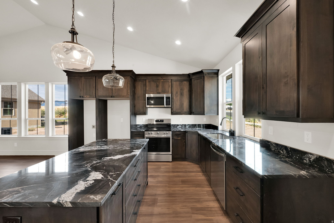
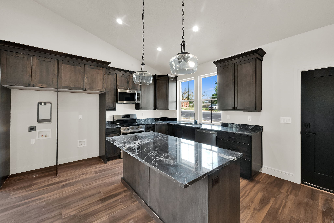
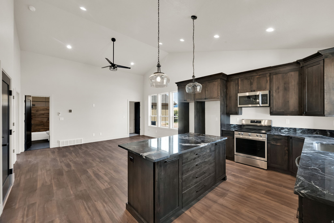
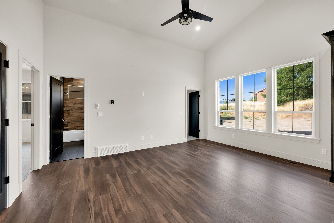
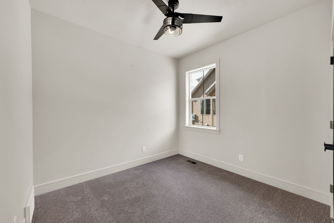
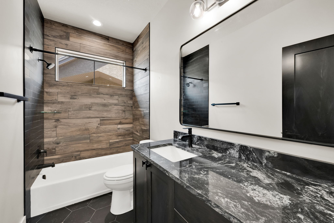
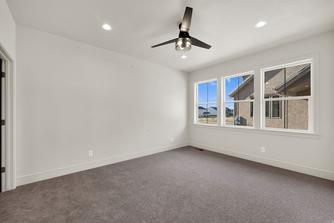
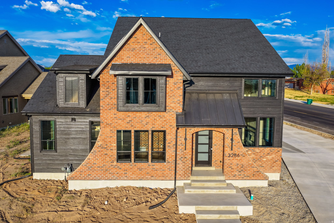
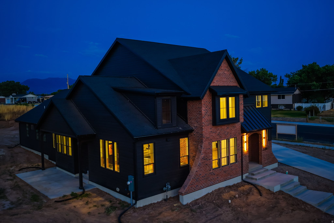
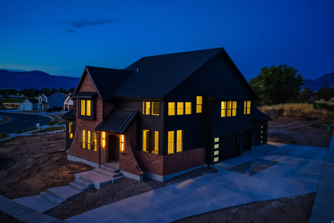
**Lender incentive with low interest rate** Enjoy having $2000 of your mortgage paid by fully Separate ADU rental. One of two spec homes available in the subdivision, call for details! This stunning custom home offers the perfect blend of quiet country living with convenient access to nearby amenities. Built by Dalton Construction, this thoughtfully designed two-story home truly breaks the mold, featuring a fully separate, rentable ADU-ideal for extra income, guests, or multi-generational living. Step inside to a light-filled interior enhanced by an expansive window package that floods the home with natural daylight. The open-concept great room and kitchen showcase beautiful hardwood cabinetry, extending to impressive 10-foot ceilings with under-cabinet lighting. Highlights include a custom 6-foot range hood, quartz countertops, and a show-stopping butler's pantry complete with a second sink, ice maker, and direct access to the covered grilling porch. Durable, high-quality LVP flooring runs throughout the main level and ADU, offering both style and functionality. Relax by the elegant linear electric fireplace featuring a handcrafted mantel and hearth. The main-level primary suite is a true retreat, complete with an ensuite bathroom boasting a soaker tub, double vanity, custom-tiled shower, and a spacious walk-in closet. The ADU impresses with a vaulted great room, full kitchen with island, two bedrooms, a full bathroom, laundry area, and its own private garage. Upstairs, you'll find a second family room or rec space perfect for entertaining, a private double door office with custom trim, and three generously sized bedrooms and a full bathroom. Additional features include a covered back patio and an oversized four-car garage-perfect for vehicles, toys, and storage. This exceptional property delivers versatility, craftsmanship, and lifestyle all in one remarkable package.

3286 S 4950 W

Message successfully sent.

What would you like to know?

What is 3 + 4 ?

I agree to receive email communication and understand I can unsubscribe at any time.

I agree to be contacted by Summit Realty Utah via call, email, and text for real estate services. To opt out, you can reply 'stop' at any time or reply 'help' for assistance. You can also click the unsubscribe link in the emails. Message and data rates may apply. Message frequency may vary. Privacy Policy

Related Properties

New on site 1 day ago
Discover this stunning 5-bedroom, 4.5-bath horse property in West Haven, offering beautiful mountain views and plenty of space to enjoy the best of both comfort and country living. Relax on the covered deck while taking in the views, or enjoy the convenience of the fully automated landscaped yard and secondary water spigot serving the horse pasture. Inside, the home features a modern upstairs kitchen with Bosch appliances plus a second kitchen in the basement with LG appliances. Perfect for extended living or entertaining. The basement also offers ramp entry for wheelchair accessibility. Additional features include a built-in water filtration system, whole-home humidifying system, plantation shutters, Trex decking, and numerous upgrades throughout. The 3-car extra-deep garage provides plenty of room for vehicles, toys, and storage, while the fully cemented RV parking adds even more convenience. Whether you're an avid horse enthusiast or simply looking for a home with space, functionality, and beautiful surroundings, this West Haven property is ready to impress. Listing agent is related to sellers.
#2186461

West Haven

4710 S 5050 W

5 Beds

2 Baths

4,258 Sq.Ft.

$1,075,000

MLS#: 2186461

Price reduced
This custom 4,052-square-foot rambler is situated in a cul-de-sac and offers stunning mountain views. Built in 2018, the home sits on 0.37 acres and features 7 bedrooms, 5 bathrooms, and a fully finished daylight basement.  An expansive driveway leads to the 4-car garage, which includes a mezzanine for additional storage. A wide side driveway provides convenient access to the fully fenced backyard. Designed with energy efficiency in mind, this home offers impressively low utility costs and includes fully paid-off solar panels, a 20 SEER air conditioning and heat pump system & a 95% efficient furnace.  The open-concept main floor features a spacious kitchen, dining area, and family room, all filled with natural light from numerous double-pane windows. The kitchen is designed with both function and style in mind, offering a 13-foot pantry for exceptional storage, abundant custom knotty alder cabinetry, and elegant granite countertops.  Adjacent to the kitchen is a convenient mudroom that connects directly to the garage. The mudroom area includes a full laundry room on one side and a guest bathroom on the other. The dining room opens to a large covered Trex deck complete with an outdoor ceiling fan, creating the perfect space to relax, entertain, and enjoy warm summer days.  The expansive backyard offers plenty of versatility, with room for a playground at one end and a garden at the other, while still leaving ample space to customize the yard to fit your needs. An automatic sprinkler system helps maintain the extensive landscaping. The backyard also features an above-ground swimming pool, providing another great space for summer fun and entertaining.  The spacious primary suite is designed for comfort and privacy, featuring a large walk-in closet and an ensuite bathroom with a jetted tub, separate shower. Two additional bedrooms are located on the main floor, and each features its own walk-in closet.  The fully finished daylight basement provides an impressive amount of additional living and entertainment space that can easily be adapted to suit a variety of needs. One portion is currently set up as a family theater. The guest bathroom is conveniently close by. The remaining area serves as a recreation room and currently includes a large punching bag.  The basement also offers an extra-large storage room, as well as a separate cold-storage area with built-in shelving for added organization. Four additional bedrooms are located downstairs, and each bedroom includes its own walk-in closet.  This exceptional home is loaded with thoughtful upgrades and custom features throughout, including built-in shelving, a multi-camera security system, a uniquely illuminated house number, and programmable JellyFish Lighting that makes decorating and exterior lighting easy year-round.  With its spacious layout, energy-efficient upgrades, abundant storage, impressive garage space, fully finished basement, mountain views, large fenced yard, swimming pool, and numerous custom features, this home offers exceptional versatility and comfort. Move-in ready and thoughtfully designed, it provides the next owner with an incredible opportunity to make it their own.
#2178811

West Haven

2611 W 1850 S

7 Beds

3 Baths

4,160 Sq.Ft.

$849,900

MLS#: 2178811

Price reduced
PRICE IMPROVED! Luxury living meets resort-style outdoor entertaining in this beautifully updated 5-bedroom, 3-bath West Haven home! Situated on a spacious lot, this property offers the perfect combination of comfort, functionality, and space to enjoy both indoors and out. Bring your animals and enjoy the extra room this property has to offer! The recently updated kitchen features quality finishes and an open layout perfect for gathering and entertaining. New carpet and flooring upstairs, along with fresh paint and new carpet downstairs, give the home a fresh, move-in-ready feel. Step outside to your own private backyard retreat featuring an in-ground swimming pool, expansive patio and deck areas, and plenty of room to relax, entertain, and enjoy Utah summers. Need extra space for hobbies, projects, storage, or recreational toys? The detached shop offers endless possibilities. You'll also love the spacious 3-car garage, mature landscaping, and included appliances refrigerator, microwave, dishwasher, washer, and dryer. With the new improved price, this is an incredible opportunity to own a truly unique property in desirable West Haven. Schedule your private showing today! Seller is related to agent.
#2176530

West Haven

4894 W 4750 S

5 Beds

3 Baths

4,429 Sq.Ft.

$1,198,000

MLS#: 2176530
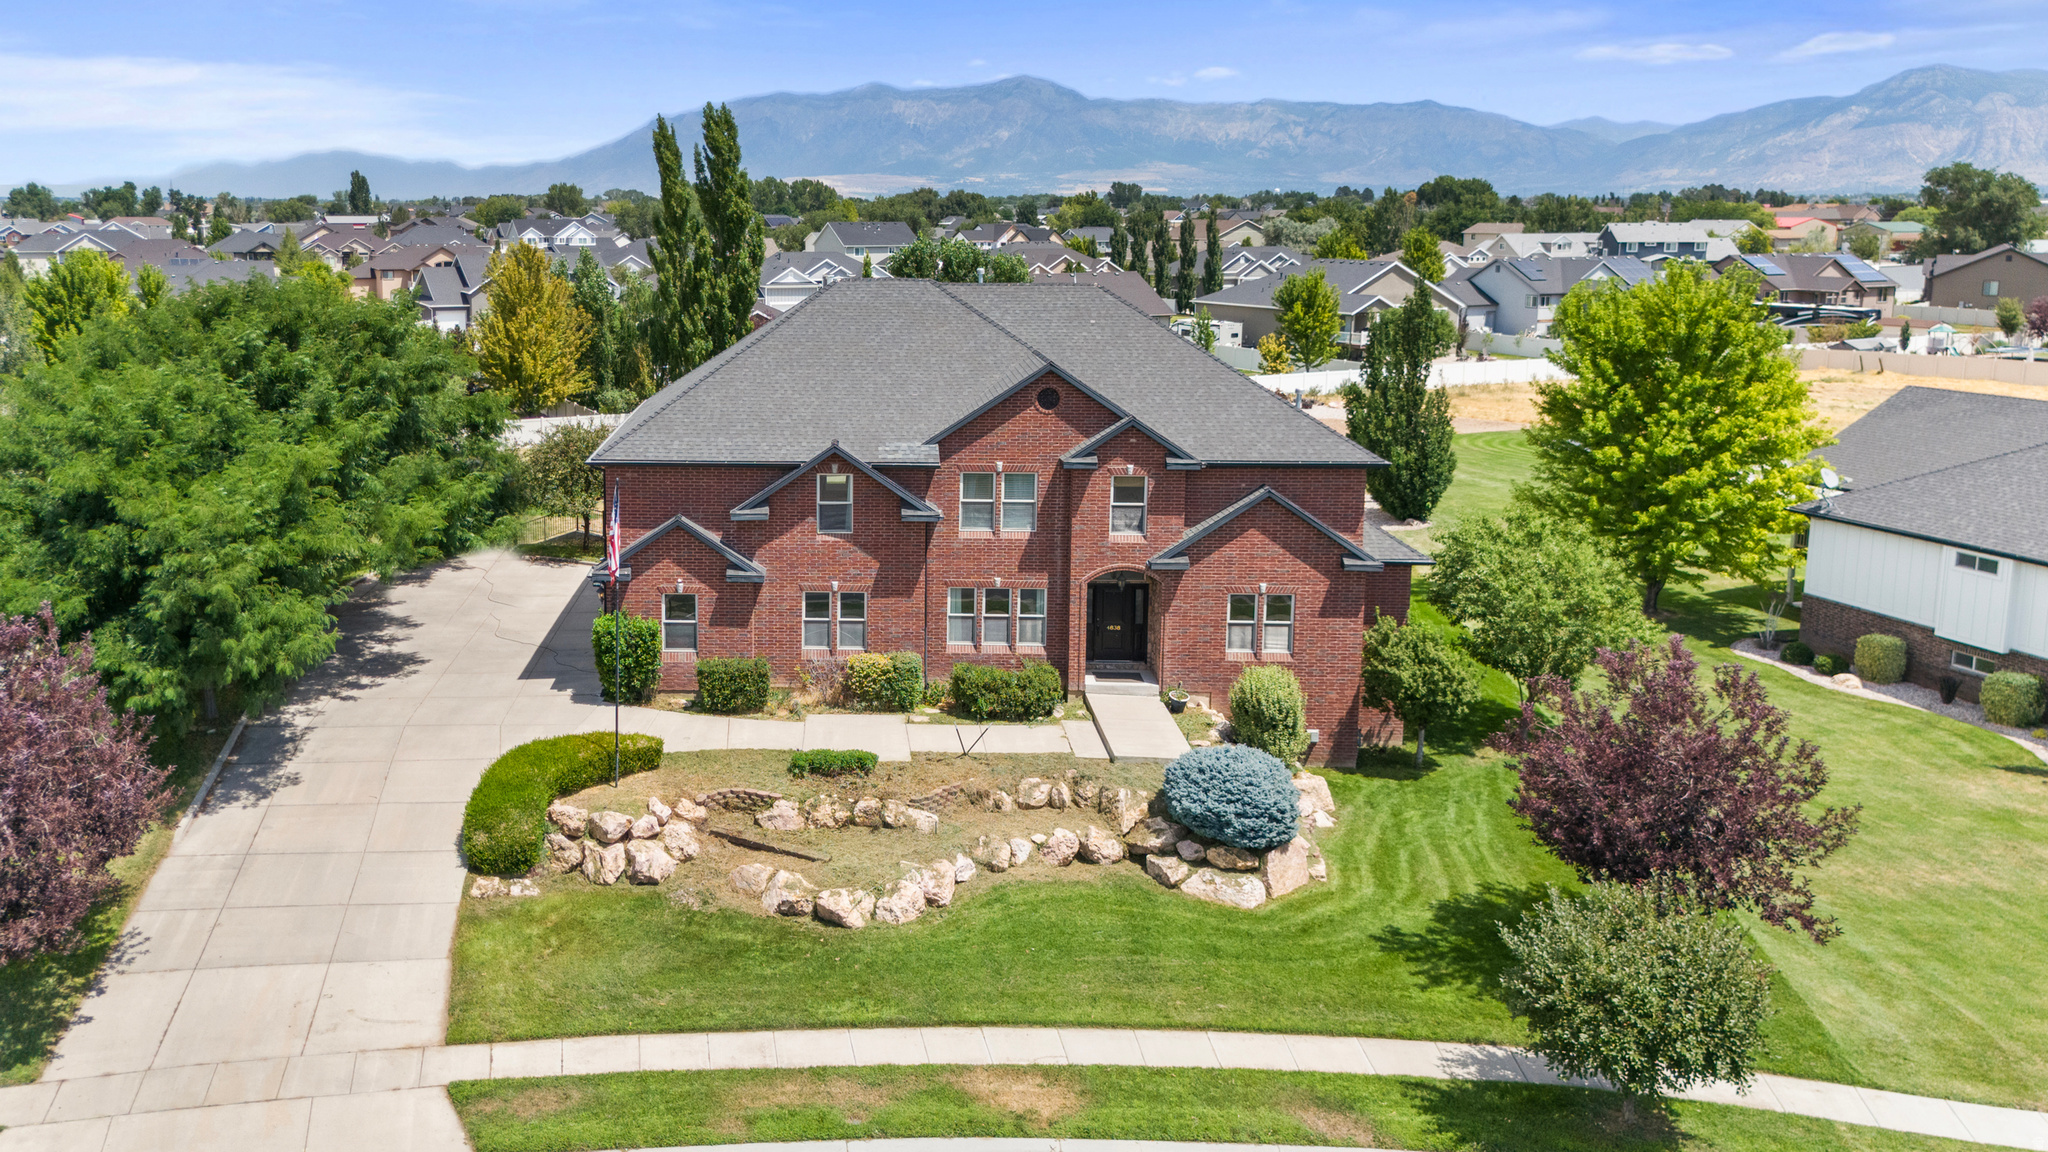
Welcome to this beautifully crafted home on almost a full acre lot in a quiet West Haven neighborhood, COMPLETE WITH A FULL ACCESSORY DWELLING UNIT BASEMENT. This 6,695 sq ft estate offers exceptional space and comfort. Features three fireplaces-one on each level-creating warm, inviting gathering spaces. The spacious primary bedroom suite includes a private en suite bath, while two Jack and Jill bathrooms provide added convenience for family and guests. Additional highlights include a walkout basement, tankless water heater, hidden walk-in pantry, theater room, workshop & plenty of storage.. all surrounded by mature landscaping.  HOT TUB INCLUDED. Buyer to verify all info.
#2173615

West Haven

4838 W 3625 S

7 Beds

2 Baths

6,695 Sq.Ft.

$1,025,000

MLS#: 2173615

Price reduced
Welcome home to your own slice of country living in West Haven. Nestled on 1.33 fully fenced acres, this property offers the perfect balance of wide-open space, modern conveniences, and room to make it your own. Whether you've been dreaming of bringing your horses home, creating the ultimate hobby farm, or simply enjoying the peace and privacy that comes with acreage, this horse property is ready for it all. The fenced pasture, mature fruit trees, garden space, and expansive yard create a setting that's hard to find. Spend your evenings relaxing under the covered patio, or design the backyard retreat you've always wanted with existing hookups for a hot tub or swim spa already in place. RV guests? No problem-this property also features 30-amp RV hookups, making it easy to accommodate visitors or your own adventures. Inside, you'll appreciate the comfort and efficiency of two air conditioning units to keep the home comfortable year-round, along with all new appliances that make moving in effortless. Properties like this don't come around often. If you've been looking for space to spread out without sacrificing convenience, this West Haven property offers the lifestyle you've been waiting for.
#2174839

West Haven

3130 W 2025 S

5 Beds

2 Baths

2,663 Sq.Ft.

$960,000

MLS#: 2174839
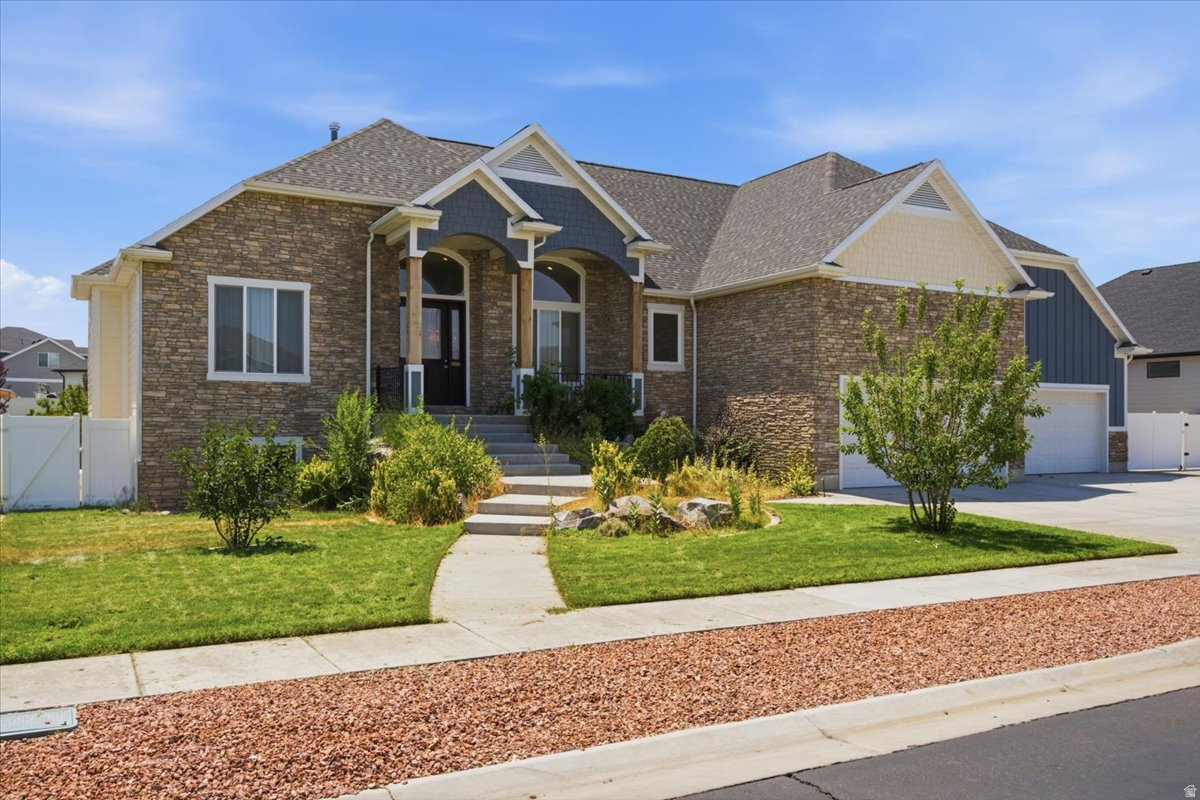
Stunning custom-built rambler in Meadow Green Estates with a thoughtfully designed floor plan and exceptional features throughout. The inviting entry opens to a spacious great room with a beautiful double-sided fireplace. The luxurious primary suite features a spa-like shower with access from both the bathroom and the walk-in closet. Additional highlights include Jack-and-Jill bathrooms, a theater room, a second kitchen in the basement, a secure vault/safe room with telephone access, and abundant storage, including a large storage area accessible through a basement bedroom closet. The home also offers two furnaces and an automatic backup generator for added comfort and peace of mind. An ADU with a separate garage entrance includes 1 bedroom, 1 bathroom, a living room, and its own fenced backyard, ideal for guests, extended family, or rental potential. This one-of-a-kind home truly has it all. Schedule your private showing today!
#2172435

West Haven

4925 W 3500 S

7 Beds

4 Baths

5,181 Sq.Ft.

$898,500

MLS#: 2172435
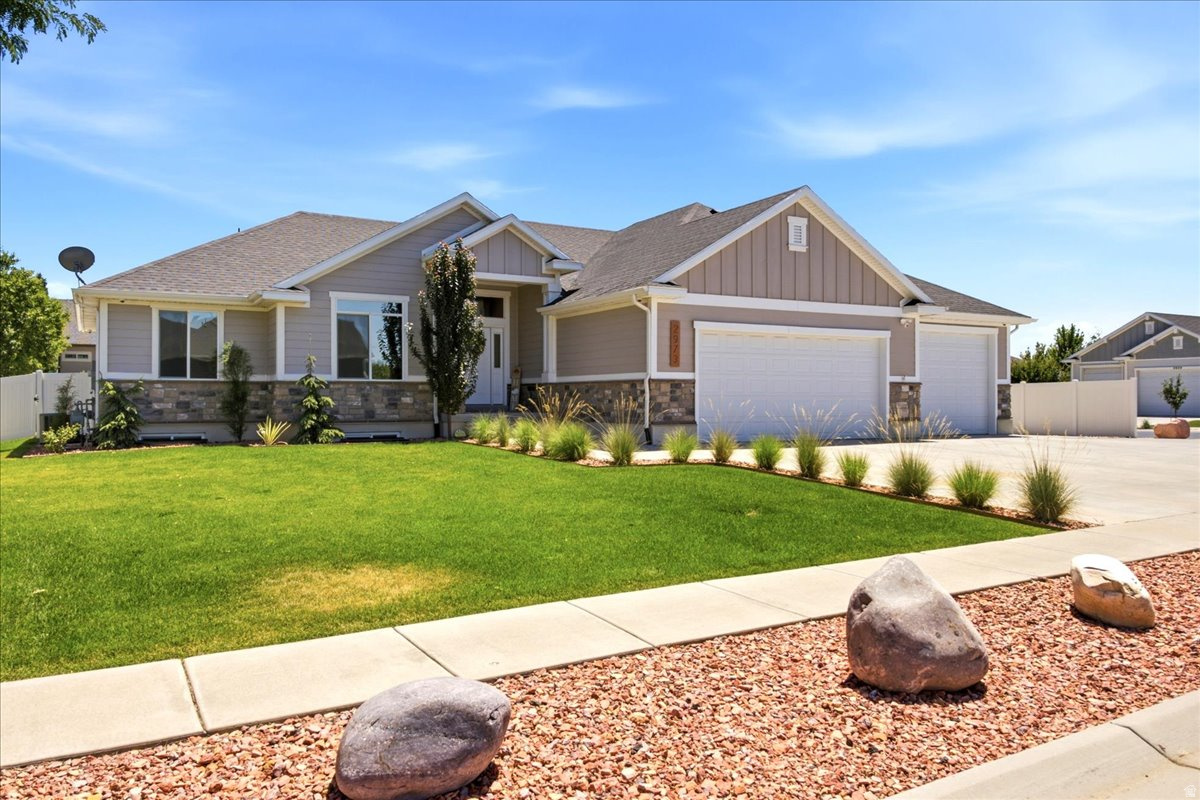
Updated interior, new carpet, lighting, fresh 2 tone paint, quartz counters. 2 Kitchens. Custom in ground salt water pool w/fountains, LED lighting, automatic safety cover. Covered Trex Deck. 2 RV parking areas. 4 car garage w/Epoxy floors. Security cameras with Jelly Fish lighting. Pre wired for generator. Home is occupied, please remove shoes. Square footage figures are provided as a courtesy estimate only and were obtained from Weber County.  Buyer is advised to obtain an independent measurement.
#2171159

West Haven

2973 W RED SAND RD

5 Beds

3 Baths

3,349 Sq.Ft.

$879,900

MLS#: 2171159
Price reduced
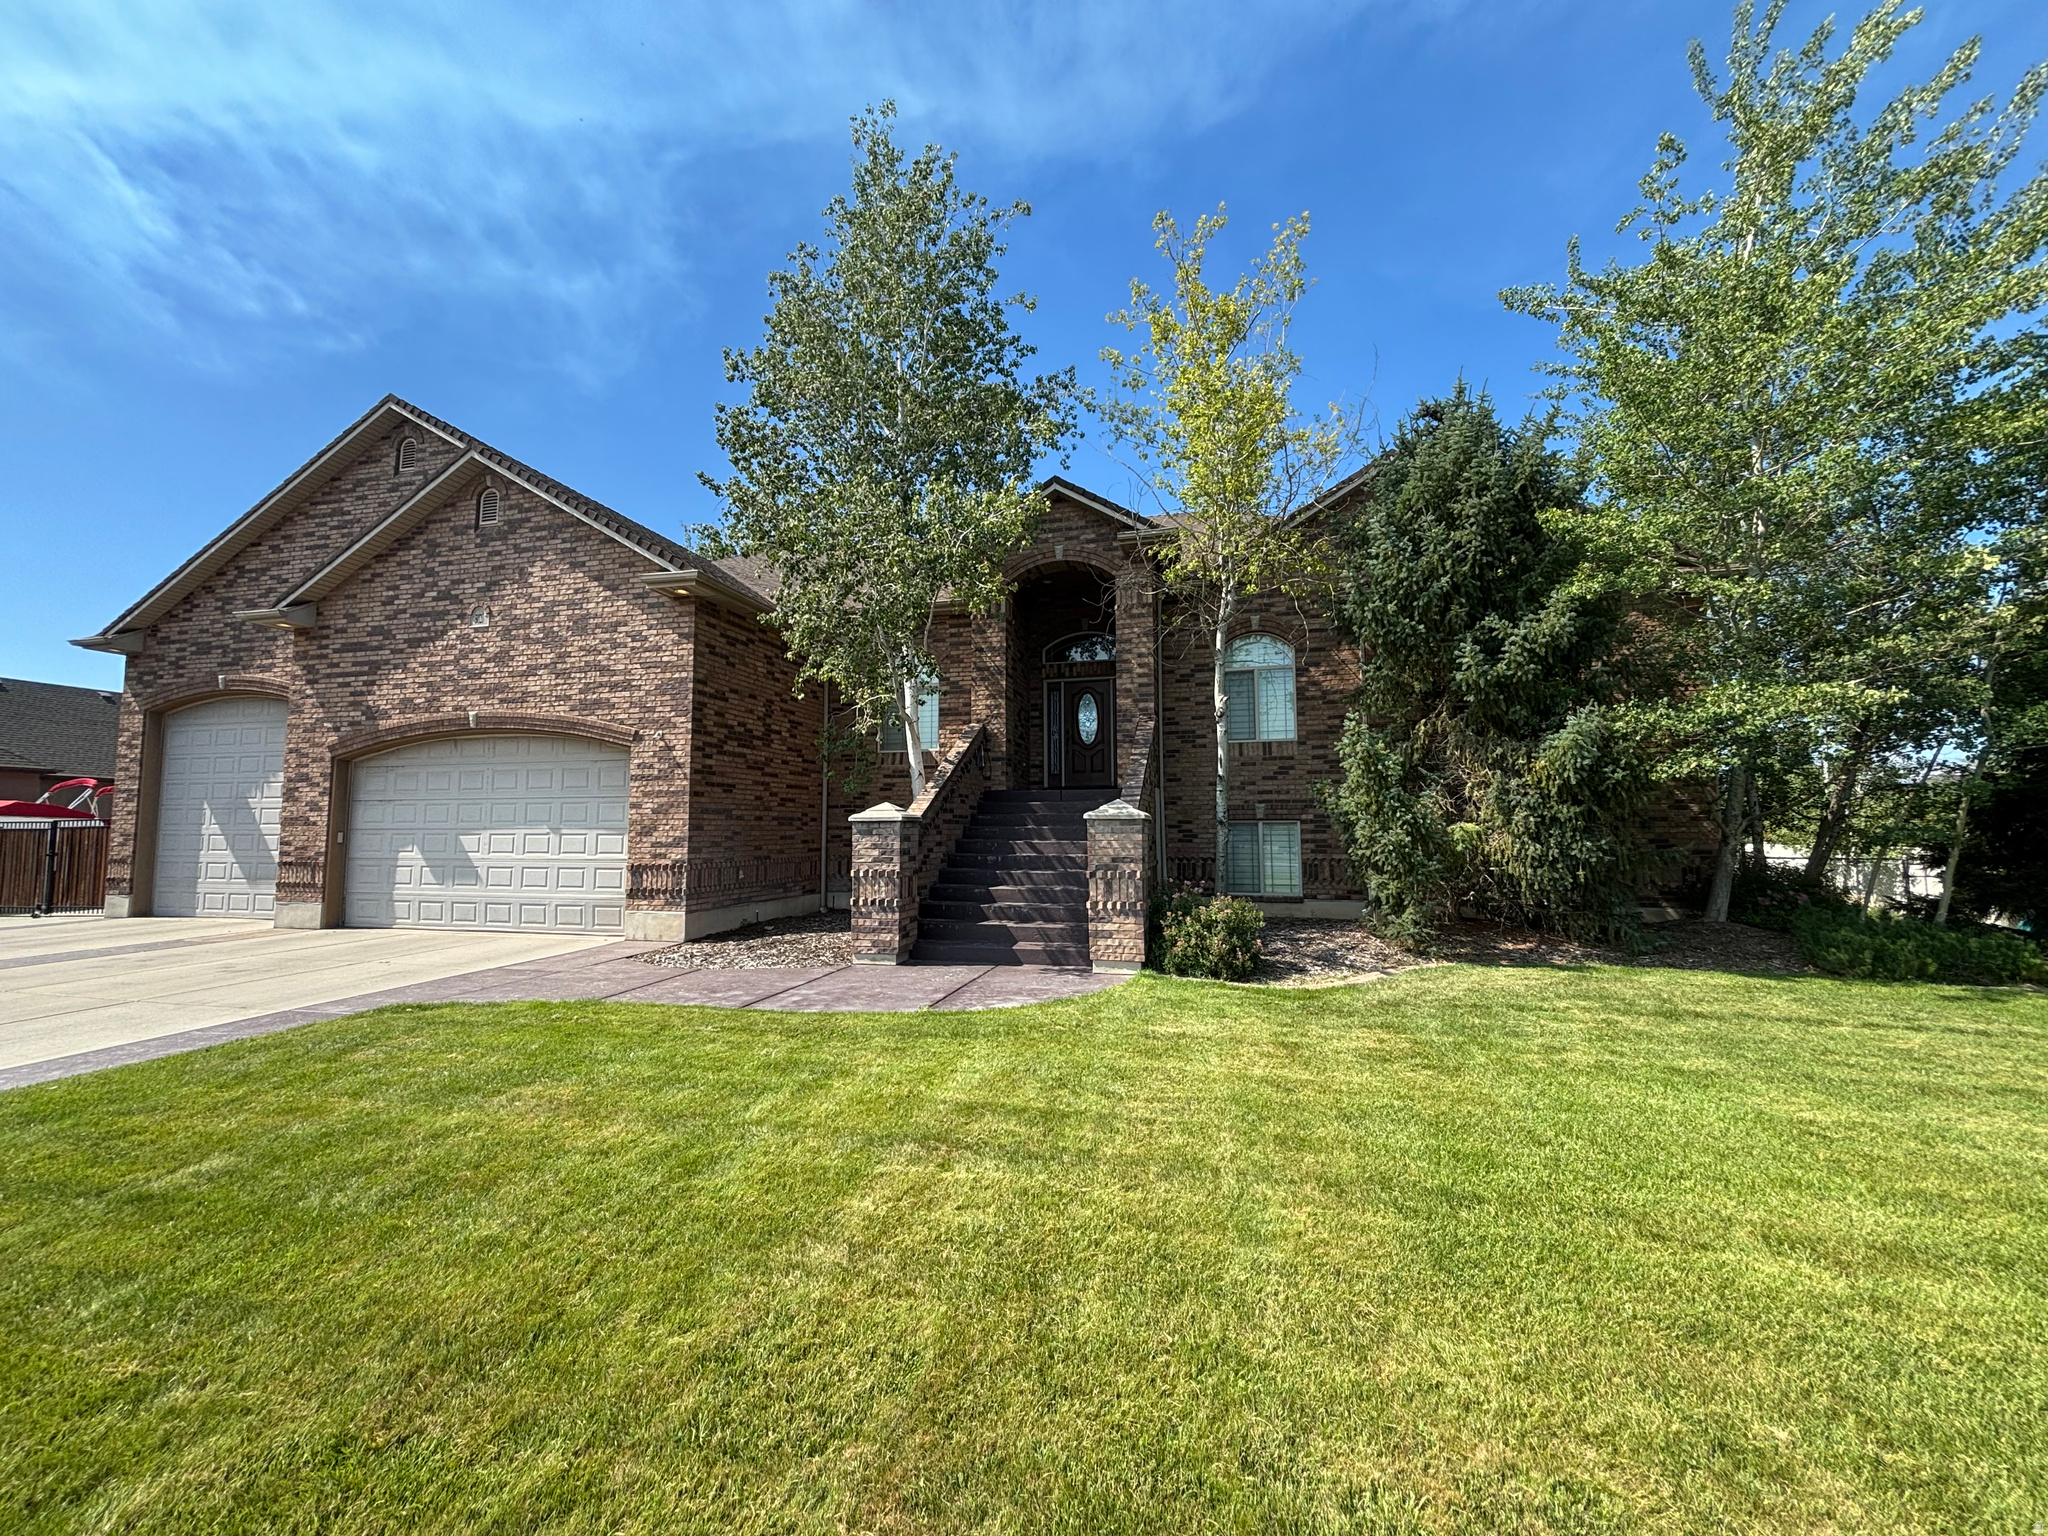
Beautiful home on .69 acre. Fully landscaped and fenced. Massive 5 car garage with RV pad and hookups. Horse property if desired. Six-bedroom home with travertine tile and granite countertops throughout. Large, covered deck with covered patio and walkout basement.  Spacious primary bedroom with jetted tub and separate shower.
#2167695

West Haven

5020 W HAVEN RD S

6 Beds

3 Baths

4,524 Sq.Ft.

$839,900

MLS#: 2167695
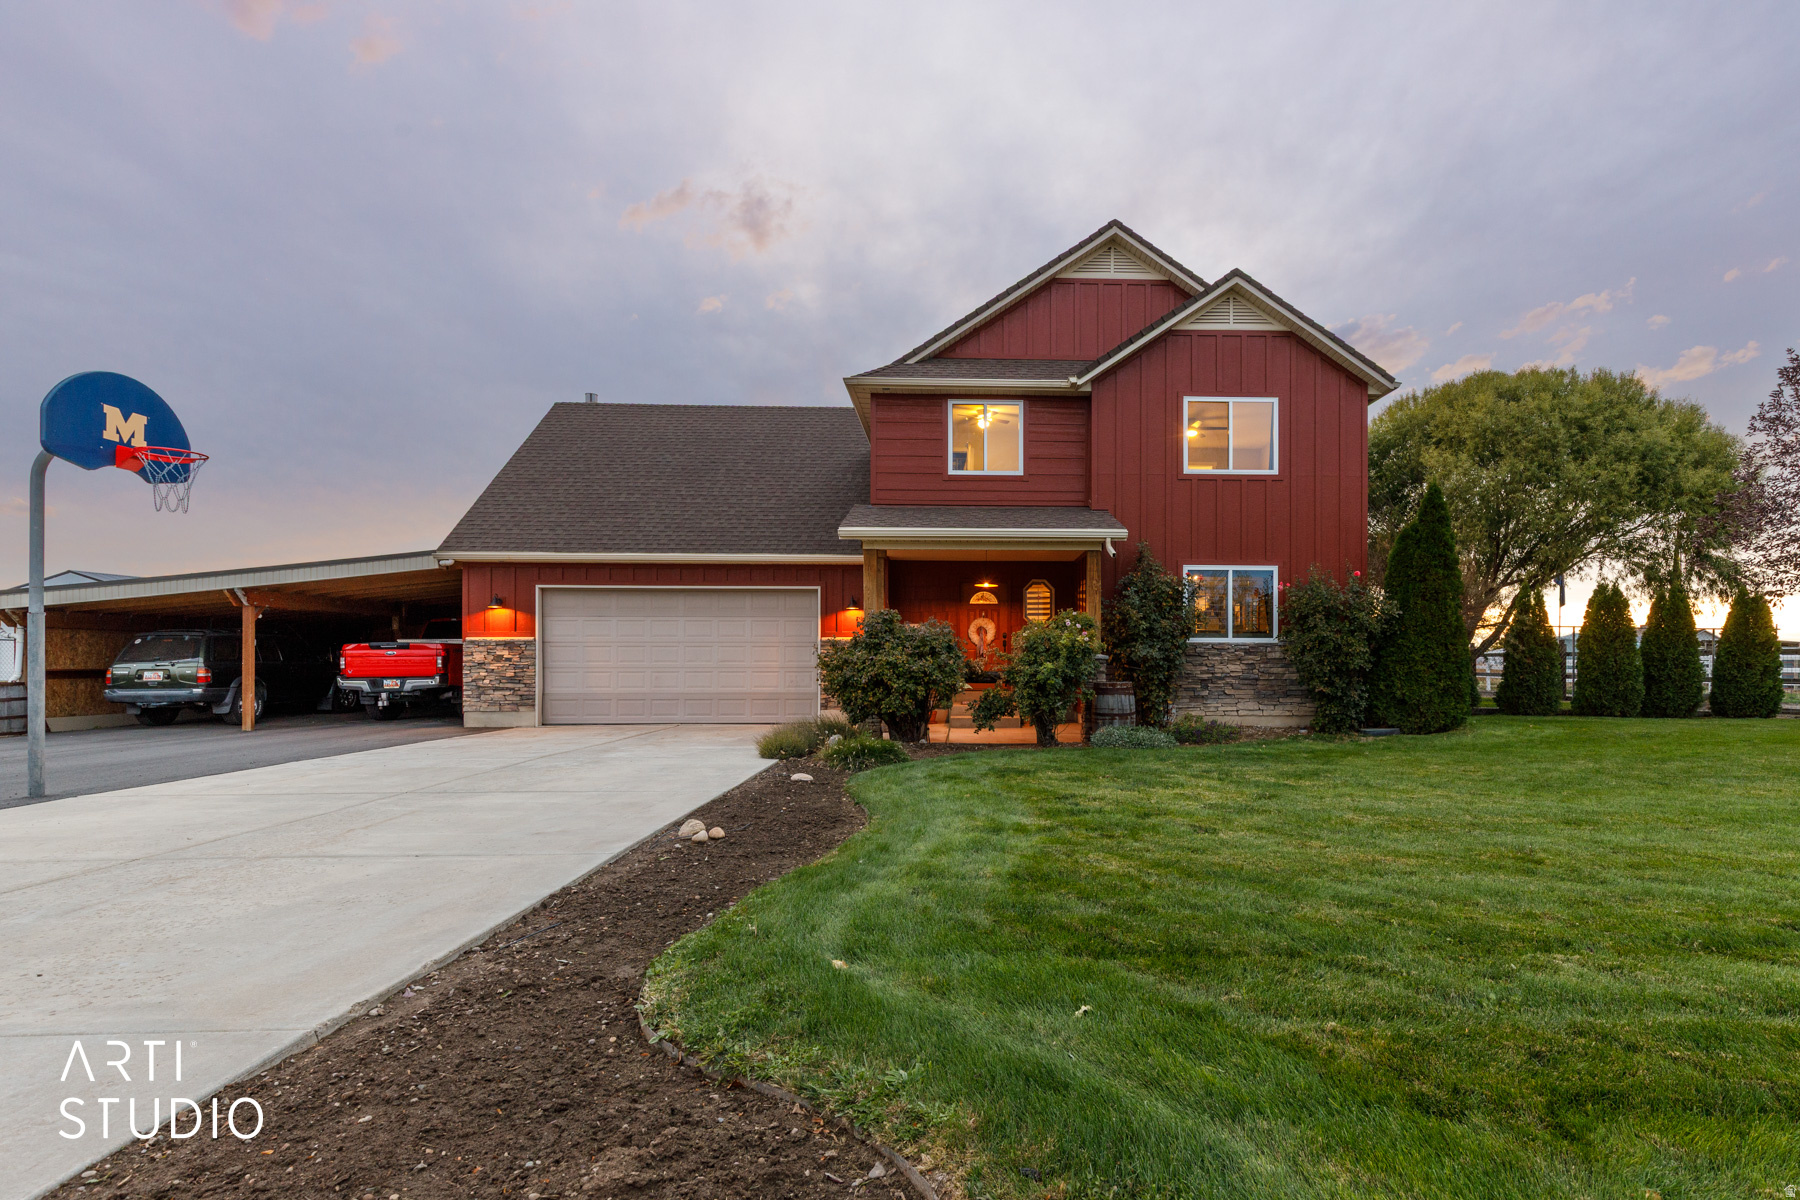
Agent owned. Rare opportunity to own a truly one-of-a-kind property on 0.92 acres in desirable West Haven. Conveniently located near shopping, dining, Hill Air Force Base, and the West Davis Corridor, this property offers the perfect combination of space, functionality, and accessibility. This beautifully updated 4-bedroom, 2.5-bath home showcases pride of ownership throughout. Recent improvements include Hardie Board siding, new windows, fresh interior paint, new carpet, updated bathroom flooring, and numerous additional upgrades completed in 2025. The main level features a flexible front living area ideal for a home office, den, or formal sitting room, along with an updated kitchen featuring two-tone cabinetry, stainless steel appliances, and laundry room and half bath. The oversized 2-car garage offers exceptional storage and workspace, while the extra-deep covered carport provides additional parking for vehicles, trailers, or recreational equipment. Upstairs, you'll find four spacious bedrooms, including a primary suite with private bath. A versatile 14' x 25' bonus room with fireplace serves as the fourth bedroom but could easily function as a family room, home gym, office, playroom, or craft space. The true highlight of this property is the impressive 40' x 80' insulated shop. Designed with functionality in mind, it features radiant in-floor heat, extensive electrical service, plumbed compressed-air drops, multiple oversized insulated doors, and 50-amp service inside and out. Whether you're a hobbyist, collector, contractor, or business owner, this space offers endless possibilities. Attached to the shop is a remarkable 20' x 40' entertainment space complete with radiant heat, air conditioning, custom bar, stage area, and two half baths-perfect for hosting gatherings, celebrations, or special events. Above, a finished loft provides additional living space with a kitchenette,  bath, and open-concept layout ideal for guests, hobbies, or extended stays. Outdoor living is equally impressive with a 22' x 40' covered patio, custom misting system, outdoor kitchen, built-in smoker, pizza oven, and ample space for entertaining family and friends. Properties offering this level of versatility, storage, workspace, entertaining amenities, and modern updates are exceptionally rare. Come experience everything this incredible property has to offer. Square footage figures are provided as a courtesy estimate only and were obtained from appraisal.  Buyer is advised to obtain an independent measurement.
#2169252

West Haven

4381 S 3700 W

4 Beds

2 Baths

1,929 Sq.Ft.

$850,000

MLS#: 2169252

 - property

Send a message

Message successfully sent.

Your message

What is 3 + 4 ?

Reason for contacting?

I agree to receive email communication and understand I can unsubscribe at any time.

I agree to be contacted by Summit Realty Utah via call, email, and text for real estate services. To opt out, you can reply 'stop' at any time or reply 'help' for assistance. You can also click the unsubscribe link in the emails. Message and data rates may apply. Message frequency may vary. Privacy Policy

Sign Out

Virtual Assistant

Would you like to take the next step with this property? We can help you schedule a showing or virtual tour, or send you more details.

Yes, I would like more information.

Thank You for Your Reply, One of Our Agents will contact you as soon as possible

No, maybe later.

Thank you, you can always contact me via email, phone number or through the contact form.

Realhub AI

Lucy - Your AI-Powered Realtor

Update Your Temporary Password

Personalize your search

Enter your email and we'll notify you immediately when new listings match what you're looking for.

or enter email address

Already have an account ? Login here

Continue your home search

I agree to receive communications and understand I can unsubscribe at any time.

I agree to be contacted by Summit Realty Utah via call, email, and text for real estate services. To opt out, you can reply 'stop' at any time or reply 'help' for assistance. You can also click the unsubscribe link in the emails. Message and data rates may apply. Message frequency may vary. Privacy Policy

Already have an account ? Login here

We use cookies

We use cookies primarily for analytics to enhance your experience. By accepting, you agree to our use of these cookies. You can manage your preferences or learn more about our cookies policy.