
REALHUB is on fire today

Properties

Browse or get in touch to schedule a walkthrough.

  • Nearby me
Price range

Popular Features

Community Features

Association

Property Features

Waterfront

View

Exterior Features

Interior Features

Style

10000 properties match your criteria

Updated 1 minute ago

E-Alert name

This customized & upgraded home makes an unforgettable first impression. Main-floor living with a spacious primary suite, a mother-in-law apartment, a finished garage with hanging storage, upgraded closet shelving throughout, separate-entry apartment/suite, full landscaping with mature garden, patio + gazebo with additional concrete pad, shed with concrete pad, mountain views, and an upgraded lot. With this lot, these finishes, and all the extras already included, this is a one-of-a-kind of home that would be hard to rebuild at this price.
#2168015

Provo

1324 N 3200 W

6 Beds

4 Baths

5,421 Sq.Ft.

$1,250,000

MLS#: 2168015
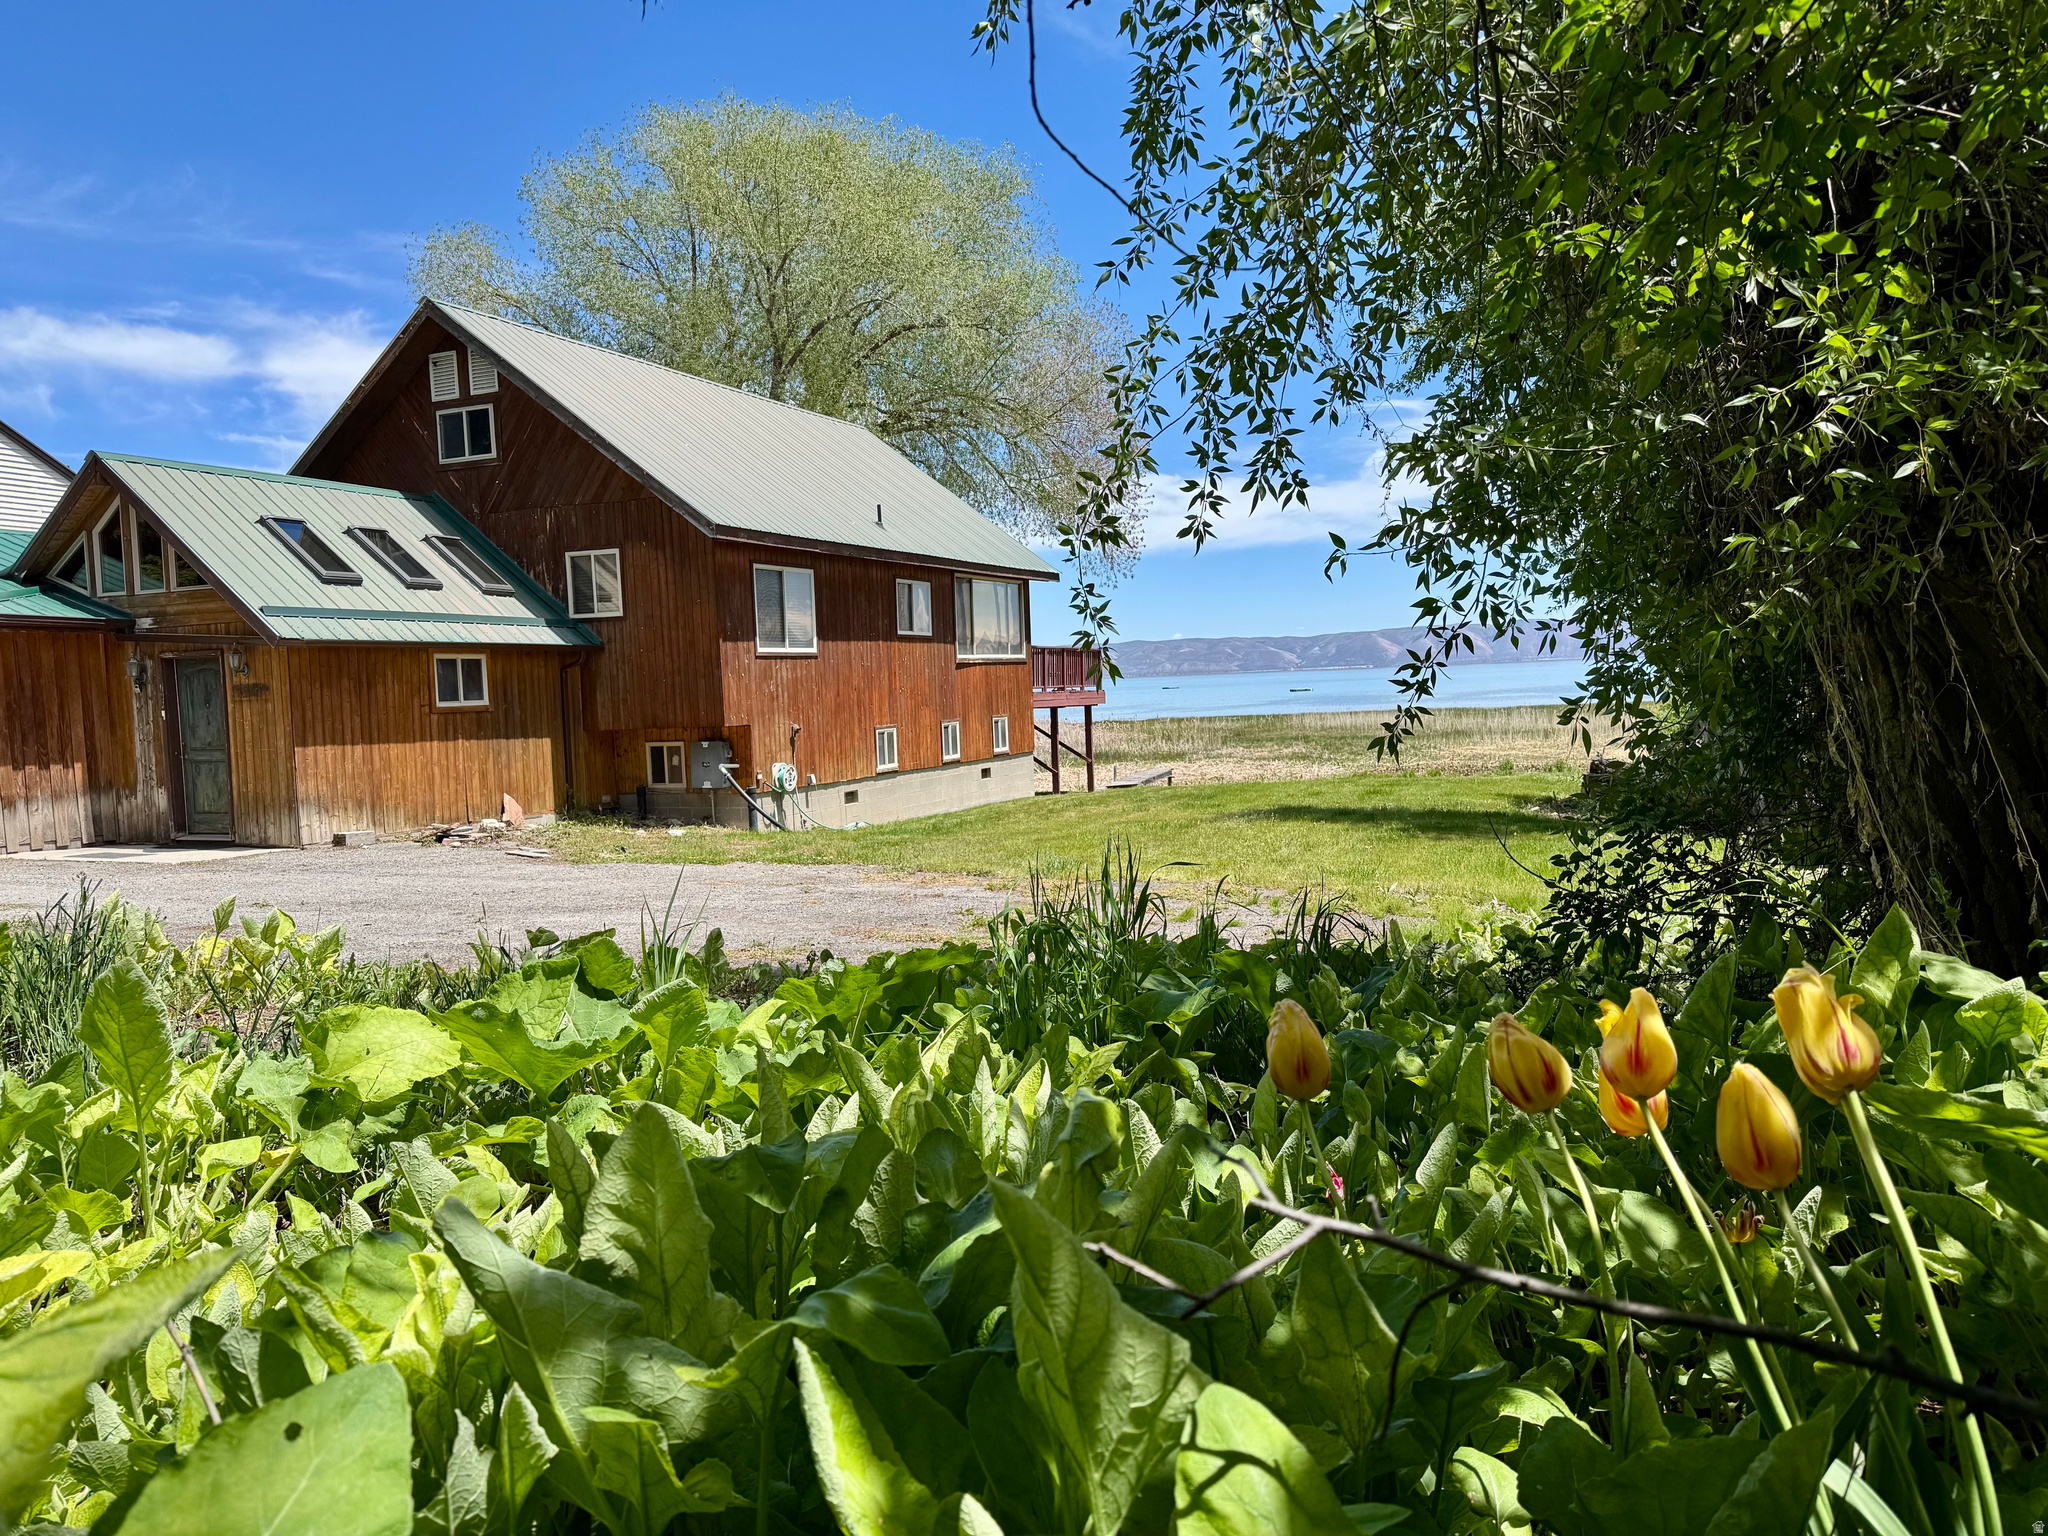
Own WATERFRONT on beautiful Bear Lake with expansive VIEWS and mature TREES!  This property offers flexibility for building, expansion, or redevelopment. The home, reminiscent of mid-century modern cabin,  is enjoyed, and has been for years; however, the primary value lies in the land and location.  For those who want to create something truly their own, this is a unique opportunity to design and build in one of Bear Lake's most desirable settings and bring a personalized vision to life.  Utilities are in place, along with recently completed drainage improvements designed to manage seasonal water runoff. Opportunities are limited along Bear Lake's shore. Enjoy optimal year-round recreation close to Bear Lake West GOLF COURSE, Cooper's RESTAURANT, Bear Lake MARINA in Garden City, North BEACH/Boat Launch and Minnetonka Cave in St. Charles. Snowmobile/ATV TRAILS only minutes to Fish Haven Canyon, and 30 minutes to Beaver MOUNTAIN SKI Resort. Property is being sold as-is buyer to verify all information.  Square footage figures are provided as a courtesy estimate only.  Buyer is advised to obtain an independent measurement.
#2166304

Fish Haven

1172 US HIGHWAY 89 4&5

3 Beds

2 Baths

2,624 Sq.Ft.

$1,250,000

MLS#: 2166304
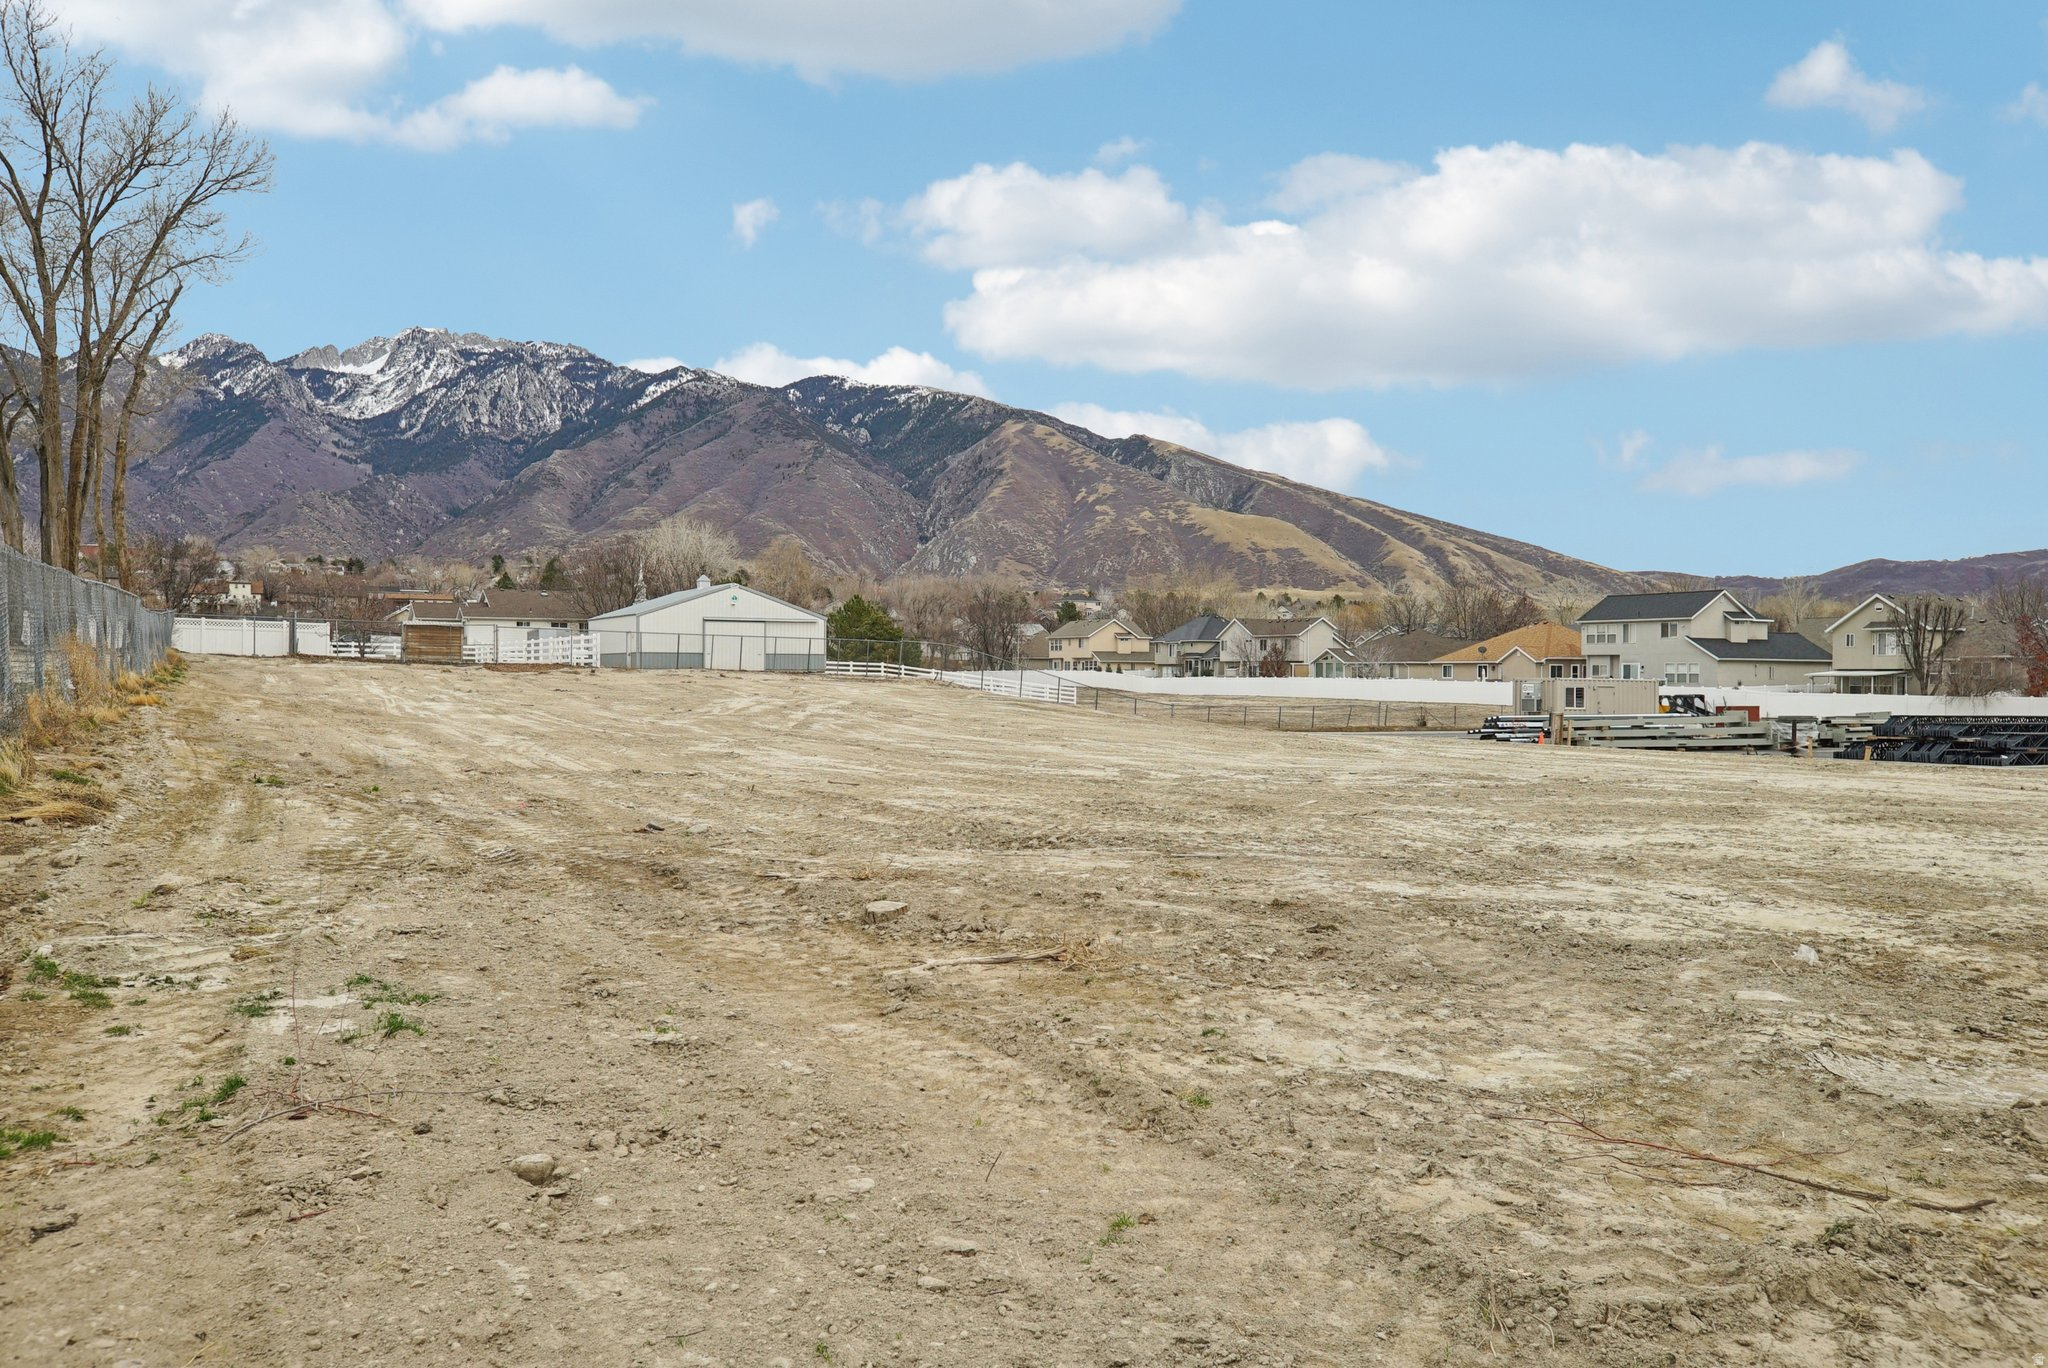
Incredible rambler on 1.19 acres in the heart of Draper! Home boasts a spacious 2,212-square-foot layout that includes 4 bedrooms, 2 baths, 2 fireplaces, spacious deck and an expansive back yard.  *Home is occupied & owner has dogs, please do not walk property, without an appointment*
#2128132

Draper

11743 S 700 E

None Beds

None Baths

1.19 acres

$1,250,000

MLS#: 2128132

Welcome to your luxurious mountain retreat nestled on over 2 acres of towering pines. Step inside, and you 're greeted by the warm embrace of rustic elegance. The main cabin boasts spacious living areas adorned with rich wood accents, and floor-to-ceiling windows that frame the picturesque scenery outside. The kitchen is a culinary haven, granite countertops, and custom cabinetry, providing the perfect setting for creating gourmet meals or enjoying casual breakfasts with loved ones or dine on the expansive covered deck, where panoramic views serve as the backdrop for unforgettable gatherings tucked in the pines. Wake up to the sight of sunlight streaming through the windows, casting a golden glow over the mountain landscape from the master suite, a sanctuary of indulgence featuring a private fireplace, and a spa-like ensuite bath. For guests, the charming 1,500-foot guest house offers a private retreat of their own, with comfortable accommodations, ensuring everyone feels right at home during their stay. Outdoor enthusiasts will delight in the amenities this property has to offer, including 600 feet of covered parking and full hook-ups for your 5th wheel and a large, heated garage For guests, the charming 1,500-foot guest house offers a private retreat of their own, with comfortable accommodations, ensuring everyone feels right at home during their stay. Outdoor enthusiasts will delight in the amenities this property has to offer, including 600 feet of covered parking and full hook-ups for your 5th wheel and a large, heated garage
#26-274559

Duck Creek

2945 E Comanche DR

5 Beds

None Baths

2,571 Sq.Ft.

$1,250,000

MLS#: 26-274559

Tucked into the pines just 20 minutes from Zion, this 3,100 sqft cabin is a rare one. It's an established, turnkey short-term rental with a proven track record, so if you're looking for an investment property that's already dialed in, this is it. It also just makes a great getaway if you want to keep it for yourself.  Four bedrooms, plus two gathering areas and a handful of sofa sleepers mean this place comfortably sleeps 14. The main-level primary suite has a king bed, a jetted soaker tub, double vanities, and private access to the back deck where the hot tub sits. The great room opens up with a gas fireplace, a real chef's kitchen, and space for everyone to actually be together.  Out back is where it earns its keep: a deck with an outdoor dining area, a fire pit, and that hot tub under some of the darkest skies in the state.   It sits adjacent to Zion Ponderosa Resort. And the location is hard to beat: 20 minutes to Zion, 25 to Coral Pink Sand Dunes, 90 to Bryce, with ATV and hiking trails in every direction.  Secluded and private, but close to everything worth seeing down here. Come take a look!
#2176646

Orderville

710 S ZION DR 50

4 Beds

4 Baths

3,103 Sq.Ft.

$1,250,000

MLS#: 2176646

New on site 4 days ago
Located one block west of the hopping 15th & 15th community hub, this circa 1928 bungalow strikes the perfect balance of historic details and smart updates. It's clear from the moment you step onto the covered porch that this home has been lovingly maintained - the soffit and fascia are pristine and the original arched front door offers distinct character. Gems from the original construction are peppered throughout the interior, such as a Batchelder fireplace featuring detailed tilework with niches on each side. While the home certainly maintains its original charm, it has been continually enhanced to keep up with the times. The attic has been converted to a primary suite with a custom-designed walk-in closet and ensuite. The daylight basement offers two bedrooms connected by a Jack-and-Jill bathroom. All of the windows, the two furnaces, and the electrical system have been updated for efficiency and comfort. The enchanting, fully fenced backyard features a Trex deck, pergola-covered patio, and a masonry gas fire pit. Garages are not a given in this area and this home comes with two: one built-in and one detached garage that features solar panels and an EV charger. This exceptional property offers all the benefits of a highly walkable location in Salt Lake City's welcoming Wasatch Hollow neighborhood.
#2177038

Salt Lake City

1387 E EMERSON AVE S

5 Beds

1 Baths

3,181 Sq.Ft.

$1,250,000

MLS#: 2177038

Beautiful Full Brick Custom Rambler on a Private Lane! This home comes with 1 Acre water share, with pump owned by the private lane 10 home owners. Stunning entrance with 2 way floor to ceiling stone fireplace, hand scraped walnut flooring and open floor plan. LED lighting throughout. Space for everyone with 7 bedrooms (6 of the bedroom have walk in closets!) and 4 bathrooms. Primary Bedroom has access to the den, space for relaxing and separate His and Hers Closets. 5 Foot Wide Curving staircase leads you to the Great Room in the basement which has a partial kitchen area and wood burning stove. The full basement has 9 Foot Ceilings and a Basement Entrance. Suspended slab 25 x 25 room with 10" concrete walls under one of the 2 car garages makes a perfect workout room or use it for extra storage, valuables or a SAFE ROOM. It even has a SAFE DOOR  on it! The Kitchen, Patio and Basement have a wired speaker system. This is a perfect gathering place with plenty of parking and a landscaped yard. Materials for the East Vinyl Fence are included in the purchase for next owner to install. Square footage figures are provided as a courtesy estimate only and were obtained from Building Plans. Buyer is advised to obtain an independent measurement.
#2174311

Bluffdale

13807 S ASHERWOODS CV

7 Beds

1 Baths

5,427 Sq.Ft.

$1,250,000

MLS#: 2174311

Offered for the first time in more than 35 years this superb home has been meticulously maintained and thoughtfully improved by its owner, with every update made for quality, functionality, and longevity. This level of craftsmanship is difficult to find and encompasses a timeless style with thoughtful details throughout. The custom kitchen features maple cabinetry, granite countertops, and a paneled, counter-depth Sub-Zero refrigerator. Hardwood flooring extends throughout the kitchen, dining room, living room, primary bedroom, and game room downstairs.  Generous living spaces on both levels provide flexibility for everyday living and entertaining. Large front windows fill the home with natural light, while cellulose attic insulation and owned solar panels contribute to year-round comfort and energy efficiency. This property's most defining feature is the extraordinary garage and shop. Designed by an owner with a passion for restoring classic cars, motorcycles, and engines, the space was thoughtfully built for serious projects. The attached garage and rear workshop are connected by an open breezeway, allowing the space to function as one expansive workshop or two separate work areas. The shop is heated and cooled with HVAC, there are abundant electrical outlets, exceptional lighting, and two custom-built workbenches that will remain with the home. Other features include insulated overhead doors with professionally installed copper compressed-air lines around the perimeter and a dedicated ventilated room for grinding and sanding. The backyard offers a spacious patio with retractable sun shades and a generous lawn, creating a natural extension of the home's living space. Don't miss out on a rare opportunity to own a home that has been meticulously maintained, purposefully improved, and genuinely loved. The combination of all the above plus breathtaking views of Mt. Olympus, easy access to Millcreek Canyon, I-215, I-80 and I-15, world-class ski resorts, and all that the Salt Lake Valley has to offer makes this home a perfect 10!
#2176459

Millcreek

2463 E ARNETT DR

6 Beds

1 Baths

3,156 Sq.Ft.

$1,250,000

MLS#: 2176459

Discover the perfect blend of luxury, location, and lifestyle in the heart of Silicon Slopes. Ideally situated near major tech employers, I-15, shopping, dining, and outdoor recreation, this move-in-ready modern home offers exceptional design with everyday functionality. Soaring 18-foot ceilings and an open-concept floor plan create a bright, welcoming space highlighted by a dramatic floor-to-ceiling shiplap fireplace, designer lighting, luxury LVP flooring, quartz countertops, and custom soft-close two-tone cabinetry. The chef's kitchen features premium KitchenAid appliances, a custom range hood, open shelving, and abundant storage. The spacious primary suite is a private retreat with a spa-inspired bathroom, custom walk-in closet, and private balcony showcasing breathtaking mountain, valley, and Utah Lake views! The finished basement provides flexible living space ideal for a home gym, media room, office, or playroom and includes a surround sound system for the ultimate entertainment experience. Future kitchenette is plumbed and ready! Outside, enjoy a beautifully designed, low-maintenance backyard complete with a built-in BBQ area and professional landscaping-perfect for entertaining or relaxing without the upkeep. Smart home features include automated lighting and exterior holiday lighting outlets with built-in timers. If you're searching for a luxury home near Silicon Slopes with modern finishes, incredible views, smart technology, and low-maintenance living, this exceptional property delivers! Schedule your private showing today. Buyer/Broker to verify all.
#2176584

Lehi

1320 S SUMMER VIEW DR E

5 Beds

2 Baths

4,473 Sq.Ft.

$1,249,999

MLS#: 2176584
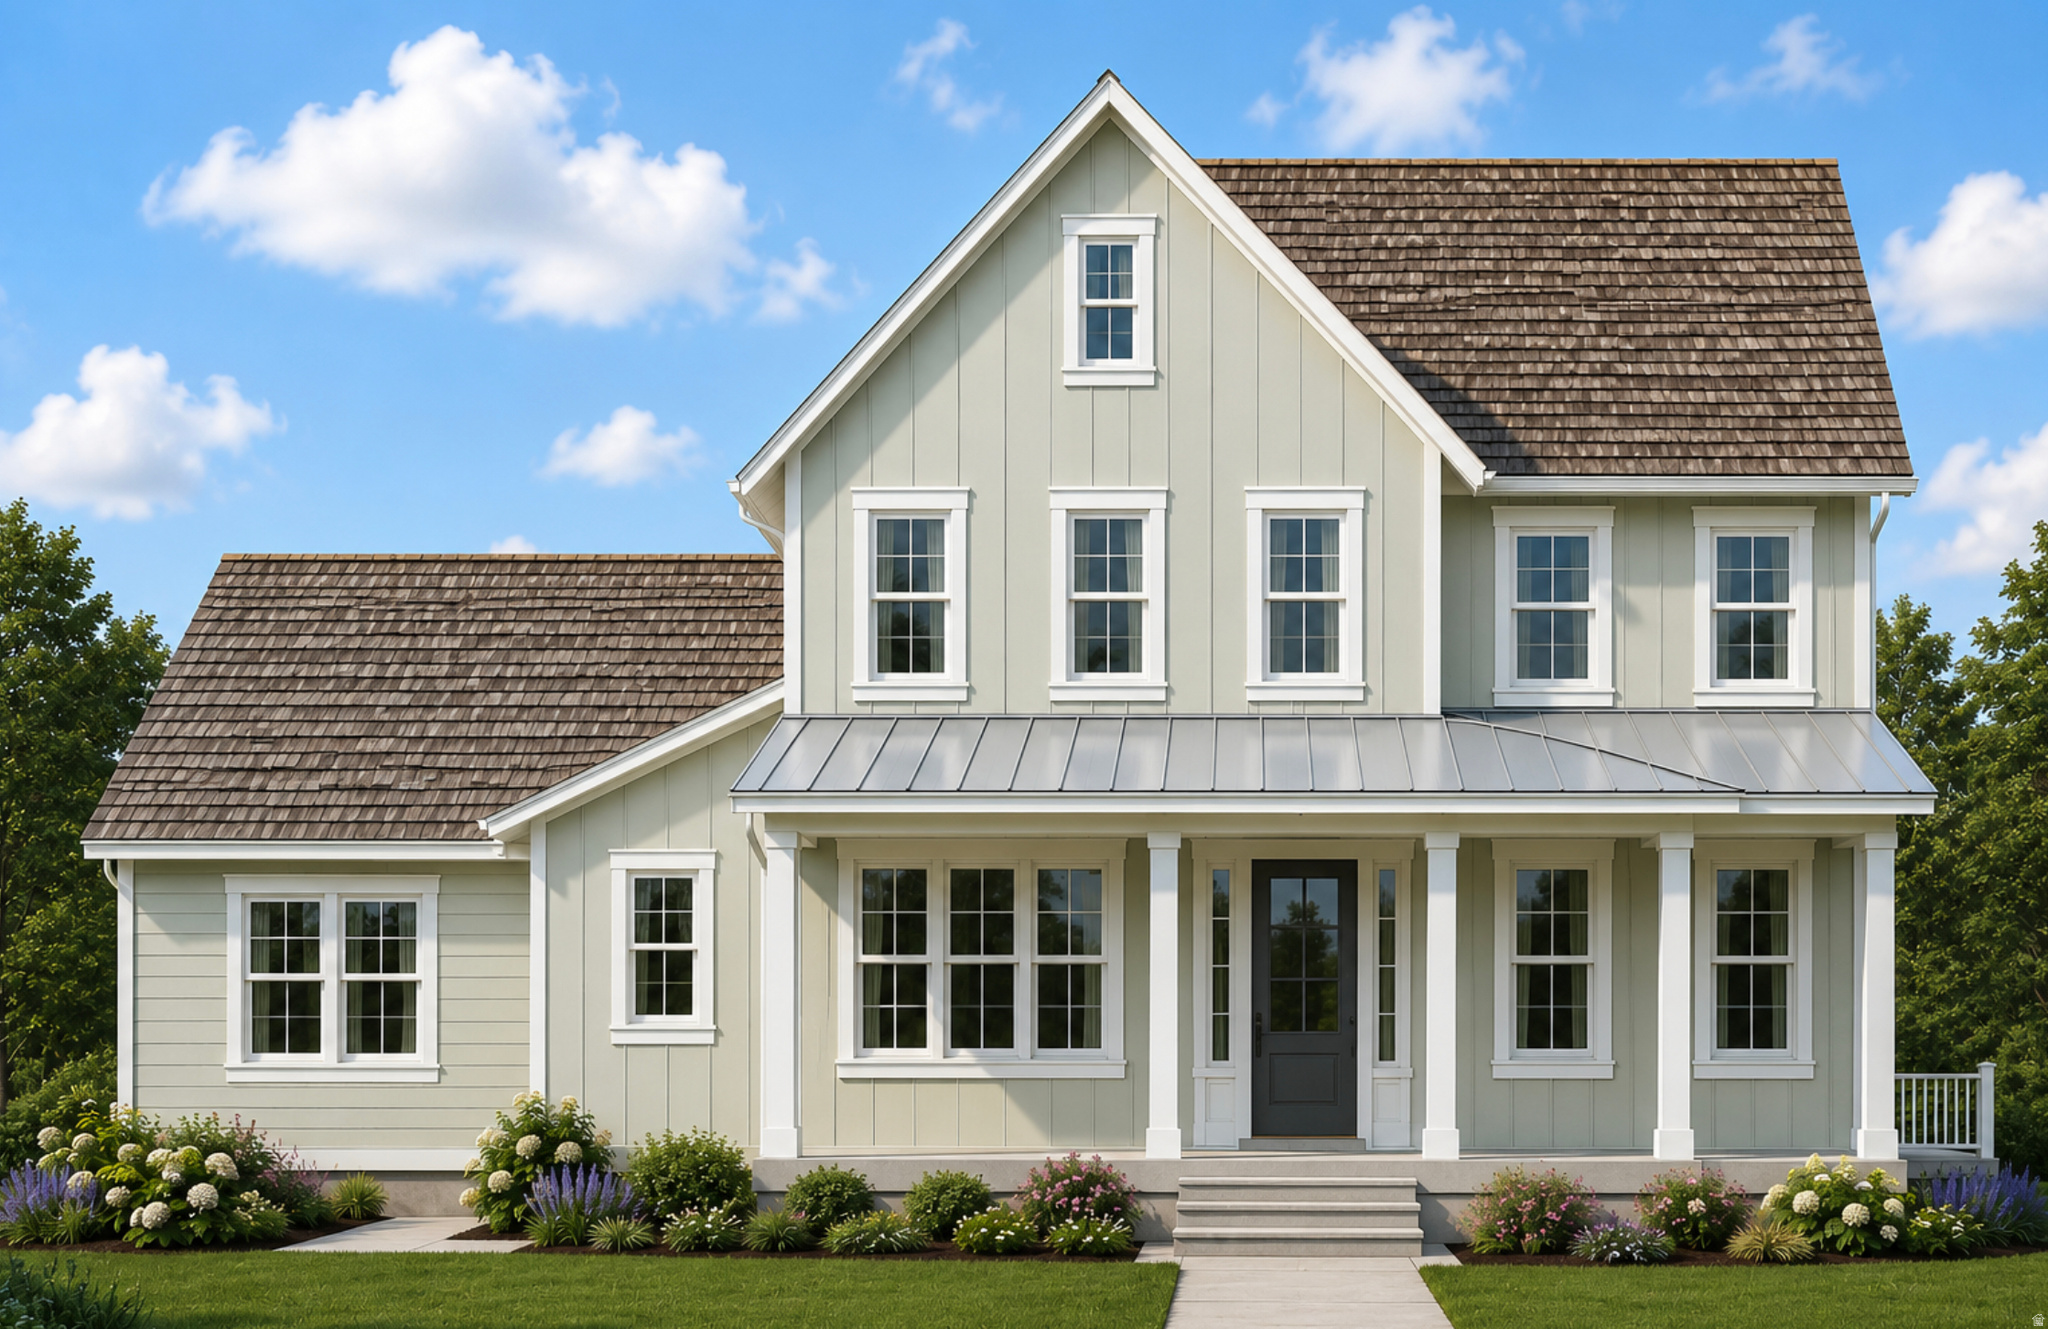
Presenting the Ellsworth Farmhouse - a longtime fan favorite in our Beacon Pointe community. The functionality and elegance of this plan, paired with thoughtfully designed character throughout, creates a living space that truly stands apart. From the open-concept kitchen and beautifully crafted finish work to the oversized primary suite featuring dual walk-in closets, every detail was designed with comfort and style in mind.  This to-be-built home also includes a finished basement ADU and spacious 3-car garage, offering exceptional flexibility for multigenerational living, rental income potential, or additional entertaining space.  The Ellsworth blends timeless charm with modern functionality in a way that continues to make it one of our most beloved floorplans. Reach out to today to finalize colors before its too late (price does already include finishes but there is still an opportunity to pick the colors of the finishes) Pictures are of previous model home. Upgrades are close but not exact
#2157951

Saratoga Springs

784 W CAROLINE DR 217

5 Beds

3 Baths

5,260 Sq.Ft.

$1,249,995

MLS#: 2157951
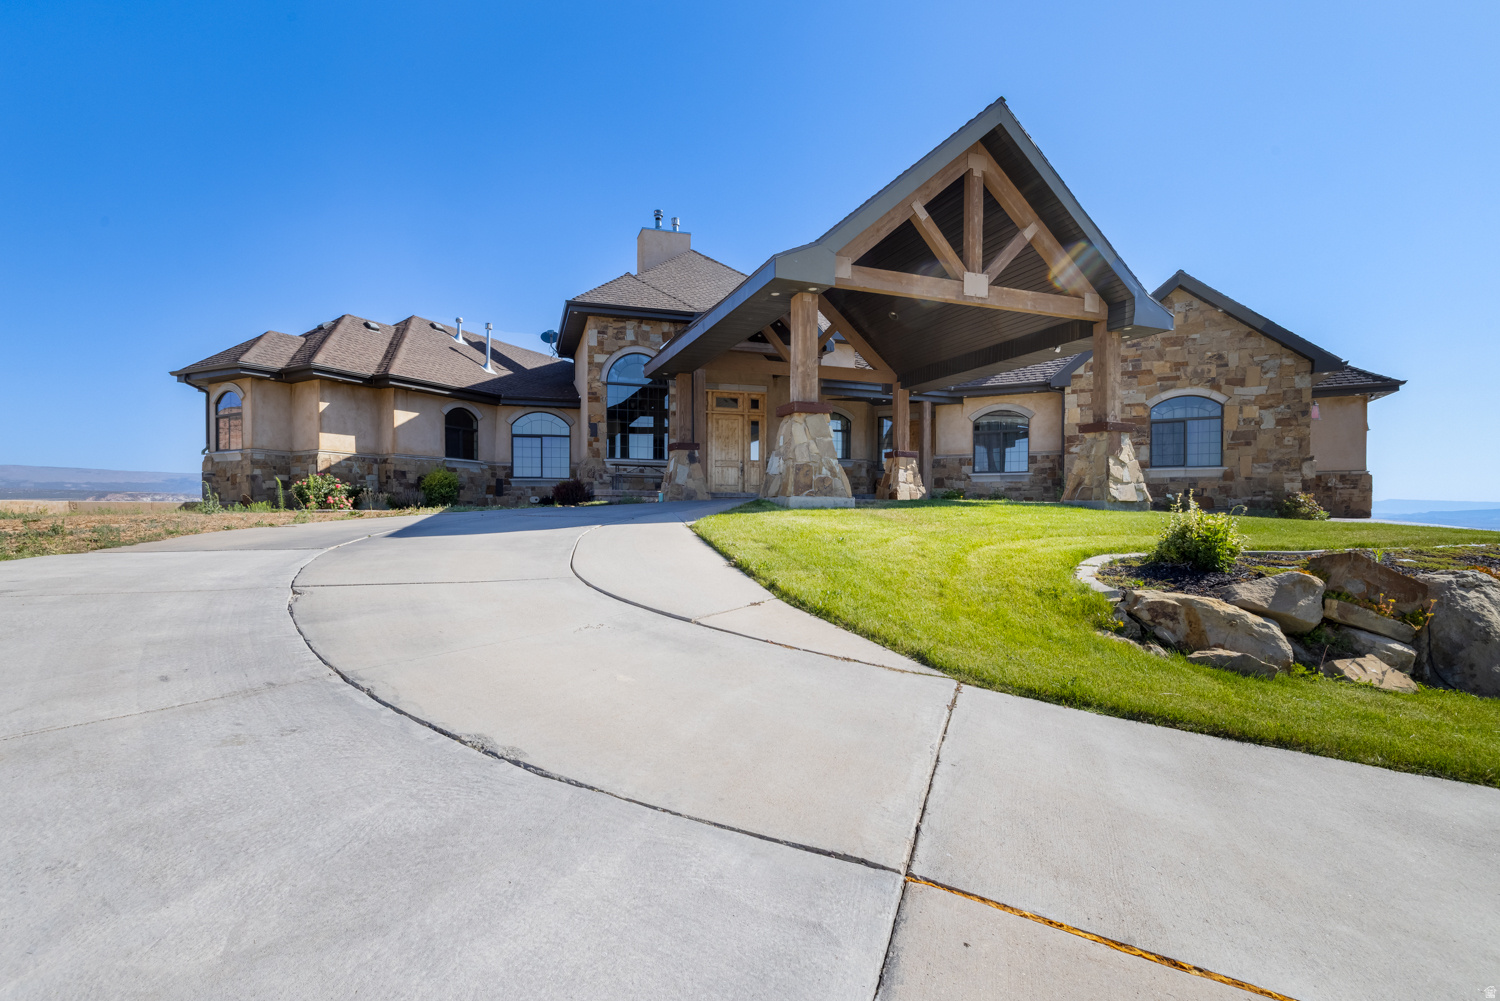
Nestled on 2.8 private acres with beautiful surrounding views, this exceptional 7,962 square foot estate offers luxury living at its finest. With 5 spacious bedrooms and 7 bathrooms, the home is thoughtfully designed for both elegant entertaining and comfortable everyday living. The heart of the home is a commercial-grade kitchen featuring granite countertops, abundant cabinetry, and generous workspaceperfect for hosting gatherings large or small. Quality craftsmanship is evident throughout with solid wood doors and trim, travertine and tile flooring, plush carpeted areas, and refined architectural details that add warmth and character. Multiple living areas provide flexibility and comfort, including a private theater room for movie nights and a dedicated exercise space for convenient in-home fitness. The expansive layout offers privacy for family and guests alike. The exterior showcases timeless real stone and stucco construction, complemented by a grand porte-cochre for covered access and added curb appeal. Outdoor living is elevated with a wood-fired oven ideal for entertaining, while a cozy wood-burning stove inside creates a welcoming ambiance during cooler months. A water softener system enhances daily comfort and efficiency. With nearly 8,000 square feet of living space and 2.8 acres of privacy, this remarkable property combines space, craftsmanship, and premium amenities in one impressive estate.
#2138717

Vernal

2849 W 1800 S

5 Beds

3 Baths

7,962 Sq.Ft.

$1,249,900

MLS#: 2138717
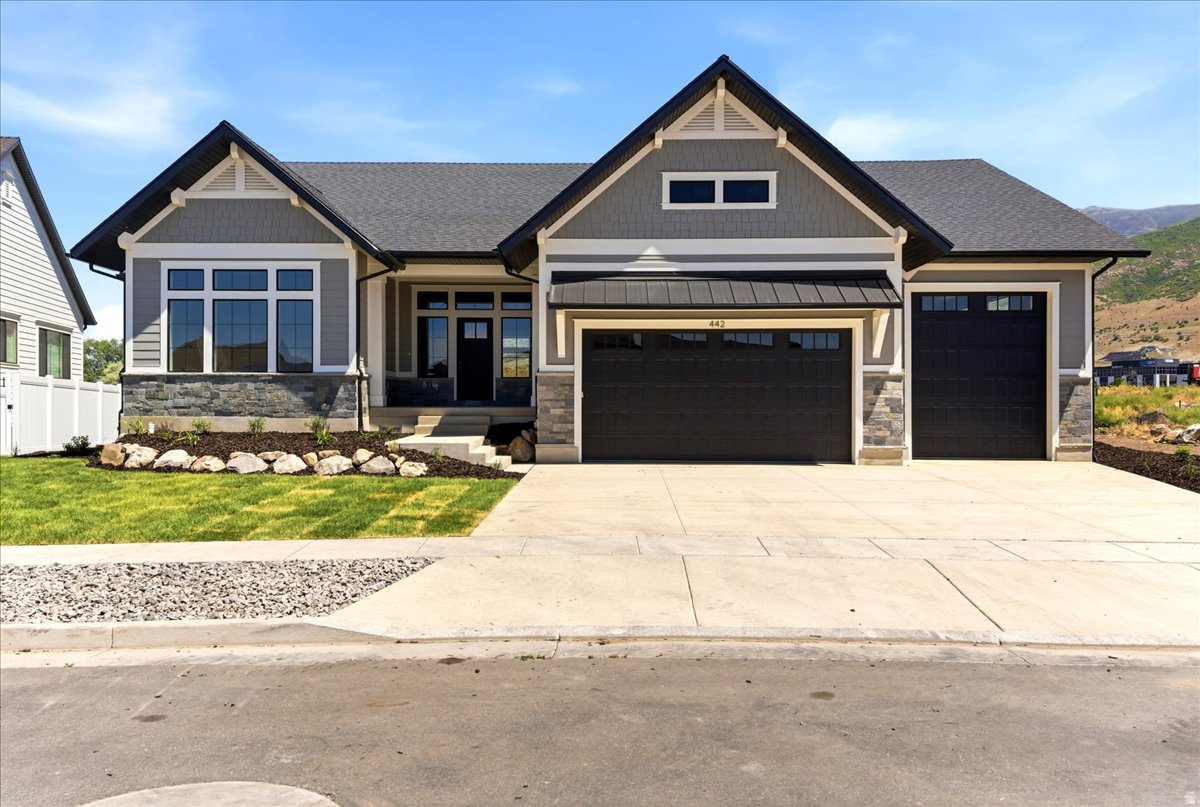
Stunning Farmington craftsman new build with 4,797 sq ft, 4 beds, 3 baths, and exceptional finishes throughout. Fully landscaped yard features a lush sod lawn in front and back, trees surrounding the back yard for privacy, natural boulder accents, and a covered trex deck with black iron railing and breathtaking mountain views - perfect for outdoor living. Inside, coffered ceilings with rich faux wood beams flow through the open main level. The great room centers on a gas fireplace flanked by custom built-ins, while the gourmet kitchen impresses with two-tone cabinetry, a quartz island, 36" gas cooktop, double wall ovens, built-in refrigerator, subway tile backsplash, and a massive hidden-door walk-in pantry. The dining area is wrapped in windows with unobstructed mountain views. A dedicated office with French doors, built-in mudroom lockers, and a showstopper laundry room with full cabinetry, quartz counters, and utility sink add everyday function. The primary suite features a spa-inspired en-suite with dual vanities, freestanding soaking tub, and glass walk-in shower with floor-to-ceiling tile. The finished basement offers a full second kitchen with an island, a full theater room with projector, screen, and surround sound, and three additional bedrooms. 10' main level ceilings, 8' doors, 3-car garage, and walking distance to Station Park and Farmington High.
#2163130

Farmington

442 W RANDYS CT S

4 Beds

2 Baths

4,797 Sq.Ft.

$1,249,900

MLS#: 2163130
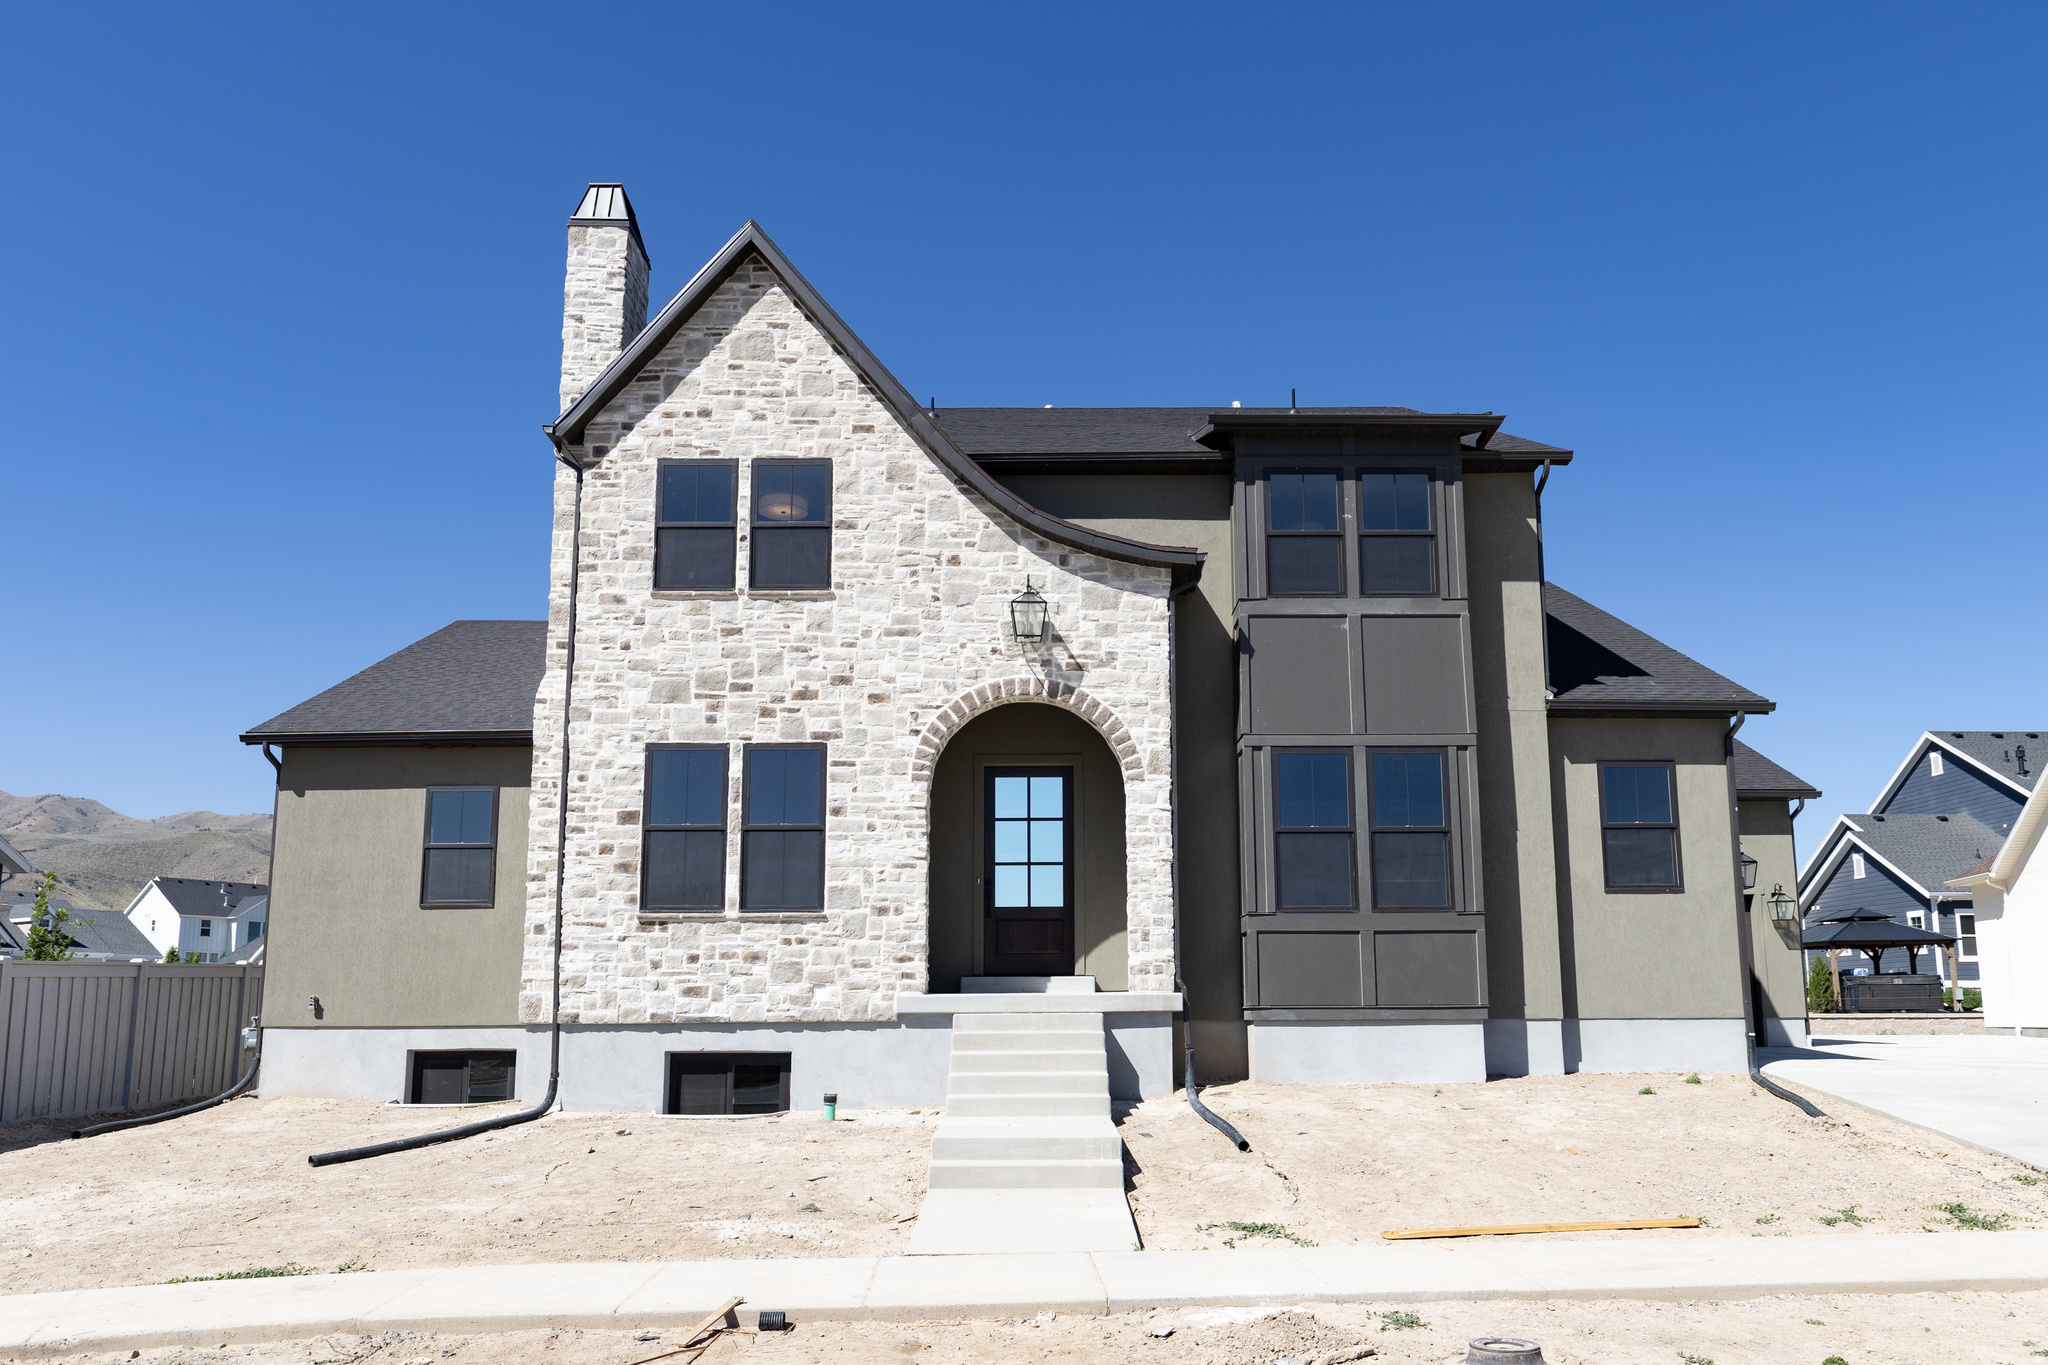
European charm and quality workmanship throughout this beautiful home.  Large, open and airy kitchen with oversized pantry and plenty of natural light.  Convenient Primary suite and laundry on main level. Primary suite features a stylish freestanding tub and large shower with built in niche. Three additional good sized rooms upstairs.  Tons of room to grow, or add an ADU to the unfinished basement with separate entrance.  Builder is open to finishing the basement for an additional cost. Great views of mountains, beautiful nearby Saratoga Springs temple, and Utah lake from many areas.  Yard will be finished in the near future as part of the purchase price.
#2163304

Saratoga Springs

847 S ENSIGN DR 173

4 Beds

2 Baths

5,447 Sq.Ft.

$1,249,900

MLS#: 2163304
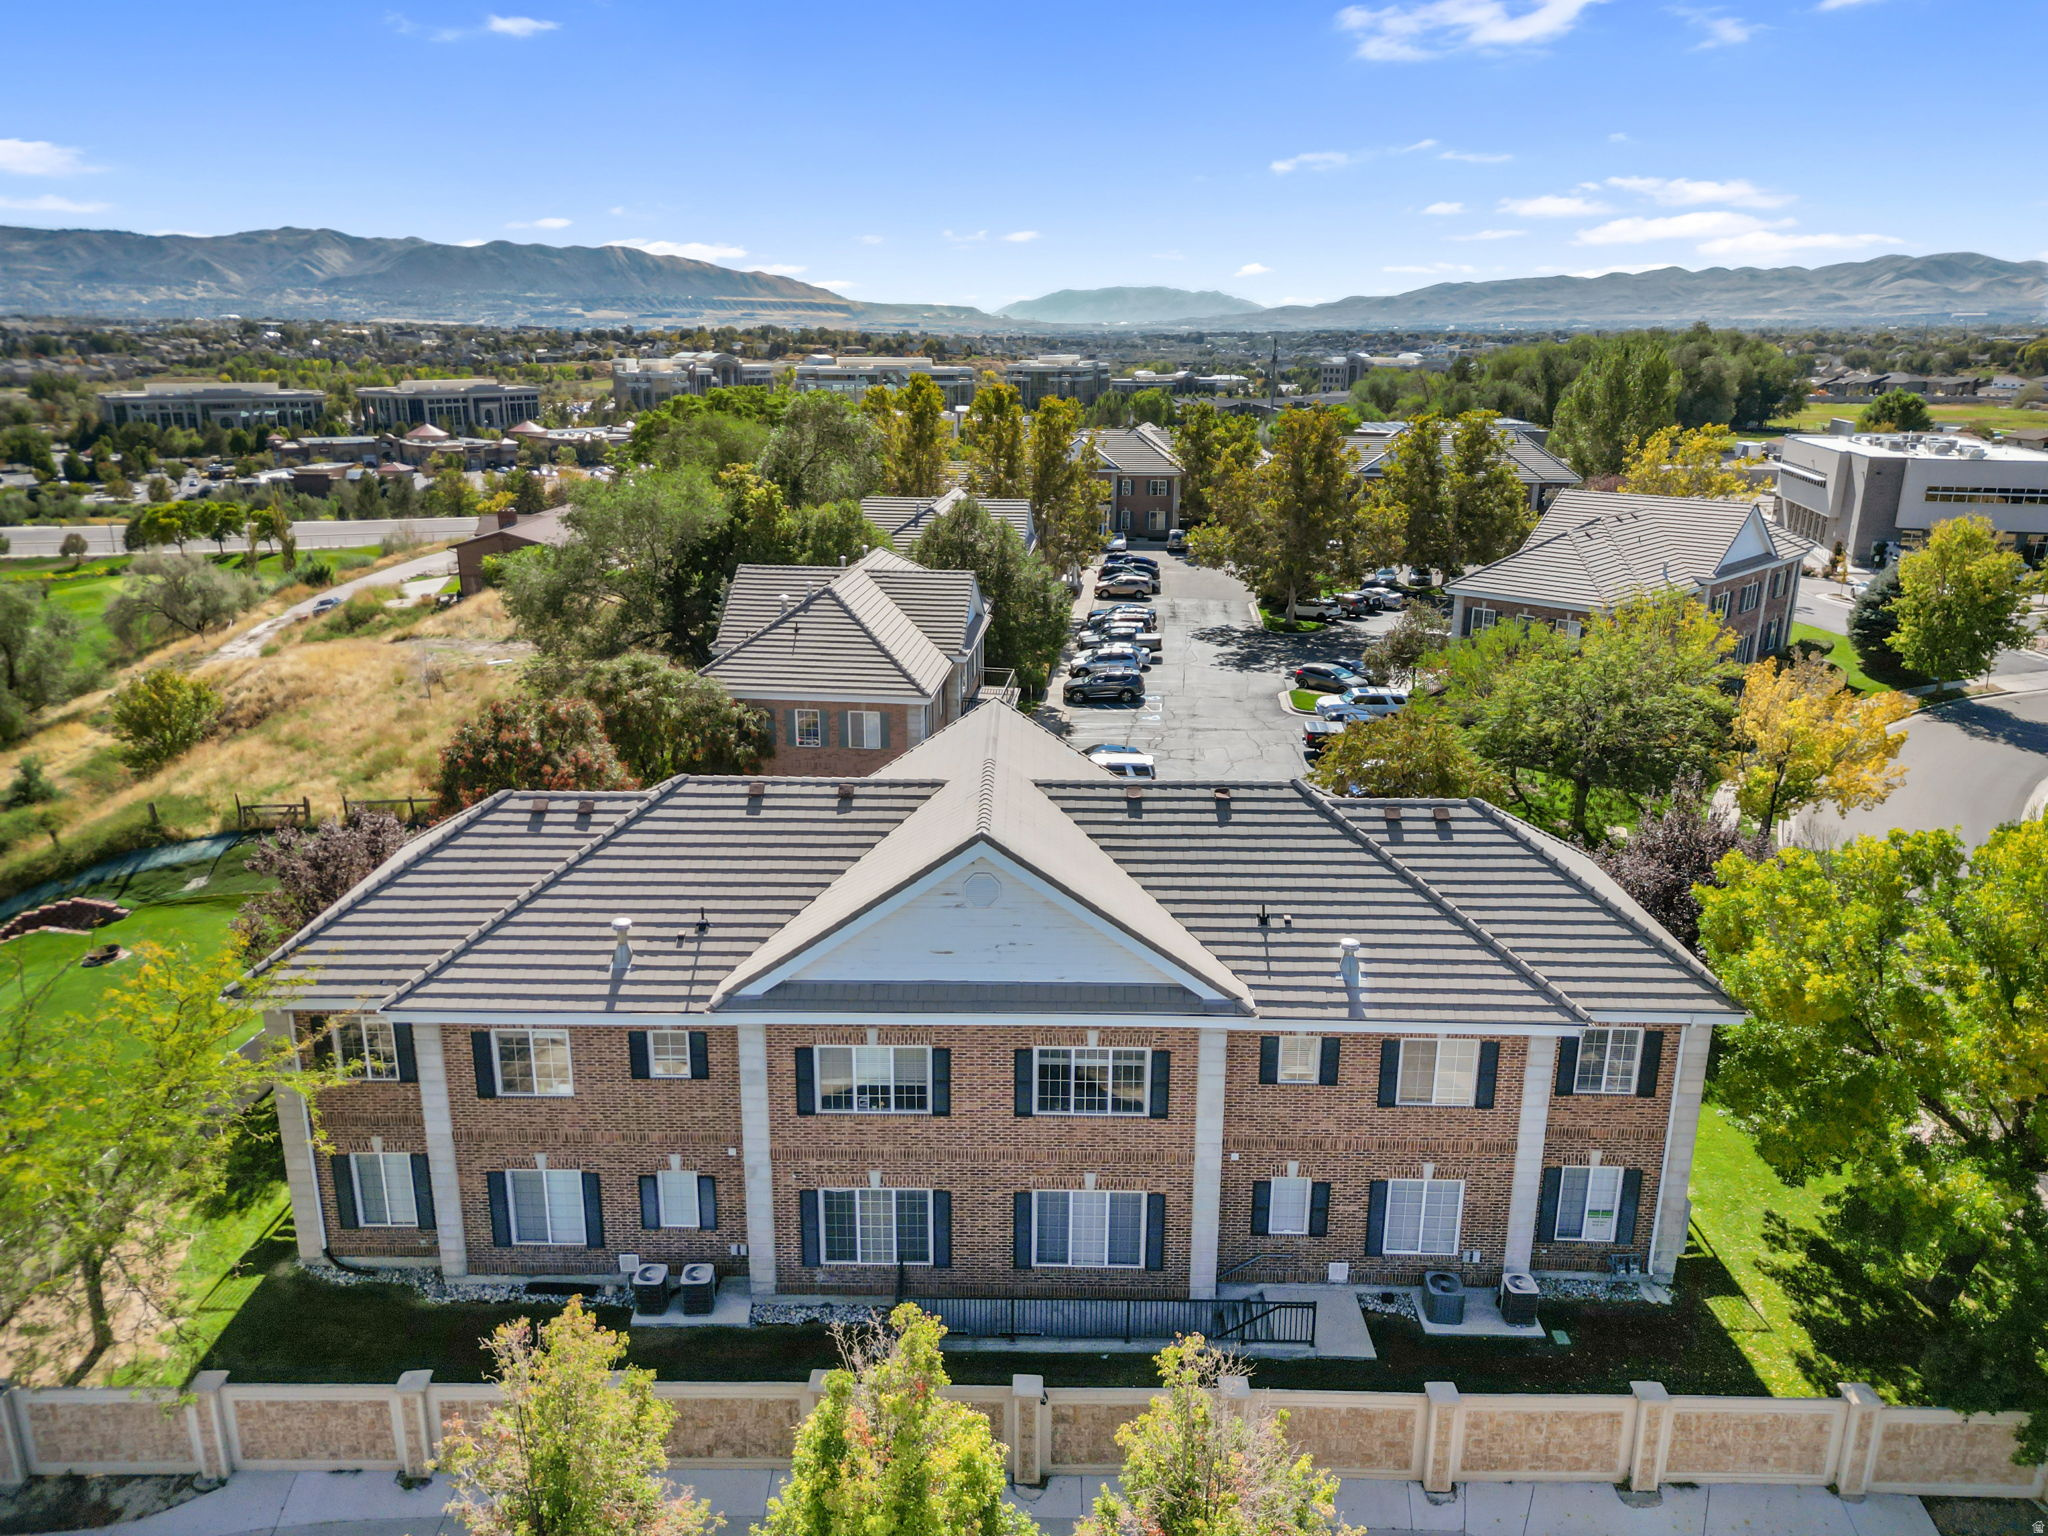
SUPERB LOCATION!!  Located just off 10600 South and minutes from Interstate 15 in the heart of South Jordan, this well-maintained commercial building offers a rare combination of accessibility, flexibility, and professional appeal. Tucked adjacent to a quiet, gated residential community, the property provides a peaceful setting while maintaining excellent proximity to major traffic corridors.  The building totals approximately 4,470 SF, including ~2,980 SF above grade and ~1,490 SF basement space , and is designed for maximum versatility. Each level features exterior access, allowing for a variety of configurations-ideal for an owner-user, multi-tenant investment, or a hybrid occupancy model. The layout accommodates a wide range of professional uses including medical, office, therapy, accounting, and service-based businesses.  A common concern in the area is parking; however, the current ownership has operated the building with approximately 20 occupants without issue. In addition to on-site parking, there is convenient access to additional overflow parking just to the south, accessible between the buildings, which remains largely underutilized on a day-to-day basis.  The property is well cared for, with attractive grounds and exterior presentation that create a strong first impression for clients and visitors. This is an excellent opportunity for businesses seeking a professional environment in a highly desirable South Jordan location with built-in flexibility for growth or supplemental income.
#2151083

South Jordan

891 W BAXTER DR

None Beds

None Baths

4,470 Sq.Ft.

$1,249,900

MLS#: 2151083
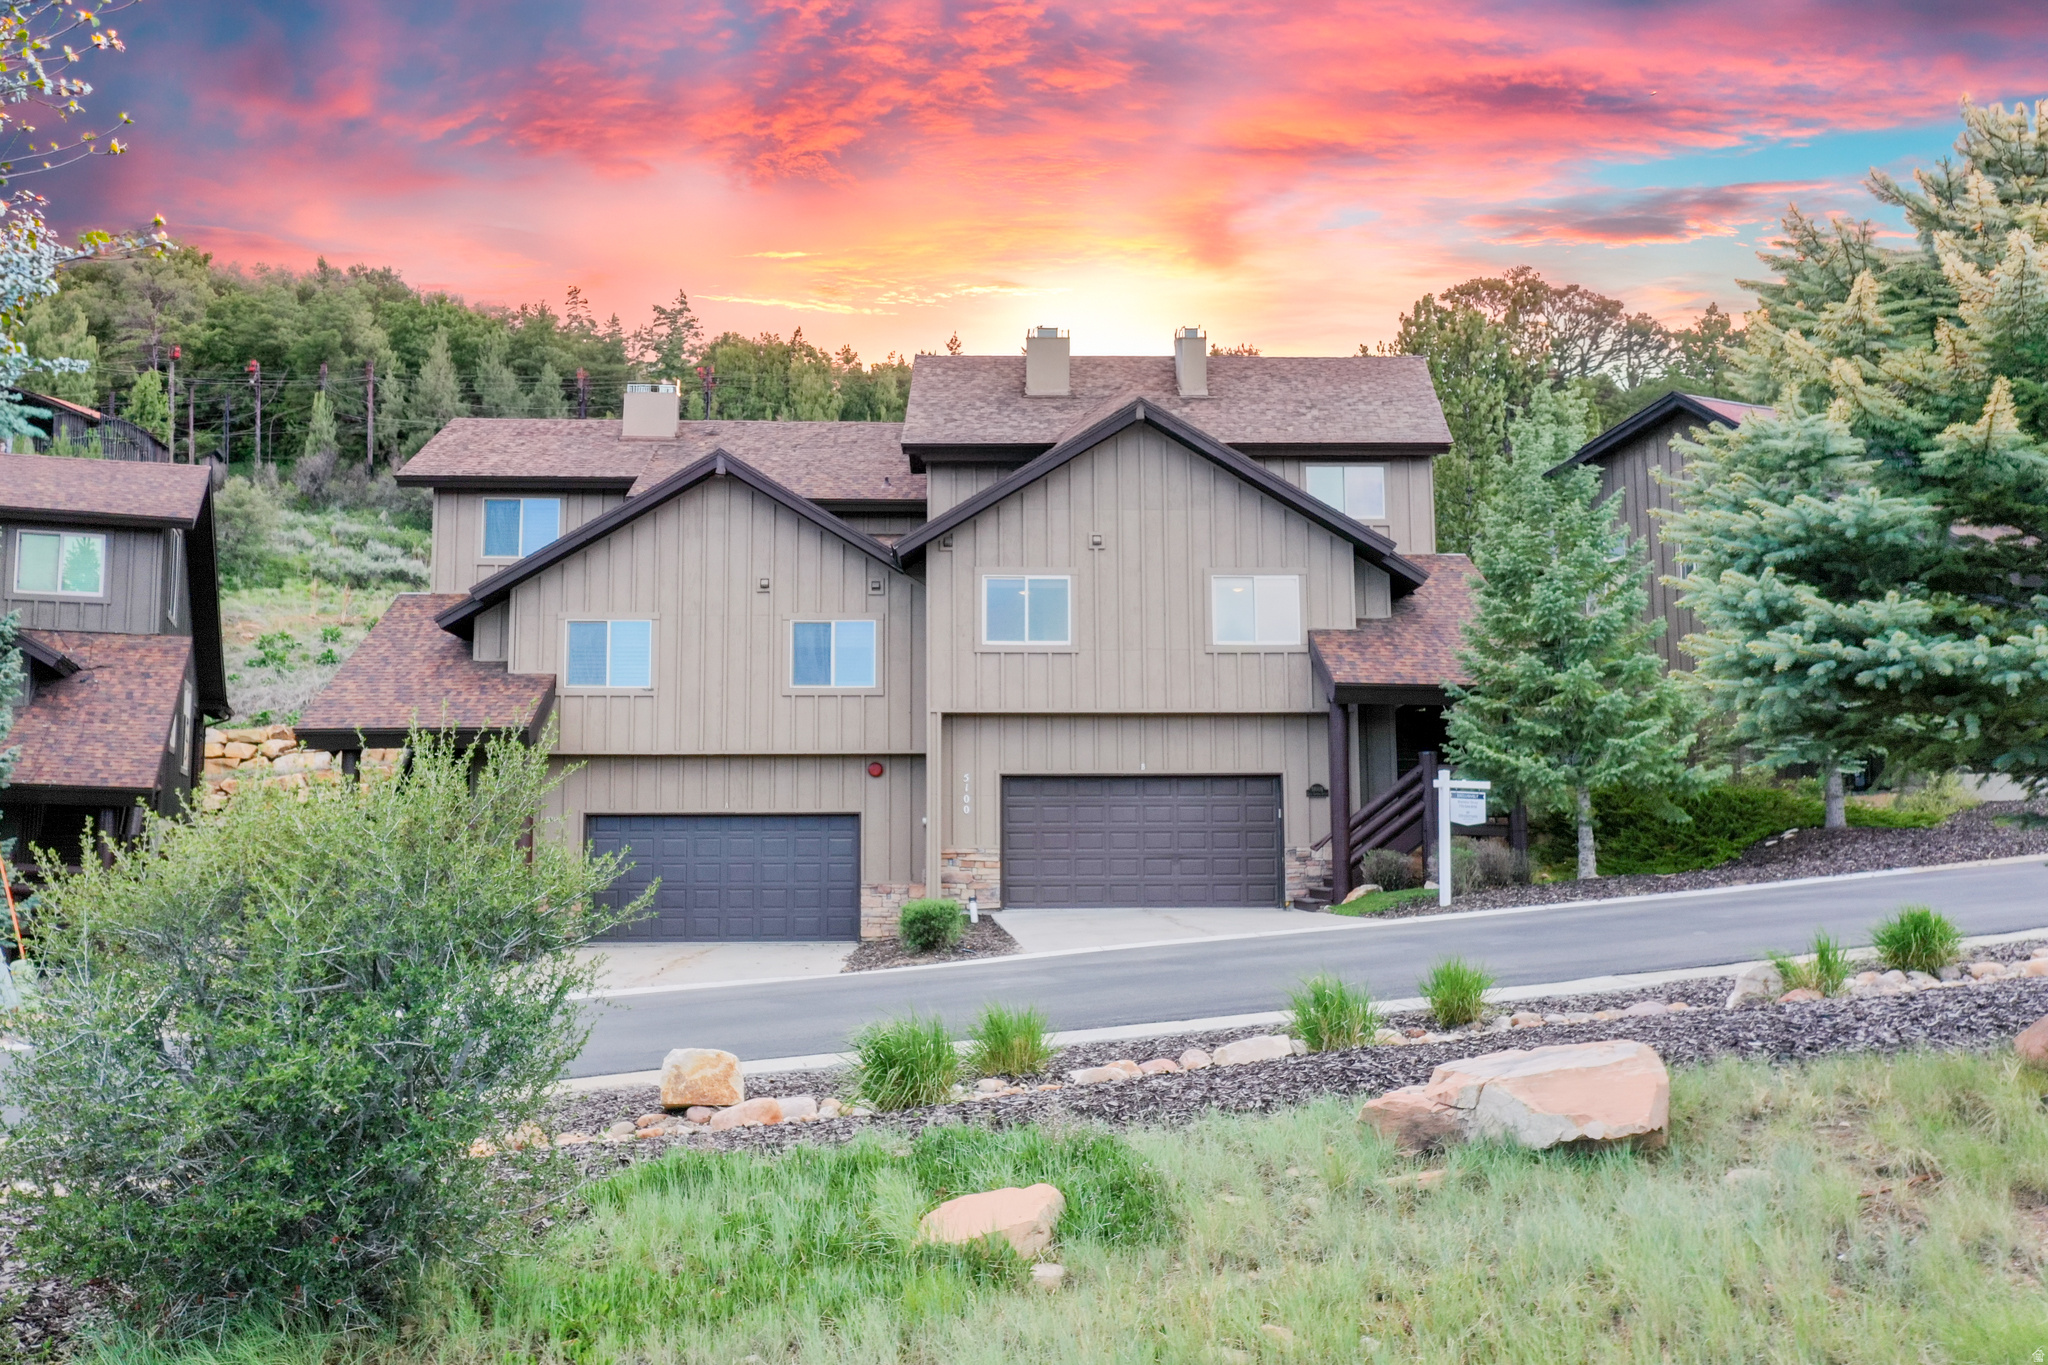
Welcome to your stunning, mountain-modern townhouse in Cove Canyon. Designed with thoughtful finishes and functional living spaces, this home offers 3 bedrooms, 2 bathrooms, and an open great room with vaulted ceilings that flood the space with natural light. The gourmet kitchen features quartz countertops, stainless steel appliances, and a large center island--perfect for entertaining. Retreat to the primary suite with a spa-like bath and ample closet space. Enjoy serene outdoor living on the private patio, with easy access to walking and biking trails outside your door, ski areas, and all the amazing features Park City has to offer. Newly epoxied and painted attached 2 car garage and storage area. The Sun Peak clubhouse is up the street offering 2 private pools, a fitness center, pickleball, tennis and indoor common space to host events.
#2160336

Park City

5100 COVE CANYON DR B

3 Beds

2 Baths

1,968 Sq.Ft.

$1,249,500

MLS#: 2160336

1 ... 309 310 311 312 313 ... 666
* Listings identified with the FMLS IDX logo come from FMLS and are held by brokerage firms other than the owner of this website. The listing brokerage is identified in any listing details. Information is deemed reliable but is not guaranteed. If you believe any FMLS listing contains material that infringes your copyrighted work please click here to review our DMCA policy and learn how to submit a takedown request. © 2024. First Multiple Listing Service, Inc.
 - property

Send a message

Message successfully sent.

Your message

What is 3 + 4 ?

Reason for contacting?

I agree to receive email communication and understand I can unsubscribe at any time.

I agree to be contacted by Summit Realty Utah via call, email, and text for real estate services. To opt out, you can reply 'stop' at any time or reply 'help' for assistance. You can also click the unsubscribe link in the emails. Message and data rates may apply. Message frequency may vary. Privacy Policy

Sign Out

Virtual Assistant

Would you like to take the next step with this property? We can help you schedule a showing or virtual tour, or send you more details.

Yes, I would like more information.

Thank You for Your Reply, One of Our Agents will contact you as soon as possible

No, maybe later.

Thank you, you can always contact me via email, phone number or through the contact form.

Realhub AI

Lucy - Your AI-Powered Realtor

Update Your Temporary Password

Personalize your search

Enter your email and we'll notify you immediately when new listings match what you're looking for.

or enter email address

Already have an account ? Login here

Continue your home search

I agree to receive communications and understand I can unsubscribe at any time.

I agree to be contacted by Summit Realty Utah via call, email, and text for real estate services. To opt out, you can reply 'stop' at any time or reply 'help' for assistance. You can also click the unsubscribe link in the emails. Message and data rates may apply. Message frequency may vary. Privacy Policy

Already have an account ? Login here

We use cookies

We use cookies primarily for analytics to enhance your experience. By accepting, you agree to our use of these cookies. You can manage your preferences or learn more about our cookies policy.






