


Property
Beds
5
Full Baths
2
1/2 Baths
1
Year Built
2022
Sq.Footage
4,473
Discover the perfect blend of luxury, location, and lifestyle in the heart of Silicon Slopes. Ideally situated near major tech employers, I-15, shopping, dining, and outdoor recreation, this move-in-ready modern home offers exceptional design with everyday functionality. Soaring 18-foot ceilings and an open-concept floor plan create a bright, welcoming space highlighted by a dramatic floor-to-ceiling shiplap fireplace, designer lighting, luxury LVP flooring, quartz countertops, and custom soft-close two-tone cabinetry. The chef's kitchen features premium KitchenAid appliances, a custom range hood, open shelving, and abundant storage. The spacious primary suite is a private retreat with a spa-inspired bathroom, custom walk-in closet, and private balcony showcasing breathtaking mountain, valley, and Utah Lake views! The finished basement provides flexible living space ideal for a home gym, media room, office, or playroom and includes a surround sound system for the ultimate entertainment experience. Future kitchenette is plumbed and ready! Outside, enjoy a beautifully designed, low-maintenance backyard complete with a built-in BBQ area and professional landscaping-perfect for entertaining or relaxing without the upkeep. Smart home features include automated lighting and exterior holiday lighting outlets with built-in timers. If you're searching for a luxury home near Silicon Slopes with modern finishes, incredible views, smart technology, and low-maintenance living, this exceptional property delivers! Schedule your private showing today. Buyer/Broker to verify all.
Features & Amenities
Interior
-
Other Interior Features
Walk-In Closet(s), Vaulted Ceiling(s)
-
Total Bedrooms
5
-
Bathrooms
2
-
1/2 Bathrooms
1
-
Basement YN
YES
-
Cooling YN
YES
-
Cooling
Central Air
-
Fireplace YN
YES
-
Heating YN
YES
-
Heating
Fireplace Insert, Central, Natural Gas, Forced Air
-
Main Level Bedrooms
1
-
Pet friendly
N/A
Exterior
-
Garage
Yes
-
Garage spaces
3
-
Construction Materials
Stucco, Cement Siding
-
Other Exterior Features
Gas Grill, Lighting
-
Parking
RV Access/Parking, Attached, Garage
-
Patio and Porch Features
Patio, Porch
-
Pool
No
-
Waterfront YN
NO
-
View
Lake, Mountain(s), Valley
Area & Lot
-
Lot Features
Private
-
Lot Size(acres)
0.21
-
Lot Size(square feet)
9,147
-
Property Type
Residential
-
Property Sub Type
Single Family Residence
-
Architectural Style
Stories: 2
Price
-
Sales Price
$1,249,999
-
Tax Amount
$4,481
-
Zoning
RES
-
Sq. Footage
4,473
-
Price/SqFt
$279
HOA
-
Association
YES
-
Association Fee
$94
-
Association Fee Frequency
Monthly
-
Association Fee Includes
N/A
Property Resources
-
Horse Property
NO
School District
-
Elementary School
Alpine
-
Middle School
Viewpoint Middle School
-
High School
Skyridge
Property Features
-
New Construction
NO
-
Accessibility Features
Accessible Hallway(s), Accessible Kitchen Appliances
-
Association Amenities
Clubhouse, Fitness Center, Pool, Tennis Court(s)
-
Senior Community YN
NO
-
Sewer
Public Sewer
Schedule a Showing
Showing scheduled successfully.
Mortgage calculator
Estimate your monthly mortgage payment, including the principal and interest, property taxes, and HOA. Adjust the values to generate a more accurate rate.
Your payment
Principal and Interest:
$
Property taxes:
$
HOA fees:
$
Total loan payment:
$
Total interest amount:
$
Location
County
Utah
Elementary School
Alpine
Middle School
Viewpoint Middle School
High School
Skyridge
Listing Courtesy of Jennifer Yeo , Presidio Real Estate
RealHub Information is provided exclusively for consumers' personal, non-commercial use, and it may not be used for any purpose other than to identify prospective properties consumers may be interested in purchasing. All information deemed reliable but not guaranteed and should be independently verified. All properties are subject to prior sale, change or withdrawal. RealHub website owner shall not be responsible for any typographical errors, misinformation, misprints and shall be held totally harmless.

Principal Broker
Micah Pearson
Call Micah today to schedule a private showing.

* Listings on this website come from the FMLS IDX Compilation and may be held by brokerage firms other than the owner of this website. The listing brokerage is identified in any listing details. Information is deemed reliable but is not guaranteed. If you believe any FMLS listing contains material that infringes your copyrighted work please click here to review our DMCA policy and learn how to submit a takedown request.© 2024 FMLS.
Related Properties

Lehi
5948 N CANYON RIM RD 617
4 Beds
3 Baths
3,507 Sq.Ft.
$1,079,900
MLS#: 2176815

Lehi
3031 N 870 W
6 Beds
3 Baths
4,192 Sq.Ft.
$1,050,000
MLS#: 2176283

Lehi
398 S 2710 ST W 147
4 Beds
3 Baths
5,871 Sq.Ft.
$1,099,900
MLS#: 2176175

Lehi
5132 N EAGLES DR
6 Beds
3 Baths
4,719 Sq.Ft.
$1,149,000
MLS#: 2176012

Lehi
1184 W 2900 N
4 Beds
3 Baths
4,353 Sq.Ft.
$1,099,900
MLS#: 2175204

Lehi
5428 N MEADOW LARK LN
5 Beds
3 Baths
3,704 Sq.Ft.
$1,050,000
MLS#: 2173659
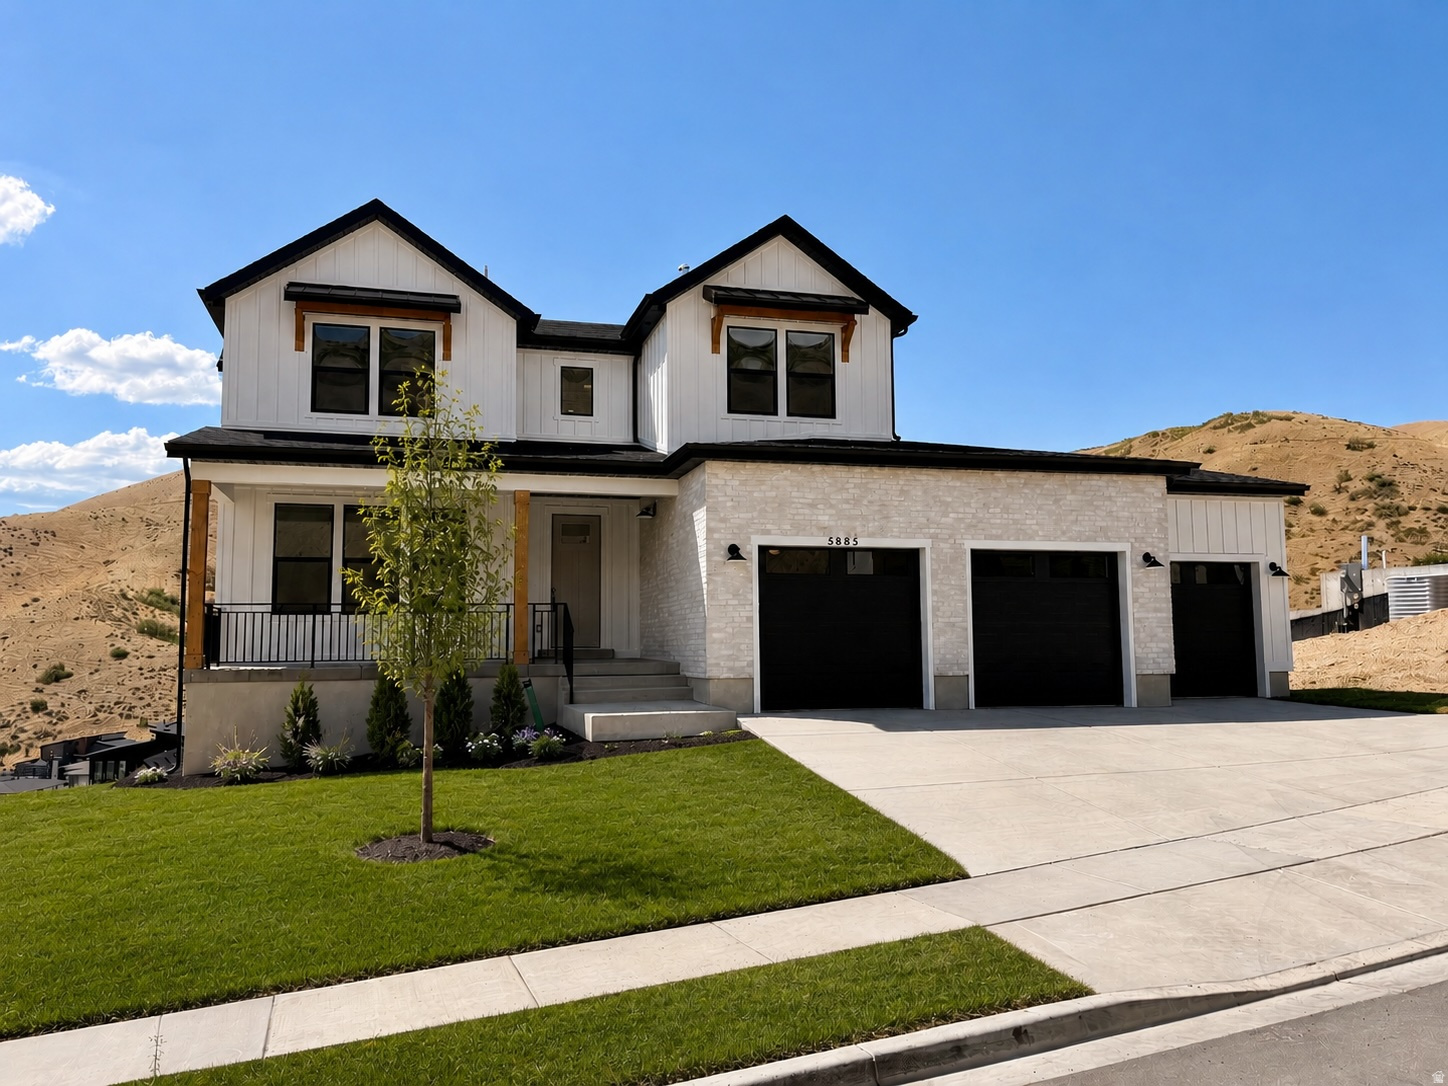
Lehi
5885 N CANYON RIM RD 624
5 Beds
3 Baths
4,680 Sq.Ft.
$1,274,900
MLS#: 2173395

Lehi
1662 S COUNTRY LN
5 Beds
3 Baths
4,915 Sq.Ft.
$1,124,900
MLS#: 2175116
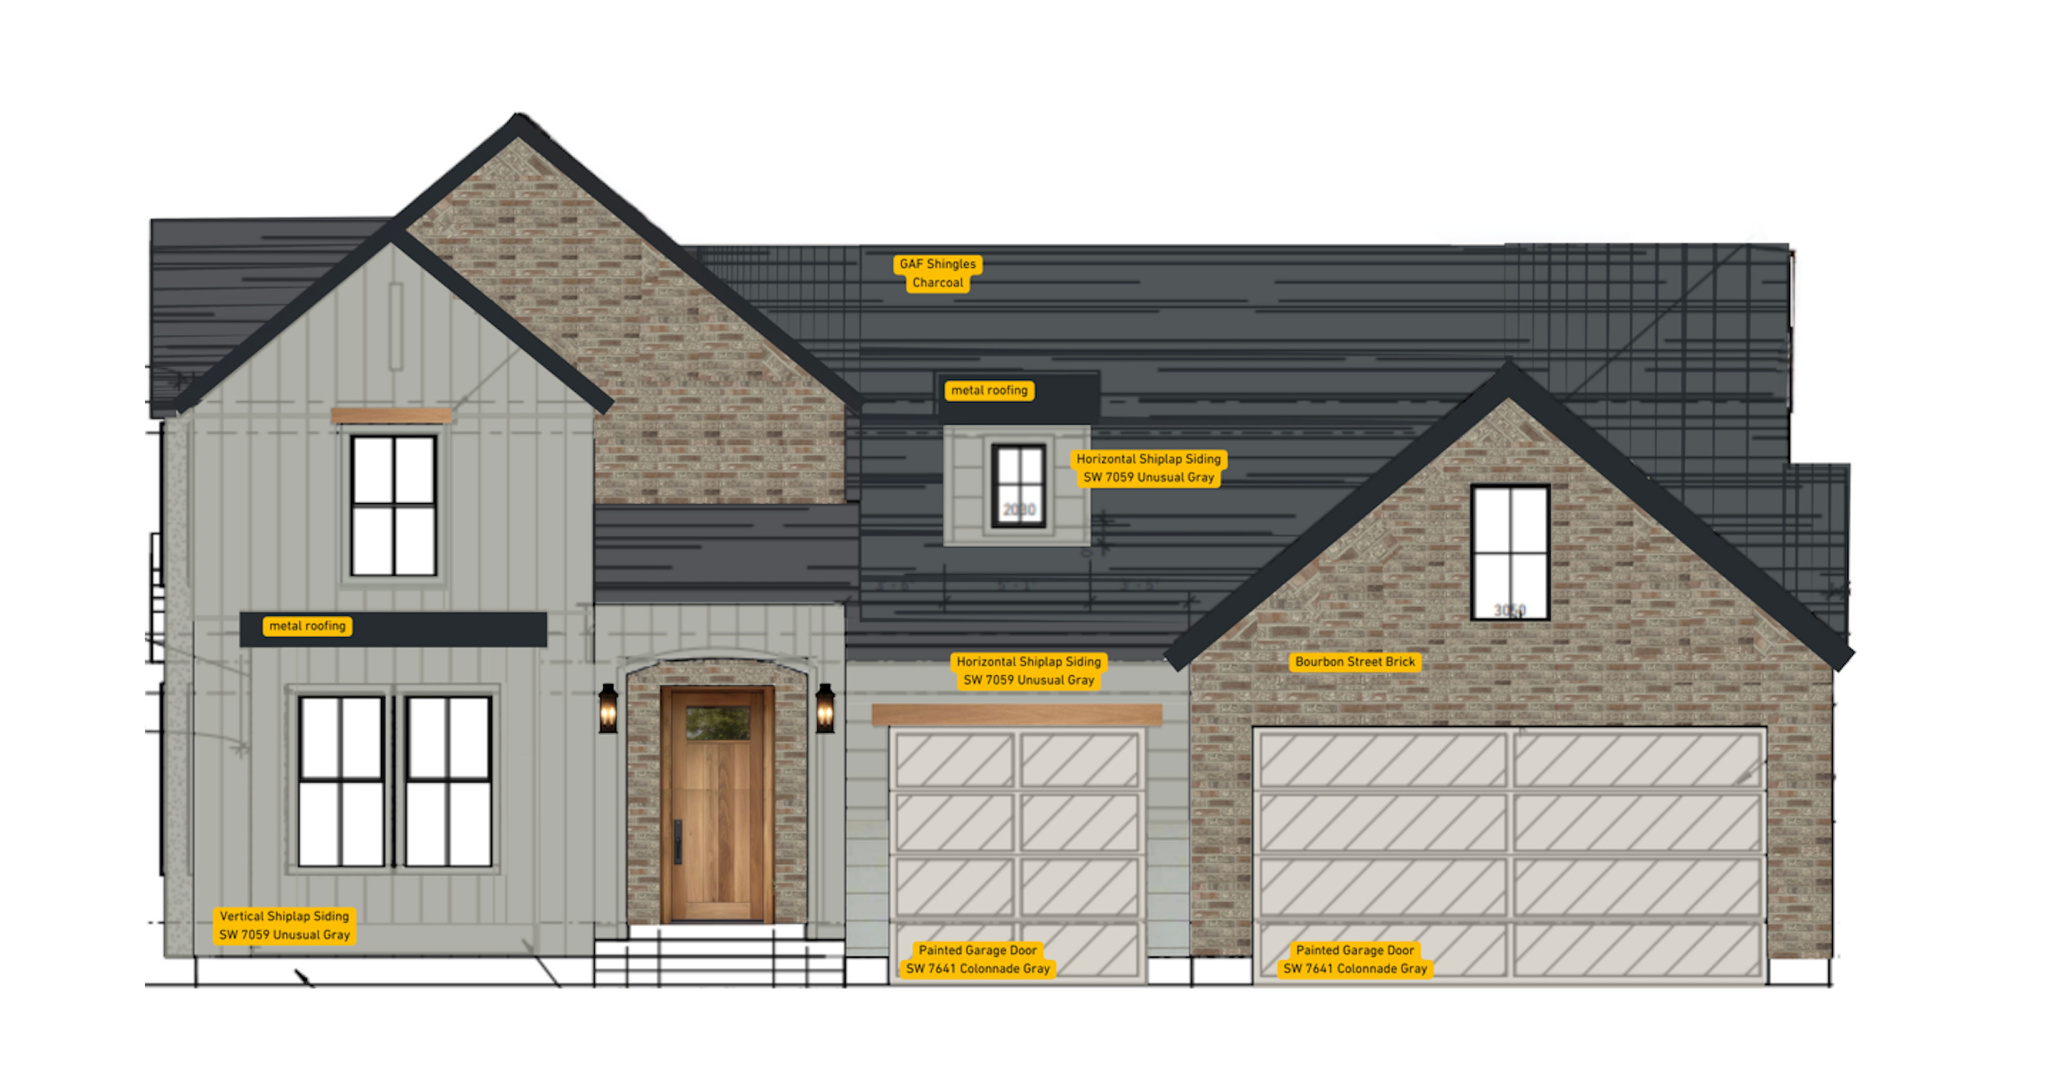
Lehi
1664 W FELT DR 13
6 Beds
3 Baths
6,190 Sq.Ft.
$1,395,000
MLS#: 2171294
