Features & Amenities

Interior

  • Other Interior Features

    Master Downstairs

  • Total Bedrooms

    4

  • Bathrooms

    2

  • 1/2 Bathrooms

    1

  • Basement YN

    YES

  • Cooling YN

    YES

  • Cooling

    Central Air

  • Fireplace YN

    YES

  • Heating YN

    YES

  • Heating

    Central, Natural Gas

  • Main Level Bedrooms

    1

  • Pet friendly

    N/A

Exterior

  • Garage

    Yes

  • Garage spaces

    3

  • Construction Materials

    Stone, Stucco, Cement Siding

  • Parking

    Attached, Garage

  • Pool

    No

  • Waterfront YN

    NO

Area & Lot

  • Lot Size(acres)

    0.22

  • Lot Size(square feet)

    9,583

  • Property Type

    Residential

  • Property Sub Type

    Single Family Residence

  • Architectural Style

    Stories: 2

Price

  • Sales Price

    $1,249,900

  • Tax Amount

    $5,000

  • Zoning

    R1

  • Sq. Footage

    5,447

  • Price/SqFt

    $229

HOA

  • Association

    YES

  • Association Fee

    $110

  • Association Fee Frequency

    Monthly

  • Association Fee Includes

    N/A

Property Resources

  • Horse Property

    NO

School District

  • Elementary School

    Alpine

  • Middle School

    Lake Mountain

  • High School

    Westlake

Property Features

  • New Construction

    NO

  • Senior Community YN

    NO

Schedule a Showing

Showing scheduled successfully.

<
>
IN PERSON
VIA CHAT

What is 3 + 4 ?


Change time

Mortgage calculator

Estimate your monthly mortgage payment, including the principal and interest, property taxes, and HOA. Adjust the values to generate a more accurate rate.

Your payment

Principal and Interest:

$

Property taxes:

$

HOA fees:

$

Total loan payment:

$

Total interest amount:

$

Location

County

Utah

Elementary School

Alpine

Middle School

Lake Mountain

High School

Westlake

Listing Courtesy of Tracy Thomson , Sovereign Properties, LC

RealHub Information is provided exclusively for consumers' personal, non-commercial use, and it may not be used for any purpose other than to identify prospective properties consumers may be interested in purchasing. All information deemed reliable but not guaranteed and should be independently verified. All properties are subject to prior sale, change or withdrawal. RealHub website owner shall not be responsible for any typographical errors, misinformation, misprints and shall be held totally harmless.

Agent Micah Pearson

Principal Broker

Micah Pearson

Call Micah today to schedule a private showing.


* Listings on this website come from the FMLS IDX Compilation and may be held by brokerage firms other than the owner of this website. The listing brokerage is identified in any listing details. Information is deemed reliable but is not guaranteed. If you believe any FMLS listing contains material that infringes your copyrighted work please click here to review our DMCA policy and learn how to submit a takedown request.© 2024 FMLS.
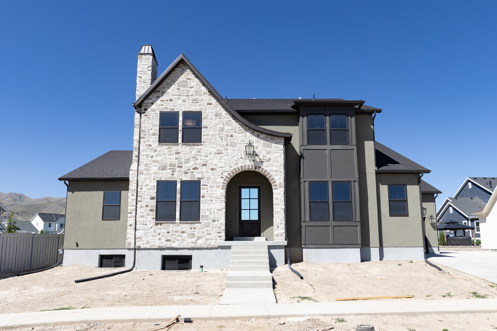
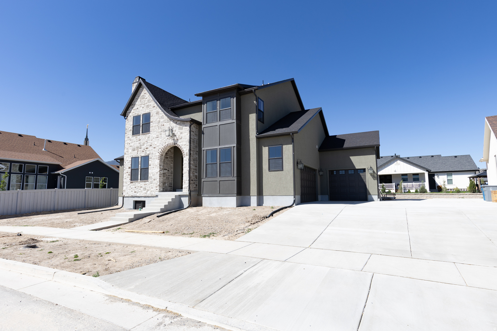
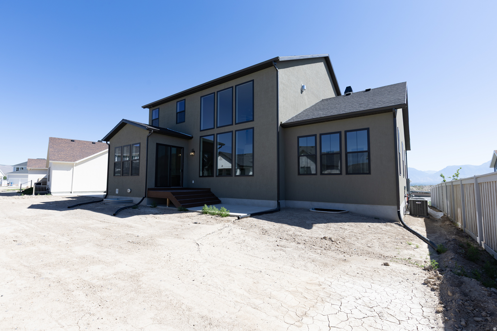
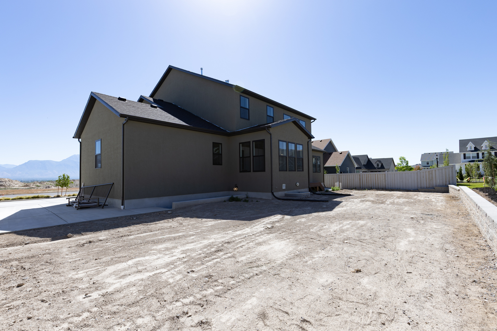
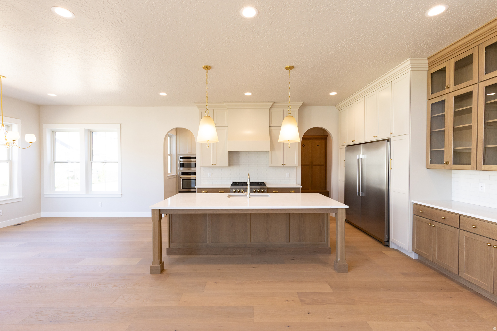
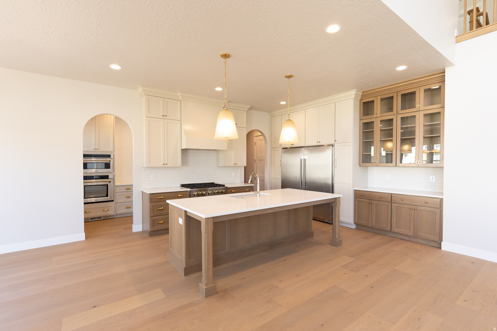
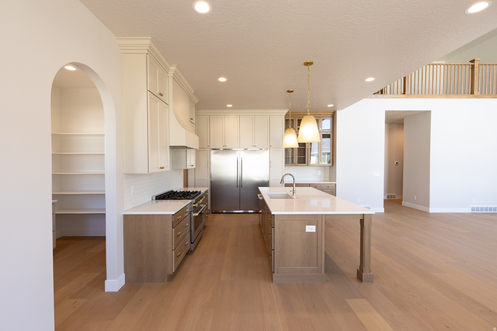
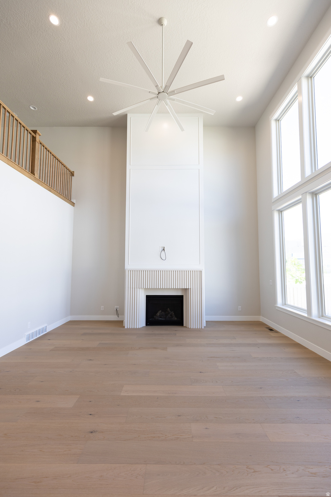
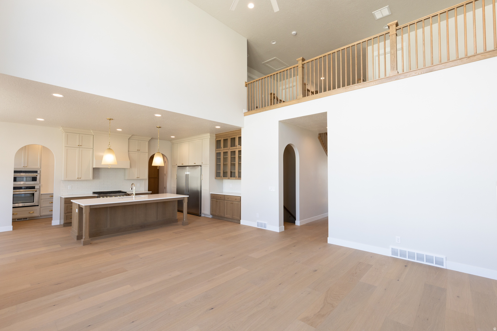
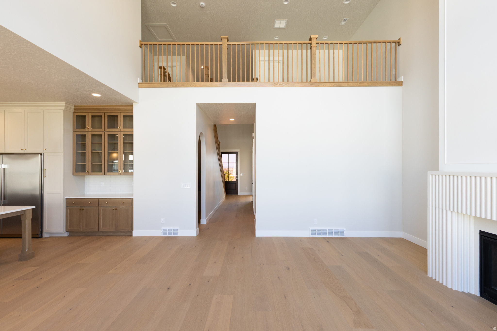
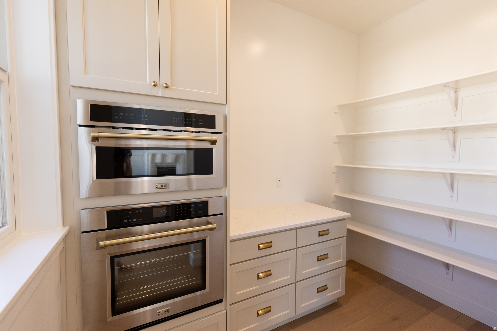
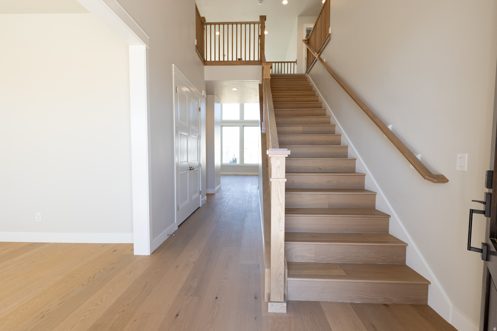
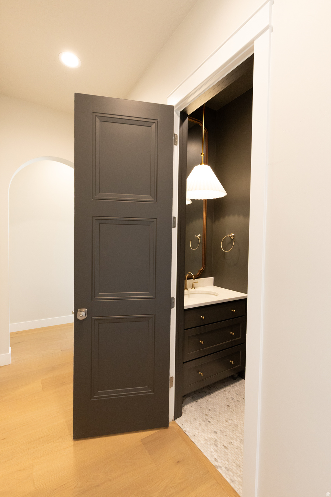
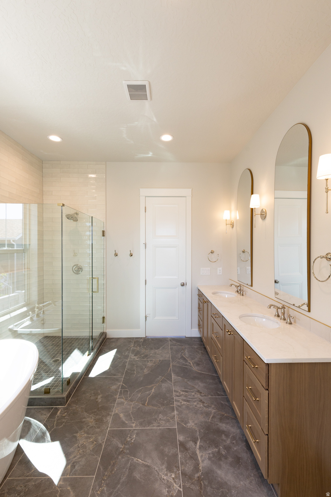
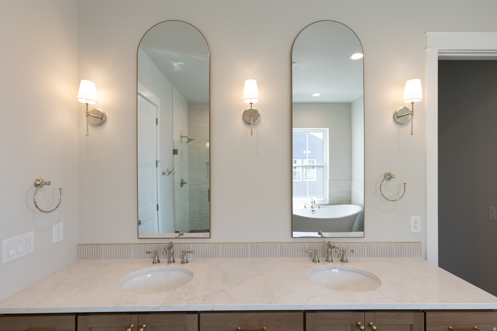
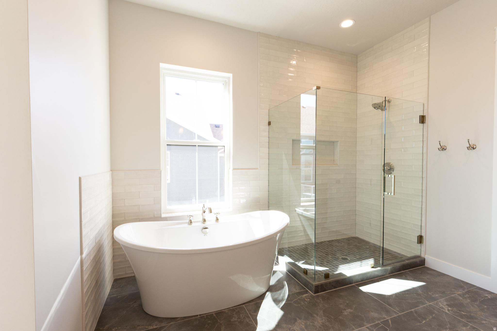
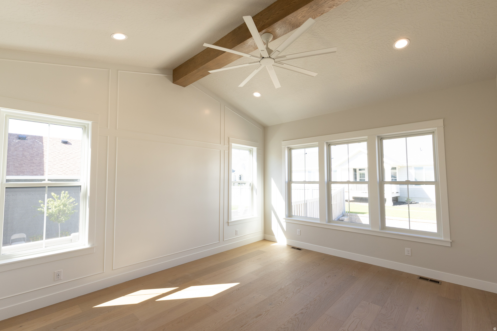
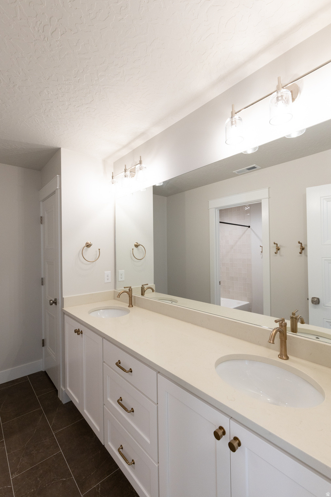
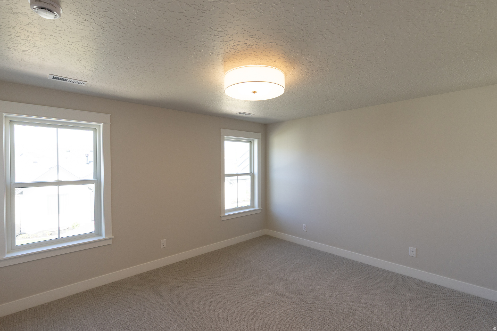
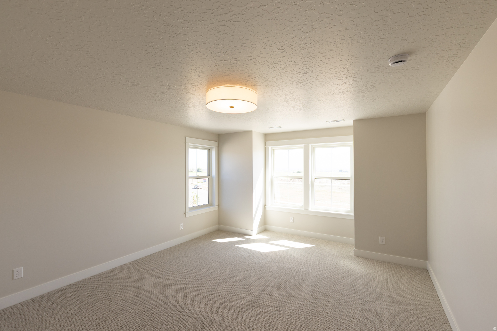
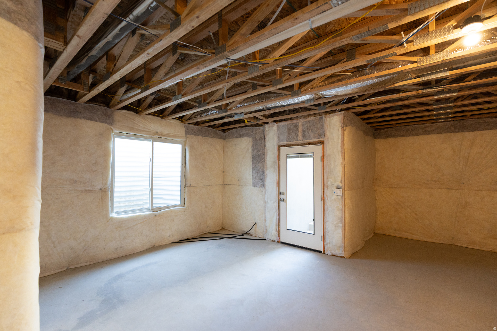
European charm and quality workmanship throughout this beautiful home.  Large, open and airy kitchen with oversized pantry and plenty of natural light.  Convenient Primary suite and laundry on main level. Primary suite features a stylish freestanding tub and large shower with built in niche. Three additional good sized rooms upstairs.  Tons of room to grow, or add an ADU to the unfinished basement with separate entrance.  Builder is open to finishing the basement for an additional cost. Great views of mountains, beautiful nearby Saratoga Springs temple, and Utah lake from many areas.  Yard will be finished in the near future as part of the purchase price.

847 S ENSIGN DR 173

Message successfully sent.

What would you like to know?

What is 3 + 4 ?

I agree to receive email communication and understand I can unsubscribe at any time.

I agree to be contacted by Summit Realty Utah via call, email, and text for real estate services. To opt out, you can reply 'stop' at any time or reply 'help' for assistance. You can also click the unsubscribe link in the emails. Message and data rates may apply. Message frequency may vary. Privacy Policy

Related Properties

New on site 3 days ago
SELLER FINANCE AVAILABLE! VACANT & Easy to Show! Enjoy breathtaking lake and mountain views from this beautifully maintained and move-in-ready home. Featuring 7 bedrooms, 3.5 bathrooms, and numerous upgrades, this home offers comfort, style, and functionality. The 100% finished basement is brand new and ready to enjoy, complete with a full kitchen, making it ideal for entertaining, multi-generational living, or additional living space. The oversized garage accommodates up to 4 vehicles or can serve as a spacious workshop with plenty of room for storage. This immaculate home is a must-see-pictures simply don't do it justice!
#2175520

Saratoga Springs

2867 S GREENHEAD DR

7 Beds

3 Baths

4,621 Sq.Ft.

$1,400,000

MLS#: 2175520

Welcome to the Porter. As you enter into a two-story foyer that opens to a spacious great room, dining area, and covered outdoor living space. The gourmet kitchen features a large center island, abundant cabinet and counter space, and an oversized walk-in pantry. The elegant primary suite offers a massive walk-in closet and , a separate shower and soaking tub.  A convenient main-floor guest bedroom includes its own private bath, while upstairs, a generous loft connects spacious secondary bedrooms with walk-in closets. The finished basement adds exceptional living space with two additional bedrooms, a full bath, a large recreation area, and a kitchenette with refrigerator rough-in-perfect for entertaining or multi-generational living.  Additional highlights include an upgraded stair rail that enhances the dramatic foyer, an added exterior door for improved accessibility, a centrally located laundry room, abundant storage throughout, and a spacious 4-car tandem garage. Estimated completion end of December
#2174210

Saratoga Springs

2781 N SALVIA DR 2014

6 Beds

4 Baths

4,421 Sq.Ft.

$1,190,000

MLS#: 2174210

Stylish contemporary family living. The Chelser's inviting covered entry and foyer open immediately into the bright great room and kitchen, revealing views of the casual dining area, and desirable luxury outdoor living space beyond. The well-designed kitchen is equipped with a large center island, plenty of counter and cabinet space, and sizable walk-in pantry. The marvelous primary bedroom suite is complete with a walk-in closet and deluxe primary bath with dual-sink vanity, luxe glass-enclosed shower, and private water closet. Secondary bedrooms feature ample closets and shared Jack-and-Jill bath. Additional highlights include a convenient powder room, centrally located laundry room, and additional storage throughout. Estimated completion end of December If you purchase before mid-September, there's still time to personalize your home by selecting some of your own design options! It's a great opportunity to add your personal style and make the home feel uniquely yours before construction progresses too far.
#2174209

Saratoga Springs

2769 N SALVIA DR 2013

6 Beds

4 Baths

3,933 Sq.Ft.

$1,000,000

MLS#: 2174209

Welcome to this stunning former model home in the highly sought-after Starhaven Villas, an exclusive 55+ active community that is now completely sold out. Impeccably maintained and thoughtfully designed, this exceptional residence still shows like a model, with every detail carefully curated for beauty and comfort.  Enjoy the convenience of single-level living while taking in breathtaking, unobstructed views of the mountains, valley and lake from the designer screened-in patio. Start your mornings with spectacular sunrises from the comfort of your own home. Unwind in the evenings on the spacious front porch as you watch the sunset and greet neighbors enjoying a stroll through the community. The inviting floor plan is filled with natural light and upscale finishes. Beautiful custom fit plantation shutters on every window allow filtered light while adding warmth and privacy. The primary bedroom features include wood beam and shiplap ceiling, large windows and a charming wood barn door. Enjoy dual vanities, a dedicated makeup station, soaking tub and step in shower with bench. A well thought out and custom designed closet organizer for maximum storage. The gourmet kitchen is complete with a gas cooktop, double wall ovens and matching refrigerator. A built in hutch, desk and generous sized closet provide extra needed space for organization. The living room offers the perfect place to relax by the fireplace and gather with friends and family. The finished lower level expands the home's space with two additional perfect sized bedrooms, a full bathroom, and a spacious living room for large gatherings. This inviting area features a wet bar, as well as a large flex area for gym equipment, game room or whatever fits your lifestyle. Every inch of this remarkable, well thought out home will surely impress.  Showings start 7/25/2026.
#2174282

Saratoga Springs

1508 N STARRY WAY

4 Beds

3 Baths

4,106 Sq.Ft.

$1,000,000

MLS#: 2174282

LIMITED TIME 3% CONCESSION for a contract in July! Buyers cancelled, their lose is your gain! This home is loaded with thoughtful upgrades, Laminate wood flooring on every floor, 10 ft ceilings on the main floor, 9' in basment and upstairs, upgraded GE Cafe appliances, and so much more! The Ellsworth Victorian floor plan is one of our most popular plans award-winning plans. The functionality and elegance of this plan, mixed with the character designed throughout the home, creates a living space not be be outdone. From the open concept kitchen to the beautiful finish work, extra large master suite with two walk-ins, covered patio, and all the charm of a Victorian home. Includes finished basement and tandem 4-car garage.
#2172673

Saratoga Springs

773 W CAROLINE DR W 162

6 Beds

4 Baths

4,991 Sq.Ft.

$1,095,000

MLS#: 2172673

Welcome to the beautifully designed Ashton, offering stylish single-level living with thoughtful upgrades on a desirable corner lot. A welcoming covered entry opens to an inviting foyer that leads into the spacious great room, dining area, and covered outdoor living space-creating the perfect setting for everyday living and entertaining. The gourmet kitchen is designed to impress with a large center island featuring a breakfast bar, abundant cabinet and counter space, and a generous walk-in pantry. The private primary suite is a relaxing retreat, complete with a spacious walk-in closet and a luxurious bath featuring dual vanities, a large soaking tub, a glass-enclosed shower, and a private water closet. Secondary bedrooms offer ample closet space and share a well-appointed full bath, making them ideal for family or guests. Additional highlights include centrally located laundry, abundant storage throughout, and a finished walkout basement that provides exceptional additional living space and flexibility.   Estimated completion end of August 2026 Sales
#2172284

Saratoga Springs

2818 N SALVIA DR 2017

5 Beds

4 Baths

3,859 Sq.Ft.

$1,150,000

MLS#: 2172284

Experience the exceptional design of the Millcreek, where open-concept living and timeless elegance come together. A welcoming foyer leads past a bright flex room into a dramatic two-story great room filled with natural light and overlooking the covered outdoor living space-perfect for entertaining or relaxing. The gourmet kitchen is thoughtfully designed with an oversized center island, abundant cabinetry and counter space, a spacious casual dining area, and a large walk-in pantry, creating the ideal space for everyday living and hosting guests. The luxurious primary suite offers a generous walk-in closet and a spa-inspired bath featuring dual vanities, a large soaking tub, a glass-enclosed shower with a seat, and a private water closet. Upstairs, a spacious loft provides additional living space and is surrounded by secondary bedrooms with roomy closets and a shared full bath. Estimated completion: End of September 2026
#2172283

Saratoga Springs

2809 N SALVIA DR 2016

4 Beds

3 Baths

4,288 Sq.Ft.

$1,000,000

MLS#: 2172283

$50K Price Reduction!! Time to get your dream home. Former builder model home on Temple Row in Saratoga Springs featuring nearly every available builder upgrade and stunning mountain, lake, and temple views. The open floor plan includes vaulted ceilings, abundant natural light, a main-floor primary suite with ensuite bath, and four additional bedrooms, three with their own ensuite bathroom. The gourmet kitchen offers quartz countertops, custom cabinetry, high-end appliances, a large island, and a butler's pantry. The finished basement includes a second full kitchen, two additional bedrooms, a workout or craft room, and space for a future second laundry room. Additional features include a main-floor laundry room, oversized three-car garage with extra depth and hanging storage shelves, extended driveway with additional parking, large storage area beneath the front porch, secondary water for the sprinkler system, and high-end finishes throughout. This is a rare opportunity to own one of Saratoga Springs' premier model homes in a highly desirable location.
#2170531

Saratoga Springs

573 W FOUNDERS BLVD S

5 Beds

4 Baths

5,246 Sq.Ft.

$1,125,000

MLS#: 2170531

New on site 3 days ago
Lakeside Luxury at Its Finest! Experience an exceptional blend of comfort, elegance, and resort-style living in this beautifully crafted luxury home. Spacious, open living areas, soaring ceilings, and sophisticated designer finishes create an impressive yet inviting atmosphere. The expansive theater room, complete with a convenient snack area, is perfect for entertaining guests or enjoying cozy movie nights at home. Multiple flexible spaces throughout the property offer endless possibilities for a home office, fitness room, guest suite, or additional entertainment areas tailored to your lifestyle. Located within an exclusive resort community, this remarkable home offers breathtaking views and access to premium amenities that elevate everyday living. Square footage figures are provided as a courtesy estimate only and were obtained from county records. Buyer is advised to obtain an independent measurement.
#2175265

Saratoga Springs

277 E BENNETT LN

6 Beds

4 Baths

6,455 Sq.Ft.

$1,490,000

MLS#: 2175265

Discover modern luxury in the thoughtfully designed Collet floor plan. An inviting entry opens to a welcoming foyer, bright flex space, and spacious great room, dining area, and covered outdoor living space. The gourmet kitchen features a large center island, abundant cabinet and counter space, and overlooks the main living areas for effortless entertaining. The first-floor primary suite offers an elevated ceiling, oversized walk-in closet, and a spa-inspired bath with dual vanities, a soaking tub, large shower, private water closet, and additional washer/dryer hookups. Upstairs, a generous loft is surrounded by secondary bedrooms with walk-in closets, including both shared and private bath layouts. Additional highlights include a convenient powder room, everyday entry, centrally located laundry, ample storage, and a finished walkout basement that provides even more flexible living space. Walk through our Collet model home located next to the sales office. Visit our sales office Tuesday - Saturday 10am-6pm or do a self guided tour after those hours. 796 Wild Yarrow Dr, Saratoga Springs, UT 84045 Estimated completion end of July 2026
#2168394

Saratoga Springs

2516 N SALVIA DR 2037

6 Beds

4 Baths

5,783 Sq.Ft.

$1,450,000

MLS#: 2168394

 - property

Send a message

Message successfully sent.

Your message

What is 3 + 4 ?

Reason for contacting?

I agree to receive email communication and understand I can unsubscribe at any time.

I agree to be contacted by Summit Realty Utah via call, email, and text for real estate services. To opt out, you can reply 'stop' at any time or reply 'help' for assistance. You can also click the unsubscribe link in the emails. Message and data rates may apply. Message frequency may vary. Privacy Policy

Sign Out

Virtual Assistant

Would you like to take the next step with this property? We can help you schedule a showing or virtual tour, or send you more details.

Yes, I would like more information.

Thank You for Your Reply, One of Our Agents will contact you as soon as possible

No, maybe later.

Thank you, you can always contact me via email, phone number or through the contact form.

Realhub AI

Lucy - Your AI-Powered Realtor

Update Your Temporary Password

Personalize your search

Enter your email and we'll notify you immediately when new listings match what you're looking for.

or enter email address

Already have an account ? Login here

Continue your home search

I agree to receive communications and understand I can unsubscribe at any time.

I agree to be contacted by Summit Realty Utah via call, email, and text for real estate services. To opt out, you can reply 'stop' at any time or reply 'help' for assistance. You can also click the unsubscribe link in the emails. Message and data rates may apply. Message frequency may vary. Privacy Policy

Already have an account ? Login here

We use cookies

We use cookies primarily for analytics to enhance your experience. By accepting, you agree to our use of these cookies. You can manage your preferences or learn more about our cookies policy.
