


Property
Beds
6
Full Baths
3
1/2 Baths
None
Year Built
2003
Sq.Footage
3,368
Be sure to explore the 3D tour. Located in the highly sought-after Temple Shadows gated community, this exceptional home is loaded with upgrades, shows like a model, and enjoys the privacy of having no direct rear neighbors. Filled with natural light, the open-concept floor plan features soaring 11-foot ceilings in the great room and office, expansive windows, laminate flooring throughout the main level, a cozy gas fireplace, upgraded lighting, granite countertops, new stainless steel appliances, and fresh interior paint. Step outside to the spacious covered deck with sun shades and take in the beautiful views. The luxurious primary suite offers a tray ceiling, a large walk-in closet, and an ensuite bath with double vanities, a separate shower, and a walk-in tub. The daylight walkout basement includes a separate kitchen, updated bathroom, and private entrance, making it ideal for a mother-in-law apartment or guest suite. The beautifully landscaped, fully fenced backyard backs directly to the Murdock Trail, providing peaceful views and easy access to miles of walking and biking paths. A stairlift located in the storage room can remain with the home if desired. The roof is a 50 year roof, it has a new high efficient furnace, new central air and a new water heater. Residents of Temple Shadows enjoy outstanding HOA amenities, including full yard maintenance, a swimming pool, pickleball and tennis courts, and a clubhouse. Ideally situated just minutes from Lone Peak High School, the American Fork LDS Temple, American Fork Canyon, and Harvey Park, this home offers the perfect combination of comfort, convenience, and an unbeatable location.
Features & Amenities
Interior
-
Other Interior Features
Walk-In Closet(s), In-Law Floorplan, Vaulted Ceiling(s), Master Downstairs
-
Total Bedrooms
6
-
Bathrooms
3
-
Basement YN
YES
-
Cooling YN
YES
-
Cooling
Central Air
-
Fireplace YN
YES
-
Heating YN
YES
-
Heating
Central, Natural Gas, Forced Air
-
Main Level Bedrooms
3
-
Pet friendly
N/A
Exterior
-
Garage
Yes
-
Garage spaces
2
-
Construction Materials
Stucco
-
Parking
Attached, Garage
-
Patio and Porch Features
Deck
-
Pool
No
-
Waterfront YN
NO
-
View
Mountain(s)
Area & Lot
-
Lot Features
Cul-De-Sac, Secluded
-
Lot Size(acres)
0.05
-
Lot Size(square feet)
2,178
-
Property Type
Residential
-
Property Sub Type
Single Family Residence
-
Architectural Style
Rambler/Ranch
Price
-
Sales Price
$750,000
-
Tax Amount
$2,831
-
Sq. Footage
3,368
-
Price/SqFt
$222
HOA
-
Association
YES
-
Association Fee
$313
-
Association Fee Frequency
Monthly
-
Association Fee Includes
N/A
Property Resources
-
Horse Property
NO
School District
-
Elementary School
Alpine
-
Middle School
American Fork
-
High School
Lone Peak
Property Features
-
New Construction
NO
-
Accessibility Features
Accessible Entrance, Grip-Accessible Features, Stair Lift
-
Association Amenities
Clubhouse, Playground, Pool, Snow Removal, Spa/Hot Tub, Tennis Court(s)
-
Senior Community YN
NO
-
Sewer
Public Sewer
Schedule a Showing
Showing scheduled successfully.
Mortgage calculator
Estimate your monthly mortgage payment, including the principal and interest, property taxes, and HOA. Adjust the values to generate a more accurate rate.
Your payment
Principal and Interest:
$
Property taxes:
$
HOA fees:
$
Total loan payment:
$
Total interest amount:
$
Location
County
Utah
Elementary School
Alpine
Middle School
American Fork
High School
Lone Peak
Listing Courtesy of Aren Bybee , Bybee & Co Realty, LLC
RealHub Information is provided exclusively for consumers' personal, non-commercial use, and it may not be used for any purpose other than to identify prospective properties consumers may be interested in purchasing. All information deemed reliable but not guaranteed and should be independently verified. All properties are subject to prior sale, change or withdrawal. RealHub website owner shall not be responsible for any typographical errors, misinformation, misprints and shall be held totally harmless.

Principal Broker
Micah Pearson
Call Micah today to schedule a private showing.

* Listings on this website come from the FMLS IDX Compilation and may be held by brokerage firms other than the owner of this website. The listing brokerage is identified in any listing details. Information is deemed reliable but is not guaranteed. If you believe any FMLS listing contains material that infringes your copyrighted work please click here to review our DMCA policy and learn how to submit a takedown request.© 2024 FMLS.
Related Properties

Cedar Hills
10344 N TAMARACK WAY
4 Beds
3 Baths
3,082 Sq.Ft.
$640,000
MLS#: 2177196

Cedar Hills
10731 N SHINNECOCK
6 Beds
4 Baths
3,200 Sq.Ft.
$669,000
MLS#: 2176535

Cedar Hills
10657 FIDDLESTICKS
6 Beds
3 Baths
2,934 Sq.Ft.
$644,900
MLS#: 2177114
Cedar Hills
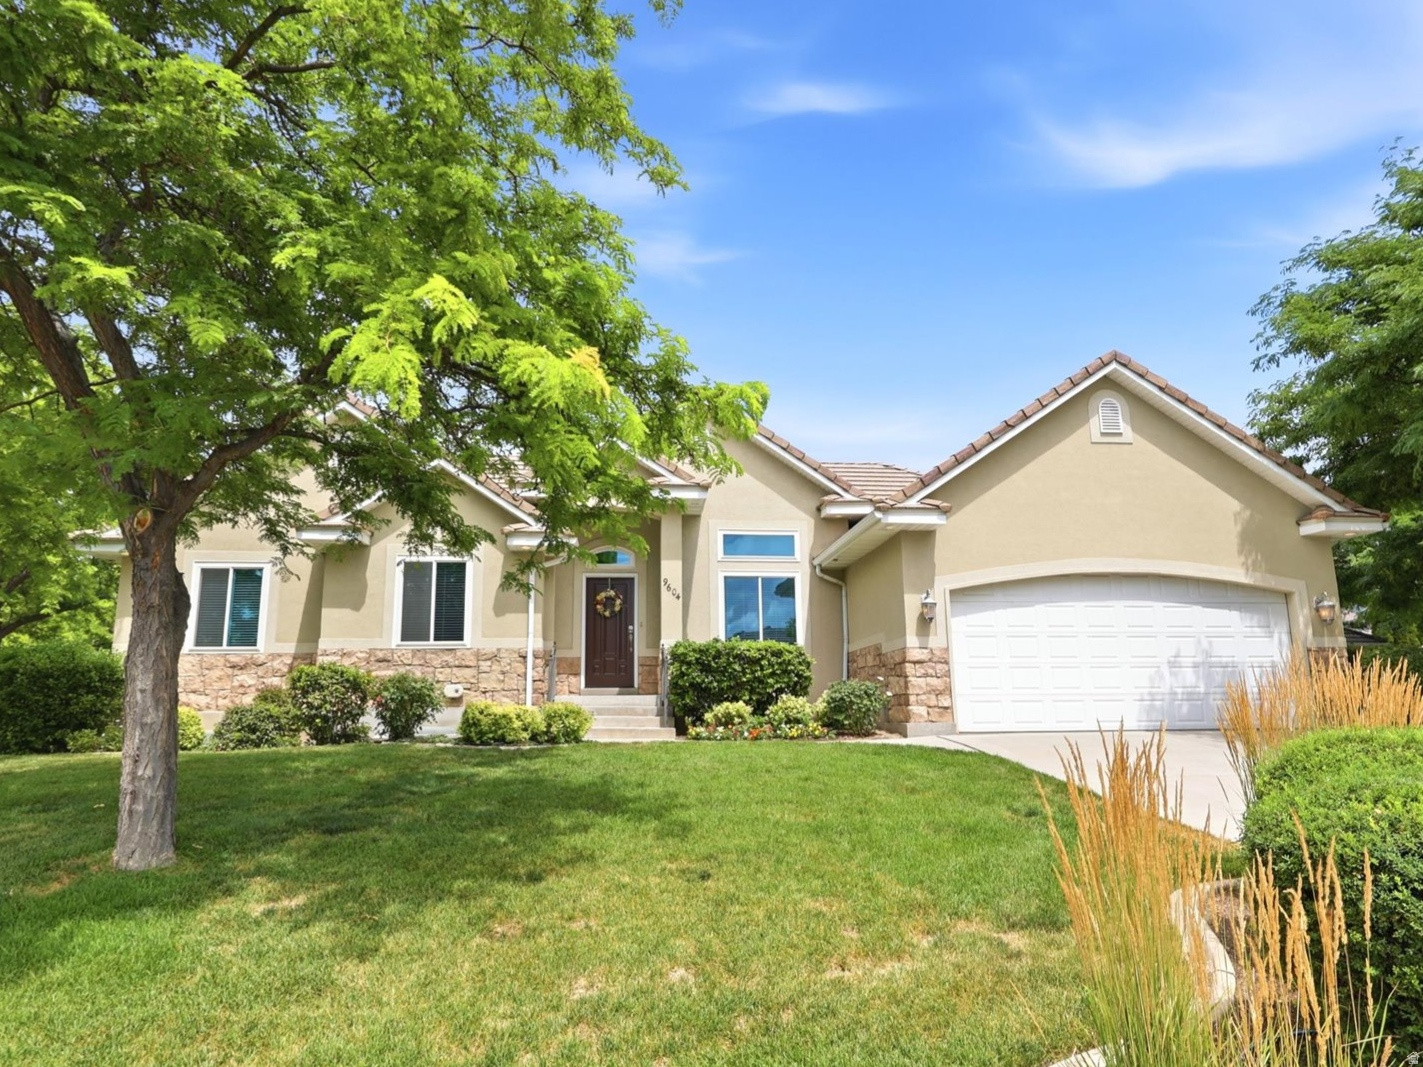
9604 N APPLE CT W
4 Beds
2 Baths
3,276 Sq.Ft.
$676,000
MLS#: 2173828
Cedar Hills
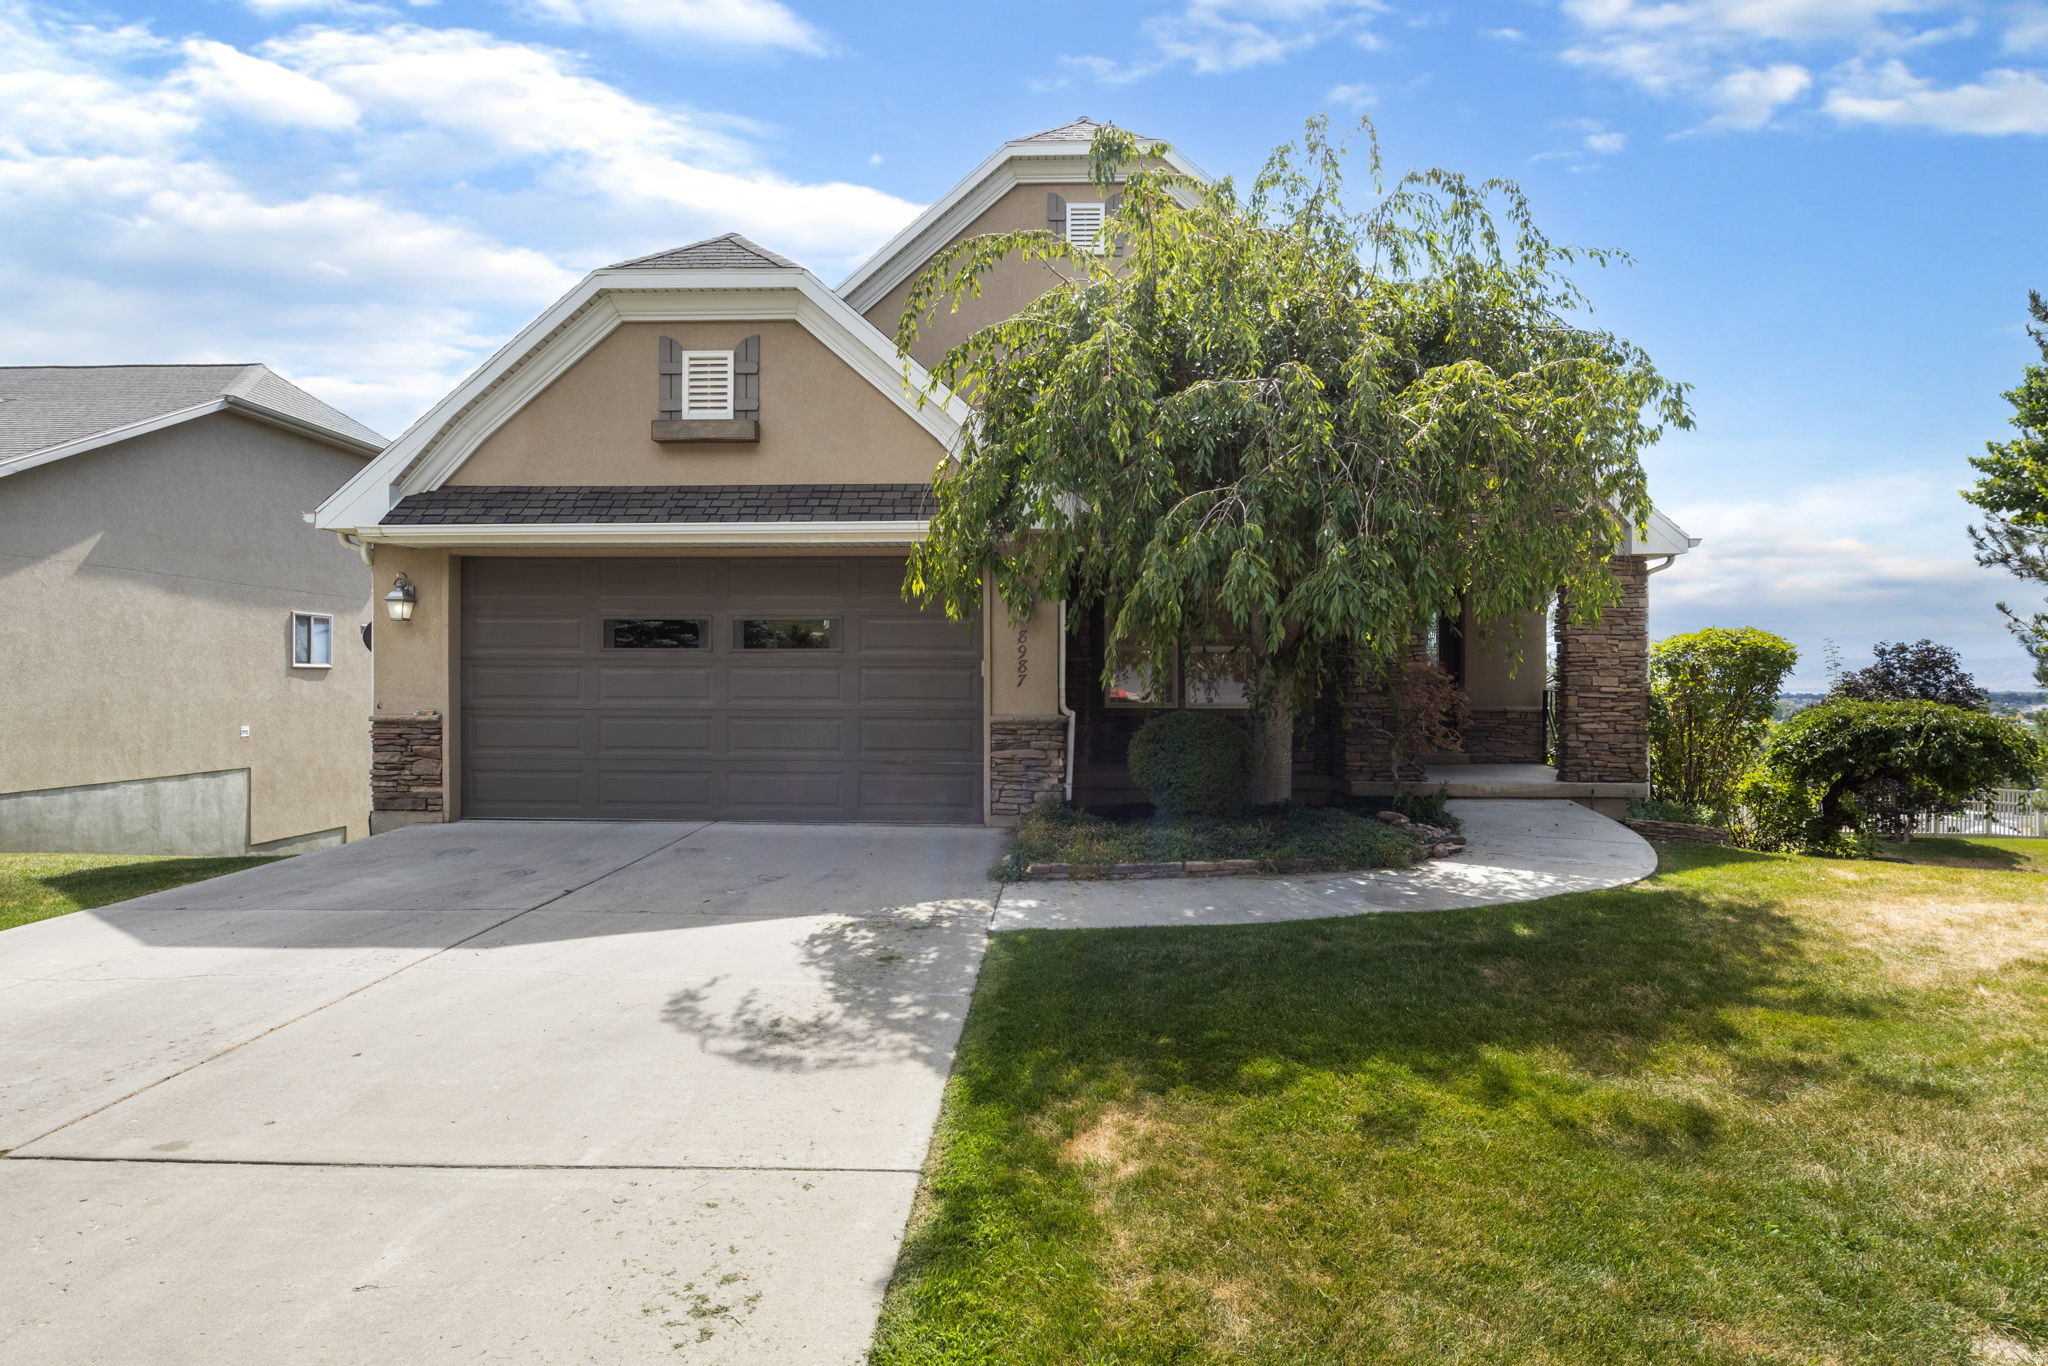
8987 N COTTAGE CANYON DR
4 Beds
3 Baths
3,770 Sq.Ft.
$749,900
MLS#: 2173413
Cedar Hills
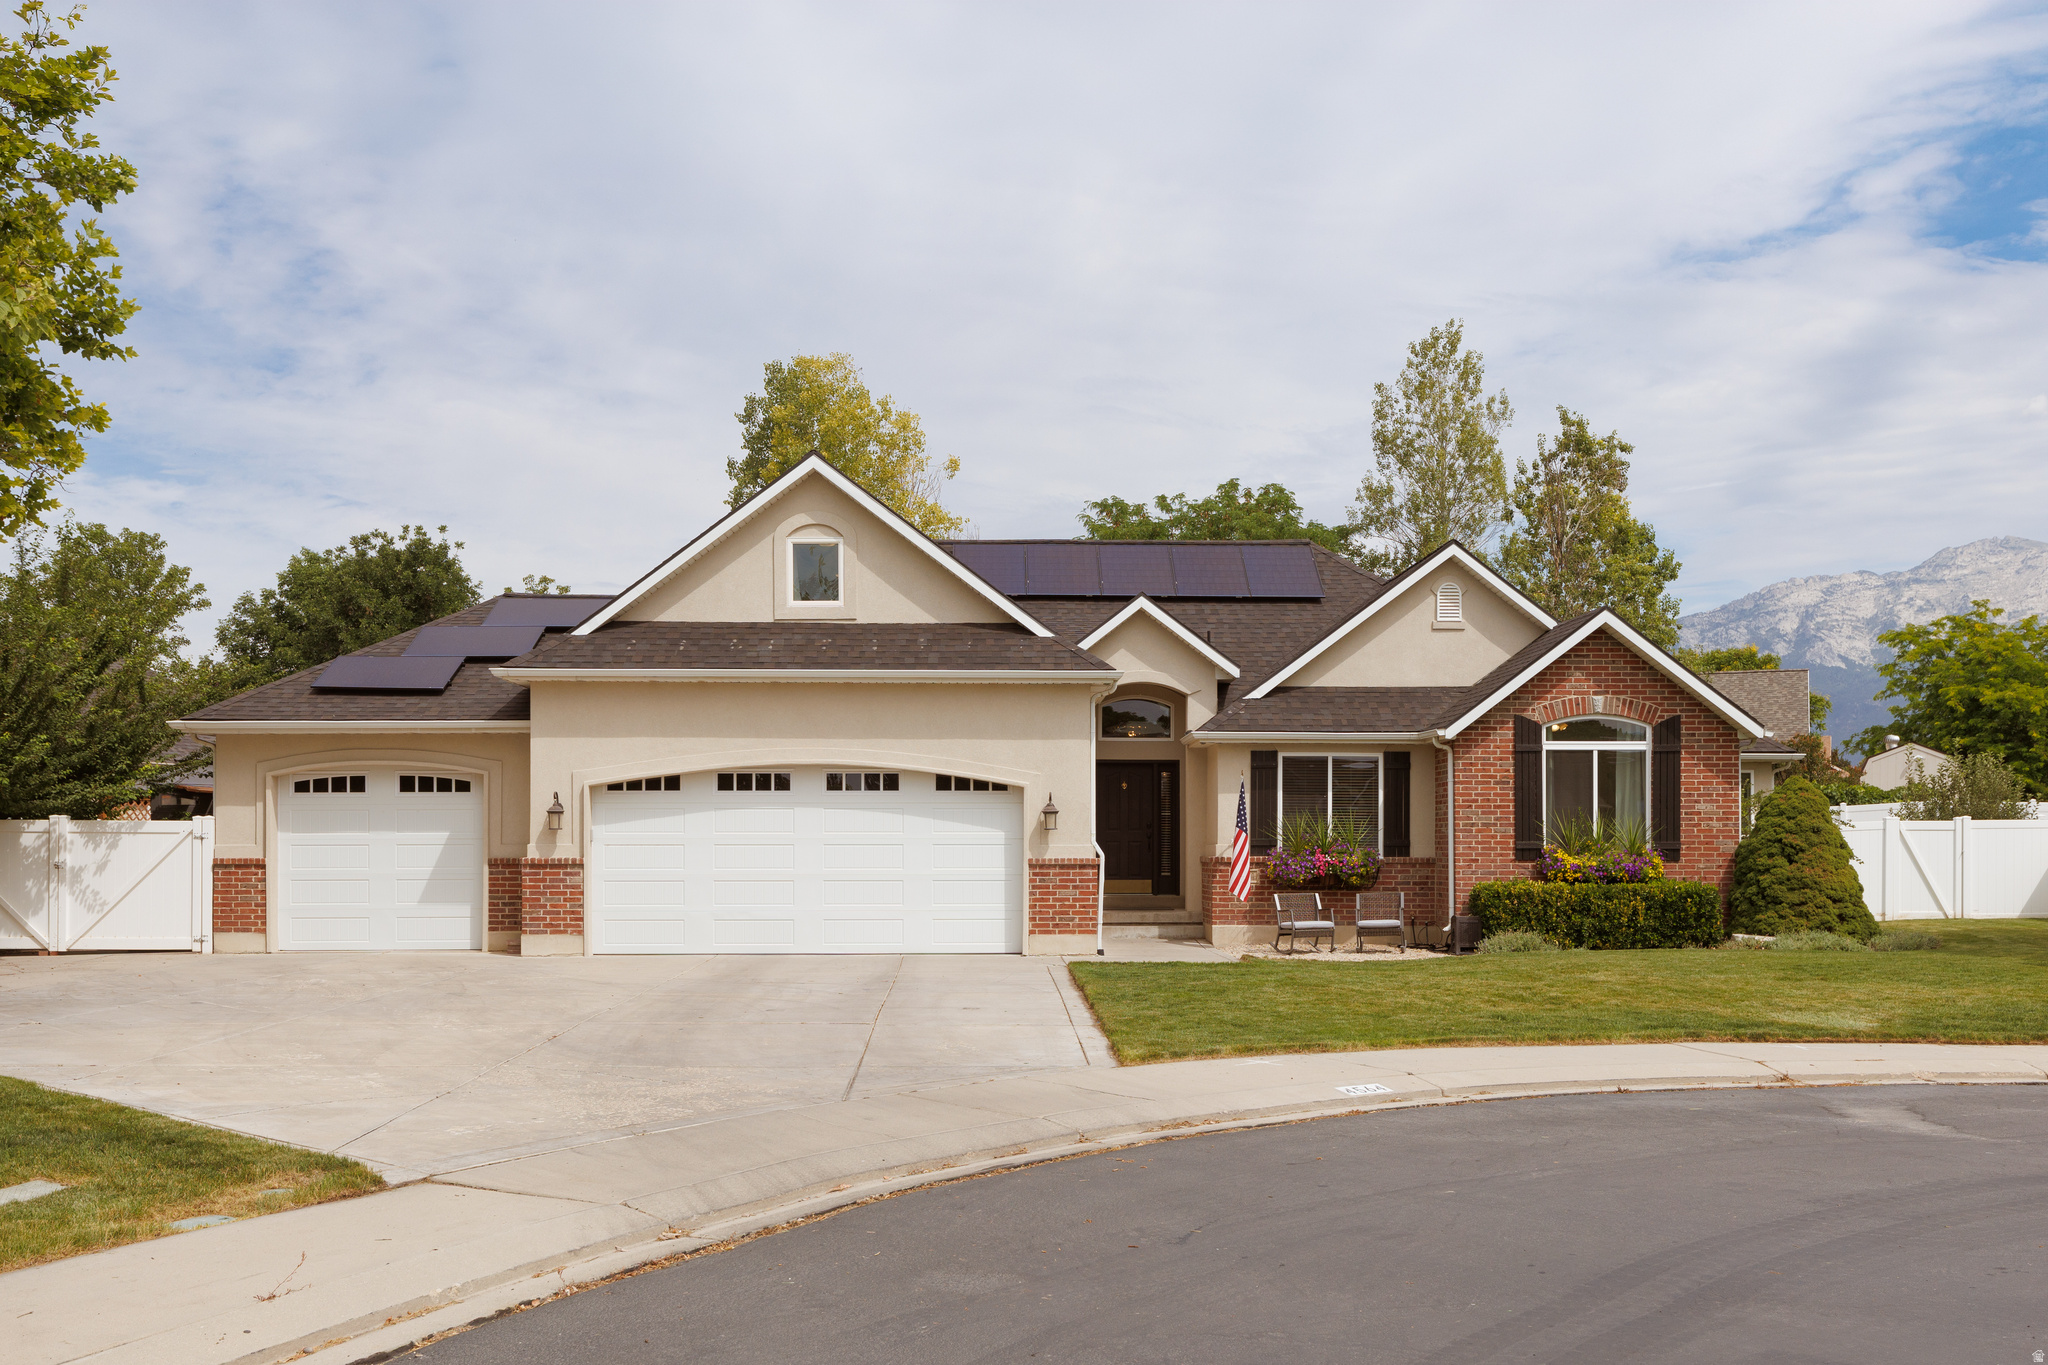
4564 W WINDSOR CIR
5 Beds
3 Baths
3,708 Sq.Ft.
$899,900
MLS#: 2172500
Cedar Hills
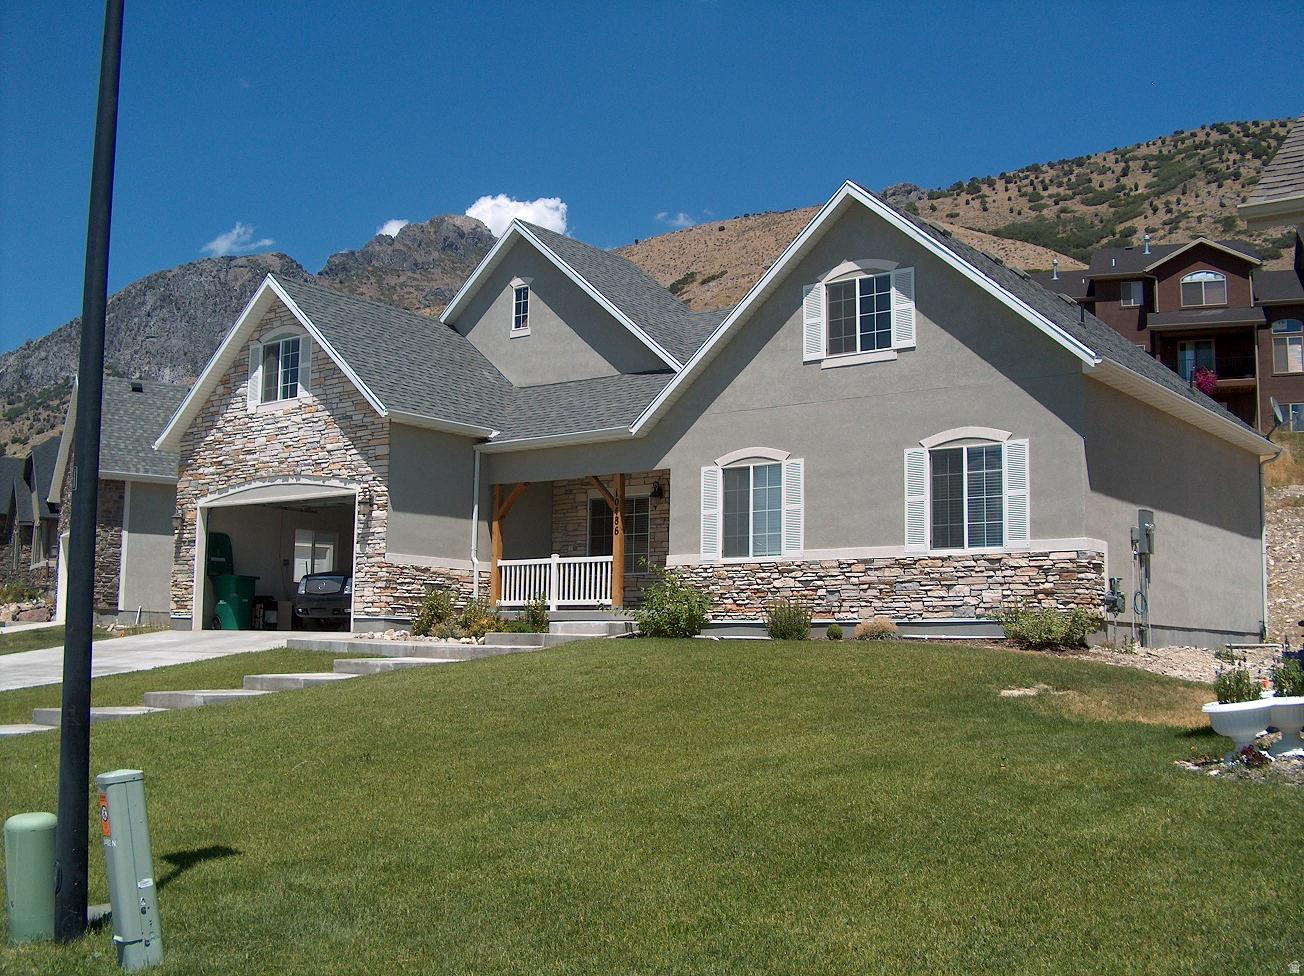
10486 COLONIAL DR
9 Beds
4 Baths
3,817 Sq.Ft.
$700,000
MLS#: 2170908

Cedar Hills
10503 N DORAL DR
5 Beds
3 Baths
2,615 Sq.Ft.
$635,000
MLS#: 2176679

Cedar Hills
4250 W SUMAC CT
6 Beds
3 Baths
2,875 Sq.Ft.
$650,000
MLS#: 2175217
