


Property
Beds
6
Full Baths
4
1/2 Baths
None
Year Built
2003
Sq.Footage
3,200
Welcome to this beautifully updated 6-bedroom, 4-bathroom home in the highly sought-after Cedars community of Cedar Hills. Offering 3,200 square feet of thoughtfully designed living space, this home combines modern style, functional living, and an unbeatable location. Step inside to a grand entry featuring a custom accent wall that sets the tone for the designer touches found throughout the home. The spacious open-concept main level is perfect for gathering, with a large living room flowing seamlessly into the kitchen, offering abundant cabinetry, generous counter space, a dining area, and room to entertain with ease. The thoughtfully designed main level features three bedrooms, including the private primary suite complete with a spacious ensuite bathroom and walk-in closet, along with two additional bedrooms and a full bathroom. Feature walls throughout the home add warmth and character, while the dedicated home gym provides space to stay active without leaving home. The fully finished basement expands your living and entertaining options with a large family room, a large recreation room featuring a kitchenette, a pool table and gaming area, three additional bedrooms, and a generous storage closet. Outside, enjoy a beautifully landscaped yard with mature trees, a secluded fenced backyard, an upgraded deck, and a cozy fire pit, perfect for relaxing evenings or entertaining family and friends. The property also features a two-car garage and additional outdoor parking. Additional highlights include a radon mitigation system for added peace of mind and an exceptional location nestled at the base of Mount Mahogany and American Fork Canyon, where you'll enjoy beautiful mountain and canyon views. Just minutes from Cedar Hills Golf Course, Hayes Circle Park, and an extensive network of walking, biking, and hiking trails, this quiet, desirable neighborhood offers the perfect blend of recreation, natural beauty, and community. This exceptional home is move-in ready and offers the space, comfort, and lifestyle you've been searching for. Square footage figures are provided as courtesy estimates only and were obtained from county records. Buyer is advised to obtain an independent measurement.
Features & Amenities
Interior
-
Other Interior Features
Walk-In Closet(s), Vaulted Ceiling(s), Granite Counters
-
Total Bedrooms
6
-
Bathrooms
4
-
Basement YN
YES
-
Cooling YN
YES
-
Cooling
Central Air
-
Fireplace YN
YES
-
Heating YN
YES
-
Heating
Central, Natural Gas, Forced Air
-
Main Level Bedrooms
3
-
Pet friendly
N/A
Exterior
-
Garage
Yes
-
Garage spaces
2
-
Construction Materials
Stone, Stucco
-
Other Exterior Features
Lighting
-
Parking
RV Access/Parking
-
Patio and Porch Features
Porch
-
Pool
No
-
Waterfront YN
NO
-
View
Mountain(s)
Area & Lot
-
Lot Features
Secluded
-
Lot Size(acres)
0.16
-
Lot Size(square feet)
6,969
-
Property Type
Residential
-
Property Sub Type
Single Family Residence
-
Architectural Style
Rambler/Ranch
Price
-
Sales Price
$669,000
-
Tax Amount
$2,644
-
Sq. Footage
3,200
-
Price/SqFt
$209
HOA
-
Association
YES
-
Association Fee
$64
-
Association Fee Frequency
Monthly
-
Association Fee Includes
N/A
Property Resources
-
Horse Property
NO
School District
-
Elementary School
Alpine
-
Middle School
Mt Ridge
-
High School
Lone Peak
Property Features
-
New Construction
NO
-
Accessibility Features
Therapeutic Whirlpool, Accessible Hallway(s)
-
Association Amenities
Picnic Area, Playground, Snow Removal
-
Senior Community YN
NO
Schedule a Showing
Showing scheduled successfully.
Mortgage calculator
Estimate your monthly mortgage payment, including the principal and interest, property taxes, and HOA. Adjust the values to generate a more accurate rate.
Your payment
Principal and Interest:
$
Property taxes:
$
HOA fees:
$
Total loan payment:
$
Total interest amount:
$
Location
County
Utah
Elementary School
Alpine
Middle School
Mt Ridge
High School
Lone Peak
Listing Courtesy of Sarah M Heiner , KW WESTFIELD
RealHub Information is provided exclusively for consumers' personal, non-commercial use, and it may not be used for any purpose other than to identify prospective properties consumers may be interested in purchasing. All information deemed reliable but not guaranteed and should be independently verified. All properties are subject to prior sale, change or withdrawal. RealHub website owner shall not be responsible for any typographical errors, misinformation, misprints and shall be held totally harmless.

Principal Broker
Micah Pearson
Call Micah today to schedule a private showing.

* Listings on this website come from the FMLS IDX Compilation and may be held by brokerage firms other than the owner of this website. The listing brokerage is identified in any listing details. Information is deemed reliable but is not guaranteed. If you believe any FMLS listing contains material that infringes your copyrighted work please click here to review our DMCA policy and learn how to submit a takedown request.© 2024 FMLS.
Related Properties

Cedar Hills
9748 N FERGUSON DR
5 Beds
3 Baths
3,082 Sq.Ft.
$599,000
MLS#: 2176993

Cedar Hills
10344 N TAMARACK WAY
4 Beds
3 Baths
3,082 Sq.Ft.
$640,000
MLS#: 2177196

Cedar Hills
10657 FIDDLESTICKS
6 Beds
3 Baths
2,934 Sq.Ft.
$644,900
MLS#: 2177114

Cedar Hills
9579 N APPLE CT
6 Beds
3 Baths
3,368 Sq.Ft.
$750,000
MLS#: 2176501
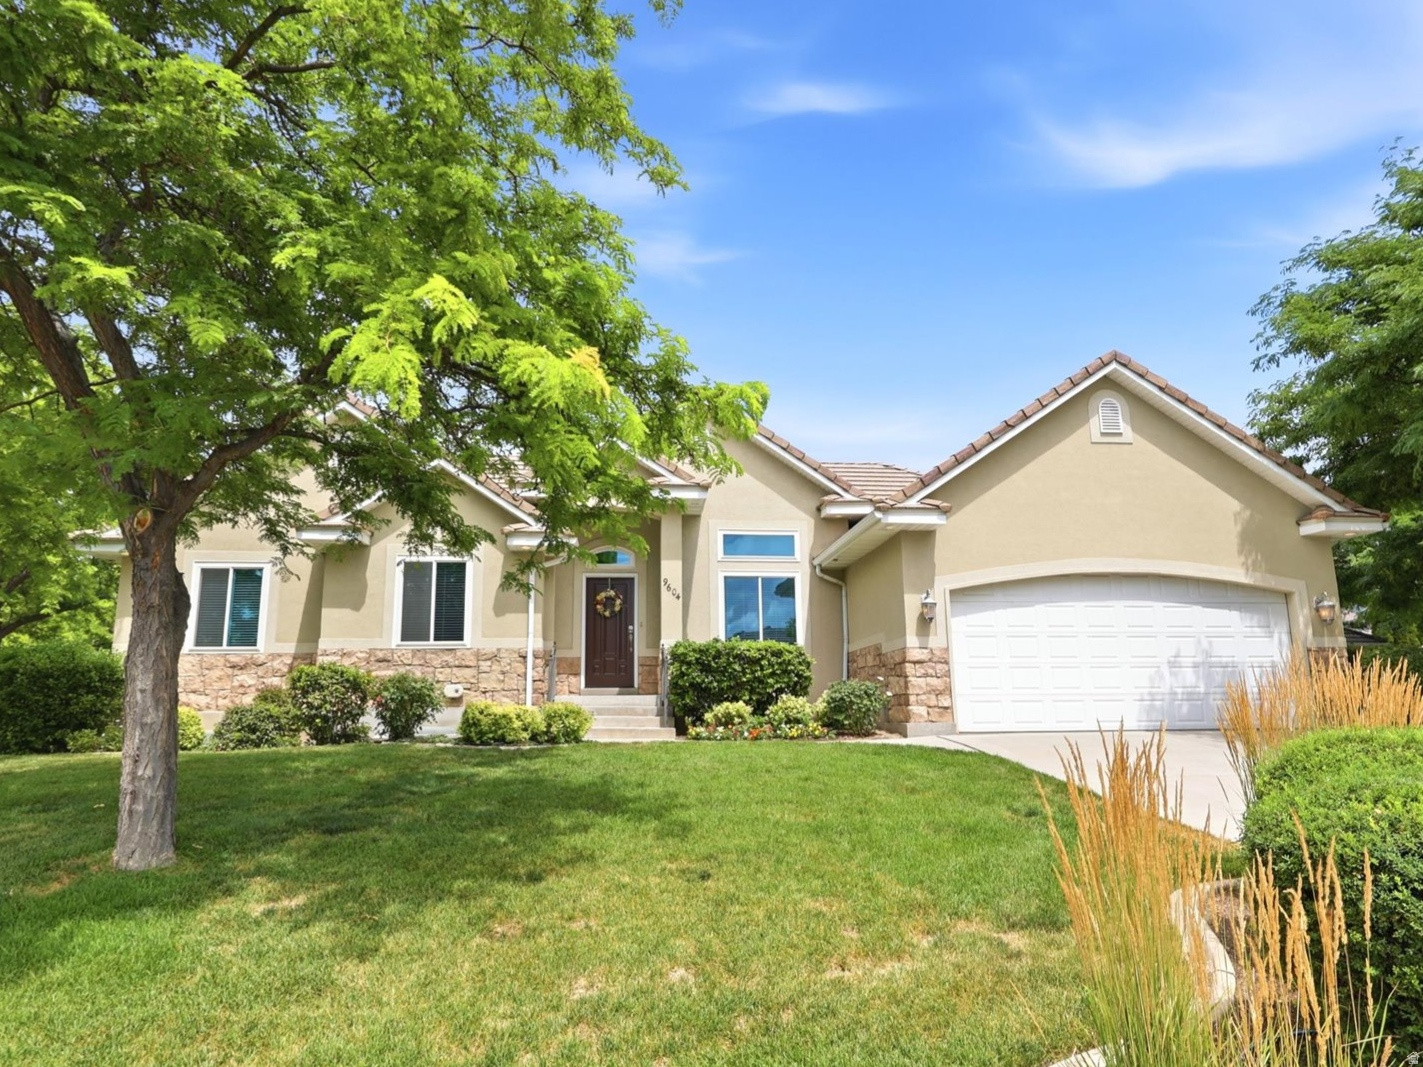
Cedar Hills
9604 N APPLE CT W
4 Beds
2 Baths
3,276 Sq.Ft.
$676,000
MLS#: 2173828
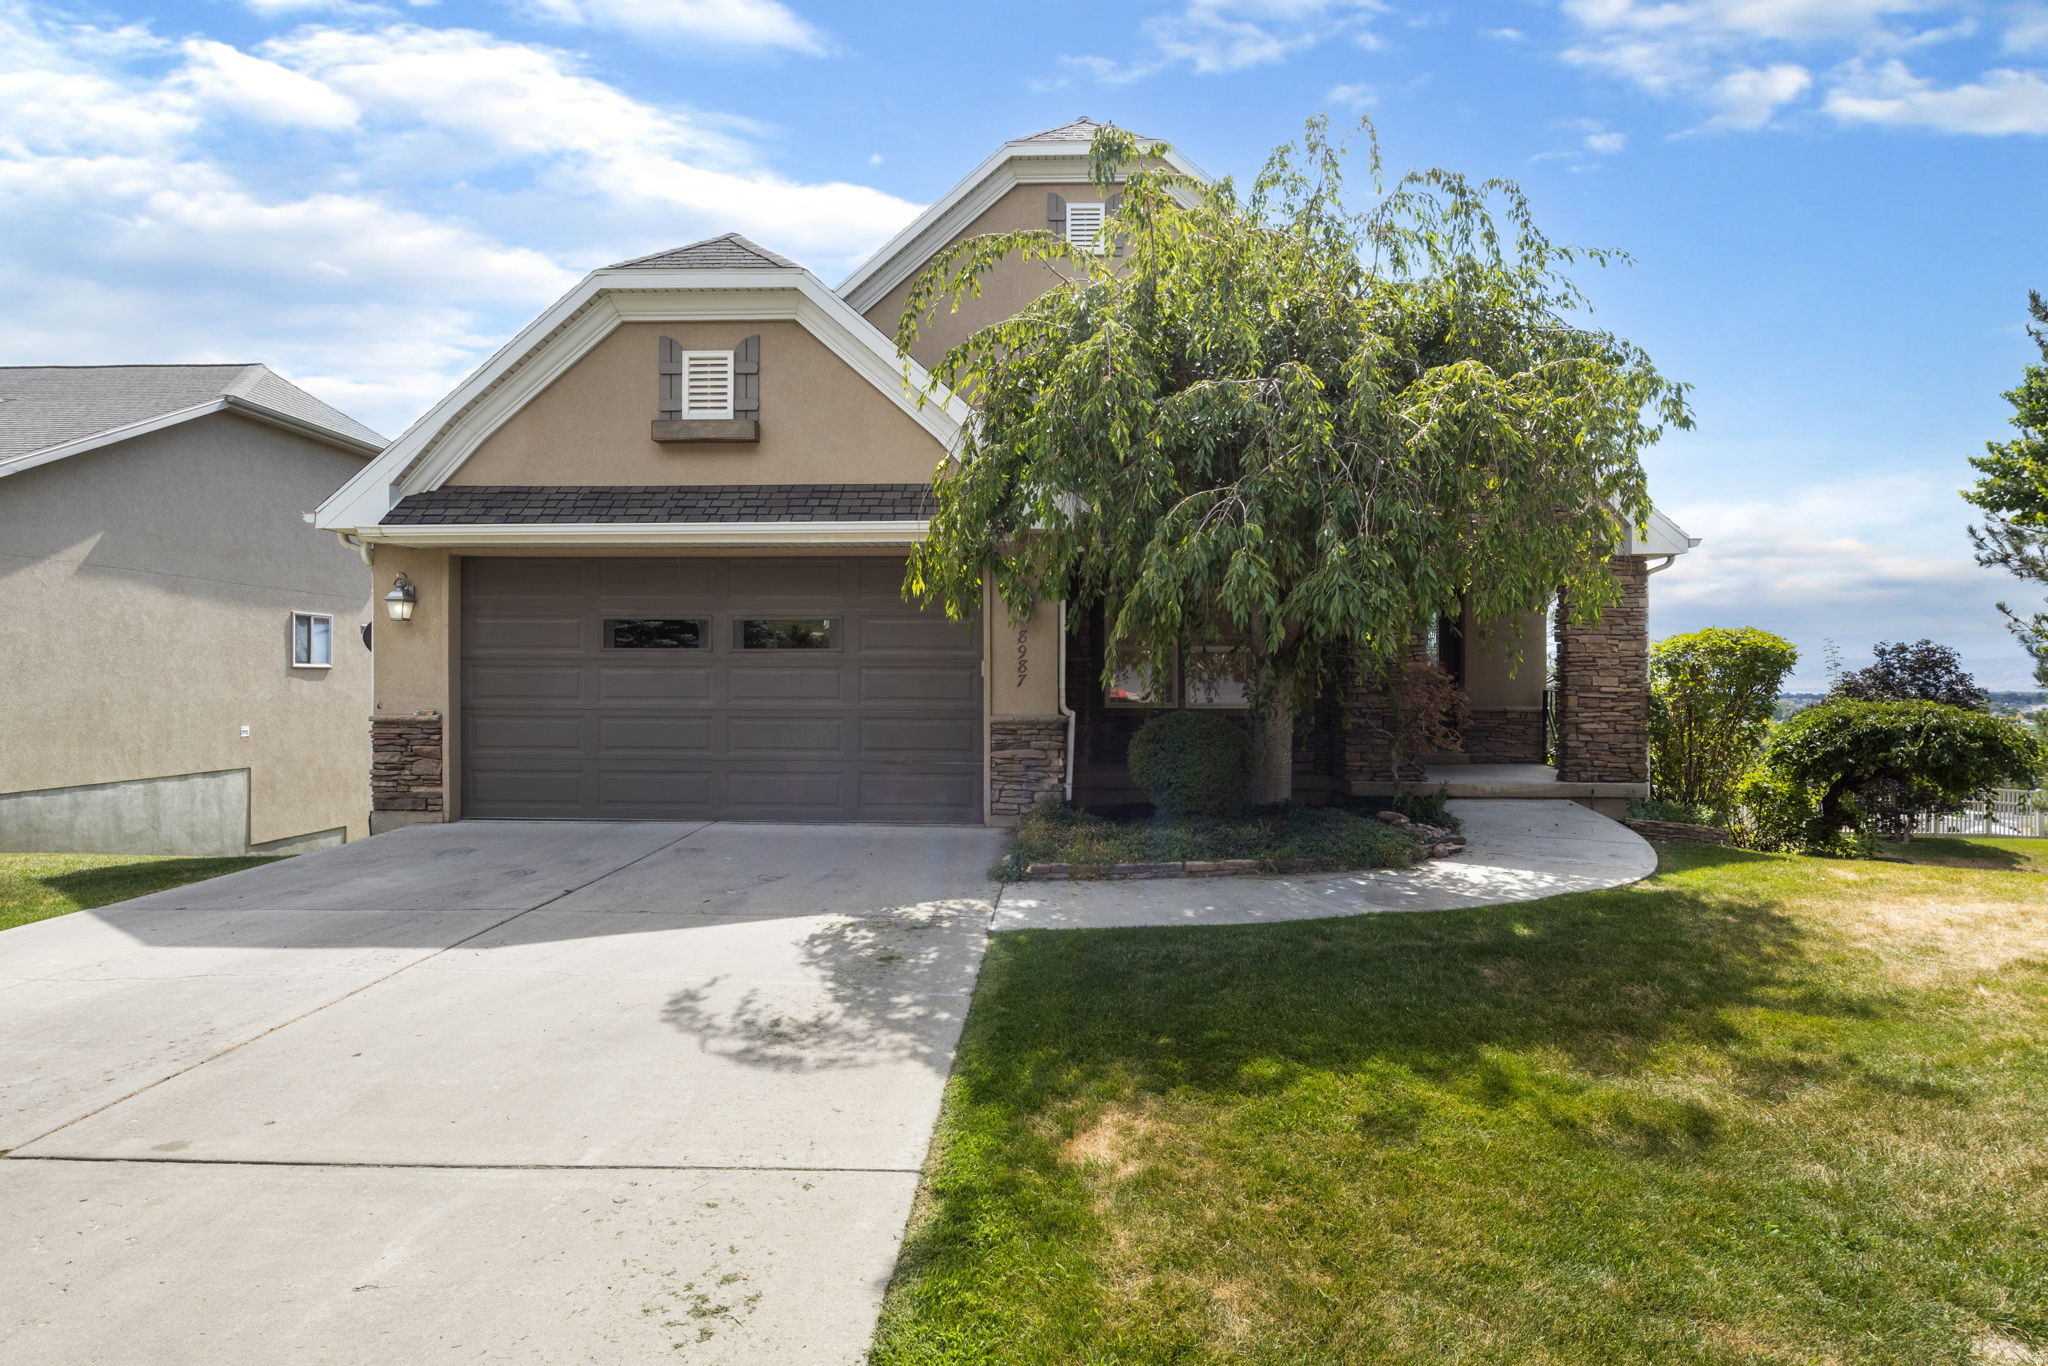
Cedar Hills
8987 N COTTAGE CANYON DR
4 Beds
3 Baths
3,770 Sq.Ft.
$749,900
MLS#: 2173413
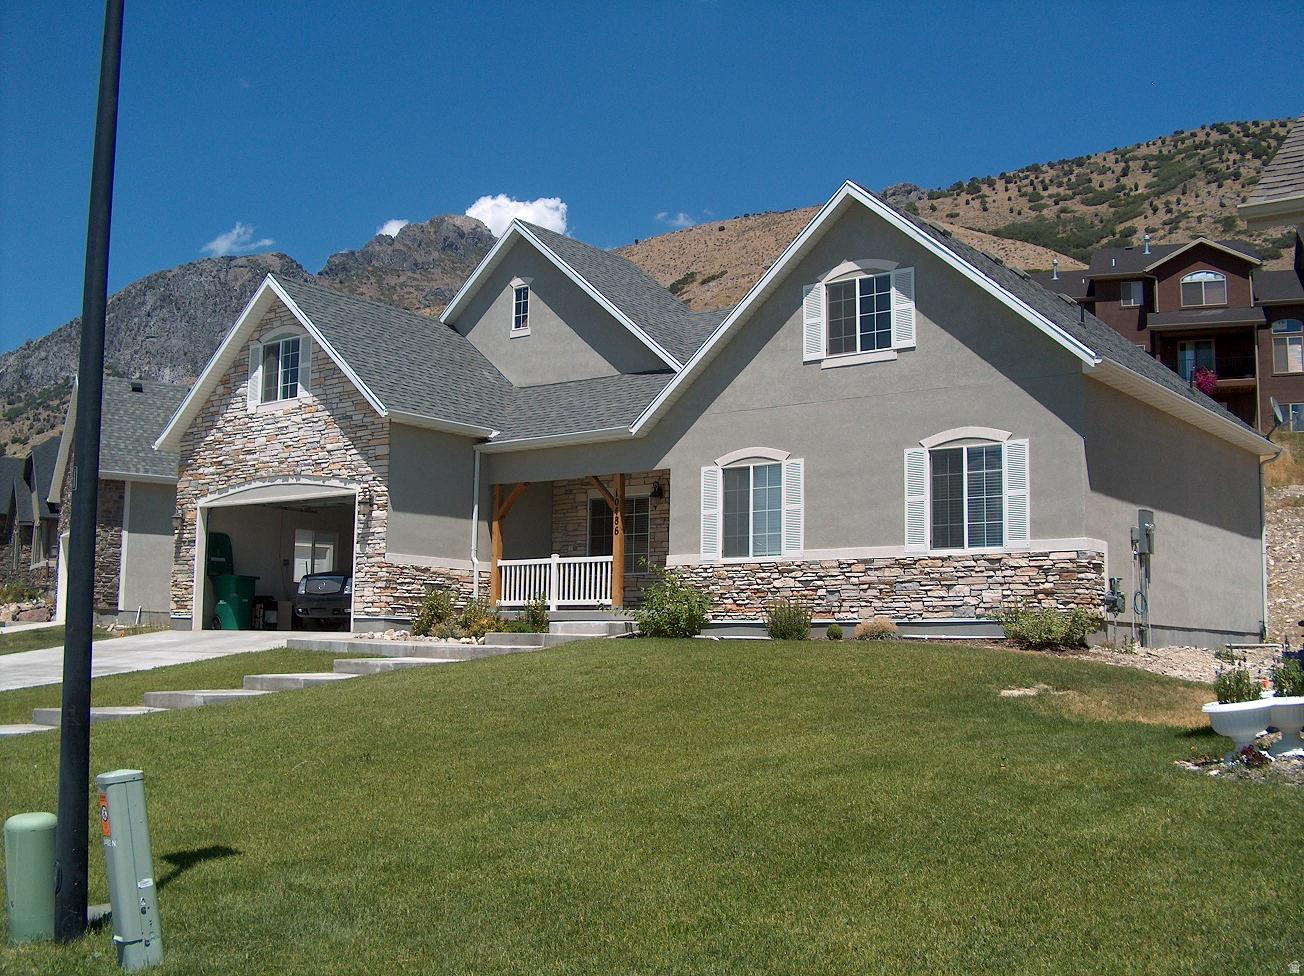
Cedar Hills
10486 COLONIAL DR
9 Beds
4 Baths
3,817 Sq.Ft.
$700,000
MLS#: 2170908

Cedar Hills
10503 N DORAL DR
5 Beds
3 Baths
2,615 Sq.Ft.
$635,000
MLS#: 2176679

Cedar Hills
4250 W SUMAC CT
6 Beds
3 Baths
2,875 Sq.Ft.
$650,000
MLS#: 2175217
