Features & Amenities

Interior

  • Total Bedrooms

    15

  • Bathrooms

    N/A

  • Cooling YN

    NO

  • Cooling

    None

  • Fireplace YN

    NO

  • Heating YN

    NO

  • Heating

    None

  • Pet friendly

    N/A

Exterior

  • Garage

    No

  • Pool

    No

  • Waterfront YN

    NO

Area & Lot

  • Lot Size(acres)

    0.16

  • Lot Size(square feet)

    6,969

  • Property Type

    Residential

  • Property Sub Type

    Multi Family

  • Architectural Style

    Five-Plex

Price

  • Sales Price

    $2,650,000

  • Tax Amount

    $12,500

  • Zoning

    RMU-15

  • Sq. Footage

    8,198

  • Price/SqFt

    $323

HOA

  • Association

    No

Property Resources

  • Horse Property

    NO

School District

  • Elementary School

    Salt Lake

  • Middle School

    Glendale

  • High School

    Highland

Property Features

  • New Construction

    NO

  • Senior Community YN

    NO

Schedule a Showing

Showing scheduled successfully.

<
>
IN PERSON
VIA CHAT

What is 3 + 4 ?


Change time

Mortgage calculator

Estimate your monthly mortgage payment, including the principal and interest, property taxes, and HOA. Adjust the values to generate a more accurate rate.

Your payment

Principal and Interest:

$

Property taxes:

$

HOA fees:

$

Total loan payment:

$

Total interest amount:

$

Location

County

Salt Lake

Elementary School

Salt Lake

Middle School

Glendale

High School

Highland

Listing Courtesy of Omid Malek , Conrad Cruz Real Estate Services, LLC

RealHub Information is provided exclusively for consumers' personal, non-commercial use, and it may not be used for any purpose other than to identify prospective properties consumers may be interested in purchasing. All information deemed reliable but not guaranteed and should be independently verified. All properties are subject to prior sale, change or withdrawal. RealHub website owner shall not be responsible for any typographical errors, misinformation, misprints and shall be held totally harmless.

Agent Micah Pearson

Principal Broker

Micah Pearson

Call Micah today to schedule a private showing.


* Listings on this website come from the FMLS IDX Compilation and may be held by brokerage firms other than the owner of this website. The listing brokerage is identified in any listing details. Information is deemed reliable but is not guaranteed. If you believe any FMLS listing contains material that infringes your copyrighted work please click here to review our DMCA policy and learn how to submit a takedown request.© 2024 FMLS.
Rare investment and homeownership opportunity in a fast-growing corridor! 821 W Townhomes is a newly constructed, 5-unit boutique development showcasing bold contemporary architecture with sleek dark vertical siding, rich brickwork, overhead cantilever design, and high-end modern finishes throughout. Designed with versatility and functionality in mind, the community offers a mix of spacious 3-bedroom residential layouts with attached garages along with a standout end-unit live/work space fully permitted for ground-floor commercial use. Each unit features an sun-drenched open floor plan, low-maintenance luxury vinyl plank flooring, matte black fixtures, ductless mini-split climate systems, and a chef's kitchen equipped with clean white shaker cabinetry, stainless steel appliances, and quartz countertops with waterfall island seating. Whether looking to acquire the full 5-unit portfolio, lease high-demand units, or live in one while running a business or generating rental income, this development delivers turn-key luxury and long-term value.

821 W 800 S

Message successfully sent.

What would you like to know?

What is 3 + 4 ?

I agree to receive email communication and understand I can unsubscribe at any time.

I agree to be contacted by Summit Realty Utah via call, email, and text for real estate services. To opt out, you can reply 'stop' at any time or reply 'help' for assistance. You can also click the unsubscribe link in the emails. Message and data rates may apply. Message frequency may vary. Privacy Policy

Related Properties

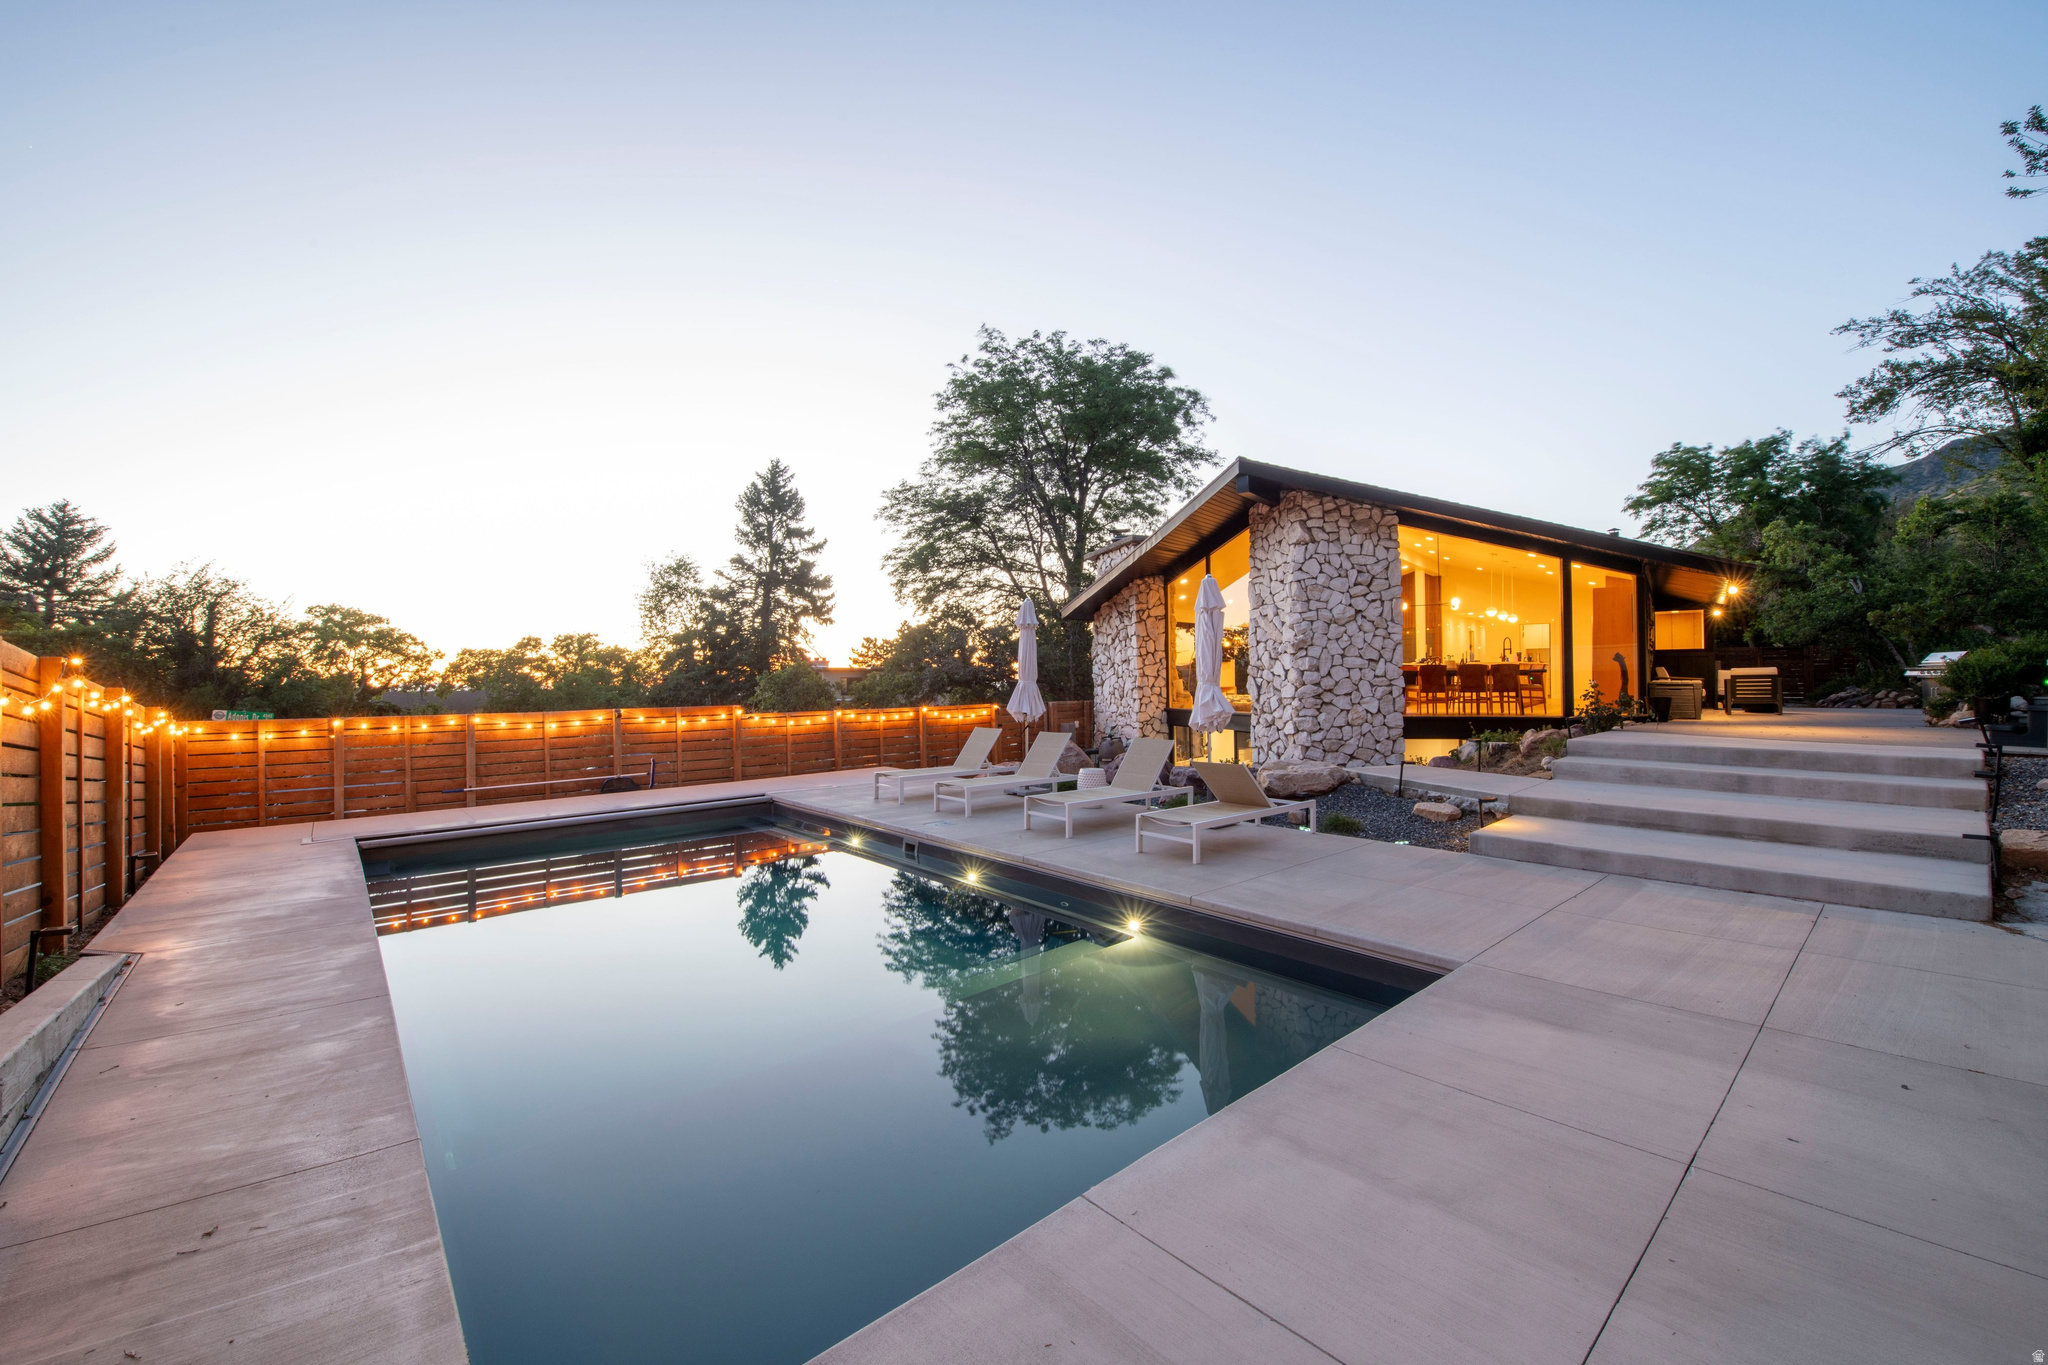
Spectacular stone and glass mid-century with extreme pizazz! Nestled in trees high in fabulous Olympus Cove with massive glass expanses framing the rock face of Mount Olympus. There are also valley and sunset views all within a serene ambiance of rustic mountain splendor. Massive vaults, an easy indoor-outdoor flow, a new pool and spa plus patio and deck space galore. This home was recently redone by a top rate design firm. Every room has a classy blend of great finishes and natural textures. The stone exterior blends inside through the glass. A giant "great room" has a stone fireplace, double island exhibition kitchen and natural wood plank floors. The kitchen and baths are all fantastic. There are two main floor bedroom suites, including the amazing primary suite. The lower level is total daylight with windows everywhere and an open rec room concept. There are three bedrooms, a full bath and great laundry on this level. The rec room has a cool modern fireplace, wet bar, game space plus exercise room! Note the triple garage. This architectural gem is loaded with excitement, and the yard is an outdoor paradise!
#2168801

Salt Lake City

4281 S ADONIS DR

5 Beds

2 Baths

3,749 Sq.Ft.

$2,495,000

MLS#: 2168801
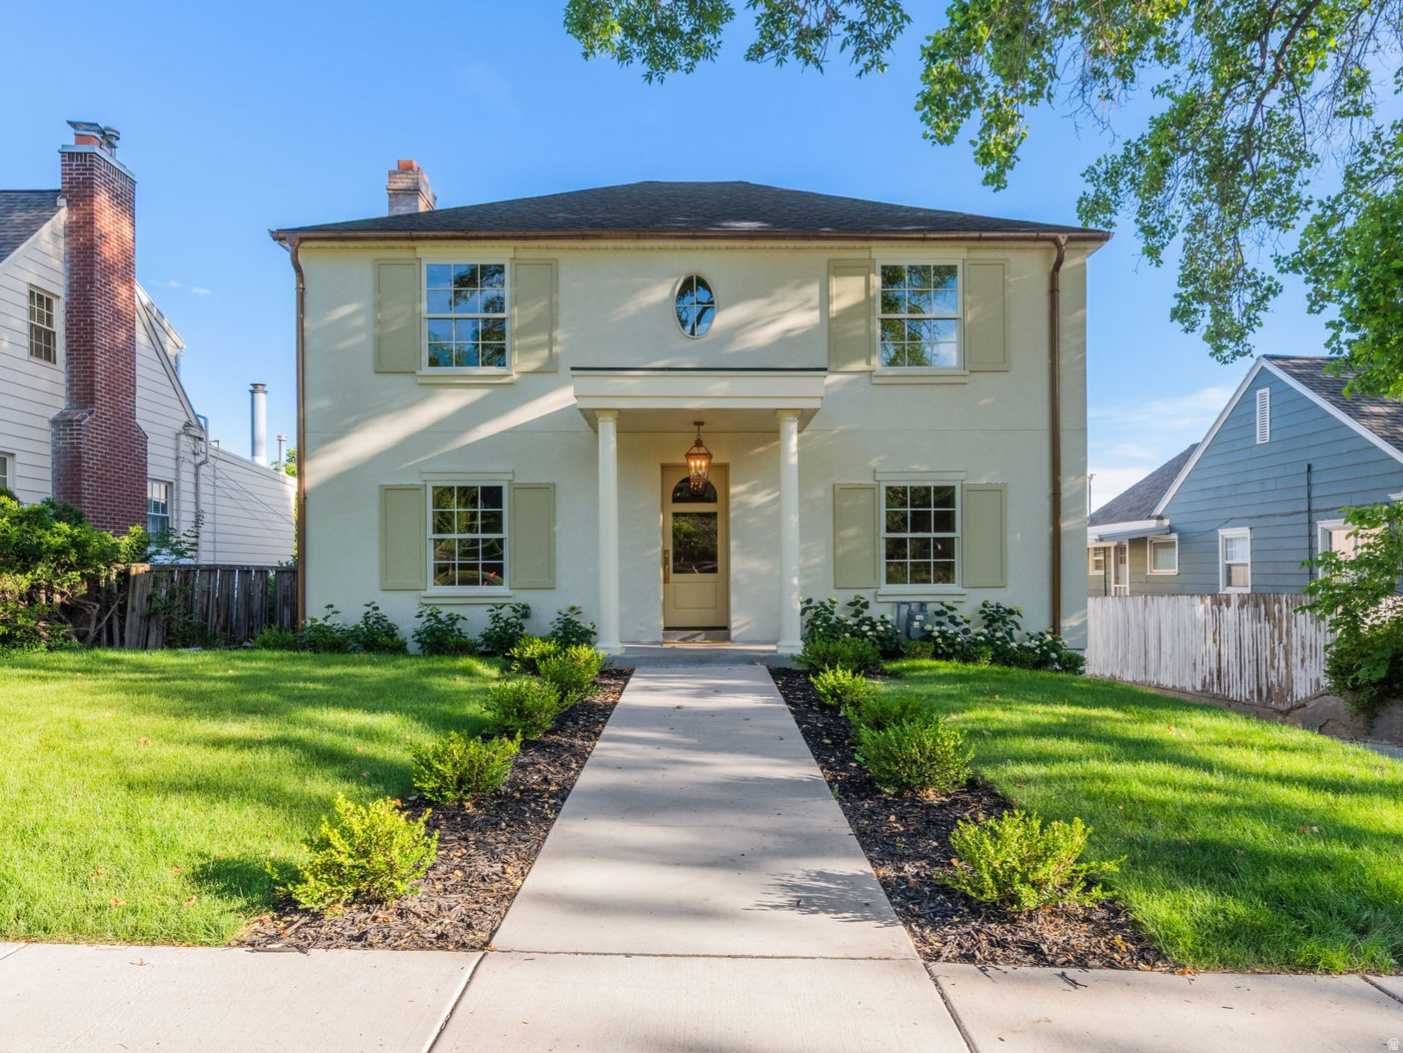
A rare blend of history, luxury, and unforgettable views - this beautifully rebuilt 1938 home sits proudly in the Upper Avenues. Completely reimagined while honoring its character, this home offers breathtaking valley, mountain, and downtown views from every level. Renovated toptobottom in 20252026, the home lives like new construction with 5 bedrooms, 3.5 designer bathrooms, and an expanded floor plan that includes a stunning addition above the massive new 3car garage. The gourmet kitchen opens to an outdoor dining balcony, perfect for sunset meals overlooking the city. Highend appliances, coffered ceilings, and meticulous attention to detail elevate every space. The backyard offer's effortless entertaining with a huge paver patio and firepit, ideal for gatherings yearround. Just minutes from worldclass dining, shopping, mountain trails, the University of Utah, and several top-rated hospitals. A home that feels brand new yet rooted in one of Salt Lake's most beloved neighborhoods. Square footage figures are provided as a courtesy estimate only and were obtained from Salt Lake County Records and build plans. Buyer is advised to obtain an independent measurement.
#2168159

Salt Lake City

518 E 11TH AVE

4 Beds

1 Baths

3,968 Sq.Ft.

$2,499,000

MLS#: 2168159
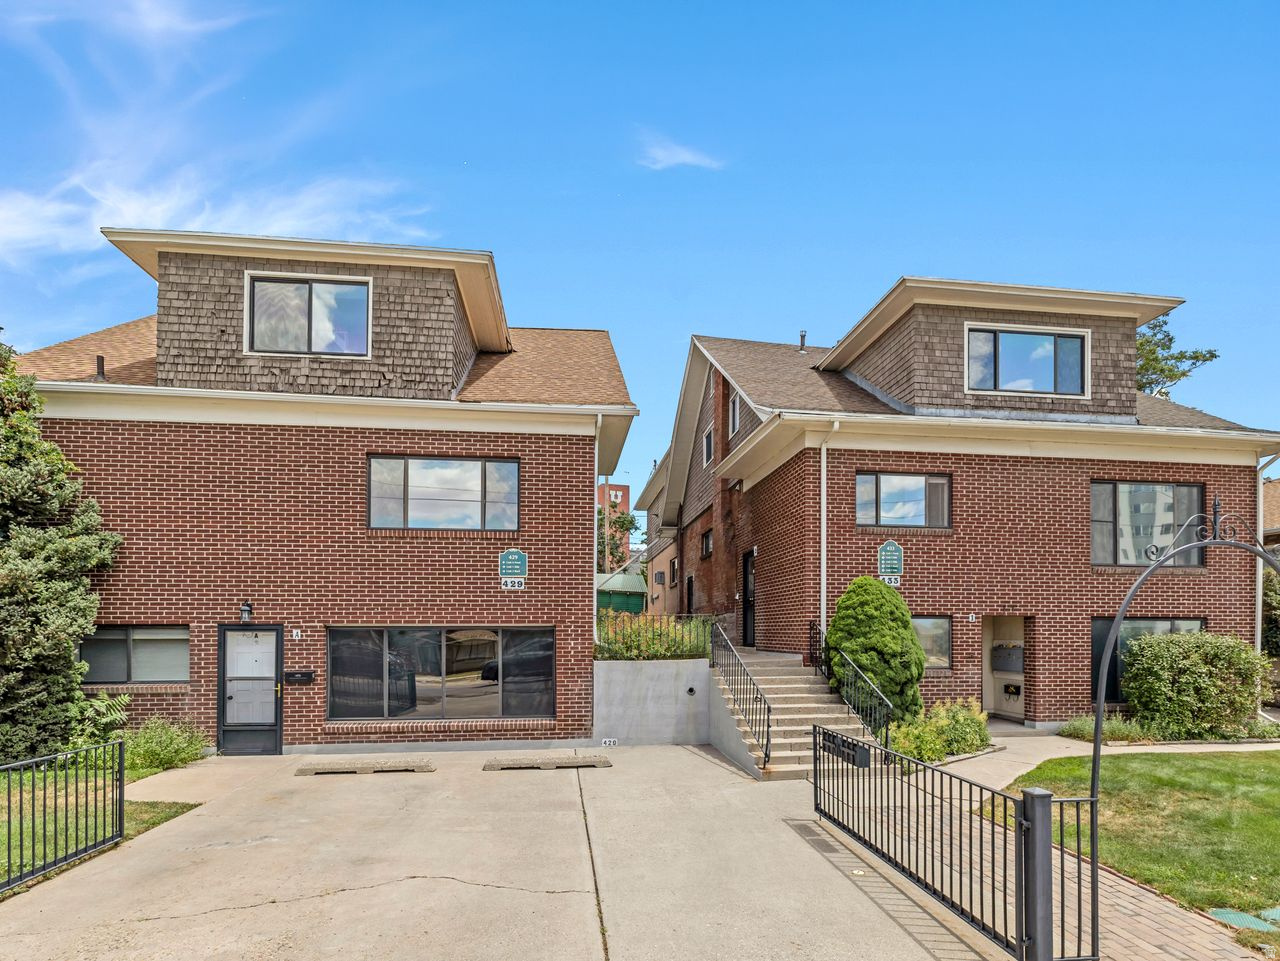
JUST STEPS to the University of Utah in this highly desirable location, Near Multiple Hospitals & TRAX transit to Downtown Salt Lake City ideal for students, urban professional plus others.  8 Unique Apartments in 2 buildings. Extremely Well Maintained, brimming with timeless charm, offering a smart investment potential of both location & consistent HIGH tenant demand.  Comfortable floor plans; 1, 2 & 3  bedroom apartments-above average sized units. 13 Off-street parking spaces, Updates include: newer roof, newer double pane windows, newer appliances & countertops, main water line to street replaced. Onsite coin-op laundry providing additional income. Current Rents are below market, GREAT POTENTIAL to increase income.  All information is deemed reliable, but not guaranteed.  Buyer responsible to verify all listing information to Buyers satisfaction including  Square footage obtained from SL County Record & provided as a courtesy estimate.
#2169802

Salt Lake City

433 S 1300 E

15 Beds

None Baths

9,334 Sq.Ft.

$2,200,000

MLS#: 2169802
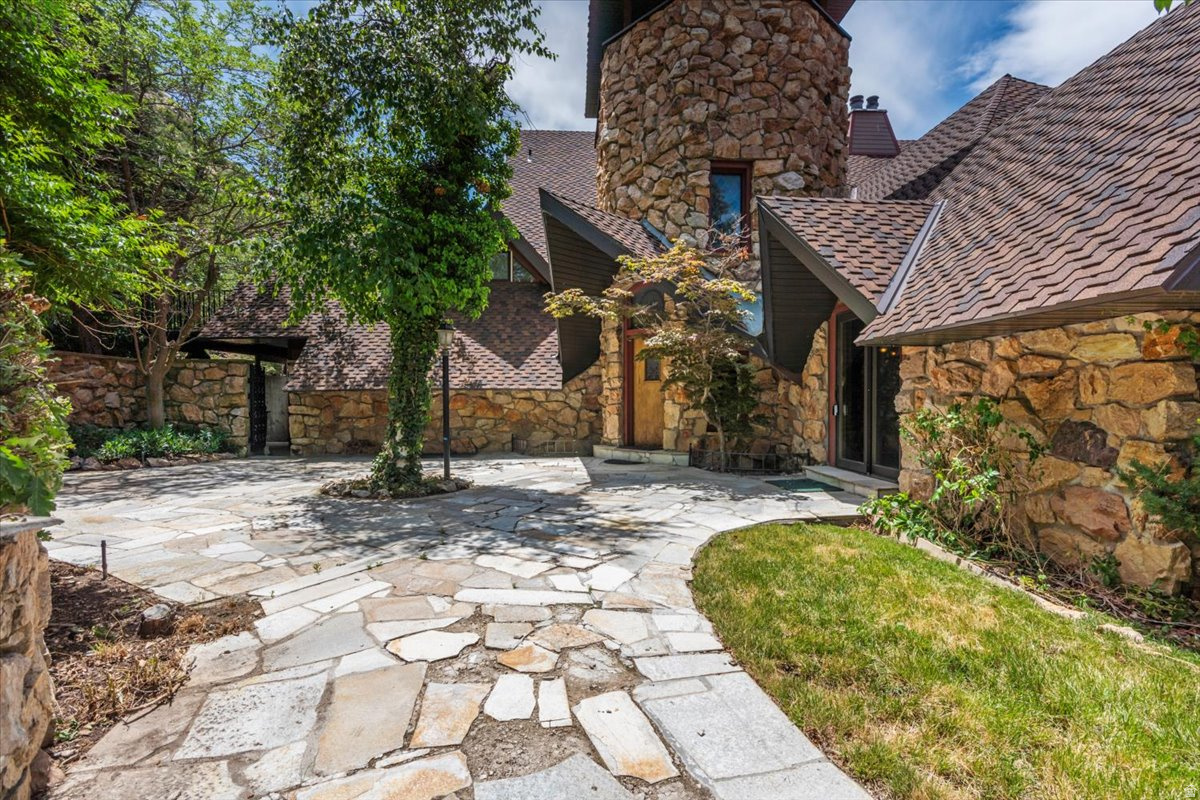
On the very South end of Olympus Cove, between the sweeping 180 degree Salt Lake Valley views and the back drop of the Mount Olympus peak, resides 5060 S Mile High Drive. an extremely rare 16.9 acre estate property that has been under one ownership for many years. Atop the stunning acreage sits a custom built home consisting of just over 9000 square feet, taking in the majestic views of the entire Salt Lake Valley and offering privacy that is seldom seen in Salt Lake County. Additional land available.   Must have appointment to tour the property.  For further information please contact the listing agent.
#2166612

Salt Lake City

5060 S MILE HIGH DR

4 Beds

2 Baths

9,128 Sq.Ft.

$2,300,000

MLS#: 2166612
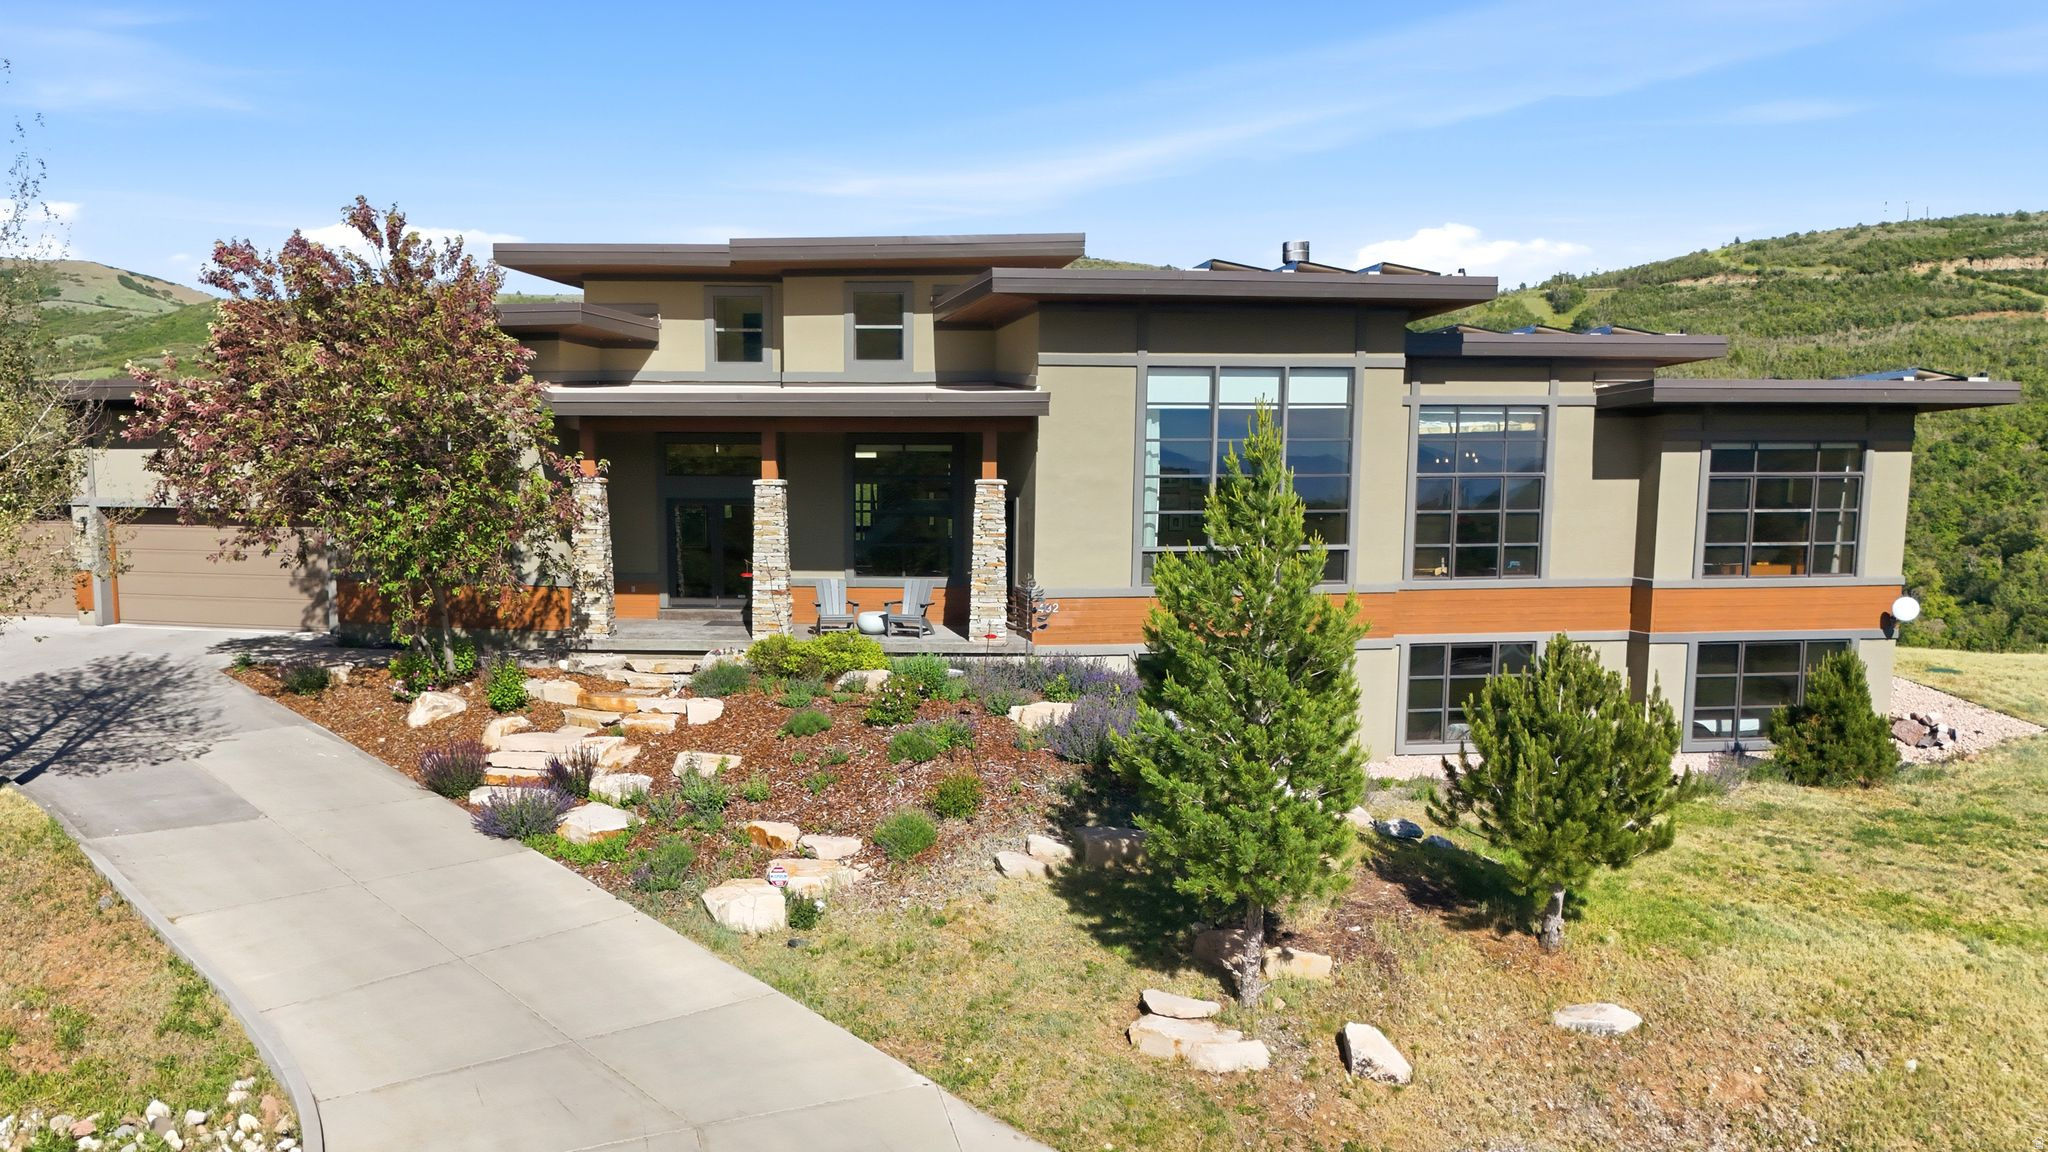
Perched on 1.69 private acres in the foothills of Emigration Canyon, this stunning mountain modern retreat offers an exceptional blend of luxury, privacy, and convenience. Surrounded by sweeping panoramic views in every direction, the home captures the beauty of the Wasatch Mountains and the valley below, creating a setting that feels remote and serene while remaining remarkably close to the city. Featuring 5 bedrooms and 7 bathrooms (5 full and 2 half), the residence is thoughtfully designed for both everyday living and effortless entertaining. Each bedroom enjoys the privacy and comfort of its own en suite bath, with all five suites offering a shower and toilet, and three featuring soaking tubs. One guest suite includes a private sauna, while the luxurious primary suite is highlighted by an oversized soaking tub, creating a spa-like retreat ideal for unwinding after a day spent hiking, skiing, or enjoying the outdoors. Expansive windows frame the surrounding landscape, filling the home with natural light and showcasing breathtaking vistas from nearly every room. Modern upgrades enhance both comfort and efficiency, including solar power and new roof in 2021, a brand-new HVAC system installed just two months ago, a tankless water heater, Radon Mitigation system, Heated Garage, Steam shower, and an upgraded broadband internet system designed to maximize connectivity and performance while maintaining the peaceful character of mountain living. Generous living spaces, refined finishes, and a seamless connection to the outdoors create an atmosphere that is both sophisticated and inviting.    Set among the natural beauty of Emigration Canyon, the property offers direct access to private trails connecting to several nearby hikes, allowing adventure to begin right from your doorstep. Wildlife, spectacular sunsets, and endless views create a daily backdrop, while the remarkable quiet of the area provides a level of tranquility rarely found so close to a major city. In fact, some consider this to be the quietest neighborhood on the Wasatch Front. Despite its secluded feel, downtown Salt Lake City, world-class dining, shopping, and cultural attractions remain within easy reach. In approximately 15 minutes, you can be out of the canyon and connected to everything the city has to offer. Park City and some of Utah's most celebrated ski resorts, hiking trails, restaurants, and year-round recreational amenities are also just 25 minutes away, placing world-class outdoor adventure and mountain-town charm within effortless reach.    For those seeking a luxury mountain lifestyle with room to breathe, unmatched views, private trail access, and the convenience of city living just moments away, this extraordinary property offers the very best of both worlds. The Piano that is currently in the home will be included in the sale with a solid offer.
#2165435

Salt Lake City

492 N MARATHON CIR

5 Beds

3 Baths

6,310 Sq.Ft.

$2,295,000

MLS#: 2165435
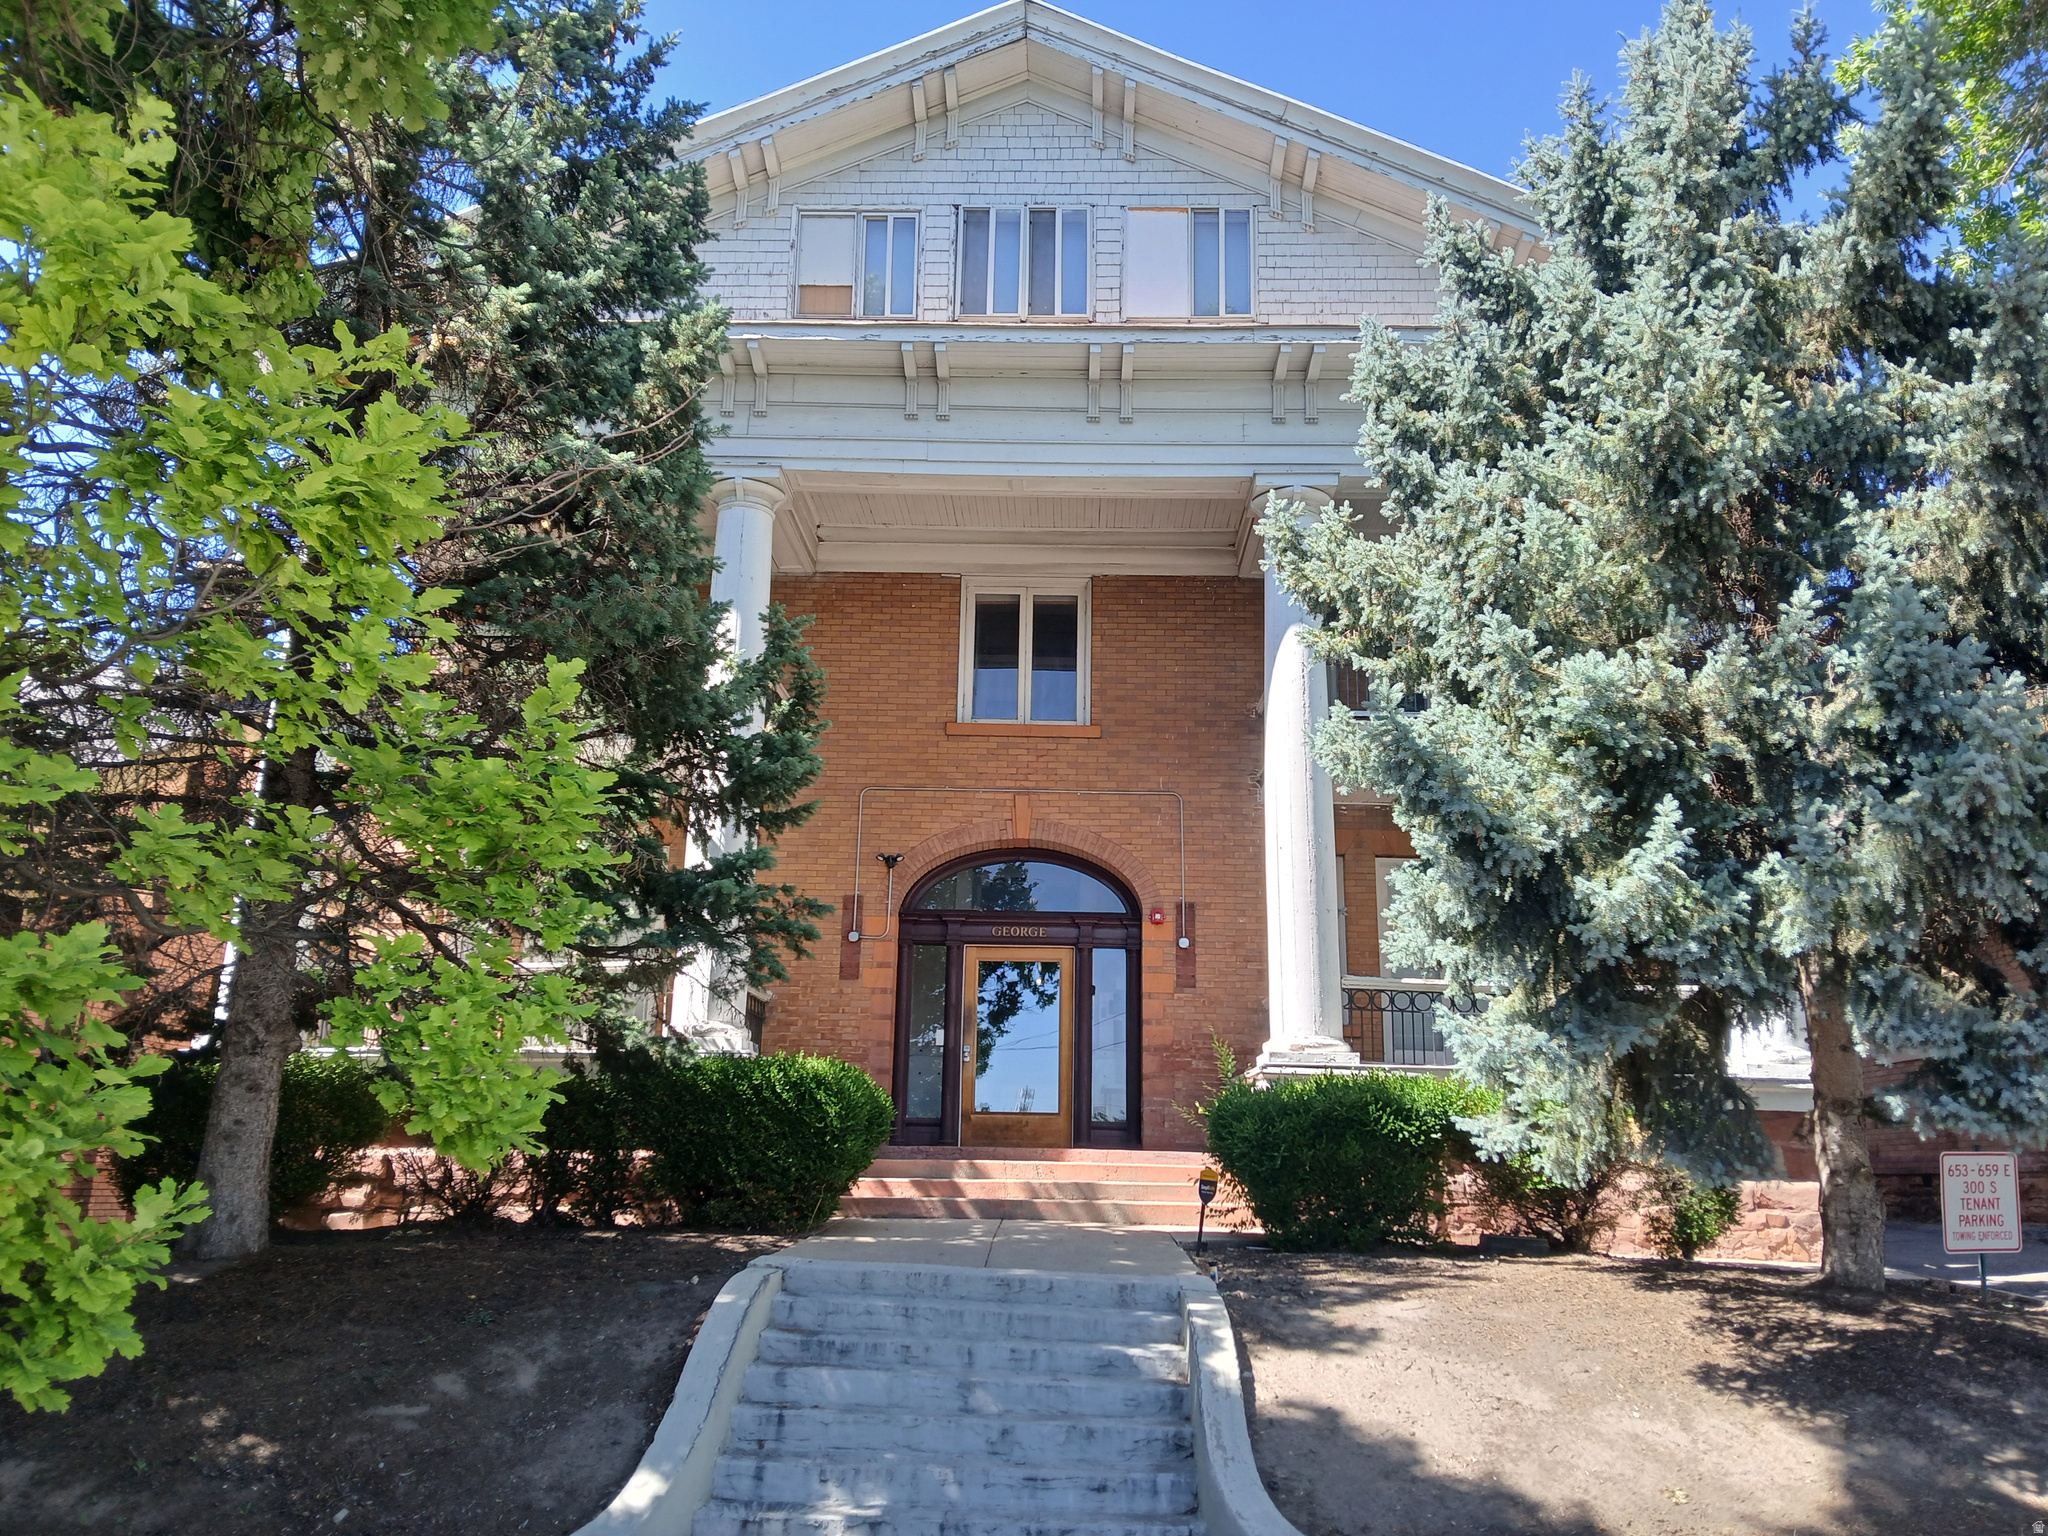
Welcome to The George, a historic gem located in the heart of downtown Salt Lake City! Originally opened in 1911 as the city's first hotel, this building has been beautifully converted into a modern apartment complex. It now features 14 stylish units, including four spacious 2-bedroom apartments and ten cozy 1-bedroom units. This prime location offers easy access to downtown dining, entertainment, the Trax station, and numerous shopping options, making it a fantastic investment opportunity.
#2163456

Salt Lake City

653 E 300 S

18 Beds

None Baths

11,564 Sq.Ft.

$2,200,000

MLS#: 2163456
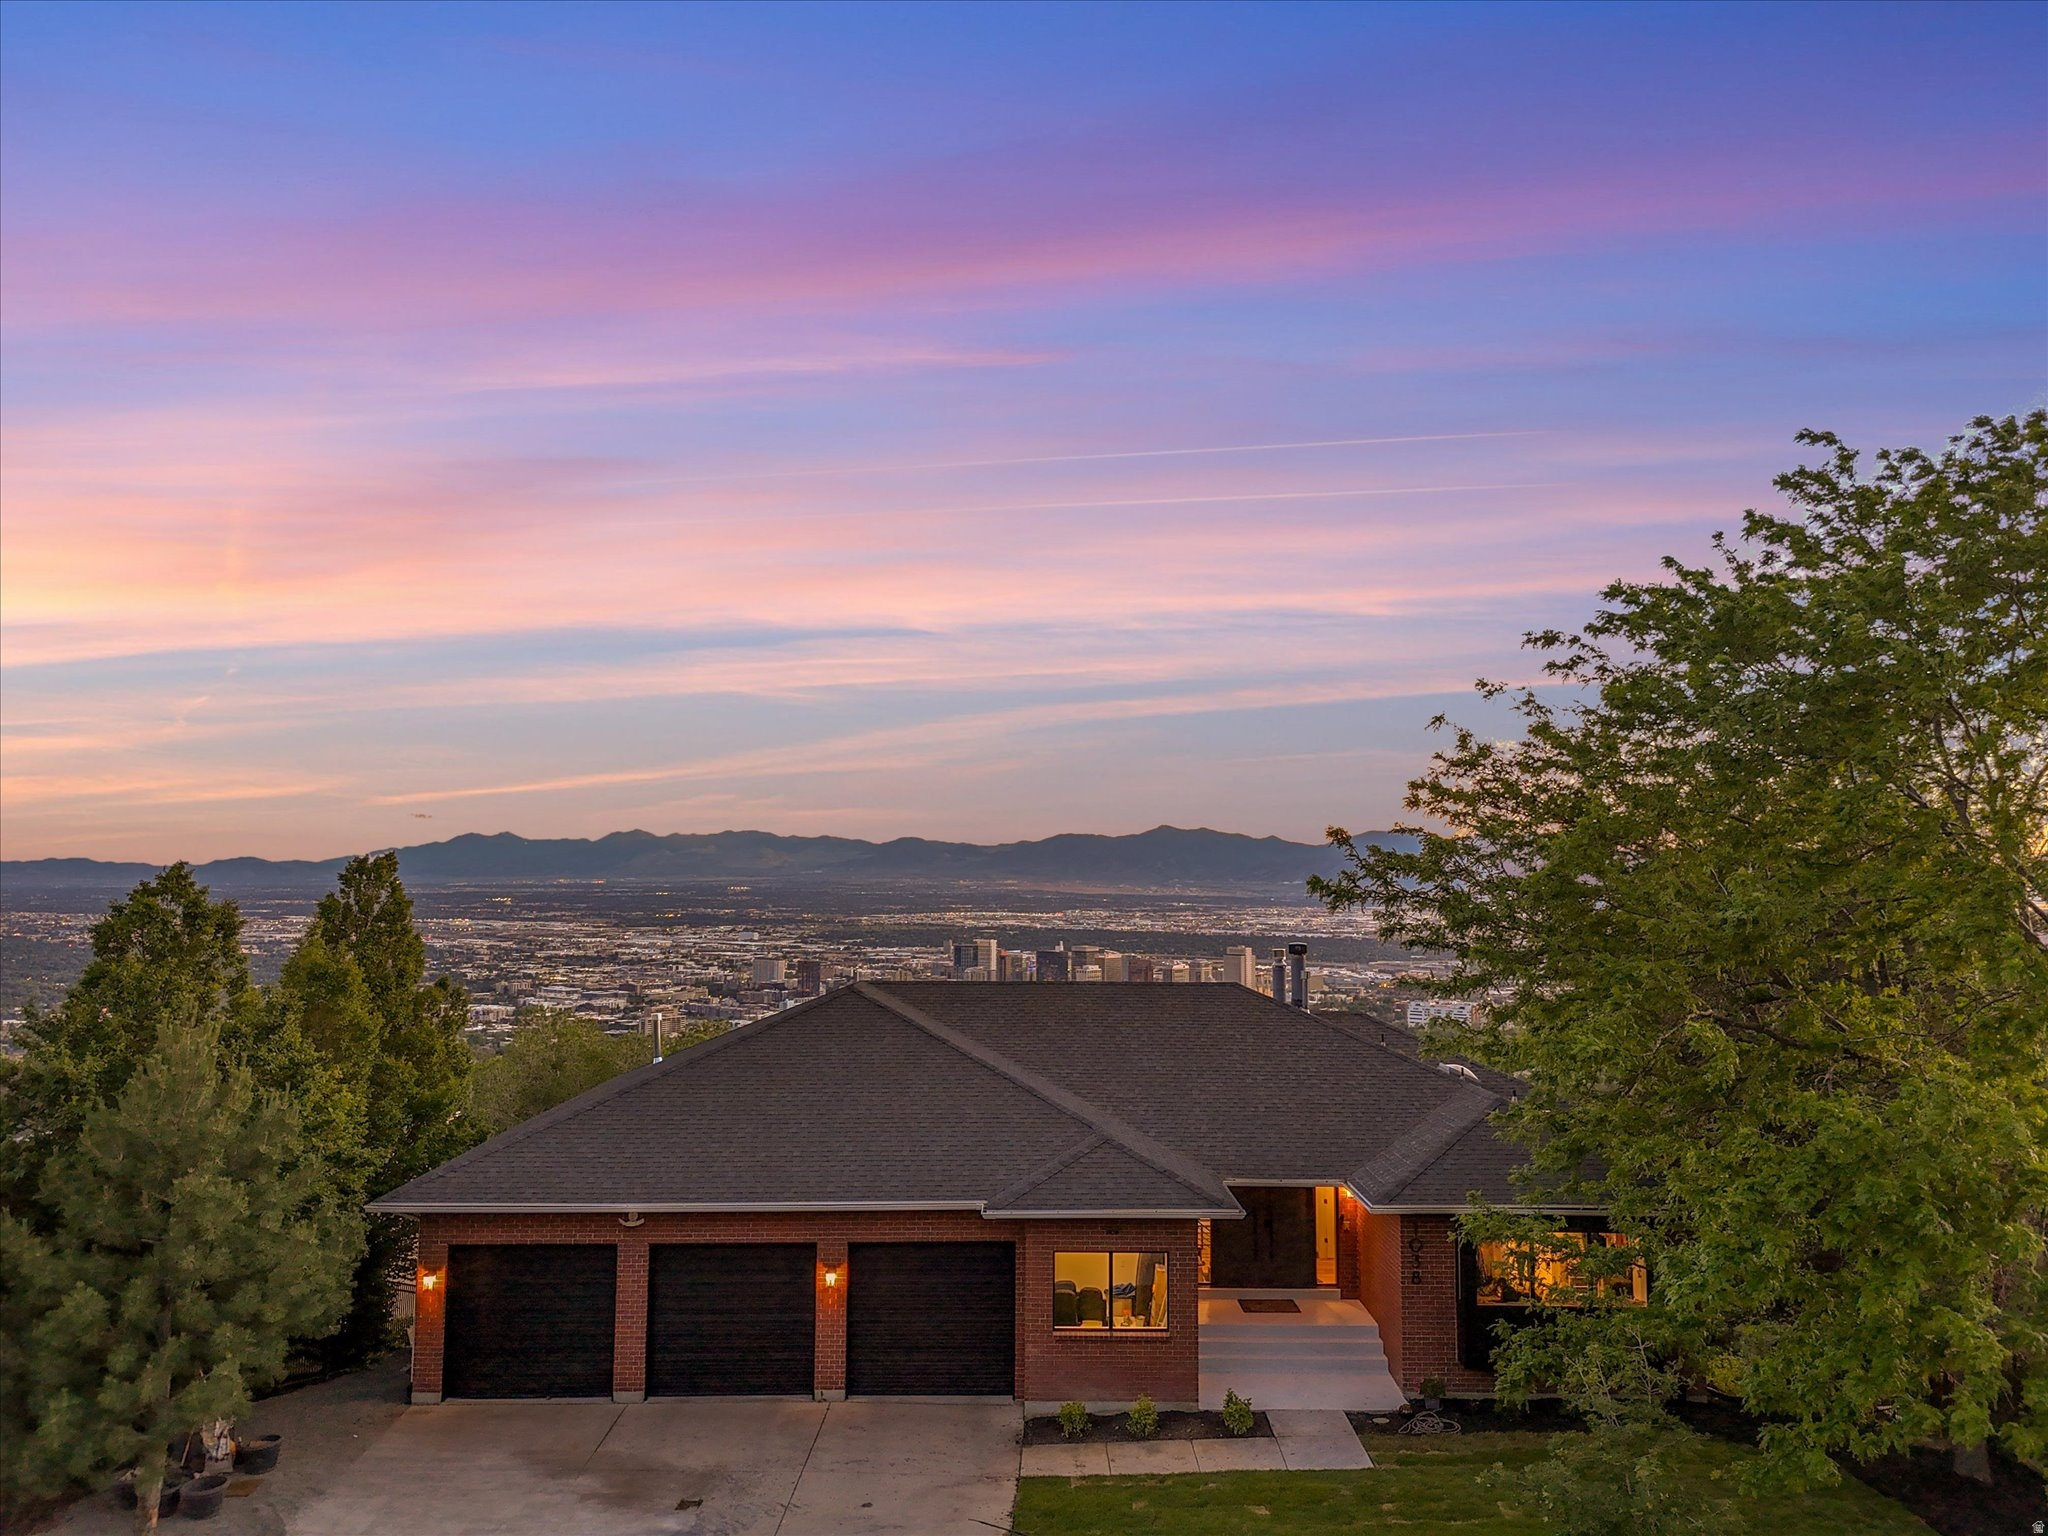
Perched in the Upper Avenues, this fully remodeled residence showcases arguably the most spectacular views on the market. Encompassing approximately 6,993 square feet across three daylight levels, the home underwent a comprehensive architect-led redesign with a sophisticated Scandinavian-inspired aesthetic. From the moment you step through the double-door entry, sweeping, unobstructed views spanning the Wasatch and Oquirrh mountains, sparkling city lights, and breathtaking sunsets greet you. The outdoor living spaces were transformed from a single narrow deck into two deeper decks that maximize sightlines and seamlessly connect indoor and outdoor living. The main-level deck was structurally reinforced and finished with a durable, solid-surface coating for long-term performance. New Sierra Pacific windows and oversized sliding glass doors flood the home with natural light while framing the stunning scenery from nearly every room. The chef's kitchen is both beautiful and highly functional, featuring a built-in refrigerator, steam oven, induction cooktop, honed leather-finish granite countertops, designer tile backsplash, custom cabinetry with pull-out spice racks, and an oversized walk-in pantry. Rich hickory hardwood flooring and a dramatic floor-to-ceiling fireplace create warmth and elegance throughout the main living spaces. A well-designed mudroom connects to the three-car garage and includes a dog-washing station. A powder bath completes the main level. The primary suite is a private retreat: panoramic views, heated bathroom floors, a deep Japanese soaking tub, dual-head shower, double vanity, and spa-level finishes throughout. The custom walk-in closet features organized storage and laundry hookups. The middle level offers five spacious bedrooms, two bathrooms, a family room with an electric fireplace, and a dedicated laundry room with built-in cabinetry, sink, and abundant storage. The walkout daylight lower level is designed for entertaining and everyday living, with a large recreation room, exercise room, and generous storage throughout. Additional upgrades include updated plumbing and electrical, dual-zone HVAC with newer A/C units and humidifier, water softener, flat driveway, and an oversized three-car garage.  Square footage provided as a courtesy estimate only and was obtained from county records.  Buyer is advised to obtain an independent measurement.
#2163073

Salt Lake City

1038 E NORTHBONNEVILLE DR

6 Beds

2 Baths

6,993 Sq.Ft.

$2,550,000

MLS#: 2163073
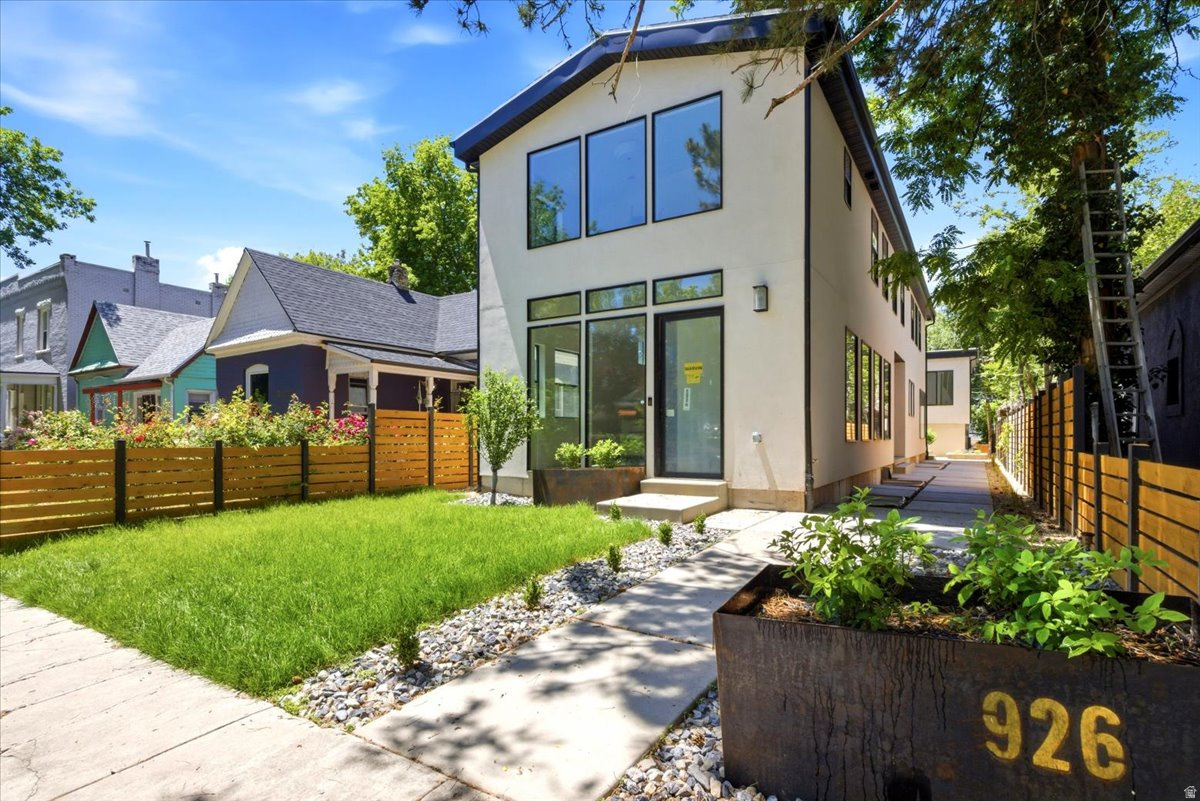
New construction in 9th & 9th is rare. New construction with over 4,000 square feet in the main home, a detached 2-car garage, and a separate 2-bedroom ADU is almost unheard of. Located at 926 S 800 E, this custom-built home offers the space and function of a modern city residence while sitting in one of Salt Lake City's most walkable and established neighborhoods. The main level was designed to feel open, bright, and connected from the moment you walk in. The living, dining, and kitchen areas flow from front to back, creating an ideal layout for gathering, entertaining, and everyday living. The kitchen is the centerpiece, featuring a full-length island, custom copper hood, custom cabinetry, 48" KitchenAid range, 72" refrigerator/freezer, and a butler's pantry with open shelving, wine cooler, ice maker, and bar sink. Folding patio doors open the home to the private yard and patio, creating a natural extension of the living space from the front entry through to the outdoor living areas. Upstairs, vaulted ceilings add volume throughout the entire level, with a second living room creating separation from the main floor. The primary suite feels like a true retreat, with its own laundry hookups, walk-in shower, freestanding tub, and a private, elevated feel. The additional upper bedrooms each have ensuite bathrooms, and individually zoned HVAC on each level adds comfort and efficiency throughout the home. The detached ADU above the garage is one of the property's most valuable features. Complete with two bedrooms, one bathroom, kitchen, and laundry, it lives independently from the main home and creates rare flexibility for rental income, guests, extended living, or a private office/studio. The full-height basement adds even more usable space with additional bedrooms, laundry, storage, and room for a dedicated workout area. But the true value is the location. 9th & 9th is one of Salt Lake's most loved neighborhood centers, with restaurants, coffee shops, boutiques, local businesses, and Liberty Park all nearby. In a neighborhood where lots are scarce and larger homes are hard to find, this property offers a nearly impossible combination of new construction, scale, walkability, finished landscaping, and ADU income potential. Square footage figures are provided as a courtesy estimate only. Buyer is advised to obtain an independent measurement. Owner/Agent.
#2162993

Salt Lake City

926 S 800 E A

7 Beds

5 Baths

4,757 Sq.Ft.

$2,295,000

MLS#: 2162993
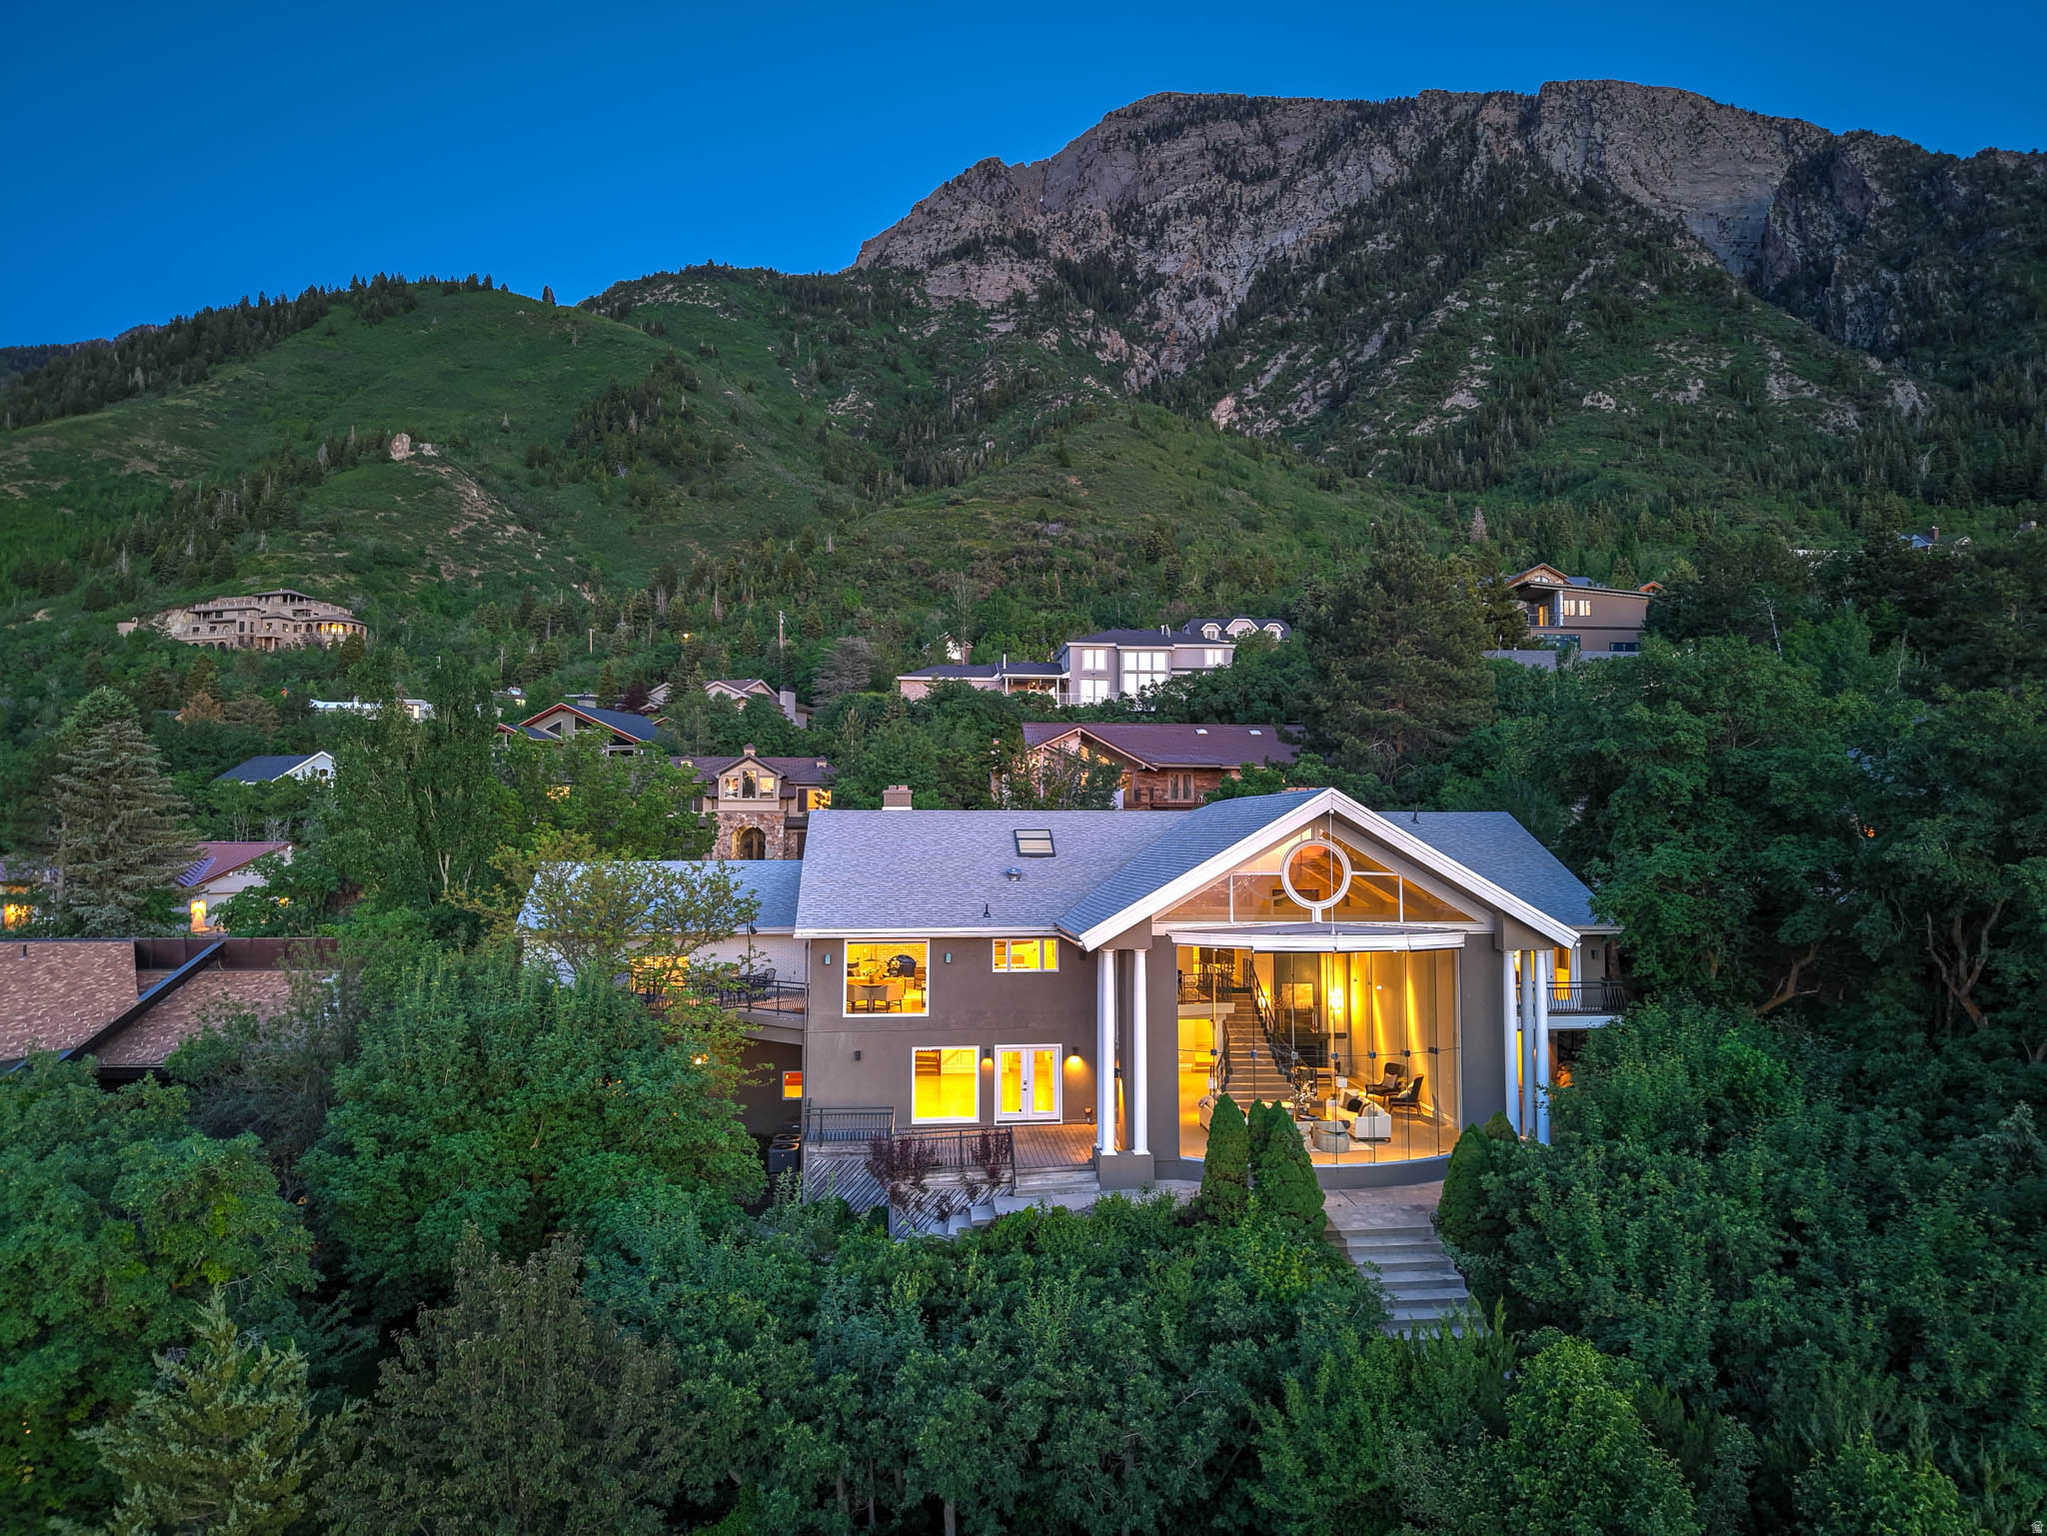
Arriving with quiet confidence just this spring-and newly offered at $2.5M, a remarkable opportunity at this address-this residence is perched against the Wasatch Mountains and tucked beneath iconic Mount Olympus, made for those who live boldly and entertain beautifully. Upgraded, modernized, and meticulously maintained by its current owners, this 5-bedroom, 5-bathroom home invites you to experience comfortable living with well-designed details throughout. Outside, the home is elegantly understated. Inside, vaulted ceilings, expanses of natural light, and a striking grand room and staircase set the stage for gatherings worth remembering. The 1,250-square-foot living room sits at the heart of the home, where a dramatic 27-foot frameless glass wall opens to uninterrupted vistas of downtown Salt Lake City, the shimmering lake, and the valley below-a backdrop that transforms every dinner party into an event. Other features include a spacious 4-car attached garage, four fireplaces, a private yard, plenty of storage space, and many energy-efficient upgrades throughout. A private lower-level suite with its own separate entrance offers flexibility as luxe guest quarters, a creative studio, or the perfect tucked-away spot for teenagers or in-laws. Living here is like being held in the arms of the Wasatch-bathed in breathtaking scenery, while keeping every city convenience just minutes away. Located mere moments from freeway access, the new Salt Lake International Airport, downtown Salt Lake City, Park City, and 6 world-class ski resorts, this is mountain living without compromise. Discover a life that's at once grounded in nature and elevated in every sense.
#2156433

Salt Lake City

4504 S ABINADI RD E

5 Beds

2 Baths

7,760 Sq.Ft.

$2,500,000

MLS#: 2156433

 - property

Send a message

Message successfully sent.

Your message

What is 3 + 4 ?

Reason for contacting?

I agree to receive email communication and understand I can unsubscribe at any time.

I agree to be contacted by Summit Realty Utah via call, email, and text for real estate services. To opt out, you can reply 'stop' at any time or reply 'help' for assistance. You can also click the unsubscribe link in the emails. Message and data rates may apply. Message frequency may vary. Privacy Policy

Sign Out

Virtual Assistant

Would you like to take the next step with this property? We can help you schedule a showing or virtual tour, or send you more details.

Yes, I would like more information.

Thank You for Your Reply, One of Our Agents will contact you as soon as possible

No, maybe later.

Thank you, you can always contact me via email, phone number or through the contact form.

Realhub AI

Lucy - Your AI-Powered Realtor

Update Your Temporary Password

Personalize your search

Enter your email and we'll notify you immediately when new listings match what you're looking for.

or enter email address

Already have an account ? Login here

Continue your home search

I agree to receive communications and understand I can unsubscribe at any time.

I agree to be contacted by Summit Realty Utah via call, email, and text for real estate services. To opt out, you can reply 'stop' at any time or reply 'help' for assistance. You can also click the unsubscribe link in the emails. Message and data rates may apply. Message frequency may vary. Privacy Policy

Already have an account ? Login here

We use cookies

We use cookies primarily for analytics to enhance your experience. By accepting, you agree to our use of these cookies. You can manage your preferences or learn more about our cookies policy.