Features & Amenities

Interior

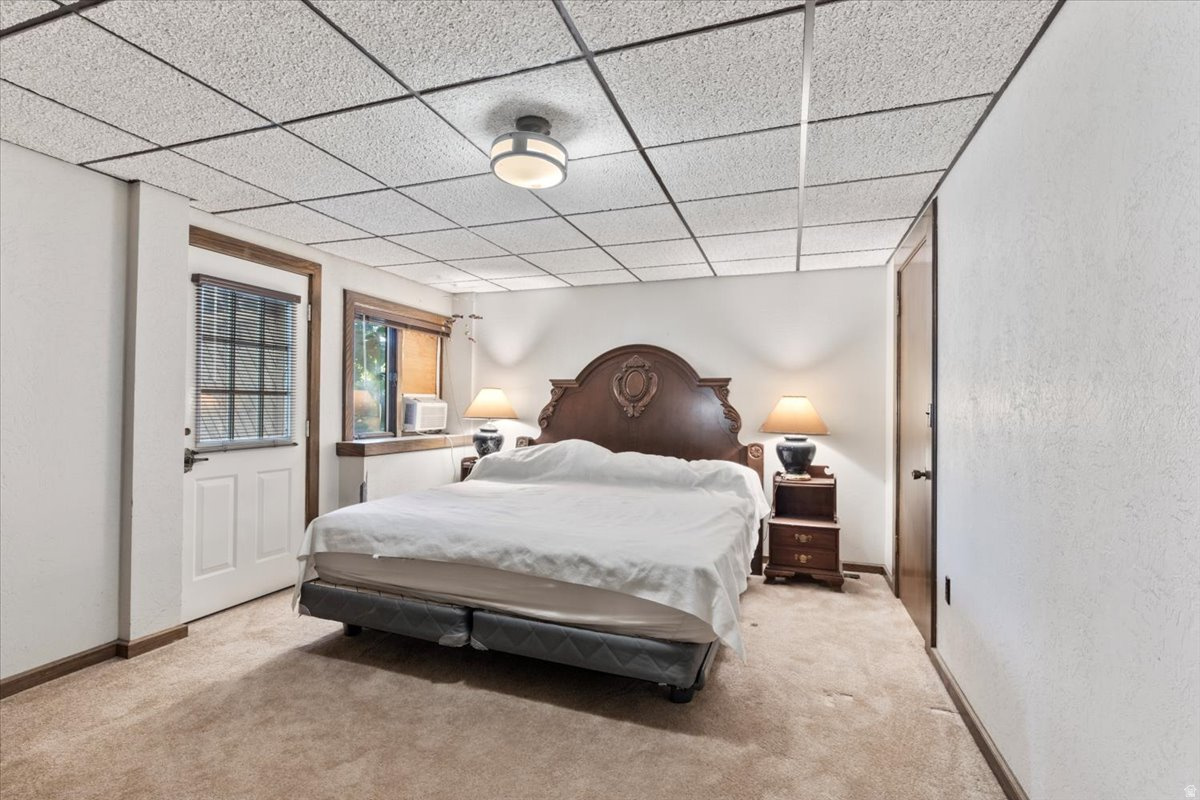
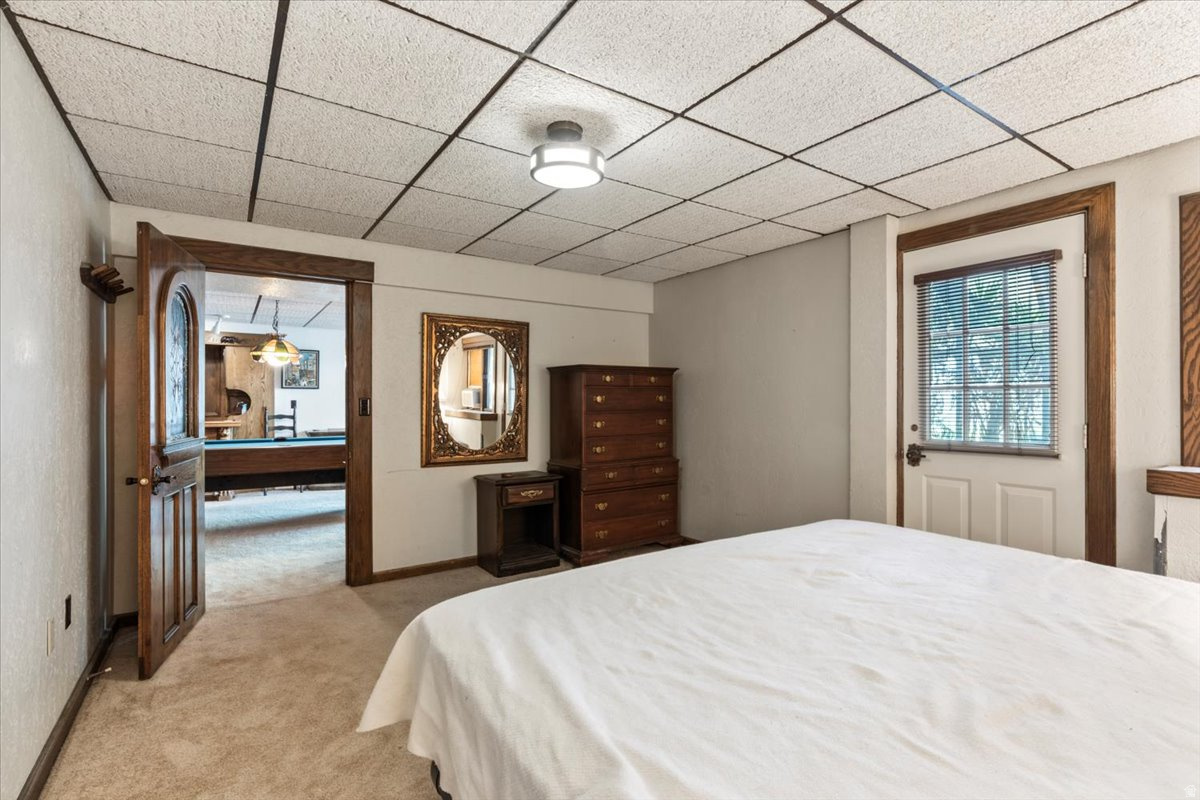
  • Other Interior Features

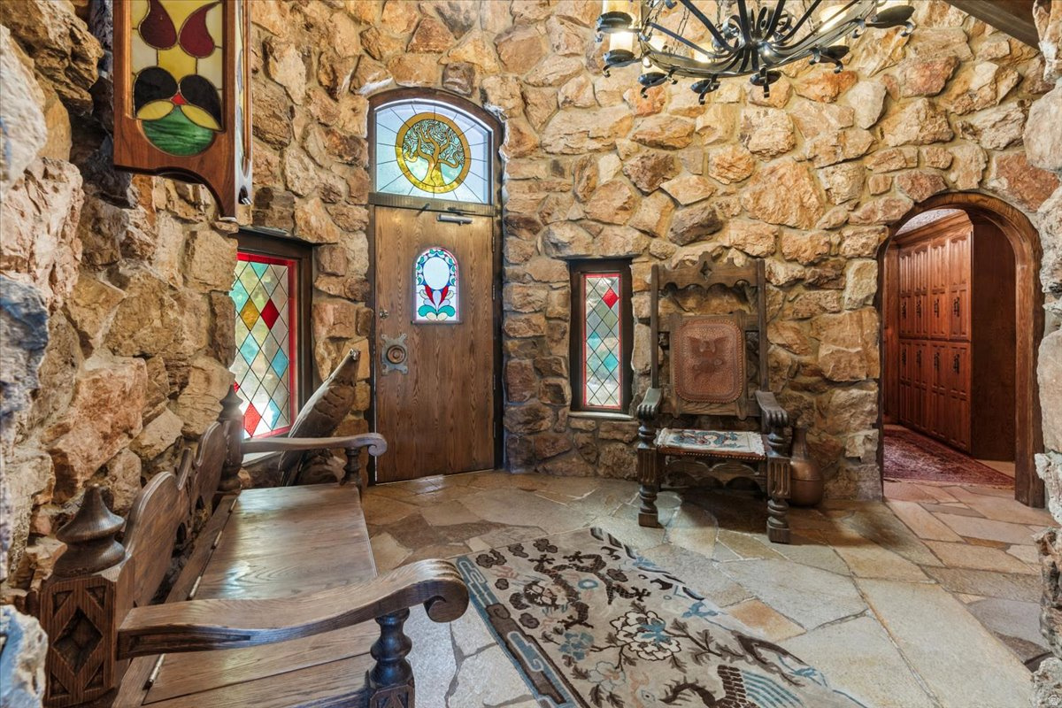
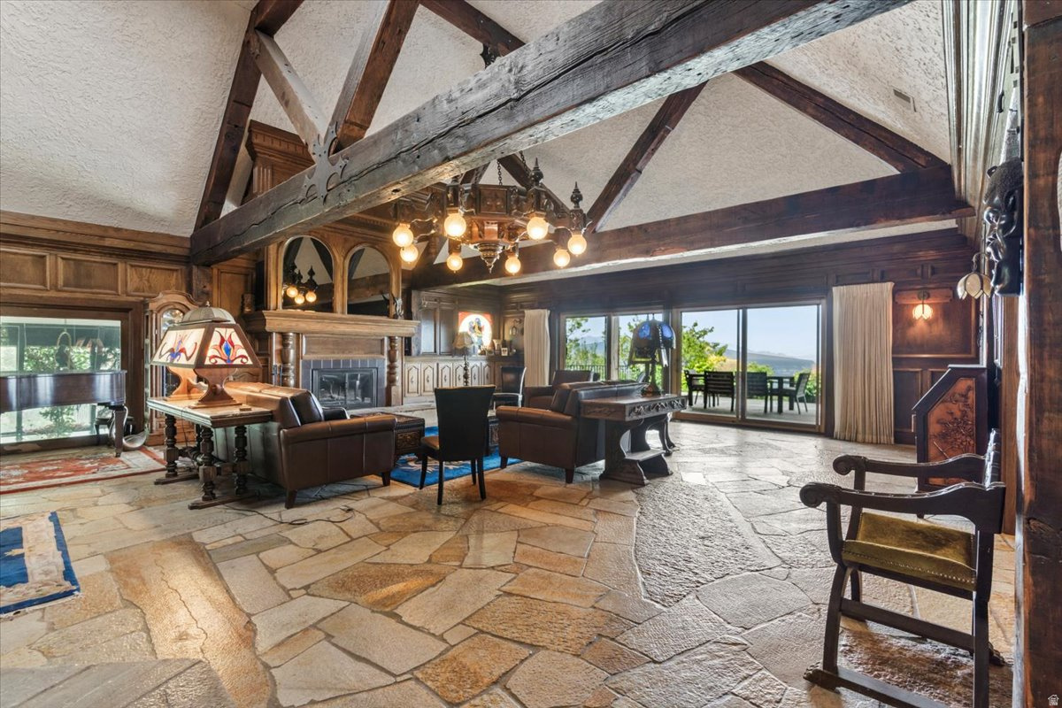
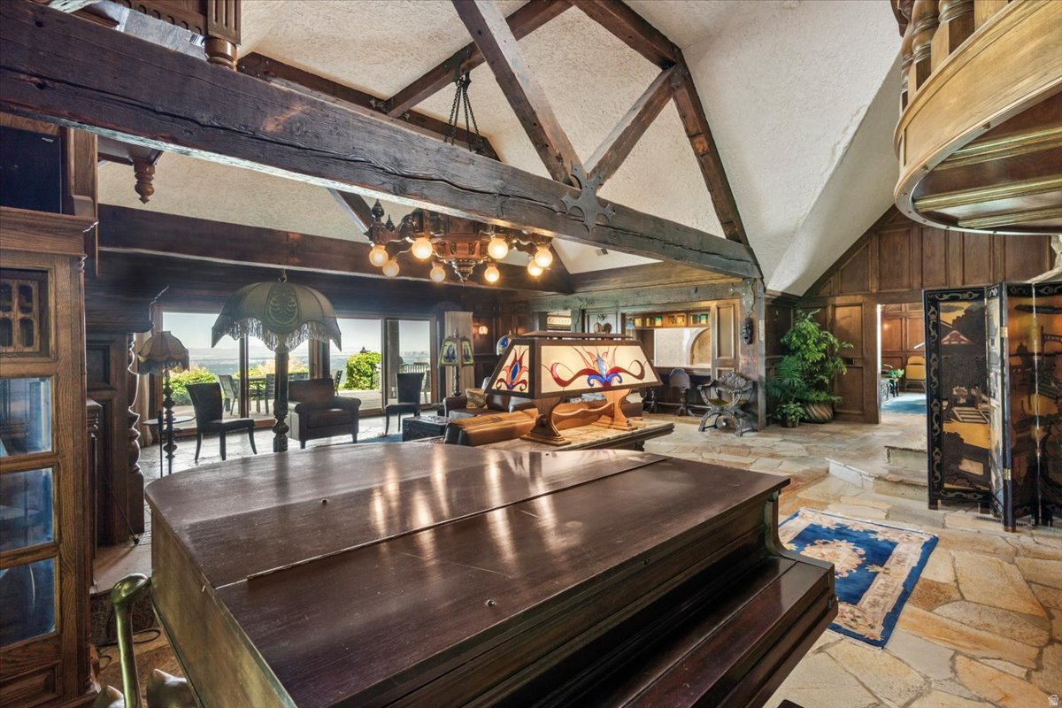
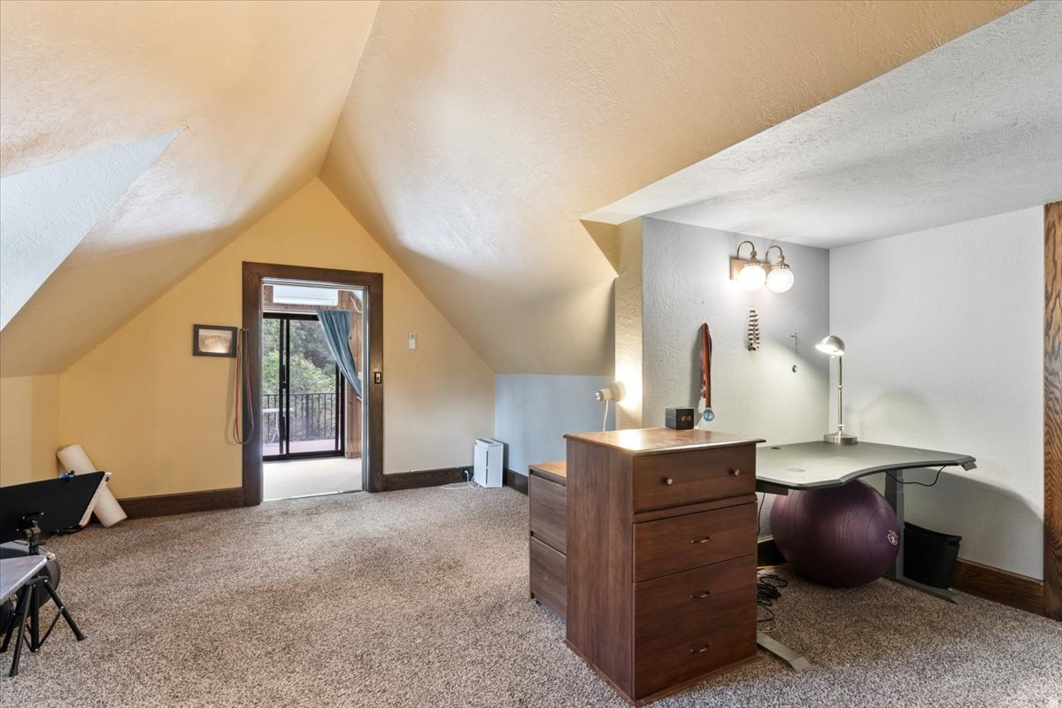
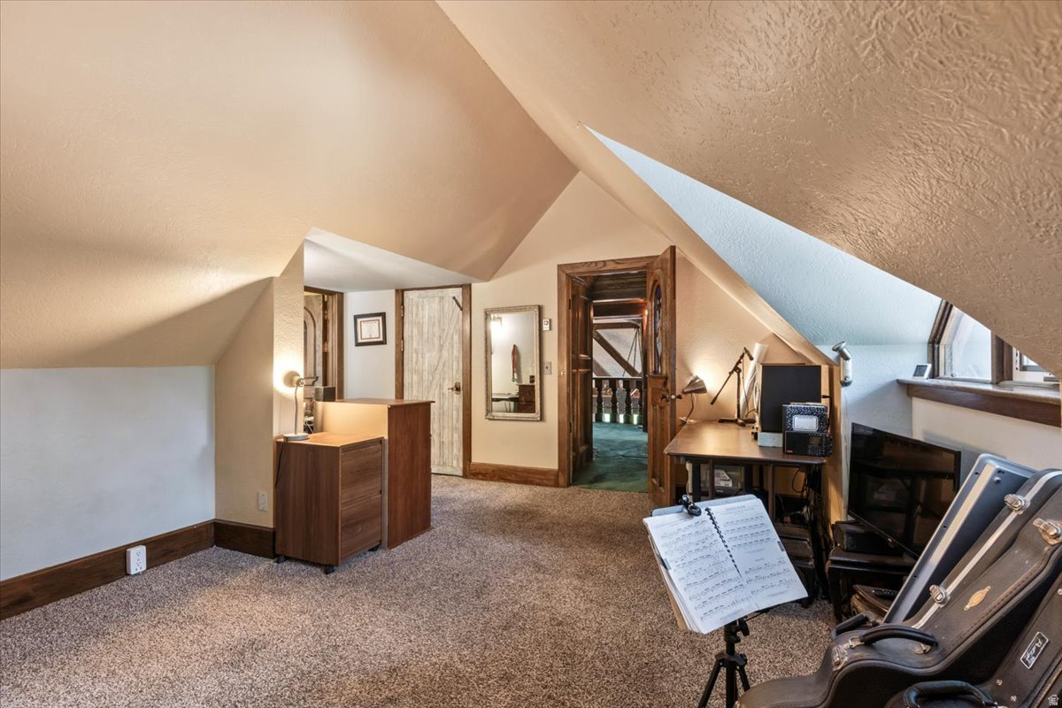
    In-Law Floorplan, Vaulted Ceiling(s)

  • Total Bedrooms

    4

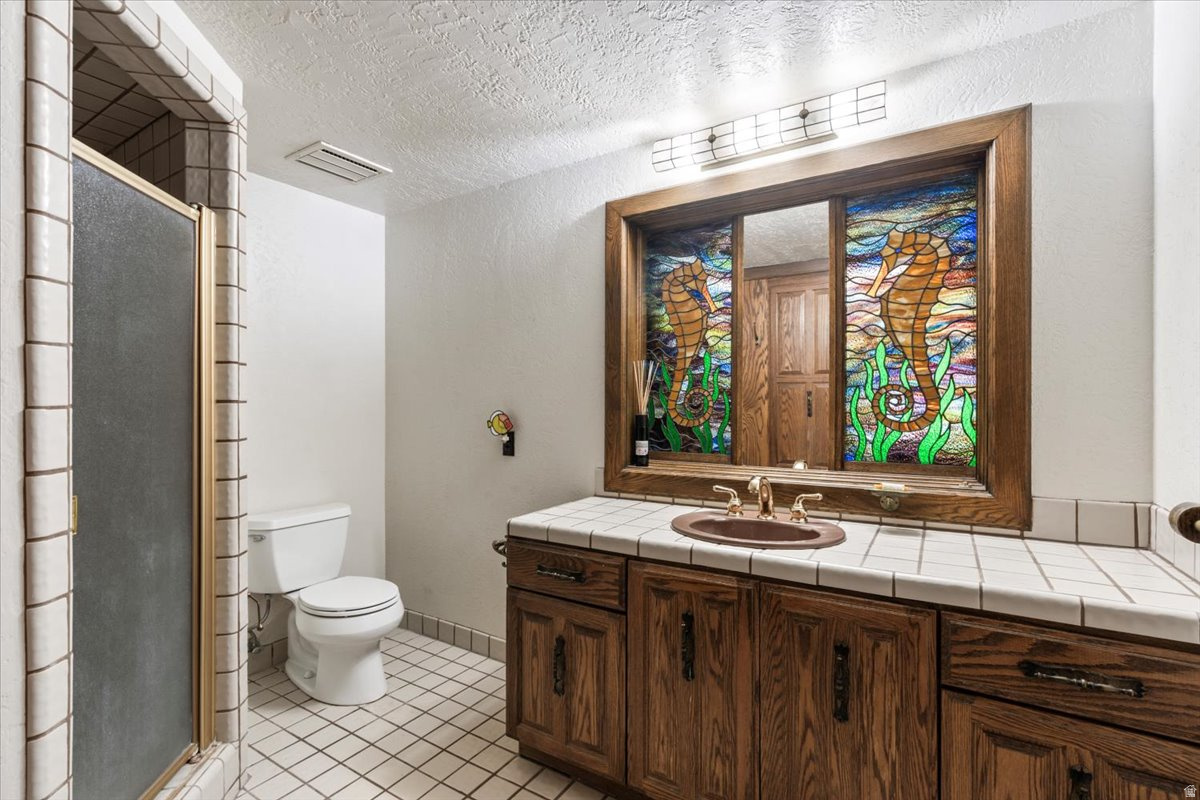
  • Bathrooms

    2

  • 1/2 Bathrooms

    1

  • 3/4 Bathrooms

    2

  • Basement YN

    YES

  • Cooling YN

    YES

  • Cooling

    Central Air

  • Fireplace YN

    NO

  • Heating YN

    YES

  • Heating

    Electric

  • Pet friendly

    N/A

Exterior

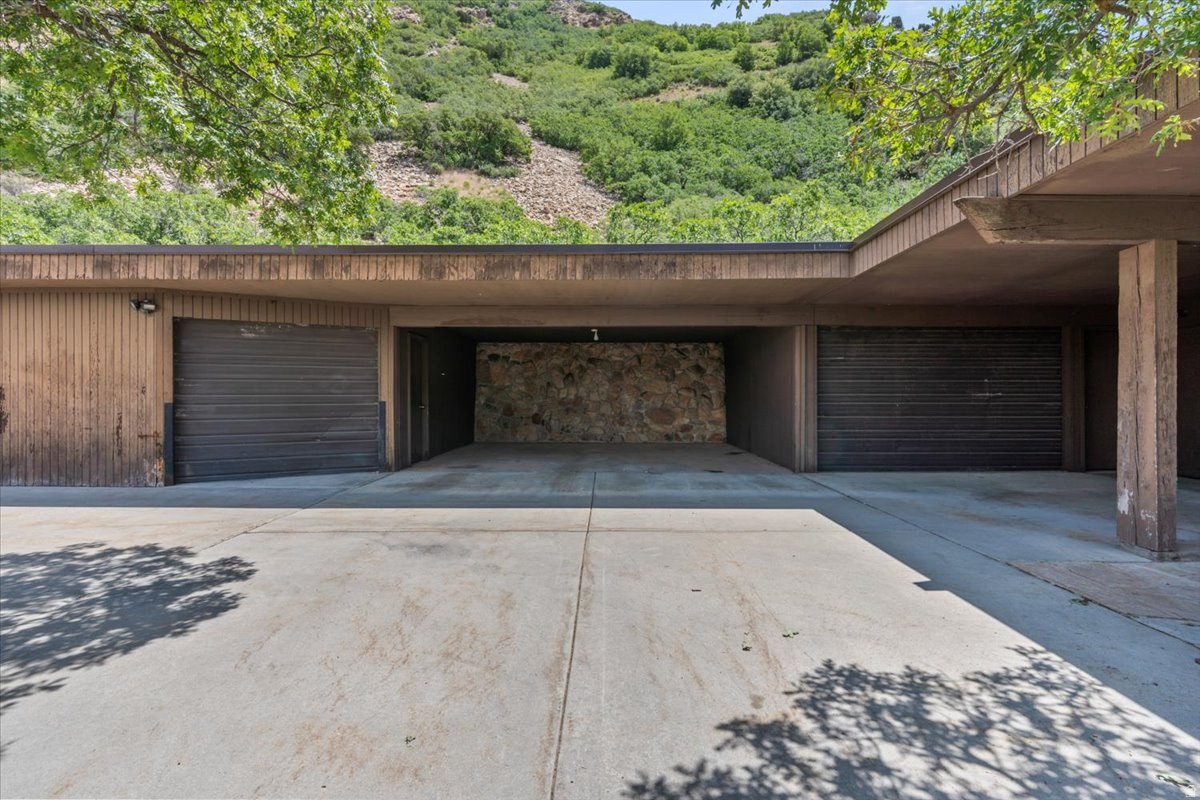
  • Garage

    Yes

  • Garage spaces

    3

  • Construction Materials

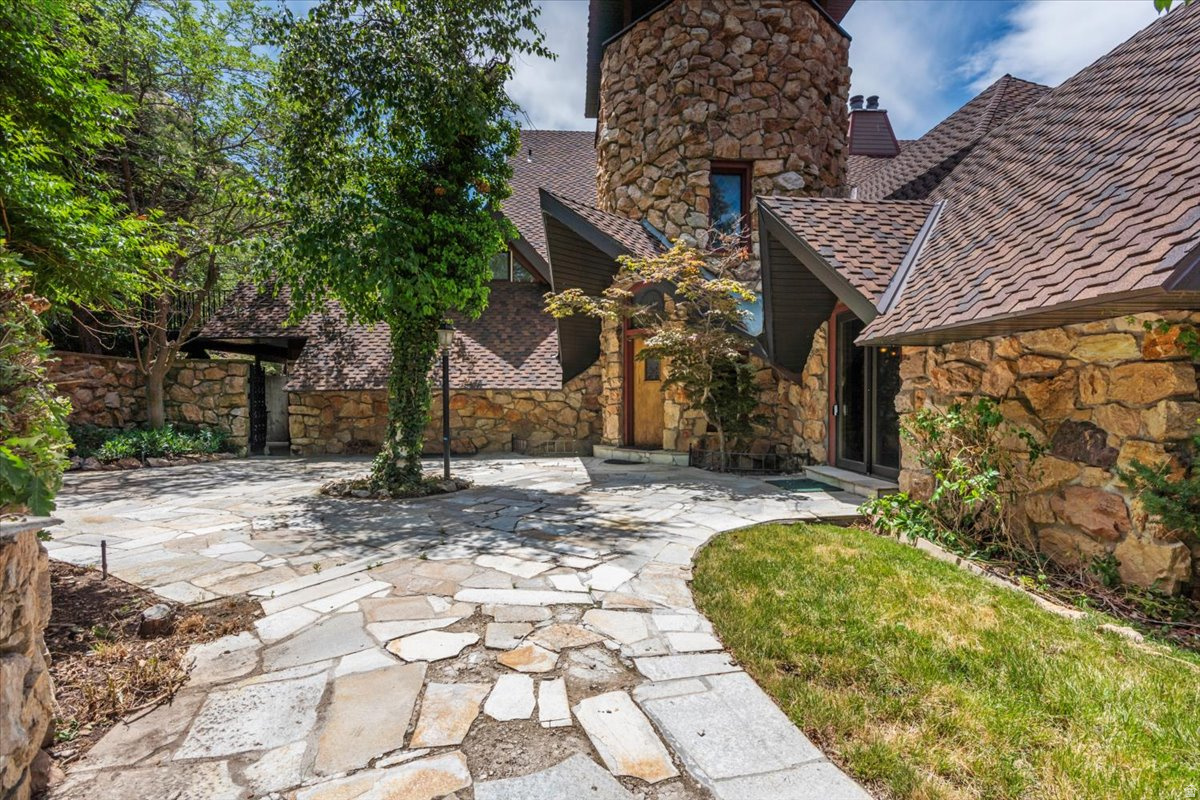
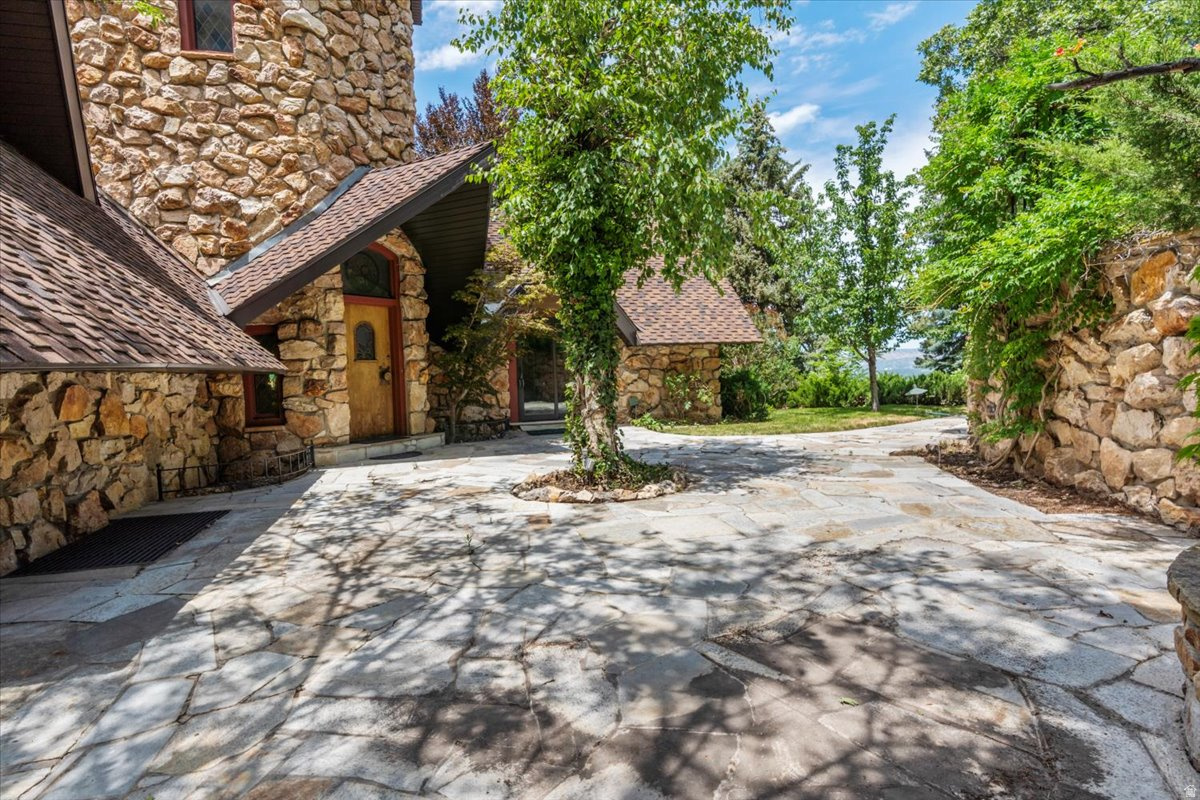
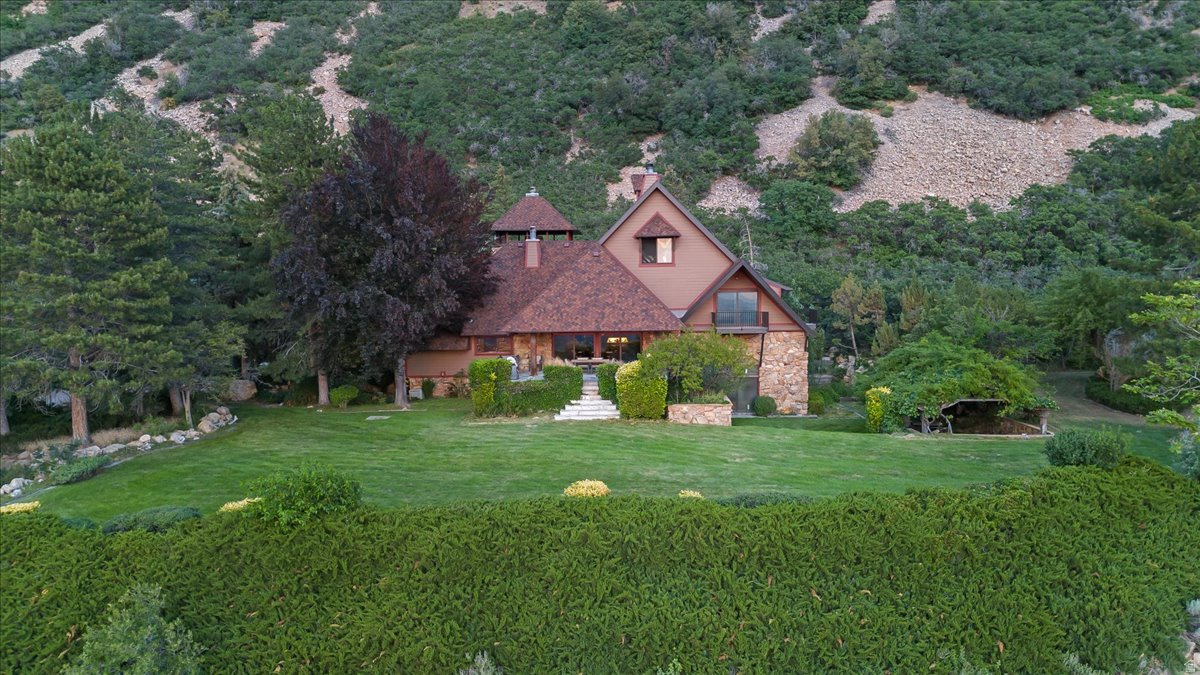
    Cedar, Stone

  • Other Exterior Features

    Lighting

  • Parking

    RV Access/Parking

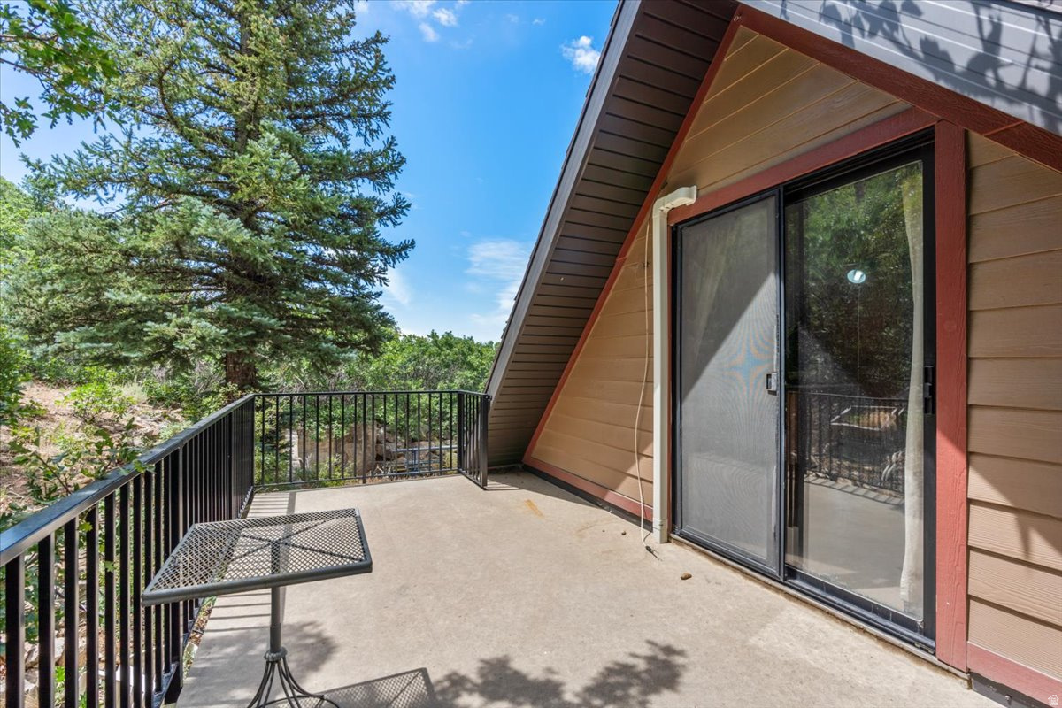
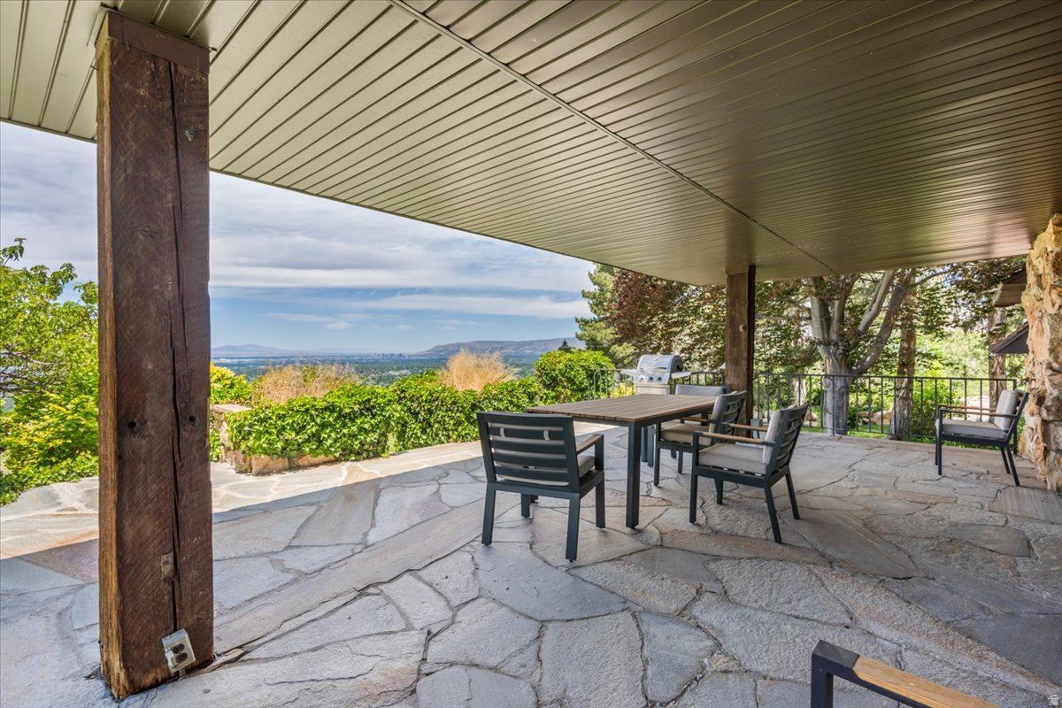
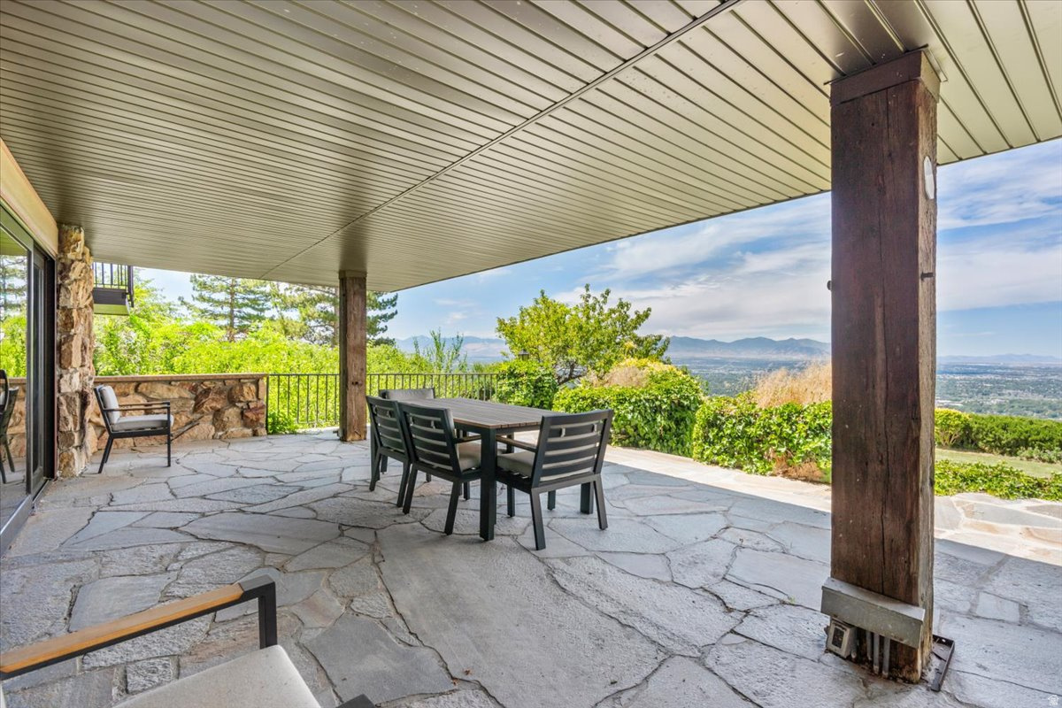
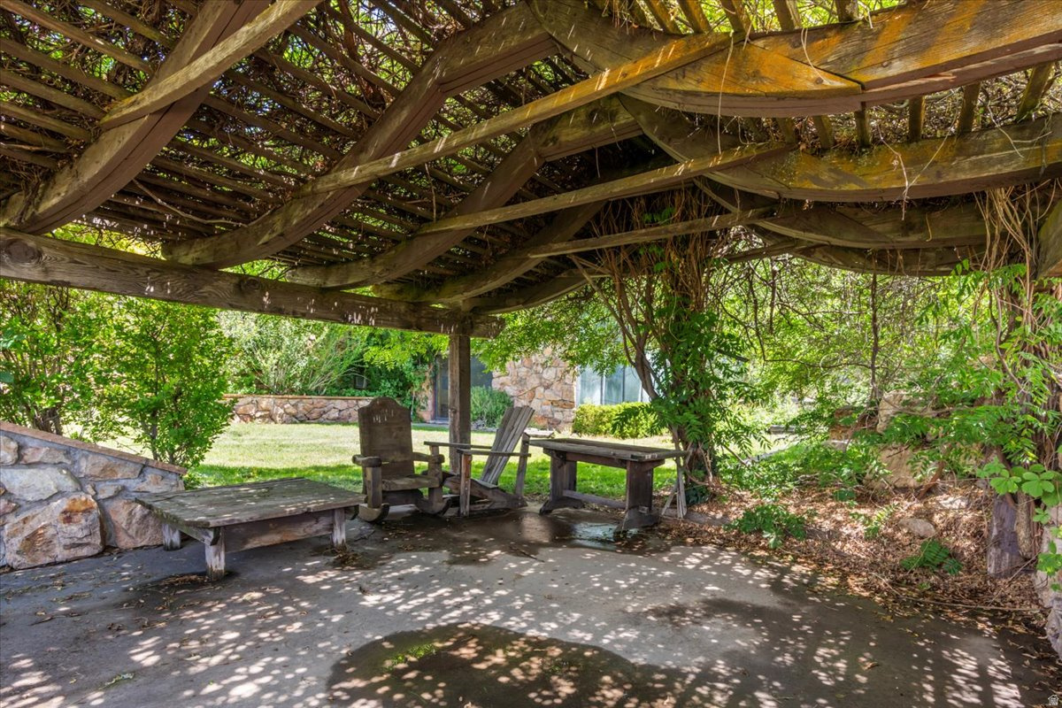
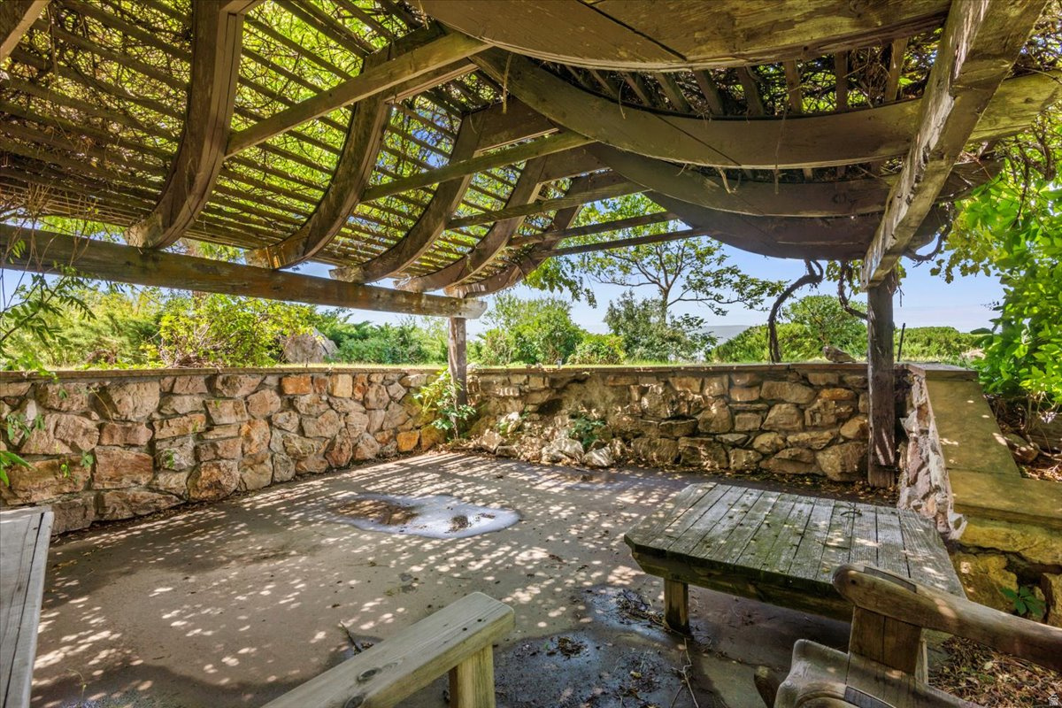
  • Patio and Porch Features

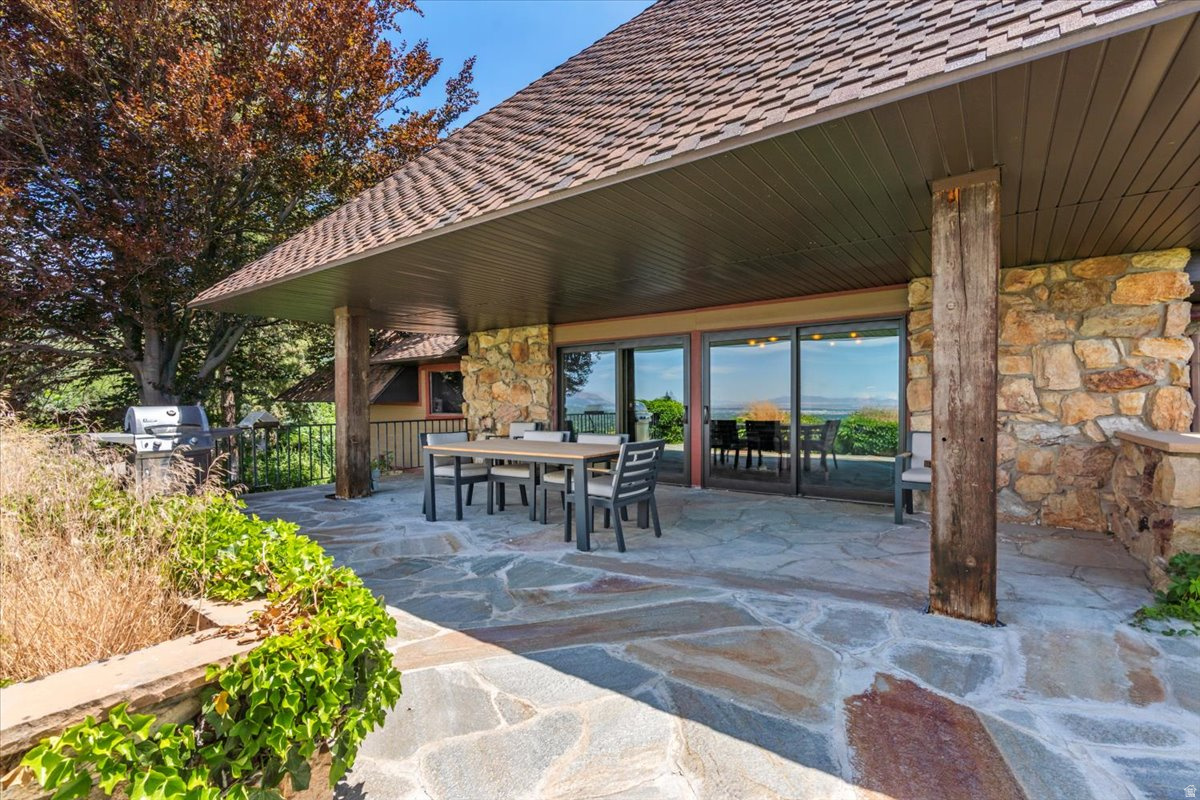
    Covered

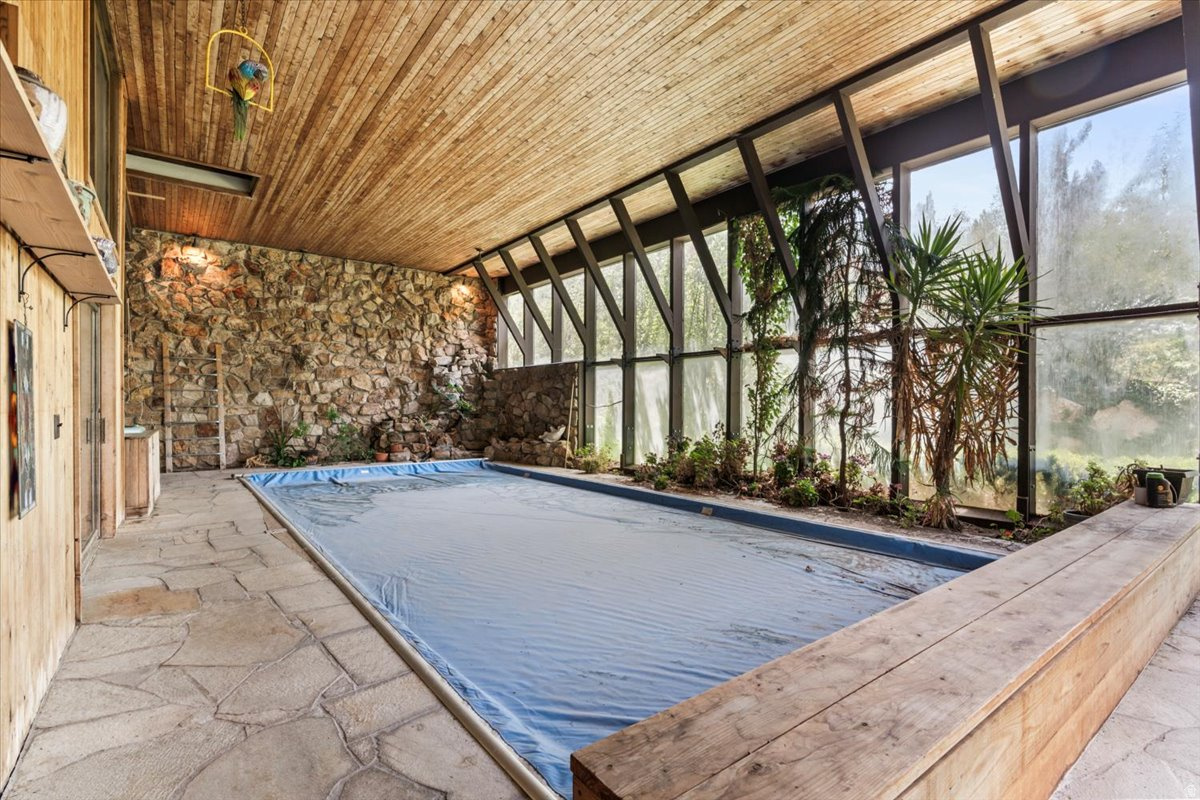
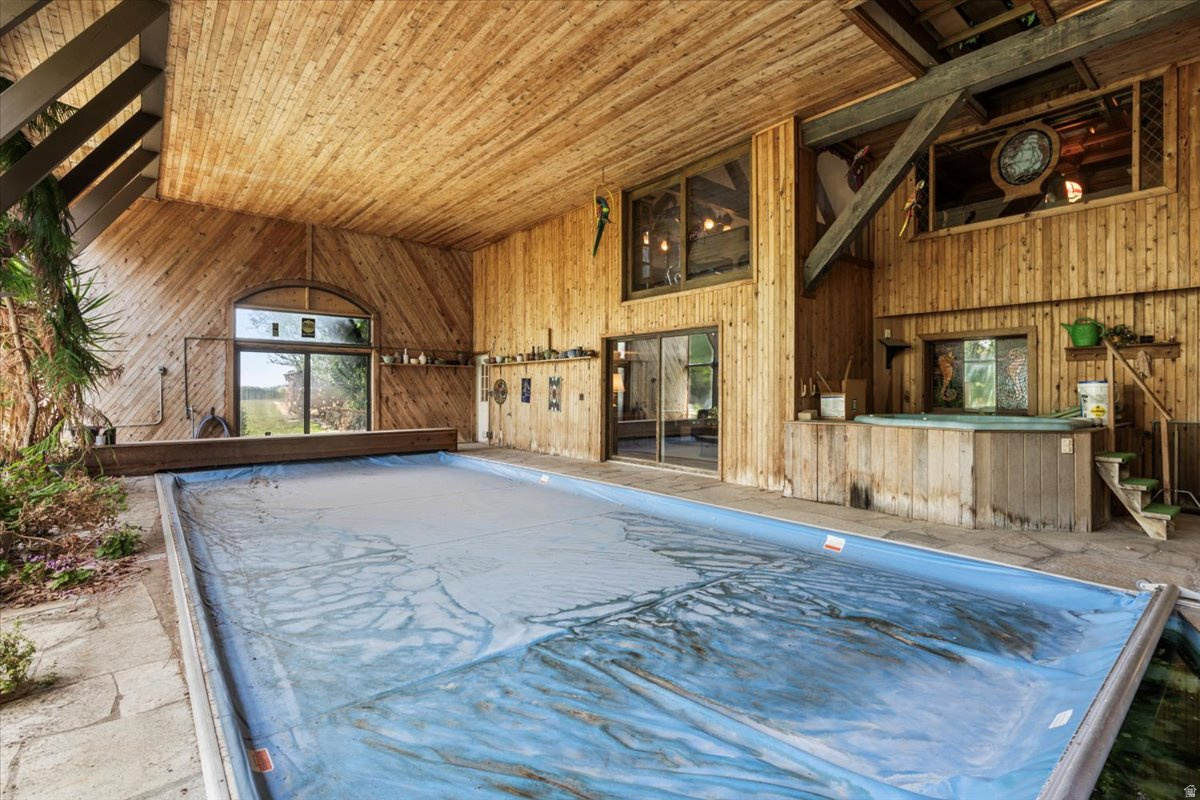
  • Pool

    Yes

  • Pool Features

    Indoor, Private

  • Waterfront YN

    NO

  • View

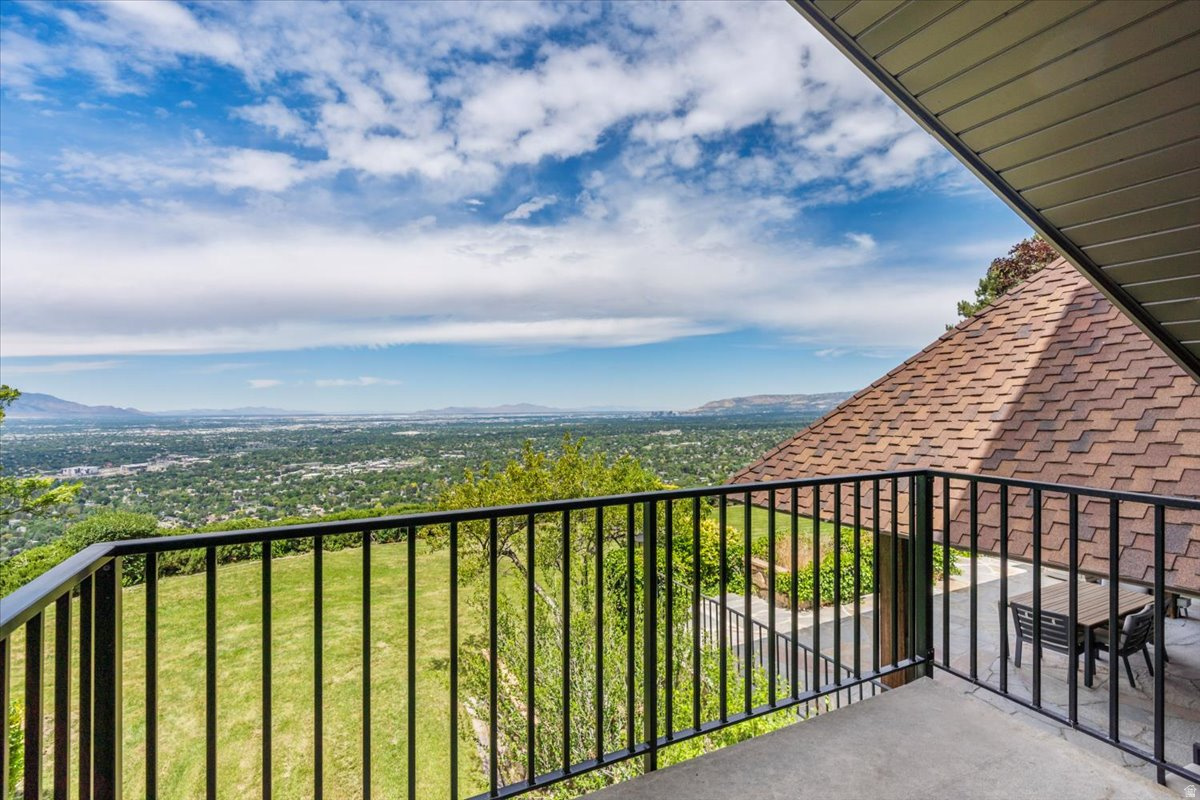
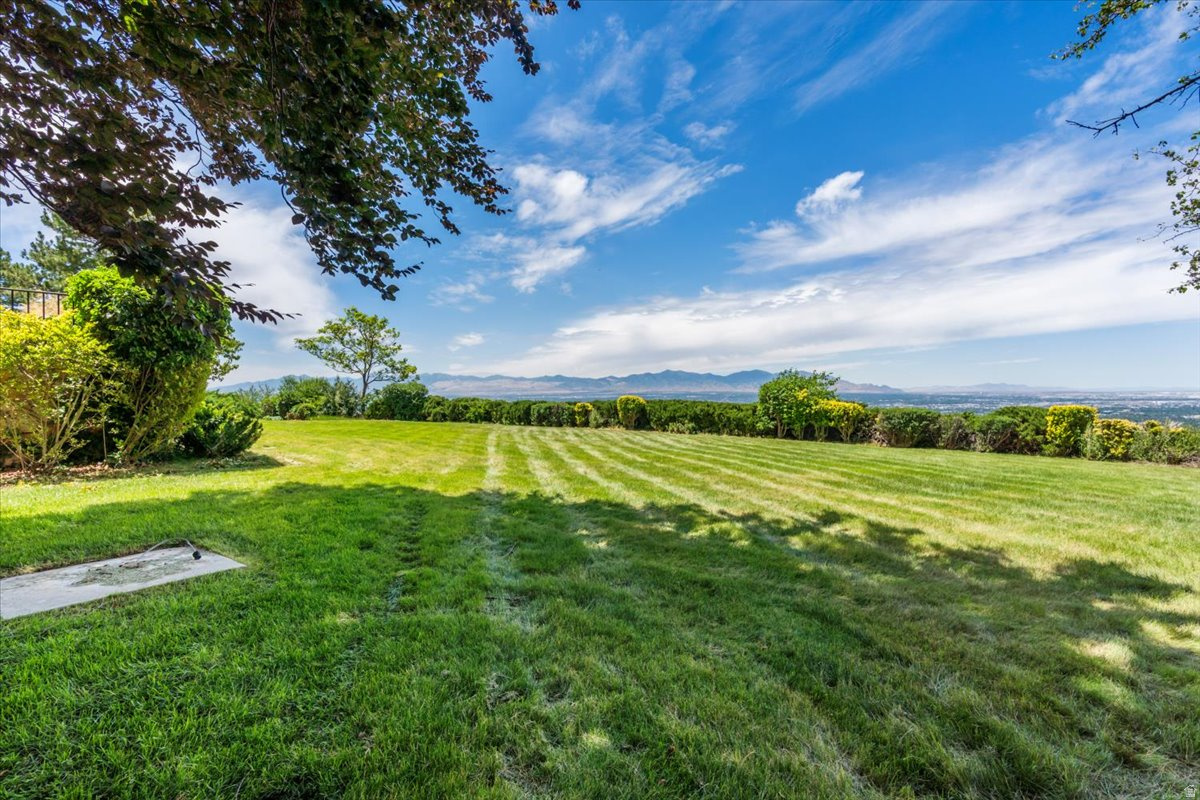
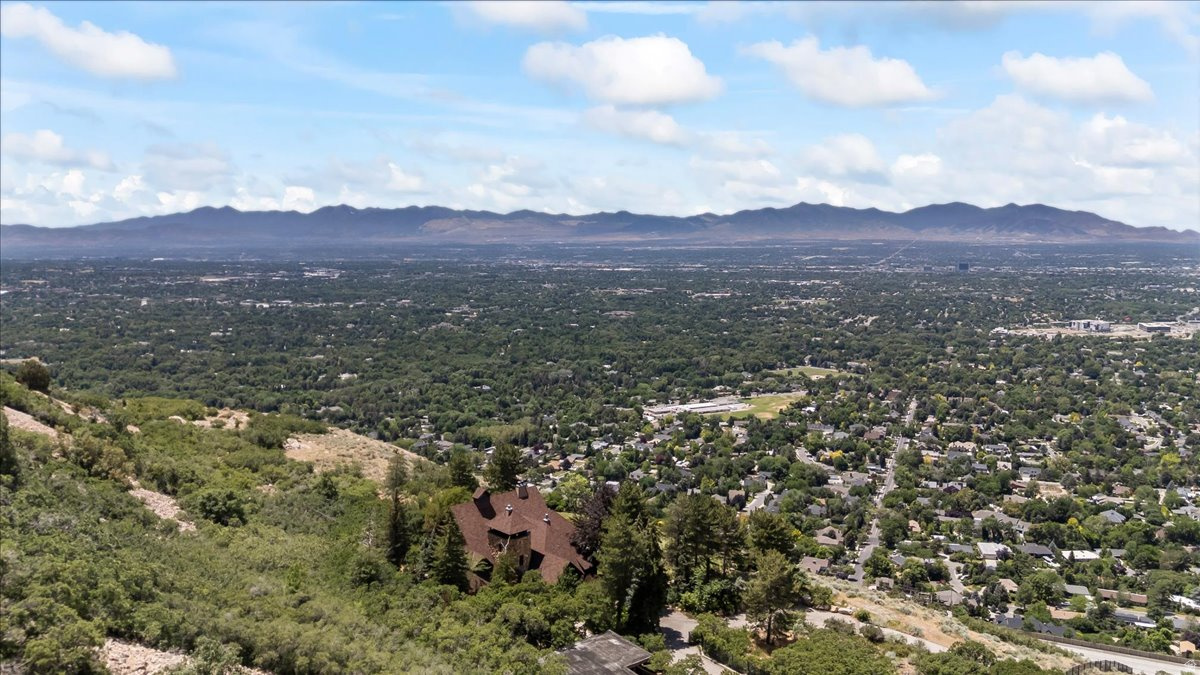
    Lake, Mountain(s), Valley

Area & Lot

  • Lot Features

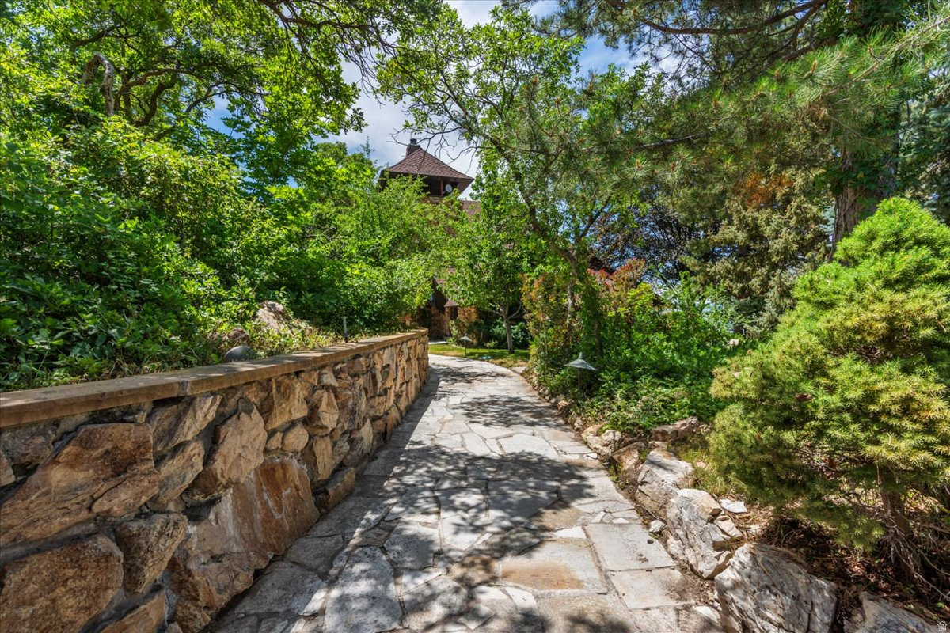
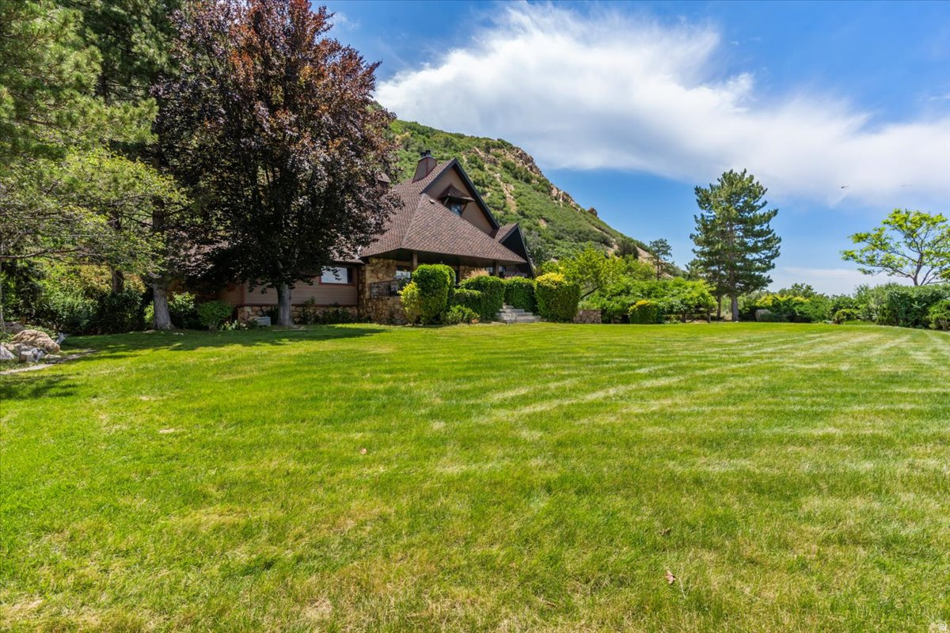
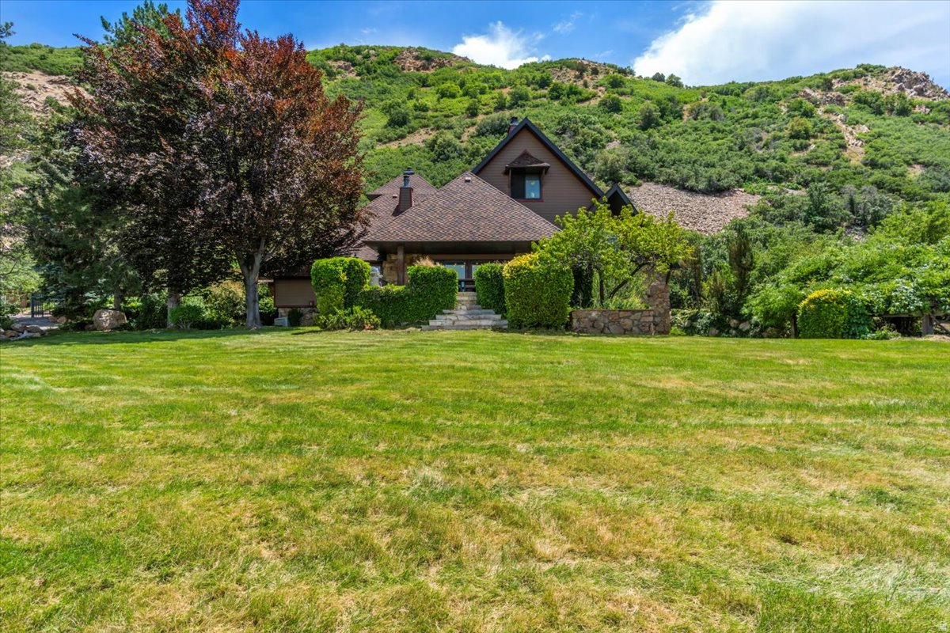
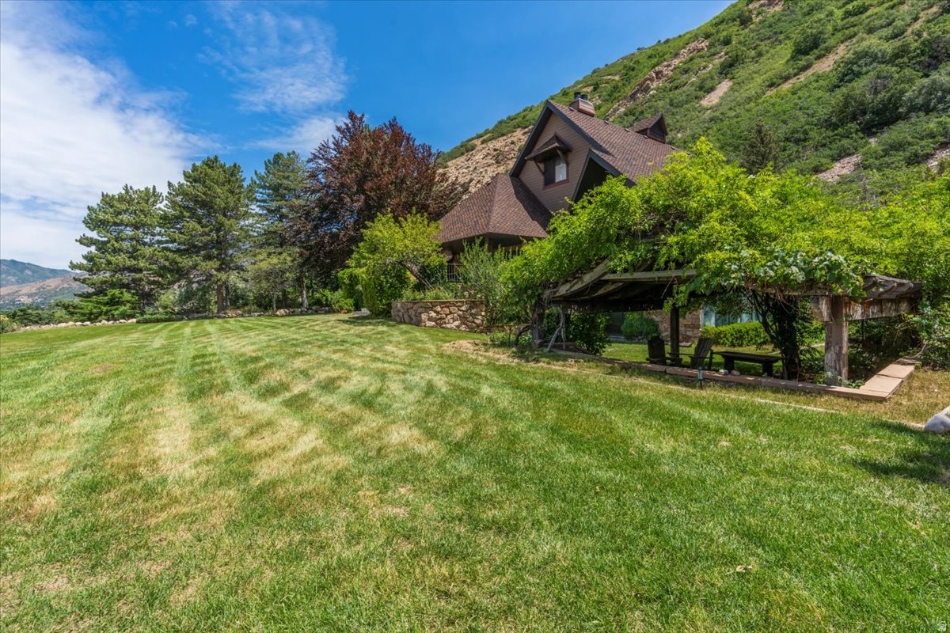
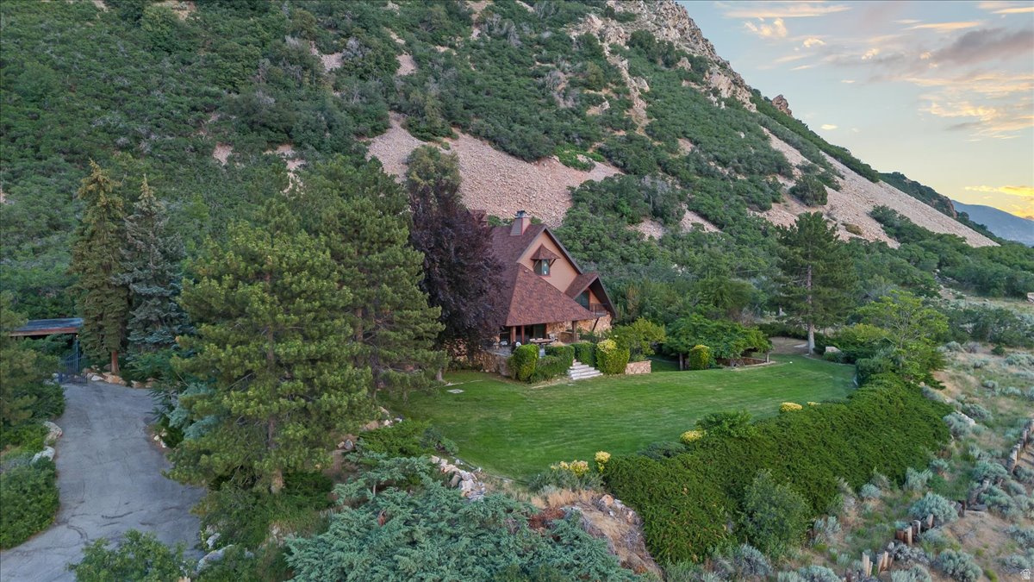
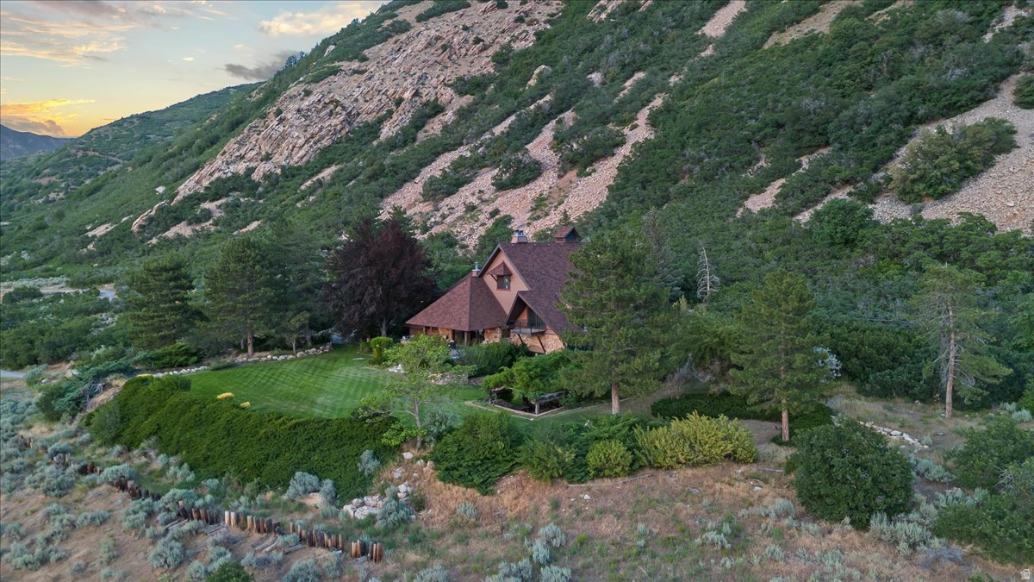
    Cul-De-Sac, Secluded, Private

  • Lot Size(acres)

    16.9

  • Lot Size(square feet)

    736,164

  • Property Type

    Residential

  • Property Sub Type

    Single Family Residence

  • Architectural Style

    Stories: 2

Price

  • Sales Price

    $2,300,000
  • Tax Amount

    $22,185

  • Zoning

    1110

  • Sq. Footage

    9,128

  • Price/SqFt

    $251

HOA

  • Association

    YES

  • Association Fee

    $1

  • Association Fee Frequency

    Annually

  • Association Fee Includes

    N/A

Property Resources

  • Horse Property

    NO

School District

  • Elementary School

    Granite

  • Middle School

    Churchill

  • High School

    Skyline

Property Features

  • New Construction

    NO

  • Association Amenities

    Snow Removal

  • Senior Community YN

    NO

  • Sewer

    Septic Tank

Schedule a Showing

Showing scheduled successfully.

<
>
IN PERSON
VIA CHAT

What is 3 + 4 ?


Change time

Mortgage calculator

Estimate your monthly mortgage payment, including the principal and interest, property taxes, and HOA. Adjust the values to generate a more accurate rate.

Your payment

Principal and Interest:

$

Property taxes:

$

HOA fees:

$

Total loan payment:

$

Total interest amount:

$

Location

County

Salt Lake

Elementary School

Granite

Middle School

Churchill

High School

Skyline

Listing Courtesy of Tyler B Parrish , Align Complete Real Estate Services LLC

RealHub Information is provided exclusively for consumers' personal, non-commercial use, and it may not be used for any purpose other than to identify prospective properties consumers may be interested in purchasing. All information deemed reliable but not guaranteed and should be independently verified. All properties are subject to prior sale, change or withdrawal. RealHub website owner shall not be responsible for any typographical errors, misinformation, misprints and shall be held totally harmless.

Agent Micah Pearson

Principal Broker

Micah Pearson

Call Micah today to schedule a private showing.


* Listings on this website come from the FMLS IDX Compilation and may be held by brokerage firms other than the owner of this website. The listing brokerage is identified in any listing details. Information is deemed reliable but is not guaranteed. If you believe any FMLS listing contains material that infringes your copyrighted work please click here to review our DMCA policy and learn how to submit a takedown request.© 2024 FMLS.
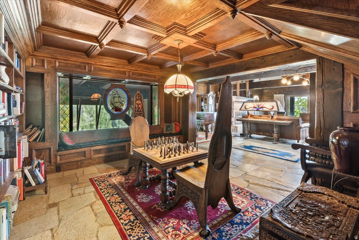
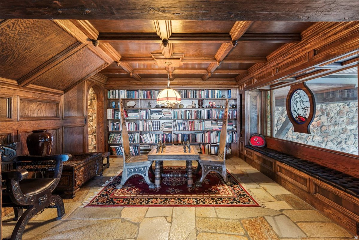
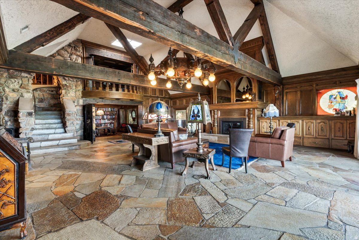
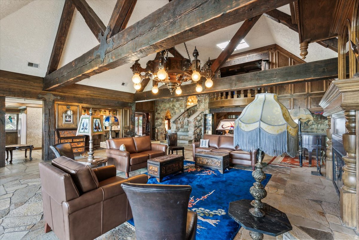
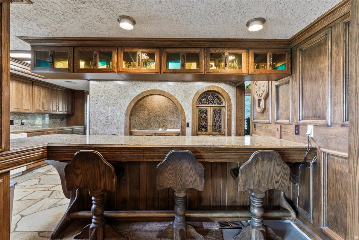
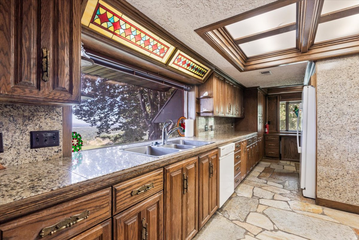
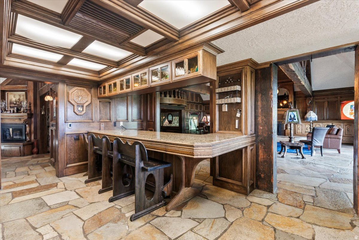
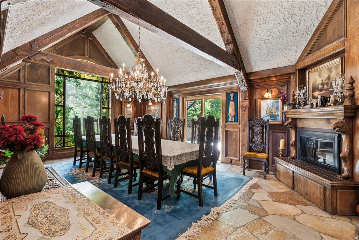
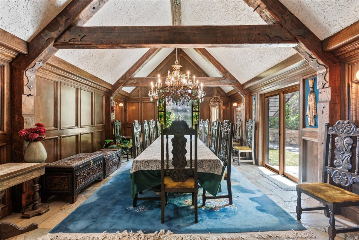
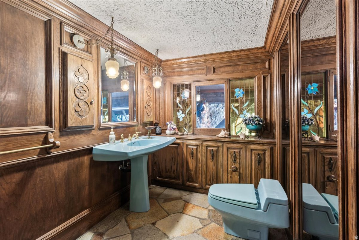
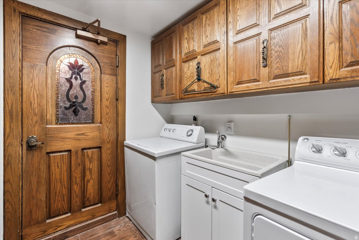
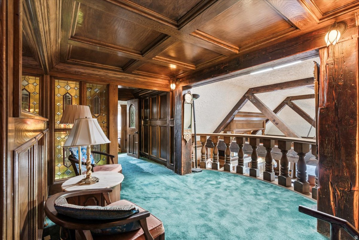
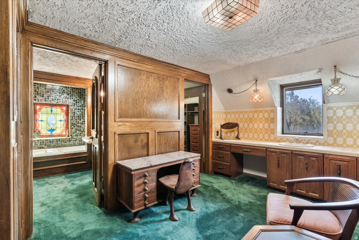
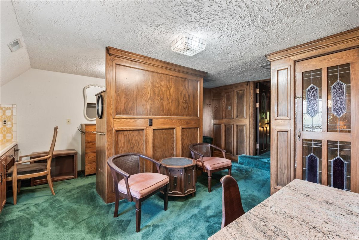
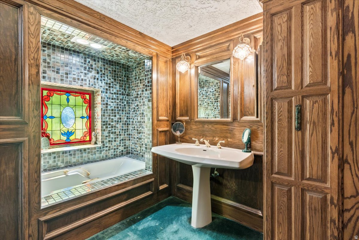
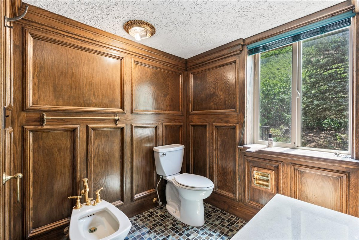
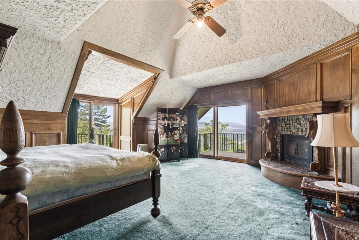
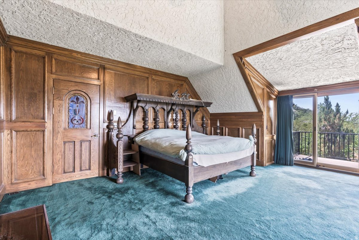
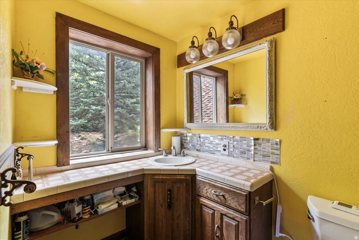
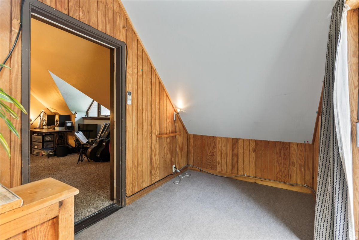
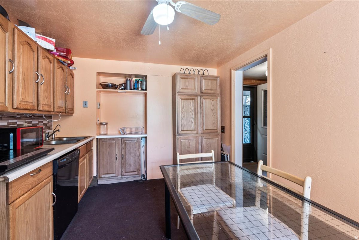
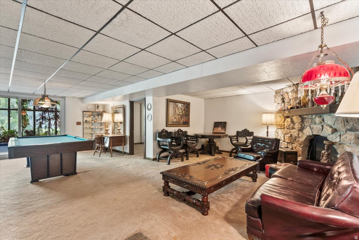
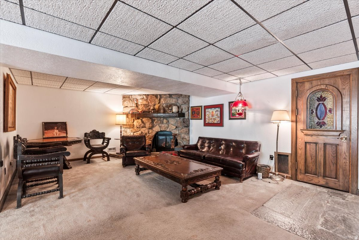
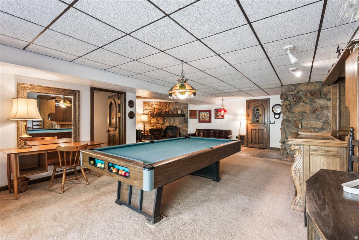
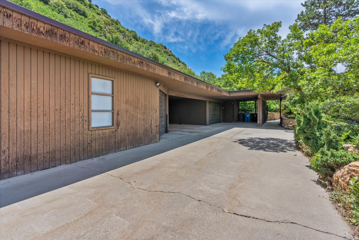
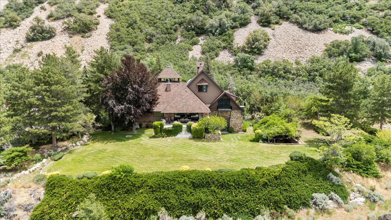
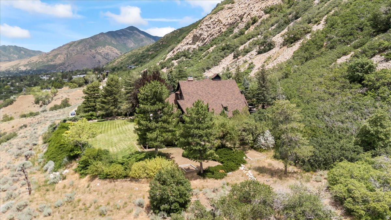
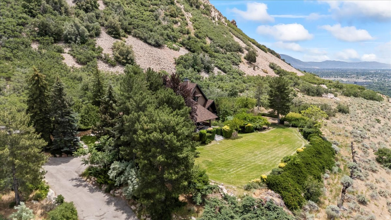
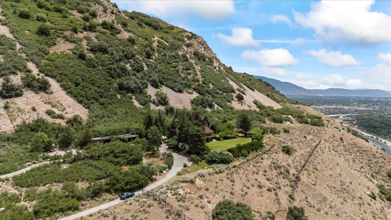
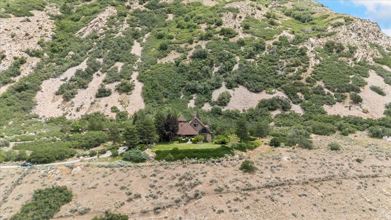
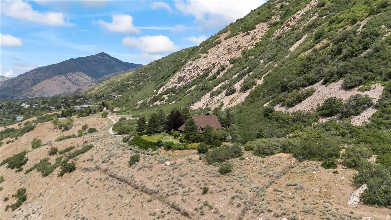
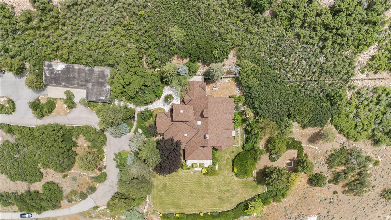
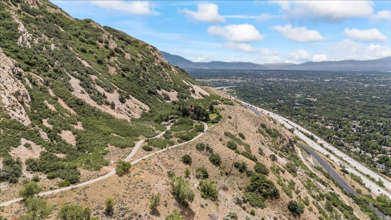
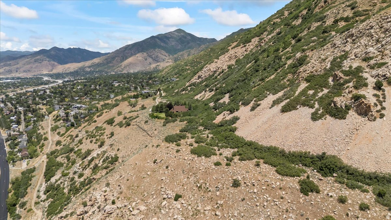
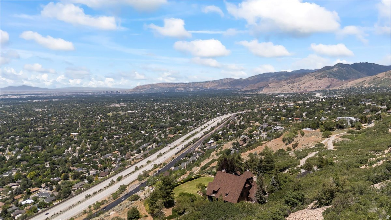
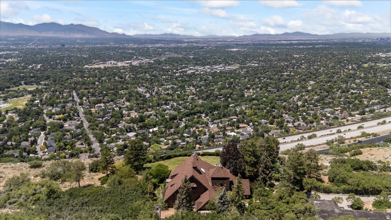
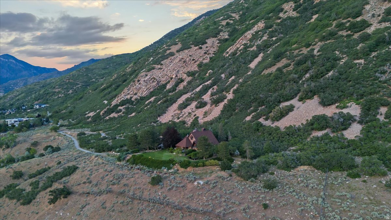
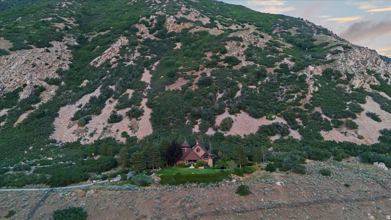
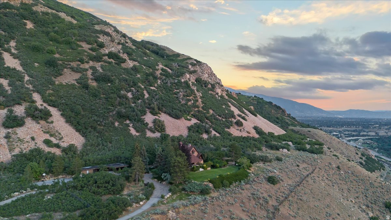
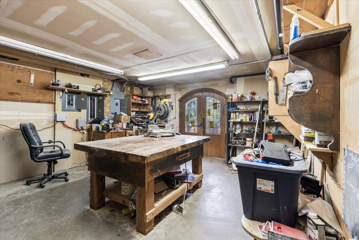
On the very South end of Olympus Cove, between the sweeping 180 degree Salt Lake Valley views and the back drop of the Mount Olympus peak, resides 5060 S Mile High Drive. an extremely rare 16.9 acre estate property that has been under one ownership for many years. Atop the stunning acreage sits a custom built home consisting of just over 9000 square feet, taking in the majestic views of the entire Salt Lake Valley and offering privacy that is seldom seen in Salt Lake County. Additional land available.   Must have appointment to tour the property.  For further information please contact the listing agent.

5060 S MILE HIGH DR

Message successfully sent.

What would you like to know?

What is 3 + 4 ?

I agree to receive email communication and understand I can unsubscribe at any time.

I agree to be contacted by Summit Realty Utah via call, email, and text for real estate services. To opt out, you can reply 'stop' at any time or reply 'help' for assistance. You can also click the unsubscribe link in the emails. Message and data rates may apply. Message frequency may vary. Privacy Policy

Related Properties

Rare investment and homeownership opportunity in a fast-growing corridor! 821 W Townhomes is a newly constructed, 5-unit boutique development showcasing bold contemporary architecture with sleek dark vertical siding, rich brickwork, overhead cantilever design, and high-end modern finishes throughout. Designed with versatility and functionality in mind, the community offers a mix of spacious 3-bedroom residential layouts with attached garages along with a standout end-unit live/work space fully permitted for ground-floor commercial use. Each unit features an sun-drenched open floor plan, low-maintenance luxury vinyl plank flooring, matte black fixtures, ductless mini-split climate systems, and a chef's kitchen equipped with clean white shaker cabinetry, stainless steel appliances, and quartz countertops with waterfall island seating. Whether looking to acquire the full 5-unit portfolio, lease high-demand units, or live in one while running a business or generating rental income, this development delivers turn-key luxury and long-term value.
#2174593

Salt Lake City

821 W 800 S

15 Beds

None Baths

8,198 Sq.Ft.

$2,650,000

MLS#: 2174593

Some homes are designed to occupy a site. Others are designed to become part of it.From the street view, this home perches like a bird up high, shrouded beneath a cover of trees.Nested into the natural hillside at the top of the Upper Avenues, this woodsy mid-century contemporary embraces its surroundings with timeless architectural intent.Native stone, towering evergreens, and sweeping foothill vistas create the illusion of a secluded mountain retreat just minutes from downtown. Aweatheredwood staircase carves a path through the lush greenery,offering guests an unforgettable approach to the front entrance. For convenience's sake, a circular driveway leads to a three-car garage, plus additional sheltered parking -- a real rarity in the Avenues.Expanses of glass, soaring vaulted ceilings, and exposed structural beams create a natural dialogue between indoors and out, while generous decks extend the living spaces into the landscape. Natural light filters through the trees throughout the day, changing with the seasons and bringing nature into nearly every room. Thoughtfully positioned tomaximize both privacy and views, the home embodies the enduring principles of mid-century design-clean lines, honest materials, and a deep connection to its setting. Whether enjoying quiet mornings beneath the pines or gathering against the backdrop of the surrounding foothills, this is a home that encourages earthing and a greater reverence for the landscape.A private basketball court behind the home offers space for recreation today, or perhaps the perfect excuse to discover your new favorite pickleball court. This special home provides you the unmatched character of the historic Avenues, with backdoor access to the beautiful Bonneville Shoreline trail system. I'm bound to see you there.
#2173204

Salt Lake City

725 E 18TH AVE

5 Beds

2 Baths

4,553 Sq.Ft.

$2,100,000
MLS#: 2173204

Spectacular stone and glass mid-century with extreme pizazz! Nestled in trees high in fabulous Olympus Cove with massive glass expanses framing the rock face of Mount Olympus. There are also valley and sunset views all within a serene ambiance of rustic mountain splendor. Massive vaults, an easy indoor-outdoor flow, a new pool and spa plus patio and deck space galore. This home was recently redone by a top rate design firm. Every room has a classy blend of great finishes and natural textures. The stone exterior blends inside through the glass. A giant "great room" has a stone fireplace, double island exhibition kitchen and natural wood plank floors. The kitchen and baths are all fantastic. There are two main floor bedroom suites, including the amazing primary suite. The lower level is total daylight with windows everywhere and an open rec room concept. There are three bedrooms, a full bath and great laundry on this level. The rec room has a cool modern fireplace, wet bar, game space plus exercise room! Note the triple garage. This architectural gem is loaded with excitement, and the yard is an outdoor paradise!
#2168801

Salt Lake City

4281 S ADONIS DR

5 Beds

2 Baths

3,749 Sq.Ft.

$2,495,000

MLS#: 2168801

A rare blend of history, luxury, and unforgettable views - this beautifully rebuilt 1938 home sits proudly in the Upper Avenues. Completely reimagined while honoring its character, this home offers breathtaking valley, mountain, and downtown views from every level. Renovated toptobottom in 20252026, the home lives like new construction with 5 bedrooms, 3.5 designer bathrooms, and an expanded floor plan that includes a stunning addition above the massive new 3car garage. The gourmet kitchen opens to an outdoor dining balcony, perfect for sunset meals overlooking the city. Highend appliances, coffered ceilings, and meticulous attention to detail elevate every space. The backyard offer's effortless entertaining with a huge paver patio and firepit, ideal for gatherings yearround. Just minutes from worldclass dining, shopping, mountain trails, the University of Utah, and several top-rated hospitals. A home that feels brand new yet rooted in one of Salt Lake's most beloved neighborhoods. Square footage figures are provided as a courtesy estimate only and were obtained from Salt Lake County Records and build plans. Buyer is advised to obtain an independent measurement.
#2168159

Salt Lake City

518 E 11TH AVE

4 Beds

1 Baths

3,968 Sq.Ft.

$2,499,000

MLS#: 2168159

JUST STEPS to the University of Utah in this highly desirable location, Near Multiple Hospitals & TRAX transit to Downtown Salt Lake City ideal for students, urban professional plus others.  8 Unique Apartments in 2 buildings. Extremely Well Maintained, brimming with timeless charm, offering a smart investment potential of both location & consistent HIGH tenant demand.  Comfortable floor plans; 1, 2 & 3  bedroom apartments-above average sized units. 13 Off-street parking spaces, Updates include: newer roof, newer double pane windows, newer appliances & countertops, main water line to street replaced. Onsite coin-op laundry providing additional income. Current Rents are below market, GREAT POTENTIAL to increase income.  All information is deemed reliable, but not guaranteed.  Buyer responsible to verify all listing information to Buyers satisfaction including  Square footage obtained from SL County Record & provided as a courtesy estimate.
#2169802

Salt Lake City

433 S 1300 E

15 Beds

None Baths

9,334 Sq.Ft.

$2,200,000
MLS#: 2169802

Spectacular modern home with million-dollar views and exceptional craftsmanship throughout. This turnkey 6-bedroom, 4-bath features an open-concept floor plan, premium finishes, waterfall-edge countertops, hardwood floors, and expansive windows showcasing the views.  The gourmet kitchen includes high-end appliances and steam oven. Luxurious bathrooms feature premium fixtures. Additional upgrades: solar panels, new HVAC system, water heater, Pella windows and doors, and professional landscaping with entertaining spaces and greenhouse.  The garden-level basement includes a fully finished mother-in-law apartment with private entrance-ideal for multigenerational living, guests, or rental income.  Located in a desirable neighborhood with direct access to world-class skiing, hiking, biking, and shopping. Two-car garage, meticulous maintenance, and outstanding energy efficiency make this a truly move-in-ready luxury home.    Square footage figures are provided as a courtesy estimate only and were obtained from Public Records .  Buyer is advised to obtain an independent measurement.
#2167724

Salt Lake City

2199 S SCENIC DR

6 Beds

4 Baths

3,700 Sq.Ft.

$1,850,000
MLS#: 2167724

Over 4000 square feet of exceptional main level living in the prestigious Federal Heights neighborhood. A grand entry welcomes you with a dramatic chandelier framed by skylights, vaulted ceilings and elegant marble flooring, creating a memorable first impression. The expansive living room features hardwood floors, a gas fireplace, a wet bar, and French doors that open to a beautiful sandstone terrace. Adjacent to the living room, the formal dining room offers generous space for entertaining, with a fireplace serving as its focal point.  The eat in kitchen is equipped with professional grade appliances including a Thermador gas range, double ovens, a warming drawer, ice machine and Sub-Zero refrigerator. Abundant cabinetry, custom shelving, generous storage and marble countertops provide both functionality and style. A Juliet balcony off the breakfast nook offers the perfect palace to enjoy your morning coffee. A richly appointed office or family room features custom built-ins and warm wood cabinetry, creating a comfortable space for relaxing or working from home. The primary suite serves as a private retreat, complete with its own fireplace and a separate sitting area ideal for a reading room or exercise space, with a skylight that fills the room with natural light. The marble clad bathroom features a soaking tub, separate shower, double vanities and direct access to the private courtyard. Two walk-in closets, and an additional half bath complete the suite. The main level also includes an additional bedroom suite with a full bath and French doors opening to the courtyard along with a powder room and laundry room. The lower level offers a private bedroom suite with a three-quarter bath, abundant storage space and access to the attached two car garage. Situated on a beautifully landscaped .36-acre lot, the outdoor living spaces are designed for entertaining. and relaxation. A sandstone patio with multiple gathering areas, a charming gazebo, a relaxing fountain, winding pathways through mature gardens creating a private oasis in the heart of Federal Heights. Just a five-minute walk to the University of Utah, a short drive to downtown Salt Lake City  and less than 30 minutes to the Salt Lake International Airport and world class ski resorts, this location offers exceptional convenience. Square footage figures are provided as a courtesy estimate only.  Buyer is advised to obtain an independent measurement.
#2166675

Salt Lake City

1475 E MILITARY WAY N

3 Beds

2 Baths

4,629 Sq.Ft.

$2,000,000
MLS#: 2166675

ACRES Commercial Real Estate is pleased to present the opportunity to acquire a well-maintained 9-unit multifamily property located in the highly sought-after Liberty Park neighborhood of Salt Lake City, Utah. Situated on a 0.19-acre parcel, the property features updated unit interiors, strong in-place occupancy, and the potential for future rental growth. This offering provides investors with an attractive combination of stable cash flow, operational stability, and value-add upside in one of Salt Lake City's most desirable and supply-constrained rental markets. With its premier location, proven performance, and the opportunity to enhance returns through continued asset management, the property represents a compelling multifamily investment.
#2166310
Salt Lake City

828 S 500 E

15 Beds

None Baths

6,068 Sq.Ft.

$1,900,000

MLS#: 2166310

OPEN HOUSE Saturday August 1, 11-1 NEW PRICE  Must see this stunning  Olympus Cove residence. This amazing home has been redesigned by the renowned Doran Taylor Inc., blending contemporary style and natural beauty. Views of Mt. Olympus from your great room, deck, and bedroom/office. The Kitchen has all of the upgrades. Wolf wall oven, Induction range and hood, built in Dacor refrigerator and combination microwave/air fryer/convection oven. The hidden door offers a large Pantry with Laundry, and prep sink. The rooftop patio expands off of the kitchen, and offers beautiful Mountain and valley views. The Main Suite has a spa like bathroom, large walk in closet, and views, and sounds of the stream. Move down to the second kitchen space, additional laundry, and space for more entertaining. Two additional bedrooms, and walk out great room. Oversized four car garage, complete with your own dog was station, or perfect for washing all of your gear after your adventures. Solar panels for a lighter electric bill. Flagstone patio complete the home for outdoor relaxation and more views Must See!
#2166529

Salt Lake City

4183 E CUMORAH DR

4 Beds

2 Baths

4,087 Sq.Ft.

$2,099,000

MLS#: 2166529

 - property

Send a message

Message successfully sent.

Your message

What is 3 + 4 ?

Reason for contacting?

I agree to receive email communication and understand I can unsubscribe at any time.

I agree to be contacted by Summit Realty Utah via call, email, and text for real estate services. To opt out, you can reply 'stop' at any time or reply 'help' for assistance. You can also click the unsubscribe link in the emails. Message and data rates may apply. Message frequency may vary. Privacy Policy

Sign Out

Virtual Assistant

Would you like to take the next step with this property? We can help you schedule a showing or virtual tour, or send you more details.

Yes, I would like more information.

Thank You for Your Reply, One of Our Agents will contact you as soon as possible

No, maybe later.

Thank you, you can always contact me via email, phone number or through the contact form.

Realhub AI

Lucy - Your AI-Powered Realtor

Update Your Temporary Password

Personalize your search

Enter your email and we'll notify you immediately when new listings match what you're looking for.

or enter email address

Already have an account ? Login here

Continue your home search

I agree to receive communications and understand I can unsubscribe at any time.

I agree to be contacted by Summit Realty Utah via call, email, and text for real estate services. To opt out, you can reply 'stop' at any time or reply 'help' for assistance. You can also click the unsubscribe link in the emails. Message and data rates may apply. Message frequency may vary. Privacy Policy

Already have an account ? Login here

We use cookies

We use cookies primarily for analytics to enhance your experience. By accepting, you agree to our use of these cookies. You can manage your preferences or learn more about our cookies policy.