
Property
Beds
5
Full Baths
3
1/2 Baths
None
Year Built
2012
Sq.Footage
2,496
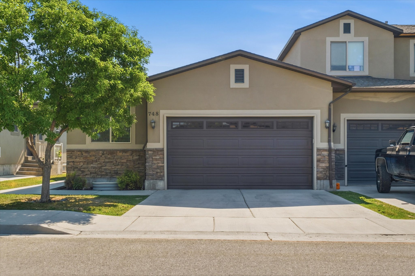
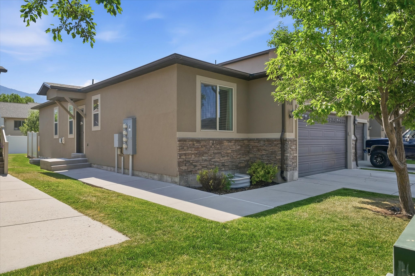
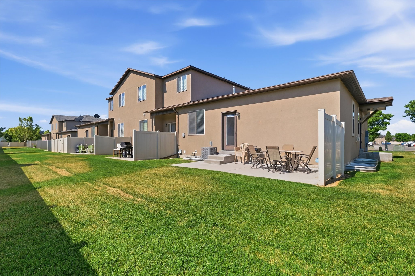
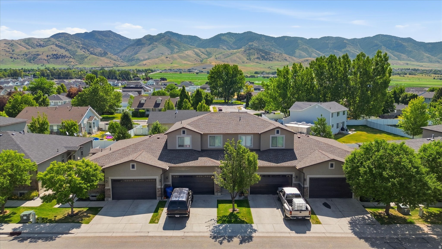
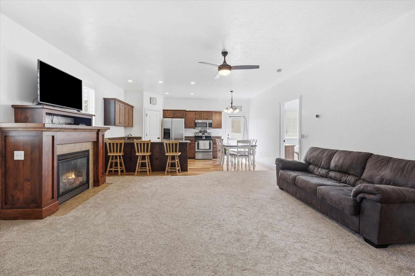
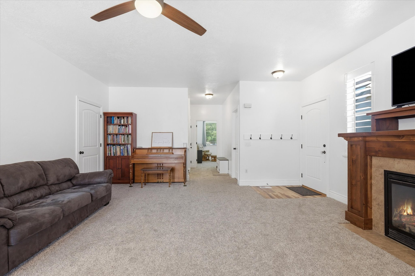
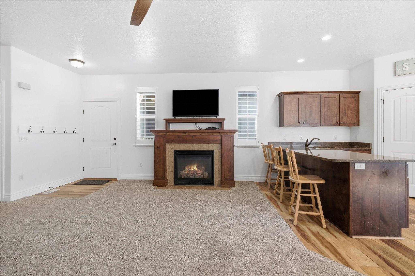
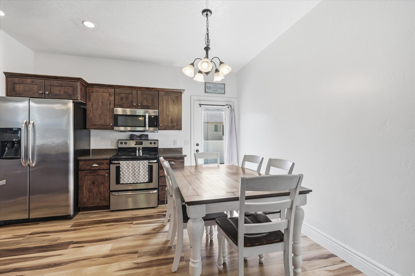
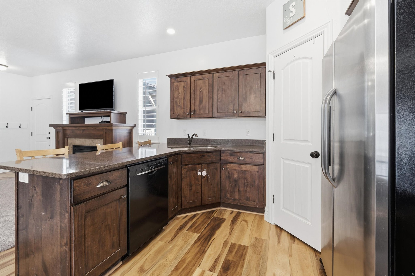
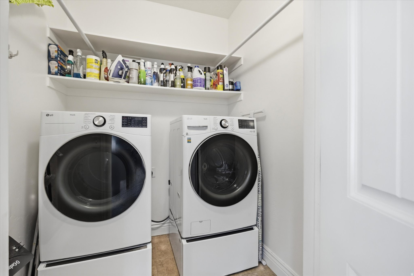
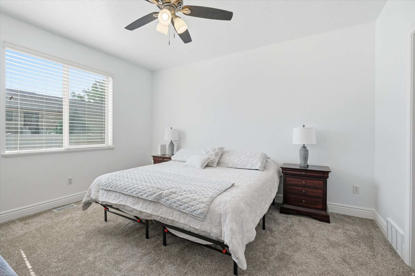
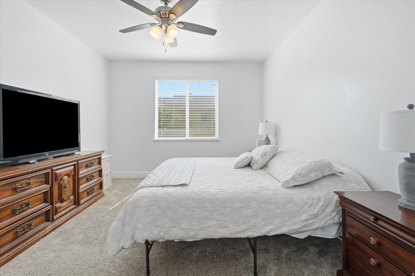
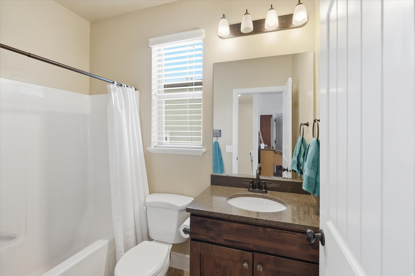
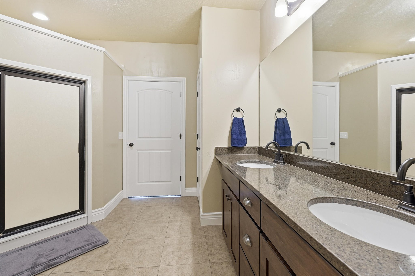
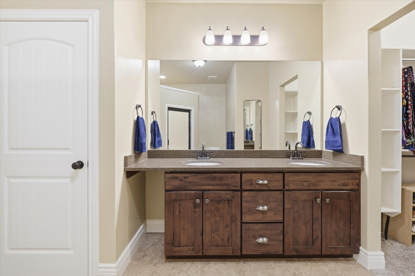
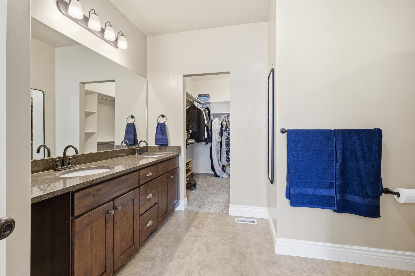
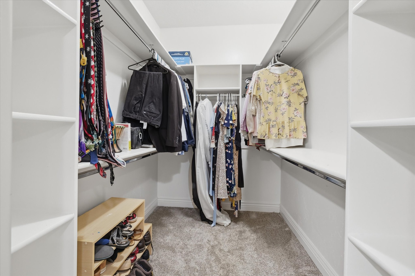
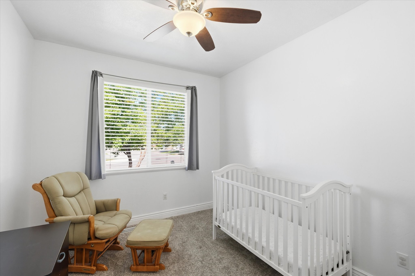
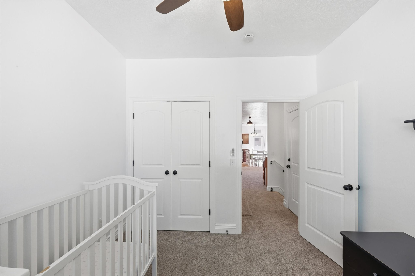
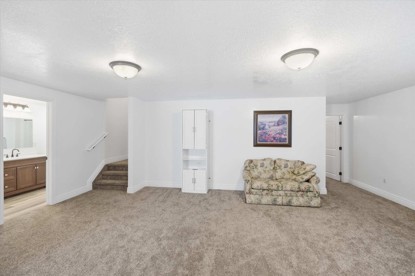
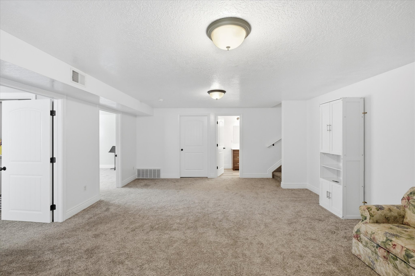
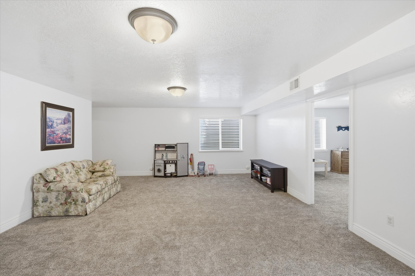
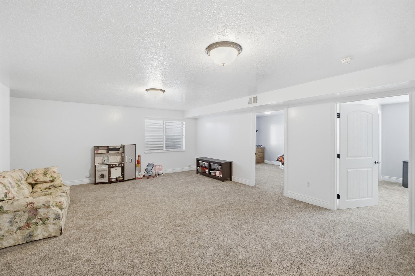
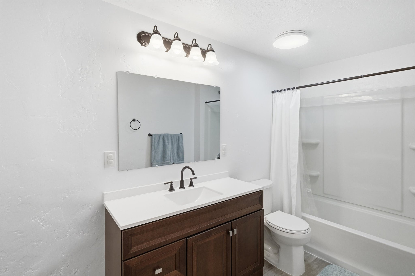
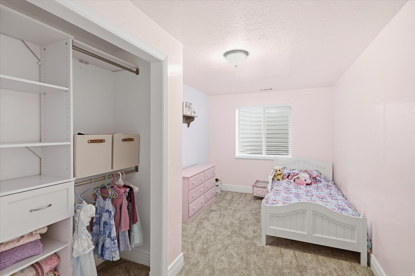
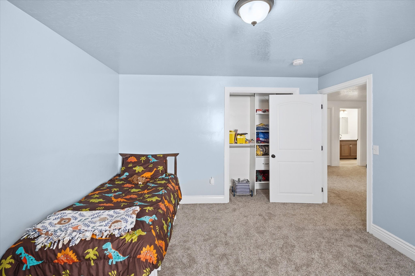
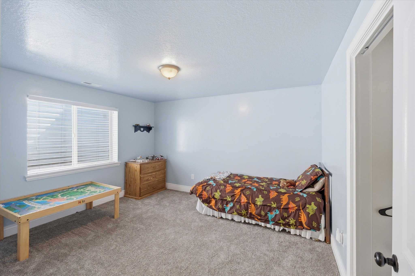
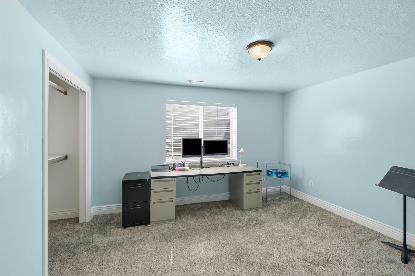
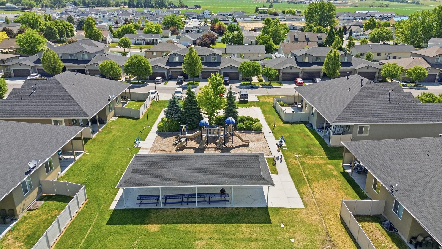
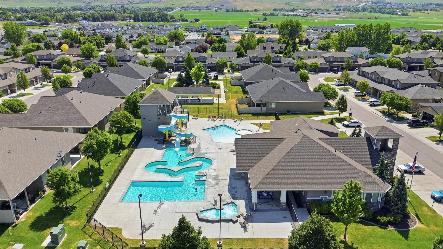
Move-in ready end-unit with major recent updates! Enjoy peace of mind with a new HVAC system, A/C unit, water heater, and carpetall replaced within the past year, saving you thousands in future maintenance costs. Offering approximately 2,496 square feet, this spacious 5-bedroom, 3-bath townhome is located in the desirable Stone Haven Community, within walking distance of Lee's Marketplace. The open-concept floor plan is perfect for entertaining and provides the space of a single-family home with the convenience of low-maintenance living. The kitchen features granite countertops and a large pantry, while the primary suite includes a walk-in shower with dual shower heads, a walk-in closet, and a convenient linen closet. Outside, enjoy a private backyard patio that backs to greenspace, along with a two-car garage and full driveway. The HOA includes a resort-style pool with lazy river and slide, clubhouse with movie theater, game room, fitness center, park with pavilion, playground, volleyball pit, lawn care, and exterior maintenance. Sellers are willing to consider reasonable offers. Don't miss this opportunity to own one of the largest floor plans in the community with significant recent upgrades.
Features & Amenities
Interior
-
Other Interior Features
Walk-In Closet(s), Master Downstairs
-
Total Bedrooms
5
-
Bathrooms
3
-
Basement YN
YES
-
Cooling YN
YES
-
Cooling
Ceiling Fan(s), Central Air
-
Fireplace YN
YES
-
Heating YN
YES
-
Heating
Central, Natural Gas
-
Main Level Bedrooms
2
-
Pet friendly
N/A
Exterior
-
Garage
Yes
-
Garage spaces
2
-
Construction Materials
Stucco
-
Parking
Attached, Garage
-
Patio and Porch Features
Patio
-
Pool
Yes
-
Pool Features
In Ground, Private
-
Waterfront YN
NO
Area & Lot
-
Lot Size(acres)
0.04
-
Lot Size(square feet)
1,742
-
Property Type
Residential
-
Property Sub Type
Townhouse
-
Architectural Style
Townhouse; Row-end
Price
-
Sales Price
$404,000
-
Tax Amount
$1,566
-
Sq. Footage
2,496
-
Price/SqFt
$161
HOA
-
Association
YES
-
Association Fee
$250
-
Association Fee Frequency
Monthly
-
Association Fee Includes
N/A
Property Resources
-
Horse Property
NO
School District
-
Elementary School
Cache
-
Middle School
North Cache
-
High School
Sky View
Property Features
-
New Construction
NO
-
Association Amenities
Clubhouse, Playground, Pool
-
Senior Community YN
NO
-
Sewer
Public Sewer
Schedule a Showing
Showing scheduled successfully.
Mortgage calculator
Estimate your monthly mortgage payment, including the principal and interest, property taxes, and HOA. Adjust the values to generate a more accurate rate.
Your payment
Principal and Interest:
$
Property taxes:
$
HOA fees:
$
Total loan payment:
$
Total interest amount:
$
Location
County
Cache
Elementary School
Cache
Middle School
North Cache
High School
Sky View
Listing Courtesy of Bryce Anderson , Intermountain Properties
RealHub Information is provided exclusively for consumers' personal, non-commercial use, and it may not be used for any purpose other than to identify prospective properties consumers may be interested in purchasing. All information deemed reliable but not guaranteed and should be independently verified. All properties are subject to prior sale, change or withdrawal. RealHub website owner shall not be responsible for any typographical errors, misinformation, misprints and shall be held totally harmless.

Principal Broker
Micah Pearson
Call Micah today to schedule a private showing.

* Listings on this website come from the FMLS IDX Compilation and may be held by brokerage firms other than the owner of this website. The listing brokerage is identified in any listing details. Information is deemed reliable but is not guaranteed. If you believe any FMLS listing contains material that infringes your copyrighted work please click here to review our DMCA policy and learn how to submit a takedown request.© 2024 FMLS.
Related Properties
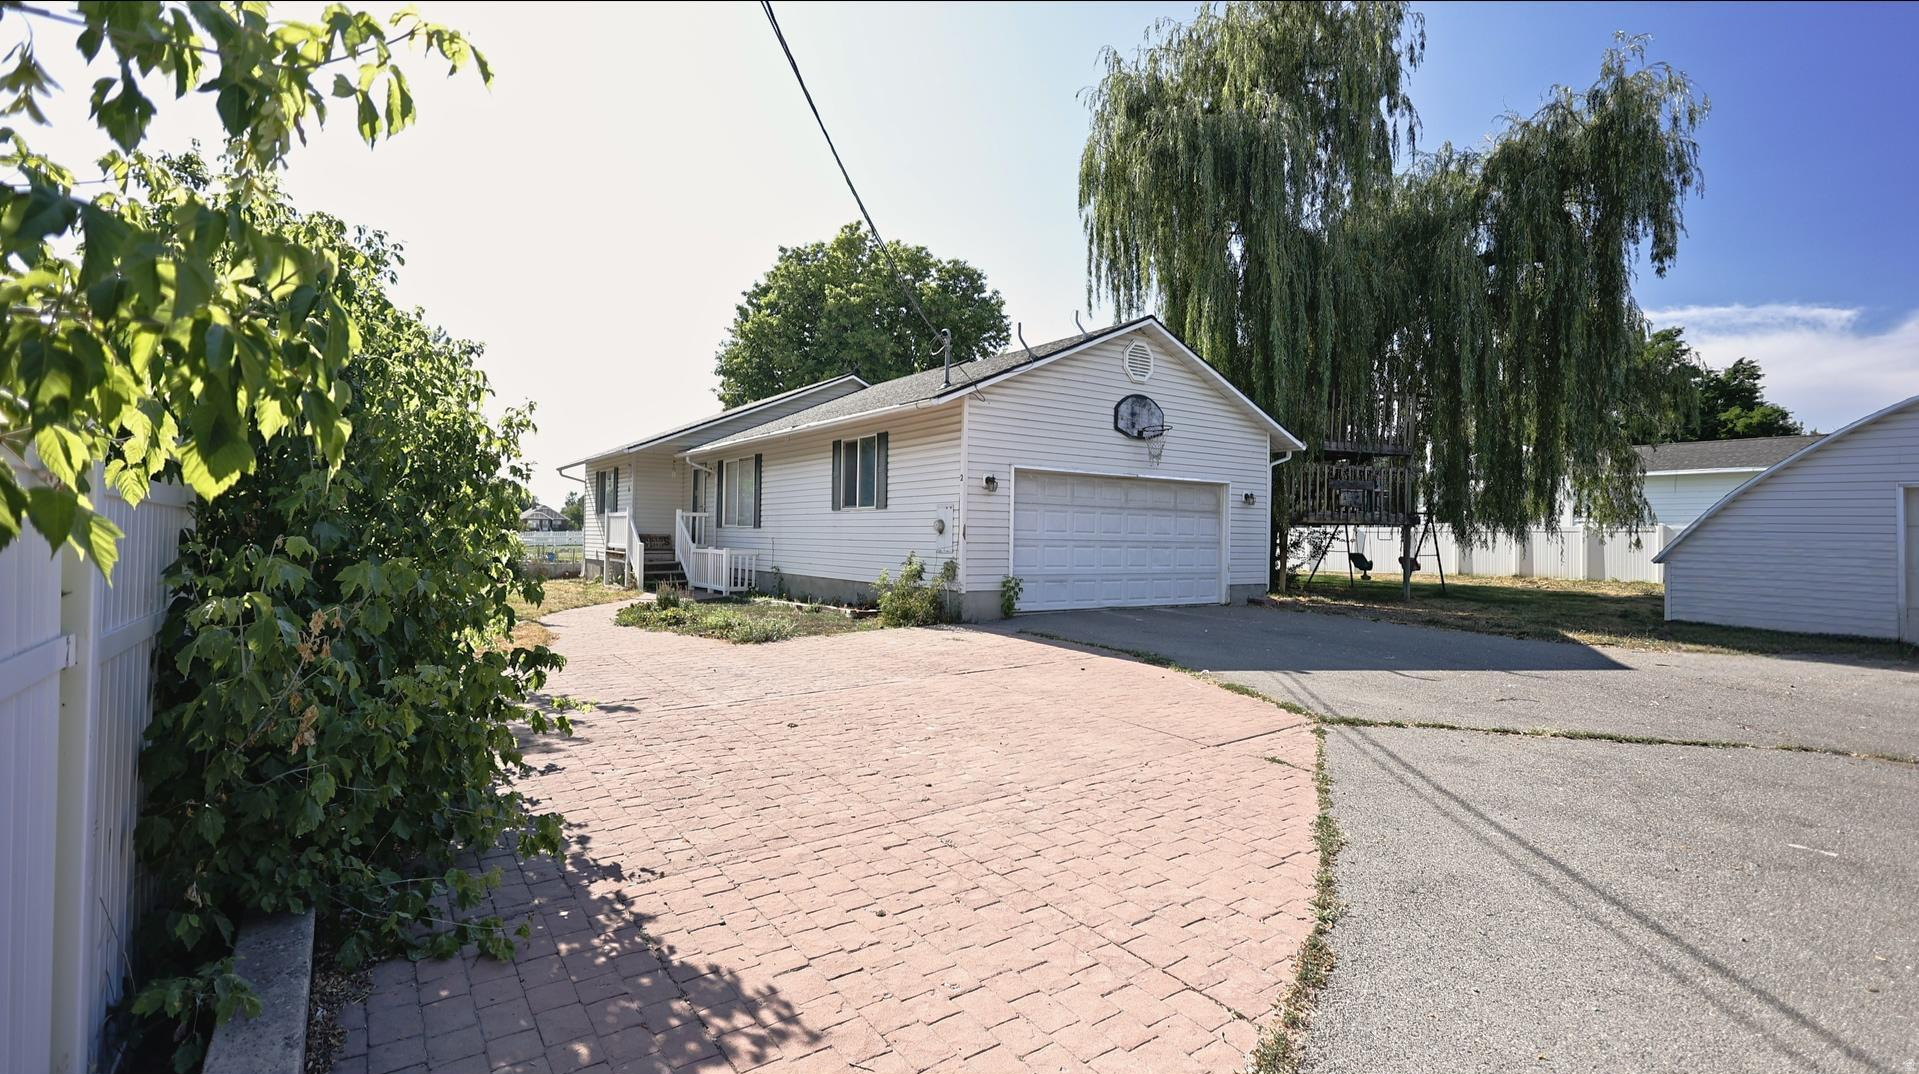
Smithfield
275 E 300 S
4 Beds
2 Baths
2,144 Sq.Ft.
$418,000
MLS#: 2174102
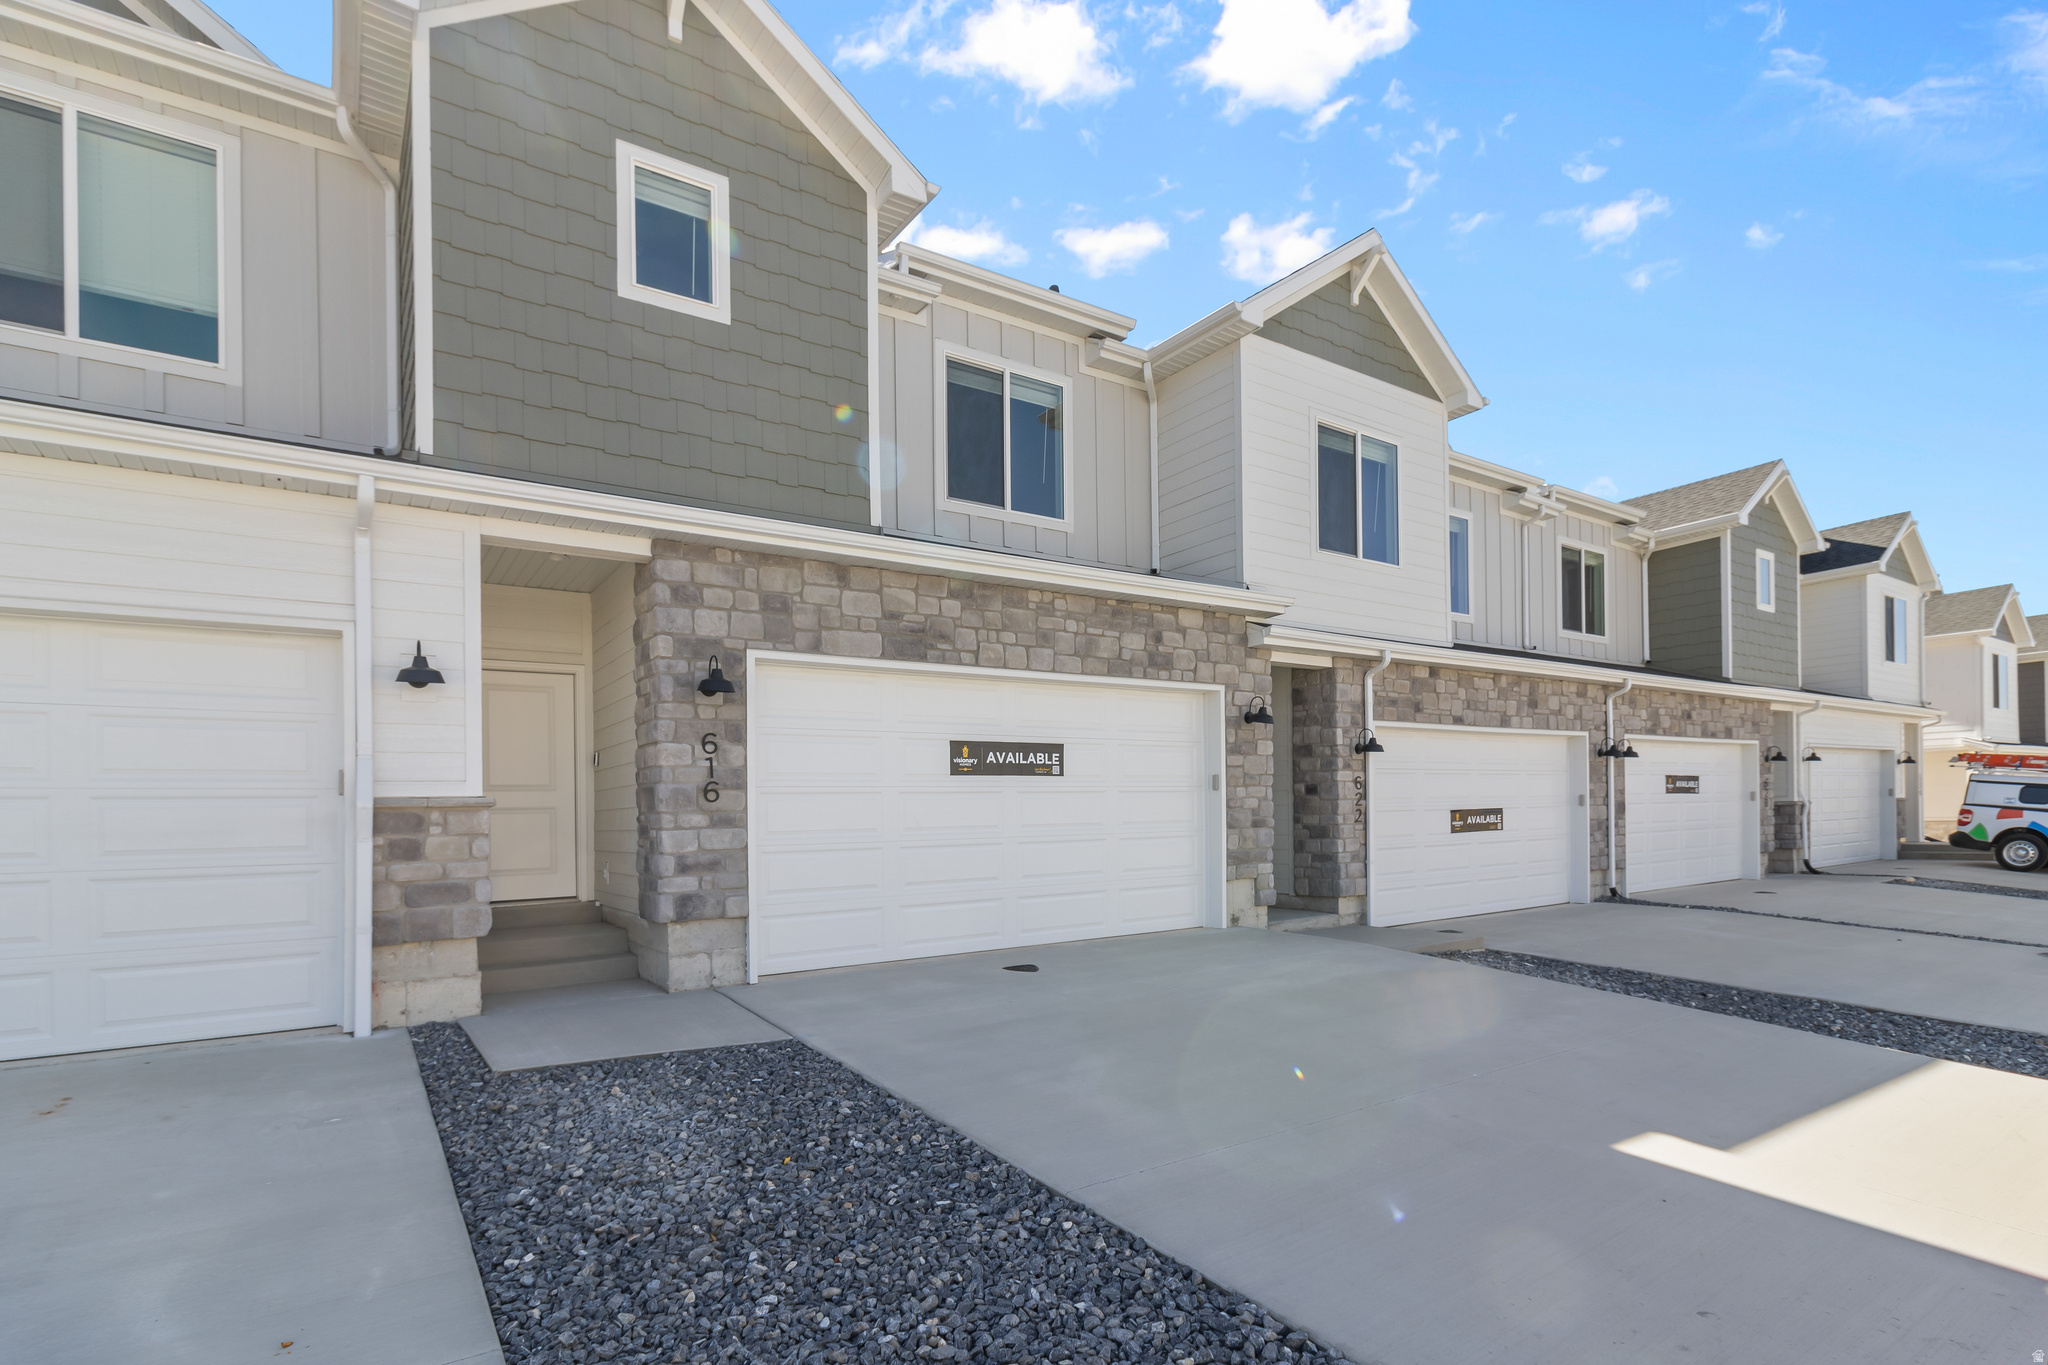
Smithfield
730 W 750 N
3 Beds
2 Baths
1,737 Sq.Ft.
$332,900
MLS#: 2174031
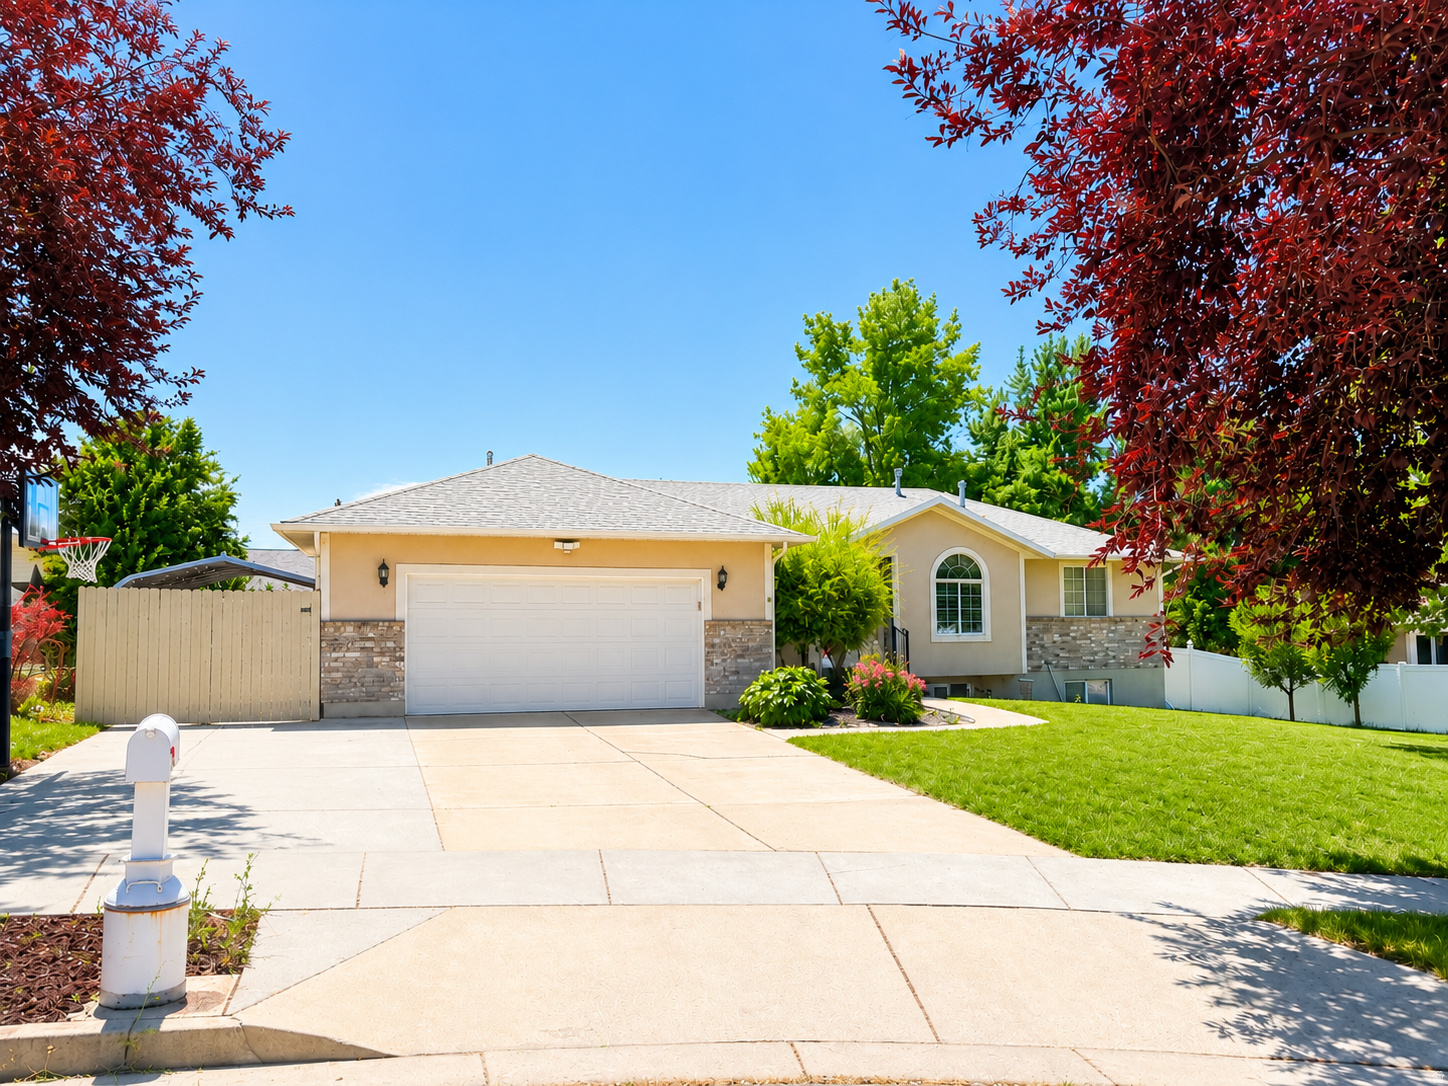
Smithfield
720 E 560 S
4 Beds
3 Baths
2,400 Sq.Ft.
$474,900
MLS#: 2174073
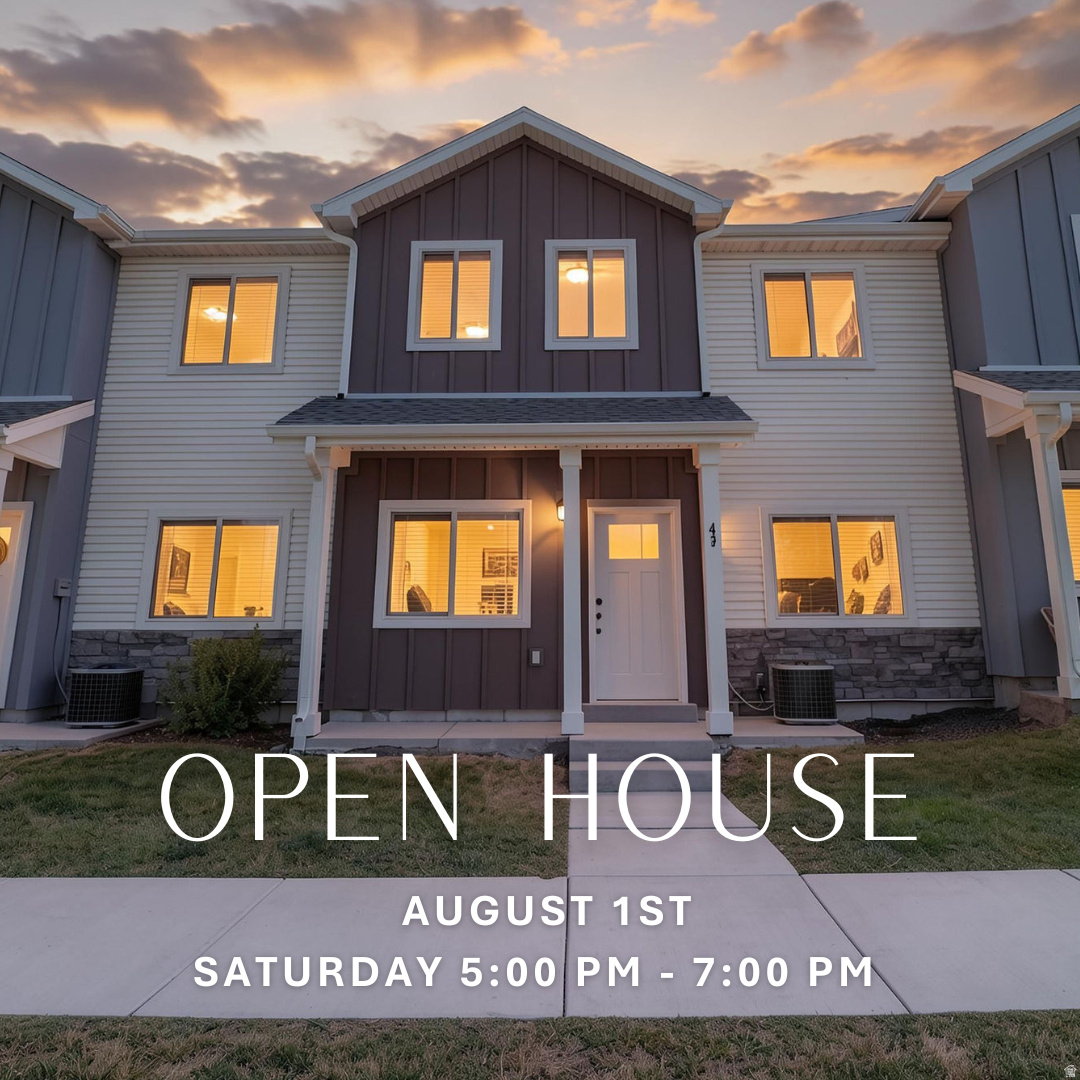
Smithfield
46 W 460 N
3 Beds
2 Baths
1,625 Sq.Ft.
$344,990
MLS#: 2171058
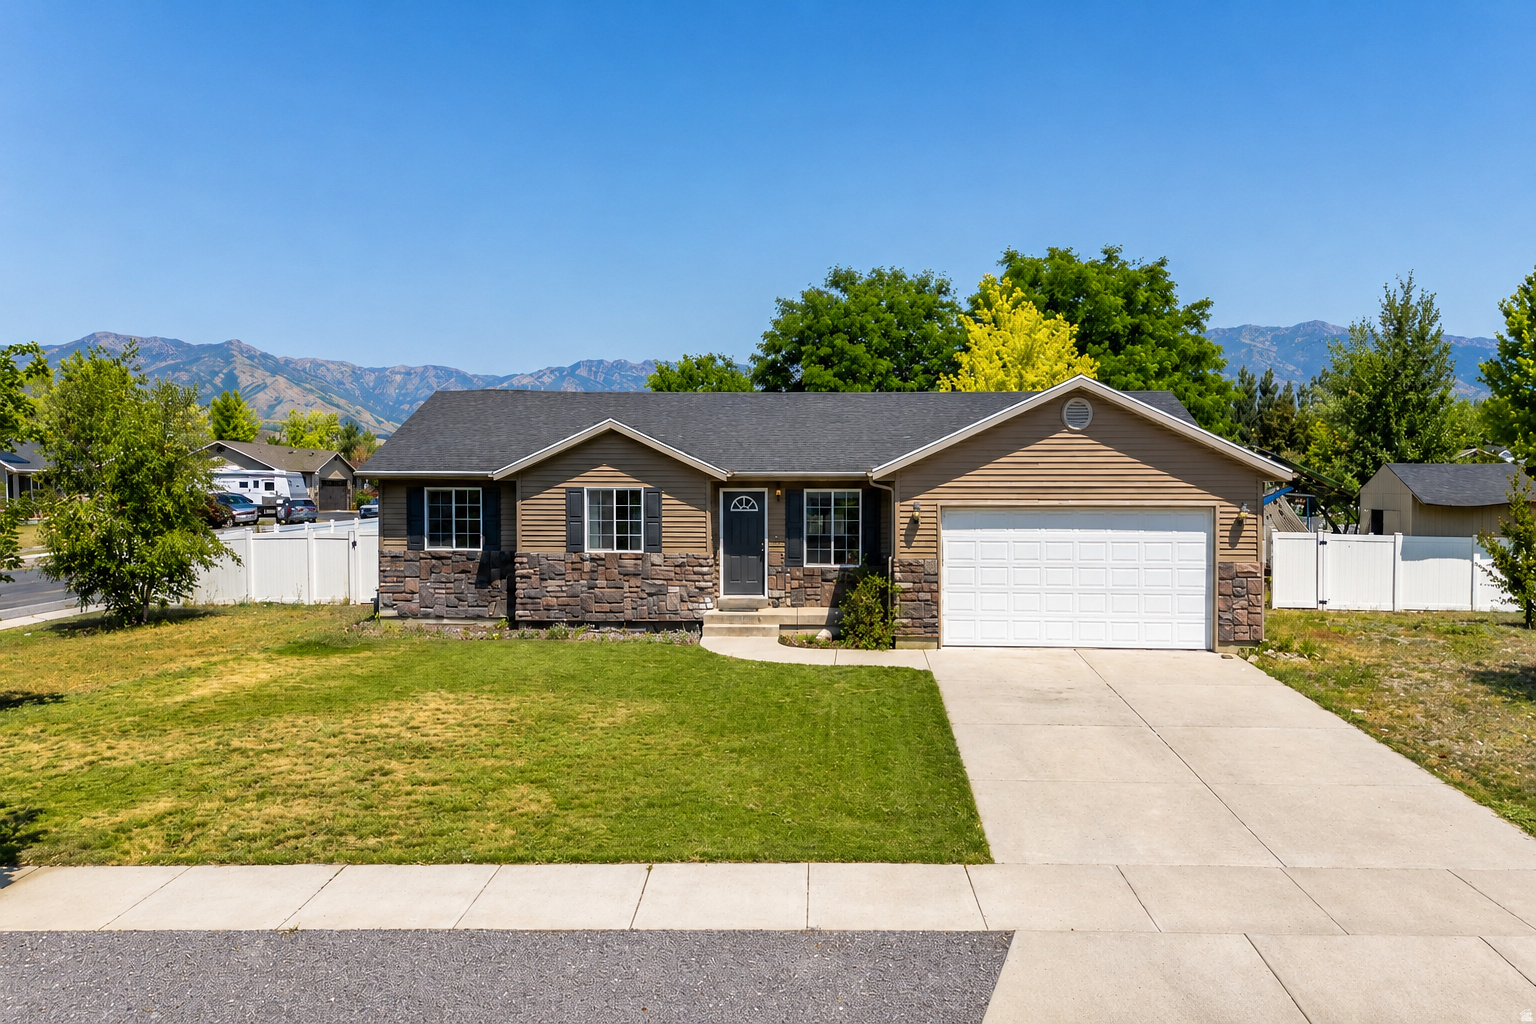
Smithfield
192 N 600 W
5 Beds
2 Baths
2,648 Sq.Ft.
$475,000
MLS#: 2167888
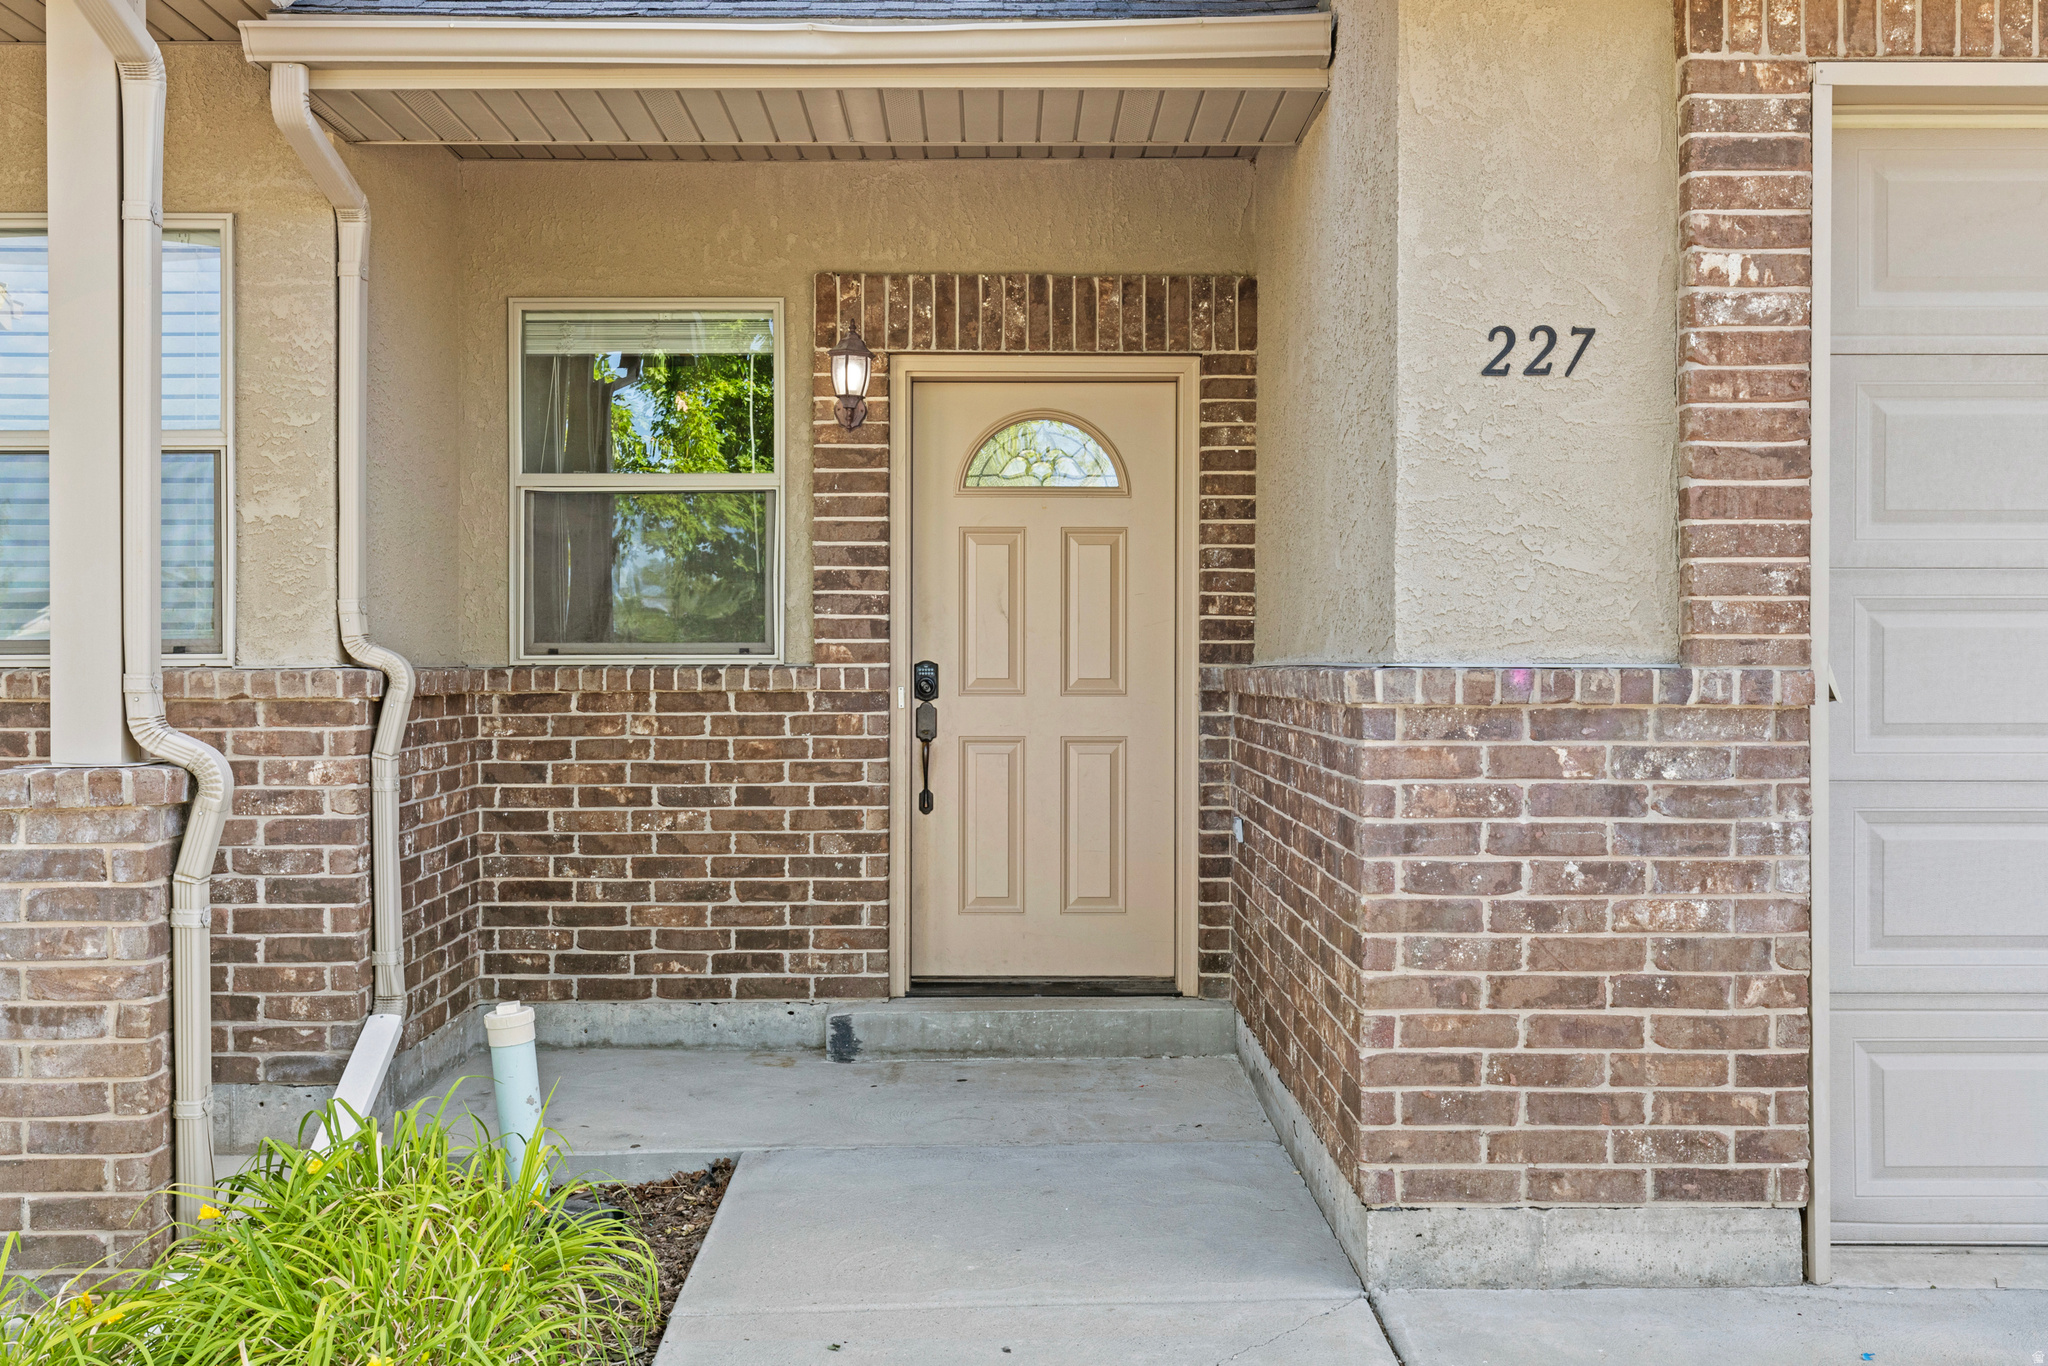
Smithfield
227 E 700 N
3 Beds
2 Baths
1,600 Sq.Ft.
$323,800
MLS#: 2167603
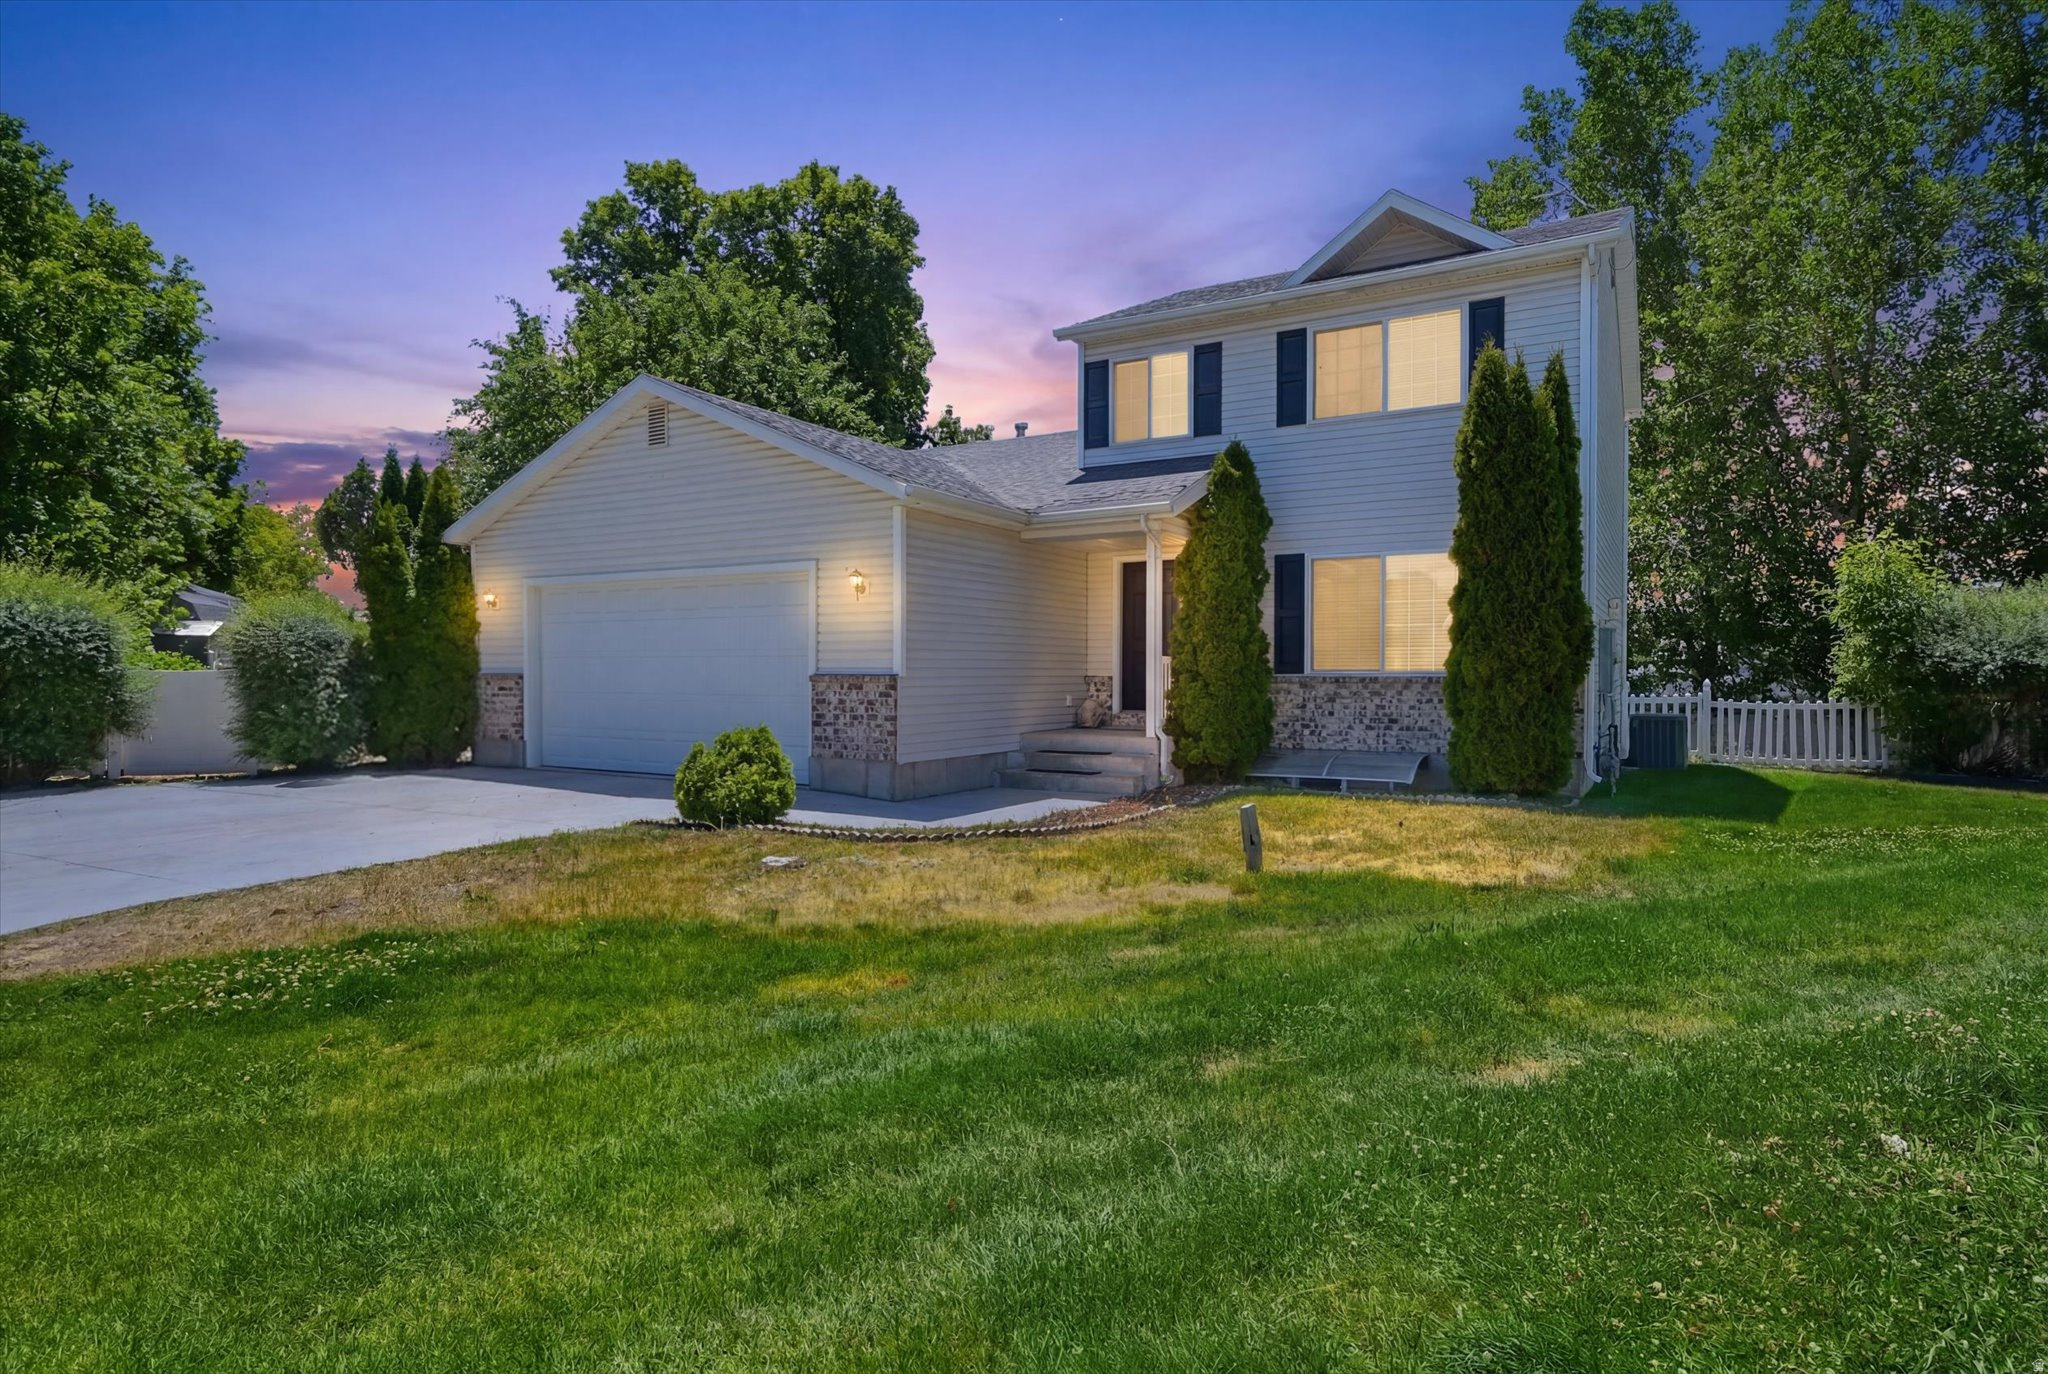
Smithfield
239 N 300 W
3 Beds
2 Baths
2,544 Sq.Ft.
$430,000
MLS#: 2166193
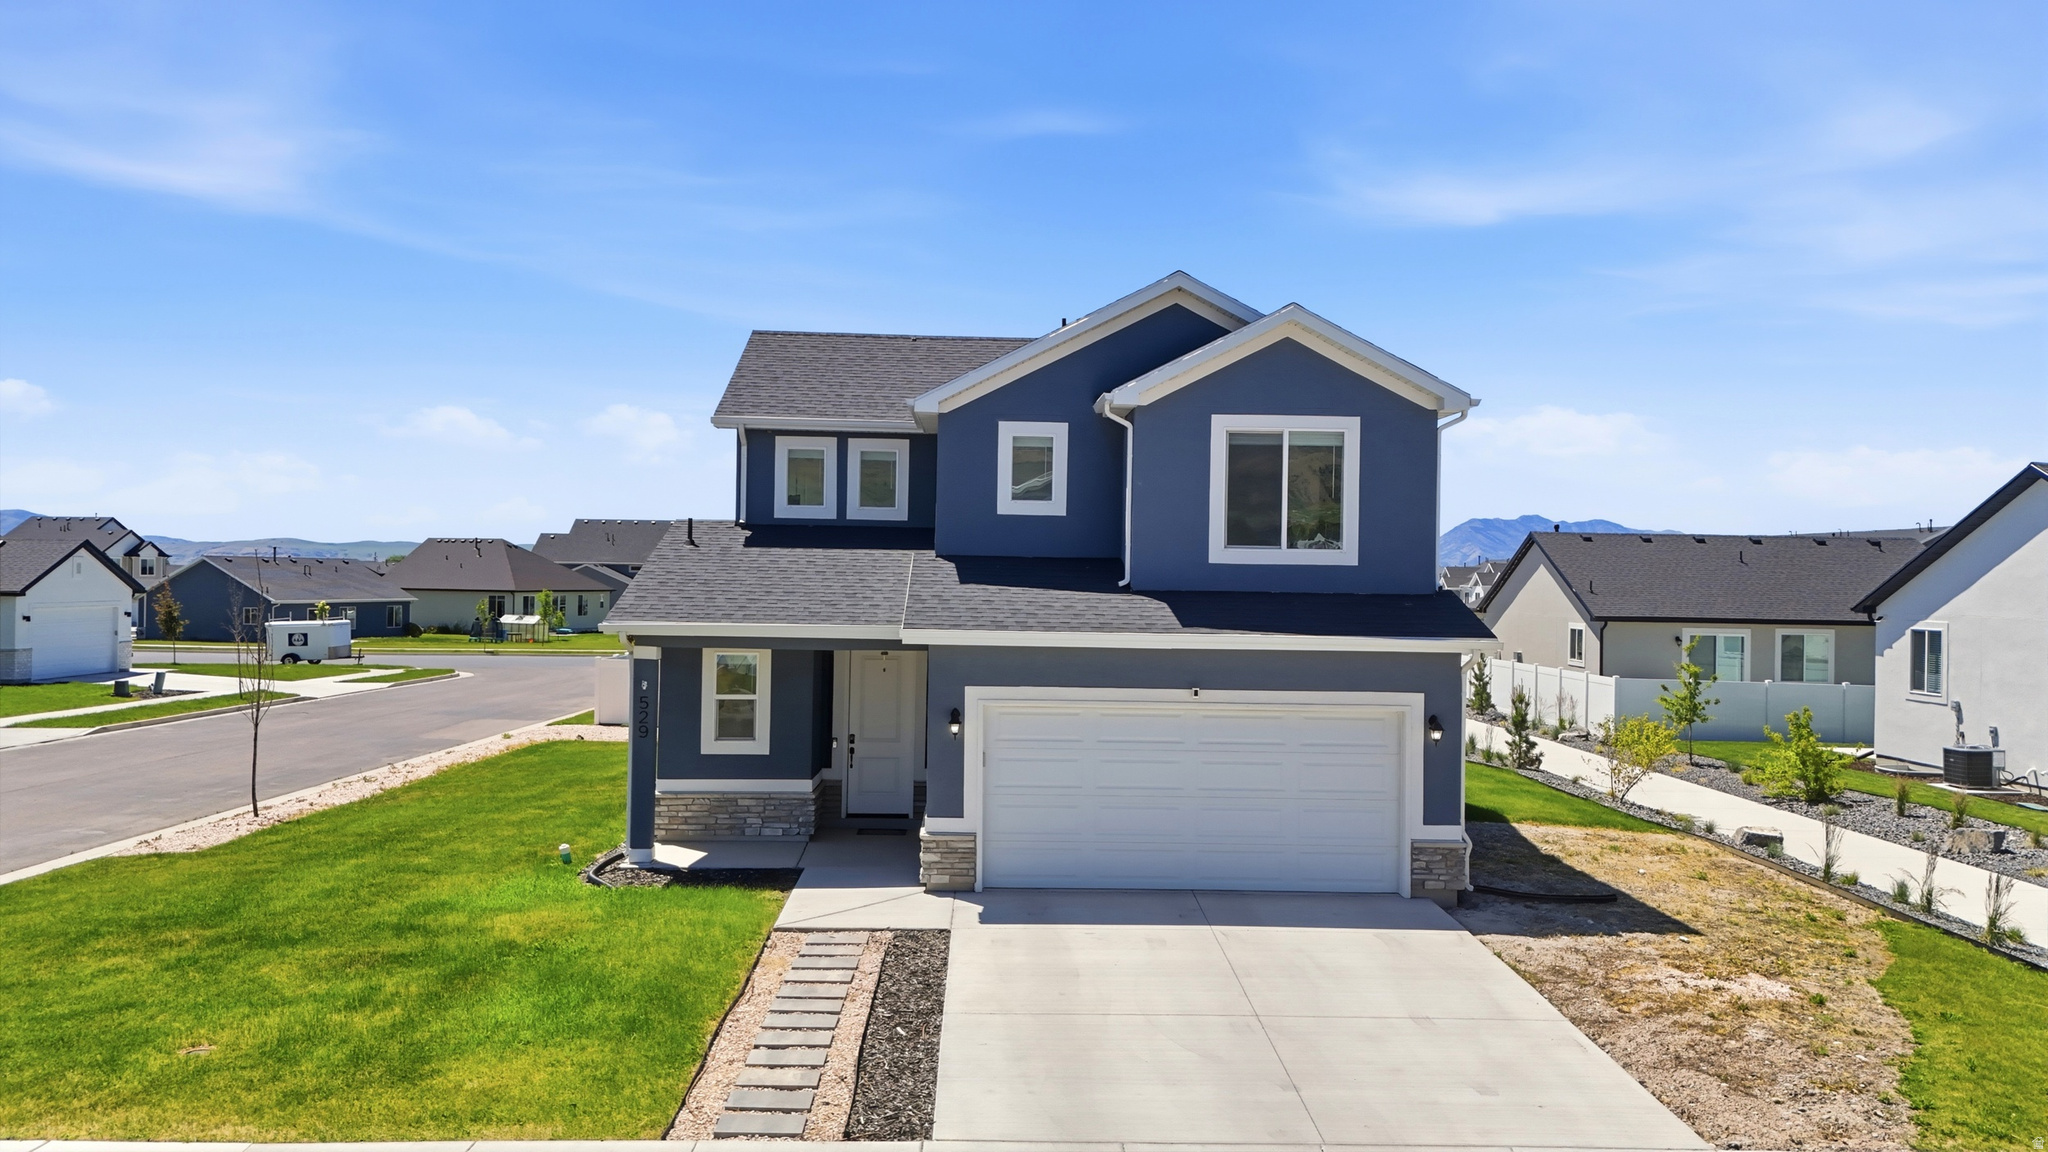
Smithfield
529 N 550 W 54
3 Beds
2 Baths
1,550 Sq.Ft.
$464,900
MLS#: 2165149
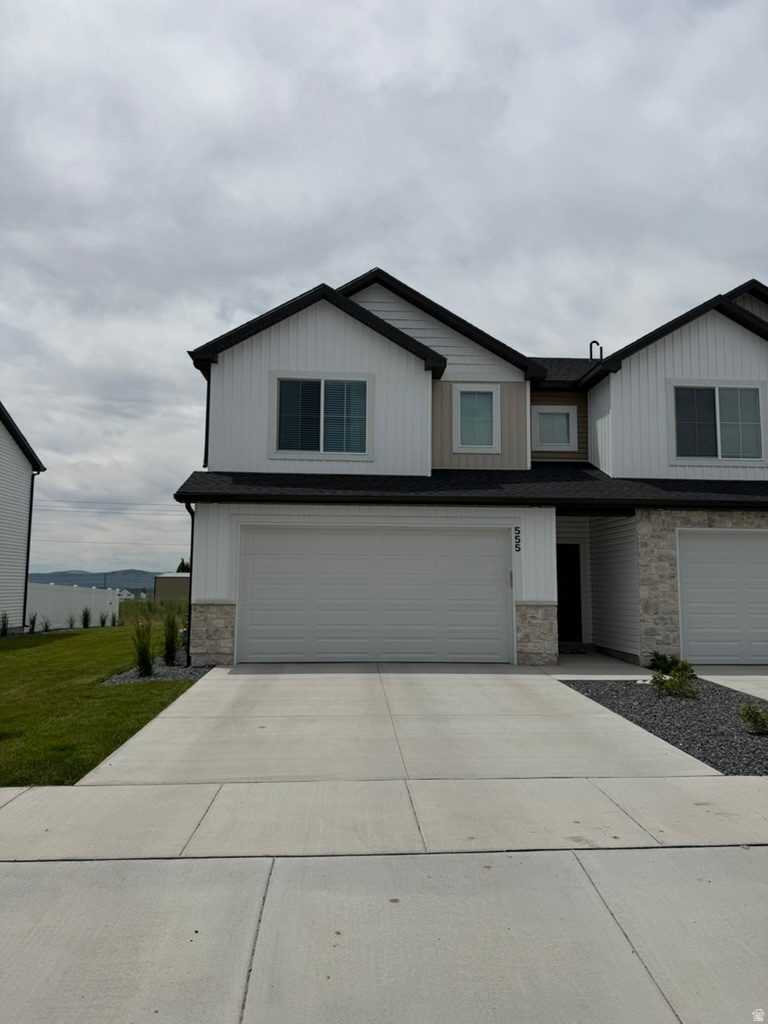
Smithfield
663 N 300 W
3 Beds
2 Baths
1,664 Sq.Ft.
$389,900
MLS#: 2162966
