







Property
Beds
4
Full Baths
3
1/2 Baths
None
Year Built
1997
Sq.Footage
2,400
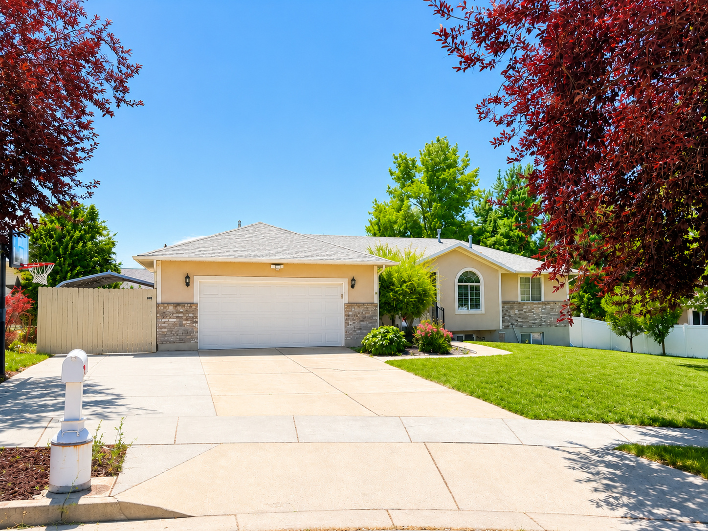
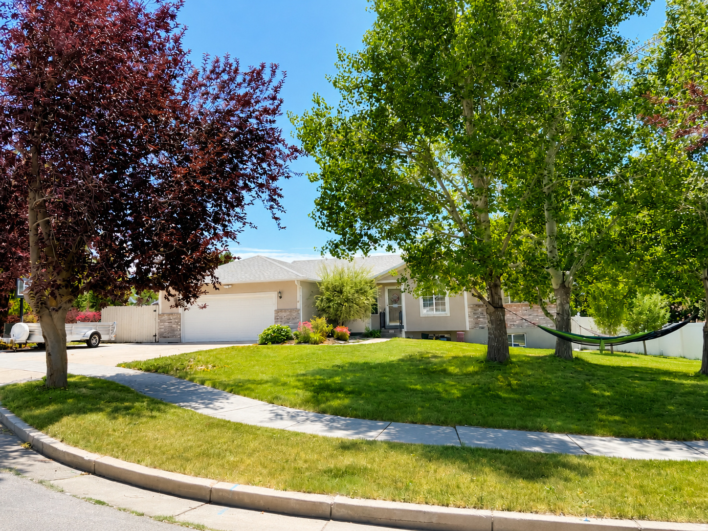
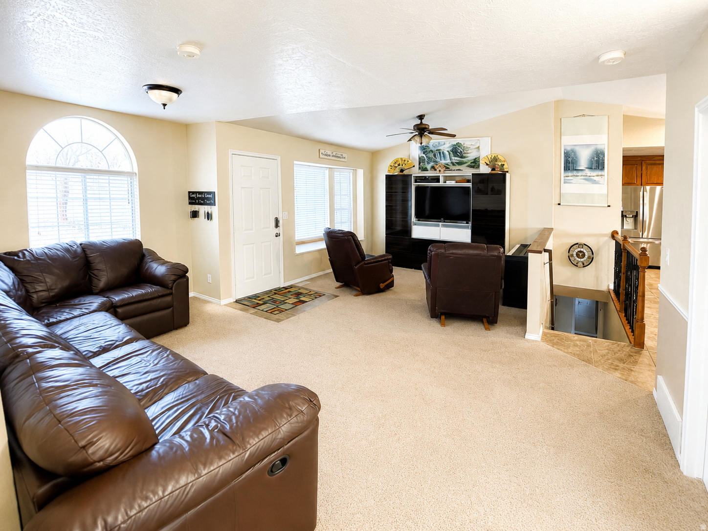
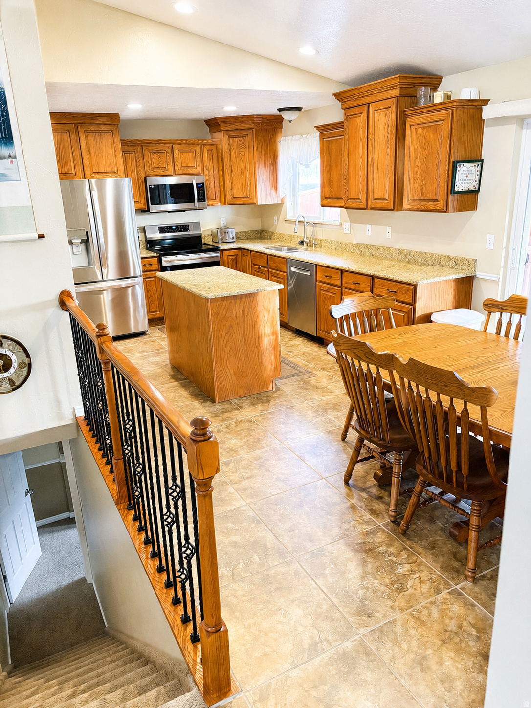
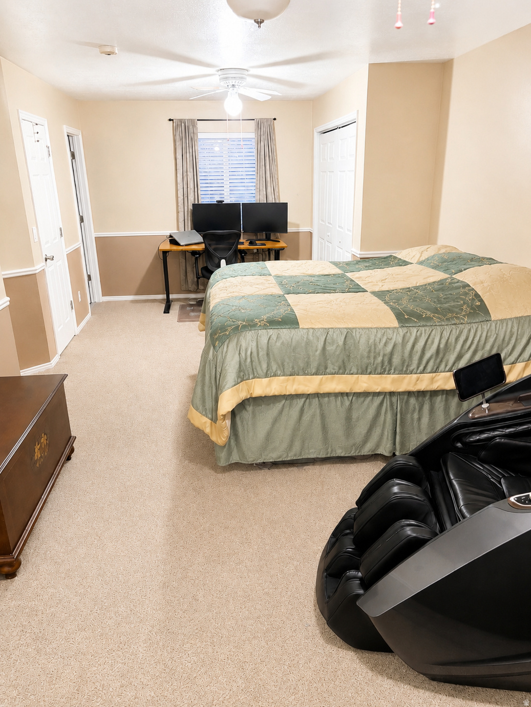
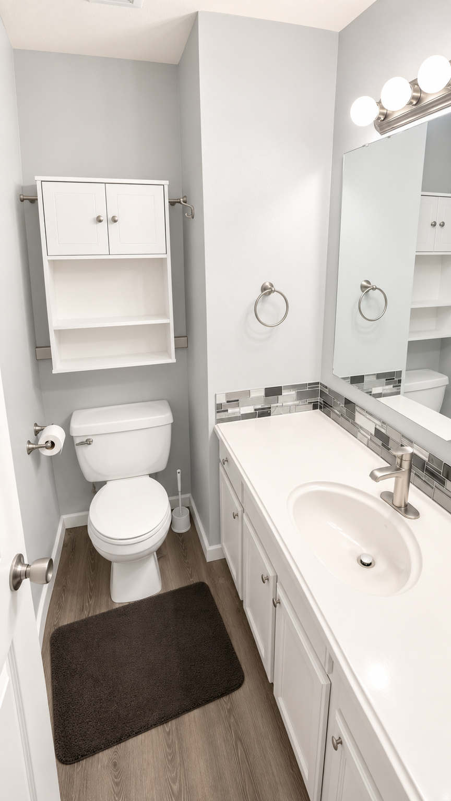
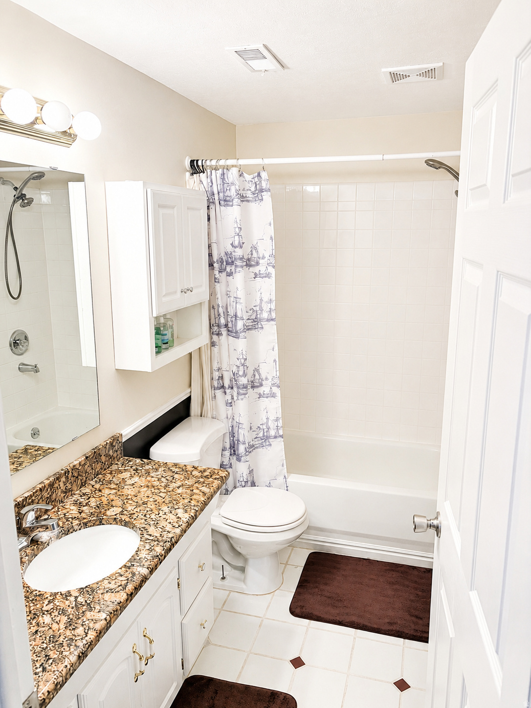
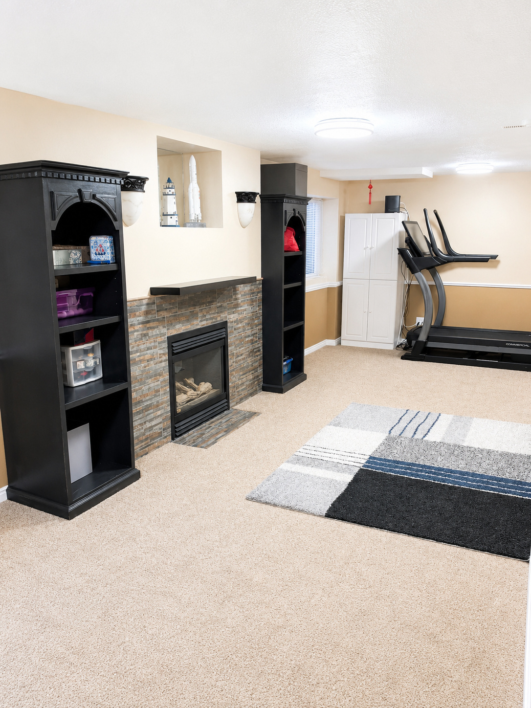
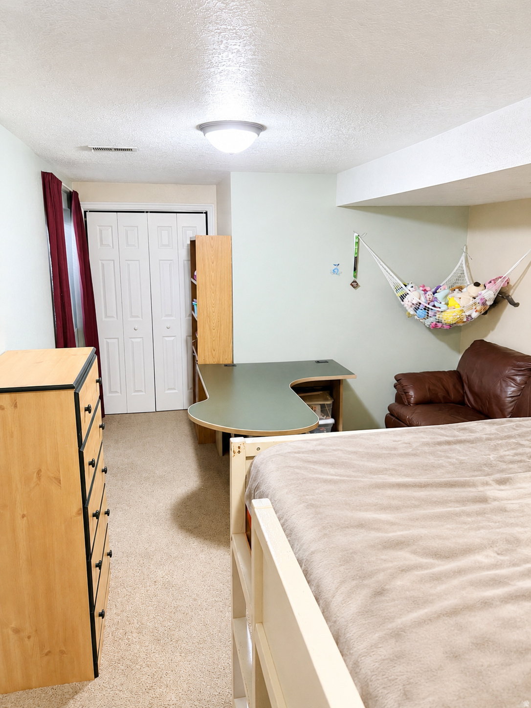
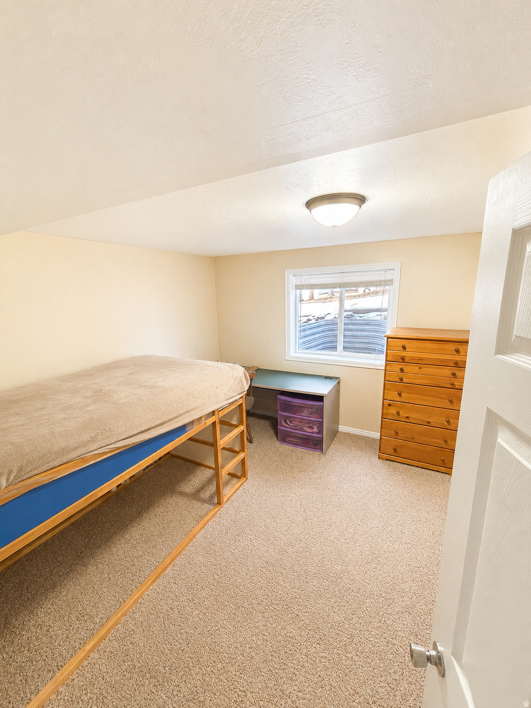
Beautifully maintained 2,400 sq. ft. home featuring 4 bedrooms and 3 bathrooms on a spacious 10,454 sq. ft. lot in a desirable Smithfield neighborhood. The bright, open floor plan is perfect for everyday living and entertaining, while the oversized primary suite provides a comfortable retreat. Major updates completed in August 2025 include a new high-efficiency furnace and air conditioner, instant water heater, water softener, and new bathroom flooring. The home also features a paid-off solar system with average electric bills of approximately $20 per month (primarily mandatory service fees), a 5-stage reverse osmosis water filtration system at the kitchen sink, and convenient overhead garage storage. The basement offers a private exterior entrance and includes a bedroom that was previously used as a salon, complete with existing water and drain plumbing, creating an ideal space for a salon, home business, hobby room, or future kitchenette (buyer to verify intended use). Outside, enjoy a large view deck, oversized driveway with RV parking, deep 2-car garage, carport, shed, finished chicken coop, basketball hoop, and plenty of space for recreation and storage. This home offers the perfect combination of modern updates, exceptional energy efficiency, and versatile indoor and outdoor living.
Features & Amenities
Interior
-
Other Interior Features
Granite Counters
-
Total Bedrooms
4
-
Bathrooms
3
-
Cooling YN
YES
-
Cooling
Ceiling Fan(s), Attic Fan, Central Air
-
Fireplace YN
YES
-
Heating YN
YES
-
Heating
Central, Natural Gas, Hot Water
-
Main Level Bedrooms
1
-
Pet friendly
N/A
Exterior
-
Garage
Yes
-
Garage spaces
2
-
Construction Materials
Brick, Stucco
-
Patio and Porch Features
Deck, Patio
-
Pool
No
-
Waterfront YN
NO
-
View
Valley
Area & Lot
-
Lot Features
Cul-De-Sac
-
Lot Size(acres)
0.23
-
Lot Size(square feet)
10,018
-
Property Type
Residential
-
Property Sub Type
Single Family Residence
-
Architectural Style
Rambler/Ranch
Price
-
Sales Price
$474,900
-
Tax Amount
$2,001
-
Sq. Footage
2,400
-
Price/SqFt
$197
HOA
-
Association
No
Property Resources
-
Horse Property
NO
School District
-
Elementary School
Cache
-
Middle School
North Cache
-
High School
Sky View
Property Features
-
New Construction
NO
-
Accessibility Features
Grip-Accessible Features
-
Senior Community YN
NO
Schedule a Showing
Showing scheduled successfully.
Mortgage calculator
Estimate your monthly mortgage payment, including the principal and interest, property taxes, and HOA. Adjust the values to generate a more accurate rate.
Your payment
Principal and Interest:
$
Property taxes:
$
HOA fees:
$
Total loan payment:
$
Total interest amount:
$
Location
County
Cache
Elementary School
Cache
Middle School
North Cache
High School
Sky View
Listing Courtesy of Ryan W Hoskin , Realtypath LLC (Cache Valley)
RealHub Information is provided exclusively for consumers' personal, non-commercial use, and it may not be used for any purpose other than to identify prospective properties consumers may be interested in purchasing. All information deemed reliable but not guaranteed and should be independently verified. All properties are subject to prior sale, change or withdrawal. RealHub website owner shall not be responsible for any typographical errors, misinformation, misprints and shall be held totally harmless.

Principal Broker
Micah Pearson
Call Micah today to schedule a private showing.

* Listings on this website come from the FMLS IDX Compilation and may be held by brokerage firms other than the owner of this website. The listing brokerage is identified in any listing details. Information is deemed reliable but is not guaranteed. If you believe any FMLS listing contains material that infringes your copyrighted work please click here to review our DMCA policy and learn how to submit a takedown request.© 2024 FMLS.
Related Properties

Smithfield
645 N 550 W
3 Beds
2 Baths
3,457 Sq.Ft.
$539,900
MLS#: 2175042
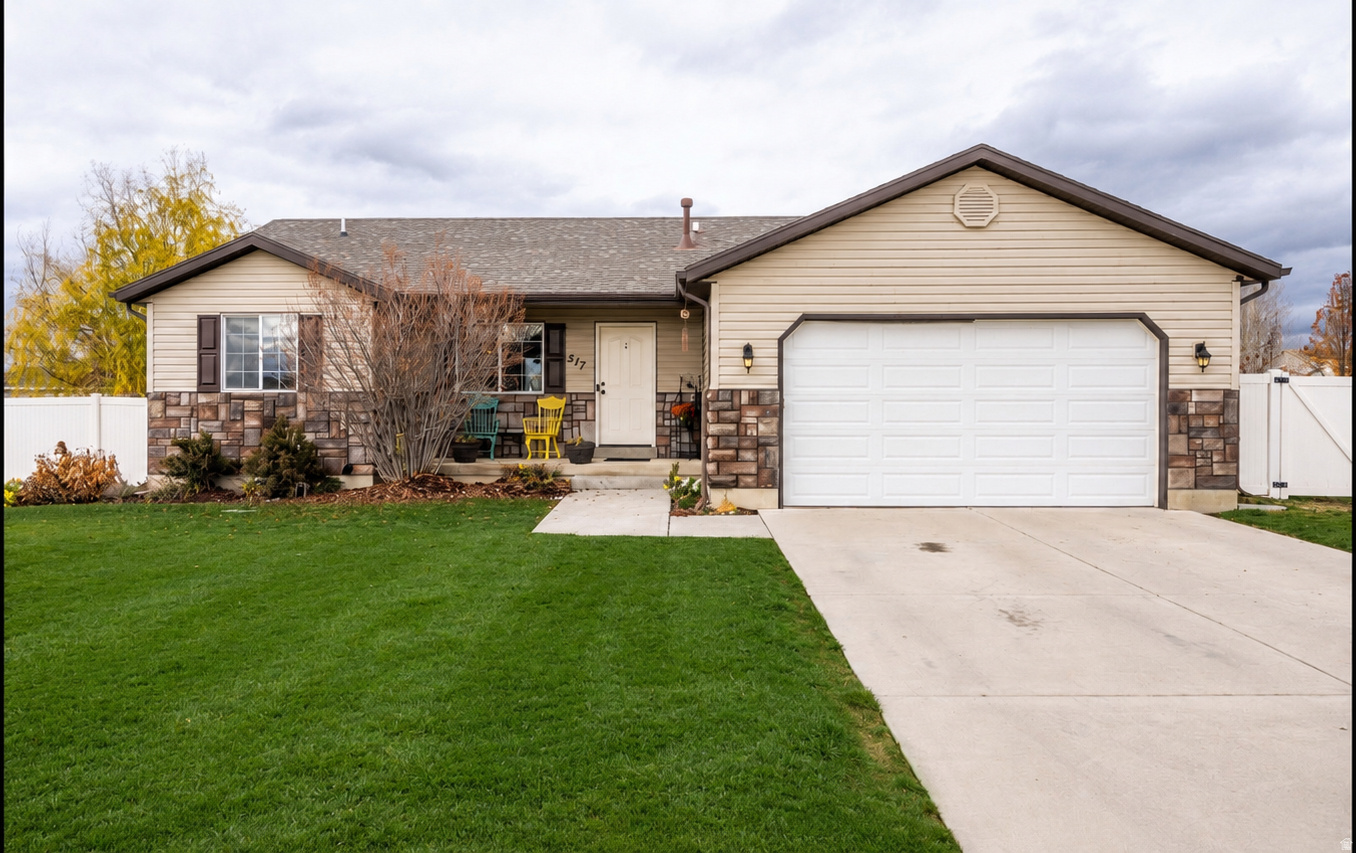
Smithfield
517 W 260 N
5 Beds
3 Baths
2,566 Sq.Ft.
$520,000
MLS#: 2173924
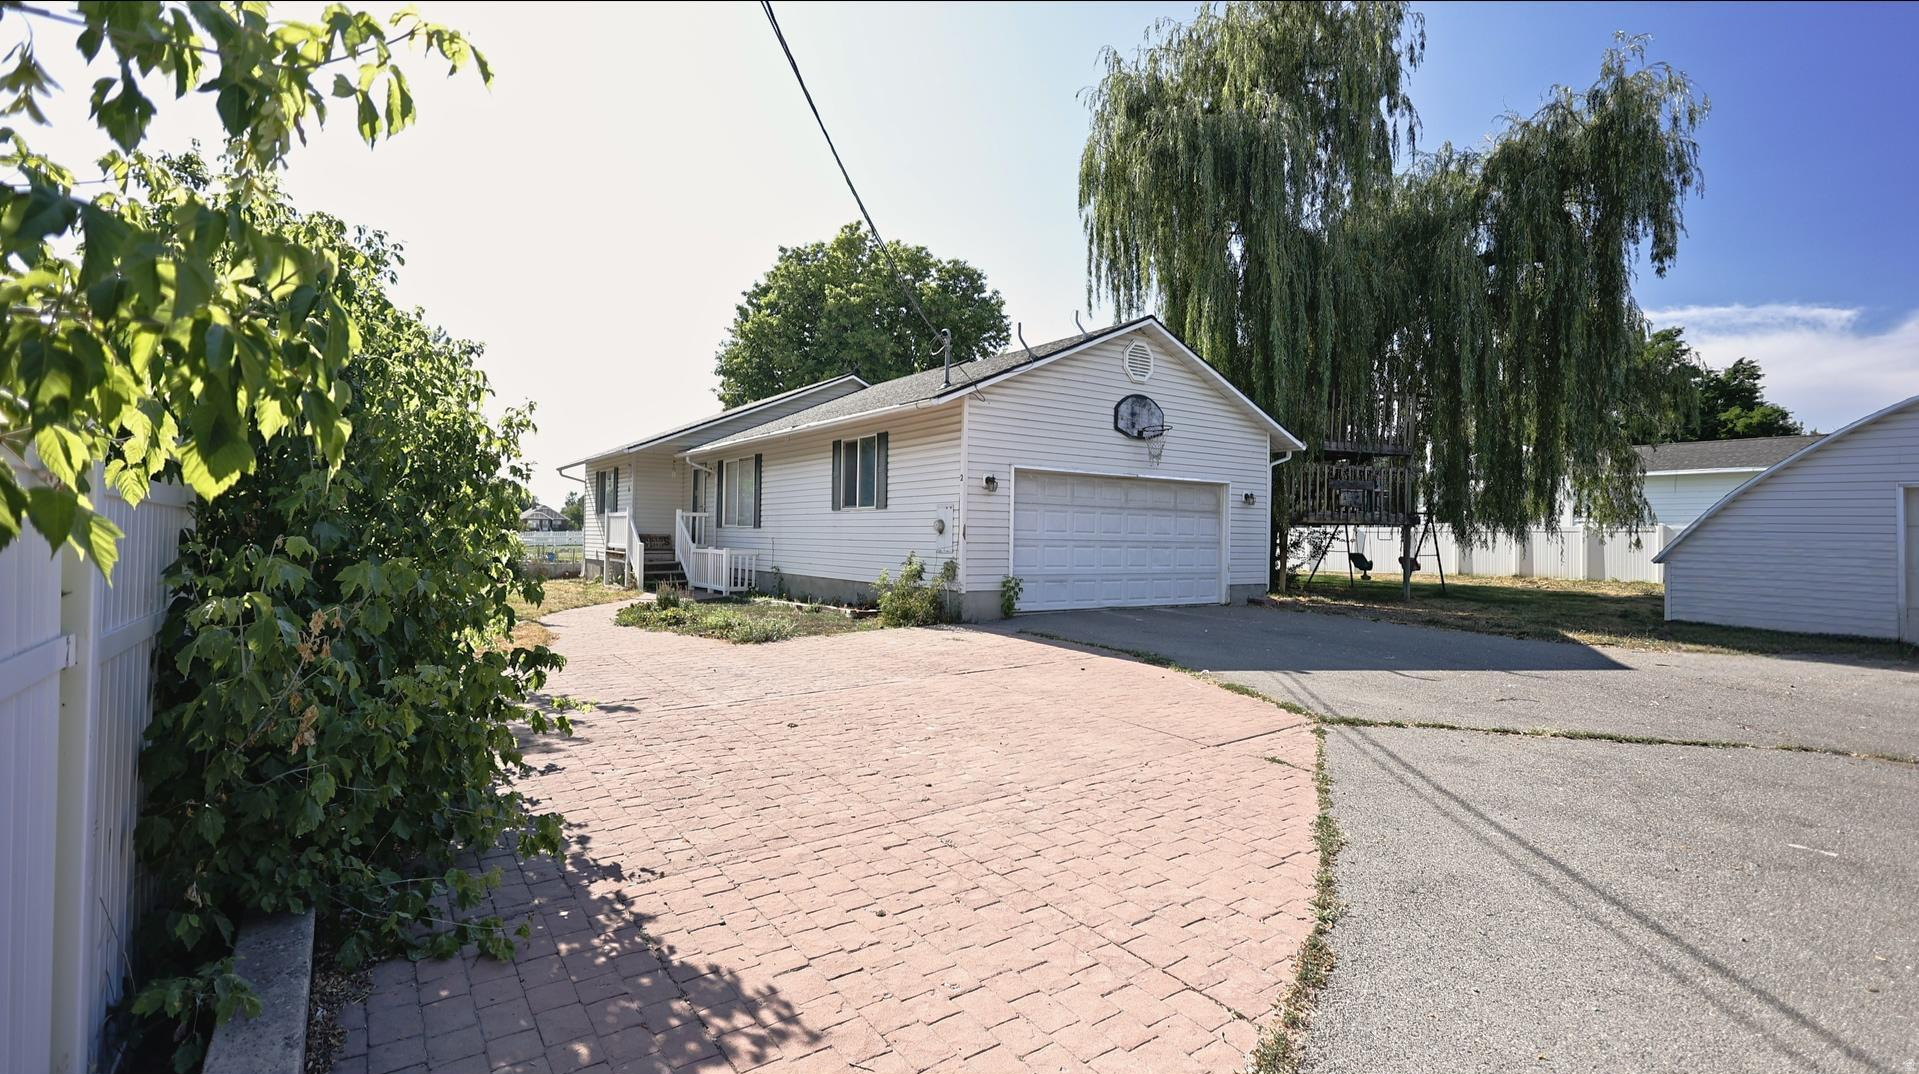
Smithfield
275 E 300 S
4 Beds
2 Baths
2,144 Sq.Ft.
$418,000
MLS#: 2174102
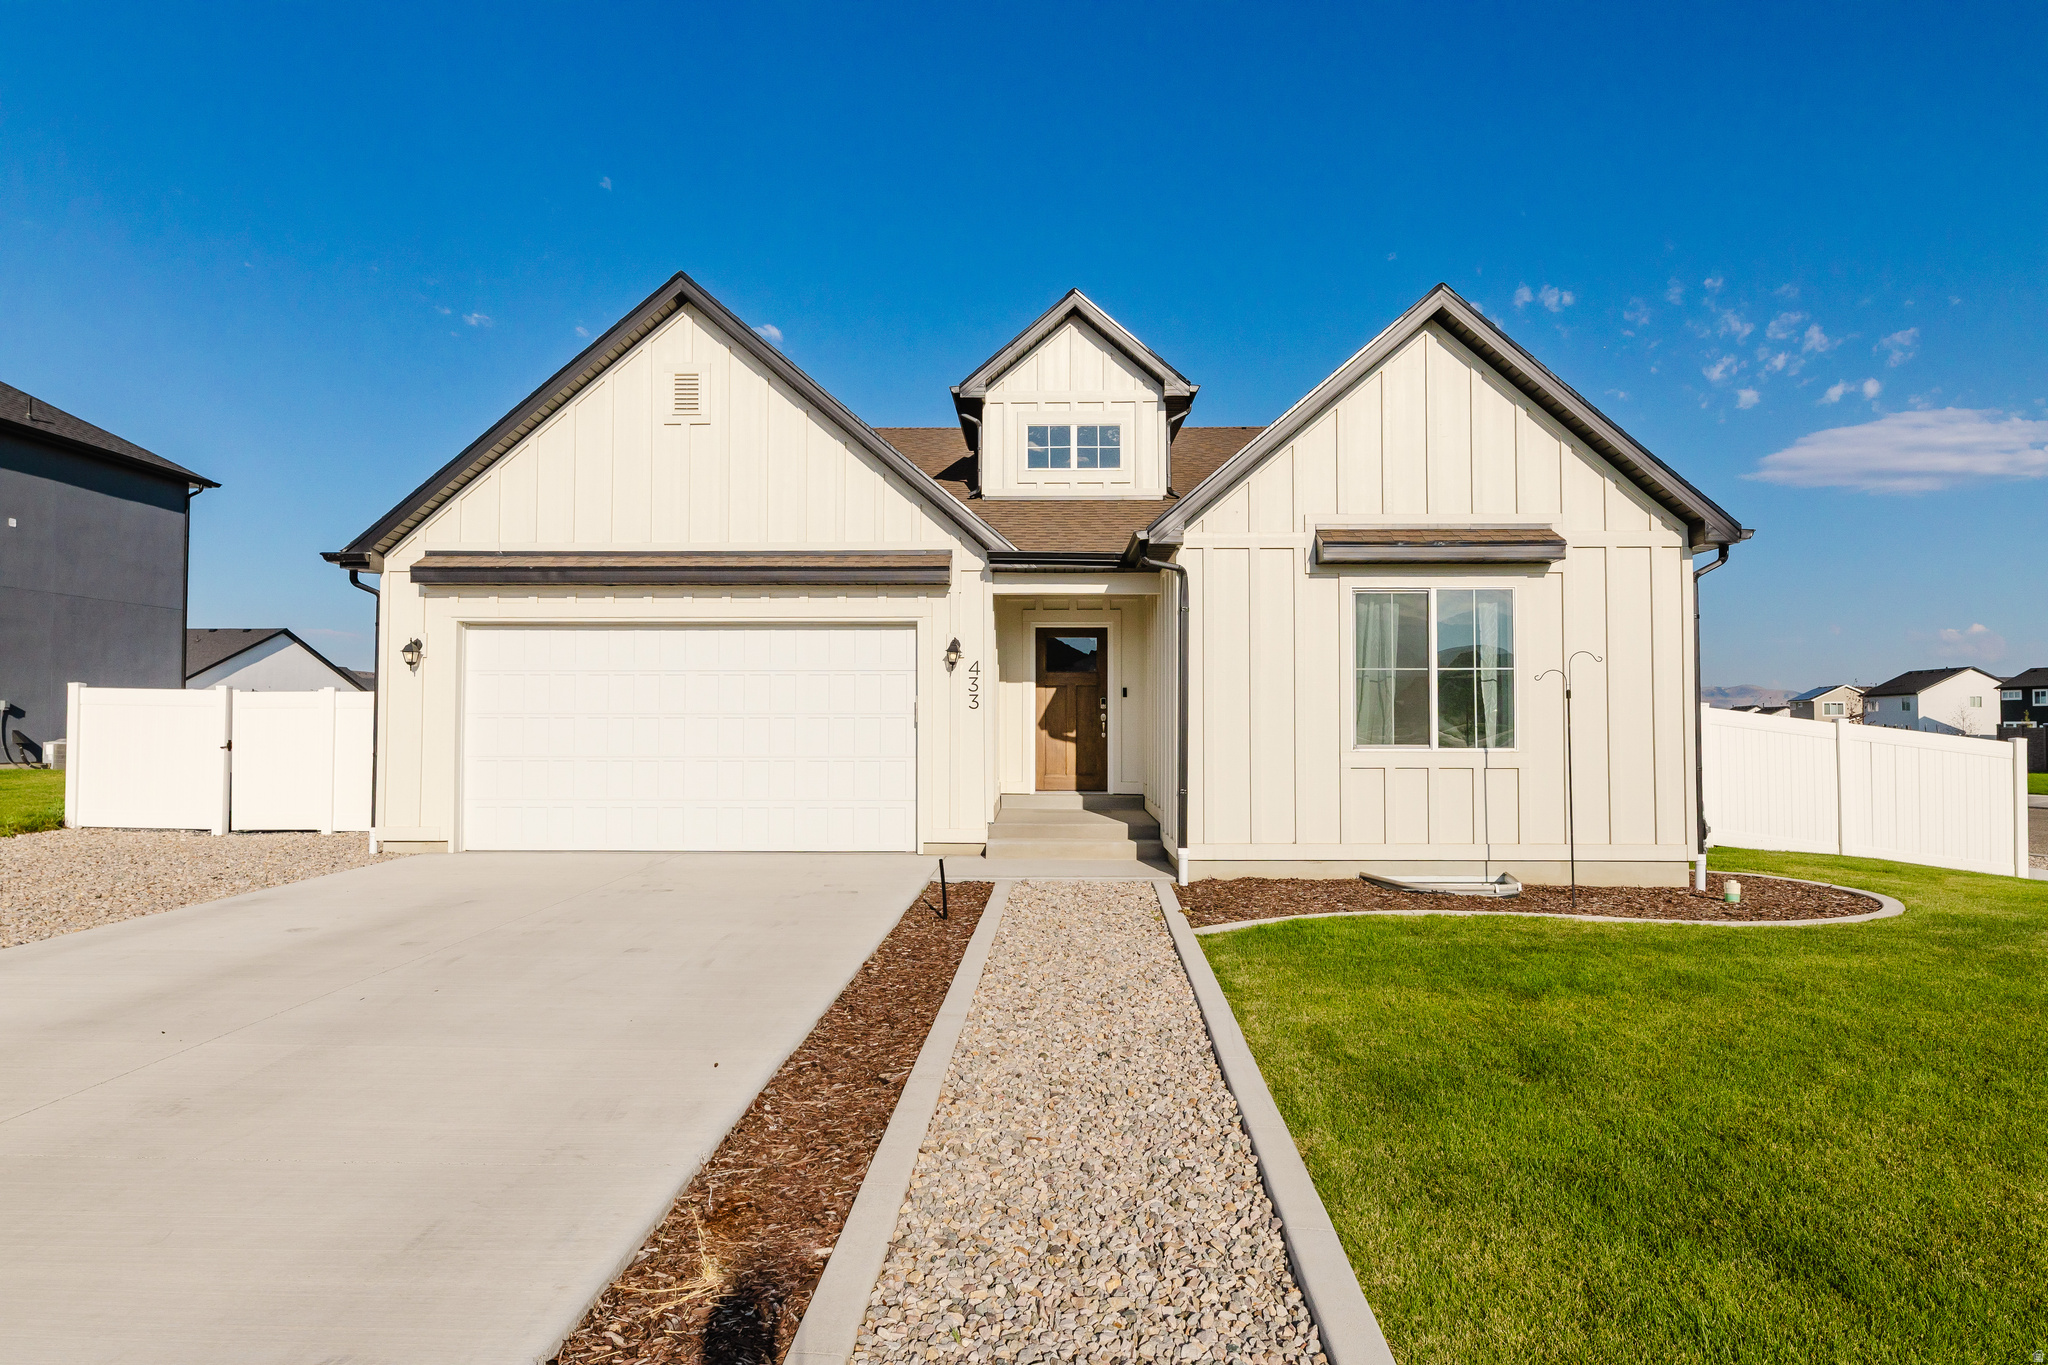
Smithfield
433 N 600 W
3 Beds
2 Baths
3,507 Sq.Ft.
$549,900
MLS#: 2170135
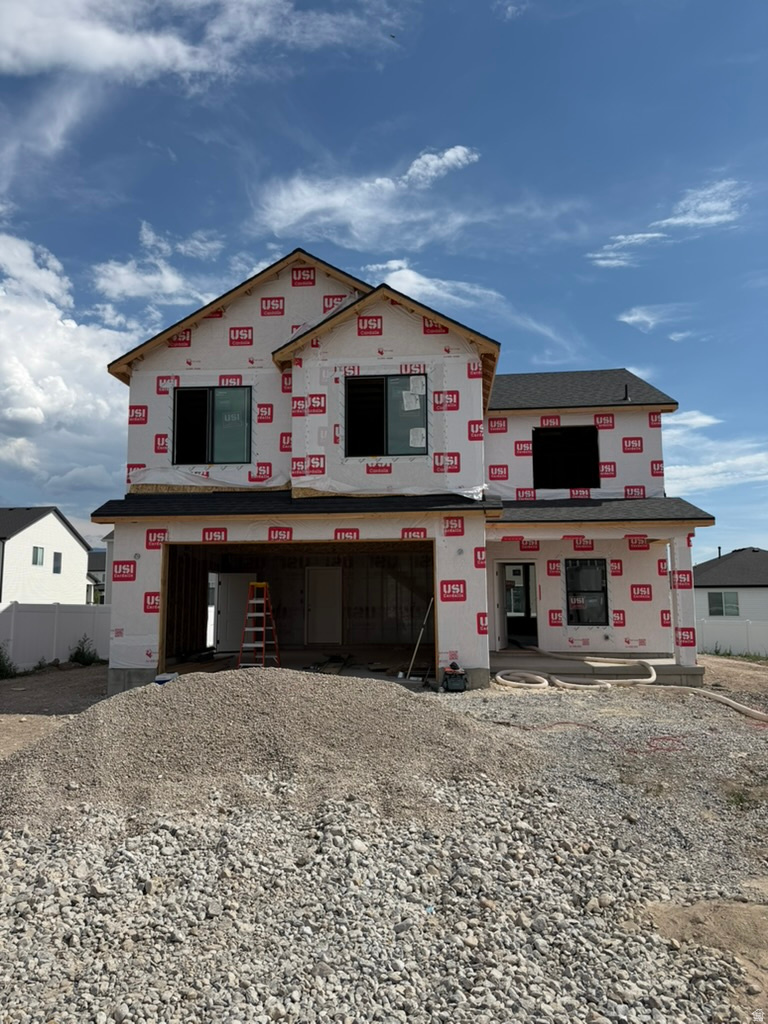
Smithfield
250 W 550 N
4 Beds
2 Baths
2,137 Sq.Ft.
$515,900
MLS#: 2170117
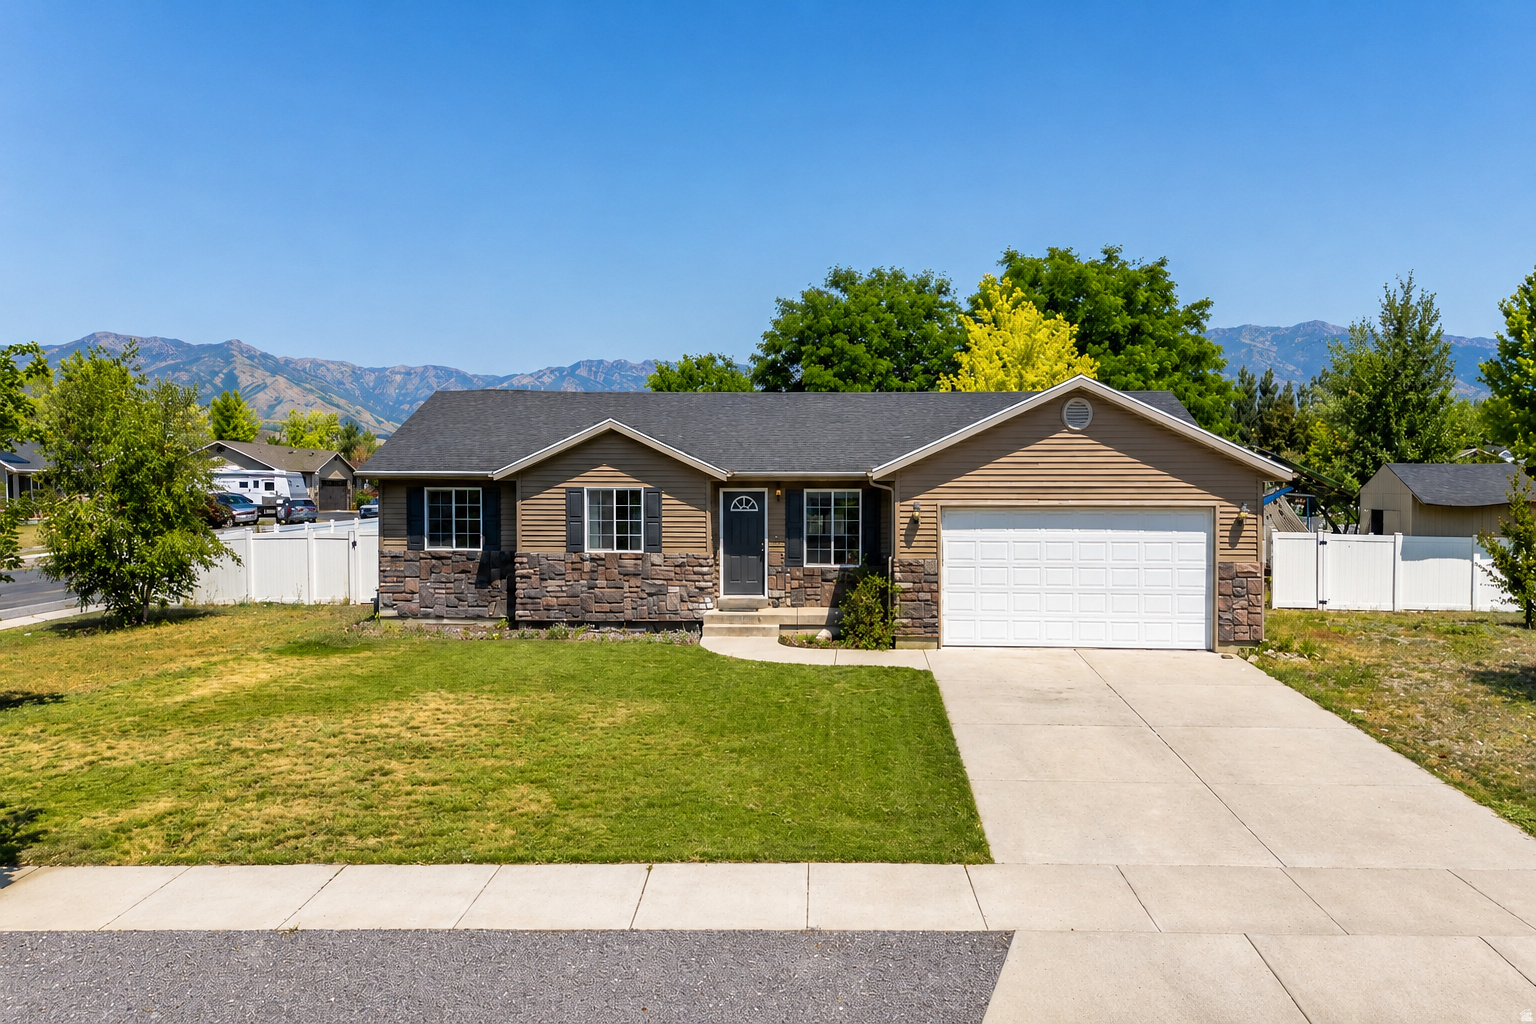
Smithfield
192 N 600 W
5 Beds
2 Baths
2,648 Sq.Ft.
$475,000
MLS#: 2167888
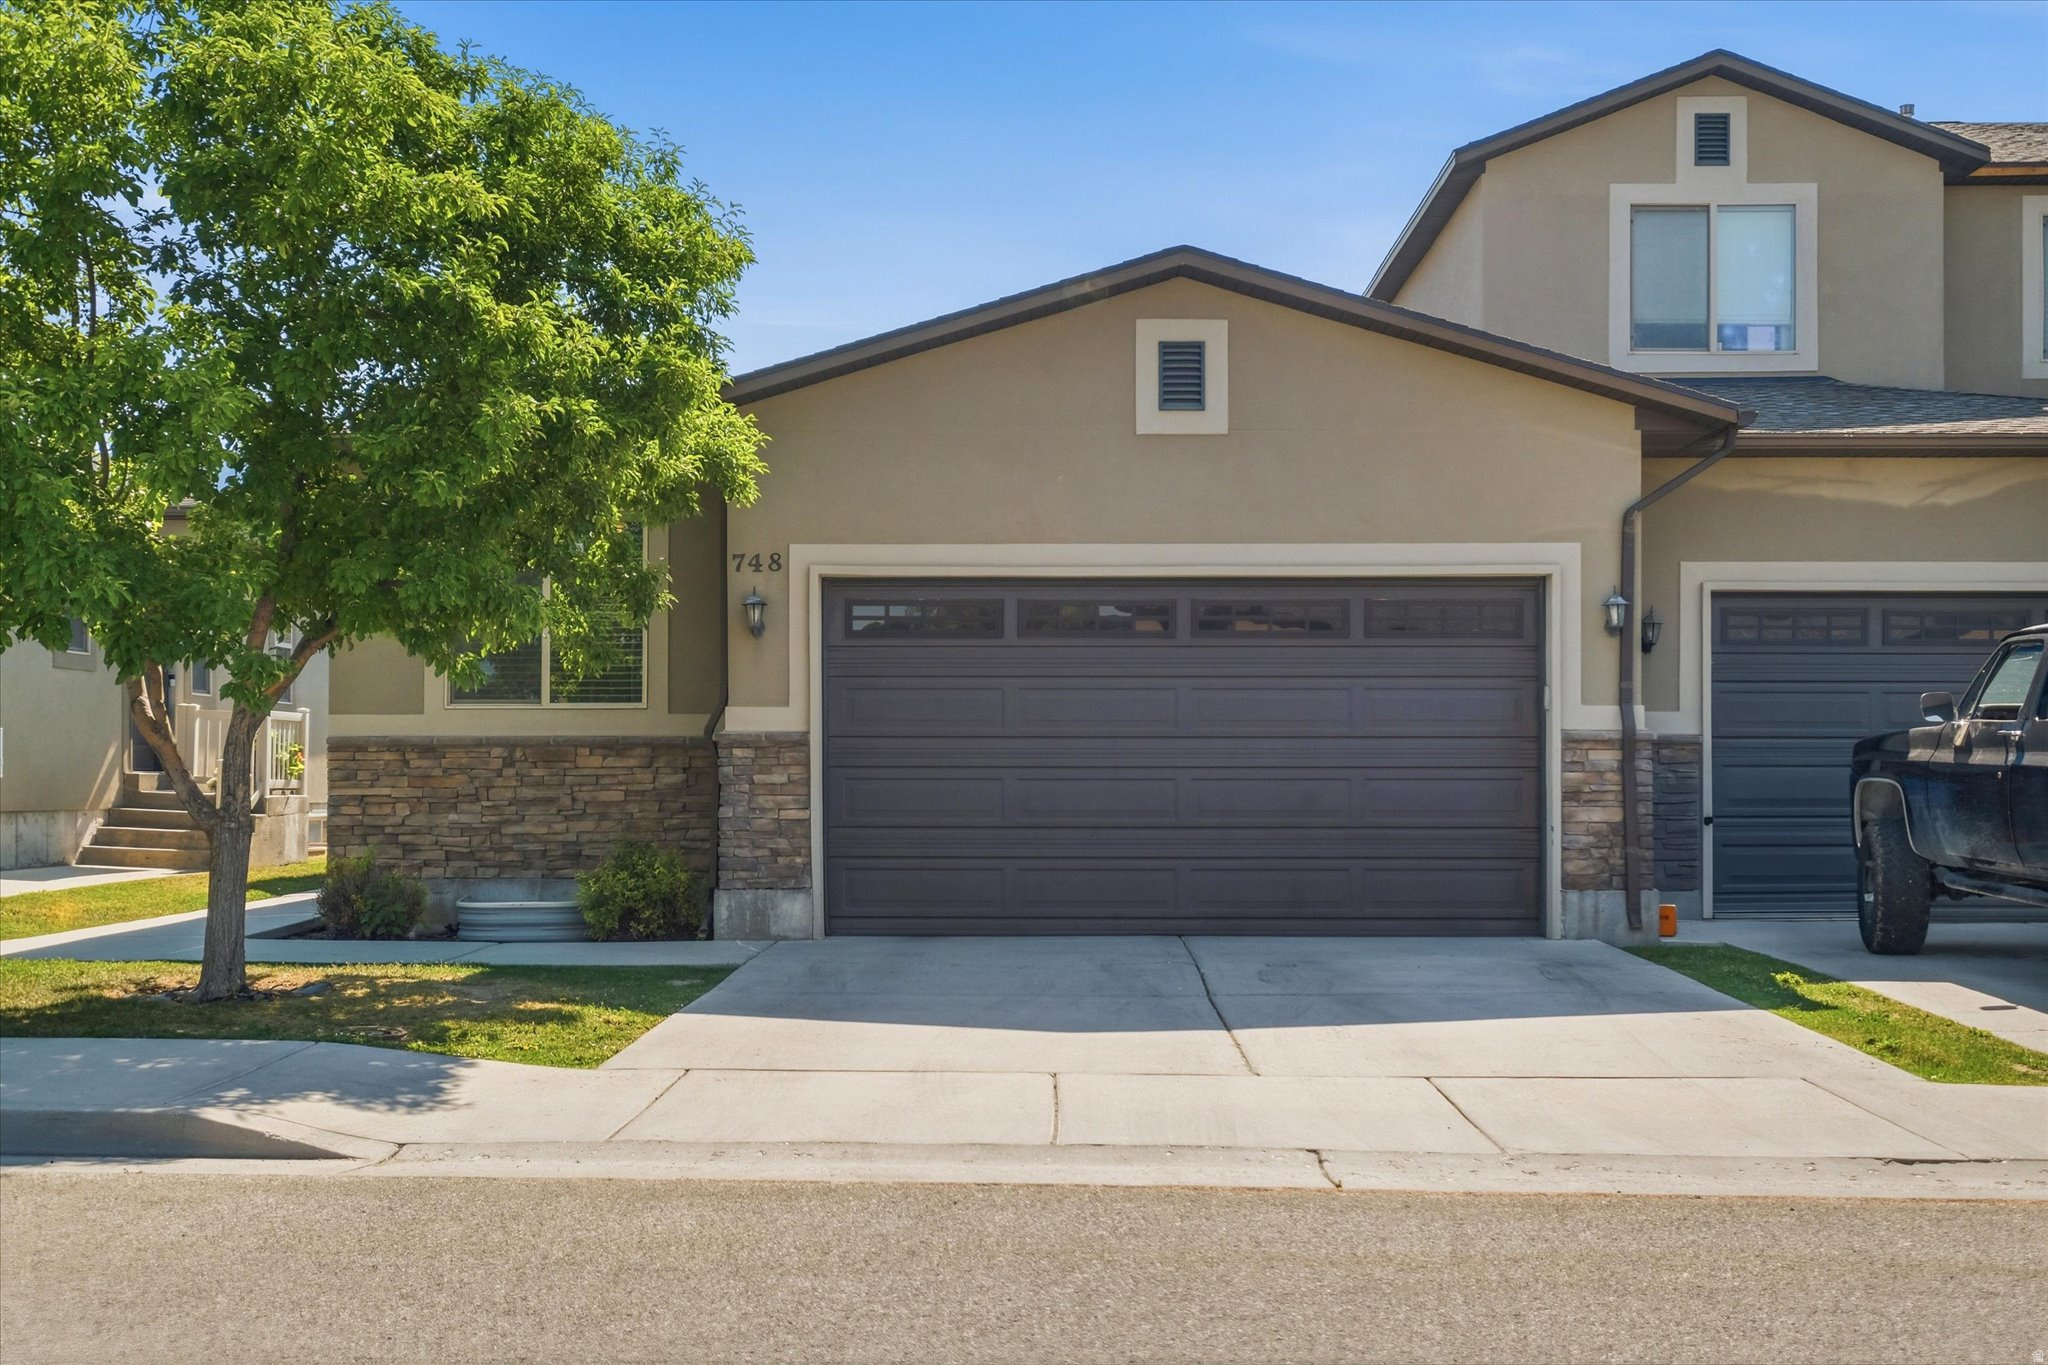
Smithfield
748 S 150 E
5 Beds
3 Baths
2,496 Sq.Ft.
$404,000
MLS#: 2166934
Smithfield
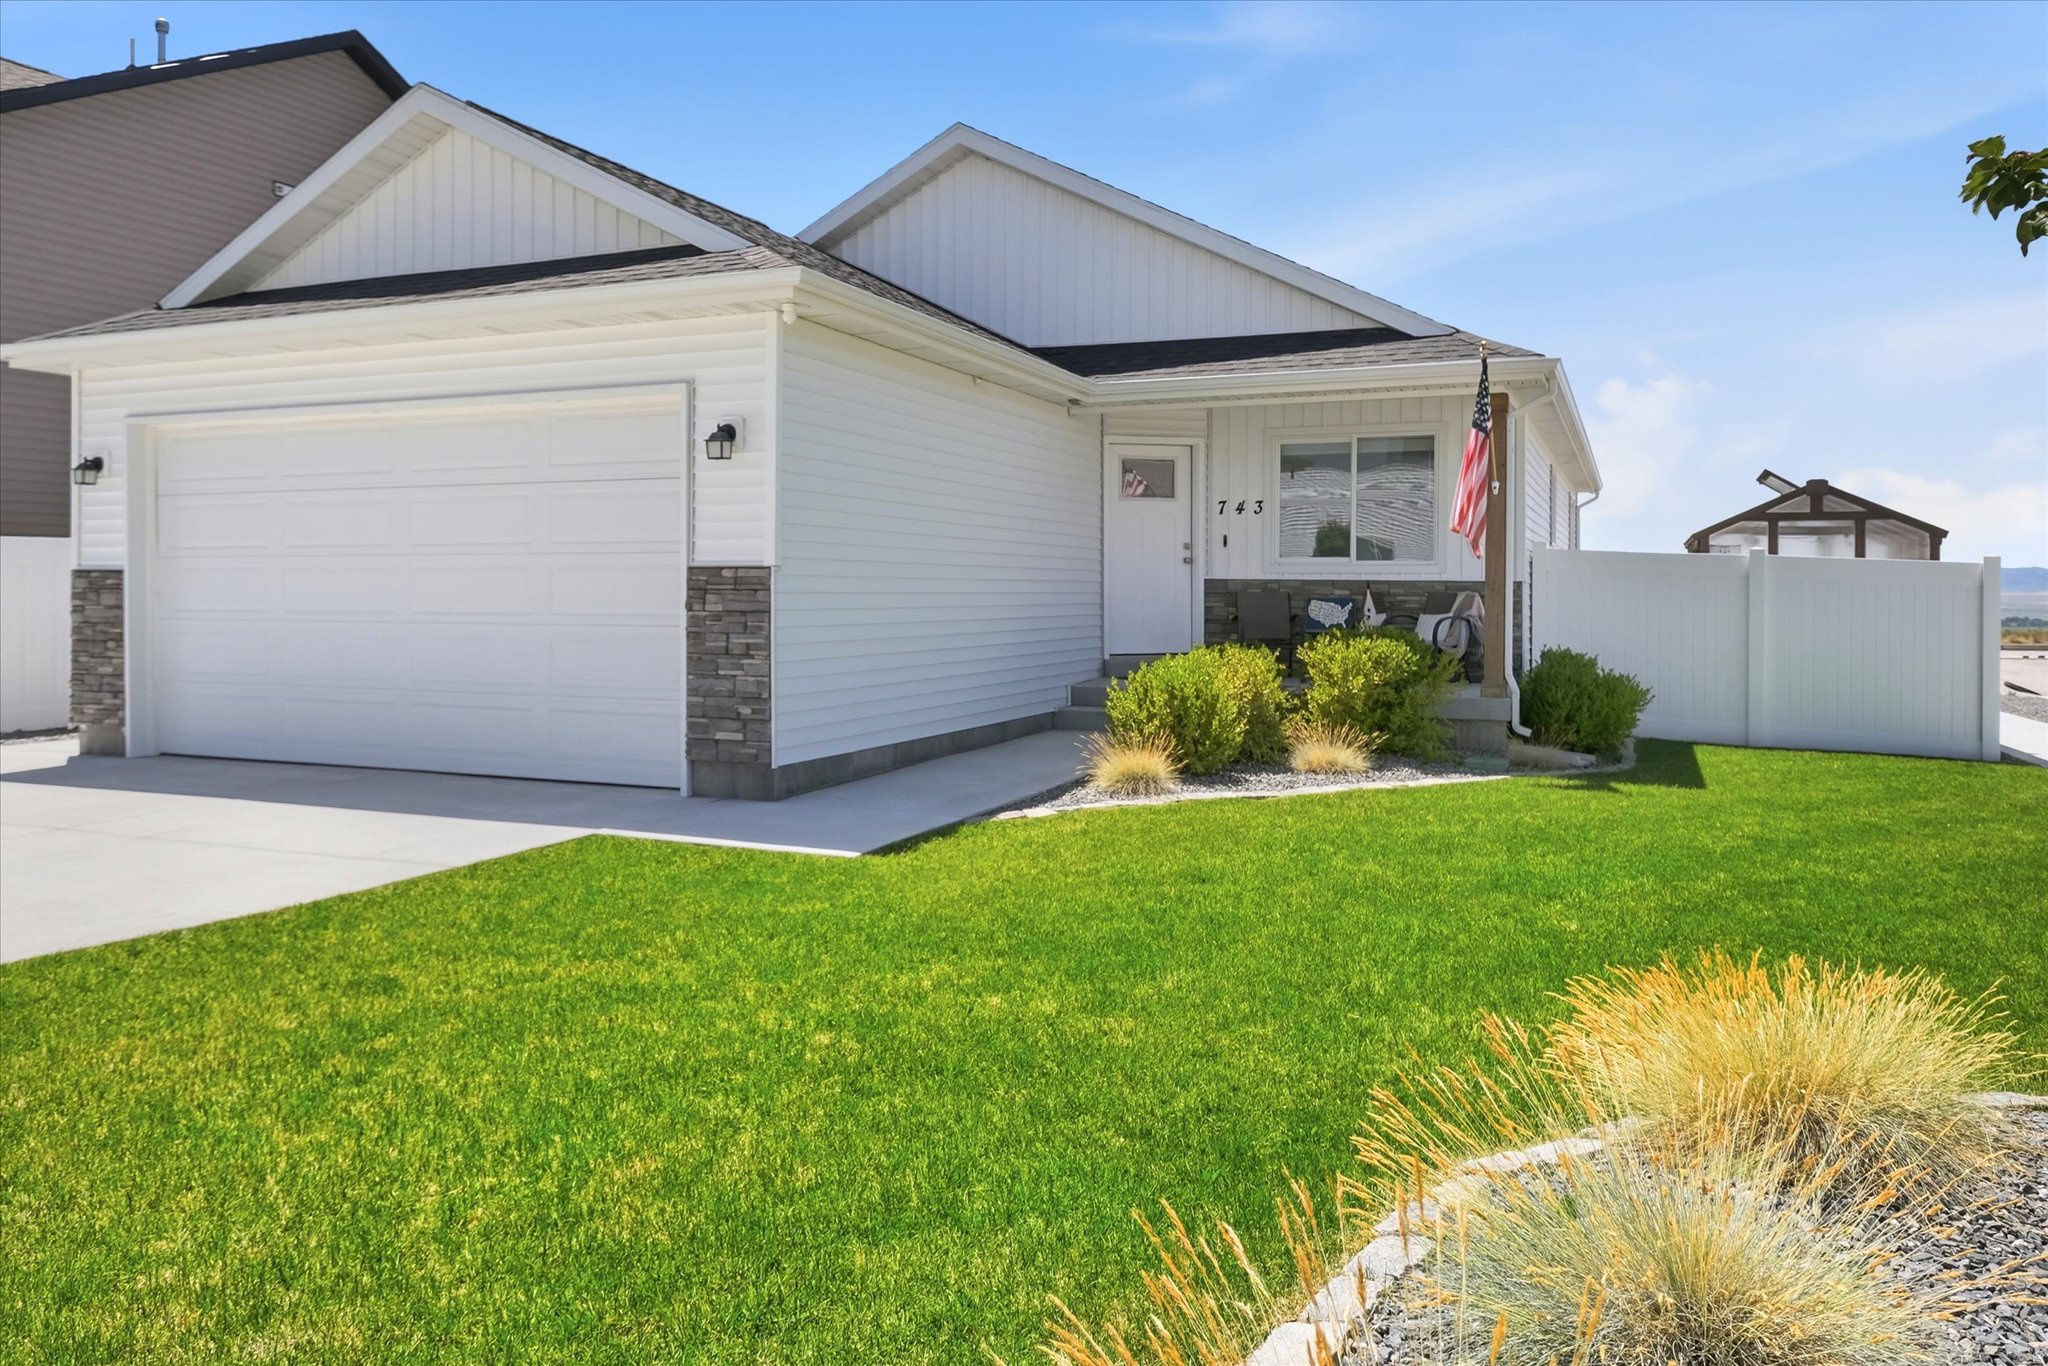
743 N 480 E
6 Beds
3 Baths
2,482 Sq.Ft.
$499,900
MLS#: 2167627
Smithfield
239 N 300 W
3 Beds
2 Baths
2,544 Sq.Ft.
$430,000
MLS#: 2166193
