Features & Amenities

Interior

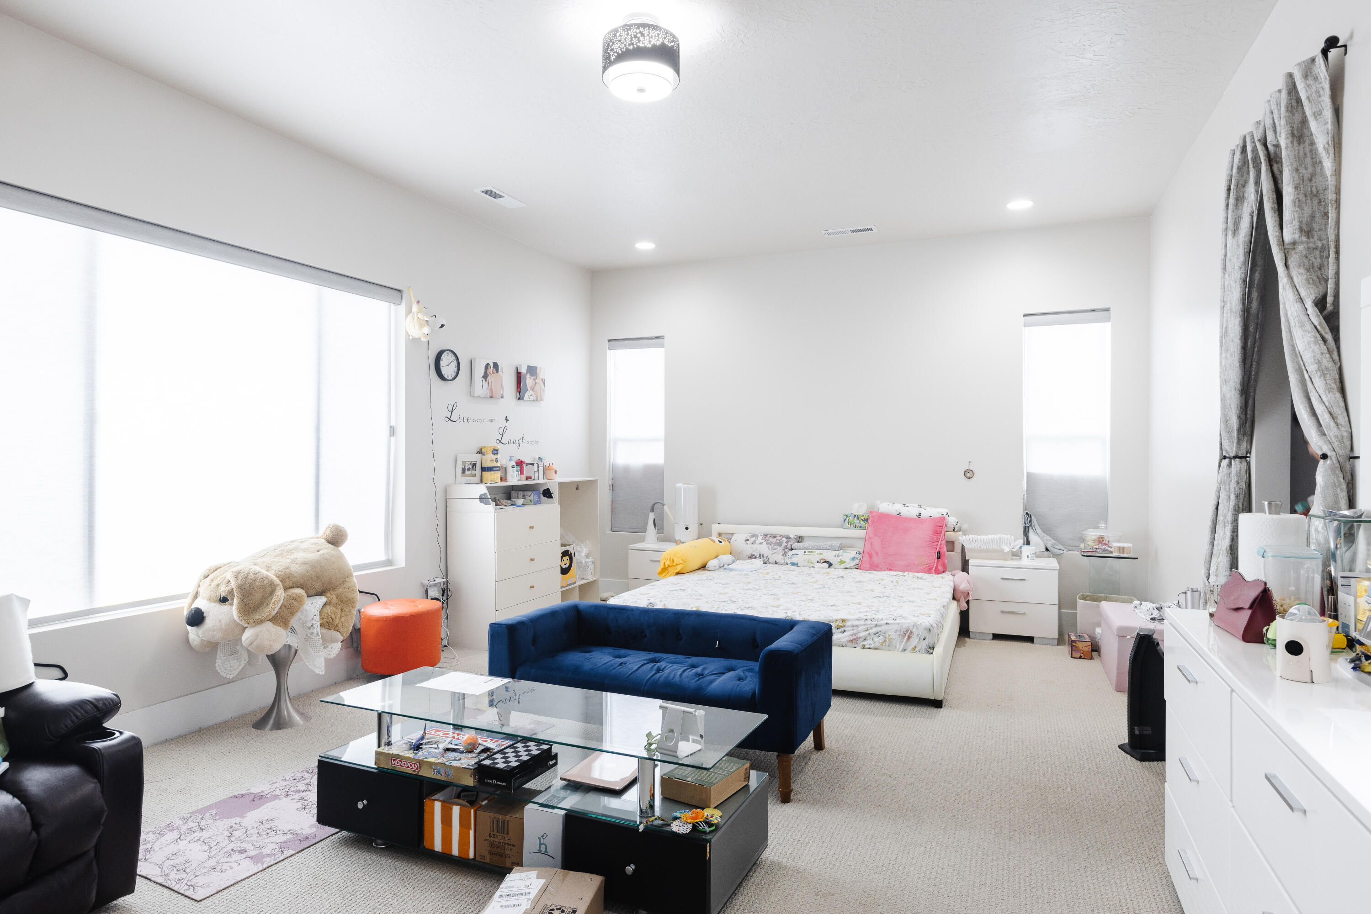
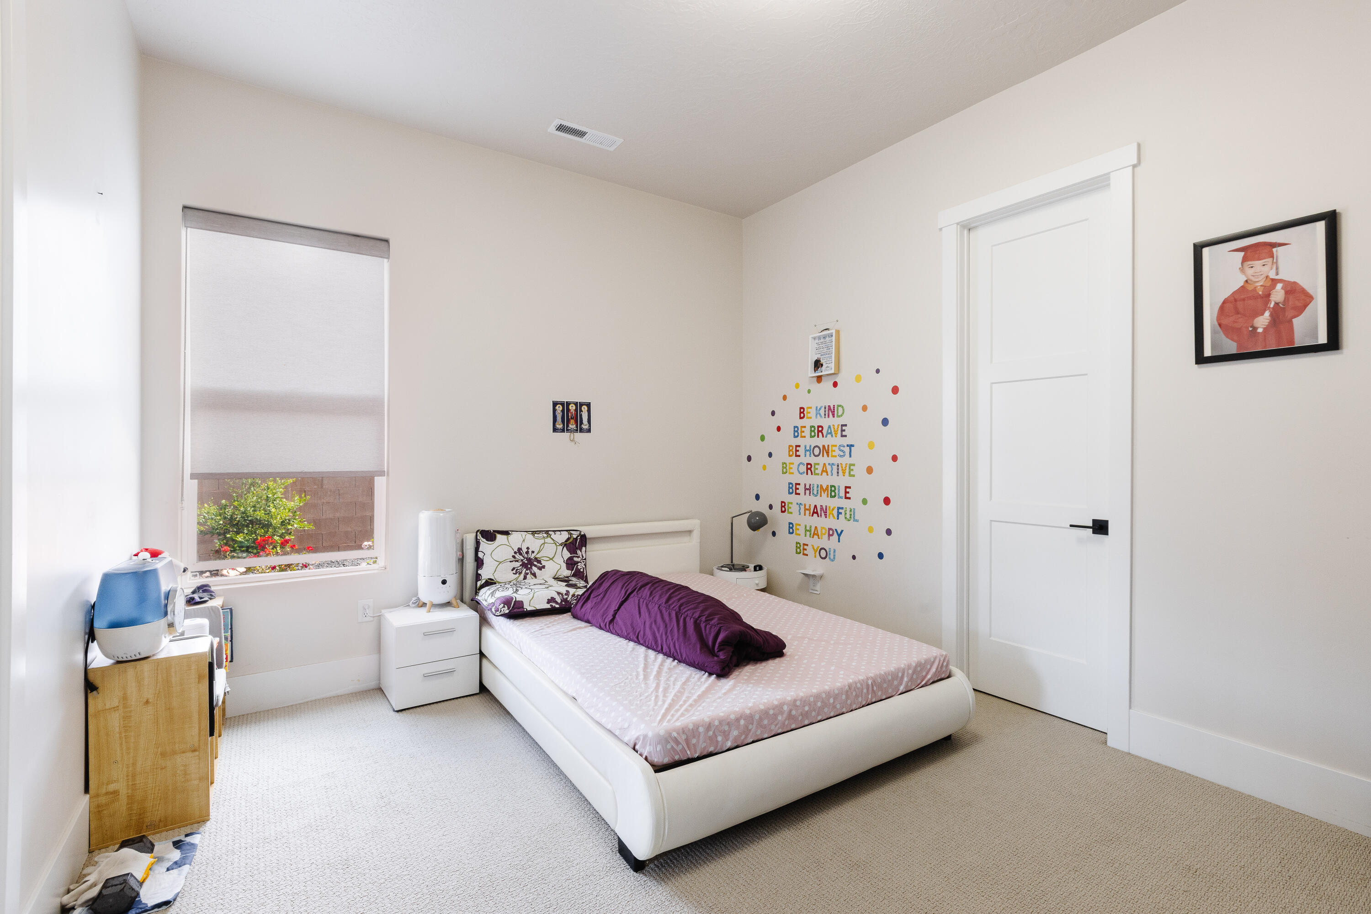
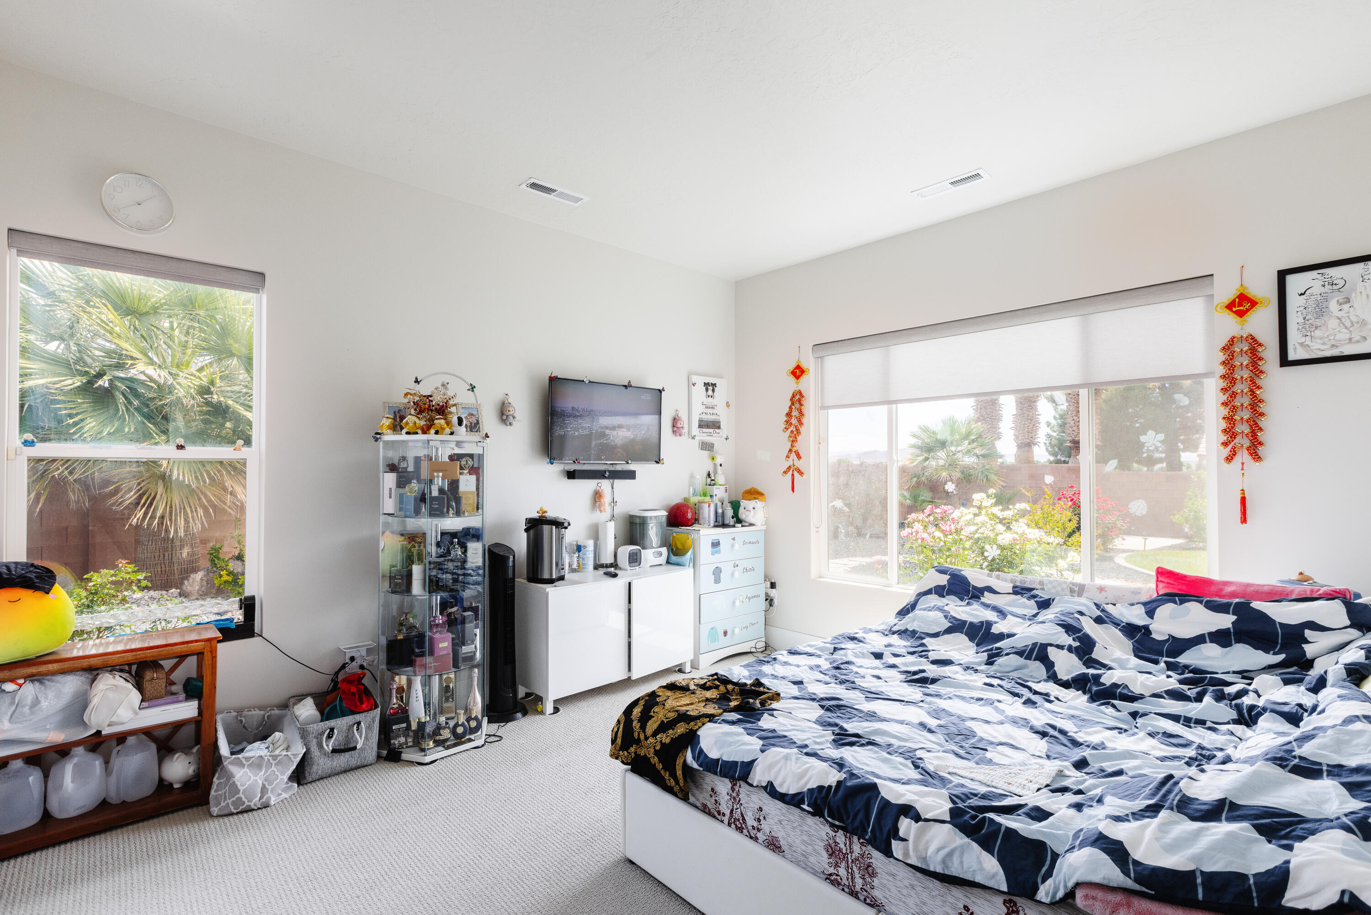
  • Total Bedrooms

    4

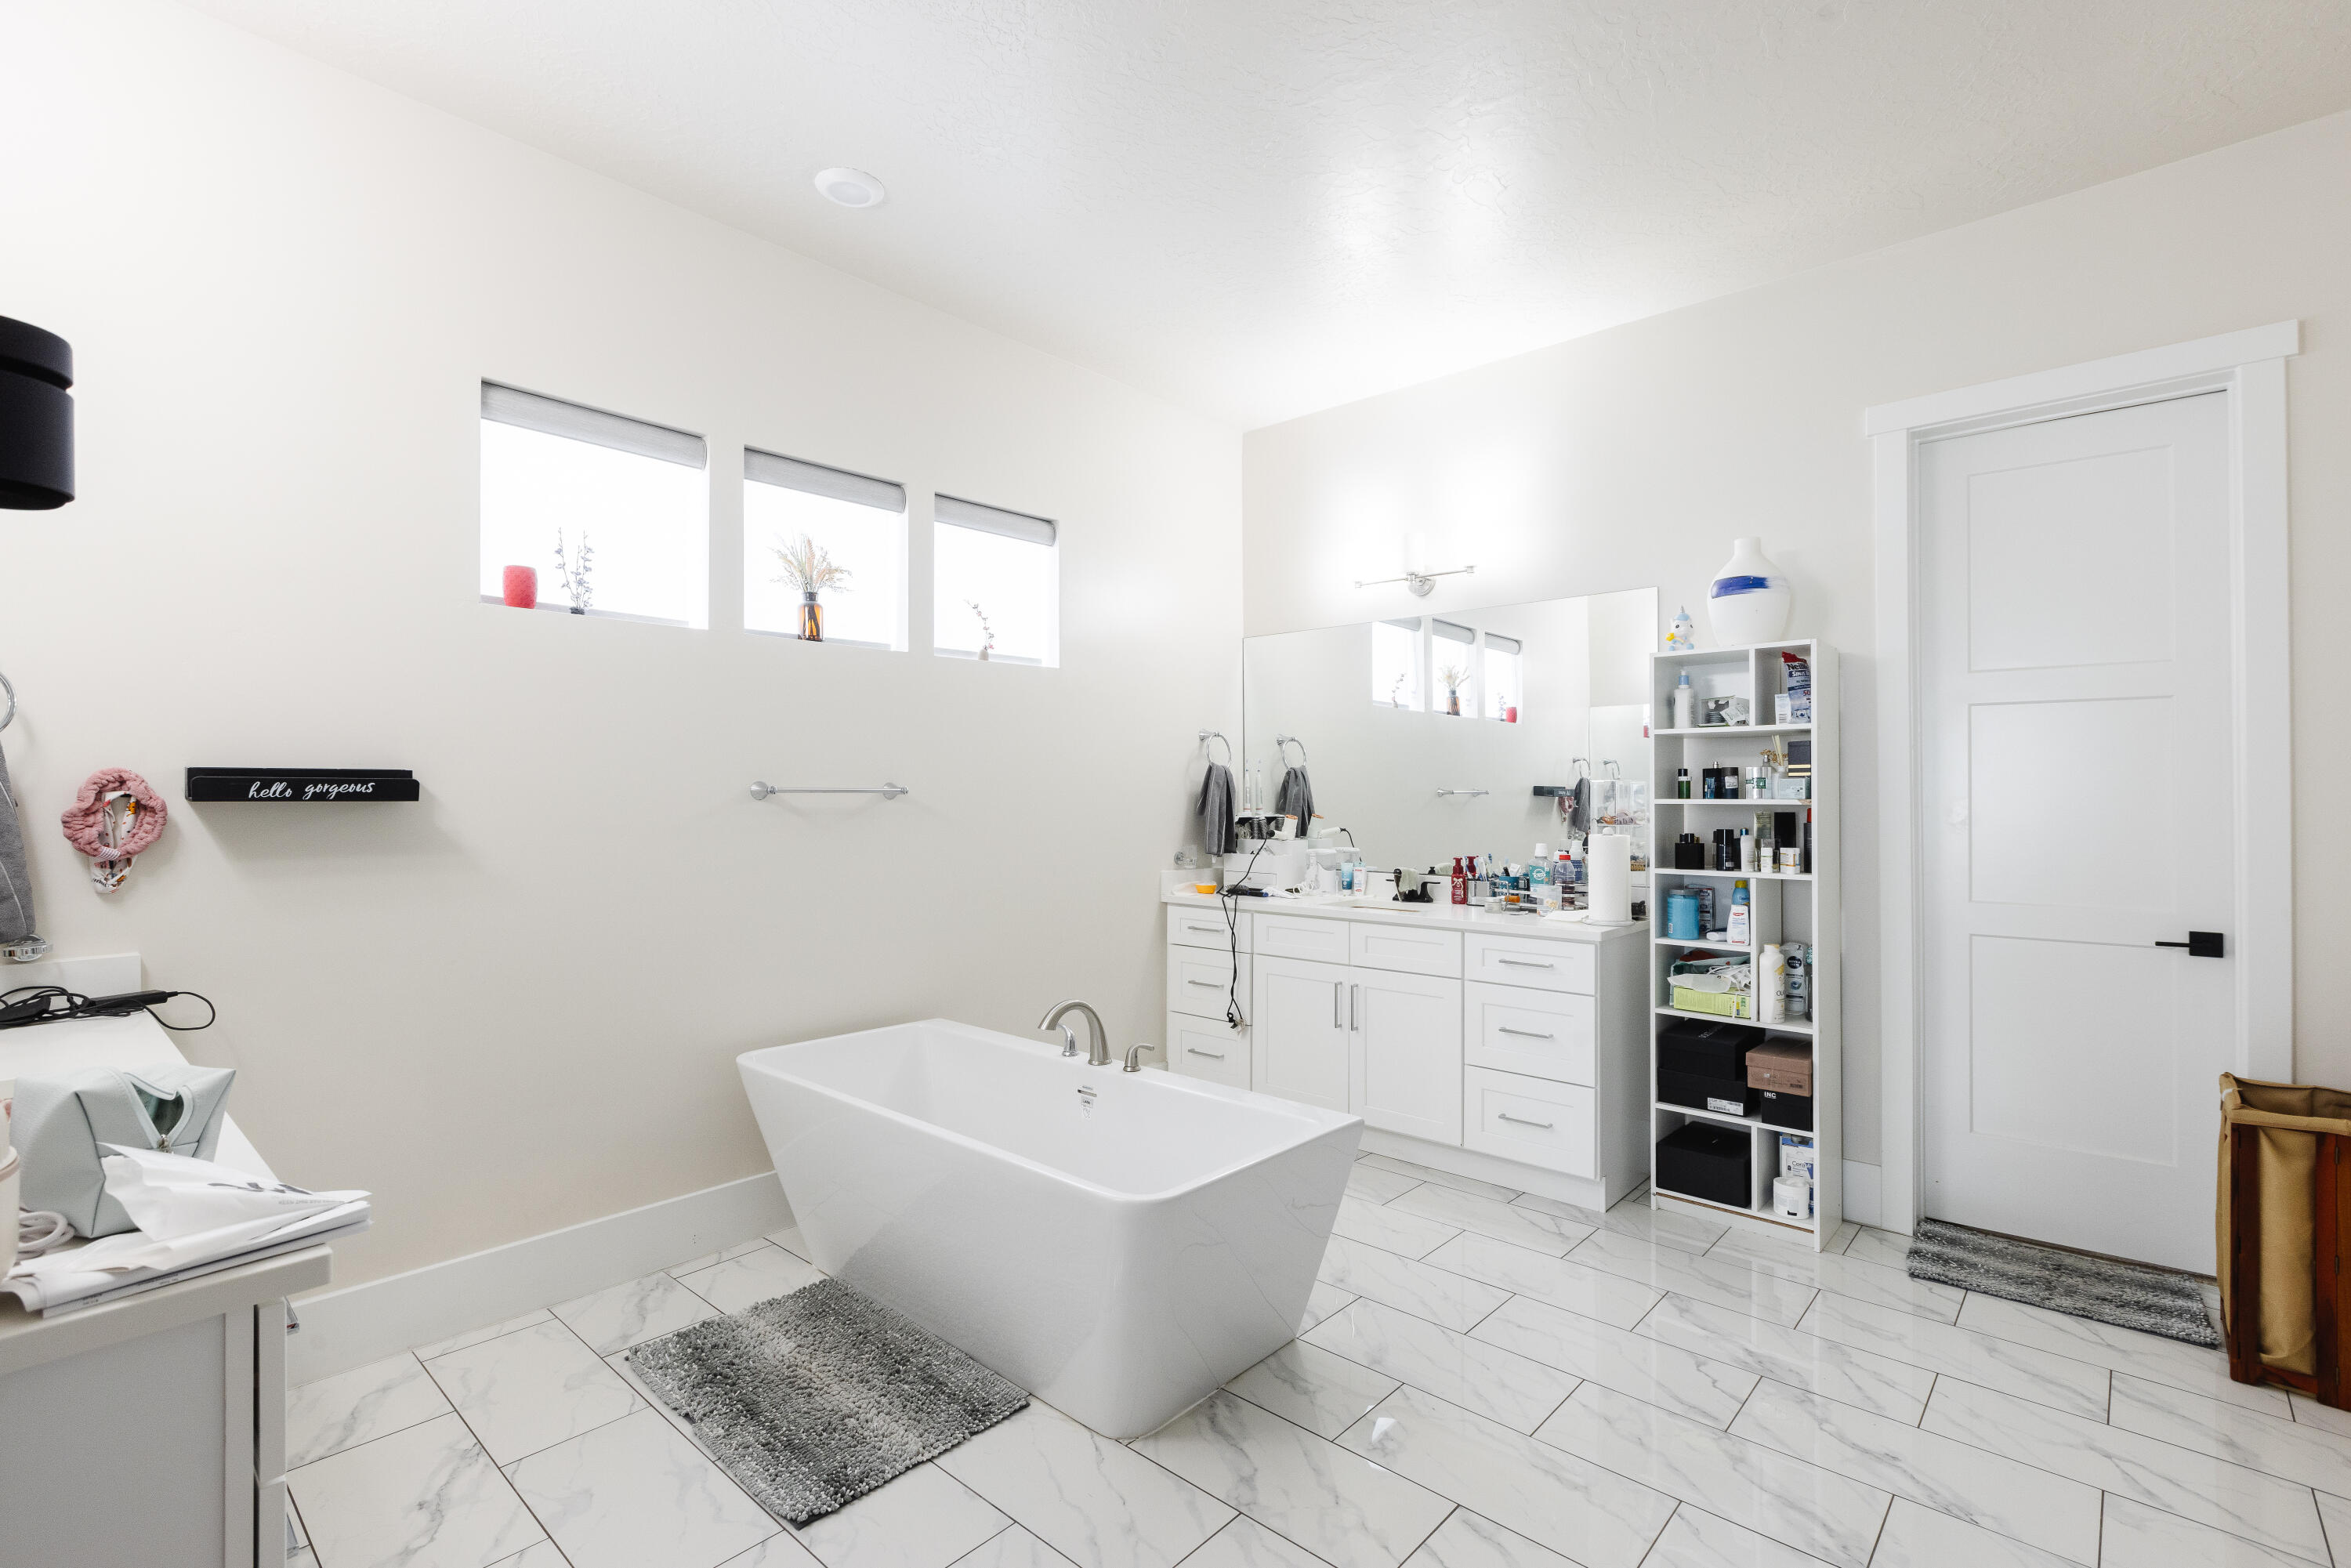
  • Bathrooms

    N/A

  • Above Grade Finished Area

    3548.0

  • Cooling YN

    YES

  • Cooling

    Ceiling Fan(s), Central Air

  • Fireplace YN

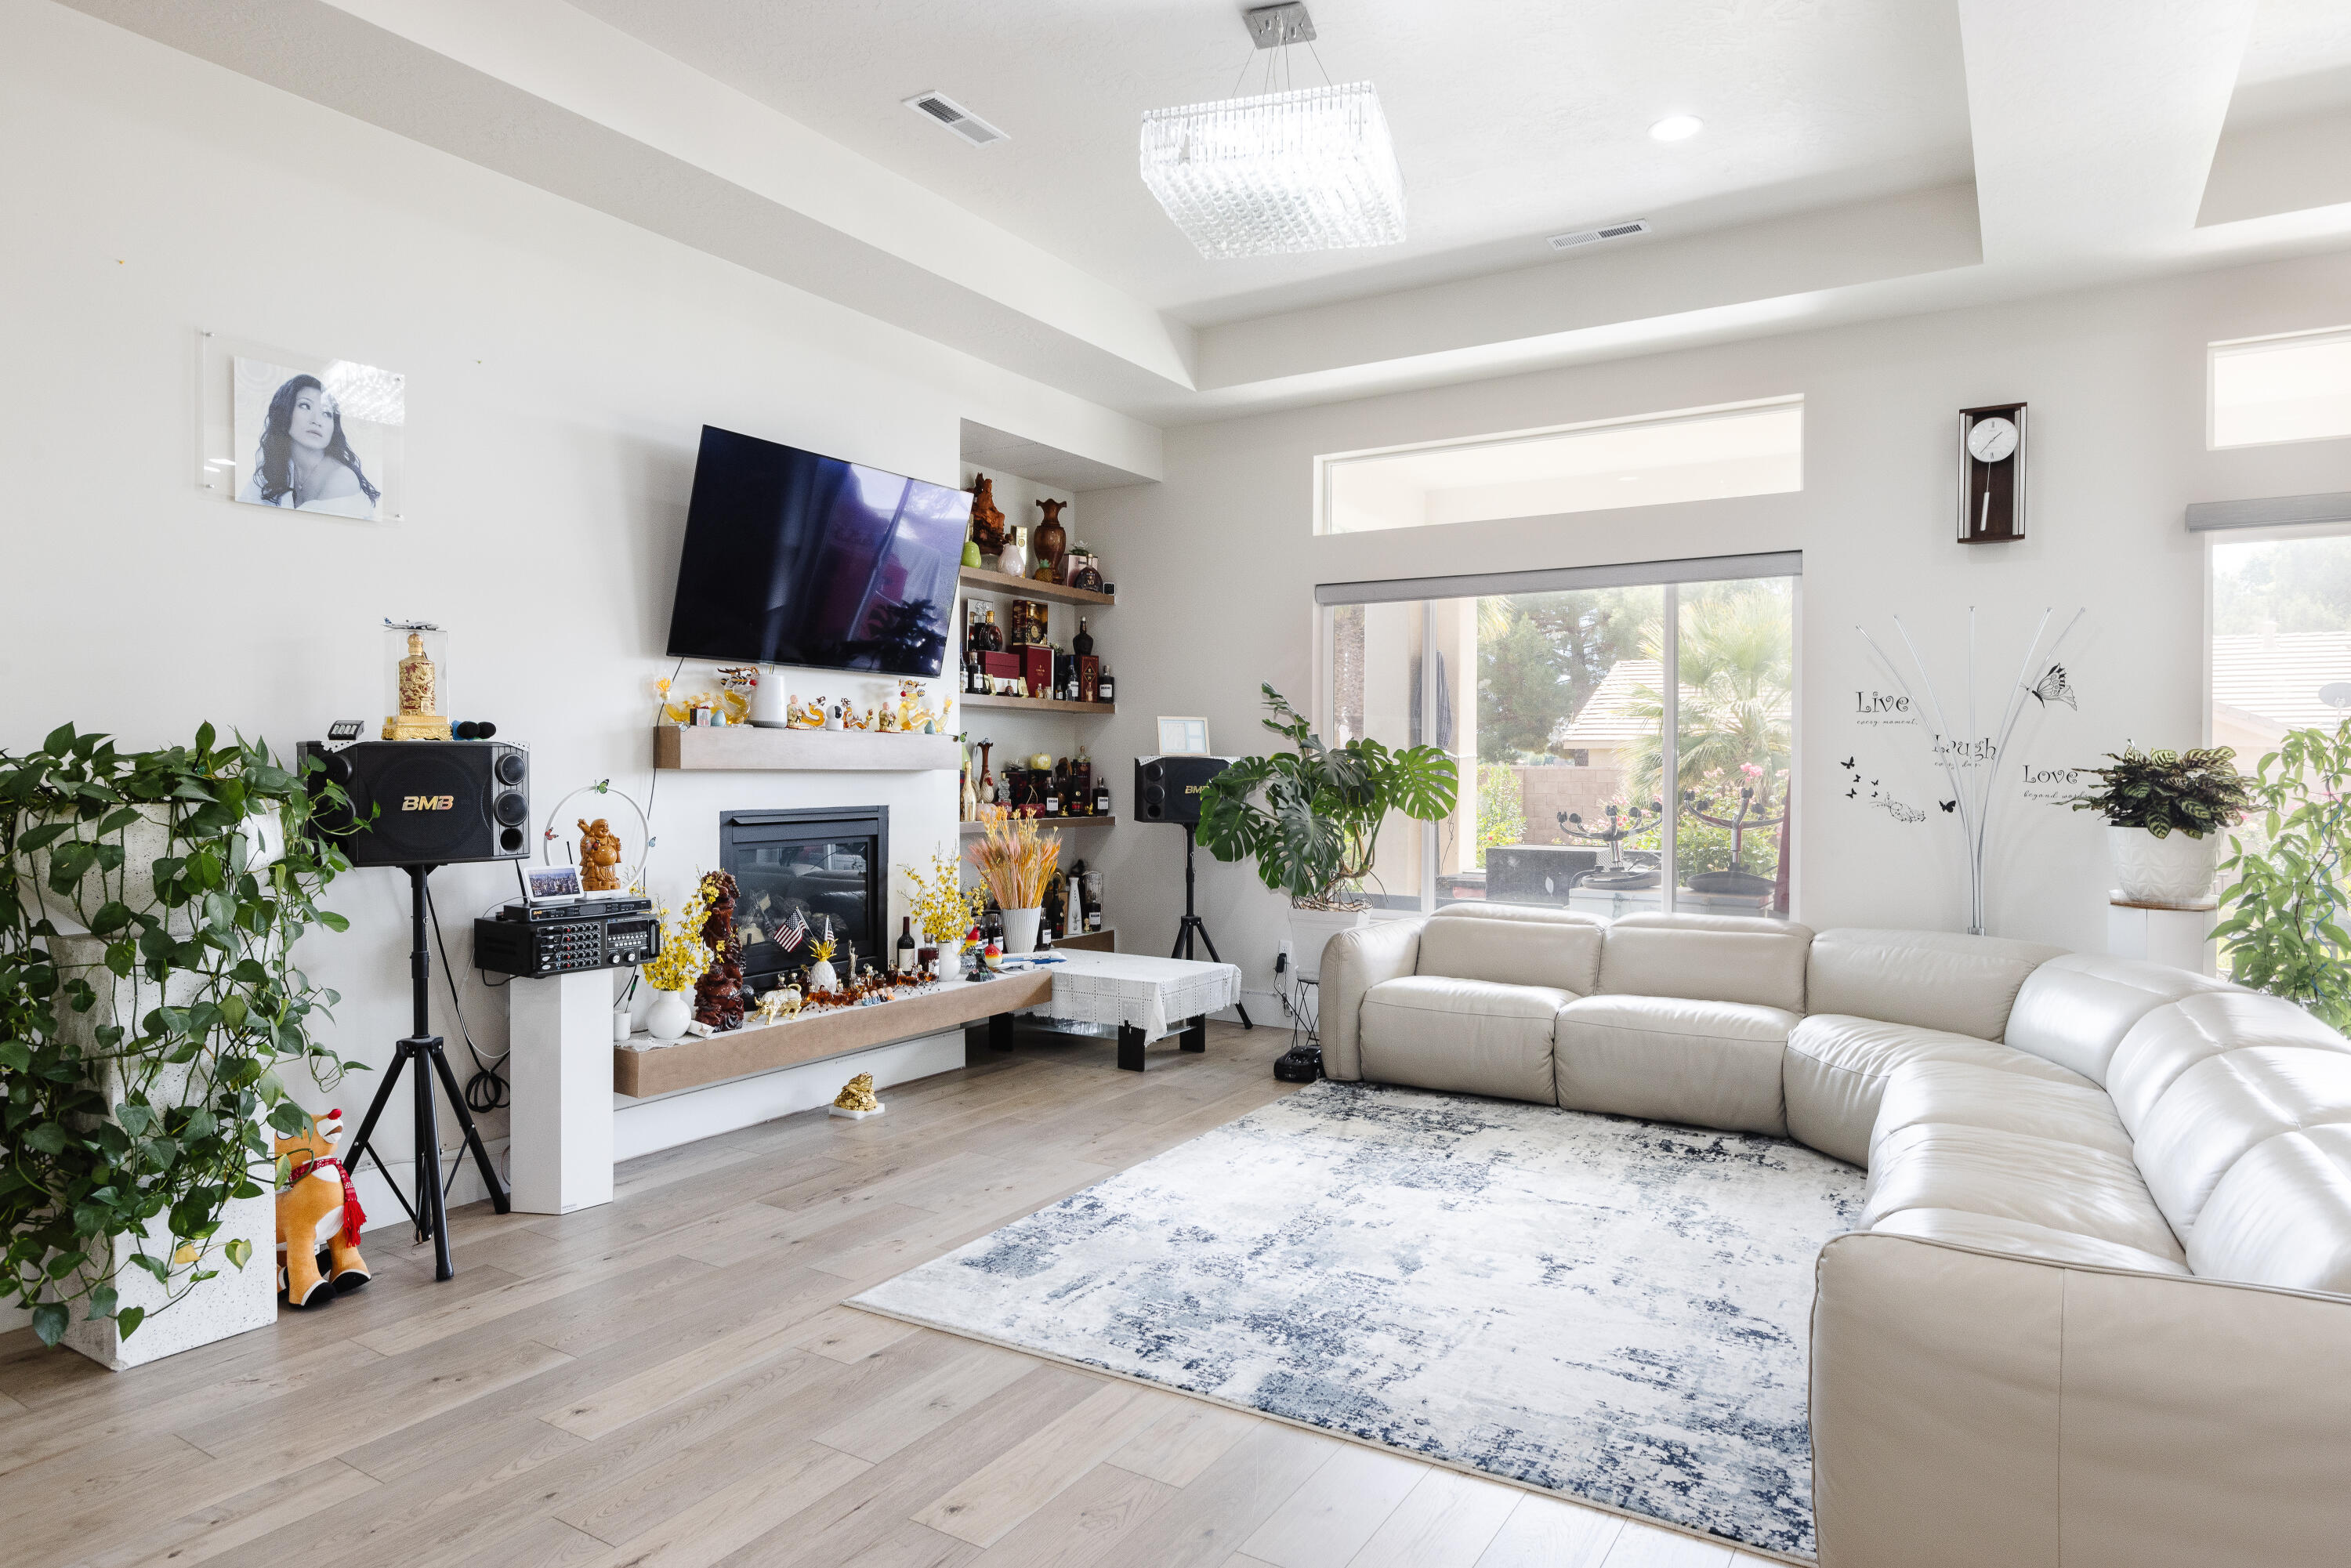
    YES

  • Heating YN

    YES

  • Heating

    Natural Gas

  • Pet friendly

    N/A

Exterior

  • Garage

    Yes

  • Garage spaces

    3

  • Construction Materials

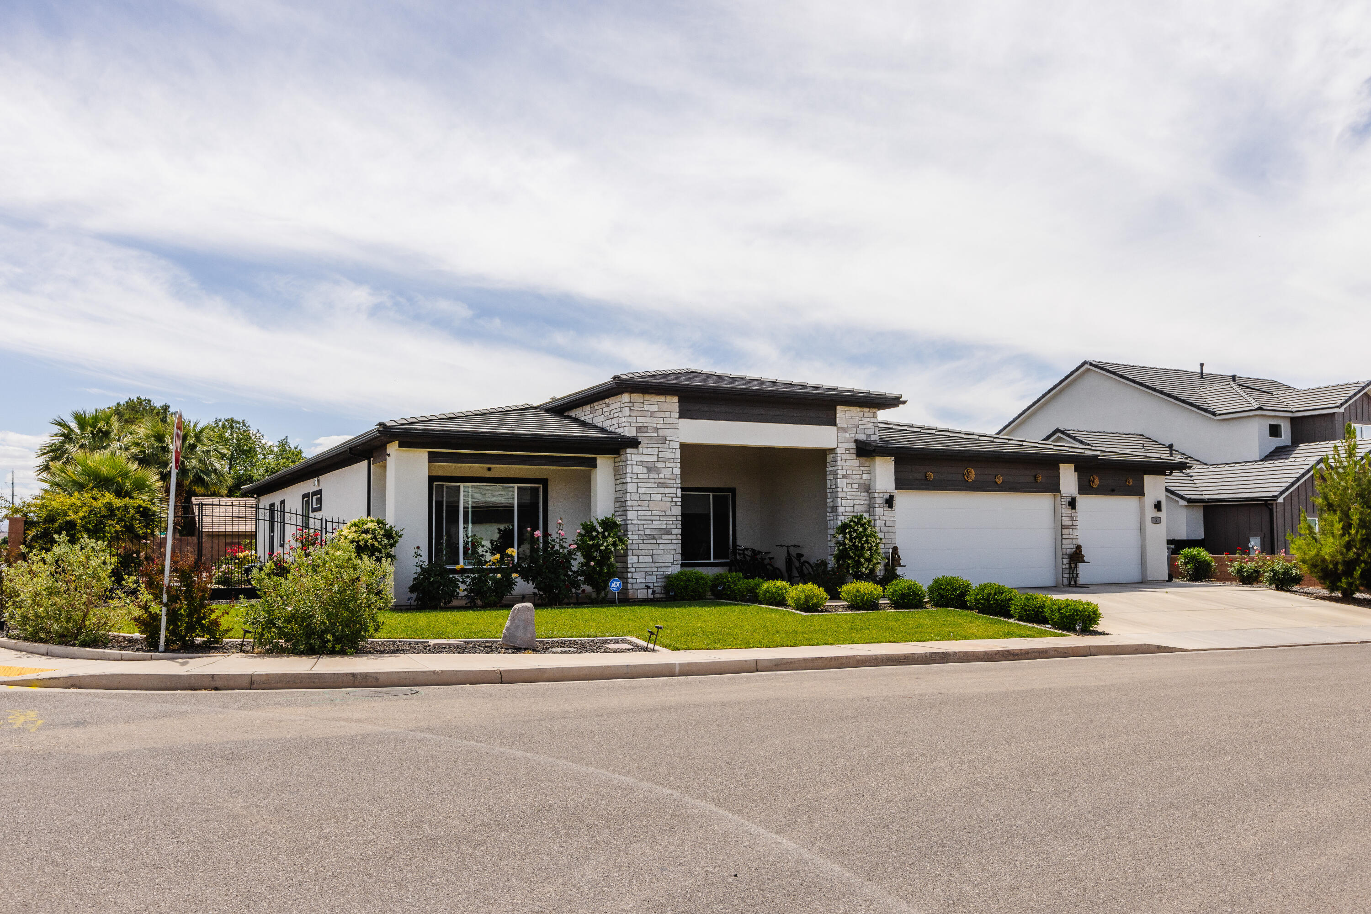
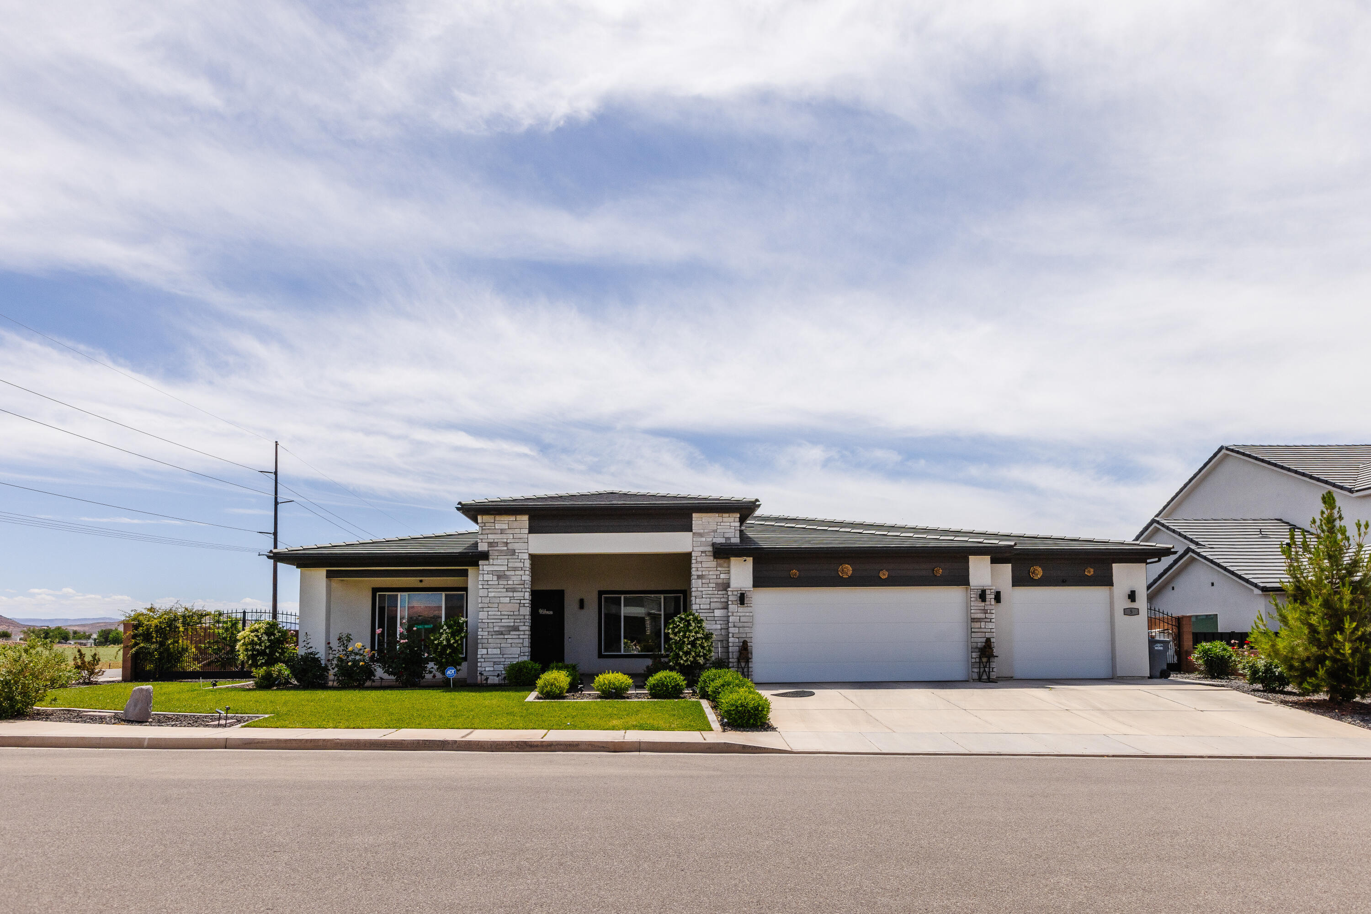
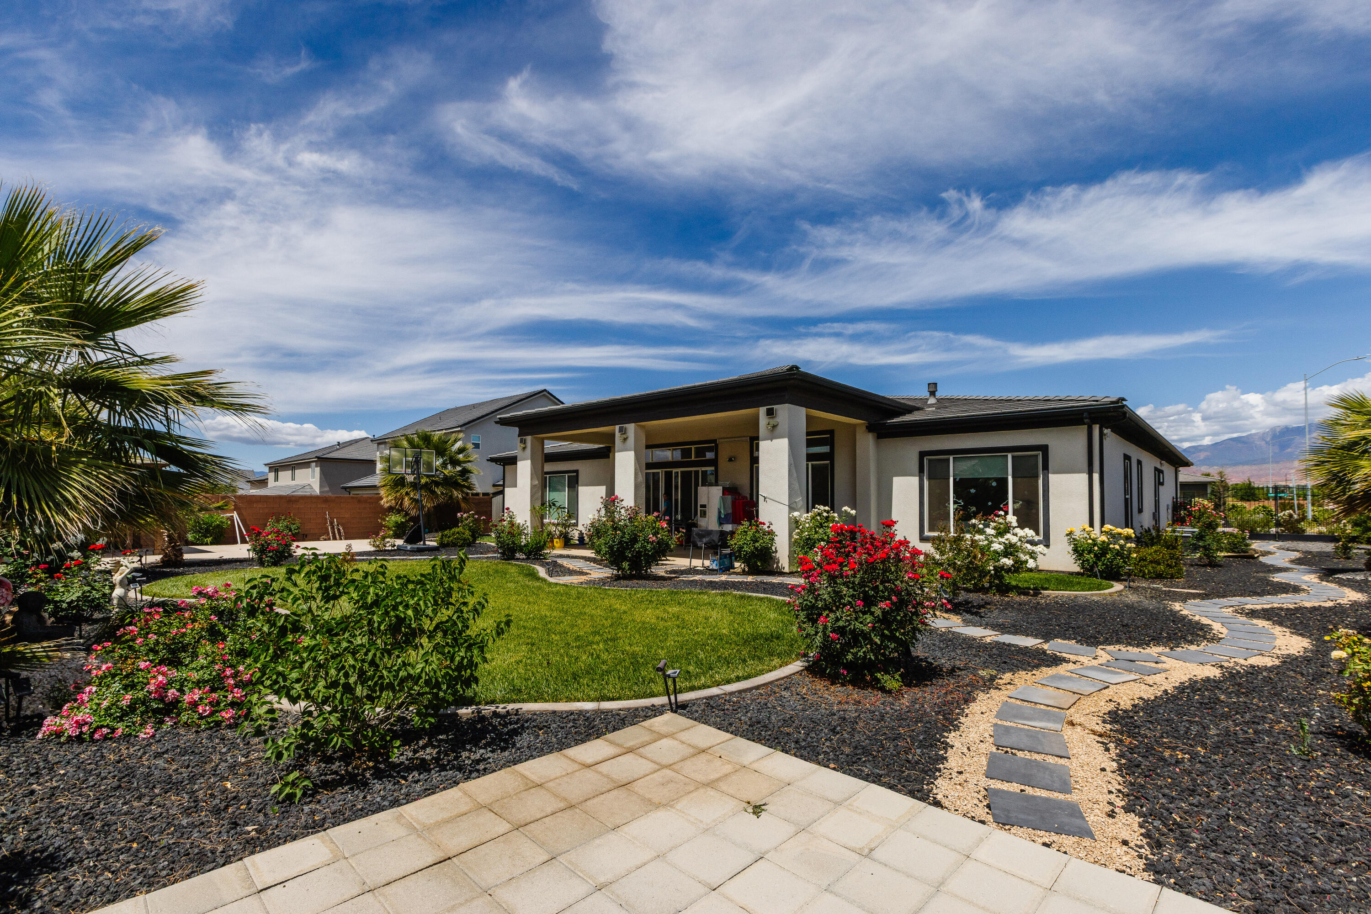
    Stucco

  • Parking

    Attached, Garage Door Opener, Garage

  • Pool

    No

Area & Lot

  • Lot Features

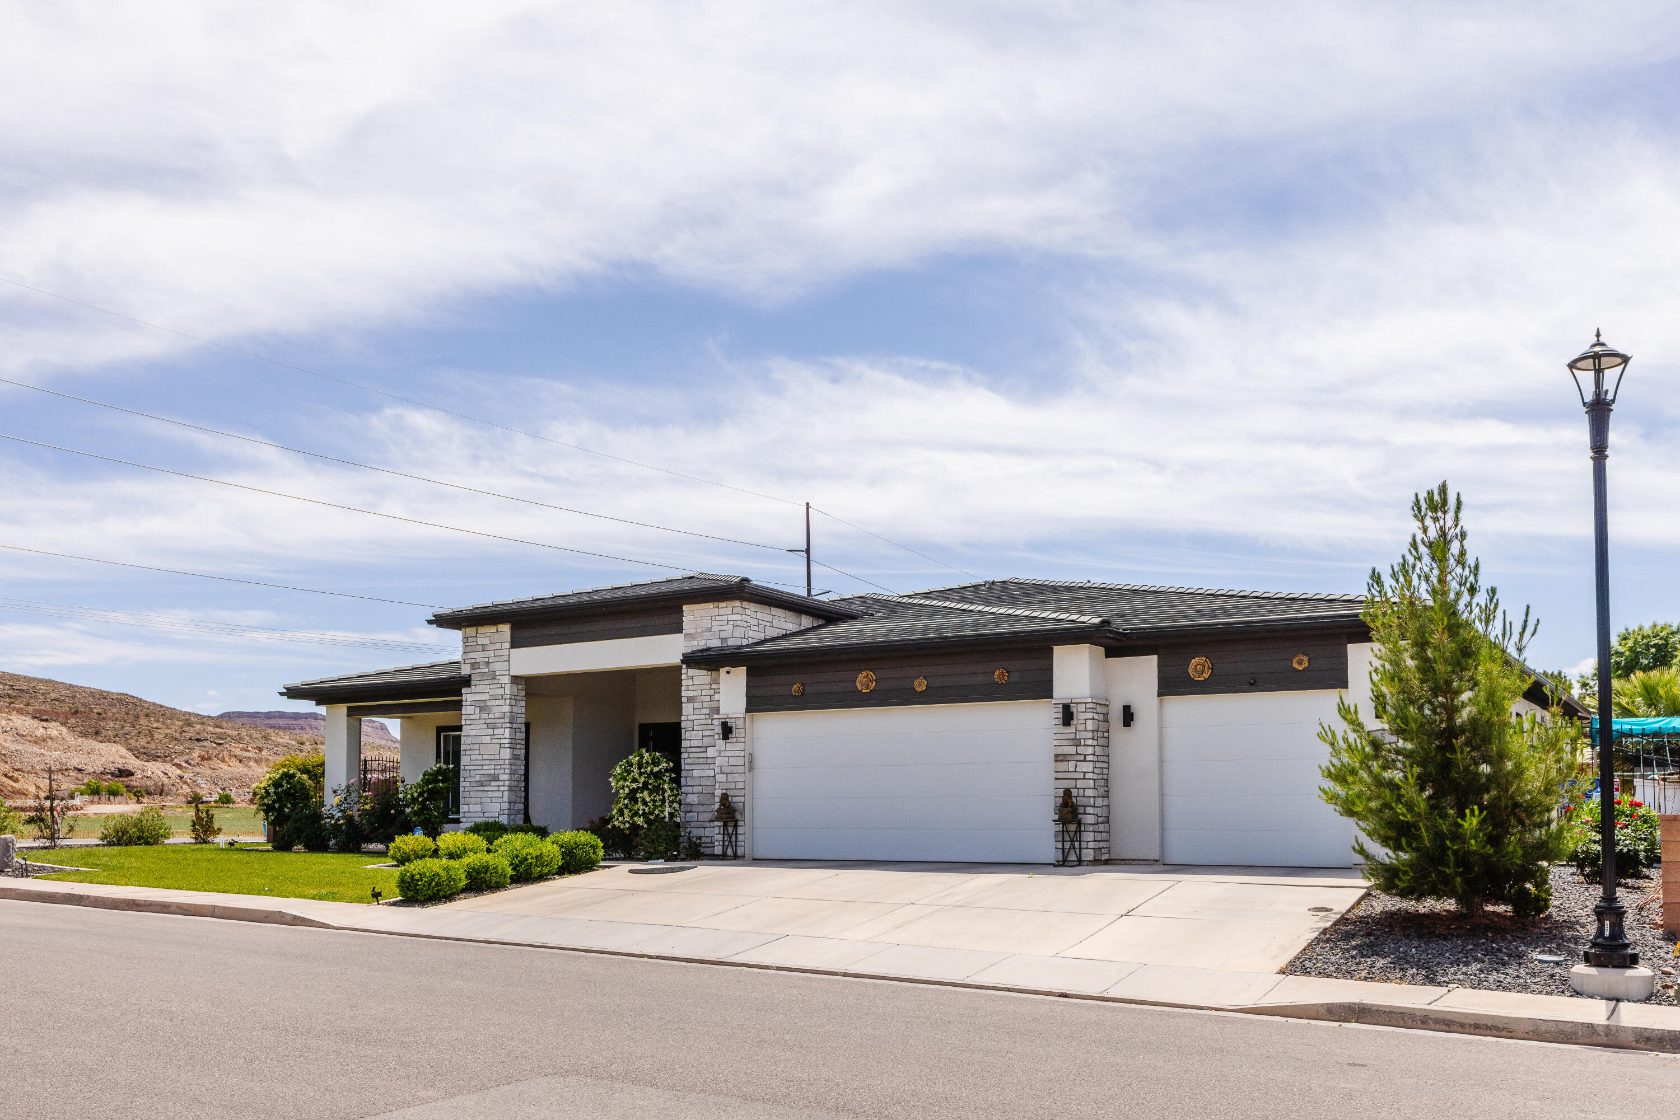
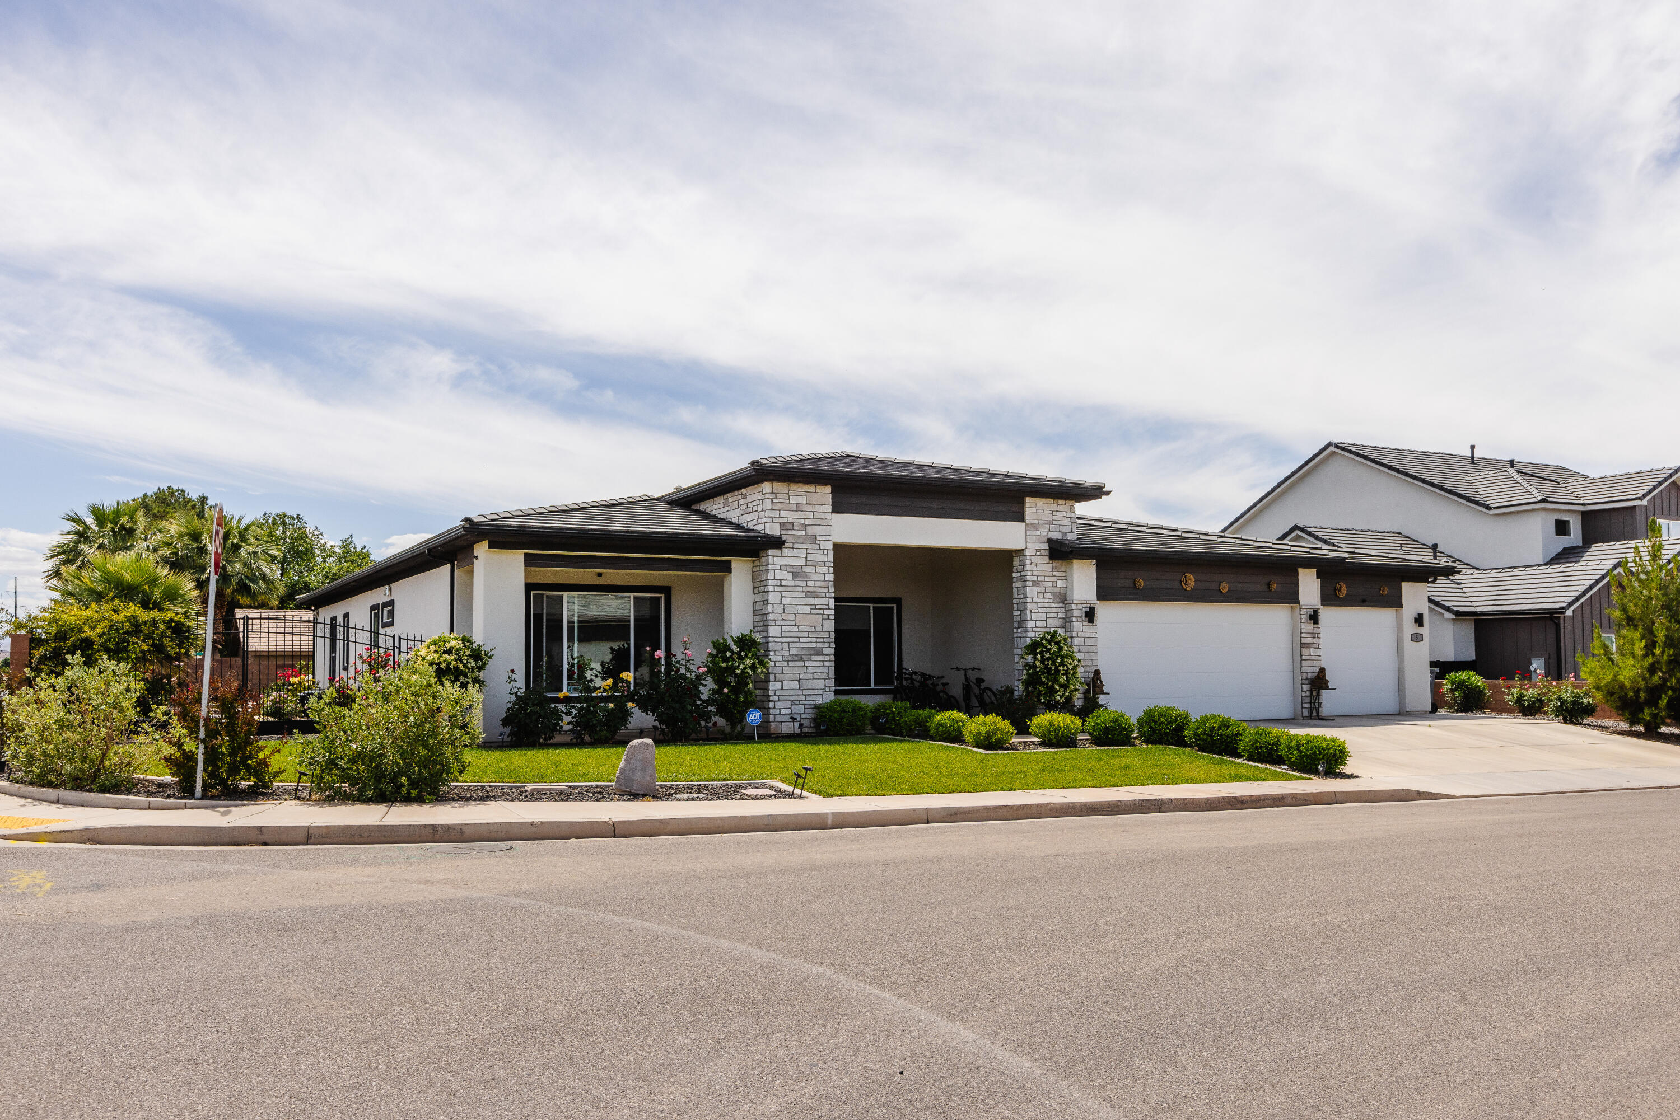
    Corner Lot

  • Lot Size(acres)

    0.34

  • Lot Size(square feet)

    14,810

  • Property Type

    Residential

  • Property Sub Type

    Single Family Residence

Price

  • Sales Price

    $1,100,000

  • Tax Amount

    $2,979.25

  • Zoning

    Residential

  • Sq. Footage

    3,548

  • Price/SqFt

    $310

HOA

  • Association

    YES

  • Association Fee

    $30

  • Association Fee Frequency

    Monthly

  • Association Fee Includes

    N/A

Property Resources

  • Horse Property

    NO

School District

  • Elementary School

    Riverside Elementary

  • Middle School

    Pine View Middle

  • High School

    Pine View High

Property Features

  • New Construction

    NO

  • Foundation Details

    Slab

  • Senior Community YN

    NO

Schedule a Showing

Showing scheduled successfully.

<
>
IN PERSON
VIA CHAT

What is 3 + 4 ?


Change time

Mortgage calculator

Estimate your monthly mortgage payment, including the principal and interest, property taxes, and HOA. Adjust the values to generate a more accurate rate.

Your payment

Principal and Interest:

$

Property taxes:

$

HOA fees:

$

Total loan payment:

$

Total interest amount:

$

Location

County

Washington

Elementary School

Riverside Elementary

Middle School

Pine View Middle

High School

Pine View High

Listing Courtesy of Bunny Skyy , RE/MAX ASSOCIATES ST GEORGE

RealHub Information is provided exclusively for consumers' personal, non-commercial use, and it may not be used for any purpose other than to identify prospective properties consumers may be interested in purchasing. All information deemed reliable but not guaranteed and should be independently verified. All properties are subject to prior sale, change or withdrawal. RealHub website owner shall not be responsible for any typographical errors, misinformation, misprints and shall be held totally harmless.

Agent Micah Pearson

Principal Broker

Micah Pearson

Call Micah today to schedule a private showing.


* Listings on this website come from the FMLS IDX Compilation and may be held by brokerage firms other than the owner of this website. The listing brokerage is identified in any listing details. Information is deemed reliable but is not guaranteed. If you believe any FMLS listing contains material that infringes your copyrighted work please click here to review our DMCA policy and learn how to submit a takedown request.© 2024 FMLS.
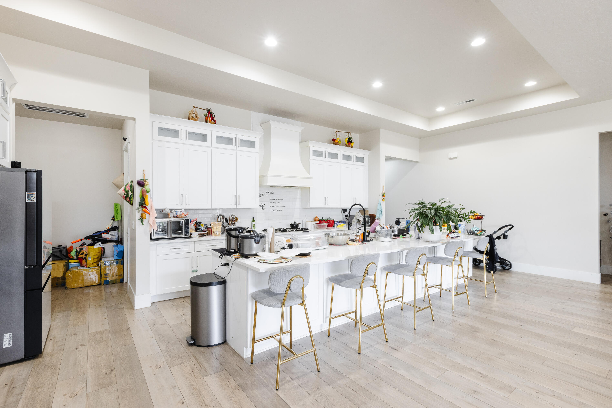
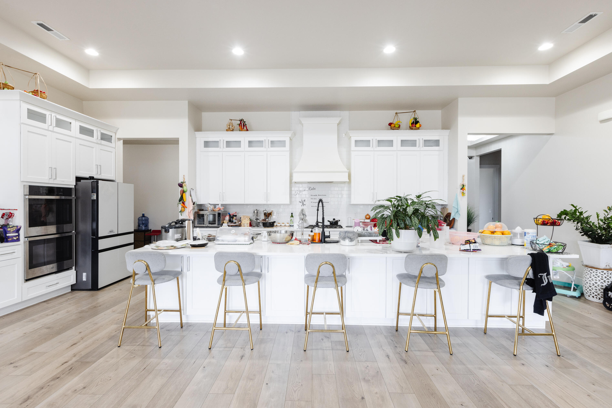
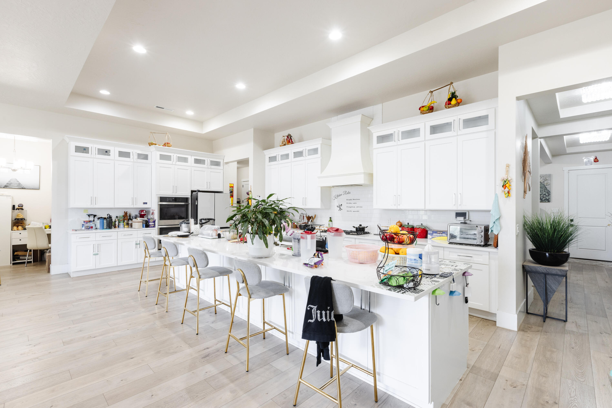
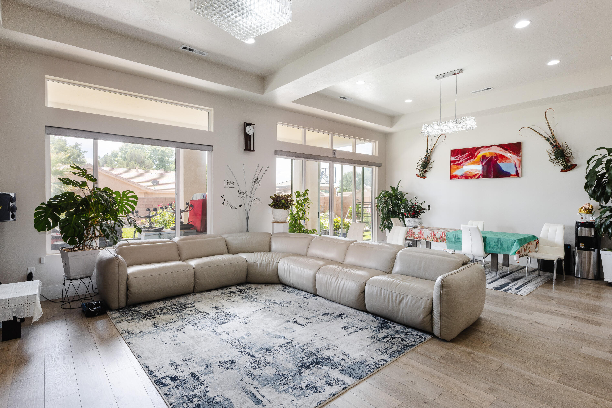
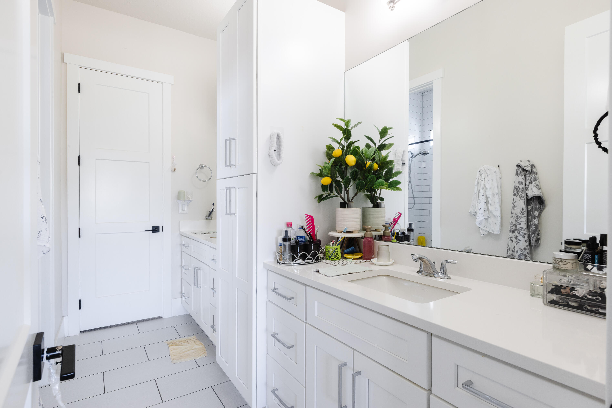
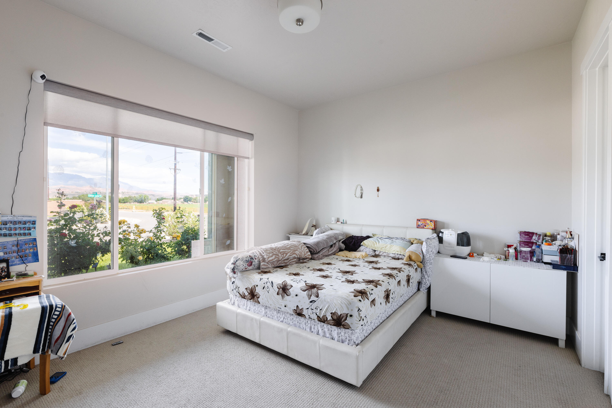
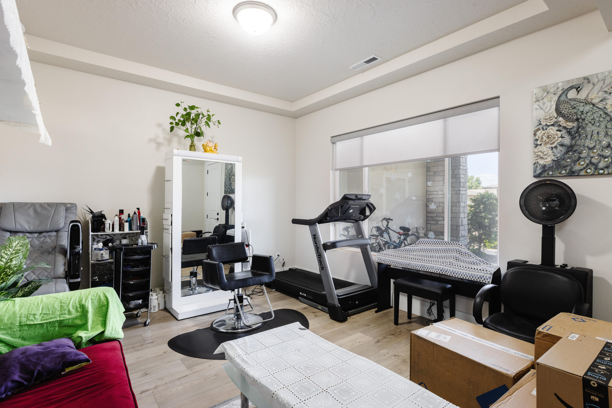
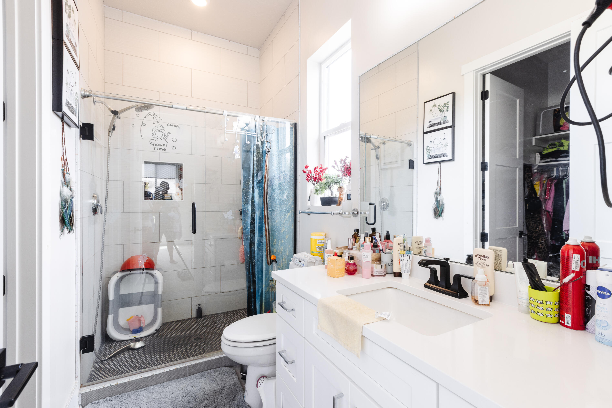
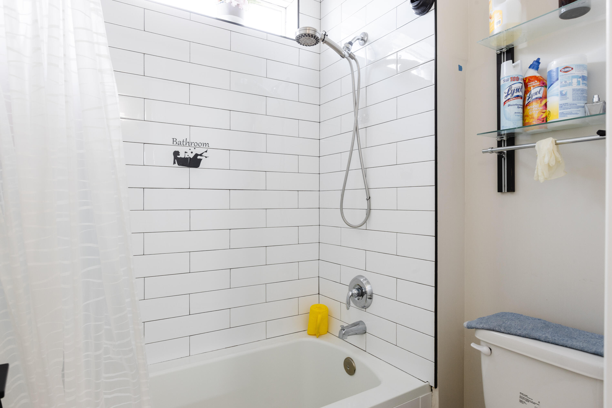
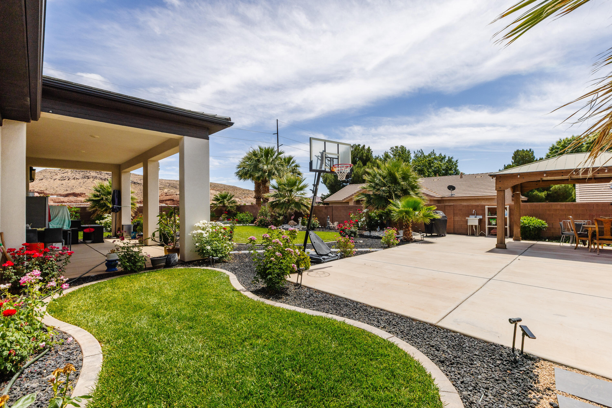
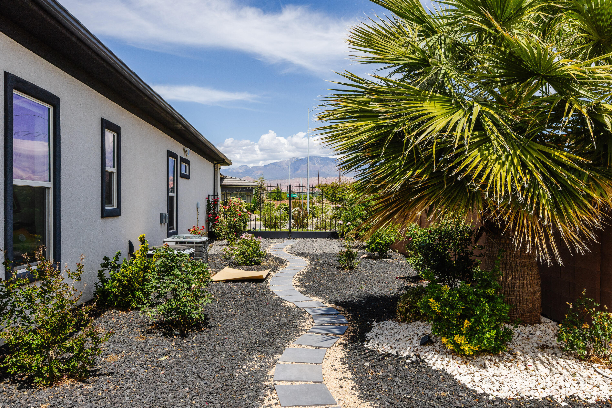
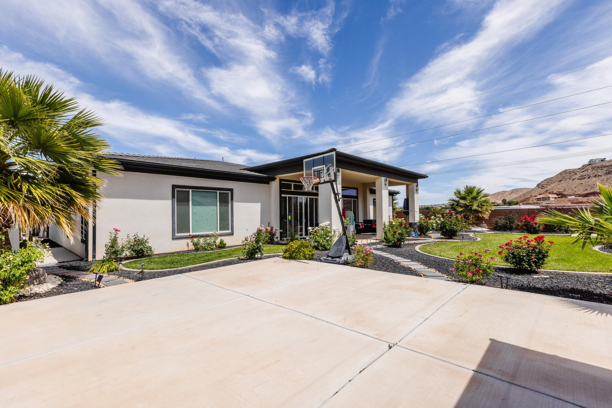
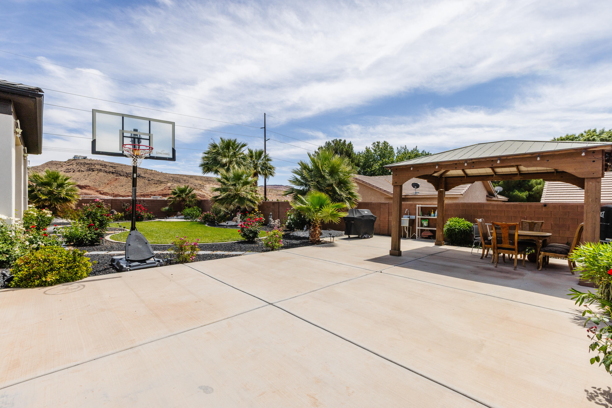
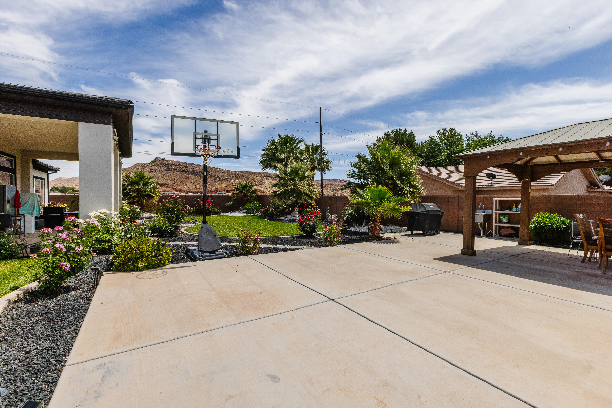
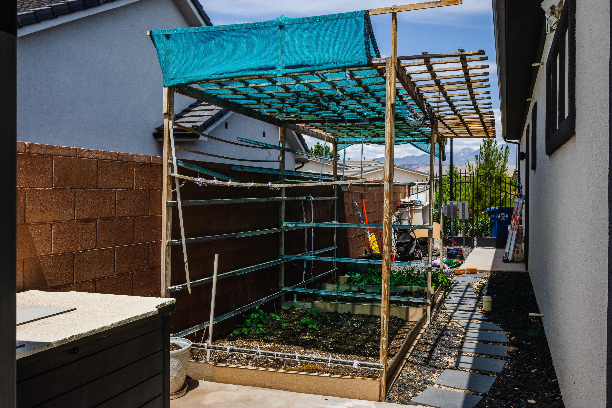
BE. BOLD. Live where space, comfort, and lifestyle come together. Nestled in sought-after Washington Fields, this beautifully designed single-level lot sits on a generous corner lot, just minutes from the new Paseo entertainment district.  Stunning landscaped grounds, expansive outdoor entertaining spaces, and a peaceful backyard retreat create the perfect setting for everyday living and unforgettable gatherings.  This is the Southern Utah lifestyle you've been searching for.

5 W ELINOR LN

Message successfully sent.

What would you like to know?

What is 3 + 4 ?

I agree to receive email communication and understand I can unsubscribe at any time.

I agree to be contacted by Summit Realty Utah via call, email, and text for real estate services. To opt out, you can reply 'stop' at any time or reply 'help' for assistance. You can also click the unsubscribe link in the emails. Message and data rates may apply. Message frequency may vary. Privacy Policy

Related Properties

New on site 2 days ago
Welcome to this exceptional 2020 Parade Home, a beautifully designed 3,028 sq ft residence featuring 4 bedrooms and 3.5 bathrooms. Thoughtfully crafted with both luxury and functionality in mind, this home is now offered at an incredible value--listed over $3,000 below its appraised value.
Situated on a generous 0.36-acre lot with stunning views, this property offers an ideal blend of space, comfort, and outdoor enjoyment. The yard features an open garden area, a built-in splash pad, and ample room for RV parking.
Inside, you'll find a spacious and versatile layout designed for modern living. The heart of the home is the large, open-concept kitchen, dining, and family area--perfect for entertaining and gathering. The kitchen is enhanced by a hidden pantry, upgraded Bluetooth-compatible appliances, an oversized gas range, and a convenient touch on/off faucet making everyday living both efficient and enjoyable.
The home is packed with premium features, including a built-in safe room, a cozy bonus loft and a fully finished attic space. The multi-zoned HVAC systems provide efficient, customizable comfort throughout the home.
Step outside to experience true indoor-outdoor living. The enclosed back porch allows for year-round relaxation, while the backyard is designed for both fun and function. A custom splash pad with programmable jets and lighting provides a unique entertainment space for  kids and grandkids. The south side of the house boasts a 35 foot wide open area with a 20 foot wide gate for easy access and plenty of RV parking.  The garden area includes its own dedicated sprinkler zone, perfect for those who enjoy growing their own plants or vegetables.
Car enthusiasts and hobbyists will appreciate the high-bay three-car garage, featuring durable epoxy-coated floors and its own air conditioning.
This home truly has it all--modern upgrades and thoughtful design-all in a highly desirable setting. Don't miss the opportunity to make this remarkable property your own.
#26-274924

Washington

3478 S Pecos DR

4 Beds

None Baths

3,028 Sq.Ft.

$979,900

MLS#: 26-274924

New on site 3 days ago
Discover the Martinique, nestled in the vacation community of Isle, designed for nightly rentals. This spacious townhome features 6 bedrooms and 6 bathrooms within 3,265 square feet of thoughtfully designed living space. Enjoy the luxury of large rec rooms and two bunk rooms, complemented by a generous second-floor deck that enhances your outdoor living experience. With the convenience of a 2-car garage and quick access to resort-style amenities, including a clubhouse with a fitness center and a lazy river, you're perfectly positioned to dive into the best of Southern Utah's outdoor adventures.
#26-274882

Washington

1442 N Palm Island DR 28

6 Beds

None Baths

3,225 Sq.Ft.

$978,888

MLS#: 26-274882

New on site 3 days ago
Discover the Martinique, nestled in the vacation community of Isle, designed for nightly rentals. This spacious townhome features 6 bedrooms and 6 bathrooms within 3,265 square feet of thoughtfully designed living space. Enjoy the luxury of large rec rooms and two bunk rooms, complemented by a generous second-floor deck that enhances your outdoor living experience. With the convenience of a 2-car garage and quick access to resort-style amenities, including a clubhouse with a fitness center and a lazy river, you're perfectly positioned to dive into the best of Southern Utah's outdoor adventures.
#2177154

Washington

1442 N PALM ISLAND DR 28

6 Beds

6 Baths

3,225 Sq.Ft.

$978,888

MLS#: 2177154

New on site 4 days ago
LOOKING FOR A POOL? POOL! * Huge 20x40' outside swimming pool with built on hot tub and a retractable cover (9 ft-deep end). A slide means more fun! And for night swimming it has option driven colored lights for entertainment. The pickiest buyers will LOVE this amazing pool. Check out this list of premium features: * Walk to the new Washington Wheels Park. * Nearly new flooring throughout. * Carpeted bedrooms, ceramic tile everywhere else. (no vinyl) * Beautiful quartz countertops in the kitchen and guest bath * Plantation shutters throughout. * Tons of closet space and cupboards. * Every bedroom has its own bathroom * Fully fenced and private backyard * Patio all the way along the back of the home. Half covered and half shaded by a pergola. * Water misters cool and guests on hot days. * 4-hole putting green for hours of fun and practice for old and golfers. * Fully landscaped and terraced backyard. * Gated RV parking on the east side. * Programmable LED lighting in the eves along the front of the home help you celebrate holidays and special occasions.* Fruit trees; Pomegranate, Peach, Apricot and more...
#26-274799

Washington

1095 E 3685 S

4 Beds

None Baths

2,626 Sq.Ft.

$890,000

MLS#: 26-274799
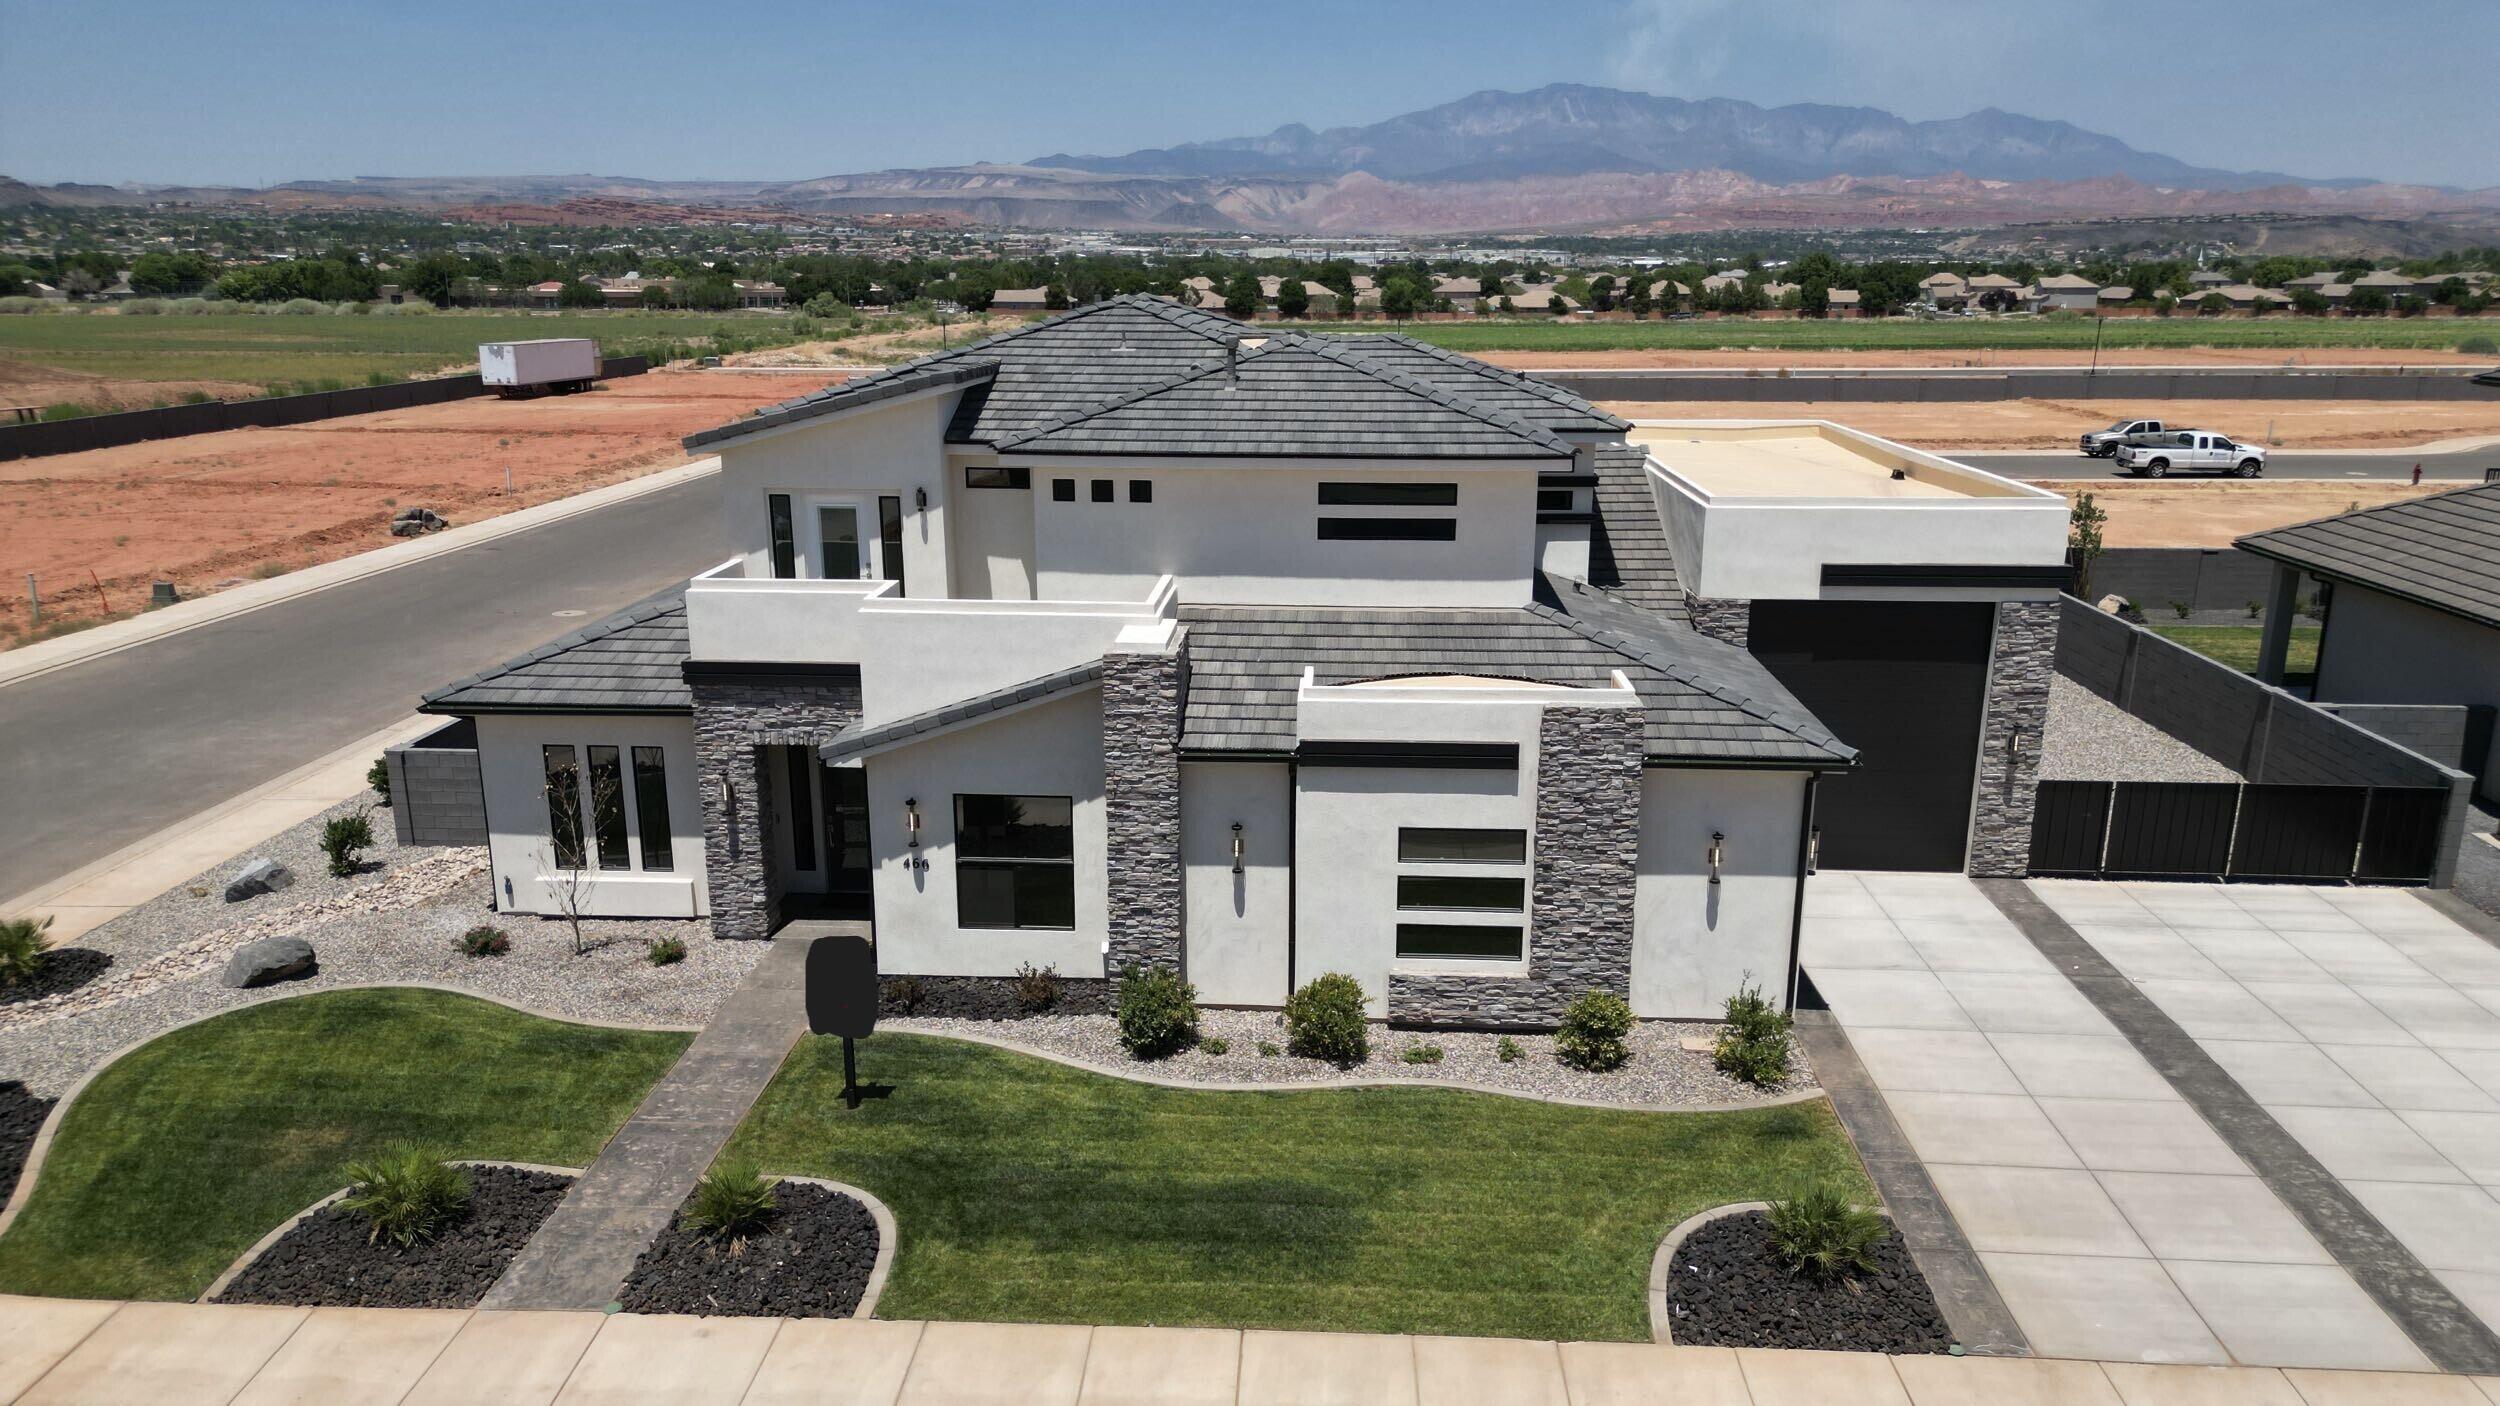
This beautiful home is situated on the east side of town and boasts features such as LVP (luxury vinyl plank) flooring, quartz countertops, and under-mount sinks with soft-close drawers and cabinets. It includes a smart home kit, a Wi-Fi router, a programmable thermostat, and a keyless front door lock. The garage features an epoxy-coated floor and accommodates a 44-foot RV garage. Additionally, there is a 20-foot side parking space and a 28-foot backyard. The home is also plumbed for a future pool.
#25-259320

Washington

466 W Lanz CIR

6 Beds

None Baths

4,025 Sq.Ft.

$1,099,000

MLS#: 25-259320

Experience refined living in this beautifully appointed home, thoughtfully designed for both everyday comfort and effortless entertaining. The inviting interior is enhanced by a warm fireplace and elegant built-in shelving, creating a sophisticated focal point while offering stylish and functional storage. The outdoor living space is equally impressive, featuring a private swimming pool, in-ground trampoline, and basketball hoop, providing an exceptional setting for recreation, relaxation, and memorable gatherings. Whether enjoying quiet evenings by the pool or hosting friends and family, the backyard offers something for everyone. A spacious three-car garage provides ample room for vehicles, storage, recreational equipment, or a workshop. With its blend of timeless interior details, desirable amenities, and thoughtfully designed spaces, this home offers a polished lifestyle with comfort, character, and entertainment at its core.
#2176256

Washington

1033 E BLACK OAK DR

6 Beds

3 Baths

3,830 Sq.Ft.

$1,199,000

MLS#: 2176256

Experience refined living in this beautifully appointed home, thoughtfully designed for both everyday comfort and effortless entertaining. The inviting interior is enhanced by a warm fireplace and elegant built-in shelving, creating a sophisticated focal point while offering stylish and functional storage.

The outdoor living space is equally impressive, featuring a private swimming pool, in-ground trampoline, and basketball hoop, providing an exceptional setting for recreation, relaxation, and memorable gatherings. Whether enjoying quiet evenings by the pool or hosting friends and family, the backyard offers something for everyone.

A spacious three-car garage provides ample room for vehicles, storage, recreational equipment, or a workshop. With its blend of timeless interior details, desirable amenities, and thoughtfully designed spaces, this home offers a polished lifestyle with comfort, character, and entertainment at its core.
#26-274726

Washington

1033 E Black Oak DR

6 Beds

None Baths

3,830 Sq.Ft.

$1,199,000

MLS#: 26-274726

Welcome home to this stunning 2,753 sqft residence in the sought after Rusted Hills subdivision, offering luxury finishes throughout and an exceptional layout built for multi-generational living or income potential. Zoned within the highly regarded Crimson School boundaries, this property blends upscale design with everyday functionality.
Gourmet Chef's Kitchen
The heart of the home is a true entertainer's kitchen featuring high end KitchenAid appliances, a spacious butler's pantry for seamless prep and serving, and a commercial grade refrigerator that any home chef will appreciate. Premium finishes carry throughout the space, setting the tone for the elevated design found in every room.
Two Fully Independent ADUs
Rarely found, this property includes two accessory dwelling units, each with its own private entrance, dedicated climate zone, full in-suite kitchen, and private laundry. Perfect for extended family, rental income, or a private guest retreat, flexibility is built right in.
5 Bedrooms | 4.5 Bathrooms
Generously sized bedrooms are complemented by 4.5 well appointed bathrooms, with luxury finishes carried through every living space for a cohesive, high end feel from room to room.
Oversized Garage & Storage
Car and truck enthusiasts will love the oversized garage, complete with a 12 foot door and enough room to park four full size trucks, ideal for storing vehicles, an RV, boat, or workshop equipment.
Private, Mature Outdoor Space
Step outside to a beautifully landscaped, mature yard offering exceptional privacy, a rare backyard retreat perfect for relaxing or entertaining away from view.
Prime Location
Situated in the desirable Rusted Hills community and zoned for Crimson School, this home offers the perfect balance of luxury, flexibility, and location.
Don't miss the opportunity to own this one of a kind property, schedule your private showing today.
#26-274658

Washington

3265 S Camino Real

5 Beds

None Baths

2,753 Sq.Ft.

$910,000

MLS#: 26-274658

Welcome home to this stunning 2,753 sqft residence in the sought after Rusted Hills subdivision, offering luxury finishes throughout and an exceptional layout built for multi-generational living or income potential. Zoned within the highly regarded Crimson School boundaries, this property blends upscale design with everyday functionality.  Gourmet Chef's Kitchen The heart of the home is a true entertainer's kitchen featuring high end KitchenAid  appliances, a spacious butler's pantry for seamless prep and serving, and a commercial grade refrigerator that any home chef will appreciate. Premium finishes carry throughout the space, setting the tone for the elevated design found in every room.  Two Fully Independent ADUs Rarely found, this property includes two accessory dwelling units, each with its own private entrance, dedicated climate zone, full in-suite kitchen, and private laundry. Perfect for extended family, rental income, or a private guest retreat, flexibility is built right in.  5 Bedrooms | 4.5 Bathrooms Generously sized bedrooms are complemented by 4.5 well appointed bathrooms, with luxury finishes carried through every living space for a cohesive, high end feel from room to room.  Oversized Garage & Storage Car and truck enthusiasts will love the oversized garage, complete with a 12 foot door and enough room to park four full size trucks, ideal for storing vehicles, an RV, boat, or workshop equipment.  Private, Mature Outdoor Space Step outside to a beautifully landscaped, mature yard offering exceptional privacy, a rare backyard retreat perfect for relaxing or entertaining away from view.  Prime Location Situated in the desirable Rusted Hills community and zoned for Crimson School, this home offers the perfect balance of luxury, flexibility, and location. Don't miss the opportunity to own this one of a kind property, schedule your private showing today.
#2175730

Washington

3265 S CAMINO REAL

5 Beds

4 Baths

2,753 Sq.Ft.

$910,000

MLS#: 2175730

Introducing a stunning new Rigby Construction home in The Heights at Washington Bench - timeless desert Mediterranean style with designer-curated finishes throughout. Welcome to 2098 Pinto Street.

Positioned in one of the area's most accessible addresses for outdoor adventure, top-rated schools, healthcare, and the expanding amenities of Washington and St George Cities.

The incredible hillside location is a dream setting with unobstructed views of the surrounding St George Valley and no backyard neighbors! 

Spanning 3,690 SF across a two-story walkout basement layout, this residence delivers designer-selected finishes, fixtures, and features throughout. 

The main level opens to a dramatic great room with large windows, a fireplace flanked by built-in decorative shelving, and a gourmet kitchen outfitted with a built-in refrigerator, gas cooktop, double ovens, microwave, a pantry with prep counter, and built-in cabinetry, featuring a curated Bosch appliance package. 

The dining glass door opens to an expansive covered balcony with sweeping west views across the St. George Valley. Three bedrooms, including the spacious primary suite, and three bathrooms complete the main floor.

The walkout basement functions as a fully independent living space, complete with its own kitchen, dining, living area, three additional bedrooms, two bathrooms, a closet pantry, climate-controlled storage room, and a stacked laundry closet. 

For those who need serious garage space: an attached 1,119 SF garage features a two-car bay plus an oversized 34'x15' RV bay with a 14-ft door and epoxy floors.

Outside features full 360º landscaping, complete backyard fencing, and a huge lawn area with room for enhanced outdoor entertaining, a pool, or a sport court.

Located within the Crimson Cliffs school boundaries. Near Sand Hollow State Park, Washington Wheels Park, and the upcoming Paseo Shopping & Entertainment District.

HOA is $100/yr. to cover mail lockers and common area.
#26-274650

Washington

2098 S Pinto ST

6 Beds

None Baths

3,690 Sq.Ft.

$1,295,700

MLS#: 26-274650

 - property

Send a message

Message successfully sent.

Your message

What is 3 + 4 ?

Reason for contacting?

I agree to receive email communication and understand I can unsubscribe at any time.

I agree to be contacted by Summit Realty Utah via call, email, and text for real estate services. To opt out, you can reply 'stop' at any time or reply 'help' for assistance. You can also click the unsubscribe link in the emails. Message and data rates may apply. Message frequency may vary. Privacy Policy

Sign Out

Virtual Assistant

Would you like to take the next step with this property? We can help you schedule a showing or virtual tour, or send you more details.

Yes, I would like more information.

Thank You for Your Reply, One of Our Agents will contact you as soon as possible

No, maybe later.

Thank you, you can always contact me via email, phone number or through the contact form.

Realhub AI

Lucy - Your AI-Powered Realtor

Update Your Temporary Password

Personalize your search

Enter your email and we'll notify you immediately when new listings match what you're looking for.

or enter email address

Already have an account ? Login here

Continue your home search

I agree to receive communications and understand I can unsubscribe at any time.

I agree to be contacted by Summit Realty Utah via call, email, and text for real estate services. To opt out, you can reply 'stop' at any time or reply 'help' for assistance. You can also click the unsubscribe link in the emails. Message and data rates may apply. Message frequency may vary. Privacy Policy

Already have an account ? Login here

We use cookies

We use cookies primarily for analytics to enhance your experience. By accepting, you agree to our use of these cookies. You can manage your preferences or learn more about our cookies policy.