


Property
Beds
6
Full Baths
None
1/2 Baths
None
Year Built
2025
Sq.Footage
3,690
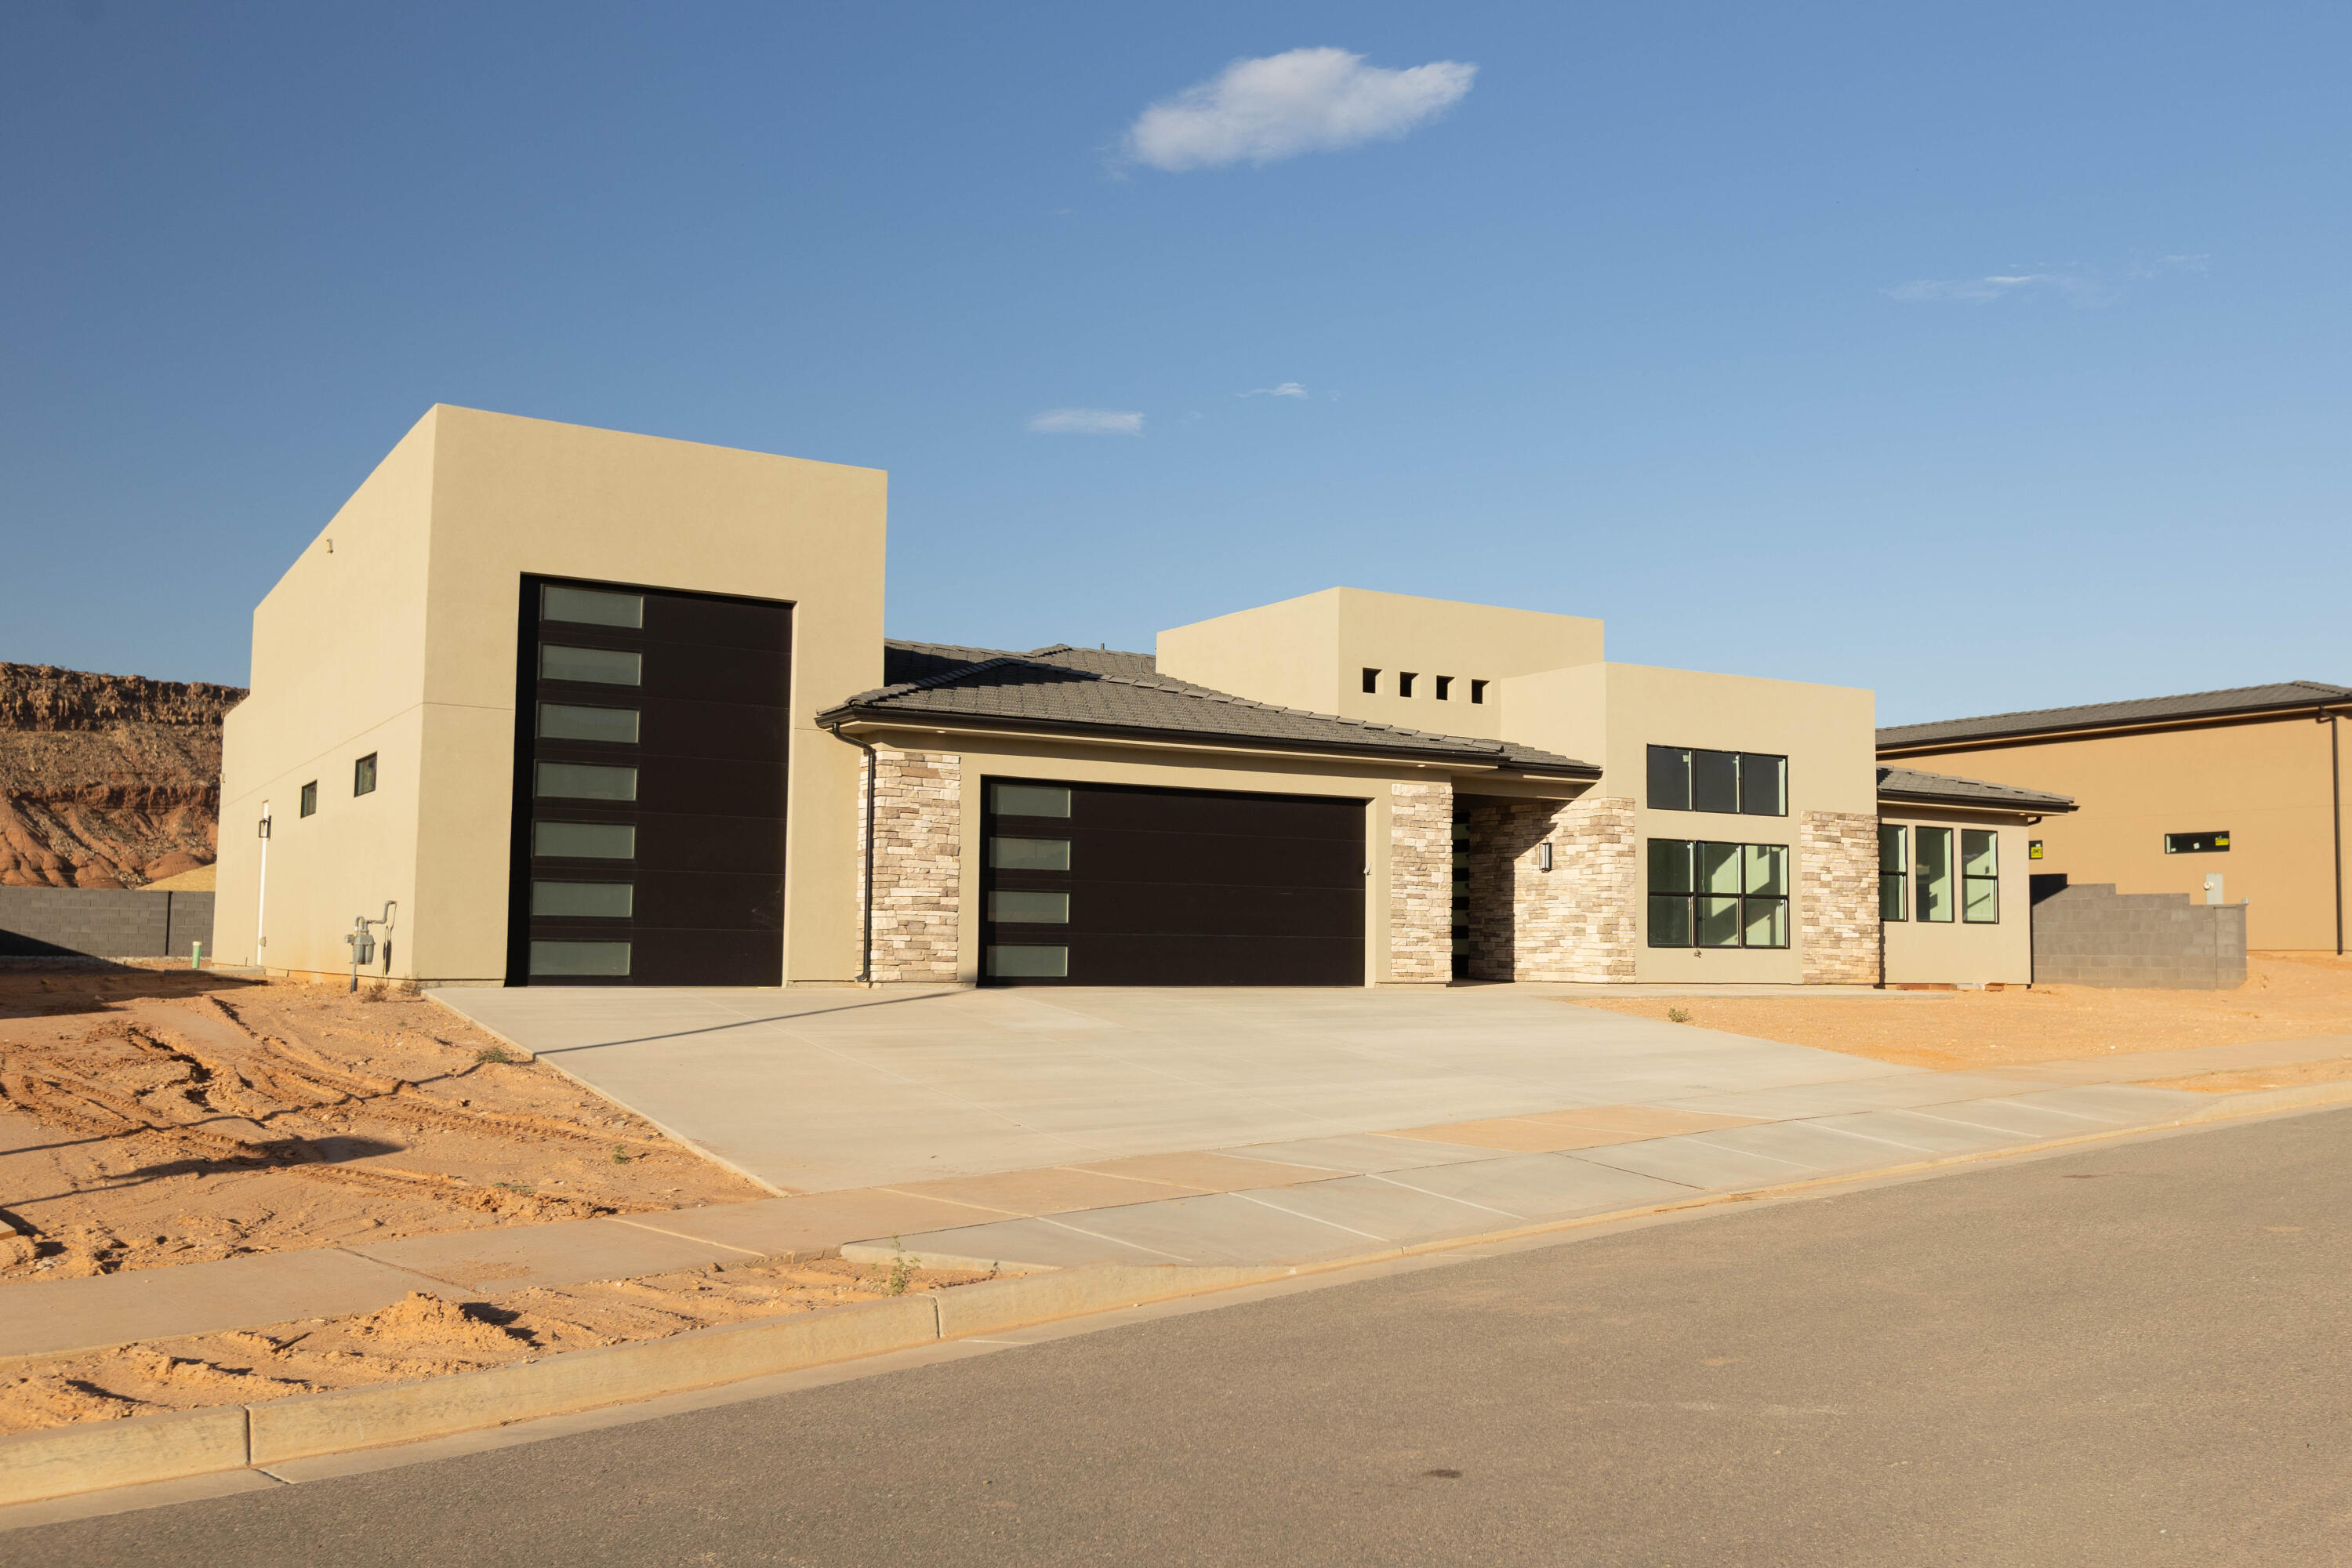
Introducing a stunning new Rigby Construction home in The Heights at Washington Bench - timeless desert Mediterranean style with designer-curated finishes throughout. Welcome to 2098 Pinto Street. Positioned in one of the area's most accessible addresses for outdoor adventure, top-rated schools, healthcare, and the expanding amenities of Washington and St George Cities. The incredible hillside location is a dream setting with unobstructed views of the surrounding St George Valley and no backyard neighbors! Spanning 3,690 SF across a two-story walkout basement layout, this residence delivers designer-selected finishes, fixtures, and features throughout. The main level opens to a dramatic great room with large windows, a fireplace flanked by built-in decorative shelving, and a gourmet kitchen outfitted with a built-in refrigerator, gas cooktop, double ovens, microwave, a pantry with prep counter, and built-in cabinetry, featuring a curated Bosch appliance package. The dining glass door opens to an expansive covered balcony with sweeping west views across the St. George Valley. Three bedrooms, including the spacious primary suite, and three bathrooms complete the main floor. The walkout basement functions as a fully independent living space, complete with its own kitchen, dining, living area, three additional bedrooms, two bathrooms, a closet pantry, climate-controlled storage room, and a stacked laundry closet. For those who need serious garage space: an attached 1,119 SF garage features a two-car bay plus an oversized 34'x15' RV bay with a 14-ft door and epoxy floors. Outside features full 360º landscaping, complete backyard fencing, and a huge lawn area with room for enhanced outdoor entertaining, a pool, or a sport court. Located within the Crimson Cliffs school boundaries. Near Sand Hollow State Park, Washington Wheels Park, and the upcoming Paseo Shopping & Entertainment District. HOA is $100/yr. to cover mail lockers and common area.
Features & Amenities
Interior
-
Other Interior Features
Walk-In Closet(s)
-
Total Bedrooms
6
-
Bathrooms
N/A
-
Above Grade Finished Area
2035.0
-
Basement YN
YES
-
Cooling YN
YES
-
Cooling
Ceiling Fan(s), Central Air
-
Fireplace YN
YES
-
Heating YN
YES
-
Heating
Natural Gas, Heat Pump
-
Pet friendly
N/A
Exterior
-
Garage
Yes
-
Garage spaces
4
-
Construction Materials
Stone, Stucco
-
Parking
Attached, Garage Door Opener, RV Garage, See Remarks, Garage
-
Patio and Porch Features
Deck
-
Pool
No
-
View
City, Mountain(s), Valley
Area & Lot
-
Lot Features
Sloped, Gentle Sloping, See Remarks
-
Lot Size(acres)
0.29
-
Lot Size(square feet)
12,632
-
Property Type
Residential
-
Property Sub Type
Single Family Residence
Price
-
Sales Price
$1,295,700
-
Tax Amount
$1,512.7
-
Zoning
See Remarks, Residential
-
Sq. Footage
3,690
-
Price/SqFt
$351
HOA
-
Association
YES
-
Association Fee
$100
-
Association Fee Frequency
Annually
-
Association Fee Includes
N/A
Property Resources
-
Horse Property
NO
School District
-
Elementary School
Horizon Elementary
-
Middle School
Crimson Cliffs Middle
-
High School
Crimson Cliffs High
Property Features
-
New Construction
NO
-
Senior Community YN
NO
Schedule a Showing
Showing scheduled successfully.
Mortgage calculator
Estimate your monthly mortgage payment, including the principal and interest, property taxes, and HOA. Adjust the values to generate a more accurate rate.
Your payment
Principal and Interest:
$
Property taxes:
$
HOA fees:
$
Total loan payment:
$
Total interest amount:
$
Location
County
Washington
Elementary School
Horizon Elementary
Middle School
Crimson Cliffs Middle
High School
Crimson Cliffs High
Listing Courtesy of COLIN DOCKSTADER, THE AGENCY ST GEORGE
RealHub Information is provided exclusively for consumers' personal, non-commercial use, and it may not be used for any purpose other than to identify prospective properties consumers may be interested in purchasing. All information deemed reliable but not guaranteed and should be independently verified. All properties are subject to prior sale, change or withdrawal. RealHub website owner shall not be responsible for any typographical errors, misinformation, misprints and shall be held totally harmless.

Principal Broker
Micah Pearson
Call Micah today to schedule a private showing.

* Listings on this website come from the FMLS IDX Compilation and may be held by brokerage firms other than the owner of this website. The listing brokerage is identified in any listing details. Information is deemed reliable but is not guaranteed. If you believe any FMLS listing contains material that infringes your copyrighted work please click here to review our DMCA policy and learn how to submit a takedown request.© 2024 FMLS.
Related Properties

Washington
448 Lamond CIR
7 Beds
None Baths
5,637 Sq.Ft.
$1,450,000
MLS#: 26-276369

Washington
1904 N Vista Park Way
3 Beds
None Baths
2,806 Sq.Ft.
$1,059,000
MLS#: 26-275439

Washington
4936 S LAKEFRONT Place
6 Beds
None Baths
4,086 Sq.Ft.
$1,310,000
MLS#: 26-276270

Washington
4714 S 380 E
6 Beds
None Baths
3,800 Sq.Ft.
$1,179,000
MLS#: 26-276255

Washington
4714 S 380 E
6 Beds
4 Baths
3,800 Sq.Ft.
$1,179,000
MLS#: 2186226

Washington
477 E Weatherby Way 81
4 Beds
None Baths
2,990 Sq.Ft.
$1,160,000
MLS#: 26-276154

Washington
477 E WEATHERBY WAY 81
4 Beds
3 Baths
2,990 Sq.Ft.
$1,160,000
MLS#: 2185745
Washington
989 S RATTLESNAKE Lot 14
5 Beds
None Baths
3,355 Sq.Ft.
$1,049,000
MLS#: 25-267084

Washington
74 N CLIFFSIDE DR
4 Beds
3 Baths
3,227 Sq.Ft.
$1,299,000
MLS#: 2185062

Washington
4794 S 380 E
6 Beds
None Baths
3,580 Sq.Ft.
$1,429,900
MLS#: 26-276038
