Features & Amenities

Interior

  • Other Interior Features

    Master Downstairs

  • Total Bedrooms

    7

  • Bathrooms

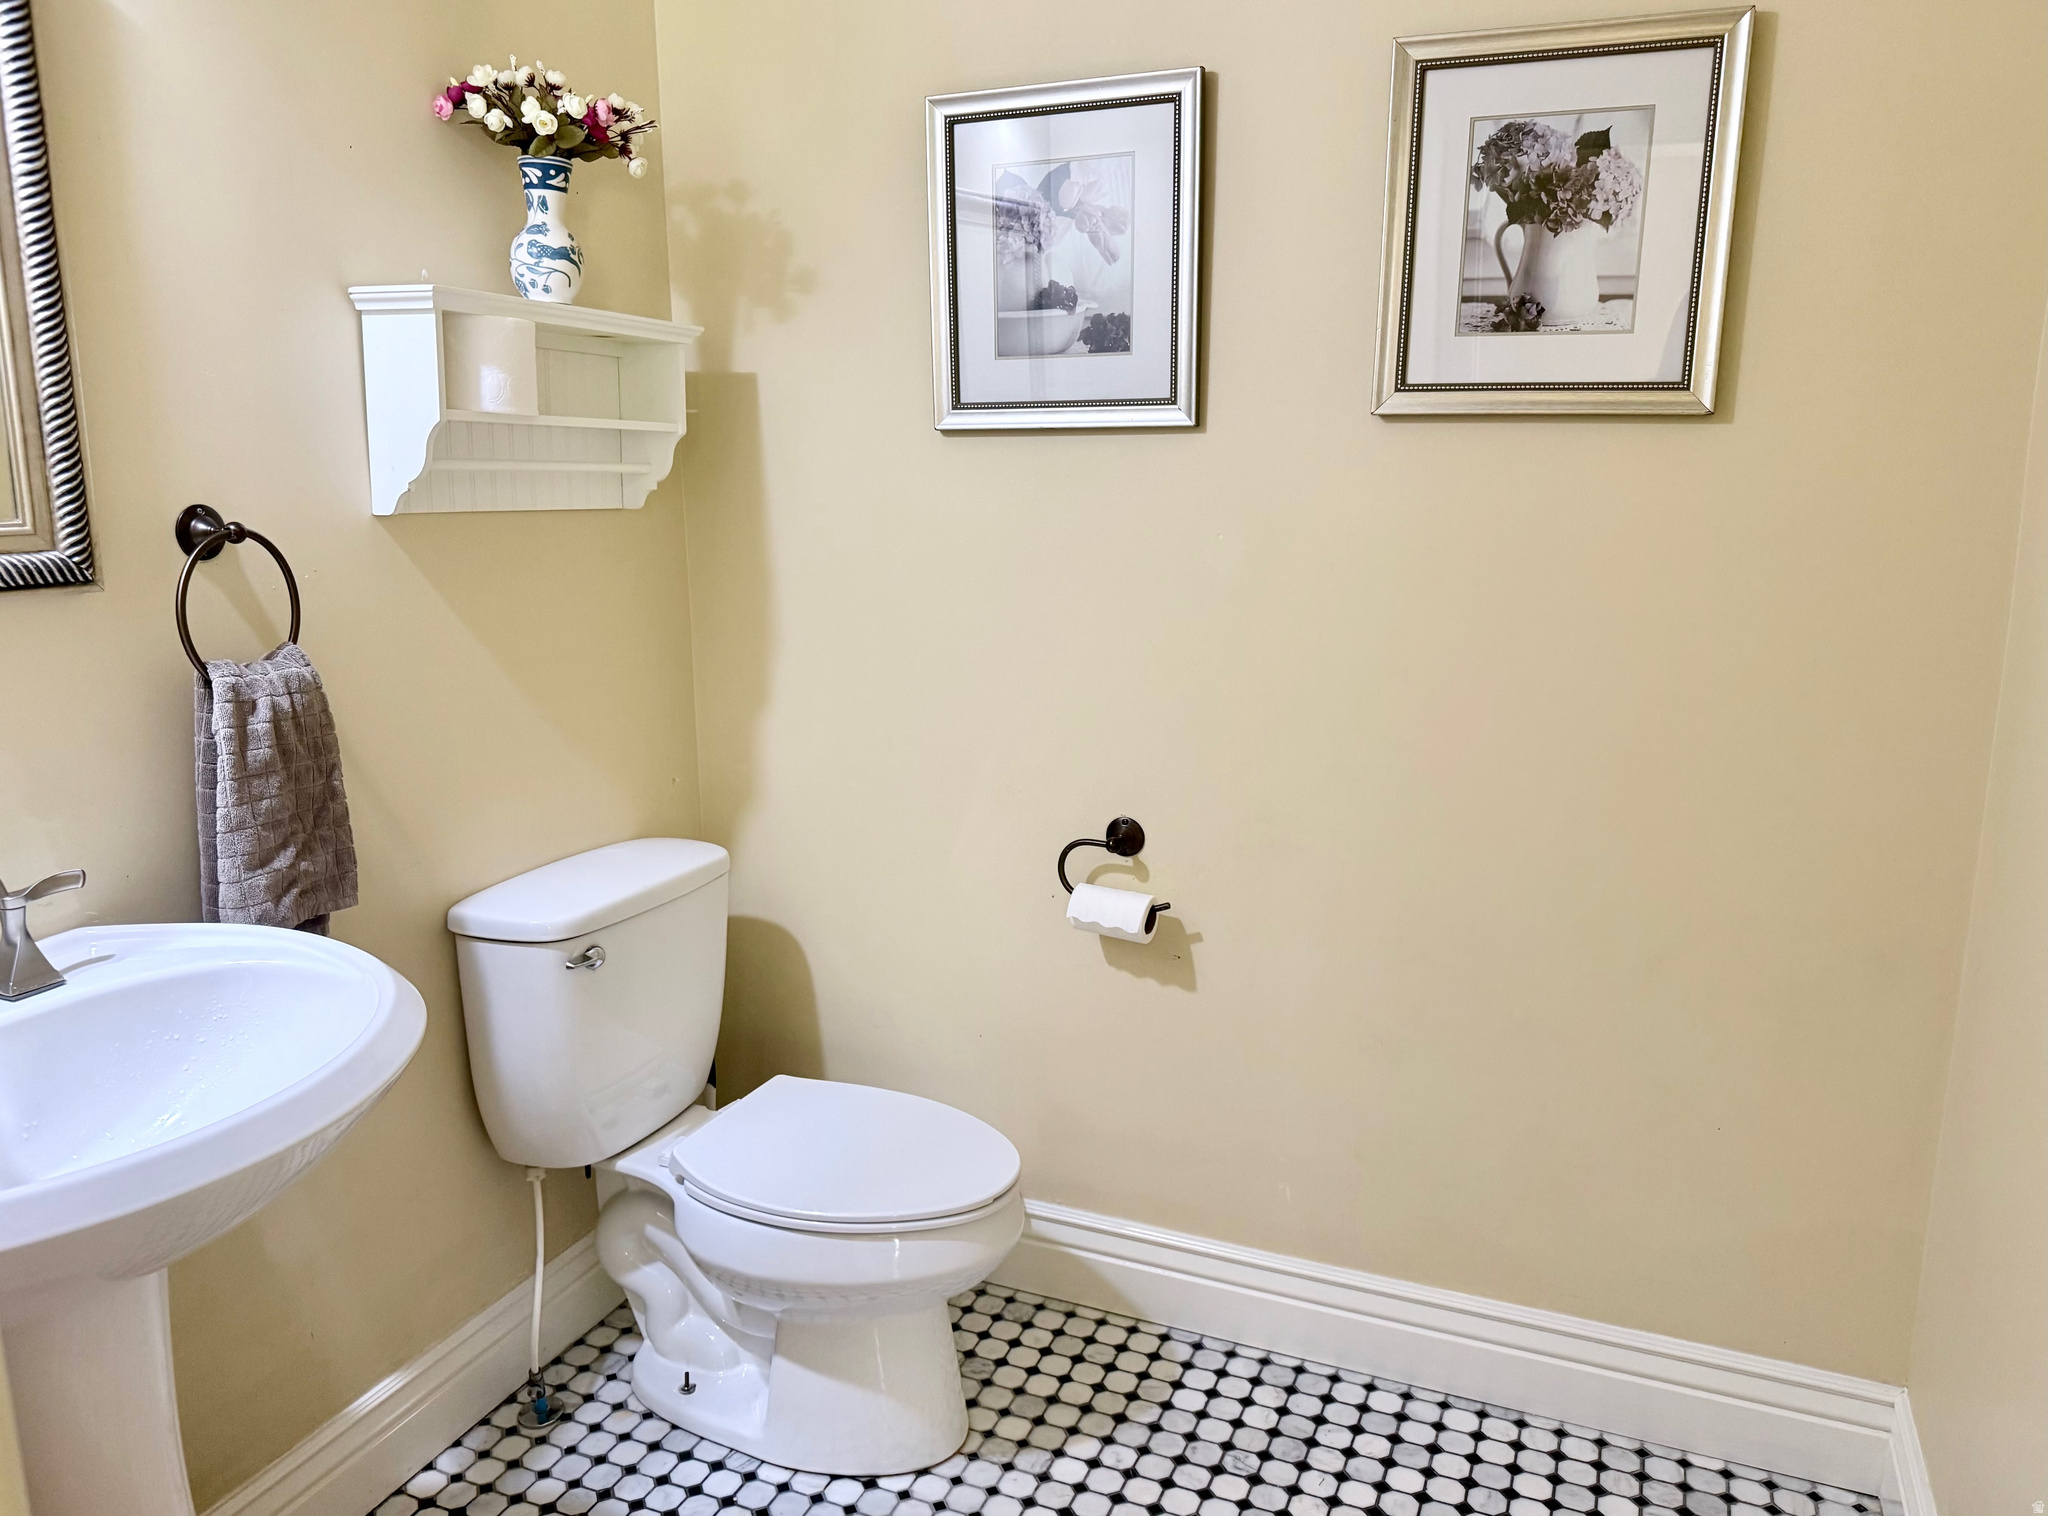
    4

  • 1/2 Bathrooms

    2

  • Basement YN

    YES

  • Cooling YN

    YES

  • Cooling

    Ceiling Fan(s), Central Air

  • Fireplace YN

    YES

  • Heating YN

    YES

  • Heating

    Central, Natural Gas, Forced Air

  • Main Level Bedrooms

    1

  • Pet friendly

    N/A

Exterior

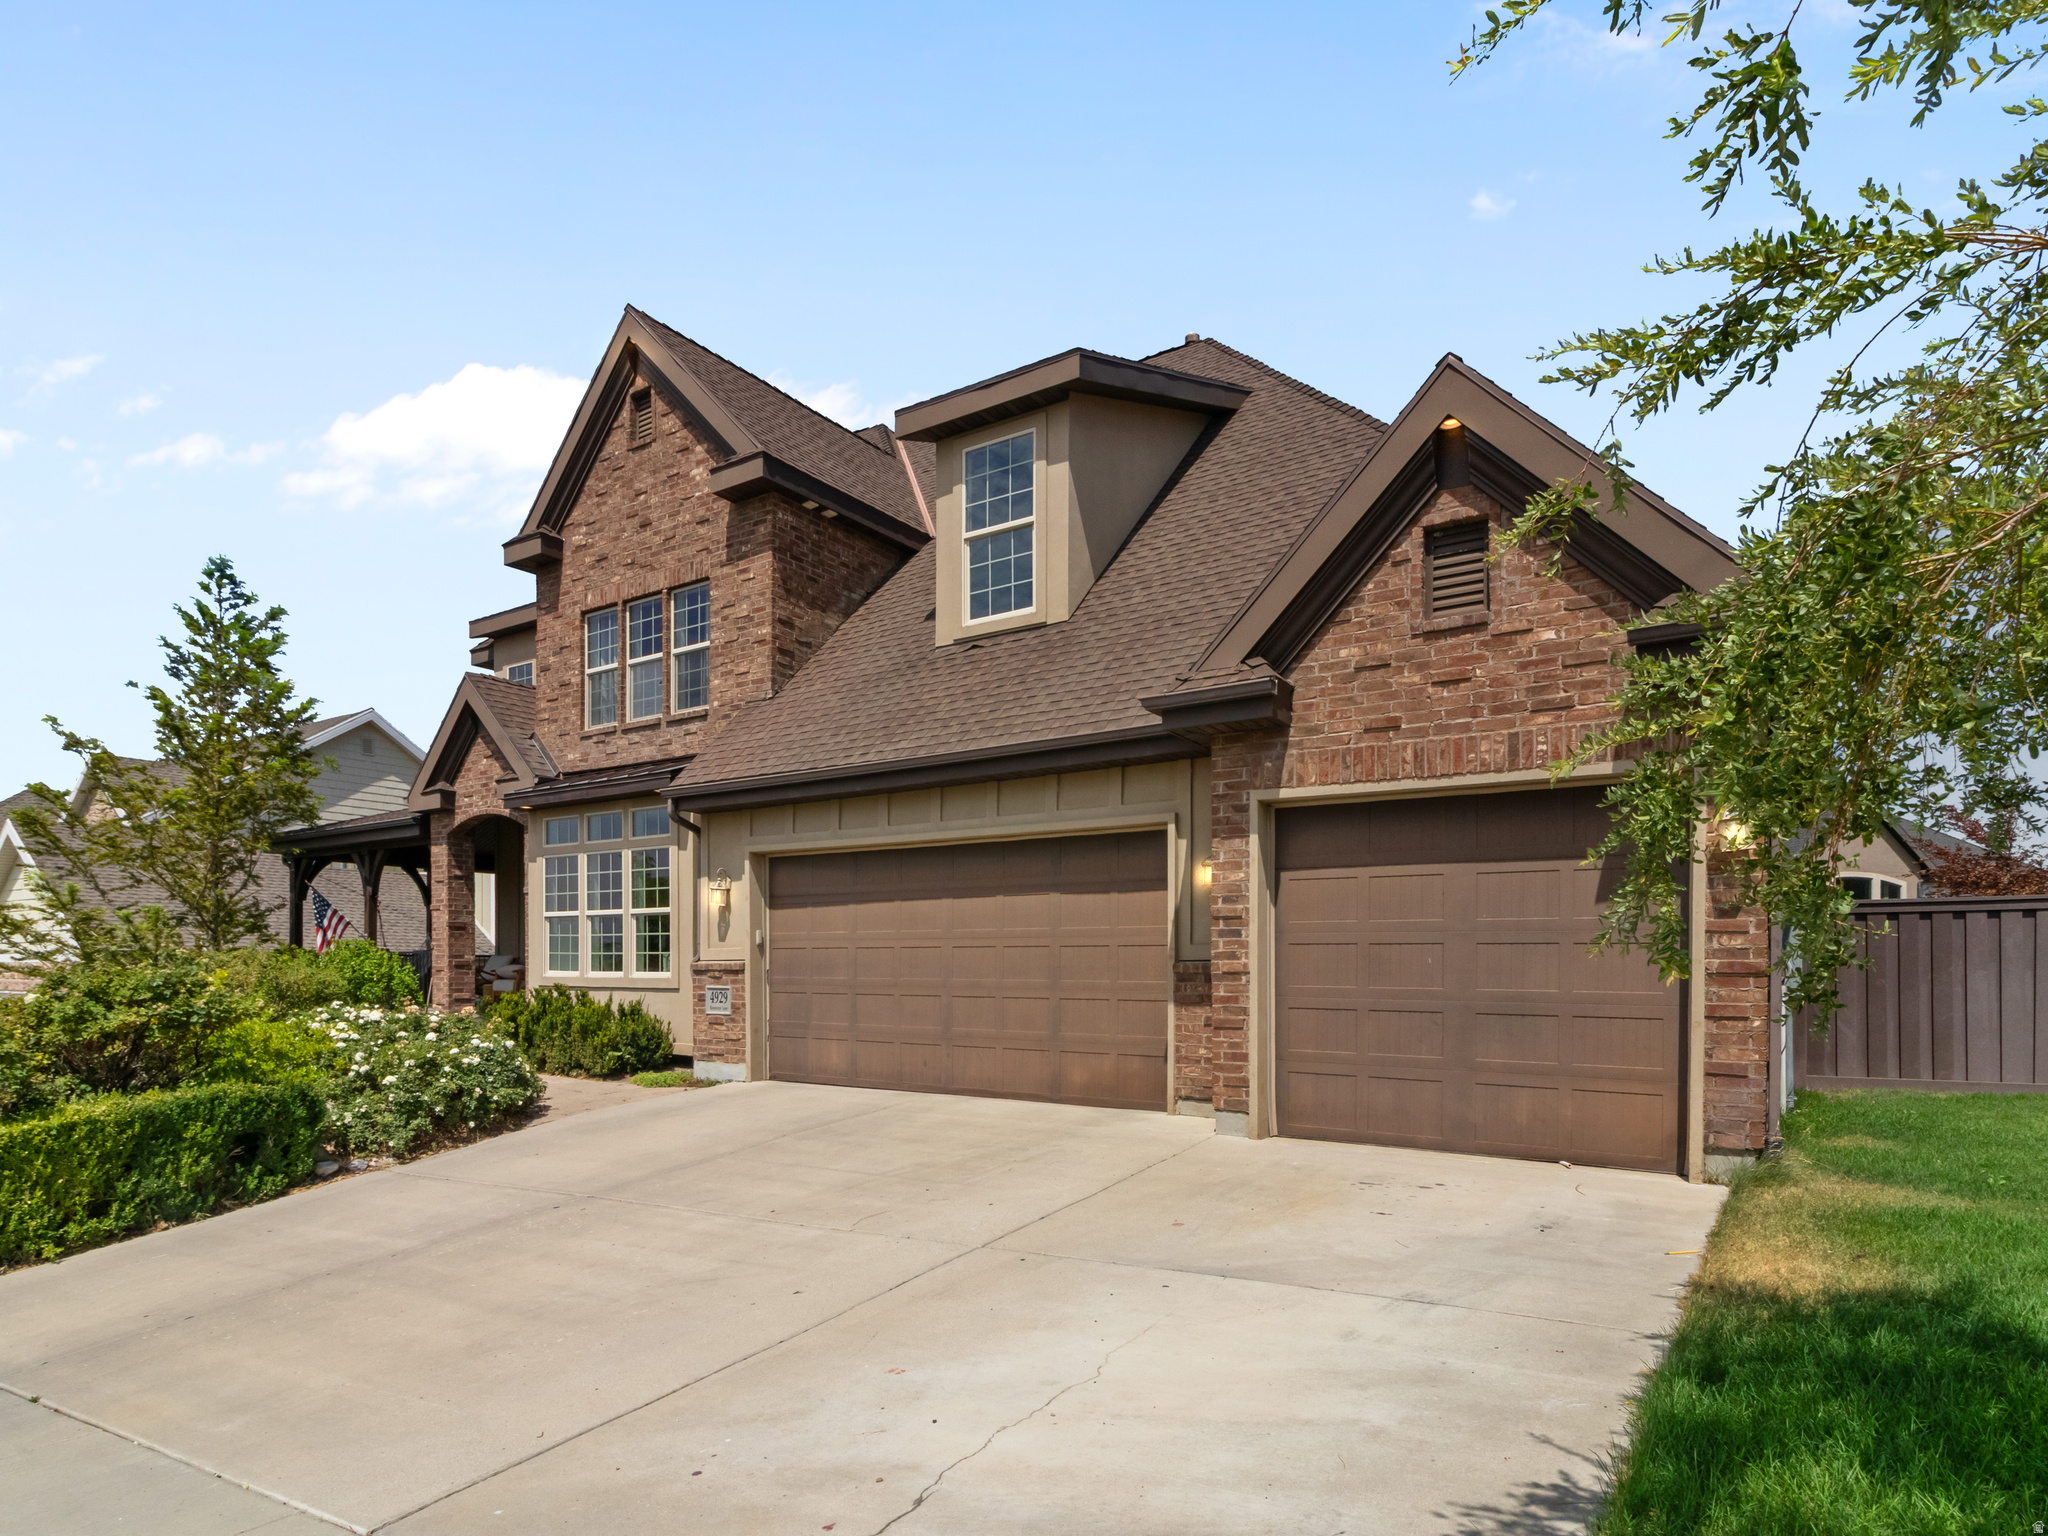
  • Garage

    Yes

  • Garage spaces

    3

  • Construction Materials

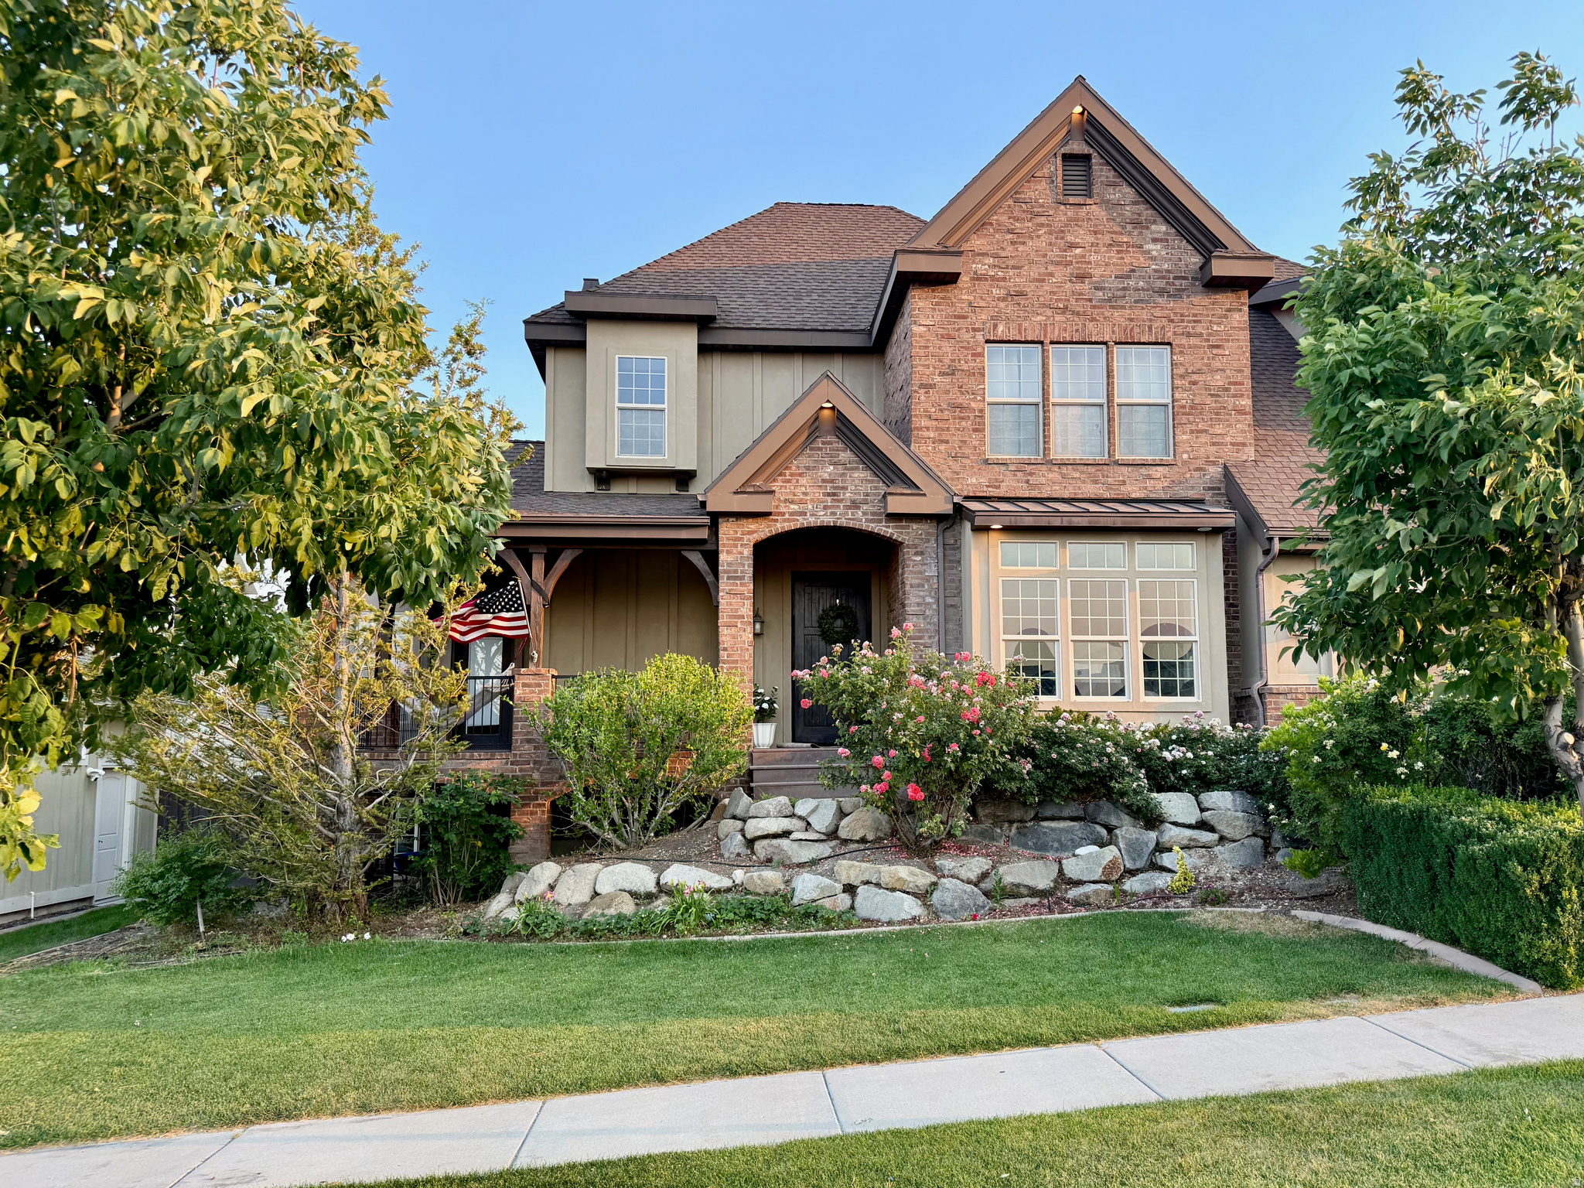
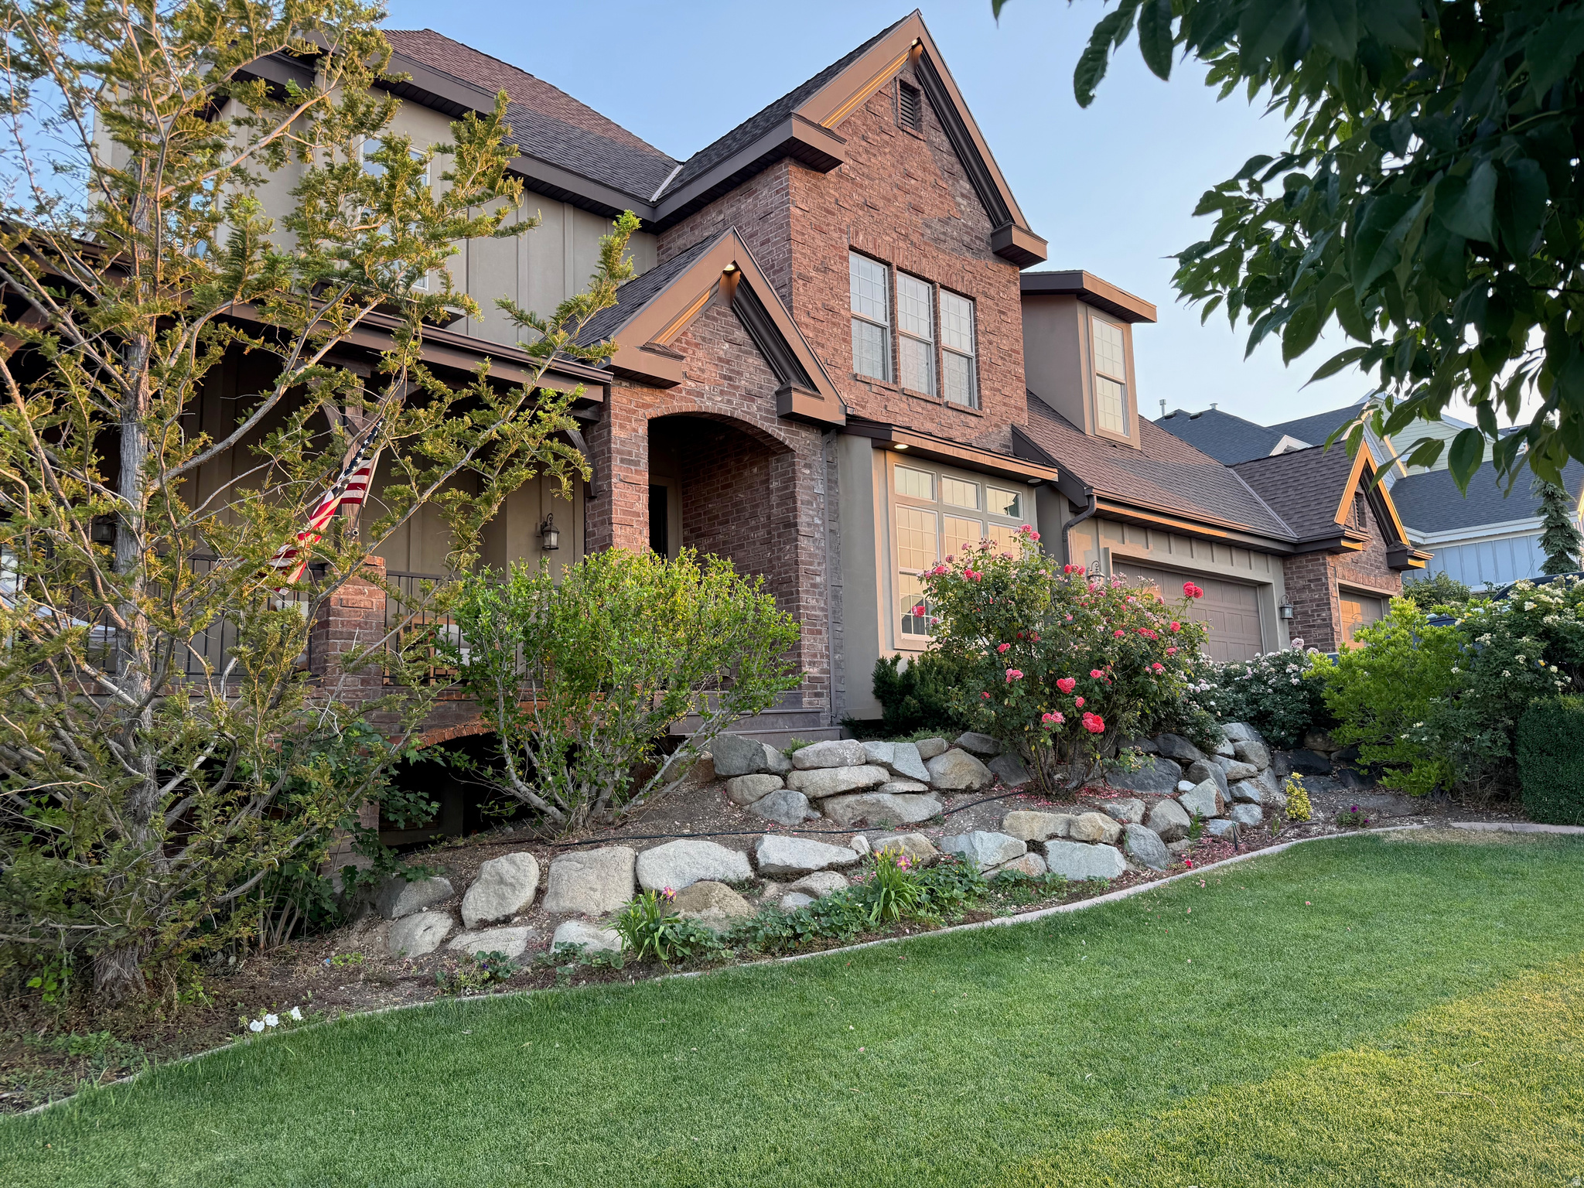
    Brick, Stucco

  • Parking

    Attached, Garage

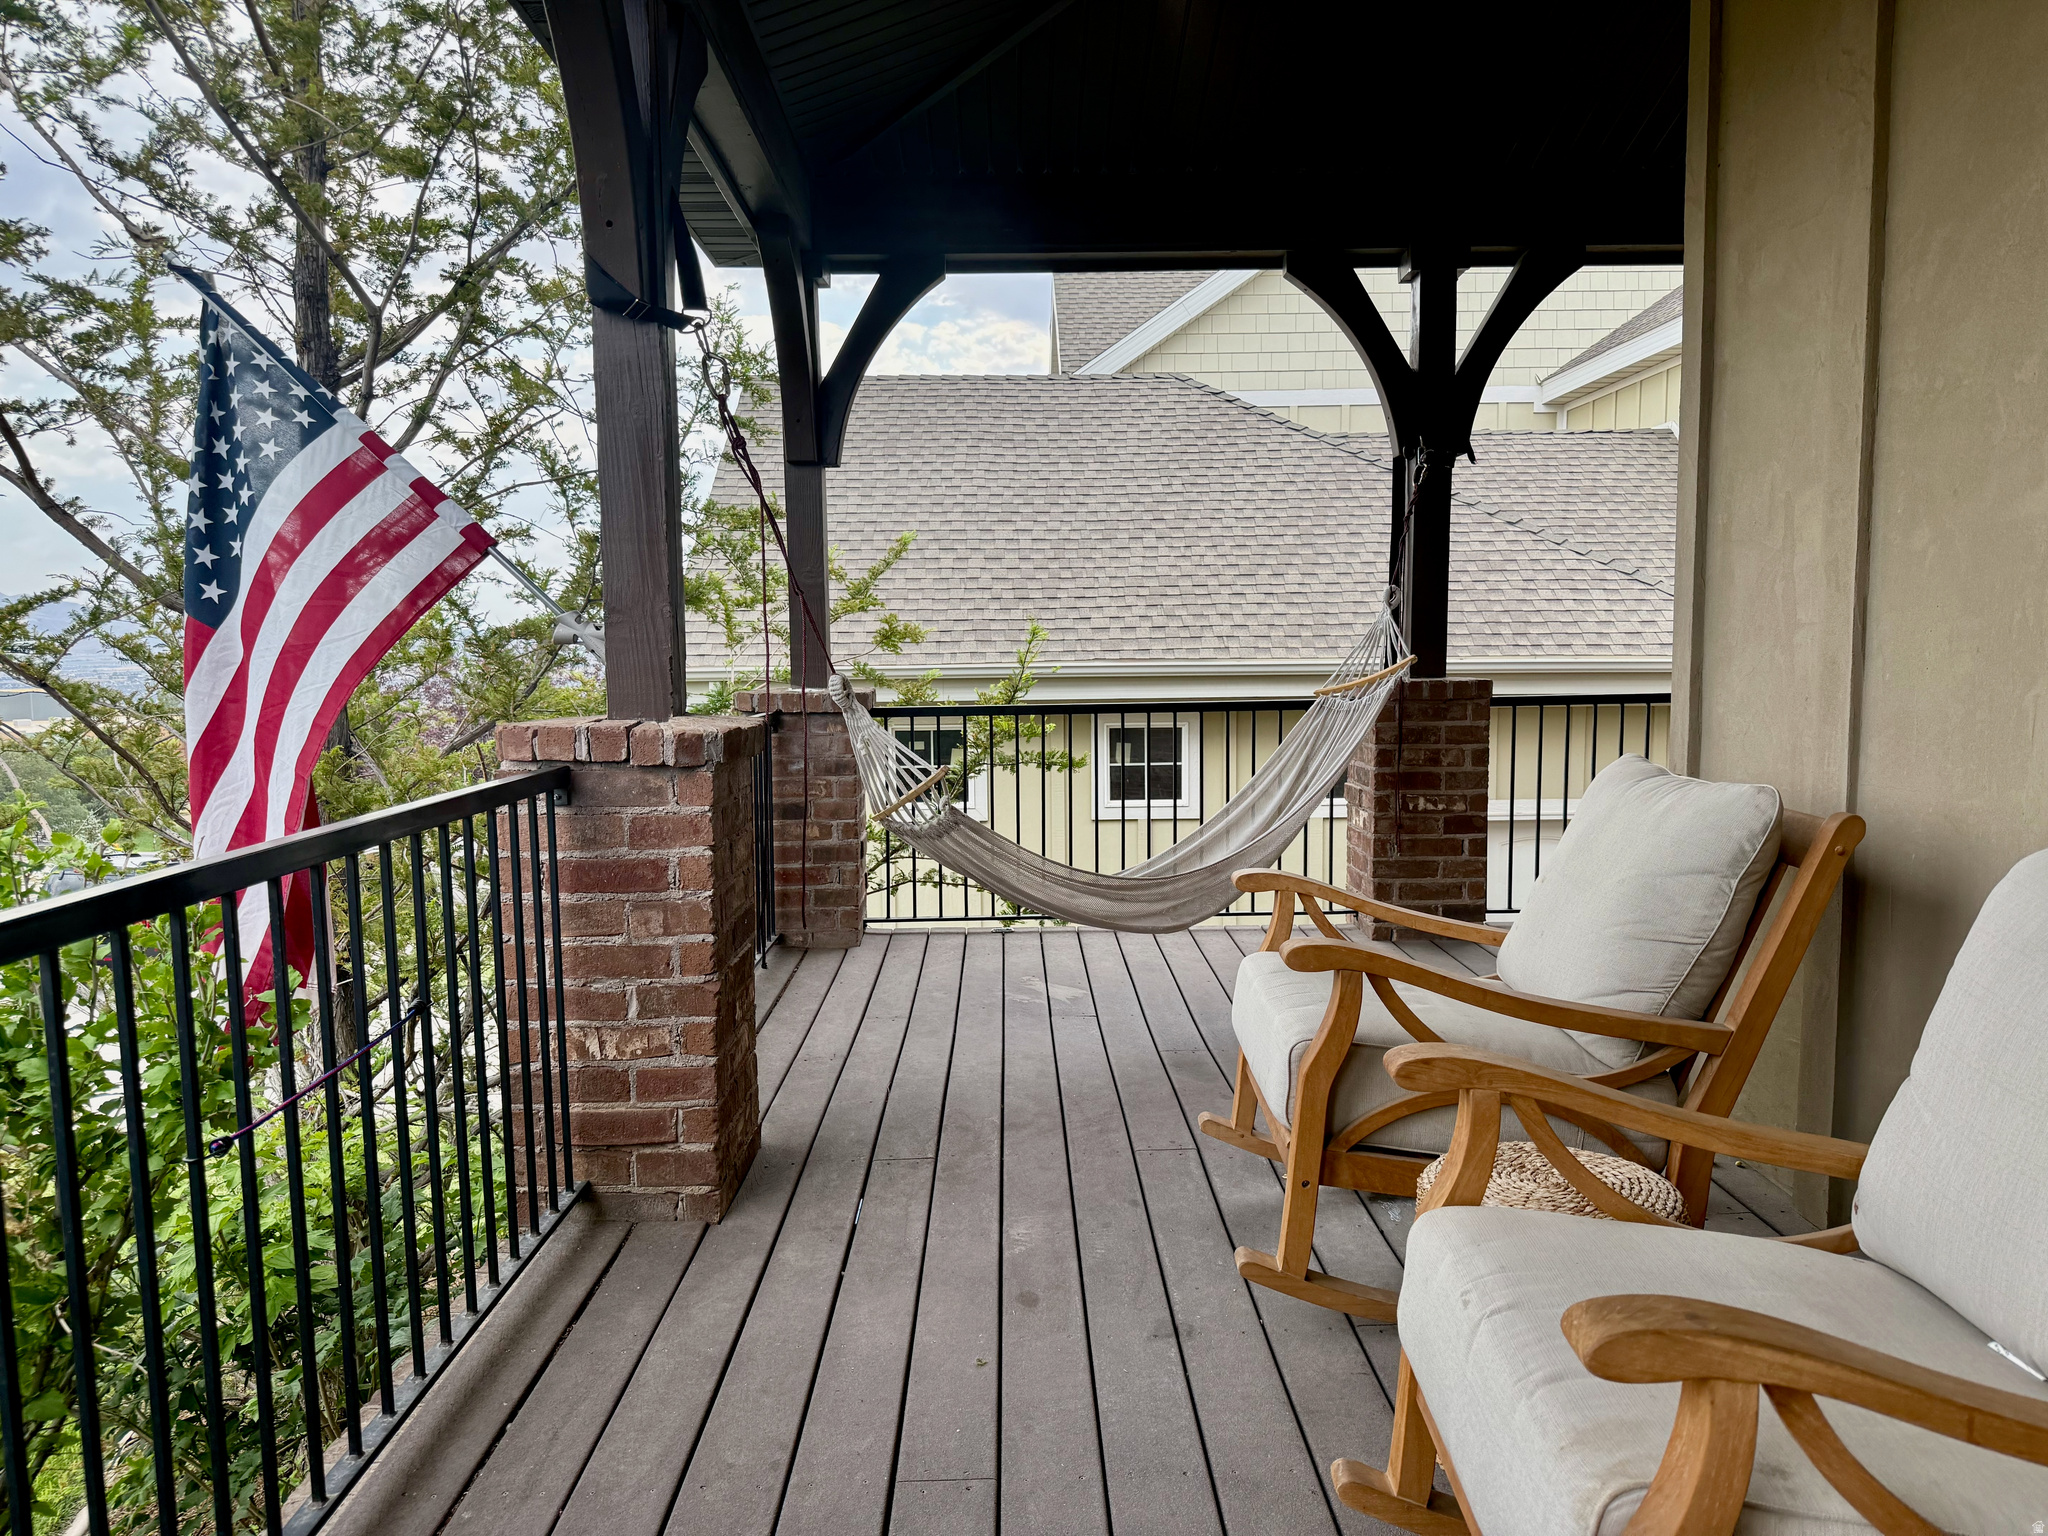
  • Patio and Porch Features

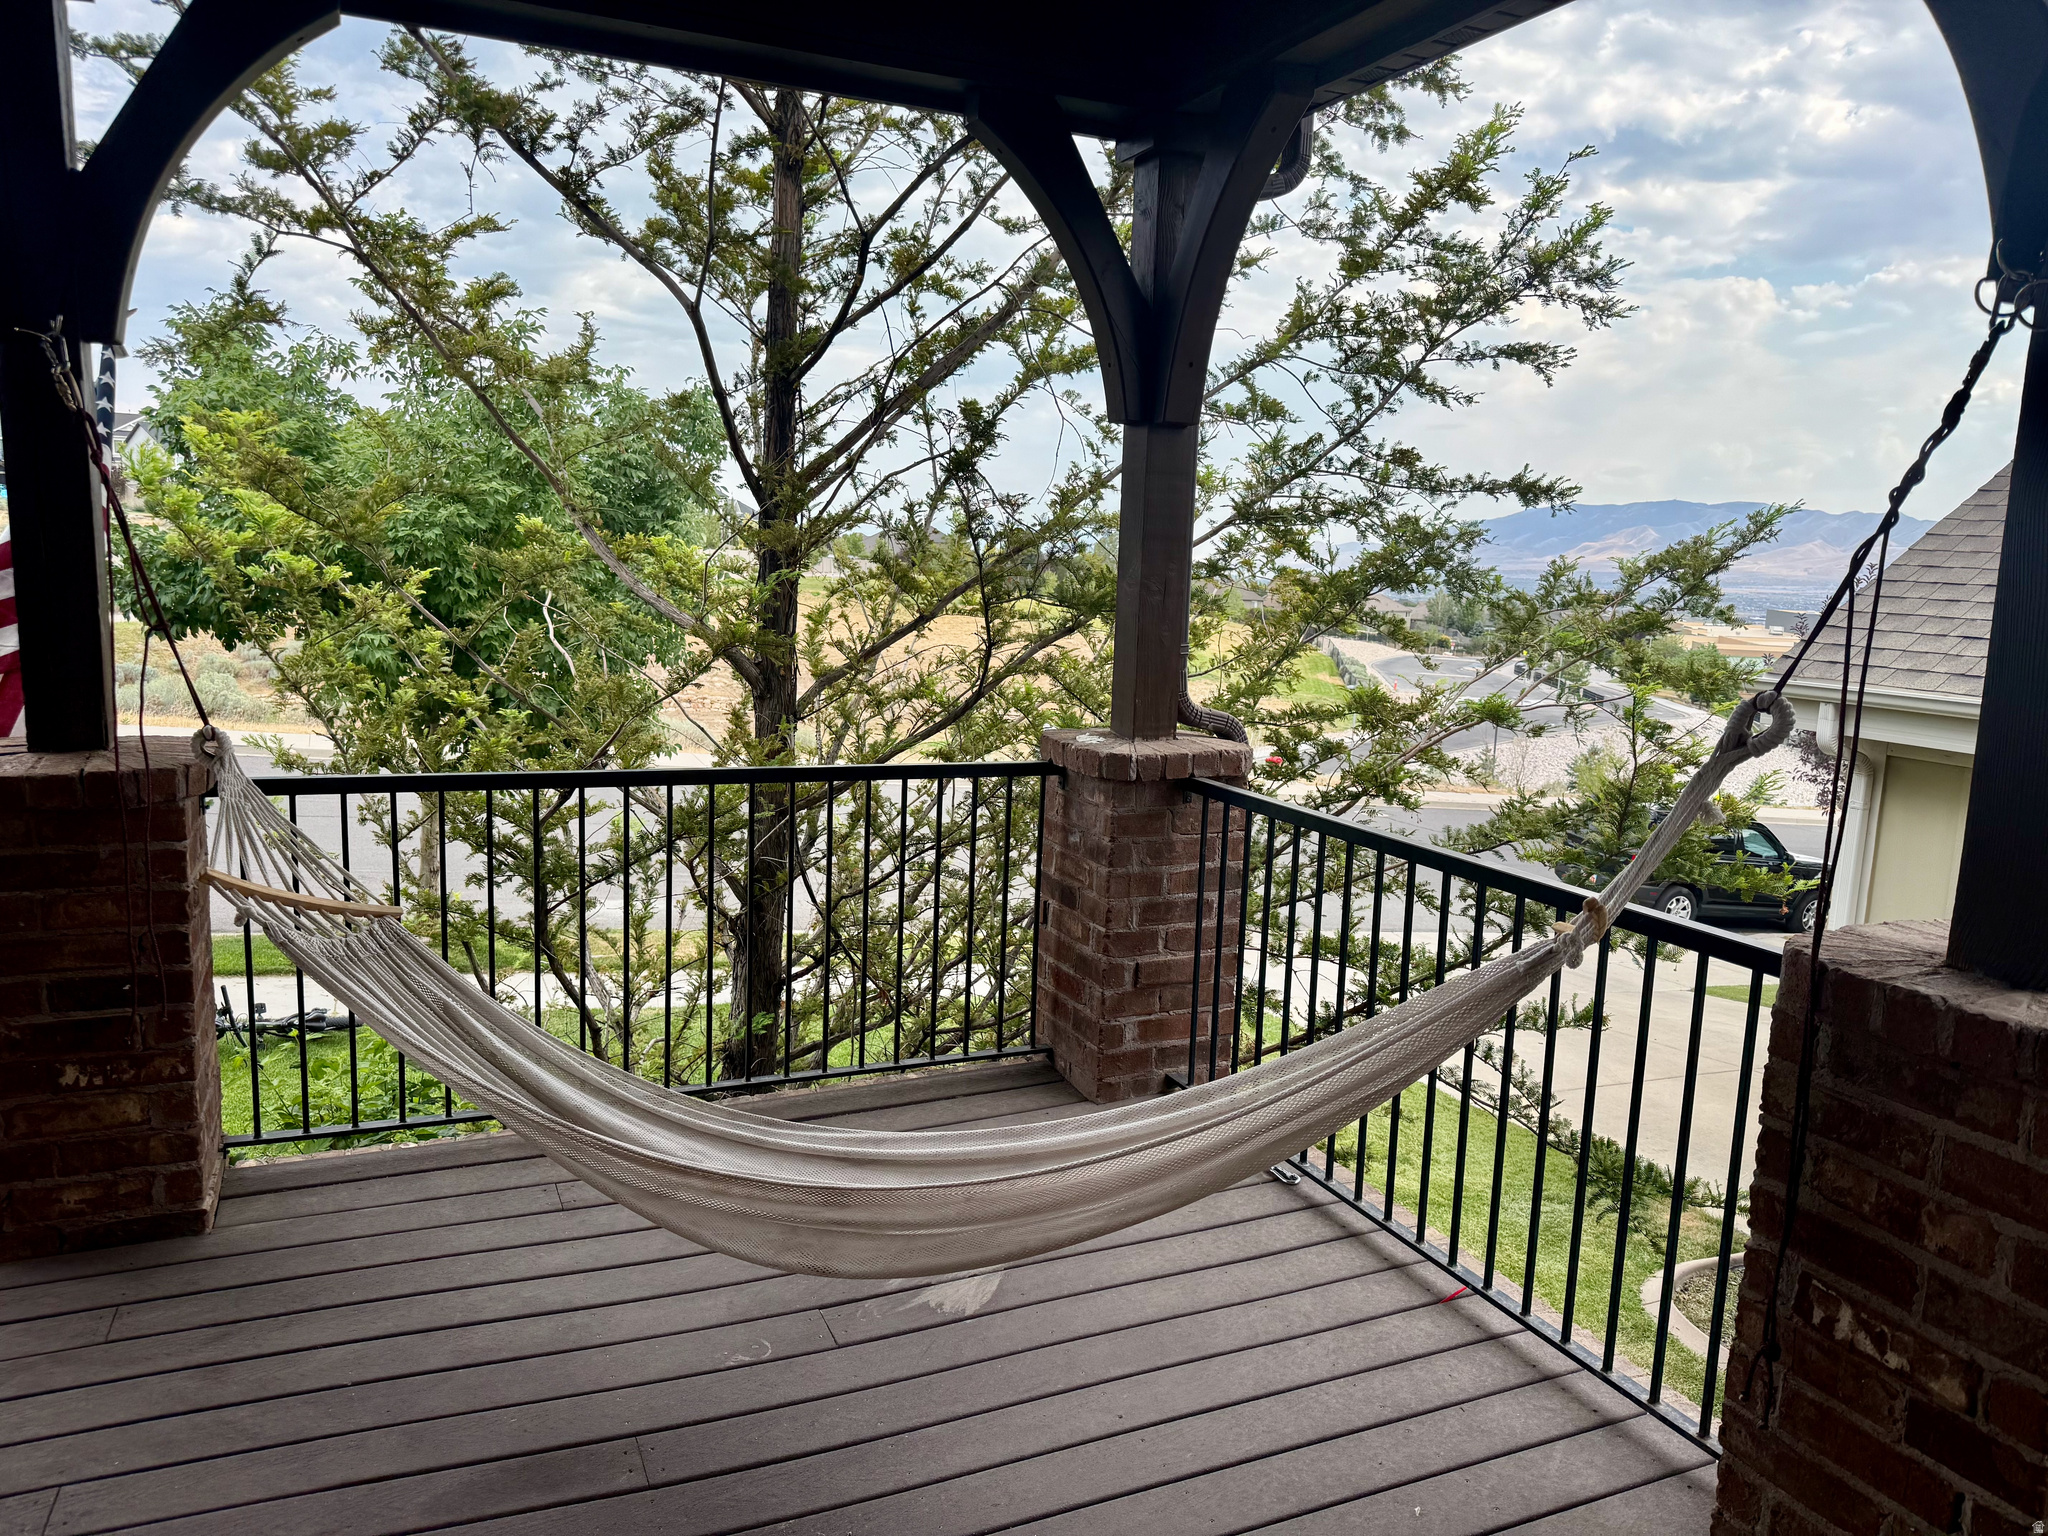
    Deck

  • Pool

    No

  • Waterfront YN

    NO

  • View

    Lake

Area & Lot

  • Lot Size(acres)

    0.2

  • Lot Size(square feet)

    8,712

  • Property Type

    Residential

  • Property Sub Type

    Single Family Residence

  • Architectural Style

    Stories: 2

Price

  • Sales Price

    $1,050,000

  • Tax Amount

    $4,758

  • Sq. Footage

    5,113

  • Price/SqFt

    $205

HOA

  • Association

    YES

  • Association Fee

    $90

  • Association Fee Frequency

    Monthly

  • Association Fee Includes

    N/A

Property Resources

  • Horse Property

    NO

School District

  • Elementary School

    Alpine

  • Middle School

    Viewpoint Middle School

  • High School

    Skyridge

Property Features

  • New Construction

    NO

  • Association Amenities

    Clubhouse, Fitness Center, Picnic Area, Playground, Pool, Tennis Court(s)

  • Senior Community YN

    NO

  • Sewer

    Public Sewer

Schedule a Showing

Showing scheduled successfully.

<
>
IN PERSON
VIA CHAT

What is 3 + 4 ?


Change time

Mortgage calculator

Estimate your monthly mortgage payment, including the principal and interest, property taxes, and HOA. Adjust the values to generate a more accurate rate.

Your payment

Principal and Interest:

$

Property taxes:

$

HOA fees:

$

Total loan payment:

$

Total interest amount:

$

Location

County

Utah

Elementary School

Alpine

Middle School

Viewpoint Middle School

High School

Skyridge

Listing Courtesy of John Armstrong , Ari Realty and Investments

RealHub Information is provided exclusively for consumers' personal, non-commercial use, and it may not be used for any purpose other than to identify prospective properties consumers may be interested in purchasing. All information deemed reliable but not guaranteed and should be independently verified. All properties are subject to prior sale, change or withdrawal. RealHub website owner shall not be responsible for any typographical errors, misinformation, misprints and shall be held totally harmless.

Agent Micah Pearson

Principal Broker

Micah Pearson

Call Micah today to schedule a private showing.


* Listings on this website come from the FMLS IDX Compilation and may be held by brokerage firms other than the owner of this website. The listing brokerage is identified in any listing details. Information is deemed reliable but is not guaranteed. If you believe any FMLS listing contains material that infringes your copyrighted work please click here to review our DMCA policy and learn how to submit a takedown request.© 2024 FMLS.
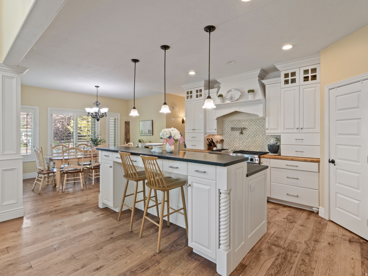
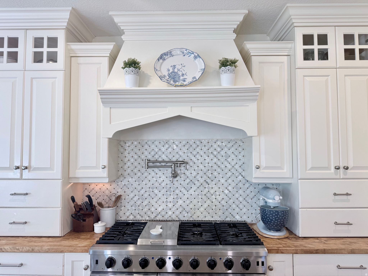
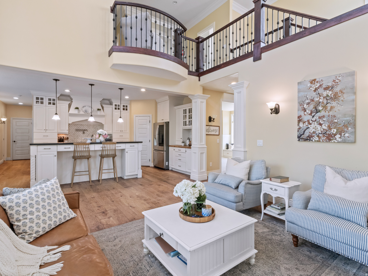
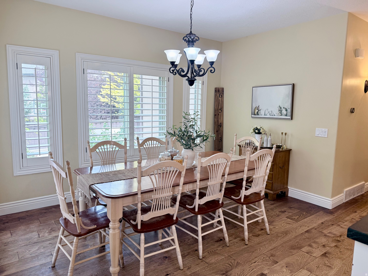
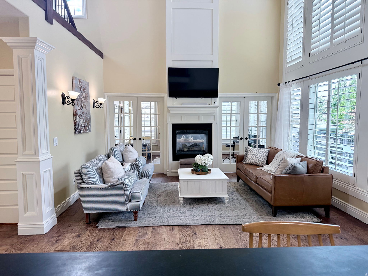
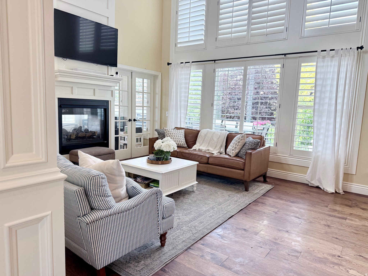
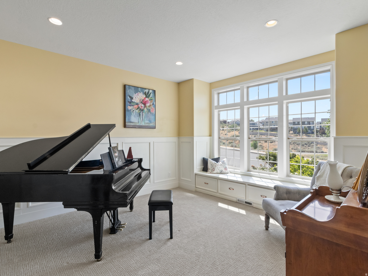
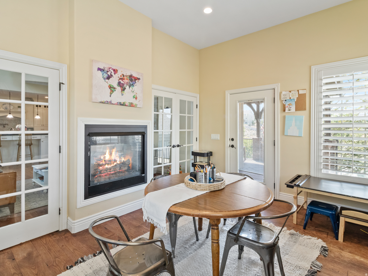
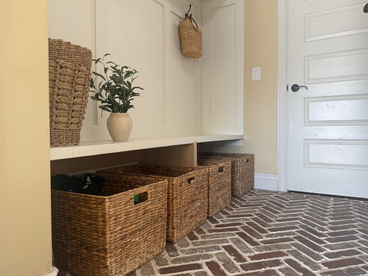
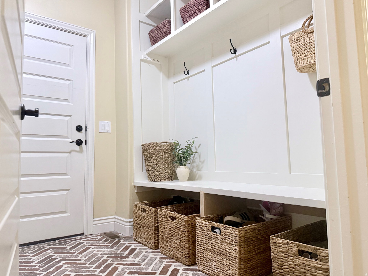
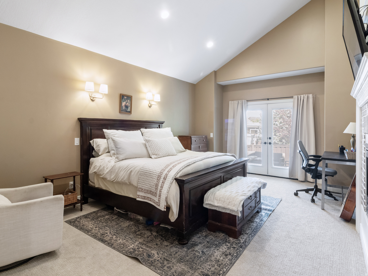
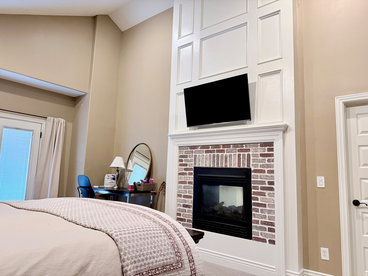
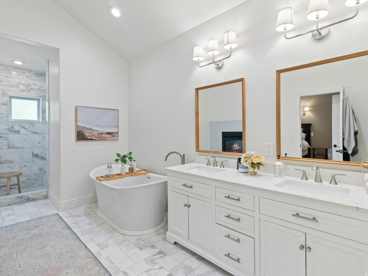
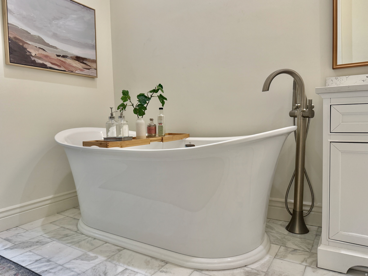
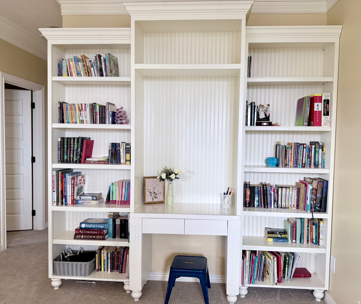
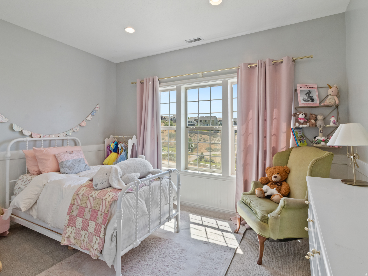
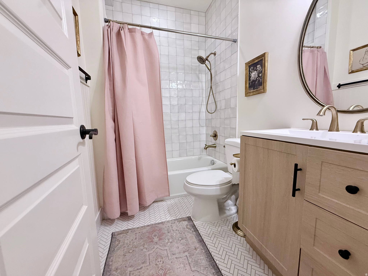
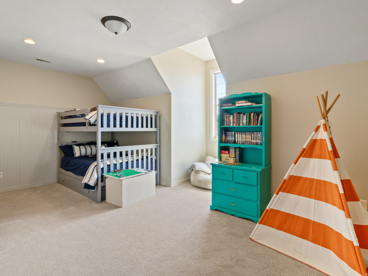
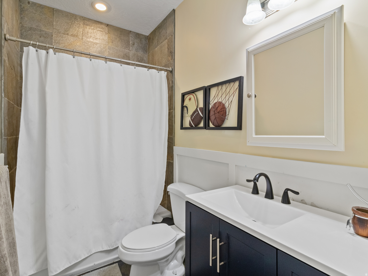
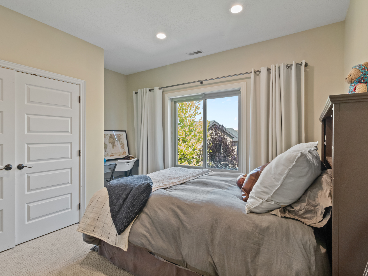
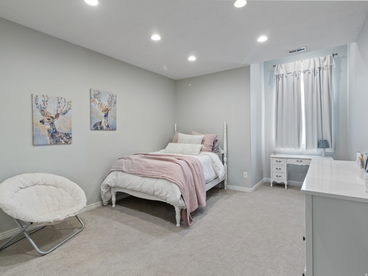
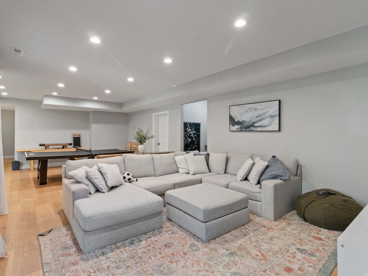
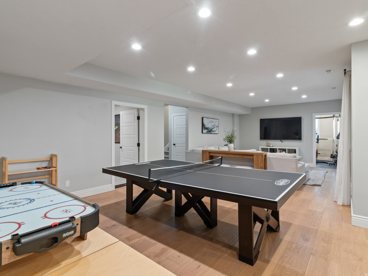
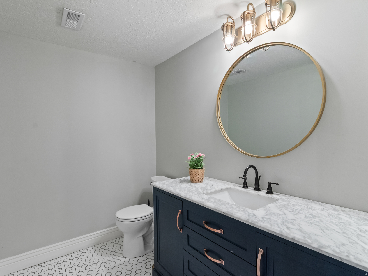
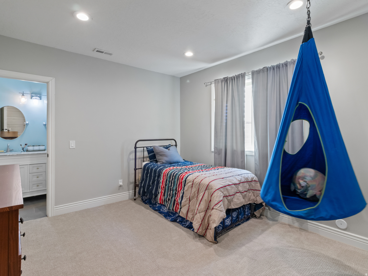
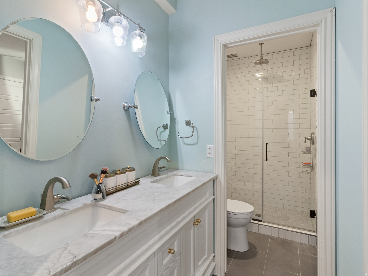
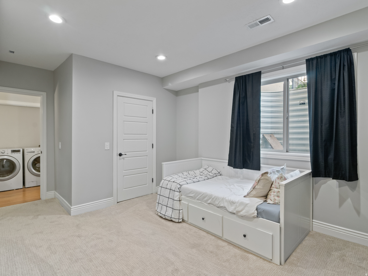
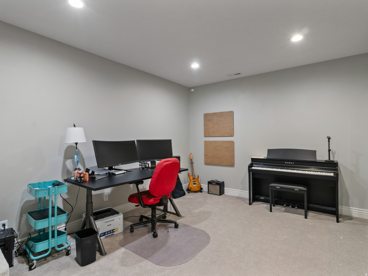
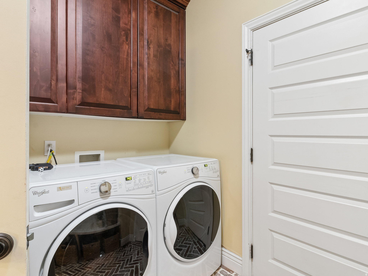
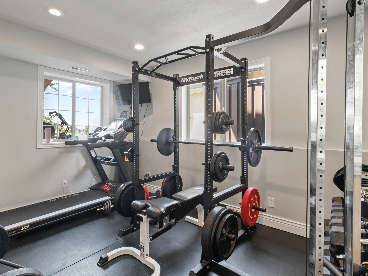
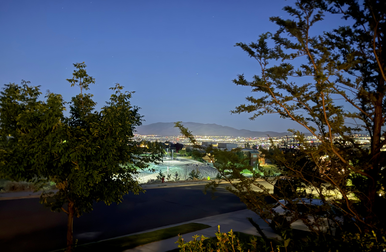
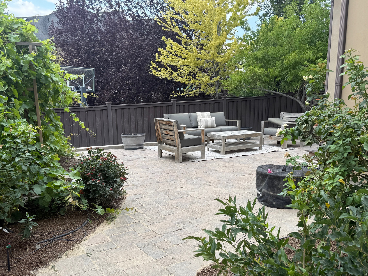
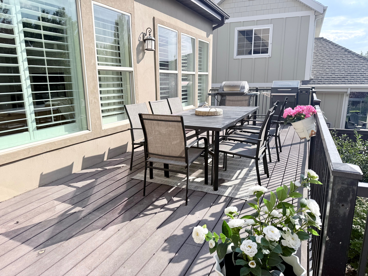
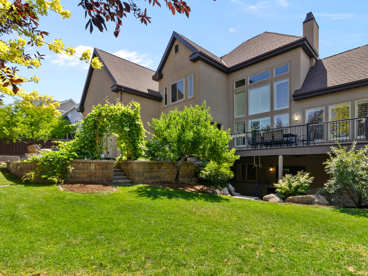
This beautiful and original custom home is located in the Eagle Summit neighborhood of Traverse Mountain. With no neighbors across the street, the home showcases quiet mornings on the covered front porch and expansive views of the lake and valley. The timeless design offers custom millwork, large light filled windows, two double sided fireplaces and the use of natural materials - such as wood and marble floors, and soapstone countertops. The thoughtful floor plan grows well through all of life stages with a primary suite and laundry room on the main floor, 4 bedrooms and 2 bathrooms on the second floor, and two additional bedrooms, two bathrooms and laundry in the basement. Some favorite features of the home are the 48" range with double ovens, spacious primary bathroom with freestanding tub and large walk-in shower, sun filled office/ homework room, high ceilings through out, home gym with lots of windows, and the daylight walk out basement. The backyard includes ample flat grass space, a large deck, stone patio, peach tree, grapes, raspberry patch and garden boxes. The Traverse Mountain community has schools, shopping, parks, pickleball and tennis courts, community pool and clubhouse within walking distance. The location, view, and amenities make this a fantastic place to call home!

4929 N RAVENCREST LN

Message successfully sent.

What would you like to know?

What is 3 + 4 ?

I agree to receive email communication and understand I can unsubscribe at any time.

I agree to be contacted by Summit Realty Utah via call, email, and text for real estate services. To opt out, you can reply 'stop' at any time or reply 'help' for assistance. You can also click the unsubscribe link in the emails. Message and data rates may apply. Message frequency may vary. Privacy Policy

Related Properties

New on site 1 day ago
Incredible Custom home located in the wonderful Holbrook Farms Subdivision! Many upgrades throughout! Da Vinci European Home plan with Deluxe Package Upgrades. Maple Cabinets with soft close. Adult height vanities, stainless steel gas appliances, quartz kitchen countertops, tile backsplash, 2 tone paint throughout ... Hot tub stays as well as the Fridge and washewr and dryer! This floorplan is one of the best! Located directly across from the school! plenty of sapce to grow into with an open unfinished baseement.    Square footage figures are provided as a courtesy estimate only and were obtained from county records and previous MLS listing .  Buyer is advised to obtain an independent measurement.
#2177302

Lehi

3511 W 2500 N

3 Beds

2 Baths

4,048 Sq.Ft.

$895,000

MLS#: 2177302

New on site 2 days ago
This immaculate home offers privacy, main level living, solar panels and sits on a cul-de-sac with recreation opportunities just outside your door. Inside, you'll find 9' ceilings throughout. The open kitchen features custom cabinetry, double ovens, gas cooktop, and quartz countertops.  The finished basement adds space to entertain as well as great storage areas. The garage has space for private workshop. The backyard has all the space required for your vision to come to life! Close to dining, shopping, trails, and parks. Ten minutes from I-15.
#2176786

Lehi

1878 W CHACO CIR

5 Beds

3 Baths

3,970 Sq.Ft.

$890,000

MLS#: 2176786

New on site 3 days ago
Under construction with completion expected in August! This highly sought-after Copperhead floor plan showcases a sleek modern farmhouse exterior with white Hardie board, white brick, and striking black windows. Enjoy covered patios on both the main and second levels, perfect for taking in the surroundings. The homesite has no front neighbors offering stunning valley views from it's front porches and backs to protected mountain open space that will never be built on-offering rare privacy and serenity just minutes from premier shopping and city access. Inside, a light-filled two-story great room features soaring windows that flood the home with natural light. Additional highlights include a spacious 3-car garage, finished basement, and thoughtfully selected luxury finishes throughout: quartz countertops, KitchenAid double ovens, a 5-burner gas cooktop with vented hood, ceiling-height cabinetry, full-height tile backsplash, mudroom bench, 8' doors on the main level, contemporary black open railing, private office with glass, luxury vinyl plank flooring, and elegant gold fixtures and chandeliers. Upstairs, the loft opens to a private patio with stunning mountain views, creating an ideal retreat. Located in the exclusive Canyon Point community, residents enjoy access to a luxury clubhouse, resort-style beach-entry pool with lap lanes, tennis and basketball courts, multiple parks, and miles of scenic trails. Contact the listing agent for details and to reserve this home today. For a Limited time, Seller is offering an astounding $50,000 SELLER PAID INCENTIVE towards either a price reduction or rate buy down for buyers who use the seller's preferred lender. (Preferred lender has great pricing and rates!)
#2176815

Lehi

5948 N CANYON RIM RD 617

4 Beds

3 Baths

3,507 Sq.Ft.

$1,079,900

MLS#: 2176815

New on site 3 days ago
Discover the perfect blend of luxury, location, and lifestyle in the heart of Silicon Slopes. Ideally situated near major tech employers, I-15, shopping, dining, and outdoor recreation, this move-in-ready modern home offers exceptional design with everyday functionality. Soaring 18-foot ceilings and an open-concept floor plan create a bright, welcoming space highlighted by a dramatic floor-to-ceiling shiplap fireplace, designer lighting, luxury LVP flooring, quartz countertops, and custom soft-close two-tone cabinetry. The chef's kitchen features premium KitchenAid appliances, a custom range hood, open shelving, and abundant storage. The spacious primary suite is a private retreat with a spa-inspired bathroom, custom walk-in closet, and private balcony showcasing breathtaking mountain, valley, and Utah Lake views! The finished basement provides flexible living space ideal for a home gym, media room, office, or playroom and includes a surround sound system for the ultimate entertainment experience. Future kitchenette is plumbed and ready! Outside, enjoy a beautifully designed, low-maintenance backyard complete with a built-in BBQ area and professional landscaping-perfect for entertaining or relaxing without the upkeep. Smart home features include automated lighting and exterior holiday lighting outlets with built-in timers. If you're searching for a luxury home near Silicon Slopes with modern finishes, incredible views, smart technology, and low-maintenance living, this exceptional property delivers! Schedule your private showing today. Buyer/Broker to verify all.
#2176584

Lehi

1320 S SUMMER VIEW DR E

5 Beds

2 Baths

4,473 Sq.Ft.

$1,249,999

MLS#: 2176584

New on site 4 days ago
Amazing location in East Lehi with Ivory Ridge HOA Amenities including pools, clubhouse, tennis and pickleball.  This 2 story home with an ADU and Master on the Main is tucked away in a quiet neighborhood but is minutes from parks, restaurants, trails and I-15. There are 15 schools within 2 miles giving options for great public, private and charter schools. Fully finished with low maintenance landscaping, a covered patio and an inground trampoline.  Help lower your monthly payment with the ADU featuring a separate basement entrance.  The side yard has ample space for whatever you can dream up...RV parking, pitching/hitting net, etc.  Square footage figures are provided as a courtesy estimate only and were obtained from appraisal.  Buyer is advised to obtain an independent measurement.
#2176283

Lehi

3031 N 870 W

6 Beds

3 Baths

4,192 Sq.Ft.

$1,050,000

MLS#: 2176283

New on site 1 day ago
Every corner of this home was chosen with intention. From the moment you walk in, large windows and high ceilings fill the open layout with natural light, while classic finishes and warm wood tones create a feeling that's both timeless and welcoming.  The kitchen has always been the heart of this home the gathering place for birthdays, holidays, and everyday moments. Out back, a lovingly landscaped yard invites quiet mornings with coffee and evenings under glowing jellyfish lighting, with a rare RV/boat pad for those who love to explore. 5 beds, 3 baths, 3,539 sqft on .34 acres, with easy I-15 access.  This is more than a house it's been meticulously cared for and deeply loved. Come feel the warmth for yourself.
#2177175

Lehi

1832 W 900 N

5 Beds

3 Baths

3,539 Sq.Ft.

$875,000

MLS#: 2177175

Welcome to Auburn Springs-an exciting new community in the heart of Lehi! Perfectly located near I-15, this community offers unbeatable convenience with quick access to Thanksgiving Point, Lehi Outlets, shopping, dining, and Intermountain Primary Children's Hospital. Families will love being close to North Point Elementary, Willow Creek Middle School, and Lehi High School. Auburn Springs combines thoughtful design, modern living, and an incredible location to create the perfect place to call home. Reach out today to learn more or schedule your visit!
#2176175

Lehi

398 S 2710 ST W 147

4 Beds

3 Baths

5,871 Sq.Ft.

$1,099,900

MLS#: 2176175

Perched above the valley in Traverse Mountain's coveted Eagle Summit neighborhood, 5132 N Eagles View Drive delivers the space, style, and location buyers at this level are looking for! Built in 2022 with approximately 4,719 square feet and a three-car garage, this impressive home features soaring vaulted ceilings, an expansive great room, a private office, a gas range, double ovens, a fireplace, and a basement ready for entertaining, working, exercising, or relaxing. The design feels elevated yet comfortable... Perfect for hosting a crowd, enjoying a quiet night at home, or keeping pace with a busy professional lifestyle. There are two more rooms in the basement that could be finished, giving you an 8-bedroom home!  The location is exceptional! With quick access to I-15, Thanksgiving Point, and the Silicon Slopes business corridor, you can stay connected to Utah County while remaining approximately 30 minutes from downtown Salt Lake City and 3040 minutes from Salt Lake City International Airport. Shopping, dining, golf, museums, gardens, and entertainment are all close by at The Outlets at Traverse Mountain and Thanksgiving Point, while nearby parks and trails make it easy to step outside and enjoy the mountain setting.  This is a standout opportunity to own a modern home in one of Lehi's most desirable hillside communities. With beautiful finishes, generous living spaces, incredible access, and an elevated setting above the valley, this is the kind of property that makes coming home feel like an upgrade.    Square footage figures are provided as a courtesy estimate only and were obtained from previous  appraisal for total amount only.  Buyer is advised to obtain an independent measurement.
#2176012

Lehi

5132 N EAGLES VIEW DR

6 Beds

3 Baths

4,719 Sq.Ft.

$1,149,000

MLS#: 2176012

LOT#107. This 'Saltair XL' is one of the newest floor plans from Symphony Homes!  price includes full yard landscaping. This is a new community in a great location near everything! Come experience the difference in quality from this local builder of semi-custom homes. This is a spacious 2-story with lots of upgrades throughout, unique features, and beautiful interior design and finishes! True 3-car garage! Large laundry room with sink and countertops. Ideal and functional upstairs layout featuring large loft area that overlooks the family room below with plenty of space for an office/desk setup; oversized Primary suite with a sitting area, large bathroom with dual vanity, oversized garden tub, separate shower, and custom finished walk-in closet; both additional bedrooms have walk-in closets and have a "Jack & Jill" bathroom between them. Large galley kitchen, dining nook, large walk-in "butler's" pantry, 36" gas cooktop range and double wall ovens. Family room has a 2-story ceiling and a fireplace. Finished basement with large family/game room complete with a kitchenette/wet bar! Covered patio, upgraded insulation, LVP flooring, lots of storage space throughout. Secondary water, and equipped with active radon system. Community has common area with a playground, and walking trails that border the community.
#2175204

Lehi

1184 W 2900 N

4 Beds

3 Baths

4,353 Sq.Ft.

$1,099,900

MLS#: 2175204

Welcome to Auburn Springs-an exciting new community in the heart of Lehi! Perfectly located near I-15, this community offers unbeatable convenience with quick access to Thanksgiving Point, Lehi Outlets, shopping, dining, and Intermountain Primary Children's Hospital. Families will love being close to North Point Elementary, Willow Creek Middle School, and Lehi High School. Auburn Springs combines thoughtful design, modern living, and an incredible location to create the perfect place to call home. Reach out today to learn more or schedule your visit!
#2174731

Lehi

2543 W 400 ST S 115

4 Beds

2 Baths

4,126 Sq.Ft.

$989,900

MLS#: 2174731

 - property

Send a message

Message successfully sent.

Your message

What is 3 + 4 ?

Reason for contacting?

I agree to receive email communication and understand I can unsubscribe at any time.

I agree to be contacted by Summit Realty Utah via call, email, and text for real estate services. To opt out, you can reply 'stop' at any time or reply 'help' for assistance. You can also click the unsubscribe link in the emails. Message and data rates may apply. Message frequency may vary. Privacy Policy

Sign Out

Virtual Assistant

Would you like to take the next step with this property? We can help you schedule a showing or virtual tour, or send you more details.

Yes, I would like more information.

Thank You for Your Reply, One of Our Agents will contact you as soon as possible

No, maybe later.

Thank you, you can always contact me via email, phone number or through the contact form.

Realhub AI

Lucy - Your AI-Powered Realtor

Update Your Temporary Password

Personalize your search

Enter your email and we'll notify you immediately when new listings match what you're looking for.

or enter email address

Already have an account ? Login here

Continue your home search

I agree to receive communications and understand I can unsubscribe at any time.

I agree to be contacted by Summit Realty Utah via call, email, and text for real estate services. To opt out, you can reply 'stop' at any time or reply 'help' for assistance. You can also click the unsubscribe link in the emails. Message and data rates may apply. Message frequency may vary. Privacy Policy

Already have an account ? Login here

We use cookies

We use cookies primarily for analytics to enhance your experience. By accepting, you agree to our use of these cookies. You can manage your preferences or learn more about our cookies policy.