Features & Amenities

Interior

  • Other Interior Features

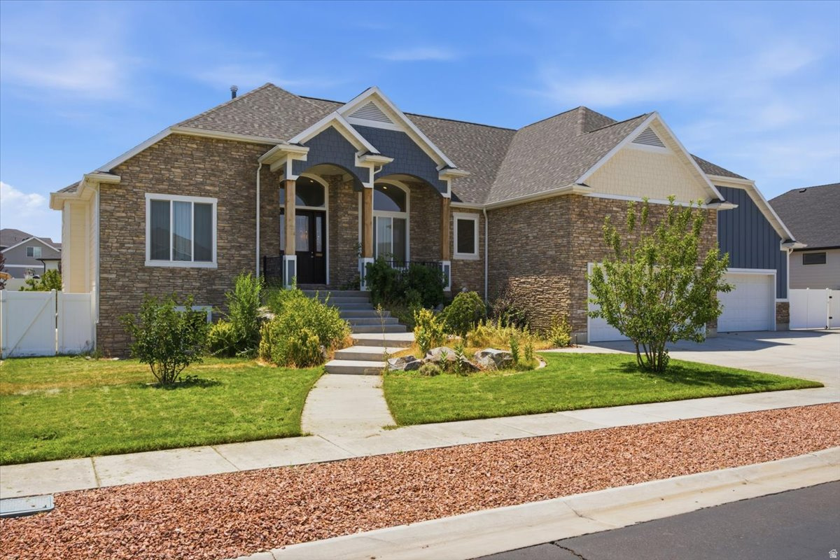
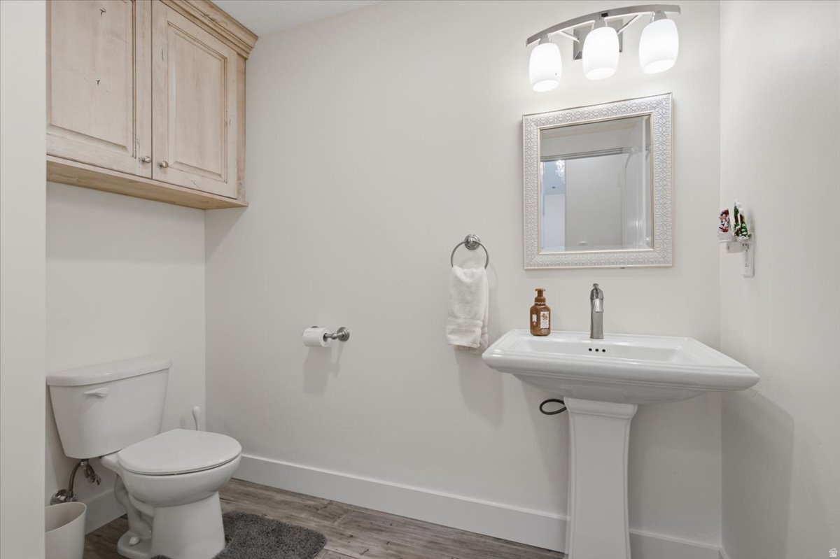
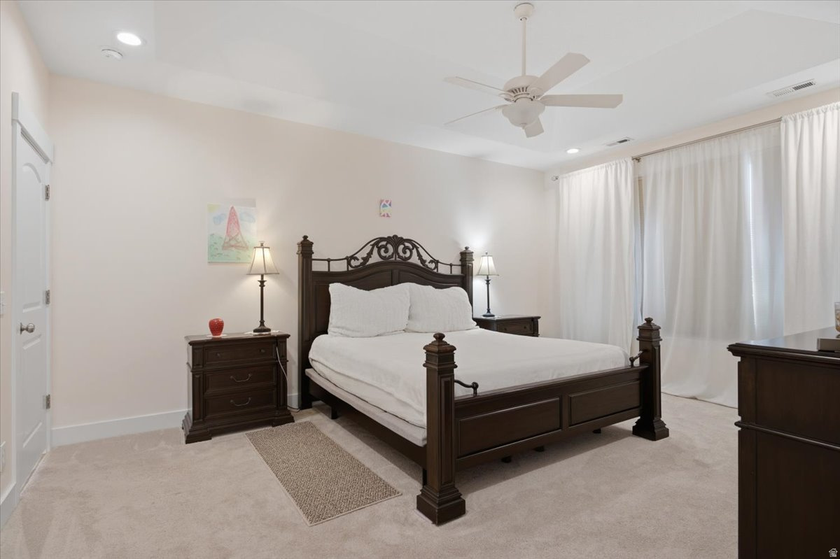
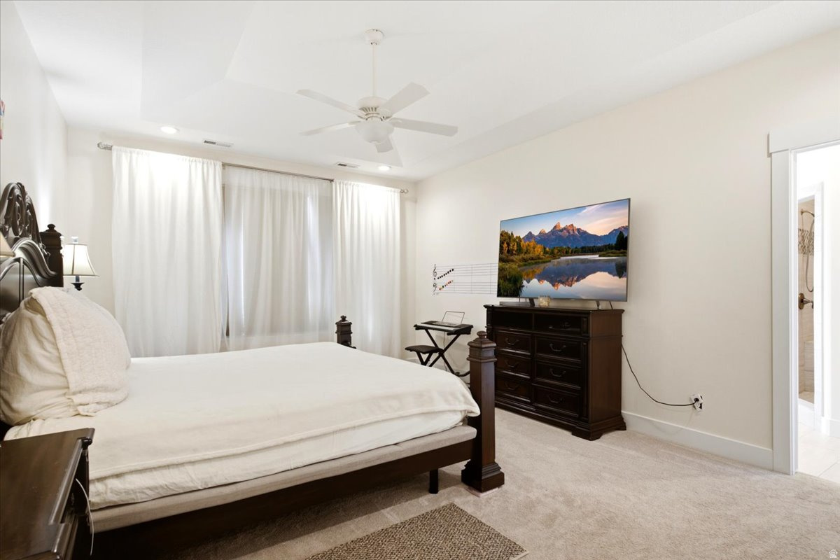
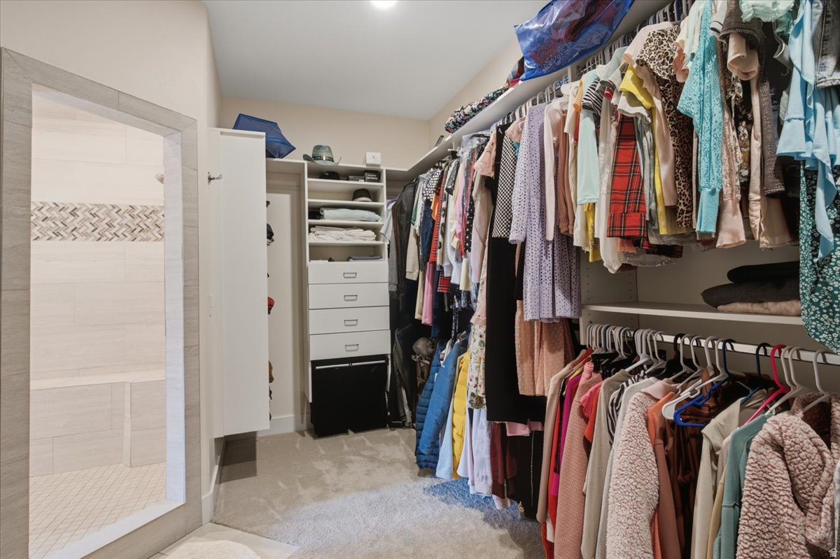
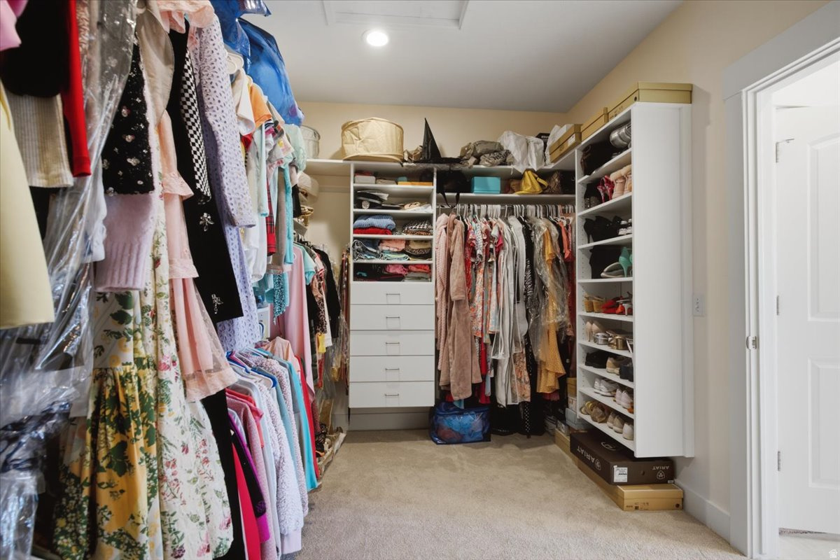
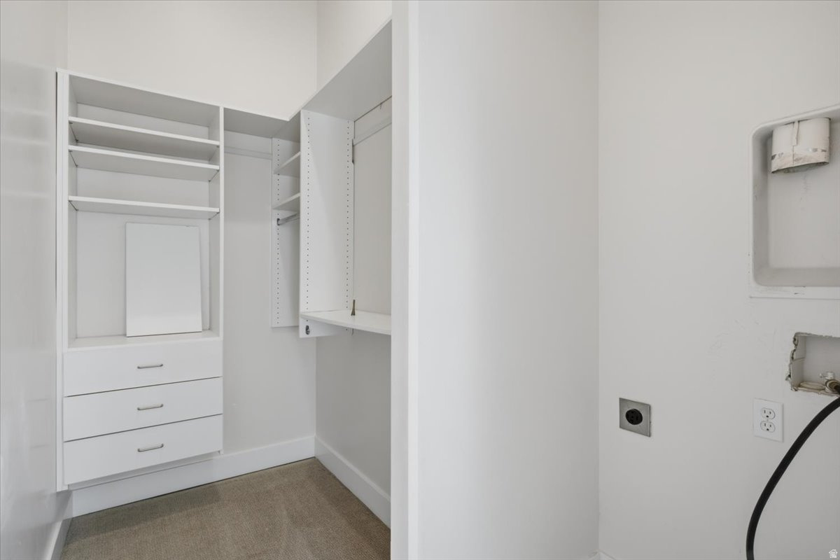
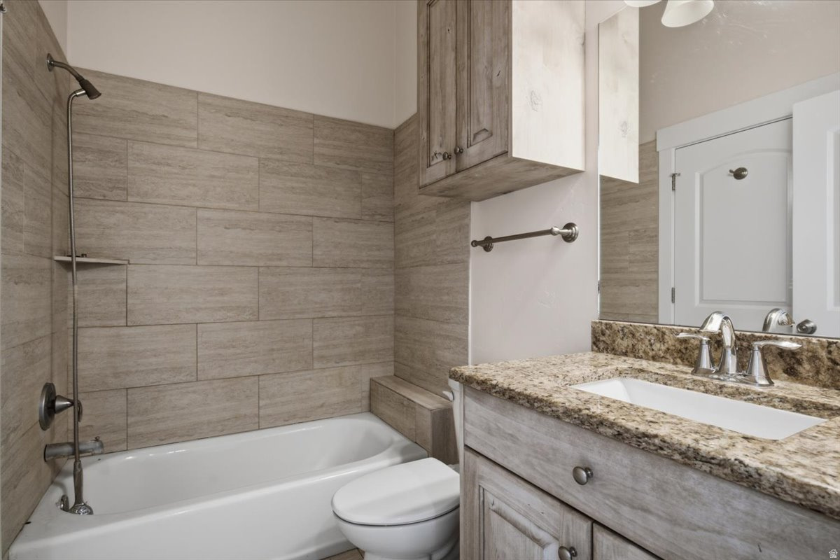
    Walk-In Closet(s), In-Law Floorplan, Granite Counters, Master Downstairs

  • Total Bedrooms

    7

  • Bathrooms

    4

  • 1/2 Bathrooms

    1

  • Basement YN

    YES

  • Cooling YN

    YES

  • Cooling

    Central Air

  • Fireplace YN

    YES

  • Heating YN

    YES

  • Heating

    Central, Natural Gas, Forced Air

  • Main Level Bedrooms

    4

  • Pet friendly

    N/A

Exterior

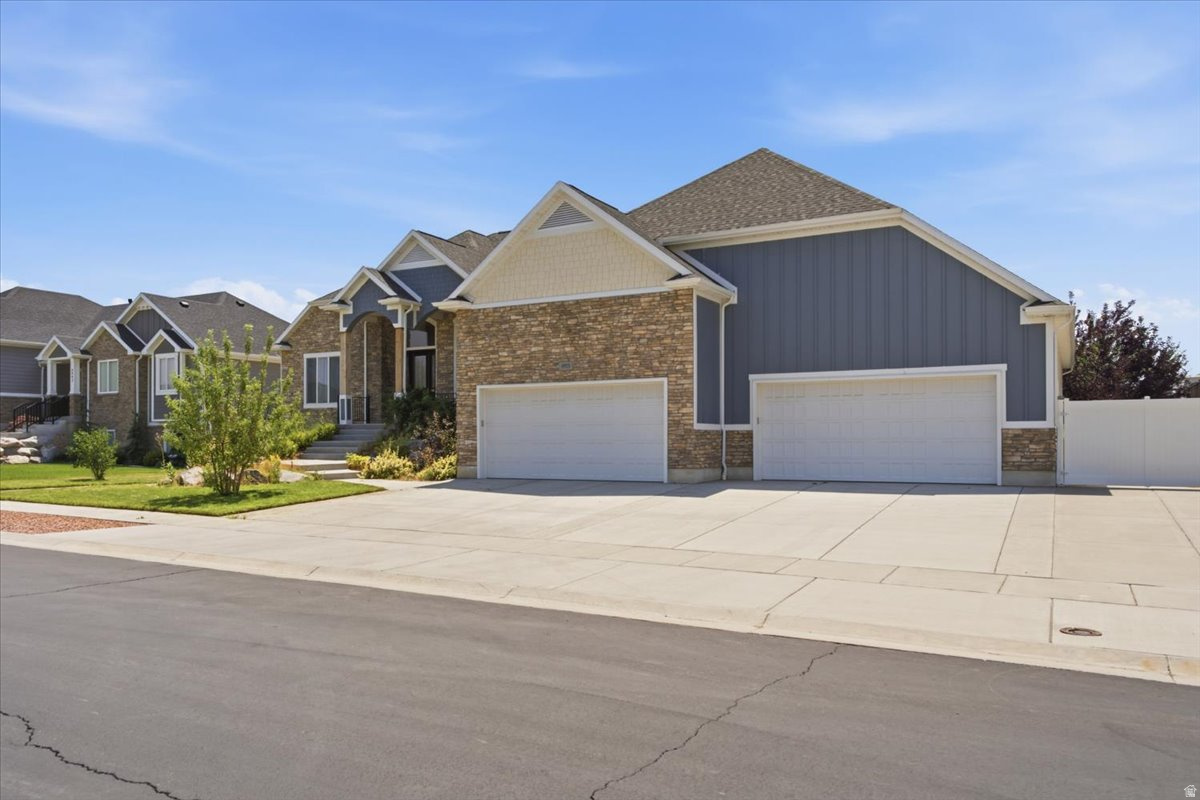
  • Garage

    Yes

  • Garage spaces

    4

  • Construction Materials

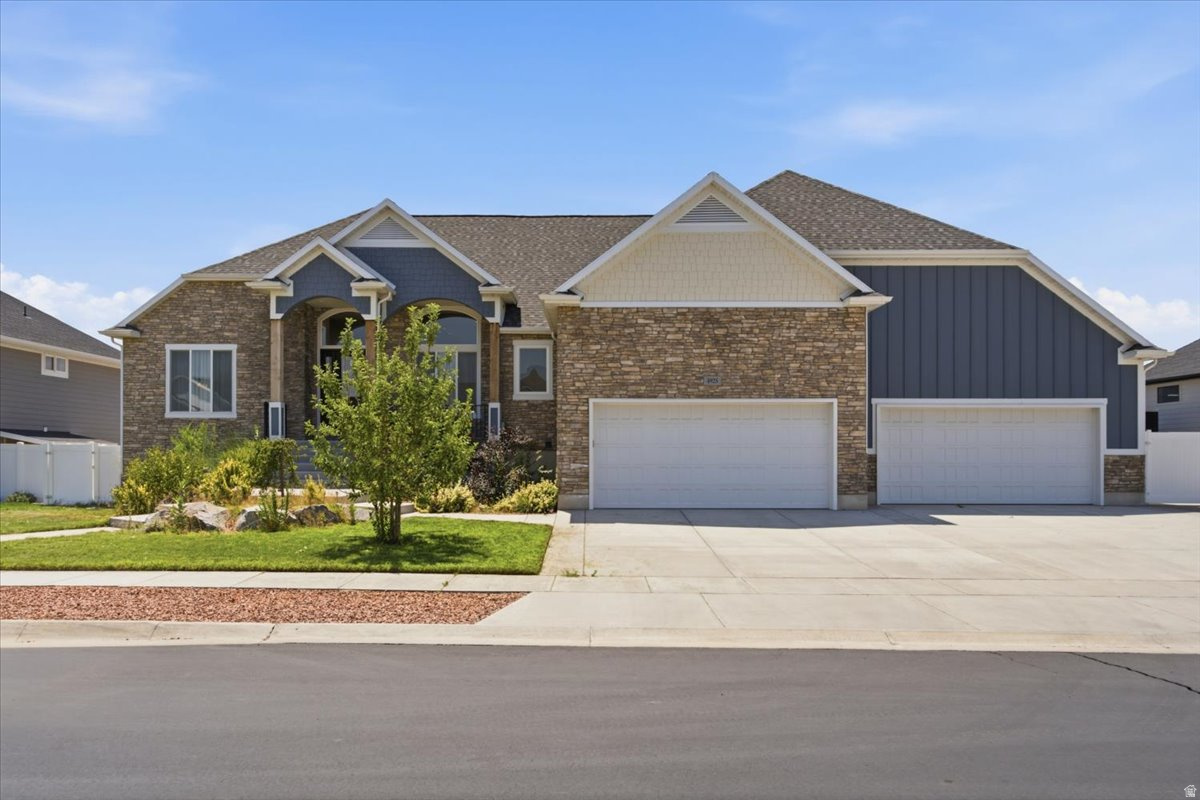
    Stone, Cement Siding

  • Parking

    Attached, Garage

  • Patio and Porch Features

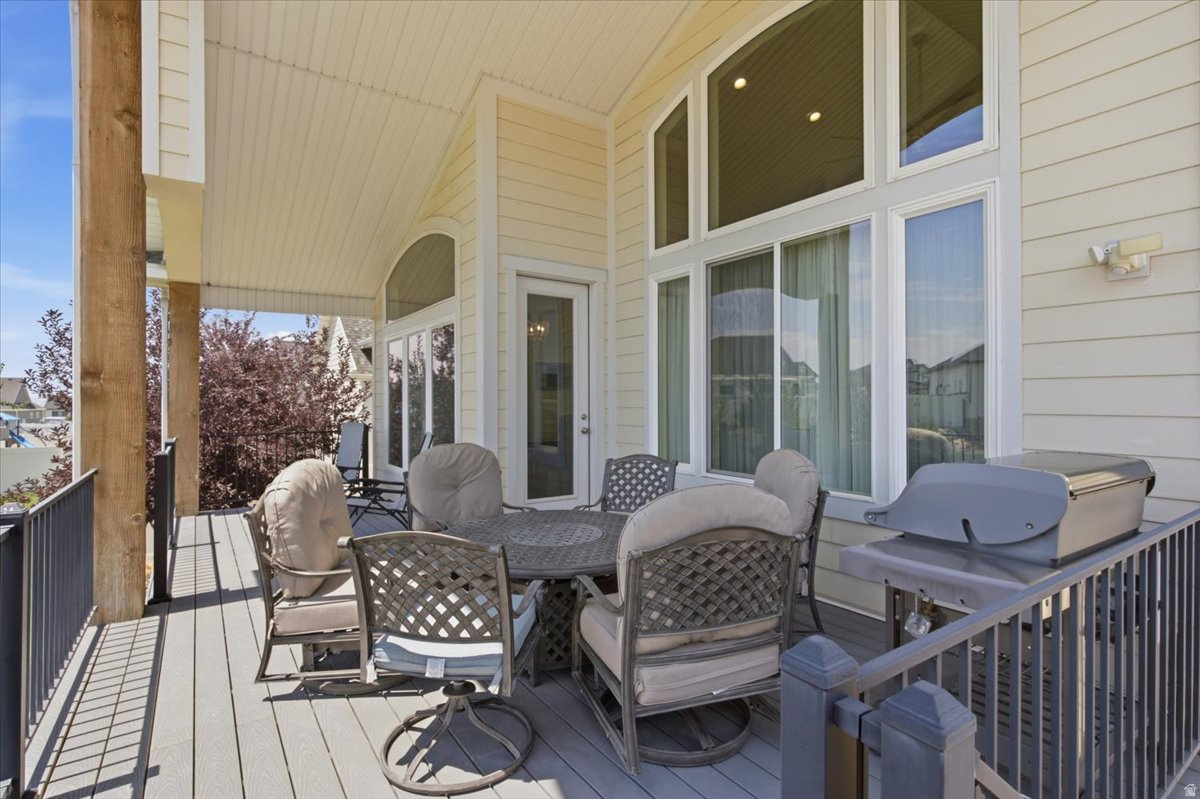
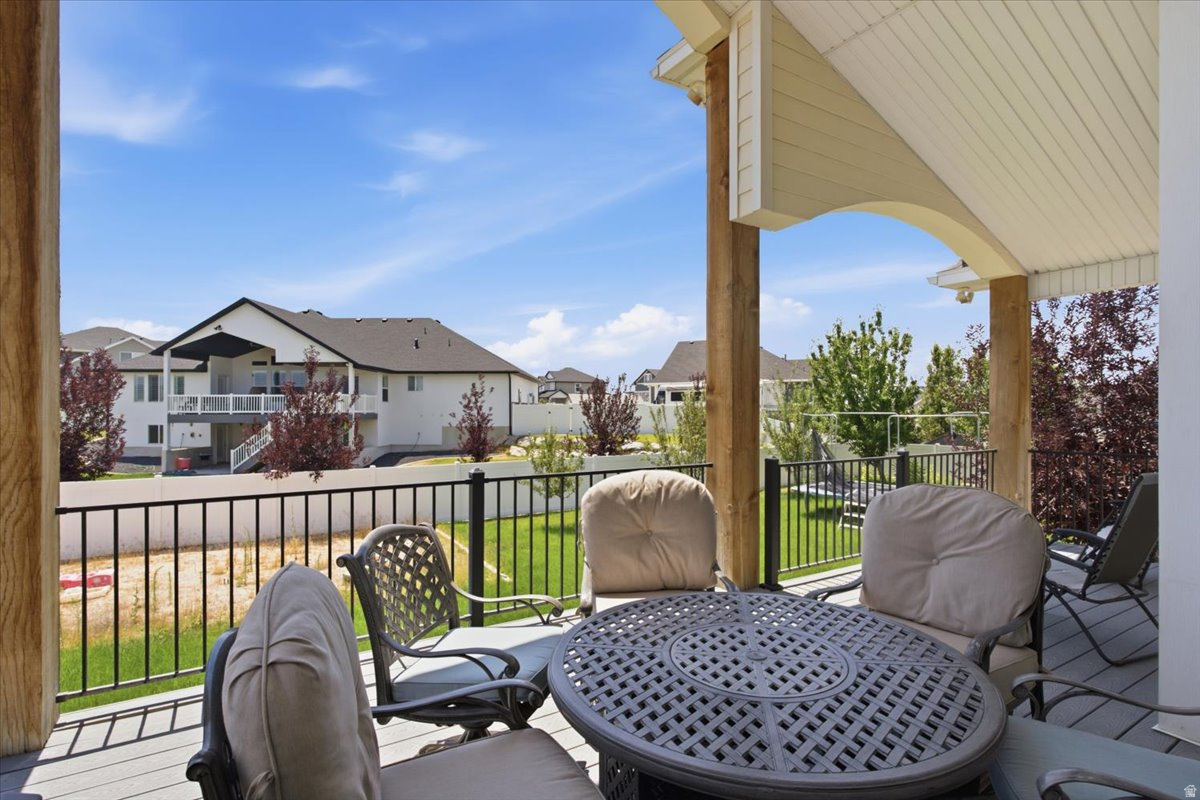
    Deck, Covered

  • Pool

    No

  • Waterfront YN

    NO

  • View

    Mountain(s)

Area & Lot

  • Lot Size(acres)

    0.34

  • Lot Size(square feet)

    14,810

  • Property Type

    Residential

  • Property Sub Type

    Single Family Residence

  • Architectural Style

    Rambler/Ranch

Price

  • Sales Price

    $898,500

  • Tax Amount

    $4,110

  • Zoning

    RES

  • Sq. Footage

    5,181

  • Price/SqFt

    $173

HOA

  • Association

    No

Property Resources

  • Horse Property

    NO

School District

  • Elementary School

    Weber

  • Middle School

    Rocky Mt

  • High School

    Weber

Property Features

  • New Construction

    NO

  • Senior Community YN

    NO

  • Sewer

    Public Sewer

Schedule a Showing

Showing scheduled successfully.

<
>
IN PERSON
VIA CHAT

What is 3 + 4 ?


Change time

Mortgage calculator

Estimate your monthly mortgage payment, including the principal and interest, property taxes, and HOA. Adjust the values to generate a more accurate rate.

Your payment

Principal and Interest:

$

Property taxes:

$

HOA fees:

$

Total loan payment:

$

Total interest amount:

$

Location

County

Weber

Elementary School

Weber

Middle School

Rocky Mt

High School

Weber

Listing Courtesy of Chad R. Hill , Golden Spike Realty

RealHub Information is provided exclusively for consumers' personal, non-commercial use, and it may not be used for any purpose other than to identify prospective properties consumers may be interested in purchasing. All information deemed reliable but not guaranteed and should be independently verified. All properties are subject to prior sale, change or withdrawal. RealHub website owner shall not be responsible for any typographical errors, misinformation, misprints and shall be held totally harmless.

Agent Micah Pearson

Principal Broker

Micah Pearson

Call Micah today to schedule a private showing.


* Listings on this website come from the FMLS IDX Compilation and may be held by brokerage firms other than the owner of this website. The listing brokerage is identified in any listing details. Information is deemed reliable but is not guaranteed. If you believe any FMLS listing contains material that infringes your copyrighted work please click here to review our DMCA policy and learn how to submit a takedown request.© 2024 FMLS.
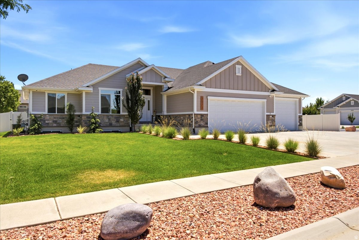
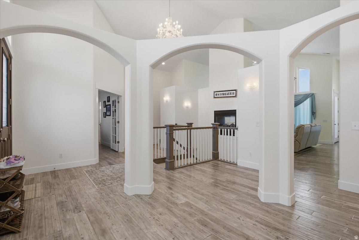
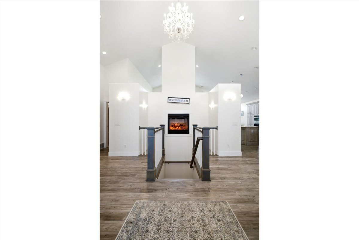
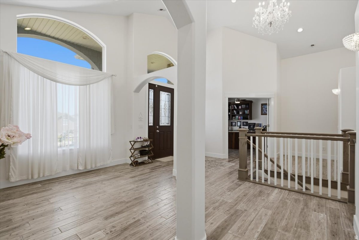
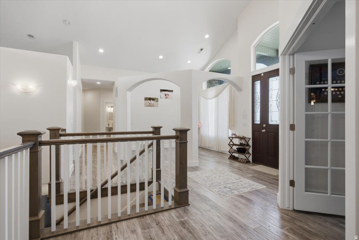
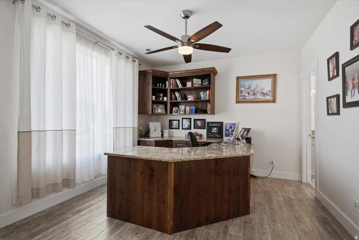
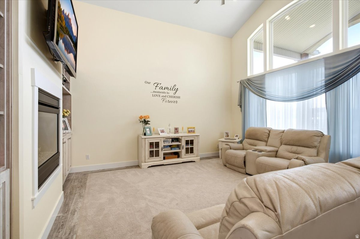
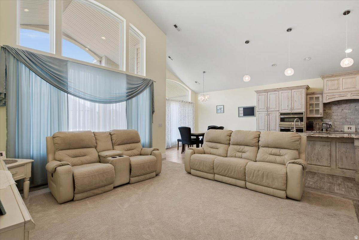
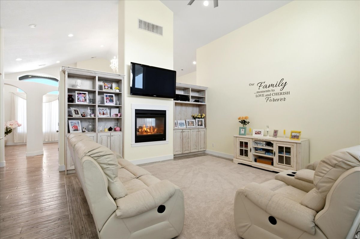
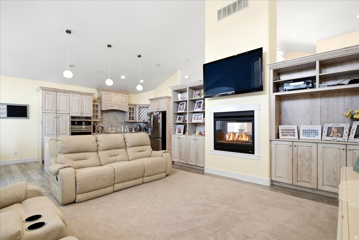
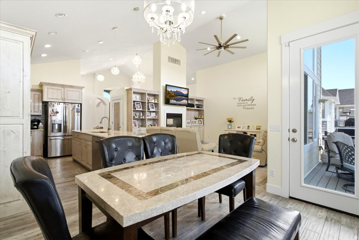
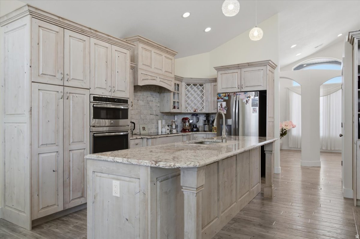
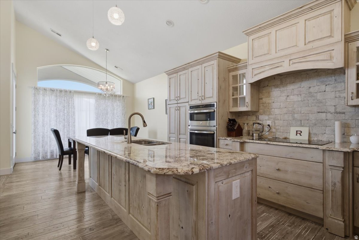
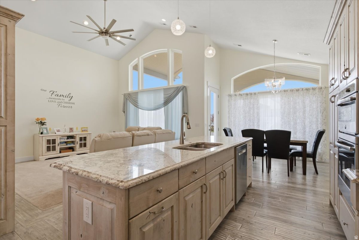
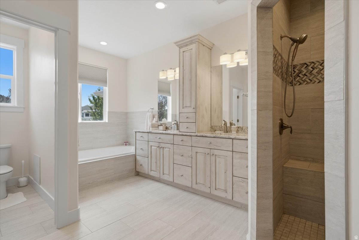
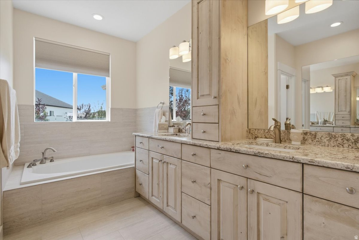
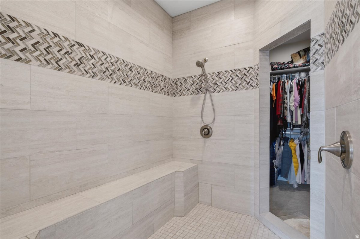
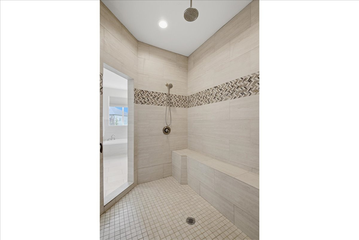
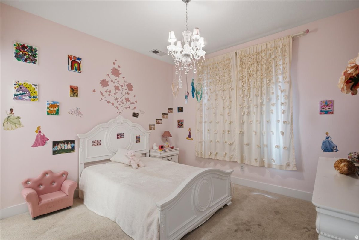
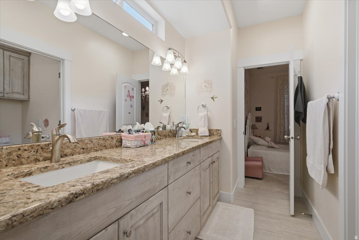
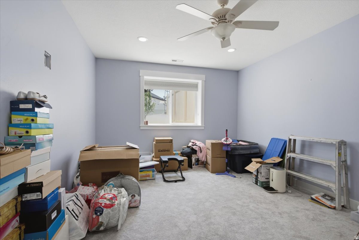
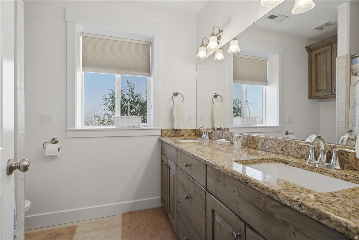
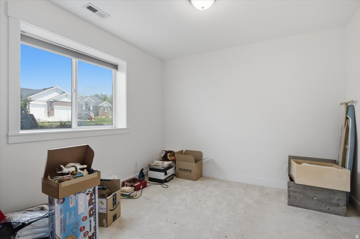
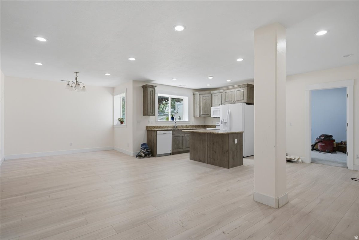
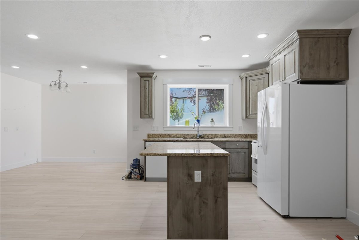
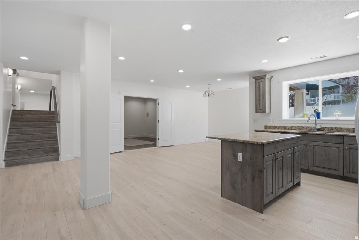
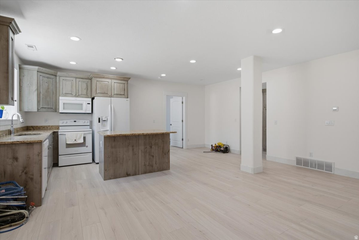
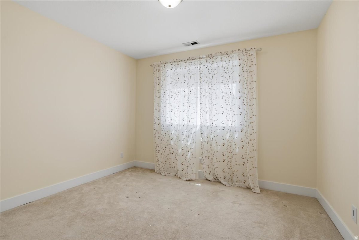
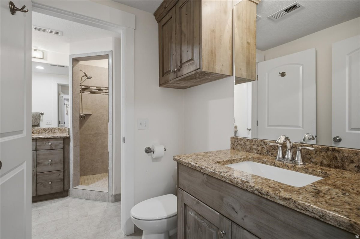
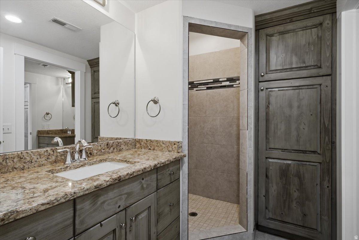
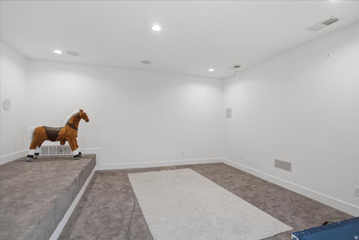
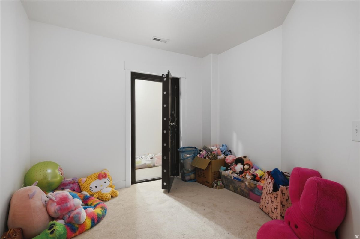
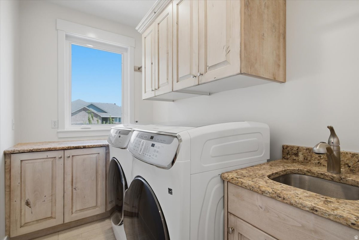
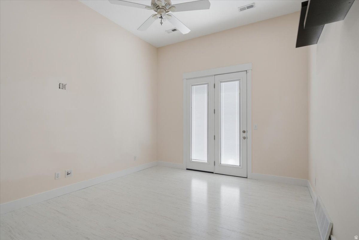
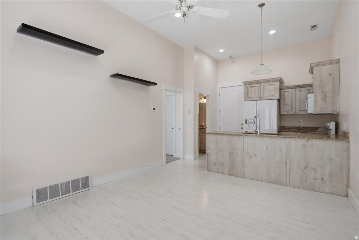
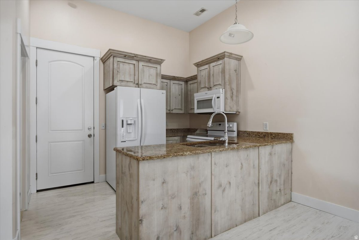
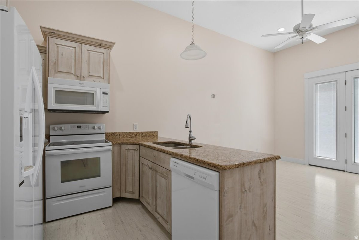
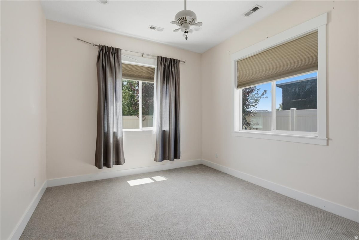
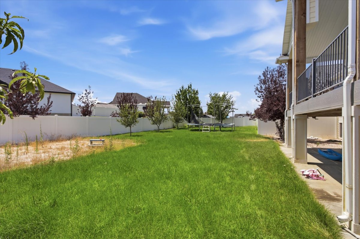
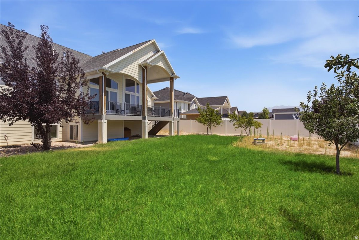
Stunning custom-built rambler in Meadow Green Estates with a thoughtfully designed floor plan and exceptional features throughout. The inviting entry opens to a spacious great room with a beautiful double-sided fireplace. The luxurious primary suite features a spa-like shower with access from both the bathroom and the walk-in closet. Additional highlights include Jack-and-Jill bathrooms, a theater room, a second kitchen in the basement, a secure vault/safe room with telephone access, and abundant storage, including a large storage area accessible through a basement bedroom closet. The home also offers two furnaces and an automatic backup generator for added comfort and peace of mind. An ADU with a separate garage entrance includes 1 bedroom, 1 bathroom, a living room, and its own fenced backyard, ideal for guests, extended family, or rental potential. This one-of-a-kind home truly has it all. Schedule your private showing today!

4925 W 3500 S

Message successfully sent.

What would you like to know?

What is 3 + 4 ?

I agree to receive email communication and understand I can unsubscribe at any time.

I agree to be contacted by Summit Realty Utah via call, email, and text for real estate services. To opt out, you can reply 'stop' at any time or reply 'help' for assistance. You can also click the unsubscribe link in the emails. Message and data rates may apply. Message frequency may vary. Privacy Policy

Related Properties

**SELLER WILL RESPOND TO OFFERS ON MONDAY 8/3/26 AT 5 PM** Welcome to this stunning custom-built two-story residence, where every detail was thoughtfully designed and every space carries a sense of care, comfort, and intention. From the moment you step inside, the soaring 9-foot ceilings on every level create a feeling of openness and light, wrapping you in a warm, inviting atmosphere that instantly feels like home. Perfectly situated just minutes from historic downtown Ogden, world-class ski resorts, shopping, dining, local transportation, and only 30 minutes from downtown Salt Lake City, this home offers the rare gift of convenience without sacrificing peace, space, or serenity. This is a home built not just for living, but for gathering. A place where holidays are celebrated, laughter fills the rooms, and everyday moments turn into lasting memories. The spacious layout was designed with connection in mind-whether you're hosting loved ones inside or stepping out back to enjoy long summer evenings by the pool. There's even a dedicated garden space, ready for quiet mornings, fresh blooms, and the simple joy of growing something with your own hands. The lower level adds even more heart and possibility to the home, offering a private entrance, full kitchen, laundry, and bathroom. Whether it becomes a welcoming space for extended family, a comfortable guest retreat, or a potential income-producing rental, it offers flexibility that grows with your life and your needs. The oversized garage extends the home's livability, providing space for hobbies, projects, a home gym, or workshop-whatever passions you choose to bring to life. With direct access to the backyard, it naturally supports both function and entertaining, making it easy to move between work, play, and relaxation. Out back, the property opens to peaceful farmland, where each day begins with the gentle presence of grazing cattle and ends with quiet, golden sunsets that remind you to slow down and breathe it all in. It's a view that brings a sense of calm you didn't realize you were missing. This is more than a home-it's a place where life feels a little fuller, a little slower, and a lot more meaningful. A rare opportunity to live with space, comfort, and heart. Easy to show, and even easier to fall in love with.
#2174786

West Haven

3041 S 2325 W

8 Beds

3 Baths

4,589 Sq.Ft.

$1,060,000

MLS#: 2174786

Welcome home to this beautiful and comfortable rambler, perfectly situated in the heart of West Haven! Featuring five spacious bedrooms and four bathrooms, this home offers the ideal blend of comfort, functionality, and opportunity. Conveniently located just minutes from I-15, Hill Air Force Base, downtown Ogden's historic 25th Street, shopping, dining, entertainment, and world-class ski resorts, you'll love everything this incredible location has to offer. Inside, you'll find generous living space with even more opportunity to make it your own. The basement is partially finished and features a separate entrance, with the unfinished portion already plumbed for a future kitchen and laundry room. Whether you're looking to create a mother-in-law apartment, expand your living space, or develop a potential income-producing rental, this home offers incredible flexibility and value. Step outside to the fully fenced backyard, where you can create the backyard oasis you've always dreamed of. Imagine relaxing summer evenings, weekend barbecues with family and friends, or designing the perfect garden retreat-this outdoor space is ready for your personal touch. With its desirable location, spacious layout, and endless potential, this West Haven gem is ready to welcome its next owners home. Easy to show and even easier to love!
#2174779

West Haven

3024 S 2325 W

5 Beds

4 Baths

3,616 Sq.Ft.

$756,000

MLS#: 2174779

New on site 3 days ago
Welcome to this beautiful home in pristine condition! Built by Castle Creek in 2021 with attention to detail, and has been exquisitely taken care of. You'll be first drawn to the vaulted ceilings open floor plan, along with the upgrades throughout. Enjoy main level living with master on the main, and a large loft that has a closet making it the perfect flex space (large bedroom, office, entertainment area, kids playroom). The basement has a full kitchen, large living room, walk out from basement into tandem garage. This automatically makes the basement already set up to be a rental, and provide potential rental income. Located in a quiet neighborhood and close to all amenities. Along the back of the house is access to a bike path, and a park within short walking distance. This home features a lot of storage, large 4 car garage, 220v for electric car, easy to maintain floors, permanent gemstone lighting with thousands of color selections, extended cement patio, 2.5" thick countertop. Pre-wired for satellite.  Both kitchens include stove, microwave, dishwasher. Fridges/washers/dryers excluded.  Matteport/3D Tour: https://mls.kuu.la/share/collection/7TdmW?fs=1&vr=1&sd=1&initload=0&thumbs=1   Square footage figures are provided as a courtesy estimate only and were obtained from County records.  Buyer is advised to obtain an independent measurement.
#2175176

West Haven

3032 S 2125 W

6 Beds

3 Baths

3,653 Sq.Ft.

$739,900

MLS#: 2175176

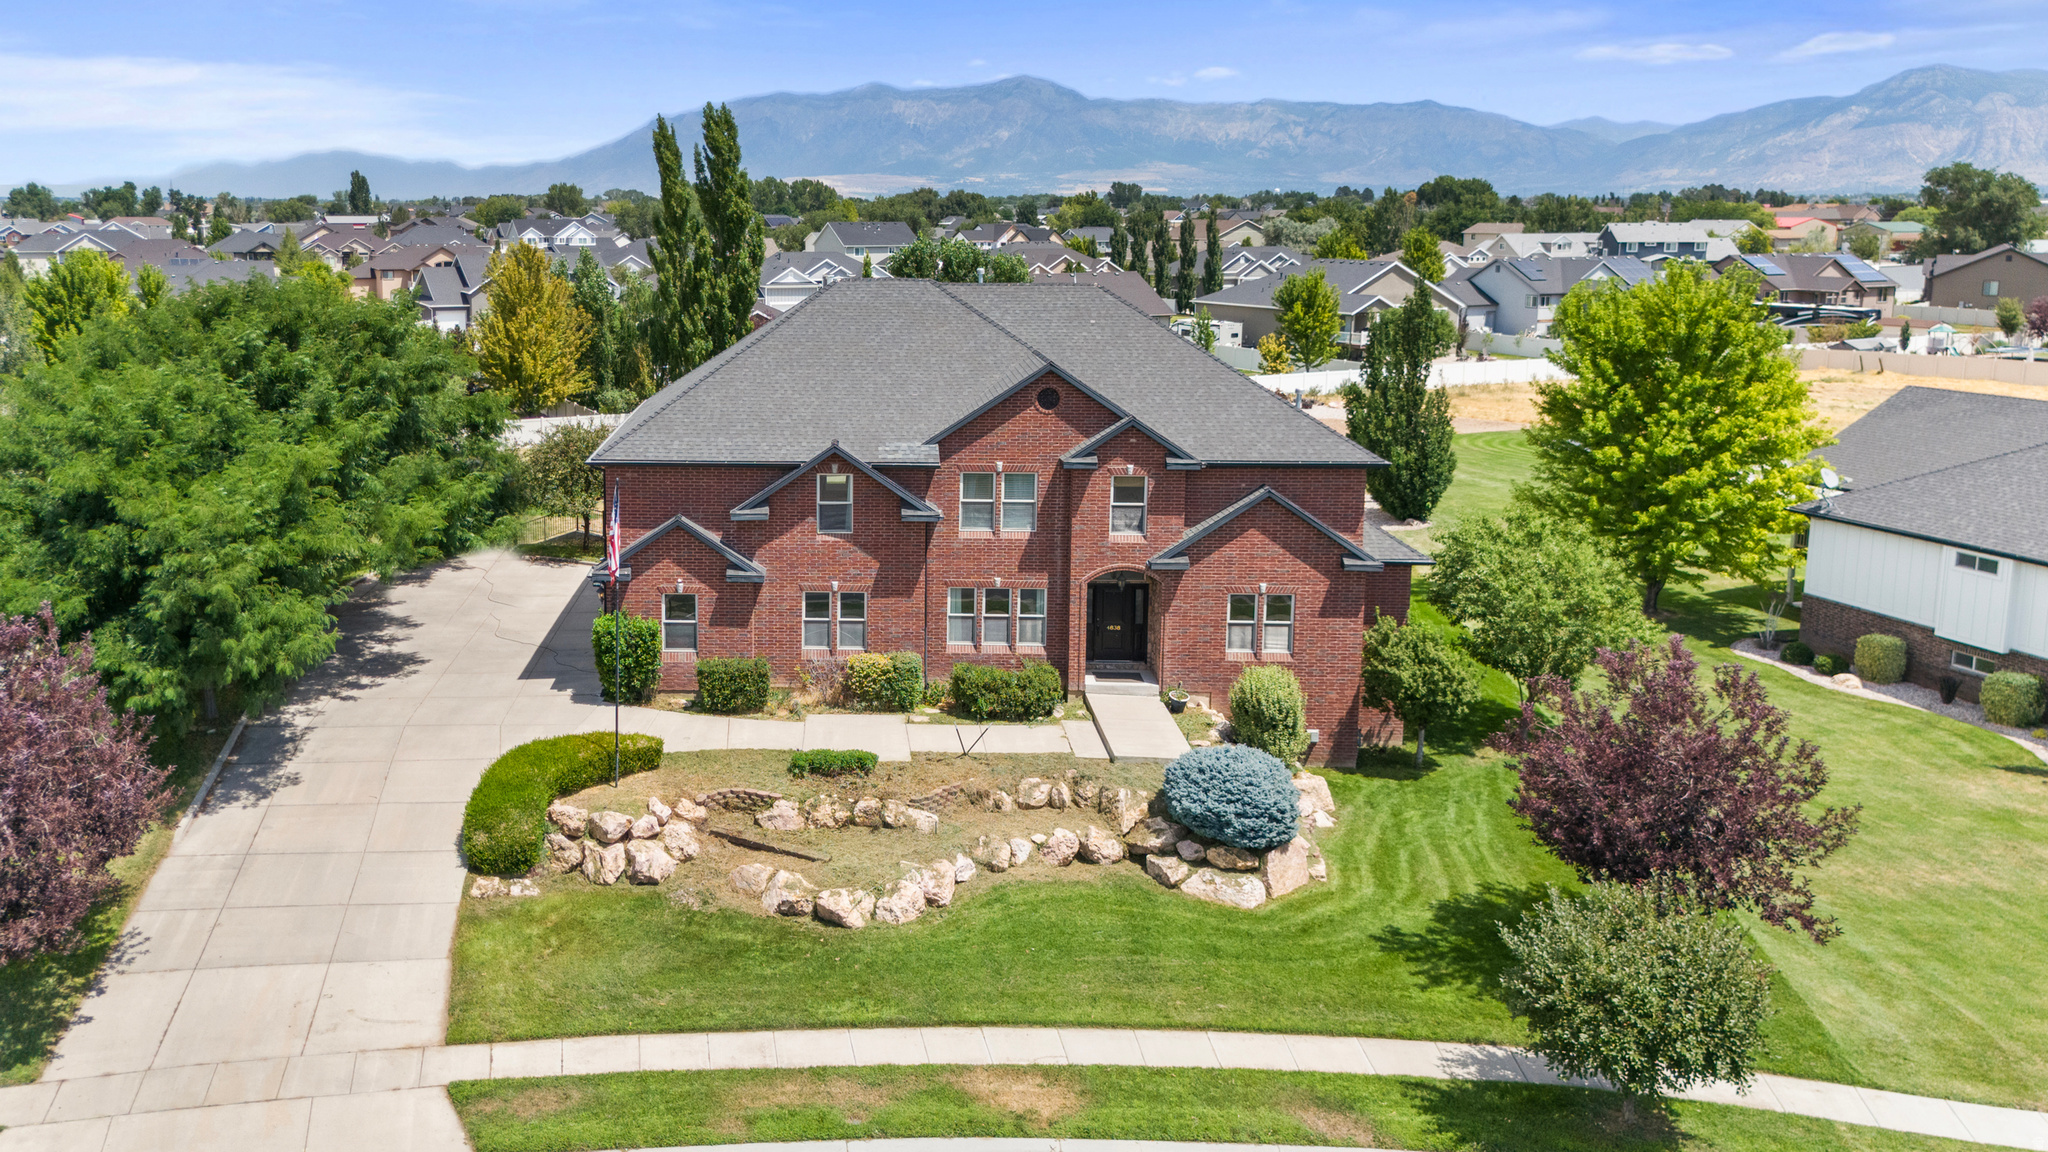
Welcome to this beautifully crafted home on almost a full acre lot in a quiet West Haven neighborhood, COMPLETE WITH A FULL ACCESSORY DWELLING UNIT BASEMENT. This 6,695 sq ft estate offers exceptional space and comfort. Features three fireplaces-one on each level-creating warm, inviting gathering spaces. The spacious primary bedroom suite includes a private en suite bath, while two Jack and Jill bathrooms provide added convenience for family and guests. Additional highlights include a walkout basement, tankless water heater, hidden walk-in pantry, theater room, workshop & plenty of storage.. all surrounded by mature landscaping.  HOT TUB INCLUDED. Buyer to verify all info.
#2173615

West Haven

4838 W 3625 S

7 Beds

2 Baths

6,695 Sq.Ft.

$1,025,000

MLS#: 2173615

Are you worried about how your kids will be able to afford a home?  No need, here they can save money and live in the attached apartment!  And, there's still room to bring ALL the toys!  This home not only offers a huge attached garage (with a 14' door on the 3rd car), but also includes a detached 20x20 garage with RV parking as well (a perfect separate garage for the ADU).  This home boasts full landscaping with fruit trees and lots of perennials.  Bring all the friends and family and enjoy the backyard deck, fire pit, in-ground trampoline, lifetime playground, and home theater (theater seating included).  Other highlights include REAL hickory wood floors, granite countertops, and two kitchens!  Schedule a showing today!
#2172828

West Haven

2942 W 2175 S

7 Beds

3 Baths

4,609 Sq.Ft.

$999,999

MLS#: 2172828

New on site 4 days ago
Welcome home to your own slice of country living in West Haven. Nestled on 1.33 fully fenced acres, this property offers the perfect balance of wide-open space, modern conveniences, and room to make it your own. Whether you've been dreaming of bringing your horses home, creating the ultimate hobby farm, or simply enjoying the peace and privacy that comes with acreage, this horse property is ready for it all. The fenced pasture, mature fruit trees, garden space, and expansive yard create a setting that's hard to find. Spend your evenings relaxing under the covered patio, or design the backyard retreat you've always wanted with existing hookups for a hot tub or swim spa already in place. RV guests? No problem-this property also features 30-amp RV hookups, making it easy to accommodate visitors or your own adventures. Inside, you'll appreciate the comfort and efficiency of two air conditioning units to keep the home comfortable year-round, along with all new appliances that make moving in effortless. Properties like this don't come around often. If you've been looking for space to spread out without sacrificing convenience, this West Haven property offers the lifestyle you've been waiting for.
#2174839

West Haven

3130 W 2025 S

5 Beds

2 Baths

2,663 Sq.Ft.

$975,000

MLS#: 2174839

Welcome home to this beautifully maintained rambler in West Haven. Offering 6 bedrooms and 3.5 bathrooms, this spacious home has room for everyone. You'll love the fresh interior paint, brand-new laminate flooring and quality finishes, giving the home a clean, updated feel throughout. Basement features a huge recreation room, providing the perfect space for movie nights, game days, a home gym, or entertaining family and friends. The oversized third-car garage extends a full car length, offering exceptional space for a workshop, storage, recreational vehicles. Outside, enjoy a beautifully landscaped yard with mature trees, raised garden boxes, and permanent holiday lighting. The private backyard offers plenty of room to relax, garden, or entertain. Located in a desirable West Haven neighborhood near the new elementary and high school, this home is also just minutes from shopping, dining, parks, and Hill Air Force Base. With its thoughtful updates, functional floor plan, and exceptional location, this home is truly move-in ready.
#2171880

West Haven

3518 S 4875 W

6 Beds

3 Baths

2,983 Sq.Ft.

$729,500

MLS#: 2171880

Stunning Marquee Homes Hampton Plan on a landscaped west-facing lot. This home features an open-concept layout with designer accent walls, custom wallpaper, fireplace and more. The spacious kitchen flows seamlessly into the great room, while the primary suite offers a spa-like bath with a relaxing soaker tub. Enjoy a fully finished walk-out basement, covered patio, finished garage, & private backyard complete with a basketball court. Thoughtfully designed with exceptional craftsmanship, this home blends style, comfort, and functionality in one incredible package. A must see! All information is deemed reliable but is not guaranteed. Buyer is responsible to verify all listing information, including square feet/acreage to buyers own satisfaction.
#2171801

West Haven

3556 S 5050 W

5 Beds

3 Baths

3,456 Sq.Ft.

$739,995

MLS#: 2171801

Beautiful home on .69 acre. Fully landscaped and fenced. Massive 5 car garage with RV pad and hookups. Horse property if desired. Six-bedroom home with travertine tile and granite countertops throughout. Large, covered deck with covered patio and walkout basement.  Spacious primary bedroom with jetted tub and separate shower.
#2167695

West Haven

5020 W HAVEN RD S

6 Beds

3 Baths

4,524 Sq.Ft.

$859,900

MLS#: 2167695

 - property

Send a message

Message successfully sent.

Your message

What is 3 + 4 ?

Reason for contacting?

I agree to receive email communication and understand I can unsubscribe at any time.

I agree to be contacted by Summit Realty Utah via call, email, and text for real estate services. To opt out, you can reply 'stop' at any time or reply 'help' for assistance. You can also click the unsubscribe link in the emails. Message and data rates may apply. Message frequency may vary. Privacy Policy

Sign Out

Virtual Assistant

Would you like to take the next step with this property? We can help you schedule a showing or virtual tour, or send you more details.

Yes, I would like more information.

Thank You for Your Reply, One of Our Agents will contact you as soon as possible

No, maybe later.

Thank you, you can always contact me via email, phone number or through the contact form.

Realhub AI

Lucy - Your AI-Powered Realtor

Update Your Temporary Password

Personalize your search

Enter your email and we'll notify you immediately when new listings match what you're looking for.

or enter email address

Already have an account ? Login here

Continue your home search

I agree to receive communications and understand I can unsubscribe at any time.

I agree to be contacted by Summit Realty Utah via call, email, and text for real estate services. To opt out, you can reply 'stop' at any time or reply 'help' for assistance. You can also click the unsubscribe link in the emails. Message and data rates may apply. Message frequency may vary. Privacy Policy

Already have an account ? Login here

We use cookies

We use cookies primarily for analytics to enhance your experience. By accepting, you agree to our use of these cookies. You can manage your preferences or learn more about our cookies policy.