Features & Amenities

Interior

  • Other Interior Features

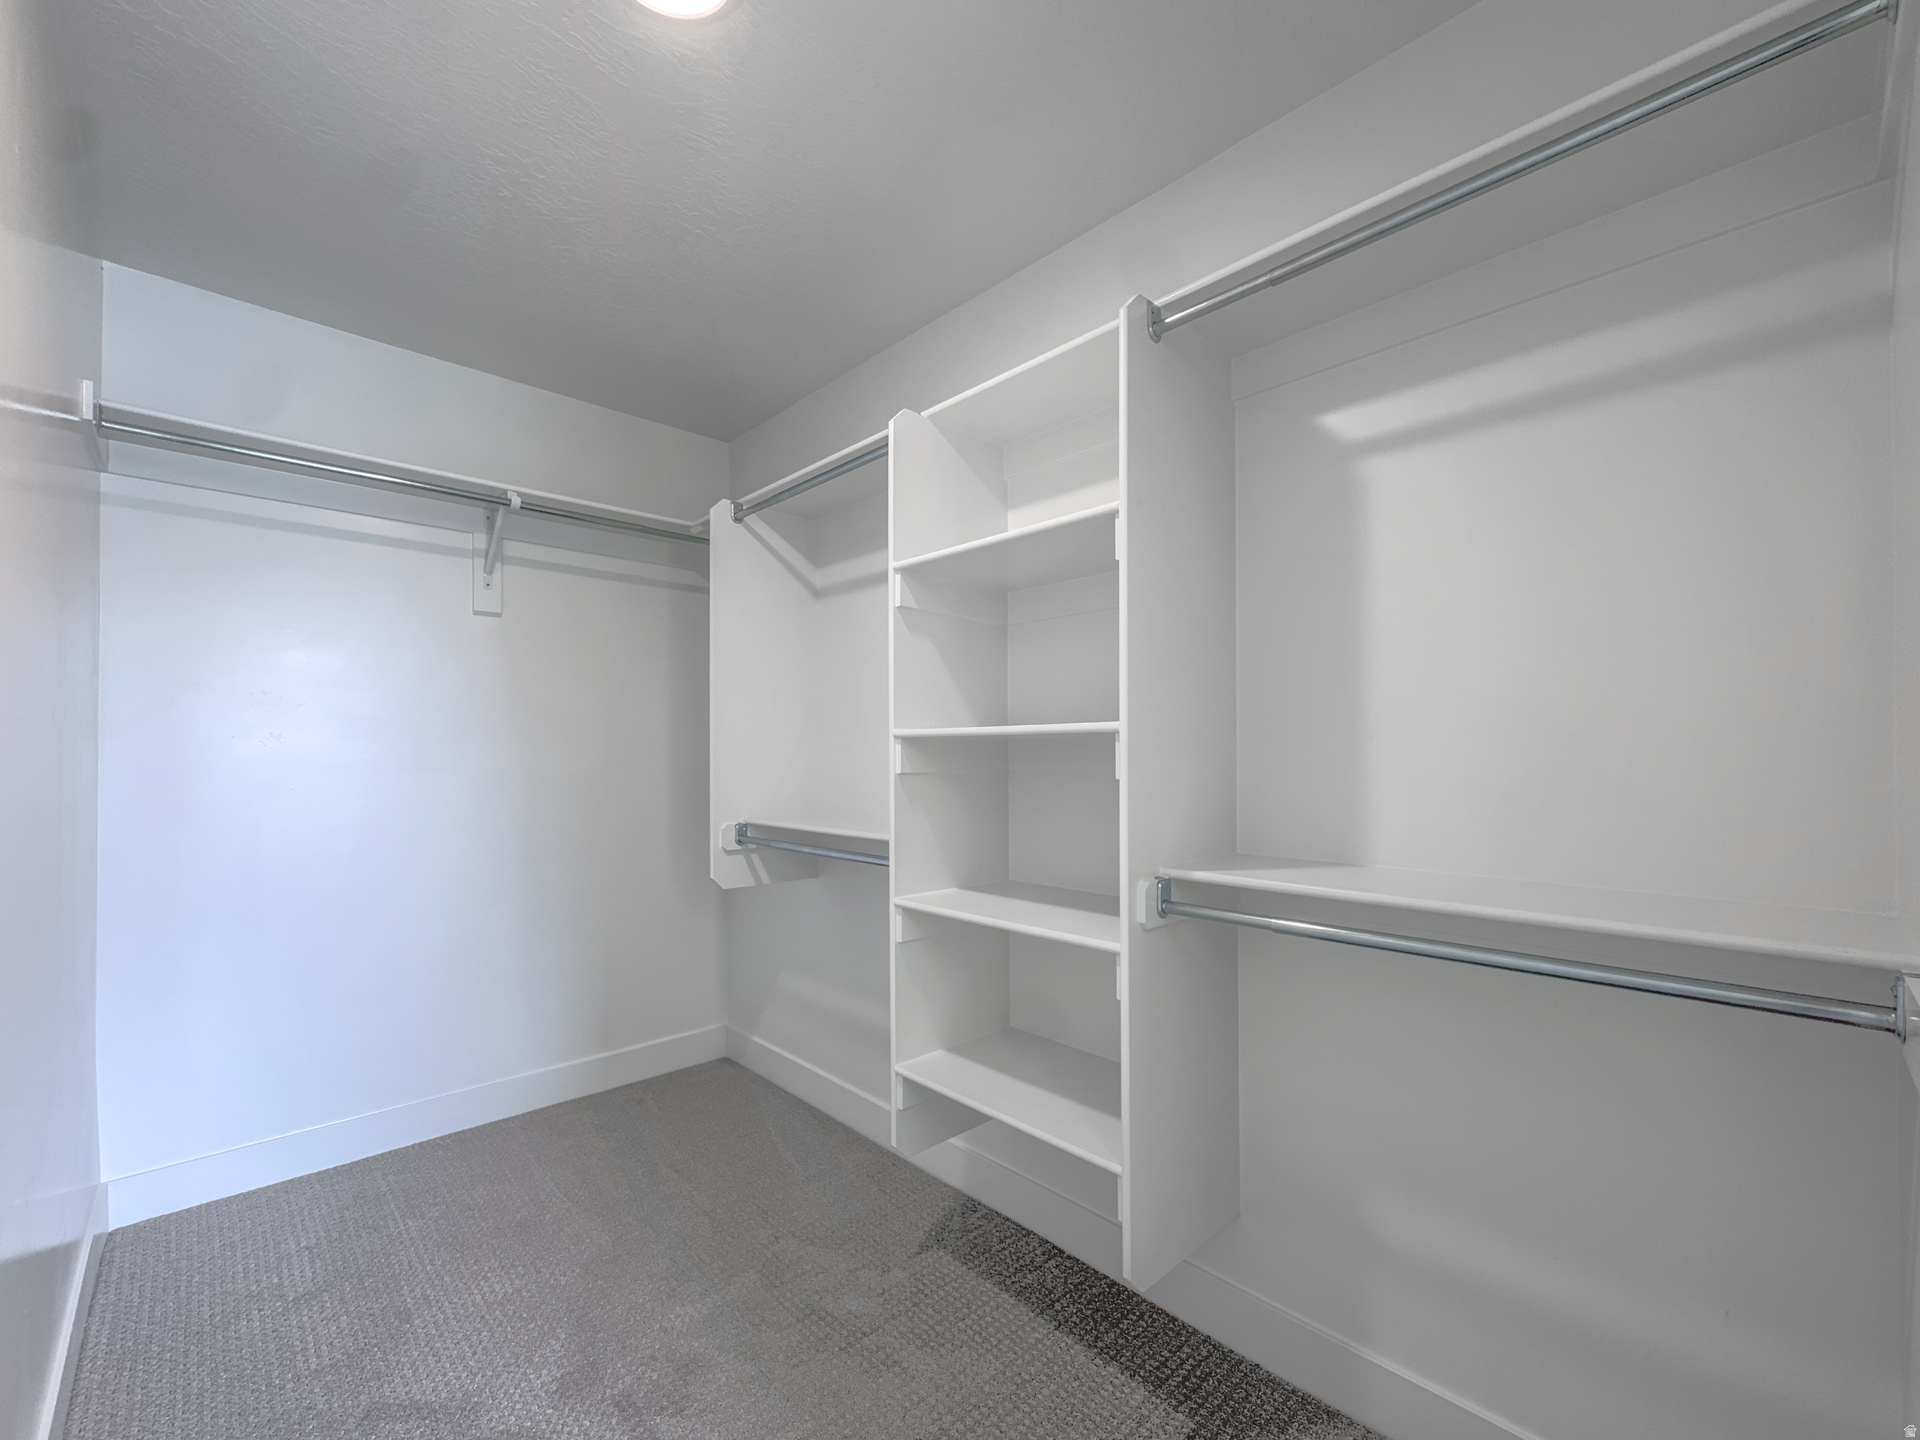
    Walk-In Closet(s)

  • Total Bedrooms

    5

  • Bathrooms

    3

  • 1/2 Bathrooms

    1

  • Basement YN

    YES

  • Cooling YN

    YES

  • Cooling

    Central Air

  • Fireplace YN

    NO

  • Heating YN

    YES

  • Heating

    Forced Air

  • Pet friendly

    N/A

Exterior

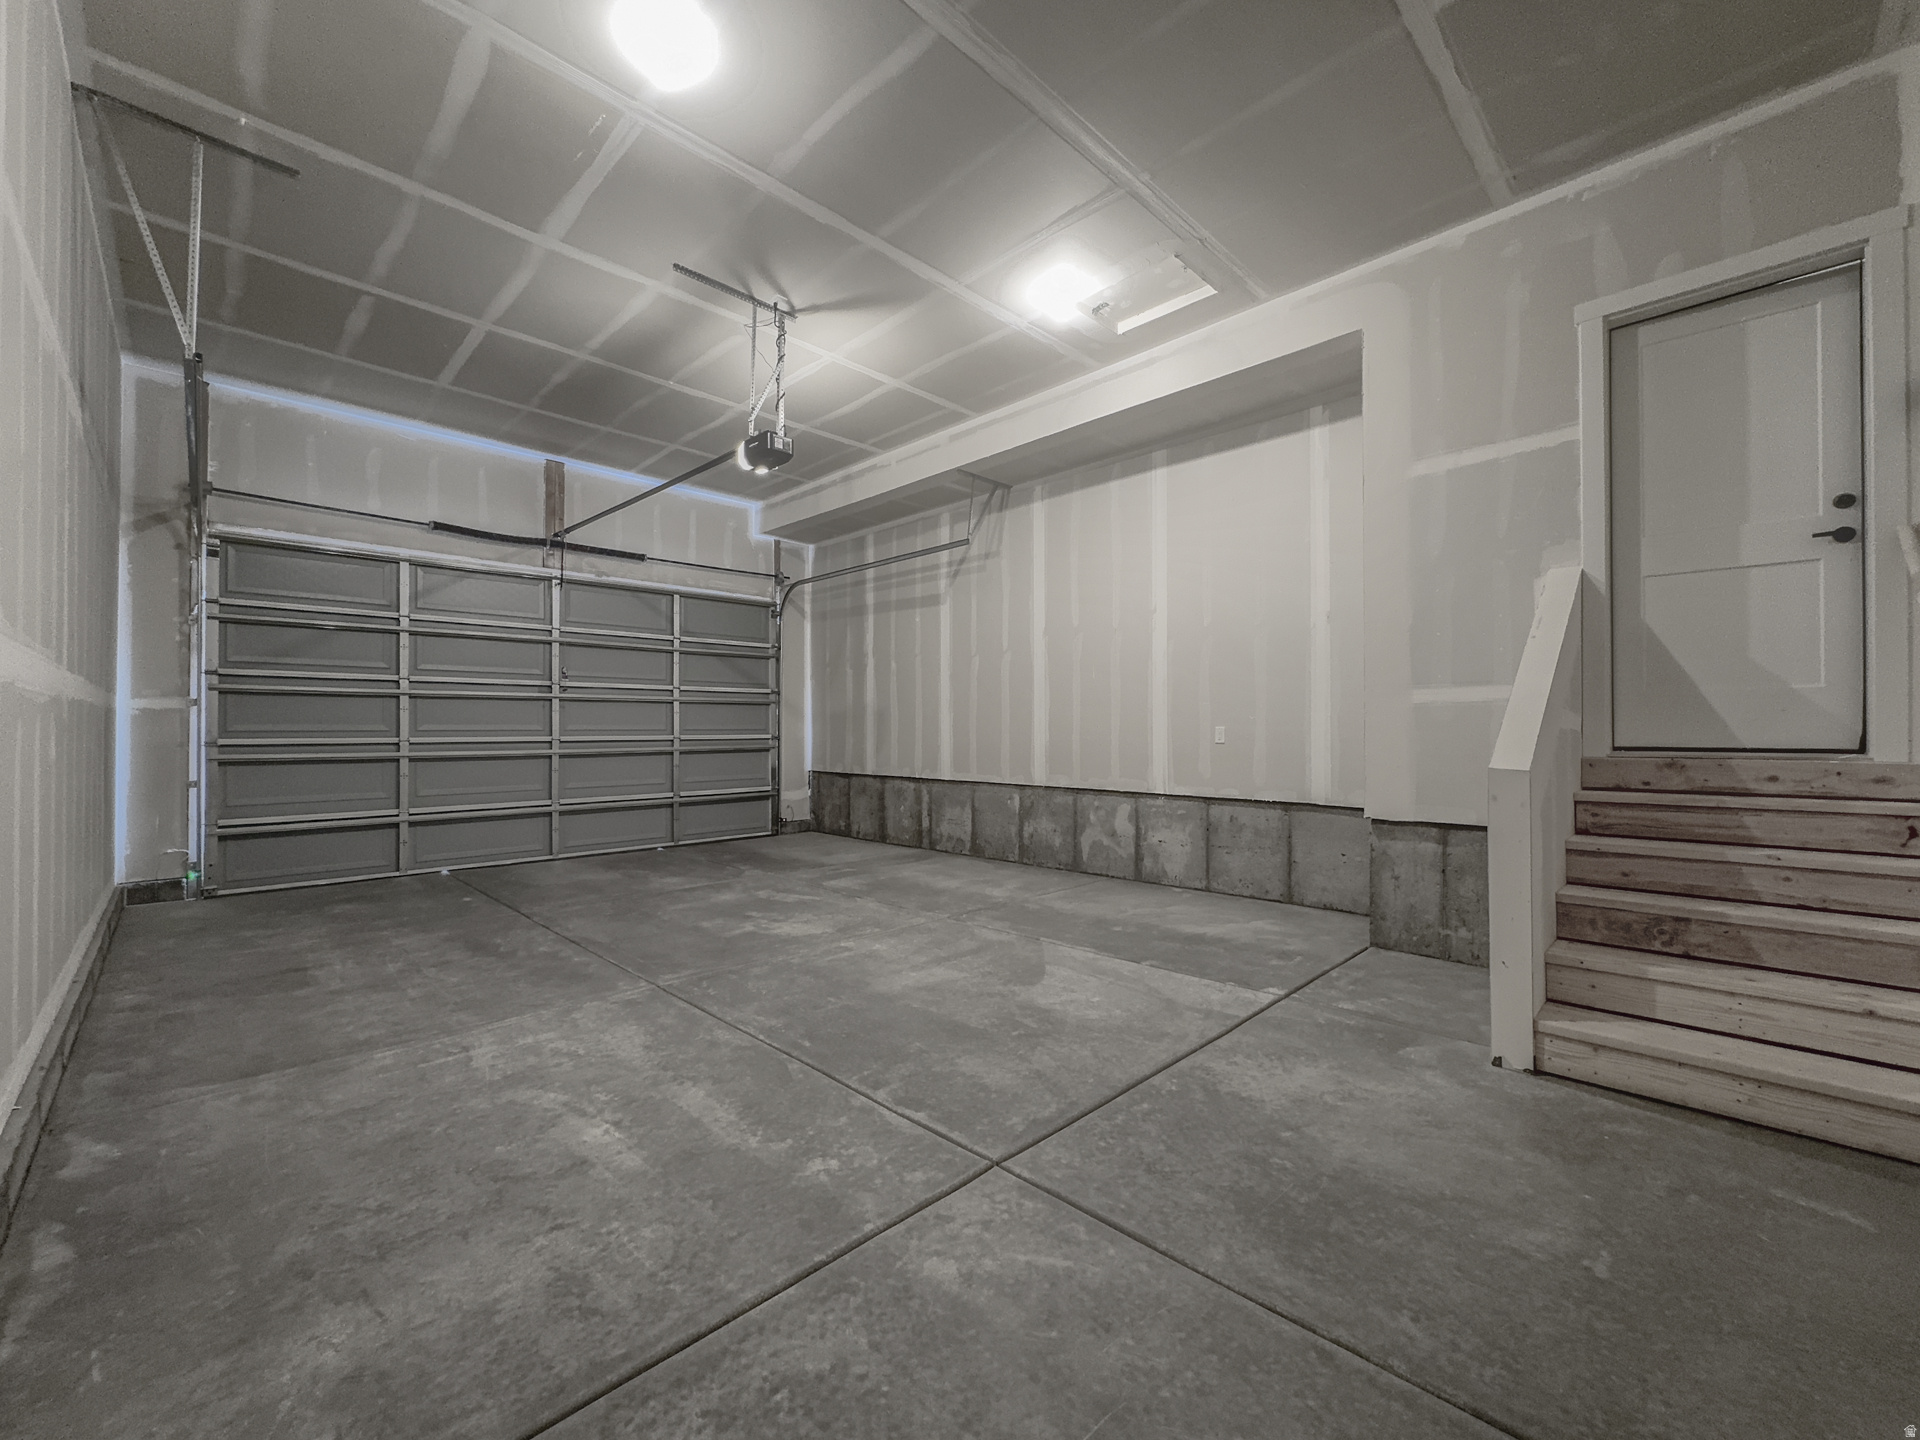
  • Garage

    Yes

  • Garage spaces

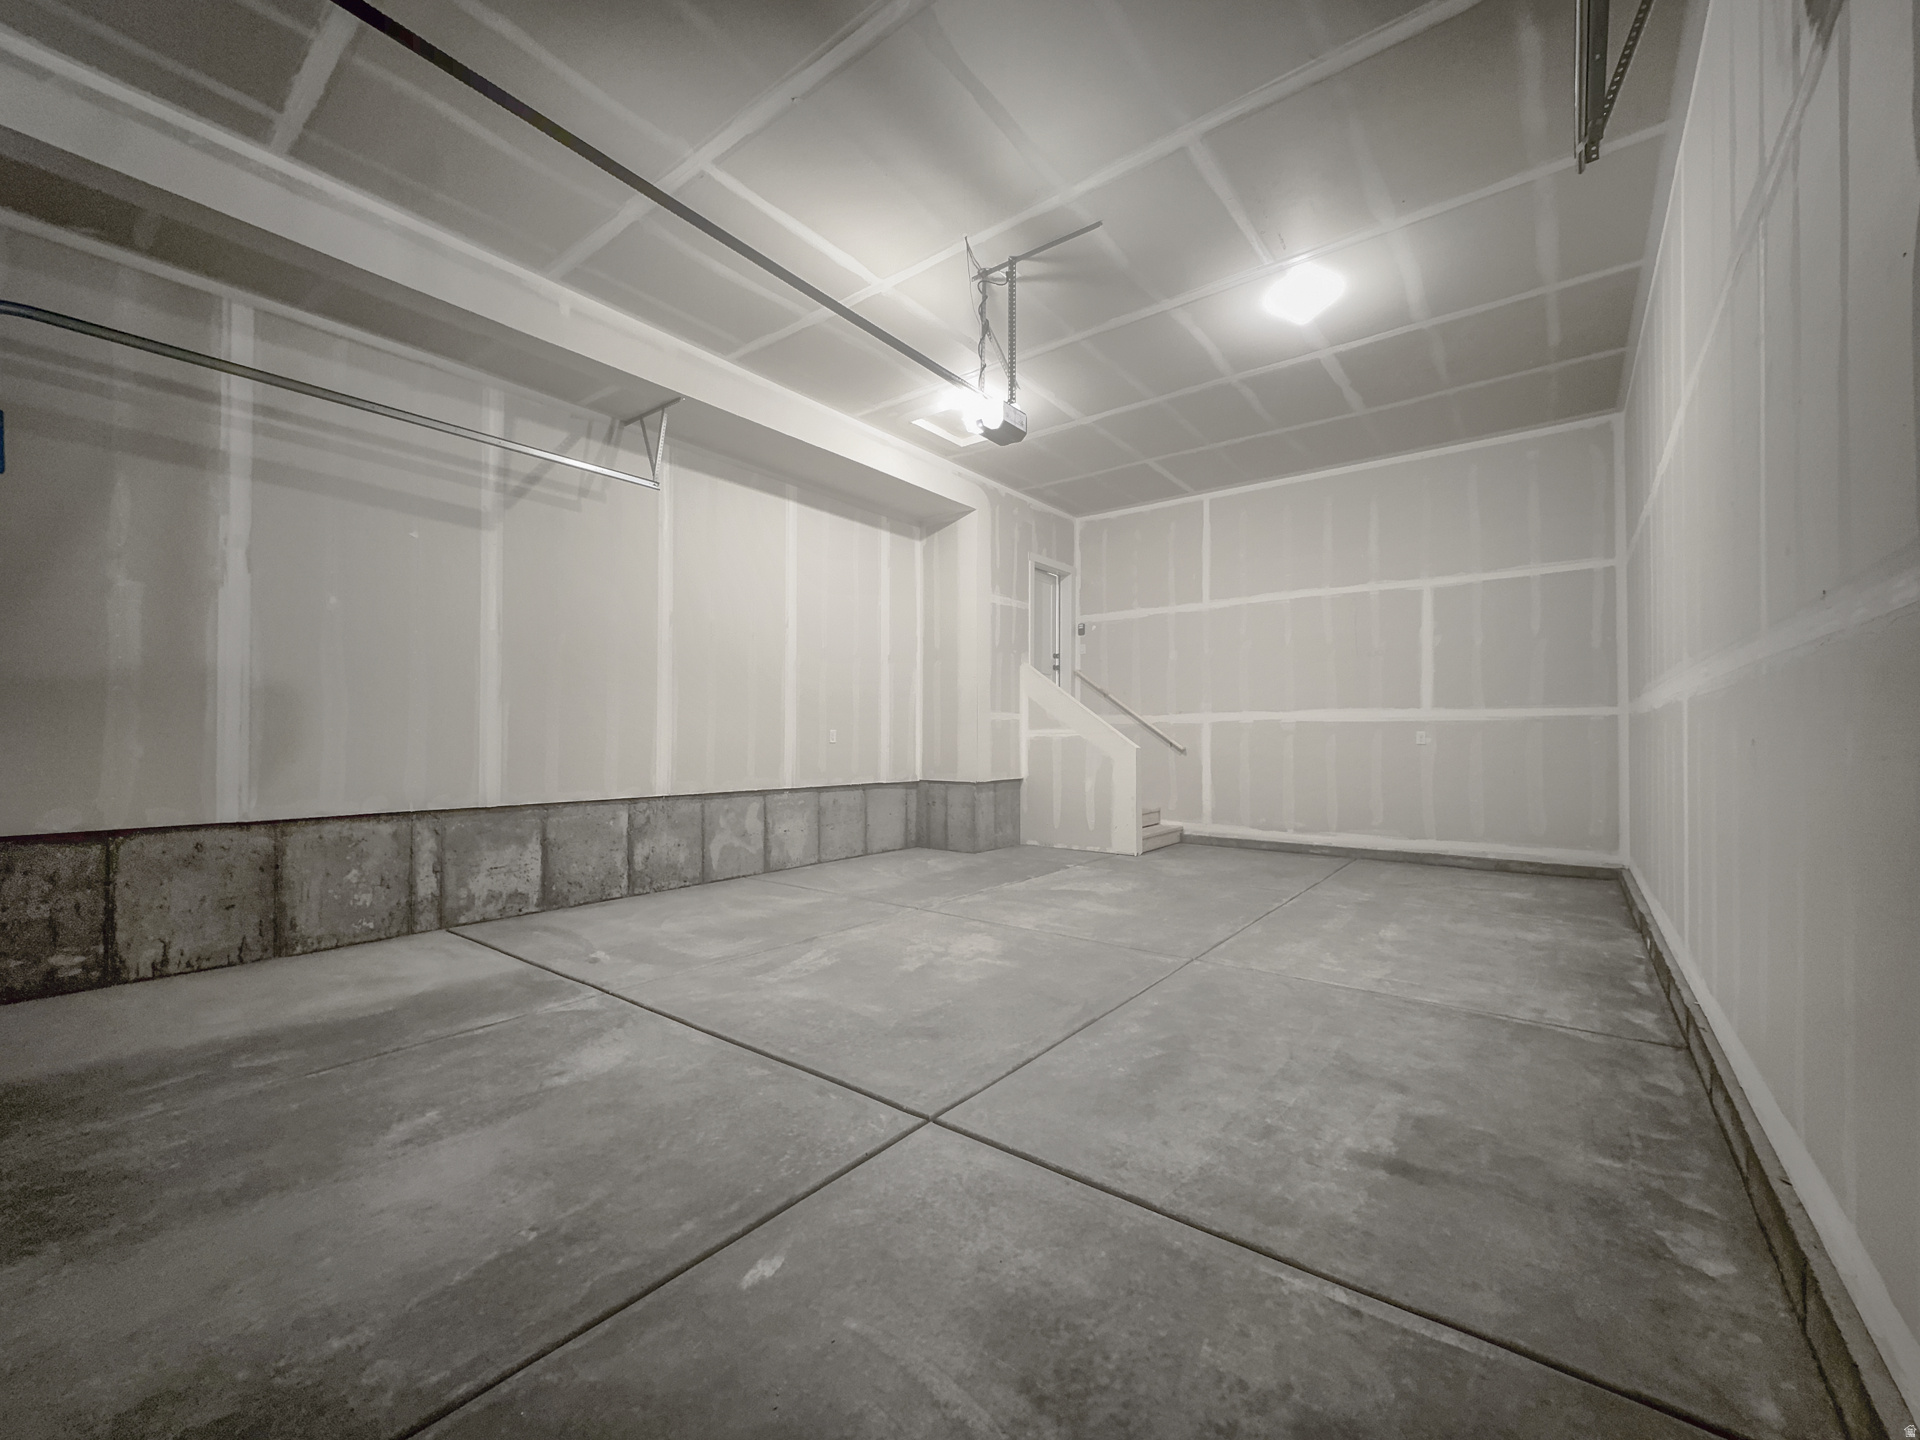
    2

  • Construction Materials

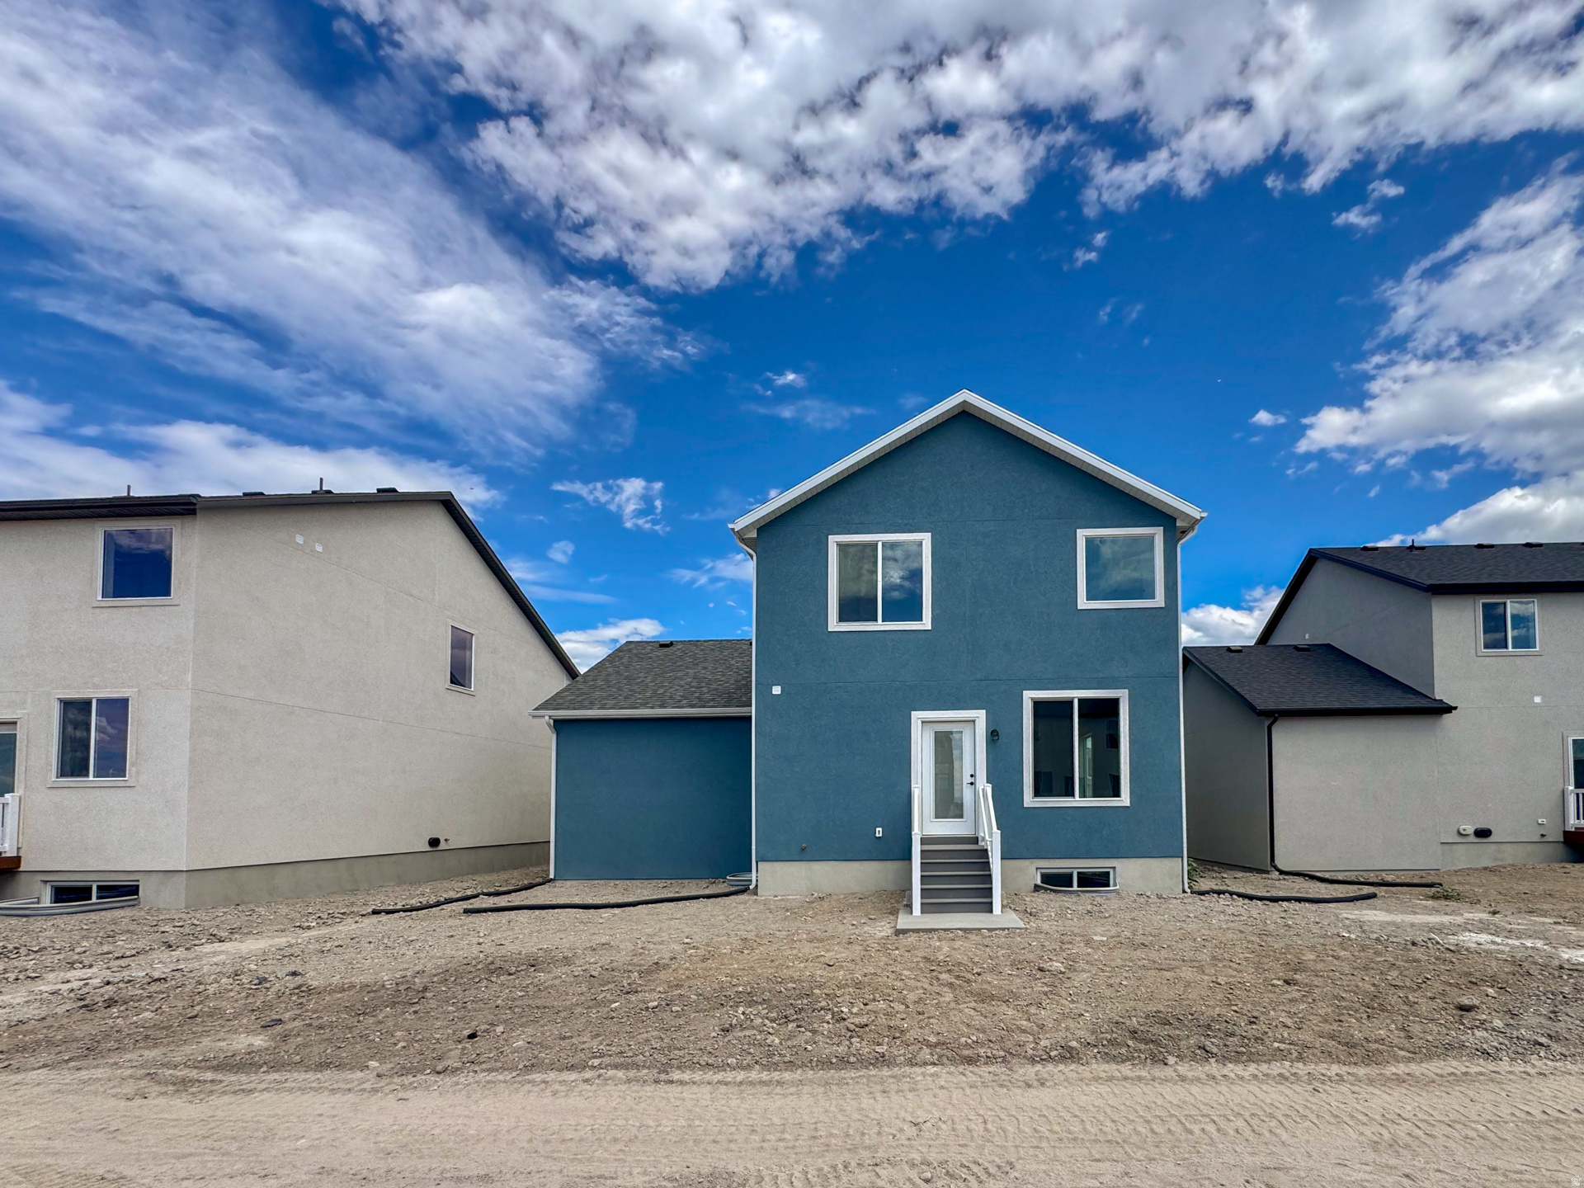
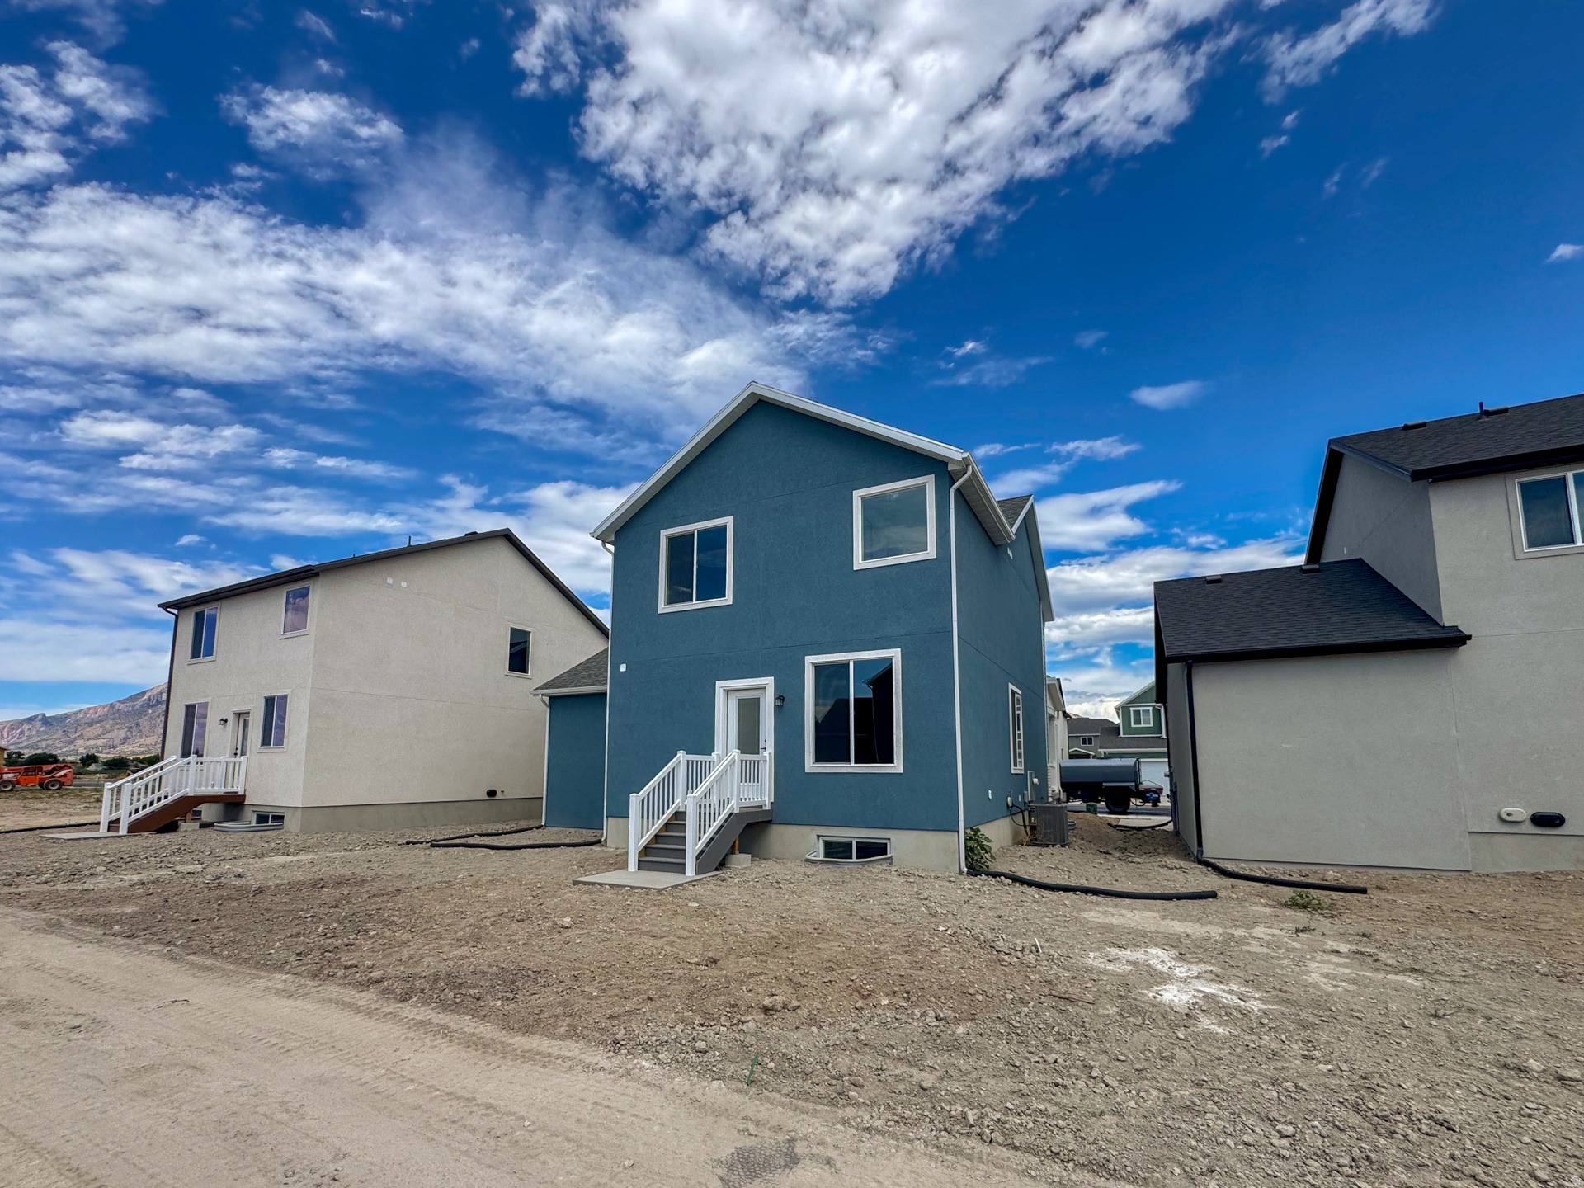
    Stucco, Cement Siding

  • Parking

    Attached, Garage

  • Patio and Porch Features

    Porch

  • Pool

    No

  • Waterfront YN

    NO

Area & Lot

  • Lot Size(acres)

    0.12

  • Lot Size(square feet)

    5,227

  • Property Type

    Residential

  • Property Sub Type

    Single Family Residence

  • Architectural Style

    Stories: 2

Price

  • Sales Price

    $589,775

  • Tax Amount

    $1

  • Zoning

    R-1

  • Sq. Footage

    2,837

  • Price/SqFt

    $207

HOA

  • Association

    YES

  • Association Fee

    $55

  • Association Fee Frequency

    Monthly

  • Association Fee Includes

    N/A

Property Resources

  • Horse Property

    NO

School District

  • Elementary School

    Weber

  • Middle School

    Wahlquist

  • High School

    Fremont

Property Features

  • New Construction

    NO

  • Association Amenities

    Maintenance, Picnic Area, Playground

  • Senior Community YN

    NO

  • Sewer

    Public Sewer

Schedule a Showing

Showing scheduled successfully.

<
>
IN PERSON
VIA CHAT

What is 3 + 4 ?


Change time

Mortgage calculator

Estimate your monthly mortgage payment, including the principal and interest, property taxes, and HOA. Adjust the values to generate a more accurate rate.

Your payment

Principal and Interest:

$

Property taxes:

$

HOA fees:

$

Total loan payment:

$

Total interest amount:

$

Location

County

Weber

Elementary School

Weber

Middle School

Wahlquist

High School

Fremont

Listing Courtesy of Chad Felter , Nilson Homes

RealHub Information is provided exclusively for consumers' personal, non-commercial use, and it may not be used for any purpose other than to identify prospective properties consumers may be interested in purchasing. All information deemed reliable but not guaranteed and should be independently verified. All properties are subject to prior sale, change or withdrawal. RealHub website owner shall not be responsible for any typographical errors, misinformation, misprints and shall be held totally harmless.

Agent Micah Pearson

Principal Broker

Micah Pearson

Call Micah today to schedule a private showing.


* Listings on this website come from the FMLS IDX Compilation and may be held by brokerage firms other than the owner of this website. The listing brokerage is identified in any listing details. Information is deemed reliable but is not guaranteed. If you believe any FMLS listing contains material that infringes your copyrighted work please click here to review our DMCA policy and learn how to submit a takedown request.© 2024 FMLS.
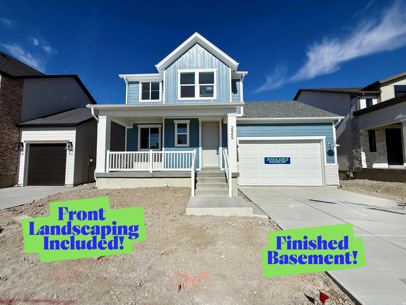
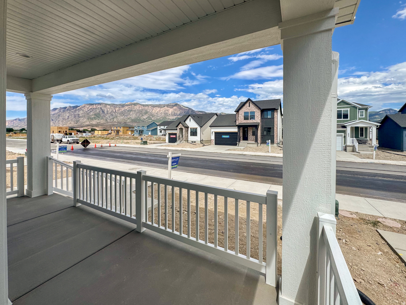
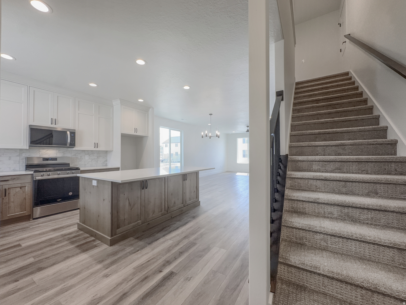
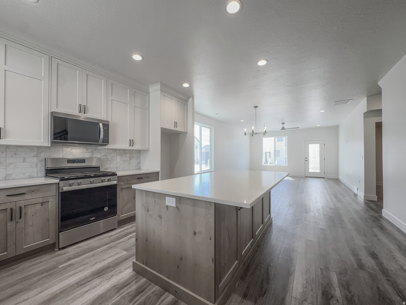
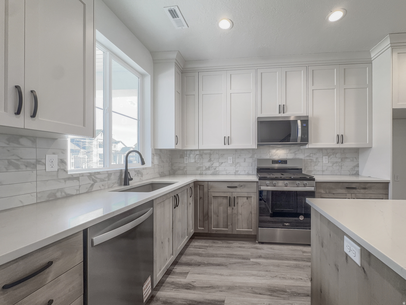
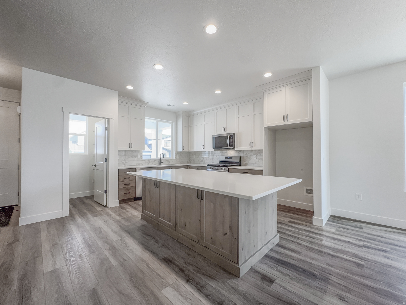
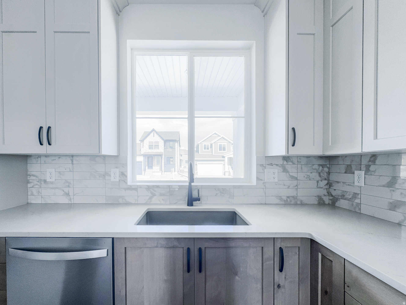
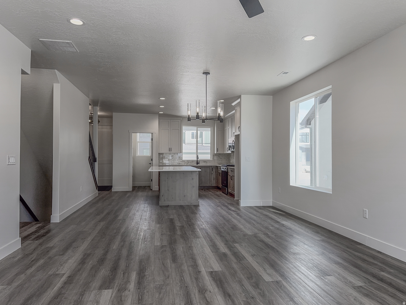
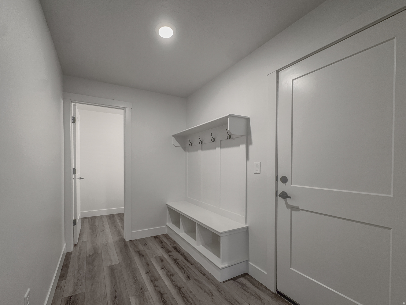
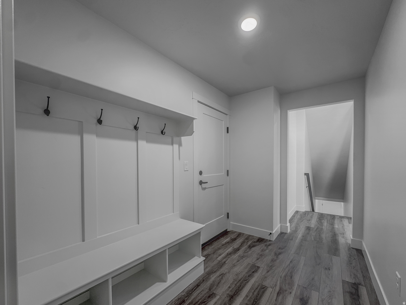
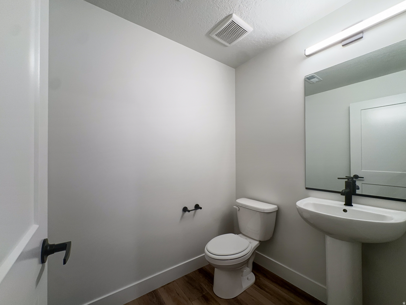
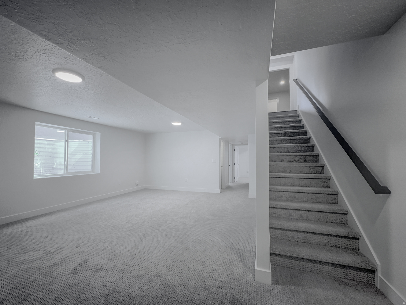
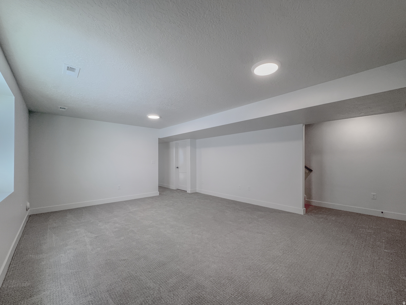
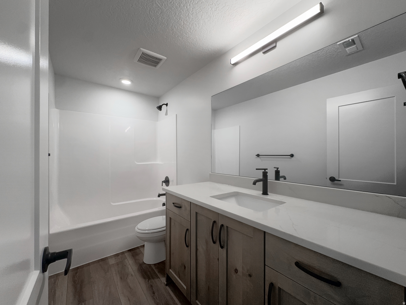
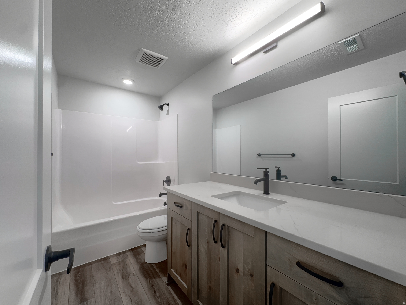
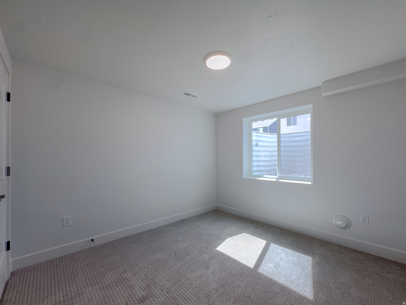
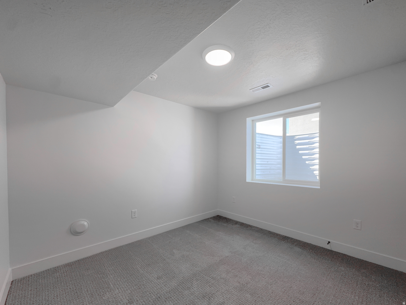
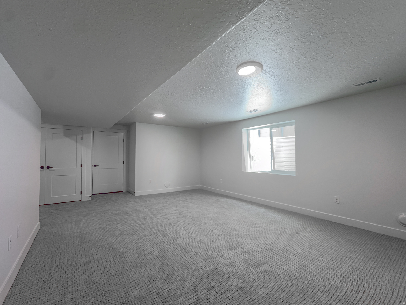
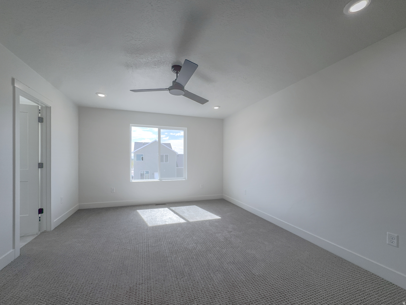
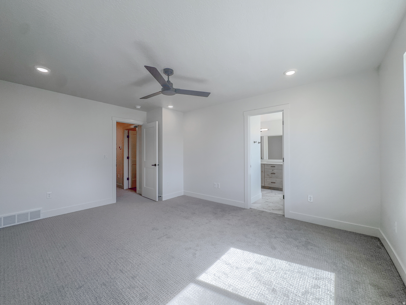
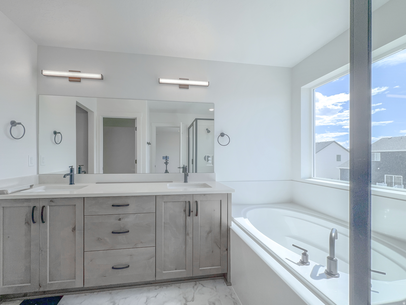
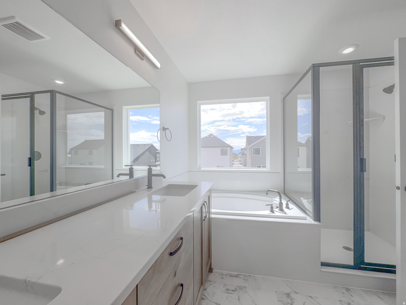
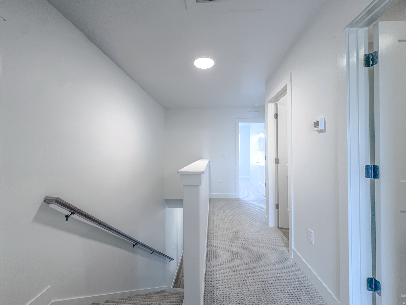
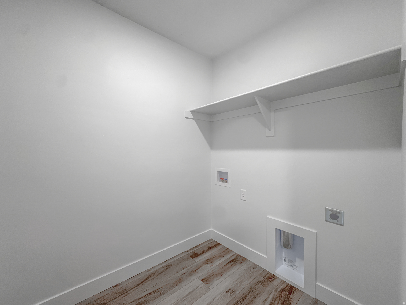
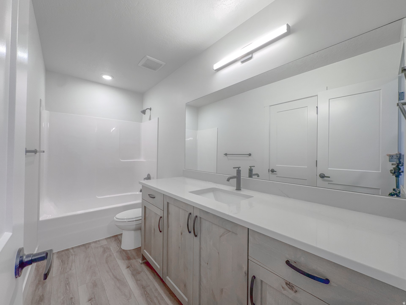
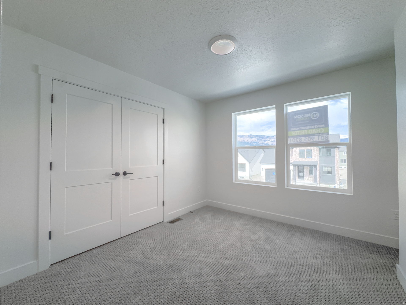
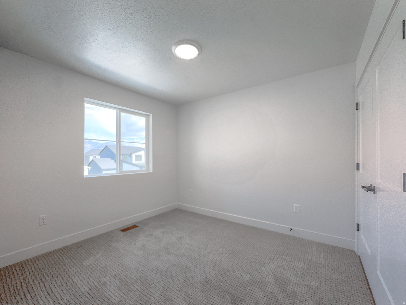
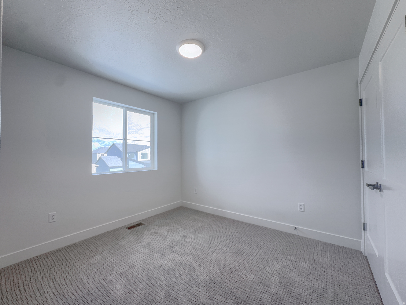
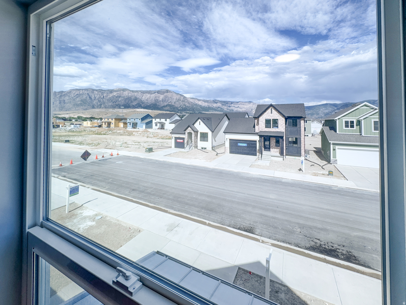
This beautiful east-facing farmhouse-style home is now move-in ready and offers the perfect blend of comfort, style, and functionality. Featuring 5 bedrooms, 3.5 bathrooms, and a fully finished basement, there's plenty of space for everyday living and entertaining. The open-concept main level includes a spacious great room, large kitchen island, walk-in pantry, and modern finishes throughout. Upstairs, you'll find a generous primary suite with a luxurious bathroom, oversized walk-in closet, additional bedrooms, and a convenient laundry room. The finished basement adds even more living space with extra bedrooms, a full bathroom, and a large recreation room. Don't miss your chance to own this beautiful home, call today to learn about our current incentives!

2945 N DEVON DR 245

Message successfully sent.

What would you like to know?

What is 3 + 4 ?

I agree to receive email communication and understand I can unsubscribe at any time.

I agree to be contacted by Summit Realty Utah via call, email, and text for real estate services. To opt out, you can reply 'stop' at any time or reply 'help' for assistance. You can also click the unsubscribe link in the emails. Message and data rates may apply. Message frequency may vary. Privacy Policy

Related Properties

New on site 1 day ago
Perched in one of Ogden's most desirable East Bench neighborhoods, this beautifully remodeled home offers four bedrooms, three bathrooms, thoughtful modern updates, and unforgettable panoramic views. Extensively renovated in 2021, the home showcases an updated kitchen with quartz countertops, custom tile work throughout, new flooring, and energy-efficient windows that fill every room with natural light.  The main level features three bedrooms and two bathrooms, creating an ideal layout for everyday living. Downstairs, the finished basement includes an additional bedroom, a  bathroom, and a spacious flex room that can easily serve as a home theater, family room, home office, gym, playroom, guest retreat, or even a fifth bedroom. A dedicated laundry room and abundant storage complete the lower level.  Large windows throughout the home frame the surrounding mountains and valley, while the wraparound deck invites you to fully embrace the setting. From peaceful mornings with a cup of coffee to unforgettable sunsets, the panoramic views create a beautiful backdrop for everyday living and effortless entertaining.  Situated on a fully fenced 0.29-acre corner lot, the property also features an RV pad and is just moments from Beus Pond, offering easy access to hiking, biking, fishing, and some of Ogden's best outdoor recreation. Here, you'll enjoy the perfect blend of privacy, convenience, and an exceptional neighborhood atmosphere.   Built in 1968 and thoughtfully refreshed for today's lifestyle, this home offers the rare combination of classic charm and modern comfort. Located in one of Ogden's most sought-after neighborhoods, where the surrounding beauty makes coming home something to look forward to every day.
#2177125

Ogden

1502 FOREST GREEN DR E

4 Beds

1 Baths

2,602 Sq.Ft.

$635,000

MLS#: 2177125

New on site 2 days ago
This two-story home featuring numerous upgrades and is located in a cul-de-sac. Updated kitchen with modern finishes and appliances. Finished basement ideal for entertaining, complete with a built-in dry bar. Private backyard framed by mature trees for enhanced privacy.
#2176582

Ogden

965 E 500 N

4 Beds

2 Baths

2,180 Sq.Ft.

$479,999

MLS#: 2176582

New on site 2 days ago
More than a House-Welcome Home. This unique home features 3 bed, 2 bath, a sunroom. Private 1 bed, 1 bath mother-in-law apartment with separate entrance. Major updates include new carpet, windows, HVAC, roof with solar. Amazing secluded lot with patio. Minutes from downtown, WSU, skiing, and endless outdoor adventure.
#2176620

Ogden

1122 E 34TH ST S

4 Beds

3 Baths

4,105 Sq.Ft.

$564,900

MLS#: 2176620

New on site 2 days ago
Rare 5 bed 4 bath 1/3-acre East Bench homestead below 22nd St Trailhead! Features a luxury kitchen w/ ILVE range, large primary suite, chicken house, garden & more! Located just below the 22nd Street Trailhead, this 2,700-square-foot home features a separate 1-bedroom, 1-bathroom mother-in-law apartment. Inside the main living area, the kitchen includes an ILVE range and engineered wood floors. The upper level features a primary bedroom with a wrap-around balcony, attached bathroom, walk-in closet, two other bedrooms, and an upstairs laundry. The main level offers additional flexible space for an office or guest room, an alternative main-level primary option, multiple living rooms or dining rooms, and a separate mudroom. The 1/3-acre lot faces south and includes mature sycamore, walnut, and fruit trees, alongside a garden footprint, storage shed, and a poultry enclosure. The expansive driveway provides ample off-street parking with room for an RV, boat, or multiple vehicles. Located short distance from the East Bench mountain trails while remaining short distance to downtown Ogden. Square footage figures are provided as a courtesy estimate only and were obtained from County Records.
#2176714

Ogden

1360 E 22ND ST

5 Beds

3 Baths

2,676 Sq.Ft.

$559,000

MLS#: 2176714

New on site 4 days ago
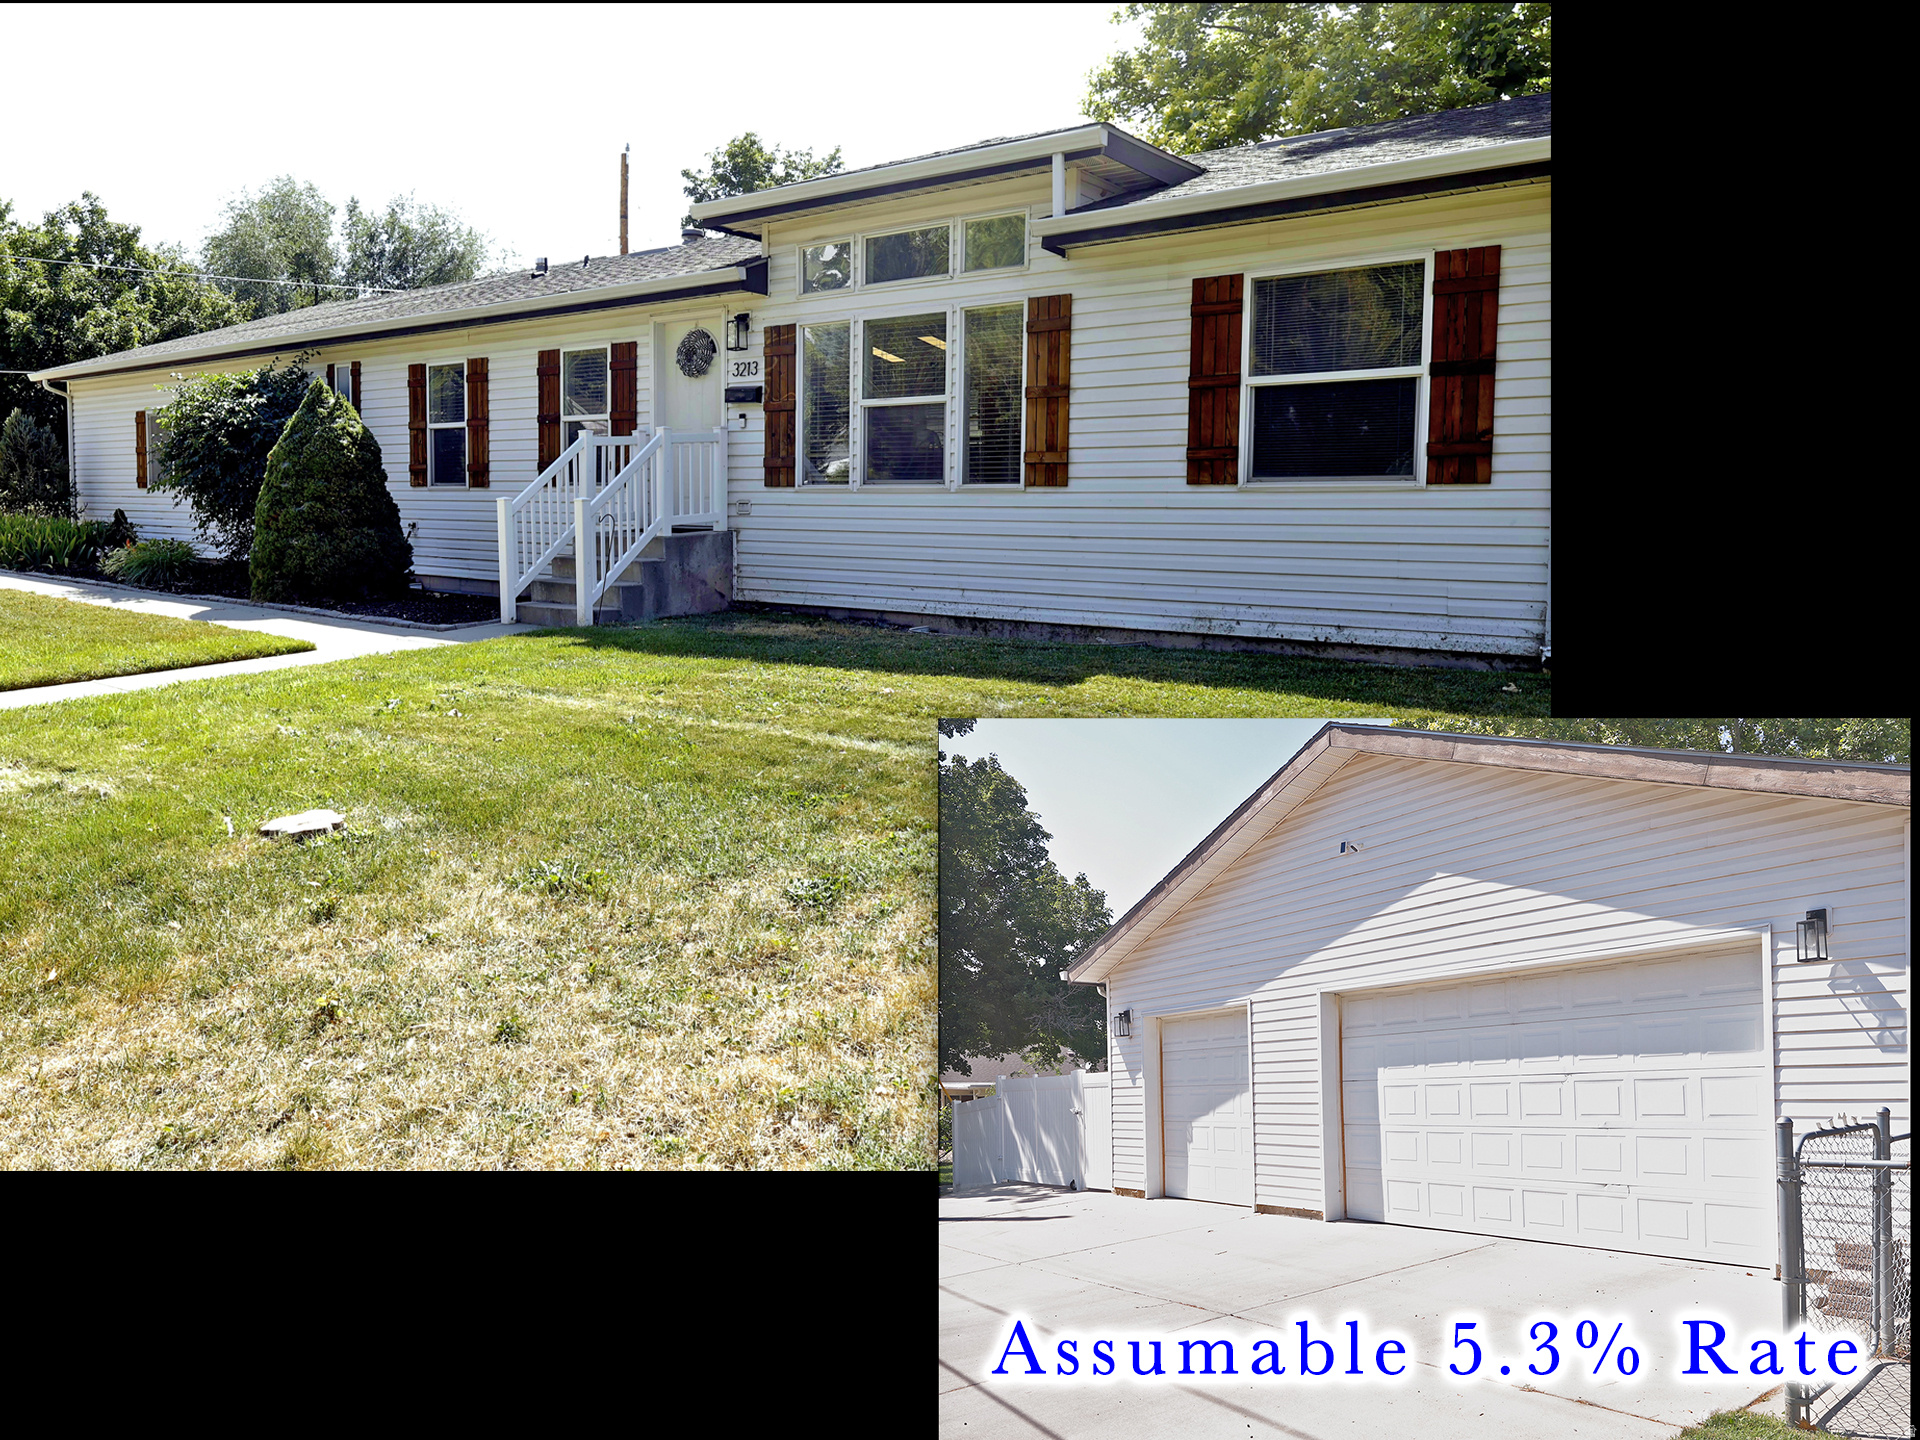
Welcome Home! This charming 4-bedroom, 3-bath rambler offers the perfect blend of comfort, space, and convenience, all on a spacious .42-acre lot with no backyard neighbors! Enjoy breathtaking, park-like views through three oversized picture windows that fill the home with natural light and overlook your own private backyard oasis. Inside, you'll love the gorgeous hardwood flooring, spacious bedrooms, and the ease of main-level living. Step outside to the cozy covered patio, perfect for morning coffee, summer BBQs, or relaxing evenings while surrounded by mature trees and fruit trees. With plenty of room to play, garden, entertain, or simply enjoy the peace and privacy, this property truly has it all. Located within walking distance to all three schools and just a 45-minute commute to Salt Lake City, you'll enjoy small-town living with big-city convenience. This is the kind of home where memories are made-don't miss your opportunity to make it yours!
#2176206

Ogden

997 HENDERSON DR E

4 Beds

2 Baths

3,172 Sq.Ft.

$575,000

MLS#: 2176206

New on site 4 days ago
This beautifully remodeled 5-bedroom, 3-bathroom home has everything you've been looking for! Inside, you'll find two kitchens, two laundry hookups, and a separate entrance to the fully finished basement, making it a great option for multi-generational living, a mother-in-law apartment, or extra space to fit your needs. The home has been updated with stylish finishes throughout, including new quartz countertops, new cabinetry, stainless steel appliances, new flooring, fresh carpet, and beautifully remodeled bathrooms with custom tile shower surrounds and modern fixtures. Outside, you'll love the spacious backyard and the beautiful scenic views, perfect for relaxing or entertaining. With its thoughtful updates, flexible layout, and move-in-ready condition, this home is one you won't want to miss!
#2176165

Ogden

3212 MOUNT LOMOND DR

5 Beds

None Baths

2,538 Sq.Ft.

$550,000

MLS#: 2176165

Now selling in Palomino! The Cali floor plan features 4 bedrooms, 2 bathrooms, and a 3-car garage on a spacious single-level layout. With no HOA, this home offers an open-concept kitchen, dining, and living area, along with a full unfinished basement with room to expand for future living space, additional bedrooms, or storage. Enjoy beautiful mountain views with close access to shopping, restaurants, schools, and nearby freeway access.  Photo disclosure: Photos may not be actual home and may contain options/upgrades/decorations/furnishings that are not available. Actual home may differ in color/materials/options. Buyer to verify all information.
#2175021

Ogden

1484 S 4125 W 126

4 Beds

2 Baths

3,830 Sq.Ft.

$629,990

MLS#: 2175021
None
#2173949

Ogden

729 E 32ND S

3 Beds

1 Baths

2,592 Sq.Ft.

$474,900

MLS#: 2173949
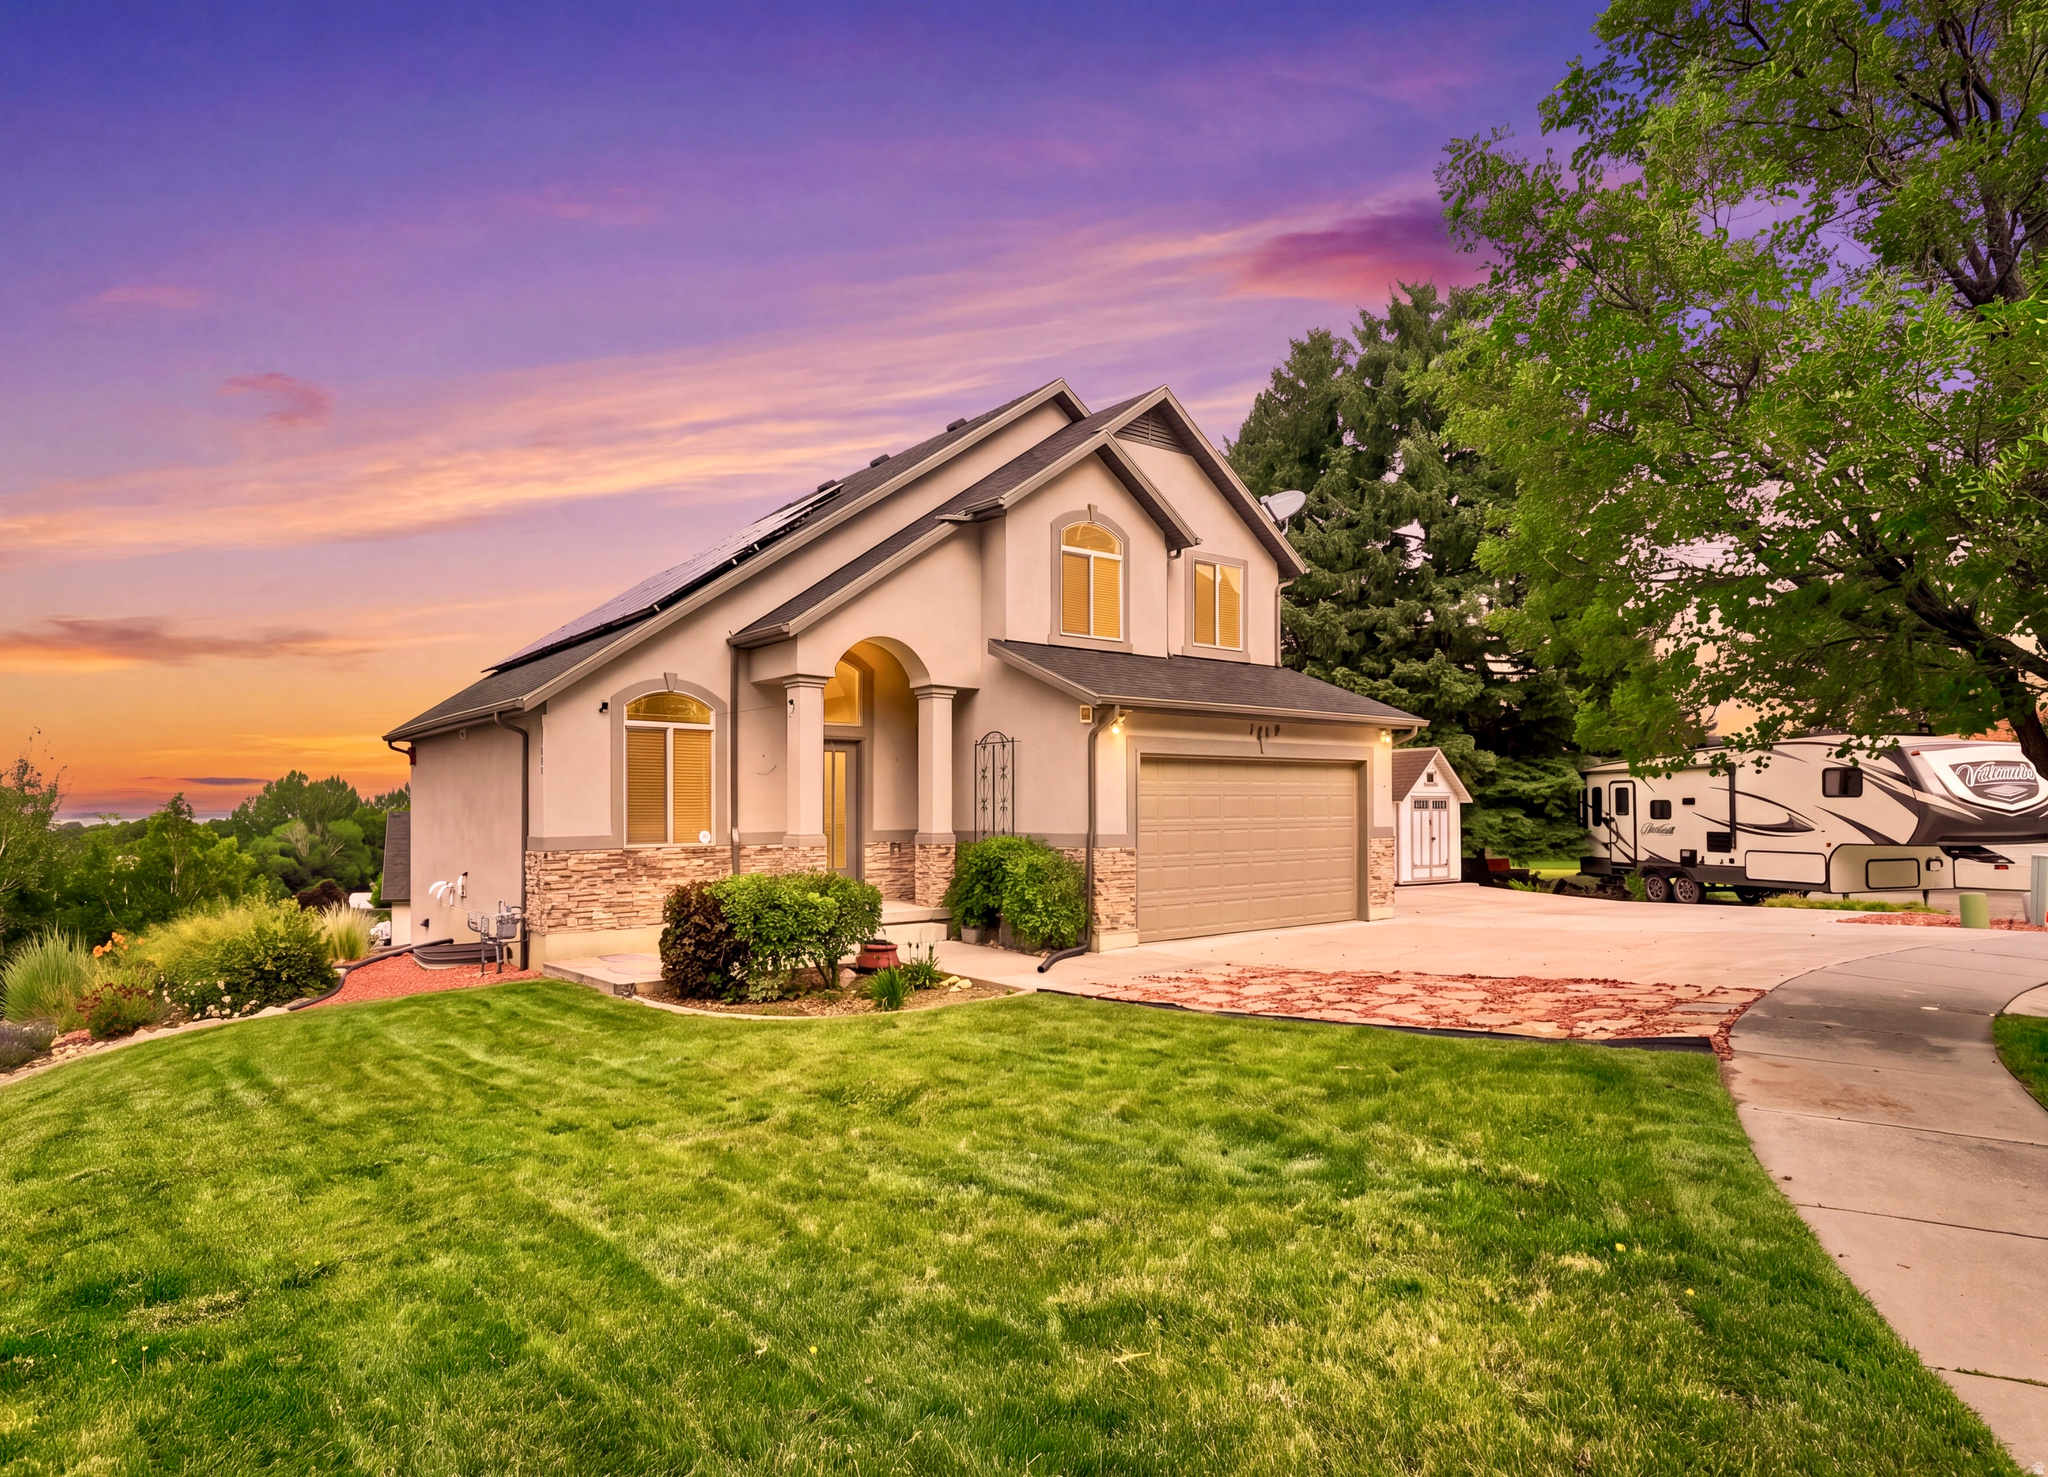
GET A LOWER INTEREST RATE - SELLER IS OFFERING a 2:1 BUYDOWN or $16,000 toward CLOSING COSTS when you use our preferred lender ...***...    Beautiful East Bench CUL-DE-SAC home with SOLAR PANELS, a DAYLIGHT WALKOUT ADU, breathtaking MOUNTAIN and SUNSET VIEWS, and NO HOA!   Approximately $100,000 in UPDATES were completed just 1.5 years ago.   So much to love, including NEW high-quality LVP FLOORING and BRAND-NEW APPLIANCES throughout the home.   Nestled at the base of the mountains, this home enjoys a spectacular mountain backdrop that feels just beyond your backyard.   Take in stunning sunsets from your Living Room, Kitchen, and Primary Suite.    The Mother-in-Law Apartment/ ADU features its own SEPARATE ENTRANCE, KITCHEN, and LAUNDRY hookups.    Unwind in the backyard HOT TUB while enjoying breathtaking mountain views and unforgettable sunsets.   Enjoy the benefits of SOLAR PANELS, helping keep your electricity bills low year-round.   The LOCATION is unbeatable!    Just minutes from schools, shopping, dining, and entertainment, with quick access to hiking and biking trails, Ogden Canyon, Snowbasin Resort, and Pineview Reservoir.     This home offers the perfect blend of outdoor adventure and everyday convenience.   This is the home you've been waiting for-schedule your private showing today!   Photos are virtually staged to illustrate the home's potential. The home is vacant. Information and measurements are provided as a courtesy only. Buyers are advised to verify all information and obtain their own measurements.
#2173996

Ogden

1126 E BENCHVIEW DR

5 Beds

3 Baths

2,310 Sq.Ft.

$700,000

MLS#: 2173996
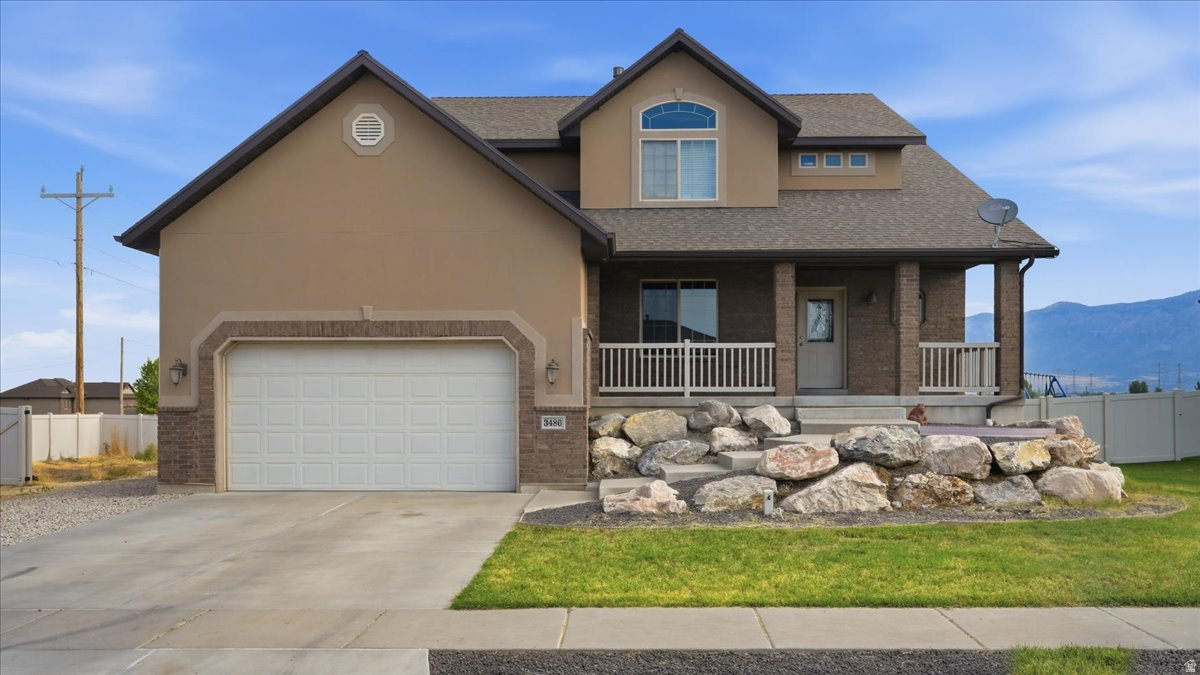
You'll love this beautiful 2-story home situated on a corner lot with a welcoming covered front porch, RV parking, and no backyard neighbors. Inside, you'll find a flexible formal living room that also makes a great home office, along with a cozy family room featuring a fireplace. The kitchen is well-equipped with stainless steel appliances, a gas range with double ovens, granite countertops, a tile backsplash, and an undermount sink. The main floor also includes a laundry room and convenient half bath. Upstairs offers generously sized bedrooms, including a spacious primary suite with a walk-in closet, separate tub and shower, and plenty of room to unwind. The unfinished daylight basement provides endless opportunities to create the space you've been dreaming of, plus there's a large cold storage room. Outside, the expansive backyard is ready for your personal touch, whether you envision a garden, play area, or outdoor entertaining space. Sq. footage per tax data records. Property facts are provided as a courtesy; Buyer to verify all information.
#2173025

Ogden

3486 W 2000 S

4 Beds

2 Baths

2,941 Sq.Ft.

$550,000

MLS#: 2173025

 - property

Send a message

Message successfully sent.

Your message

What is 3 + 4 ?

Reason for contacting?

I agree to receive email communication and understand I can unsubscribe at any time.

I agree to be contacted by Summit Realty Utah via call, email, and text for real estate services. To opt out, you can reply 'stop' at any time or reply 'help' for assistance. You can also click the unsubscribe link in the emails. Message and data rates may apply. Message frequency may vary. Privacy Policy

Sign Out

Virtual Assistant

Would you like to take the next step with this property? We can help you schedule a showing or virtual tour, or send you more details.

Yes, I would like more information.

Thank You for Your Reply, One of Our Agents will contact you as soon as possible

No, maybe later.

Thank you, you can always contact me via email, phone number or through the contact form.

Realhub AI

Lucy - Your AI-Powered Realtor

Update Your Temporary Password

Personalize your search

Enter your email and we'll notify you immediately when new listings match what you're looking for.

or enter email address

Already have an account ? Login here

Continue your home search

I agree to receive communications and understand I can unsubscribe at any time.

I agree to be contacted by Summit Realty Utah via call, email, and text for real estate services. To opt out, you can reply 'stop' at any time or reply 'help' for assistance. You can also click the unsubscribe link in the emails. Message and data rates may apply. Message frequency may vary. Privacy Policy

Already have an account ? Login here

We use cookies

We use cookies primarily for analytics to enhance your experience. By accepting, you agree to our use of these cookies. You can manage your preferences or learn more about our cookies policy.