


Property
Beds
4
Full Baths
1
1/2 Baths
None
3/4 Baths
2
Year Built
1968
Sq.Footage
2,602
Perched in one of Ogden's most desirable East Bench neighborhoods, this beautifully remodeled home offers four bedrooms, three bathrooms, thoughtful modern updates, and unforgettable panoramic views. Extensively renovated in 2021, the home showcases an updated kitchen with quartz countertops, custom tile work throughout, new flooring, and energy-efficient windows that fill every room with natural light. The main level features three bedrooms and two bathrooms, creating an ideal layout for everyday living. Downstairs, the finished basement includes an additional bedroom, a bathroom, and a spacious flex room that can easily serve as a home theater, family room, home office, gym, playroom, guest retreat, or even a fifth bedroom. A dedicated laundry room and abundant storage complete the lower level. Large windows throughout the home frame the surrounding mountains and valley, while the wraparound deck invites you to fully embrace the setting. From peaceful mornings with a cup of coffee to unforgettable sunsets, the panoramic views create a beautiful backdrop for everyday living and effortless entertaining. Situated on a fully fenced 0.29-acre corner lot, the property also features an RV pad and is just moments from Beus Pond, offering easy access to hiking, biking, fishing, and some of Ogden's best outdoor recreation. Here, you'll enjoy the perfect blend of privacy, convenience, and an exceptional neighborhood atmosphere. Built in 1968 and thoughtfully refreshed for today's lifestyle, this home offers the rare combination of classic charm and modern comfort. Located in one of Ogden's most sought-after neighborhoods, where the surrounding beauty makes coming home something to look forward to every day.
Features & Amenities
Interior
-
Other Interior Features
Master Downstairs
-
Total Bedrooms
4
-
Bathrooms
1
-
3/4 Bathrooms
2
-
Basement YN
YES
-
Cooling YN
YES
-
Cooling
Ceiling Fan(s), Central Air
-
Fireplace YN
YES
-
Heating YN
YES
-
Heating
Central, Natural Gas
-
Main Level Bedrooms
3
-
Pet friendly
N/A
Exterior
-
Garage
Yes
-
Garage spaces
2
-
Construction Materials
Asphalt, Brick
-
Other Exterior Features
Balcony
-
Parking
RV Access/Parking, Attached, Garage
-
Patio and Porch Features
Deck, Patio
-
Pool
No
-
Waterfront YN
NO
-
View
Lake, Mountain(s), Valley
Area & Lot
-
Lot Features
Wooded, Corner Lot, Secluded
-
Lot Size(acres)
0.29
-
Lot Size(square feet)
12,632
-
Property Type
Residential
-
Property Sub Type
Single Family Residence
-
Architectural Style
Split-Entry/Bi-Level
Price
-
Sales Price
$635,000
-
Tax Amount
$3,567
-
Sq. Footage
2,602
-
Price/SqFt
$244
HOA
-
Association
No
Property Resources
-
Horse Property
NO
School District
-
Elementary School
Ogden
-
Middle School
Mount Ogden
-
High School
Ogden
Property Features
-
New Construction
NO
-
Senior Community YN
NO
Schedule a Showing
Showing scheduled successfully.
Mortgage calculator
Estimate your monthly mortgage payment, including the principal and interest, property taxes, and HOA. Adjust the values to generate a more accurate rate.
Your payment
Principal and Interest:
$
Property taxes:
$
HOA fees:
$
Total loan payment:
$
Total interest amount:
$
Location
County
Weber
Elementary School
Ogden
Middle School
Mount Ogden
High School
Ogden
Listing Courtesy of Rodney J LaPlant , EXP Realty, LLC
RealHub Information is provided exclusively for consumers' personal, non-commercial use, and it may not be used for any purpose other than to identify prospective properties consumers may be interested in purchasing. All information deemed reliable but not guaranteed and should be independently verified. All properties are subject to prior sale, change or withdrawal. RealHub website owner shall not be responsible for any typographical errors, misinformation, misprints and shall be held totally harmless.

Principal Broker
Micah Pearson
Call Micah today to schedule a private showing.

* Listings on this website come from the FMLS IDX Compilation and may be held by brokerage firms other than the owner of this website. The listing brokerage is identified in any listing details. Information is deemed reliable but is not guaranteed. If you believe any FMLS listing contains material that infringes your copyrighted work please click here to review our DMCA policy and learn how to submit a takedown request.© 2024 FMLS.
Related Properties

Ogden
1122 E 34TH ST S
4 Beds
3 Baths
4,105 Sq.Ft.
$564,900
MLS#: 2176620

Ogden
1360 E 22ND ST
5 Beds
3 Baths
2,676 Sq.Ft.
$559,000
MLS#: 2176714

Ogden
997 HENDERSON DR E
4 Beds
2 Baths
3,172 Sq.Ft.
$575,000
MLS#: 2176206

Ogden
3212 MOUNT LOMOND DR
5 Beds
None Baths
2,538 Sq.Ft.
$550,000
MLS#: 2176165

Ogden
1484 S 4125 W 126
4 Beds
2 Baths
3,830 Sq.Ft.
$629,990
MLS#: 2175021
Ogden
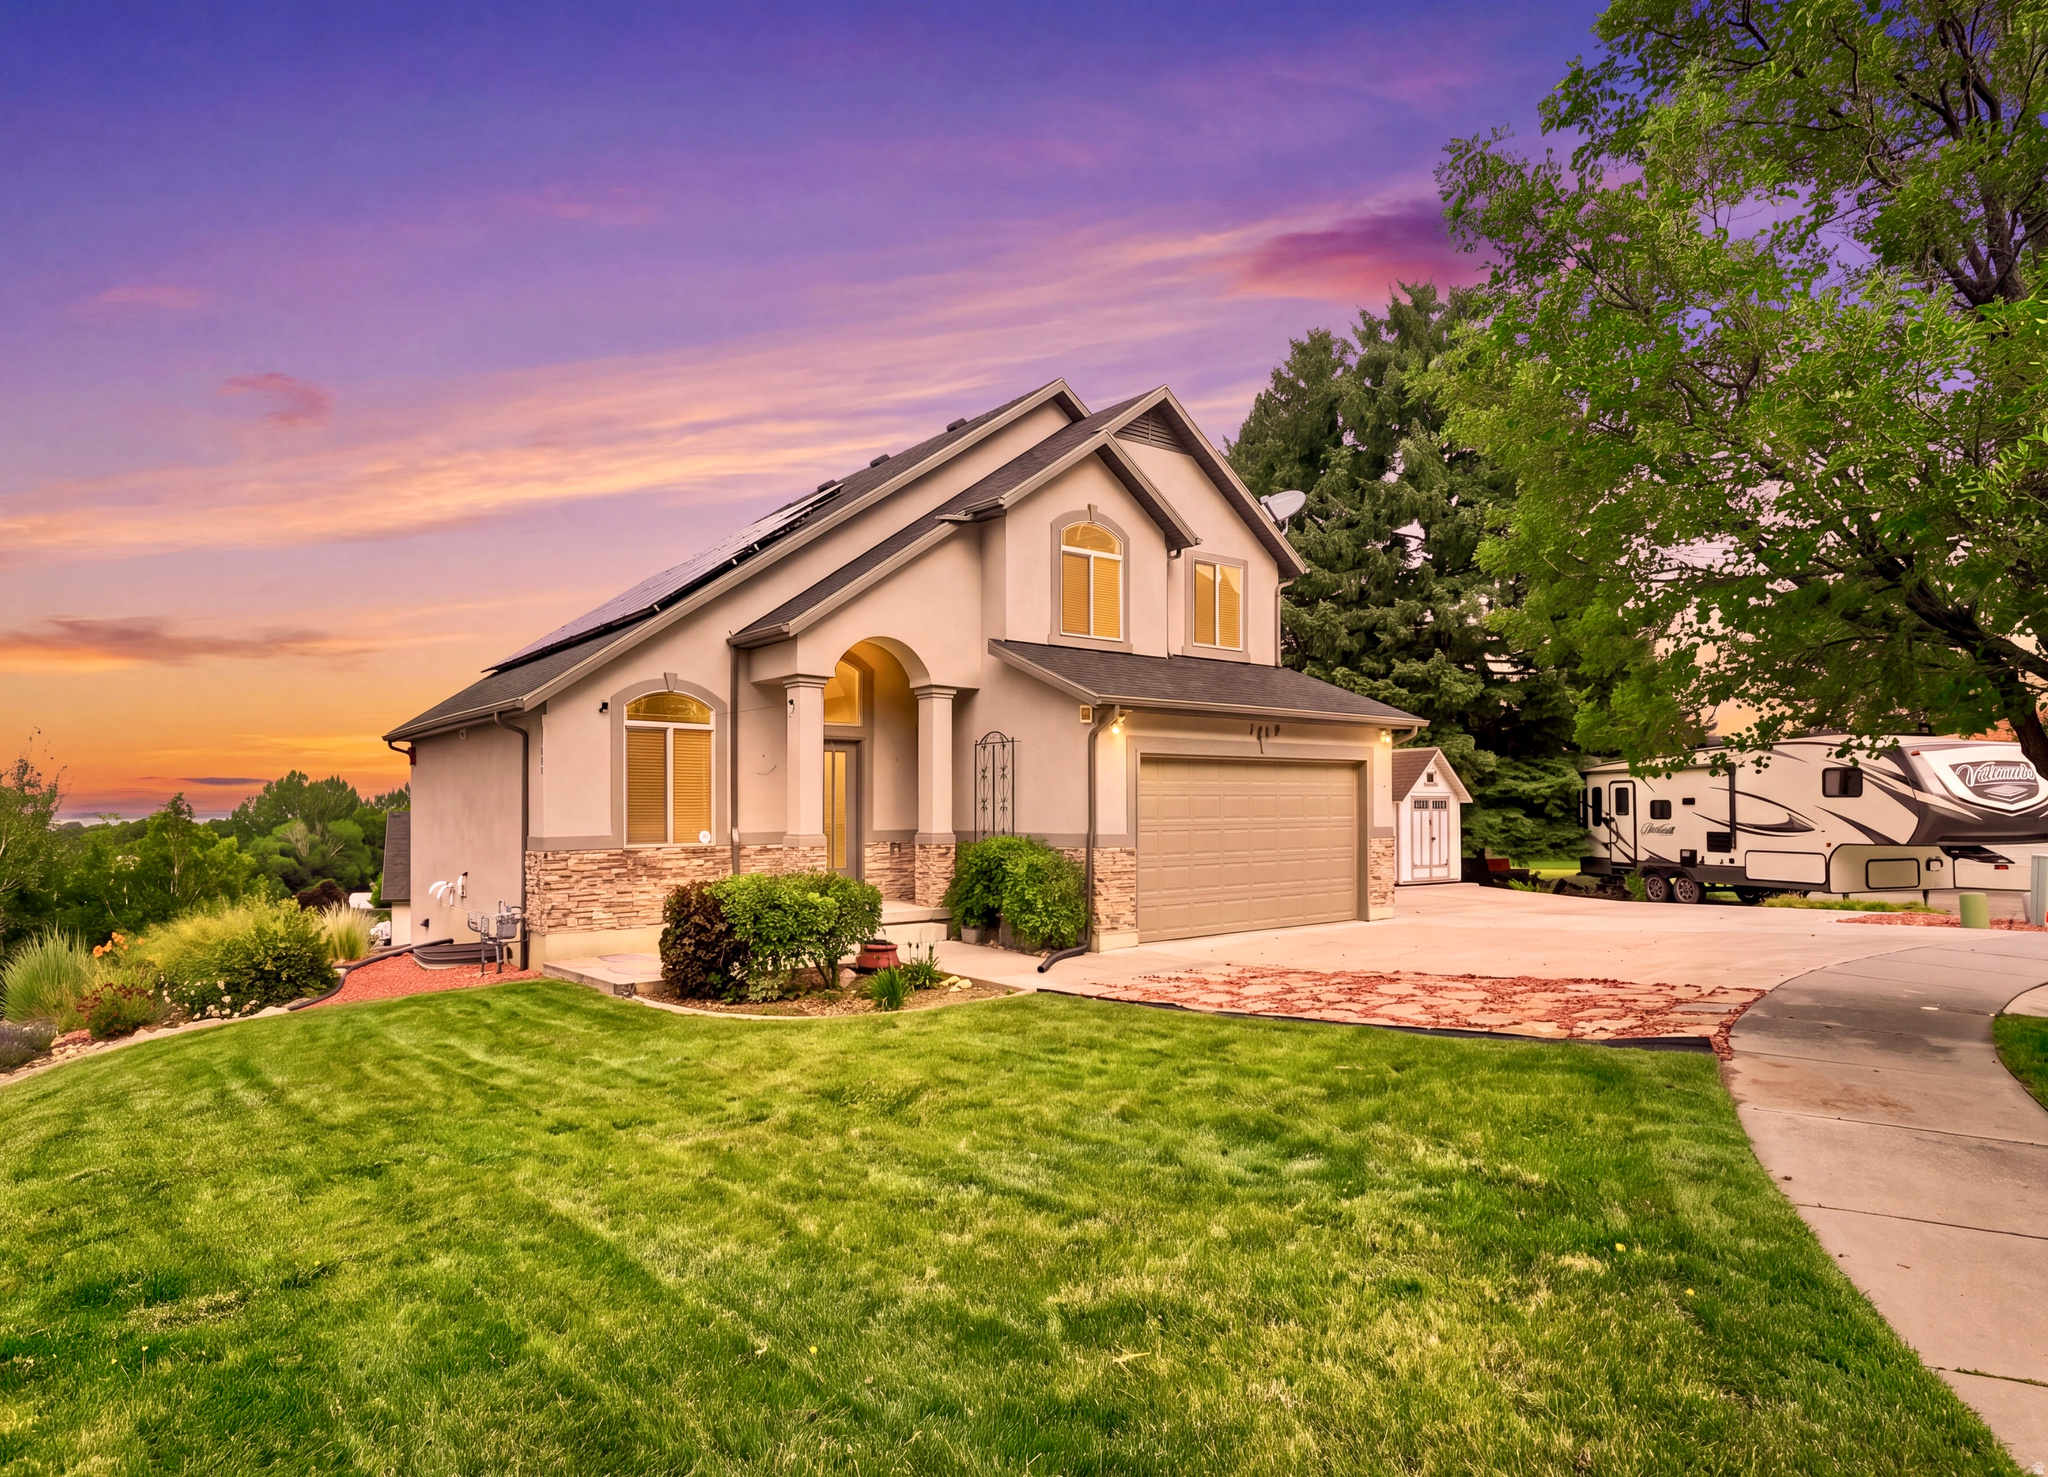
1126 E BENCHVIEW DR
5 Beds
3 Baths
2,310 Sq.Ft.
$700,000
MLS#: 2173996
Ogden
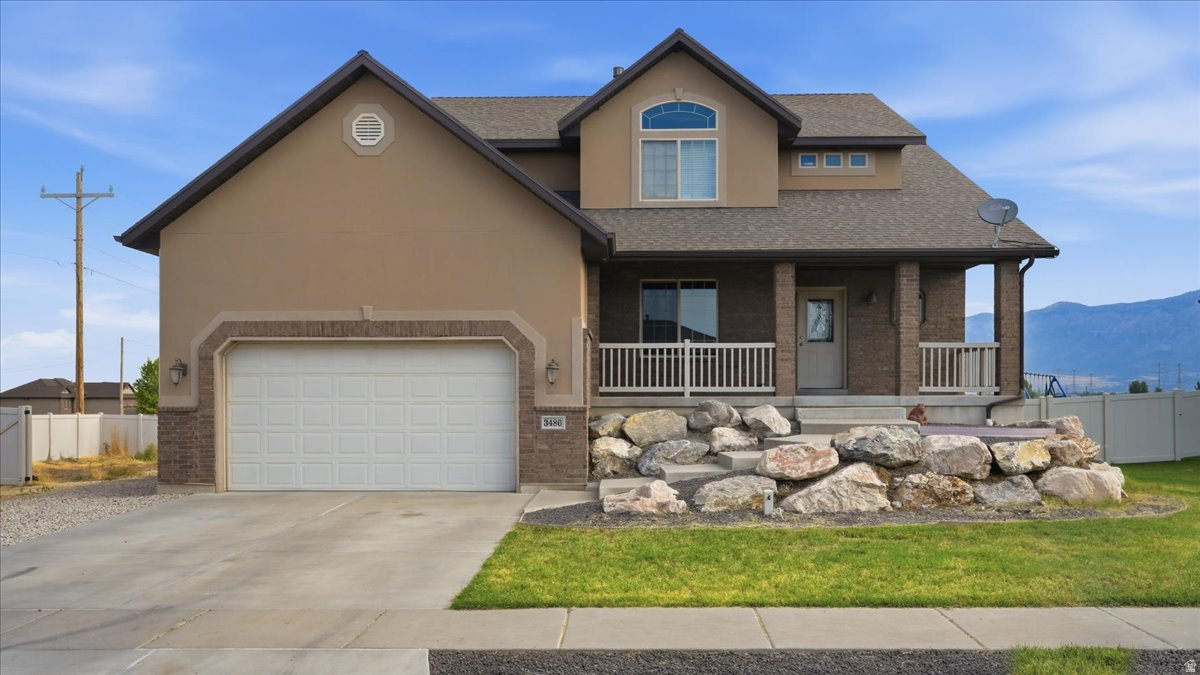
3486 W 2000 S
4 Beds
2 Baths
2,941 Sq.Ft.
$550,000
MLS#: 2173025

Ogden
5183 S SUNSET WAY
2 Beds
2 Baths
3,832 Sq.Ft.
$679,900
MLS#: 2174745
Ogden
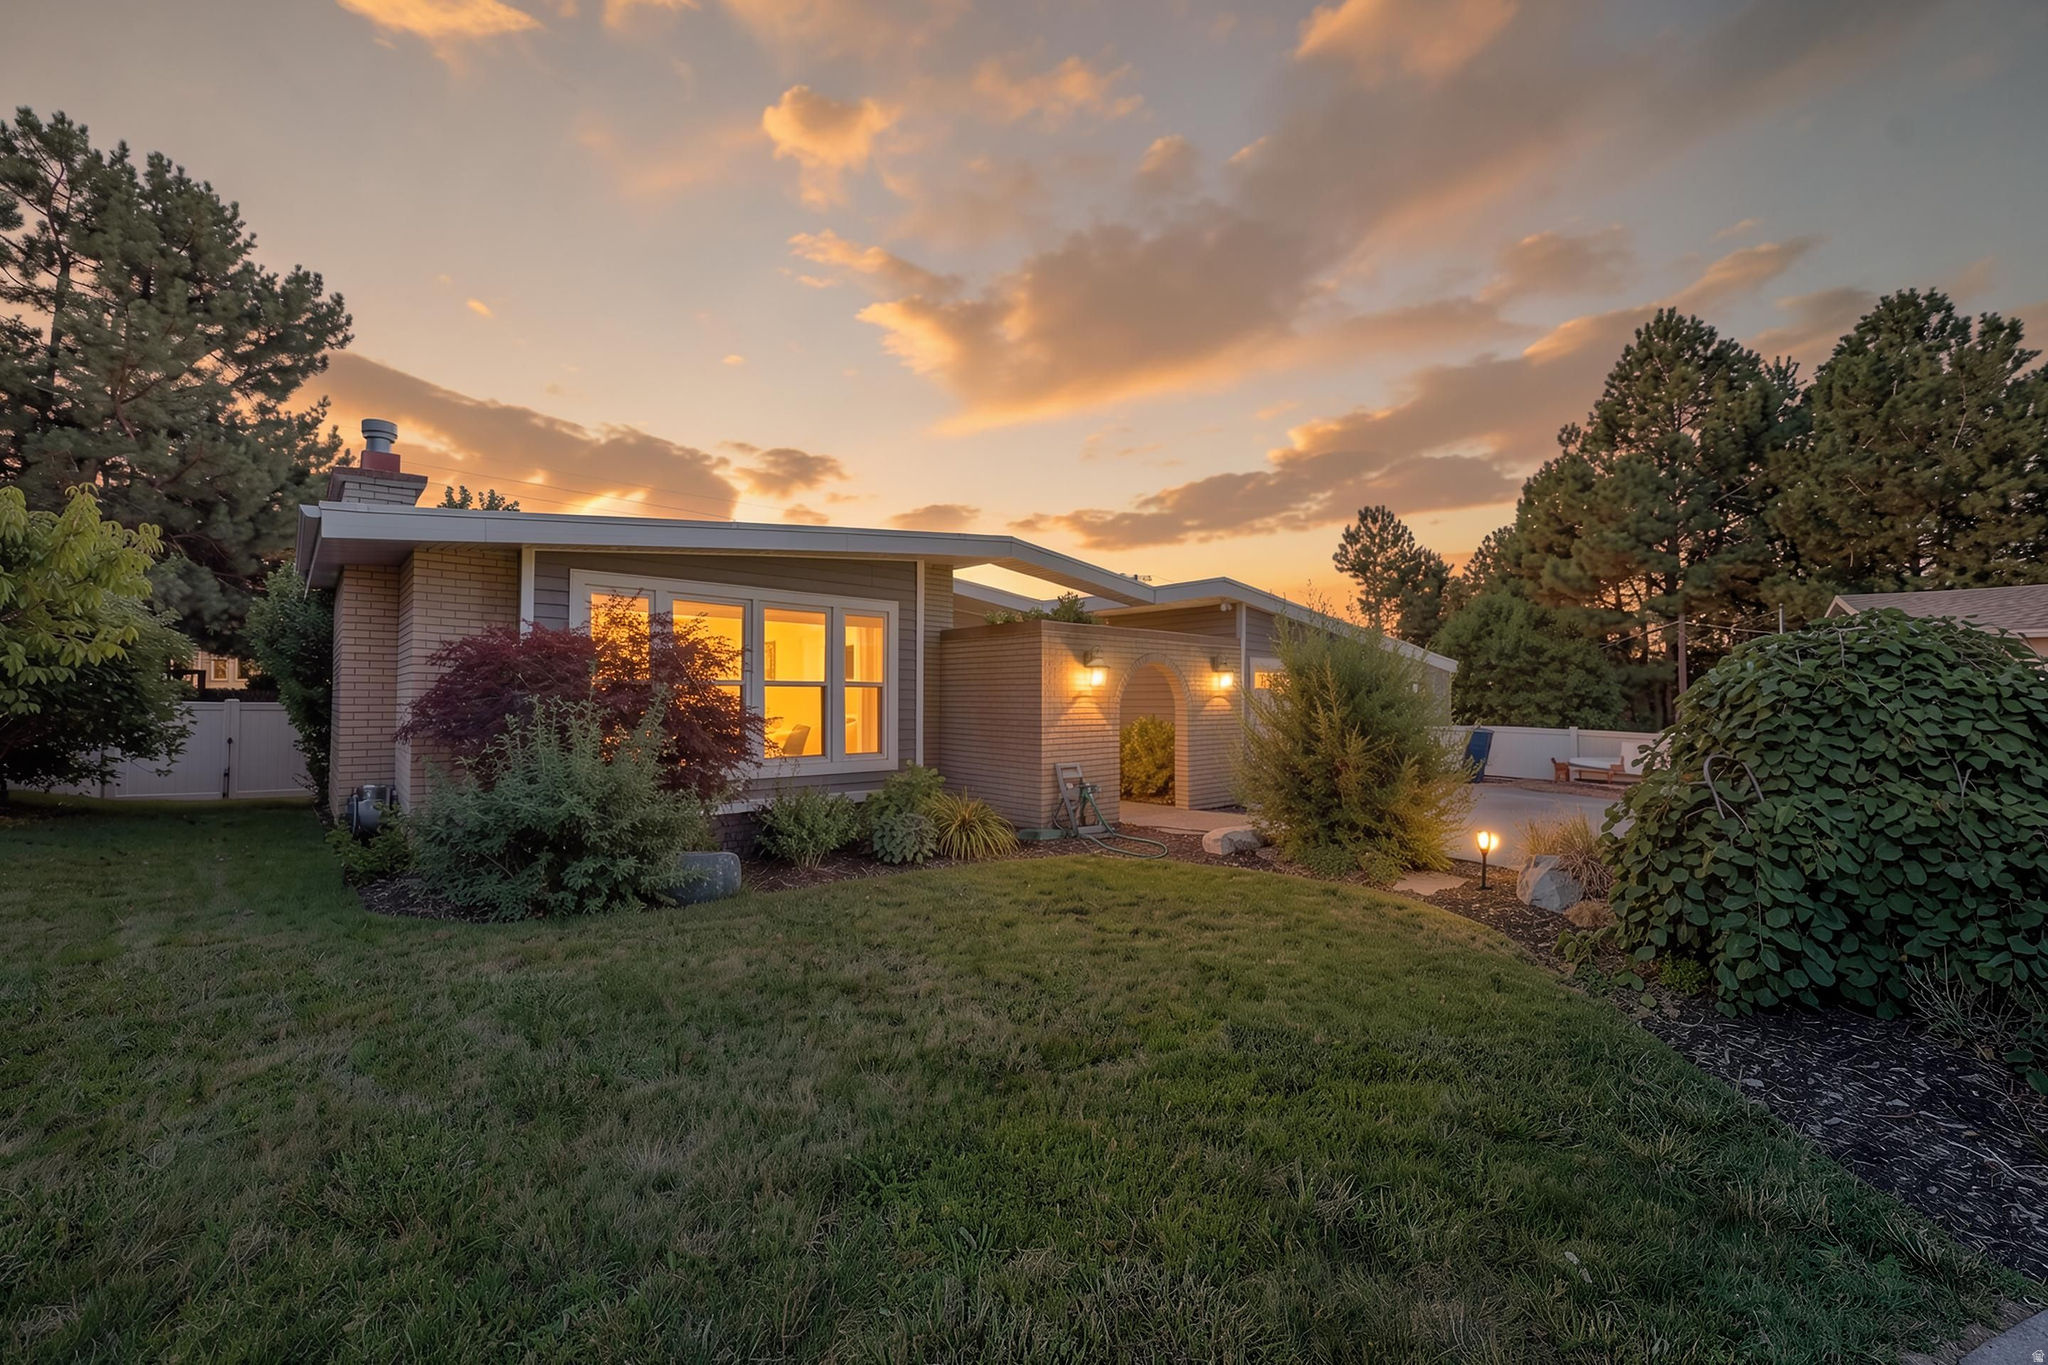
4833 S VAN BUREN AVE
5 Beds
2 Baths
3,078 Sq.Ft.
$650,000
MLS#: 2171614
