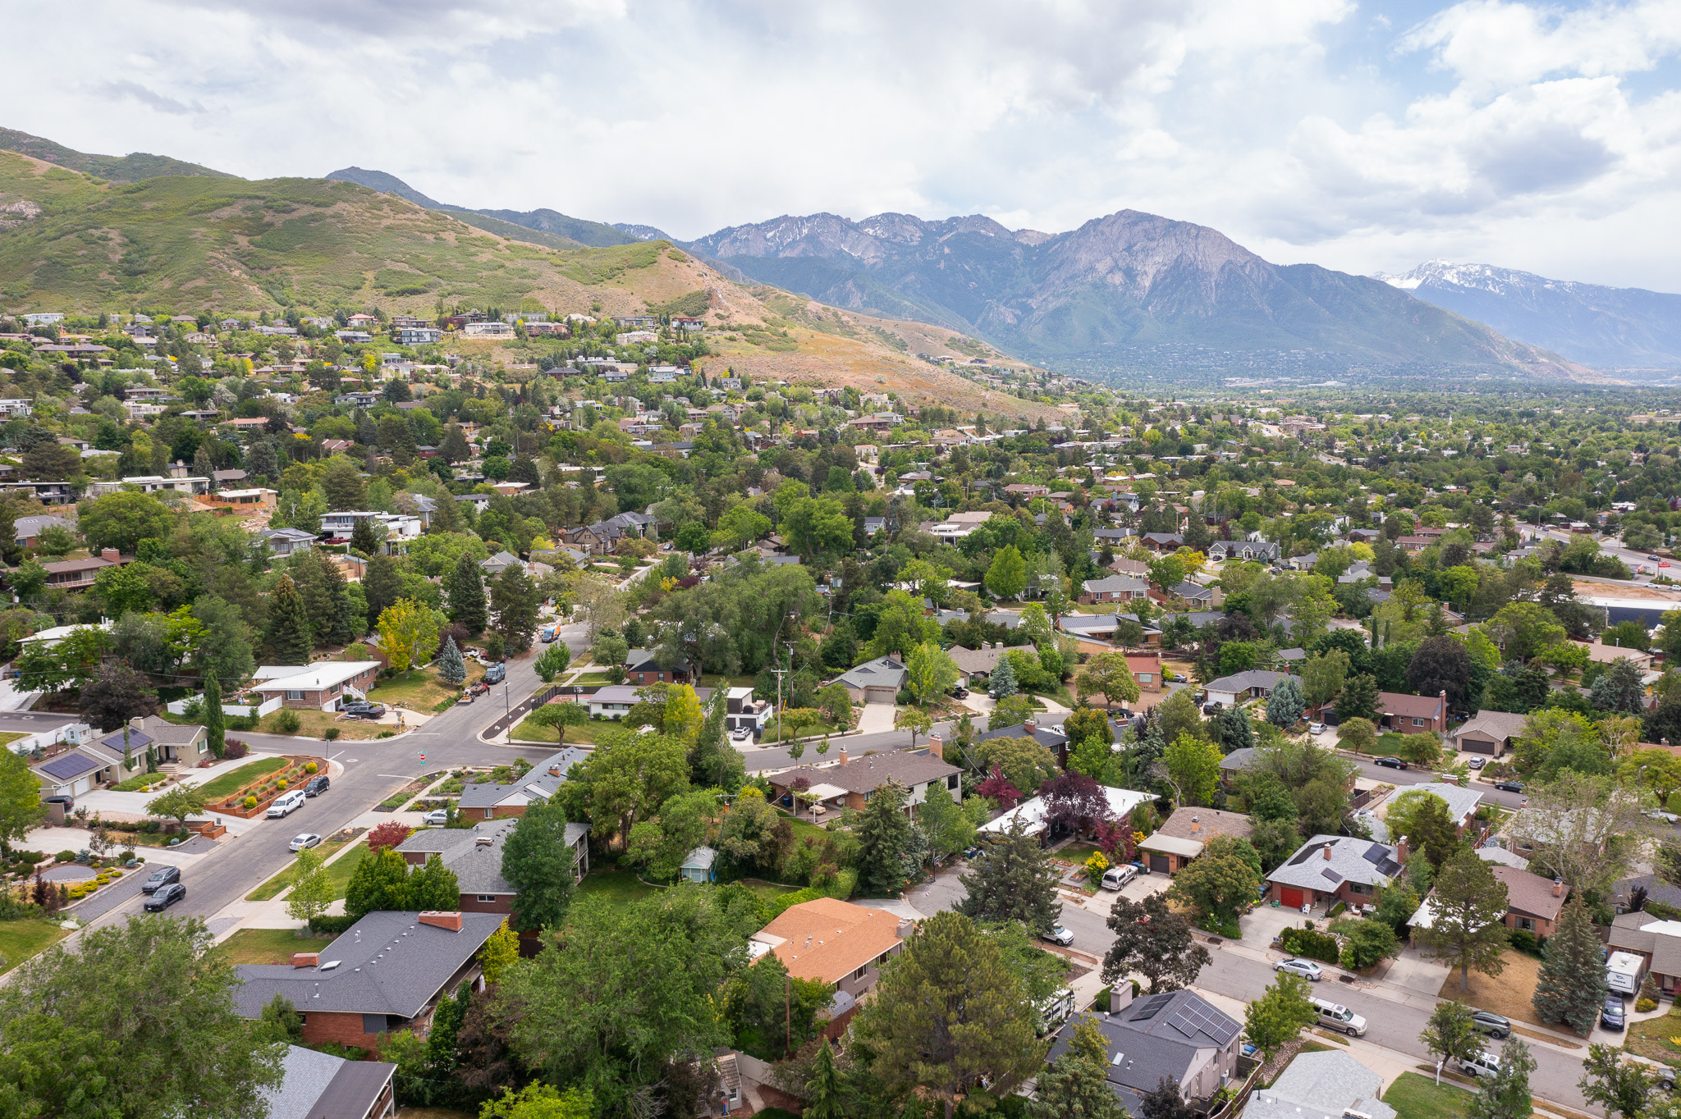
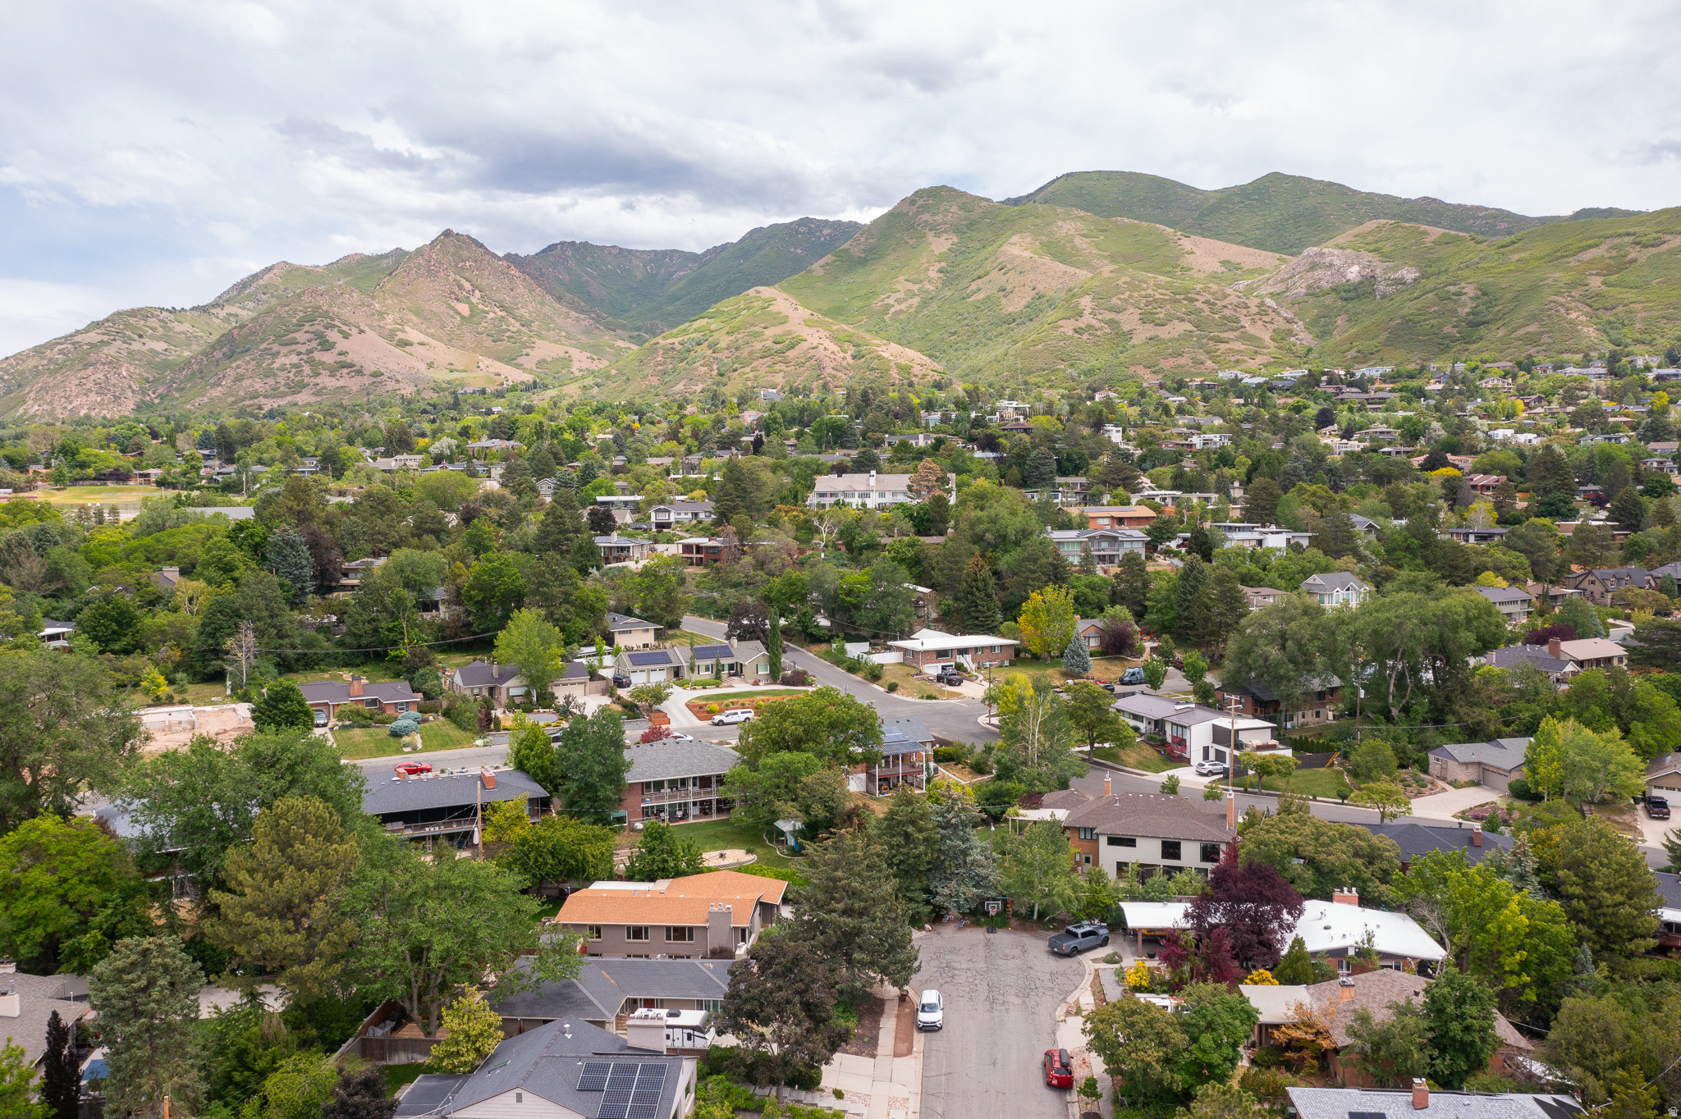
Features & Amenities

Interior

  • Other Interior Features

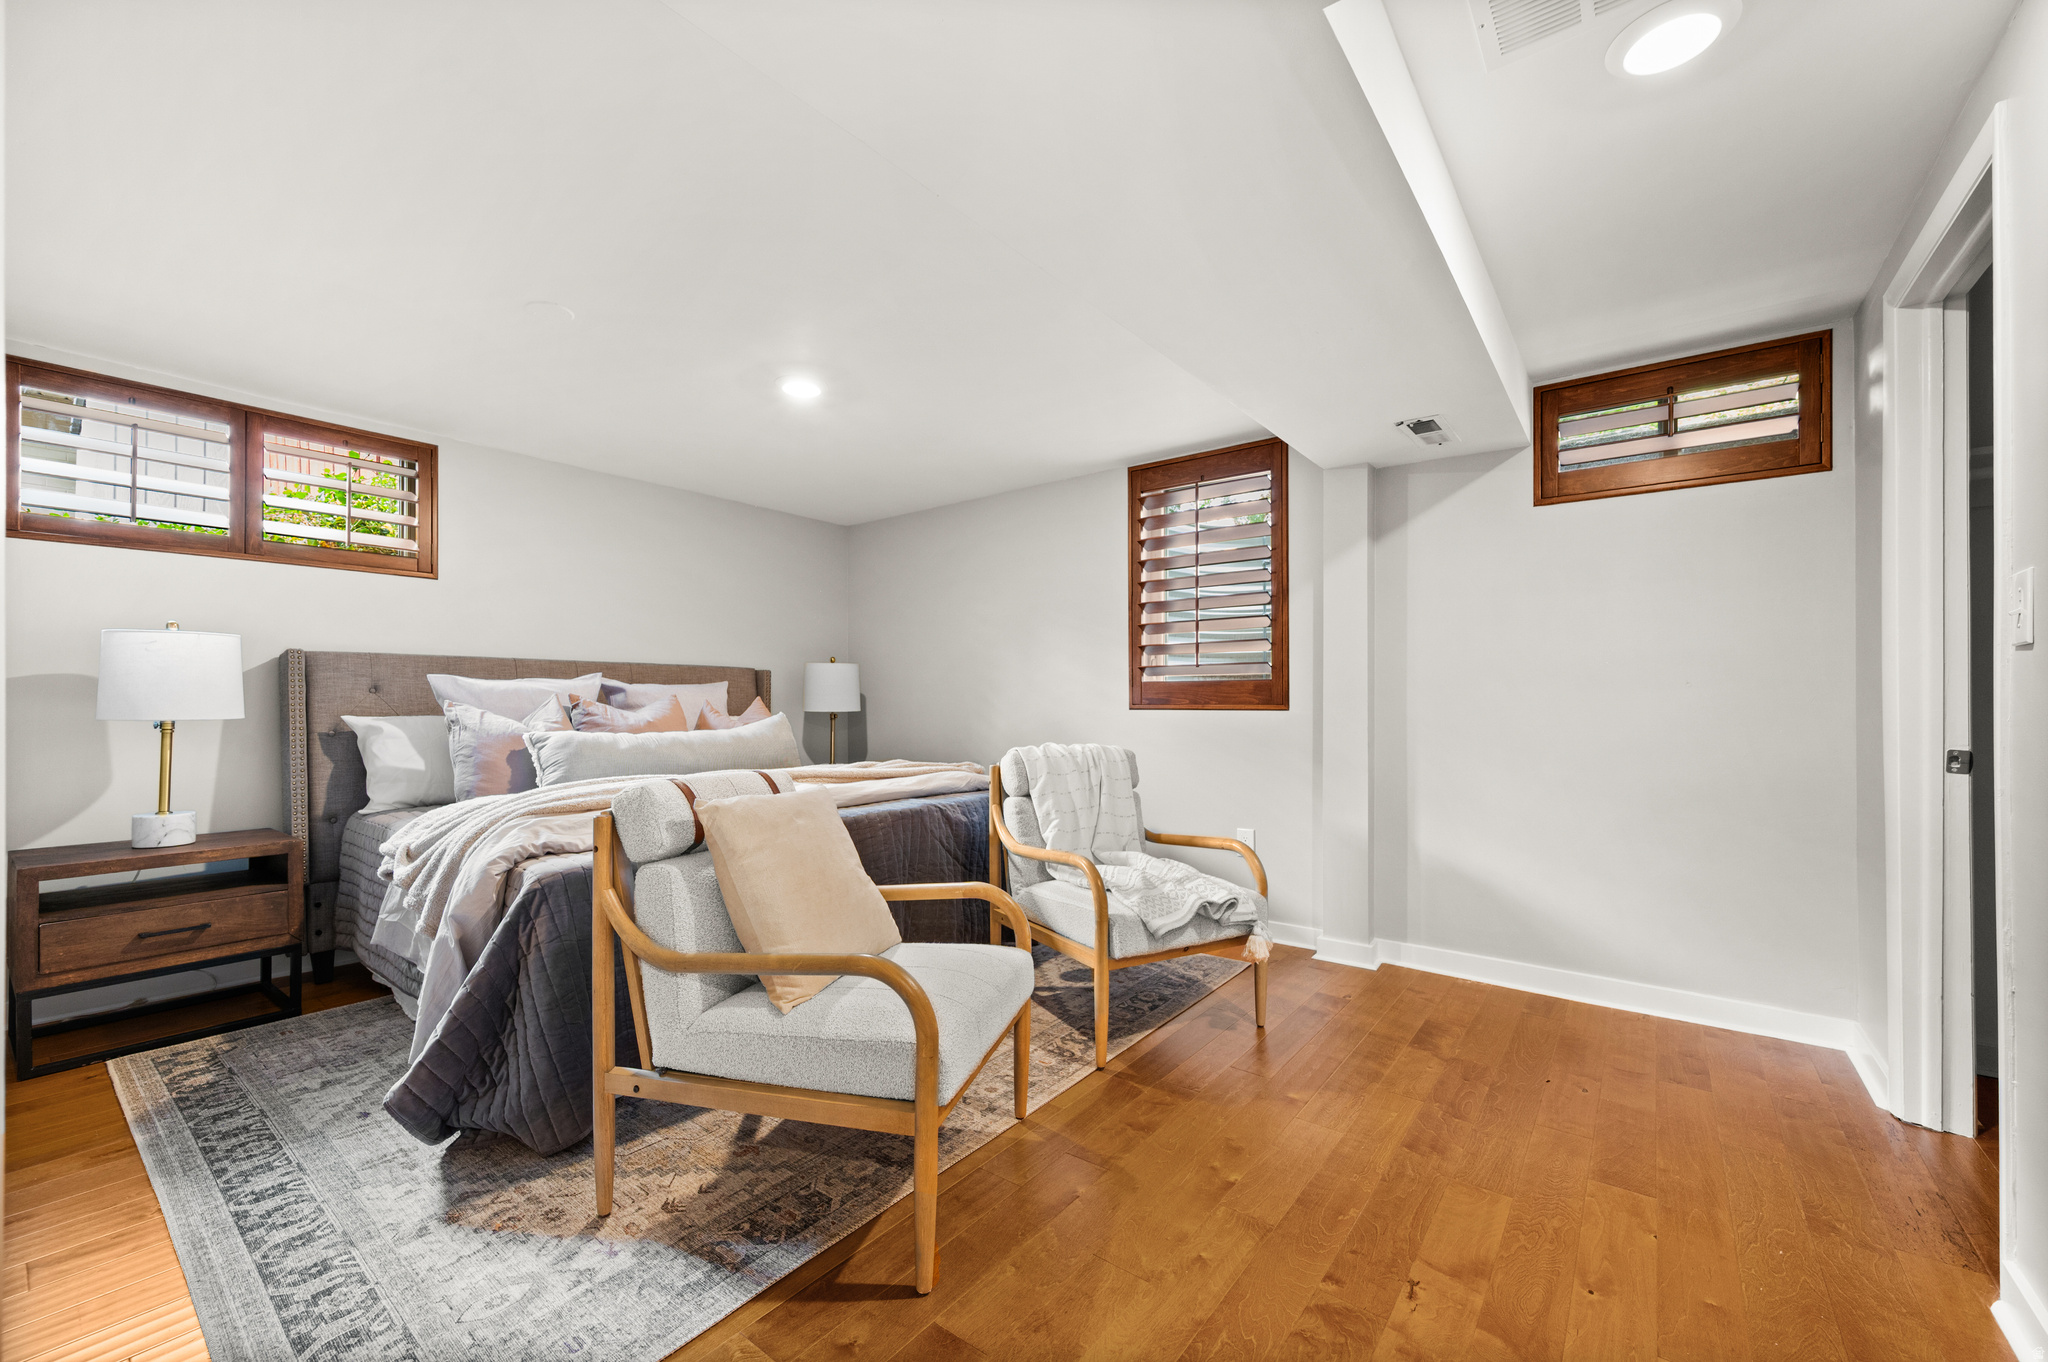
    Walk-In Closet(s), Master Downstairs

  • Total Bedrooms

    5

  • Bathrooms

    2

  • 3/4 Bathrooms

    1

  • Basement YN

    YES

  • Cooling YN

    YES

  • Cooling

    Ceiling Fan(s), Central Air

  • Fireplace YN

    YES

  • Heating YN

    YES

  • Heating

    Forced Air

  • Main Level Bedrooms

    3

  • Pet friendly

    N/A

Exterior

  • Garage

    Yes

  • Garage spaces

    1

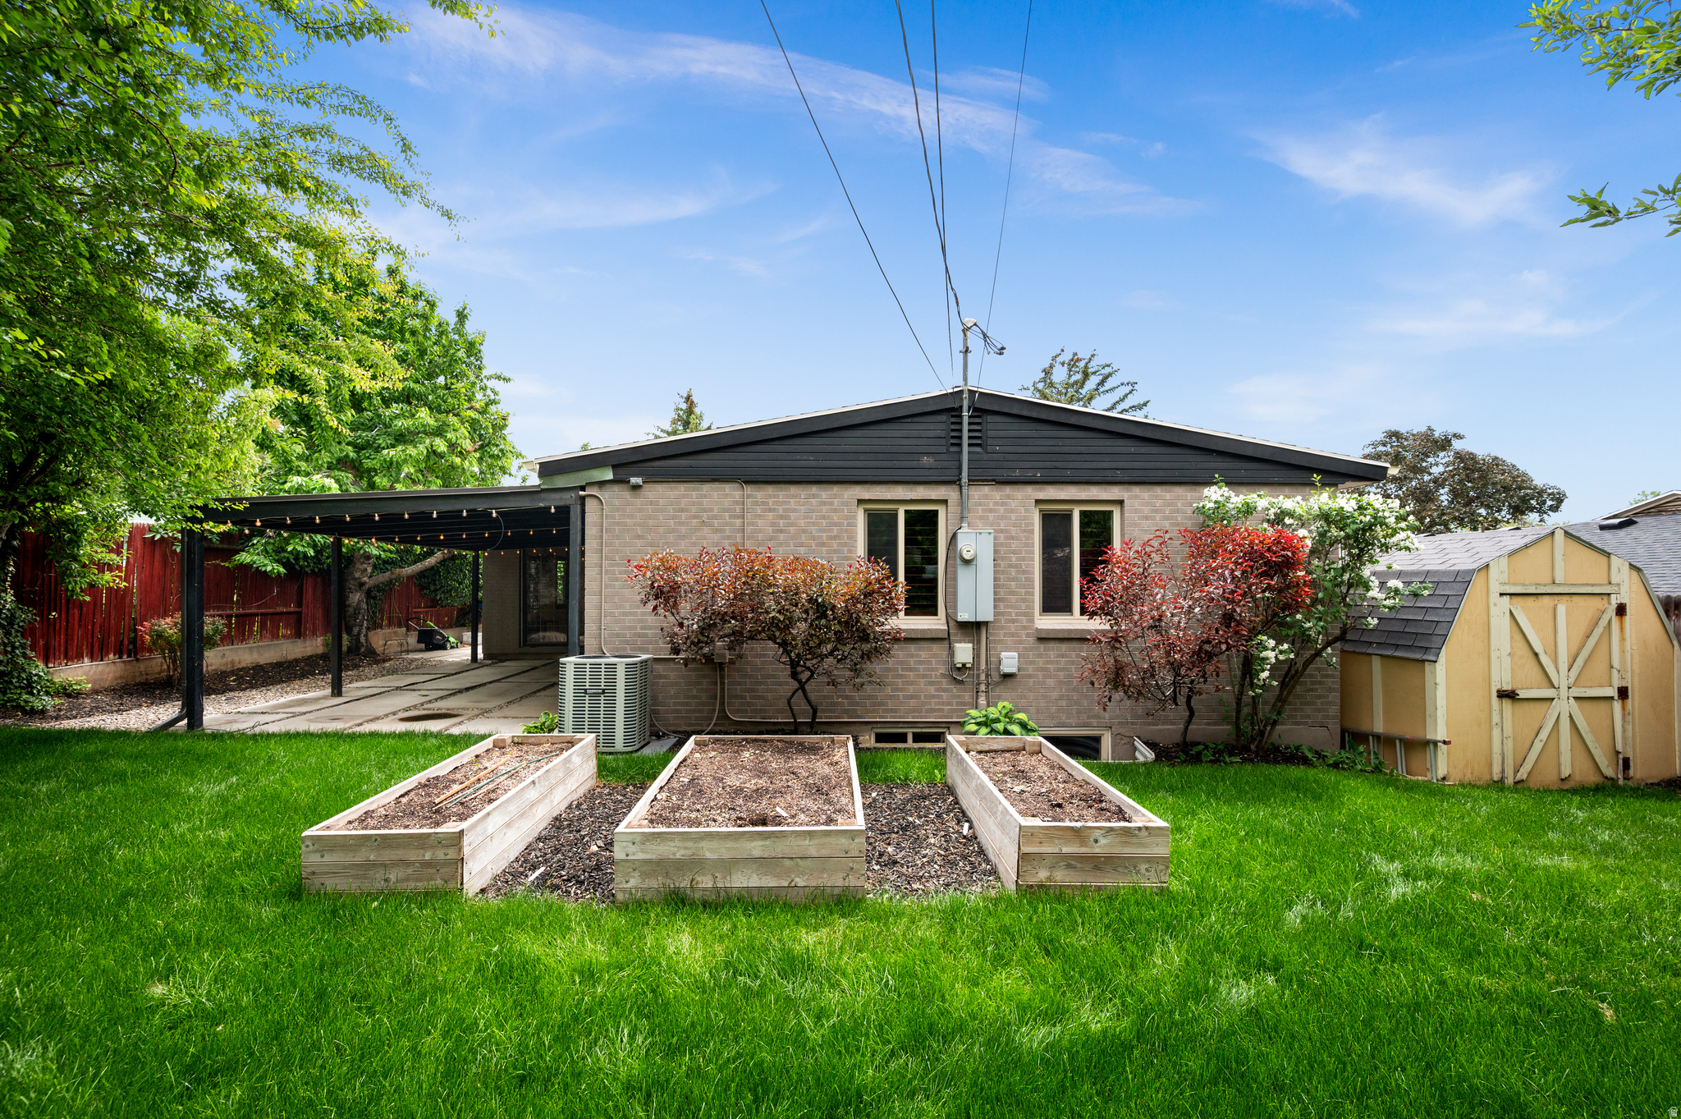
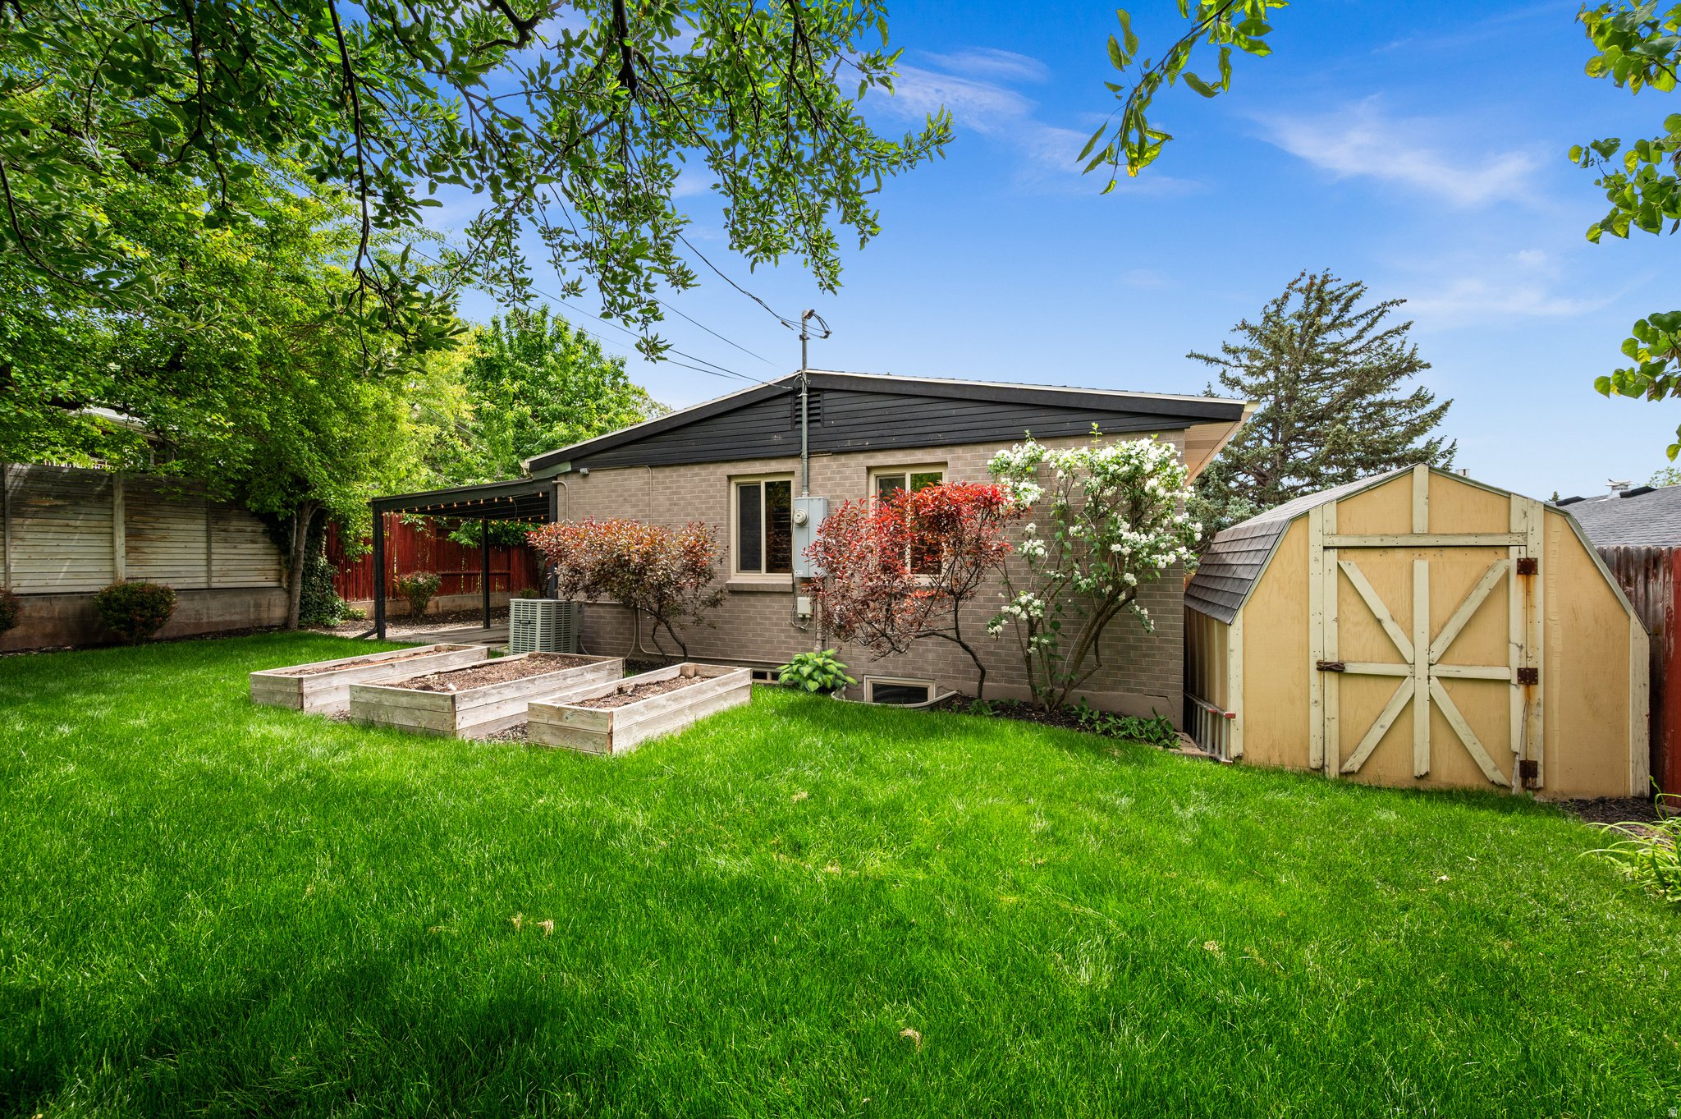
  • Construction Materials

    Brick

  • Parking

    Attached, Garage

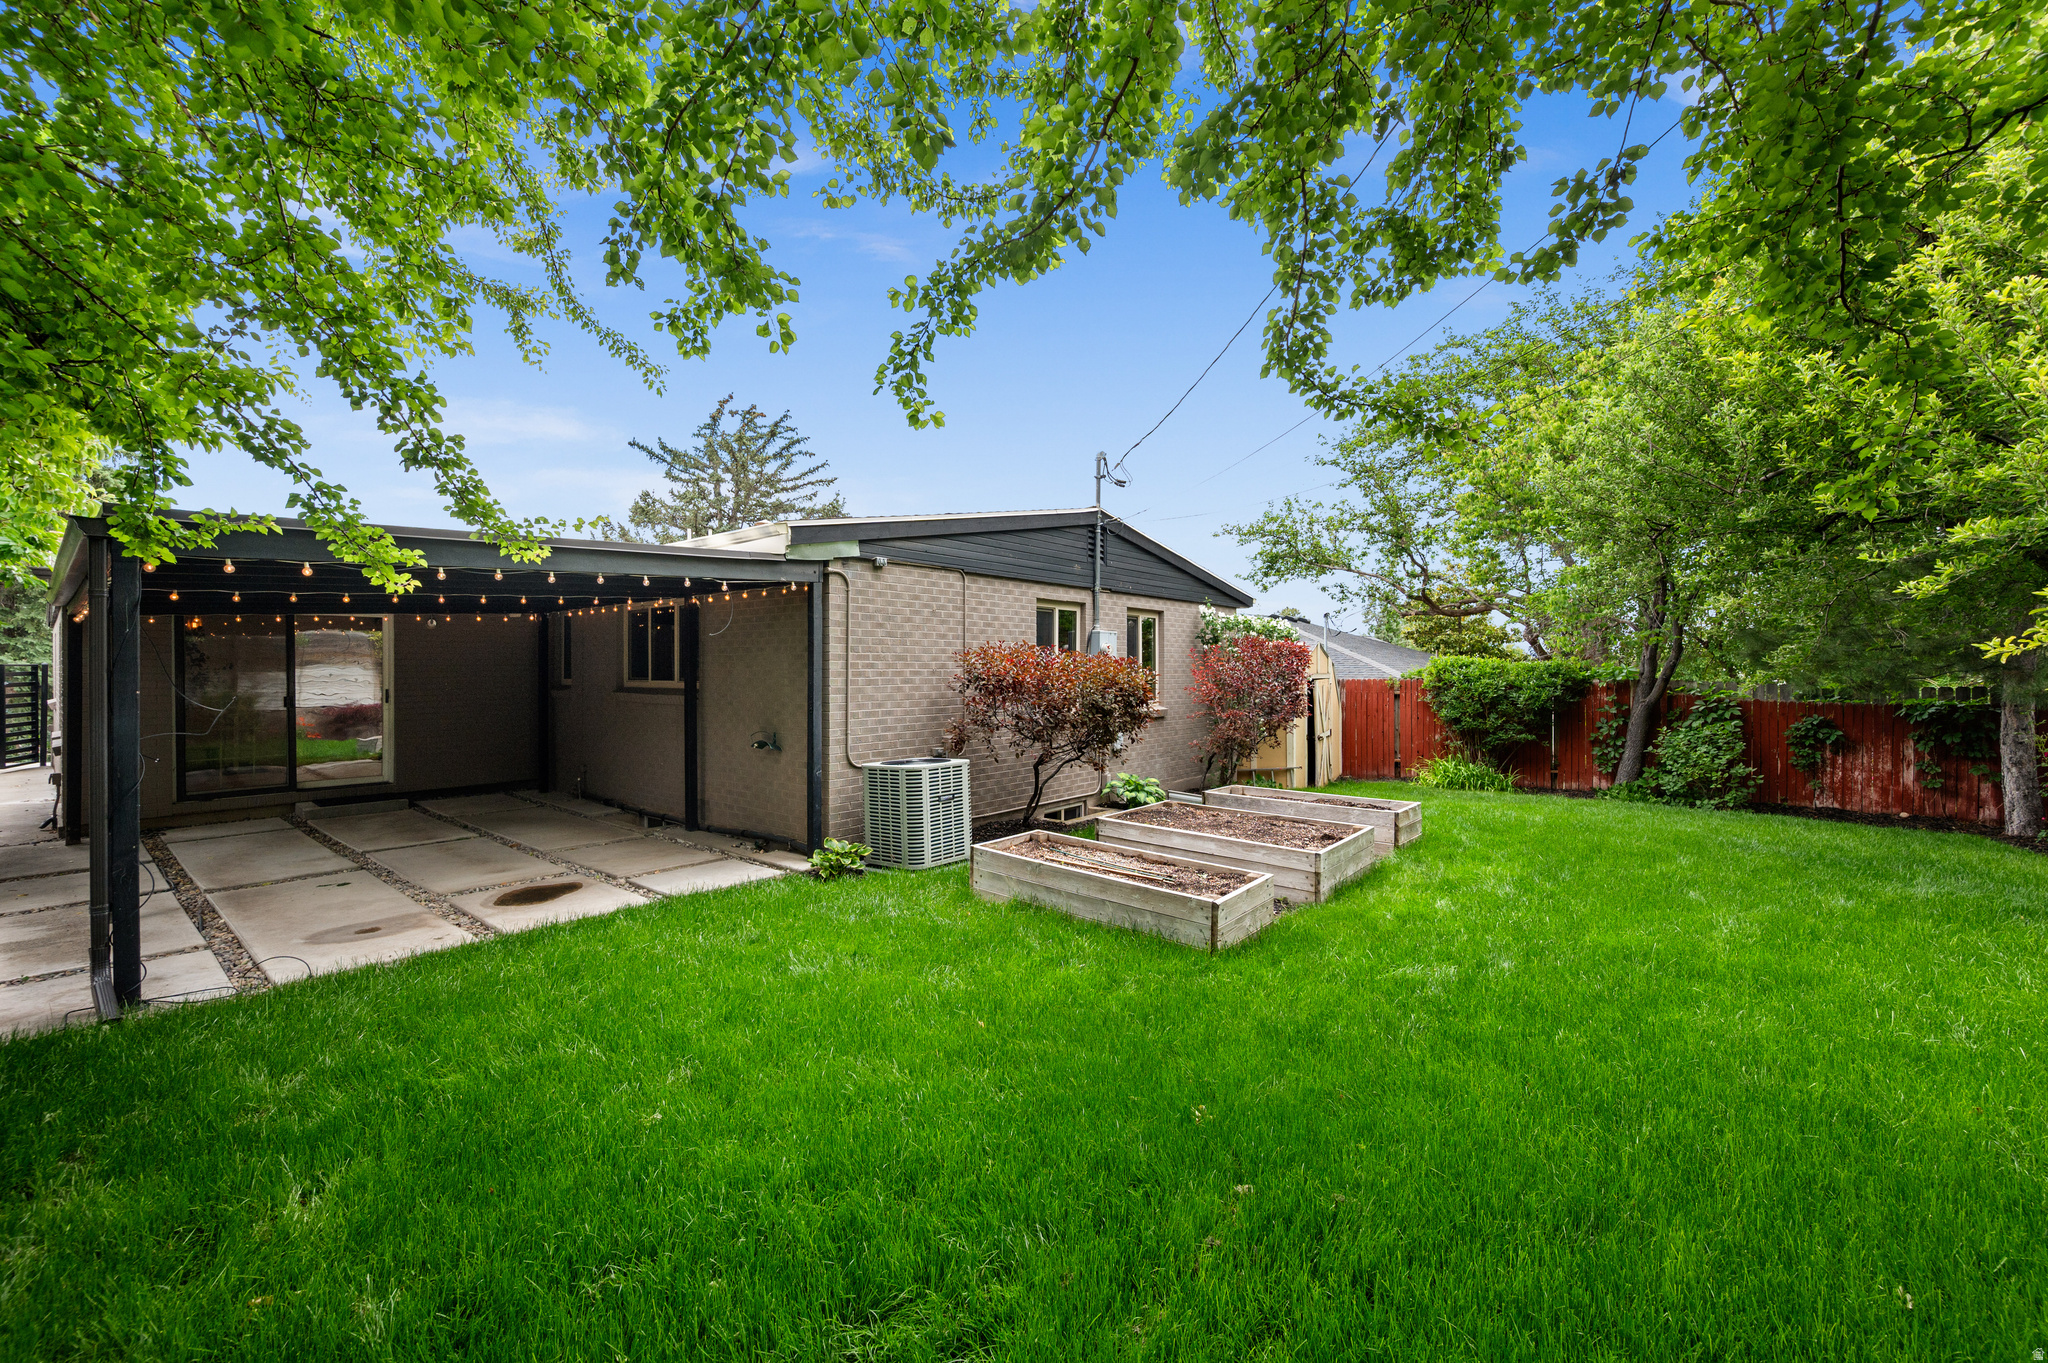
  • Patio and Porch Features

    Covered

  • Pool

    No

  • Waterfront YN

    NO

Area & Lot

  • Lot Features

    Cul-De-Sac, Secluded

  • Lot Size(acres)

    0.14

  • Lot Size(square feet)

    6,098

  • Property Type

    Residential

  • Property Sub Type

    Single Family Residence

  • Architectural Style

    Rambler/Ranch

Price

  • Sales Price

    $1,165,000

  • Tax Amount

    $3,800

  • Zoning

    RES

  • Sq. Footage

    2,791

  • Price/SqFt

    $417

HOA

  • Association

    No

Property Resources

  • Horse Property

    NO

School District

  • Elementary School

    Salt Lake

  • Middle School

    Hillside

  • High School

    Highland

Property Features

  • New Construction

    NO

  • Senior Community YN

    NO

Schedule a Showing

Showing scheduled successfully.

<
>
IN PERSON
VIA CHAT

What is 3 + 4 ?


Change time

Mortgage calculator

Estimate your monthly mortgage payment, including the principal and interest, property taxes, and HOA. Adjust the values to generate a more accurate rate.

Your payment

Principal and Interest:

$

Property taxes:

$

HOA fees:

$

Total loan payment:

$

Total interest amount:

$

Location

County

Salt Lake

Elementary School

Salt Lake

Middle School

Hillside

High School

Highland

Listing Courtesy of Jessica Connelly , Modern and Main, LLC

RealHub Information is provided exclusively for consumers' personal, non-commercial use, and it may not be used for any purpose other than to identify prospective properties consumers may be interested in purchasing. All information deemed reliable but not guaranteed and should be independently verified. All properties are subject to prior sale, change or withdrawal. RealHub website owner shall not be responsible for any typographical errors, misinformation, misprints and shall be held totally harmless.

Agent Micah Pearson

Principal Broker

Micah Pearson

Call Micah today to schedule a private showing.


* Listings on this website come from the FMLS IDX Compilation and may be held by brokerage firms other than the owner of this website. The listing brokerage is identified in any listing details. Information is deemed reliable but is not guaranteed. If you believe any FMLS listing contains material that infringes your copyrighted work please click here to review our DMCA policy and learn how to submit a takedown request.© 2024 FMLS.
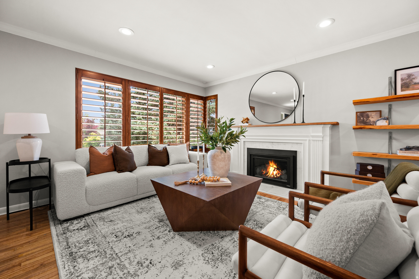
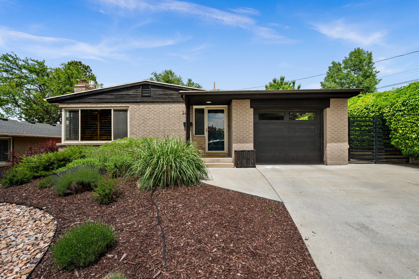
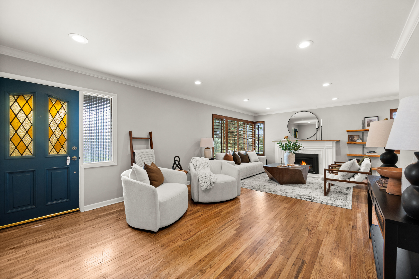
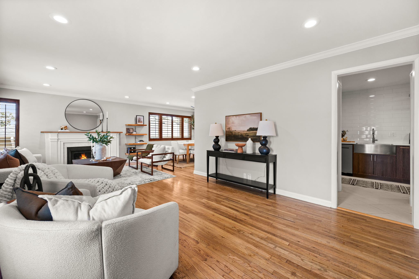
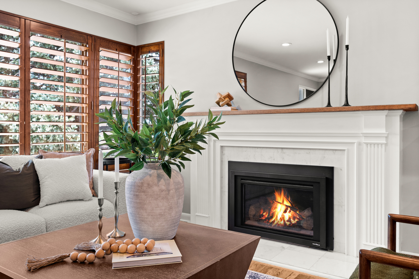
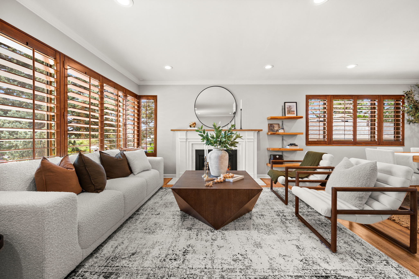
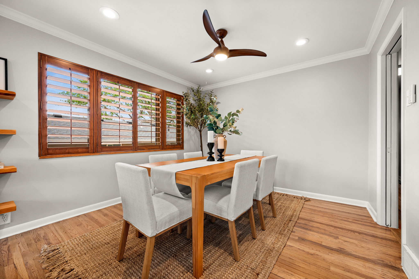
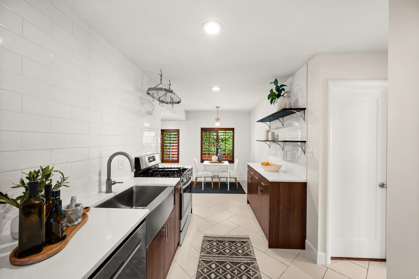
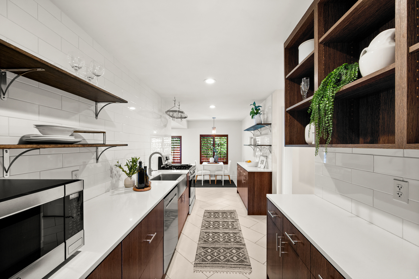
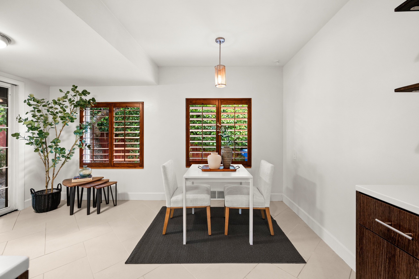
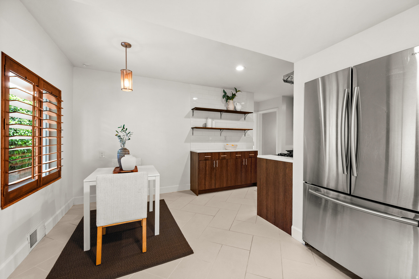
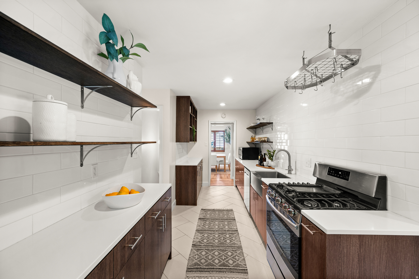
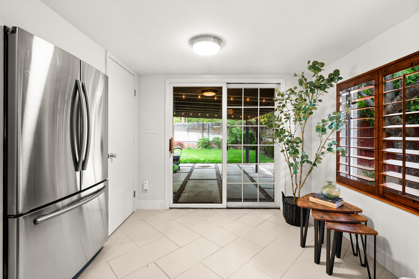
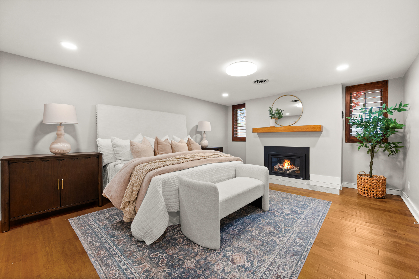
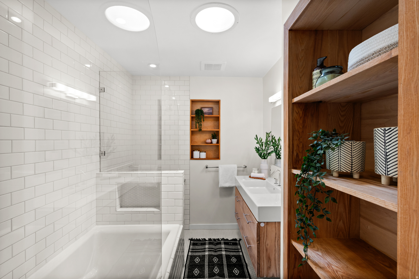
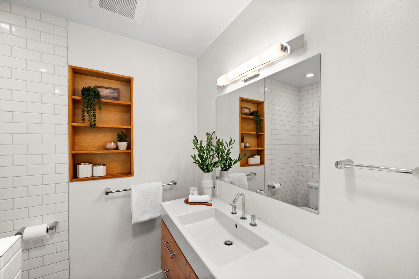
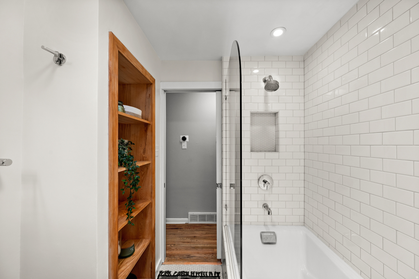
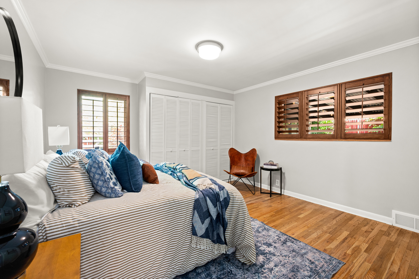
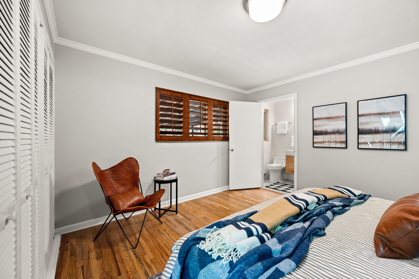
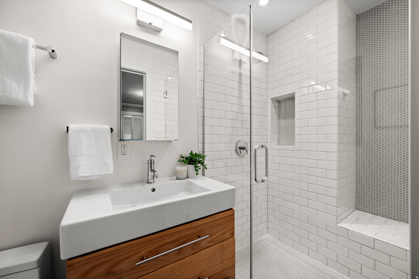
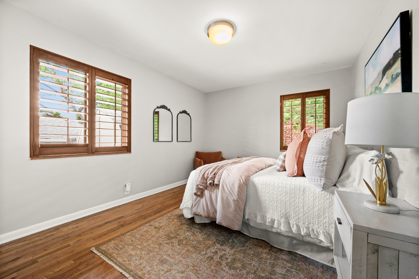
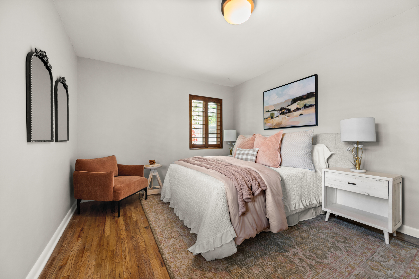
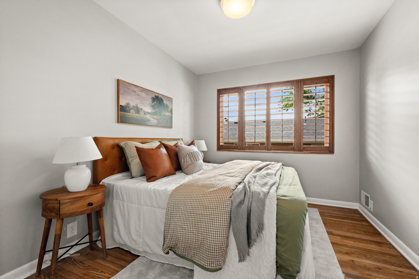
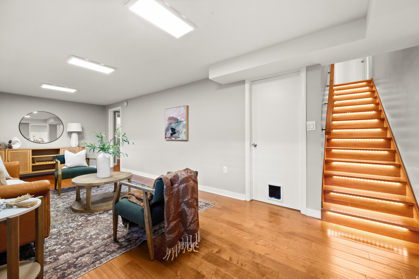
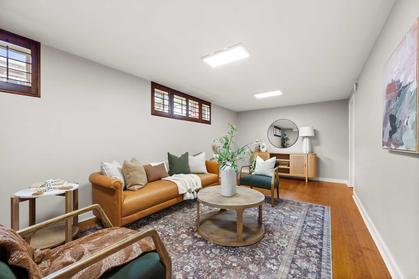
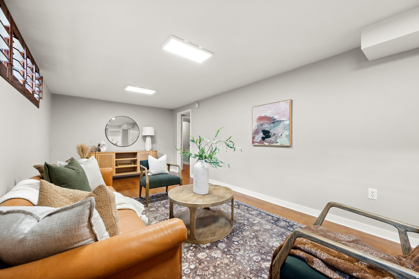
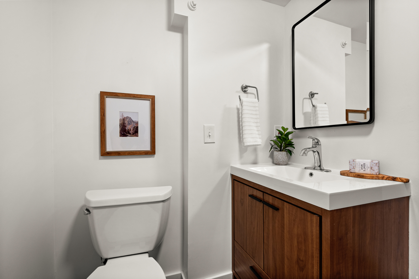
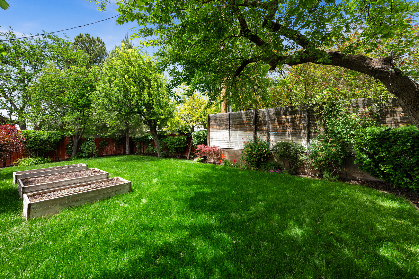
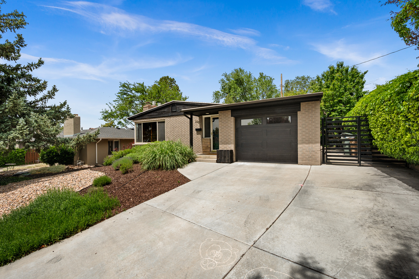
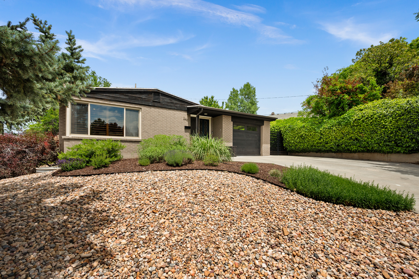
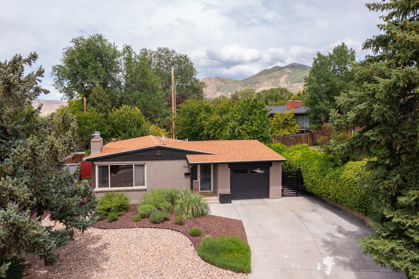
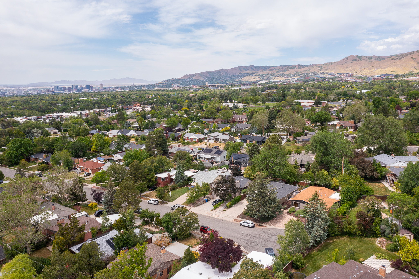
Positioned at the pinnacle of a quiet cul-de-sac on the prestigious East Bench, this residence offers a rare standard of seclusion and refined living. Originally constructed in 1953 and transformed by a comprehensive, high-caliber renovation in 2015, the home strikes a masterclass balance between mid-century architectural integrity and the seamless convenience of modern infrastructure. Spanning five bedrooms and three bathrooms, the layout is designed for the discerning homeowner. The culinary heart of the home is strategically situated between an intimate breakfast nook and a formal dining suite, flowing effortlessly into expansive living areas - an environment engineered for both high-level hosting and private relaxation. With three bedrooms on the main level and two versatile basement suites, the property offers unparalleled flexibility for a sophisticated home office, a private fitness studio, or guest accommodations. Outside, the fully landscaped and fenced grounds provide a secure, private sanctuary, completing this definitive East Bench offering. Square footage figures are provided as a courtesy estimate only and were obtained from County Records .  Buyer is advised to obtain an independent measurement.  Square footage figures are provided as a courtesy estimate only and were obtained from _County Records_ .  Buyer is advised to obtain an independent measurement.

2487 E EMERSON AVE S

Message successfully sent.

What would you like to know?

What is 3 + 4 ?

I agree to receive email communication and understand I can unsubscribe at any time.

I agree to be contacted by Summit Realty Utah via call, email, and text for real estate services. To opt out, you can reply 'stop' at any time or reply 'help' for assistance. You can also click the unsubscribe link in the emails. Message and data rates may apply. Message frequency may vary. Privacy Policy

Related Properties

New on site 2 days ago
Step into architectural elegance, a lovingly restored 1904 modern Victorian offering approx. 3,159 total square feet of curated luxury in Salt Lake City's highly coveted East Central neighborhood. Behind a redesigned front porch and a historic green-and-white facade, this residence seamlessly pairs turn-of-the-century charm with a complete, ground-up rebuild tied together by rich walnut-stained accents throughout. The main level centers around an open floor plan featuring a tiled mudroom, restored 1904 brick gas fireplace, arched openings, a stylish powder room, custom trim, and a flexible main-floor office/bedroom with a restored armoire. At the heart of the home, the show-stopping chef's kitchen boasts custom walnut and green  cabinetry , quartz countertops and backsplash, a custom handmade walnut butcher block table island with seating, a 48-inch Forno gas range, integrated appliances, farmhouse sinks, and an adjacent formal dining room.  The converted attic is dedicated to an approx. 652-square-foot primary sanctuary featuring a private sitting area, custom walk-in closet, dedicated washer/dryer hookups, and a spa-inspired 5-piece bathroom with a soaking tub, custom tile shower, and double vanity. Expanding your living options, the approx. 952-square-foot fully permitted walk-out basement apartment functions as a complete accessory dwelling unit-ideal for short/long term rental income or multigenerational living-complete with a private entrance, covered patio, full quartz kitchen, bedroom with walk-in closet, full bath, laundry area, and dedicated egress walkway.  Outside, a brand-new 16-foot deep rear deck spans the length of the home, featuring matching walnut-stained woodwork overlooking a landscaped yard with new wood fencing and a full sprinkler system. The new detached 21x24 two-car garage features soaring 11-foot ceilings with ample space for bikes, a golf simulator, or a workshop, make it your own. Beyond cosmetic excellence, the property offers complete structural and mechanical peace of mind, featuring brand-new electrical, plumbing, HVAC, a new water heater, newly repaired interior sewer line section beneath the basement floor, reinforced foundation work, updated PVC windows, new stucco, and a brand-new roof. Located next to Judge Memorial and within blocks of East High, Rowland Hall, Our Lady of Lourdes, Trolley Square, TRAX, Rice-Eccles Stadium, the U of U, and 9th & 9th, this turn-key historic masterpiece delivers unmatched character, versatility, and urban convenience.  Square footage figures are provided as a courtesy estimate only and were obtained from appraisal/building plans. Total square footage includes the main residence and approx. 952 sq. ft. walk-out basement apartment. Buyer and Buyer's Agent to verify all information.Owner is a licensed real estate agent in the state of Utah.
#2177369

Salt Lake City

664 S 1000 E

4 Beds

2 Baths

3,156 Sq.Ft.

$1,185,000

MLS#: 2177369

New on site 3 days ago
Located one block west of the hopping 15th & 15th community hub, this circa 1928 bungalow strikes the perfect balance of historic details and smart updates. It's clear from the moment you step onto the covered porch that this home has been lovingly maintained - the soffit and fascia are pristine and the original arched front door offers distinct character. Gems from the original construction are peppered throughout the interior, such as a Batchelder fireplace featuring detailed tilework with niches on each side. While the home certainly maintains its original charm, it has been continually enhanced to keep up with the times. The attic has been converted to a primary suite with a custom-designed walk-in closet and ensuite. The daylight basement offers two bedrooms connected by a Jack-and-Jill bathroom. All of the windows, the two furnaces, and the electrical system have been updated for efficiency and comfort. The enchanting, fully fenced backyard features a Trex deck, pergola-covered patio, and a masonry gas fire pit. Garages are not a given in this area and this home comes with two: one built-in and one detached garage that features solar panels and an EV charger. This exceptional property offers all the benefits of a highly walkable location in Salt Lake City's welcoming Wasatch Hollow neighborhood.
#2177038

Salt Lake City

1387 E EMERSON AVE S

5 Beds

1 Baths

3,181 Sq.Ft.

$1,250,000

MLS#: 2177038

New on site 3 days ago
Legal non-conforming duplex.  Bigger unit has new kitchen in 2024 and updates throughout!  Smaller unit has an enclosed sunroom with carpet, perfect for storage and electric charger.  Duplex on corner you forget its a duplex.  Rent is $79,440 Great area close to everything, Easy to rent. Owner agent- will do a 1031 exchange.  Includes parcel #162713102  Square footage figures are provided as a courtesy estimate only- Buyer is advised to obtain an independent measurement.
#2177073

Salt Lake City

2159 E BENDAMERE CIR

8 Beds

None Baths

4,622 Sq.Ft.

$1,397,000

MLS#: 2177073

New on site 4 days ago
Views, Views, Views!!! Nestled in the timeless Arcadia  subdivision, this rare 5-bedroom, 3-bath residence offers an incredible opportunity to own one of Salt Lake City's most captivating view properties. Set on a stunning lot surrounded by mature scrub oak and pine trees, the home feels like a private mountain retreat while remaining just minutes from the heart of the city. From the expansive northwest-facing deck, take in breathtaking sunsets as the mountains and sparkling city lights create a spectacular backdrop you'll enjoy every evening. A cascading deck offer intimate outdoor spaces for dining, entertaining, or simply relaxing among the natural landscape. Whether you envision creating the backyard oasis of your dreams or embracing the property's serene, natural beauty as it is, the possibilities are endless. Inside, the spacious layout with five bedrooms and three bathrooms provides the perfect canvas to update, personalize, or enjoy immediately. Ideally located with convenient access to both I-80 and I-15, this exceptional home offers the perfect balance of privacy, tranquility, and accessibility. A rare opportunity to create your dream lifestyle in one of Salt Lake City's most established and sought-after neighborhoods. Square footage figures are provided as a courtesy estimate only and were obtained from county records.  Buyer is advised to obtain an independent measurement.
#2176723

Salt Lake City

2849 E GLEN OAKS DR

5 Beds

3 Baths

3,342 Sq.Ft.

$1,100,000

MLS#: 2176723

**Seller to offer up to $10,000 towards allowable Loan Fees, HOA Fees, Rate Buydown or Purchase Price Reduction**  Tucked within the gated enclave of Northpoint Estates, this beautifully reimagined residence pairs elevated design with effortless main-level living and balcony views that stop you in your tracks. From nearly every principal room, expansive windows frame an ever changing panorama of the Salt Lake Valley, the Capitol, the Oquirrh, Wasatch mountain ranges and sunsets that put on a nightly show!   No detail has been overlooked here: over $300,000 in recent upgrades have transformed this home into a true turnkey retreat. The kitchen has  quartz countertops, designer tiled backsplash, custom painted cabinetry, in a warm sage finish, and a gas cooktop, an inviting space equally suited to quiet mornings and entertaining. Just off the kitchen, a stylish bar adds both function and sophistication, making hosting effortless. Each bathroom has been elevated to spa-level luxury, from the primary suite's freestanding soaking tub and oversized rain shower to the walk-in glass shower finished in hand-set tile and designer fixtures throughout.  The walkout lower level adds exceptional flexibility, with a sun filled great room with custom built-ins anchored by a rare and versatile bonus room. An adjoining room adapts effortlessly to a home gym or private studio, and already includes a sink and cabinetry, laying the groundwork for a simple kitchenette conversion and a fully self-contained guest or income producing suite.  Step outside from the lower level to a rare flat, walk-out patio, a true extension of the home's living space and a refreshing departure from the sloped lots typical of the area, perfect for morning coffee, evening entertaining, or simply soaking in the sunset over the valley.  This is true maintenance free living, ideally positioned just minutes from downtown Salt Lake City, the University of Utah, and the airport, this home offers the privacy and prestige of gated living without sacrificing convenience. Residents also enjoy HOA-maintained grounds, exterior home maintenance, along with community pool, tennis court, and clubhouse access, making for a low-maintenance, high-lifestyle way of living.  A rare offering in Northpoint Estates, move-in ready, meticulously upgraded, and framed by some of the valley's most spectacular views.
#2176103

Salt Lake City

847 N JUNIPERPOINT DR

4 Beds

2 Baths

4,188 Sq.Ft.

$1,106,000

MLS#: 2176103

The kind of home that just feels right the moment you walk through the door. Thoughtfully cared for and impeccably maintained, this spacious rambler offers 6 bedrooms (3 upstairs and 3 downstairs) with a layout that's as functional as it is inviting. From the moment you walk in, you'll appreciate the warm, welcoming atmosphere and the pride of ownership throughout. The spacious kitchen is the heart of the home, featuring abundant cabinetry, generous counter space, and a large walk-in pantry that's perfect for everyday living and entertaining. With a family room on both the main level and the fully finished basement, there's plenty of space for everyone to relax, gather, or enjoy movie nights. The home has been exceptionally well cared for and is truly move-in ready-spotlessly clean and waiting for its next owners. Step outside to the charming backyard, where you'll find the perfect space to unwind, garden, or BBQ with a beautiful view of Mount Olympus as your backdrop. Additional features include a desirable single-level living floor plan with a finished basement, a 3-car garage, covered patio, mature landscaping, and a private setting in a quiet neighborhood located on a dead end road with convenient access to parks, shopping, restaurants, schools, and freeway access. This is a rare opportunity to own a home that perfectly combines comfort, space, and location. Buyer to verify all information given
#2175734

Salt Lake City

1337 E 4325 S

6 Beds

4 Baths

4,676 Sq.Ft.

$1,100,000

MLS#: 2175734

Lovingly maintained and surrounded by spectacular cultivated perennial gardens, this home offers a true private oasis with season-after-season blooms, charming front patio, and private upper balcony. Historic character shines throughout with a gracious formal entry, three original fireplaces, formal living and dining rooms, and oak and pine hardwood floors on the main level. The updated kitchen features exposed brick and a Thermador gas range, with a full bath completing the main floor. Upstairs you'll find four bedrooms and an updated full bath, including an oversized primary suite with an en suite bath, walk-in closet, and space for a sitting area or home office. Brand-new carpet has been installed throughout the upper level and stairs. The lower level offers an additional bedroom or bonus room with a  bath and separate exterior entrance, ideal for guests or a home office.  Additional features include central A/C, forced-air heat, and a one-car garage. Just minutes from the University of Utah, hospitals, downtown, Wasatch Elementary, neighborhood parks, and local favorites like Coffee Noir, this one-of-a-kind Victorian offers timeless charm, thoughtful updates, and an unbeatable location.
#2175807

Salt Lake City

67 S 1200 E

4 Beds

2 Baths

3,104 Sq.Ft.

$1,150,000

MLS#: 2175807

This beautifully updated historic home in the coveted Avenues neighborhood blends timeless craftsmanship with modern living. Original woodwork, soaring ceilings, and elegant gathering spaces showcase the home's character, while the updated kitchen and remodeled bathrooms offer the comfort and convenience today's buyers expect. Enjoy your morning coffee in the bright sunroom or host friends on the spacious deck overlooking the fully fenced backyard with mature landscaping. Alley access provides exciting future potential for a garage or additional improvements. The finished walkout lower level offers exceptional versatility with its own living area; perfect for guests, multigenerational living, a private home office or studio, or the possibility of rental income. Just minutes from the University of Utah, downtown Salt Lake City, neighborhood parks, acclaimed restaurants, shopping, hiking trails, and public transportation, this location offers the best of historic charm and urban convenience with outstanding walkability. Homes that combine authentic historic character, thoughtful updates, flexible living space, and one of Salt Lake City's most desirable locations rarely become available. This is a unique opportunity to own a home that is as timeless as it is functional. Ask about the rental income possibility from the basement rental.
#2174097

Salt Lake City

1068 E 3RD AVE

5 Beds

1 Baths

3,088 Sq.Ft.

$1,125,000

MLS#: 2174097

Built in 1907, this downtown Victorian has been fully rebuilt from the ground up, permitted and inspected at every stage. The historic character stayed intact; everything behind the walls is new, including electrical, plumbing, windows, roof, HVAC, tankless water heater, water softener, and a new two-car garage with an oversized driveway. In the kitchen, a waterfall quartz island anchors the space, built around a 48" professional range with a custom hood, with plenty of counter space for more than one cook. The entire upper level is a private primary suite, centered around a bath large enough to rival a bedroom in square footage, with a freestanding soaking tub, his-and-hers vanities, and a walk-in shower that make the whole space feel like a private spa. A walk-in closet is already plumbed for a washer and dryer. Zoned mini-splits and a high-efficiency furnace keep the whole house comfortable room by room. The location is walkable to downtown Salt Lake City's restaurants, coffee shops, and parks, with off-street parking for two cars plus driveway space.  Square footage figures are provided as a courtesy estimate only and were obtained from appraisal records. Buyer is advised to obtain an independent measurement.
#2173566

Salt Lake City

633 E 300 S

4 Beds

2 Baths

3,439 Sq.Ft.

$1,169,900

MLS#: 2173566
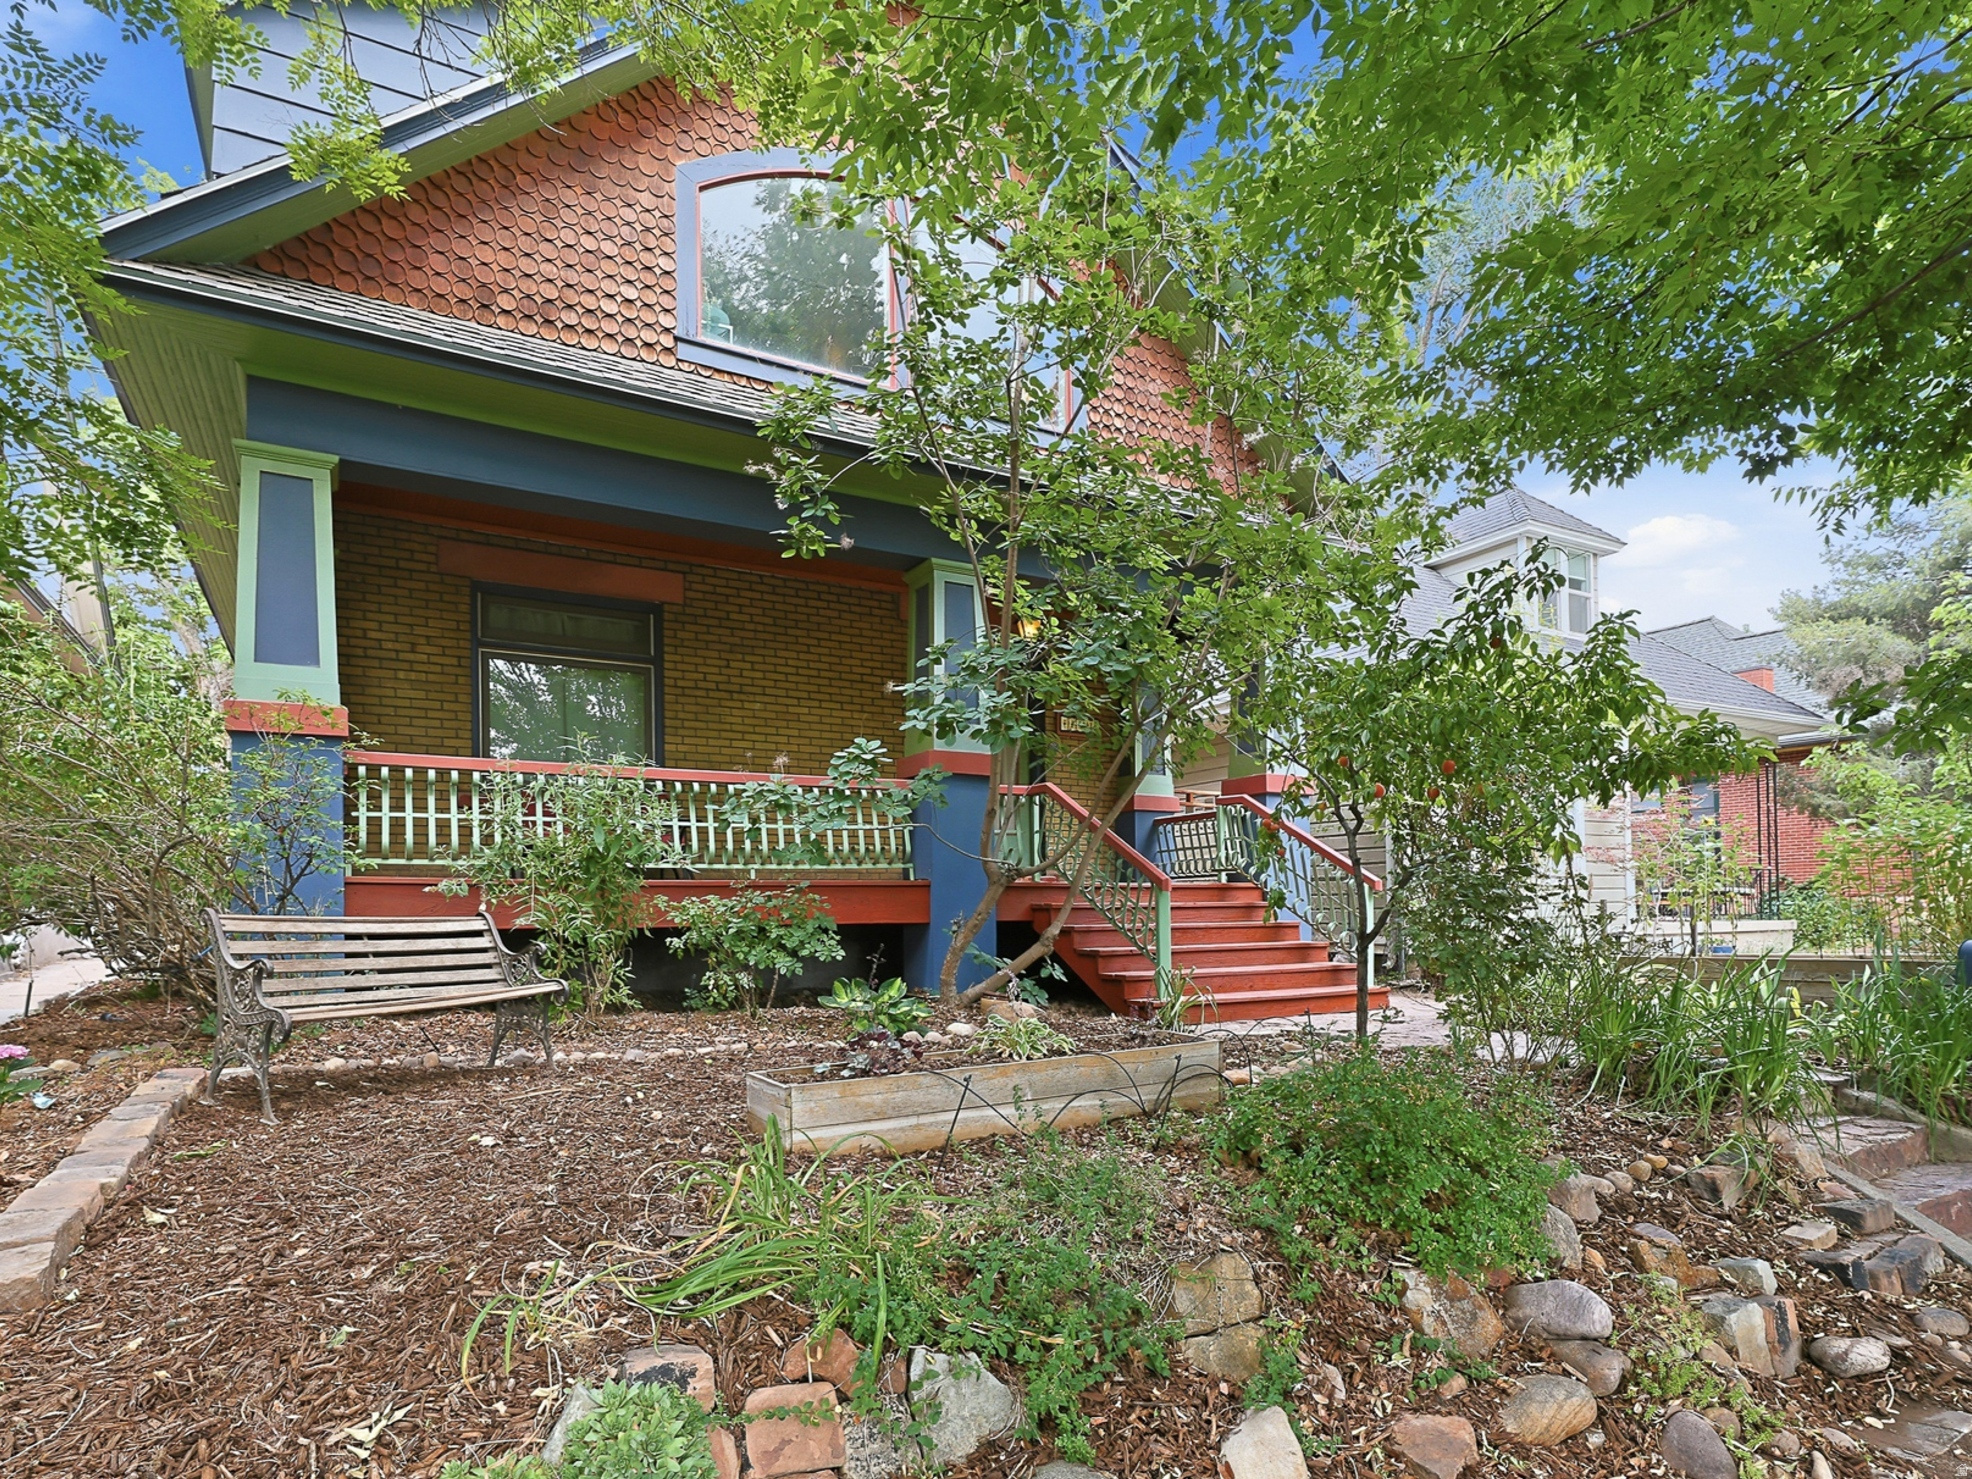
Charming 2-story up & down duplex on a fabulous tree-lined street. Meticulously maintained with artful flourishes throughout. Significant upgrades include double-pane wood windows, solar panels w/a battery wall, mini-split cooling systems, re-built front porch, & upper deck w/mountain views. Also features an oversize 2-car garage w/workbench. Unbeatable location in the heart of 9th & 9th! Square footage figures are provided as a courtesy estimate only.  Buyer is advised to obtain an independent measurement.
#2173931

Salt Lake City

1131 S 800 E

5 Beds

2 Baths

3,361 Sq.Ft.

$985,000

MLS#: 2173931

 - property

Send a message

Message successfully sent.

Your message

What is 3 + 4 ?

Reason for contacting?

I agree to receive email communication and understand I can unsubscribe at any time.

I agree to be contacted by Summit Realty Utah via call, email, and text for real estate services. To opt out, you can reply 'stop' at any time or reply 'help' for assistance. You can also click the unsubscribe link in the emails. Message and data rates may apply. Message frequency may vary. Privacy Policy

Sign Out

Virtual Assistant

Would you like to take the next step with this property? We can help you schedule a showing or virtual tour, or send you more details.

Yes, I would like more information.

Thank You for Your Reply, One of Our Agents will contact you as soon as possible

No, maybe later.

Thank you, you can always contact me via email, phone number or through the contact form.

Realhub AI

Lucy - Your AI-Powered Realtor

Update Your Temporary Password

Personalize your search

Enter your email and we'll notify you immediately when new listings match what you're looking for.

or enter email address

Already have an account ? Login here

Continue your home search

I agree to receive communications and understand I can unsubscribe at any time.

I agree to be contacted by Summit Realty Utah via call, email, and text for real estate services. To opt out, you can reply 'stop' at any time or reply 'help' for assistance. You can also click the unsubscribe link in the emails. Message and data rates may apply. Message frequency may vary. Privacy Policy

Already have an account ? Login here

We use cookies

We use cookies primarily for analytics to enhance your experience. By accepting, you agree to our use of these cookies. You can manage your preferences or learn more about our cookies policy.