


Property
Beds
4
Full Baths
2
1/2 Baths
None
3/4 Baths
2
Year Built
1903
Sq.Footage
3,104
Lovingly maintained and surrounded by spectacular cultivated perennial gardens, this home offers a true private oasis with season-after-season blooms, charming front patio, and private upper balcony. Historic character shines throughout with a gracious formal entry, three original fireplaces, formal living and dining rooms, and oak and pine hardwood floors on the main level. The updated kitchen features exposed brick and a Thermador gas range, with a full bath completing the main floor. Upstairs you'll find four bedrooms and an updated full bath, including an oversized primary suite with an en suite bath, walk-in closet, and space for a sitting area or home office. Brand-new carpet has been installed throughout the upper level and stairs. The lower level offers an additional bedroom or bonus room with a bath and separate exterior entrance, ideal for guests or a home office. Additional features include central A/C, forced-air heat, and a one-car garage. Just minutes from the University of Utah, hospitals, downtown, Wasatch Elementary, neighborhood parks, and local favorites like Coffee Noir, this one-of-a-kind Victorian offers timeless charm, thoughtful updates, and an unbeatable location.
Features & Amenities
Interior
-
Other Interior Features
Walk-In Closet(s), Granite Counters
-
Total Bedrooms
4
-
Bathrooms
2
-
3/4 Bathrooms
2
-
Basement YN
YES
-
Cooling YN
YES
-
Cooling
Central Air
-
Fireplace YN
YES
-
Heating YN
YES
-
Heating
Fireplace Insert, Central, Natural Gas, Forced Air
-
Pet friendly
N/A
Exterior
-
Garage
Yes
-
Garage spaces
1
-
Construction Materials
Brick
-
Other Exterior Features
Balcony, Lighting
-
Parking
Covered
-
Patio and Porch Features
Deck, Patio, Porch
-
Pool
No
-
Waterfront YN
NO
Area & Lot
-
Lot Features
Secluded
-
Lot Size(acres)
0.1
-
Lot Size(square feet)
4,356
-
Property Type
Residential
-
Property Sub Type
Single Family Residence
-
Architectural Style
Stories: 2
Price
-
Sales Price
$1,150,000
-
Tax Amount
$5,496
-
Zoning
RES
-
Sq. Footage
3,104
-
Price/SqFt
$370
HOA
-
Association
No
Property Resources
-
Horse Property
NO
School District
-
Elementary School
Salt Lake
-
Middle School
Bryant
-
High School
East
Property Features
-
New Construction
NO
-
Accessibility Features
Accessible Entrance
-
Senior Community YN
NO
-
Sewer
Public Sewer
Schedule a Showing
Showing scheduled successfully.
Mortgage calculator
Estimate your monthly mortgage payment, including the principal and interest, property taxes, and HOA. Adjust the values to generate a more accurate rate.
Your payment
Principal and Interest:
$
Property taxes:
$
HOA fees:
$
Total loan payment:
$
Total interest amount:
$
Location
County
Salt Lake
Elementary School
Salt Lake
Middle School
Bryant
High School
East
Listing Courtesy of Page M Juliano , Summit Sotheby's International Realty
RealHub Information is provided exclusively for consumers' personal, non-commercial use, and it may not be used for any purpose other than to identify prospective properties consumers may be interested in purchasing. All information deemed reliable but not guaranteed and should be independently verified. All properties are subject to prior sale, change or withdrawal. RealHub website owner shall not be responsible for any typographical errors, misinformation, misprints and shall be held totally harmless.

Principal Broker
Micah Pearson
Call Micah today to schedule a private showing.

* Listings on this website come from the FMLS IDX Compilation and may be held by brokerage firms other than the owner of this website. The listing brokerage is identified in any listing details. Information is deemed reliable but is not guaranteed. If you believe any FMLS listing contains material that infringes your copyrighted work please click here to review our DMCA policy and learn how to submit a takedown request.© 2024 FMLS.
Related Properties

Salt Lake City
1337 E 4325 S
6 Beds
4 Baths
4,676 Sq.Ft.
$1,100,000
MLS#: 2175734

Salt Lake City
5334 S CASTLEGATE DR
5 Beds
2 Baths
3,170 Sq.Ft.
$925,000
MLS#: 2174979

Salt Lake City
3633 E COUNTRY HOLLOW DR
5 Beds
1 Baths
4,252 Sq.Ft.
$1,250,000
MLS#: 2175556

Salt Lake City
3893 E RUTH DR
5 Beds
1 Baths
3,424 Sq.Ft.
$1,255,000
MLS#: 2175420
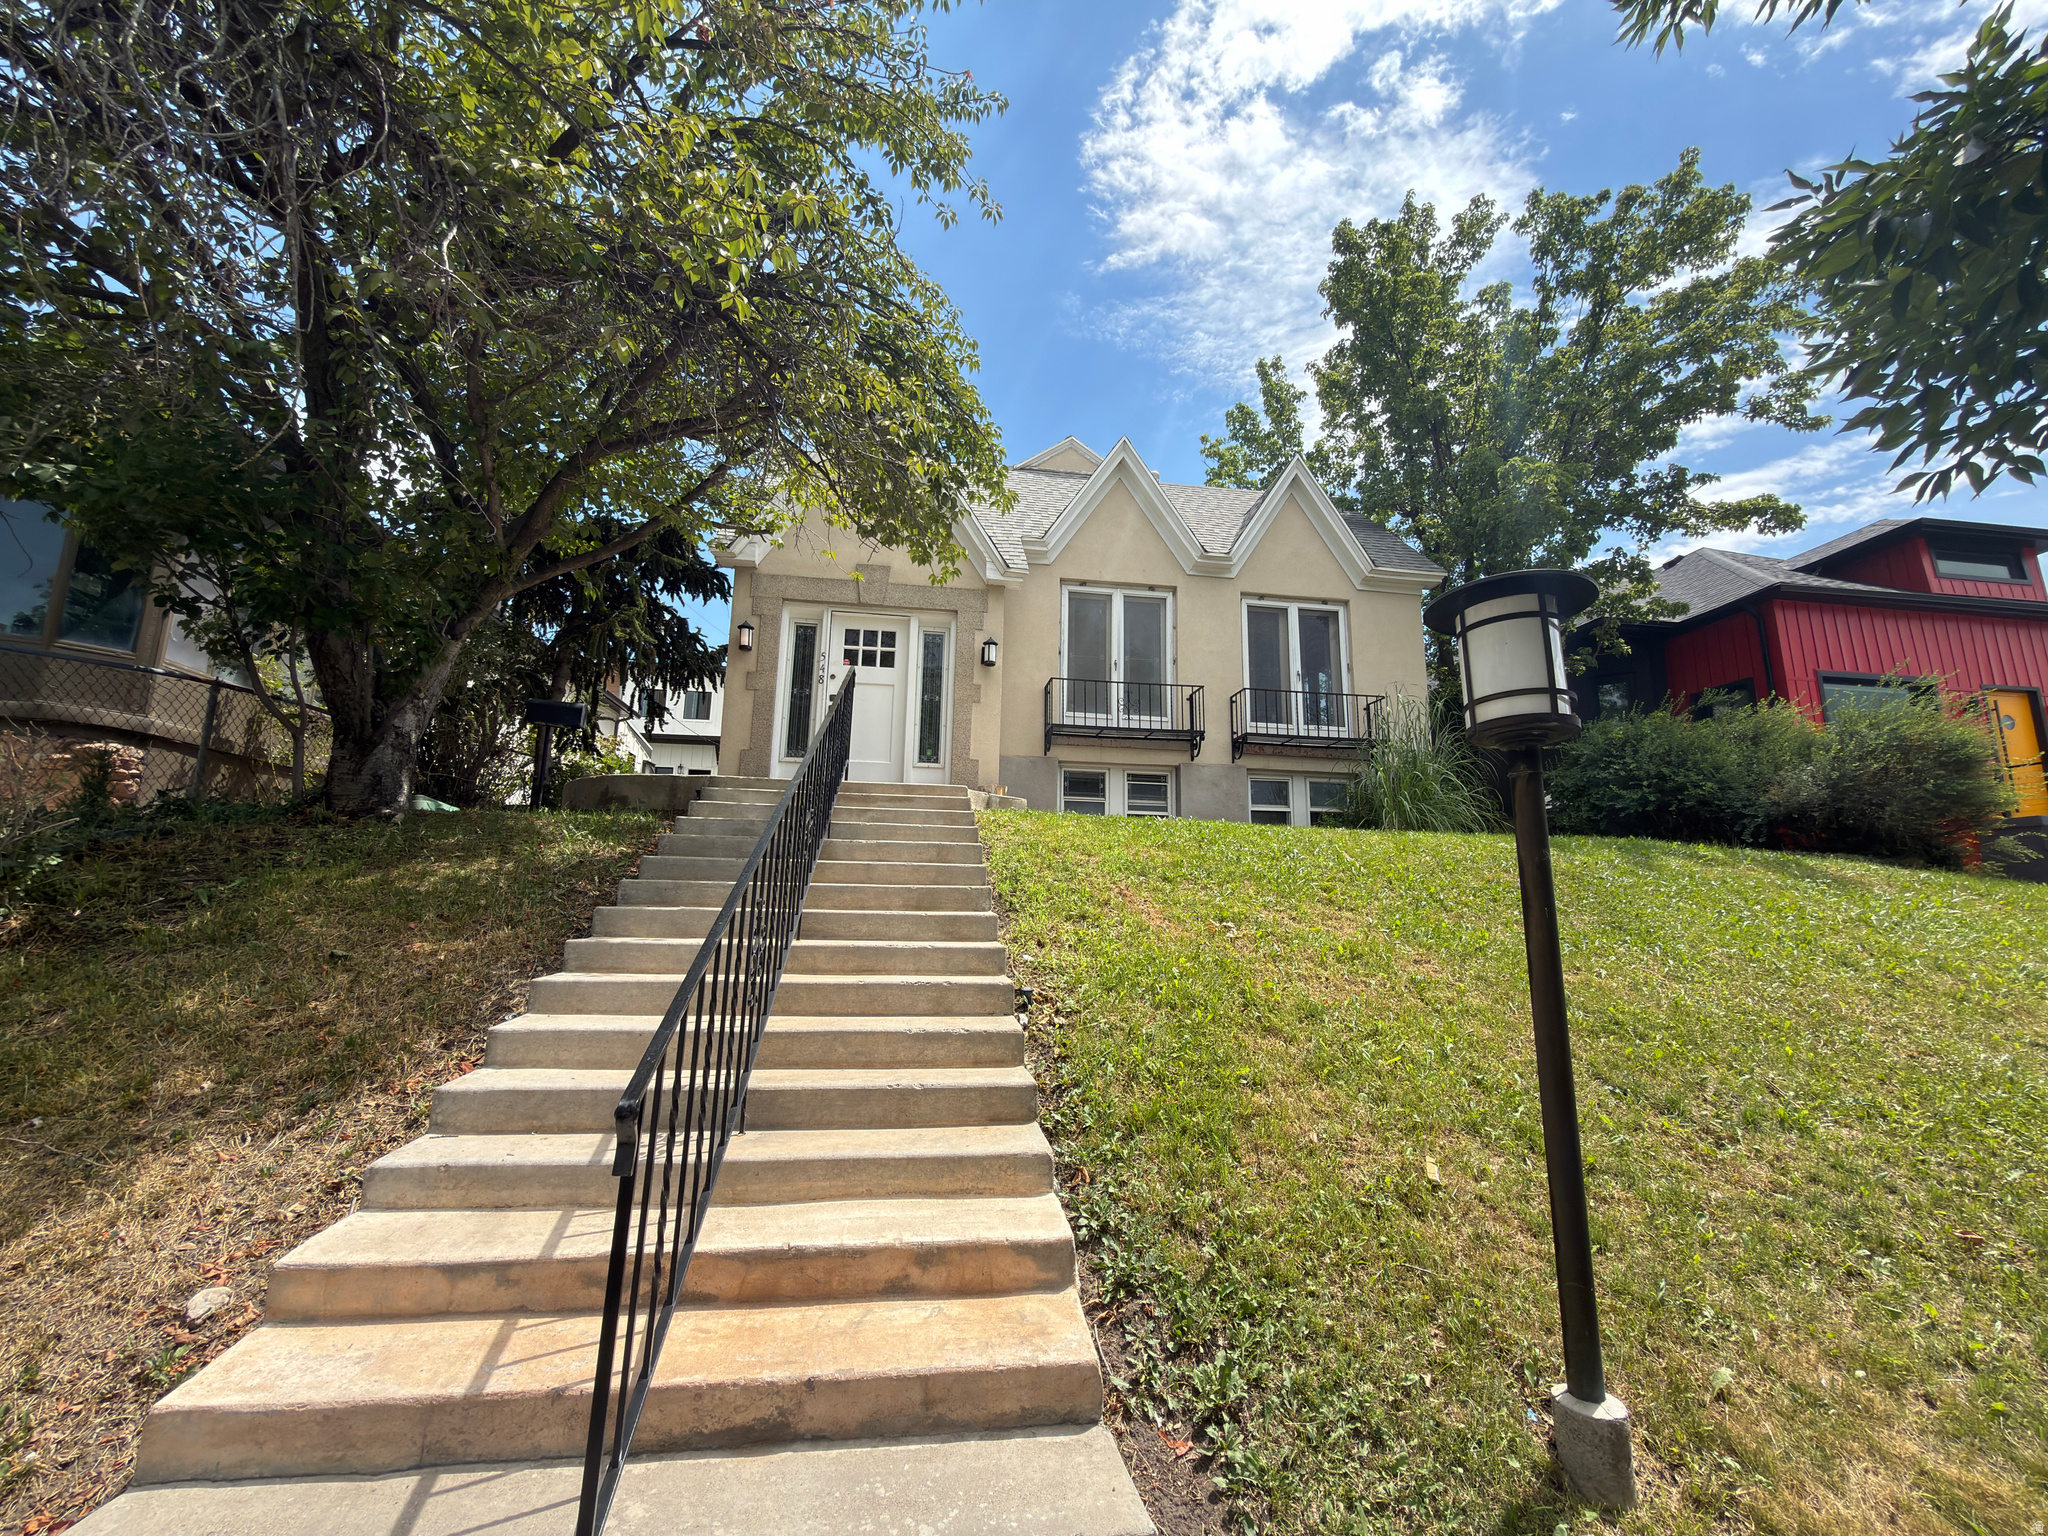
Salt Lake City
548 N COUMBUS ST W
4 Beds
None Baths
2,793 Sq.Ft.
$925,000
MLS#: 2174383
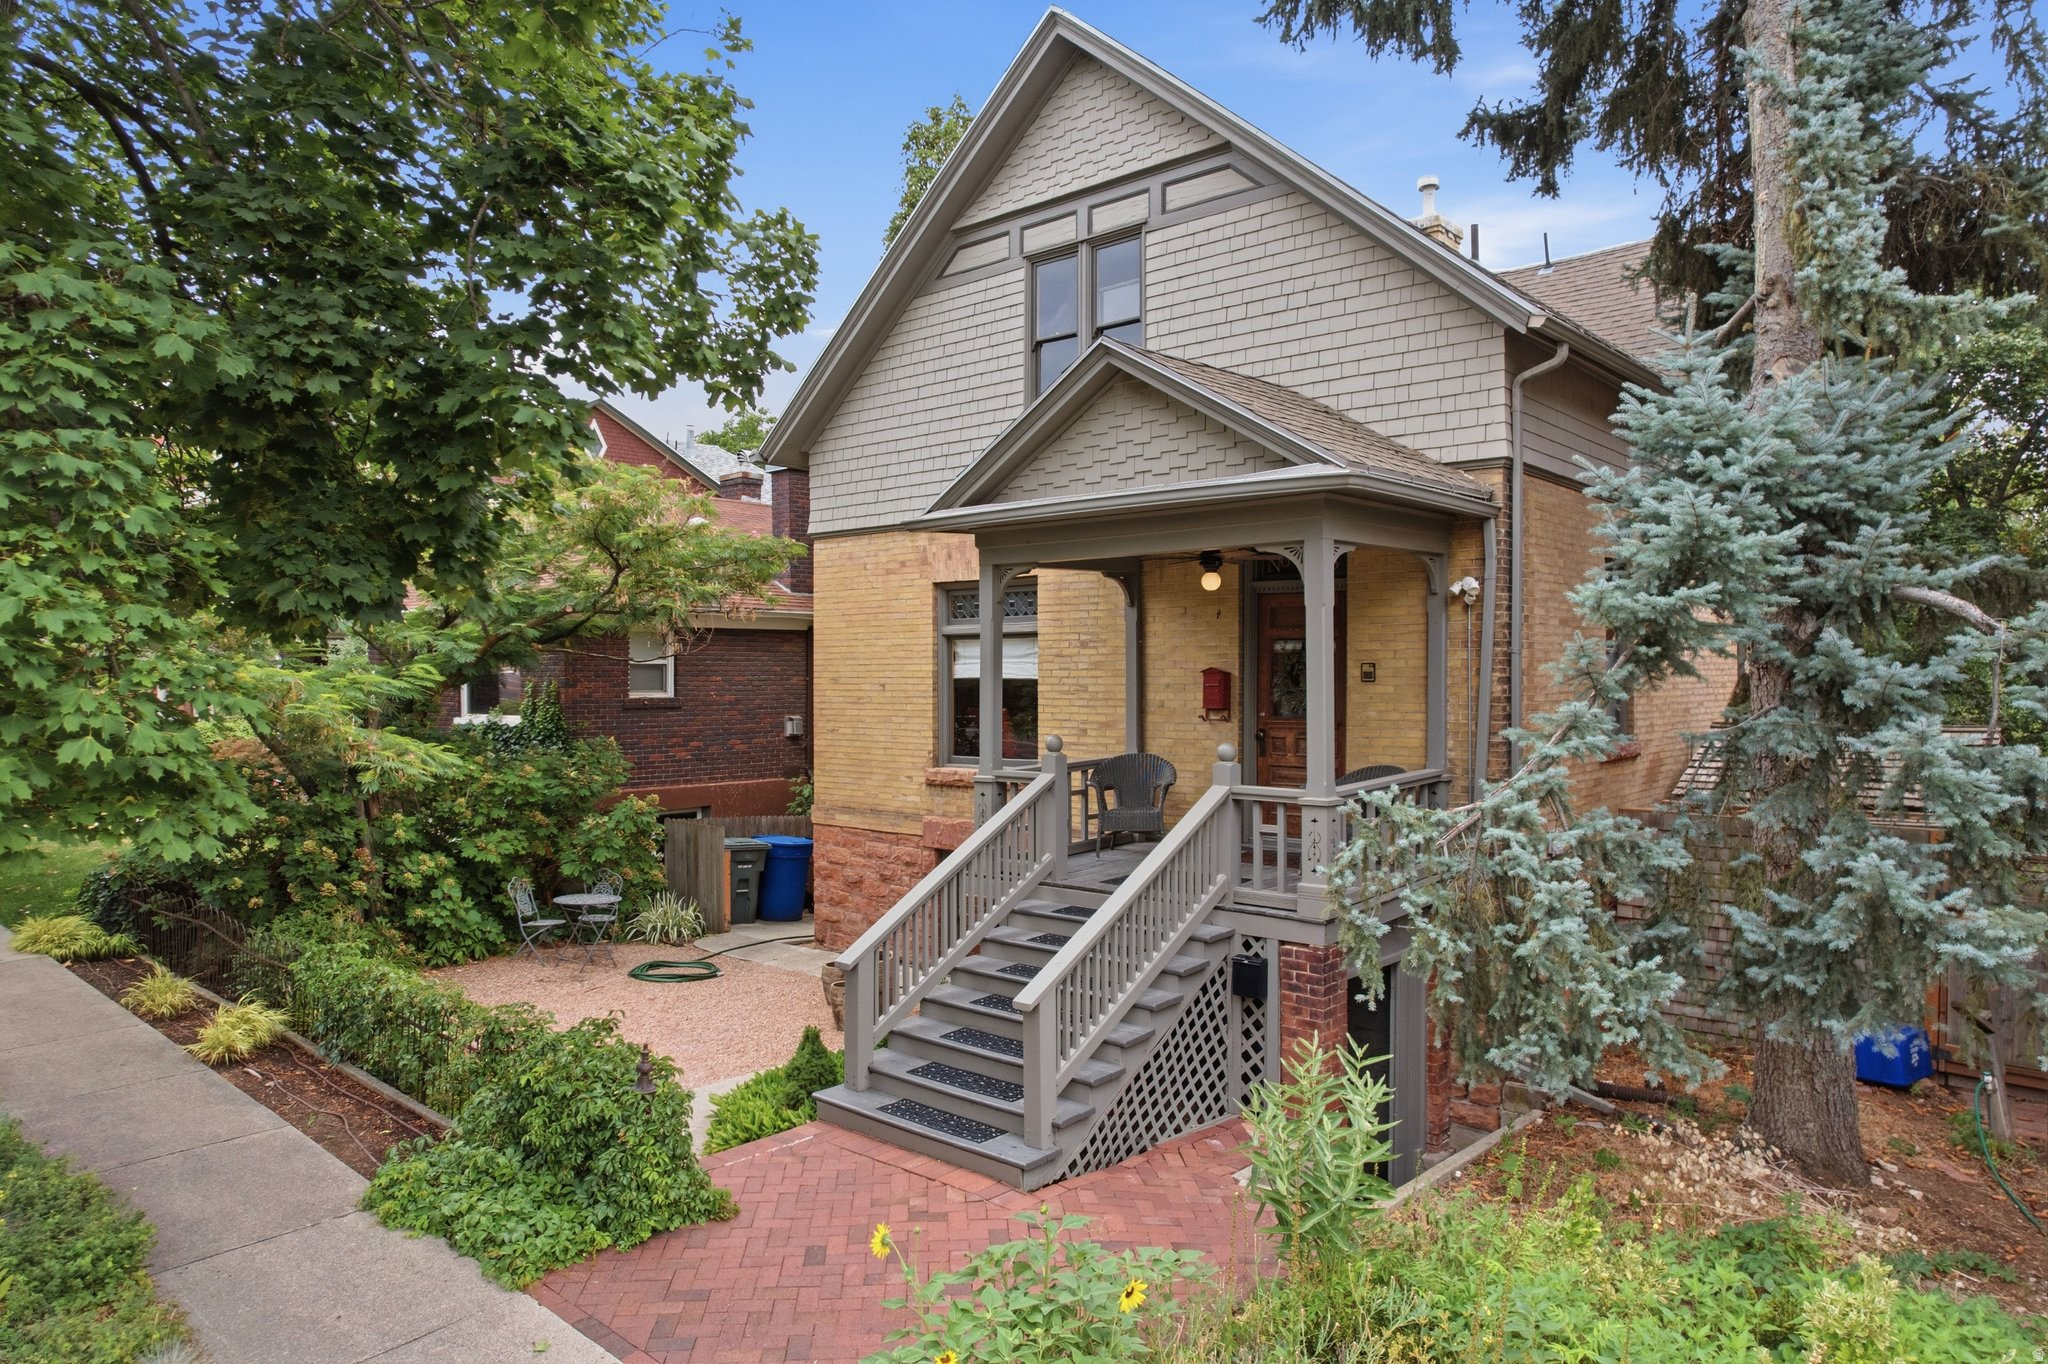
Salt Lake City
1068 E 3RD AVE
5 Beds
1 Baths
3,088 Sq.Ft.
$1,125,000
MLS#: 2174097
Salt Lake City
633 E 300 S
4 Beds
2 Baths
3,439 Sq.Ft.
$1,169,900
MLS#: 2173566
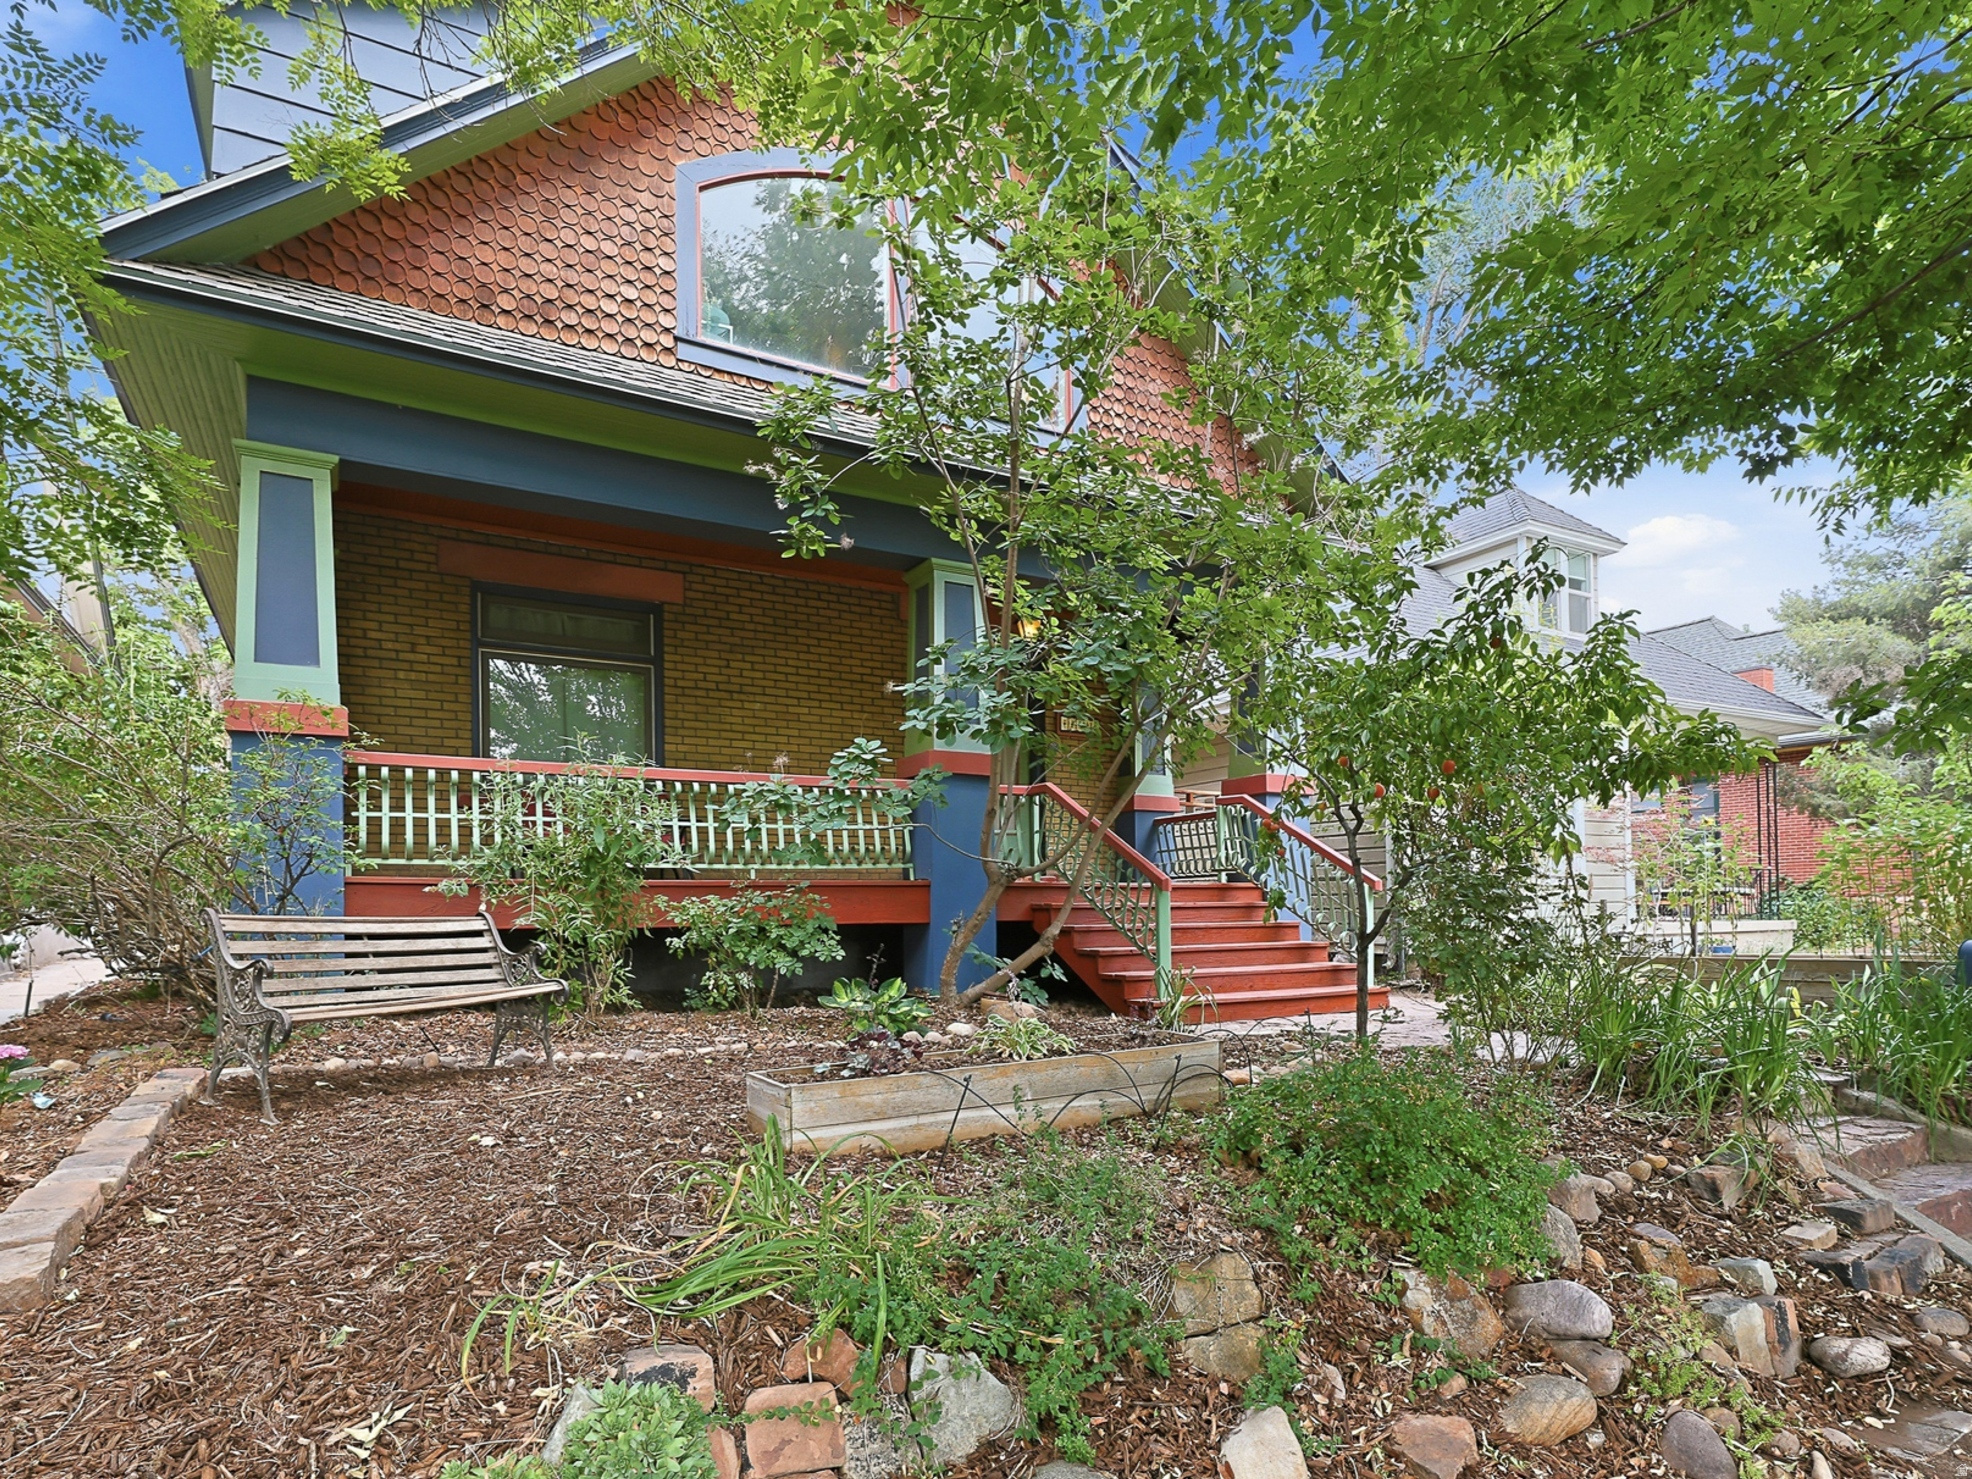
Salt Lake City
1131 S 800 E
5 Beds
2 Baths
3,361 Sq.Ft.
$985,000
MLS#: 2173931
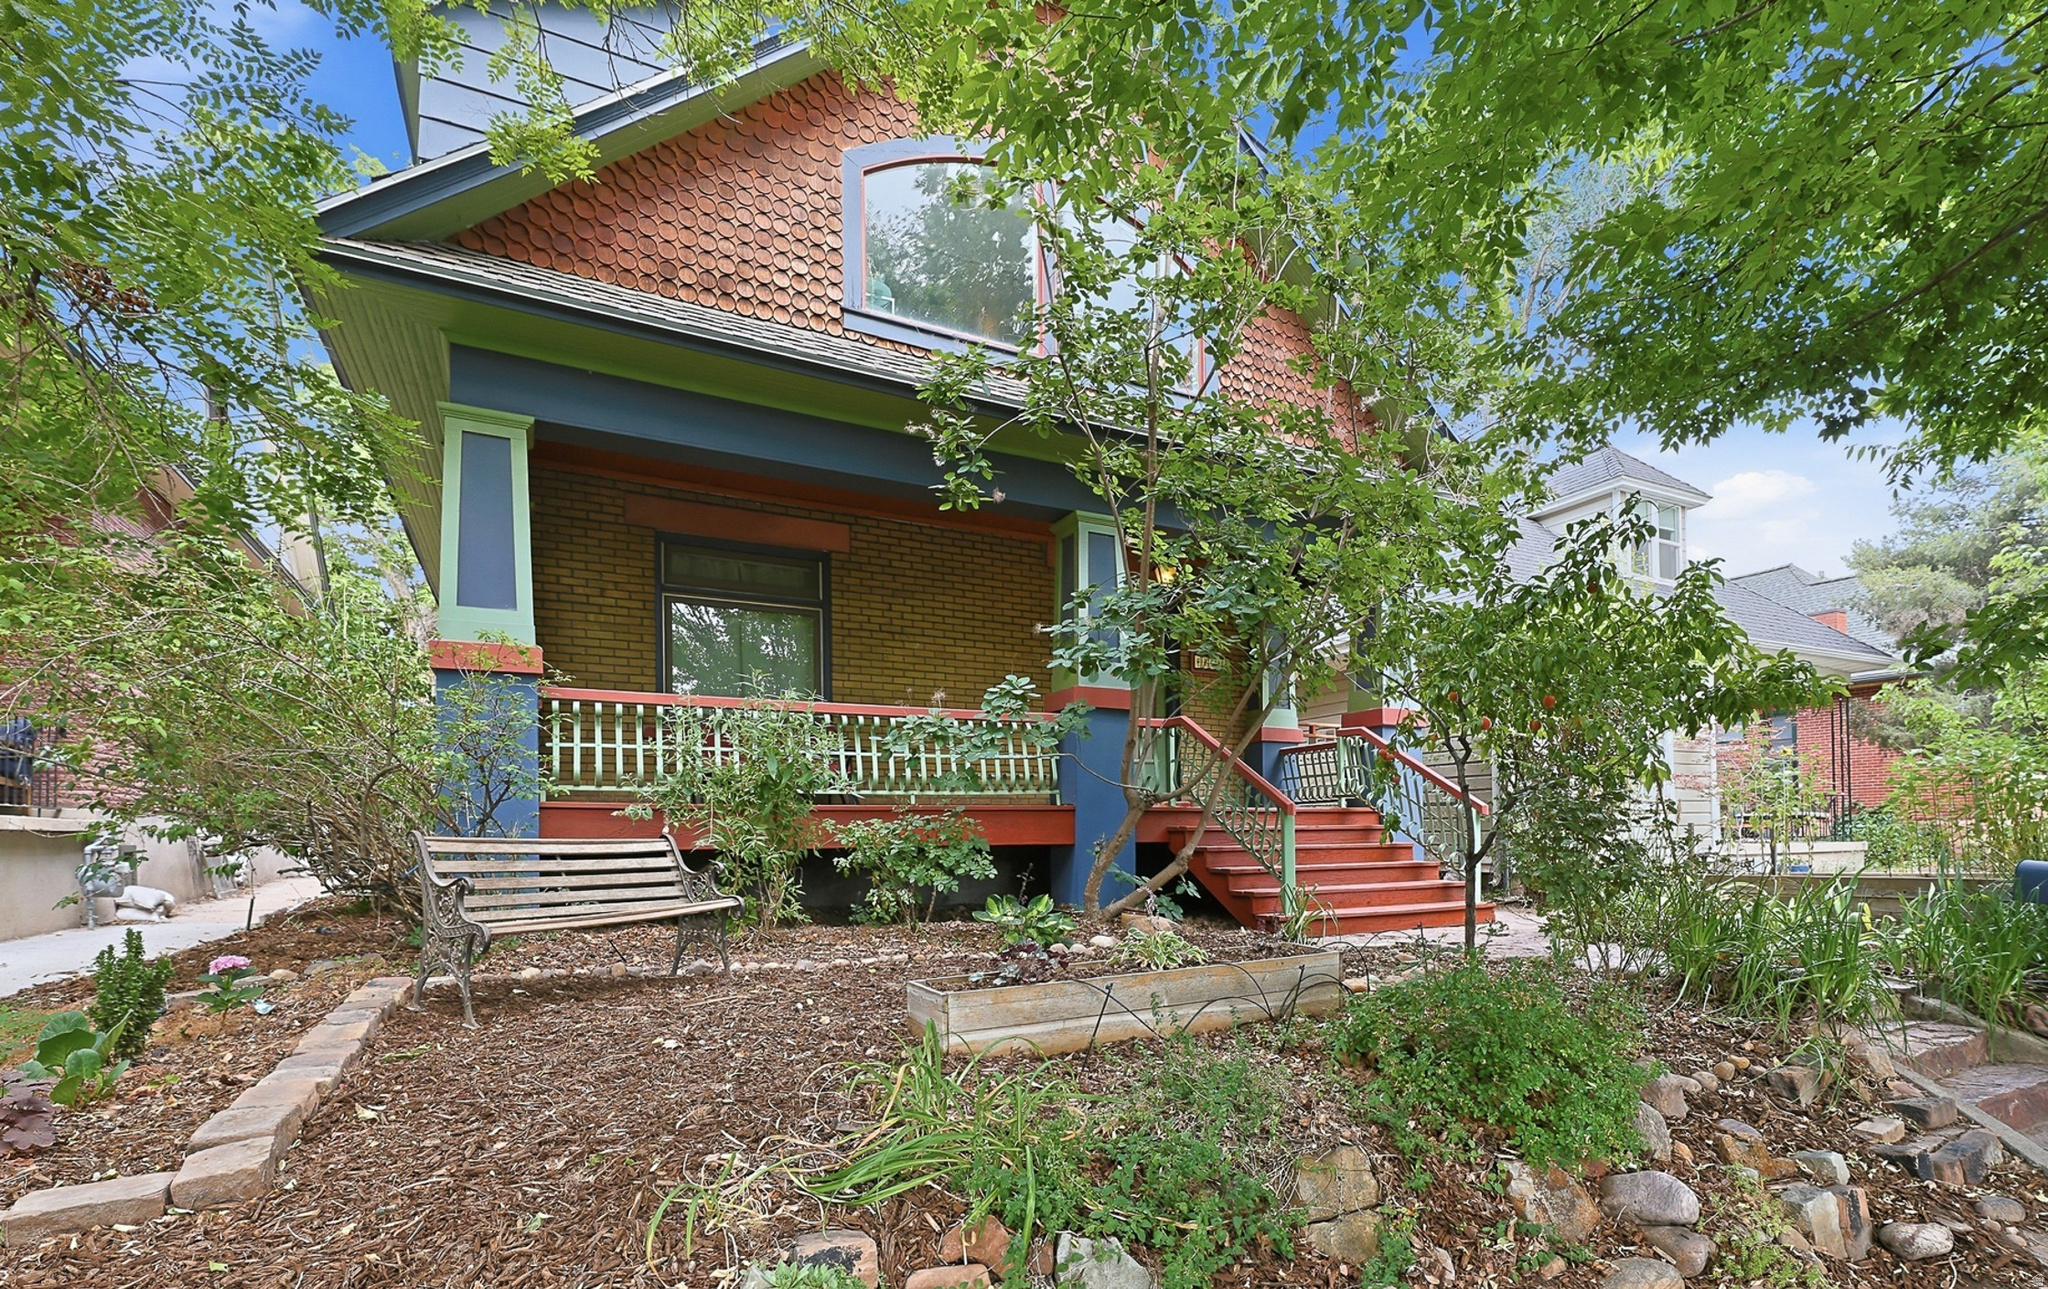
Salt Lake City
1131 S 800 E
5 Beds
None Baths
2,734 Sq.Ft.
$985,000
MLS#: 2174516
