Features & Amenities

Interior

  • Other Interior Features

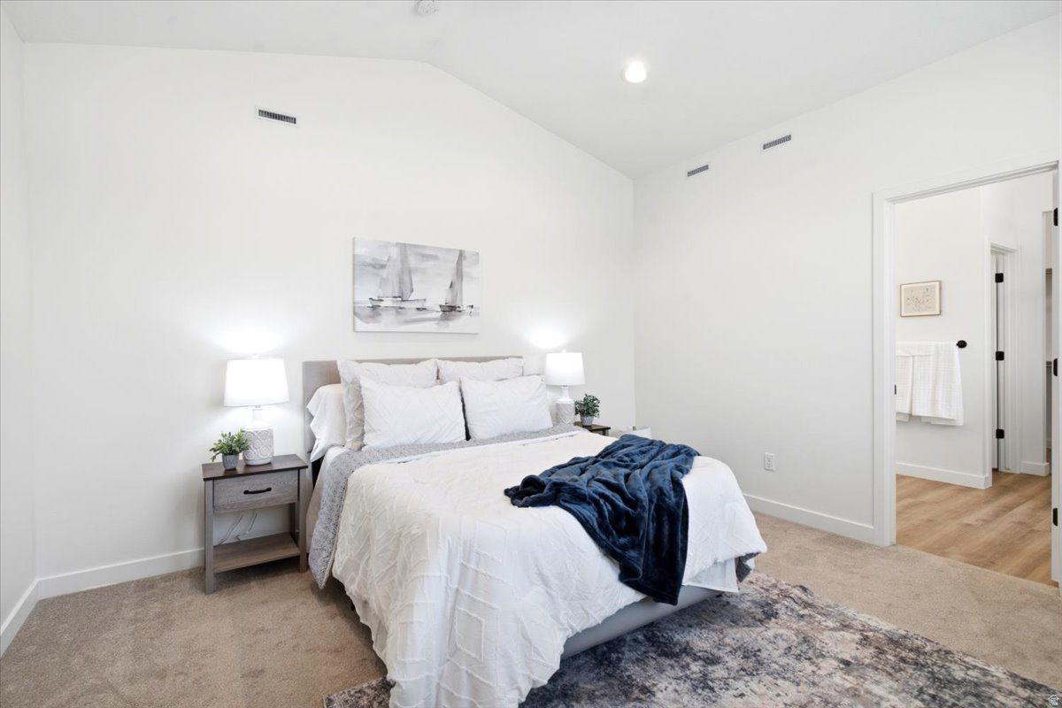
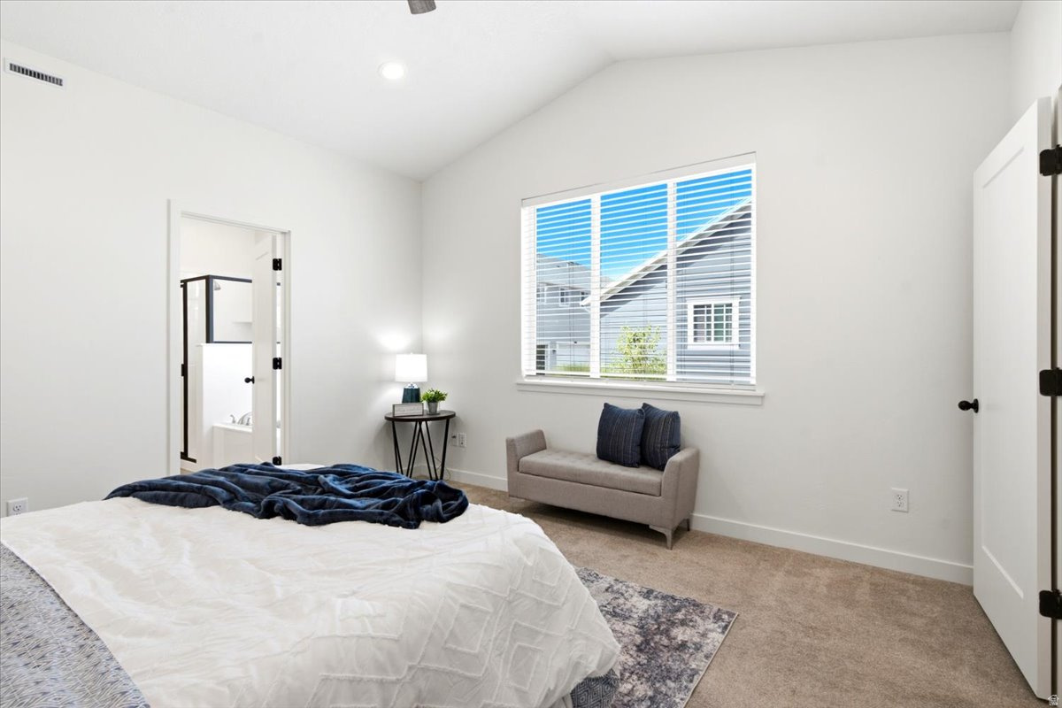
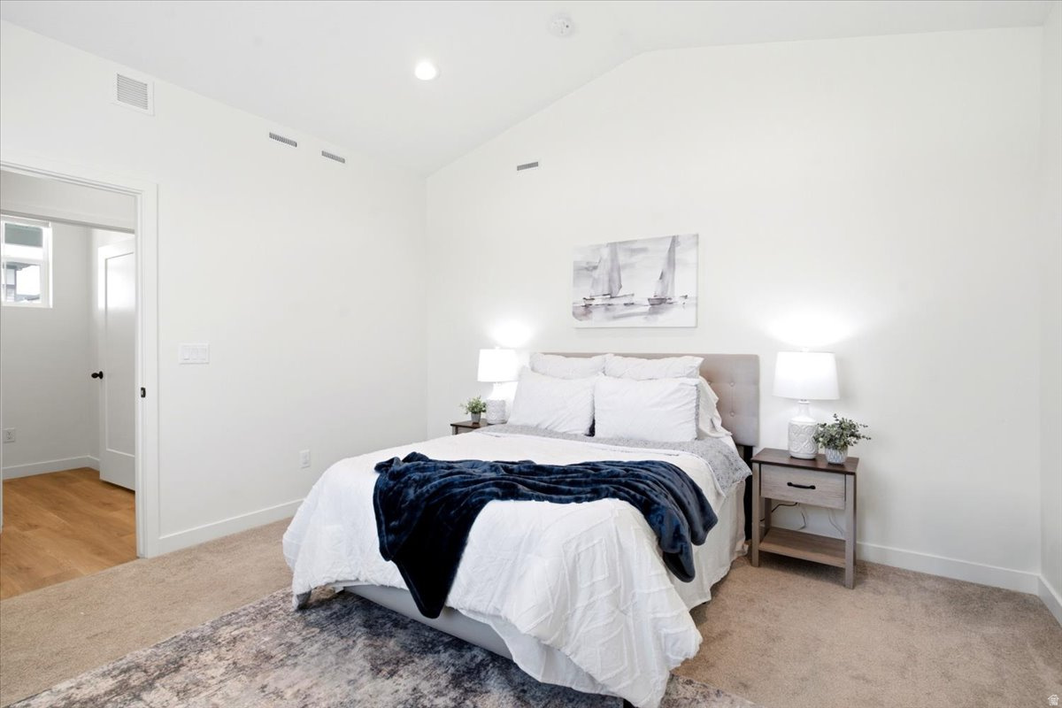
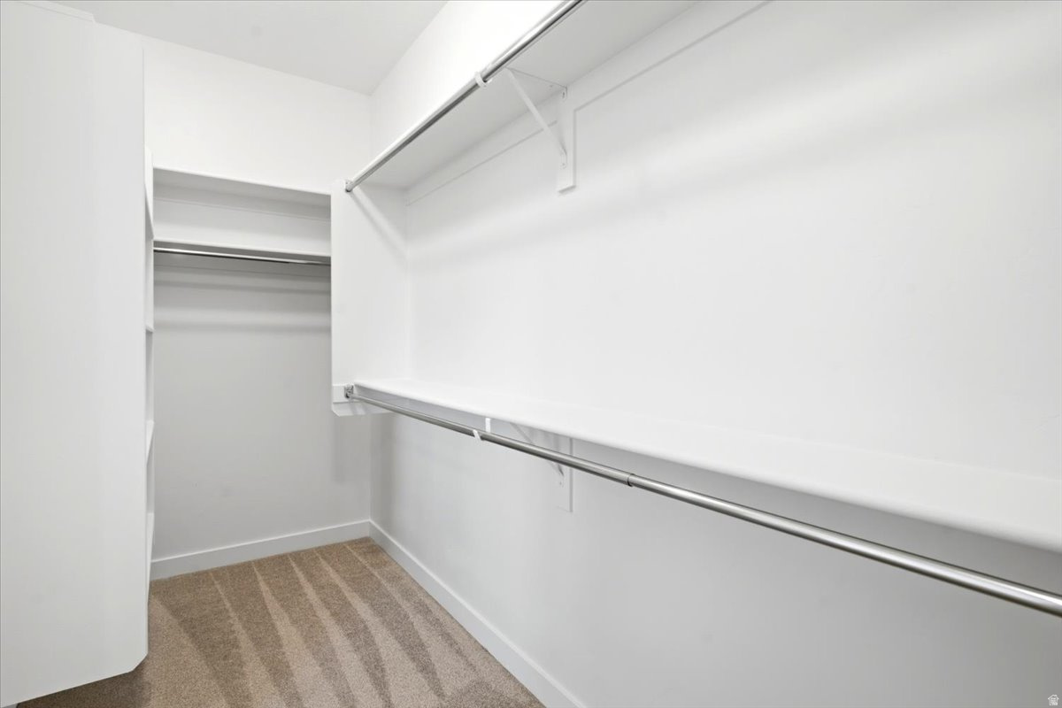
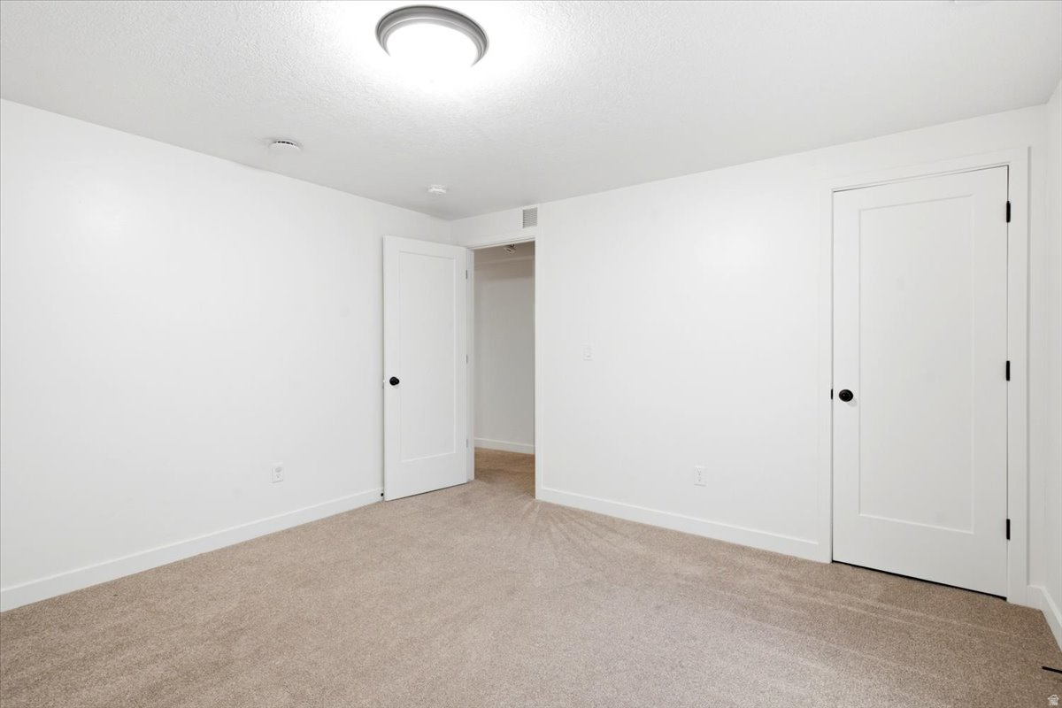
    Walk-In Closet(s), Master Downstairs

  • Total Bedrooms

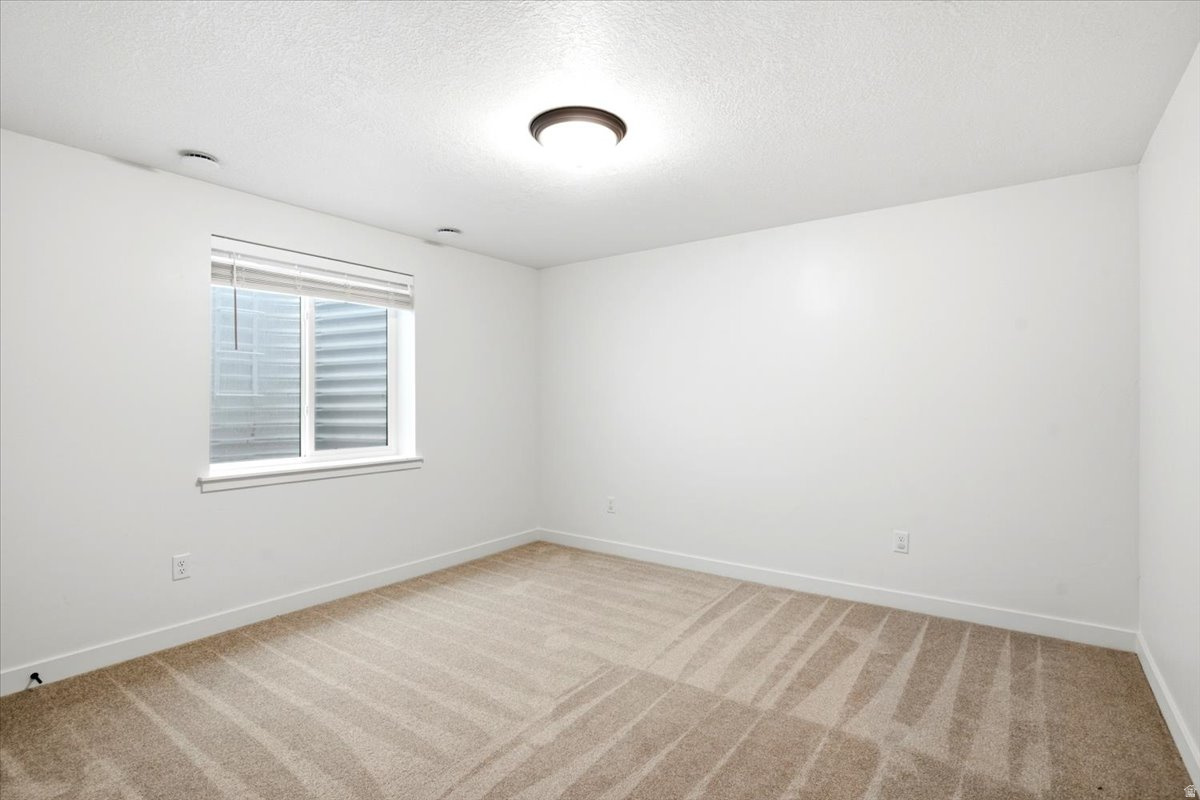
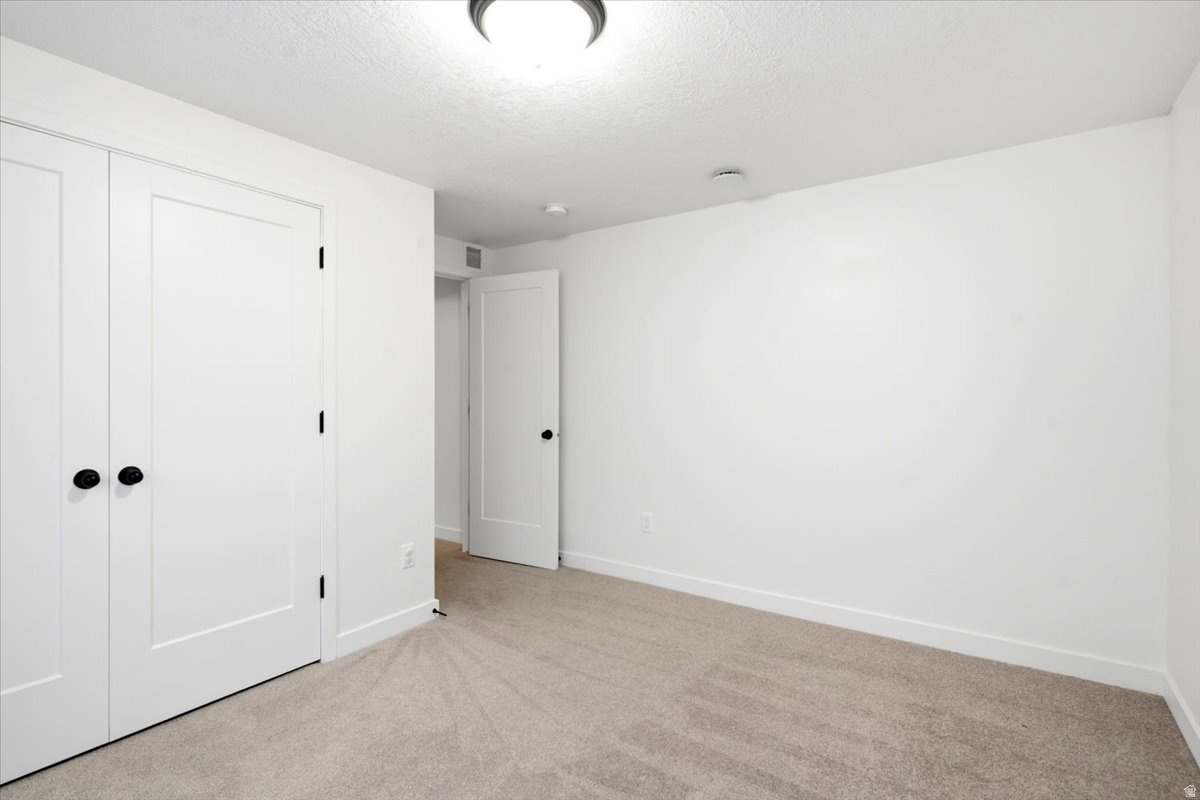
    3

  • Bathrooms

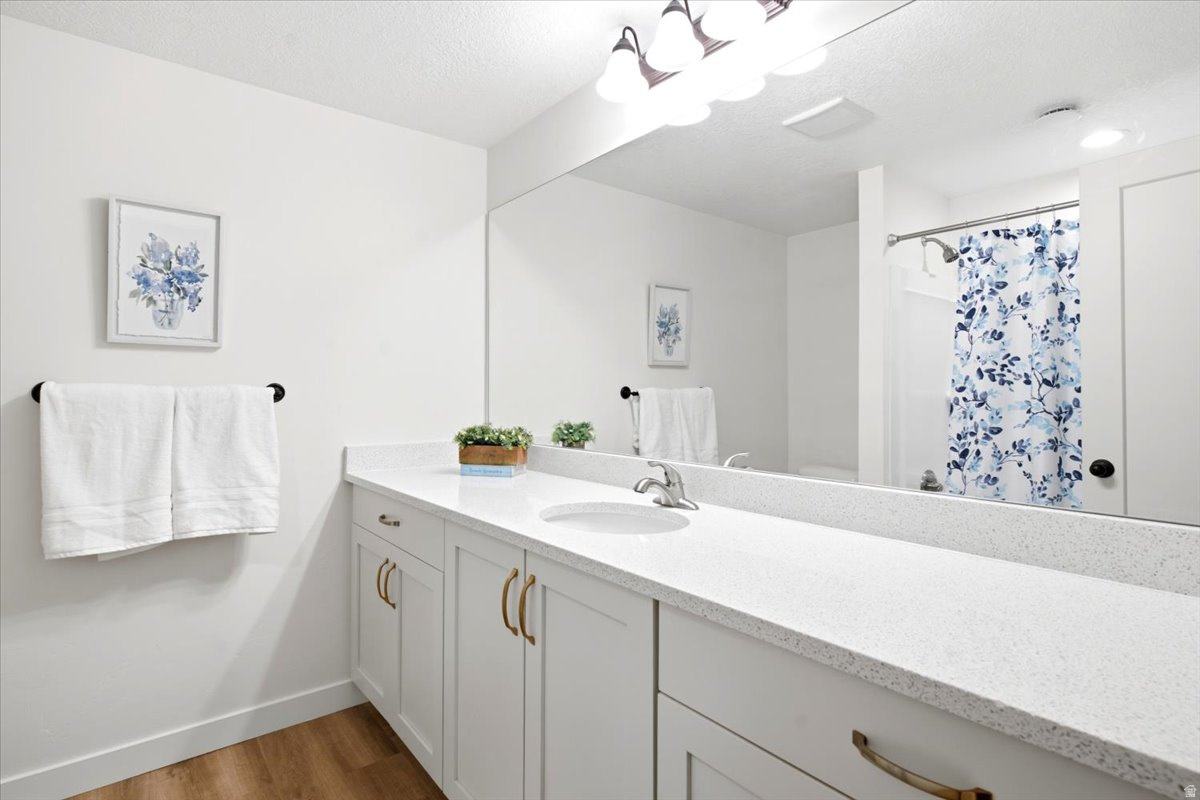
    2

  • 1/2 Bathrooms

    1

  • Basement YN

    YES

  • Cooling YN

    YES

  • Cooling

    Ceiling Fan(s), Central Air

  • Fireplace YN

    NO

  • Heating YN

    YES

  • Heating

    Central, Natural Gas

  • Main Level Bedrooms

    1

  • Pet friendly

    N/A

Exterior

  • Garage

    Yes

  • Garage spaces

    2

  • Construction Materials

    Asphalt, Stone, Cement Siding

  • Parking

    Attached, Garage

  • Patio and Porch Features

    Porch

  • Pool

    Yes

  • Pool Features

    Heated, In Ground, Private

  • Waterfront YN

    NO

Area & Lot

  • Lot Size(acres)

    0.07

  • Lot Size(square feet)

    3,049

  • Property Type

    Residential

  • Property Sub Type

    Townhouse

  • Architectural Style

    Townhouse; Row-end

Price

  • Sales Price

    $500,000

  • Tax Amount

    $2,305

  • Sq. Footage

    2,348

  • Price/SqFt

    $212

HOA

  • Association

    YES

  • Association Fee

    $244

  • Association Fee Frequency

    Monthly

  • Association Fee Includes

    N/A

Property Resources

  • Horse Property

    NO

School District

  • Elementary School

    Davis

  • Middle School

    Shoreline Jr High

  • High School

    Layton

Property Features

  • New Construction

    NO

  • Association Amenities

    Insurance, Pool, Spa/Hot Tub, Trash, Water

  • Senior Community YN

    NO

  • Sewer

    Public Sewer

Schedule a Showing

Showing scheduled successfully.

<
>
IN PERSON
VIA CHAT

What is 3 + 4 ?


Change time

Mortgage calculator

Estimate your monthly mortgage payment, including the principal and interest, property taxes, and HOA. Adjust the values to generate a more accurate rate.

Your payment

Principal and Interest:

$

Property taxes:

$

HOA fees:

$

Total loan payment:

$

Total interest amount:

$

Location

County

Davis

Elementary School

Davis

Middle School

Shoreline Jr High

High School

Layton

Listing Courtesy of Diane Albrechtsen , EXP Realty, LLC

RealHub Information is provided exclusively for consumers' personal, non-commercial use, and it may not be used for any purpose other than to identify prospective properties consumers may be interested in purchasing. All information deemed reliable but not guaranteed and should be independently verified. All properties are subject to prior sale, change or withdrawal. RealHub website owner shall not be responsible for any typographical errors, misinformation, misprints and shall be held totally harmless.

Agent Micah Pearson

Principal Broker

Micah Pearson

Call Micah today to schedule a private showing.


* Listings on this website come from the FMLS IDX Compilation and may be held by brokerage firms other than the owner of this website. The listing brokerage is identified in any listing details. Information is deemed reliable but is not guaranteed. If you believe any FMLS listing contains material that infringes your copyrighted work please click here to review our DMCA policy and learn how to submit a takedown request.© 2024 FMLS.
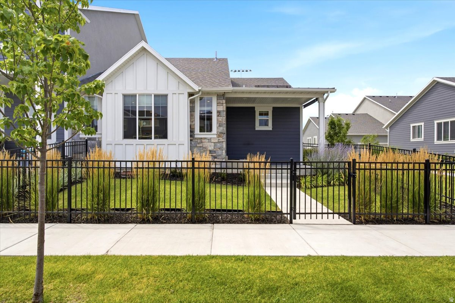
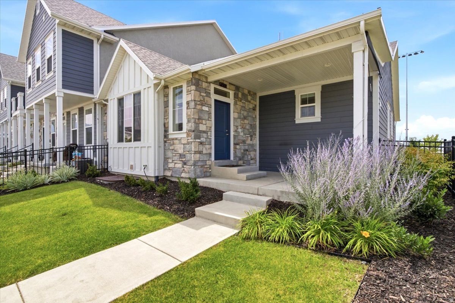
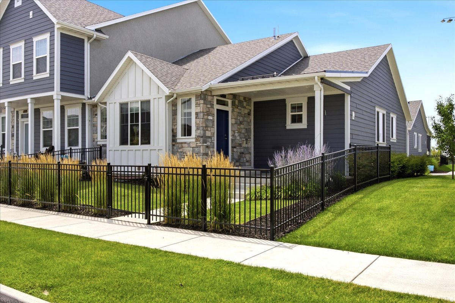
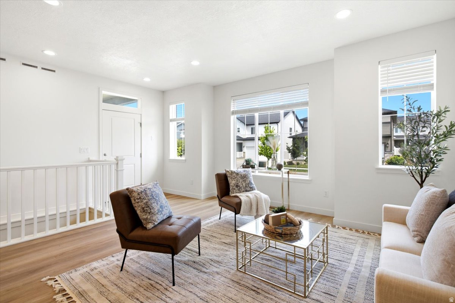
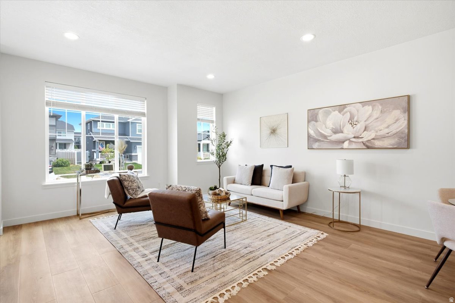
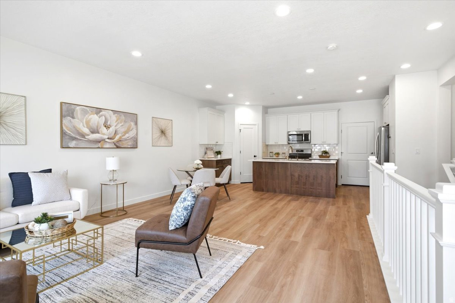
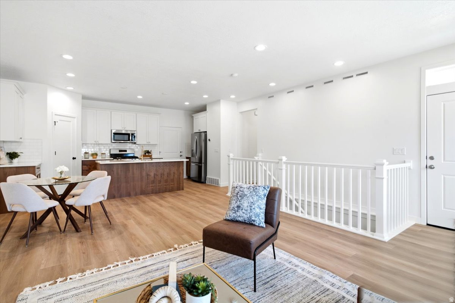
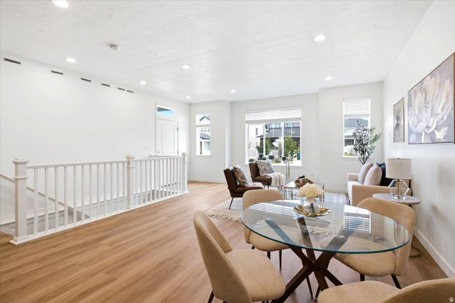
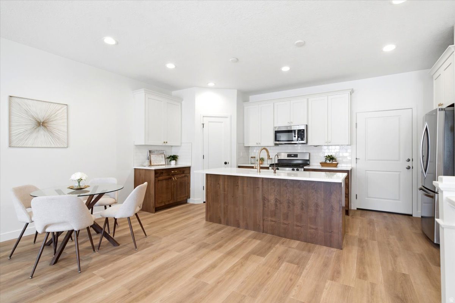
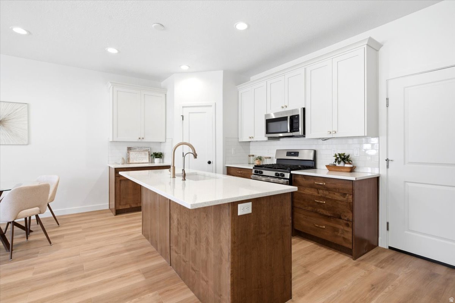
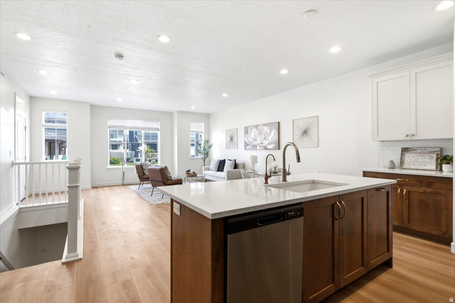
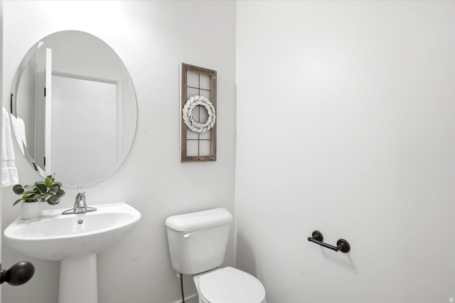
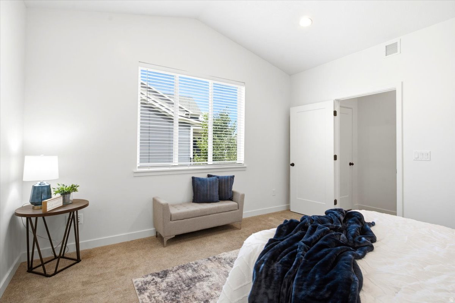
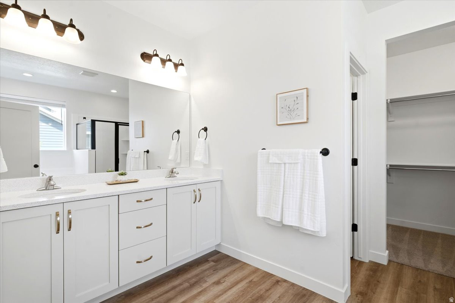
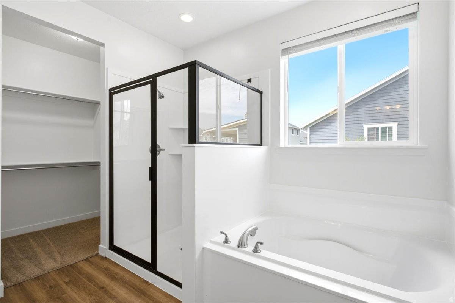
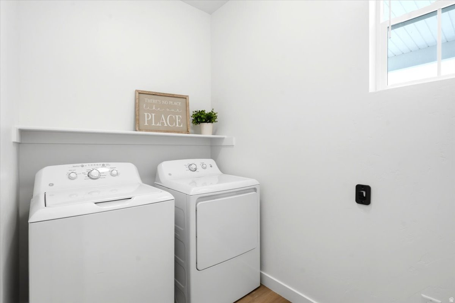
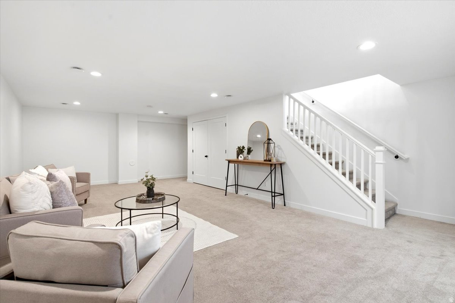
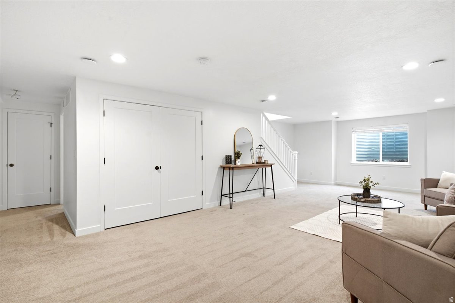
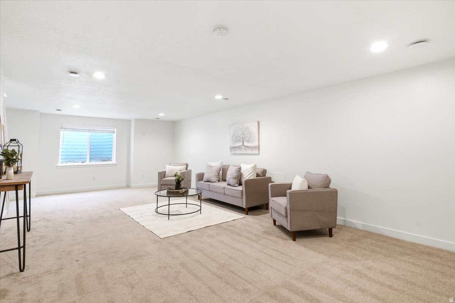
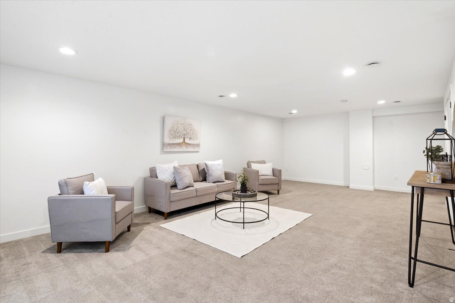
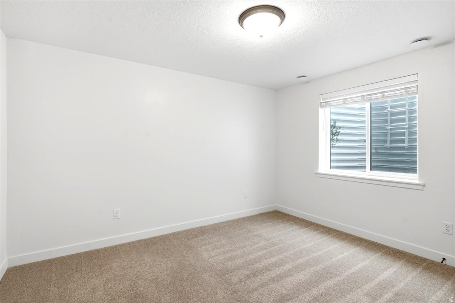
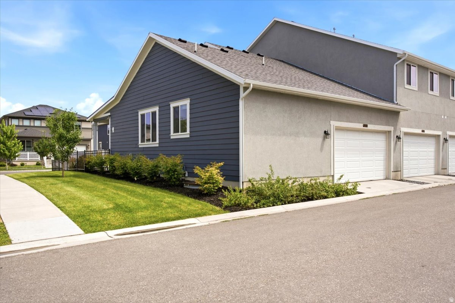
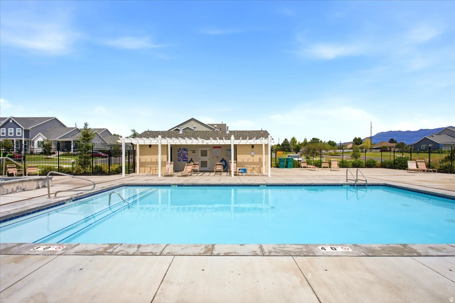
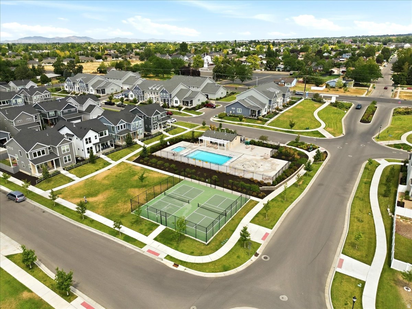
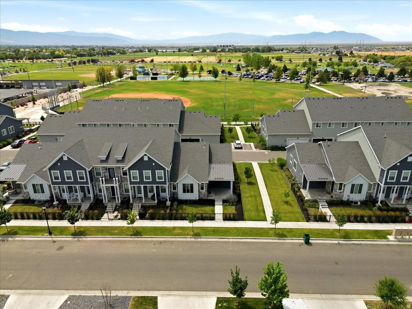
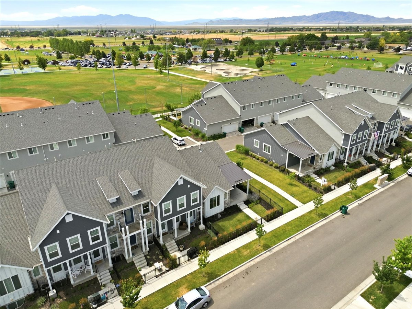
Elevated Living Starts Here! This beautifully upgraded rambler-style townhome offers the perfect blend of low-maintenance living and exceptional community amenities. Featuring 3 bedrooms, 2.5 bathrooms, and a desirable main-level primary suite, this thoughtfully designed home provides easy, functional living for every stage of life. You'll love the $20,000 in premium upgrades including upgraded RO system, cabinetry, designer paint, stylish backsplash, gas range, upgraded carpet, and upgraded hardware throughout the kitchen and bathrooms. A water softener plus newer washer, dryer, and refrigerator are all included, making this home truly move-in ready.  Step outside and enjoy an amenity-rich community featuring a pool, hot tub, pickleball courts, and two expansive green spaces perfect for recreation, relaxation, and gathering with family and friends. Conveniently located near shopping, dining, parks, schools, and commuter access, this home offers the lifestyle you've been looking for with the ease of townhome living.  This is the Perfect Blend of Comfort & Convenience so you can Live More & Maintain Less. Schedule your home tour today!

2012 W 775 N

Message successfully sent.

What would you like to know?

What is 3 + 4 ?

I agree to receive email communication and understand I can unsubscribe at any time.

I agree to be contacted by Summit Realty Utah via call, email, and text for real estate services. To opt out, you can reply 'stop' at any time or reply 'help' for assistance. You can also click the unsubscribe link in the emails. Message and data rates may apply. Message frequency may vary. Privacy Policy

Related Properties

New on site 3 days ago
Free Blinds, Fridge and Washer/Dryer Combo!! Wilmington floor plan in the Trailside community. Primary Suite with vaulted ceiling and large walk-in closet. Gourmet kitchen with upgraded cabinets, quartz countertops and stainless steel appliances. Finished flex room on main level could be 4th bedroom or home office. Trailside community features a hammock park, playground, Paw Park, bike and walking trials! Builder is currently offering incentive to pay towards closing costs and or rate buydown.Visit our model home at 1833 W 1150 N, Layton, UT 84041 Mon-Sat, 11 AM - 6 PM.
#2177141

Layton

1555 N 1875 W 230

4 Beds

2 Baths

1,981 Sq.Ft.

$424,990

MLS#: 2177141

New on site 3 days ago
Oakridge floor plan in the Trailside community. Primary Suite with double sinks, walk-in closet. Gourmet kitchen with upgraded cabinets, quartz countertops and stainless steel appliances. Flex room on main level could be 4th bedroom or home office. Trailside community features a hammock park, playground, Paw Park, bike and walking trials!  Free blinds, fridge and washer/dryer !  Visit our model home at 1833 W 1150 N, Layton, UT 84041 Mon-Sat, 11 AM - 6 PM.
#2177130

Layton

1559 N 1875 W 231

4 Beds

2 Baths

2,106 Sq.Ft.

$434,990

MLS#: 2177130

New on site 2 days ago
Charming 4-Bed Brick Rambler with Walk-Out Basement & Covered Patio just minutes away from Hill AFB, Antelope Island & I-15. Welcome to this charming all-brick rambler offering the perfect blend of classic charm and functional living space. Nestled on a generous .2-acre lot, this home greets you with warm, gleaming hardwood floors that flow seamlessly across the main level, creating an inviting and timeless atmosphere. With four spacious bedrooms and two bathrooms, there is plenty of room for everyone. The layout features two distinct, large family rooms-one on the main floor and another in the finished basement-providing excellent separation of space for entertainment. The finished lower level boasts a highly desirable walk-out basement, offering easy access to the outdoor living area. Step outside to enjoy your large, covered back patio. The fully fenced yard includes multiple storage sheds, while a 2-car covered carport protects your vehicles from the elements. Don't miss out on this solid, move-in-ready brick home. Schedule your private tour today! Square footage figures are provided as a courtesy estimate only and were obtained from county records . Buyer is advised to obtain an independent measurement.
#2177197

Layton

1835 N AFTON CIR

4 Beds

1 Baths

2,250 Sq.Ft.

$405,000

MLS#: 2177197

New on site 3 days ago
Beautifully maintained and move in ready! This spacious 6 bedroom home features fresh paint, beautiful hardwood floors throughout the main living areas, and abundant natural light from charming bay windows. Enjoy generous storage, RV parking potential, and a functional layout designed for comfortable living. The oversized basement room with a cozy fireplace and sitting area offers endless possibilities as a luxurious bedroom, family room, or recreation space. Thoughtfully updated and exceptionally cared for, this home is the perfect blend of comfort, character, and pride of ownership.
#2176869

Layton

2847 W LINDI WAY

6 Beds

1 Baths

2,636 Sq.Ft.

$570,000

MLS#: 2176869

New on site 3 days ago
None
#2177134

Layton

2645 N 1700 E

3 Beds

1 Baths

1,983 Sq.Ft.

$495,000

MLS#: 2177134

New on site 2 days ago
Welcome to this beautifully maintained 5-bedroom, 3-bathroom home on Layton's highly desirable east side! Offering the perfect blend of space and functionality, this home also features a dedicated office and a fully equipped second kitchen, making it an ideal setup for multi-generational living, guests, or a mother-in-law arrangement. The spacious floor plan provides generous living areas designed for both everyday comfort and entertaining. Located just minutes from the elementary school, this home is nestled in a quiet, established neighborhood with convenient access to parks, hiking trails, shopping, dining, Hill Air Force Base, and all the amenities east Layton has to offer. A versatile layout, and room for everyone, this home is a rare find. Don't miss your opportunity to make it yours
#2177318

Layton

2112 N SUNSET DR

5 Beds

2 Baths

2,940 Sq.Ft.

$585,000

MLS#: 2177318

New on site 3 days ago
Welcome home to 1780 N Belvedere Way - a beautifully updated 3-bed, 2-bath Layton gem in the sought-after Stonefield community! This 2-story home was fully refreshed in 2023 with professional paint, new LVP flooring, new carpet, and updated blinds - move-in ready from top to bottom. The open great room flows into a bright kitchen, and the primary suite features a jetted tub for ultimate relaxation. Step outside to a fully fenced backyard with mountain views - perfect for pets, play, or weekend BBQs. Just steps to Woodward Park, and minutes to HAFB, Layton Hills Mall, movie theaters, and endless dining, plus easy freeway access for an effortless commute. Low HOA covers snow removal and a neighborhood playground. Don't miss this one - schedule your showing today!
#2176892

Layton

1780 N BELVEDERE WAY W

3 Beds

2 Baths

1,613 Sq.Ft.

$485,000

MLS#: 2176892

Cityline 2 on a corner lot, estimated completion JAN/FEB 2027. This home offers 3 bedrooms with the option for a 4th, a spacious primary suite, and an open-concept layout with quartz countertops that really stand out. Awesome location near Hill AFB, I-15, shopping, dining, and Lagoon. Eligible for a $20K Utah Housing Grant plus additional incentives with a preferred lender. Reach out for more details!
#2176113

Layton

1650 N MAIN ST

3 Beds

2 Baths

1,909 Sq.Ft.

$435,900

MLS#: 2176113

Discover comfortable, single-level living in this charming 3-bedroom, 1-bathroom ranch-style home nestled in a quiet West Layton neighborhood. With 1,353 square feet of thoughtfully designed living space and a generous 8,276-square-foot lot, this property offers the perfect blend of indoor comfort and outdoor options.   Home Features  Spacious Layout: Three well-proportioned bedrooms provide flexibility for family, guests, or a home office setup.  Easy-Care Living: The efficient single-bathroom design keeps maintenance simple while maximizing usable square footage throughout the home.  Large Lot: Enjoy nearly a quarter-acre of land with plenty of room for gardening, play areas, future expansion, or RV parking.  Prime Location: Situated in desirable West Layton with convenient access to Hill Air Force Base, I-15, shopping, dining, schools, and the scenic Rio Grande Trail system.
#2175748

Layton

2351 W 1400 N

3 Beds

1 Baths

1,353 Sq.Ft.

$450,000

MLS#: 2175748

Tucked away on a quiet cul-de-sac, this beautifully updated 3 bedroom, 2 bathroom home offers the perfect blend of comfort, style, and functionality. From the moment you step inside, you're welcomed by a warm, spacious, and light-filled living room that sets the tone for everything this home has to offer.  New flooring runs throughout the home, featuring stylish luxury vinyl plank (LVP) in the main living areas and stylish new carpet in the bedrooms, stairs, and beyond, creating a fresh, cohesive look that feels both modern and warm underfoot. Combined with on-trend finishes and thoughtful updates throughout, this home is completely move-in ready ! No projects needed, just bring your toothbrush and move right in.   The multi-level layout creates wonderful separation of space, with a cozy and private lower-level family room that's perfect for movie nights, a playroom, or a relaxed retreat for everyone to unwind.  When it's time to head outside, the backyard truly shines. A generous covered patio invites you to slow down and soak in the peaceful surroundings, whether you're sipping your morning coffee, hosting a summer barbecue, or simply enjoying a quiet evening. The yard has a true sanctuary feel. Think private, grand, and made for making memories.  All of this nestled in a sought-after cul-de-sac location on Layton's east side, close to schools, shopping, dining, and easy freeway access.  Homes like this don't last...come see it before it's gone!  Information is deemed reliable, but for courtesy purposes only. Buyer or buyer agent should verify important information.
#2175163

Layton

1319 RAINBOW CIR

3 Beds

2 Baths

1,610 Sq.Ft.

$475,000

MLS#: 2175163

 - property

Send a message

Message successfully sent.

Your message

What is 3 + 4 ?

Reason for contacting?

I agree to receive email communication and understand I can unsubscribe at any time.

I agree to be contacted by Summit Realty Utah via call, email, and text for real estate services. To opt out, you can reply 'stop' at any time or reply 'help' for assistance. You can also click the unsubscribe link in the emails. Message and data rates may apply. Message frequency may vary. Privacy Policy

Sign Out

Virtual Assistant

Would you like to take the next step with this property? We can help you schedule a showing or virtual tour, or send you more details.

Yes, I would like more information.

Thank You for Your Reply, One of Our Agents will contact you as soon as possible

No, maybe later.

Thank you, you can always contact me via email, phone number or through the contact form.

Realhub AI

Lucy - Your AI-Powered Realtor

Update Your Temporary Password

Personalize your search

Enter your email and we'll notify you immediately when new listings match what you're looking for.

or enter email address

Already have an account ? Login here

Continue your home search

I agree to receive communications and understand I can unsubscribe at any time.

I agree to be contacted by Summit Realty Utah via call, email, and text for real estate services. To opt out, you can reply 'stop' at any time or reply 'help' for assistance. You can also click the unsubscribe link in the emails. Message and data rates may apply. Message frequency may vary. Privacy Policy

Already have an account ? Login here

We use cookies

We use cookies primarily for analytics to enhance your experience. By accepting, you agree to our use of these cookies. You can manage your preferences or learn more about our cookies policy.