


Property
Beds
3
Full Baths
2
1/2 Baths
None
Year Built
1977
Sq.Footage
1,610
Tucked away on a quiet cul-de-sac, this beautifully updated 3 bedroom, 2 bathroom home offers the perfect blend of comfort, style, and functionality. From the moment you step inside, you're welcomed by a warm, spacious, and light-filled living room that sets the tone for everything this home has to offer. New flooring runs throughout the home, featuring stylish luxury vinyl plank (LVP) in the main living areas and stylish new carpet in the bedrooms, stairs, and beyond, creating a fresh, cohesive look that feels both modern and warm underfoot. Combined with on-trend finishes and thoughtful updates throughout, this home is completely move-in ready ! No projects needed, just bring your toothbrush and move right in. The multi-level layout creates wonderful separation of space, with a cozy and private lower-level family room that's perfect for movie nights, a playroom, or a relaxed retreat for everyone to unwind. When it's time to head outside, the backyard truly shines. A generous covered patio invites you to slow down and soak in the peaceful surroundings, whether you're sipping your morning coffee, hosting a summer barbecue, or simply enjoying a quiet evening. The yard has a true sanctuary feel. Think private, grand, and made for making memories. All of this nestled in a sought-after cul-de-sac location on Layton's east side, close to schools, shopping, dining, and easy freeway access. Homes like this don't last...come see it before it's gone! Information is deemed reliable, but for courtesy purposes only. Buyer or buyer agent should verify important information.
Features & Amenities
Interior
-
Other Interior Features
Master Downstairs
-
Total Bedrooms
3
-
Bathrooms
2
-
Basement YN
YES
-
Cooling YN
YES
-
Cooling
Central Air
-
Fireplace YN
YES
-
Heating YN
YES
-
Heating
Forced Air
-
Main Level Bedrooms
3
-
Pet friendly
N/A
Exterior
-
Garage
Yes
-
Garage spaces
2
-
Construction Materials
Stone, Aluminum Siding
-
Parking
RV Access/Parking, Attached, Garage
-
Patio and Porch Features
Covered
-
Pool
No
-
Waterfront YN
NO
Area & Lot
-
Lot Features
Cul-De-Sac
-
Lot Size(acres)
0.24
-
Lot Size(square feet)
10,454
-
Property Type
Residential
-
Property Sub Type
Single Family Residence
-
Architectural Style
Tri/Multi-Level
Price
-
Sales Price
$475,000
-
Tax Amount
$2,350
-
Zoning
R-1-8
-
Sq. Footage
1,610
-
Price/SqFt
$295
HOA
-
Association
No
Property Resources
-
Horse Property
NO
School District
-
Elementary School
Davis
-
Middle School
Central Davis
-
High School
Layton
Property Features
-
New Construction
NO
-
Senior Community YN
NO
-
Sewer
Public Sewer
Schedule a Showing
Showing scheduled successfully.
Mortgage calculator
Estimate your monthly mortgage payment, including the principal and interest, property taxes, and HOA. Adjust the values to generate a more accurate rate.
Your payment
Principal and Interest:
$
Property taxes:
$
HOA fees:
$
Total loan payment:
$
Total interest amount:
$
Location
County
Davis
Elementary School
Davis
Middle School
Central Davis
High School
Layton
Listing Courtesy of Laurie Stauffer , Unity Group Real Estate LLC
RealHub Information is provided exclusively for consumers' personal, non-commercial use, and it may not be used for any purpose other than to identify prospective properties consumers may be interested in purchasing. All information deemed reliable but not guaranteed and should be independently verified. All properties are subject to prior sale, change or withdrawal. RealHub website owner shall not be responsible for any typographical errors, misinformation, misprints and shall be held totally harmless.

Principal Broker
Micah Pearson
Call Micah today to schedule a private showing.

* Listings on this website come from the FMLS IDX Compilation and may be held by brokerage firms other than the owner of this website. The listing brokerage is identified in any listing details. Information is deemed reliable but is not guaranteed. If you believe any FMLS listing contains material that infringes your copyrighted work please click here to review our DMCA policy and learn how to submit a takedown request.© 2024 FMLS.
Related Properties

Layton
2351 W 1400 N
3 Beds
1 Baths
1,353 Sq.Ft.
$450,000
MLS#: 2175748

Layton
683 W 2400 N
4 Beds
1 Baths
2,088 Sq.Ft.
$440,000
MLS#: 2175155

Layton
208 W 1600 N
3 Beds
1 Baths
1,582 Sq.Ft.
$499,000
MLS#: 2175096

Layton
801 E 700 N
4 Beds
1 Baths
1,983 Sq.Ft.
$390,000
MLS#: 2175085
Layton
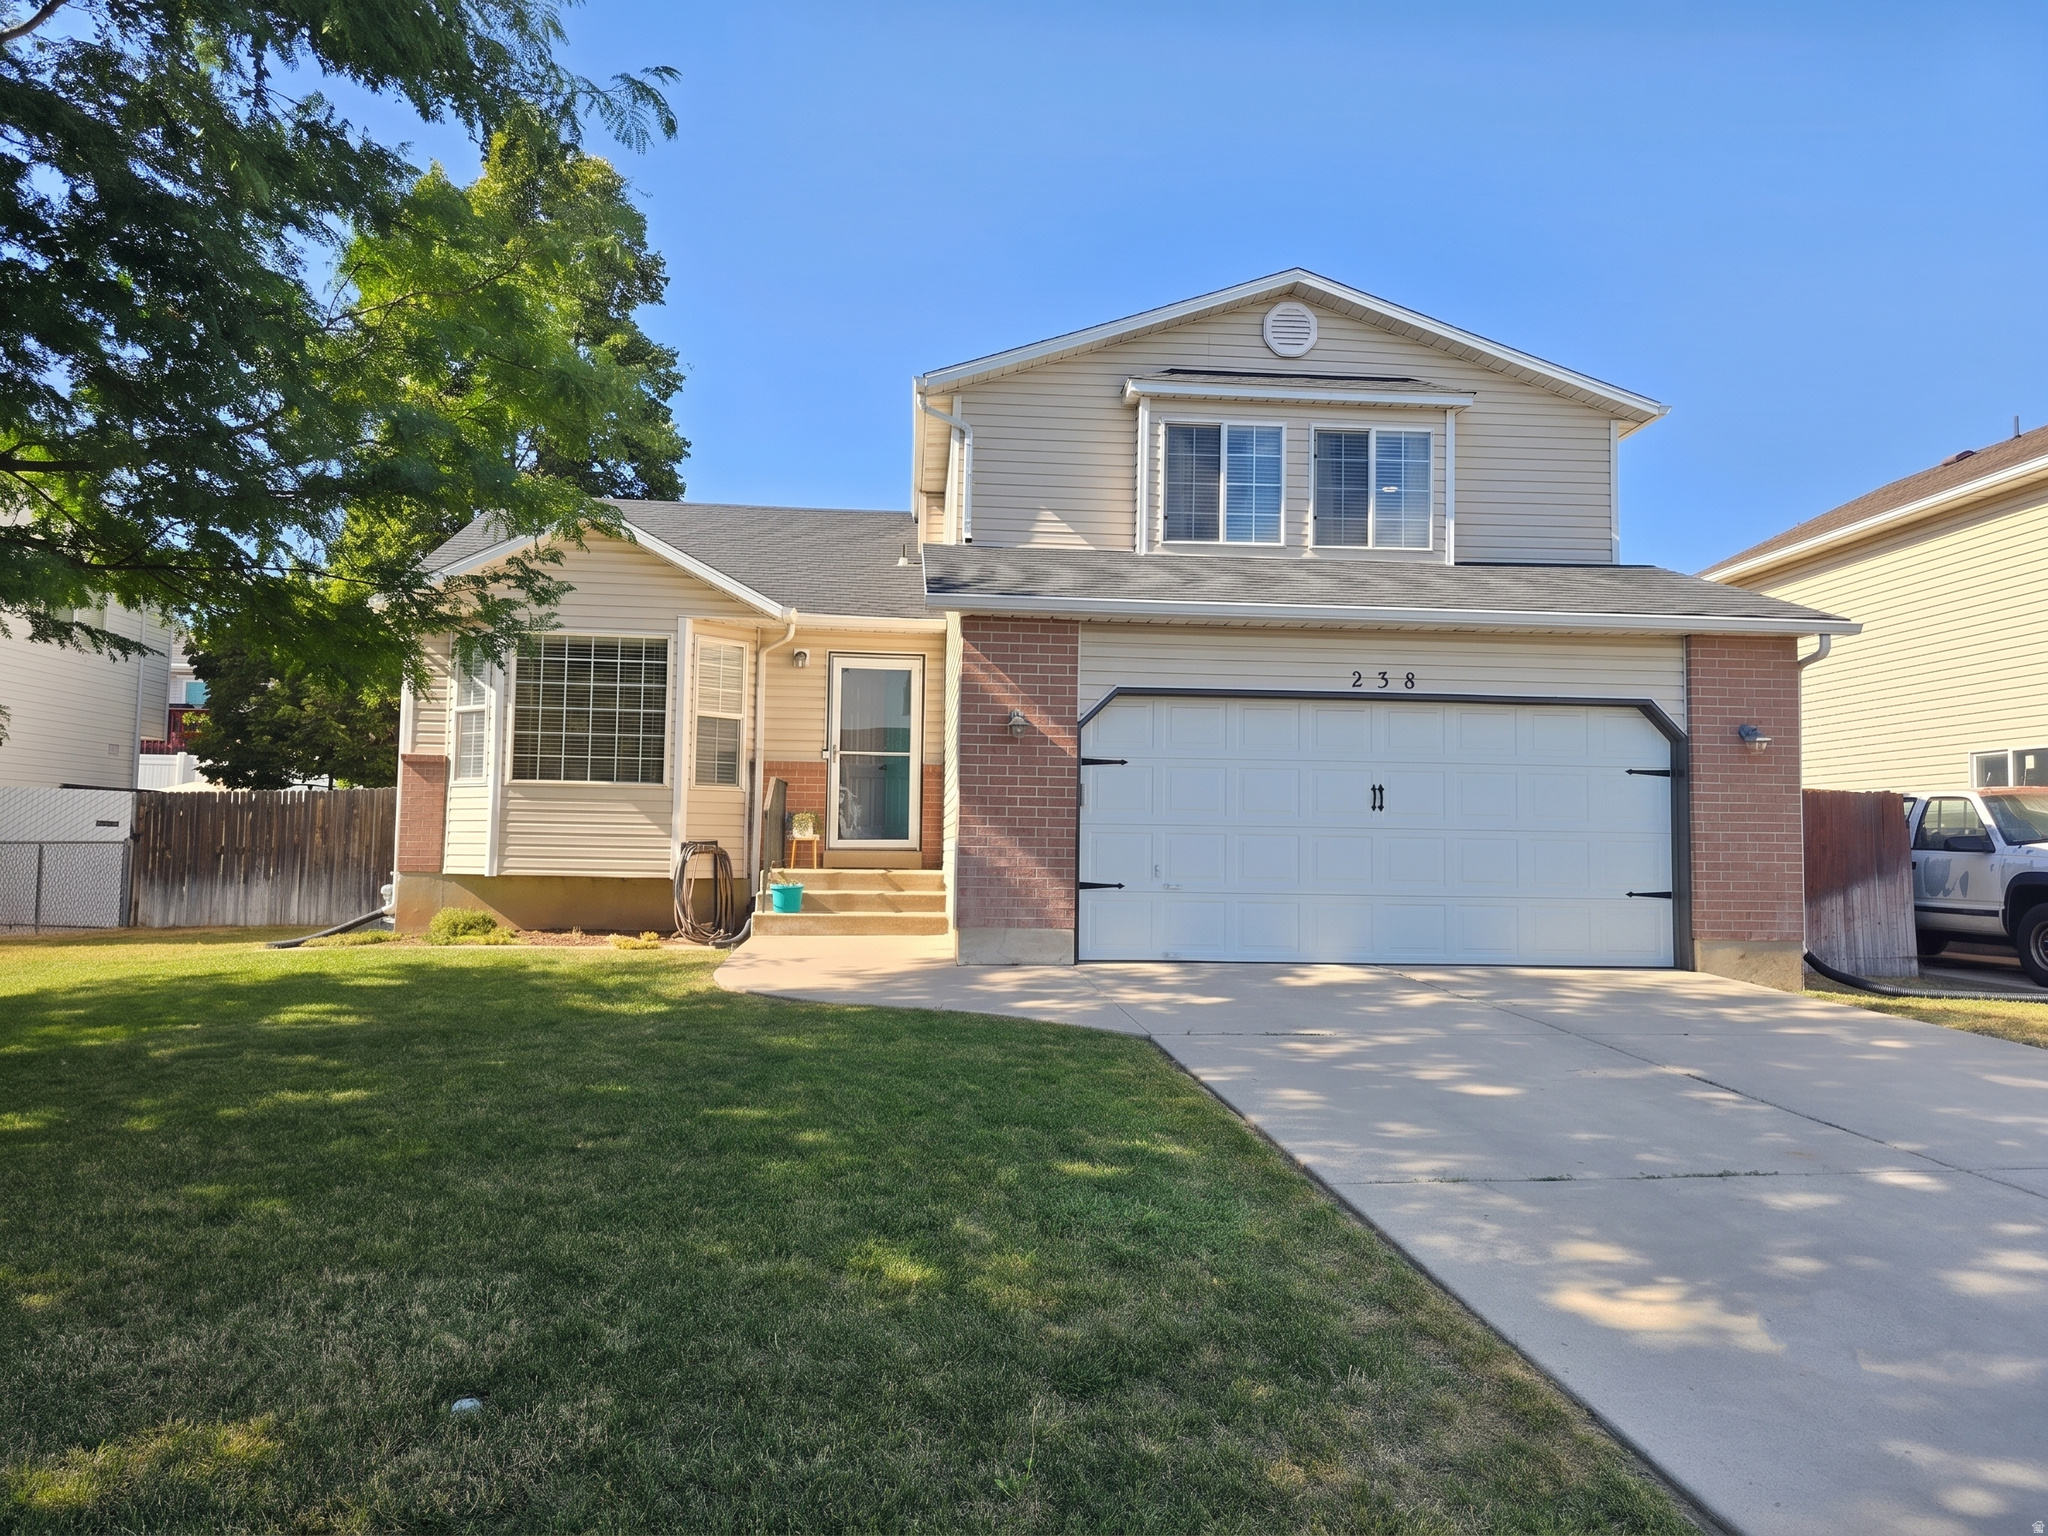
238 W 1475 N
4 Beds
2 Baths
2,196 Sq.Ft.
$535,000
MLS#: 2174609

Layton
1554 N 1875 W 246
4 Beds
2 Baths
1,981 Sq.Ft.
$414,990
MLS#: 2174781

Layton
173 N TALBOT DR
3 Beds
1 Baths
1,024 Sq.Ft.
$400,000
MLS#: 2174746
Layton
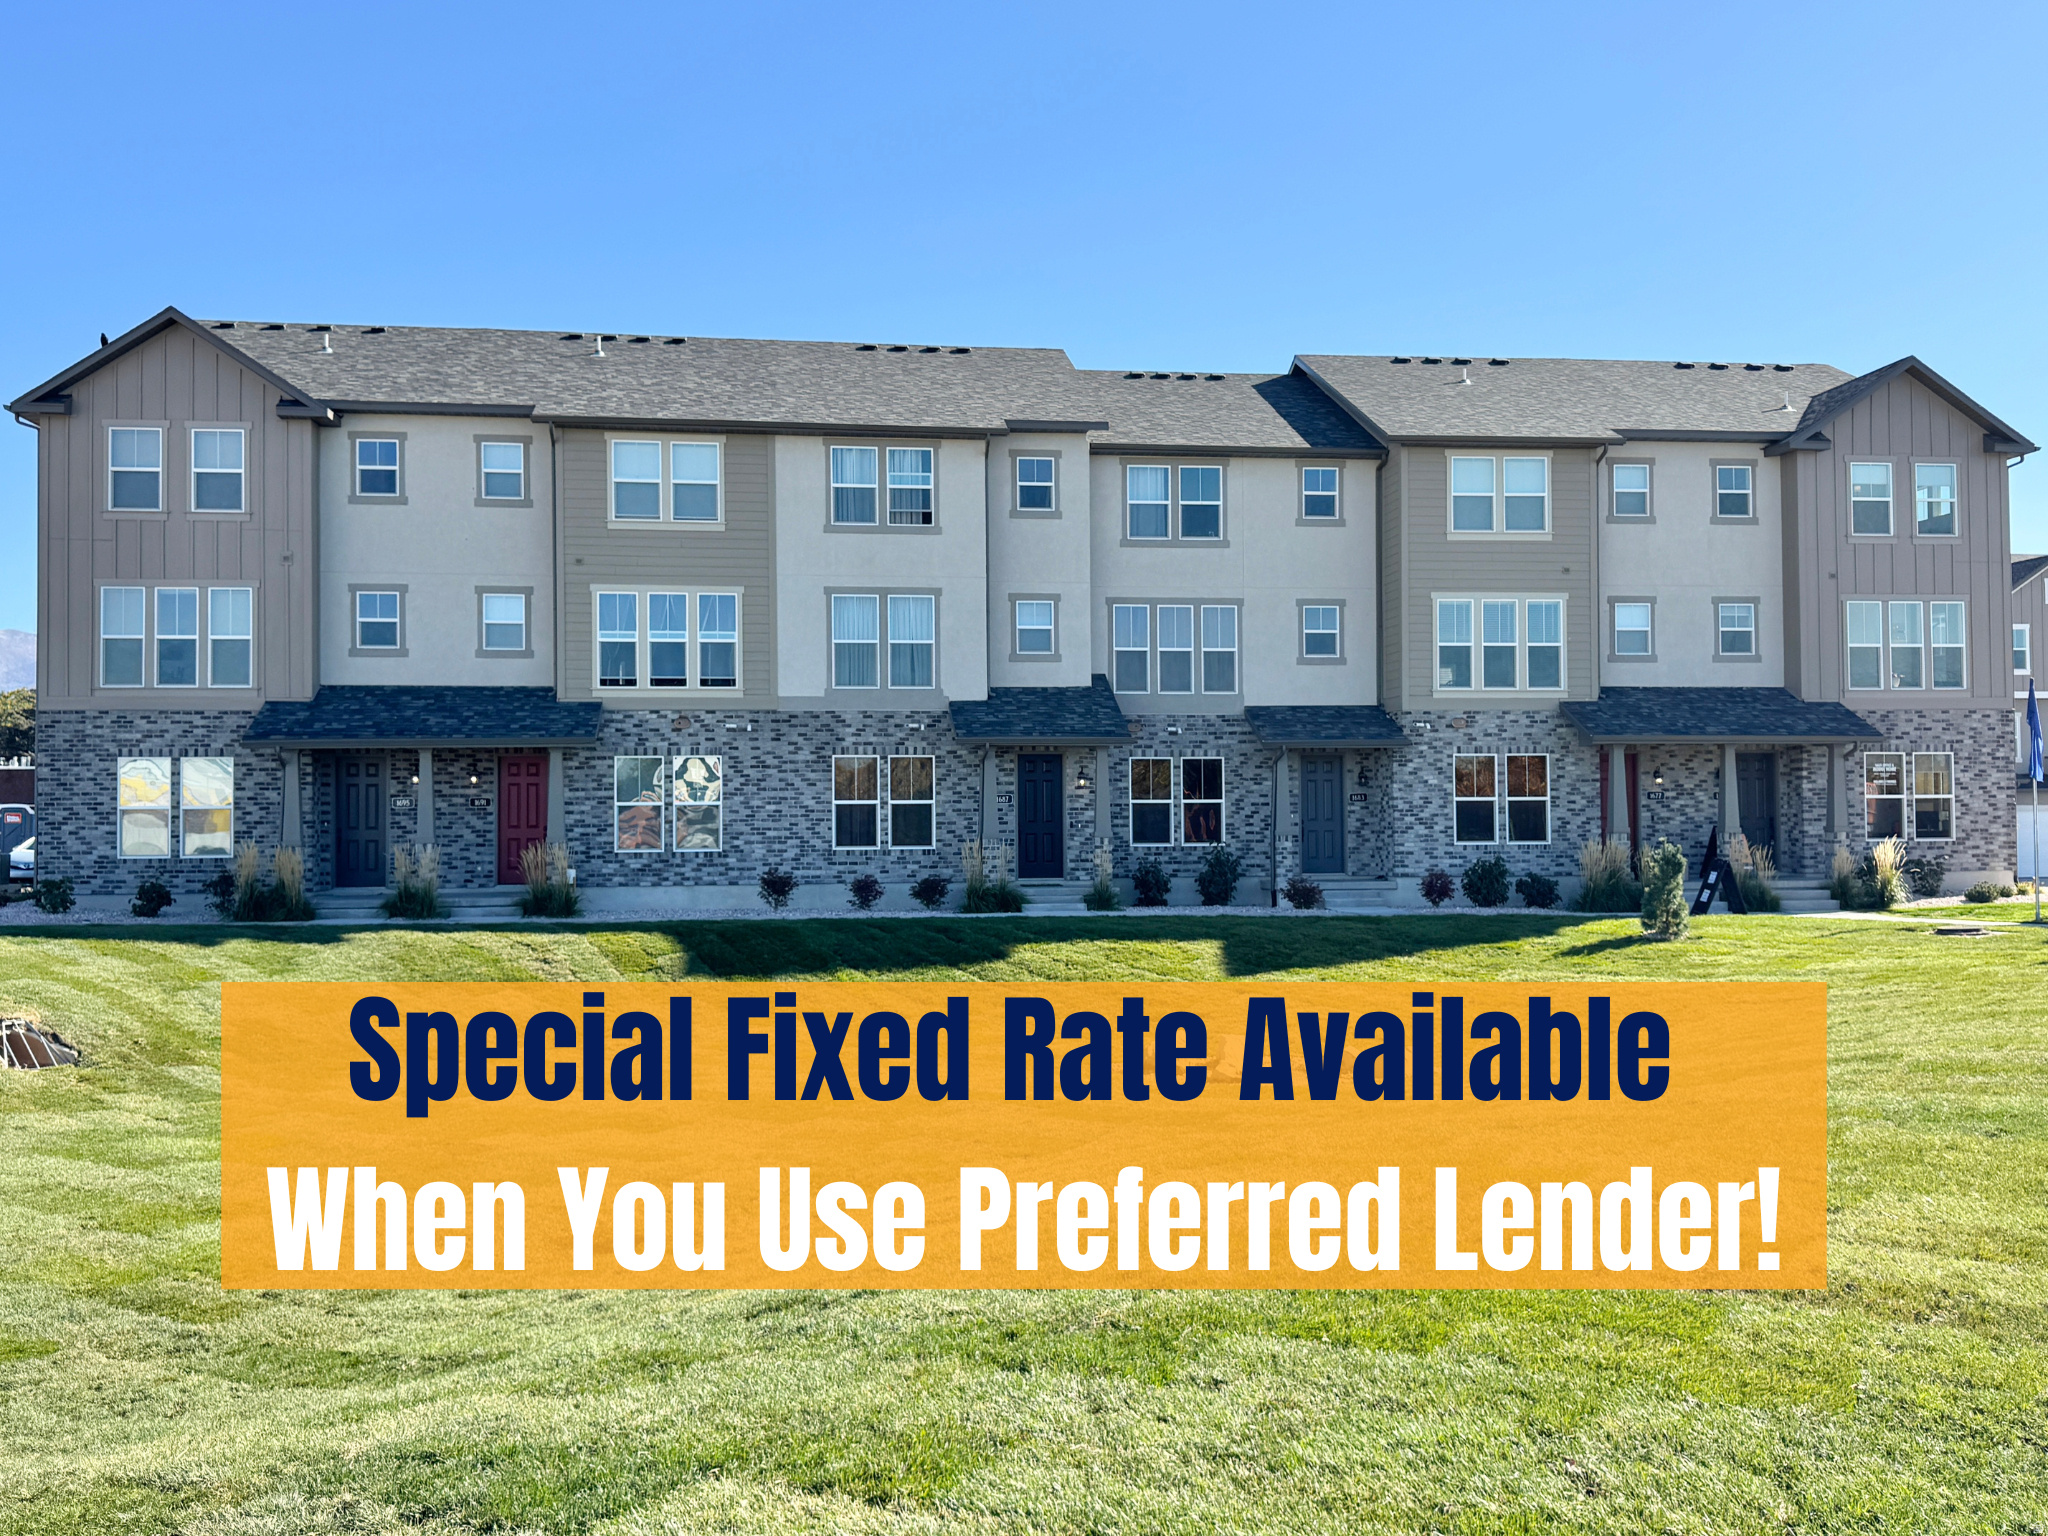
1650 N MAIN ST
3 Beds
2 Baths
1,887 Sq.Ft.
$438,206
MLS#: 2174437

Layton
255 FLINT ST
4 Beds
1 Baths
1,480 Sq.Ft.
$380,000
MLS#: 2174859
