


Property
Beds
4
Full Baths
None
1/2 Baths
None
Year Built
2026
Sq.Footage
2,577
The Providence floor plan has become a favorite for a reason. Designed with everyday living in mind, this two-story home combines an open layout, soaring ceilings, and oversized windows that fill the great room with natural light. The result is a space that feels bright, comfortable, and easy to gather in. The kitchen serves as the heart of the home, featuring quartz countertops, stainless steel appliances, a generous pantry, a large island with breakfast bar, and plenty of workspace for everything from busy mornings to holiday dinners. A gas fireplace adds warmth to the living area, while sliding glass doors create an easy connection to the backyard. Blinds are included and will be installed, and the home also comes complete with a brand-new refrigerator, washer, dryer, and installed water softener, making move-in day that much easier. The main-level primary suite offers both privacy and convenience, complete with dual vanities, a soaking tub, separate shower, private water closet, and an oversized walk-in closet with laundry hookups. Upstairs, you'll find three additional bedrooms, each with its own walk-in closet, along with a full bathroom, a dedicated laundry room, and a flexible loft overlooking the great room below. Set on a generous quarter-acre lot, this home enjoys the rare advantage of no backyard neighbors and beautiful views, an opportunity that's hard to come by in Long Valley. Professional landscaping is scheduled for completion by the end of August and will include a turf area, rock, and plants, adding one more finishing touch before you settle in. And with Long Valley's pools, parks, pickleball courts, clubhouse, splash pad, movie lawn, putting green, and walking trails just outside your door, there's plenty to enjoy long after the moving boxes are gone.
Features & Amenities
Interior
-
Total Bedrooms
4
-
Bathrooms
N/A
-
Above Grade Finished Area
1694.0
-
Cooling YN
YES
-
Cooling
Ceiling Fan(s), Central Air
-
Fireplace YN
YES
-
Heating YN
YES
-
Heating
Fireplace Insert, Natural Gas
-
Pet friendly
N/A
Exterior
-
Garage
Yes
-
Garage spaces
3
-
Construction Materials
Stone, Wood Siding, Stucco
-
Parking
Attached, Garage
-
Pool
No
-
View
Mountain(s)
Area & Lot
-
Lot Size(acres)
0.25
-
Lot Size(square feet)
10,890
-
Property Type
Residential
-
Property Sub Type
Single Family Residence
Price
-
Sales Price
$709,900
-
Tax Amount
$1,109.3
-
Zoning
Residential, PUD
-
Sq. Footage
2,577
-
Price/SqFt
$275
HOA
-
Association
YES
-
Association Fee
$50
-
Association Fee Frequency
Monthly
-
Association Fee Includes
N/A
Property Resources
-
Horse Property
NO
School District
-
Elementary School
Horizon Elementary
-
Middle School
Pine View Middle
-
High School
Pine View High
Property Features
-
New Construction
NO
-
Association Amenities
Clubhouse
-
Senior Community YN
NO
Schedule a Showing
Showing scheduled successfully.
Mortgage calculator
Estimate your monthly mortgage payment, including the principal and interest, property taxes, and HOA. Adjust the values to generate a more accurate rate.
Your payment
Principal and Interest:
$
Property taxes:
$
HOA fees:
$
Total loan payment:
$
Total interest amount:
$
Location
County
Washington
Elementary School
Horizon Elementary
Middle School
Pine View Middle
High School
Pine View High
Listing Courtesy of Cindy Hunt , KW Ascend Keller Williams Realty
RealHub Information is provided exclusively for consumers' personal, non-commercial use, and it may not be used for any purpose other than to identify prospective properties consumers may be interested in purchasing. All information deemed reliable but not guaranteed and should be independently verified. All properties are subject to prior sale, change or withdrawal. RealHub website owner shall not be responsible for any typographical errors, misinformation, misprints and shall be held totally harmless.

Principal Broker
Micah Pearson
Call Micah today to schedule a private showing.

* Listings on this website come from the FMLS IDX Compilation and may be held by brokerage firms other than the owner of this website. The listing brokerage is identified in any listing details. Information is deemed reliable but is not guaranteed. If you believe any FMLS listing contains material that infringes your copyrighted work please click here to review our DMCA policy and learn how to submit a takedown request.© 2024 FMLS.
Related Properties

Washington
68 W Chester Field DR
6 Beds
None Baths
3,325 Sq.Ft.
$729,000
MLS#: 26-274825

Washington
1804 Rimview DR
3 Beds
None Baths
1,843 Sq.Ft.
$569,900
MLS#: 26-274806

Washington
379 N Puerta DR
5 Beds
None Baths
2,306 Sq.Ft.
$675,000
MLS#: 26-274835

Washington
649 S HALEY DR
5 Beds
3 Baths
3,177 Sq.Ft.
$689,000
MLS#: 2176322

Washington
3016 E Smith Creek DR
4 Beds
None Baths
2,714 Sq.Ft.
$709,500
MLS#: 26-274781

Washington
3016 E SMITH CREEK DR
4 Beds
2 Baths
2,714 Sq.Ft.
$709,500
MLS#: 2176476

Washington
384 S Bella Vista DR
3 Beds
None Baths
1,933 Sq.Ft.
$570,000
MLS#: 26-274711

Washington
59 W 1965 S
5 Beds
None Baths
2,730 Sq.Ft.
$620,000
MLS#: 26-274699
Washington
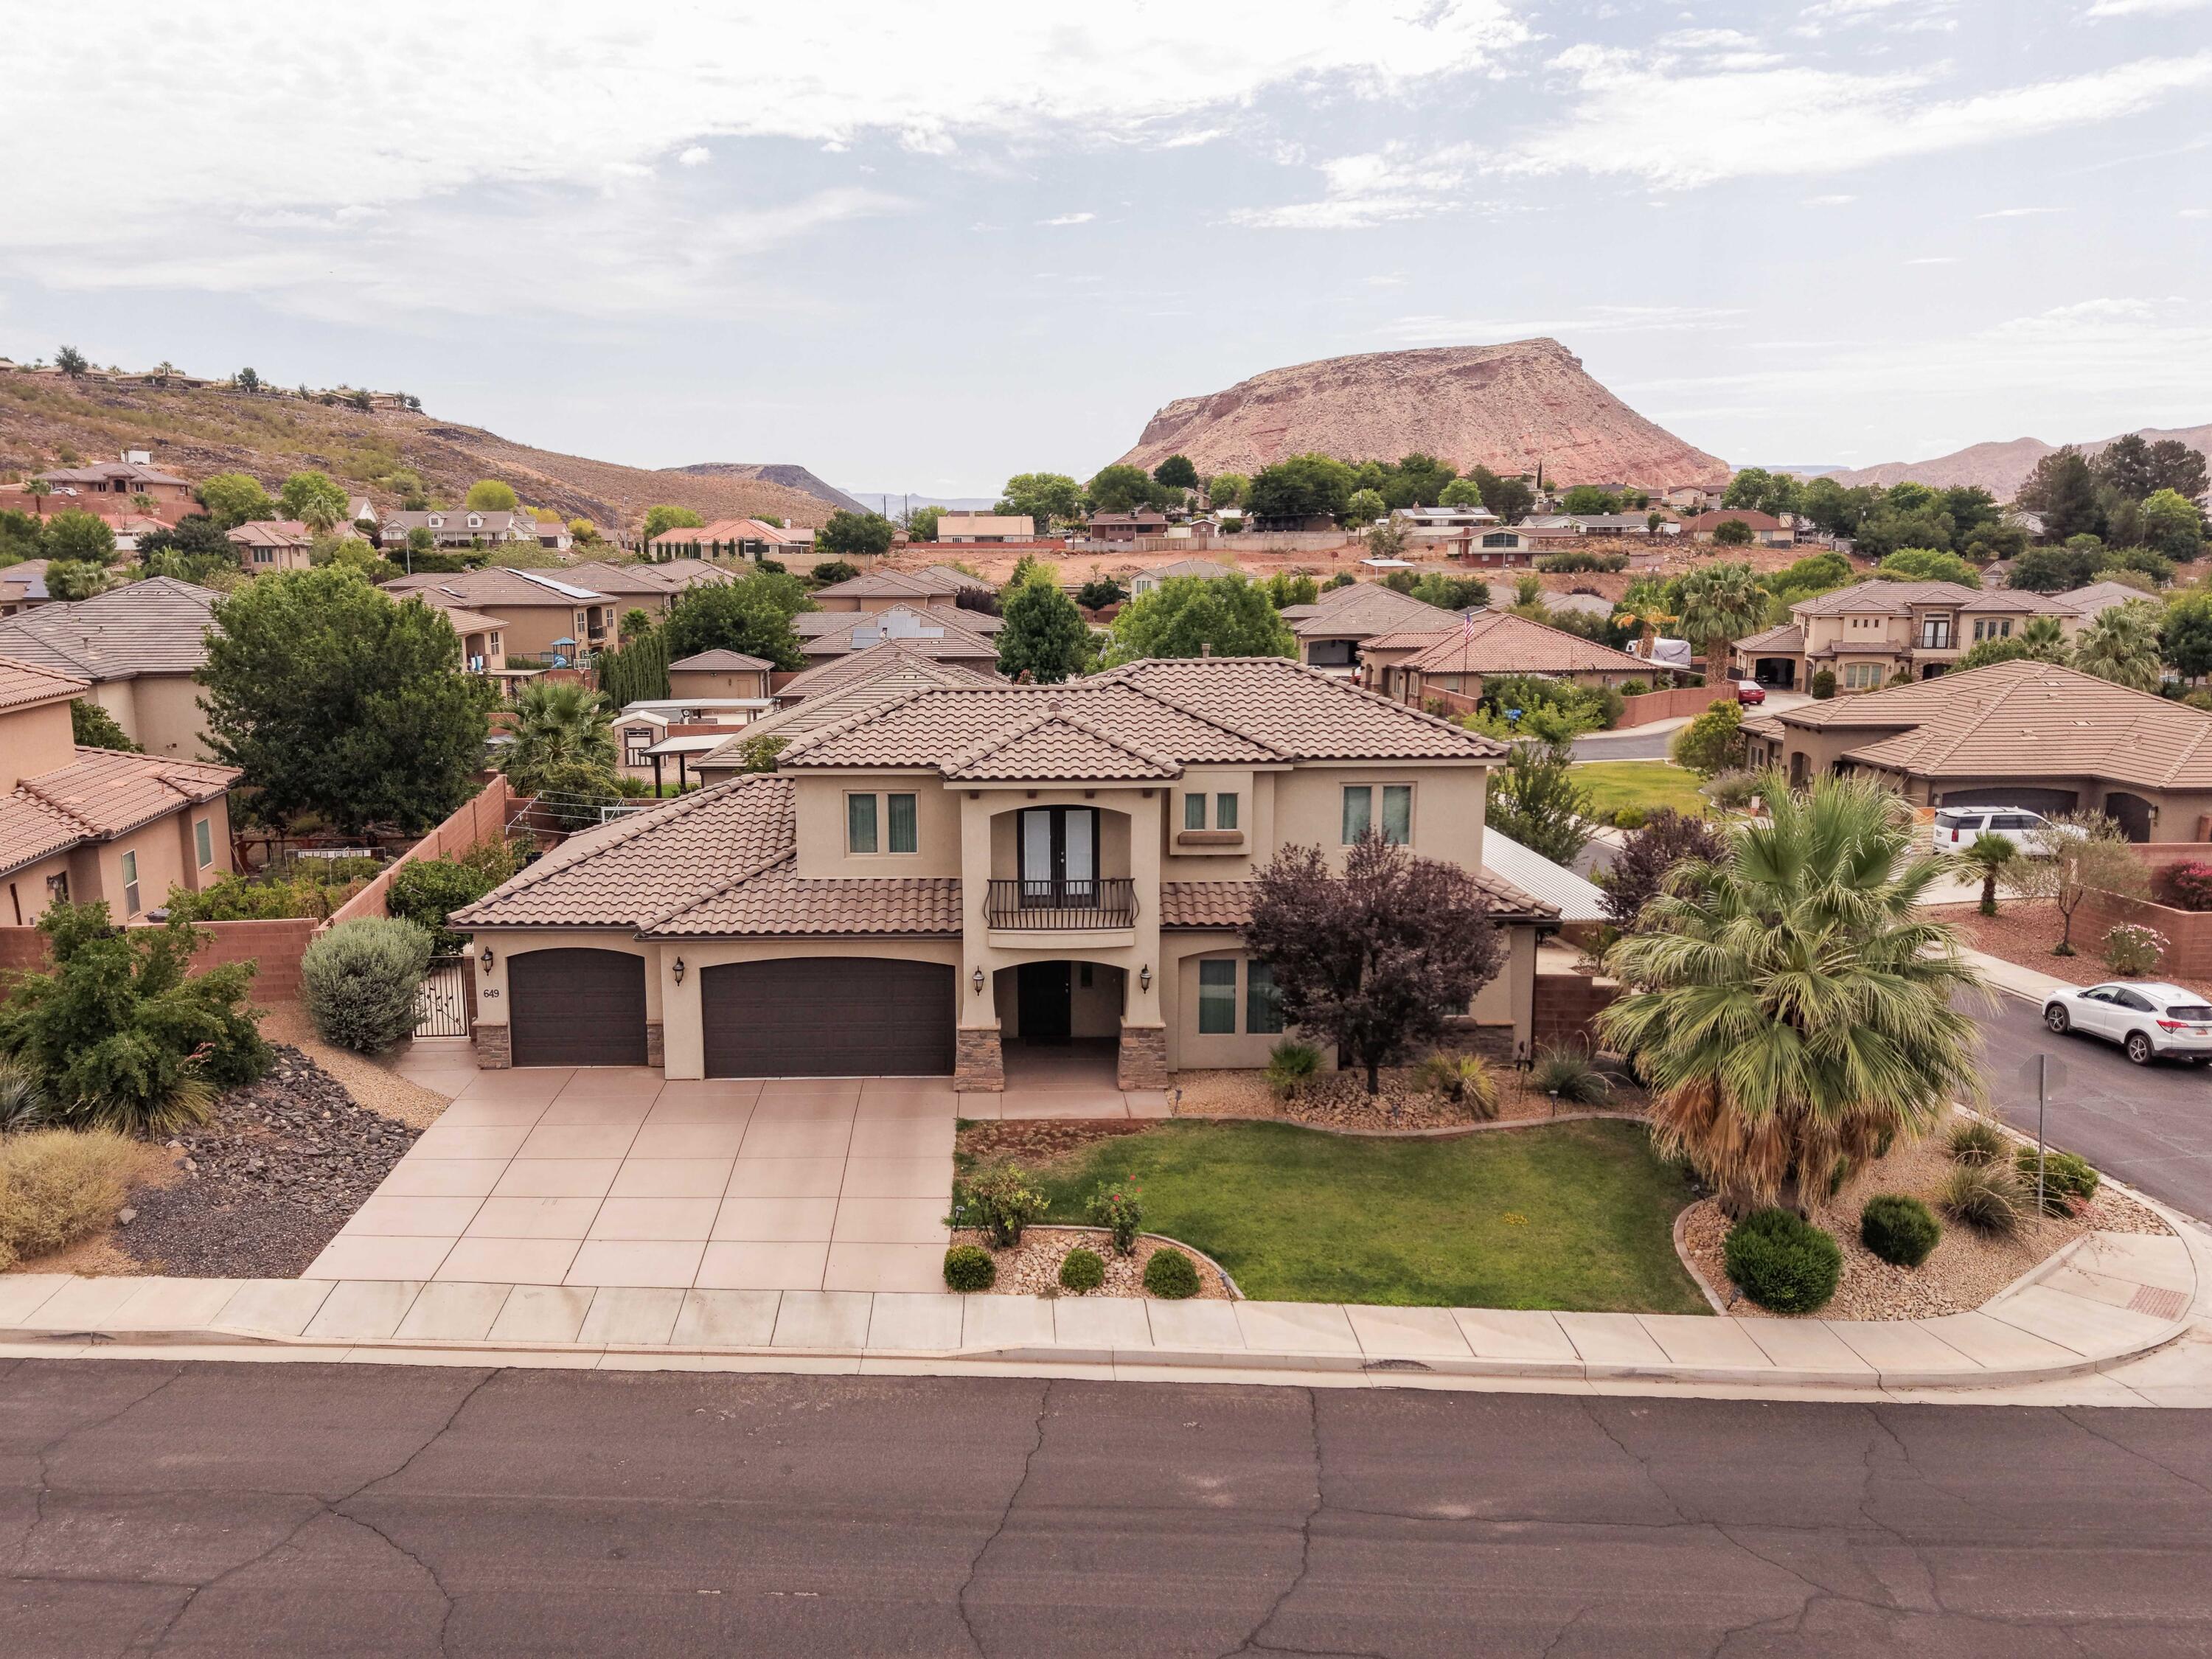
649 S Haley DR
5 Beds
None Baths
3,177 Sq.Ft.
$689,000
MLS#: 26-274227
