


Property
Beds
4
Full Baths
None
1/2 Baths
None
Year Built
2024
Sq.Footage
2,714
Built in 2024, this like-new home offers 2,714 square feet with 4 bedrooms, 2.5 bathrooms with an office space, and a flexible floor plan in the desirable Riverbend at Sunrise Valley community. The main level features an open-concept kitchen, dining area, and great room, creating a comfortable space for everyday living and entertaining. The primary suite is conveniently located on the main floor and includes a spacious bathroom. You'll also find a half bath and an oversized laundry room downstairs. Upstairs offers three additional bedrooms, a full bathroom with double sinks, and a large bonus room that works well as a family room, playroom, home office, or media room. The garage space is a standout feature. In addition to the oversized 2-car garage (925 square feet), the home includes a 30-foot, 3-inch deep RV garage with a 12-foot-high door, providing plenty of room for an RV, boat, or other recreational vehicles. The fully landscaped front and backyard are ready to enjoy. The backyard opens to unobstructed views with no homes directly behind, offering added privacy and a peaceful setting. Located in Washington City's sought-after Riverbend at Sunrise Valley neighborhood, this home is close to schools, parks, and local amenities. Utilities include Washington City culinary water, sewer, and electricity, Dominion Energy natural gas, and TDS high-speed internet. If you're looking for a move-in-ready home with modern finishes, a functional layout, exceptional garage space, and beautiful backyard views, this home is a must-see.
Features & Amenities
Interior
-
Other Interior Features
Walk-In Closet(s)
-
Total Bedrooms
4
-
Bathrooms
N/A
-
Above Grade Finished Area
1630.0
-
Cooling YN
YES
-
Cooling
Ceiling Fan(s), Central Air
-
Heating YN
YES
-
Heating
Natural Gas
-
Pet friendly
N/A
Exterior
-
Garage
Yes
-
Garage spaces
4
-
Construction Materials
Stucco
-
Parking
Attached, RV Garage, Garage
-
Pool
No
Area & Lot
-
Lot Features
Level, See Remarks
-
Lot Size(acres)
0.14
-
Lot Size(square feet)
6,098
-
Property Type
Residential
-
Property Sub Type
Single Family Residence
Price
-
Sales Price
$709,500
-
Tax Amount
$2,266
-
Zoning
Residential
-
Sq. Footage
2,714
-
Price/SqFt
$261
HOA
-
Association
YES
-
Association Fee
$30
-
Association Fee Frequency
Monthly
-
Association Fee Includes
N/A
Property Resources
-
Horse Property
NO
School District
-
Elementary School
Horizon Elementary
-
Middle School
Pine View Middle
-
High School
Pine View High
Property Features
-
New Construction
NO
-
Foundation Details
Slab
-
Senior Community YN
NO
Schedule a Showing
Showing scheduled successfully.
Mortgage calculator
Estimate your monthly mortgage payment, including the principal and interest, property taxes, and HOA. Adjust the values to generate a more accurate rate.
Your payment
Principal and Interest:
$
Property taxes:
$
HOA fees:
$
Total loan payment:
$
Total interest amount:
$
Location
County
Washington
Elementary School
Horizon Elementary
Middle School
Pine View Middle
High School
Pine View High
Listing Courtesy of BOYD L LIVINGSTON , COLDWELL BANKER PREMIER REALTY
RealHub Information is provided exclusively for consumers' personal, non-commercial use, and it may not be used for any purpose other than to identify prospective properties consumers may be interested in purchasing. All information deemed reliable but not guaranteed and should be independently verified. All properties are subject to prior sale, change or withdrawal. RealHub website owner shall not be responsible for any typographical errors, misinformation, misprints and shall be held totally harmless.

Principal Broker
Micah Pearson
Call Micah today to schedule a private showing.

* Listings on this website come from the FMLS IDX Compilation and may be held by brokerage firms other than the owner of this website. The listing brokerage is identified in any listing details. Information is deemed reliable but is not guaranteed. If you believe any FMLS listing contains material that infringes your copyrighted work please click here to review our DMCA policy and learn how to submit a takedown request.© 2024 FMLS.
Related Properties

Washington
649 S HALEY DR
5 Beds
3 Baths
3,177 Sq.Ft.
$689,000
MLS#: 2176322

Washington
384 S Bella Vista DR
3 Beds
None Baths
1,933 Sq.Ft.
$570,000
MLS#: 26-274711

Washington
59 W 1965 S
5 Beds
None Baths
2,730 Sq.Ft.
$620,000
MLS#: 26-274699
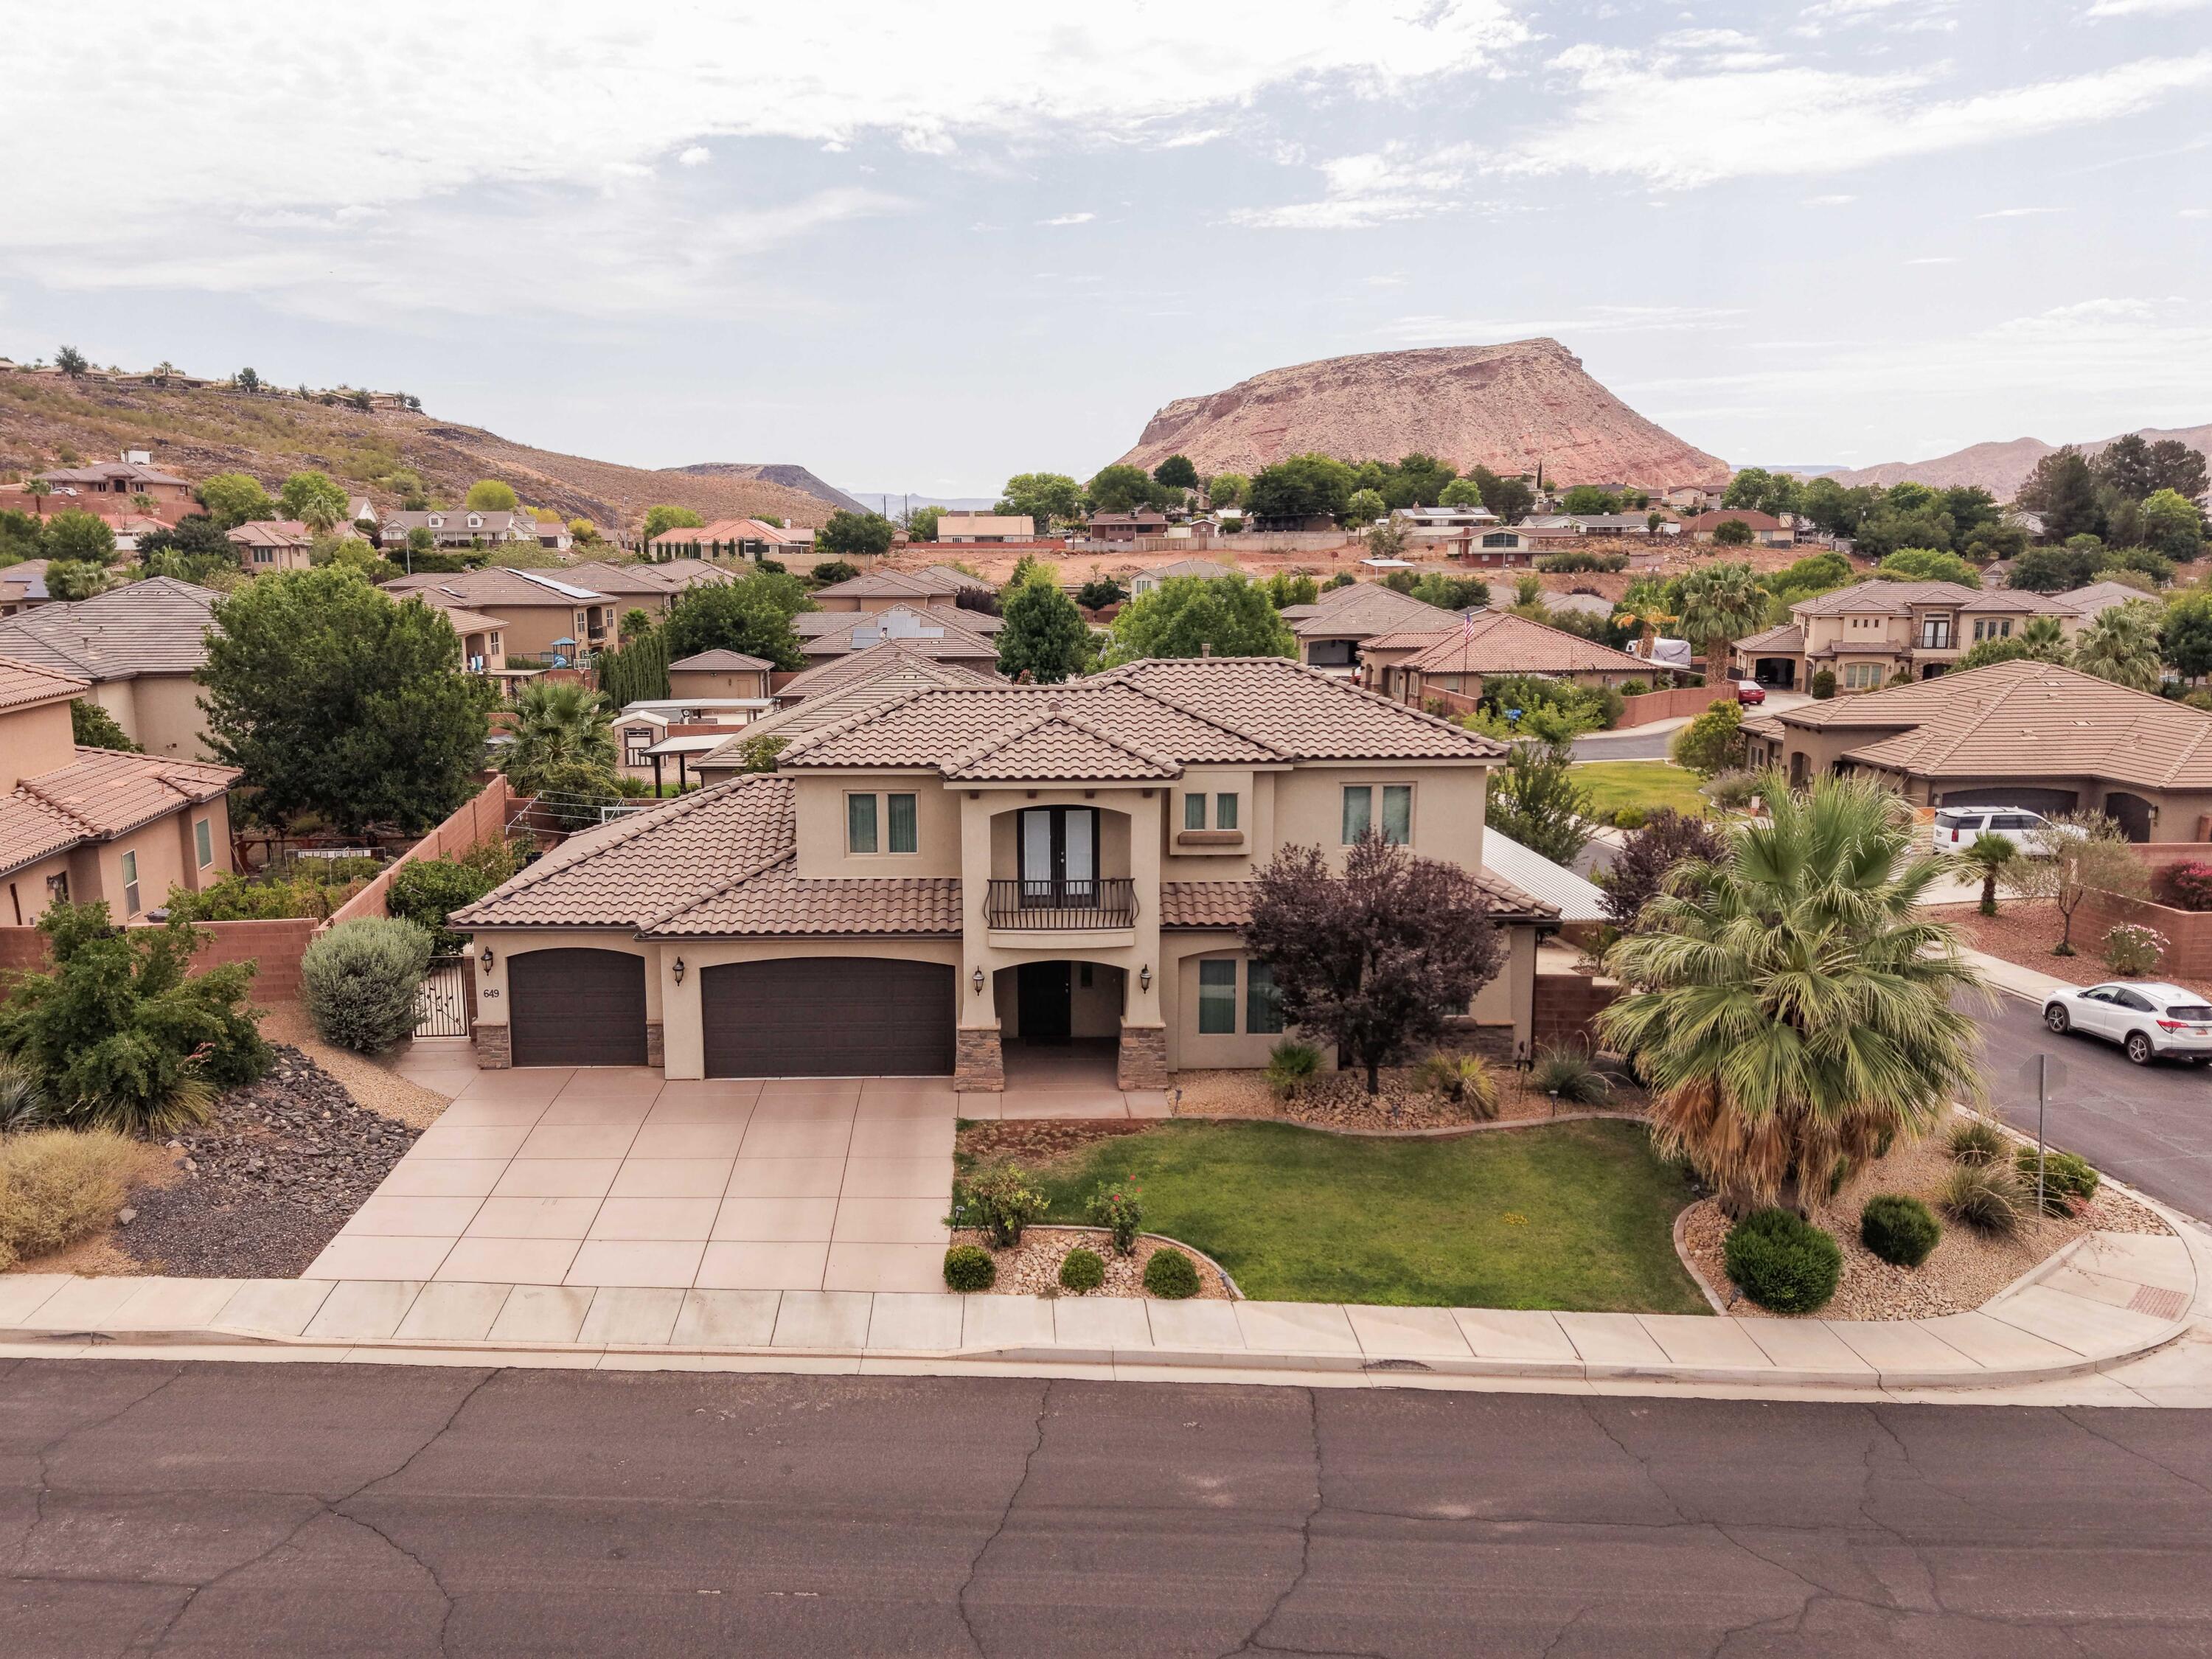
Washington
649 S Haley DR
5 Beds
None Baths
3,177 Sq.Ft.
$689,000
MLS#: 26-274227

Washington
1235 W RED BUTTE DR
4 Beds
2 Baths
2,590 Sq.Ft.
$619,900
MLS#: 2175835

Washington
4564 S Luke DR
3 Beds
None Baths
2,308 Sq.Ft.
$739,000
MLS#: 26-274641

Washington
4093 S 20 E
3 Beds
None Baths
2,112 Sq.Ft.
$570,000
MLS#: 26-274608

Washington
1548 N HIGHLAND PKWY
4 Beds
3 Baths
2,365 Sq.Ft.
$749,900
MLS#: 2175483

Washington
1548 N Highland Parkway
4 Beds
None Baths
2,365 Sq.Ft.
$749,900
MLS#: 26-274606
