
Features & Amenities

Interior

  • Other Interior Features

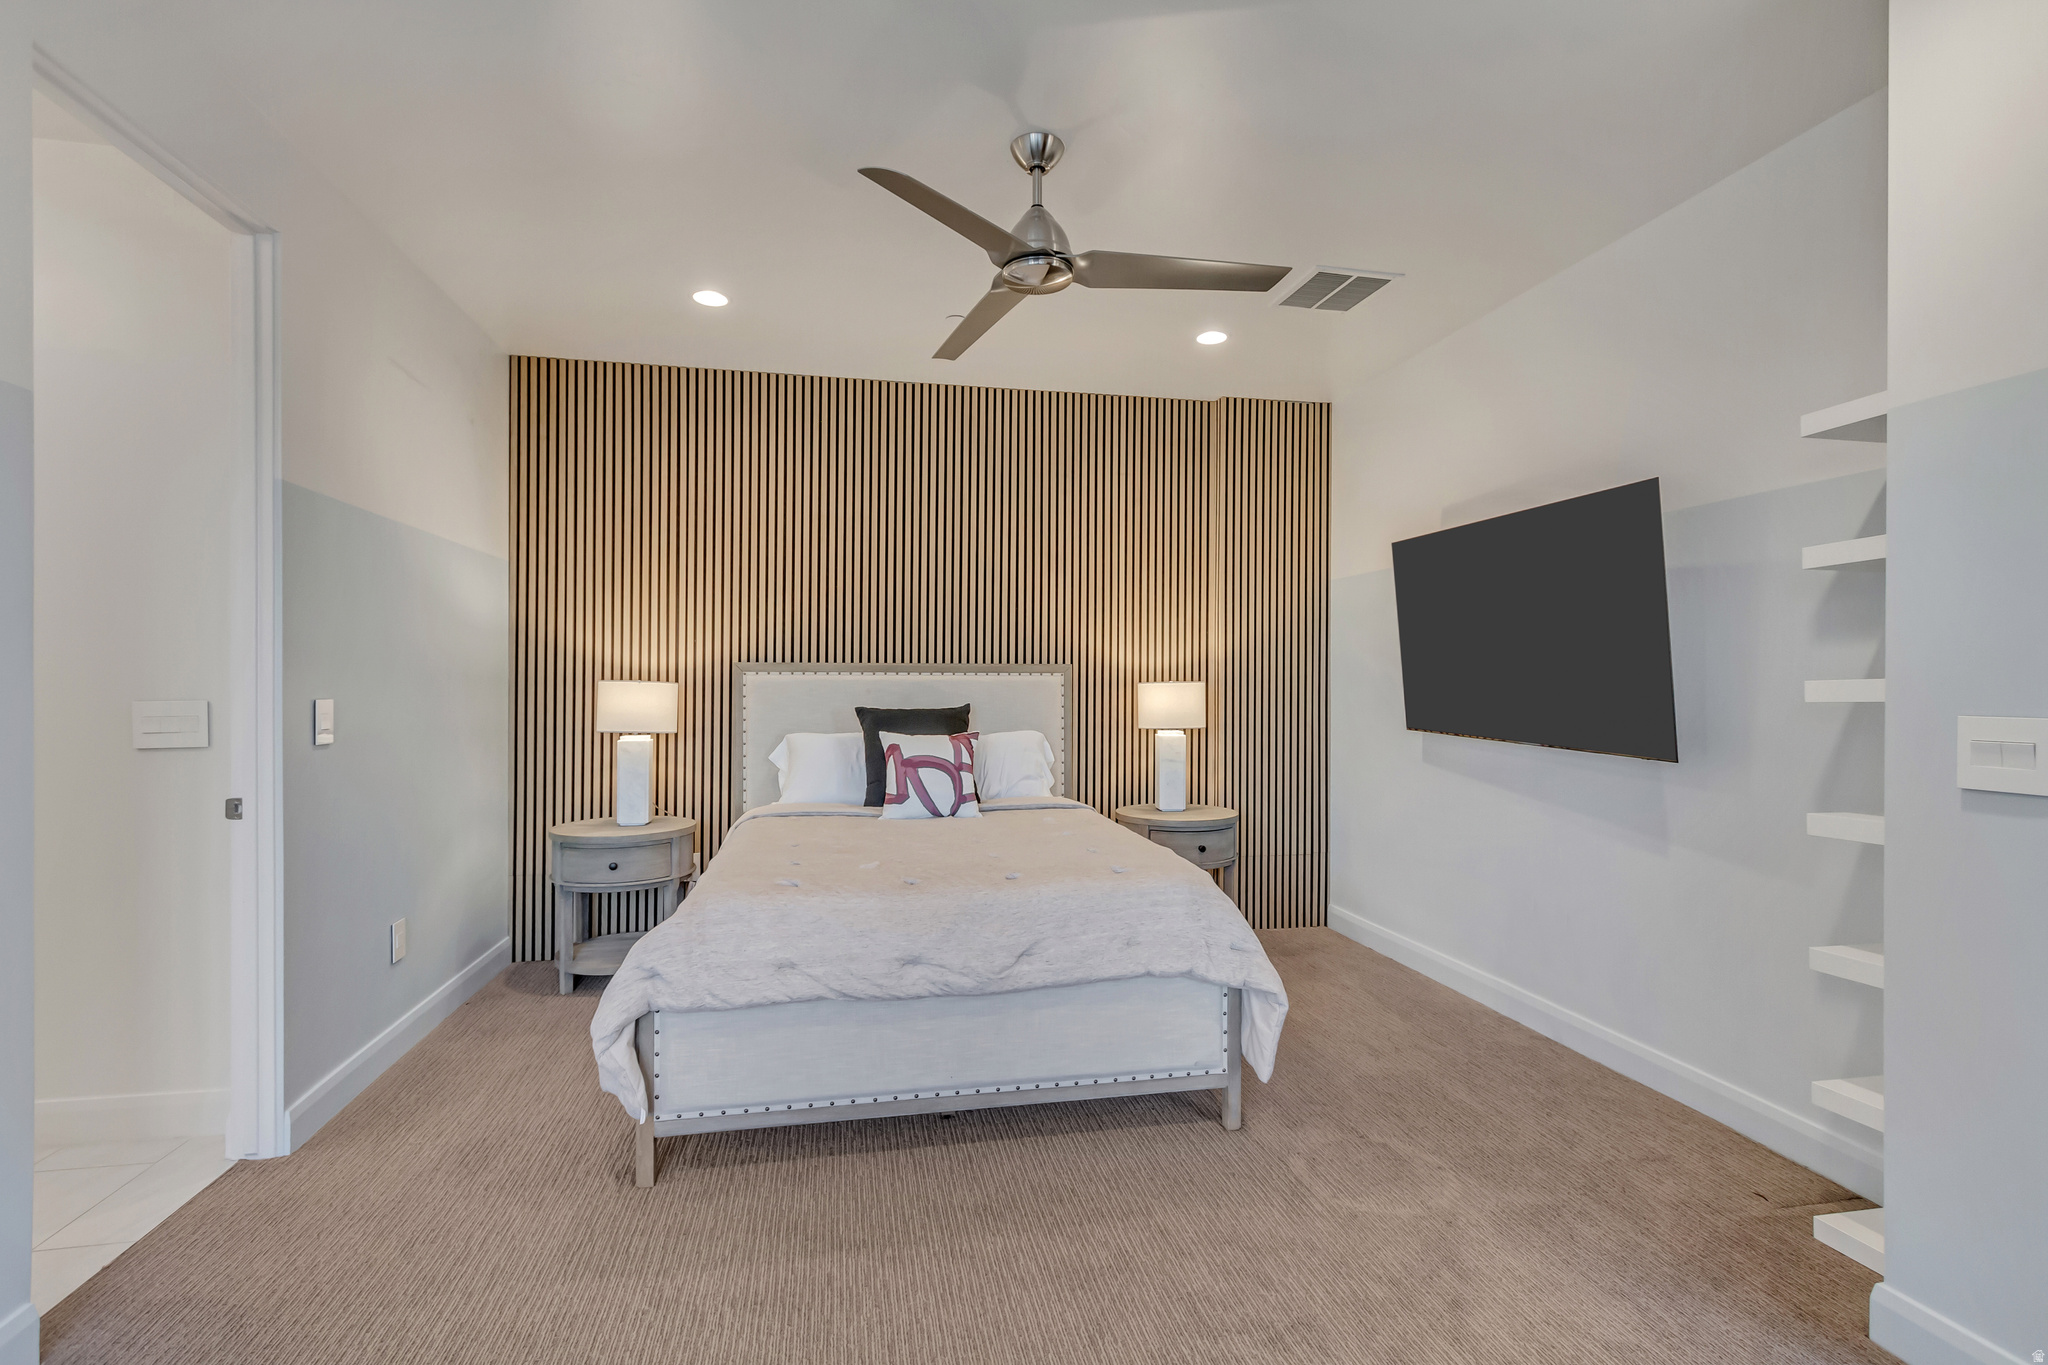
    Bar, Walk-In Closet(s), Vaulted Ceiling(s), Granite Counters, Master Downstairs

  • Total Bedrooms

    6

  • Bathrooms

    3

  • 1/2 Bathrooms

    2

  • 3/4 Bathrooms

    1

  • Basement YN

    YES

  • Cooling YN

    YES

  • Cooling

    Central Air

  • Fireplace YN

    YES

  • Heating YN

    YES

  • Heating

    Central, Natural Gas, Forced Air, Radiant Floor, Radiant

  • Main Level Bedrooms

    1

  • Pet friendly

    N/A

Exterior

  • Garage

    Yes

  • Garage spaces

    4

  • Construction Materials

    Stone, Stucco

  • Other Exterior Features

    Balcony, Lighting

  • Parking

    Secured

  • Patio and Porch Features

    Deck, Covered

  • Pool

    Yes

  • Pool Features

    Gunite, Heated, In Ground, Pool Cover, Private

  • Waterfront YN

    NO

  • View

    Lake, Mountain(s), Valley, Water

Area & Lot

  • Lot Features

    Cul-De-Sac, Secluded

  • Lot Size(acres)

    0.71

  • Lot Size(square feet)

    30,927

  • Property Type

    Residential

  • Property Sub Type

    Single Family Residence

  • Architectural Style

    Stories: 2

Price

  • Sales Price

    $4,499,000

  • Tax Amount

    $19,717

  • Zoning

    1115

  • Sq. Footage

    8,123

  • Price/SqFt

    $553

HOA

  • Association

    YES

  • Association Fee

    $152

  • Association Fee Frequency

    Monthly

  • Association Fee Includes

    N/A

Property Resources

  • Horse Property

    NO

School District

  • Elementary School

    Canyons

  • Middle School

    Draper Park

  • High School

    Corner Canyon

Property Features

  • New Construction

    NO

  • Accessibility Features

    Accessible Doors, Accessible Hallway(s)

  • Association Amenities

    Barbecue, Cable TV, Clubhouse, Fitness Center, Picnic Area, Playground, Pool, Tennis Court(s)

  • Senior Community YN

    NO

  • Sewer

    Public Sewer

Schedule a Showing

Showing scheduled successfully.

<
>
IN PERSON
VIA CHAT

What is 3 + 4 ?


Change time

Mortgage calculator

Estimate your monthly mortgage payment, including the principal and interest, property taxes, and HOA. Adjust the values to generate a more accurate rate.

Your payment

Principal and Interest:

$

Property taxes:

$

HOA fees:

$

Total loan payment:

$

Total interest amount:

$

Location

County

Salt Lake

Elementary School

Canyons

Middle School

Draper Park

High School

Corner Canyon

Listing Courtesy of John Woodley , Woodley Real Estate

RealHub Information is provided exclusively for consumers' personal, non-commercial use, and it may not be used for any purpose other than to identify prospective properties consumers may be interested in purchasing. All information deemed reliable but not guaranteed and should be independently verified. All properties are subject to prior sale, change or withdrawal. RealHub website owner shall not be responsible for any typographical errors, misinformation, misprints and shall be held totally harmless.

Agent Micah Pearson

Principal Broker

Micah Pearson

Call Micah today to schedule a private showing.


* Listings on this website come from the FMLS IDX Compilation and may be held by brokerage firms other than the owner of this website. The listing brokerage is identified in any listing details. Information is deemed reliable but is not guaranteed. If you believe any FMLS listing contains material that infringes your copyrighted work please click here to review our DMCA policy and learn how to submit a takedown request.© 2024 FMLS.
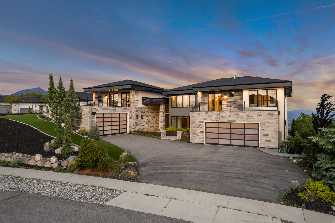
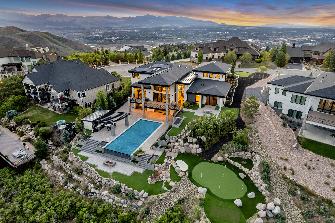
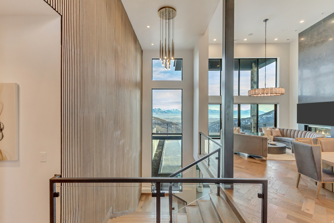
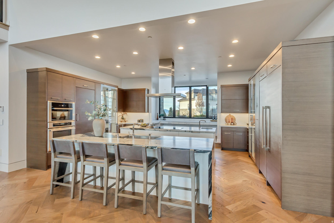
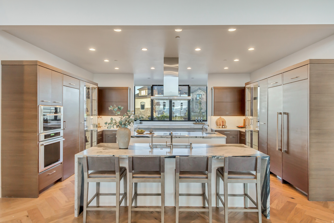
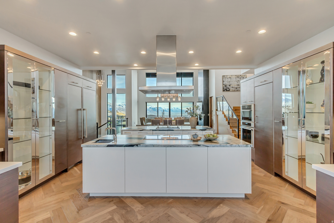
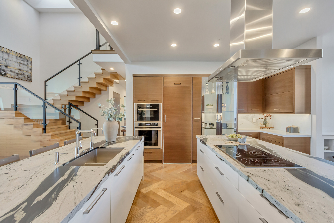
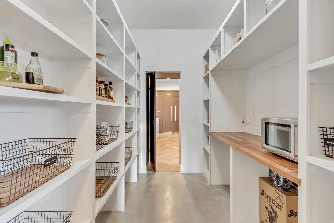
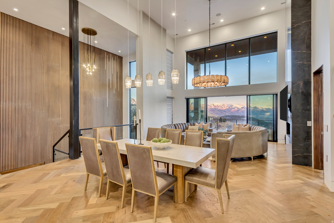
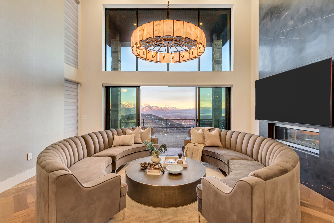
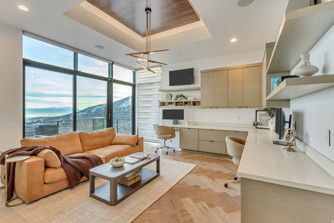
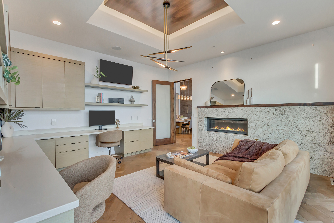
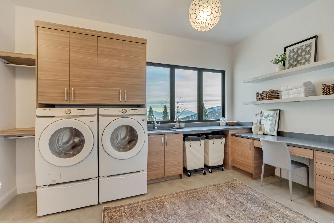
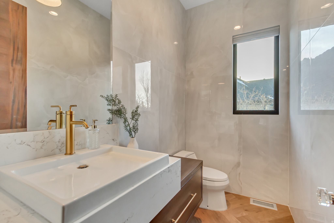
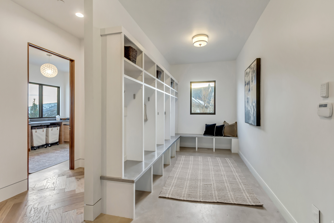
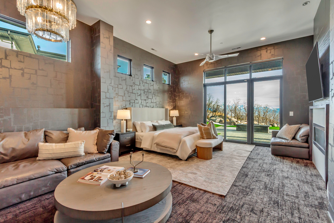
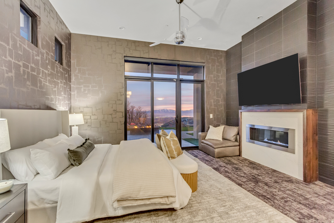
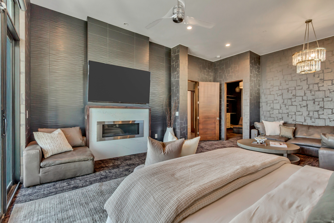
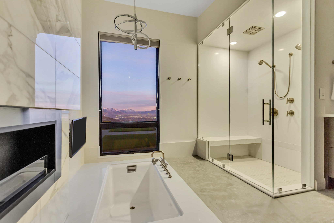
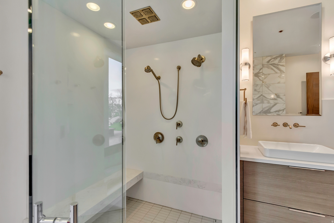
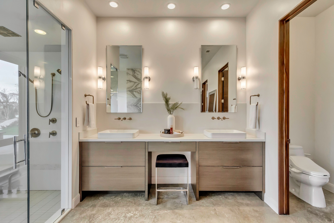
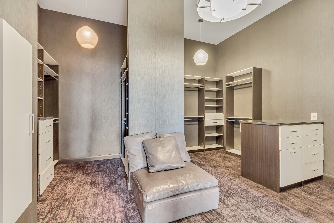
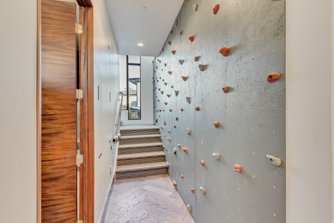
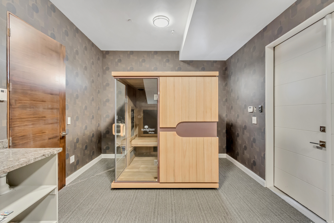
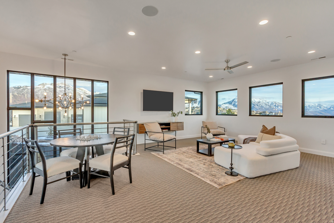
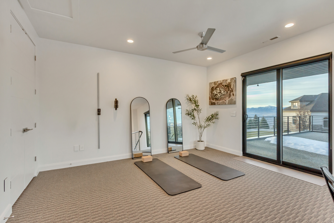
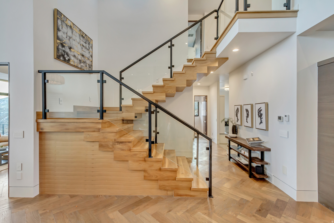
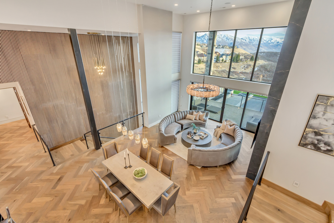
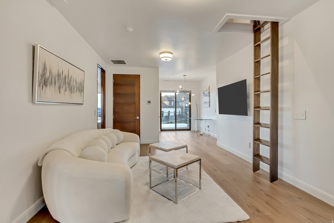
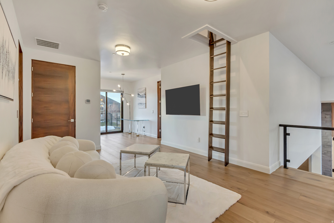
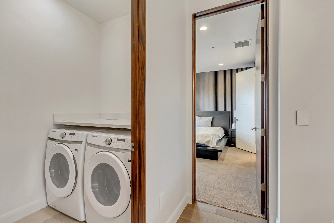
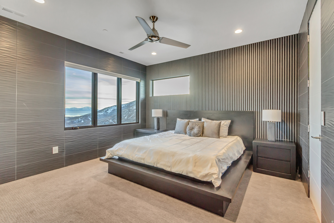
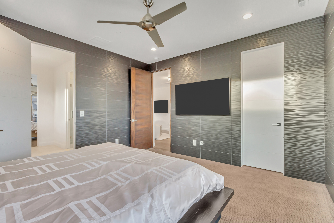
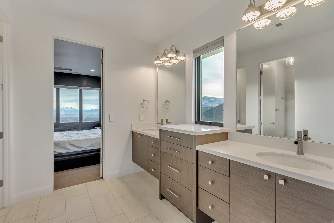
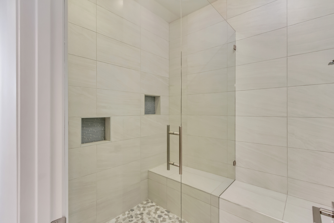
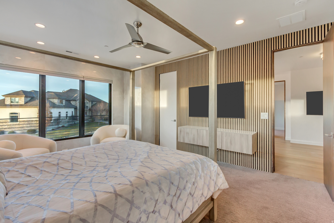
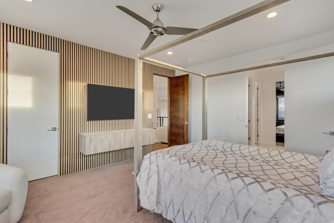
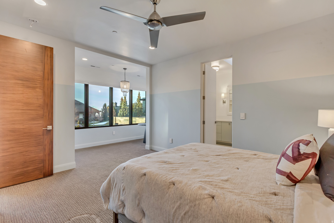
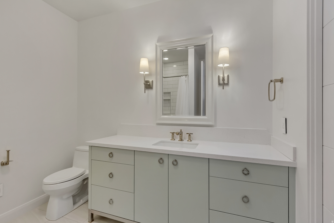
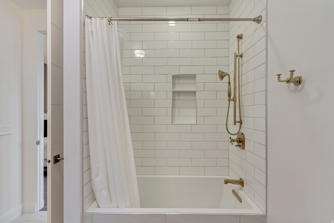
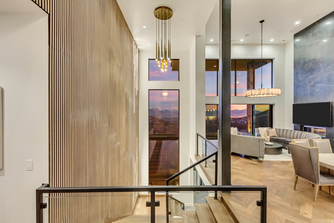
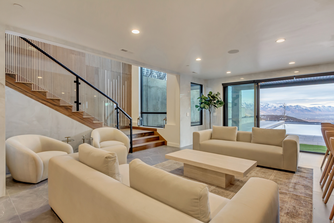
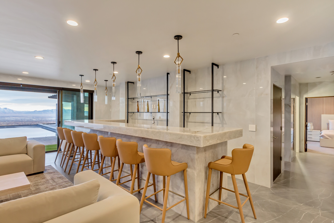
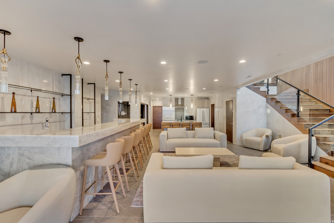
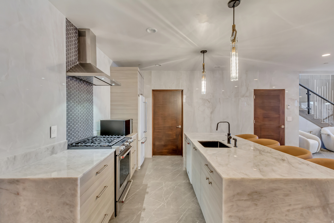
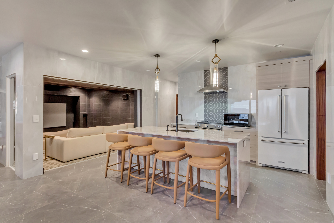
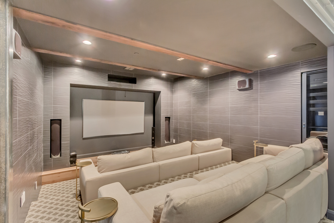
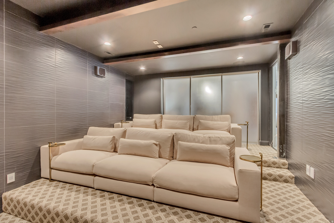
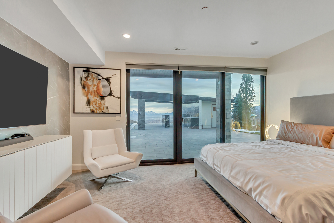
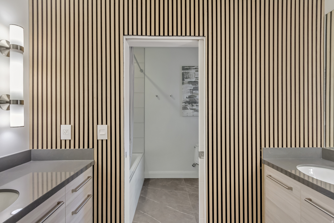
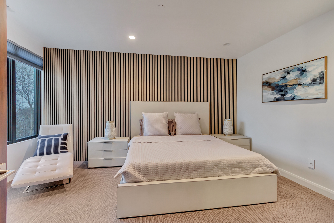
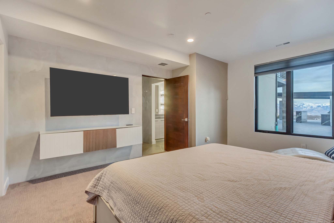
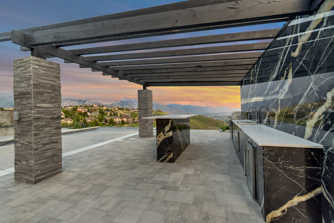
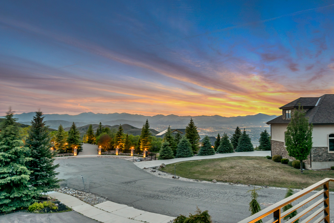
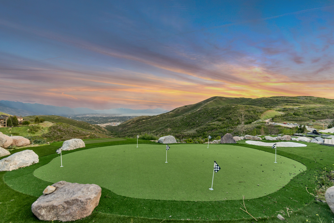
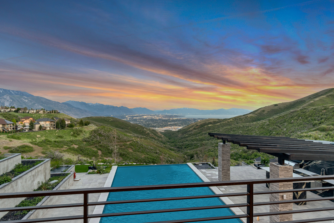
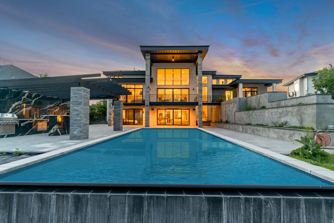
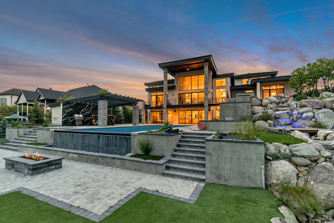
Perched at the top of Suncrest, this modern luxury retreat offers unmatched, unobstructed valley and mountain views from every room. Designed by Ezra Lee, the home blends elevated style with everyday convenience across more than 8,000 sq ft of thoughtfully curated living space. Vaulted ceilings and floor-to-ceiling windows flood the interior with natural light, while the gourmet kitchen features dual islands, double ovens, and an expansive pantry, perfect for both cooking and entertaining. The primary suite is a private sanctuary with an oversized walk-in closet, a spa-like bathroom with a sunken tub, a cozy fireplace, and a private deck with its own fire pit. Additional highlights include well-appointed bedrooms/bathrooms, an upper-level living area ideal for a home gym or game room, expansive decks/patios,  a custom bar, a secondary kitchen, a theater room, a home sauna, radiant in-floor heating, a walkout basement, and a four-car oversized garage. Outside, the home features an infinity pool, a full outdoor kitchen with barbecue, two fire pits, illuminated water features, and a putting green, all set against picturesque views. This estate truly has it all in addition to the amazing amenities the Suncrest Community has to offer.  Contact us today to schedule a private tour and experience one of the most exceptional properties in one of the market's most scenic neighborhoods. Buyer/Buyer's Agent to verify all info

1468 E TRAIL CREST CT

Message successfully sent.

What would you like to know?

What is 3 + 4 ?

I agree to receive email communication and understand I can unsubscribe at any time.

I agree to be contacted by Summit Realty Utah via call, email, and text for real estate services. To opt out, you can reply 'stop' at any time or reply 'help' for assistance. You can also click the unsubscribe link in the emails. Message and data rates may apply. Message frequency may vary. Privacy Policy

Related Properties

*** TWO ACRES in DRAPER*** Rare and Unique opportunity to own a Custom Home in one of Draper's most desirable locations with 2.03 acres of luxury living, where resort-style amenities meet equestrian excellence. Enjoy the best of country living with this exceptional property featuring a well-appointed horse barn, a private riding arena, and expansive grounds for riding, entertaining, and relaxing. With no backyard neighbors, you'll appreciate the added privacy and open views. Enjoy direct access to Draper's renowned trail system and riding arena, with the rare opportunity to ride your horse straight from your own barn onto miles of scenic equestrian trails. The outdoor living space is an entertainer's dream, featuring a stunning 20' x 45' custom pool and spa, two covered seating areas, an inviting outdoor fireplace, and a dedicated playground area. Whether you're hosting family and friends or enjoying a quiet evening under the stars, this private backyard oasis offers the perfect setting for year-round relaxation and recreation. Also included is an impressive 3,200-square-foot detached garage, complete with an upstairs loft and bathroom, offering endless possibilities for a workshop, guest quarters, home office, or additional storage. Inside, a thoughtfully designed floor plan offers effortless main-level living complete with 10 ft ceilings and featuring six spacious bedrooms, five beautifully appointed bathrooms, and a private fitness room complete with a built-in sauna. Meticulously maintained and thoughtfully updated, this home offers lasting peace of mind with major recent improvements, including a newer roof, furnaces, air conditioning units, and all three water heaters. Don't miss this incredible opportunity to own an exceptional estate offering the perfect blend of luxury, comfort, and peaceful country living!
#2172576

Draper

13851 S SECRETARIAT DR E

6 Beds

2 Baths

5,660 Sq.Ft.

$3,800,000

MLS#: 2172576

A true legacy estate unlike anything else in Draper. Combining resort-style amenities, exceptional craftsmanship, dual guest residences, & extraordinary garage space for an impressive automobile collection, this is one of Utah's most versatile luxury properties. Ideally located just minutes from Silicon Slopes, this palatial brick, stone, & stucco residence offers an unmatched blend of elegance, functionality, & timeless design. The moment you arrive, you'll appreciate the extensive luxury paver driveways, walkways, patios, & motor court that wrap the entire estate; an extraordinary investment that creates a stunning first impression. Inside, a breathtaking circular foyer showcases a dramatic sweeping staircase with elegant iron newel posts, setting the tone for the remarkable craftsmanship found throughout. Rich tiger-wood accents highlight the executive office, while the formal living & dining rooms provide timeless spaces for entertaining and special occasions. The grand main-level primary suite is a luxurious private retreat featuring exquisite crown molding & a spectacular spa-inspired bath with heated floors and designer finishes. Every bathroom throughout the home offers heated floors, while whole-home surround sound extends throughout the residence & both garages. 4 laundry rooms, dual staircases, soaring 12-foot basement ceilings, abundant daylight windows, & a charming homework loft with a Juliet balcony overlooking the foyer add both beauty and everyday functionality. Designed for unforgettable entertaining, the backyard rivals a private resort with a sparkling saltwater pool and slide, outdoor kitchen, gazebo, fire pit, in-ground trampoline, and expansive paver patios that seamlessly extend the home's luxurious living spaces outdoors. The lower level is an entertainer's dream, featuring a professional-grade theater, wood-burning fireplace, kitchenette, 3 additional bedrooms, a massive gun vault/safe room, & more than 3,000 square feet of unfinished space originally designed for a future indoor shooting range, dance studio, sports court, or custom recreation area. A rare feature of this estate is its two separate accessory residences. Above the attached 8- car garage is a private one-bedroom studio apartment with a steam shower & exclusive garage access, while the detached garage offers a beautifully appointed three-bedroom, two-bath apartment with luxury finishes. Car collectors, entrepreneurs, and hobbyists will appreciate the heated detached garage with epoxy floors, 220V power, surround sound, and room for approximately 1214 additional vehicles. The detached garage would be a deal for someone who is self-employed or wants to start a business in the garage. This is far more than a luxury home-it's a private estate designed to accommodate grand entertaining, multi-generational living, executive lifestyles, remarkable collections, and memories that will last for generations.
#2172816

Draper

694 W CEPHUS RD S

11 Beds

4 Baths

15,846 Sq.Ft.

$3,999,900

MLS#: 2172816
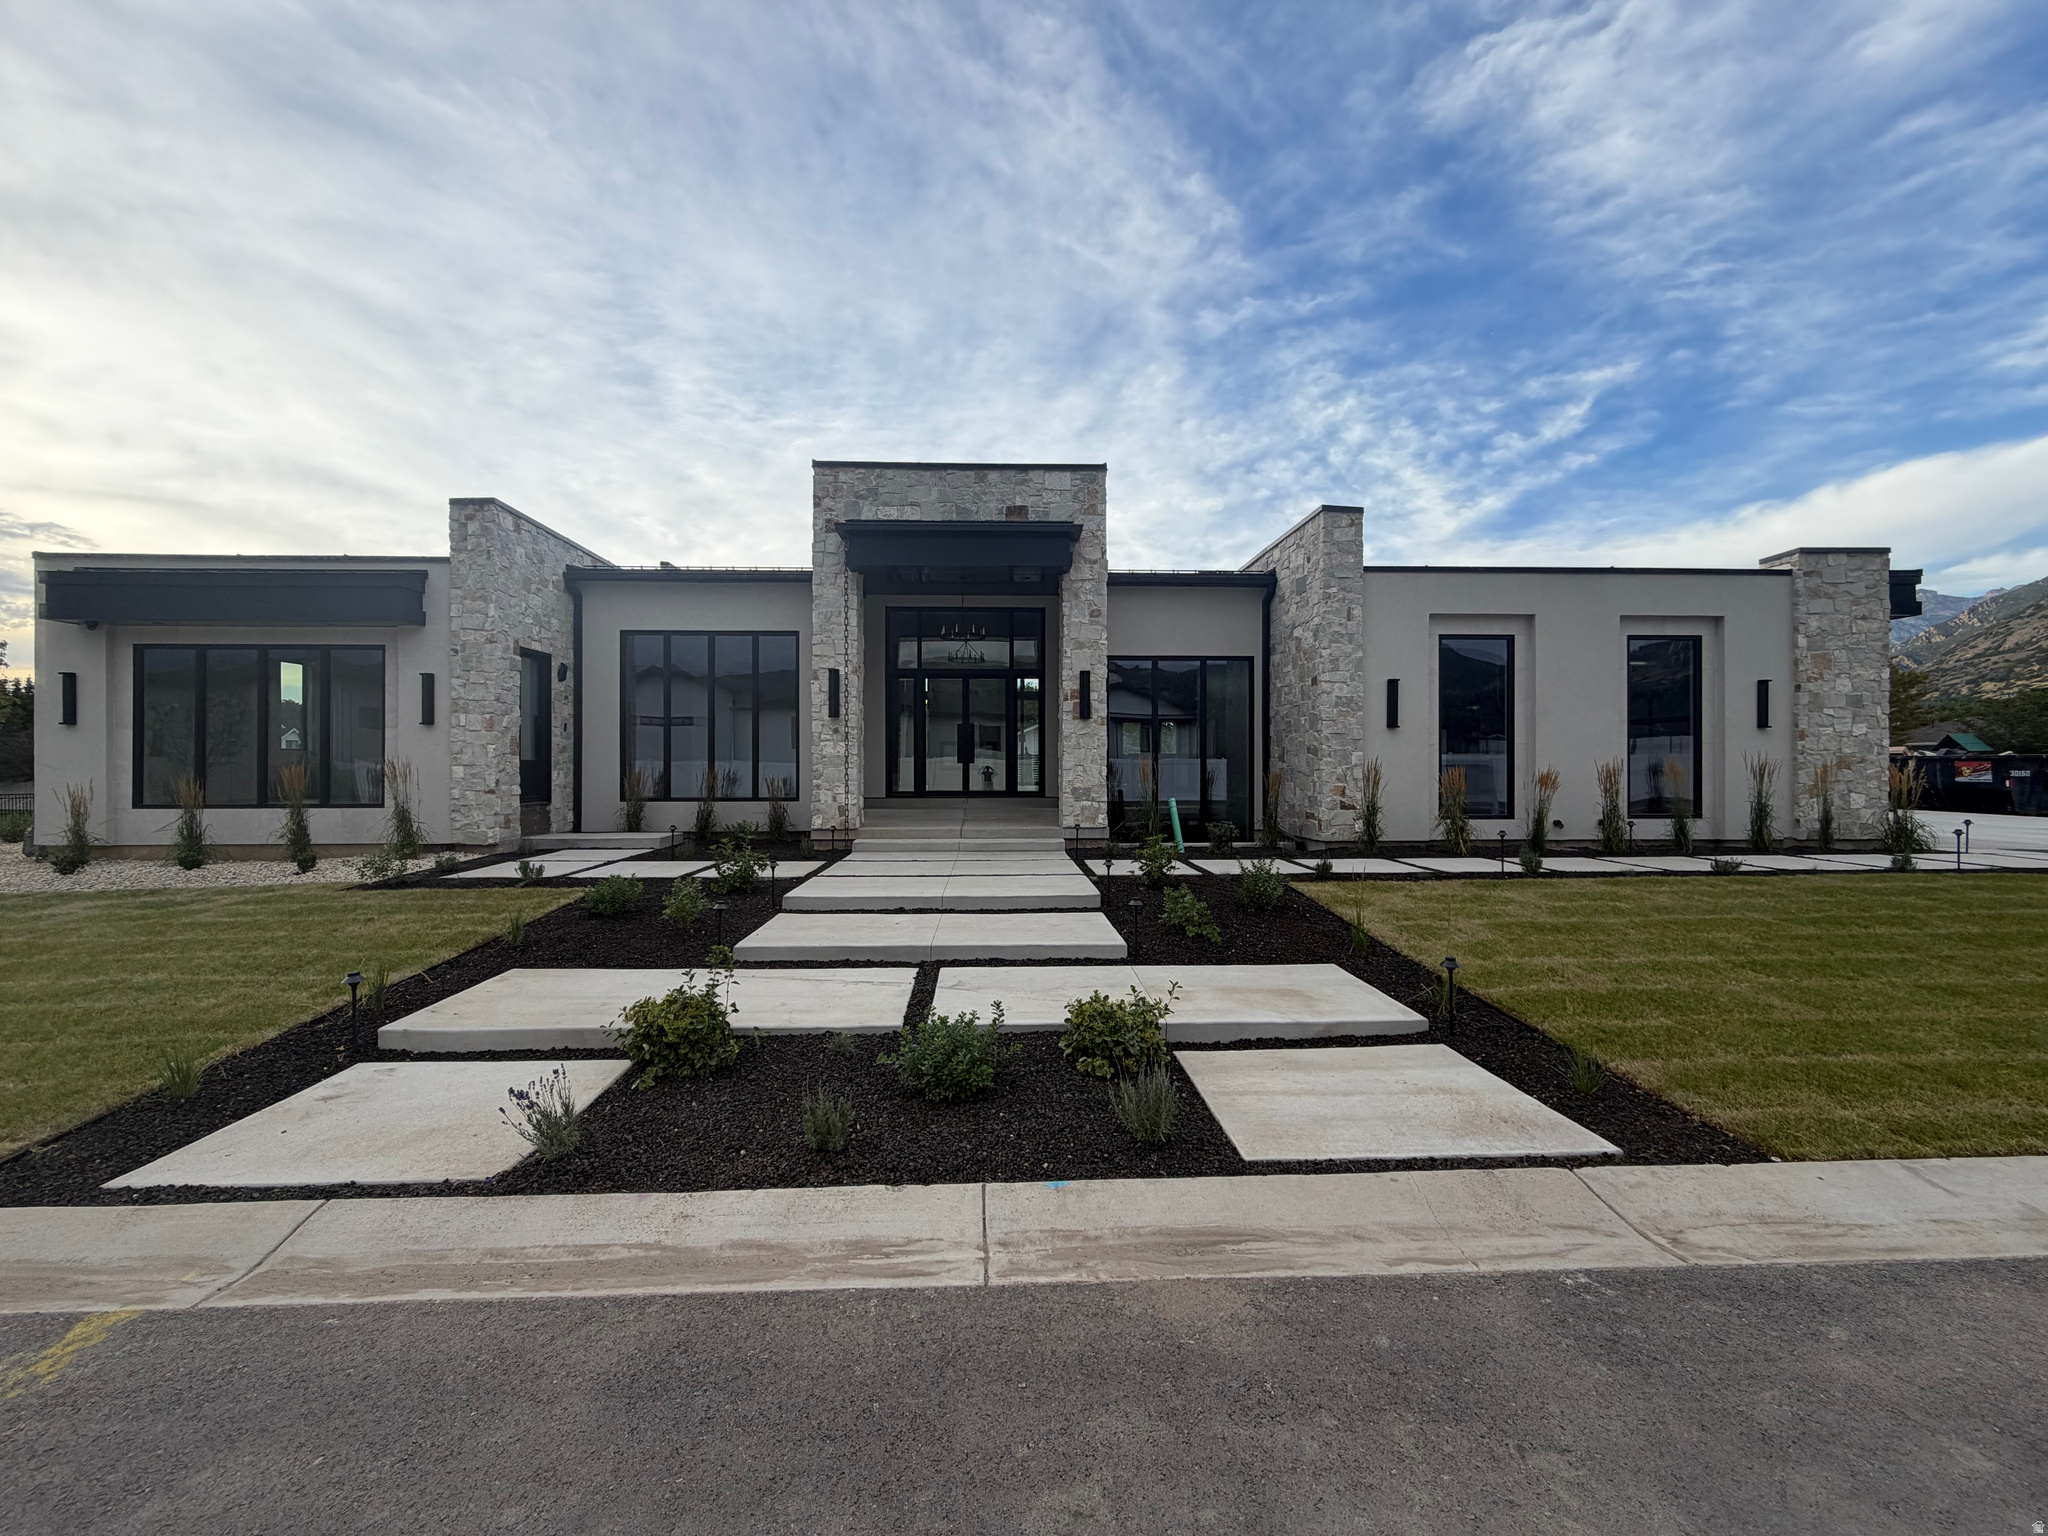
This extraordinary custom-built residence offers approximately 9400 square feet of living space, thoughtfully designed to blend luxury, comfort, and functionality at every turn. A standout feature of the property is the oversized five car garage, with electric and RV charge stations expertly configured to accommodate not only multiple cars but also a full sized RV and boat-garage perfect for those who value both convenience and adventure,. At the heart of the home lies a truly exceptional primary suite, designed as a private retreat.  This luxurious sanctuary features a cozy fireplace and direct access to the backyard through expansive sliding glass doors, creating a seamless indoor-outdoor living experience. The spa inspired primary bathroom elevates daily living with his and her vanities, his and her separate toilet rooms, heated tile floors, and an expansive skylight to let in natural light.  A spacious walk in steam shower and a freestanding soaking tub serves as a striking centerpiece, complemented by a dedicated sauna room with a custom built hybrid sauna featuring traditional wet stone, infrared and red light therapy, and an invigorating cold plunge for the ultimate wellness experience.  The primary suite continues to impress with an expansive his and hers walk-in closet.  Thoughtfully designed, the closet provides direct access to a well appointed laundry room equipped with 2 washer and dryers and a steam closet.  A spacious flex room offers endless possibilities- ideal for a media room, private fitness studio, or personalized retreat tailored to your lifestyle. The home is nothing short of inspiring, featuring expansive glass windows that flood the space with natural light while framing the beautiful outdoor views and gorgeous hardwood floors throughout the main level.  At the center of the home, a grand living room that welcomes you with a stunning custom fireplace, serving as both a focal point and a warm gathering space. The living area, like the bedroom offers direct access to the backyard with expansive sliding glass doors that invite you to the covered backyard patio living space and dining space equipped with built in heaters and misters, again seamlessly blending the outside with the inside.  The living area flows seamlessly into a breathtaking gourmet kitchen, meticulously designed with both beauty and performance in mind.  Highlights include elegant white oak cabinetry, taj-mahal countertops, a massive skylight that bathes the space in natural light, dual refrigerators, 3 work station sinks and 3 dishwashers for added convenience,  an oversized island complete with two faucets and a built-in workstation sink-perfect for everyday living.  And serving as the focal point of the kitchen is a stunning and unique hood vent made of natural stone tile.  A fully equipped butlers pantry enhances both storage and prep space, making hosting effortless, while the kitchen transitions naturally into a spacious dining area-creating a cohesive and inviting environment for gatherings large and small.   The main floor also showcases a beautiful home office complemented with glass door and windows to provide the perfect combination of openness and privacy. The main floor is completed with a private guest suite that feels like a home within a home. Perfect for extended family, long-term guests, or live-in accommodations, this beautifully appointed space offers it own private entrance from both the exterior and interior of the home, ensuring comfort and independence.  The guest suite features a stylish wet bar, a spacious walk-in closet with a washer and dryer that provides ample storage while the grand en-suite bathroom creates a true retreat with high end finishes. The custom-designed basement of this home is a true extension of its luxury and livability, featuring soaring 10-foot ceilings and an expansive open-concept layout that creates a bright, airy feel rarely found. Designed for both entertaining and everyday comfort, the
#2149942

Draper

1549 E PATTERSON LN

5 Beds

5 Baths

9,400 Sq.Ft.

$4,650,000

MLS#: 2149942

 - property

Send a message

Message successfully sent.

Your message

What is 3 + 4 ?

Reason for contacting?

I agree to receive email communication and understand I can unsubscribe at any time.

I agree to be contacted by Summit Realty Utah via call, email, and text for real estate services. To opt out, you can reply 'stop' at any time or reply 'help' for assistance. You can also click the unsubscribe link in the emails. Message and data rates may apply. Message frequency may vary. Privacy Policy

Sign Out

Virtual Assistant

Would you like to take the next step with this property? We can help you schedule a showing or virtual tour, or send you more details.

Yes, I would like more information.

Thank You for Your Reply, One of Our Agents will contact you as soon as possible

No, maybe later.

Thank you, you can always contact me via email, phone number or through the contact form.

Realhub AI

Lucy - Your AI-Powered Realtor

Update Your Temporary Password

Personalize your search

Enter your email and we'll notify you immediately when new listings match what you're looking for.

or enter email address

Already have an account ? Login here

Continue your home search

I agree to receive communications and understand I can unsubscribe at any time.

I agree to be contacted by Summit Realty Utah via call, email, and text for real estate services. To opt out, you can reply 'stop' at any time or reply 'help' for assistance. You can also click the unsubscribe link in the emails. Message and data rates may apply. Message frequency may vary. Privacy Policy

Already have an account ? Login here

We use cookies

We use cookies primarily for analytics to enhance your experience. By accepting, you agree to our use of these cookies. You can manage your preferences or learn more about our cookies policy.