Features & Amenities

Interior

  • Other Interior Features

    Wet Bar, Walk-In Closet(s), Central Vacuum, Vaulted Ceiling(s), Granite Counters, Master Downstairs

  • Total Bedrooms

    6

  • Bathrooms

    2

  • 1/2 Bathrooms

    2

  • 3/4 Bathrooms

    1

  • Basement YN

    YES

  • Cooling YN

    YES

  • Cooling

    Ceiling Fan(s), Central Air

  • Fireplace YN

    YES

  • Heating YN

    YES

  • Heating

    Central, Natural Gas

  • Main Level Bedrooms

    4

  • Pet friendly

    N/A

Exterior

  • Garage

    Yes

  • Garage spaces

    11

  • Construction Materials

    Brick

  • Other Exterior Features

    Awning(s), Lighting

  • Parking

    Covered, RV Access/Parking, Attached, Garage

  • Patio and Porch Features

    Covered

  • Pool

    Yes

  • Pool Features

    In Ground, Private

  • Waterfront YN

    NO

  • View

    Mountain(s)

Area & Lot

  • Lot Features

    Corner Lot, Secluded, Private

  • Lot Size(acres)

    2.03

  • Lot Size(square feet)

    88,426

  • Property Type

    Residential

  • Property Sub Type

    Single Family Residence

  • Architectural Style

    Rambler/Ranch

Price

  • Sales Price

    $3,800,000

  • Tax Amount

    $10,020

  • Zoning

    1144

  • Sq. Footage

    5,660

  • Price/SqFt

    $671

HOA

  • Association

    No

Property Resources

  • Horse Property

    YES

School District

  • Elementary School

    Canyons

  • Middle School

    Draper Park

  • High School

    Corner Canyon

Property Features

  • New Construction

    NO

  • Accessibility Features

    Therapeutic Whirlpool

  • Senior Community YN

    NO

  • Sewer

    Public Sewer

Schedule a Showing

Showing scheduled successfully.

<
>
IN PERSON
VIA CHAT

What is 3 + 4 ?


Change time

Mortgage calculator

Estimate your monthly mortgage payment, including the principal and interest, property taxes, and HOA. Adjust the values to generate a more accurate rate.

Your payment

Principal and Interest:

$

Property taxes:

$

HOA fees:

$

Total loan payment:

$

Total interest amount:

$

Location

County

Salt Lake

Elementary School

Canyons

Middle School

Draper Park

High School

Corner Canyon

Listing Courtesy of Chrisanne Sueltz , LRG Collective

RealHub Information is provided exclusively for consumers' personal, non-commercial use, and it may not be used for any purpose other than to identify prospective properties consumers may be interested in purchasing. All information deemed reliable but not guaranteed and should be independently verified. All properties are subject to prior sale, change or withdrawal. RealHub website owner shall not be responsible for any typographical errors, misinformation, misprints and shall be held totally harmless.

Agent Micah Pearson

Principal Broker

Micah Pearson

Call Micah today to schedule a private showing.


* Listings on this website come from the FMLS IDX Compilation and may be held by brokerage firms other than the owner of this website. The listing brokerage is identified in any listing details. Information is deemed reliable but is not guaranteed. If you believe any FMLS listing contains material that infringes your copyrighted work please click here to review our DMCA policy and learn how to submit a takedown request.© 2024 FMLS.
*** TWO ACRES in DRAPER*** Rare and Unique opportunity to own a Custom Home in one of Draper's most desirable locations with 2.03 acres of luxury living, where resort-style amenities meet equestrian excellence. Enjoy the best of country living with this exceptional property featuring a well-appointed horse barn, a private riding arena, and expansive grounds for riding, entertaining, and relaxing. With no backyard neighbors, you'll appreciate the added privacy and open views. Enjoy direct access to Draper's renowned trail system and riding arena, with the rare opportunity to ride your horse straight from your own barn onto miles of scenic equestrian trails. The outdoor living space is an entertainer's dream, featuring a stunning 20' x 45' custom pool and spa, two covered seating areas, an inviting outdoor fireplace, and a dedicated playground area. Whether you're hosting family and friends or enjoying a quiet evening under the stars, this private backyard oasis offers the perfect setting for year-round relaxation and recreation. Also included is an impressive 3,200-square-foot detached garage, complete with an upstairs loft and bathroom, offering endless possibilities for a workshop, guest quarters, home office, or additional storage. Inside, a thoughtfully designed floor plan offers effortless main-level living complete with 10 ft ceilings and featuring six spacious bedrooms, five beautifully appointed bathrooms, and a private fitness room complete with a built-in sauna. Meticulously maintained and thoughtfully updated, this home offers lasting peace of mind with major recent improvements, including a newer roof, furnaces, air conditioning units, and all three water heaters. Don't miss this incredible opportunity to own an exceptional estate offering the perfect blend of luxury, comfort, and peaceful country living!

13851 S SECRETARIAT DR E

Message successfully sent.

What would you like to know?

What is 3 + 4 ?

I agree to receive email communication and understand I can unsubscribe at any time.

I agree to be contacted by Summit Realty Utah via call, email, and text for real estate services. To opt out, you can reply 'stop' at any time or reply 'help' for assistance. You can also click the unsubscribe link in the emails. Message and data rates may apply. Message frequency may vary. Privacy Policy

Related Properties

A true legacy estate unlike anything else in Draper. Combining resort-style amenities, exceptional craftsmanship, dual guest residences, & extraordinary garage space for an impressive automobile collection, this is one of Utah's most versatile luxury properties. Ideally located just minutes from Silicon Slopes, this palatial brick, stone, & stucco residence offers an unmatched blend of elegance, functionality, & timeless design. The moment you arrive, you'll appreciate the extensive luxury paver driveways, walkways, patios, & motor court that wrap the entire estate; an extraordinary investment that creates a stunning first impression. Inside, a breathtaking circular foyer showcases a dramatic sweeping staircase with elegant iron newel posts, setting the tone for the remarkable craftsmanship found throughout. Rich tiger-wood accents highlight the executive office, while the formal living & dining rooms provide timeless spaces for entertaining and special occasions. The grand main-level primary suite is a luxurious private retreat featuring exquisite crown molding & a spectacular spa-inspired bath with heated floors and designer finishes. Every bathroom throughout the home offers heated floors, while whole-home surround sound extends throughout the residence & both garages. 4 laundry rooms, dual staircases, soaring 12-foot basement ceilings, abundant daylight windows, & a charming homework loft with a Juliet balcony overlooking the foyer add both beauty and everyday functionality. Designed for unforgettable entertaining, the backyard rivals a private resort with a sparkling saltwater pool and slide, outdoor kitchen, gazebo, fire pit, in-ground trampoline, and expansive paver patios that seamlessly extend the home's luxurious living spaces outdoors. The lower level is an entertainer's dream, featuring a professional-grade theater, wood-burning fireplace, kitchenette, 3 additional bedrooms, a massive gun vault/safe room, & more than 3,000 square feet of unfinished space originally designed for a future indoor shooting range, dance studio, sports court, or custom recreation area. A rare feature of this estate is its two separate accessory residences. Above the attached 8- car garage is a private one-bedroom studio apartment with a steam shower & exclusive garage access, while the detached garage offers a beautifully appointed three-bedroom, two-bath apartment with luxury finishes. Car collectors, entrepreneurs, and hobbyists will appreciate the heated detached garage with epoxy floors, 220V power, surround sound, and room for approximately 1214 additional vehicles. The detached garage would be a deal for someone who is self-employed or wants to start a business in the garage. This is far more than a luxury home-it's a private estate designed to accommodate grand entertaining, multi-generational living, executive lifestyles, remarkable collections, and memories that will last for generations.
#2172816

Draper

694 W CEPHUS RD S

11 Beds

4 Baths

15,846 Sq.Ft.

$3,999,900

MLS#: 2172816
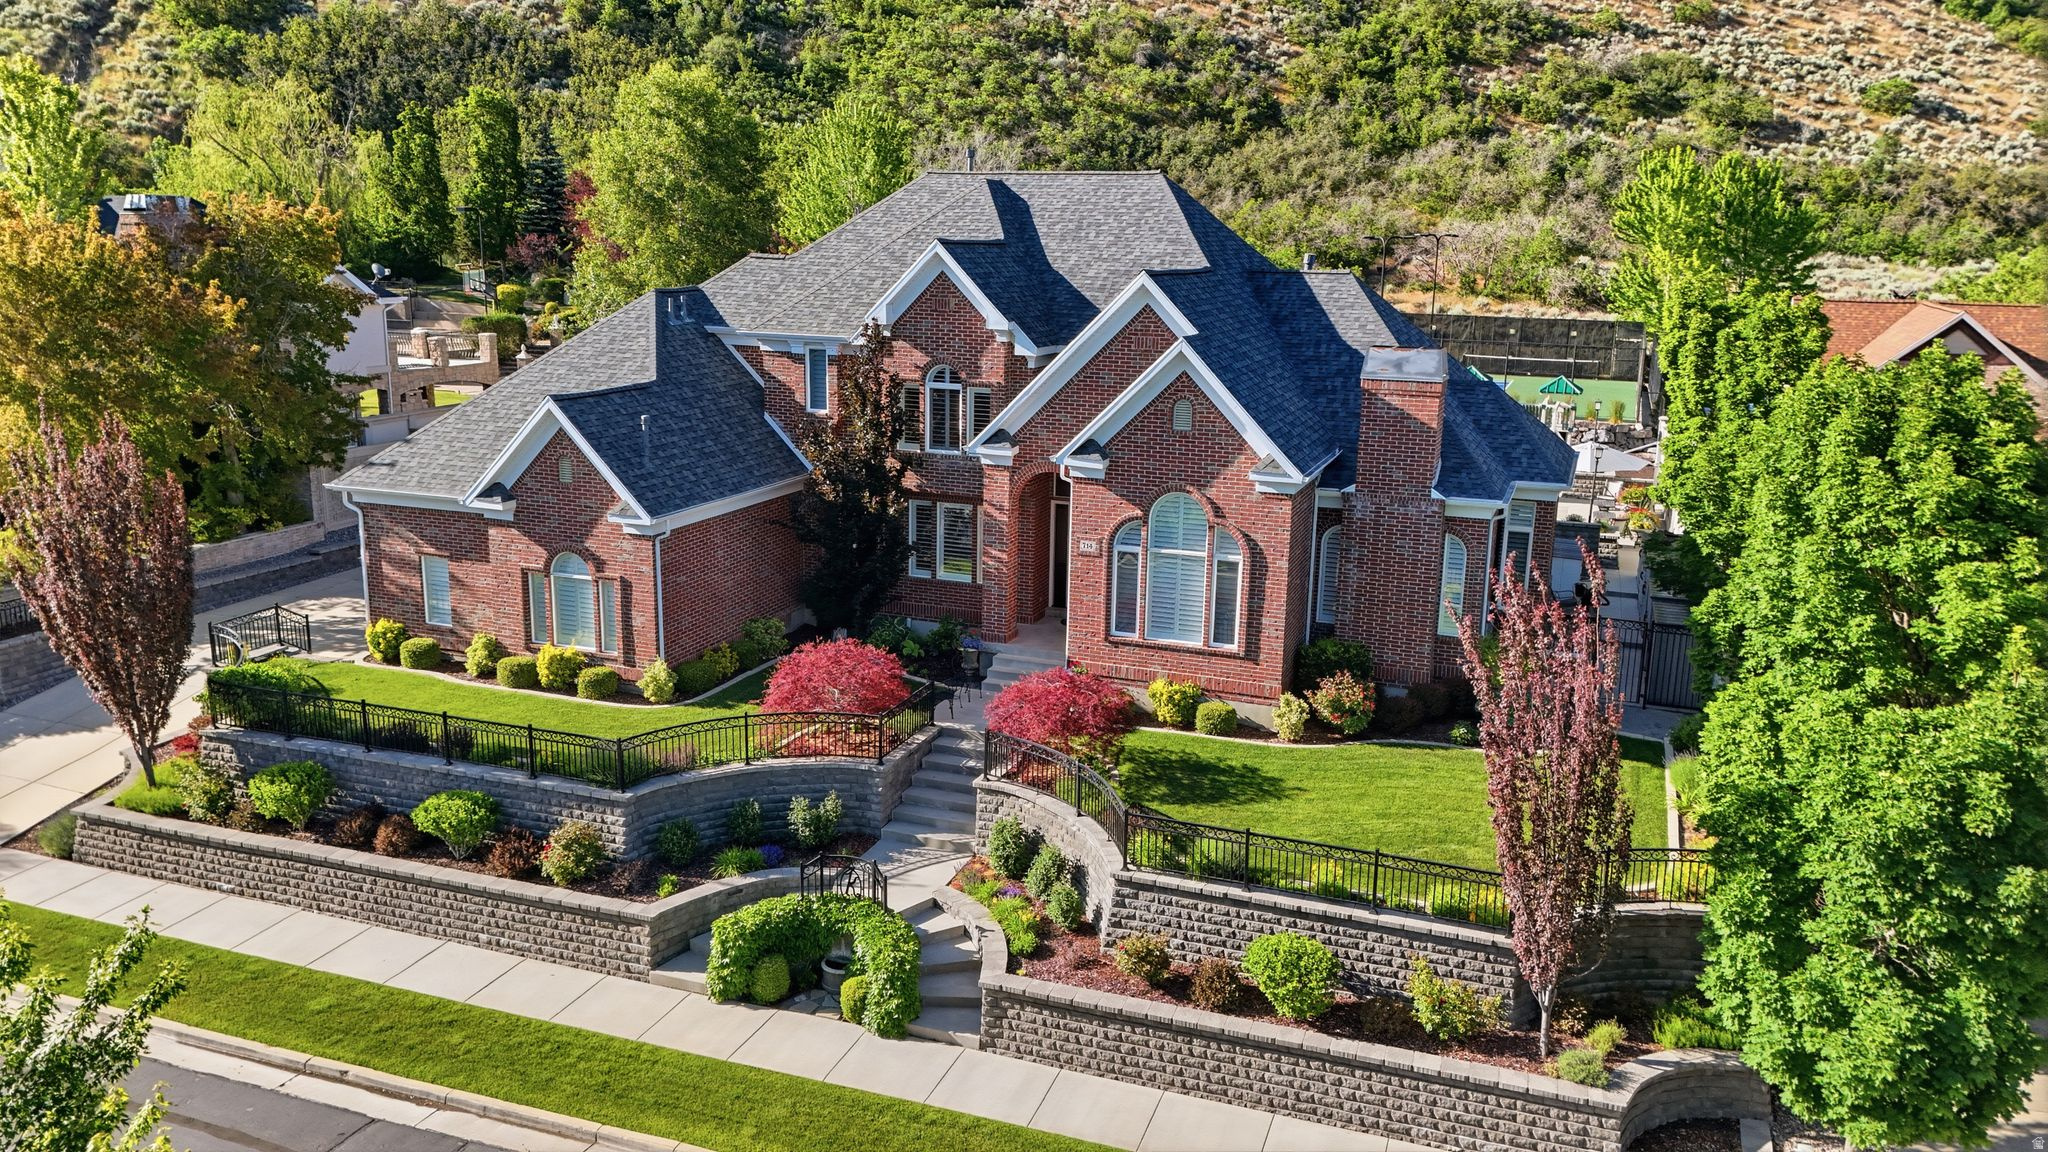
Custom home in Draper Heights, a prestigious gated community, offering quick access to extensive hiking and biking trails, nearby Wasatch mountains, and the freeway to Salt Lake City or Provo.  Fully remodeled in 2015, with extensive custom cabinetry throughout.  Full roof replacement in 2025.  The kitchen features Wolf and Subzero appliances, a large and small pantry, and a steam oven that you'll soon wonder how you ever lived without.  Secluded, main-floor, primary suite with fireplace, sitting area, dedicated split HVAC system for year-round comfort, a safe for conveniently securing valuables, and walk-in closet with floor-to-ceiling cabinetry.  The primary bathroom incorporates a custom vanity with hidden drawer.  A built-in desk with custom cabinetry anchors the den. The main-floor laundry/mud room includes hanging space, storage cabinets, and four lockers with drawers for a neat and tidy look.  Each of the three second story bedrooms encompasses its own bathroom and walk-in closet, the largest of which includes a built-in queen bed with drawers for storage and a small built-in desk/vanity.  A dedicated HVAC system keeps it all comfortable, winter and summer.  The basement offers a full kitchen with both bar and custom booth seating, a large family room, a game room, a library nook, a cold storage room, a large laundry/storage room with custom cabinets, a fireplace, a theater room, separate HVAC system, and one of the bedrooms converted into an exercise room.    Step outside into your own private resort. Full LED lighted tennis court easily coverts to two side-by-side pickleball courts and sports a basketball hoop at one end.  Flat grass area for yard games and a play set for the littles.  Then, take a plunge in the pool to cool off, slide into the integrated SPA for some heat therapy or spend your time relaxing poolside under the commercial in-ground umbrellas, warming by the fire pit, or watching a game under the covered patio. On bright days, you can draw the manual shades over an uncovered patio or lower a sunscreen to give additional shade to the covered portion.    A double-deep, heated, detached garage (12-foot high door) offers room to store a boat, ATVs, e-bikes, and a car or two, with custom cabinets for storage, a deep sink for messy jobs, some counter space for small projects, an attic with a pull-down ladder, and a 1/2 bath for the pool.    The heated attached garage has 3 bays, with room for a truck, a suburban, and a mid-size SUV, offers large storage cabinets and floor storage space, a prewired 220 outlet for EV charging, racks for extra tires, and houses the equipment for the heated driveway and walks.    TAX ID 34-08-303-017 (ESTIMATED TAX $522) IS THE TENNIS COURT & IS TO BE SOLD WITH THIS PROPERTY.  LOT SIZE .18 ACRE INCLUDED IN .68 ACRE LISTINGS
#2143397

Draper

714 E DRAPER HEIGHTS WAY

6 Beds

5 Baths

6,582 Sq.Ft.

$3,224,000

MLS#: 2143397
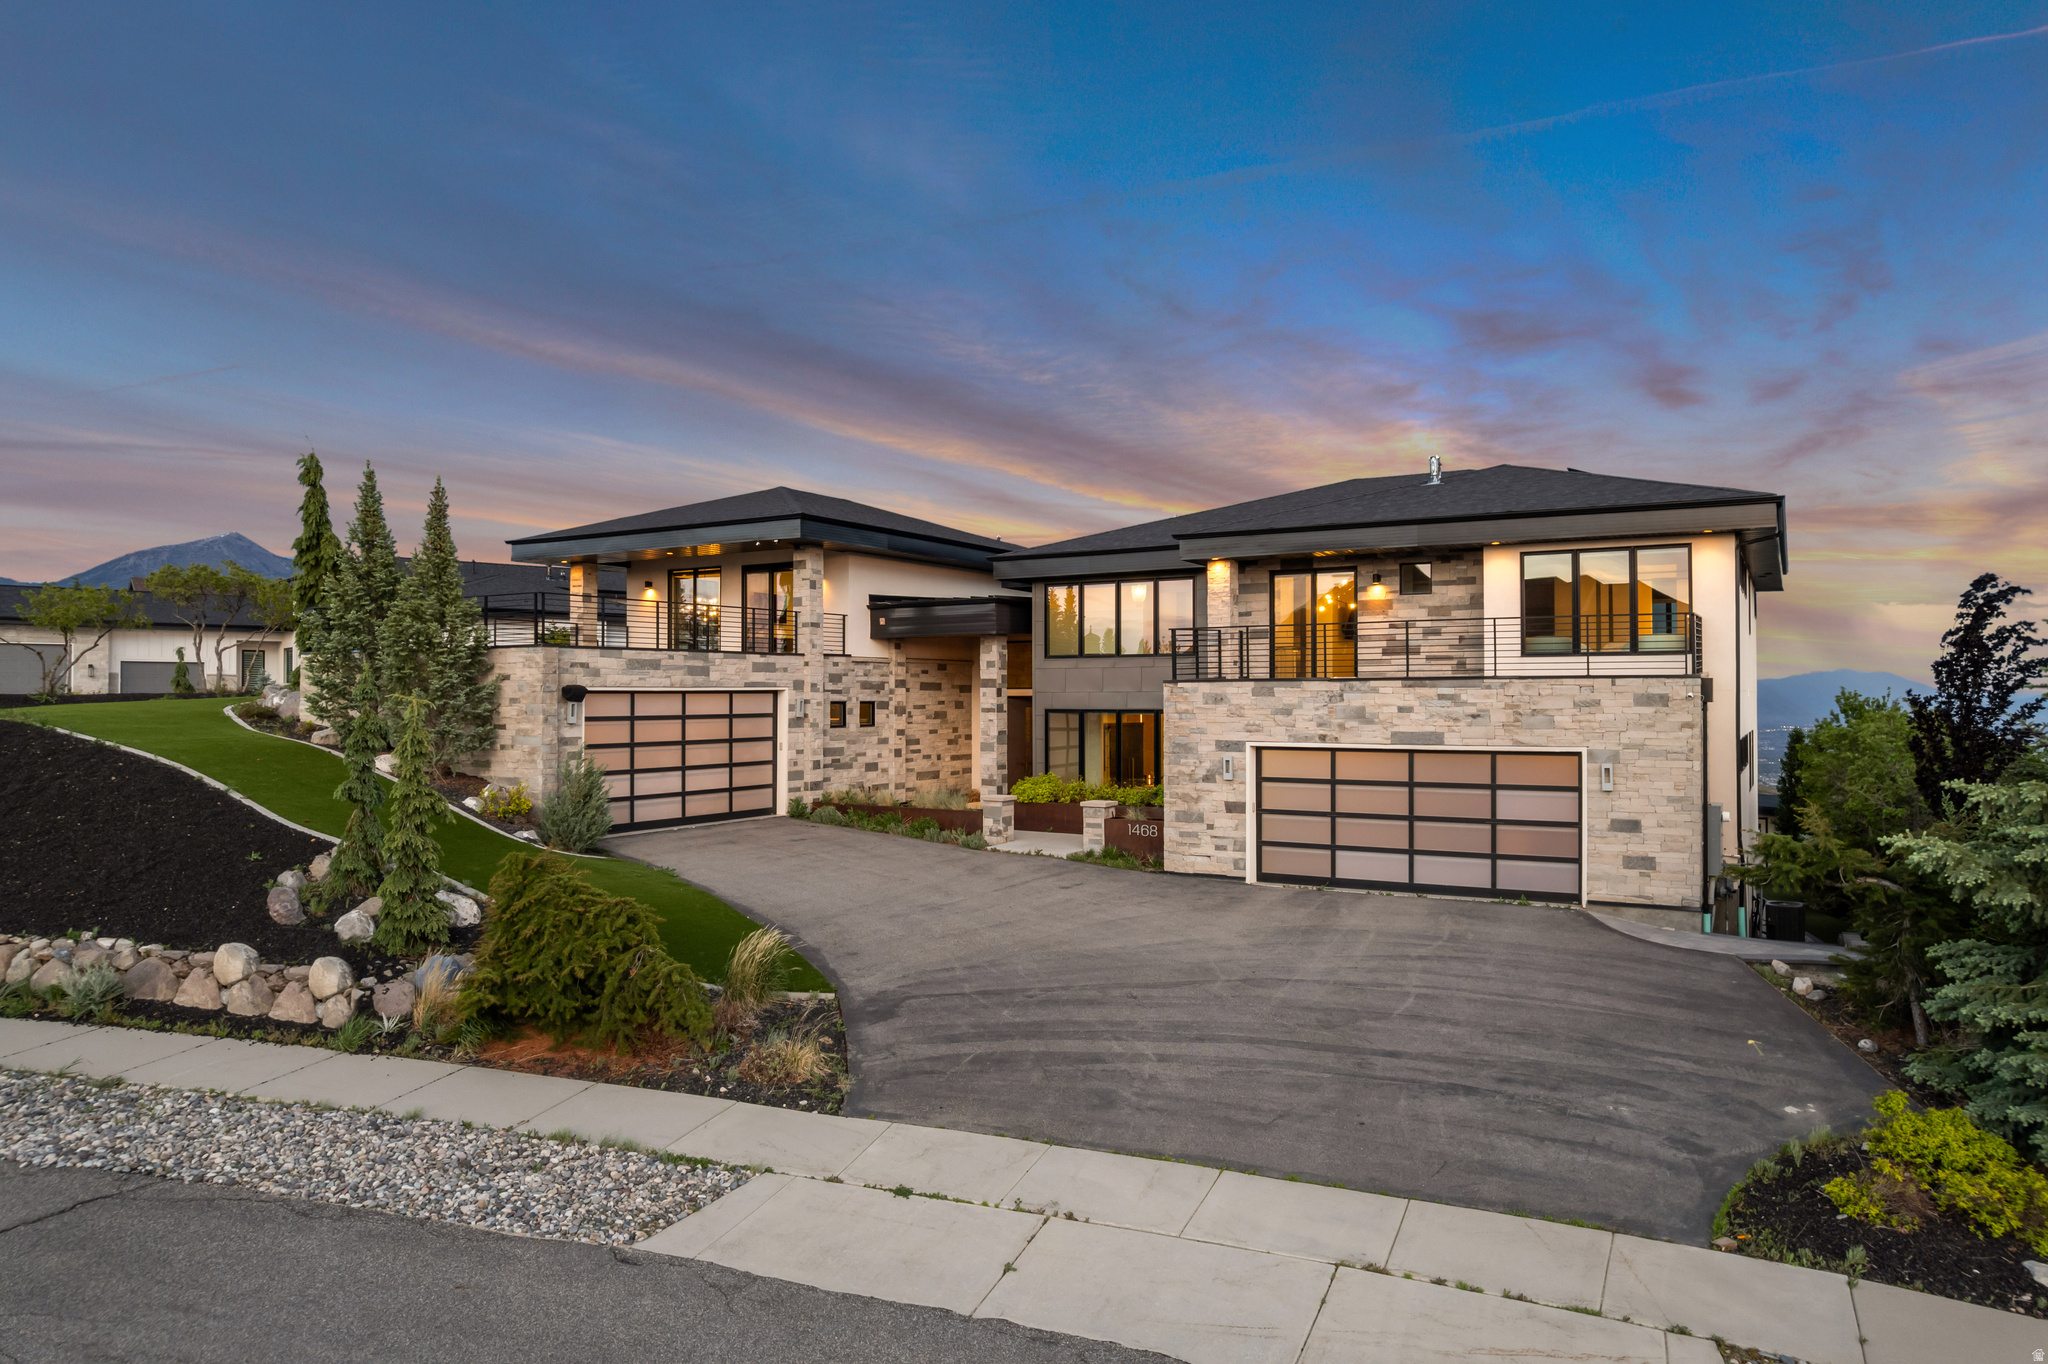
Perched at the top of Suncrest, this modern luxury retreat offers unmatched, unobstructed valley and mountain views from every room. Designed by Ezra Lee, the home blends elevated style with everyday convenience across more than 8,000 sq ft of thoughtfully curated living space. Vaulted ceilings and floor-to-ceiling windows flood the interior with natural light, while the gourmet kitchen features dual islands, double ovens, and an expansive pantry, perfect for both cooking and entertaining. The primary suite is a private sanctuary with an oversized walk-in closet, a spa-like bathroom with a sunken tub, a cozy fireplace, and a private deck with its own fire pit. Additional highlights include well-appointed bedrooms/bathrooms, an upper-level living area ideal for a home gym or game room, expansive decks/patios,  a custom bar, a secondary kitchen, a theater room, a home sauna, radiant in-floor heating, a walkout basement, and a four-car oversized garage. Outside, the home features an infinity pool, a full outdoor kitchen with barbecue, two fire pits, illuminated water features, and a putting green, all set against picturesque views. This estate truly has it all in addition to the amazing amenities the Suncrest Community has to offer.  Contact us today to schedule a private tour and experience one of the most exceptional properties in one of the market's most scenic neighborhoods. Buyer/Buyer's Agent to verify all info
#2126709

Draper

1468 E TRAIL CREST CT

6 Beds

3 Baths

8,123 Sq.Ft.

$4,499,000

MLS#: 2126709
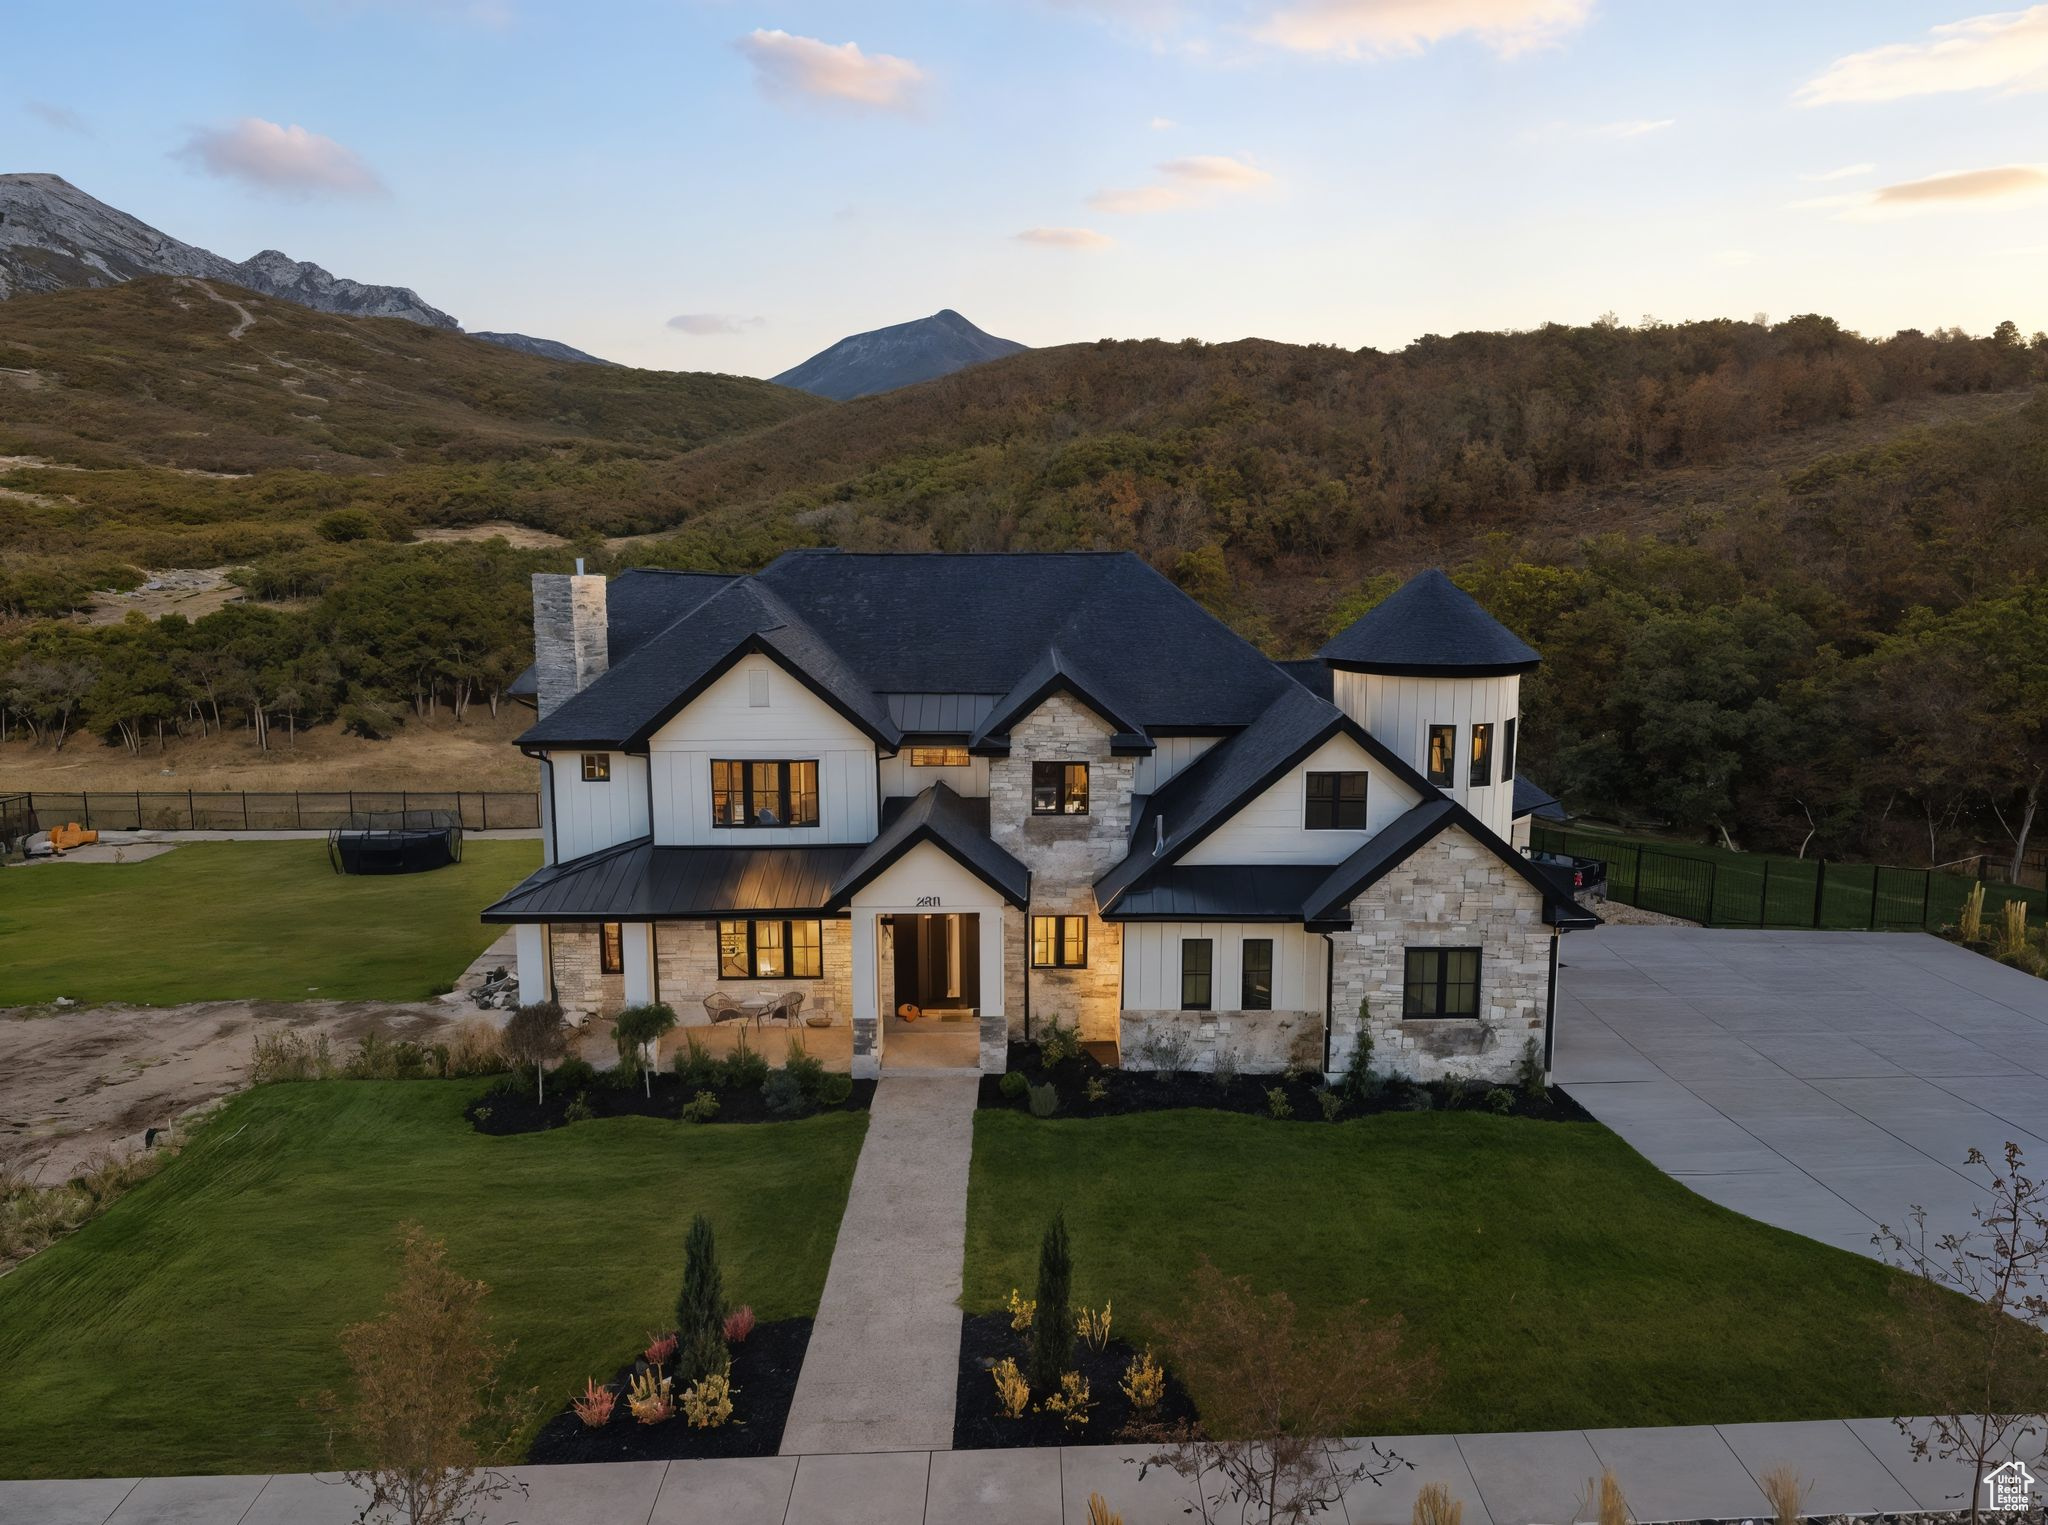
Now including Lot 39 (Parcel #45-683-0039) at 0.707 acres and Lot 41 (Parcel #45-683-0041) at 0.367 acres, this property offers nearly 2 acres of exceptional space. This stunning home features 8 bedrooms, 7 bathrooms, and nearly 8,000 sq ft of living space, perfectly situated on this expansive lot. The backyard opens directly to the Corner Canyon trail system, giving you unmatched access to hiking, biking, and nature, all while enjoying breathtaking views of Lone Peak each morning. Inside, you'll find thoughtful details at every turn, a butler's pantry, an upstairs library, and a basement designed for both entertainment and relaxation. Enjoy a full gym (complete with all equipment), a cozy arcade nook, a hidden storage room, and a state-of-the-art theater with all necessary equipment provided. Technology and convenience elevate the experience with whole-home speakers and Control4 smart lighting, allowing you to manage lighting inside and out from your phone. Step outside to your own private oasis, complete with a gorgeous pool and built-in hot tub perfect for relaxing or entertaining year-round. Included with the home are professionally designed blueprints (a $40K value) for a custom indoor sports court, thoughtfully crafted to match the home's architecture and elevate its lifestyle appeal. More than just a home, this is a one-of-a-kind retreat where comfort, luxury, and recreation come together in an exceptional offering.
#2117933

Draper

14691 S CANYON PEAK DR 40

8 Beds

2 Baths

7,724 Sq.Ft.

$3,599,000

MLS#: 2117933

 - property

Send a message

Message successfully sent.

Your message

What is 3 + 4 ?

Reason for contacting?

I agree to receive email communication and understand I can unsubscribe at any time.

I agree to be contacted by Summit Realty Utah via call, email, and text for real estate services. To opt out, you can reply 'stop' at any time or reply 'help' for assistance. You can also click the unsubscribe link in the emails. Message and data rates may apply. Message frequency may vary. Privacy Policy

Sign Out

Virtual Assistant

Would you like to take the next step with this property? We can help you schedule a showing or virtual tour, or send you more details.

Yes, I would like more information.

Thank You for Your Reply, One of Our Agents will contact you as soon as possible

No, maybe later.

Thank you, you can always contact me via email, phone number or through the contact form.

Realhub AI

Lucy - Your AI-Powered Realtor

Update Your Temporary Password

Personalize your search

Enter your email and we'll notify you immediately when new listings match what you're looking for.

or enter email address

Already have an account ? Login here

Continue your home search

I agree to receive communications and understand I can unsubscribe at any time.

I agree to be contacted by Summit Realty Utah via call, email, and text for real estate services. To opt out, you can reply 'stop' at any time or reply 'help' for assistance. You can also click the unsubscribe link in the emails. Message and data rates may apply. Message frequency may vary. Privacy Policy

Already have an account ? Login here

We use cookies

We use cookies primarily for analytics to enhance your experience. By accepting, you agree to our use of these cookies. You can manage your preferences or learn more about our cookies policy.