Features & Amenities

Interior

  • Other Interior Features

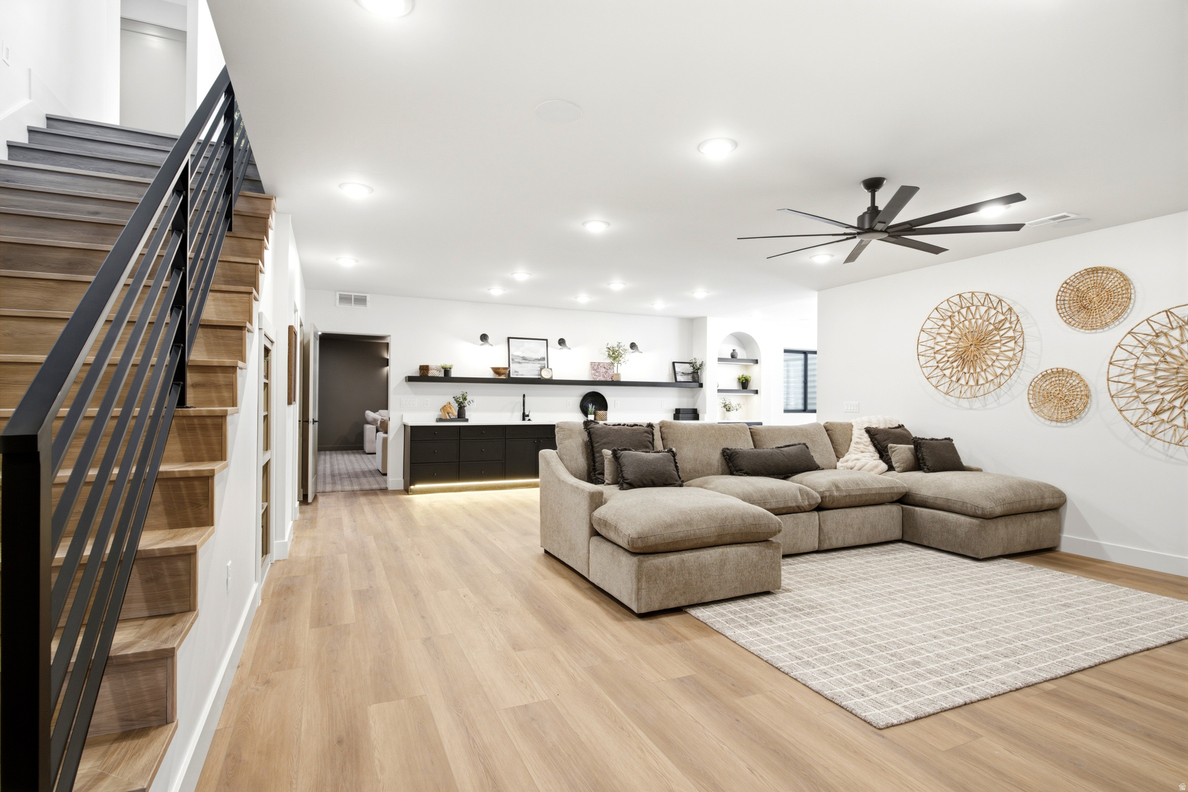
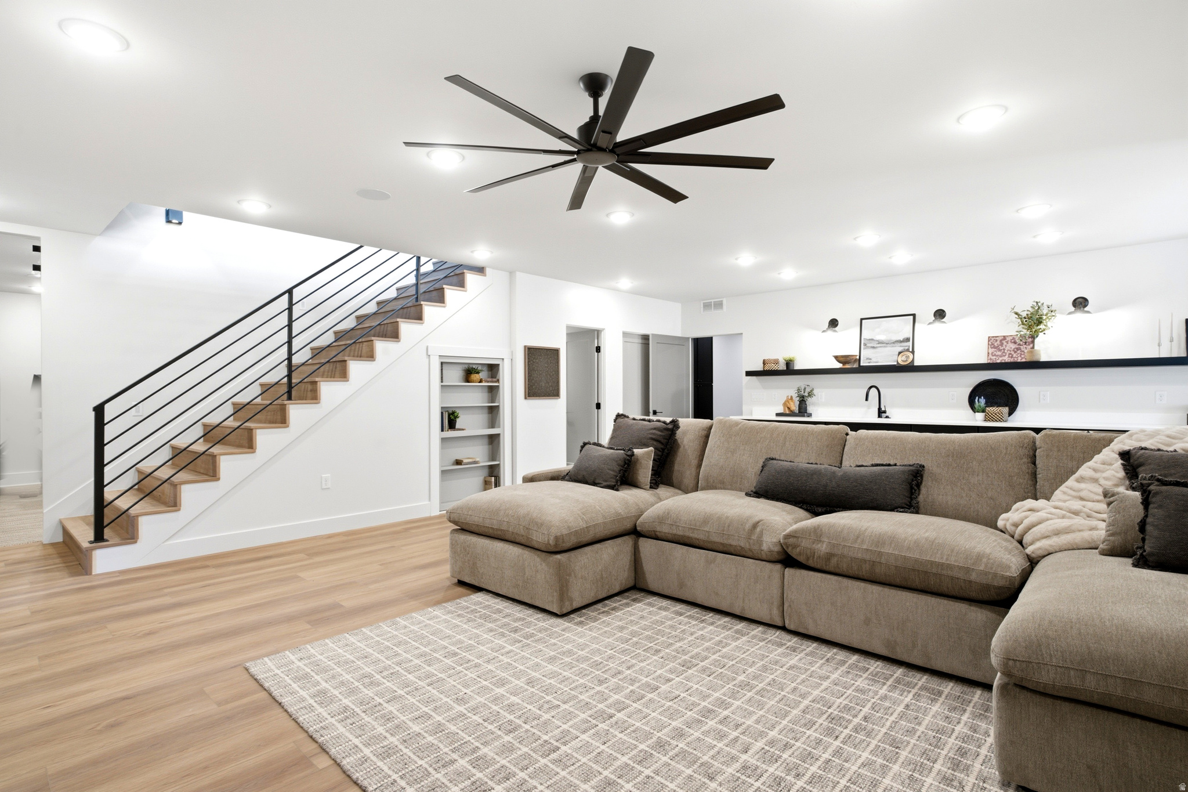
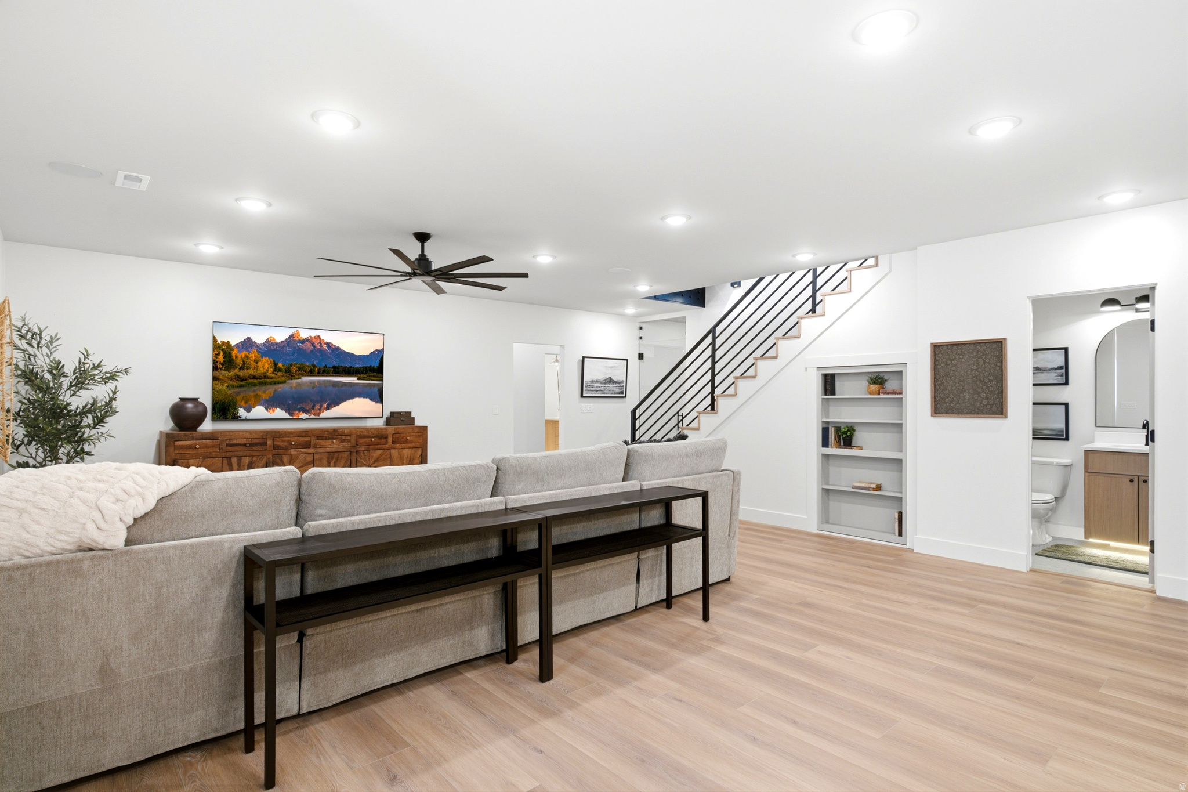
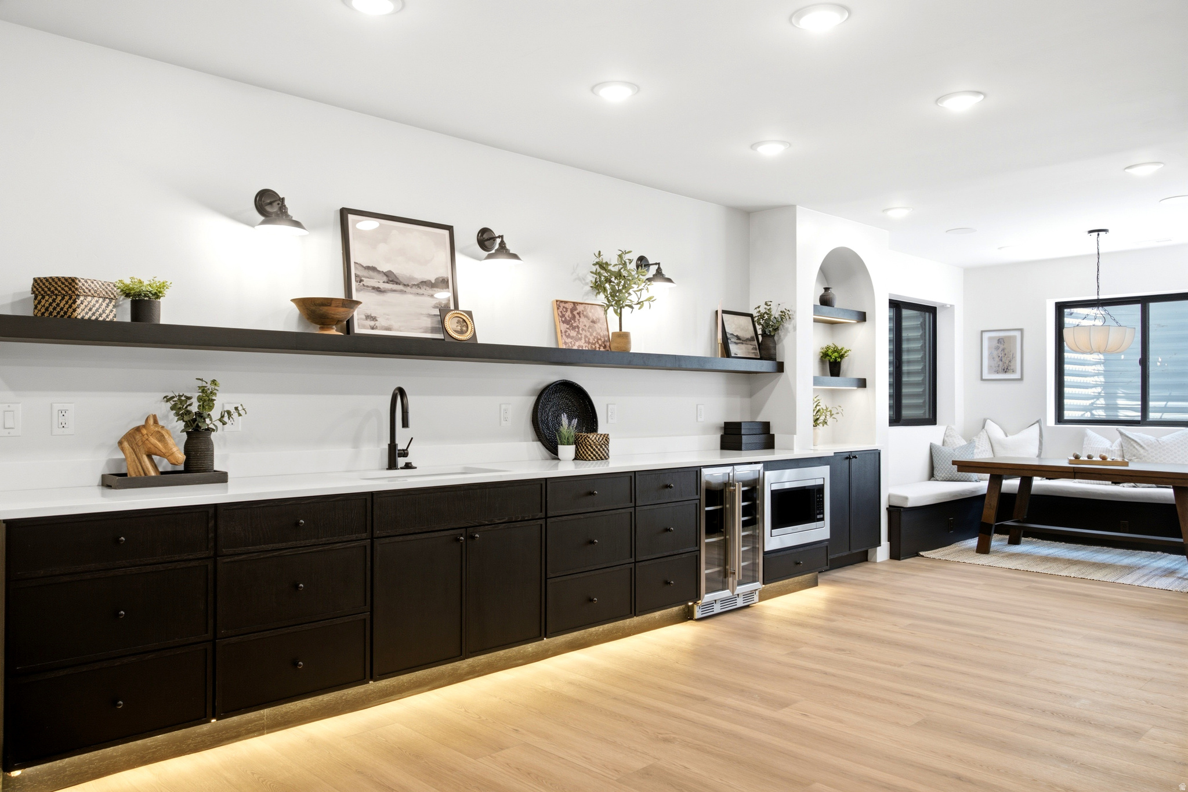
    Wet Bar, Walk-In Closet(s), Vaulted Ceiling(s), Master Downstairs

  • Total Bedrooms

    6

  • Bathrooms

    5

  • 1/2 Bathrooms

    2

  • Basement YN

    YES

  • Cooling YN

    YES

  • Cooling

    Central Air

  • Fireplace YN

    YES

  • Heating YN

    YES

  • Heating

    Central, Natural Gas, Forced Air

  • Main Level Bedrooms

    1

  • Pet friendly

    N/A

Exterior

  • Garage

    Yes

  • Garage spaces

    3

  • Construction Materials

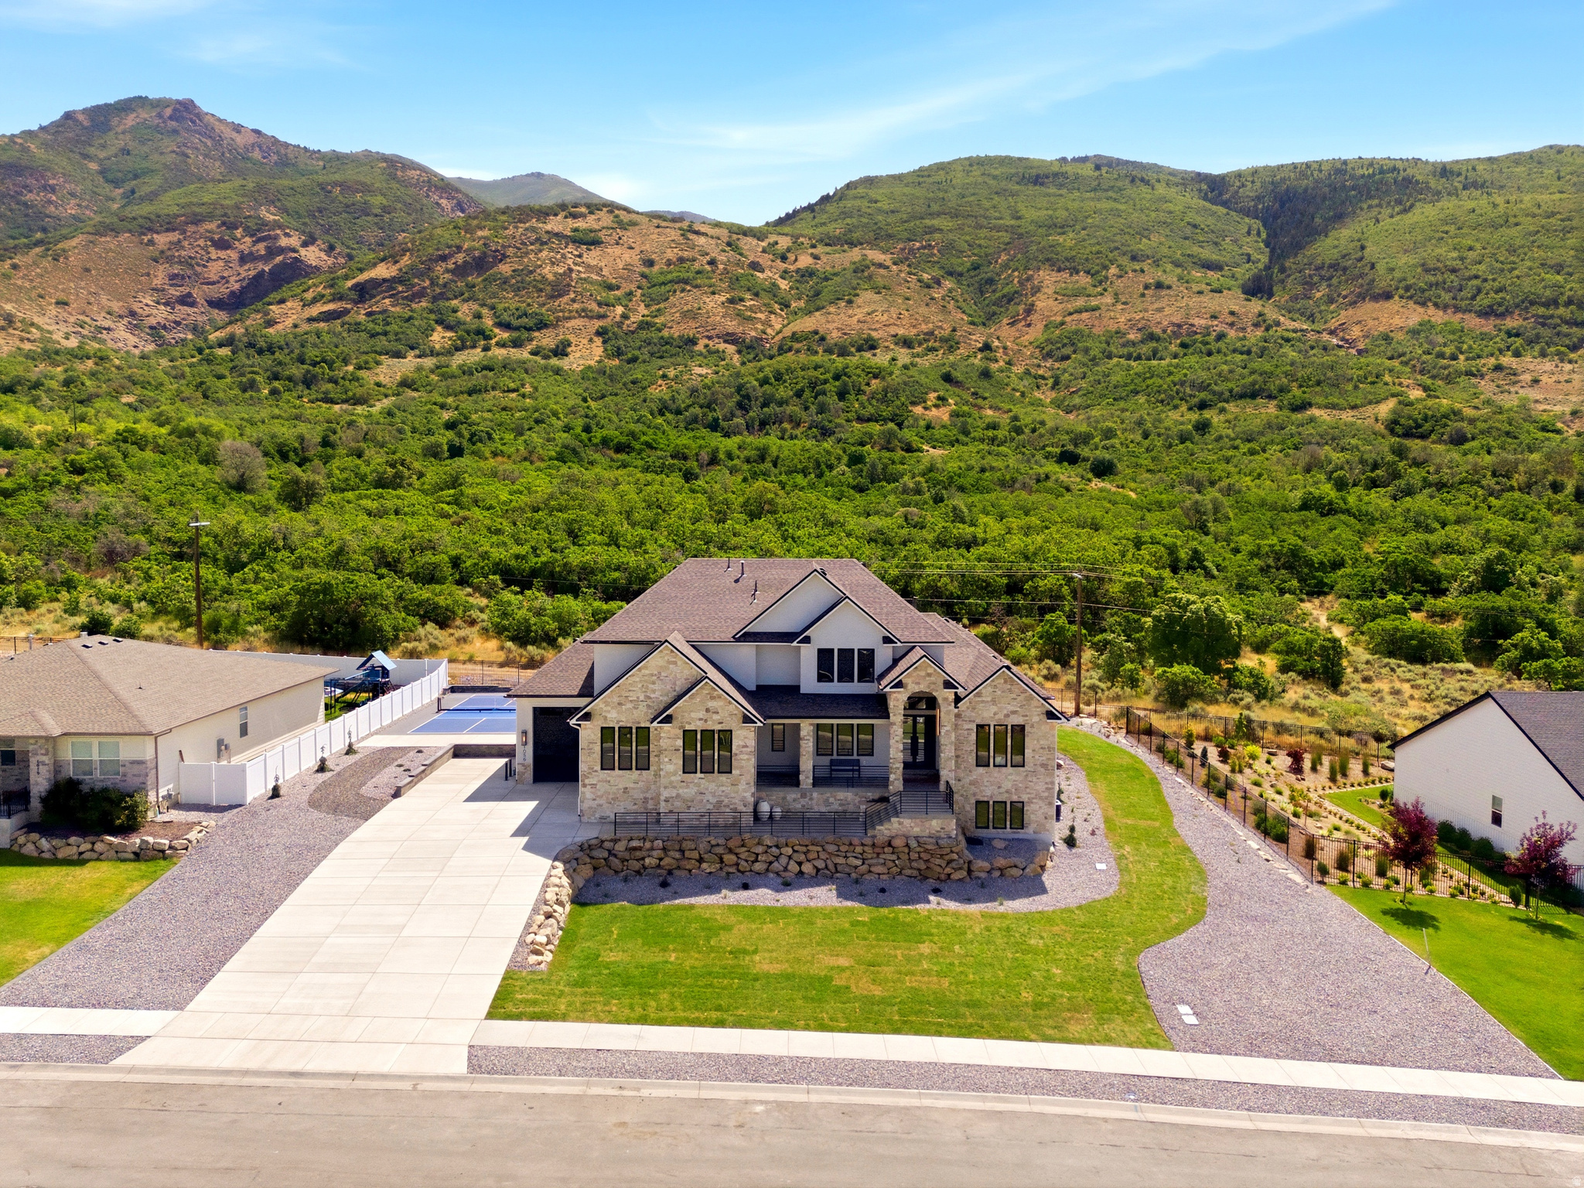
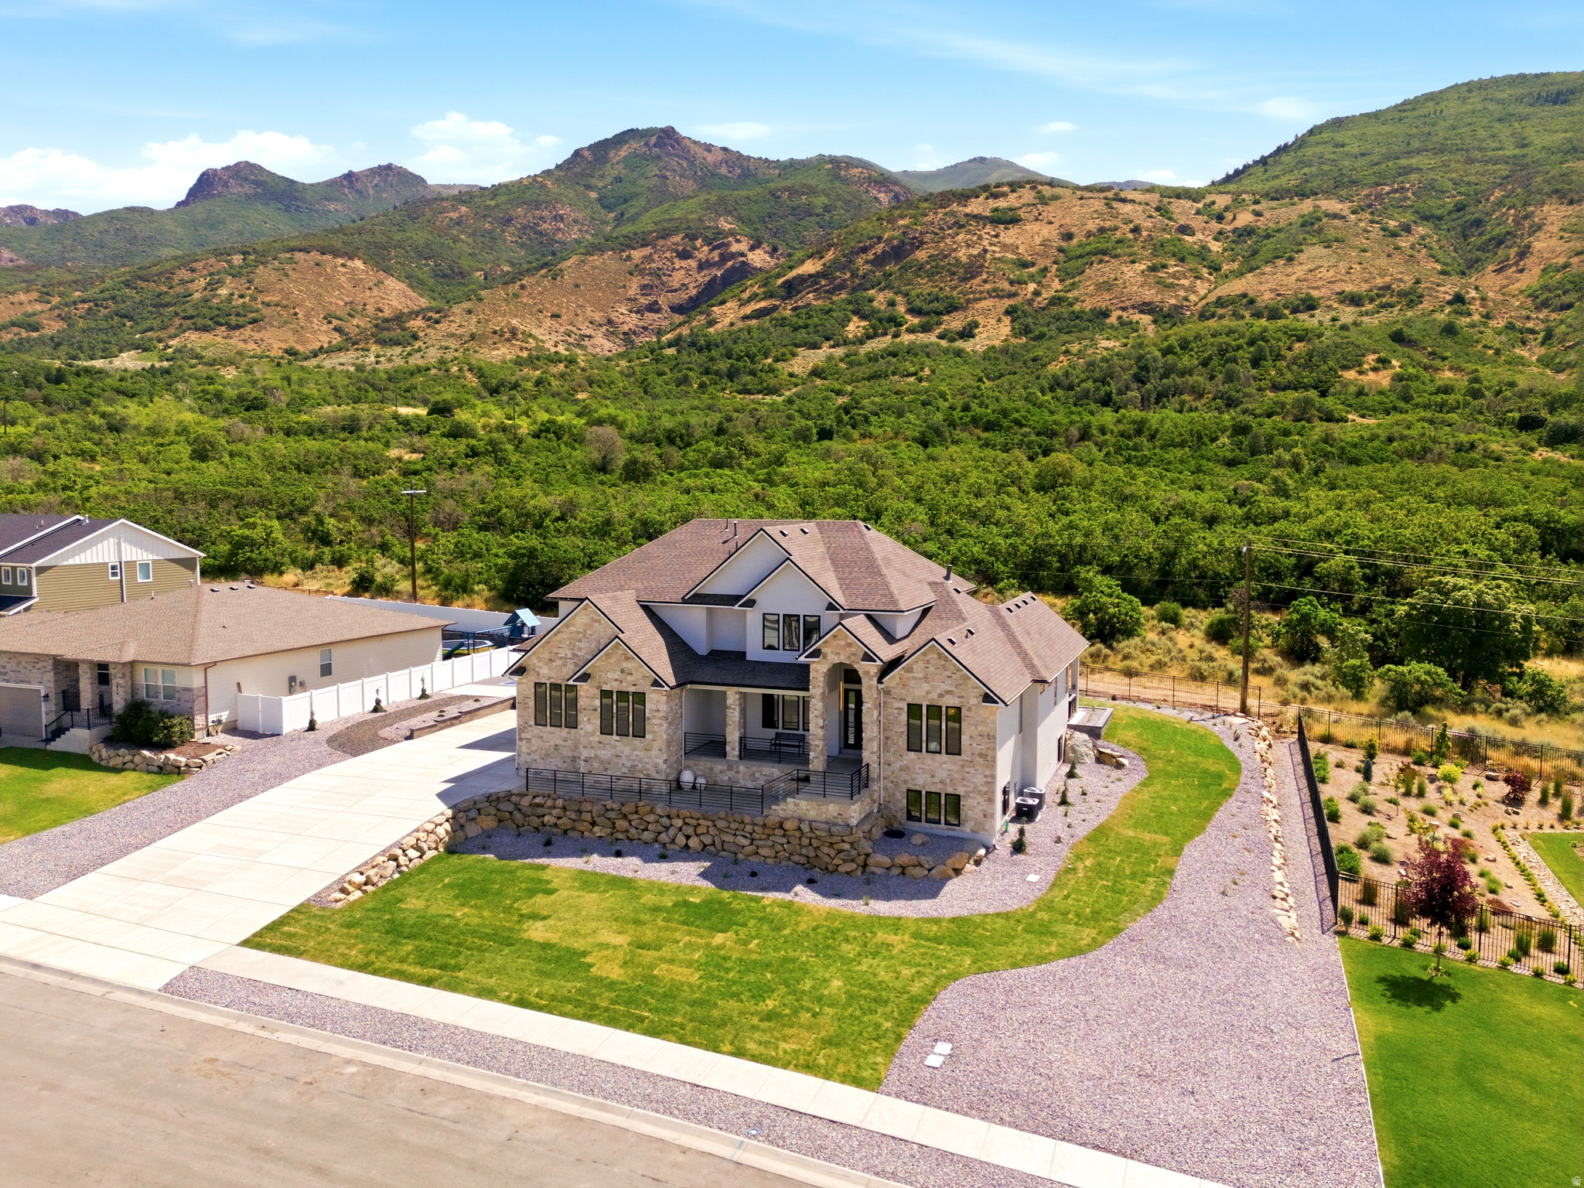
    Stone, Stucco

  • Other Exterior Features

    Lighting

  • Parking

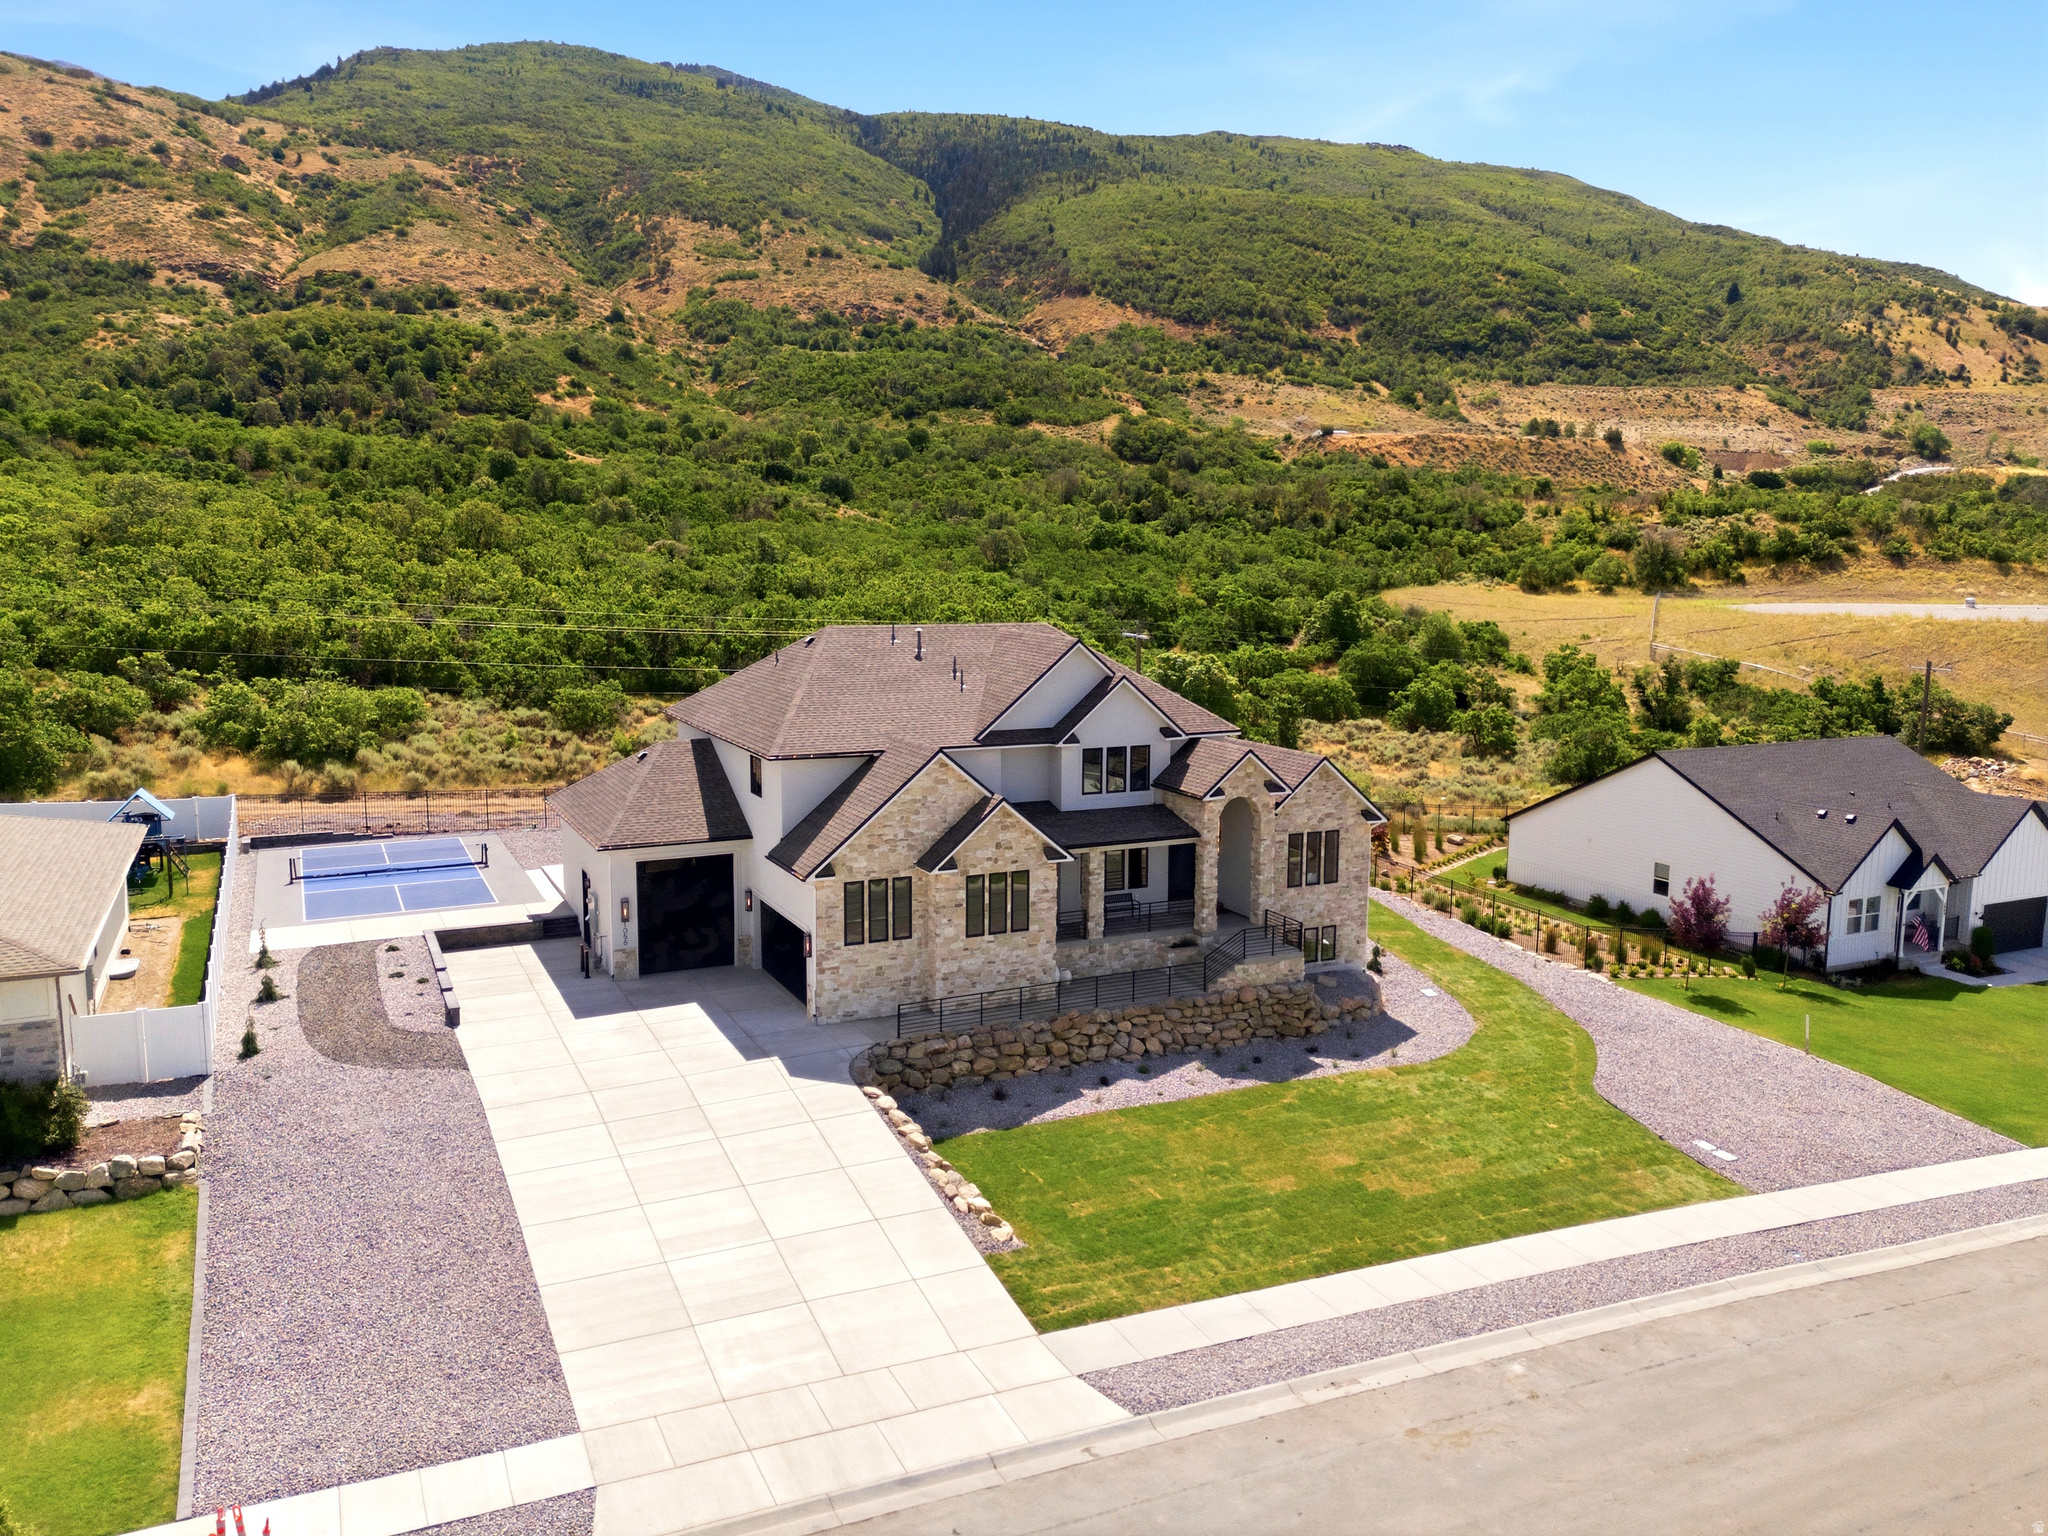
    Attached, Garage

  • Patio and Porch Features

    Covered, Patio

  • Pool

    No

  • Waterfront YN

    NO

  • View

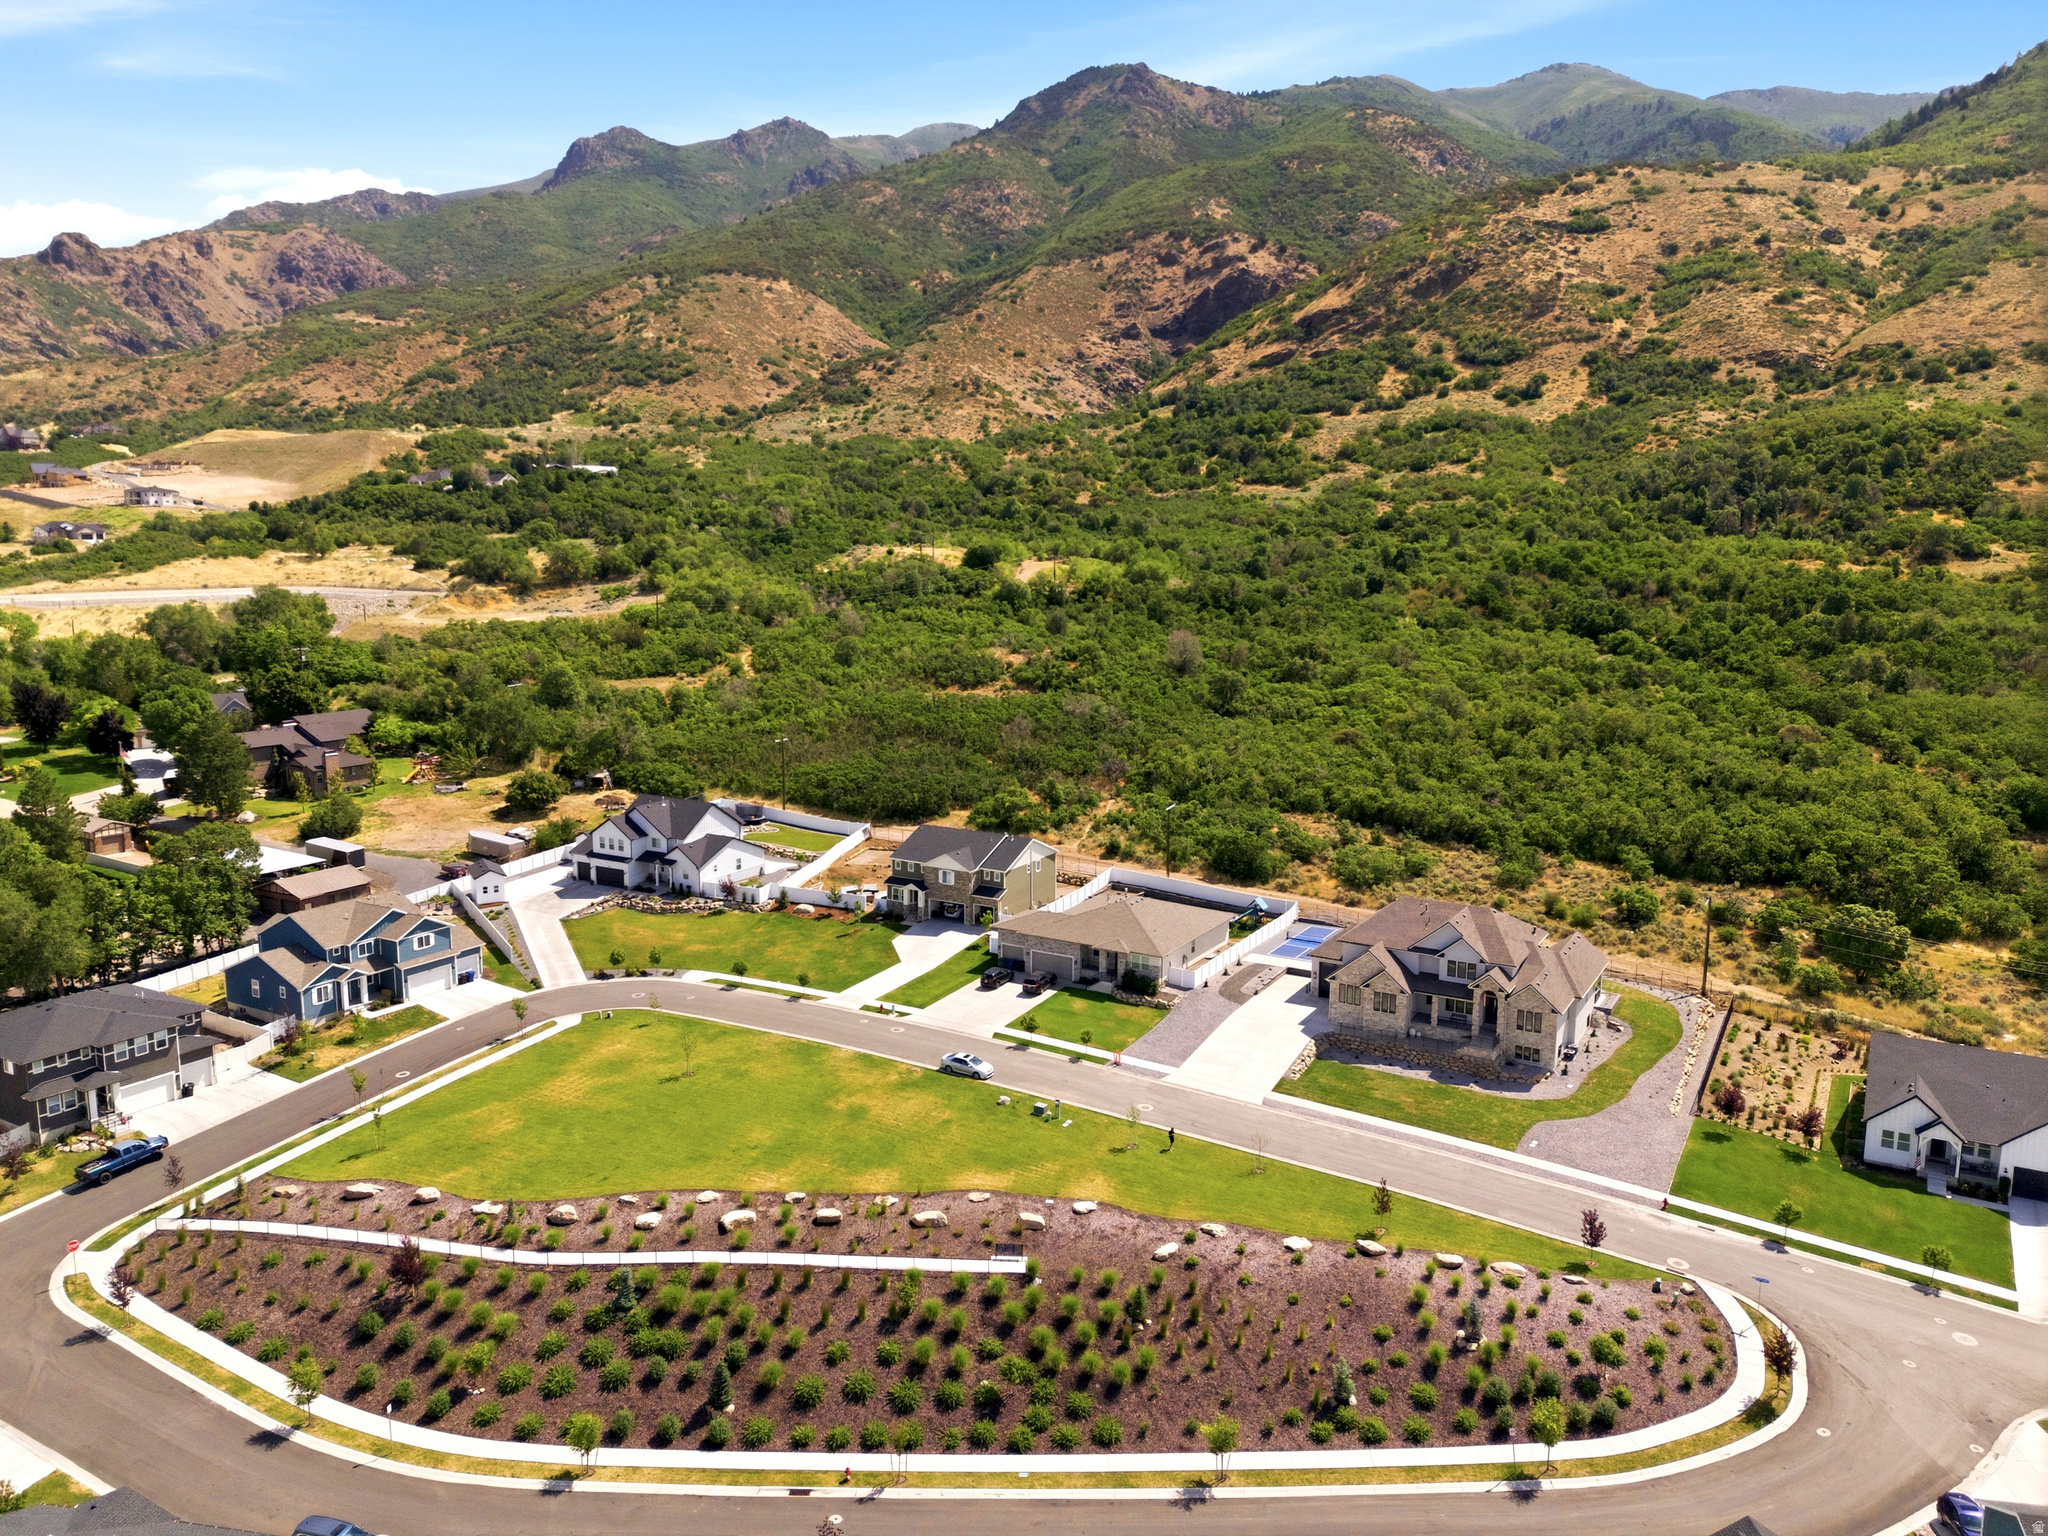
    Mountain(s)

Area & Lot

  • Lot Size(acres)

    0.52

  • Lot Size(square feet)

    22,651

  • Property Type

    Residential

  • Property Sub Type

    Single Family Residence

  • Architectural Style

    Stories: 2

Price

  • Sales Price

    $2,590,000

  • Tax Amount

    $20,000

  • Zoning

    RES

  • Sq. Footage

    6,869

  • Price/SqFt

    $377

HOA

  • Association

    YES

  • Association Fee

    $85

  • Association Fee Frequency

    Monthly

  • Association Fee Includes

    N/A

Property Resources

  • Horse Property

    NO

School District

  • Elementary School

    Davis

  • Middle School

    Fairfield

  • High School

    Davis

Property Features

  • New Construction

    NO

  • Association Amenities

    Picnic Area, Playground, Snow Removal

  • Senior Community YN

    NO

  • Sewer

    Public Sewer

Schedule a Showing

Showing scheduled successfully.

<
>
IN PERSON
VIA CHAT

What is 3 + 4 ?


Change time

Mortgage calculator

Estimate your monthly mortgage payment, including the principal and interest, property taxes, and HOA. Adjust the values to generate a more accurate rate.

Your payment

Principal and Interest:

$

Property taxes:

$

HOA fees:

$

Total loan payment:

$

Total interest amount:

$

Location

County

Davis

Elementary School

Davis

Middle School

Fairfield

High School

Davis

Listing Courtesy of Chad R. Hill , Golden Spike Realty

RealHub Information is provided exclusively for consumers' personal, non-commercial use, and it may not be used for any purpose other than to identify prospective properties consumers may be interested in purchasing. All information deemed reliable but not guaranteed and should be independently verified. All properties are subject to prior sale, change or withdrawal. RealHub website owner shall not be responsible for any typographical errors, misinformation, misprints and shall be held totally harmless.

Agent Micah Pearson

Principal Broker

Micah Pearson

Call Micah today to schedule a private showing.


* Listings on this website come from the FMLS IDX Compilation and may be held by brokerage firms other than the owner of this website. The listing brokerage is identified in any listing details. Information is deemed reliable but is not guaranteed. If you believe any FMLS listing contains material that infringes your copyrighted work please click here to review our DMCA policy and learn how to submit a takedown request.© 2024 FMLS.
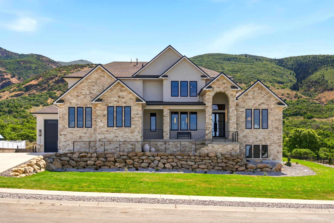
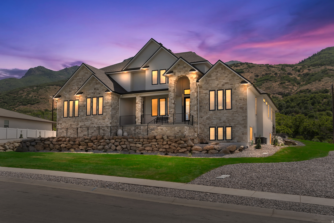
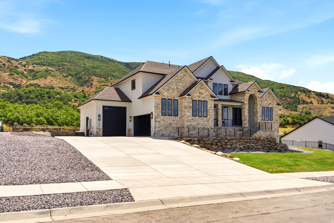
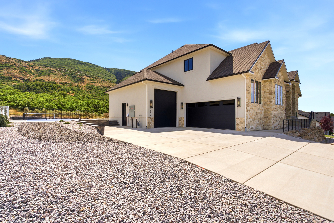
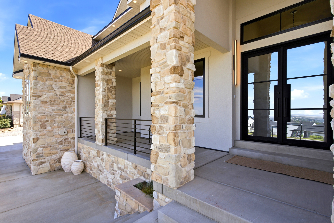
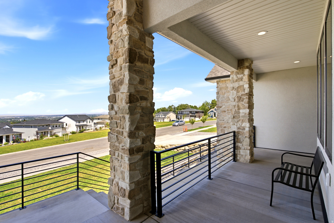
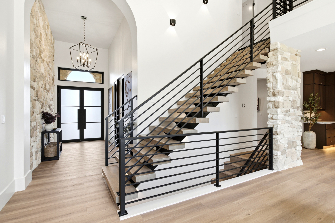
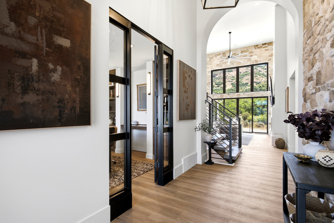
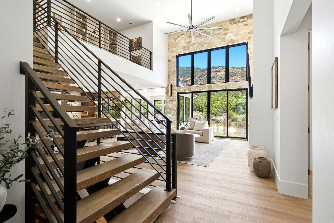
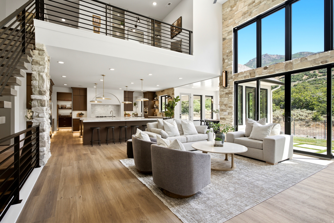
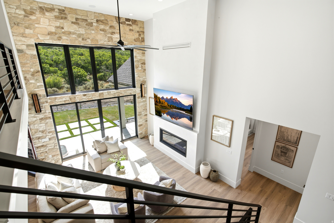
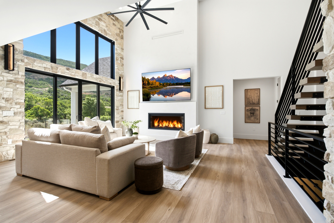
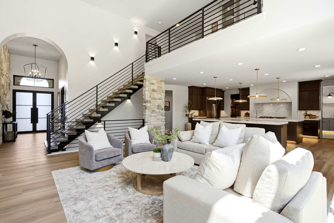
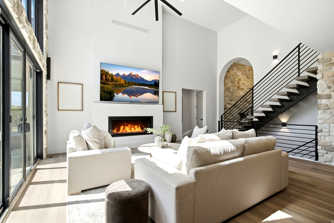
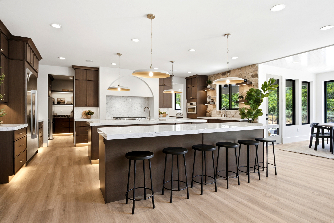
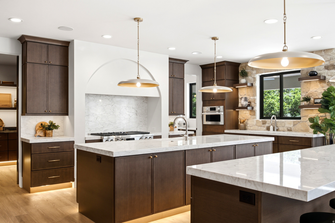
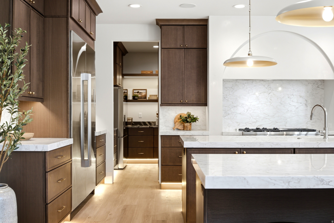
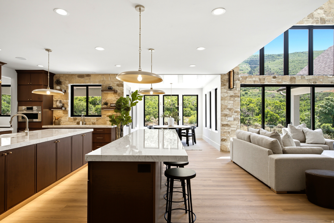
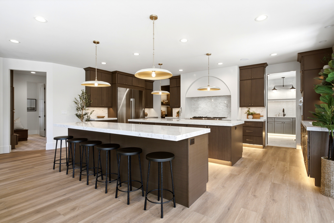
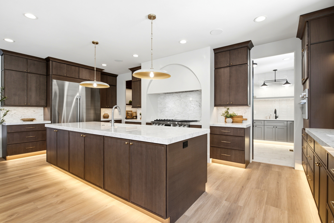
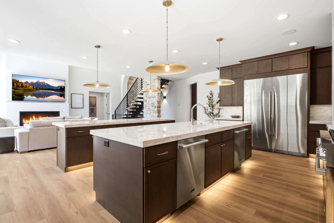
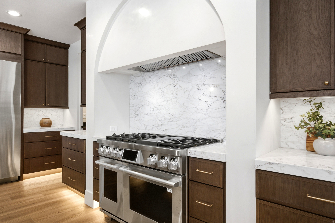
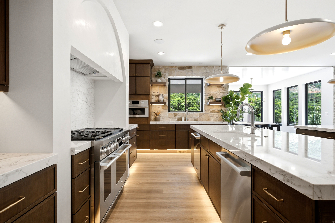
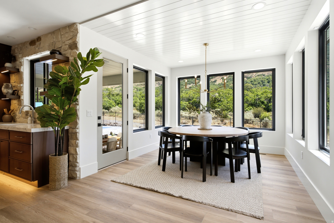
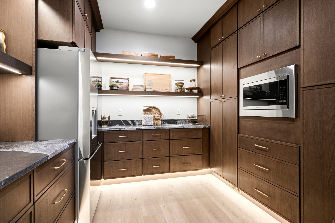
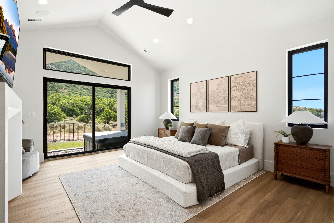
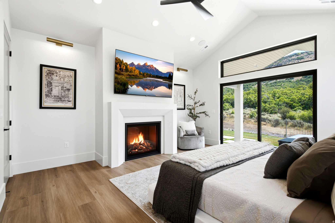
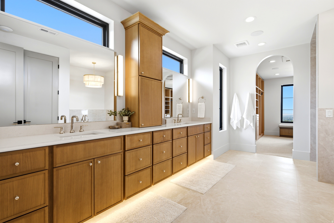
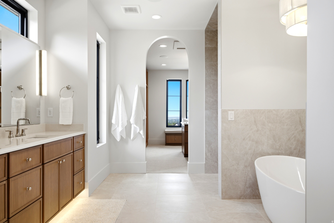
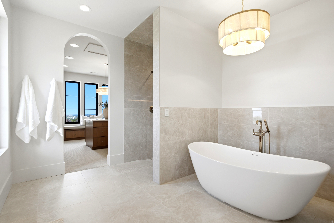
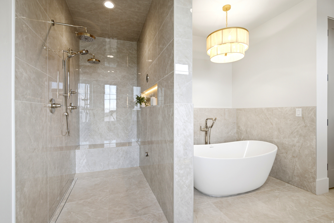
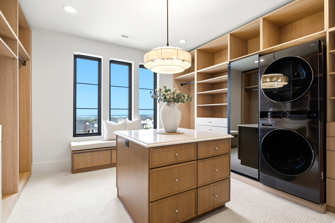
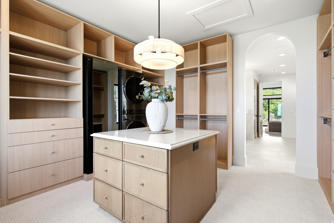
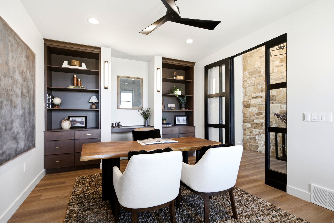
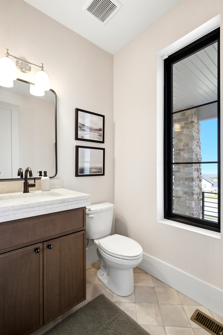
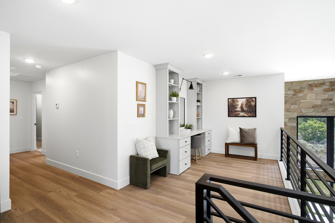
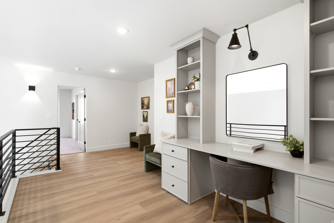
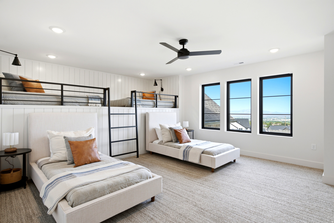
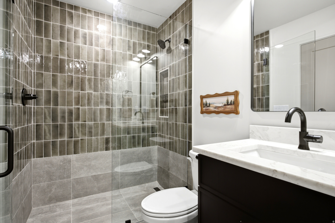
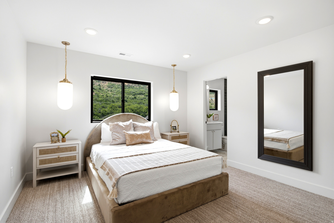
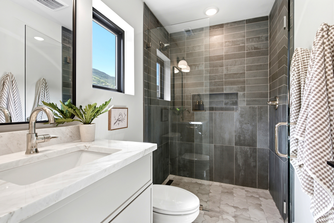
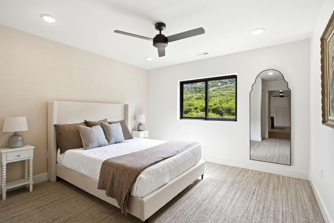
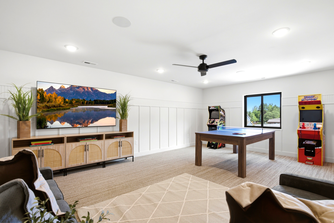
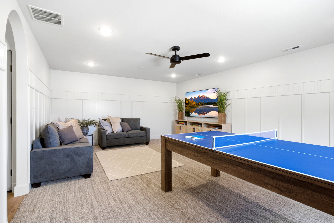
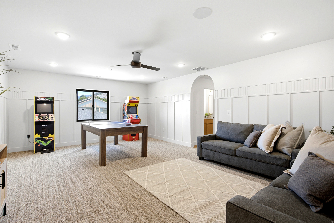
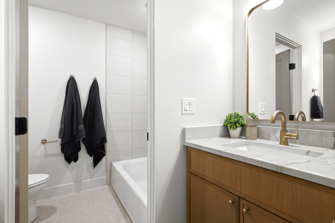
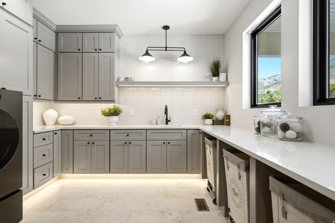
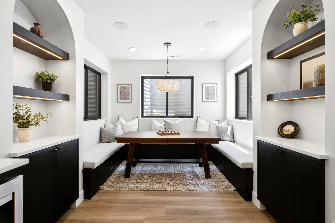
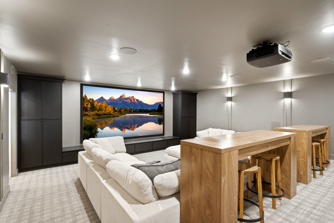
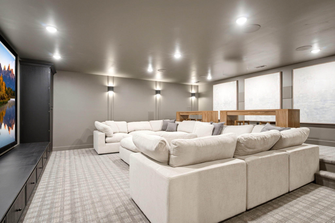
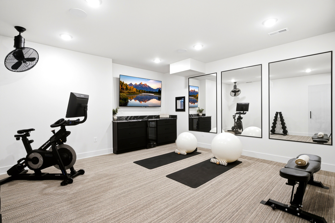
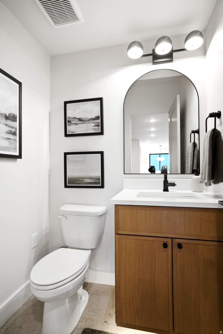
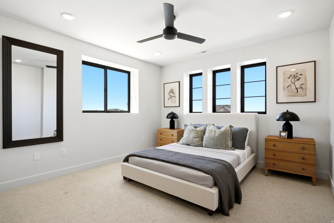
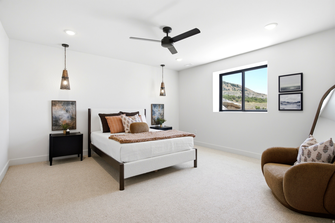
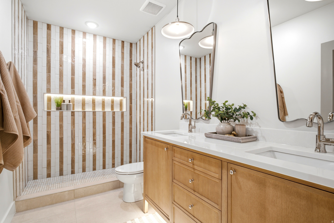
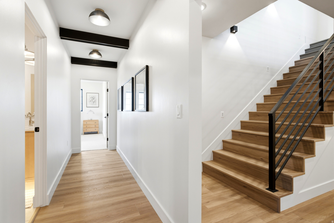
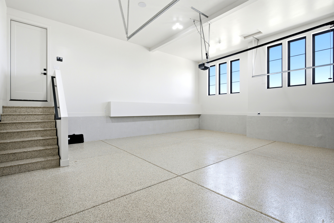
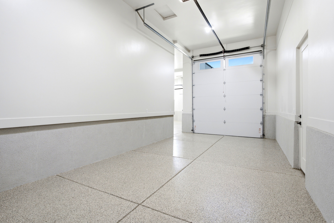
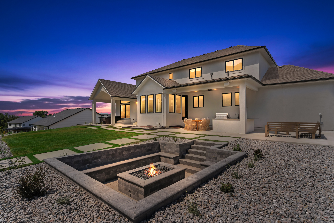
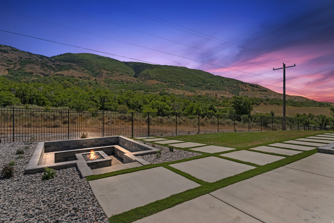
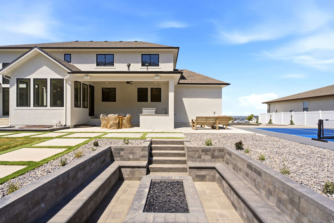
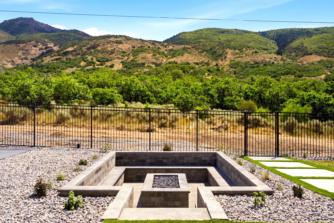
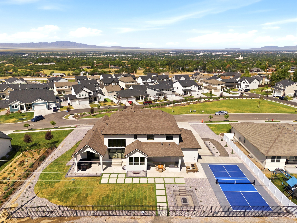
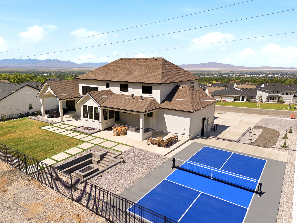
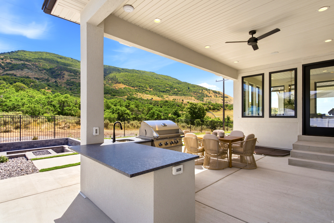
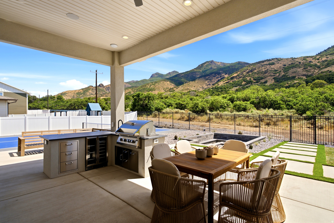
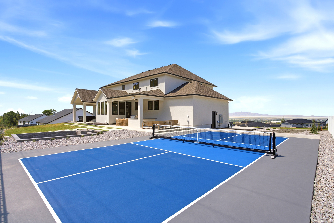
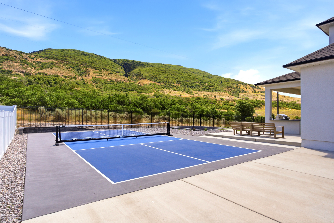
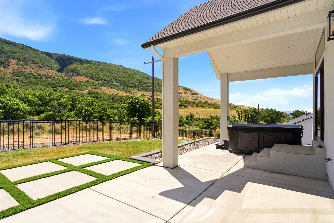
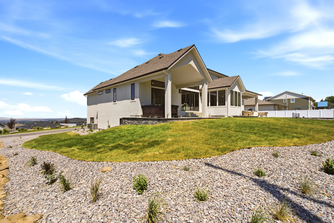
2026 Northern Wasatch Parade House! Luxury meets functionality in this stunning Kaysville home situated on a spacious half-acre lot with the mountains as your backyard neighbor, offering exceptional privacy and breathtaking views. This remarkable home features 6 bedrooms, 5 full bathrooms and 2 half bathrooms, and thoughtfully designed living spaces throughout. The chef's kitchen is a true showstopper with double islands, a walk-in pantry, and an open layout perfect for entertaining. The incredible primary suite includes a spa-like bathroom, with a steam shower, an oversized walk-in closet with a center island, and its own private washer and dryer. With three laundry rooms throughout the home, convenience is built into every level. Enjoy endless entertainment with a theater room, rec room, home gym, speakers throughout the house, wifi boosters, and a beautiful dedicated office. Soaring vaulted ceilings and expansive windows fill the home with natural light, while the covered patio overlooks a backyard designed for gathering with a pickleball court, outdoor fireplace, and plenty of space to relax. Complete with a spacious 3-car garage, this one-of-a-kind property offers luxury living in one of Kaysville's most desirable settings.

1056 N WIZARD HTS

Message successfully sent.

What would you like to know?

What is 3 + 4 ?

I agree to receive email communication and understand I can unsubscribe at any time.

I agree to be contacted by Summit Realty Utah via call, email, and text for real estate services. To opt out, you can reply 'stop' at any time or reply 'help' for assistance. You can also click the unsubscribe link in the emails. Message and data rates may apply. Message frequency may vary. Privacy Policy

Related Properties

New on site 2 days ago
Victorian timeless architecture, thoughtful design and everyday livability come together with undeniable charm! This extraordinary estate blends refined craftsmanship with modern livability, creating a residence that feels both grand and welcoming from the moment you arrive. Beyond the impressive entry, soaring 12-foot ceilings, exquisite millwork and meticulously curated finishes and crown molding set the tone for a home designed with elegance, comfort and entertaining in mind.   At the heart of the home lies an exceptional living and entertaining space where architectural beauty meets everyday functionality. An inviting family room, office, formal dining area, parlor and kitchen flow seamlessly together, offering the perfect backdrop for intimate family evenings or unforgettable celebrations. Beautifully tiled fireplaces are found in the family room and parlor, creating an inviting ambiance on cold nights.  Designed for outdoor living, a sparkling pool with diving board and water features and a hand-carved marble gazebo are found surrounded by mature trees and tall bushes to create a private oasis for entertaining or quiet relaxation. The orientation of the pool provides comfortable afternoon and evening shade, allowing guests to enjoy outdoor gatherings long into the evening.   Additional amenities include a beautifully appointed pool house featuring a full bath, a full kitchen, dedicated laundry facilities, an exercise room, a spacious room upstairs for hosting parties and a super sized theater room inclusive of a high-definition projector generating stunning picture quality and a 7-speaker system for delivering dramatic surround sound. A private balcony overlooks the pool and surrounding mountain views, providing the perfect setting for a peaceful morning or unwinding at sunset. Further enhancing the property's versatility is the layout of the pool house which could provide a thoughtfully designed apartment having a private entrance. If desired, this self-contained living space would include the kitchen, large upstairs room, bathroom and dedicated laundry. An adjoining access door allows the apartment to function as either an independent residence or a seamless extension of the main home.    The second floor owner's retreat is a private sanctuary featuring luxurious finishes, a spa-inspired bath with a jetted tub and oversized shower, a walk-in wardrobe closet for ultimate convenience and an adjacent area for a desk and computer. Three additional bedrooms and two full bathrooms are found on the upper level of the main house. As a special hidden bonus, there is an attic playroom where kids can play for hours.  Just off the entry way is a staircase down to the basement inclusive of a family room having a cozy fireplace, an adjacent kid's playroom, a large private ensuite bedroom with a deep garden soaking tub. Also included downstairs is a ton of storage space for your holiday decorations and a cold storage room for food and other necessities.  Additional highlights include an outdoor playhouse/shed, a speaker system integrated throughout the pool house, a dedicated intercom system between the main house and the pool house, a 1,500 gallon water tank in the adjacent cold storage room, a spacious half acre lot and garage parking for four cars.   Beyond the home's impressive amenities, its location offers an exceptional lifestyle. Situated just moments from the scenic foothills, residents enjoy access to miles of hiking and mountain biking trails, beautiful parks, highly regarded schools and community amenities that are all conveniently nearby, making everyday living as effortless as it is enjoyable. Salt Lake City is only 15 minutes away, offering world-class dining, entertainment and cultural attractions. The vibrant shopping, dining and entertainment destination of Station Park is just 5 minutes from home, while several world-renowned Olympic ski resorts are as close as a 25-60 minute drive away. Few properties offer such a
#2175652

Kaysville

289 W BURTON LN S

5 Beds

5 Baths

8,566 Sq.Ft.

$3,100,000

MLS#: 2175652

LOT#4. Symphony Homes newest luxury community of Encore Estates! This 'Harrison XL' floorplan will have tons of upgrades and spectacular interior design, and sits on a 0.40 acre lot. This home is currently under construction with an estimated completion date of December 2026. Oversized 4-car garage (2 2-cars) is insulated and has R-30 blown insulation in ceiling and will be finished with epoxy floor. Home plan features both an office and a "flex" room off the entry; over 9' ceilings throughout main level with over 12' ceiling in the family room. Large galley kitchen will have a built-in fridge and freezer, a 48" dual fuel range with double ovens, large pantry with countertops and outlets, and spacious dining nook. Large laundry room will have cabinetry, countertops, and a sink. Huge Owner's suite will have a fireplace, millwork in tray ceiling with crown molding, and a stunning bathroom with separate vanities, free-standing tub, and an enormous shower with built-in bench. Owner's suite also features a huge wardrobe room with a window, vaulted ceiling, custom finished, and includes a hookup for a stackable washer & dryer for modern convenience. Basement will be fully finished with 3 bedrooms, bathroom, gym, media room with tiered seating, and a wet bar/kitchenette, perfect for entertaining. 26x12 covered deck. Price includes 140k in full yard landscaping. Excellent craftsmanship and style...the Symphony difference!
#2174364

Kaysville

1427 W WILLOW BROOK LN

4 Beds

2 Baths

5,072 Sq.Ft.

$2,349,900

MLS#: 2174364

LOT#319. This popular "Accord XL" plan from Symphony Homes in 'The Preserve' of west Kaysville has luxury appeal throughout and over 100k in full landscaping that is already finished and ready to enjoy. Interior design shines in this stunning home! Gorgeous kitchen with lovely cabinetry, 48" dual fuel 7-burner range with 2 ovens, and built-in column fridge & freezer with panels, and a huge butler's pantry adjacent to kitchen with countertops, outlets, and fridge. The great room has a grand 2-story ceiling with soaring custom stone fireplace and decorative wood beam ceiling.  Large Primary suite has wood beam tray ceiling with an elegant bathroom with a large custom wardrobe room with a window and stackable laundry hookup. Upper level is open to below, has a laundry room, and 2 of the 3 bedroooms have walk-in closets. Finished basement features a full 2nd kitchen and separate entrance, for an ADU or mother-in-law apartment, along with a large laundry room and open theater with dry bar, screen, projector, and surround sound. Finished garage with epoxy flooring, with 3rd stall extra deep with entrance to the basement. Concrete pad on side of home for additional parking capacity. Large covered deck, plus open patio with a fire pit.
#2173396

Kaysville

39 N HAYFIELD CIR

6 Beds

3 Baths

5,738 Sq.Ft.

$2,099,900

MLS#: 2173396

Introducing the Garfield Traditional-an exceptional home that blends timeless design with high-end finishes and modern comfort. The stunning kitchen is a true centerpiece, featuring custom cabinetry with integrated LED lighting, quartzite countertops with a full-height backsplash, Caf black gas appliances with double ovens, and elegant pendant lighting above the island. Throughout the home, you'll find a beautiful mix of laminate hardwood, tile, and plush carpet flooring, enhanced by can lighting and ceiling fans in the bedrooms, loft, and family room. The living room is highlighted by striking ceiling beam accents, while the family room offers a cozy gas log fireplace. The luxurious owner's suite includes tile surrounds and a freestanding soaking tub, creating a spa-like retreat with brushed gold hardware that adds a sophisticated finishing touch. Additional upgrades include tankless water heaters, a water softener, humidifier, 9-foot basement foundation walls, Rockwell window wells and a gas line to the dryer. The finished 3-car garage is fully equipped with a keypad, exit door, and breezeway access and an ADU above providing excellent flexibility for guests or rental potential. Enjoy outdoor living on the expanded covered deck, plus convenient Christmas light outlets for easy seasonal decorating. This is a stunning home that you do not want to miss out on!
#2136534

Kaysville

479 W SUMMIT LN

4 Beds

2 Baths

6,567 Sq.Ft.

$2,390,000

MLS#: 2136534

 - property

Send a message

Message successfully sent.

Your message

What is 3 + 4 ?

Reason for contacting?

I agree to receive email communication and understand I can unsubscribe at any time.

I agree to be contacted by Summit Realty Utah via call, email, and text for real estate services. To opt out, you can reply 'stop' at any time or reply 'help' for assistance. You can also click the unsubscribe link in the emails. Message and data rates may apply. Message frequency may vary. Privacy Policy

Sign Out

Virtual Assistant

Would you like to take the next step with this property? We can help you schedule a showing or virtual tour, or send you more details.

Yes, I would like more information.

Thank You for Your Reply, One of Our Agents will contact you as soon as possible

No, maybe later.

Thank you, you can always contact me via email, phone number or through the contact form.

Realhub AI

Lucy - Your AI-Powered Realtor

Update Your Temporary Password

Personalize your search

Enter your email and we'll notify you immediately when new listings match what you're looking for.

or enter email address

Already have an account ? Login here

Continue your home search

I agree to receive communications and understand I can unsubscribe at any time.

I agree to be contacted by Summit Realty Utah via call, email, and text for real estate services. To opt out, you can reply 'stop' at any time or reply 'help' for assistance. You can also click the unsubscribe link in the emails. Message and data rates may apply. Message frequency may vary. Privacy Policy

Already have an account ? Login here

We use cookies

We use cookies primarily for analytics to enhance your experience. By accepting, you agree to our use of these cookies. You can manage your preferences or learn more about our cookies policy.