


Property
Beds
6
Full Baths
3
1/2 Baths
2
Year Built
2026
Sq.Footage
5,738
LOT#319. This popular "Accord XL" plan from Symphony Homes in 'The Preserve' of west Kaysville has luxury appeal throughout and over 100k in full landscaping that is already finished and ready to enjoy. Interior design shines in this stunning home! Gorgeous kitchen with lovely cabinetry, 48" dual fuel 7-burner range with 2 ovens, and built-in column fridge & freezer with panels, and a huge butler's pantry adjacent to kitchen with countertops, outlets, and fridge. The great room has a grand 2-story ceiling with soaring custom stone fireplace and decorative wood beam ceiling. Large Primary suite has wood beam tray ceiling with an elegant bathroom with a large custom wardrobe room with a window and stackable laundry hookup. Upper level is open to below, has a laundry room, and 2 of the 3 bedroooms have walk-in closets. Finished basement features a full 2nd kitchen and separate entrance, for an ADU or mother-in-law apartment, along with a large laundry room and open theater with dry bar, screen, projector, and surround sound. Finished garage with epoxy flooring, with 3rd stall extra deep with entrance to the basement. Concrete pad on side of home for additional parking capacity. Large covered deck, plus open patio with a fire pit.
Features & Amenities
Interior
-
Other Interior Features
Bar, Walk-In Closet(s), In-Law Floorplan, Master Downstairs
-
Total Bedrooms
6
-
Bathrooms
3
-
1/2 Bathrooms
2
-
Basement YN
YES
-
Cooling YN
YES
-
Cooling
Ceiling Fan(s), Central Air
-
Fireplace YN
YES
-
Heating YN
YES
-
Heating
Central, Natural Gas, Forced Air
-
Main Level Bedrooms
1
-
Pet friendly
N/A
Exterior
-
Garage
Yes
-
Garage spaces
3
-
Construction Materials
Stone, Stucco, Cement Siding
-
Other Exterior Features
Lighting
-
Parking
Attached, Garage
-
Patio and Porch Features
Deck, Patio, Porch
-
Pool
No
-
Waterfront YN
NO
-
View
Mountain(s)
Area & Lot
-
Lot Features
Cul-De-Sac
-
Lot Size(acres)
0.32
-
Lot Size(square feet)
13,939
-
Property Type
Residential
-
Property Sub Type
Single Family Residence
-
Architectural Style
Stories: 2
Price
-
Sales Price
$2,099,900
-
Tax Amount
$1
-
Sq. Footage
5,738
-
Price/SqFt
$365
HOA
-
Association
YES
-
Association Fee
$55
-
Association Fee Frequency
Monthly
-
Association Fee Includes
N/A
Property Resources
-
Horse Property
NO
School District
-
Elementary School
Davis
-
Middle School
Shoreline Jr High
-
High School
Davis
Property Features
-
New Construction
NO
-
Association Amenities
Playground, Pool
-
Senior Community YN
NO
Schedule a Showing
Showing scheduled successfully.
Mortgage calculator
Estimate your monthly mortgage payment, including the principal and interest, property taxes, and HOA. Adjust the values to generate a more accurate rate.
Your payment
Principal and Interest:
$
Property taxes:
$
HOA fees:
$
Total loan payment:
$
Total interest amount:
$
Location
County
Davis
Elementary School
Davis
Middle School
Shoreline Jr High
High School
Davis
Listing Courtesy of Wesley Jackson, Bravo Realty Services, LLC
RealHub Information is provided exclusively for consumers' personal, non-commercial use, and it may not be used for any purpose other than to identify prospective properties consumers may be interested in purchasing. All information deemed reliable but not guaranteed and should be independently verified. All properties are subject to prior sale, change or withdrawal. RealHub website owner shall not be responsible for any typographical errors, misinformation, misprints and shall be held totally harmless.

Principal Broker
Micah Pearson
Call Micah today to schedule a private showing.

* Listings on this website come from the FMLS IDX Compilation and may be held by brokerage firms other than the owner of this website. The listing brokerage is identified in any listing details. Information is deemed reliable but is not guaranteed. If you believe any FMLS listing contains material that infringes your copyrighted work please click here to review our DMCA policy and learn how to submit a takedown request.© 2024 FMLS.
Related Properties

Kaysville
479 W SUMMIT LN
4 Beds
2 Baths
6,567 Sq.Ft.
$2,390,000
MLS#: 2183215

Kaysville
122 E 1050 N
6 Beds
4 Baths
6,110 Sq.Ft.
$1,995,000
MLS#: 2181825

Kaysville
1456 W WILLOW LN
5 Beds
3 Baths
6,302 Sq.Ft.
$1,935,900
MLS#: 2181673

Kaysville
91 N MORNING MIST LN
6 Beds
3 Baths
4,790 Sq.Ft.
$1,699,900
MLS#: 2181523

Kaysville
1427 W WILLOW BROOK LN
4 Beds
2 Baths
5,072 Sq.Ft.
$2,449,900
MLS#: 2174364
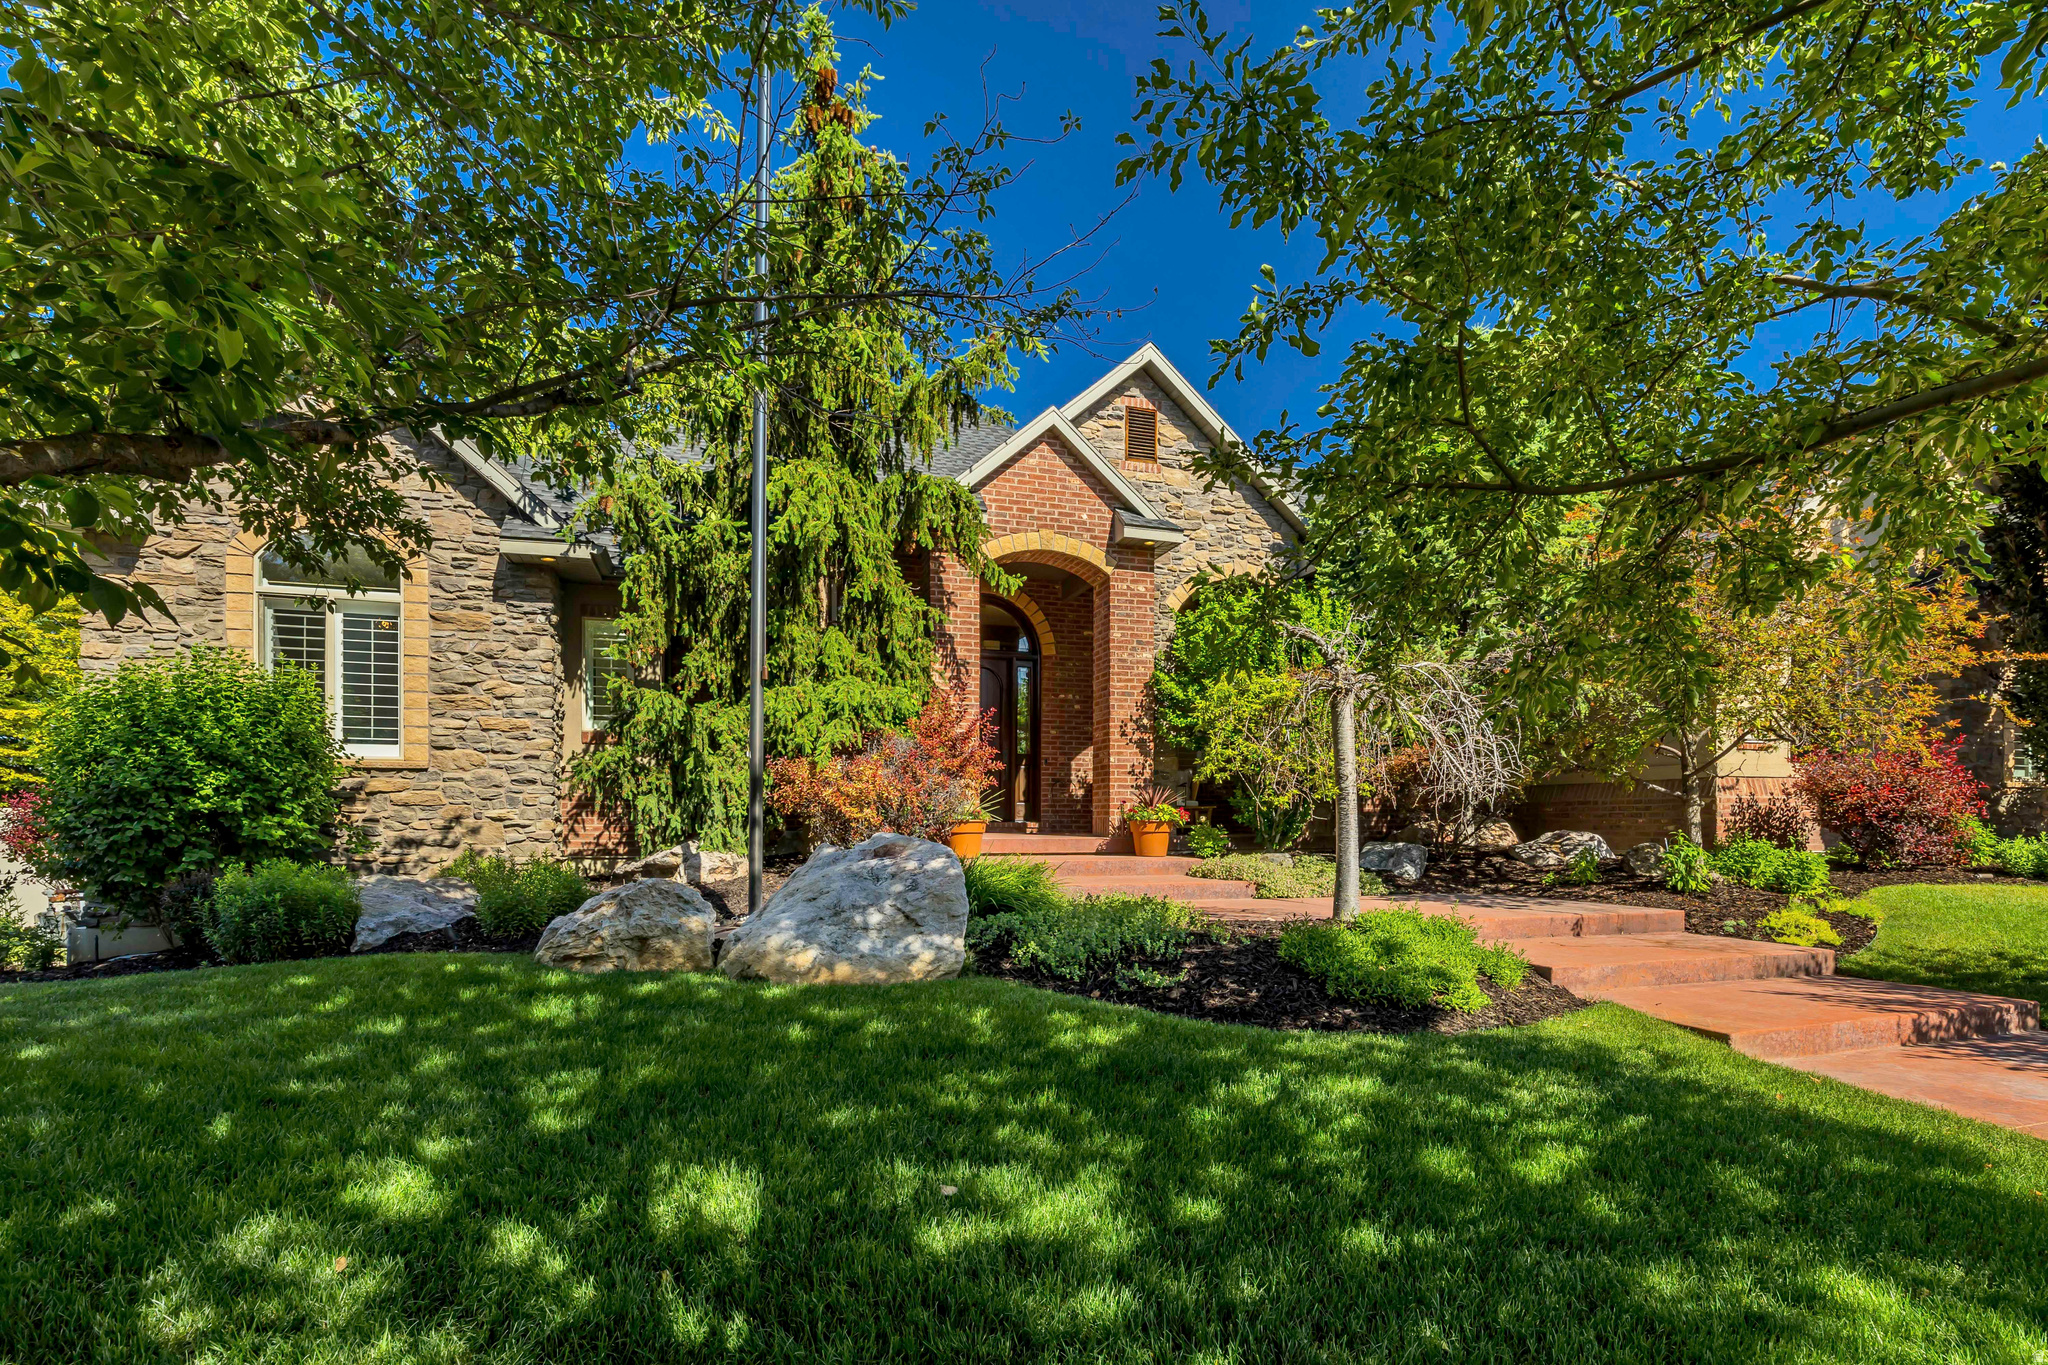
Kaysville
62 COUNTRY SPRING CIR
5 Beds
4 Baths
7,022 Sq.Ft.
$1,899,999
MLS#: 2163102
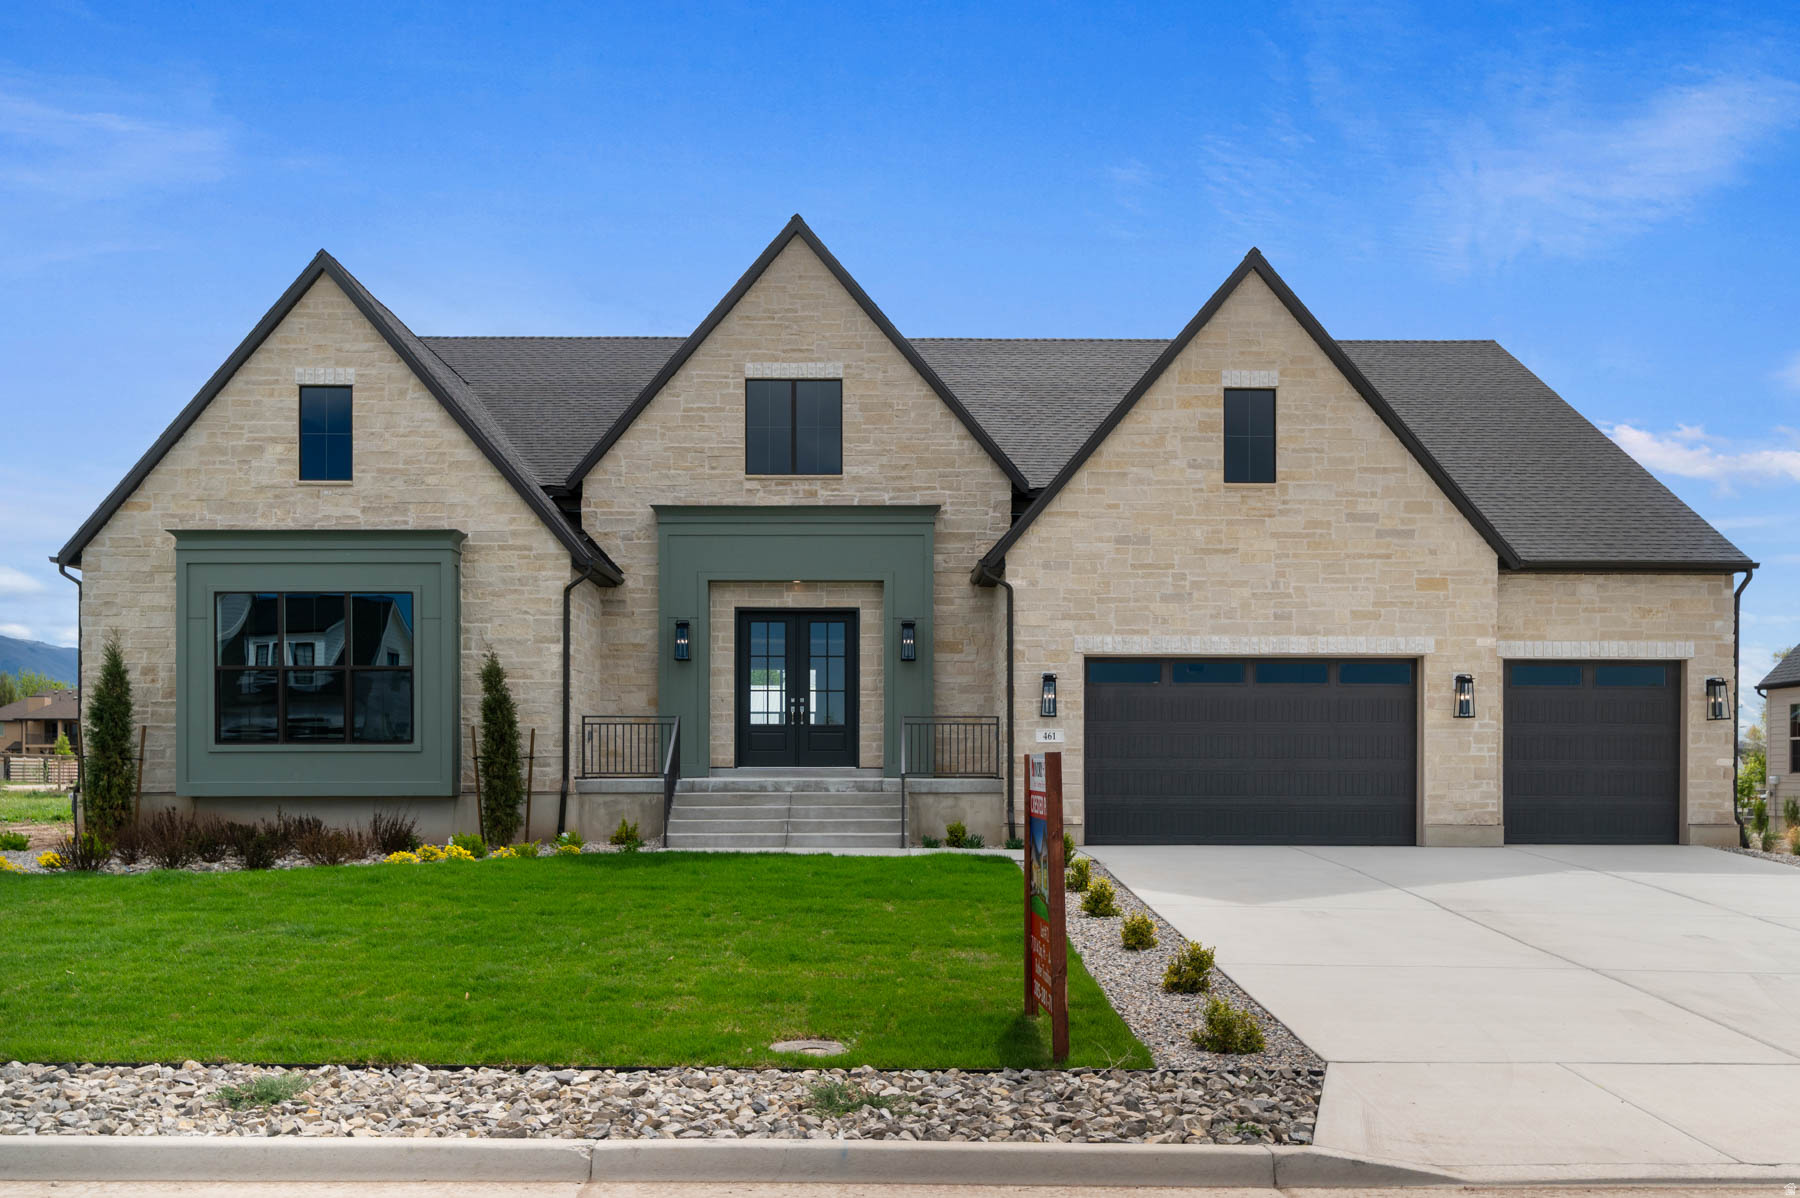
Kaysville
461 W SUMMIT LN
1 Beds
2 Baths
7,014 Sq.Ft.
$1,690,000
MLS#: 2162148
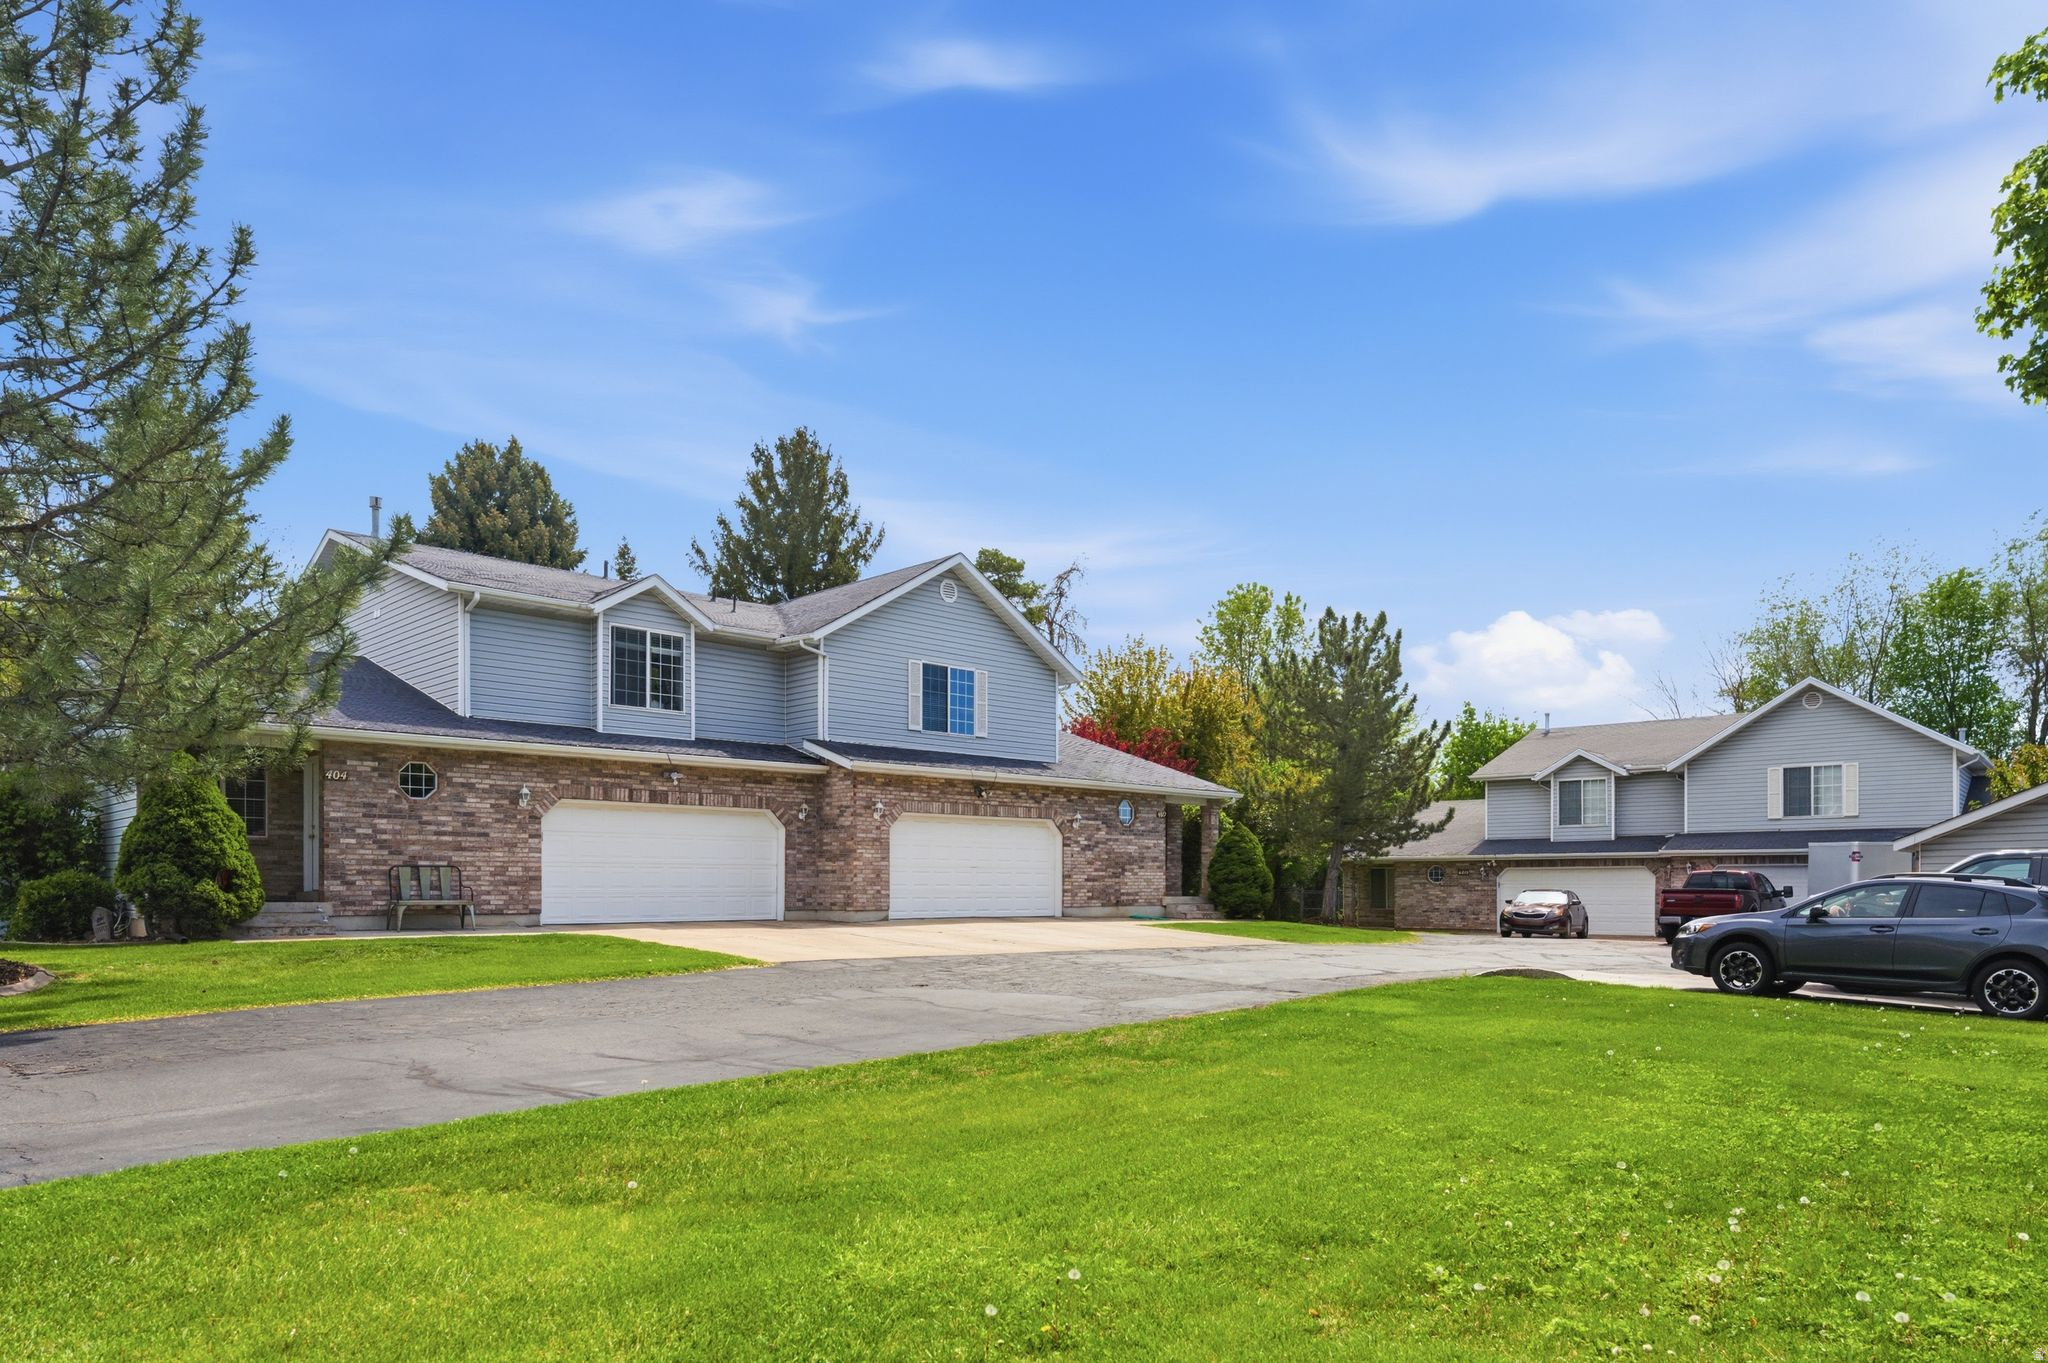
Kaysville
400 S MAIN ST
13 Beds
None Baths
9,560 Sq.Ft.
$1,950,000
MLS#: 2152375
