
REALHUB is on fire today

Properties

Browse or get in touch to schedule a walkthrough.

  • Nearby me
Price range

Popular Features

Community Features

Association

Property Features

Waterfront

View

Exterior Features

Interior Features

Style

10000 properties match your criteria

Updated 1 minute ago

E-Alert name

An extraordinary estate offering over 8,000 square feet with 9 bedrooms, 8 bathrooms, and garage space for 6 vehicles. Custom-built with exceptional attention to detail, this impressive home features a state-of-the-art kitchen with top-of-the-line appliances and timeless custom cabinetry, plus three fireplaces that add warmth and character throughout. A detached casita provides the perfect setup for multigenerational living, extended guests, or private accommodations. Ideally situated at the end of a quiet cul-de-sac, the beautifully landscaped grounds feature mature trees and an expansive deck--perfect for entertaining and memorable family gatherings. A truly remarkable property with space, luxury, and versatility!
#26-276070

Cedar City

692 E 5020 N

9 Beds

None Baths

8,059 Sq.Ft.

$999,900

MLS#: 26-276070

**MOVE IN READY** Welcome to the Elm plan, a beautiful single-family home in the highly desirable Harmony Place community in Salem. This thoughtfully designed home features a modern kitchen with stainless steel gas appliances, quartz/granite countertops, 42" upper cabinets, an undermount sink, and a 4-foot island-perfect for both cooking and gathering. The primary suite offers comfort and style with dual sinks, a quartz countertop, and separate tub and shower. Additional features include 9-foot ceilings on the main floor, a spacious loft, pre-plumbing for a future water softener, and an 8-foot garage door for added convenience and curb appeal. Beyond the home, Harmony Place offers community amenities including a future pool and scenic walking trails. The neighborhood is also located directly across the street from a brand-new city park currently under construction, providing even more outdoor space to enjoy. The Elm plan blends modern finishes, open living, and community lifestyle-making it an exceptional opportunity to own in Salem's Harmony Place.
#2185113

Salem

1556 N 1190 W 117

3 Beds

2 Baths

1,619 Sq.Ft.

$489,990

MLS#: 2185113

Open house Saturday 09/19/2026 from 3:00 p.m. - 5:00 p.m. Will be shown for possible back up offers. Welcome to this very well maintained brick rambler tucked into a cul-de-sac of a quiet neighborhood. Plus, everything you need on one level! The home offers three bedrooms, two bathrooms, a spacious living room, and a 15-by-11-foot sunroom overlooking the backyard. Hardwood floors, updated double-pane vinyl windows, updated water heater and central air add to its appeal. Outside, enjoy a fully fenced, beautifully landscaped yard with a large covered patio, automatic sprinklers, and two spacious storage sheds. The two-car garage provides even more room for parking and storage. Home is priced well, call to schedule your private tour!
#2185200

Brigham City

327 PARK PL

3 Beds

None Baths

1,327 Sq.Ft.

$345,000

MLS#: 2185200

Don't miss this rare opportunity to own an end-unit townhome with a walk-out basement-a combination that doesn't come along often! As an end unit, this home enjoys extra natural light and added privacy, while the walk-out basement offers valuable additional space that's ready for your personal finishing touches and vision. Recent updates include new carpet throughout and new LVP flooring on the main floor. Offered at a competitive price, this is an incredible opportunity to create the home you've been looking for in Herriman. Do you need a quick move in? This home is waiting for you!
#2185053

Herriman

14953 S MESSI ST W

3 Beds

2 Baths

2,188 Sq.Ft.

$435,000

MLS#: 2185053

New on site 4 days ago
This townhome is quietly nestled near the mouth of Ogden Canyon. Minutes from ski resorts, Ogden river, golfing, Pineview reservoir, Ogden parkway and Ogden Botanical Gardens. Stylish modern updates set this home apart! New flooring on main opens space and flows effortlessly. In addition, the main bath has been remodeled with a jetted tub and custom tile. Both the water heater and furnace are brand new replaced in March 2025. Relaxing outside is a breeze with a large front porch and back patio to enjoy mountain views and mature landscaping. Don't miss the opportunity to see this wonderful home!
#2185778

Ogden

1427 S BLOSSOM LN

3 Beds

2 Baths

1,516 Sq.Ft.

$369,000

MLS#: 2185778

BEAUTIFUL TOWNHOME IN SOLACE AT SANTA CLARA SUBDIVISION. THIS MODERN STYLE TOWNHOME IS 1820 SQ. FT AND FEATURES 4 BEDROOM, 2.5 BATH AND A 2 CAR GARAGE. SPACIOUS LIVING SPACE WITH AMAZING VIEWS OF RED ROCKS AND PINE VALLEY MOUNTAIN. PERFECT FOR A SECOND HOME, VACATION HOME, OR PRIMARY RESIDENCE. IDEALLY LOCATED NEAR SNOW CANYON STATE PARK, HARMONS GROCERY, SCHOOLS, RETAIL SHOPPING, TRAIL SYSTEMS AND BLACK DESERT RESORT. *PHOTOS ARE OF UNIT TWO HOWEVER FINISHES ARE THE SAME.
#26-276074

Santa Clara

2590 Cougar Trail 5

4 Beds

None Baths

1,851 Sq.Ft.

$439,000

MLS#: 26-276074

New on site 3 days ago
Modern End-Unit Townhome with Room to Grow! Bright open-concept design featuring a stunning kitchen with stainless steel appliances, gray cabinetry, & a large island. Spacious primary suite, walk-in closet, upstairs laundry, basement flex space, future wet bar, this home is one you won't want to miss!
#2186150

Herriman

3794 W PURE NIRVANA LN

3 Beds

2 Baths

2,041 Sq.Ft.

$450,000

MLS#: 2186150

Step through the impressive double front doors of the Tyce and immediately experience what makes a Heritage Homes different. From the moment you enter, the home feels open, spacious, and thoughtfully designed. Your eyes are naturally drawn into the expansive main living area, where the family room, dining space, and kitchen come together in one beautifully connected space. At the heart of the home is the custom kitchen, designed to be as beautiful as it is functional. Custom cabinetry extends all the way to the ceiling, high-end quartz countertops add a luxurious finish, with a generous island. And then there is the fireplace Heritage Homes is known for. It becomes an immediate focal point of the family room, adding warmth, character, and that unmistakable feeling of home. It's the kind of fireplace that invites you to slow down, gather around, and enjoy the space. Just beyond the main living area, step outside to the covered patio, extending your living space outdoors. Continue through the home and you'll discover a thoughtfully designed mud room, laundry and half. The Tyce is designed for main floor living, with the primary suite conveniently located on the main level. The spacious primary bedroom offers a private retreat, while the adjoining primary bathroom suite provides the comfort and privacy you'd expect in a Heritage Home. The main level also features two additional bedrooms and a full bathroom, making the layout incredibly functional for children, guests, or a home office. 3 car garage with a walkout basement into the garage,  9' ceilings in the basement with room to grow.
#2185195

Grantsville

524 E HETFIELD DR

3 Beds

2 Baths

4,113 Sq.Ft.

$775,210

MLS#: 2185195

New on site 3 days ago
Welcome home to a special Millcreek property that captures your attention the moment you arrive. Tucked away on a desirable cul-de-sac and surrounded by beautiful mature trees, this charming brick rambler boasts exceptional curb appeal, a manicured lawn, beautiful mountain views, and a welcoming sense of place that is hard to find. The main floor features a spacious bedroom with a walk-in closet-a rare and highly desirable feature in a home of this style. New, large, sun-filled windows bring in an abundance of natural light. The exterior doors were all replaced in 2023. Rich hardwood floors, a cozy fireplace, and updated bathrooms add to the home's timeless appeal. French doors provide easy access to the private backyard and make indoor-outdoor living a breeze. The basement features an additional gathering area and 3 bedrooms. Don't miss the Harry Potter bedroom under the stairs! Ample storage and washer and dryer are included. Location is hard to beat! Just minutes from Millcreek Commons, enjoy year-round ice and roller skating, food trucks, community events, and local dining. Conveniently located near Westminster and the U of U, with quick freeway access for an easy commute. The nearby canyons also put hiking, skiing, and mountain adventures just minutes away. Complete with a detached garage (sold as-is), this adorable Millcreek home is ready for its next chapter. Come see why this charming cul-de-sac setting is such a wonderful place to call home! Buyer to verify all information.
#2186304

Millcreek

1147 E RIDGEDALE CIR

4 Beds

2 Baths

1,740 Sq.Ft.

$599,900

MLS#: 2186304

$30,000 INCENTIVE TOWARDS CLOSING COSTS, RATE BUYDOWN, OR PRICE REDUCTION REGARDLESS OF LENDER! Built by Flagship Homes, this is the Millcreek Floor Plan. One of 34 homes in the brand new Lewis Estates Community in Lehi! It features 5 bedrooms, 3.5 bathrooms, a large loft on the 2nd floor, landscaped front yard, a 3 car garage and backyard (can be landscaped for an additional charge). The great room has spectacular two-story windows. The primary bedroom has a  large walk-in closet, dual sinks, and a separate tub/shower. With a large unfinished basement, this home provides space for storage and room to grow. (If preferred, basement can be finished for an additional charge. Can be finished with an ADU as well). To be completed in 8-12 months. Square footage is from house plans. There are many lots and floor plans to choose from. Call today to learn more! Buyers to verify all information.
#2185219

Lehi

1443 S 1400 W

5 Beds

3 Baths

5,574 Sq.Ft.

$1,145,232

MLS#: 2185219

Price reduced
Homesite Lot 167: Whether you're working from home, hosting friends for dinner, or enjoying a quiet evening with family, the Gunnison at Pinnacles Estates is designed to adapt to the way you live.  This spacious new construction home in Eagle Mountain offers 3 bedrooms, 2.5 bathrooms, and 4,125 total square feet, including an unfinished basement with room to grow. Just off the entry, a private study with doors creates the perfect space for a home office, reading room, or hobby space.  At the heart of the home, the gourmet kitchen features white cabinetry, quartz countertops, LVP flooring, and a large center island that opens to the dining area and great room. A cozy fireplace and included sunroom bring in natural light and create inviting spaces to gather, relax, and entertain. Upstairs, the versatile loft adds even more flexibility, while the thoughtfully designed primary suite offers a spacious walk-in closet and a luxurious bath with dual vanities, a soaking tub, and a walk-in shower. Two additional bedrooms, each with walk-in closets, complete the second floor.  Situated on a desirable corner homesite spanning .28 acres, this home also includes a three-car garage and plenty of room to spread out, settle in, and make yourself at home.
#2185238

Eagle Mountain

5220 N HUDSON CRK

3 Beds

2 Baths

4,125 Sq.Ft.

$634,990

MLS#: 2185238

New on site 3 days ago
SELLER FINANCE WITH A 2.99% INTEREST RATE!  SELLER FINANCE ALLOWS ALL BUYERS THE OPPORTUNITY FOR THE AMERICAN DREAM OF HOME OWNERSHIP!!!  This is an incredible opportunity to be in one of the best developments in Little Valley Gateway community. Enjoy cooking in your own gourmet kitchen with all new stainless steel appliances including a gas range. The open floor plan gives you the feel of comfort and cozy. This beautiful townhome will be featured on ABC Channel 4 Television Sunday, September 27, 2026 at 4:30 pm on Real Estate Essentials. Open House Saturday, September 26, 2026 from 11:00-2:00 pm. Square footage figures are provided as a courtesy and were obtained by tax records
#2186241

Magna

8440 W BECKVILLE DR

3 Beds

2 Baths

1,340 Sq.Ft.

$398,000

MLS#: 2186241
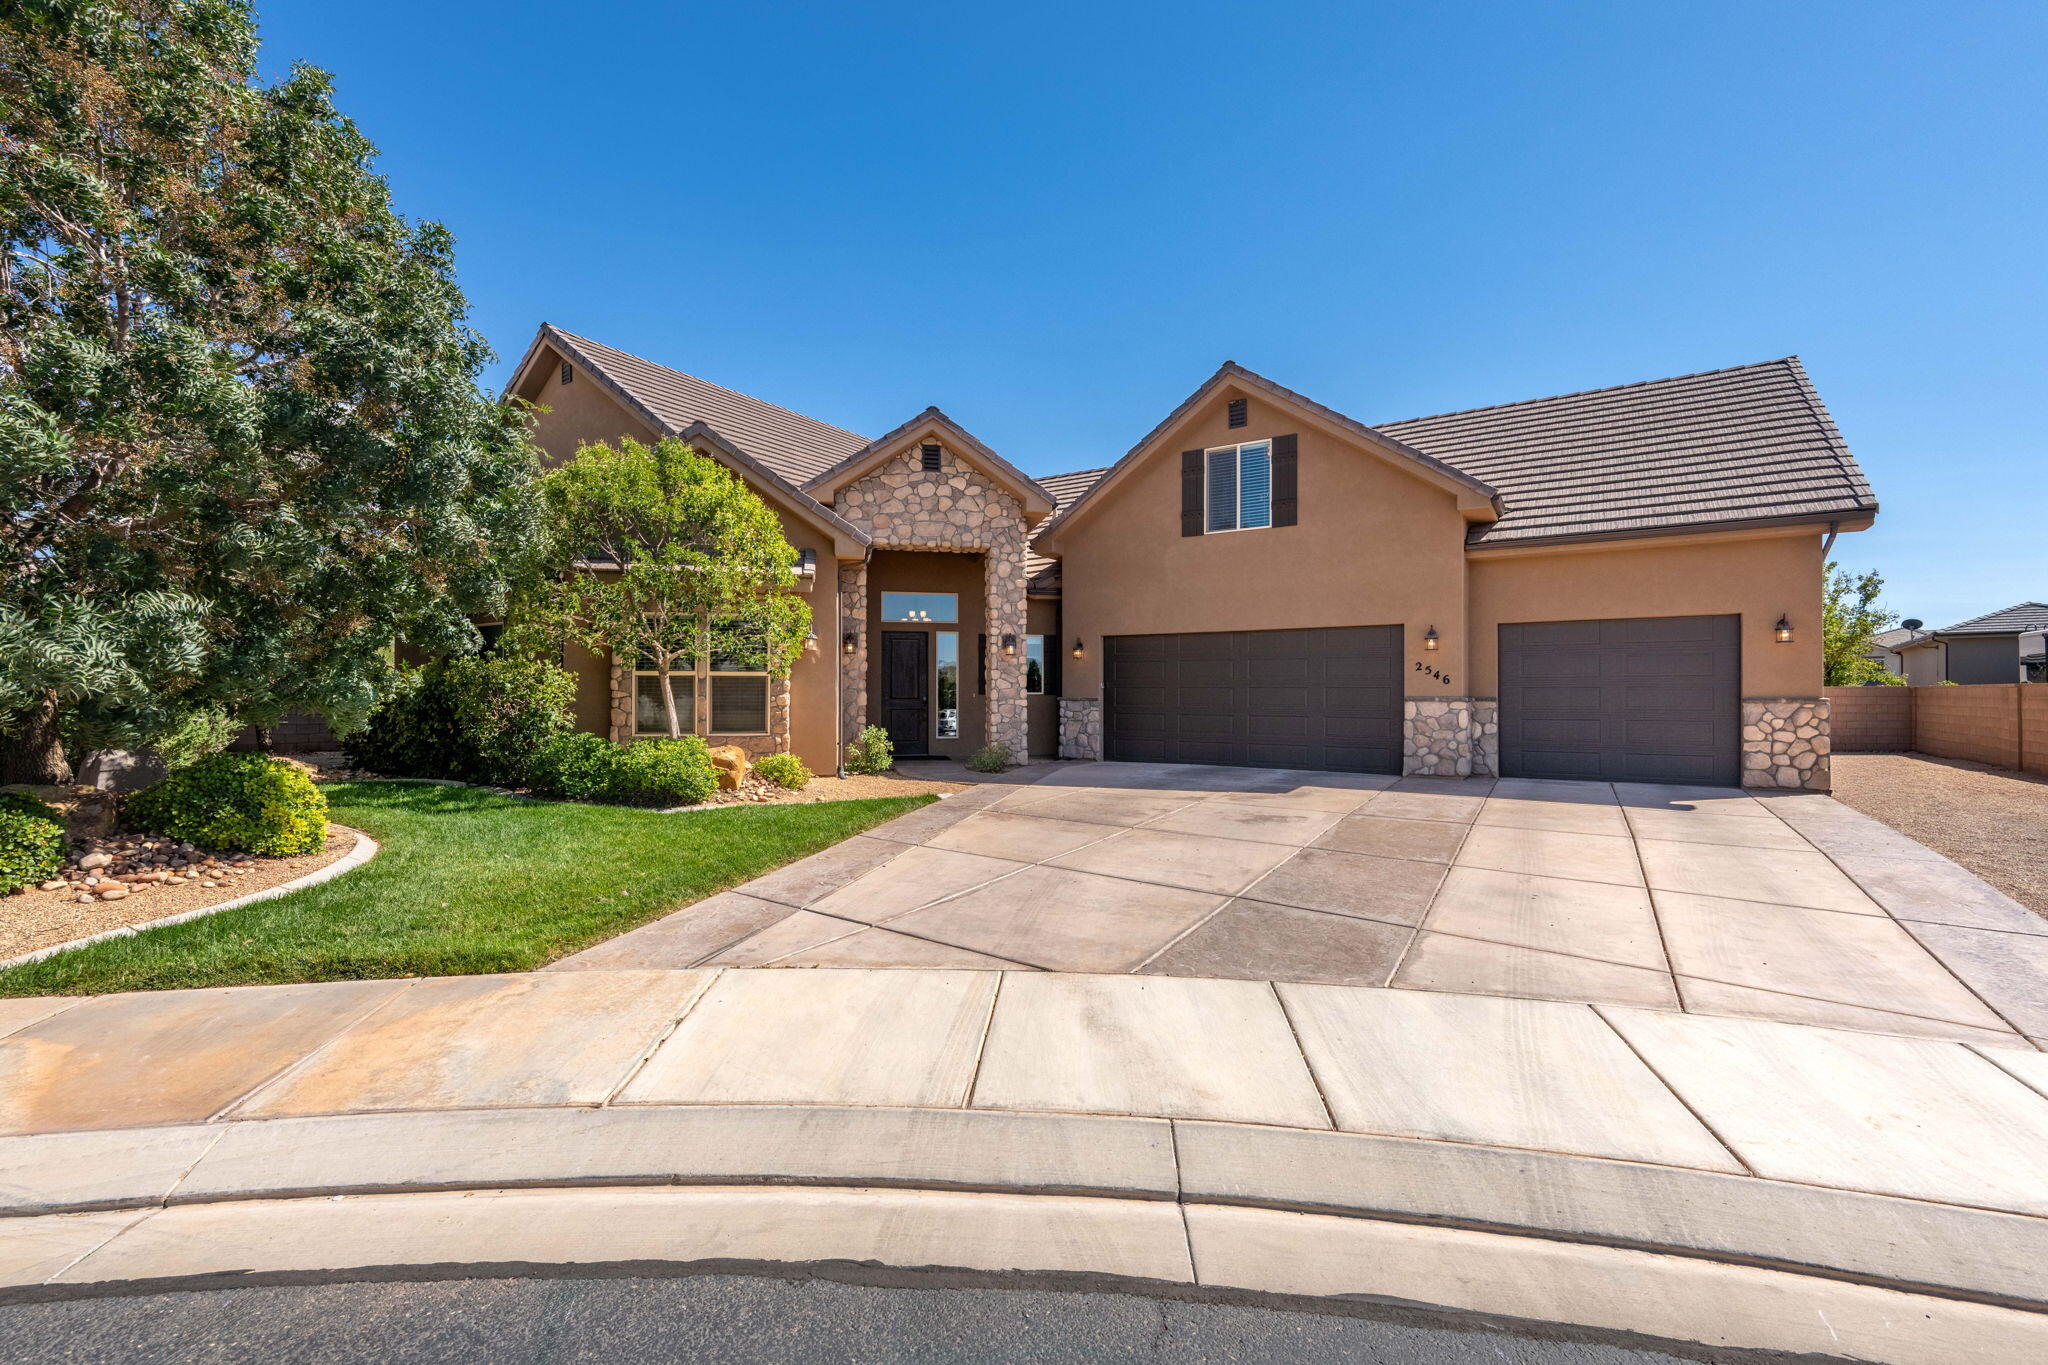
Welcome to your dream home! This stunning 6-bedroom, 3.5-bathroom, two-story residence offers the perfect blend of space, comfort, and functionality for any lifestyle. With over 4000 sqft of living space, this home is designed to accommodate almost anyone. Step inside to find a large living room perfect for gatherings, movie night, or quiet evenings at home. The expansive kitchen features ample counter space, abundant cabinetry, and room for both cooking and entertaining. Enjoy the outdoors in your private backyard, ideal for bbq's, playtime, or relaxing under the stars. The 3-car garage offers ample storage, and the dedicated RV parking ensures room for all your vehicles and toys. Located in a desirable neighborhood with convenient access to schools, shopping and highways, this home truly has it all.
#25-265028

St George

2546 E 3000 S CIR

6 Beds

None Baths

4,007 Sq.Ft.

$849,000

MLS#: 25-265028

New on site 4 days ago
Welcome to an extraordinary estate where timeless craftsmanship, thoughtful updates, and modern amenities come together in one remarkable residence in a prestigious neighborhood of northeast Orem.   This exceptionally maintained, solid brick home showcases 9 and 10 foot ceilings, custom millwork, wood-framed floor-length windows, and a breathtaking foyer with grand staircase.   Adjacent to the two-story foyer, the formal dining room and sunken den offer the feeling of classic luxury, while the great room invites you into comfortable living. The solid wood cabinetry, trim, and built ins throughout speak of high-end, lasting quality.  The luxurious primary suite with double door entrance features a beautiful fireplace, tray ceiling, large walk-in closet, double vanity, a separate shower and soaking tub, and linen cabinetry.    An impressive second story has been carefully planned to include plenty of storage and 3 additional bedrooms, one with en-suite and walk in closet, and two joined by a Jack and Jill bathroom.   The light and bright walk-out basement with 10' ceilings was designed for unforgettable entertaining with a diner-style bar and generous recreation space, creating the perfect setting for enjoying time with family and friends. It also offers two huge unfinished future bedrooms.   A giant new covered deck and covered patio provide plenty of outdoor relaxation space in the pristine .34 acre yard. Also note the huge RV parking and the very oversized 3 car garage with epoxy coated floor, which has been upgraded with separate insulated garage doors and built in storage cabinets.   Additional extras include new carpet, central vac, a new 50 year presidential roof, newer tankless water heater, and included refrigerator, washer, and dryer. Some furnishings are negotiable.   Minutes from Provo canyon, BYU, and excellent retail, this property truly has it all. Come experience the quality and possibilities this exceptional estate provides.
#2185913

Orem

533 N 1230 E

4 Beds

3 Baths

5,525 Sq.Ft.

$1,200,000

MLS#: 2185913

New on site 1 day ago
Make this spacious 4-bedroom, 2-bathroom home your own! Offering plenty of living space and a generous yard, this property has the room and potential to create a home that fits your needs. This Ranch style home offers approximately 2,158 sq ft of space, a formal dining room, a fireplace, and a partially finished basement with room to grow.  It sits on a spacious 0.28-acre lot, with a covered patio and a play house.   Square footage figures are provided as a courtesy estimate only and were obtained from Carbon County records .  Buyer is advised to obtain an independent measurement.
#2186445

Price

760 E 800 N

4 Beds

1 Baths

2,158 Sq.Ft.

$240,000

MLS#: 2186445

1 ... 84 85 86 87 88 ... 666
* Listings identified with the FMLS IDX logo come from FMLS and are held by brokerage firms other than the owner of this website. The listing brokerage is identified in any listing details. Information is deemed reliable but is not guaranteed. If you believe any FMLS listing contains material that infringes your copyrighted work please click here to review our DMCA policy and learn how to submit a takedown request. © 2024. First Multiple Listing Service, Inc.
 - property

Send a message

Message successfully sent.

Your message

What is 3 + 4 ?

Reason for contacting?

I agree to receive email communication and understand I can unsubscribe at any time.

I agree to be contacted by Summit Realty Utah via call, email, and text for real estate services. To opt out, you can reply 'stop' at any time or reply 'help' for assistance. You can also click the unsubscribe link in the emails. Message and data rates may apply. Message frequency may vary. Privacy Policy

Sign Out

Virtual Assistant

Would you like to take the next step with this property? We can help you schedule a showing or virtual tour, or send you more details.

Yes, I would like more information.

Thank You for Your Reply, One of Our Agents will contact you as soon as possible

No, maybe later.

Thank you, you can always contact me via email, phone number or through the contact form.

Realhub AI

Lucy - Your AI-Powered Realtor

Update Your Temporary Password

Personalize your search

Enter your email and we'll notify you immediately when new listings match what you're looking for.

or enter email address

Already have an account ? Login here

Continue your home search

I agree to receive communications and understand I can unsubscribe at any time.

I agree to be contacted by Summit Realty Utah via call, email, and text for real estate services. To opt out, you can reply 'stop' at any time or reply 'help' for assistance. You can also click the unsubscribe link in the emails. Message and data rates may apply. Message frequency may vary. Privacy Policy

Already have an account ? Login here

We use cookies

We use cookies primarily for analytics to enhance your experience. By accepting, you agree to our use of these cookies. You can manage your preferences or learn more about our cookies policy.






