Features & Amenities

Interior

  • Other Interior Features

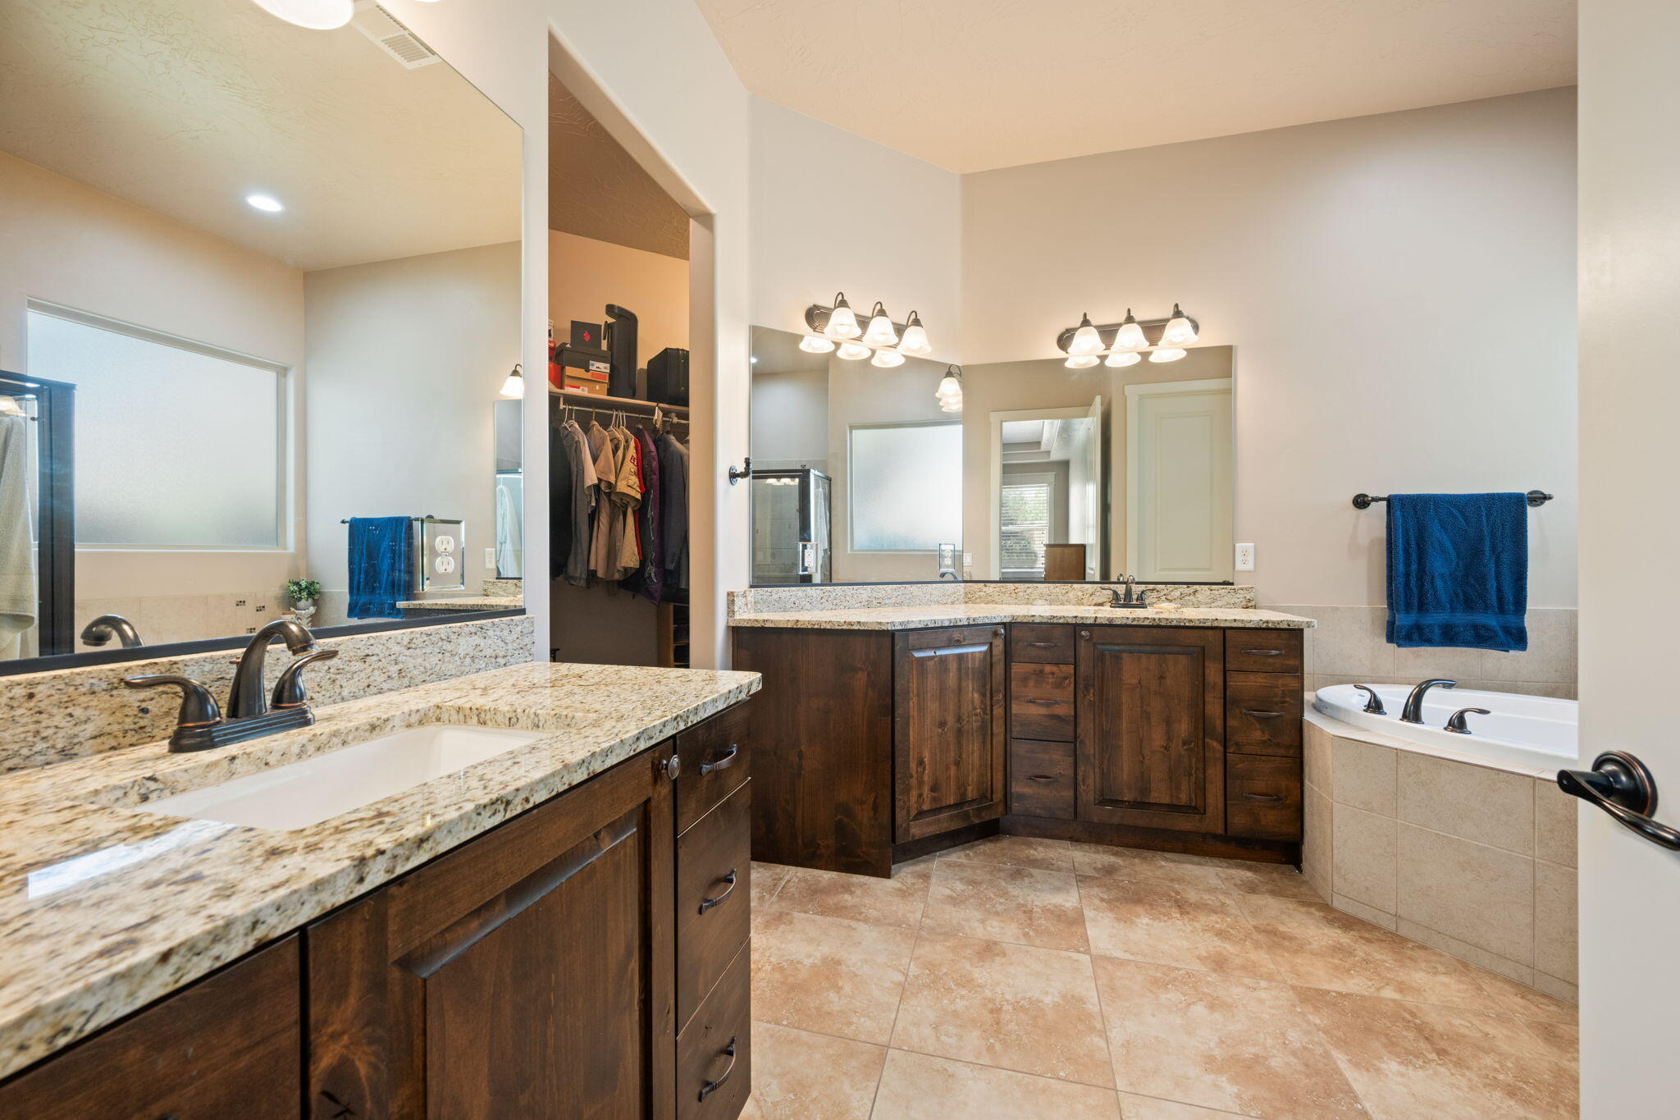
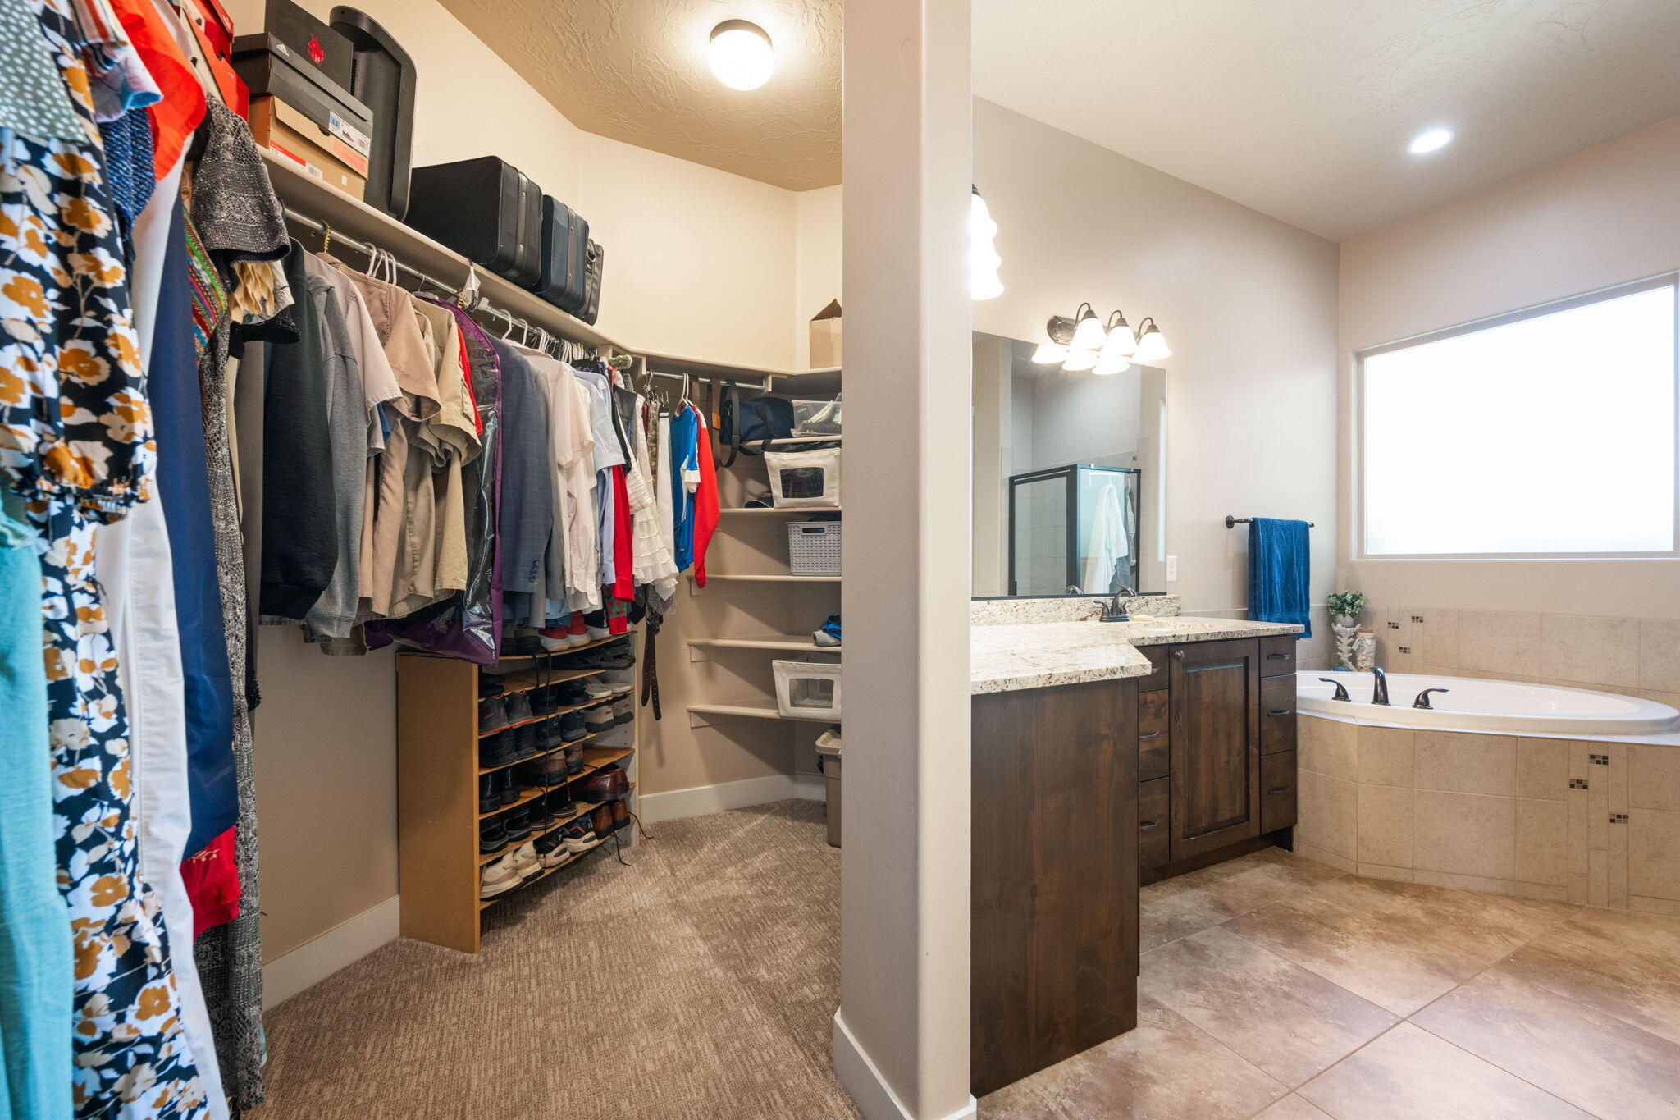
    Walk-In Closet(s)

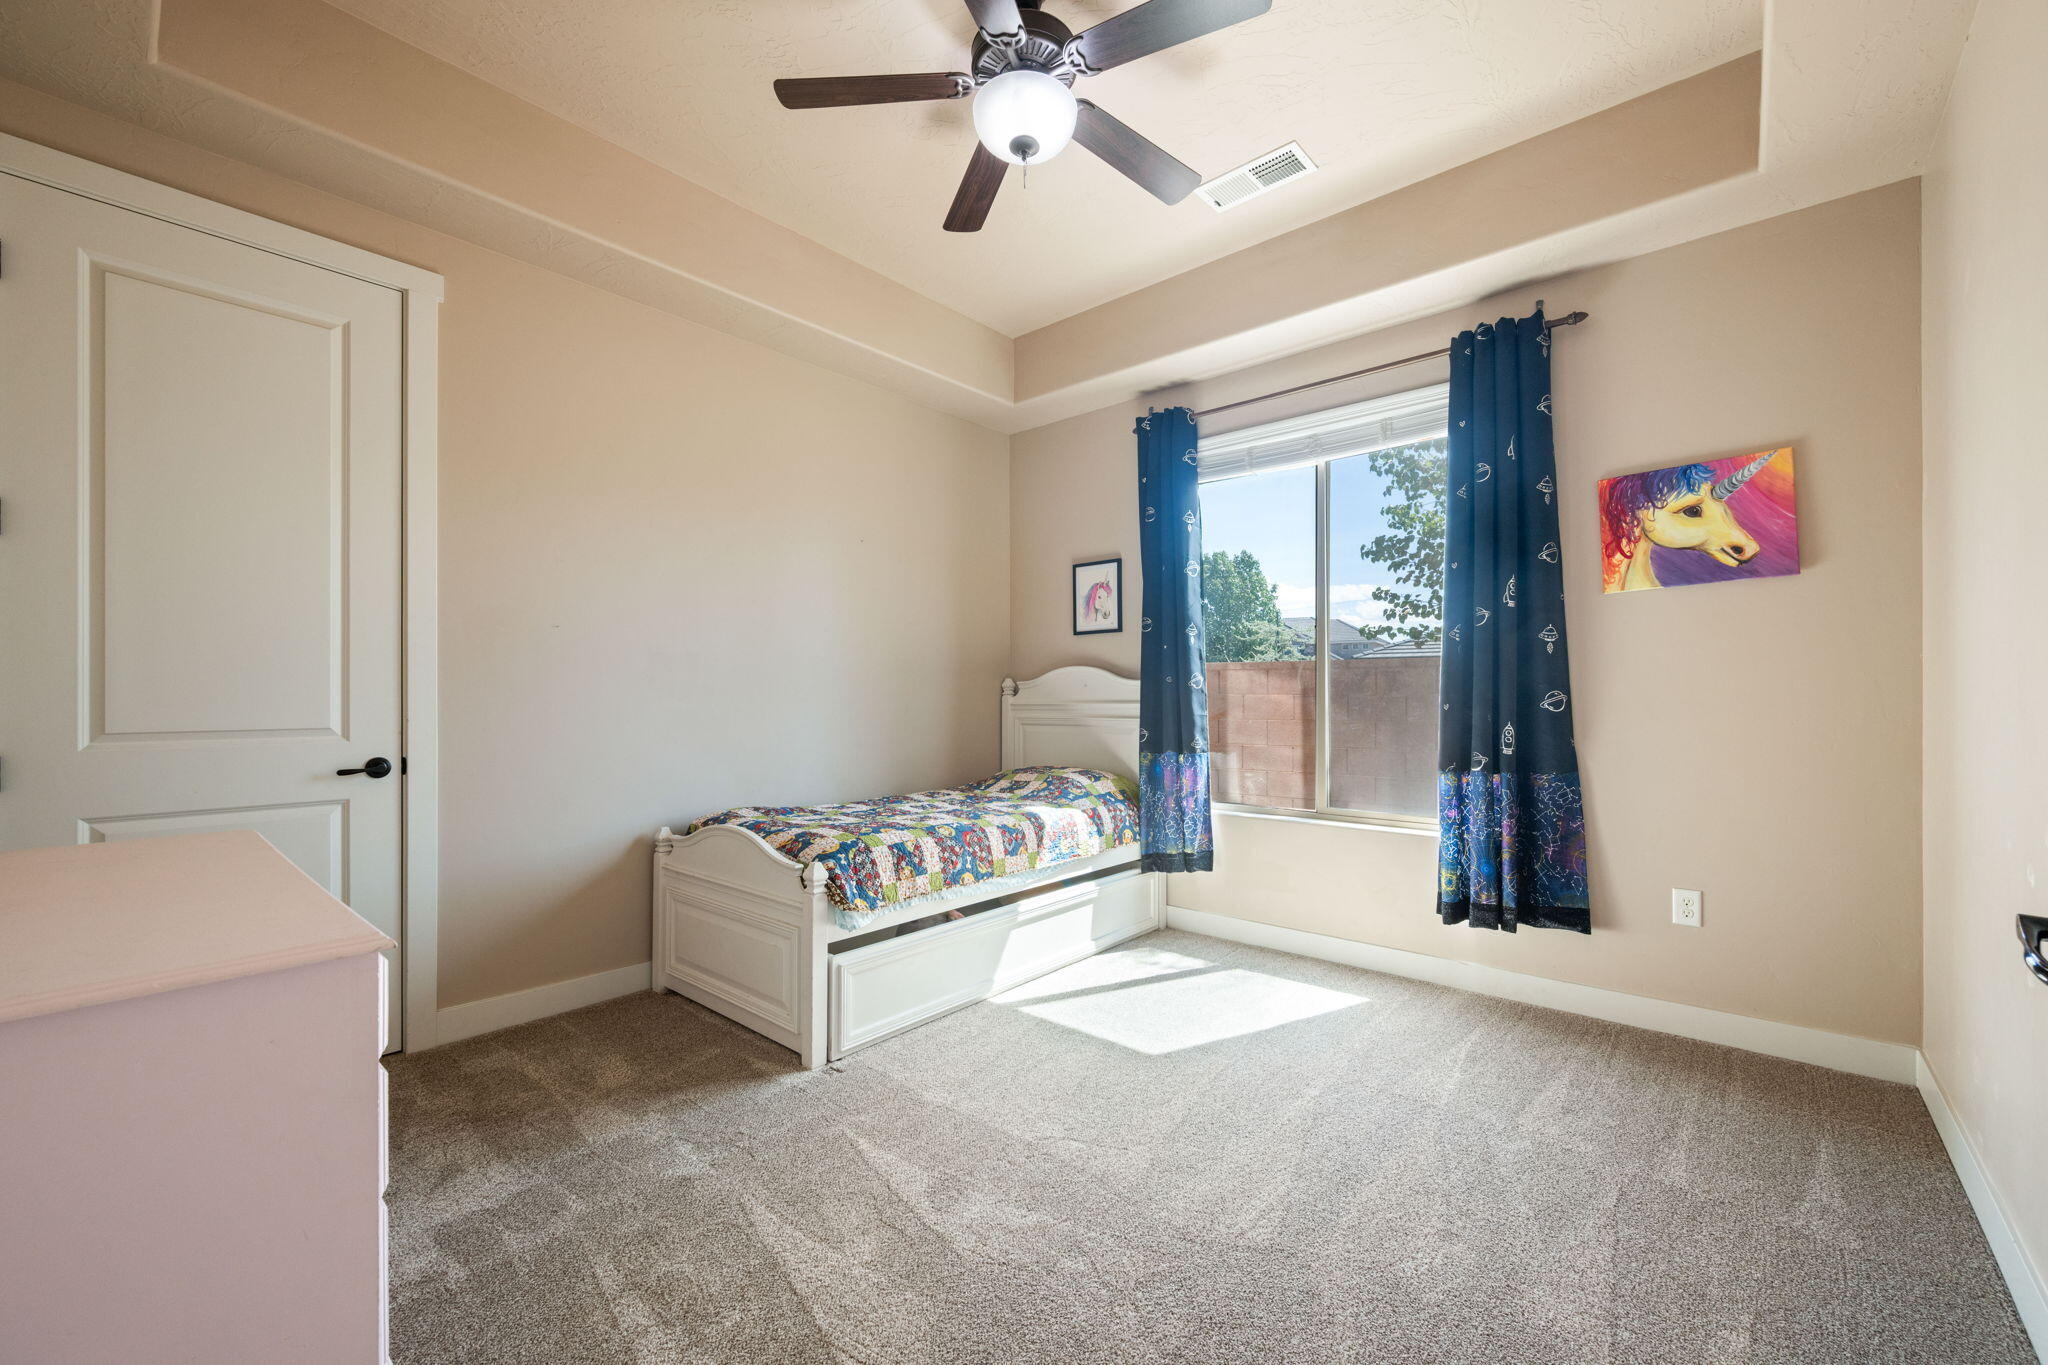
  • Total Bedrooms

    6

  • Bathrooms

    N/A

  • Above Grade Finished Area

    2737.0

  • Cooling YN

    YES

  • Cooling

    Ceiling Fan(s), Central Air

  • Heating YN

    YES

  • Heating

    Natural Gas

  • Pet friendly

    N/A

Exterior

  • Garage

    Yes

  • Garage spaces

    3

  • Construction Materials

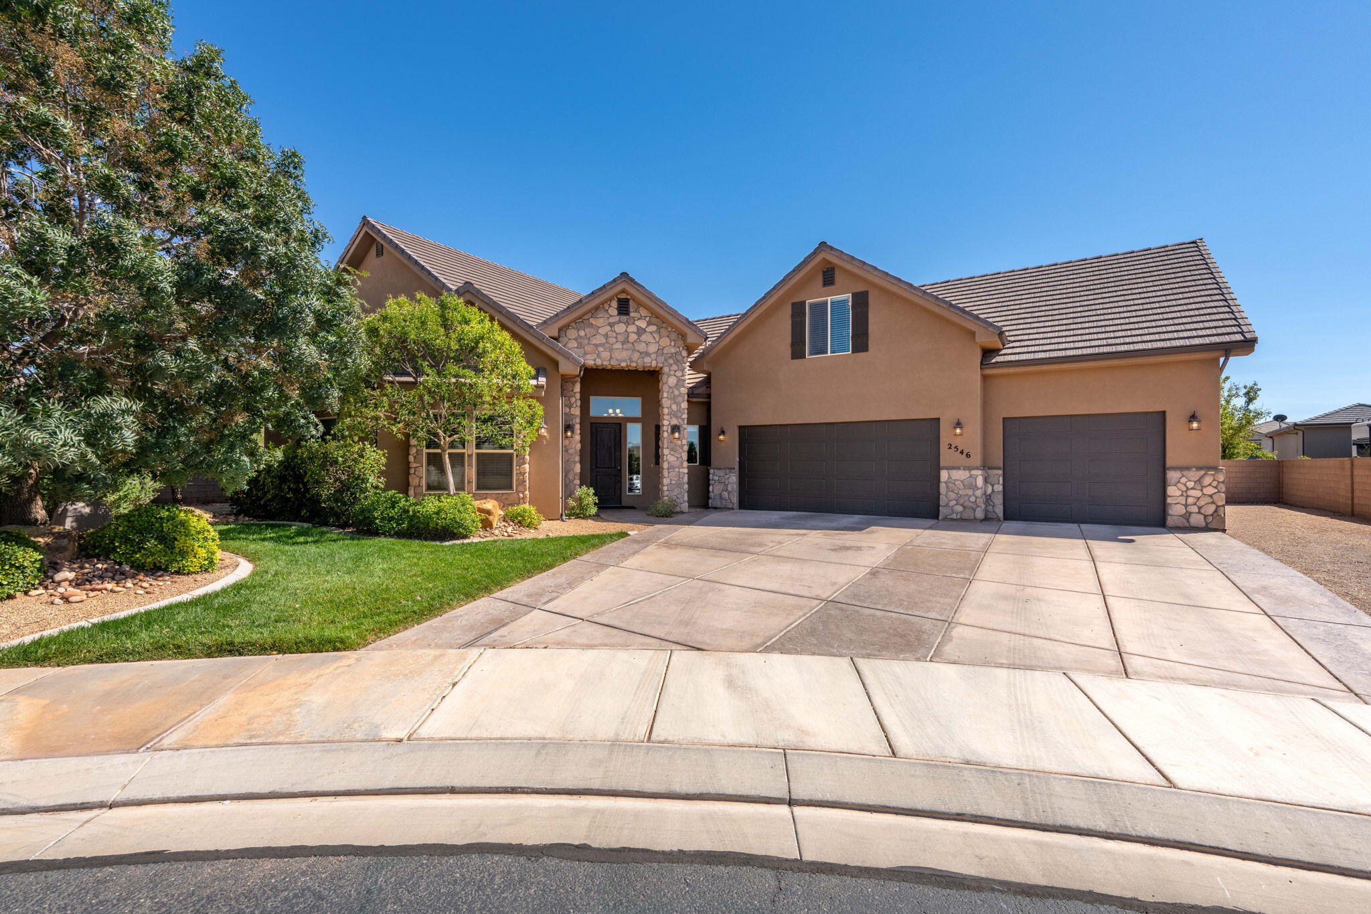
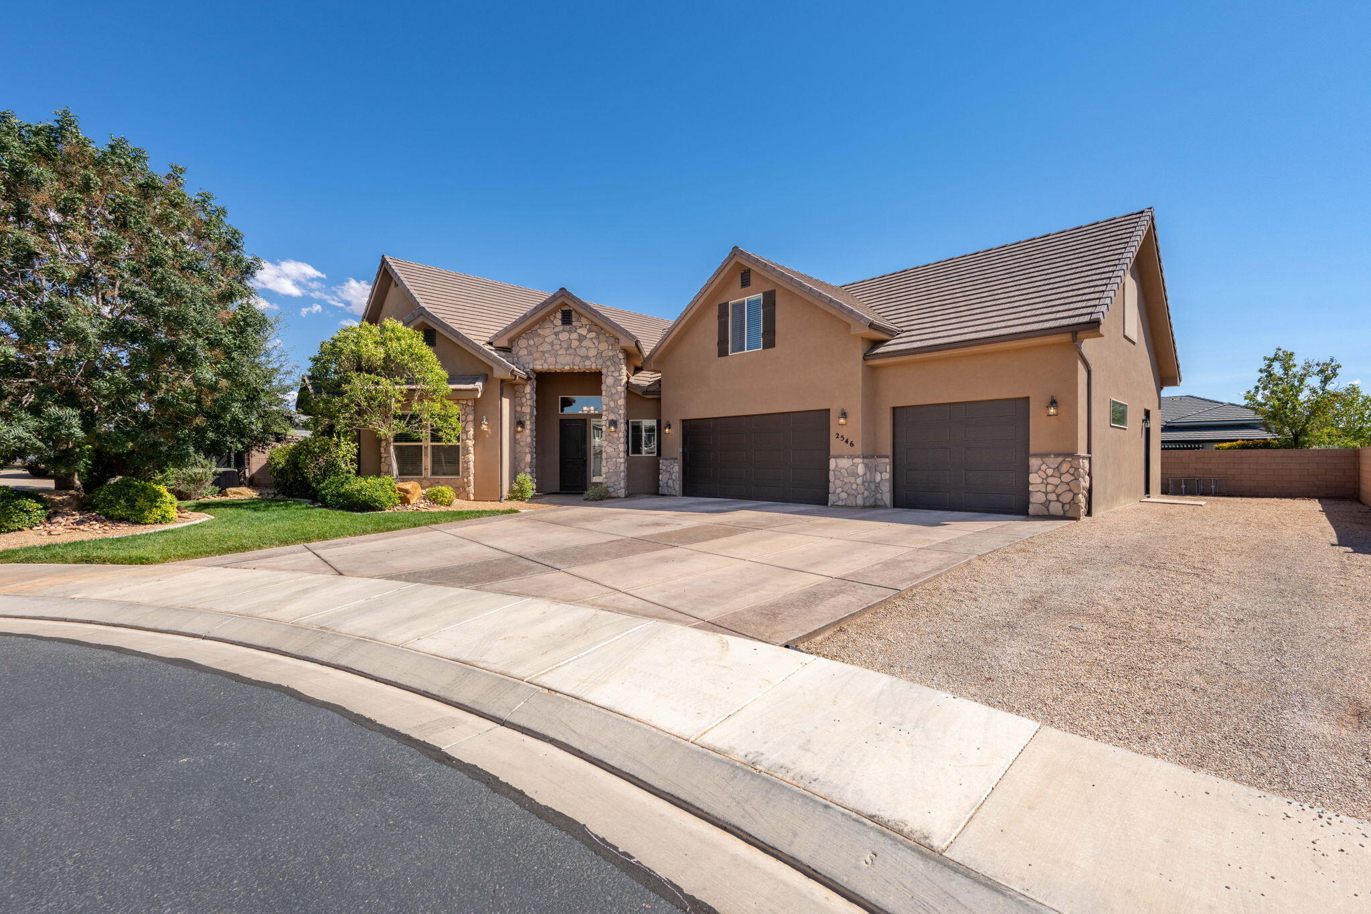
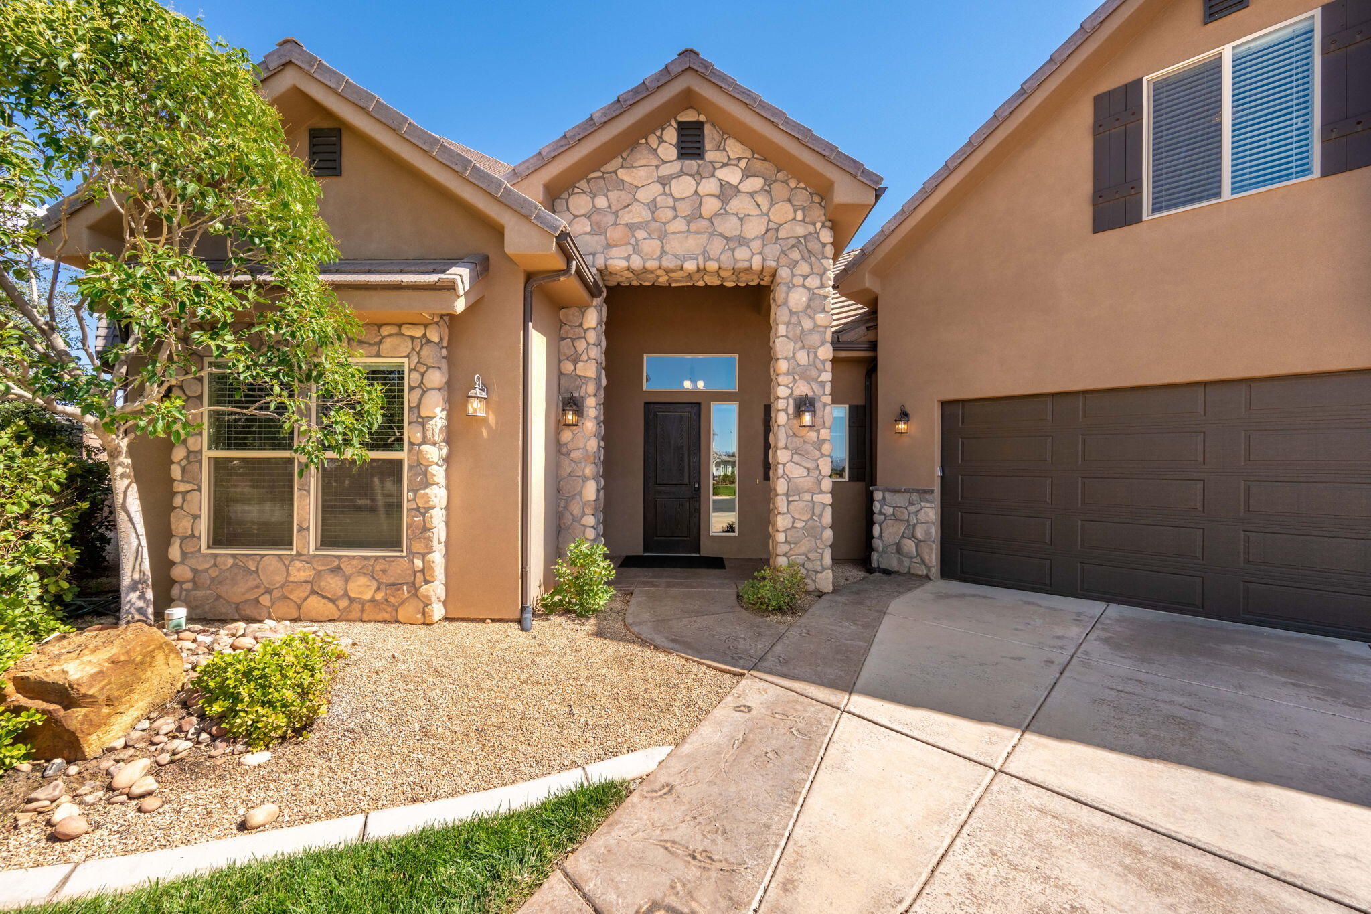
    Stone, Stucco

  • Parking

    Attached, Garage Door Opener, Garage

  • Pool

    No

Area & Lot

  • Lot Features

    Level, Corner Lot, Cul-De-Sac

  • Lot Size(acres)

    0.28

  • Lot Size(square feet)

    12,196

  • Property Type

    Residential

  • Property Sub Type

    Single Family Residence

Price

  • Sales Price

    $849,000

  • Tax Amount

    $3,073.67

  • Zoning

    Residential

  • Sq. Footage

    4,007

  • Price/SqFt

    $211

HOA

  • Association

    No

Property Resources

  • Horse Property

    NO

School District

  • Elementary School

    Little Valley Elementary

  • Middle School

    Desert Hills Middle

  • High School

    Desert Hills High

Property Features

  • New Construction

    NO

  • Foundation Details

    Slab

  • Senior Community YN

    NO

Schedule a Showing

Showing scheduled successfully.

<
>
IN PERSON
VIA CHAT

What is 3 + 4 ?


Change time

Mortgage calculator

Estimate your monthly mortgage payment, including the principal and interest, property taxes, and HOA. Adjust the values to generate a more accurate rate.

Your payment

Principal and Interest:

$

Property taxes:

$

HOA fees:

$

Total loan payment:

$

Total interest amount:

$

Location

County

Washington

Elementary School

Little Valley Elementary

Middle School

Desert Hills Middle

High School

Desert Hills High

Listing Courtesy of TAMMY WARMSLEY , CENTURY 21 EVEREST ST GEORGE

RealHub Information is provided exclusively for consumers' personal, non-commercial use, and it may not be used for any purpose other than to identify prospective properties consumers may be interested in purchasing. All information deemed reliable but not guaranteed and should be independently verified. All properties are subject to prior sale, change or withdrawal. RealHub website owner shall not be responsible for any typographical errors, misinformation, misprints and shall be held totally harmless.

Agent Micah Pearson

Principal Broker

Micah Pearson

Call Micah today to schedule a private showing.


* Listings on this website come from the FMLS IDX Compilation and may be held by brokerage firms other than the owner of this website. The listing brokerage is identified in any listing details. Information is deemed reliable but is not guaranteed. If you believe any FMLS listing contains material that infringes your copyrighted work please click here to review our DMCA policy and learn how to submit a takedown request.© 2024 FMLS.
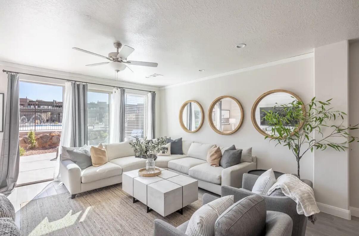
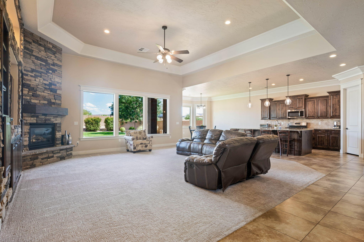
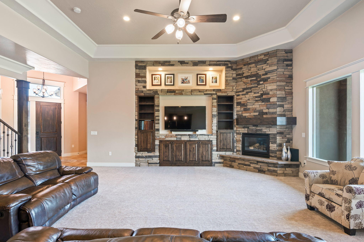
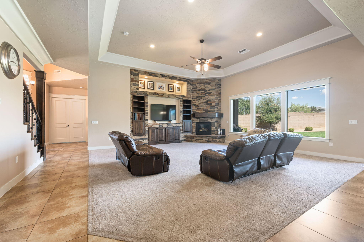
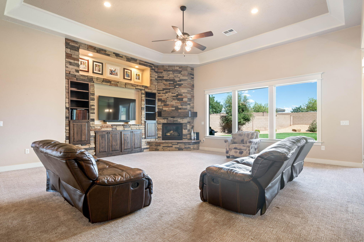
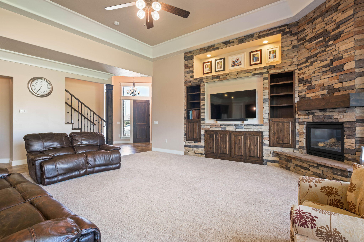
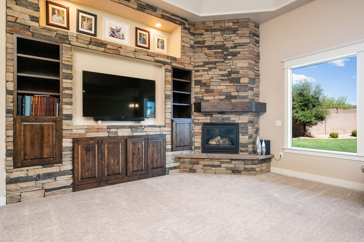
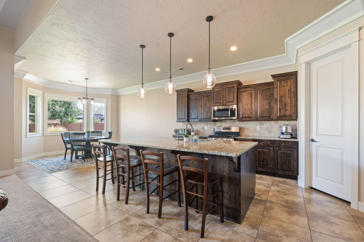
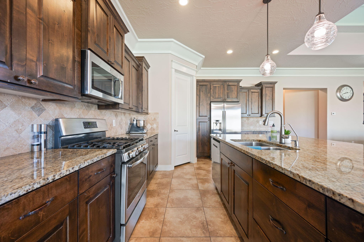
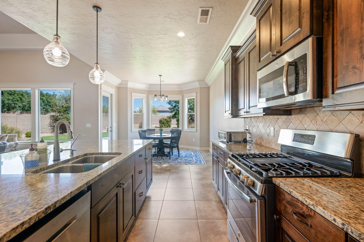
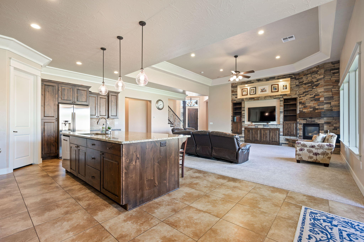
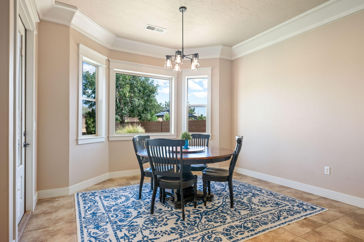
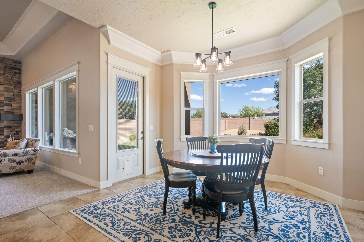
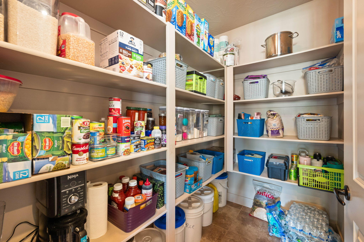
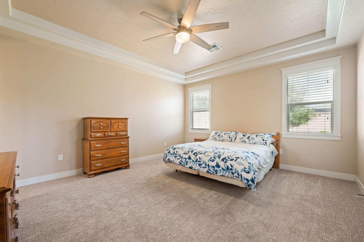
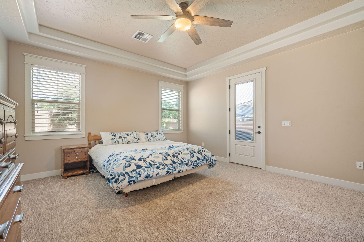
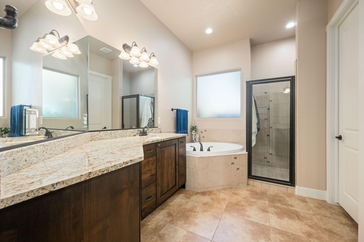
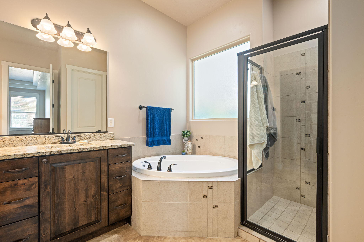
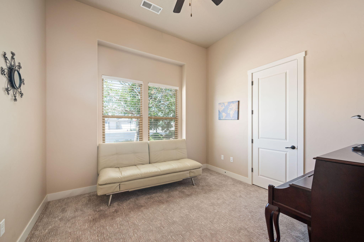
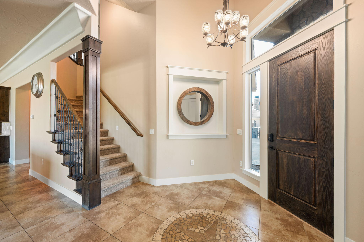
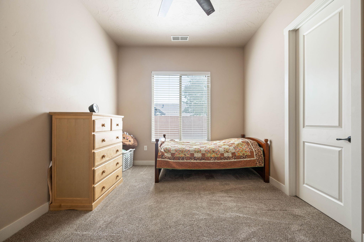
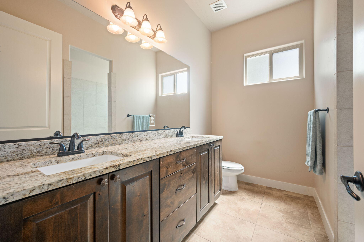
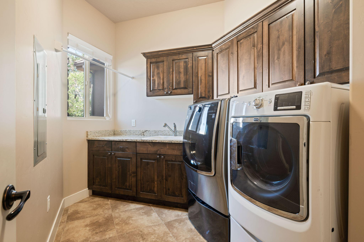
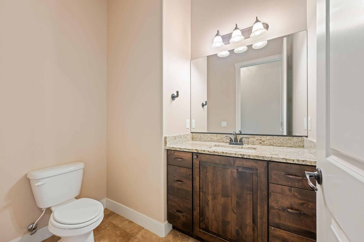
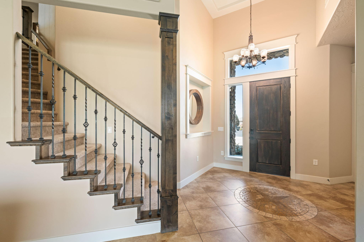
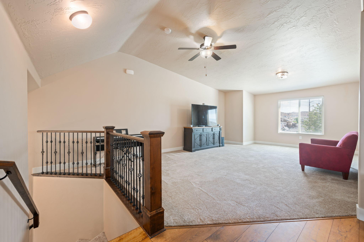
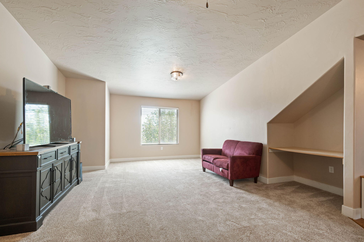
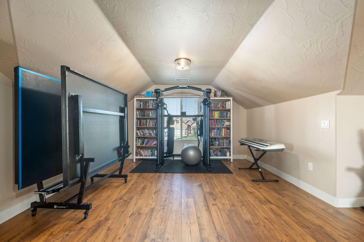
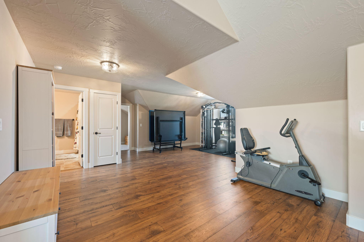
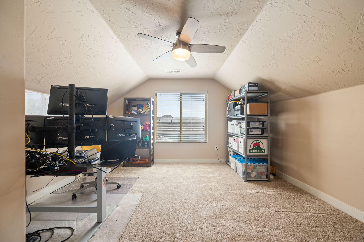
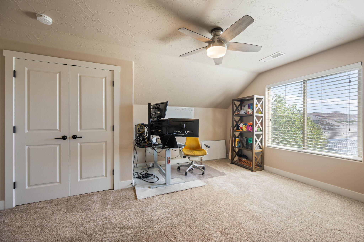
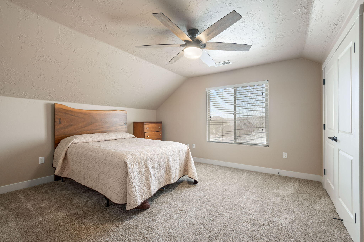
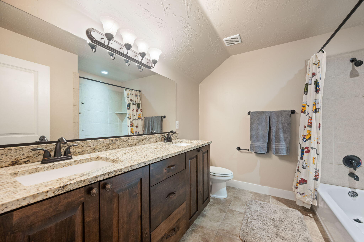
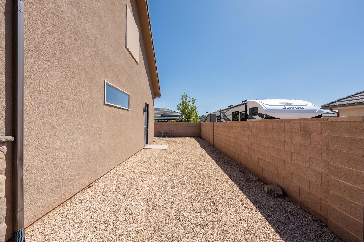
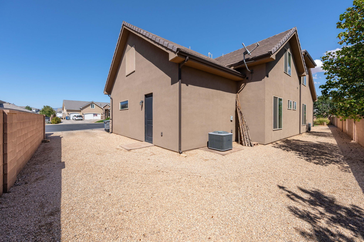
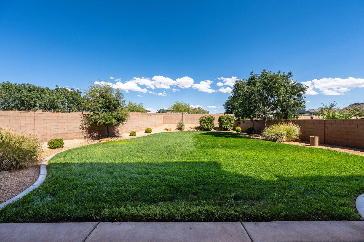
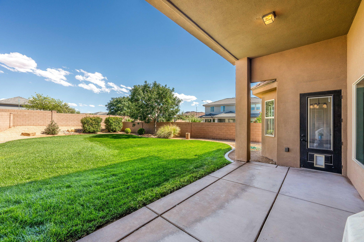
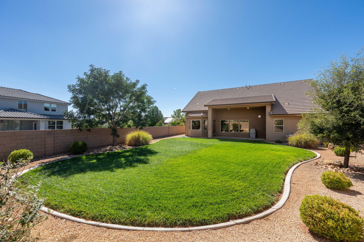
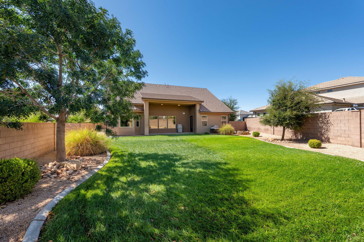
Welcome to your dream home! This stunning 6-bedroom, 3.5-bathroom, two-story residence offers the perfect blend of space, comfort, and functionality for any lifestyle. With over 4000 sqft of living space, this home is designed to accommodate almost anyone. Step inside to find a large living room perfect for gatherings, movie night, or quiet evenings at home. The expansive kitchen features ample counter space, abundant cabinetry, and room for both cooking and entertaining. Enjoy the outdoors in your private backyard, ideal for bbq's, playtime, or relaxing under the stars. The 3-car garage offers ample storage, and the dedicated RV parking ensures room for all your vehicles and toys. Located in a desirable neighborhood with convenient access to schools, shopping and highways, this home truly has it all.

2546 E 3000 S CIR

Message successfully sent.

What would you like to know?

What is 3 + 4 ?

I agree to receive email communication and understand I can unsubscribe at any time.

I agree to be contacted by Summit Realty Utah via call, email, and text for real estate services. To opt out, you can reply 'stop' at any time or reply 'help' for assistance. You can also click the unsubscribe link in the emails. Message and data rates may apply. Message frequency may vary. Privacy Policy

Related Properties

Spacious 4,312 sq. ft. three-level home in St. George offering 5 bedrooms plus an office, 3.5 baths, and a large 3-car garage. The open main living area features vaulted ceilings, updated kitchen countertops, a modern kitchen with large pantry, and newer Vinyl flooring and carpet.
A standout feature is the fully separate lower-level casita/mother-in-law quarters with private exterior access, 2 bedrooms, full bath, kitchen, dining area, pantry, and its own laundry--ideal for multigenerational living, guests, or rental potential.
Additional highlights include a wood-burning stove, soft water system, walk-in tub, large storage room, extensive garage shelving, covered front porch, fenced raised garden, mature fruit trees, utility shed, and a larger backyard. Enjoy convenient access (.04 mile) to two gated HOA pools and hot tubs, nearby walking paths, a large city park, schools, shopping, and convenient access to downtown St. George, St. George Regional Airport, and Zion National Park. Low HOA dues of $50/month.
#26-272061

St George

278 E Calgary DR

5 Beds

None Baths

4,312 Sq.Ft.

$735,000

MLS#: 26-272061

New on site 1 day ago
Experience resort-style living in one of St. George's hidden gems known for its quiet streets and genuine sense of community, Hidden Valley. This exceptional home combines luxury, comfort, and unforgettable outdoor living, highlighted by a spectacular backyard retreat featuring a custom in-ground pool, spa, expansive sun deck, and breathtaking views of Southern Utah's iconic red rock landscape.

Designed for both entertaining and everyday living, the open-concept floor plan offers 6 bedrooms, 3.5 beautifully appointed bathrooms, and a gourmet kitchen that flows seamlessly into the dining and living areas. Large windows fill the home with natural light, while the elevated balcony provides the perfect place to relax and enjoy the surrounding mountain view sunsets.

The private primary suite offers a peaceful retreat with a generous walk-in closet and luxurious en-suite bath. The walkout basement adds exceptional flexibility with a spacious family room, a dedicated theater room currently used as a home gym, abundant storage, and a cold storage room ideal for food storage. The oversized three-car garage is as functional as it is impressive, featuring professionally finished epoxy floors, cabinets, a workbench, EV charging hookup, and 4 premium Tesla Powerwall solar energy system with battery backup--providing enhanced energy independence, significant utility savings, and peace of mind.

Hidden Valley is loved for its quiet streets, welcoming atmosphere, and established sense of community. Residents enjoy outstanding HOA amenities including two swimming pools, a spa, splash pad, playground, tennis, basketball and volleyball courts, covered pavilion, and beautifully maintained parks. Nearby hiking, biking, walking, and running trails, combined with convenient access to shopping, dining, schools, and I-15, make this one of St. George's most desirable places to call home. Whether entertaining poolside or enjoying sunset views from the balcony.
#26-274777

St George

405 E Nagano DR

6 Beds

None Baths

3,849 Sq.Ft.

$825,000

MLS#: 26-274777

New on site 2 days ago
Welcome to this beautifully updated patio home in the prestigious gated community of Stone Cliff, where luxury, privacy, and effortless living come together. Thoughtfully refreshed throughout, this residence features designer carpet, fresh interior paint, updated lighting, custom built-in closet systems, and stylish custom blinds.The spacious garage is finished with a durable epoxy floor, while the extra-deep driveway provides generous parking for guests. Step outside to the private rear patio and unwind to the soothing sounds of a tranquil water feature, creating the perfect setting for relaxing or entertaining. Stone Cliff offers an exceptional resort-style lifestyle with 24-hour staffed security, beautifully maintained grounds, and an exclusive clubhouse that residents can reserve for private gatherings and special events. Nestled in one of the area's most sought-after communities, this rarely available patio home combines modern updates with timeless elegance and is truly move-in ready.
#26-274753

St George

2240 E Cobalt DR 9

3 Beds

None Baths

2,700 Sq.Ft.

$799,900

MLS#: 26-274753

New on site 4 days ago
Breathtaking views, incredible space, and luxury comfort come together at this stunning 5-bedroom, 4-bathroom home, set on a generous 0.28-acre lot in one of St. George's most desirable neighborhoods. With 4,018 square feet of thoughtfully designed space, this property offers room for the whole family to live, play, and entertain.

Inside, the open floor plan creates a seamless flow from the living, dining, and kitchen areas. Large windows invite abundant natural light throughout, while the walk-out basement adds incredible versatility--perfect for a game room, home theater, guest quarters, or additional living space to suit your needs.

Step outside and discover your own private backyard paradise. A sparkling pool awaits on warm summer days, while the basketball court offers endless hours of recreation. All of this is framed by breathtaking views of the surrounding red rock landscape, providing a stunning backdrop for every sunset gathering or quiet morning coffee.

A spacious 3-car garage and dedicated RV parking provide plenty of room for vehicles, trailers, or outdoor toys. Additionally, you are just minutes from world-class recreation, shopping, dining, and all the conveniences St. George has to offer. Families will also appreciate being within Crimson school boundaries, providing access to highly regarded schools close to home.

Please contact me today to schedule your private tour.
#26-274704

St George

2768 E RASMUSSEN DR

5 Beds

None Baths

4,018 Sq.Ft.

$969,000

MLS#: 26-274704

New on site 4 days ago
Nestled on a beautifully maintained .28-acre corner lot in the desirable Sycamore subdivision, this exceptional one-owner home offers the perfect blend of comfort, quality, and convenience with no HOA. Pride of ownership is evident throughout this immaculately cared-for property, offering spacious single-level living designed for both everyday comfort and effortless entertaining. Step inside to discover an inviting open-concept floor plan featuring high ceilings, abundant natural light, and a warm, welcoming atmosphere. The spacious living room is centered around a cozy gas fireplace and flows seamlessly into the beautifully appointed kitchen, creating the ideal space for gathering with family and friends. The kitchen is thoughtfully designed with granite countertops, stainless steel appliances, a wall oven, built-in microwave, countertop cooktop, generous pantry, and ample cabinetry, making meal preparation both functional and enjoyable. Granite countertops continue throughout the bathrooms, providing a cohesive, upscale finish. Offering 4 bedrooms and 2.5 bathrooms, this home provides flexibility to fit a variety of lifestyles. The fourth bedroom is perfectly suited as a home office, den, or flex space to accommodate your needs. The spacious primary suite serves as a private retreat with a large walk-in closet and a well-appointed ensuite bathroom featuring dual vanities, a soaking tub, and a separate walk-in shower. Car enthusiasts, hobbyists, and those needing extra storage will appreciate the oversized tandem 3-car garage, while the dedicated RV parking offers added convenience for recreational vehicles, trailers, or additional toys. Outside, enjoy a fully fenced backyard with mature, low-maintenance landscaping and a covered patio that extends your living space outdoors-perfect for relaxing evenings, entertaining guests, or enjoying Southern Utah's beautiful weather year-round. Located in one of St. George's most sought-after communities this home offers easy access to everyday conveniences including shopping, dining, parks, top-rated golf courses, schools, and medical facilities. Outdoor enthusiasts will love being just minutes from scenic hiking and biking trails, Sand Hollow and Quail Creek State Parks, Snow Canyon State Park, and countless opportunities for boating, off-roading, camping, and exploring the incredible red rock landscapes that make Southern Utah such a desirable place to call home. If you've been searching for a meticulously maintained, move-in-ready home with spacious living, RV parking, an oversized garage, and an unbeatable St. George location, this is one you won't want to miss.**TO VIEW FULL MOTION VIDEO OF THIS HOME PRESS THE TOUR BUTTON***THIS HOME IS FEATURED ON TELEVISIONS REAL ESTATE ESSENTIALS ABC4 UTAH SUNDAYS AT 4:30PM *** Square footage figures are provided as a courtesy estimate only. Buyer is advised to obtain an independent measurement & verify all info.
#26-274703

St George

2624 E Auburn DR

4 Beds

None Baths

2,387 Sq.Ft.

$710,000

MLS#: 26-274703

Welcome to effortless luxury in Dolce Vista at Sunbrook. This like-new 3-bedroom, 2.5-bath home combines timeless elegance with exceptional quality in one of St. George's most sought-after golf course communities. Soaring 12-foot ceilings, rich hardwood floors, and an open, light-filled floor plan create a sophisticated yet inviting atmosphere. The gourmet kitchen is appointed with premium Bosch appliances, generous workspace, and abundant cabinetry, while numerous closets and ample storage throughout the home ensure everything has its place. The spacious primary suite offers a peaceful retreat, and every room reflects the meticulous care that has kept this home in mint condition.
Step outside to an inviting private courtyard or unwind on the gigantic covered patio overlooking the beautifully landscaped backyard and the lush fairways of the golf course. An oversized two-car garage provides plenty of room for vehicles, a golf cart, and additional storage. If you're looking for a home that offers the perfect blend of luxury, comfort, and low-maintenance living, this exceptional Dolce Vista residence is sure to impress. Close to championship golf, hiking, shopping, dining, and all that Sunbrook has to offer, this is Southern Utah living at its finest!
#26-274663

St George

600 S Alienta DR

3 Beds

None Baths

2,327 Sq.Ft.

$799,900

MLS#: 26-274663

Welcome to this beautiful home in the heart of Desert Color.  Step inside to soaring entry ceilings, abundant natural light w/an open concept layout perfect for everyday living and effortless entertaining.  The kitchen boasts an Oversized island, reverse osmosis drinking water system & large walk in pantry w/tons of storage.  Main level flex room w/custom built in is perfect for home office.  Don't miss the incredible backyard that will fill your days with tons of play time and your nights with beautiful sunsets that will never be obstructed by backyard neighbors.  Take a short walk to the BRAND NEW resident pool. Don't miss the permanent exterior lighting, a whole home water softener and access to Desert Color's world class Lagoon, pools, trails, parks & year round events.  You can plan a backyard bbq on move in day because this home is move in ready.
#26-274638

St George

658 W Owen DR

5 Beds

None Baths

2,816 Sq.Ft.

$874,900

MLS#: 26-274638

Price reduced
Perfectly located in the highly desirable community of Desert Color, this beautiful home offers the perfect blend of solid builder quality and thoughtful owner enhancements--complete with stunning views of Southern Utah's red rocks. While neighboring Visionary Homes boast excellent construction with robust 2x6 exterior framing, this residence stands out thanks to premium builder selections and high-value upgrades completed after construction. For a buyer, this means skipping the post-closing projects, delays, and out-of-pocket expenses to enjoy a completely finished, turnkey home from day one.
The open-concept layout is designed for seamless living and effortless entertaining. In the kitchen, custom white oak cabinetry runs to the ceiling, complemented by soft-close hardware, pull-out shelving, a smart fridge, a farmhouse sink, and a commercial-grade 30'' Forno gas range. An extra-large upgraded sliding glass door connects the kitchen to the extended concrete covered patio, private synthetic turf yard, and xeriscaping. Indoors, the home is elevated by eight-foot doors, modern black hardware, entry chandeliers, a cozy living room fireplace, and hidden in-wall TV wiring.
The thoughtful split floor plan includes a primary suite oasis featuring a brass shower system with three shower heads (including a waterfall head) and a private stackable washer and dryer tucked into a master bath closet. Upstairs, a versatile loft selection offers the perfect second hangout space, playroom, or media lounge, located right alongside a spacious second laundry room with dedicated space to add a utility sink. Car and hobby enthusiasts will appreciate the extra-deep, fully insulated three-car garage, complete with durable epoxy flooring, custom storage, a highly convenient utility sink, and a 220V electric vehicle charging station.
As a resident of Desert Color, your lifestyle is further elevated by incredible local growth and top-tier community perks. Lightning-fast fiber optic internet is fully included, and you are positioned just moments from all the exciting new shopping, dining, and entertainment coming to the immediate area--including the brand-new Costco right on Desert Color Parkway and the highly anticipated In-N-Out Burger. Located just one block from a local park and pool, you also have premier access to Desert Color's signature 2.5-acre white-sand lagoon, resort pool, and cabanas, delivering the ultimate Southern Utah lifestyle.
#26-274222

St George

468 W Canyon Pine DR

4 Beds

None Baths

2,383 Sq.Ft.

$749,000

MLS#: 26-274222

Price reduced
Casita w/ kitchenette! 6 bedrooms! No HOA! Living & Family room! 12' natural stone kitchen island, natural stone coutertops, custom wainscoting, coffered ceilings, designer lighting, and multiple ensuite bed/bath combos. The open-concept layout connects the gourmet kitchen and living area seamlessly. A 2nd spacious family room provides flexible living & entertaining space. 1000+ sf garage is plenty big for recreational vehicles. Ideally convenient to nearby parks, schools, shopping in the sought-after Sycamore neighborhood.
#26-270317

St George

2735 E Auburn DR

6 Beds

None Baths

3,756 Sq.Ft.

$838,000

MLS#: 26-270317

Rare find in St. George with no HOA fees, stunning unobstructed views, and complete flexibility! Welcome to 2338 S 1340 W, a beautifully maintained 2,496-square-foot home situated on a prime 0.26-acre lot in a peaceful, established neighborhood. Designed with exceptional functionality in mind, the versatile floor plan includes four  bedrooms and three full bathrooms, highlighted by a private guest casita with its own dedicated exterior entrance--offering the ideal setup for multi-generational living, an isolated home office, or private guest accommodations.

Inside, the open-concept living space features rich granite countertops throughout the kitchen and bathrooms, high ceilings, abundant natural light, and a cozy fireplace ideal for crisp desert evenings. The main living space seamlessly transitions out to a backyard oasis designed for true Southern Utah outdoor living. Relax under the covered back patio complete with built-in cooling misters, all while soaking in sweeping, unobstructed views with no rear neighbors directly behind you.

Rounding out this incredible property is an expansive attached three-car garage with plenty of room for large vehicles, extra storage, or recreational equipment. Positioned just minutes from Tonaquint Park, world-class biking trails, golf courses, and downtown St. George, this home delivers the ultimate combination of privacy, views, garage space, and freedom from HOA restrictions. Schedule your private showing today!
#26-274600

St George

2338 S 1340 W

4 Beds

None Baths

2,496 Sq.Ft.

$820,000

MLS#: 26-274600

 - property

Send a message

Message successfully sent.

Your message

What is 3 + 4 ?

Reason for contacting?

I agree to receive email communication and understand I can unsubscribe at any time.

I agree to be contacted by Summit Realty Utah via call, email, and text for real estate services. To opt out, you can reply 'stop' at any time or reply 'help' for assistance. You can also click the unsubscribe link in the emails. Message and data rates may apply. Message frequency may vary. Privacy Policy

Sign Out

Virtual Assistant

Would you like to take the next step with this property? We can help you schedule a showing or virtual tour, or send you more details.

Yes, I would like more information.

Thank You for Your Reply, One of Our Agents will contact you as soon as possible

No, maybe later.

Thank you, you can always contact me via email, phone number or through the contact form.

Realhub AI

Lucy - Your AI-Powered Realtor

Update Your Temporary Password

Personalize your search

Enter your email and we'll notify you immediately when new listings match what you're looking for.

or enter email address

Already have an account ? Login here

Continue your home search

I agree to receive communications and understand I can unsubscribe at any time.

I agree to be contacted by Summit Realty Utah via call, email, and text for real estate services. To opt out, you can reply 'stop' at any time or reply 'help' for assistance. You can also click the unsubscribe link in the emails. Message and data rates may apply. Message frequency may vary. Privacy Policy

Already have an account ? Login here

We use cookies

We use cookies primarily for analytics to enhance your experience. By accepting, you agree to our use of these cookies. You can manage your preferences or learn more about our cookies policy.