
REALHUB is on fire today

Properties

Browse or get in touch to schedule a walkthrough.

  • Nearby me
Price range

Popular Features

Community Features

Association

Property Features

Waterfront

View

Exterior Features

Interior Features

Style

10000 properties match your criteria

Updated 1 minute ago

E-Alert name
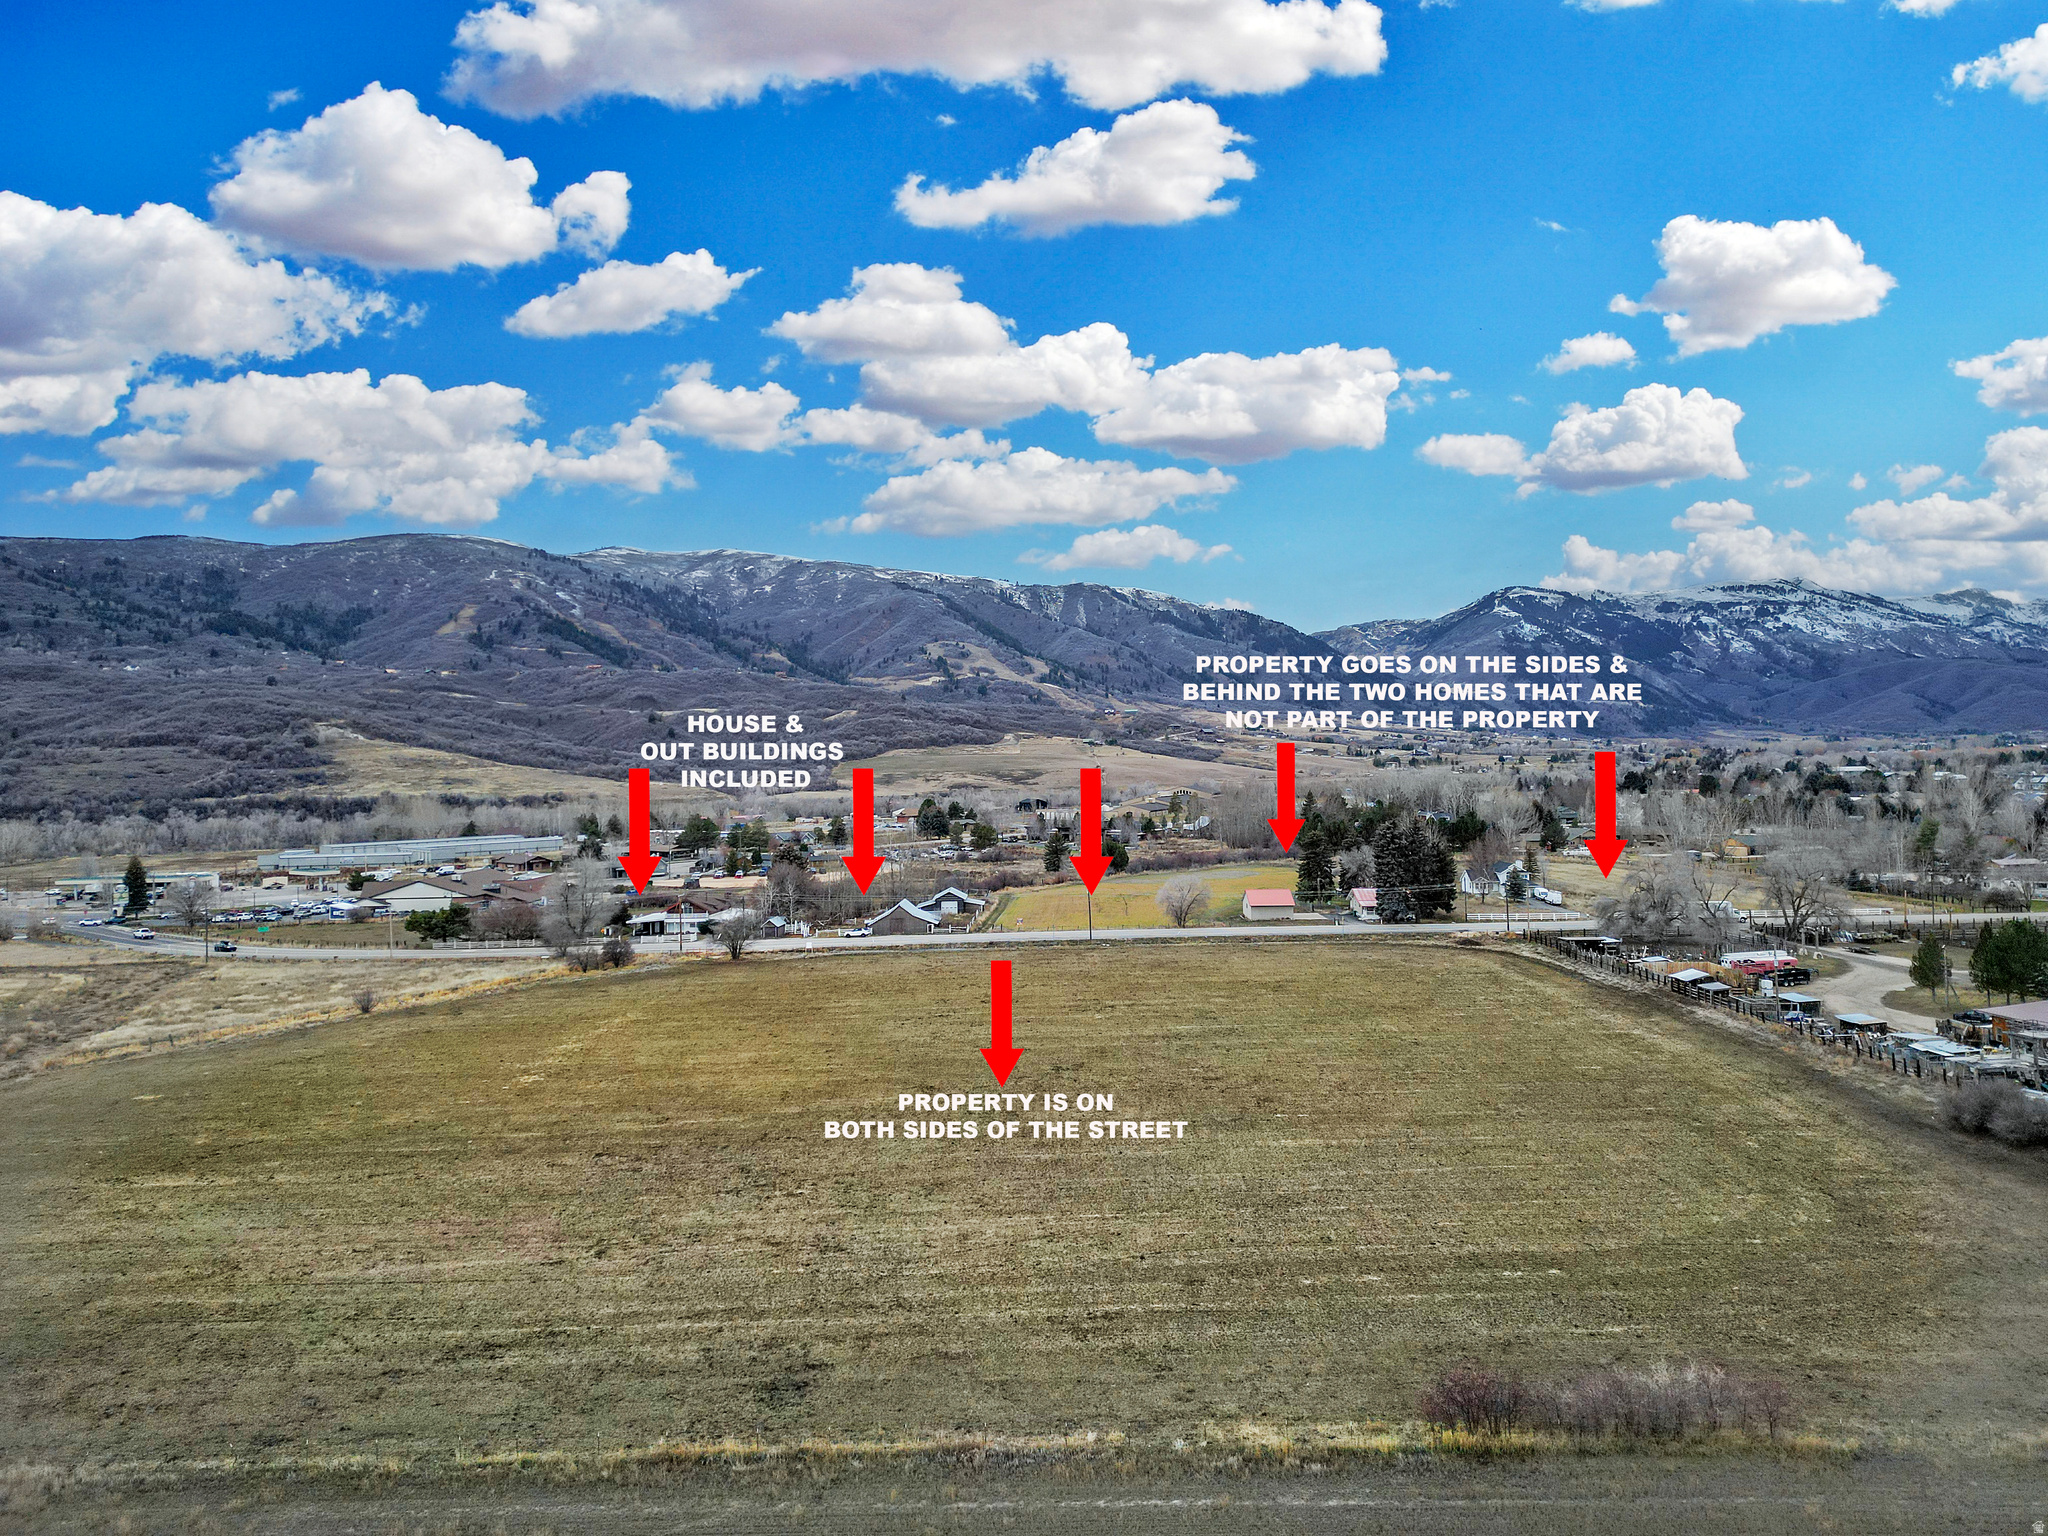
Opportunities like this are increasingly rare in the Ogden Valley. This exceptional 16.77 (see additional land listing)-acre parcel, centrally located in Eden, offers a powerful combination of location, land, and long-term potential-surrounded by three world-class ski resorts, two stunning reservoirs, and a premier golf course, and countless hiking trails that wind through breathtaking mountain peaks in one of Northern Utah's most desirable and supply-constrained markets.  The property includes a well-loved home offering 3,355 square feet, four bedrooms, one full bath, and two three-quarter baths, along with an attached two-car garage, deck, and patio. The home carries undeniable charm and character and is ready for its next chapter-whether that means restoration, repurposing, or serving as a comfortable residence while future plans take shape.  Adding even more value are four outbuildings, including two large barns, creating flexibility for storage, agricultural use, hobby farming, or interim income opportunities. The existing improvements allow a buyer to live on, lease, or utilize the property immediately while thoughtfully planning what comes next.  While the home is special, the true value lies in the land itself-its acreage, central Eden location, and the unmatched lifestyle and development potential that Ogden Valley continues to offer. Whether held as a legacy property, positioned for future development, or enjoyed as a private estate surrounded by open space and mountain views, this property represents a strategic investment in one of Utah's most iconic valleys.  Property consists of two tax identification numbers: 22-046-0018 and 22-045-0016, offering additional flexibility and potential. Buyer to verify all information to be deemed true and correct.   Land like this is finite. Vision like this is powerful.
#2135013

Eden

2773 N WOLF DR

4 Beds

1 Baths

3,355 Sq.Ft.

$4,000,000

MLS#: 2135013
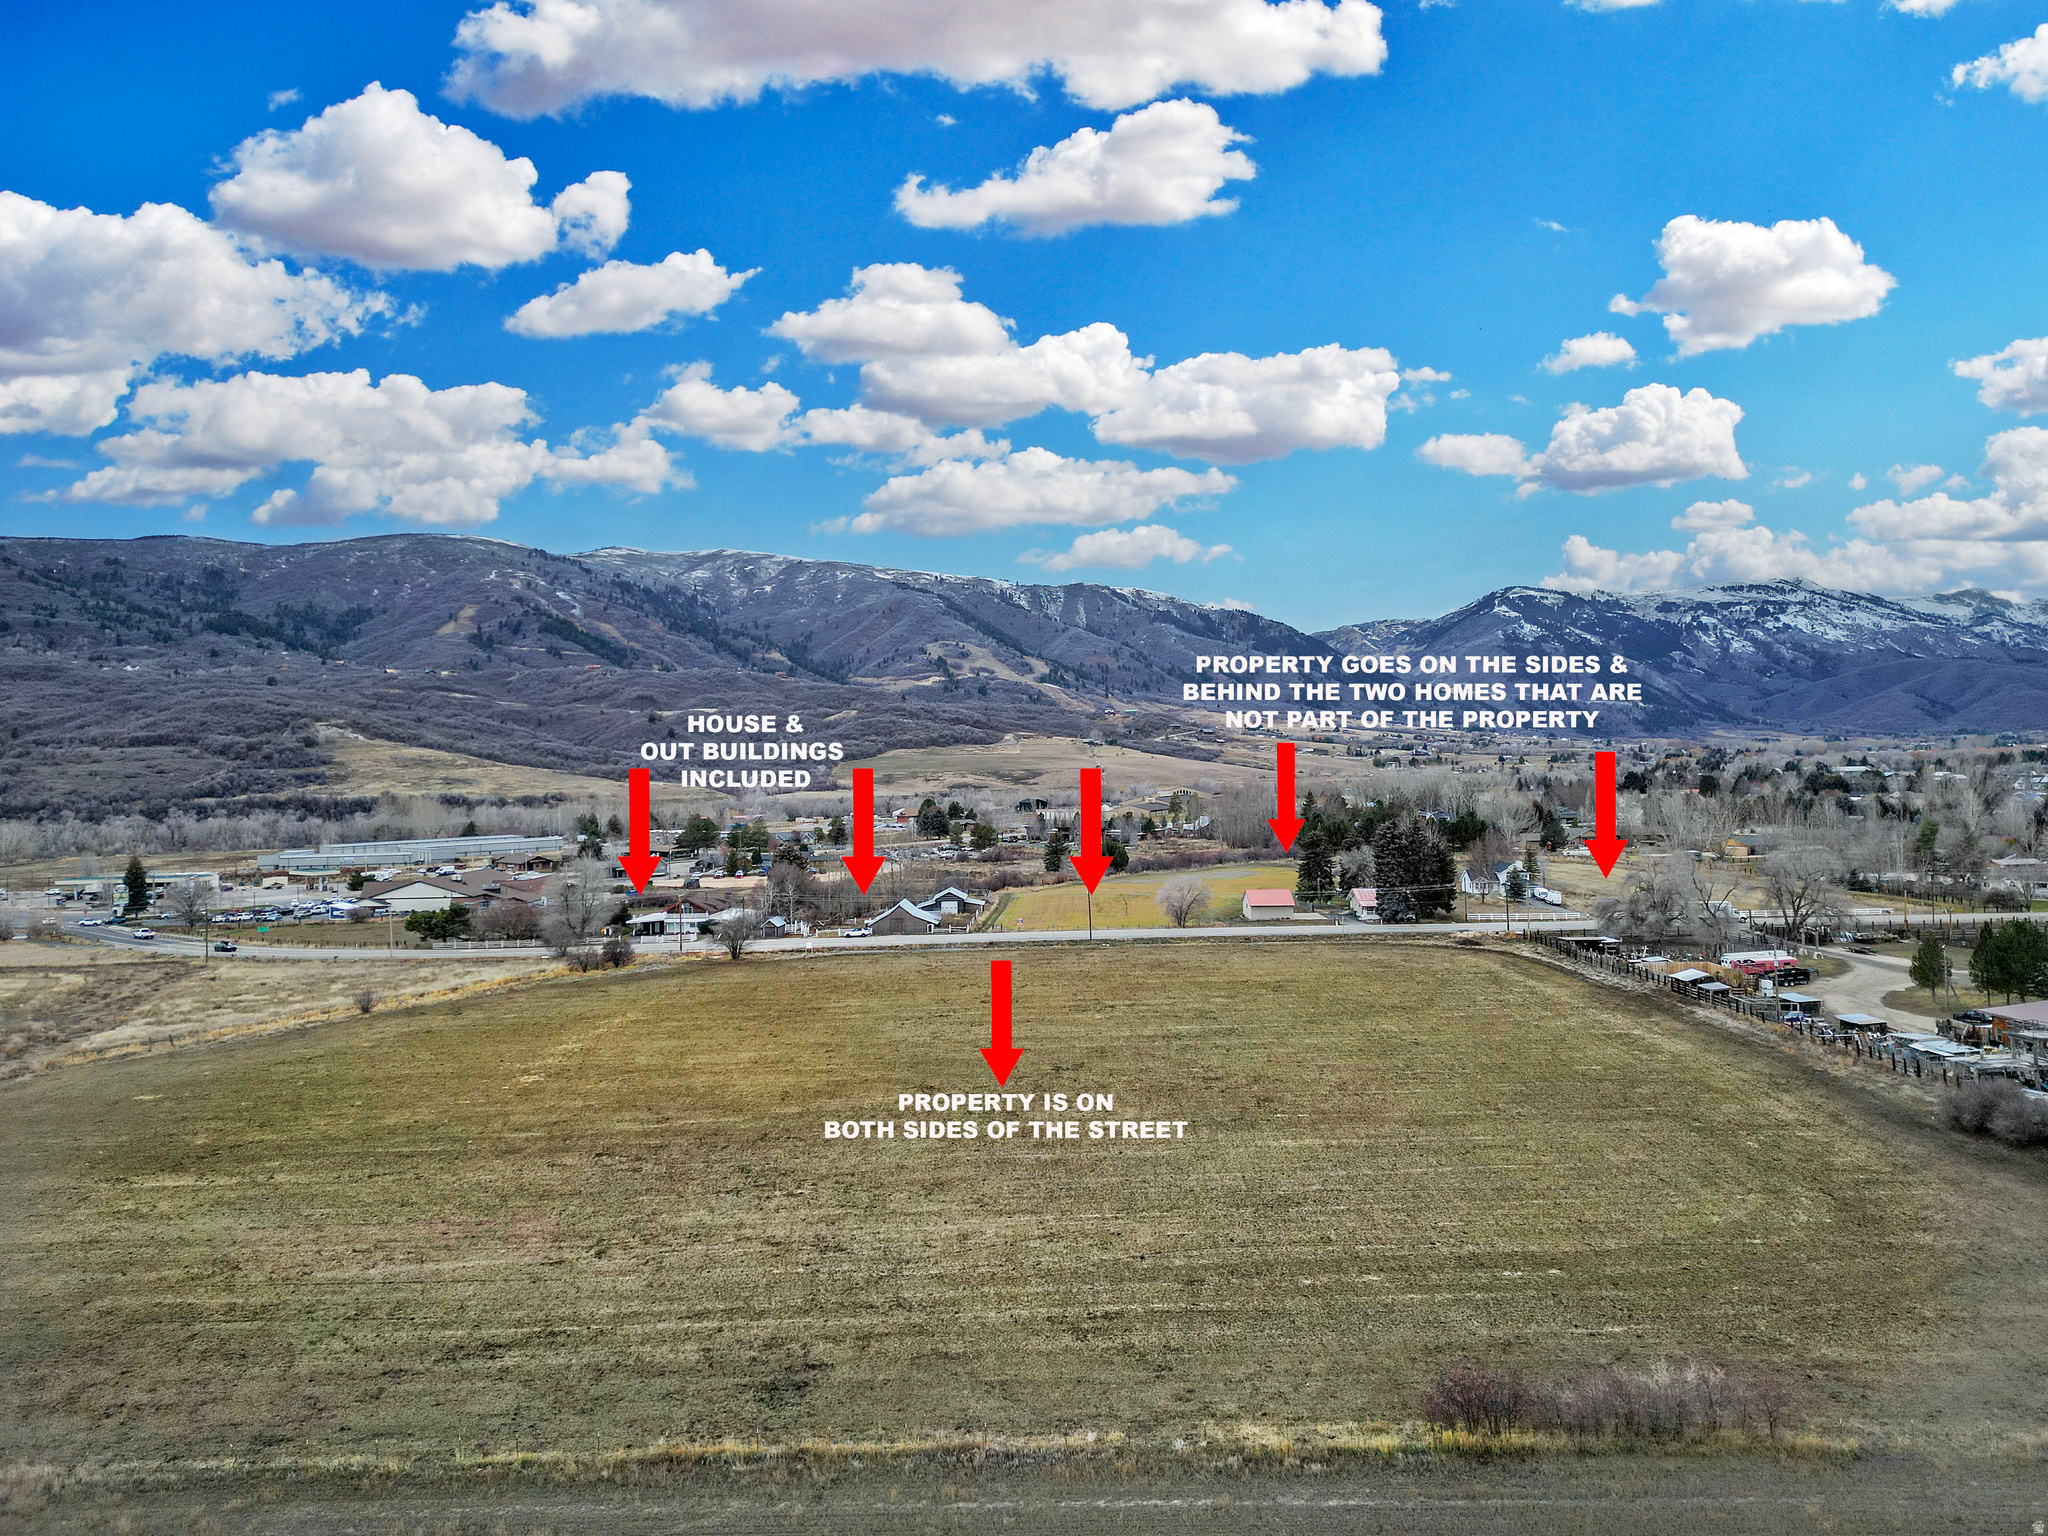
Opportunities like this are increasingly rare in the Ogden Valley. This exceptional 16.77 (see additional land listing)-acre parcel, centrally located in Eden, offers a powerful combination of location, land, and long-term potential-surrounded by three world-class ski resorts, two stunning reservoirs, and a premier golf course, and countless hiking trails that wind through breathtaking mountain peaks in one of Northern Utah's most desirable and supply-constrained markets.  The property includes a well-loved home offering 3,355 square feet, four bedrooms, one full bath, and two three-quarter baths, along with an attached two-car garage, deck, and patio. The home carries undeniable charm and character and is ready for its next chapter-whether that means restoration, repurposing, or serving as a comfortable residence while future plans take shape.  Adding even more value are four outbuildings, including two large barns, creating flexibility for storage, agricultural use, hobby farming, or interim income opportunities. The existing improvements allow a buyer to live on, lease, or utilize the property immediately while thoughtfully planning what comes next.  While the home is special, the true value lies in the land itself-its acreage, central Eden location, and the unmatched lifestyle and development potential that Ogden Valley continues to offer. Whether held as a legacy property, positioned for future development, or enjoyed as a private estate surrounded by open space and mountain views, this property represents a strategic investment in one of Utah's most iconic valleys.  Property consists of two tax identification numbers: 22-046-0018 and 22-045-0016, offering additional flexibility and potential. Buyer to verify all information to be deemed true and correct.   Land like this is finite. Vision like this is powerful.
#2135016

Eden

2773 N WOLF DR

None Beds

None Baths

9.43 acres

$4,000,000

MLS#: 2135016

Price reduced
Tucked in Alpine's majestic mountains on a quiet cul-de-sac, this distinguished estate offers exceptional craftsmanship, thoughtful design, and resort-style living. Featured in the 2018 Utah Valley Parade of Homes and winner of the Best Kitchen Award, the residence was built to impress while remaining comfortable and functional for everyday life. Window-framed mountain views extend toward the beautifully landscaped backyard, cascading waterfall, and private pool with built-in spa. Inside, coffered ceilings with accent lighting, intricate custom trim, artistic ceiling treatments, designer chandeliers, Ironworks French Doors and carefully selected finishes create a refined atmosphere throughout. Generous gathering spaces make the home ideal for entertaining, including an expansive great room, chef's kitchen, and access to a covered patio with a cozy fireplace and incredible mountain views. The spacious primary suite features a fireplace, private walkout deck, luxurious bathroom, and separate closets. The kitchen is a true showpiece, featuring custom-wrapped built-in refrigerators with gold-plated handles, two new dishwashers and an imported La Cornue range. The butler pantry has plenty of storage and an extra oven. A second kitchen and family room are located in the basement, with a theater that opens to the family room for movie nights. Theater seating is included. Additional highlights include real hardwood floors, designer tile, and marble, quartz, and granite countertops. Laundry rooms on both the main level and basement, a large exercise room with access to the backyard, a Sonos sound system, central vacuum, spacious upper-level bonus area, in-garage dog wash and a vault room. Designed with recreation in mind, the home includes a slide connecting the main level to the basement playroom, a climbing wall, backyard play set, trampoline, and a private pool with new tile, liner, and cover. Permanent holiday lighting makes seasonal decorating effortless. Energy-efficient and comfort-focused upgrades include an owned solar system with Tesla Powerwall 3, radiant-heated driveway, and 2 new water heaters. The property also features two furnaces, two air-conditioning units, extensive storage, an oversized four-car garage with a pool mechanical and storage room, and an RV pad. Surrounded by hiking and biking trails, this remarkable Alpine estate offers a rare combination of luxury, recreation, energy efficiency, and mountain living. Square footage figures are provided as a courtesy estimate only. Buyer is advised to obtain an independent measurement and verify all information.
#2175900

Alpine

1552 N PROSPECT LN E

6 Beds

3 Baths

9,478 Sq.Ft.

$4,000,000

MLS#: 2175900
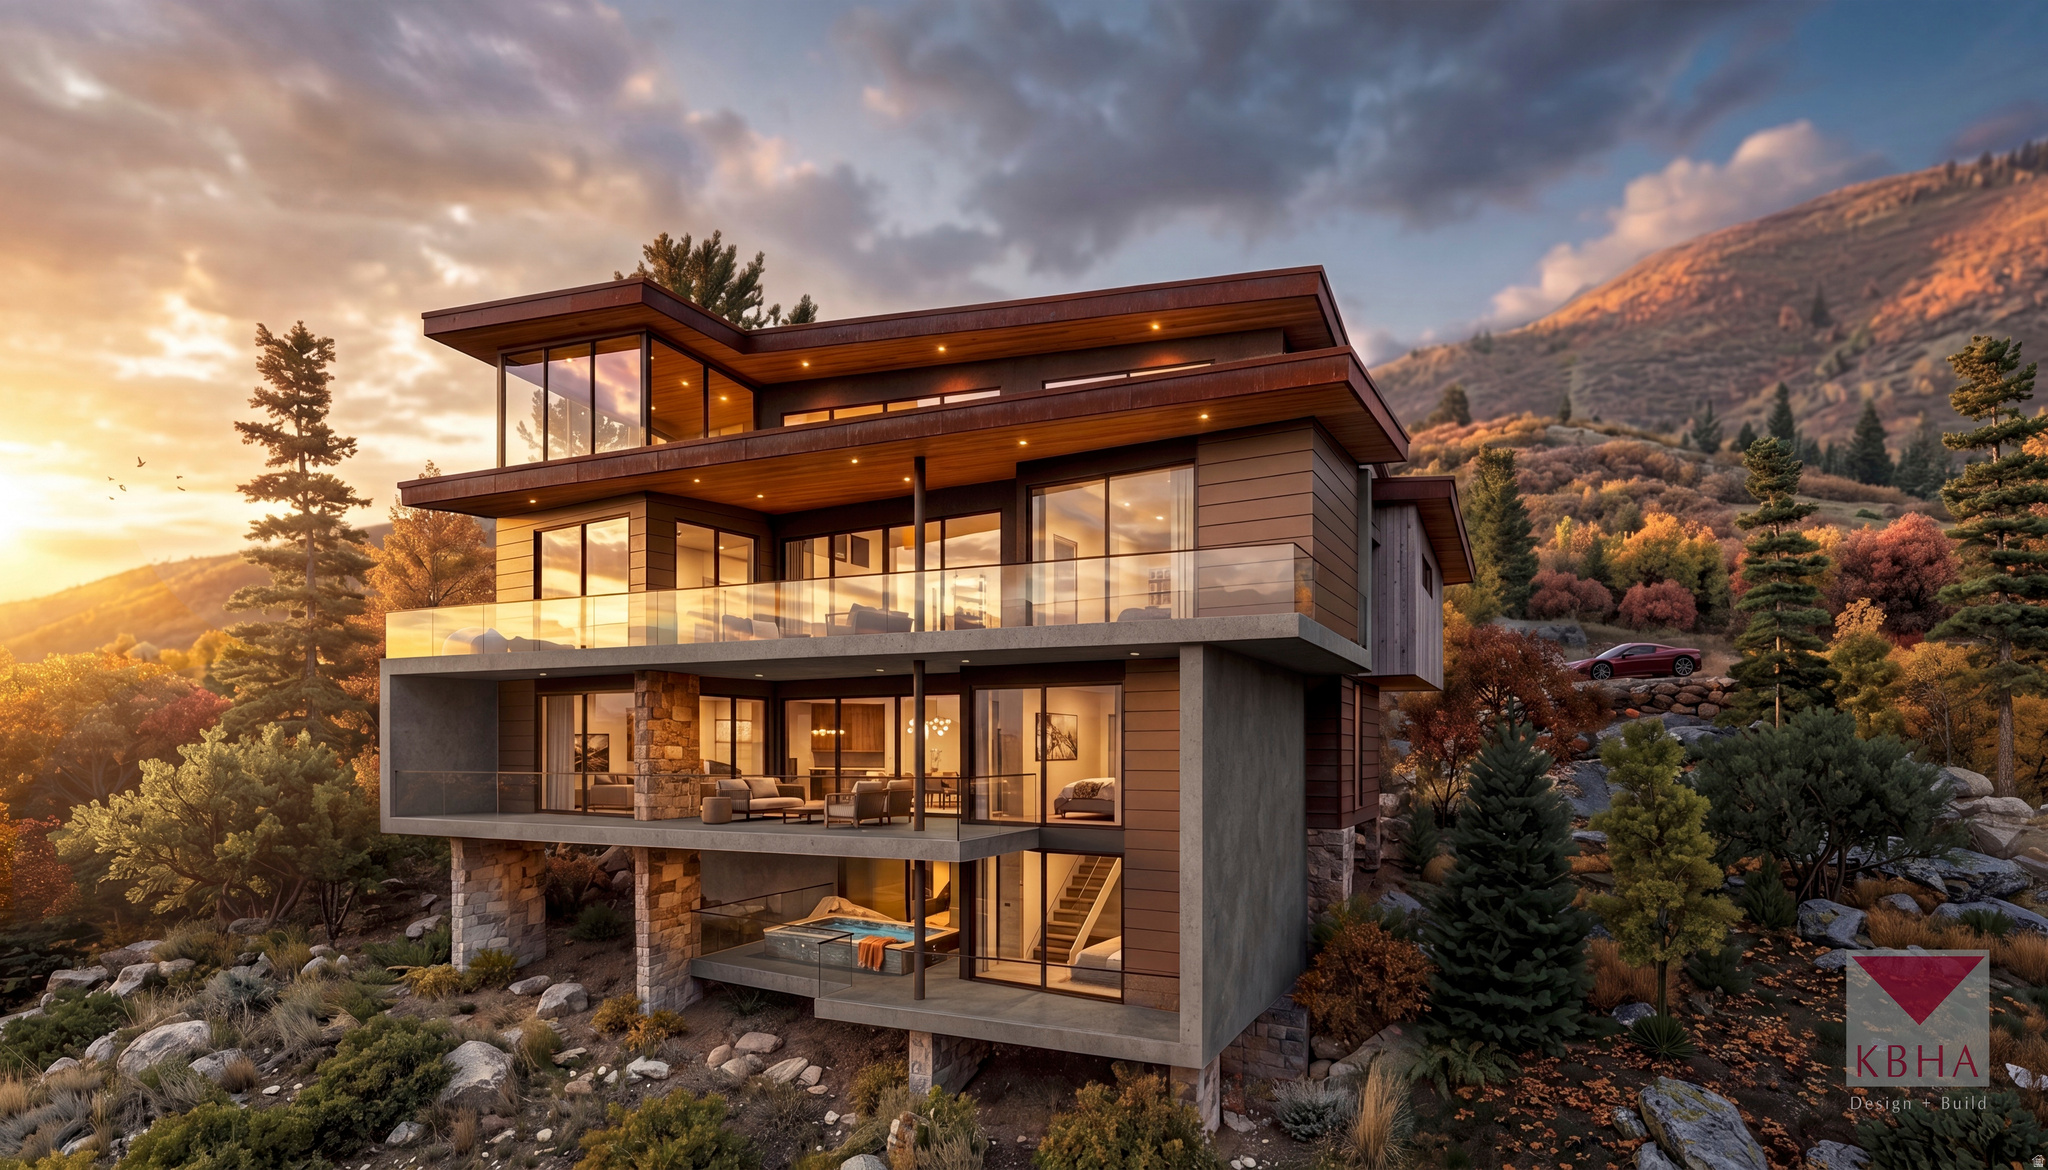
A true work of art above Midway. This residence is designed to cascade down a steep mountainside over four distinct levels, capturing the drama of its setting at every turn. From its elevated position, the home overlooks Deer Creek Reservoir, Mount Timpanogos, and the full sweep of the Heber Valley, creating an experience that feels both expansive and deeply connected to the landscape. The craftsmanship and finishings have been selected to match the rarity of the site and the ambition of the architecture. Imported Italian Poliform cabinetry brings a refined quality presence throughout the home. Premium Miele and Fisher & Paykel appliances, radiant in-floor heating, two large fireplaces, and a fully heated driveway support a level of comfort and quality worthy of a true custom mountain residence. Nothing here feels ordinary or off-the-shelf; the home is crafted to feel intentional, elevated, and unique. Inside, approximately 4,680 square feet of living space unfold with a focus on view and privacy. The two-level great room serves as the heart of the home, rising through the structure to create openness and connection between levels. Above, a dramatic loft overlooks the main living space, adding architectural interest, visual depth, and a unique vantage point to experience the home's extraordinary setting. The lower level is a private wellness retreat, featuring a dedicated fitness space, a versatile swim spa designed for both relaxation and counter-current swimming. Plus, an infrared sauna and steam shower for a true spa-like experience. A full three-car garage with a mudroom entry provides practical space for skis and gear storage, making the home suited for the buyer who lives a true mountain lifestyle. Created for those who value design, privacy, views, and a level of finish that matches the land beneath it.  Truly one of a kind, this architectural masterpiece lives in perfect synergy with its environment.
#2168577

Midway

283 JUNGFRAU HILL RD 20

5 Beds

5 Baths

4,680 Sq.Ft.

$4,000,000

MLS#: 2168577
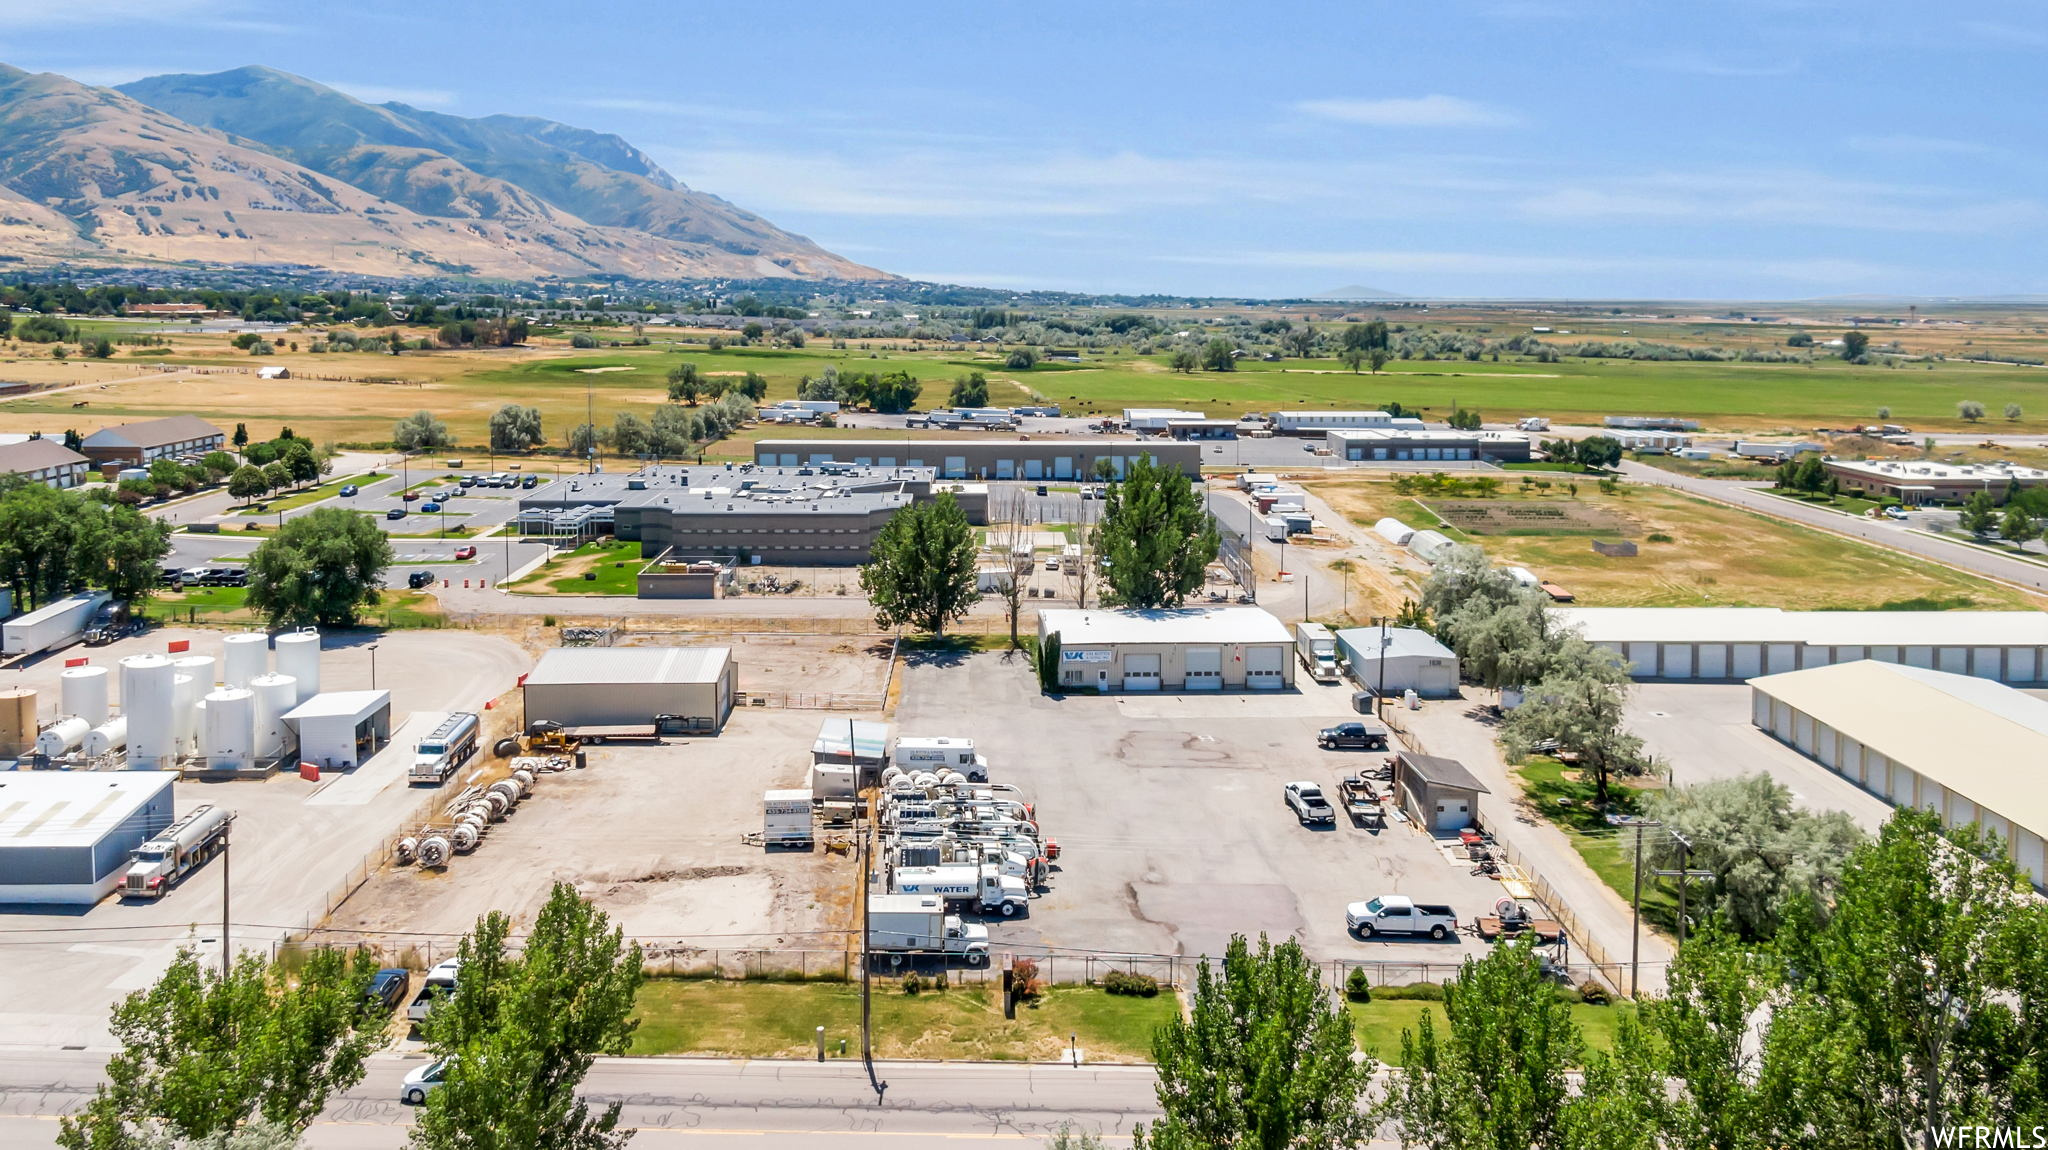
We are focusing efforts on buyers who are prepared to move on this sale with intention. This is a Industrial Building and utility maintenance & repair company included in the sale. (Real Estate is included in the asking price.)   This successful business of over 40 years, is a sewer rehabilitation contracting company that specializes in Lining, cleaning, inspections and repair of sewer and storm drain pipes in addition to potholing for utilities.  The company has state of the art equipment,  multiple specialized trucks (27 count in the fleet) for this type of business and they are an  installer for fold and form PVC alloy pipe liner. They can line sewers, storm drains, or culverts ranging in sizes from 6 inches to 36 inches.  The company works on exclusive private company contracts  as well as state contracts with UDOT directly as well as large construction companies, city, county and state (municipality) contracts.  The business sale consists of Equipment, trade tools, (FF&E) Trade name, and contracts.  This company is well-known in the industry, with the business having an outstanding reputation as top in the field.  The owner is selling because he says "it's time to retire, however, he is willing to stay on as an employee, consultant, contractor or some combination as well as the office manager (for a limited and negotiated time frame) to help train the new owners to make the transition smooth for employees, bid jobs as well as for the customers.  The facility is a 4600 sq ft shop with three (3) 16 ft bays, an office, a conference room, a store room, bathroom and a tool and maintenance room located on 1 full acre yard.  Plenty of room to park the large trade trucks, semi trucks and store inventory.   The business , good will, inventory and  real estate sold together.   Square footage figures are provided as a courtesy estimate only and were obtained from county records.  Buyer is advised to obtain an independent measurement.
#1839179

Brigham City

1035 W FOREST ST

None Beds

None Baths

N/A

$4,000,000

MLS#: 1839179
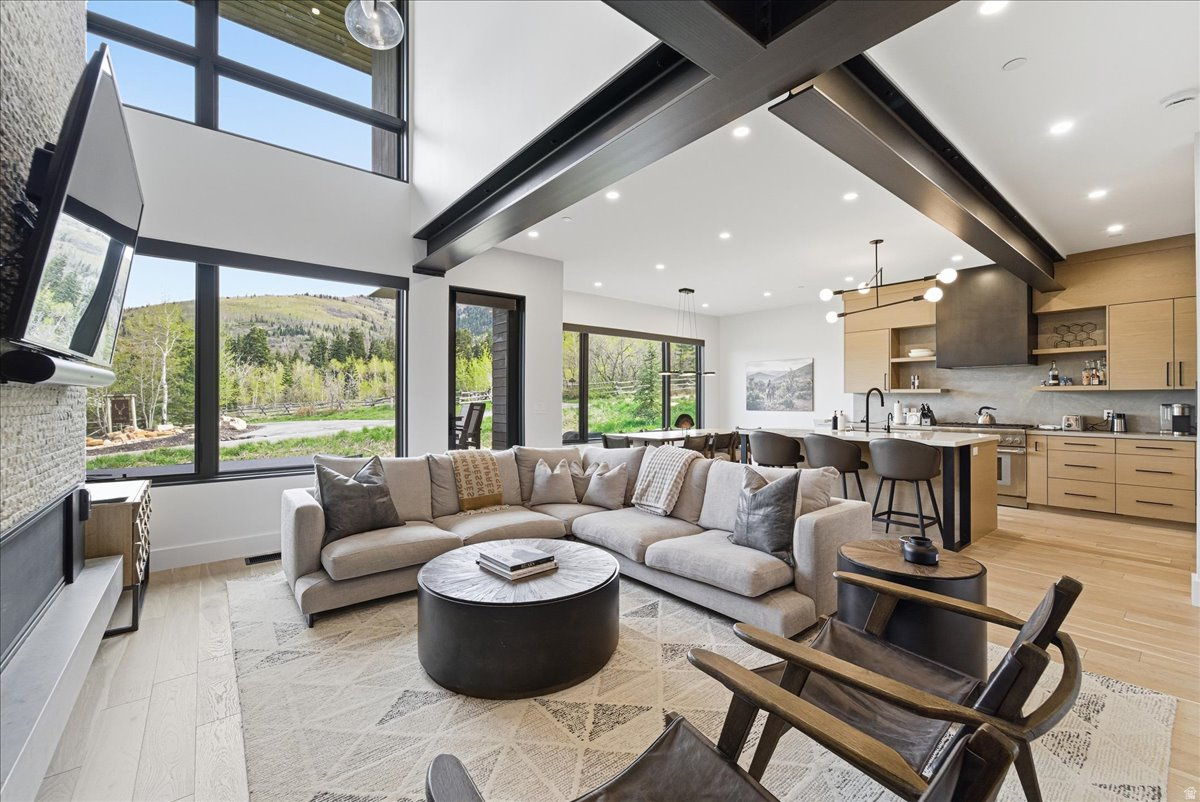
This well-maintained Canyons Village townhome offers the rare combination of ski-in access, walkable proximity to the new lift, and a turn-key interior that feels like new.       Designed for easy ownership and resort use, the home works well as a personal mountain residence, vacation property, or nightly rental. The downhill floor plan creates a clear separation among the main living area, private bedroom suites, and the lower-level gathering space.       The main level is bright and open, with vaulted ceilings, large windows, and views toward Iron Mountain. The great room opens to a private deck with a hot tub, creating a comfortable place to unwind after skiing, biking, hiking, or golf. The kitchen and dining areas are designed for hosting, with quality finishes and a clean mountain-modern feel.       Upstairs, three-bedroom suites offer privacy, comfort, and generous closet space. A landing office nook adds a practical workspace with mountain views. The lower level expands the home's flexibility by adding a second family room for movies, games, or additional gathering space, along with an oversized bunk room that serves as the fourth suite.       The home has been maintained as new and improved with designer-selected furnishings, a home management system, automatic blinds, built-in closet storage, and other behind-the-scenes upgrades that make ownership easier. A two-car garage and large mudroom provide the storage needed for skis, bikes, golf gear, and year-round Park City equipment.       Located in Canyons Village at Park City Mountain Resort, the property is close to skiing, golf, biking trails, restaurants, shops, and resort amenities. The home offers ski-in convenience, shuttle service, and walkable access to the new lift, with Park City's historic Main Street approximately 10 minutes away.       Contact your agent for details about this Canyons Village ski property.
#2155235

Park City

3548 RIDGELINE DR

4 Beds

1 Baths

3,130 Sq.Ft.

$4,000,000

MLS#: 2155235

An exceptional opportunity to own a fully operational, purpose-built assisted living facility spanning 28,505 square feet. This well-appointed property includes 20 resident rooms, each with private bathrooms, and is licensed for a maximum capacity of 30 beds. The facility consistently maintains 95100% occupancy, reflecting strong demand and stable performance. Designed with both residents and staff in mind, the layout features two on-site caretaker or healthcare worker apartments, a welcoming reception area, executive office, and a centrally located nurses' station. Residents enjoy thoughtfully curated amenities including a spacious dining room, theater room, library, fitness room, and on-site salon-promoting comfort, engagement, wellness, and self-care. Additional features include beautifully maintained in-ground and above-ground gardens, a greenhouse, and mature, immaculate landscaping that create a peaceful and scenic environment. A resident laundry room is available for independent residents, supporting autonomy and convenience. The facility is ideally located just 12 minutes north and south of two local hospitals, offering quick access to essential healthcare services. Operational highlights include a fully equipped industrial kitchen, industrial laundry room, and efficient back-of-house spaces to support smooth day-to-day management. Included in the square footage is a luxurious 2,200 sq ft private owner's apartment featuring a chef's kitchen, two bedrooms, two bathrooms, and a large private patio, stackable washer and dryer, and separate heating and cooling systems-perfect for an on-site operator or executive-level living. This turnkey facility offers a rare combination of functionality, comfort, and upscale living in a growing market segment. Contact us today to schedule a private showing.
#2173760

Springville

321 E 800 S

None Beds

None Baths

N/A

$4,000,000

MLS#: 2173760
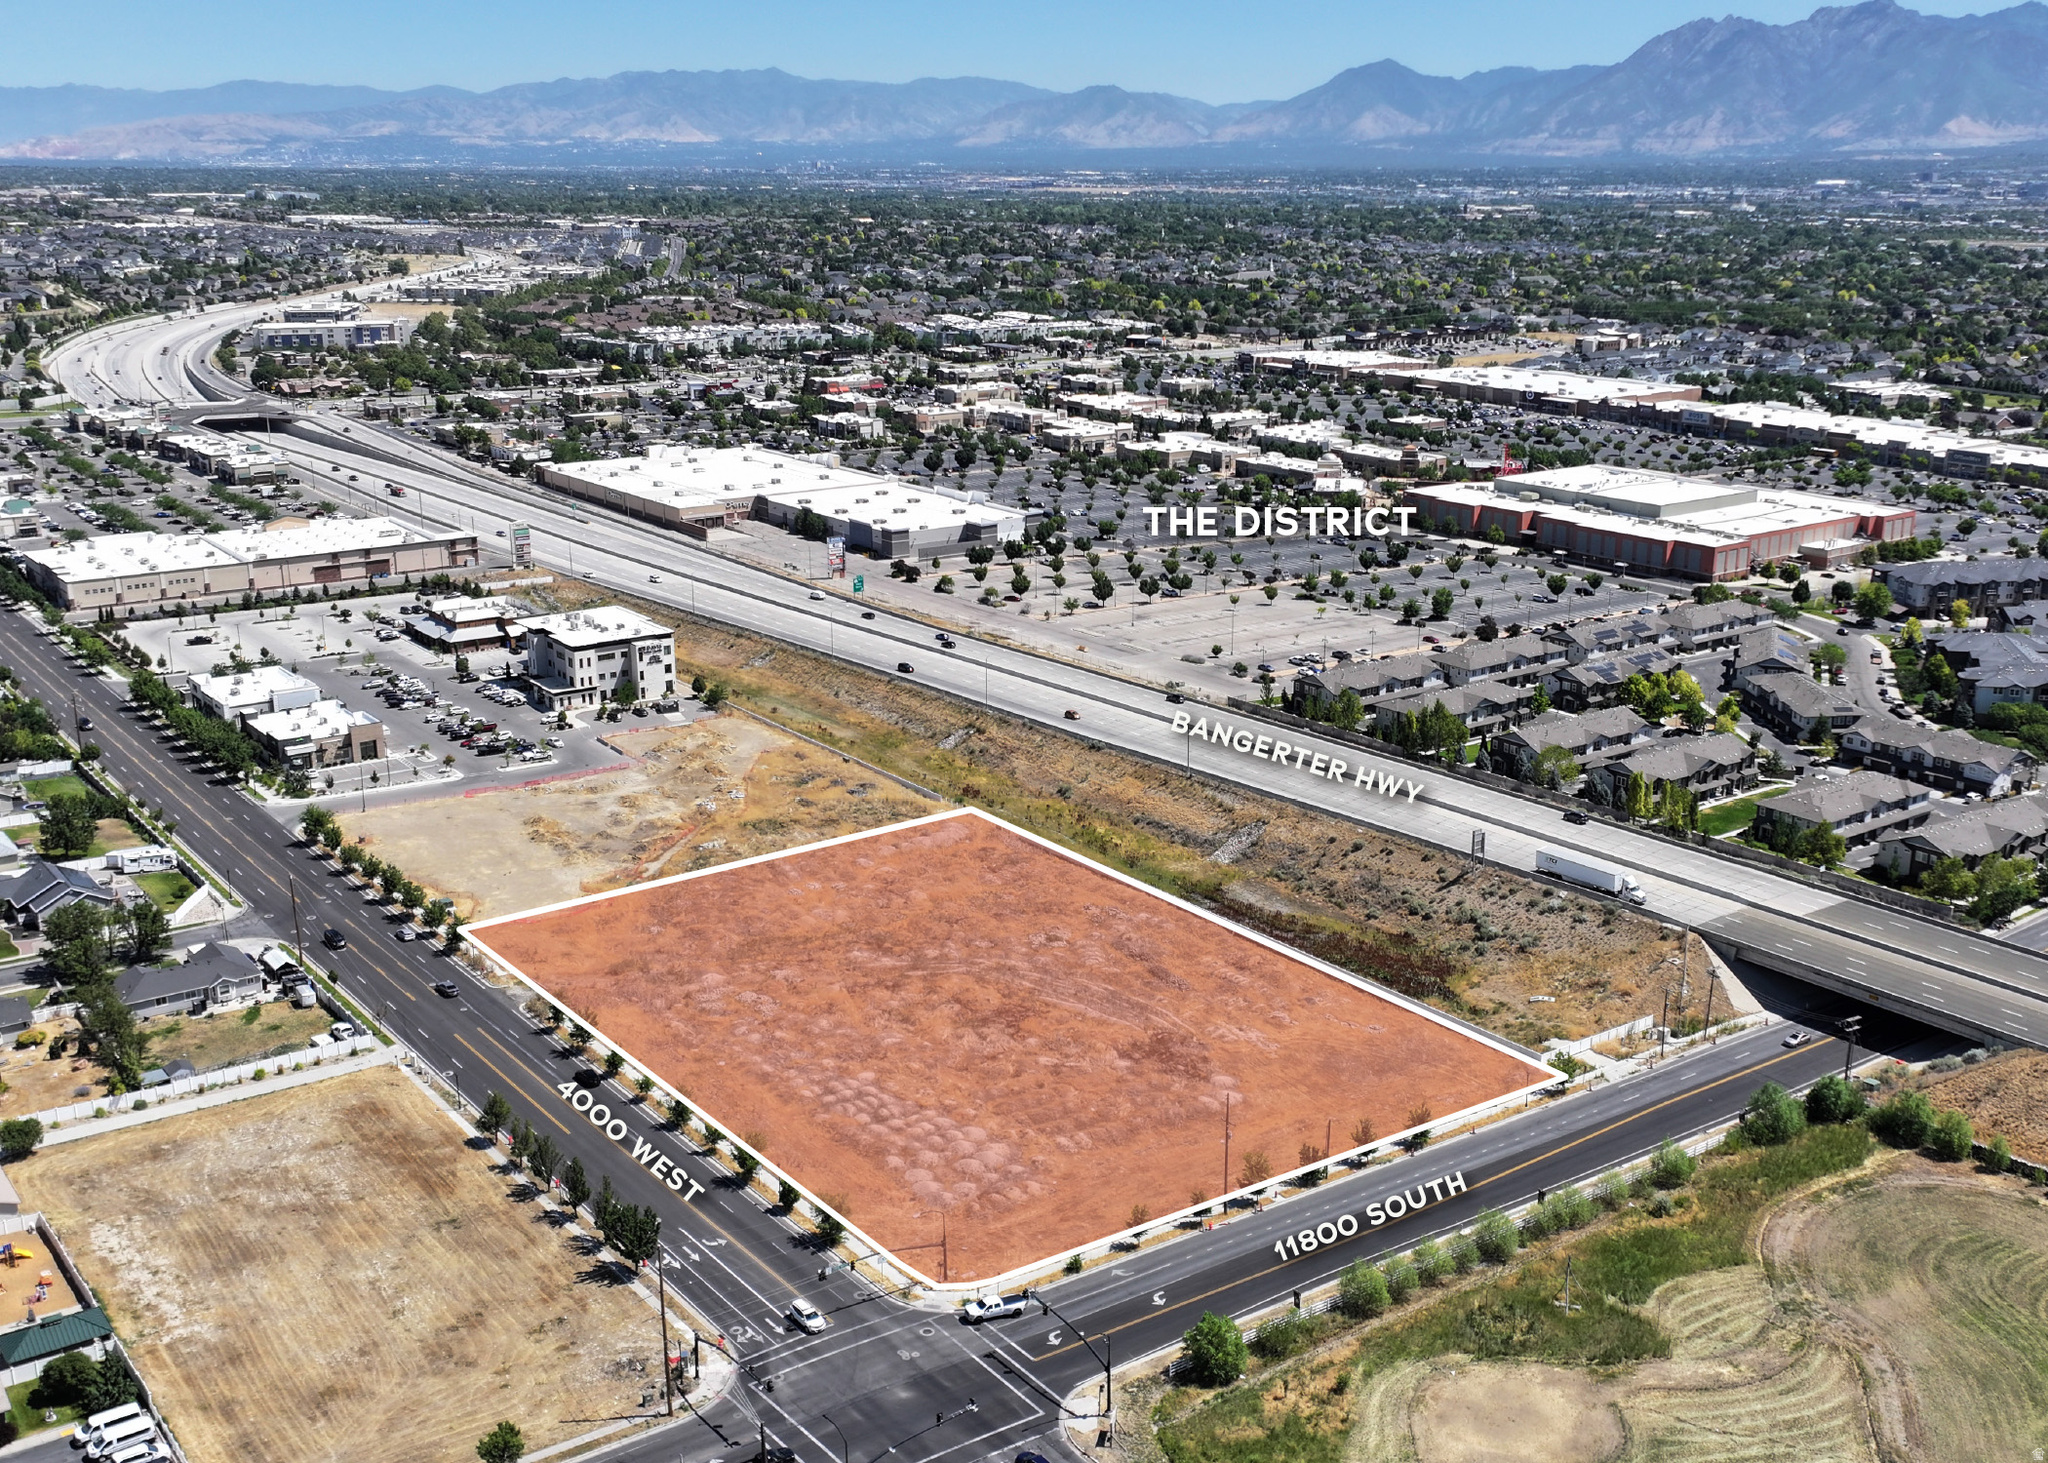
This 3.48 acre parcel is just west of Bangerter Hwy on 11800 South. Current zoning is A-5 but future land use is Economic Center. This is well suited to commercial or office development. This area is well established with residential neighborhoods, but is also adjacent to one of South Jordan's largest shopping, eating and entertainment centers, The District. Access to Bangerter Hwy is north on 11400 South.
#2120671

South Jordan

11789 S 4000 W

None Beds

None Baths

3.48 acres

$4,000,000

MLS#: 2120671

Nestled on a quiet cul-de-sac in the coveted Ridgeview neighborhood of Park Meadows, 3065 Oak Rim Lane embodies quintessential Park City living with an exceptional combination of views, privacy, and convenience. Set on a south-facing 0.32-acre lot, this 4,100+ square-foot residence enjoys abundant natural light and beautiful direct views of Deer Valley from the main living area and primary suite.  Inside, soaring ceilings and expansive windows create a bright and inviting great room, framing the surrounding mountains and bringing the scenery indoors. The beautifully remodeled kitchen features premium appliances, quartz countertops, warm wood cabinetry, and generous workspace, opening effortlessly to the dining area and fireside living room for easy everyday living and entertaining.  The primary suite is a private retreat with striking Deer Valley views, deck access, and a spa-inspired bath. Three additional bedrooms, a comfortable den, and a versatile bonus room provide ample space for family and guests, as well as options for a home office, media room, or recreation space. Custom cabinetry, stone fireplaces, and thoughtful architectural details throughout give the home a warm, timeless mountain feel.  Outdoor spaces are equally inviting, with an expansive wraparound deck, private hot tub, and multiple areas to relax and take in the alpine setting-whether enjoying a summer evening or unwinding aprs-ski. A two-car garage and workshop provide excellent storage for skis, bikes, and all the gear that comes with the Park City lifestyle.  Ideally located in the heart of Park Meadows, the home offers a peaceful residential setting with easy access to historic Main Street, Deer Valley Resort, Park City Mountain, and miles of hiking and biking trails. With its sought-after location, captivating views, and comfortable mountain design, 3065 Oak Rim Lane offers an exceptional opportunity to enjoy Park City in every season.  Photographs included in the listing contain virtual staging of furniture and otherdecorand are intended forillustrative purposes only.
#2185080

Park City

3065 OAK RIM LN

4 Beds

1 Baths

4,105 Sq.Ft.

$4,000,000

MLS#: 2185080
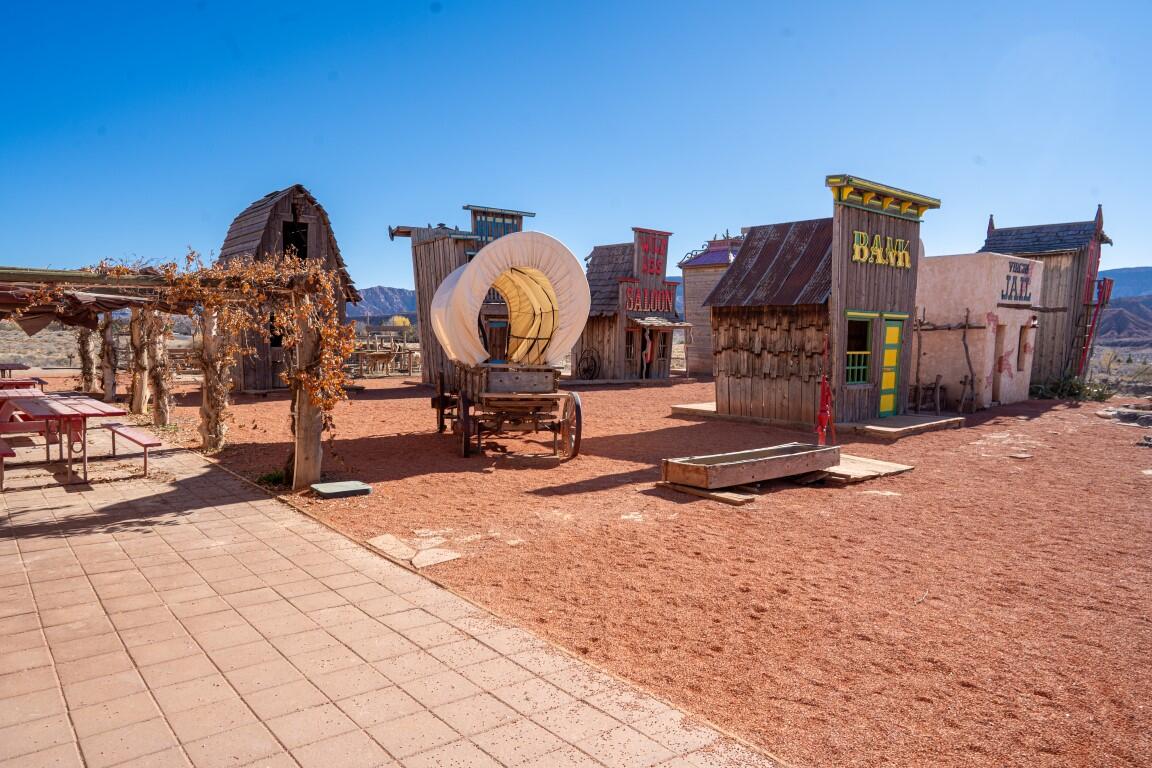
The trading post has become a must stop along the path to Zion! Impressive and thriving family owned business + real estate along the SR-9. Sale includes ALL FF&E. Inventory to be sold under separate bill of sale. Property and business is turn-key with expansion opportunities. With a restaurant, gift shop, petting zoo and living quarters - this is a great stop for all the tourists attracted to Zion National Park! Truly an amazing opportunity with room for expansion - Property Backs up to BLM. Listing information deemed reliable, buyer to verify.
#24-256834

Virgin

1000 W SR 9

None Beds

None Baths

8,500 Sq.Ft.

$4,000,000

MLS#: 24-256834

Beautiful country living development in Ephraim. 38 acres zoned for residential homes & industrial use. Water rights are available & sold separately. Purchase includes Tax IDs: 000-00-00773 for 4 acres, 000-00-00779 for 6.74 acres, 000-00-00780 for 19.62 acres, 000-00-00775 for 3.66 acres, and 000-00-06086 for 4.35 acres. Measurements provided as a courtesy only, buyer to verify all info.
#2181961

Ephraim

None Beds

None Baths

38.37 acres

$3,999,999

MLS#: 2181961
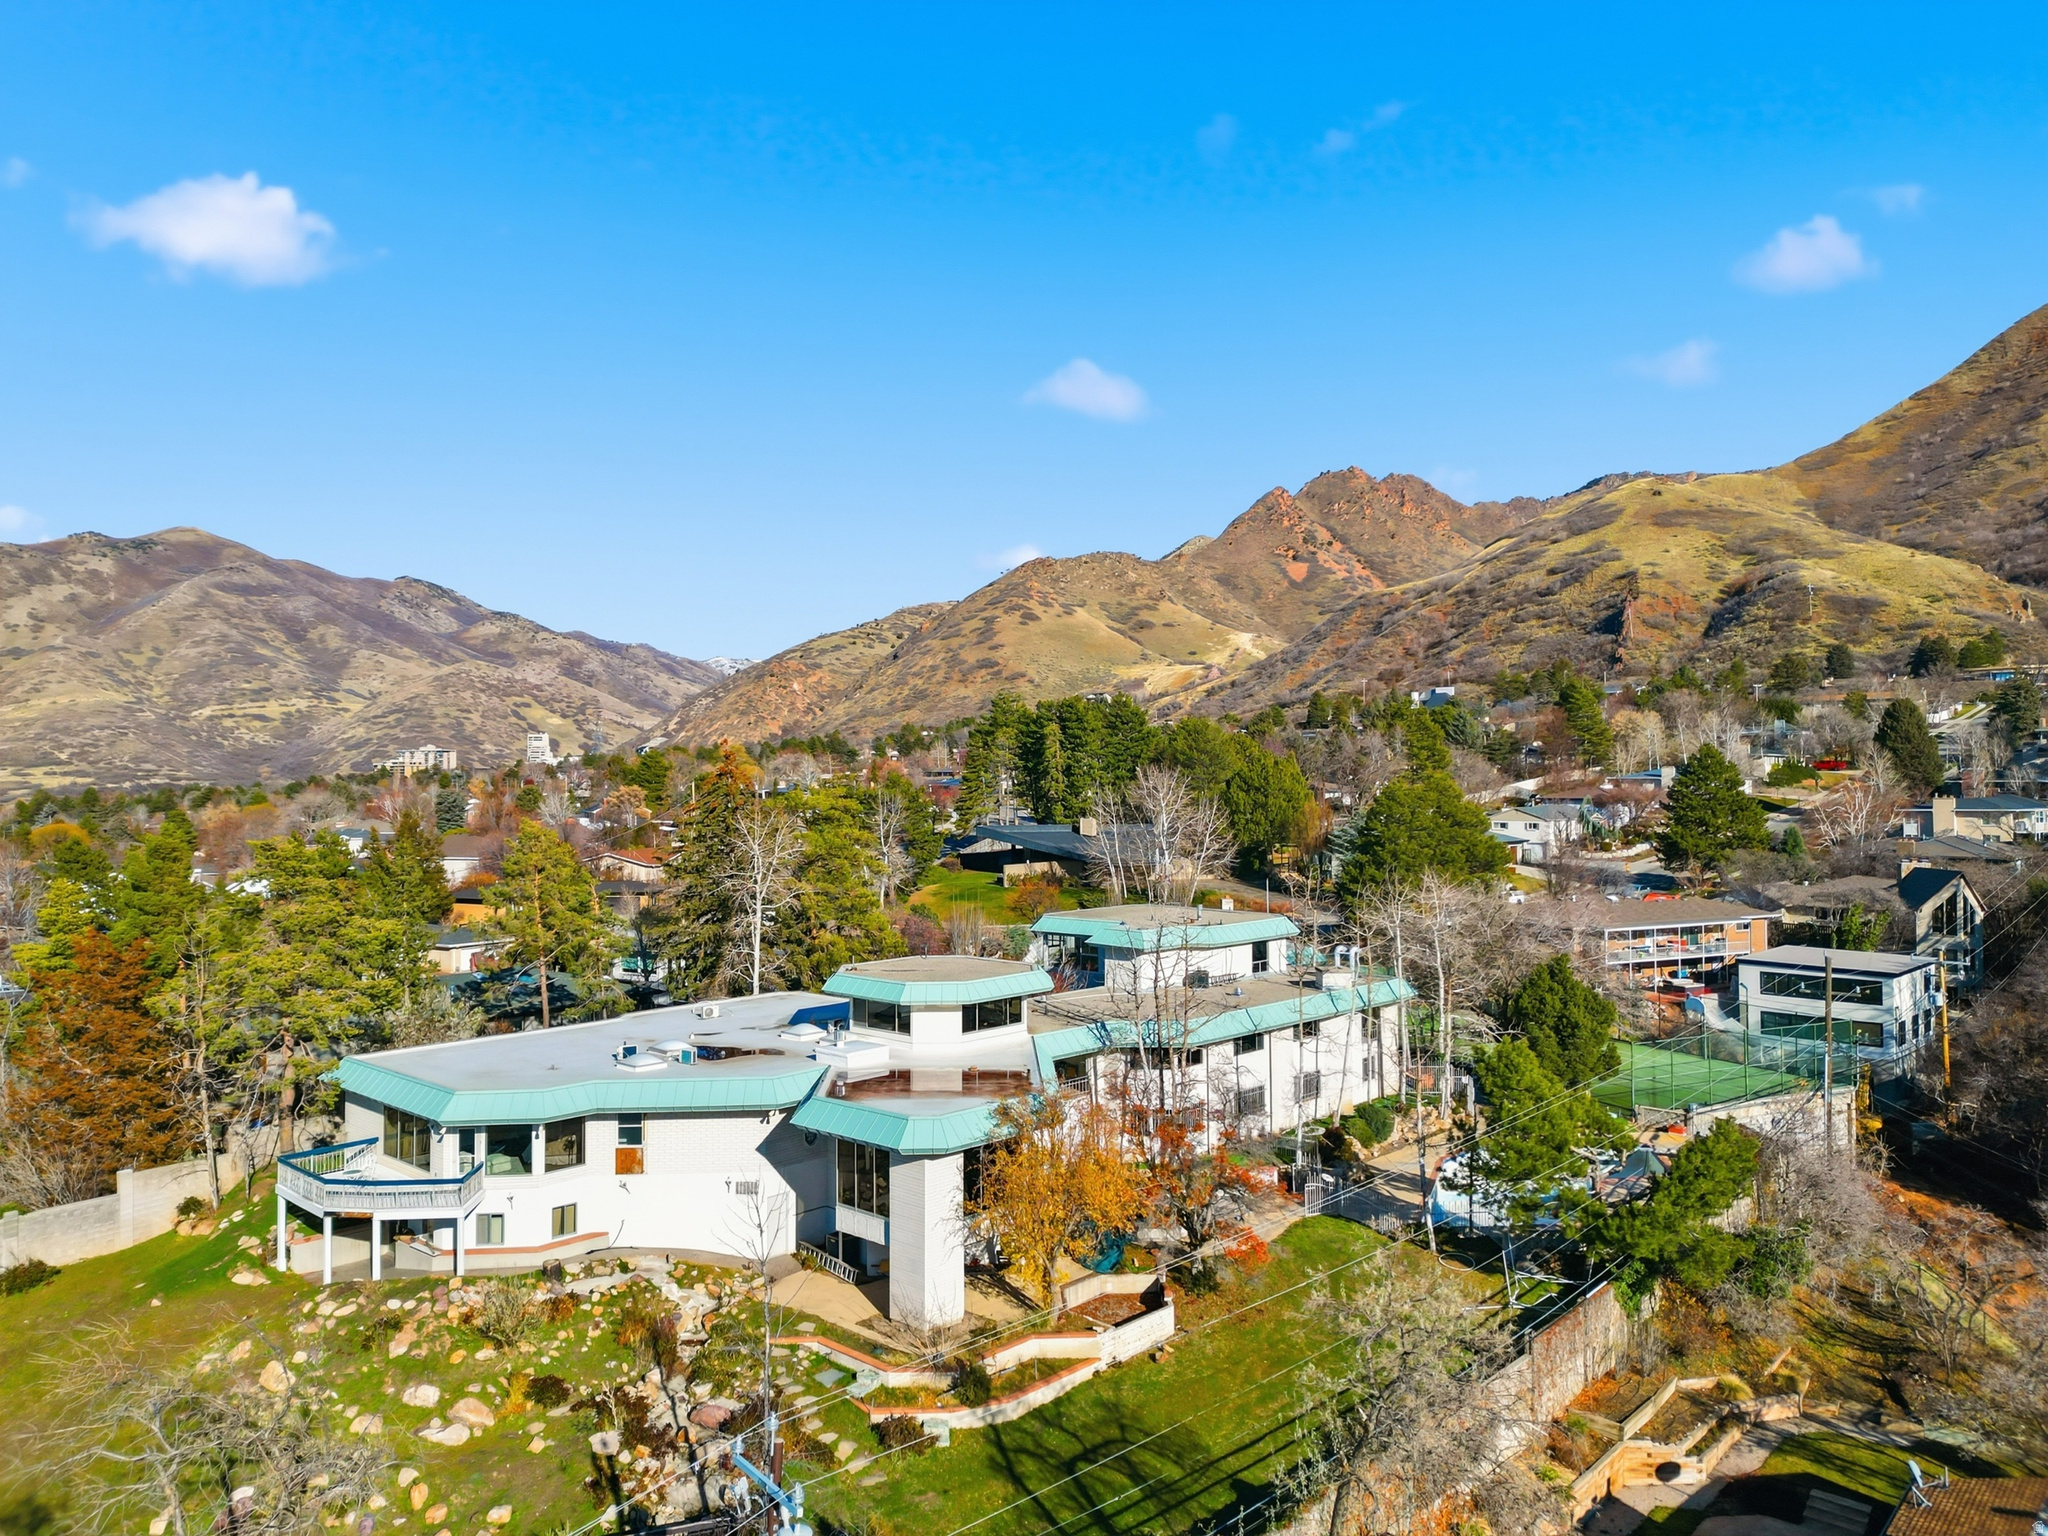
Rare, Unique opportunity with one-of-a-kind home located in the prestigious East Bench.  14,233 SQFT home, this beauty has the leverage to customize the home exactly how you want.  Located on 1.47 acres with complete valley views, this lot could be split into 2 or 3 lots to maximize profits or to give you leverage to make the home exactly how you want!  Structural features include an indoor lap pool, a large master suite, a Billiard room, a Bar area, several living spaces, and a suspended tennis court with a large storage space below. 6 Car garages and driveway are covered in beautiful decorative concrete work.    Seller financing available. Buyer to propose terms, subject to seller approval.
#2124805

Salt Lake City

2790 E LANCASTER DR S

11 Beds

3 Baths

14,233 Sq.Ft.

$3,999,999

MLS#: 2124805
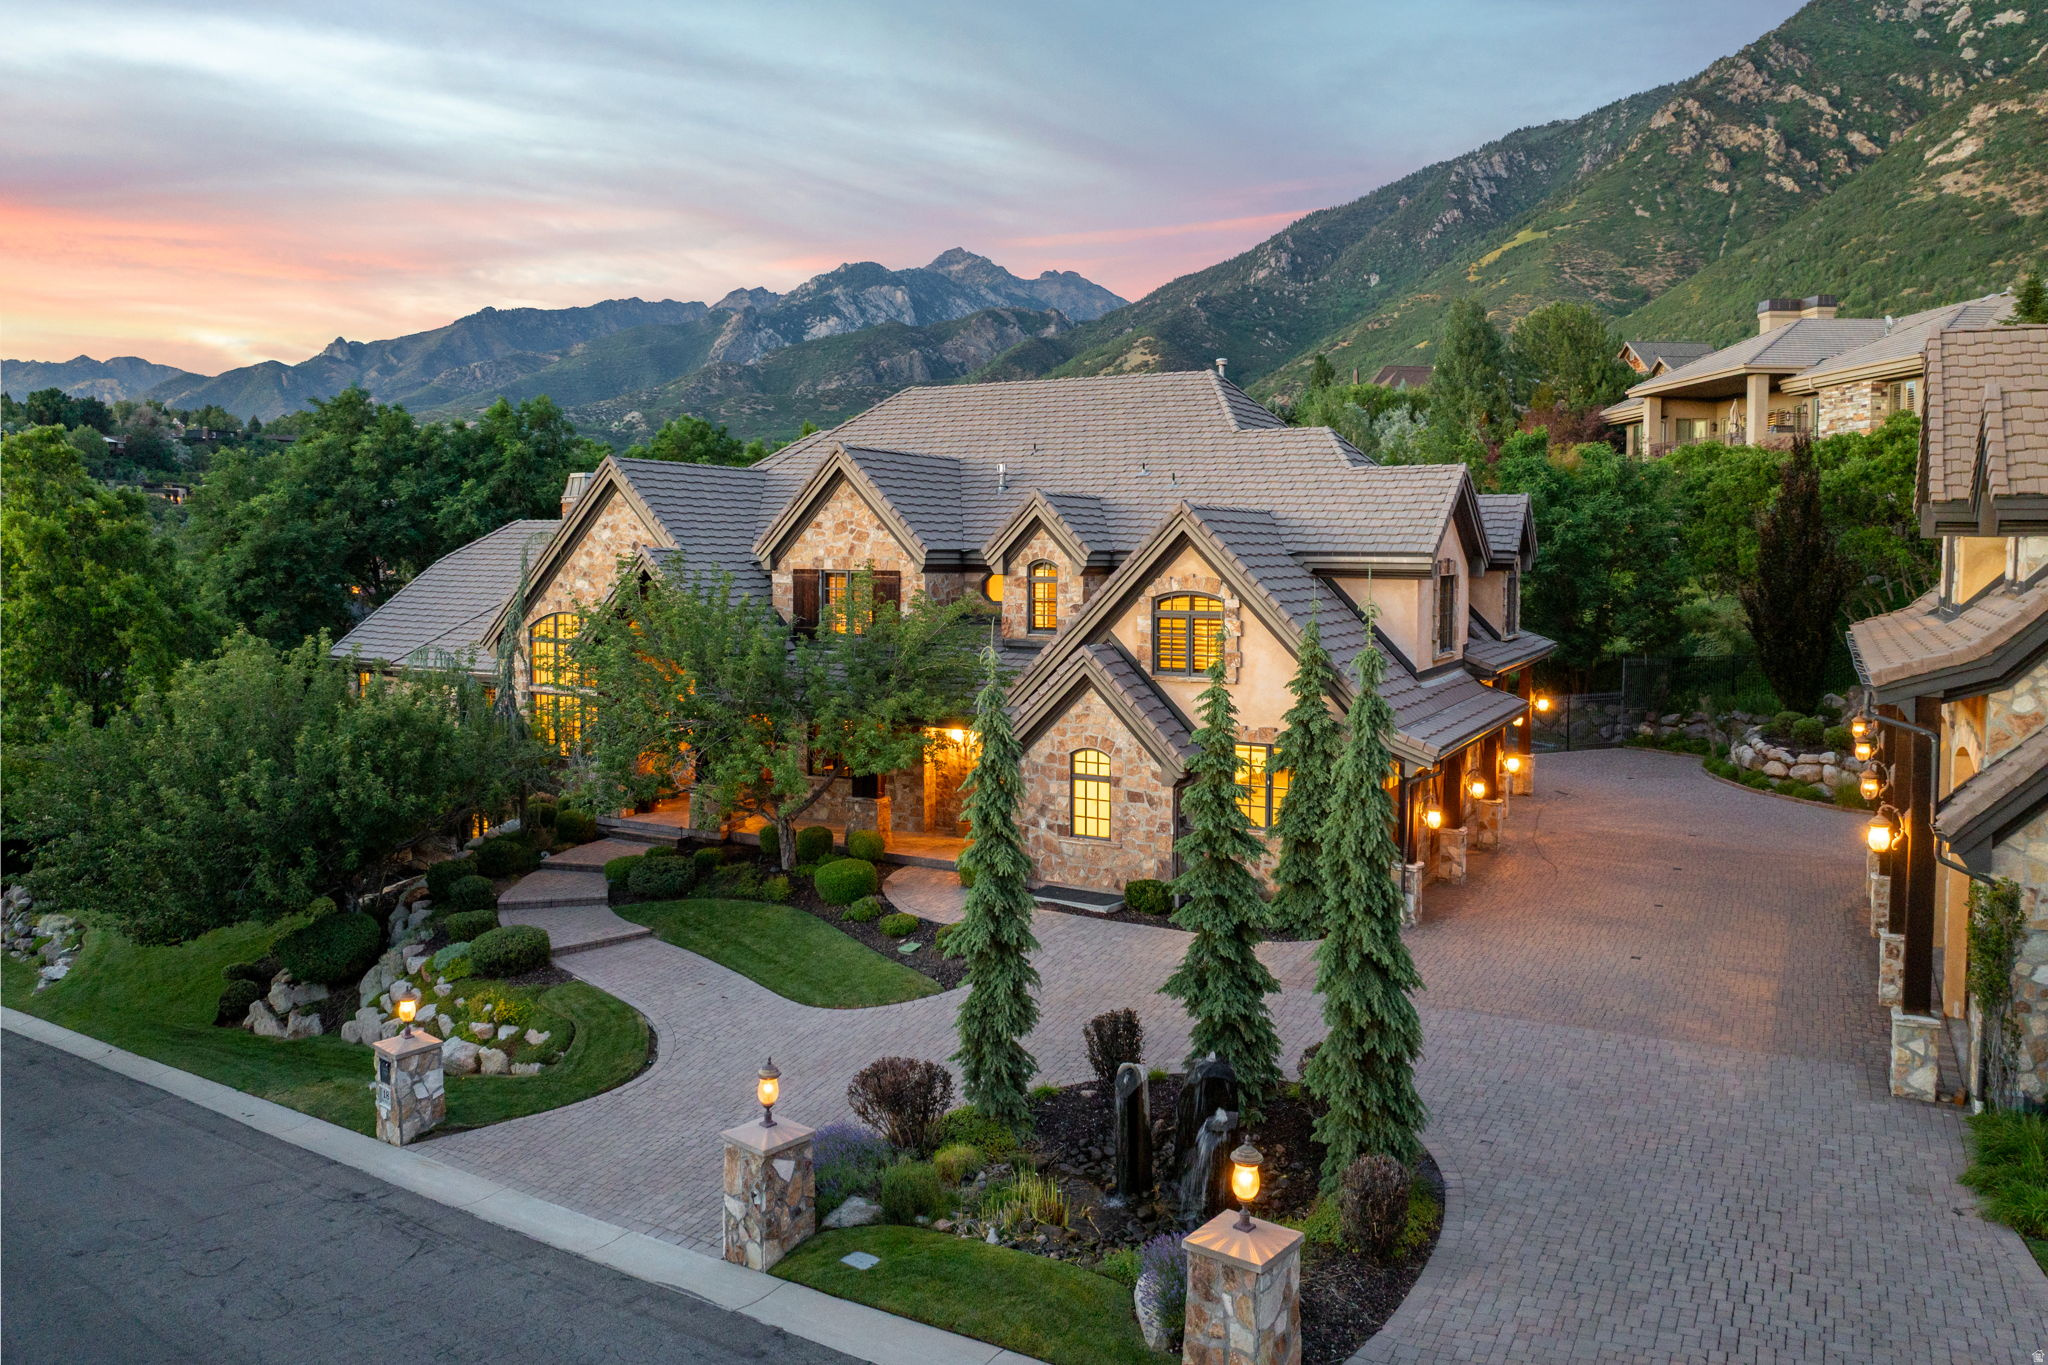
Price reduced
*** 1 MILLION PRICE REDUCTION *** Experience an extraordinary level of craftsmanship, space, and amenities in this remarkable estate located within the prestigious 24-hour guard-gated Pepperwood community. Thoughtfully designed with soaring ceilings on every level, oversized windows that fill the home with natural light, and breathtaking mountain views, this residence offers an exceptional blend of elegance, comfort, and functionality. The spacious main-level primary suite serves as a private retreat with a spa-inspired bathroom and oversized walk-in closet, while most additional bedrooms feature their own en-suite bathrooms for added comfort and privacy. The gourmet kitchen is designed to be the heart of the home, seamlessly connecting to expansive gathering spaces perfect for entertaining. The walkout lower level is unlike anything else, featuring a second full kitchen, theater room complete with screen and recliners, golf simulator, craft room, commercial-style gym, and a spectacular indoor basketball court with its own observation room and wet bar. A secure underground walkway connects the home to the detached garage, bringing the total to seven heated garage bays-ideal for collectors, recreational vehicles, or additional storage. Above the detached garage is a fully finished apartment featuring a bedroom, en-suite bathroom, and additional half bath, making it perfect for guests, extended family, or a private office. The backyard is designed for year-round enjoyment with a swimming pool and slide, in-ground trampoline, putting green, playhouse, built-in BBQ, and a fully equipped outdoor kitchen. The expansive covered patio provides welcome afternoon shade, creating the perfect setting for outdoor dining and entertaining. Pepperwood offers an unmatched lifestyle with resort-style amenities including a lifeguarded pool and hot tub, competitive swim team, tennis, pickleball and volleyball courts, a newly renovated playground, and miles of scenic walking and biking trails. Ideally located just minutes from world-class skiing in Little Cottonwood Canyon, top-rated schools, hiking, shopping, dining, and everyday conveniences, this exceptional property offers a rare opportunity to enjoy one of Draper's most sought-after communities.   Square footage figures are provided as a courtesy estimate only and were obtained from county records.  Buyer is advised to obtain an independent measurement.
#2169621

Sandy

18 SNOW FOREST LN

7 Beds

6 Baths

13,474 Sq.Ft.

$3,999,999

MLS#: 2169621

A true legacy estate unlike anything else in Draper. Combining resort-style amenities, exceptional craftsmanship, dual guest residences, & extraordinary garage space for an impressive automobile collection, this is one of Utah's most versatile luxury properties. Ideally located just minutes from Silicon Slopes, this palatial brick, stone, & stucco residence offers an unmatched blend of elegance, functionality, & timeless design. The moment you arrive, you'll appreciate the extensive luxury paver driveways, walkways, patios, & motor court that wrap the entire estate; an extraordinary investment that creates a stunning first impression. Inside, a breathtaking circular foyer showcases a dramatic sweeping staircase with elegant iron newel posts, setting the tone for the remarkable craftsmanship found throughout. Rich tiger-wood accents highlight the executive office, while the formal living & dining rooms provide timeless spaces for entertaining and special occasions. The grand main-level primary suite is a luxurious private retreat featuring exquisite crown molding & a spectacular spa-inspired bath with heated floors and designer finishes. Every bathroom throughout the home offers heated floors, while whole-home surround sound extends throughout the residence & both garages. 4 laundry rooms, dual staircases, soaring 12-foot basement ceilings, abundant daylight windows, & a charming homework loft with a Juliet balcony overlooking the foyer add both beauty and everyday functionality. Designed for unforgettable entertaining, the backyard rivals a private resort with a sparkling saltwater pool and slide, outdoor kitchen, gazebo, fire pit, in-ground trampoline, and expansive paver patios that seamlessly extend the home's luxurious living spaces outdoors. The lower level is an entertainer's dream, featuring a professional-grade theater, wood-burning fireplace, kitchenette, 3 additional bedrooms, a massive gun vault/safe room, & more than 3,000 square feet of unfinished space originally designed for a future indoor shooting range, dance studio, sports court, or custom recreation area. A rare feature of this estate is its two separate accessory residences. Above the attached 8- car garage is a private one-bedroom studio apartment with a steam shower & exclusive garage access, while the detached garage offers a beautifully appointed three-bedroom, two-bath apartment with luxury finishes. Car collectors, entrepreneurs, and hobbyists will appreciate the heated detached garage with epoxy floors, 220V power, surround sound, and room for approximately 1214 additional vehicles. The detached garage would be a deal for someone who is self-employed or wants to start a business in the garage. This is far more than a luxury home-it's a private estate designed to accommodate grand entertaining, multi-generational living, executive lifestyles, remarkable collections, and memories that will last for generations.
#2172816

Draper

694 W CEPHUS RD S

11 Beds

4 Baths

15,846 Sq.Ft.

$3,999,900

MLS#: 2172816

LOT#301 in Symphony Homes' newest project of Highland Oaks. This home will be nothing short of spectacular! It is currently under construction and due to be completed in August. Price includes 200k in landscaping. Nearly 1/2 acre premium lot in a quiet cul-de-sac. Back of the home faces east, ideal for enjoying incredible mountain views, main living areas sunny in the morning and a shaded deck to enjoy on summer evenings...and the deck spans the length of the home! Engineered hardwood floors. Kitchen built for entertaining including luxury appliances, 12' island bar, and true butler's pantry for food prep. "Pocket" office with built in cabinetry adjacent to the kitchen. Finished garage with 40' deep 3rd stall. Large bedrooms include en-suite bathrooms and all have walk-in closets. Walkout, suspended slab basement features: 12' foundation walls; gym with slider door to the backyard; fully-equipped theater; kitchenette; huge laundry room; 1/2 bathroom for guests. Primary suite will be stunning, with its own fireplace, an enormous bathroom with oversized shower, freestanding tub, separate vanities, and a huge custom wardrobe room. Expect a display of brilliant interior design and craftsmanship from this local award-winning builder!
#2147853

Highland

11850 N BURNING OAKS DR

6 Beds

3 Baths

8,267 Sq.Ft.

$3,999,900

MLS#: 2147853

1 ... 73 74 75 76 77 ... 666
* Listings identified with the FMLS IDX logo come from FMLS and are held by brokerage firms other than the owner of this website. The listing brokerage is identified in any listing details. Information is deemed reliable but is not guaranteed. If you believe any FMLS listing contains material that infringes your copyrighted work please click here to review our DMCA policy and learn how to submit a takedown request. © 2024. First Multiple Listing Service, Inc.
 - property

Send a message

Message successfully sent.

Your message

What is 3 + 4 ?

Reason for contacting?

I agree to receive email communication and understand I can unsubscribe at any time.

I agree to be contacted by Summit Realty Utah via call, email, and text for real estate services. To opt out, you can reply 'stop' at any time or reply 'help' for assistance. You can also click the unsubscribe link in the emails. Message and data rates may apply. Message frequency may vary. Privacy Policy

Sign Out

Virtual Assistant

Would you like to take the next step with this property? We can help you schedule a showing or virtual tour, or send you more details.

Yes, I would like more information.

Thank You for Your Reply, One of Our Agents will contact you as soon as possible

No, maybe later.

Thank you, you can always contact me via email, phone number or through the contact form.

Realhub AI

Lucy - Your AI-Powered Realtor

Update Your Temporary Password

Personalize your search

Enter your email and we'll notify you immediately when new listings match what you're looking for.

or enter email address

Already have an account ? Login here

Continue your home search

I agree to receive communications and understand I can unsubscribe at any time.

I agree to be contacted by Summit Realty Utah via call, email, and text for real estate services. To opt out, you can reply 'stop' at any time or reply 'help' for assistance. You can also click the unsubscribe link in the emails. Message and data rates may apply. Message frequency may vary. Privacy Policy

Already have an account ? Login here

We use cookies

We use cookies primarily for analytics to enhance your experience. By accepting, you agree to our use of these cookies. You can manage your preferences or learn more about our cookies policy.






