
Features & Amenities

Interior

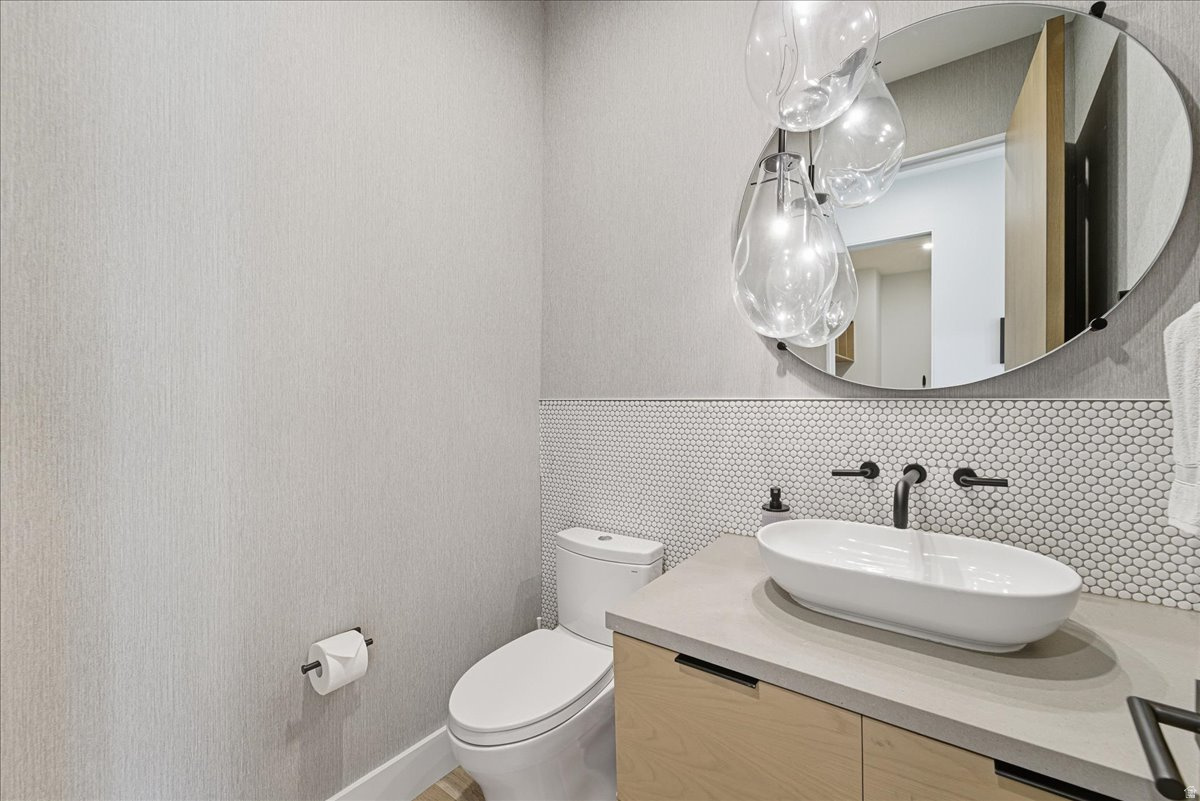
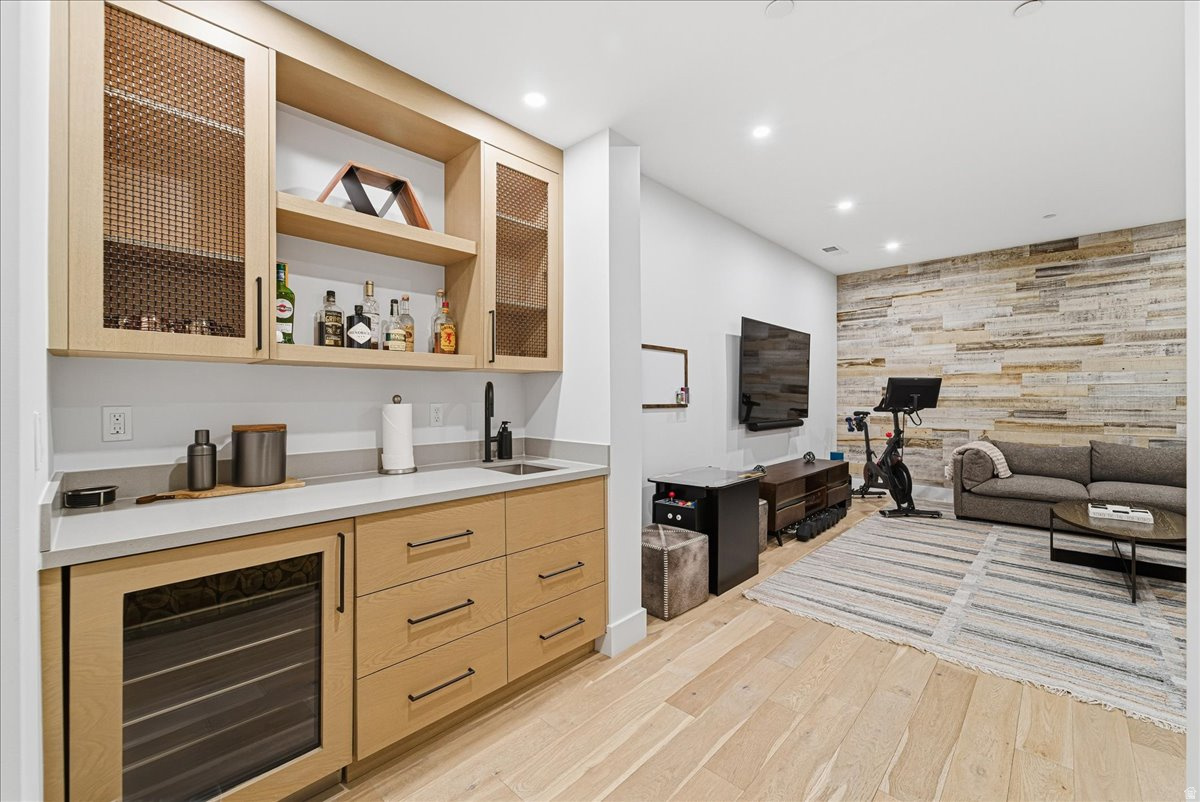
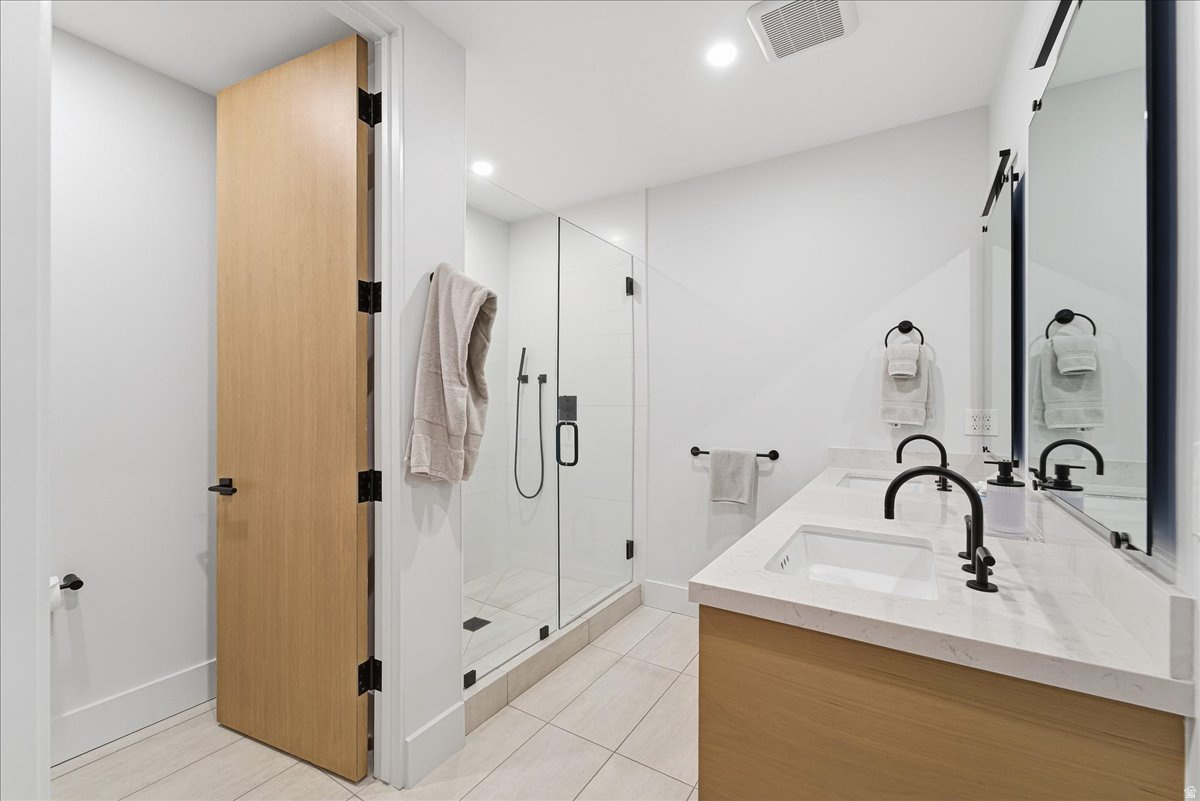
  • Other Interior Features

    Wet Bar, Walk-In Closet(s)

  • Total Bedrooms

    4

  • Bathrooms

    1

  • 1/2 Bathrooms

    1

  • 3/4 Bathrooms

    3

  • Basement YN

    YES

  • Cooling YN

    YES

  • Cooling

    Central Air

  • Fireplace YN

    YES

  • Heating YN

    YES

  • Heating

    Central, Natural Gas, Forced Air

  • Pet friendly

    N/A

Exterior

  • Garage

    Yes

  • Garage spaces

    2

  • Construction Materials

    Metal Siding, Other

  • Other Exterior Features

    Balcony

  • Parking

    Attached, Garage

  • Pool

    No

  • Waterfront YN

    NO

  • View

    Mountain(s)

Area & Lot

  • Lot Features

    Cul-De-Sac

  • Lot Size(acres)

    0.08

  • Lot Size(square feet)

    3,484

  • Property Type

    Residential

  • Property Sub Type

    Townhouse

Price

  • Sales Price

    $4,000,000

  • Tax Amount

    $20,191

  • Sq. Footage

    3,130

  • Price/SqFt

    $1,277

HOA

  • Association

    YES

  • Association Fee

    $4,159

  • Association Fee Frequency

    Quarterly

  • Association Fee Includes

    N/A

Property Resources

  • Horse Property

    NO

School District

  • Elementary School

    Park City

  • Middle School

    Treasure Mt

  • High School

    Park City

Property Features

  • New Construction

    NO

  • Senior Community YN

    NO

  • Sewer

    Public Sewer

  • Water Source

    Private

Schedule a Showing

Showing scheduled successfully.

<
>
IN PERSON
VIA CHAT

What is 3 + 4 ?


Change time

Mortgage calculator

Estimate your monthly mortgage payment, including the principal and interest, property taxes, and HOA. Adjust the values to generate a more accurate rate.

Your payment

Principal and Interest:

$

Property taxes:

$

HOA fees:

$

Total loan payment:

$

Total interest amount:

$

Location

County

Summit

Elementary School

Park City

Middle School

Treasure Mt

High School

Park City

Listing Courtesy of Derrik Carlson , KW Park City Keller Williams Real Estate

RealHub Information is provided exclusively for consumers' personal, non-commercial use, and it may not be used for any purpose other than to identify prospective properties consumers may be interested in purchasing. All information deemed reliable but not guaranteed and should be independently verified. All properties are subject to prior sale, change or withdrawal. RealHub website owner shall not be responsible for any typographical errors, misinformation, misprints and shall be held totally harmless.

Agent Micah Pearson

Principal Broker

Micah Pearson

Call Micah today to schedule a private showing.


* Listings on this website come from the FMLS IDX Compilation and may be held by brokerage firms other than the owner of this website. The listing brokerage is identified in any listing details. Information is deemed reliable but is not guaranteed. If you believe any FMLS listing contains material that infringes your copyrighted work please click here to review our DMCA policy and learn how to submit a takedown request.© 2024 FMLS.
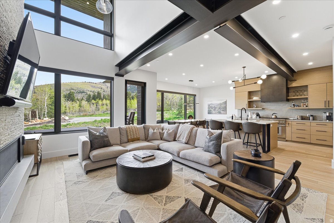
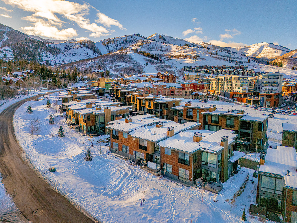
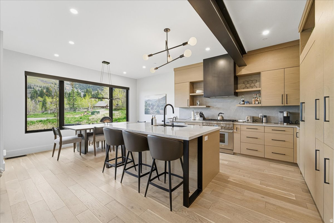
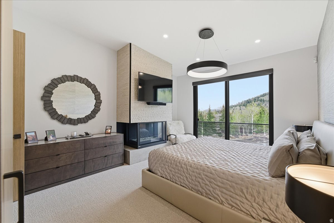
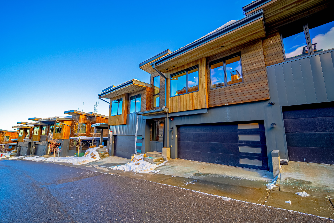
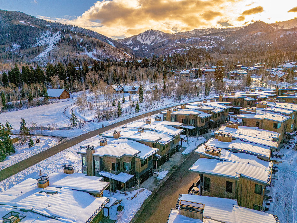
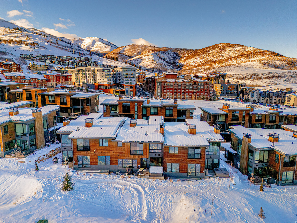
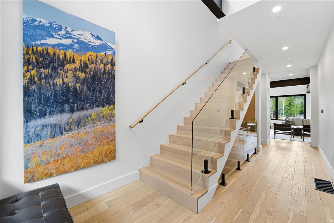
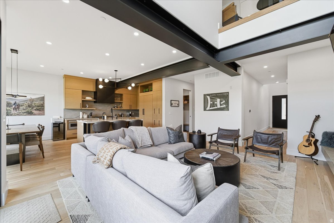
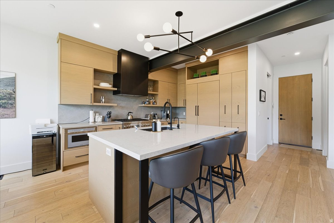
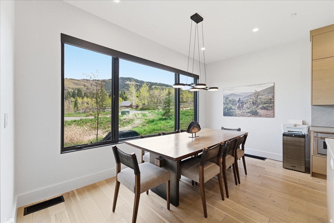
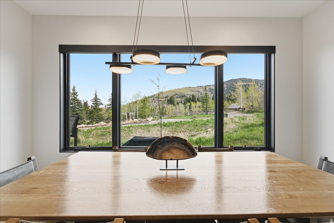
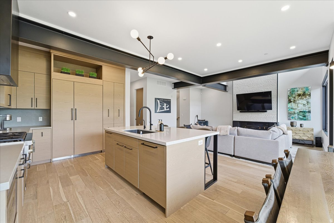
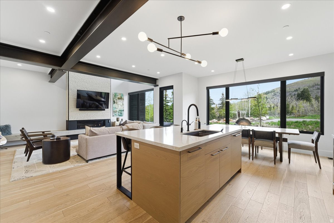
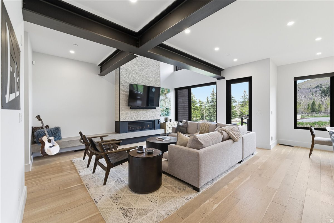
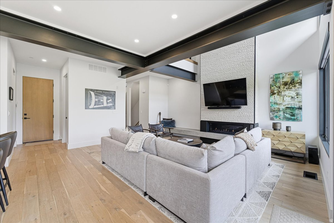
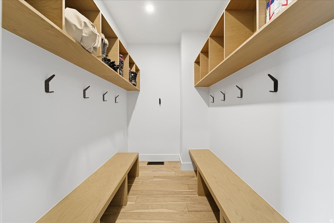
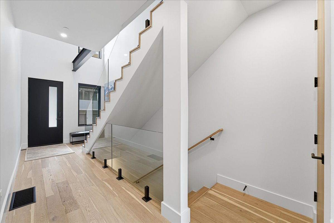
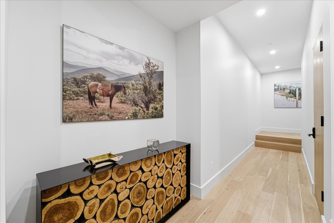
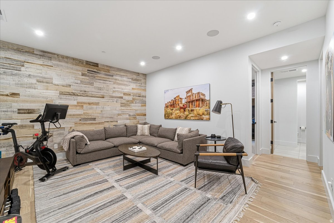
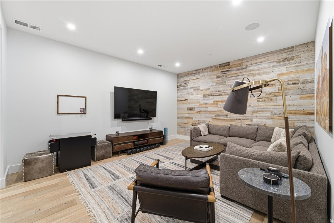
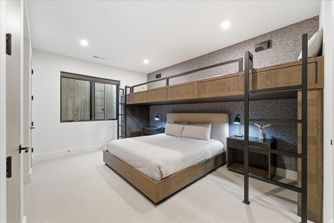
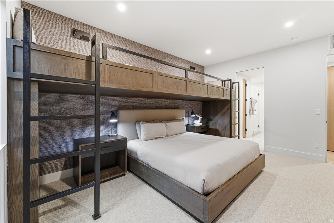
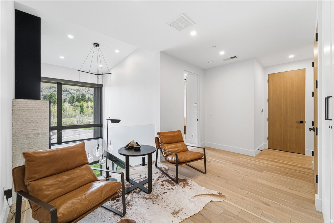
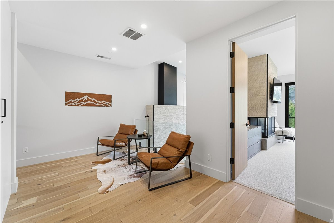
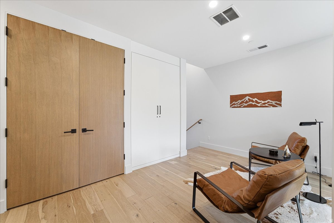
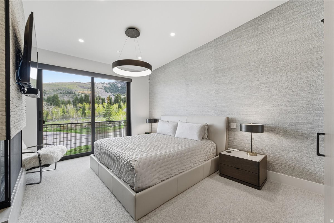
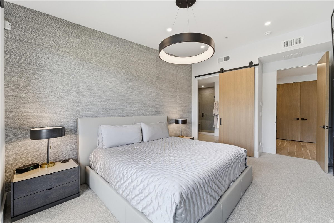
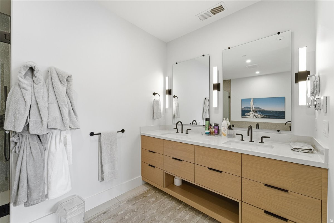
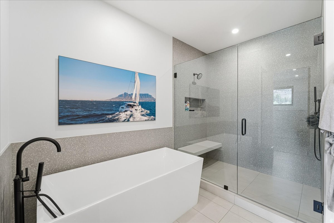
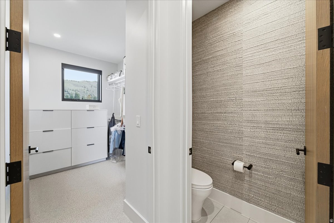
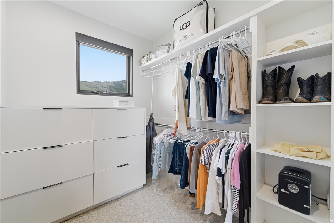
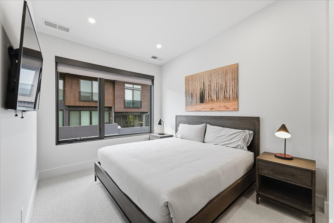
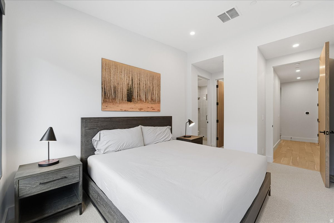
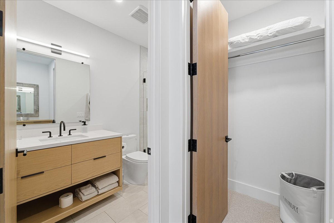
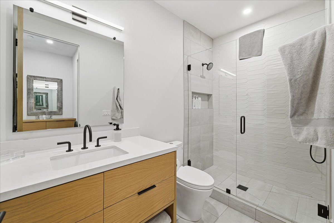
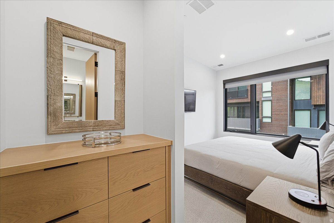
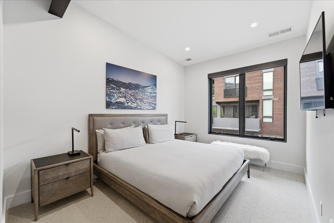
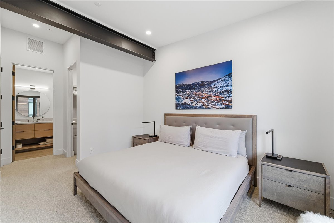
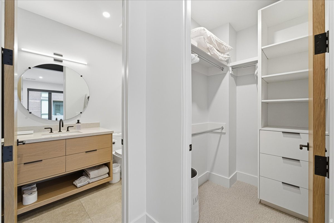
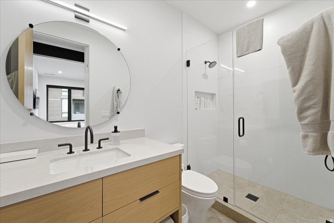
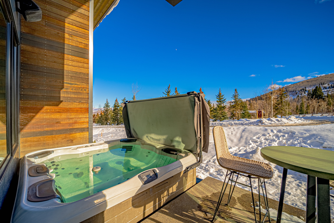
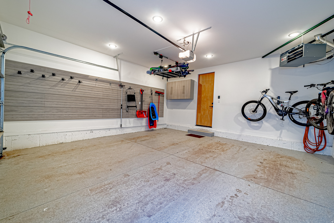
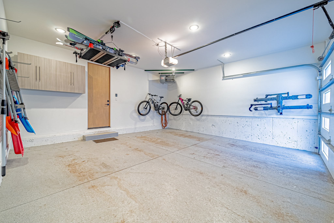
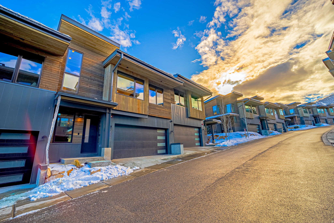
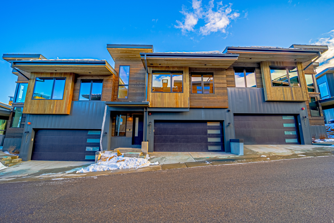
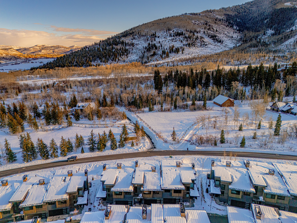
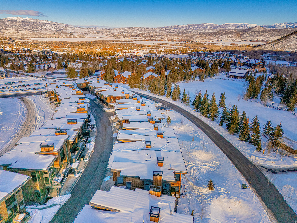
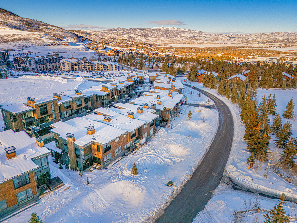
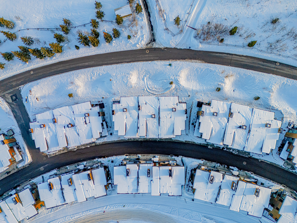
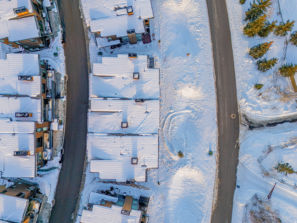
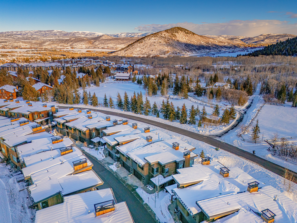
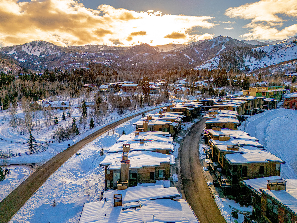
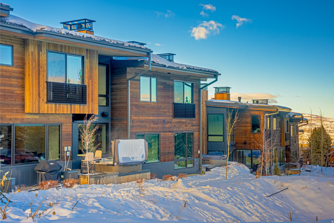
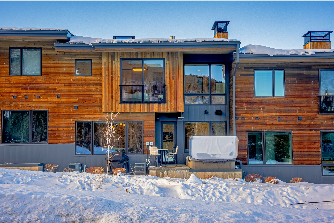
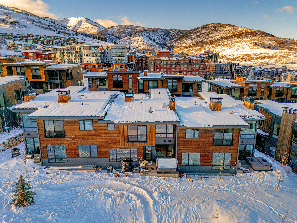
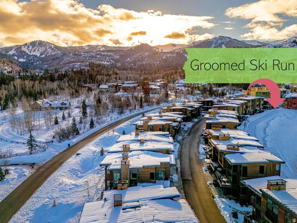
This well-maintained Canyons Village townhome offers the rare combination of ski-in access, walkable proximity to the new lift, and a turn-key interior that feels like new.       Designed for easy ownership and resort use, the home works well as a personal mountain residence, vacation property, or nightly rental. The downhill floor plan creates a clear separation among the main living area, private bedroom suites, and the lower-level gathering space.       The main level is bright and open, with vaulted ceilings, large windows, and views toward Iron Mountain. The great room opens to a private deck with a hot tub, creating a comfortable place to unwind after skiing, biking, hiking, or golf. The kitchen and dining areas are designed for hosting, with quality finishes and a clean mountain-modern feel.       Upstairs, three-bedroom suites offer privacy, comfort, and generous closet space. A landing office nook adds a practical workspace with mountain views. The lower level expands the home's flexibility by adding a second family room for movies, games, or additional gathering space, along with an oversized bunk room that serves as the fourth suite.       The home has been maintained as new and improved with designer-selected furnishings, a home management system, automatic blinds, built-in closet storage, and other behind-the-scenes upgrades that make ownership easier. A two-car garage and large mudroom provide the storage needed for skis, bikes, golf gear, and year-round Park City equipment.       Located in Canyons Village at Park City Mountain Resort, the property is close to skiing, golf, biking trails, restaurants, shops, and resort amenities. The home offers ski-in convenience, shuttle service, and walkable access to the new lift, with Park City's historic Main Street approximately 10 minutes away.       Contact your agent for details about this Canyons Village ski property.

3548 RIDGELINE DR

Message successfully sent.

What would you like to know?

What is 3 + 4 ?

I agree to receive email communication and understand I can unsubscribe at any time.

I agree to be contacted by Summit Realty Utah via call, email, and text for real estate services. To opt out, you can reply 'stop' at any time or reply 'help' for assistance. You can also click the unsubscribe link in the emails. Message and data rates may apply. Message frequency may vary. Privacy Policy

Related Properties

New on site 1 day ago
Condo 420 is a fully furnished, single-level condominium in the gated community of Deer Crest, with ski-in/ski-out access with mountain views. The 1,929 square foot floor plan includes three bedrooms and three full baths plus a powder room,  living area with fireplace and a well-equipped kitchen.  The primary suite has its own fireplace and ensuite bath, while two additional bedroom suites, each with private ensuite bath and separate entrance, offer flexible lock-off configuration for guests or rental use.  The St. Regis property operates 365 days a year. Services available on property include a la carte housekeeping, room service and spa services, a full fitness center and pool, shuttle and valet services, and ski valet, where an attendant helps with boots and skis before you step onto the snow.  Deer Crest offers gated privacy with convenient access to Salt Lake City International Airport, Heber City Airport, and Park City's historic Main Street. Nightly rentals are permitted, with a one-night minimum.  Square footage figures are provided as a courtesy estimate only and were obtained from ______________ .  Buyer is advised to obtain an independent measurement.
#2176194

Park City

2300 W DEER VALLEY DR 420

3 Beds

3 Baths

1,929 Sq.Ft.

$4,595,000

MLS#: 2176194

New on site 3 days ago
Perched atop of the desirable Sun Peak community, this inviting mountain retreat offers breathtaking panoramic views, abundant wildlife, and a warm, cozy mountain feel. Surrounded by mature trees, the home provides a peaceful setting with direct access to nearby hiking and biking trails, while being just minutes from world-class skiing, Historic Main Street, Kimball Junction, and everything Park City has to offer. Residents also enjoy access to the Sun Peak clubhouse, fitness center, and seasonal pool. Expansive wraparound decks provide the perfect setting to take in the stunning views and surrounding wildlife, creating seamless indoor-outdoor living. The walkout lower level is designed for entertaining, featuring a spacious gathering area complete with a wet bar for effortless hosting. Included with the home are architectural plans for a thoughtfully designed future expansion by renowned Park City architect Scott Jaffa, offering an exceptional opportunity to enhance and personalize this mountain retreat while preserving its incredible panoramic views. Whether as a full-time residence or a seasonal escape, this is Park City living at its finest.
#2175960

Park City

2240 BEAR HOLLOW DR

4 Beds

2 Baths

5,286 Sq.Ft.

$4,000,000

MLS#: 2175960

Stunning Villa with Full Membership -- Discover effortless luxury in this stunning Klee Villa in Promontory Club, perfectly positioned on the golf course with rare, tranquil water views. Barely lived in, this modern villa offers refined design, premium finishes, and lock-and-leave convenience in one of Park City's most desirable communities with a Full Membership available. Expansive windows fill the home with natural light and frame beautiful fairway and pond-like vistas. The open great room features clean contemporary lines, a sleek fireplace, and seamless indoor-outdoor flow to a spacious patio--ideal for relaxing, dining, and enjoying year-round sunsets from the hot tub. The gourmet kitchen includes luxury appliances, an oversized island, ample custom cabinetry, and elegant modern detailing. The primary suite captures peaceful golf and water views and features a spa-like bath and generous closet space. Two additional guest suites offer comfort and privacy for family or visitors, each designed with the same elevated finishes and thoughtful layout. A heated garage, ample storage, and low-maintenance ownership make this villa perfect as a full-time residence or second-home retreat with ability of short term rentals. With immediate access to Promontory's extensive trail network and minutes from world-class amenities--golf, swimming, fitness, clubhouses, dining, spa, and private ski lodges--this home delivers the best of mountain-club living.
#2175273

Park City

5810 COBALT CIR

3 Beds

3 Baths

2,808 Sq.Ft.

$3,800,000

MLS#: 2175273

In the heart of Park City's highly sought-after Prospector neighborhood, this newly constructed residence blends striking modern architecture with refined finishes and exceptional everyday livability. Ideally located within walking distance to McPolin Elementary and Park City High School, the home also enjoys effortless access to local dining, boutique shopping, neighborhood parks, and miles of year-round trail systems. A dramatic floating staircase creates an immediate architectural statement, setting the tone for the home's sophisticated contemporary design. Walls of glass are thoughtfully positioned throughout, bathing the interiors in natural light from sunrise to sunset while framing the surrounding landscape. At the center of the home, the chef's kitchen is both functional and impressive -- anchored by multiple islands, premium appliances, and a seamless connection to the expansive great room. Designed for entertaining, large sliding glass doors extend the living space outdoors to a private walkout patio, creating a true indoor-outdoor experience ideal for hosting and gathering. Four spacious ensuite bedrooms offer comfort and privacy for family and guests alike. The primary suite is a true retreat, featuring a spa-inspired bath and an oversized walk-in closet designed with intention and scale. The garage offers exceptional flexibility, with ceiling height that allows for the installation of a vehicle lift -- creating the potential for a four-car configuration, ideal for collectors or those seeking additional storage and versatility. Outside, a fully fenced, flat yard provides rare in-town usability -- perfect for children, pets, or simply enjoying Park City's mountain air. This is a rare opportunity to own a newly built, design-forward home in one of Park City's most convenient and established neighborhoods.
#2174940

Park City

2293 BUFFALO BILL DR

4 Beds

2 Baths

5,412 Sq.Ft.

$4,800,000

MLS#: 2174940

Experience elevated mountain living at 1988 Stone Creek Road, a newly completed 3-bedroom, 3.5-bathroom townhome in the heart of Park City Mountain Resort's Canyon Village. Located in the sought-after White Pine Canyon Village community, this exceptional corner residence combines luxury finishes, thoughtful upgrades, and year-round adventure.  Designed to maximize its premier setting, the home captures stunning ski run and golf course views while offering expanded outdoor living spaces rarely found in the community. The enlarged deck and private patio with a hot tub create the perfect space for entertaining, grilling, or relaxing against a spectacular mountain backdrop.   Inside, designer-selected tile, countertops, backsplash, lighting, a wine refrigerator, and dry bar create a refined yet inviting atmosphere. The gourmet kitchen features premium Wolf and Sub-Zero appliances, an expanded pantry, and generous workspace for effortless cooking and entertaining.  The luxurious primary suite offers breathtaking mountain views, a fireplace, spa-inspired bathroom, custom walk-in closet with expanded storage, and a private deck for morning coffee or aprs-ski relaxation.  The oversized garage is equipped with built-in storage, a heater, and an EV charger, providing exceptional convenience and ample space for mountain gear.   Offered fully furnished, this home is truly move-in ready. Whether you're seeking a full- time residence, a mountain retreat, or an income-producing investment, it delivers. Nightly rentals are permitted, offering outstanding flexibility and investment potential.  This exceptional White Pine Canyon Village townhome offers the rare combination of luxury, location, incredible views, and rental opportunity. Simply unpack, settle in, and start enjoying the very best of the Park City lifestyle.
#2174782

Park City

1988 STONE CREEK RD

3 Beds

1 Baths

2,600 Sq.Ft.

$4,300,000

MLS#: 2174782

Promontory Rothko Villa with an Available Full Membership -- Perfectly positioned on the coveted Cobalt Court cul-de-sac, this exceptional Rothko Villa enjoys arguably the finest setting of its kind within Promontory. Surrounded by tranquil water features and capturing sweeping panoramic views of the finishing holes of the Jack Nicklaus Signature Golf Course, this residence offers an unmatched combination of privacy, scenery, and convenience. Designed with effortless mountain living in mind, the open-concept floor plan features three bedrooms on the main level, including a spacious primary suite, allowing for true single-level living. An additional upstairs sky suite provides an ideal retreat for family and guests, creating a flexible four-bedroom layout perfect for entertaining. Expansive windows frame the spectacular golf and water views, while seamless indoor-outdoor living spaces invite you to relax and enjoy one of Promontory's most picturesque settings. A rare and valuable advantage is the Full Golf Membership available with the home, allowing the next owner the opportunity to join Promontory Club immediately and bypass the current golf membership waitlist. This is an exceptional opportunity to enjoy the club's award-winning golf courses, luxury amenities, and four-season lifestyle without delay. Experience one of the most desirable villas in Promontory-where premier views, an ideal floor plan, and immediate golf access come together in one extraordinary offering.
#2174683

Park City

5802 COBALT CIR

4 Beds

3 Baths

2,947 Sq.Ft.

$4,250,000

MLS#: 2174683

Exceptionally Remodeled Golf Club Cabin -- Premier Promontory location paired with a beautifully remodeled interior! Nestled in the highly sought-after Golf Club Cabins, this exceptional Russell floor plan has been thoughtfully updated throughout and is perfectly positioned just 100 yards from Promontory's renowned Village Clubhouse compound. Enjoy unmatched walkability to championship golf, dining, fitness, pools, tennis, pickleball, and the vibrant heart of the Club. Designed for effortless mountain living, this turnkey cabin seamlessly blends timeless mountain charm with modern finishes. The extensively remodeled interior features a stunning new kitchen with refinished cabinetry, elegant white countertops, upgraded appliances, refinished and lightened hardwood floors, fresh interior paint, new carpeting, and a beautifully reimagined primary bathroom. Additional improvements include a new HVAC system and an expanded Trex deck, creating an inviting outdoor living space perfect for entertaining or relaxing after a day on the slopes or golf course. Offered fully furnished, this move-in-ready residence presents one of the best opportunities to own a beautifully remodeled cabin in one of Promontory's most coveted neighborhoods. Whether you're looking for a weekend retreat or a full-time mountain home, this property delivers the ideal combination of luxury, convenience, and location. Social Membership available through a separate transaction.
#2174486

Park City

8562 RANCH CLUB CT

4 Beds

4 Baths

4,003 Sq.Ft.

$3,400,000

MLS#: 2174486

FULL GOLF MEMBERSHIP AVAILABLE! Stunning Nicklaus Villa Residence located on the 9th hole of the Jack Nicklaus Signature Golf Course in the exclusive, gated community of Promontory. This home features the highly sought-after Klee floor plan with 2,631 sq. ft., 3 ensuite- bedrooms, 4 bathrooms, and dual primary suites-ideal for guests or multi-generational living. Enjoy breathtaking views of the golf course, Deer Valley ski slopes, and surrounding mountains from your private patio. Designed for seamless indoor-outdoor living, this home offers an open-concept layout perfect for both everyday living and entertaining. Just minutes from the Nicklaus Clubhouse and its amenities-including The Peak restaurant, fitness center, and golf shop-you'll enjoy immediate access to everything Promontory has to offer. With close proximity to Park City's world-class ski resorts and a full golf membership available for purchase, this property is a rare opportunity for year-round luxury living.
#2174241

Park City

6714 GOLDEN BEAR LOOP W W

3 Beds

2 Baths

2,581 Sq.Ft.

$3,200,000

MLS#: 2174241

Perched above Old Town, 320 Woodside blends mountain calm with yearround adventure. Just 284 steps to Park City Mountain for skiing, hiking, or summer rides. Highend, turnkey interiors, a chef's kitchen for gathering, and ensuite bedrooms create effortless comfort.
#2174169

Park City

320 WOODSIDE AVE

4 Beds

4 Baths

2,806 Sq.Ft.

$4,499,999

MLS#: 2174169

Experience the perfect blend of mountain comfort, thoughtful updates, and an exceptional Park City location in this south-facing, free-standing April Mountain residence. Offering 5 bedrooms, 6 bathrooms, and a highly functional floor plan designed for both everyday living and entertaining, this home provides the ideal setting for family gatherings, vacation getaways, or full-time mountain living. The current owners have enhanced the home with beautifully remodeled living spaces, including a renovated kitchen that serves as the heart of the home. Thoughtfully updated with mountain contemporary finishes and designed for both functionality and style, the kitchen opens seamlessly to the great room, creating a welcoming space for entertaining and relaxing after a day on the slopes or trails. The main-level bathroom has also been tastefully remodeled, adding a fresh and refined touch to the home's well-appointed interior. Generous living spaces and multiple gathering areas provide flexibility for family and guests alike. With five bedrooms thoughtfully distributed throughout the home, there is privacy and comfort for everyone. Two bedrooms are located on the upper level, two on the lower level, and an additional bedroom on the main floor, making the layout ideal for extended family visits and hosting guests. The lower level is designed for entertaining and relaxation, featuring a spacious walk-out family room with a newly added bar that creates the perfect aprs-ski gathering space. Whether hosting friends, watching the big game, or enjoying a quiet evening with family, this inviting entertainment area offers an exceptional extension of the home's living space. Just outside, the private hot tub area provides a peaceful retreat after a day of outdoor adventure. Outdoor living is equally appealing, with a covered deck conveniently located off the great room for year-round dining and enjoying the fresh mountain air. Two additional balconies capture beautiful ski run views and provide multiple vantage points to take in the surrounding scenery. Located just minutes from world-class skiing at Deer Valley Resort and Park City Mountain, this home offers outstanding access to everything Park City has to offer. Historic Main Street, renowned dining, shopping, and entertainment are only a short drive away, while hiking and biking trails can be reached within moments of your front door. Combining a desirable free-standing design, recent interior upgrades, abundant living space, and a prime location near recreation and town amenities, this April Mountain residence presents a rare opportunity to enjoy the best of the Park City lifestyle in one of the area's most sought-after communities.
#2173929

Park City

1435 APRIL MTN 12

5 Beds

5 Baths

3,918 Sq.Ft.

$4,750,000

MLS#: 2173929

 - property

Send a message

Message successfully sent.

Your message

What is 3 + 4 ?

Reason for contacting?

I agree to receive email communication and understand I can unsubscribe at any time.

I agree to be contacted by Summit Realty Utah via call, email, and text for real estate services. To opt out, you can reply 'stop' at any time or reply 'help' for assistance. You can also click the unsubscribe link in the emails. Message and data rates may apply. Message frequency may vary. Privacy Policy

Sign Out

Virtual Assistant

Would you like to take the next step with this property? We can help you schedule a showing or virtual tour, or send you more details.

Yes, I would like more information.

Thank You for Your Reply, One of Our Agents will contact you as soon as possible

No, maybe later.

Thank you, you can always contact me via email, phone number or through the contact form.

Realhub AI

Lucy - Your AI-Powered Realtor

Update Your Temporary Password

Personalize your search

Enter your email and we'll notify you immediately when new listings match what you're looking for.

or enter email address

Already have an account ? Login here

Continue your home search

I agree to receive communications and understand I can unsubscribe at any time.

I agree to be contacted by Summit Realty Utah via call, email, and text for real estate services. To opt out, you can reply 'stop' at any time or reply 'help' for assistance. You can also click the unsubscribe link in the emails. Message and data rates may apply. Message frequency may vary. Privacy Policy

Already have an account ? Login here

We use cookies

We use cookies primarily for analytics to enhance your experience. By accepting, you agree to our use of these cookies. You can manage your preferences or learn more about our cookies policy.
