
REALHUB is on fire today

Properties

Browse or get in touch to schedule a walkthrough.

  • Nearby me
Price range

Popular Features

Community Features

Association

Property Features

Waterfront

View

Exterior Features

Interior Features

Style

10000 properties match your criteria

Updated 1 minute ago

E-Alert name

This amazing PROVIDENCE Plan - 4 bed home with a Farmhouse Exterior. The main floor owner's suite has it all: tray ceiling, large walk-in closet with stackable laundry connection, double undercounter sinks, soaker tub and oversized shower.   Get cozy in the large family room around the fireplace. The open concept kitchen includes a large island for food prep/counter seating, a large walk-in pantry, grand gourmet kitchen with gas cooktop, double oven, 42" upper cabinets w/ crown molding, 30" Single sink, upgraded cabinet with dovetail, soft-close features.    Laminate floor throughout the kitchen, dining, & family room.  Quartz countertop in kitchen and bathrooms,  Powder room located next to the garage entry and mud room bench. Stair railing with newel posts. Upstairs has a loft, 3 large bedrooms, full bathroom, and full laundry room.  Home includes unfinished basement with 9' foundation walls and an outside entrance, ready to build out future ADU, room for a large family room, 2 additional bedroom, a bathroom, and under porch storage.  2 95% efficient furnaces, 50-gallon water heater, & plumbed for a soft-water system.   RV 3-car garage with 12' x 10' door and extra space on the side of the garage to add an RV pad.  * ESTIMATED COMPLETION SEPTEMBER 2026   ** Special Interest Rates are Available ** with our Builder Forward Commitment (BFC) if you use DHI Mortgage in addition to receiving up to $7,000 toward closing costs.  ****   *Ask me about our 7/6 ARM rate  Ask me about our generous home warranties, active radon Mitigation System, and Smart Home Package, which is included in this home.  The actual home may differ in color, material, and/or options. Pictures are of a finished home of the same floor plan and the available home may contain different options, upgrades, and exterior color and/or elevation style. Square footage figures are provided as a courtesy estimate only and were obtained from building plans. No representation or warranties are made regarding school districts and assignments; please conduct your own investigation regarding current/future school boundaries.
#2179838

Salem

1046 N 1750 E 232

4 Beds

2 Baths

4,332 Sq.Ft.

$824,990

MLS#: 2179838

For appraisal purposes.
#2170792

Salem

1045 N 1750 E 231

4 Beds

2 Baths

4,591 Sq.Ft.

$824,990

MLS#: 2170792

Price reduced
It is not every day you get the opportunity to own a home that backs to a canyon overlooking the Virgin River, sits at the end of a quiet dead-end street, and offers wide-open, unobstructed views. Located just steps from the Confluence Park trailhead, this home combines a hard-to-find setting with a layout that lives like two homes in one.  Each level includes three bedrooms, a primary suite, a full kitchen, a laundry room, and its own living area. With six bedrooms and four bathrooms total, the home is well suited for multigenerational living, extended family, guests, adult children, or anyone who wants separate living spaces under one roof.  The main level features a spacious great room with a gas fireplace, a full kitchen, two bedrooms, and a primary suite with its own gas fireplace. The walkout lower level includes another full kitchen, two additional bedrooms, a second primary suite, a laundry room, and a large living area.  Located approximately 30 minutes from Zion National Park the lower level offers potential for an owner-occupied short-term rental hosting license. Buyers should independently verify all zoning, licensing, occupancy, and rental requirements.  A large covered patio overlooks the canyon and provides an incredible place to relax, entertain, and enjoy the views. Additional features include granite and tile finishes, a 2.5-car garage, side parking for a trailer or recreational vehicles, no HOA, and a negotiable furniture package.  This is a rare opportunity to own a home with privacy, views, trail access, and two complete living spaces.
#2172812

Hurricane

1296 N MAIN ST

6 Beds

4 Baths

3,866 Sq.Ft.

$824,900

MLS#: 2172812

Elevated downtown living in a home rebuilt with style, precision, and peace of mind! This stunning home offers the perfect blend of modern design, quality craftsmanship and, encompasses modern conveniences. New framing, insulation, electrical, plumbing, furnace, central A/C, water heater, lighting, flooring, doors, trim, windows, roof, sprinkler system, landscaping, and a newly constructed single-car garage. Inside, you'll find new luxury vinyl plank flooring, carpet, and tile throughout. The beautiful kitchen showcases all-new appliances, elegant marble countertops, and a spacious pantry, making it ideal for both everyday living and entertaining. The inviting living room features a sleek electric fireplace, creating a warm and welcoming atmosphere. The spacious primary suite offers a luxurious ensuite bathroom with a walk-in shower and private balcony. Trex front and back porches designed for low-maintenance outdoor living. This exceptional home combines the charm of an established neighborhood with the quality and finishes of new construction. Don't miss this incredible opportunity! Buyer to verify all.
#2184428

Salt Lake City

153 E WILLIAMS AVE

5 Beds

None Baths

3,177 Sq.Ft.

$824,900

MLS#: 2184428

Price reduced
Classy custom home with stunning views/ no backyard neighbors, fully landscaped yard, hot-tub, awning, & an expansive artificial turf lawn! Gourmet kitchen boasts a spacious butler's pantry, premium GE Caf appliance package, cleverly hidden spice racks on each side of the cooktop & beautiful trim work on cabinets. Inviting living room has tons of natural light, featuring a striking fireplace, built-in cabinetry & elegant stained floating shelves. Large second living room upstairs is perfect for watching the big game or enjoying the incredible views that this home enjoys. Garage is awesome with plenty of extra depth. Other features include hardwood flooring, motorized blinds, plantation shutters, stunning millwork, custom cabinetry throughout & designer tile.
#2166336

Washington

2871 E RILL DR

5 Beds

3 Baths

3,756 Sq.Ft.

$824,900

MLS#: 2166336

**EXCEPTIONAL HARVEST PARK LOCATION WITH MOUNTAIN VIEWS!** This well-maintained Mapleton home sits on a .23-acre corner lot-the largest in Harvest Park-and directly across from a neighborhood park. The flexible floor plan offers an office/den, great room, family room with cozy fireplace, and a spacious kitchen featuring quartz countertops, stainless steel appliances, abundant cabinetry, and generous workspace. Upstairs includes two bedrooms, full bath, and loft space. The fully finished walkout basement adds three bedrooms and a  bath, providing plenty of room for guests, work, or recreation. Enjoy a fenced, beautifully landscaped backyard, mature trees and automatic sprinklers. A 3-car garage provides ample parking and storage, while fiber internet availability adds modern convenience. With exceptional views and a prime setting, this Harvest Park home is a must-see!
#2182394

Mapleton

2169 W YARROW DR

6 Beds

2 Baths

4,456 Sq.Ft.

$824,900

MLS#: 2182394

Price reduced
3% of Purchase Price Preferred Lender Incentive! Move-In Ready, Stunning Waterfront Home with Rentable ADU (apartment above the garage) and Spacious 3-Car Garage. Discover the perfect blend of versatility, comfort, and waterfront living with the Birmingham floorplan. This thoughtfully designed home offers an expansive layout, ideal for modern living and entertaining. The 10ft ceilings on the main floor is crafted for seamless indoor/outdoor living, featuring sliding doors that open to a spacious porch for enjoying the views along the waterfront. For those who love to cook, the home includes a large walk-in pantry, offering plenty of storage. The Primary bedroom features an upper deck with a pergola, providing a serene retreat. The standout feature of the Birmingham plan is the attached Accessory Dwelling Unit (ADU), offering endless possibilities-whether it's for rental income, a dedicated guest suite, or an extended living space. List price includes the FINISHED ADU, along with the premium waterfront lot and designer upgrades and options!
#2178967

South Jordan

11383 S WATERCOURSE RD W 206

3 Beds

2 Baths

3,348 Sq.Ft.

$824,900

MLS#: 2178967

Price reduced
It is not every day you get the opportunity to own a home that backs to a canyon overlooking the Virgin River, sits at the end of a quiet dead-end street, and offers wide-open, unobstructed views. Located just steps from the Confluence Park trailhead, this home combines a hard-to-find setting with a layout that lives like two homes in one.

Each level includes three bedrooms, a primary suite, a full kitchen, a laundry room, and its own living area. With six bedrooms and four bathrooms total, the home is well suited for multigenerational living, extended family, guests, adult children, or anyone who wants separate living spaces under one roof.

The main level features a spacious great room with a gas fireplace, a full kitchen, two bedrooms, and a primary suite with its own gas fireplace. The walkout lower level includes another full kitchen, two additional bedrooms, a second primary suite, a laundry room, and a large living area.

Located approximately 30 minutes from Zion National Park the lower level offers potential for an owner-occupied short-term rental hosting license. Buyers should independently verify all zoning, licensing, occupancy, and rental requirements.

A large covered patio overlooks the canyon and provides an incredible place to relax, entertain, and enjoy the views. Additional features include granite and tile finishes, a 2.5-car garage, side parking for a trailer or recreational vehicles, no HOA, and a negotiable furniture package.

This is a rare opportunity to own a home with privacy, views, trail access, and two complete living spaces.
#26-274248

Hurricane

1296 N Main ST

6 Beds

None Baths

3,866 Sq.Ft.

$824,900

MLS#: 26-274248

This stunning south-facing 5-bedroom, 3.5-bath home combines luxury, space, and functionality in every detail. The beautifully designed kitchen features a convenient butler's pantry, perfect for extra storage. The primary suite is a true standout, offering an incredible closet the size of a full bedroom complete with a center island and custom built-ins. Outside, the detached outbuilding is fully equipped with power, electric, and water, providing endless possibilities for a workshop, hobby space, storage, or additional workspace. With thoughtful upgrades and spacious living throughout, this home is one you won't want to miss.
#2182999

Syracuse

3032 W SOLACE ST

5 Beds

3 Baths

2,874 Sq.Ft.

$824,900

MLS#: 2182999

Excellent Remodeled Home with Incredible Features. Secret Room in Basement beneath a Suspended Garage Floor, Built in Safe and Full Pickleball Court with Basketball Standard in Backyard. Beautiful Curb Appeal with Fully Landscaped Front & Back Yard.  Walk into a Grand 2 Story Entry with Custom Stairs to the 2nd Level. Bright Front Living Room that leads into the Stunning Family Room with Custom Built in Entertainment Center. Open to the Remodeled Chefs Kitchen complete with Granite Counter tops, Top of the Line Stainless Steel Appliances including a Wolf Cooktop, Double Oven and Modern Features. Office off of Entry. 2nd Level has Tranquil Primary Bedroom with Attached En Suite Bathroom. 2 Additional Bedrooms, Full Hall Bathroom and Laundry Room.  The Basement has a large Family Room with Bookcase that leads to a Secret Room with Built-in Ft Knox Safe to massive Safe Room with Custom Built-ins.  4th Bedroom and Full Bathroom. Backyard will have all the Fun with Custom Pickleball Court and Basketball Standard. Lighting  and Viewing Deck.  3 Car Garage with RV Parking on Side of home. Local Elementary School behind home.   Square footage figures are provided as a courtesy estimate only.  Buyer is advised to obtain an independent measurement.
#2176789

Orem

1917 N 860 W

4 Beds

2 Baths

3,573 Sq.Ft.

$824,900

MLS#: 2176789

Price reduced
Welcome to a home that blends elegance, and craftsmanship at every turn. Step through the front door, to a chandelier-lit staircase setting the tone for the exceptional details found throughout this 5-bedroom, 4-bathroom residence. Cherry-wood cabinets as well as built-ins and crown molding throughout all of the main level. Fully landscaped yard maintained with an automatic sprinkler system. The heated 3-car garage with dedicated RV parking offers plenty of room for vehicles, toys, and storage.  Right alongside the RV parking, there is a nice-sized storage shed that keeps all your tools and equipment organized and ready for easy landscape upkeep. The backyard has a putting green complete with a sand trap. Outdoor entertaining is a breeze with a full-size patio and a high-quality deck, spacious enough to comfortably fit full sized deck furniture, making it the perfect spot for the whole family to gather and relax together. On the main level you will find  an oversized family room, connected to a laundry room that leads directly into the garage.  The heart of the home showcases a kitchen finished with rich cherry wood cabinetry, and corian countertops offering timeless warmth and style. Both the family room and a private professional office feature full walls of custom cherry wood built-ins, perfect for displaying treasures, or creating an inspiring workspace. The office contains a coordinating cherry wood desk completing the look.  Also included on the main level is the spacious master suite designed for relaxation, featuring a luxurious soaking tub, a separate walk-in shower, and a generous walk-in closet. Upstairs you'll find two larger-than-average bedrooms, each with its own full-size walk-in closet. The upper-level bath comes with a jetted tub and stunning newly finished marble flooring. Head downstairs to a nearly finished basement offering a cozy reading/study nook at the base of stairs, along with two additional well-sized bedrooms and bathroom. Full size pantry/dry-storage is also contained in the basement.  Partially completed entertainment area and kitchen make this home the perfect option for multi-generational living. With five bedrooms, four bathrooms, custom cherry wood finishes throughout, spa-inspired bathrooms, RV parking, and a backyard built for both recreation and relaxation, this home offers space, style, and functionality that's hard to match.
#2179048

South Ogden

961 E 5700 S

5 Beds

3 Baths

4,697 Sq.Ft.

$824,900

MLS#: 2179048

New on site 3 days ago
This 2006 rambler delivers exceptional value and flexibility: 4,440 sq.ft, 8 bedrooms, 3.5 bathrooms, a massive 3-car attached garage with a large driveway and RV parking, and NO HOA fees. The fully finished basement is a standout feature, complete with its own walkout and separate basement entrance, a kitchenette, a dedicated second laundry area, and generous storage; perfect for multigenerational living, extended guests, or simply added independence for a growing household.  The main level offers 3 bedrooms, 1.5 bathrooms, and an open-concept living area with hardwood and tile flooring plus high-speed fiber internet. Upstairs, a spacious loft level adds 2 more bedrooms, another full bath, and a versatile bonus room - ideal as a home office, game room, or second living area - with its own separate heating and cooling. Downstairs, the walkout basement rounds things out with 3 additional bedrooms, a full bath, the kitchenette and second laundry mentioned above, and plenty of storage for media, recreation, or overflow.  Outside, enjoy a covered deck and open patio for entertaining, with quick access to both Pioneer Crossing and Mountain View Blvd. Square footage figures are provided as a courtesy estimate only, obtained from county records, buyer is advised to obtain an independent measurement.
#2185964

Saratoga Springs

1092 N COYOTE RUN

8 Beds

3 Baths

4,440 Sq.Ft.

$824,900

MLS#: 2185964

SELLER WILL CONTRIBUTE UP TO 3 POINTS TOWARDS BUYER'S BUYDOWN OR CLOSING COSTS WITH ACCEPTABLE OFFER. Absolutely the most stunning high end updated condo you will ever see. Possible main floor living with only two steps into house from garage and doorways ADU approved width. Open and spacious floor plan with huge floor to ceiling windows for bringing in lots of outdoor light. The seller has put more than $250,000 worth of upgrades into this gorgeous and incredible remodel with attention to every detail. When walking into the home you can see straight through to the back courtyard with gas BBQ hookup, totally private and secure, full fence with gate, gardening and storage shed with power making it perfect for a workshop, perennial shrubs, shade trees and plants with fountains making this a perfect sanctuary retreat to relax or entertain in. There is currently a drip system installed in back but has been turned off and seller waters by hand. The front room with a gas fireplace opens up to a huge gourmet kitchen with breakfast bar seating and a semi formal dining room with two crystal chandeliers, hickory floors throughout, custom tongue and groove ceilings, crowns moldings throughout and recessed lighting. Through the French doors you entry a tranquil courtyard like no other. Fully renovated by licensed contractor 2016-2017, all plumbing and electrical, the shared wall with the unit next door is double sheet rocked and double insulation blown in throughout. All lighting was redesigned with multiple canned lights. The kitchen features hickory floors, recessed lighting, polished granite counter tops, tiled backsplash, GE Profile Advantage oven and convection oven, warming oven, 5 burner cook top and one high BTU burner, GE Profile side by side Refrigerator Freezer, 2 Bosch dishwashers, GE Profile external vent and light, one pot filler faucet, under counter lighting, tons of storage and counter space, Velux automated skylight, gourmet island with seating and chrome/stainless steel faucets and hardware throughout home and a separate serving station for entertaining. Gorgeous spacious Primary Suite/Primary Bath: Claw foot tub with overhead rain shower, tube skylight, nice sized closets, ceiling fan, granite countertops, tiled upgrades with high end details. Combination laundry room with wash out sink and room for an office/utility/craft room with lots of storage and cabinet space. Three quarter bath with tiled steam shower. All bathrooms have heating lights and ventilation fans. Walk out to a spacious oversized 2 car garage with ample storage and gas heater, new garage door (insulated) and new opener. Downstairs: Full Basement with good lighting, high ceilings, theater room with projector with Agenta tower for audio and visual, gas fireplace, full kitchen with refrigerator freezer, dishwasher, drop in range with oven and microwave. Stairs down have step lights in stair well. Second bedroom with ensuite full bathroom highlighting high end upgrades. Lots of additional storage areas. The whole house system includes 4 security cameras, theater room with surround sound speakers, audio speakers in kitchen/dining area, laundry and craft room, patio (courtyard) and primary bedroom and bath. The HVAC is energy star rated with air cleaner, humidifier and added ventilation for high BTU kitchen stove fan. Two 40 gallon energy saver water heaters (2022) installed and new air conditioner (2025). All windows were replaced in 2017 that have wood trim and sun protected. Possession to be negotiated with seller and coordinated with purchase and move in on her new home Purchase.DON'T MISS THIS OPPORTUNITY TO BUY A PERFECT MOVE-IN READY HOME
#2178826

Salt Lake City

664 E 4129 S

2 Beds

2 Baths

2,800 Sq.Ft.

$824,900

MLS#: 2178826
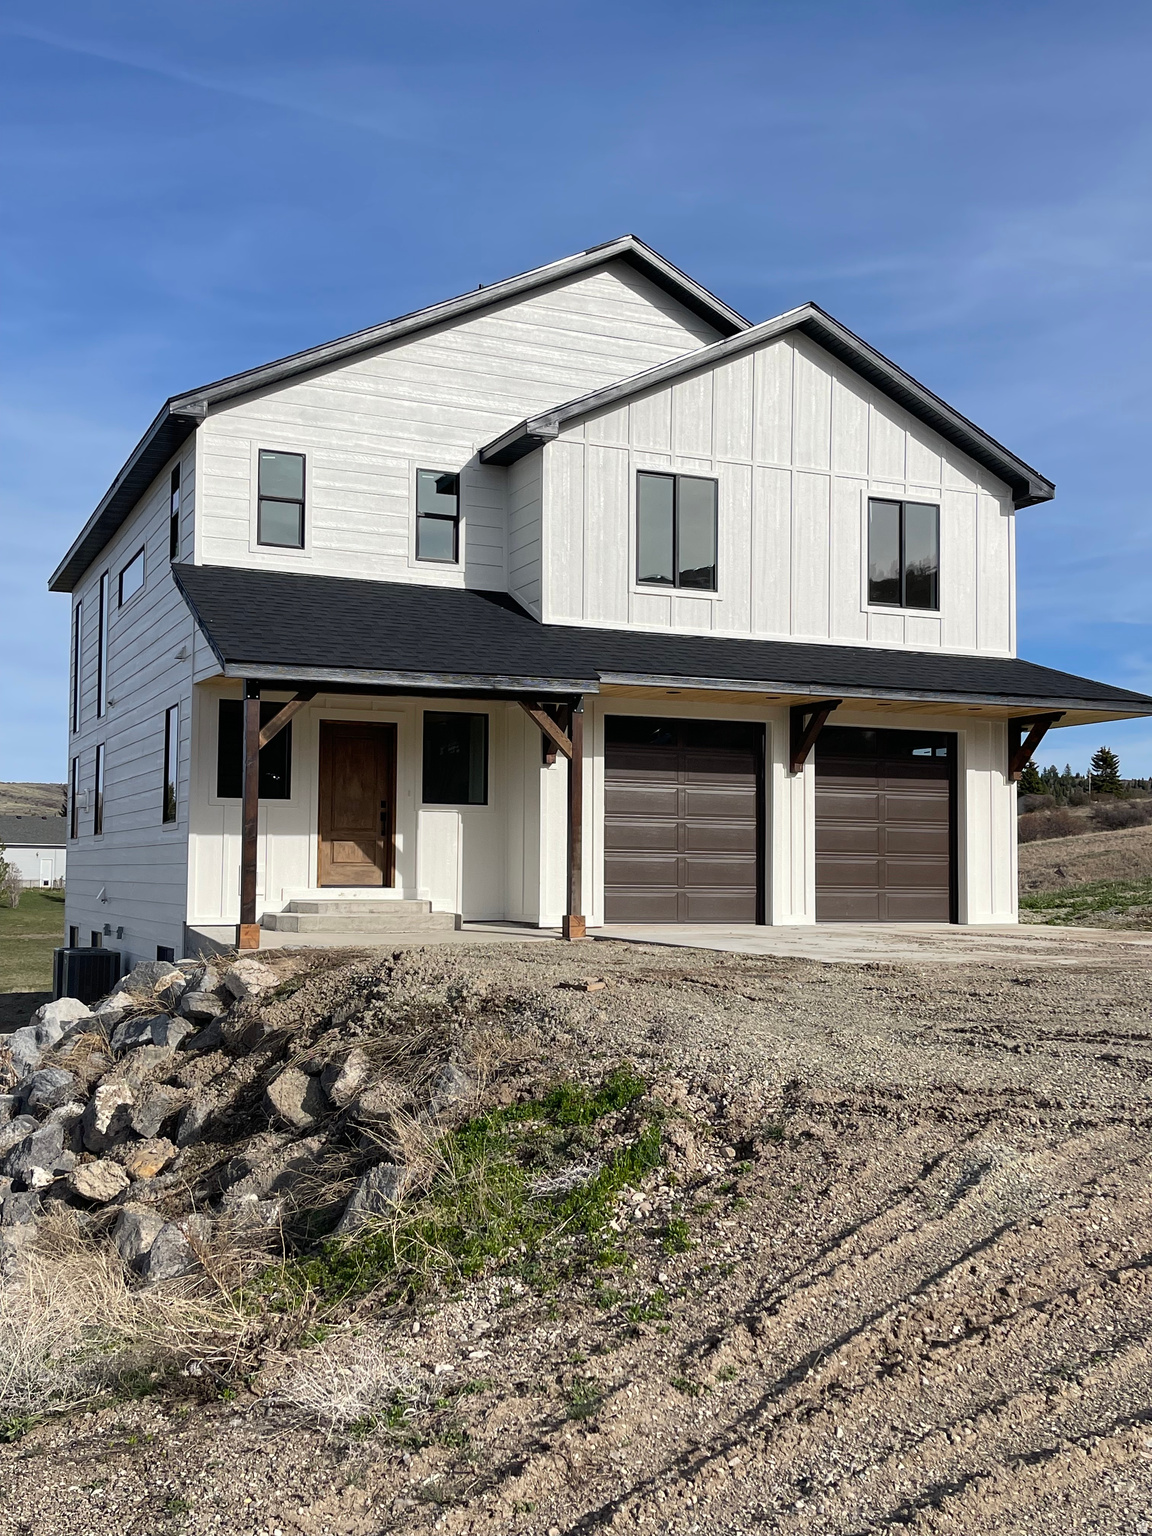
New construction in Bailey Creek with incredible mountain views! 3 bed / 2.5 bath with 9' walls and vaulted ceilings, tons of natural light, oak hardwood floors, clear alder cabinets, and quartzite countertops. Bright open-concept design with a gas fireplace, custom staircase, and metal handrails. All bedrooms are upstairs with the laundry room on the same level, including a spacious primary suite with an oversized bathroom featuring a soaker tub and large shower. Enjoy the redwood back deck, plus a 2-car heated garage. Walk-out basement is framed and insulated with electrical and plumbing in place designed for a future bedroom, bathroom, and family room. New photos, video walkthrough, and 3D tour available here: https://portneufvalleyphoto.hd.pics/1216-Discovery-Cir/idx Built and owned by the listing agent. Contact listing agent for a showing today!!
#2122147

Soda Springs

1216 DISCOVERY CIR

3 Beds

2 Baths

3,365 Sq.Ft.

$824,900

MLS#: 2122147

AUTUMN SALE: The next 5 signed contracts get $30K if you use the preferred Lender, Intercap Lending, or $25K to use as they choose if they use their own lender. (This unit is under construction) Built by Goodboro Homes, Holdaway Fields is Vineyard's newest 55+ active adult community. This stunning single-level home features the spacious, light-filled 2000 Tudor open floor plan with a large gourmet kitchen and high-end finishes throughout. The expansive primary suite offers both his-and-hers walk-in closets and dual vanities for ultimate comfort and luxury. Basement finishing is priced at $50/sq. ft. You'll love the convenient location-just minutes from the Utah Lake trail system, neighboring Sleepy Ridge Golf Course, Megaplex Theatres, Topgolf, shopping, dining, and more! Other models that can be built on this lot are the 1650 Traditional, 1900 Craftsman, 2450 Gambrel, 2550 Craftsman, and 2650 Tudor. Visit our model home at 491 S Main St. on M/W from 4-7 pm or F/Sa from 12-5 pm to see all the floor plans.
#2176303

Vineyard

472 S LUCERNE ST 221

2 Beds

2 Baths

3,904 Sq.Ft.

$824,900

MLS#: 2176303

1 ... 533 534 535 536 537 ... 666
* Listings identified with the FMLS IDX logo come from FMLS and are held by brokerage firms other than the owner of this website. The listing brokerage is identified in any listing details. Information is deemed reliable but is not guaranteed. If you believe any FMLS listing contains material that infringes your copyrighted work please click here to review our DMCA policy and learn how to submit a takedown request. © 2024. First Multiple Listing Service, Inc.
 - property

Send a message

Message successfully sent.

Your message

What is 3 + 4 ?

Reason for contacting?

I agree to receive email communication and understand I can unsubscribe at any time.

I agree to be contacted by Summit Realty Utah via call, email, and text for real estate services. To opt out, you can reply 'stop' at any time or reply 'help' for assistance. You can also click the unsubscribe link in the emails. Message and data rates may apply. Message frequency may vary. Privacy Policy

Sign Out

Virtual Assistant

Would you like to take the next step with this property? We can help you schedule a showing or virtual tour, or send you more details.

Yes, I would like more information.

Thank You for Your Reply, One of Our Agents will contact you as soon as possible

No, maybe later.

Thank you, you can always contact me via email, phone number or through the contact form.

Realhub AI

Lucy - Your AI-Powered Realtor

Update Your Temporary Password

Personalize your search

Enter your email and we'll notify you immediately when new listings match what you're looking for.

or enter email address

Already have an account ? Login here

Continue your home search

I agree to receive communications and understand I can unsubscribe at any time.

I agree to be contacted by Summit Realty Utah via call, email, and text for real estate services. To opt out, you can reply 'stop' at any time or reply 'help' for assistance. You can also click the unsubscribe link in the emails. Message and data rates may apply. Message frequency may vary. Privacy Policy

Already have an account ? Login here

We use cookies

We use cookies primarily for analytics to enhance your experience. By accepting, you agree to our use of these cookies. You can manage your preferences or learn more about our cookies policy.






