


Property
Beds
5
Full Baths
3
1/2 Baths
1
Year Built
1997
Sq.Footage
4,697
Welcome to a home that blends elegance, and craftsmanship at every turn. Step through the front door, to a chandelier-lit staircase setting the tone for the exceptional details found throughout this 5-bedroom, 4-bathroom residence. Cherry-wood cabinets as well as built-ins and crown molding throughout all of the main level. Fully landscaped yard maintained with an automatic sprinkler system. The heated 3-car garage with dedicated RV parking offers plenty of room for vehicles, toys, and storage. Right alongside the RV parking, there is a nice-sized storage shed that keeps all your tools and equipment organized and ready for easy landscape upkeep. The backyard has a putting green complete with a sand trap. Outdoor entertaining is a breeze with a full-size patio and a high-quality deck, spacious enough to comfortably fit full sized deck furniture, making it the perfect spot for the whole family to gather and relax together. On the main level you will find an oversized family room, connected to a laundry room that leads directly into the garage. The heart of the home showcases a kitchen finished with rich cherry wood cabinetry, and corian countertops offering timeless warmth and style. Both the family room and a private professional office feature full walls of custom cherry wood built-ins, perfect for displaying treasures, or creating an inspiring workspace. The office contains a coordinating cherry wood desk completing the look. Also included on the main level is the spacious master suite designed for relaxation, featuring a luxurious soaking tub, a separate walk-in shower, and a generous walk-in closet. Upstairs you'll find two larger-than-average bedrooms, each with its own full-size walk-in closet. The upper-level bath comes with a jetted tub and stunning newly finished marble flooring. Head downstairs to a nearly finished basement offering a cozy reading/study nook at the base of stairs, along with two additional well-sized bedrooms and bathroom. Full size pantry/dry-storage is also contained in the basement. Partially completed entertainment area and kitchen make this home the perfect option for multi-generational living. With five bedrooms, four bathrooms, custom cherry wood finishes throughout, spa-inspired bathrooms, RV parking, and a backyard built for both recreation and relaxation, this home offers space, style, and functionality that's hard to match.
Features & Amenities
Interior
-
Total Bedrooms
5
-
Bathrooms
3
-
1/2 Bathrooms
1
-
Basement YN
YES
-
Cooling YN
YES
-
Cooling
Ceiling Fan(s), Central Air
-
Fireplace YN
YES
-
Heating YN
YES
-
Heating
Forced Air
-
Main Level Bedrooms
1
-
Pet friendly
N/A
Exterior
-
Garage
Yes
-
Garage spaces
3
-
Construction Materials
Brick, Stucco
-
Other Exterior Features
Gas Grill
-
Parking
Attached, Garage
-
Patio and Porch Features
Deck
-
Pool
No
-
Waterfront YN
NO
Area & Lot
-
Lot Size(acres)
0.34
-
Lot Size(square feet)
14,810
-
Property Type
Residential
-
Property Sub Type
Single Family Residence
-
Architectural Style
Stories: 2
Price
-
Sales Price
$824,900
-
Tax Amount
$4,724
-
Sq. Footage
4,697
-
Price/SqFt
$175
HOA
-
Association
No
Property Resources
-
Horse Property
NO
School District
-
Elementary School
Weber
-
Middle School
South Ogden
-
High School
Bonneville
Property Features
-
New Construction
NO
-
Accessibility Features
Therapeutic Whirlpool, Grip-Accessible Features
-
Senior Community YN
NO
Schedule a Showing
Showing scheduled successfully.
Mortgage calculator
Estimate your monthly mortgage payment, including the principal and interest, property taxes, and HOA. Adjust the values to generate a more accurate rate.
Your payment
Principal and Interest:
$
Property taxes:
$
HOA fees:
$
Total loan payment:
$
Total interest amount:
$
Location
County
Weber
Elementary School
Weber
Middle School
South Ogden
High School
Bonneville
Listing Courtesy of Deborah Meyer, Equity Real Estate (Advantage)
RealHub Information is provided exclusively for consumers' personal, non-commercial use, and it may not be used for any purpose other than to identify prospective properties consumers may be interested in purchasing. All information deemed reliable but not guaranteed and should be independently verified. All properties are subject to prior sale, change or withdrawal. RealHub website owner shall not be responsible for any typographical errors, misinformation, misprints and shall be held totally harmless.

Principal Broker
Micah Pearson
Call Micah today to schedule a private showing.

* Listings on this website come from the FMLS IDX Compilation and may be held by brokerage firms other than the owner of this website. The listing brokerage is identified in any listing details. Information is deemed reliable but is not guaranteed. If you believe any FMLS listing contains material that infringes your copyrighted work please click here to review our DMCA policy and learn how to submit a takedown request.© 2024 FMLS.
Related Properties

South Ogden
5945 S 1050 E
6 Beds
3 Baths
4,296 Sq.Ft.
$850,000
MLS#: 2184443
South Ogden
4180 LIBERTY AVE
6 Beds
4 Baths
3,360 Sq.Ft.
$874,900
MLS#: 2182277

South Ogden
1181 E 5700 S
6 Beds
2 Baths
3,240 Sq.Ft.
$680,000
MLS#: 2181620

South Ogden
5625 S CRESTWOOD DR E
5 Beds
1 Baths
4,204 Sq.Ft.
$759,900
MLS#: 2177357
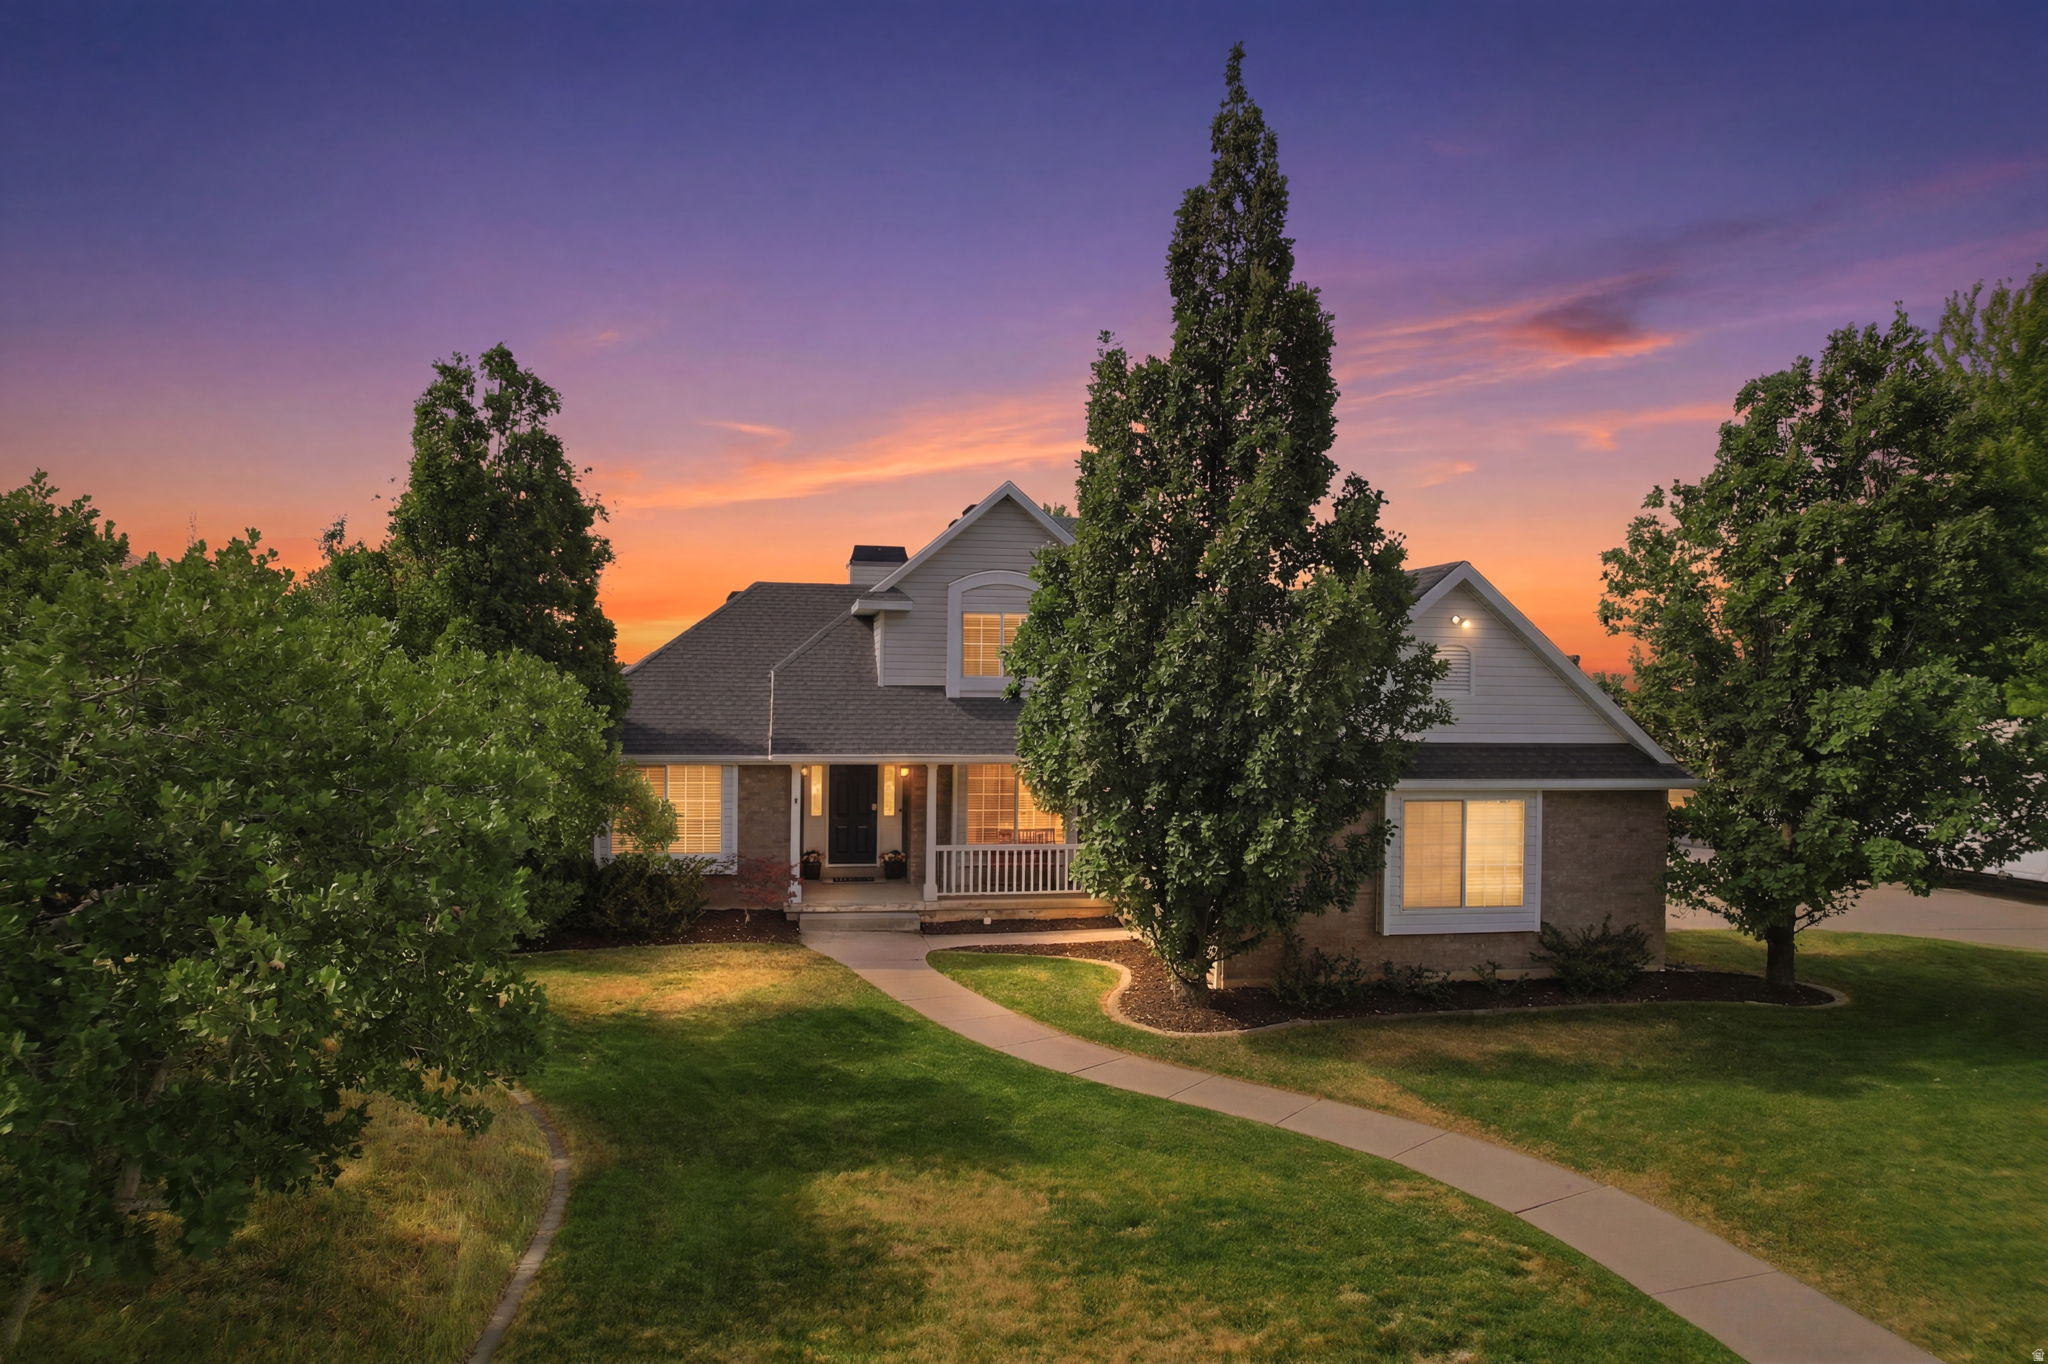
South Ogden
1931 E 6200 S
4 Beds
2 Baths
3,388 Sq.Ft.
$684,900
MLS#: 2171609

South Ogden
5708 S 950 E
5 Beds
4 Baths
4,884 Sq.Ft.
$799,900
MLS#: 2169779
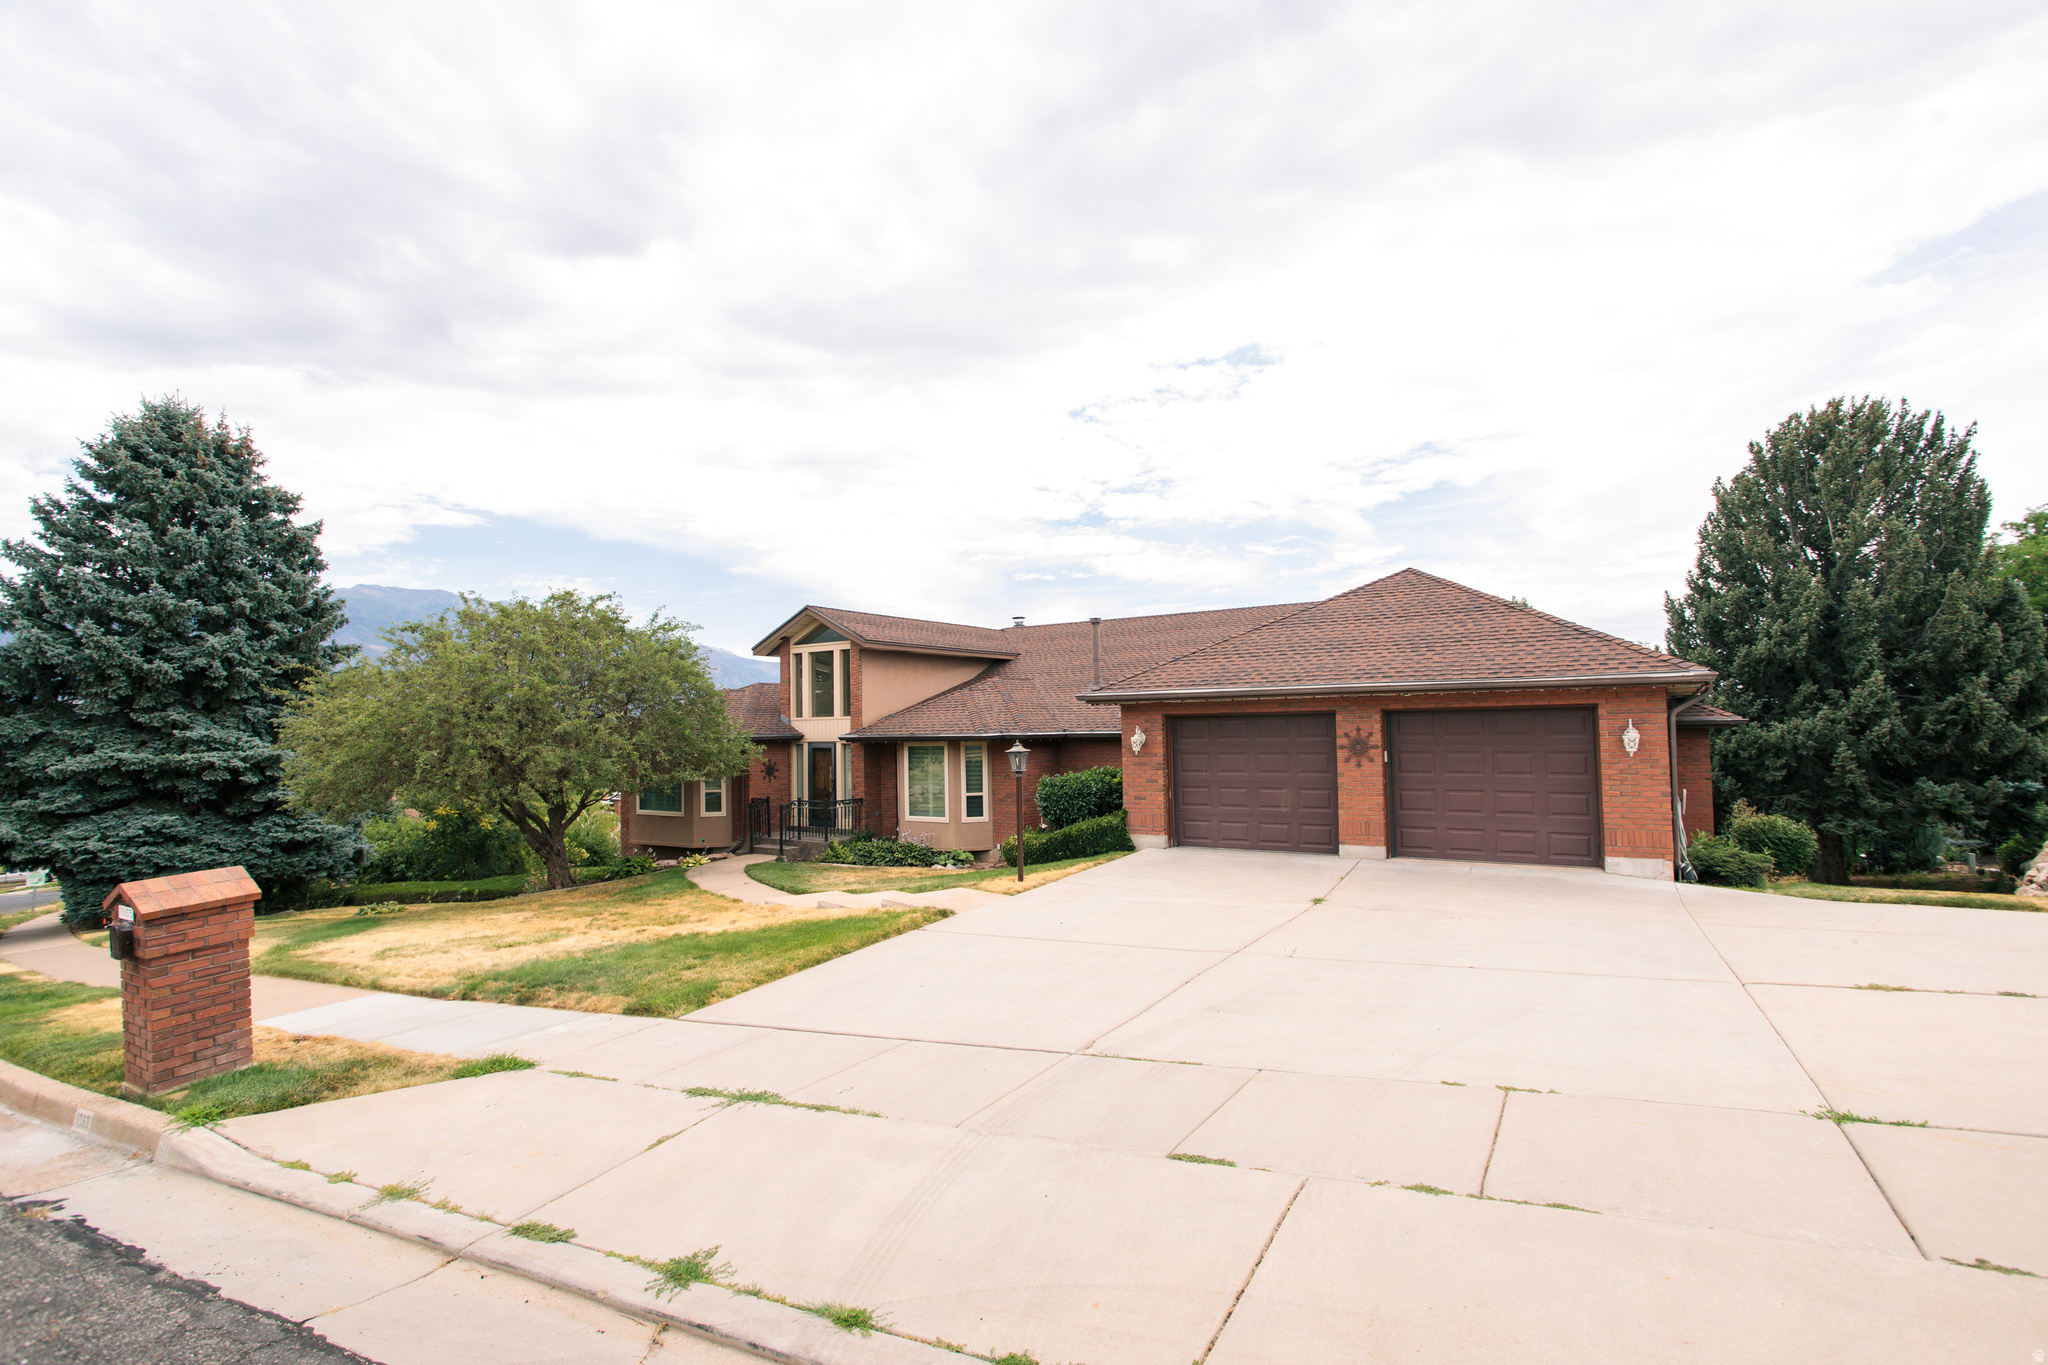
South Ogden
1063 E 5700 S
5 Beds
2 Baths
5,939 Sq.Ft.
$850,000
MLS#: 2172790
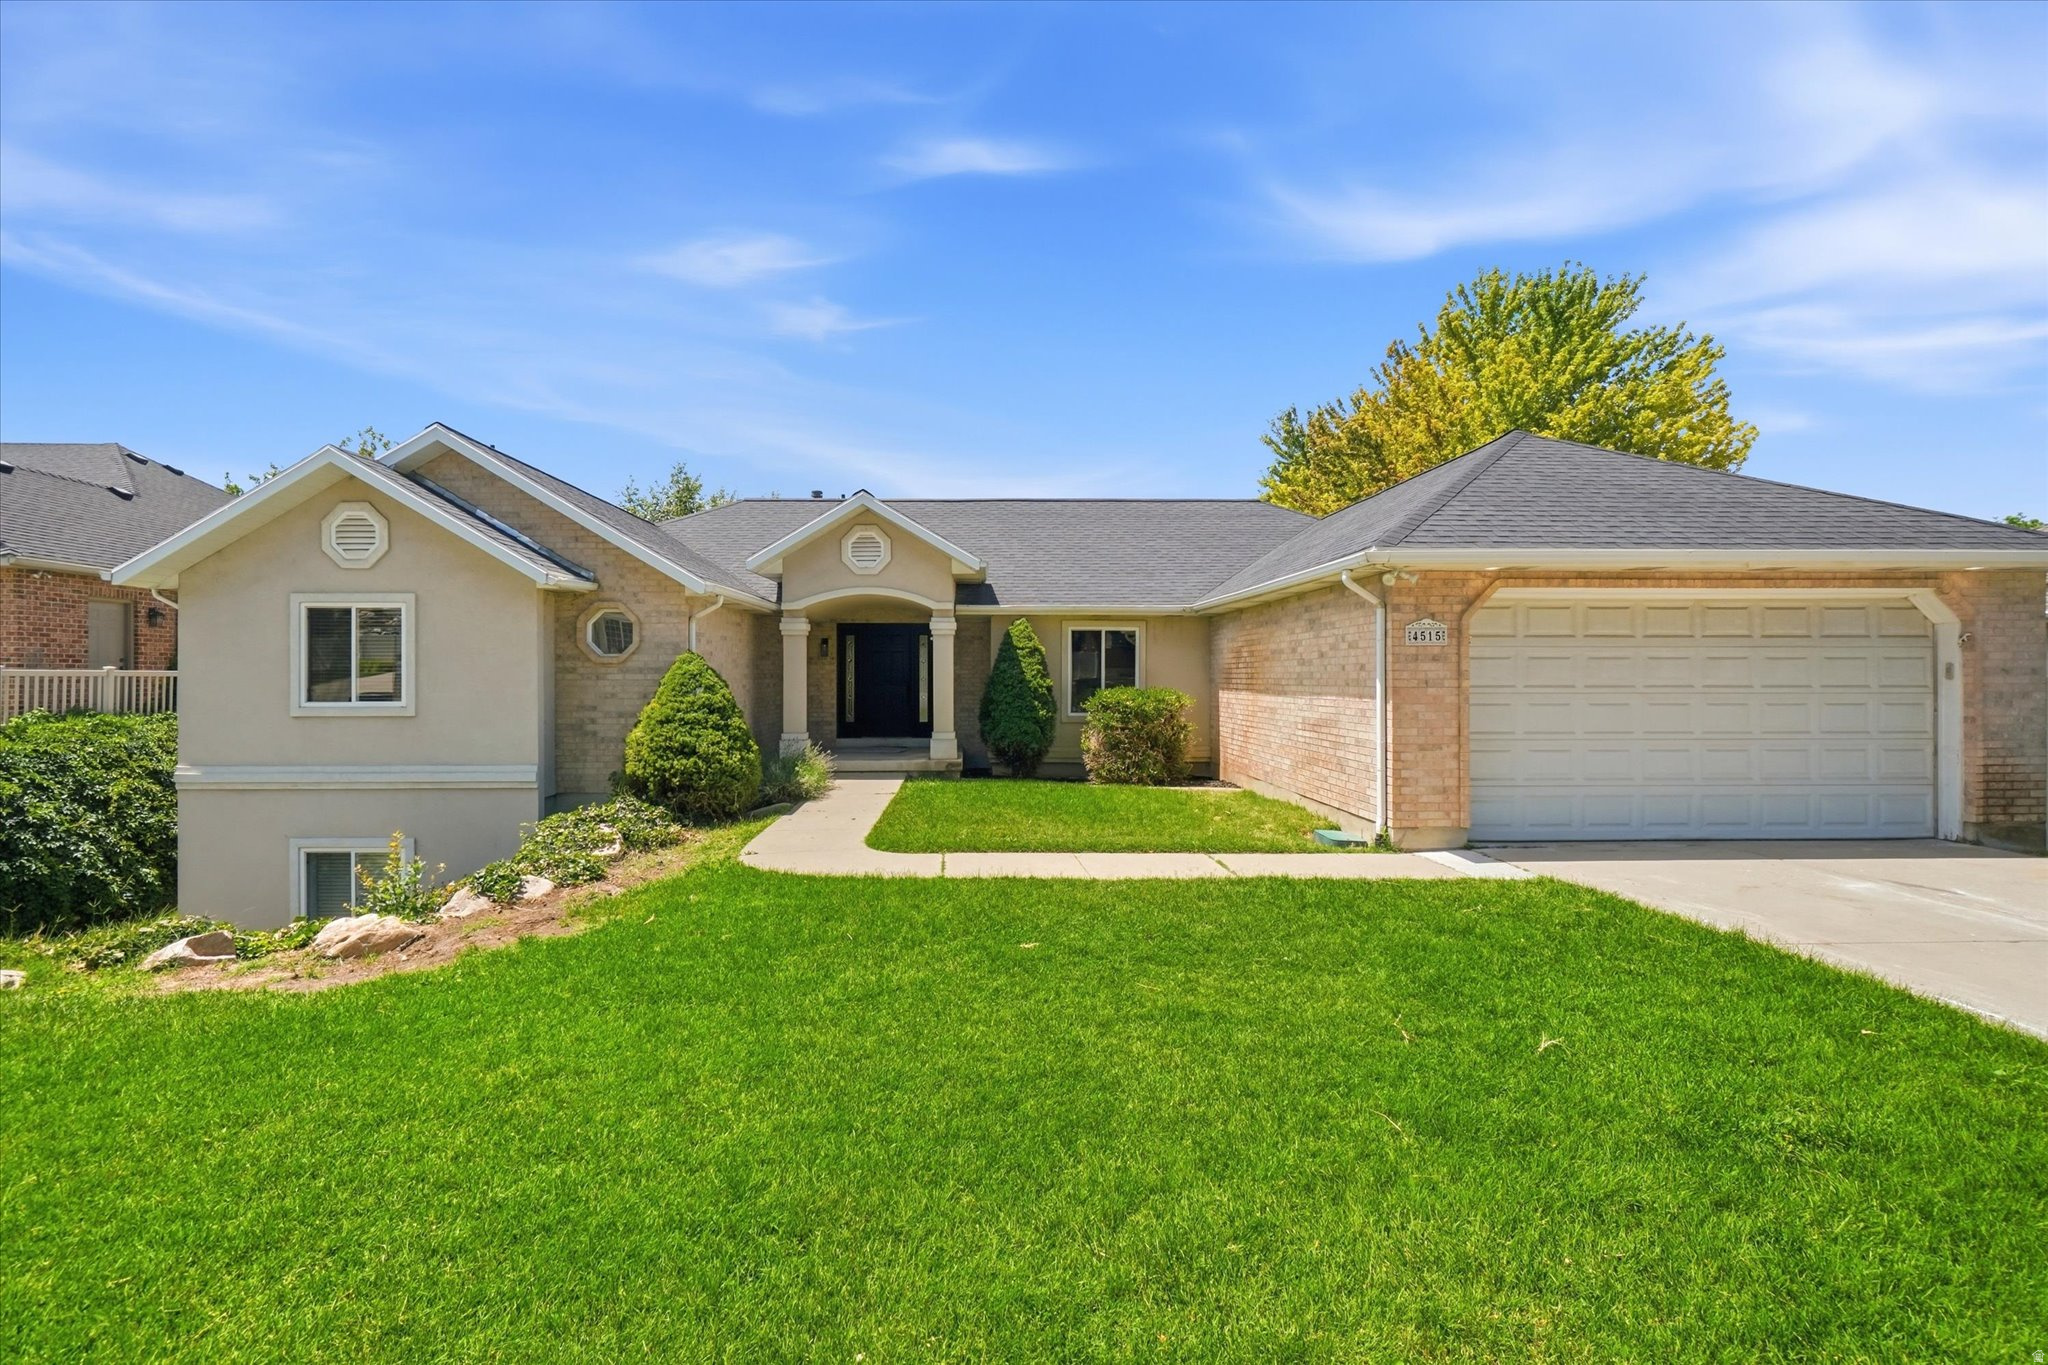
South Ogden
4515 S JEFFERSON AVE
6 Beds
2 Baths
3,575 Sq.Ft.
$695,000
MLS#: 2166129
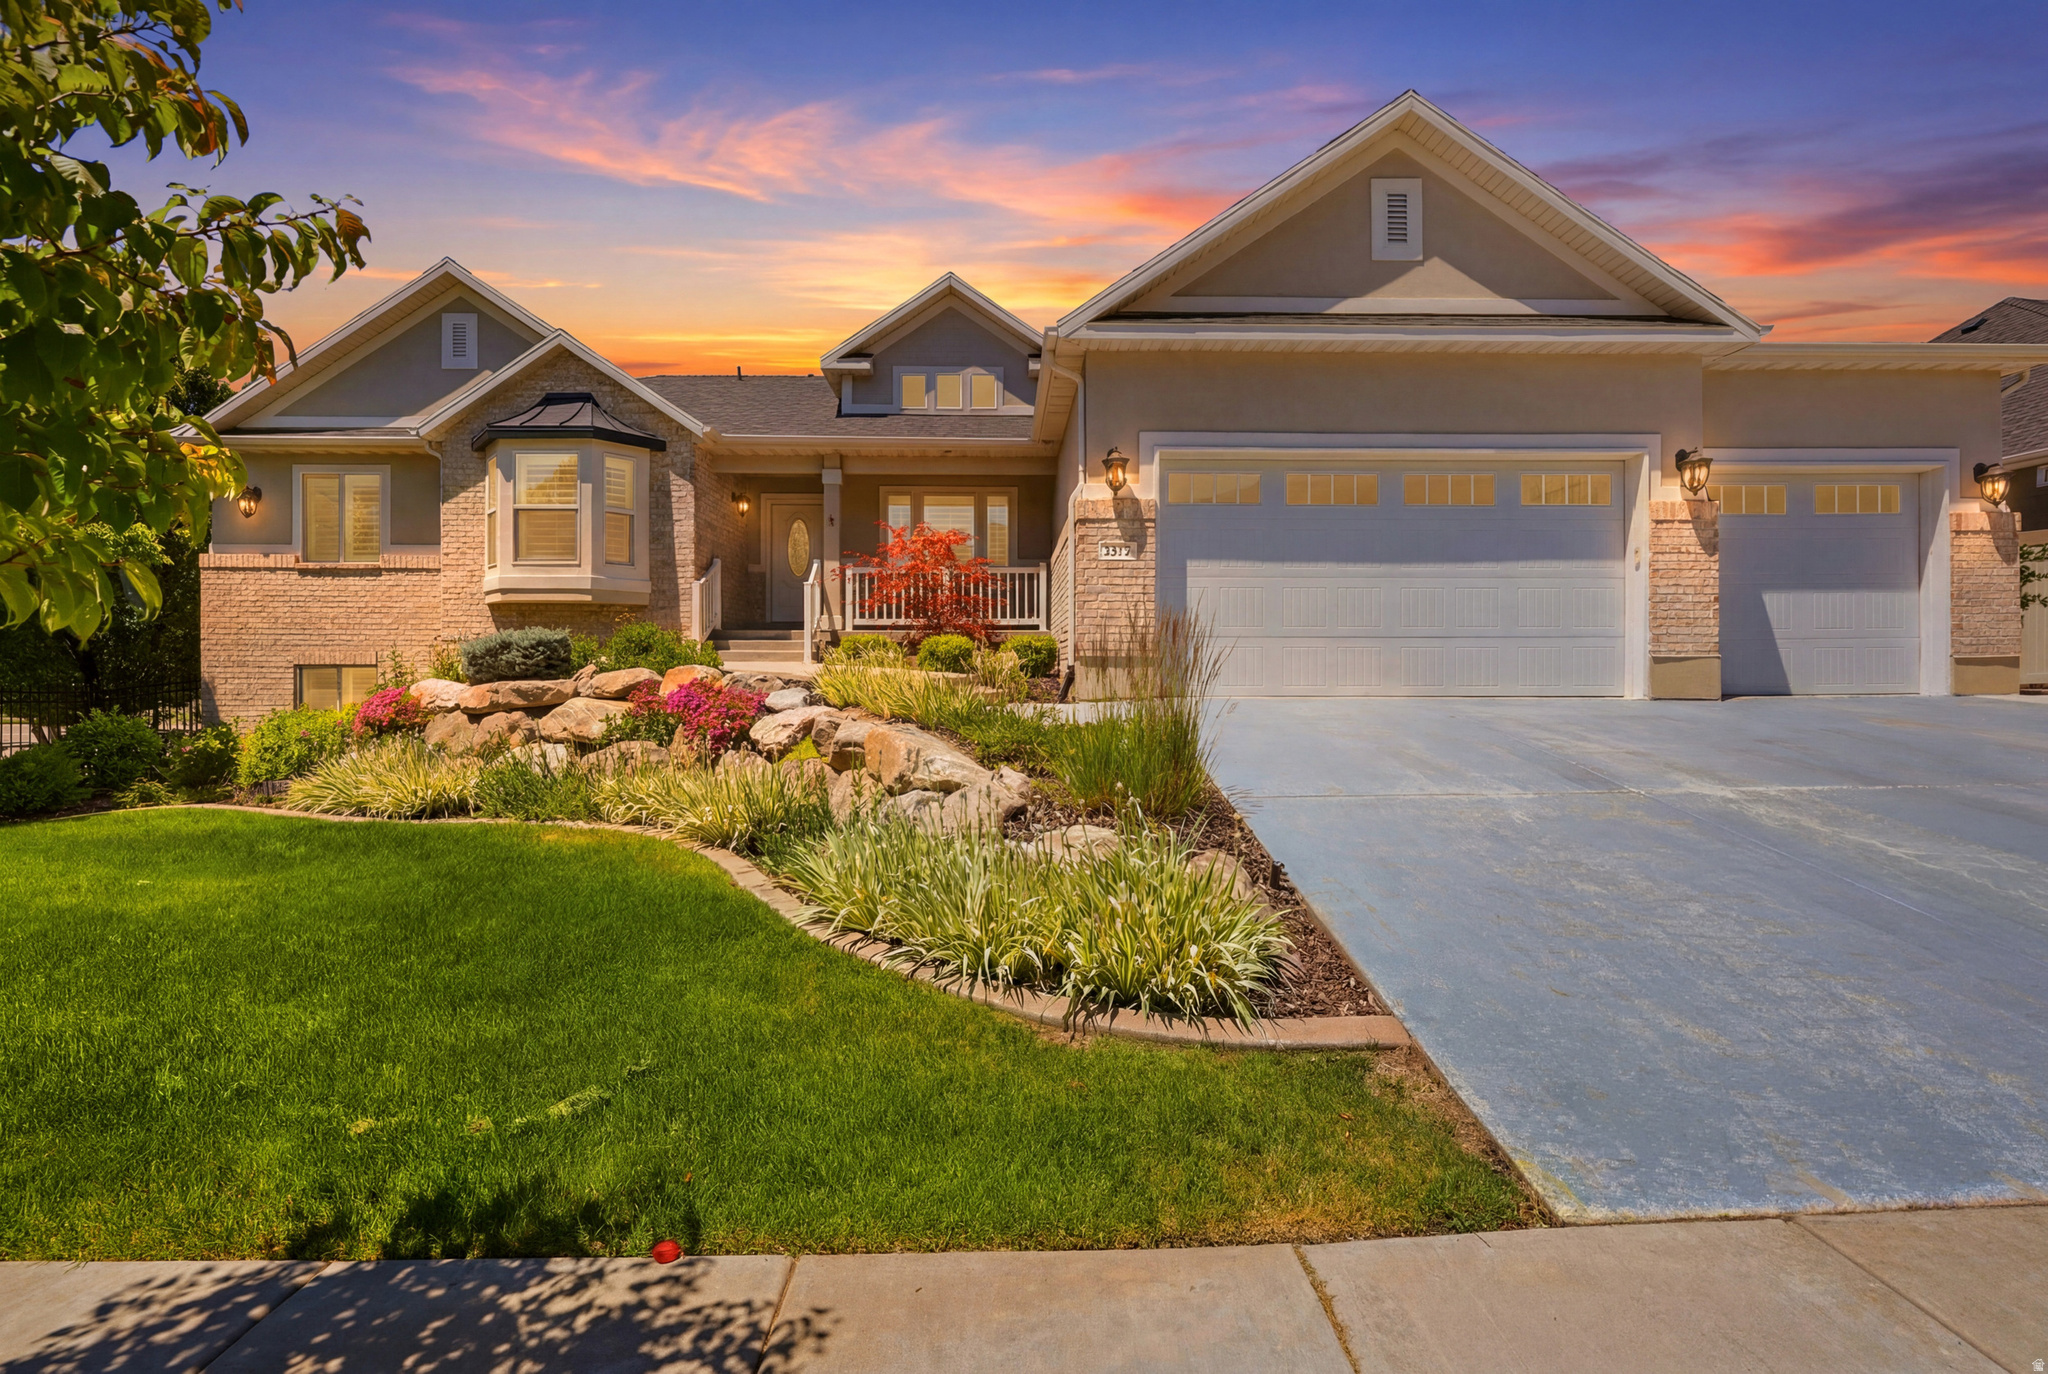
South Ogden
5575 S 1350 E
5 Beds
3 Baths
4,251 Sq.Ft.
$969,900
MLS#: 2165639
