
REALHUB is on fire today

Properties

Browse or get in touch to schedule a walkthrough.

  • Nearby me
Price range

Popular Features

Community Features

Association

Property Features

Waterfront

View

Exterior Features

Interior Features

Style

10000 properties match your criteria

Updated 1 minute ago

E-Alert name

Set in one of Newpark's premier locations, this nightly-rental permitted, two story townhome sits directly along the bike path at the edge of the Swaner Nature Preserve. Mature aspens provide shade and privacy in summer, while winter views span across Swaner to the ski runs of Park City and Deer Valley. Offered by the original owners with new paint and carpeting in August 2026, and two of the photos are virtually staged. The residence features two large decks and an oversized private garage for your vehicle and gear. Newpark's dozens of dining, shopping, fitness and wellness options are steps away, with free transportation to the ski resorts and miles of trails right outside your door.
#2182471

Park City

6169 PARK LN S 48

2 Beds

2 Baths

1,398 Sq.Ft.

$855,000

MLS#: 2182471
Price reduced
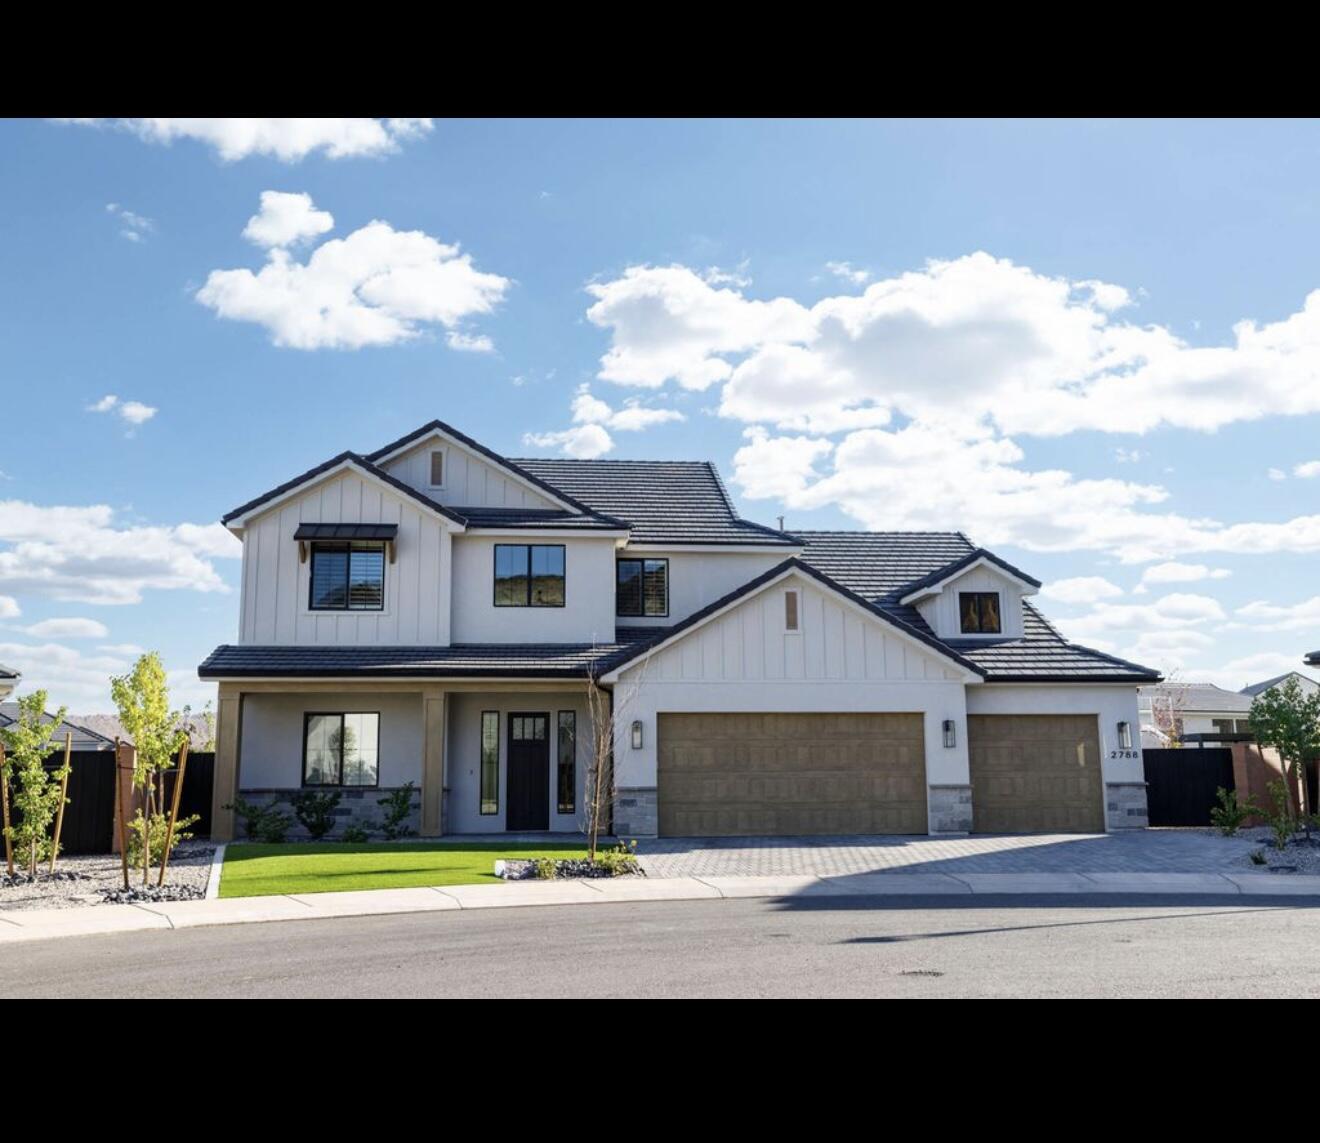
This like-new home offers upscale finishes and an outdoor space built for entertaining. Backing near the hillside views with total privacy, the fully landscaped backyard features artificial turf, pavers, a covered patio, and a dedicated basketball half-court, plus a private pergola-covered spa area perfect for evening relaxation.
Inside, the open floor plan is anchored by a chef's kitchen with quartz countertops, custom soft-close cabinetry, a large island, and built-in stainless appliances including a double oven. The living room fireplace with built-in shelving creates a warm central gathering space. A main-level bedroom suite with a walk-in closet and full bath with walk-in shower and separate tub offers modern living. The upper level houses the spacious loft area and four bedrooms and two full bathrooms.
Additional highlights include a three-car epoxy-coated garage, mudroom with built-in storage, dedicated laundry room, dual-pane energy-efficient windows with plantation shutters/blinds throughout and wide-plank LVP flooring throughout the main living areas all set on a quiet street in a desirable planned community.
#26-274242

Washington

2788 E Rill DR

5 Beds

None Baths

3,235 Sq.Ft.

$855,000

MLS#: 26-274242
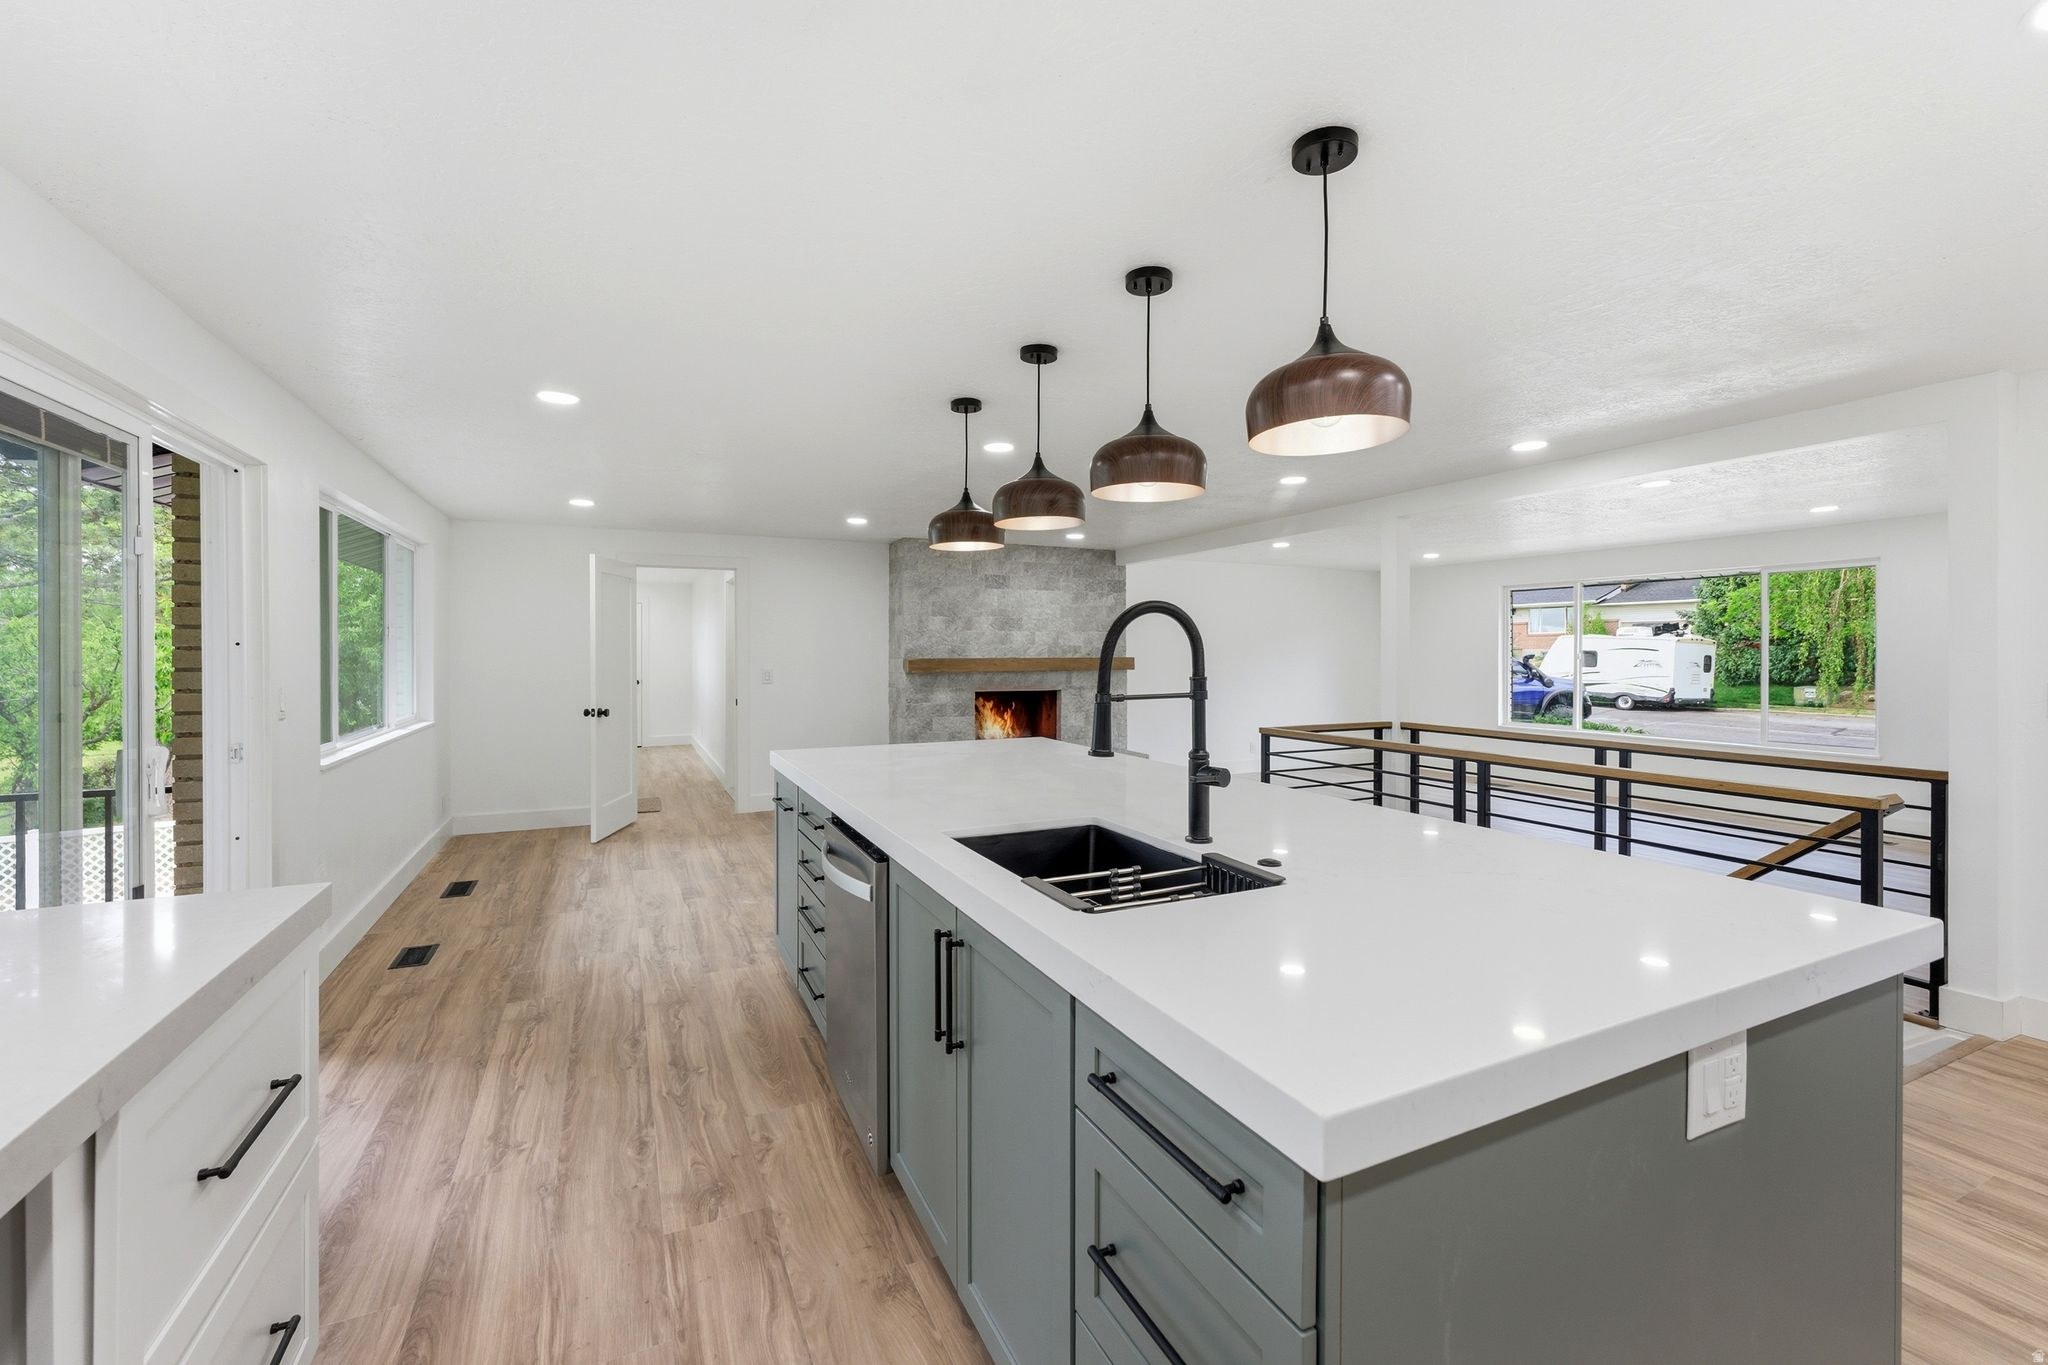
This home was tailored with comfortable living in mind. My clients dreamed up a place that could be both graceful and grounded, aesthetically appealing and accessible. Purposeful spaces make living here feel effortless. Every corner holds a moment of thoughtful design. Remodeled with uncompromising attention to detail, this isn't your average home. The owner has very refined tastes and standards, the primary suite comes outfitted with a walk-in closet and a luxurious spa like ensuite with custom fluted tile and glass surround. The open living room and kitchen, form the center of the home, and family room dissolve the boundary between inside and out. Step out onto the vast covered deck or curl up on the shaded patio below-both designed for year-round comfort. Inside, modern minimalism meets quiet luxury. Sleek and clean-lined cabinets, topped with Carrara marble counter tops. Large bedrooms, closets, and built-ins allow for a clutter-free mind and environment.   Just minutes from Downton Salt Lake City and Hiking and Biking trails, this location offers access to thrill and stillness in equal measure. This is the kind of home that makes you feel like you've finally arrived. Original Owner was a builder and built with a higher standard for his personal comfort, lots of natural light the kitchen becomes a gathering place where memories are made. The large yard could be a garden or pickleball court etc.  This home is now available, offering a rare opportunity for a new family to create their own memories and continue the legacy of this remarkable property. Located in a top-rated school district and close to shopping, restaurants, schools, and churches, this home blends comfort, space, and location in one of Centerville's most cherished neighborhoods. The grass lot to the south is not included in the sale, but there is a large lot behind the home that is included. The lower level is bright and airy, with full-size windows and a separate entrance, making it ideal for multi-generational living or future rental potential. Additional features include a rare 4-car garage with a basement bay that's perfect for a workshop or storage.  Home is wired with a backup Generator for continuous power in case of a storm. Besides your Two Garages in the front you have Two more in the back for your convenience.
#2156265

Centerville

871 N BONITA WAY E

5 Beds

1 Baths

4,242 Sq.Ft.

$855,000

MLS#: 2156265

Charming Brick Cottage in One of Sugarhouse's Most Desirable Neighborhoods! Now updated with freshly refinished hardwoods, new carpet, and fresh paint throughout. 1925 E Hillcrest offers an unusually large floor plan for the area, blending timeless character with flexible living space. This 5-bedroom, 3-bathroom home features a spacious main level with a large kitchen, dining area, and open living space that captures stunning mountain views. The fully finished basement includes a separate-entry mother-in-law apartment complete with its own kitchen, laundry, two bedrooms, a large family room, and a dedicated media room-perfect for multigenerational living or rental potential. Situated on a tree-lined street surrounded by other well-kept homes, this property sits directly next to Hillcrest Park and on the Parley's Trail system, with easy access to Sugar House Park, Tanner Park, and miles of walking, biking, and running paths. Enjoy a vibrant outdoor lifestyle with walkable access to local shopping and Highland Park Elementary, and be just minutes from the University of Utah, Downtown Salt Lake City, and top medical centers.
#2178932

Salt Lake City

1925 E HILLCREST AVE

5 Beds

3 Baths

3,229 Sq.Ft.

$855,000

MLS#: 2178932

** UNDER CONSTRUCTION **  Beautiful new construction home in Mendon, situated on a spacious .68-acre lot with views of the Wellsville Mountains and Cache Valley. This thoughtfully designed home offers 2,075 SF on the main floor, plus an additional 1,920 SF unfinished basement with 9' ceilings, providing plenty of room for future expansion. Upon entering, you're welcomed by 11' raised ceilings throughout the entry and living area, with 9' ceilings throughout the rest of the home, oversized 8' doors on the main floor, and a floor-to-ceiling rocked fireplace. The spacious primary suite includes a freestanding soaking tub and a fully tiled walk-in shower. Additional features include a covered back porch perfect for relaxing or entertaining, a spacious 3-car garage, and beautiful curb appeal with stone exterior accents. A rare opportunity to own a high-quality custom home in a peaceful Cache Valley setting. Built by Traverse Homes
#2164917

Mendon

933 N 75 W 64

3 Beds

2 Baths

3,995 Sq.Ft.

$855,000

MLS#: 2164917
Price reduced
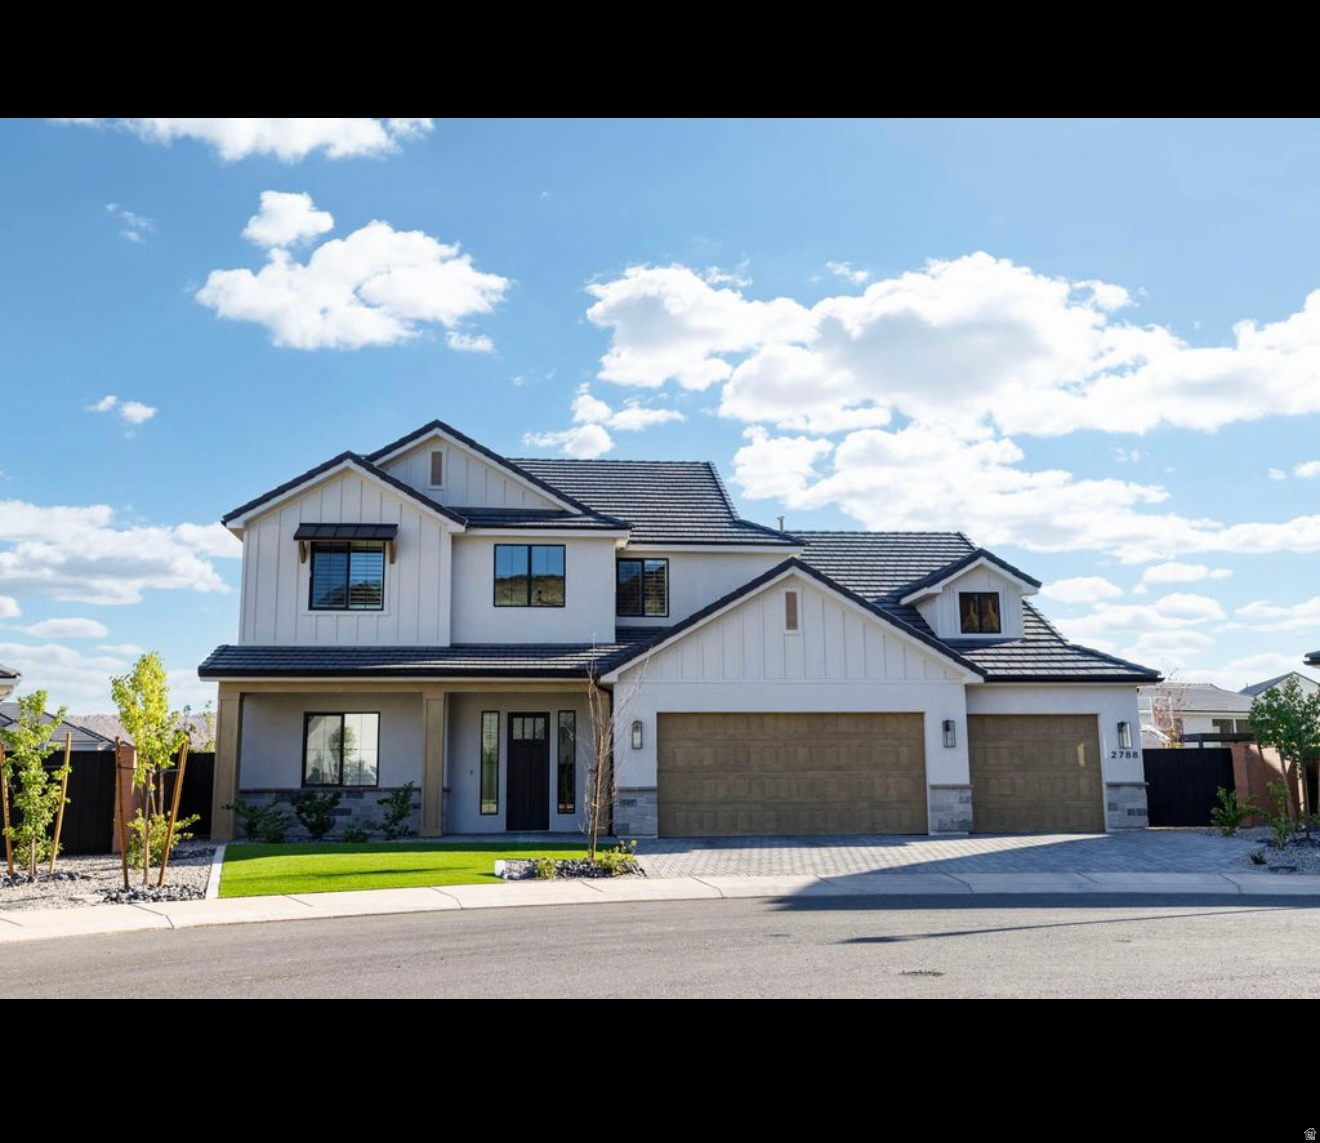
This like-new home offers upscale finishes and an outdoor space built for entertaining. Backing near the hillside views with total privacy, the fully landscaped backyard features artificial turf, pavers, a covered patio, and a dedicated basketball half-court, plus a private pergola-covered spa area perfect for evening relaxation. Inside, the open floor plan is anchored by a chef's kitchen with quartz countertops, custom soft-close cabinetry, a large island, and built-in stainless appliances including a double oven. The living room fireplace with built-in shelving creates a warm central gathering space. A main-level bedroom suite with a walk-in closet and full bath with walk-in shower and separate tub offers modern living. The upper level houses the spacious loft area and four bedrooms and two full bathrooms. Additional highlights include a three-car epoxy-coated garage, mudroom with built-in storage, dedicated laundry room, dual-pane energy-efficient windows with plantation shutters/blinds throughout and wide-plank LVP flooring throughout the main living areas all set on a quiet street in a desirable planned community.
#2172688

Washington

2788 E RILL DR

6 Beds

3 Baths

3,235 Sq.Ft.

$855,000

MLS#: 2172688

This beautiful home is situated in an incredible setting, surrounded by mature landscaping that blends seamlessly with the natural surroundings. A stunning waterfall feature creates the feel of a natural spring flowing through the Green Sping area. 
Meticulously maintained, this home offers a prime location with convenient access to shopping, I-15, downtown St George, medical facilities, the hospital, recreation, dining, and everyday conveniences.
Located on a quiet cul-de-sac and along the golf course, the property offers tremendous views while maintaining a wonderful sense of privacy and seclusion. Enjoy sweeping views of the Pine Valley Mountain range, Zion National Park, and the surrounding undisturbed Southwest landscape and wildlife.
The basement is thoughtfully configured to accoummodate independent and includes its own separate access, offering flexibility for guests, extended family, or additional living space.
Some furnishings may also be included. Call today to schedule a private showing and experience everything this exceptional property has to offer.
#26-276164

Washington

310 N Par CIR

4 Beds

None Baths

3,000 Sq.Ft.

$855,000

MLS#: 26-276164

Price reduced
RILEY PARK IN ERDA 1.20 ACRE LOTS. *** Rates as low as 5.5% fixed + 10,000 CC with the use of DHI mortgage! Restrictions apply, call for details!***   This amazing PROVIDENCE floorplan sits on 1.20 acre in Erda Utah. The main floor owner's suite has it all: tray ceiling, large walk-in closet with stackable laundry connection, double undercounter sinks, soaker tub and oversized shower. Get cozy in the large family room around the fireplace. The open concept LUXURY kitchen includes a large island for food prep/counter seating, a large walk-in pantry, kitchen with gas cooktop, double overs, 42" upper cabinets w/ crown molding, 30" Single sink, upgraded cabinet with dovetail, soft-close features. Laminate floor throughout the kitchen, dining, & family room. Quartz countertop in kitchen and bathrooms, Powder room located next to the garage entry and mud room bench. Stair railing with newel posts. Upstairs has a loft, 3 large bedrooms, full bathroom, and full laundry room. Home includes unfinished basement with 9' foundation walls, room for a large family room, 2 additional bedrooms, a bathroom, and under porch storage. 2 95% efficient furnaces, 50-gallon water heater, & plumbed for a soft-water system. 3-car RV garage with 12' x 10' door and extra space on the side of the garage to add an RV pad. This home will come with a 2000 square foot Sod Certificate.  Ask me about our generous home warranties, active radon Mitigation System, and Smart Home Package, which is included in this home. Square footage figures are provided as a courtesy estimate only and were obtained from building plans. No representation or warranties are made regarding school districts and assignments; please conduct your own investigation regarding current/future school boundaries.
#2150463

Erda

4170 N 560 W 006

4 Beds

2 Baths

4,332 Sq.Ft.

$854,990

MLS#: 2150463
Price reduced
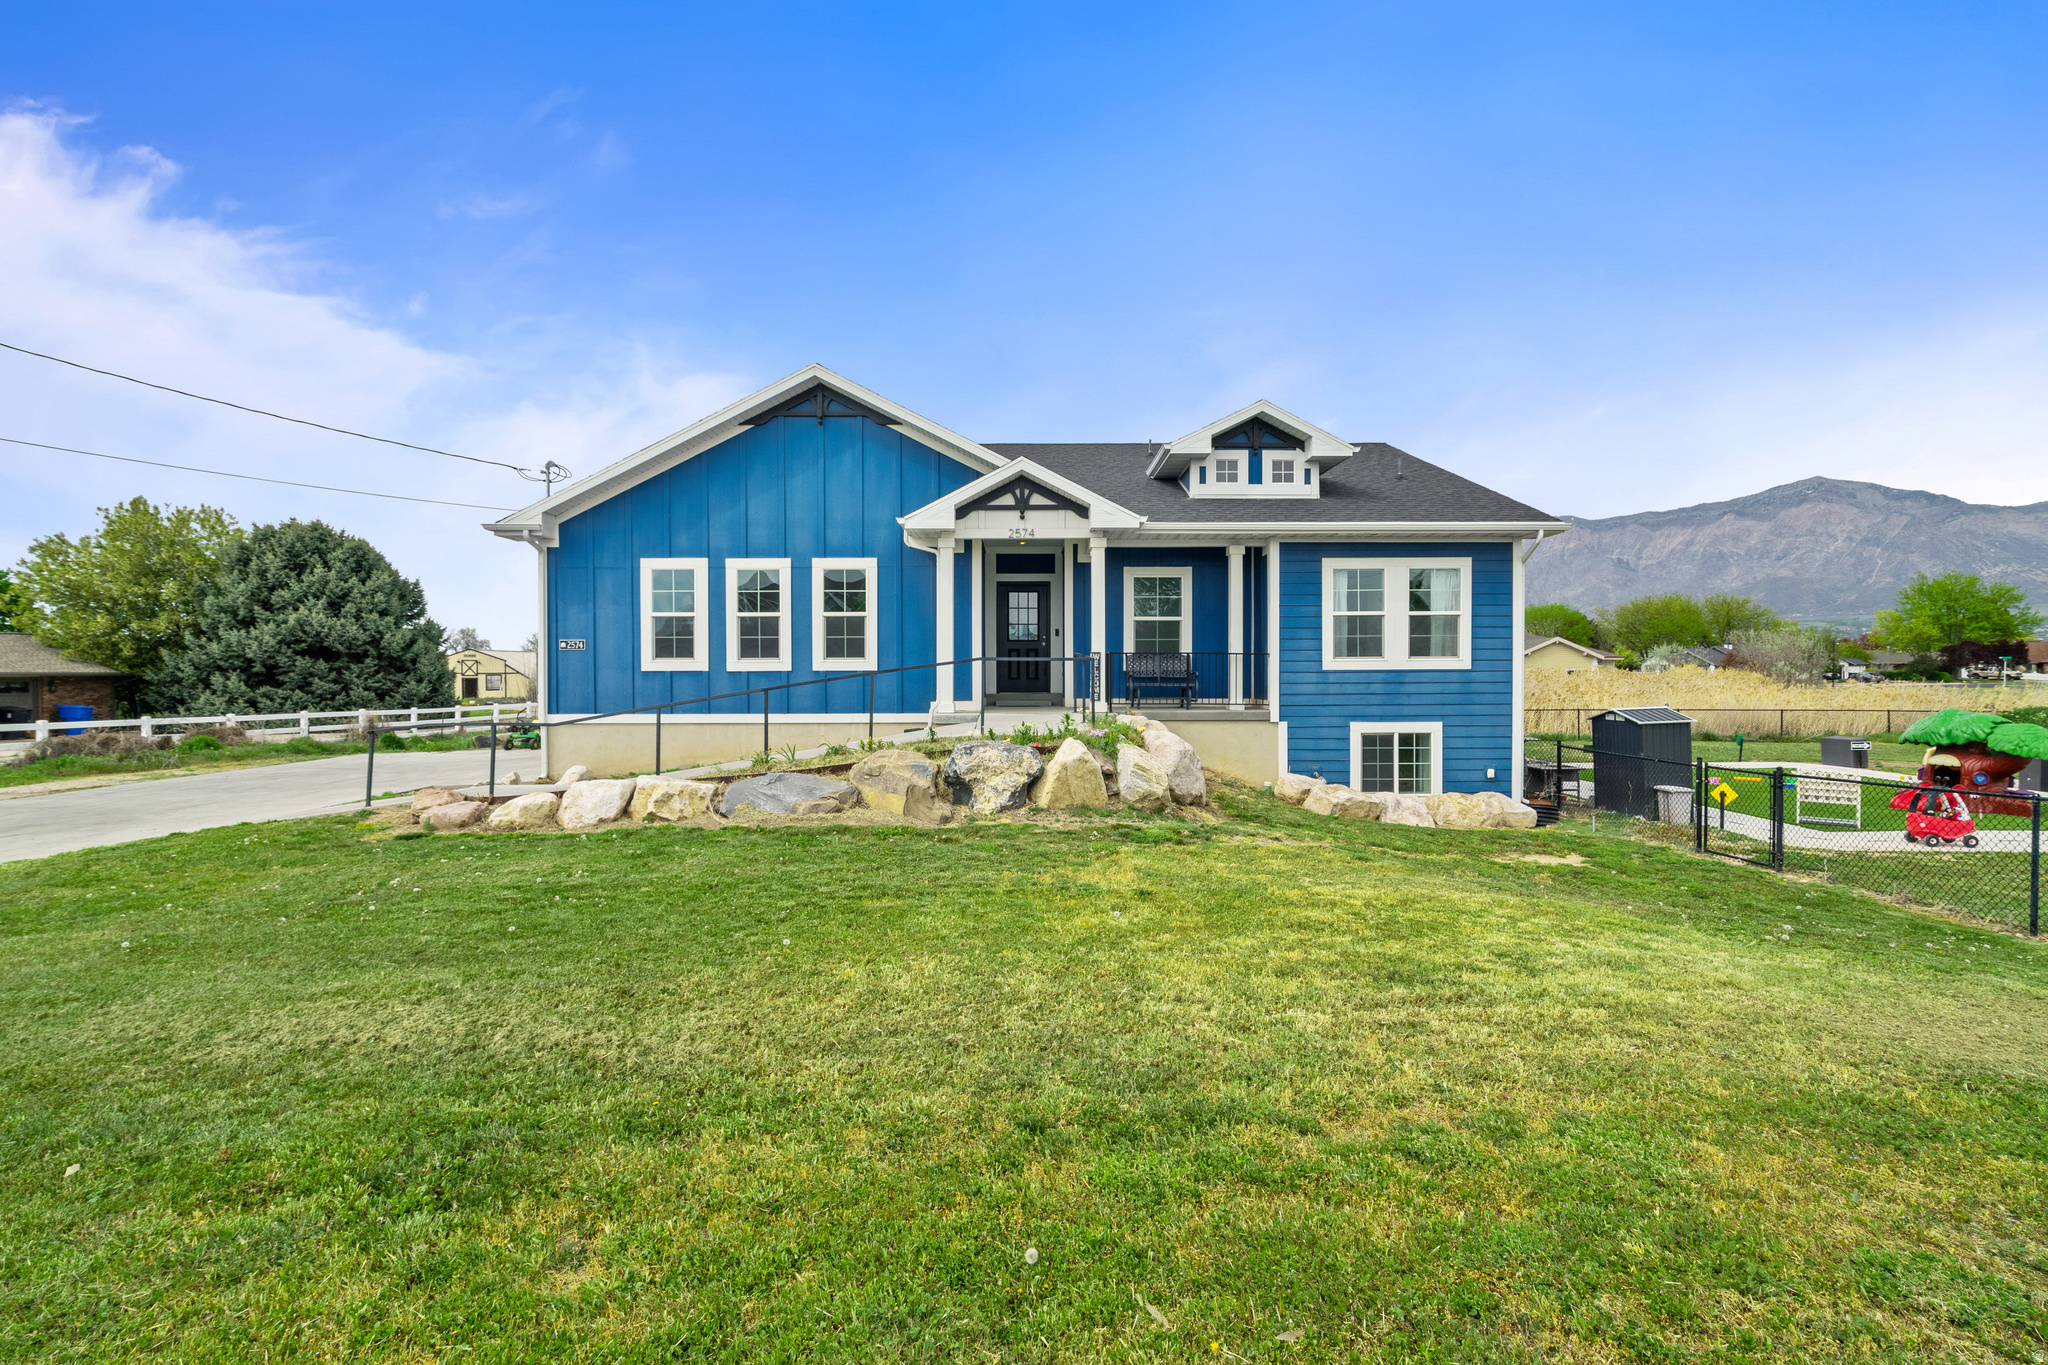
Refined Modern Rambler on Nearly Two Acres with Private Pond. Set on nearly two acres, this modern rambler offers a rare blend of space, privacy, and natural beauty, complete with a pond and abundant wildlife. The interior is anchored by a statement fireplace and a thoughtfully designed modern kitchen, ideal for both everyday living and elevated entertaining. The home features a spacious second family room, providing flexible living and gathering space, along with ample storage throughout-including a dedicated cold storage area and additional storage room. The garage is equipped with 210 power, offering expanded functionality for projects or electric vehicle needs. Outdoors, enjoy a professionally designed cushioned turf playground area, creating a refined and low-maintenance recreational space. $10,000 seller credit offered for new carpet.
#2152993

Farr West

2574 W 1900 N

5 Beds

2 Baths

3,466 Sq.Ft.

$854,900

MLS#: 2152993
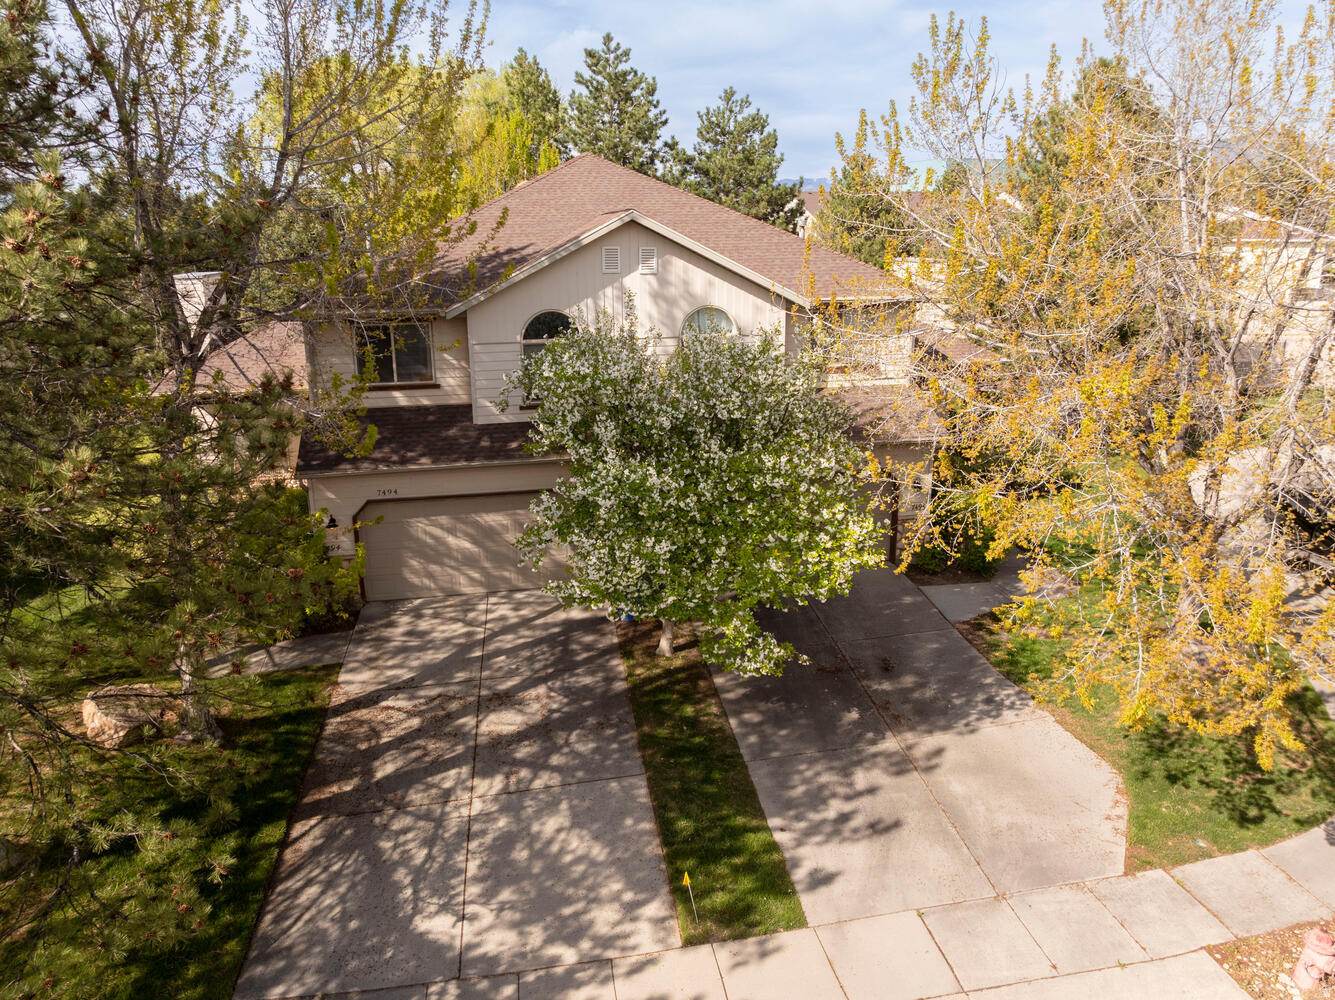
PRICE IMPROVEMENT. ONE DUPLEX SOLD, TWO TO GO.  Below appraisal of the sold duplex (7496 Southcrest Circle).  28 yr old, well kept duplexes. Nice, open floor plans. Vaulted ceilings, large decks, full landscaping. Primary bedroom has en suite full bath and large walk-in closet. Unfinished basement w/rough in bath, stud walls. Room for bath, family room, 1 bedroom or office. Great renters on month-to-month leases. Owner retiring, kept rents low to keep good, long term tenants. Great location to freeways, ski resorts, Hillcrest High, Union Middle School, Union Park shopping. Located on a quiet cul-de-sac. Showing upon accepted offer. Do not disturb tenants. An adjacent duplex also available (MLS# 2150997). No Seller Financing available. Agent is part owner and related to the other seller.
#2150983

Midvale

7456 SOUTHCREST CIR

6 Beds

None Baths

4,654 Sq.Ft.

$852,500

MLS#: 2150983
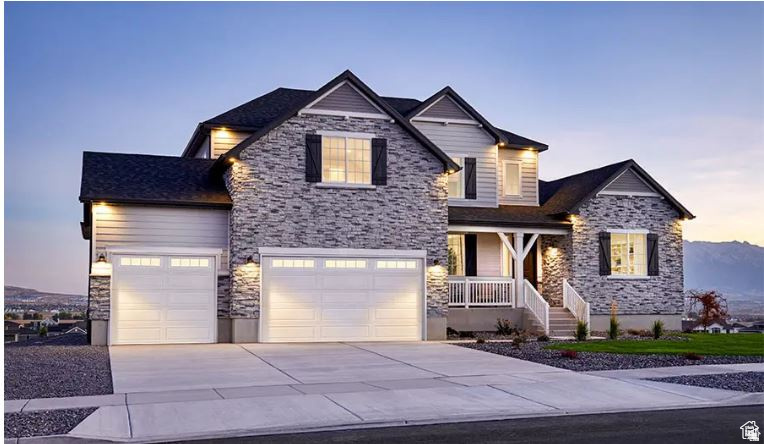
***CONTRACT TODAY AND QUALIFY FOR UP TO 4% OF THE BASE PRICE IN INCENTIVES. Restrictions Apply: Contact Us for More Information*** The dramatic two-story entry of the Jessica plan is flanked by a study and a formal living room. The main floor also offers a spacious great room, a kitchen with a center island and dining nook, and a luxurious primary suite showcasing a private bath and a large walk-in closet. Upstairs, you'll find a full bath and either three bedrooms or two bedrooms and a loft. This home may also be built with a gourmet kitchen, sunroom, bonus room, deluxe primary bath, second upstairs bath, finished basement and covered patio. Choose from several floor plans. Photos shown are of previously built homes and may include upgrades or features not included in the current base pricing. The listed price includes the base price of the home along with the lot premium.
#2149915

Spanish Fork

2974 E 1000 S 310

4 Beds

2 Baths

5,151 Sq.Ft.

$852,450

MLS#: 2149915

This home has a beautiful ADU with its own laundry room, living room and kitchenette. Features include LVP flooring, quartz countertops, and soft-close cabinetry throughout. It also includes a smart home package with a Wi-Fi router, energy-efficient Ecobee thermostats, and a keyless front door lock. Backyard is 20' with no one behind you and 20' side parking.
#26-273181

St George

2567 E Suniva Way

4 Beds

None Baths

2,622 Sq.Ft.

$851,000

MLS#: 26-273181
Price reduced
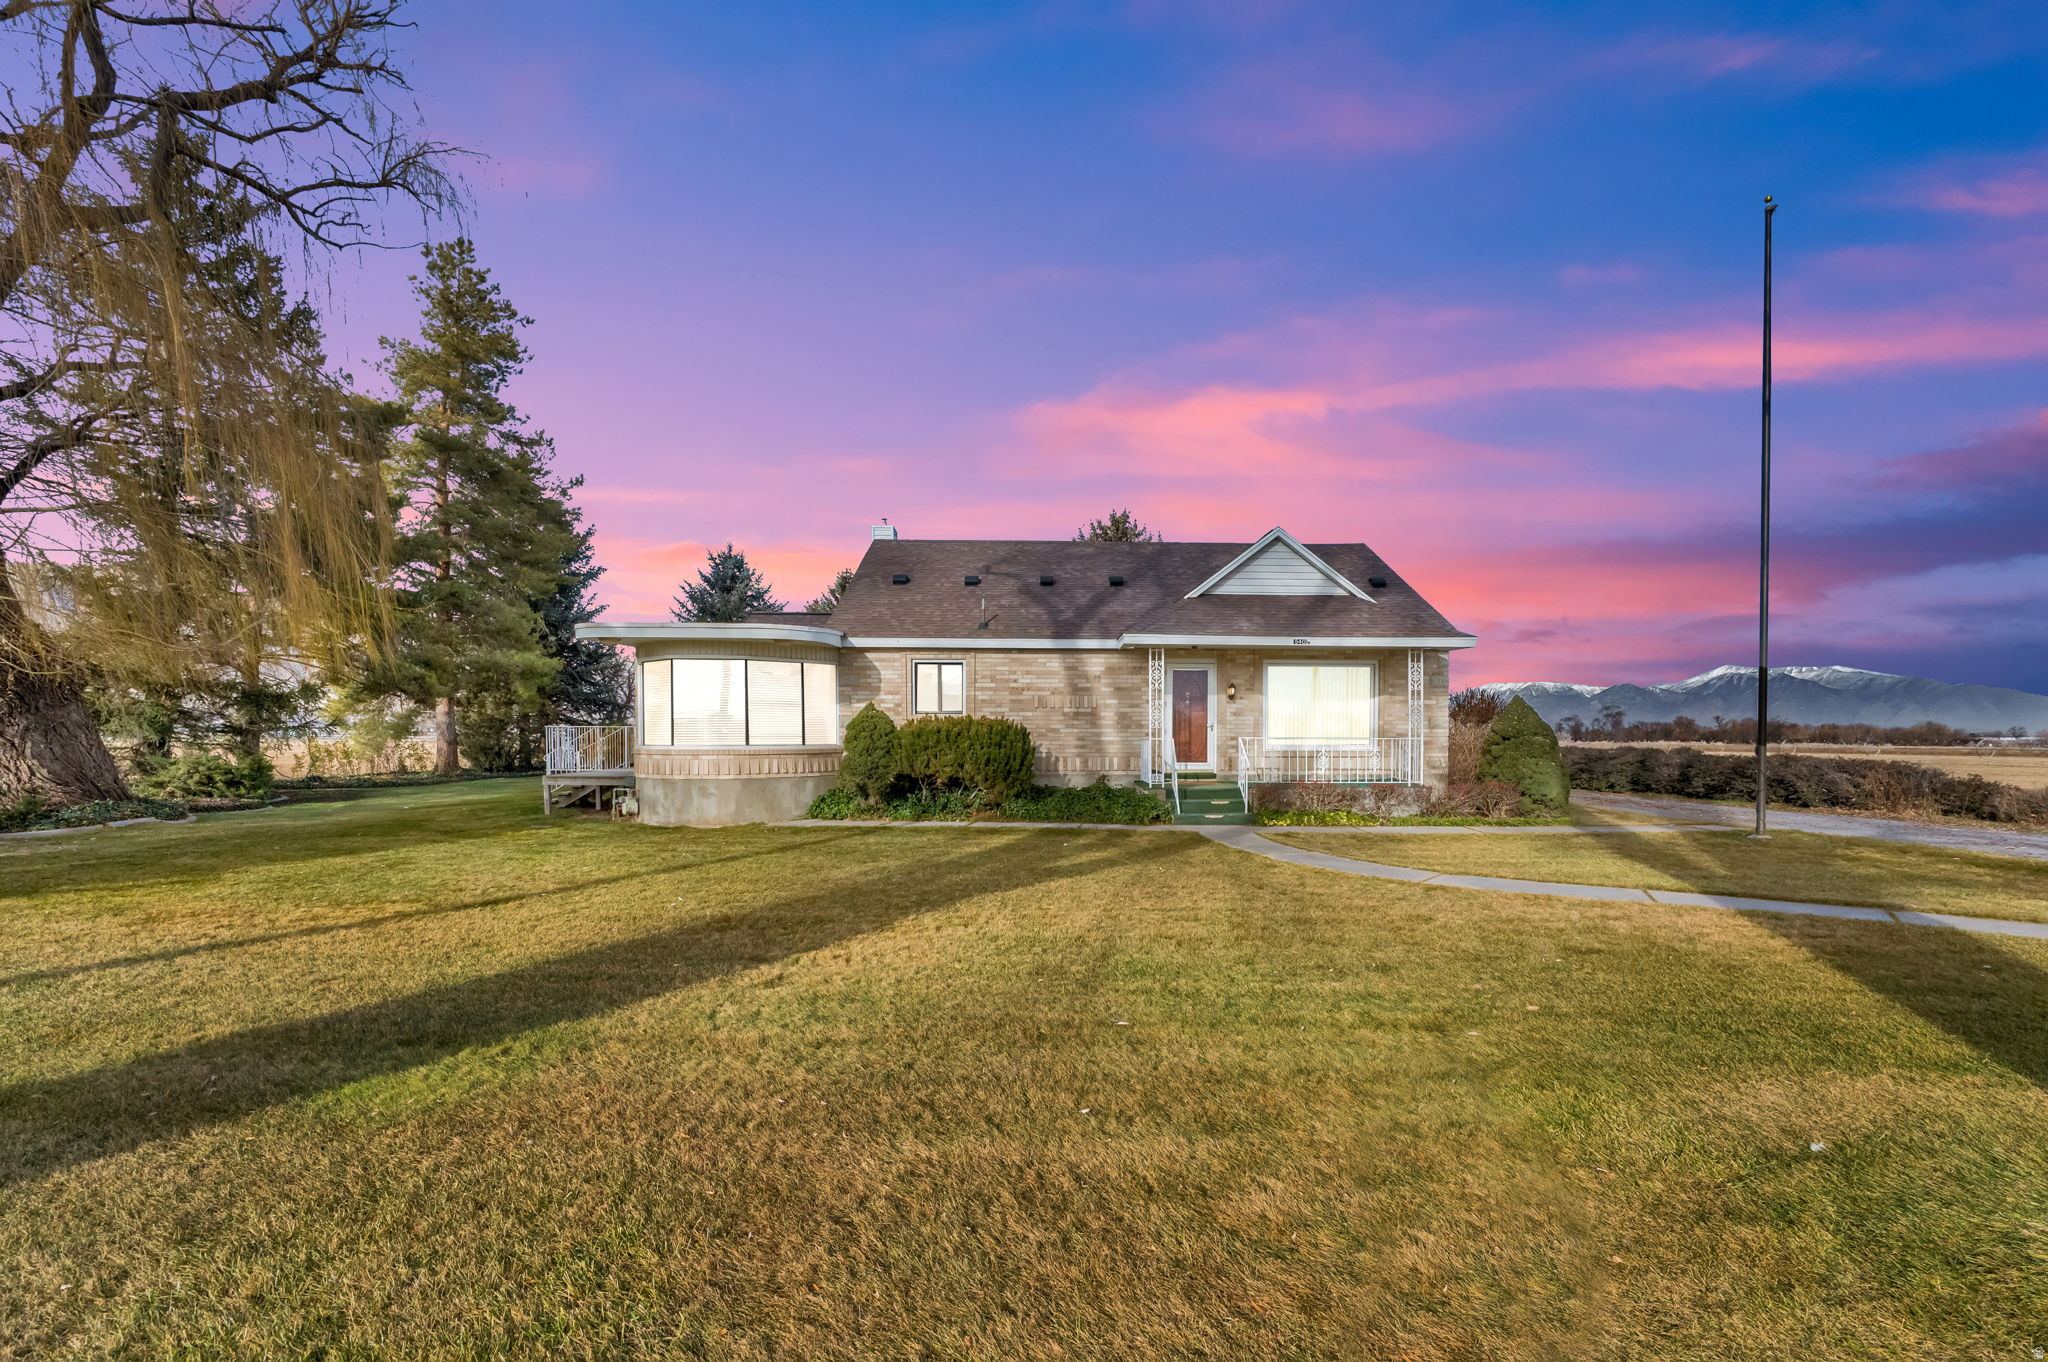
JUST REDUCED! Escape to your own private slice of Country Paradise on West Mountain in Payson! Nestled on 5.25 acres of scenic, open land, this beautiful property features a charming brick 4-bedroom home with timeless appeal and plenty of room for your dreams to grow. Enjoy breathtaking mountain views, wide-open space for animals, recreation, or future possibilities, and the peace and quiet of rural living-all just minutes from town. Whether you're looking for a hobby farm, a place to build your dream lifestyle, or simply more space to breathe, this rare gem truly has it all. The home has been thoughtfully updated with new windows, updated bathroom (2022), updated plumbing and electrical, a newer roof (2020), a new well pump, and a new septic drain field-giving you both comfort and peace of mind. Please note: The home and 5.25 acres are being sold separately from the additional 33.66 acres located west of the property, though all 38.9 acres may be purchased together. Home is being sold as-is as it's being sold as an estate sale. Buyer and buyer's broker to verify all square footage and listing information.
#2149857

Payson

5402 W 10400 S

3 Beds

2 Baths

2,129 Sq.Ft.

$850,900

MLS#: 2149857
Price reduced
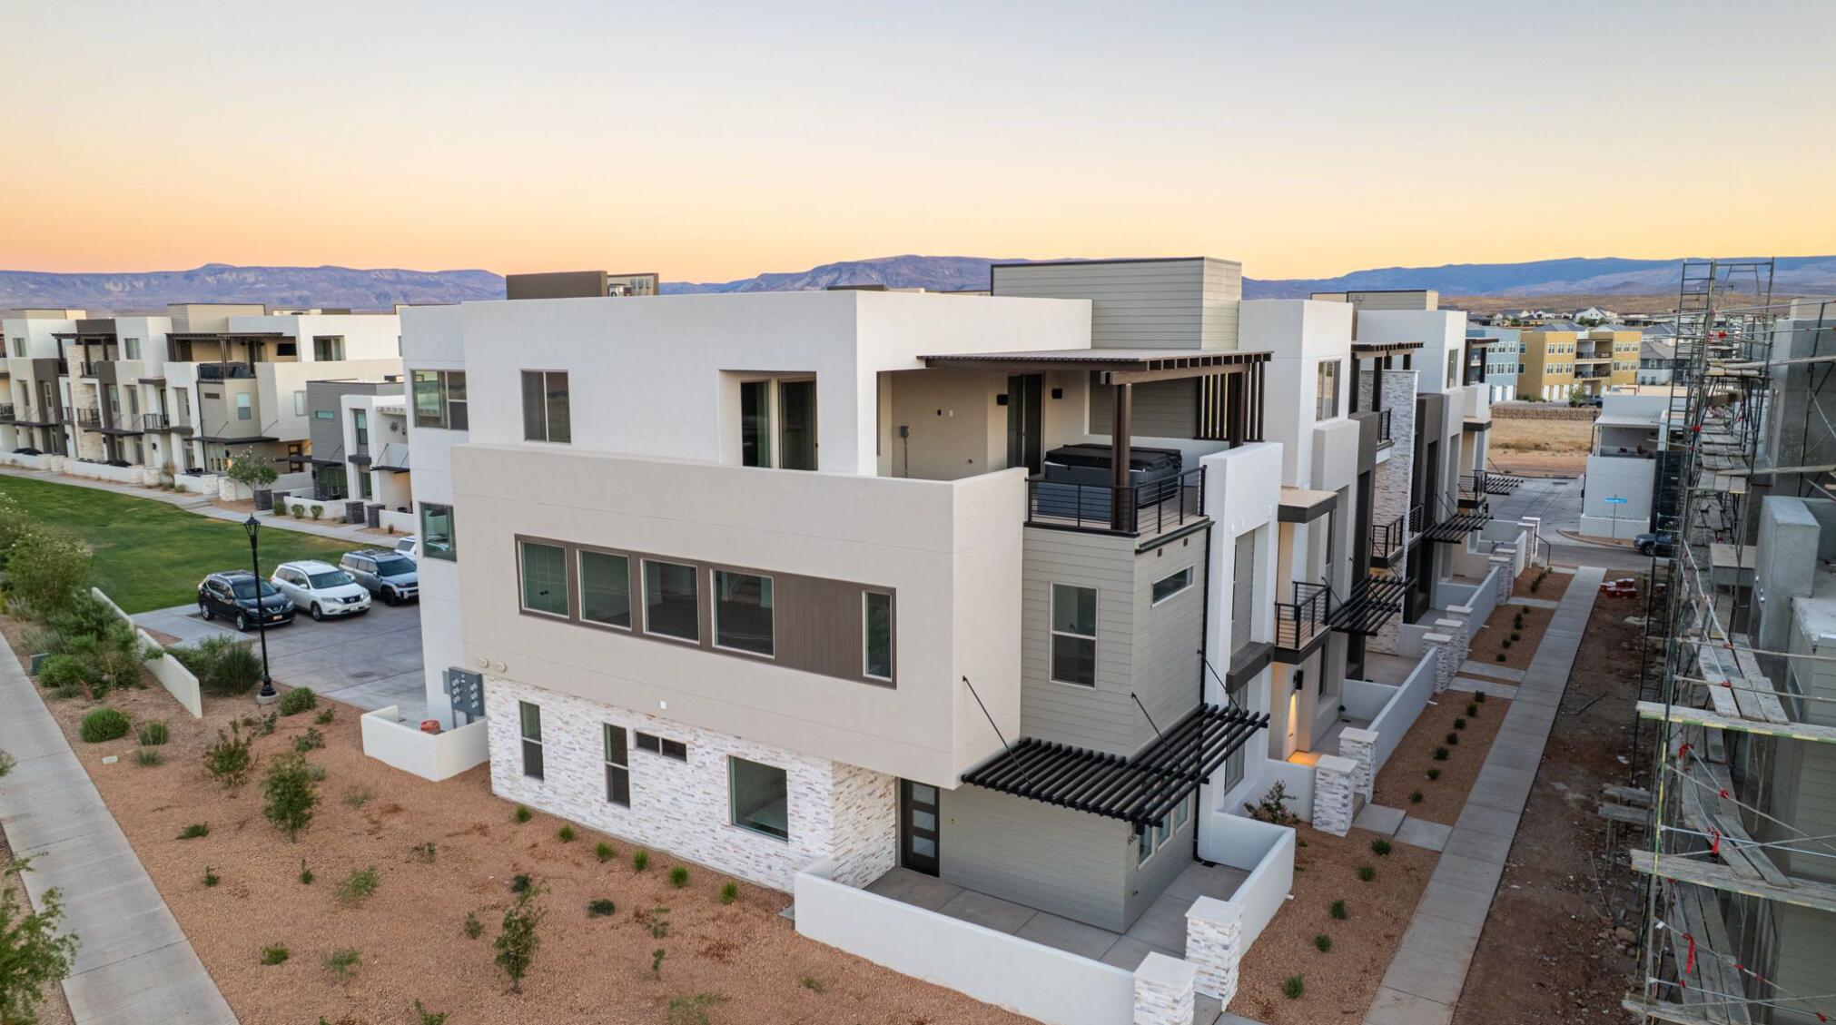
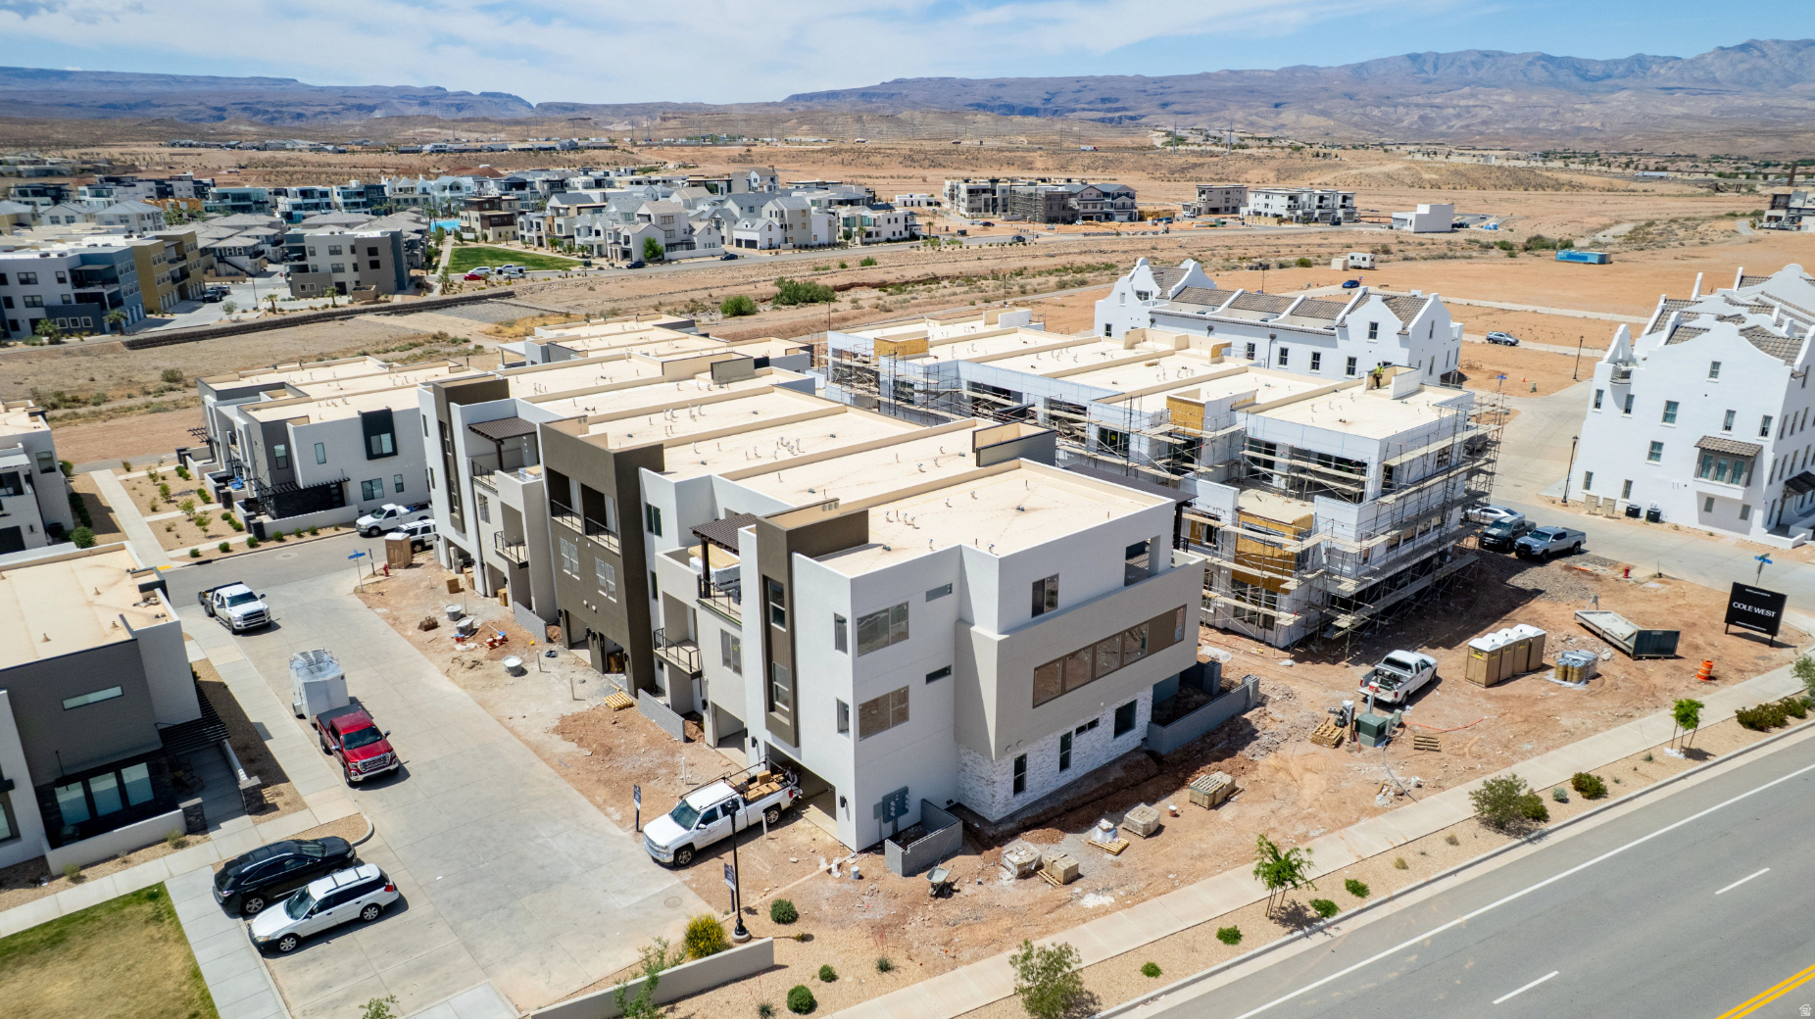
Discover the Pacific II, a standout in the acclaimed Desert Color community, offering 3,605 square feet of living space. With 5 bedrooms, 5.5 bathrooms, and a 1-car garage, this townhome boasts a gourmet kitchen, built-in banquette, and mini bar for the ultimate vacation. Bunk rooms ensure plenty of space for larger groups, while the second-floor deck, complete with a hot tub and fire table, provides the perfect spot to unwind after a day of adventure in Southern Utah.
#26-271778

St George

684 W High Tide Place 131

5 Beds

None Baths

3,605 Sq.Ft.

$850,888

MLS#: 26-271778
Price reduced
Discover the Pacific II, a standout in the acclaimed Desert Color community, offering 3,605 square feet of living space. With 5 bedrooms, 5.5 bathrooms, and a 1-car garage, this townhome boasts a gourmet kitchen, built-in banquette, and mini bar for the ultimate vacation. Bunk rooms ensure plenty of space for larger groups, while the second-floor deck, complete with a hot tub and fire table, provides the perfect spot to unwind after a day of adventure in Southern Utah.
#2153663

St. George

684 W HIGH TIDE PL 131

5 Beds

5 Baths

3,605 Sq.Ft.

$850,888

MLS#: 2153663

1 ... 498 499 500 501 502 ... 666
* Listings identified with the FMLS IDX logo come from FMLS and are held by brokerage firms other than the owner of this website. The listing brokerage is identified in any listing details. Information is deemed reliable but is not guaranteed. If you believe any FMLS listing contains material that infringes your copyrighted work please click here to review our DMCA policy and learn how to submit a takedown request. © 2024. First Multiple Listing Service, Inc.
 - property

Send a message

Message successfully sent.

Your message

What is 3 + 4 ?

Reason for contacting?

I agree to receive email communication and understand I can unsubscribe at any time.

I agree to be contacted by Summit Realty Utah via call, email, and text for real estate services. To opt out, you can reply 'stop' at any time or reply 'help' for assistance. You can also click the unsubscribe link in the emails. Message and data rates may apply. Message frequency may vary. Privacy Policy

Sign Out

Virtual Assistant

Would you like to take the next step with this property? We can help you schedule a showing or virtual tour, or send you more details.

Yes, I would like more information.

Thank You for Your Reply, One of Our Agents will contact you as soon as possible

No, maybe later.

Thank you, you can always contact me via email, phone number or through the contact form.

Realhub AI

Lucy - Your AI-Powered Realtor

Update Your Temporary Password

Personalize your search

Enter your email and we'll notify you immediately when new listings match what you're looking for.

or enter email address

Already have an account ? Login here

Continue your home search

I agree to receive communications and understand I can unsubscribe at any time.

I agree to be contacted by Summit Realty Utah via call, email, and text for real estate services. To opt out, you can reply 'stop' at any time or reply 'help' for assistance. You can also click the unsubscribe link in the emails. Message and data rates may apply. Message frequency may vary. Privacy Policy

Already have an account ? Login here

We use cookies

We use cookies primarily for analytics to enhance your experience. By accepting, you agree to our use of these cookies. You can manage your preferences or learn more about our cookies policy.






