Features & Amenities

Interior

  • Other Interior Features

    Walk-In Closet(s)

  • Total Bedrooms

    5

  • Bathrooms

    N/A

  • Above Grade Finished Area

    1937.0

  • Cooling YN

    YES

  • Cooling

    Central Air

  • Fireplace YN

    YES

  • Heating YN

    YES

  • Heating

    Natural Gas

  • Pet friendly

    N/A

Exterior

  • Garage

    Yes

  • Garage spaces

    3

  • Construction Materials

    Brick, Masonite, Stucco

  • Parking

    Attached, Garage

  • Pool

    No

Area & Lot

  • Lot Features

    Level, Cul-De-Sac

  • Lot Size(acres)

    0.25

  • Lot Size(square feet)

    10,890

  • Property Type

    Residential

  • Property Sub Type

    Single Family Residence

Price

  • Sales Price

    $865,000

  • Tax Amount

    $2,610

  • Zoning

    Residential

  • Sq. Footage

    3,235

  • Price/SqFt

    $267

HOA

  • Association

    YES

  • Association Fee

    $30

  • Association Fee Frequency

    Monthly

  • Association Fee Includes

    N/A

Property Resources

  • Horse Property

    NO

School District

  • Elementary School

    Horizon Elementary

  • Middle School

    Pine View Middle

  • High School

    Pine View High

Property Features

  • New Construction

    NO

  • Foundation Details

    Slab

  • Senior Community YN

    NO

Schedule a Showing

Showing scheduled successfully.

<
>
IN PERSON
VIA CHAT

What is 3 + 4 ?


Change time

Mortgage calculator

Estimate your monthly mortgage payment, including the principal and interest, property taxes, and HOA. Adjust the values to generate a more accurate rate.

Your payment

Principal and Interest:

$

Property taxes:

$

HOA fees:

$

Total loan payment:

$

Total interest amount:

$

Location

County

Washington

Elementary School

Horizon Elementary

Middle School

Pine View Middle

High School

Pine View High

Listing Courtesy of Bryce Anderson , INTERMOUNTAIN PROPERTIES

RealHub Information is provided exclusively for consumers' personal, non-commercial use, and it may not be used for any purpose other than to identify prospective properties consumers may be interested in purchasing. All information deemed reliable but not guaranteed and should be independently verified. All properties are subject to prior sale, change or withdrawal. RealHub website owner shall not be responsible for any typographical errors, misinformation, misprints and shall be held totally harmless.

Agent Micah Pearson

Principal Broker

Micah Pearson

Call Micah today to schedule a private showing.


* Listings on this website come from the FMLS IDX Compilation and may be held by brokerage firms other than the owner of this website. The listing brokerage is identified in any listing details. Information is deemed reliable but is not guaranteed. If you believe any FMLS listing contains material that infringes your copyrighted work please click here to review our DMCA policy and learn how to submit a takedown request.© 2024 FMLS.
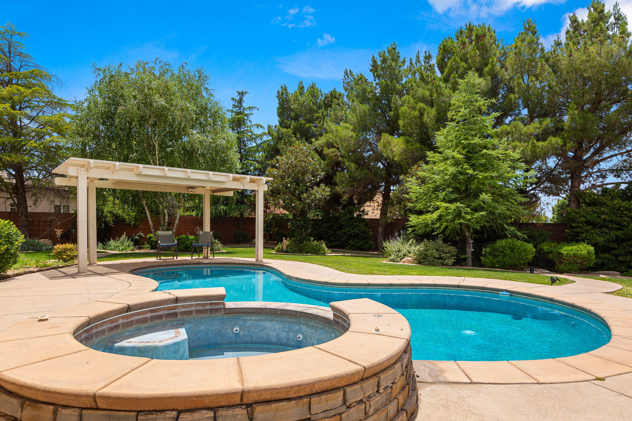
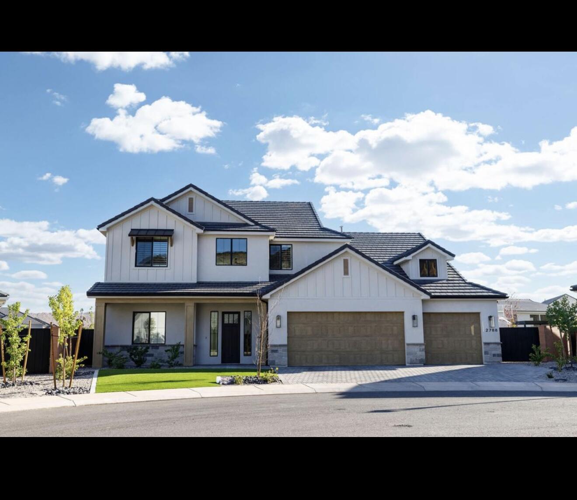
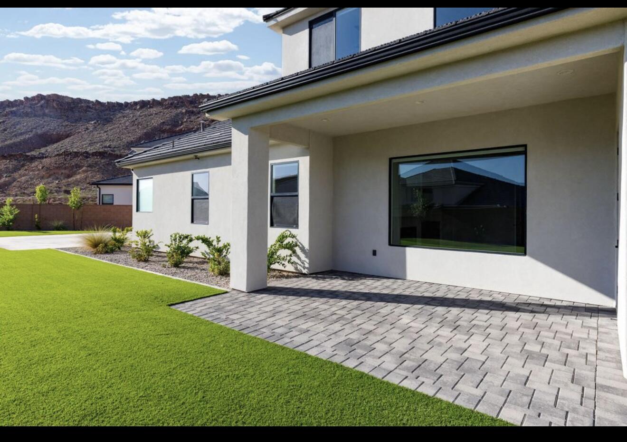
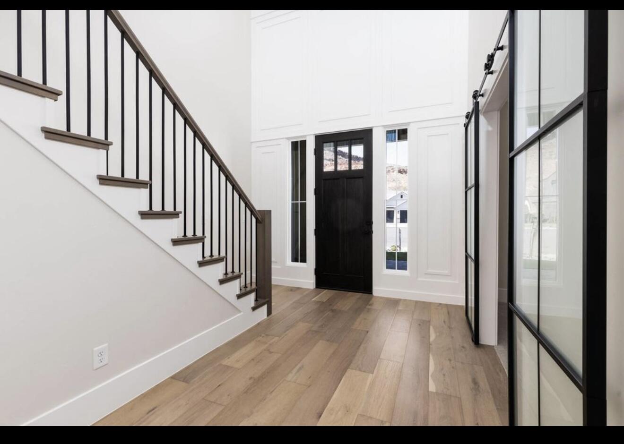
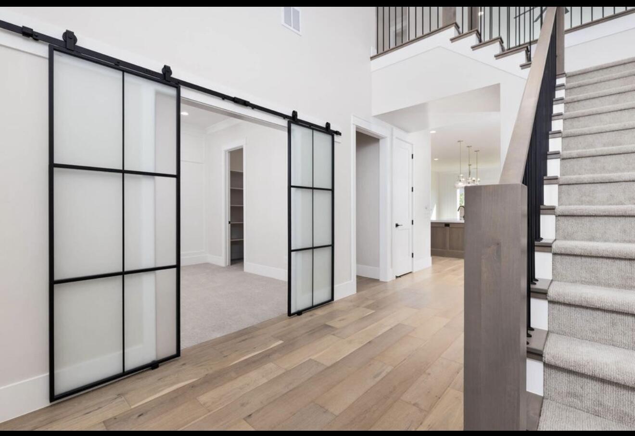
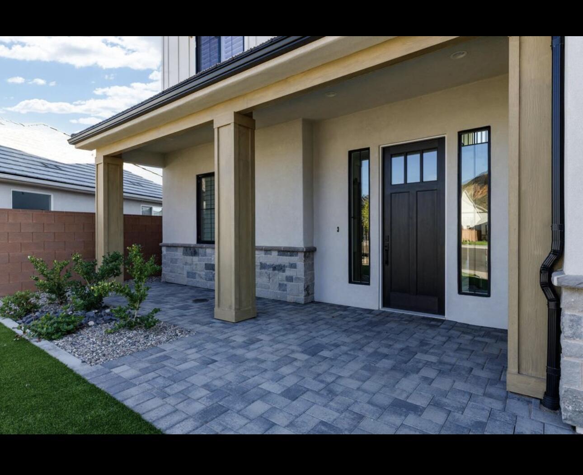
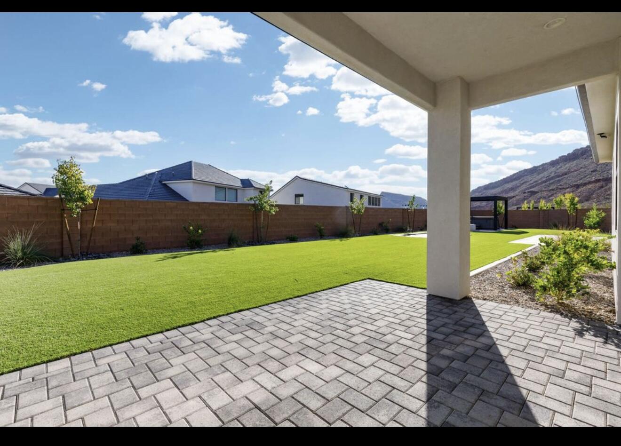
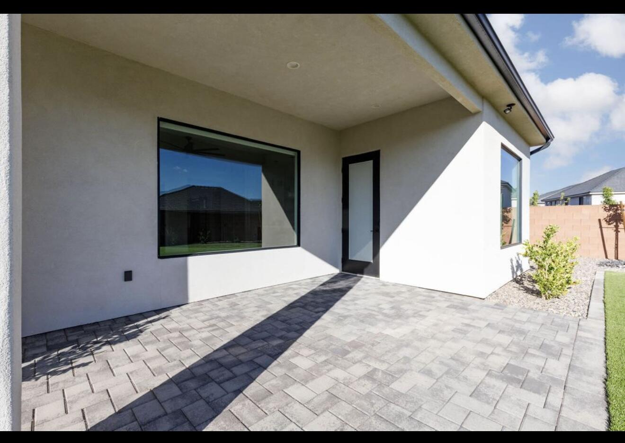
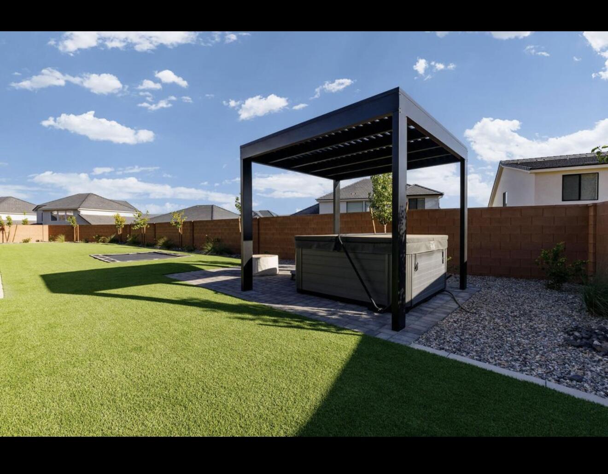
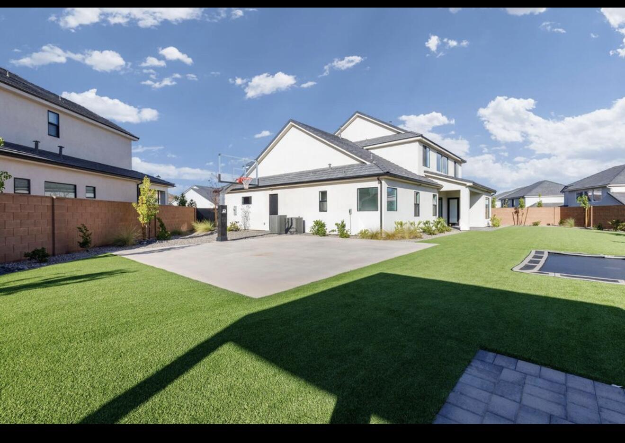
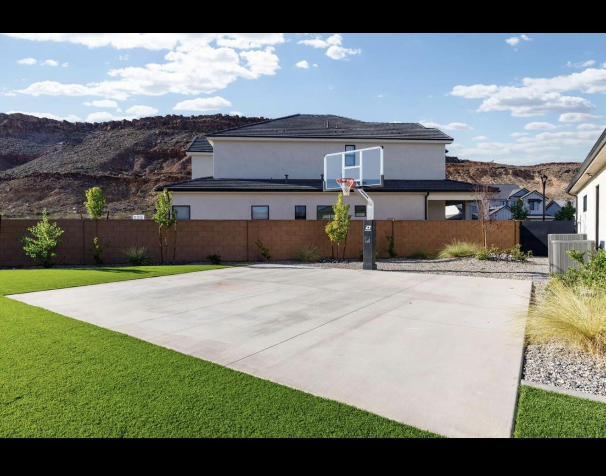
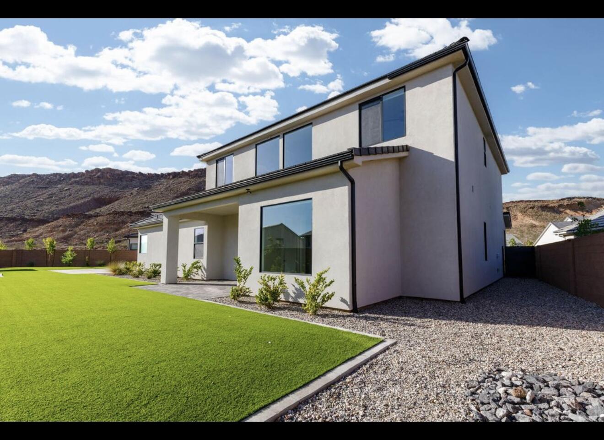
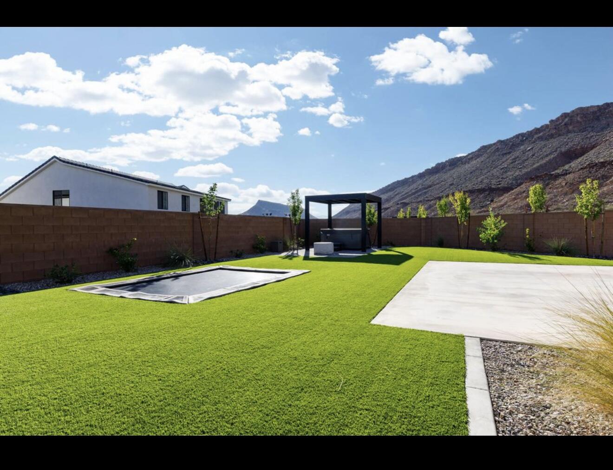
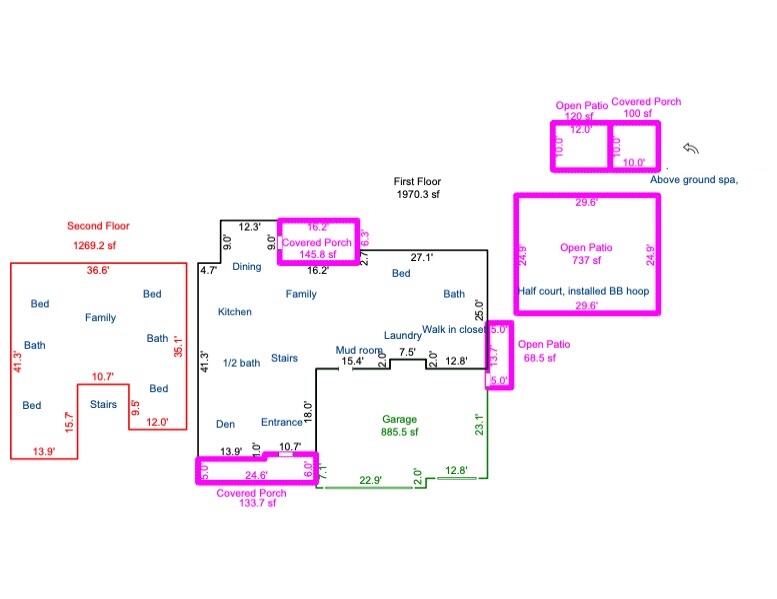
This like-new home offers upscale finishes and an outdoor space built for entertaining. Backing near the hillside views with total privacy, the fully landscaped backyard features artificial turf, pavers, a covered patio, and a dedicated basketball half-court, plus a private pergola-covered spa area perfect for evening relaxation.
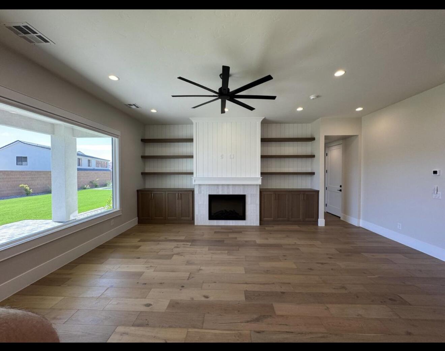
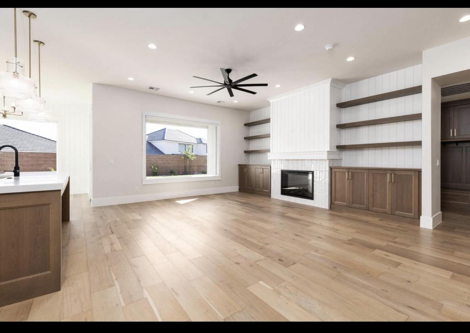
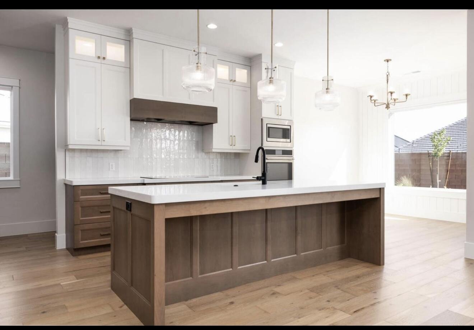
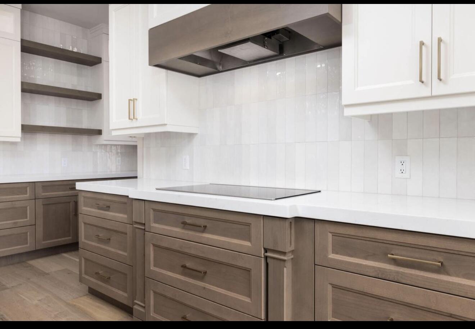
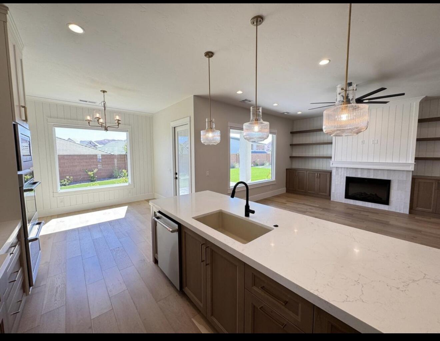
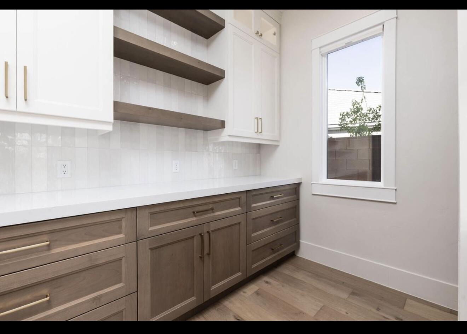
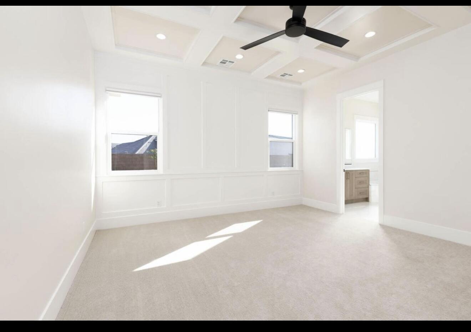
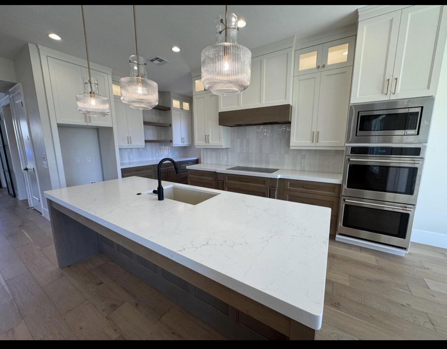
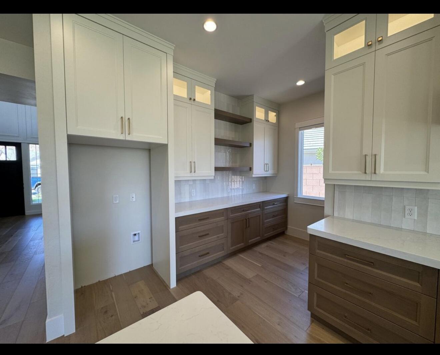
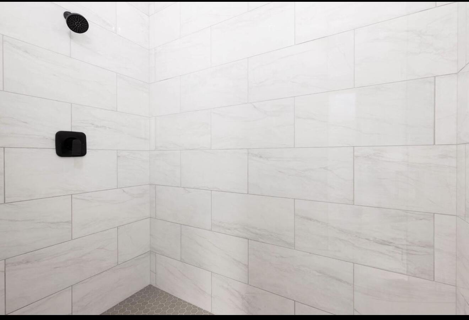
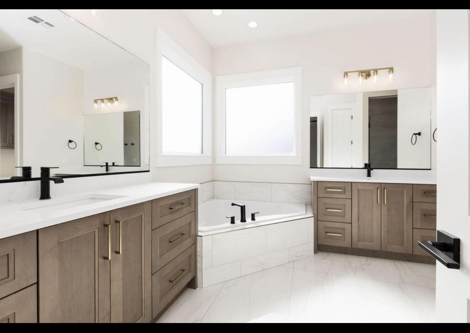
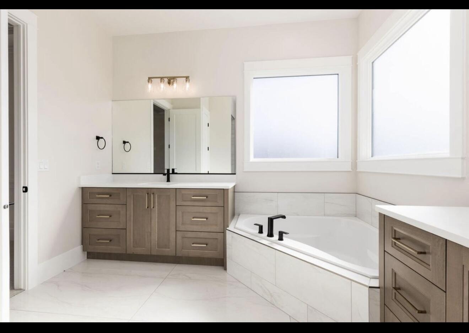
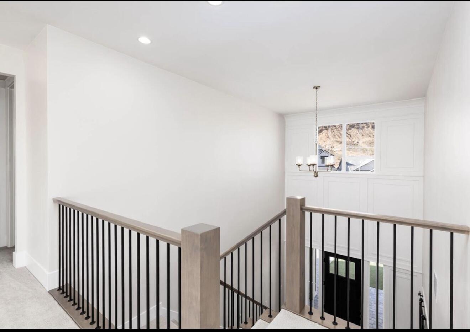
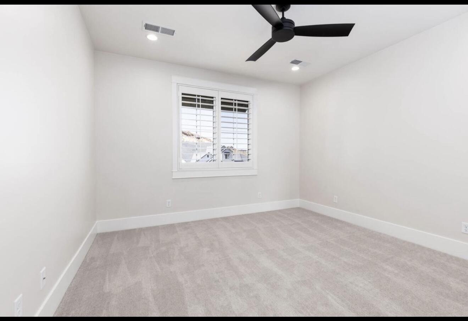
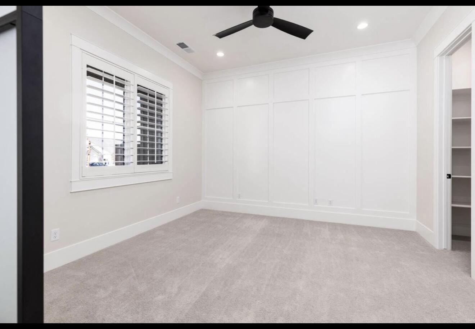
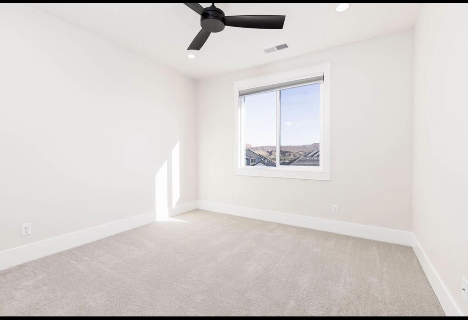
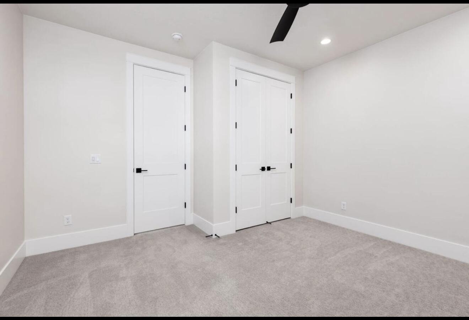
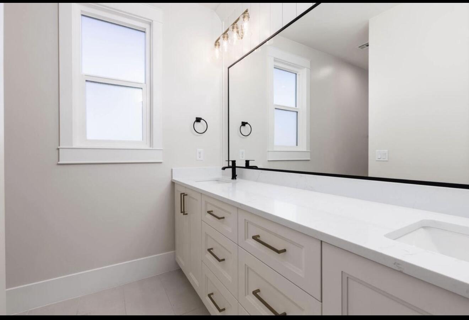
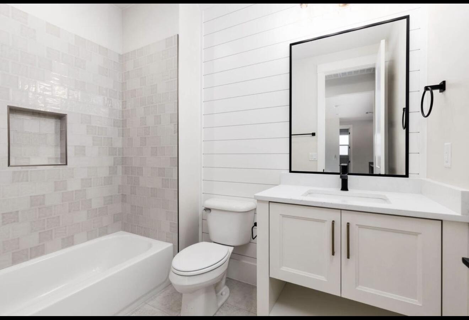
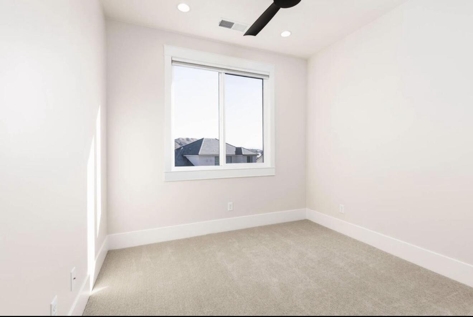
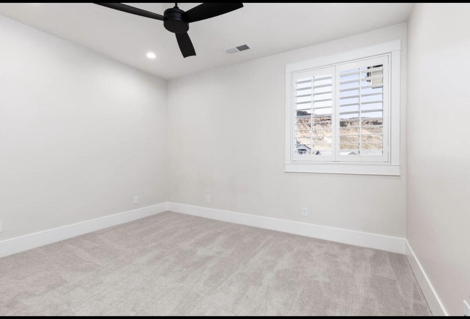
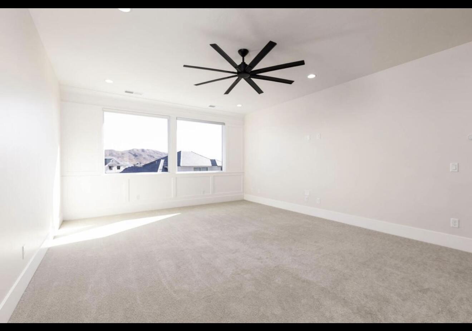
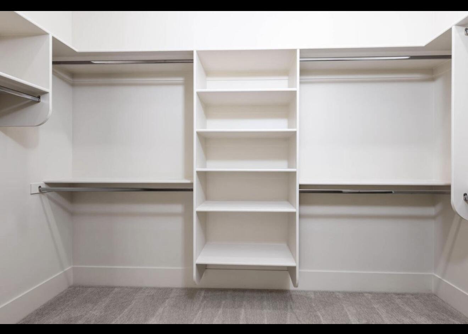
Inside, the open floor plan is anchored by a chef's kitchen with quartz countertops, custom soft-close cabinetry, a large island, and built-in stainless appliances including a double oven. The living room fireplace with built-in shelving creates a warm central gathering space. A main-level bedroom suite with a walk-in closet and full bath with walk-in shower and separate tub offers modern living. The upper level houses the spacious loft area and four bedrooms and two full bathrooms.
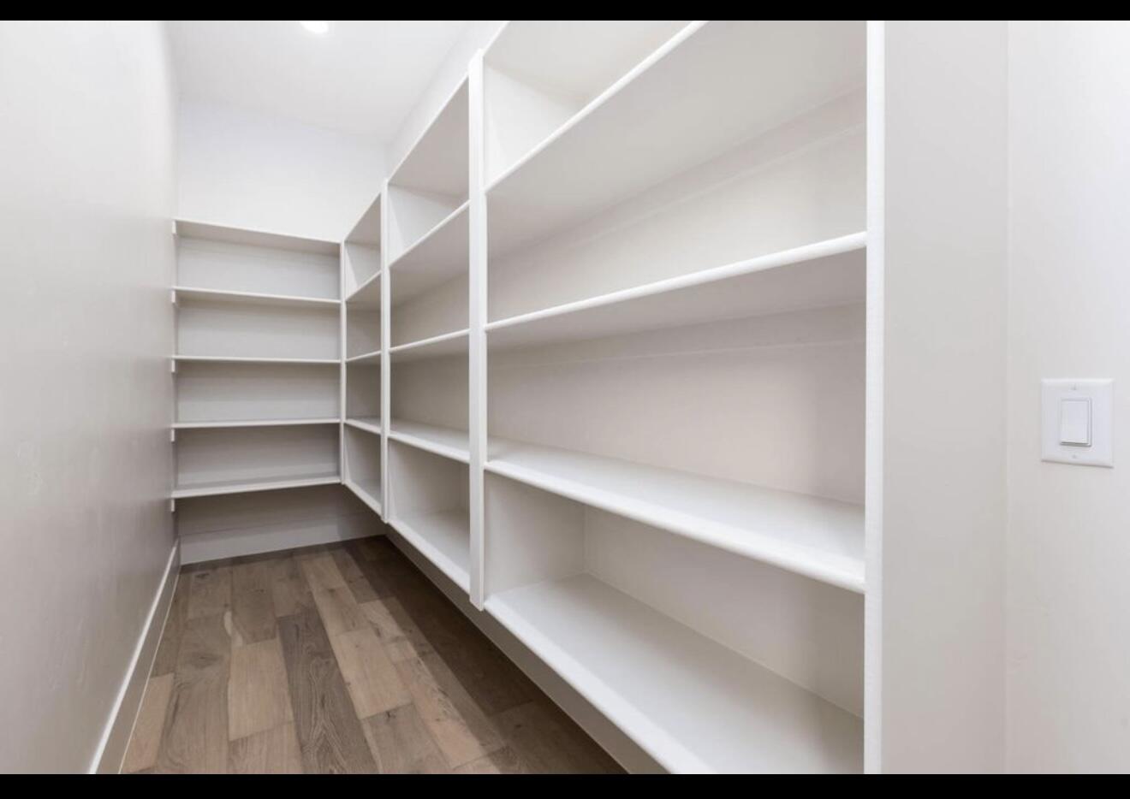
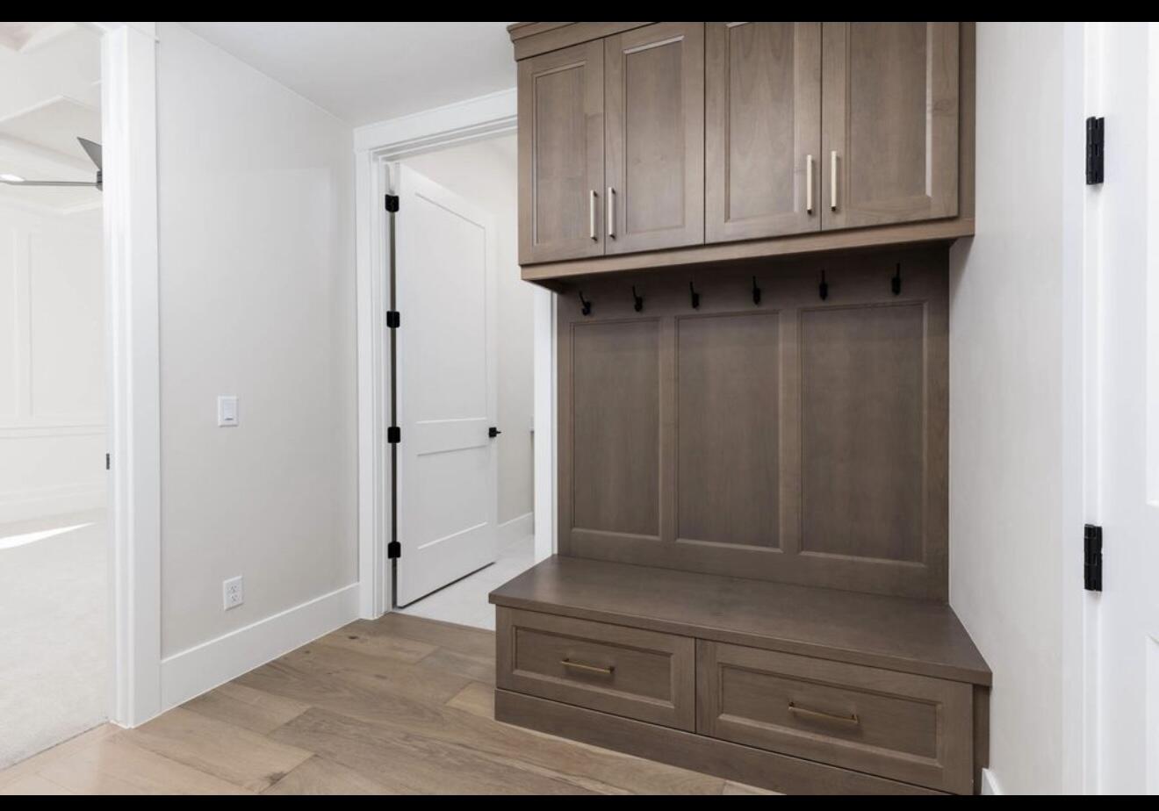
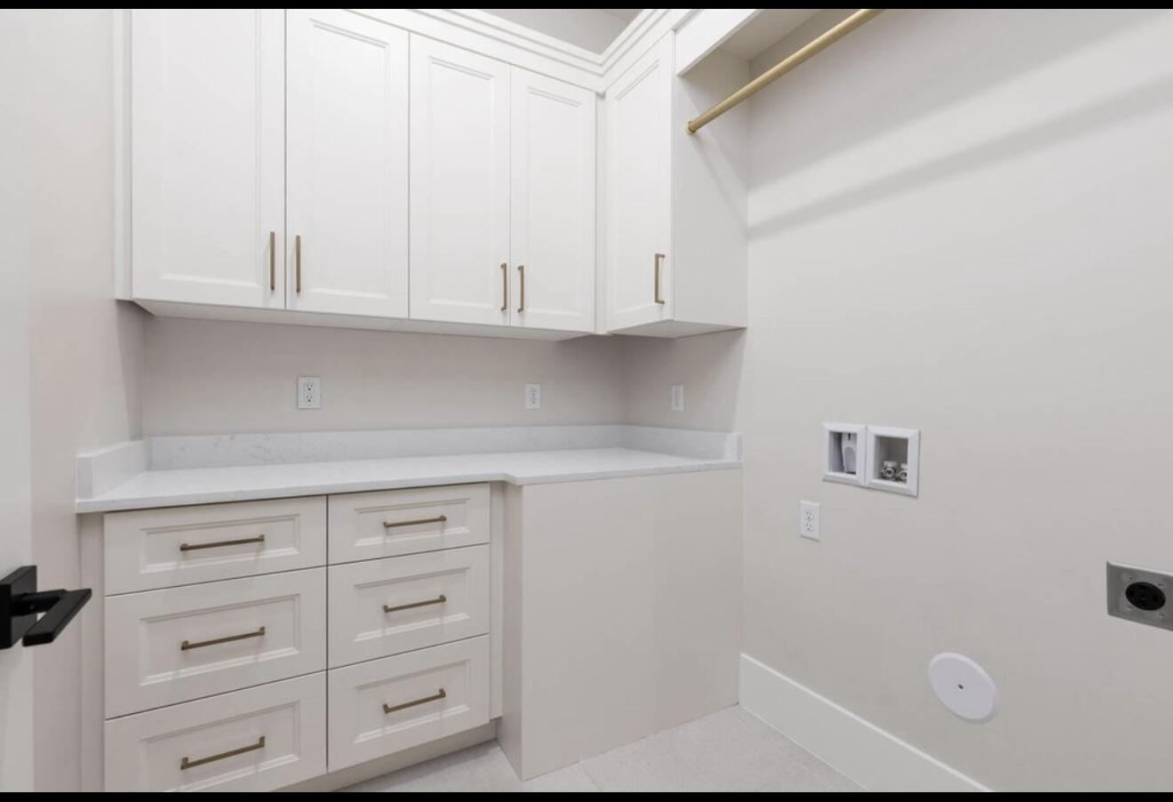
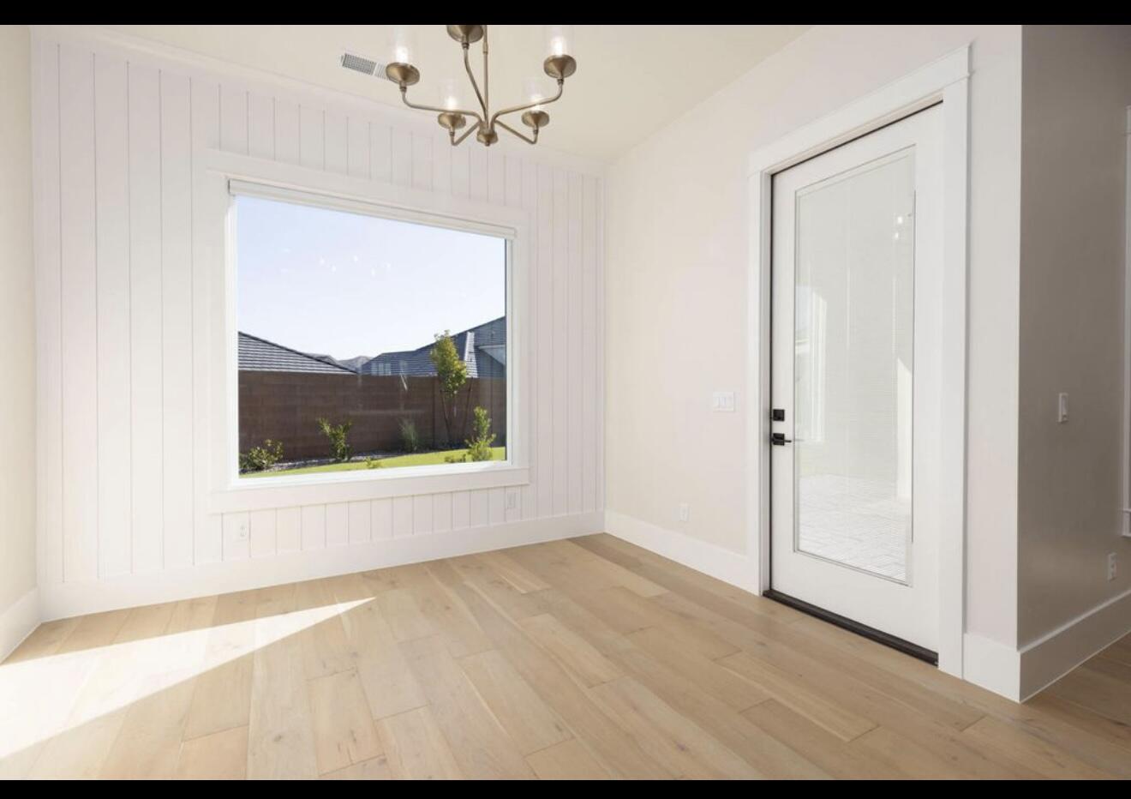
Additional highlights include a three-car epoxy-coated garage, mudroom with built-in storage, dedicated laundry room, dual-pane energy-efficient windows with plantation shutters/blinds throughout and wide-plank LVP flooring throughout the main living areas all set on a quiet street in a desirable planned community.

2788 E Rill DR

Message successfully sent.

What would you like to know?

What is 3 + 4 ?

I agree to receive email communication and understand I can unsubscribe at any time.

I agree to be contacted by Summit Realty Utah via call, email, and text for real estate services. To opt out, you can reply 'stop' at any time or reply 'help' for assistance. You can also click the unsubscribe link in the emails. Message and data rates may apply. Message frequency may vary. Privacy Policy

Related Properties

New on site today
The Providence floor plan has become a favorite for a reason. Designed with everyday living in mind, this two-story home combines an open layout, soaring ceilings, and oversized windows that fill the great room with natural light. The result is a space that feels bright, comfortable, and easy to gather in.

The kitchen serves as the heart of the home, featuring quartz countertops, stainless steel appliances, a generous pantry, a large island with breakfast bar, and plenty of workspace for everything from busy mornings to holiday dinners. A gas fireplace adds warmth to the living area, while sliding glass doors create an easy connection to the backyard. Blinds are included and will be installed, and the home also comes complete with a brand-new refrigerator, washer, dryer, and installed water softener, making move-in day that much easier.

The main-level primary suite offers both privacy and convenience, complete with dual vanities, a soaking tub, separate shower, private water closet, and an oversized walk-in closet with laundry hookups. Upstairs, you'll find three additional bedrooms, each with its own walk-in closet, along with a full bathroom, a dedicated laundry room, and a flexible loft overlooking the great room below.

Set on a generous quarter-acre lot, this home enjoys the rare advantage of no backyard neighbors and beautiful views, an opportunity that's hard to come by in Long Valley. Professional landscaping is scheduled for completion by the end of August and will include a turf area, rock, and plants, adding one more finishing touch before you settle in. And with Long Valley's pools, parks, pickleball courts, clubhouse, splash pad, movie lawn, putting green, and walking trails just outside your door, there's plenty to enjoy long after the moving boxes are gone.
#26-274838

Washington

1772 S Forbidding Way

4 Beds

None Baths

2,577 Sq.Ft.

$709,900

MLS#: 26-274838

New on site 1 day ago
Well kept home in beautiful Brookhaven Fields subdivision. 6 large bedrooms with the primary bedroom on the main level. 3.5 bathrooms. 2 family rooms. Great HOA amenities include a pool, park and playground for a low $75 per month. Open and spacious floorplan. Awesome .26 acre lot with RV parking. RV gate and an amazing 3 car garage. Crimson Cliffs school district. Close to everything. You must see this home.
#26-274825

Washington

68 W Chester Field DR

6 Beds

None Baths

3,325 Sq.Ft.

$729,000

MLS#: 26-274825

New on site 1 day ago
LOOKING FOR A POOL? POOL! * Huge 20x40' outside swimming pool with built on hot tub and a retractable cover (9 ft-deep end). A slide means more fun! And for night swimming it has option driven colored lights for entertainment. The pickiest buyers will LOVE this amazing pool. Check out this list of premium features: * Walk to the new Washington Wheels Park. * Nearly new flooring throughout. * Carpeted bedrooms, ceramic tile everywhere else. (no vinyl) * Beautiful quartz countertops in the kitchen and guest bath * Plantation shutters throughout. * Tons of closet space and cupboards. * Every bedroom has its own bathroom * Fully fenced and private backyard * Patio all the way along the back of the home. Half covered and half shaded by a pergola. * Water misters cool and guests on hot days. * 4-hole putting green for hours of fun and practice for old and golfers. * Fully landscaped and terraced backyard. * Gated RV parking on the east side. * Programmable LED lighting in the eves along the front of the home help you celebrate holidays and special occasions.* Fruit trees; Pomegranate, Peach, Apricot and more...
#26-274799

Washington

1095 E 3685 S

4 Beds

None Baths

2,626 Sq.Ft.

$890,000

MLS#: 26-274799

New on site 2 days ago
Built in 2024, this like-new home offers 2,714 square feet with 4 bedrooms, 2.5 bathrooms with an office space, and a flexible floor plan in the desirable Riverbend at Sunrise Valley community.
The main level features an open-concept kitchen, dining area, and great room, creating a comfortable space for everyday living and entertaining. The primary suite is conveniently located on the main floor and includes a spacious bathroom. You'll also find a half bath and an oversized laundry room downstairs.
Upstairs offers three additional bedrooms, a full bathroom with double sinks, and a large bonus room that works well as a family room, playroom, home office, or media room.
The garage space is a standout feature. In addition to the oversized 2-car garage (925 square feet), the home includes a 30-foot, 3-inch deep RV garage with a 12-foot-high door, providing plenty of room for an RV, boat, or other recreational vehicles.
The fully landscaped front and backyard are ready to enjoy. The backyard opens to unobstructed views with no homes directly behind, offering added privacy and a peaceful setting.
Located in Washington City's sought-after Riverbend at Sunrise Valley neighborhood, this home is close to schools, parks, and local amenities. Utilities include Washington City culinary water, sewer, and electricity, Dominion Energy natural gas, and TDS high-speed internet.
If you're looking for a move-in-ready home with modern finishes, a functional layout, exceptional garage space, and beautiful backyard views, this home is a must-see.
#26-274781

Washington

3016 E Smith Creek DR

4 Beds

None Baths

2,714 Sq.Ft.

$709,500

MLS#: 26-274781

New on site 2 days ago
Built in 2024, this like-new home offers 2,714 square feet with 4 bedrooms, 2.5 bathrooms with an office space, and a flexible floor plan in the desirable Riverbend at Sunrise Valley community. The main level features an open-concept kitchen, dining area, and great room, creating a comfortable space for everyday living and entertaining. The primary suite is conveniently located on the main floor and includes a spacious bathroom. You'll also find a half bath and an oversized laundry room downstairs. Upstairs offers three additional bedrooms, a full bathroom with double sinks, and a large bonus room that works well as a family room, playroom, home office, or media room. The garage space is a standout feature. In addition to the oversized 2-car garage (925 square feet), the home includes a 30-foot, 3-inch deep RV garage with a 12-foot-high door, providing plenty of room for an RV, boat, or other recreational vehicles. The fully landscaped front and backyard are ready to enjoy. The backyard opens to unobstructed views with no homes directly behind, offering added privacy and a peaceful setting. Located in Washington City's sought-after Riverbend at Sunrise Valley neighborhood, this home is close to schools, parks, and local amenities. Utilities include Washington City culinary water, sewer, and electricity, Dominion Energy natural gas, and TDS high-speed internet. If you're looking for a move-in-ready home with modern finishes, a functional layout, exceptional garage space, and beautiful backyard views, this home is a must-see.
#2176476

Washington

3016 E SMITH CREEK DR

4 Beds

2 Baths

2,714 Sq.Ft.

$709,500

MLS#: 2176476

Welcome home to this stunning 2,753 sqft residence in the sought after Rusted Hills subdivision, offering luxury finishes throughout and an exceptional layout built for multi-generational living or income potential. Zoned within the highly regarded Crimson School boundaries, this property blends upscale design with everyday functionality.
Gourmet Chef's Kitchen
The heart of the home is a true entertainer's kitchen featuring high end KitchenAid appliances, a spacious butler's pantry for seamless prep and serving, and a commercial grade refrigerator that any home chef will appreciate. Premium finishes carry throughout the space, setting the tone for the elevated design found in every room.
Two Fully Independent ADUs
Rarely found, this property includes two accessory dwelling units, each with its own private entrance, dedicated climate zone, full in-suite kitchen, and private laundry. Perfect for extended family, rental income, or a private guest retreat, flexibility is built right in.
5 Bedrooms | 4.5 Bathrooms
Generously sized bedrooms are complemented by 4.5 well appointed bathrooms, with luxury finishes carried through every living space for a cohesive, high end feel from room to room.
Oversized Garage & Storage
Car and truck enthusiasts will love the oversized garage, complete with a 12 foot door and enough room to park four full size trucks, ideal for storing vehicles, an RV, boat, or workshop equipment.
Private, Mature Outdoor Space
Step outside to a beautifully landscaped, mature yard offering exceptional privacy, a rare backyard retreat perfect for relaxing or entertaining away from view.
Prime Location
Situated in the desirable Rusted Hills community and zoned for Crimson School, this home offers the perfect balance of luxury, flexibility, and location.
Don't miss the opportunity to own this one of a kind property, schedule your private showing today.
#26-274658

Washington

3265 S Camino Real

5 Beds

None Baths

2,753 Sq.Ft.

$910,000

MLS#: 26-274658

Welcome home to this stunning 2,753 sqft residence in the sought after Rusted Hills subdivision, offering luxury finishes throughout and an exceptional layout built for multi-generational living or income potential. Zoned within the highly regarded Crimson School boundaries, this property blends upscale design with everyday functionality.  Gourmet Chef's Kitchen The heart of the home is a true entertainer's kitchen featuring high end KitchenAid  appliances, a spacious butler's pantry for seamless prep and serving, and a commercial grade refrigerator that any home chef will appreciate. Premium finishes carry throughout the space, setting the tone for the elevated design found in every room.  Two Fully Independent ADUs Rarely found, this property includes two accessory dwelling units, each with its own private entrance, dedicated climate zone, full in-suite kitchen, and private laundry. Perfect for extended family, rental income, or a private guest retreat, flexibility is built right in.  5 Bedrooms | 4.5 Bathrooms Generously sized bedrooms are complemented by 4.5 well appointed bathrooms, with luxury finishes carried through every living space for a cohesive, high end feel from room to room.  Oversized Garage & Storage Car and truck enthusiasts will love the oversized garage, complete with a 12 foot door and enough room to park four full size trucks, ideal for storing vehicles, an RV, boat, or workshop equipment.  Private, Mature Outdoor Space Step outside to a beautifully landscaped, mature yard offering exceptional privacy, a rare backyard retreat perfect for relaxing or entertaining away from view.  Prime Location Situated in the desirable Rusted Hills community and zoned for Crimson School, this home offers the perfect balance of luxury, flexibility, and location. Don't miss the opportunity to own this one of a kind property, schedule your private showing today.
#2175730

Washington

3265 S CAMINO REAL

5 Beds

4 Baths

2,753 Sq.Ft.

$910,000

MLS#: 2175730

Exceptional location meets exceptional living! Perfectly positioned backing directly to a park and with the community pool just across the street, this home offers one of the most desirable settings in the neighborhood. Enjoy privacy, open views, and convenient access to recreation right outside your door.
Designed for both everyday living and entertaining, the spacious open floor plan features a stunning great room that flows seamlessly into the kitchen, where custom cabinetry extends all the way to the ceiling for a high-end, designer feel. Large walk-in closets provide abundant storage, while thoughtful finishes throughout make this home as functional as it is beautiful.
Step outside to your own backyard retreat featuring a covered patio, custom gates, an in-ground trampoline, and a private basketball court--creating the perfect space for family fun, entertaining, and making memories year-round.
With its unbeatable location, premium upgrades, and incredible indoor and outdoor living spaces, this is a home you won't want to miss!
#26-274641

Washington

4564 S Luke DR

3 Beds

None Baths

2,308 Sq.Ft.

$739,000

MLS#: 26-274641

Experience elevated desert living in this beautifully designed home on a premium corner lot in the sought-after SOLIS at Coral Canyon community. Offering 4 bedrooms, 3 bathrooms, and 2,350 square feet of thoughtfully designed living space, this home blends modern style with everyday functionality, all for significantly less than the cost to build the same home today. Comparable new construction with the builder exceeds $840,000 before many of the upgrades featured here. The open-concept layout showcases a spacious kitchen with premium dovetail cabinetry, a custom backsplash, and generous workspace that flows seamlessly into the dining and living areas, creating the perfect setting for entertaining or relaxing with family. Elegant tray ceilings add architectural character and dimension, while professionally tinted windows enhance comfort, energy efficiency, and privacy throughout the home. Large windows fill the living spaces with natural light while framing beautiful Southern Utah views. The private primary suite offers a peaceful retreat with a spacious ensuite bathroom, and three additional bedrooms provide flexibility for guests, a home office, or growing families. Situated on a desirable corner lot, this home offers added privacy, enhanced curb appeal, and picturesque views that make the most of Southern Utah's stunning landscape. Enjoy the incredible weather from your outdoor living space, perfect for morning coffee or evening gatherings. As a resident of SOLIS, you'll have access to resort-style amenities including a pool, spa, pickleball courts, parks, and walking trails. Conveniently located near Coral Canyon Golf Course, Sand Hollow State Park, shopping, dining, and I-15, you'll enjoy easy access to everything Southern Utah has to offer.
#2175483

Washington

1548 N HIGHLAND PKWY

4 Beds

3 Baths

2,365 Sq.Ft.

$749,900

MLS#: 2175483

Experience elevated desert living in this beautifully designed home on a premium corner lot in the sought-after SOLIS at Coral Canyon community. Offering 4 bedrooms, 3 bathrooms, and 2,350 square feet of thoughtfully designed living space, this home blends modern style with everyday functionality, all for significantly less than the cost to build the same home today. Comparable new construction with the builder exceeds $840,000 before many of the upgrades featured here.

The open-concept layout showcases a spacious kitchen with premium dovetail cabinetry, a custom backsplash, and generous workspace that flows seamlessly into the dining and living areas, creating the perfect setting for entertaining or relaxing with family. Elegant tray ceilings add architectural character and dimension, while professionally tinted windows enhance comfort, energy efficiency, and privacy throughout the home. Large windows fill the living spaces with natural light while framing beautiful Southern Utah views. The private primary suite offers a peaceful retreat with a spacious ensuite bathroom, and three additional bedrooms provide flexibility for guests, a home office, or growing families.

Situated on a desirable corner lot, this home offers added privacy, enhanced curb appeal, and picturesque views that make the most of Southern Utah's stunning landscape. Enjoy the incredible weather from your outdoor living space, perfect for morning coffee or evening gatherings. As a resident of SOLIS, you'll have access to resort-style amenities including a pool, spa, pickleball courts, parks, and walking trails. Conveniently located near Coral Canyon Golf Course, Sand Hollow State Park, shopping, dining, and I-15, you'll enjoy easy access to everything Southern Utah has to offer.
#26-274606

Washington

1548 N Highland Parkway

4 Beds

None Baths

2,365 Sq.Ft.

$749,900

MLS#: 26-274606

 - property

Send a message

Message successfully sent.

Your message

What is 3 + 4 ?

Reason for contacting?

I agree to receive email communication and understand I can unsubscribe at any time.

I agree to be contacted by Summit Realty Utah via call, email, and text for real estate services. To opt out, you can reply 'stop' at any time or reply 'help' for assistance. You can also click the unsubscribe link in the emails. Message and data rates may apply. Message frequency may vary. Privacy Policy

Sign Out

Virtual Assistant

Would you like to take the next step with this property? We can help you schedule a showing or virtual tour, or send you more details.

Yes, I would like more information.

Thank You for Your Reply, One of Our Agents will contact you as soon as possible

No, maybe later.

Thank you, you can always contact me via email, phone number or through the contact form.

Realhub AI

Lucy - Your AI-Powered Realtor

Update Your Temporary Password

Personalize your search

Enter your email and we'll notify you immediately when new listings match what you're looking for.

or enter email address

Already have an account ? Login here

Continue your home search

I agree to receive communications and understand I can unsubscribe at any time.

I agree to be contacted by Summit Realty Utah via call, email, and text for real estate services. To opt out, you can reply 'stop' at any time or reply 'help' for assistance. You can also click the unsubscribe link in the emails. Message and data rates may apply. Message frequency may vary. Privacy Policy

Already have an account ? Login here

We use cookies

We use cookies primarily for analytics to enhance your experience. By accepting, you agree to our use of these cookies. You can manage your preferences or learn more about our cookies policy.