
REALHUB is on fire today

Properties

Browse or get in touch to schedule a walkthrough.

  • Nearby me
Price range

Popular Features

Community Features

Association

Property Features

Waterfront

View

Exterior Features

Interior Features

Style

10000 properties match your criteria

Updated 1 minute ago

E-Alert name

Price reduced
Stunning Parry Farms Home with Full Basement Apartment & Private Backyard  Welcome to this exceptional home in the highly desirable Perry Farms community! Offering the perfect blend of luxury, comfort, and versatility, this beautifully designed home features a fully finished walkout basement apartment-ideal for multi-generational living, guests, or rental income. The private basement apartment includes its own separate entrance, a full kitchen, three spacious bedrooms,  two full bathrooms, and an abundance of storage throughout. On the main level, you'll be welcomed by a grand, open entryway that leads into an inviting floor plan with three bedrooms, including a spacious primary suite. The bright dining and family rooms flow seamlessly onto a beautiful deck overlooking a private backyard, creating the perfect setting for entertaining, barbecues, or relaxing summer evenings with family and friends. With generous living spaces, flexible living options, and an unbeatable location in Bluffdale this home truly has it all.Available now and ready for showings-don't miss your opportunity to make this incredible home yours!
#2176700

Bluffdale

1685 W PRAIRIE HILL DR

6 Beds

4 Baths

4,105 Sq.Ft.

$919,500

MLS#: 2176700
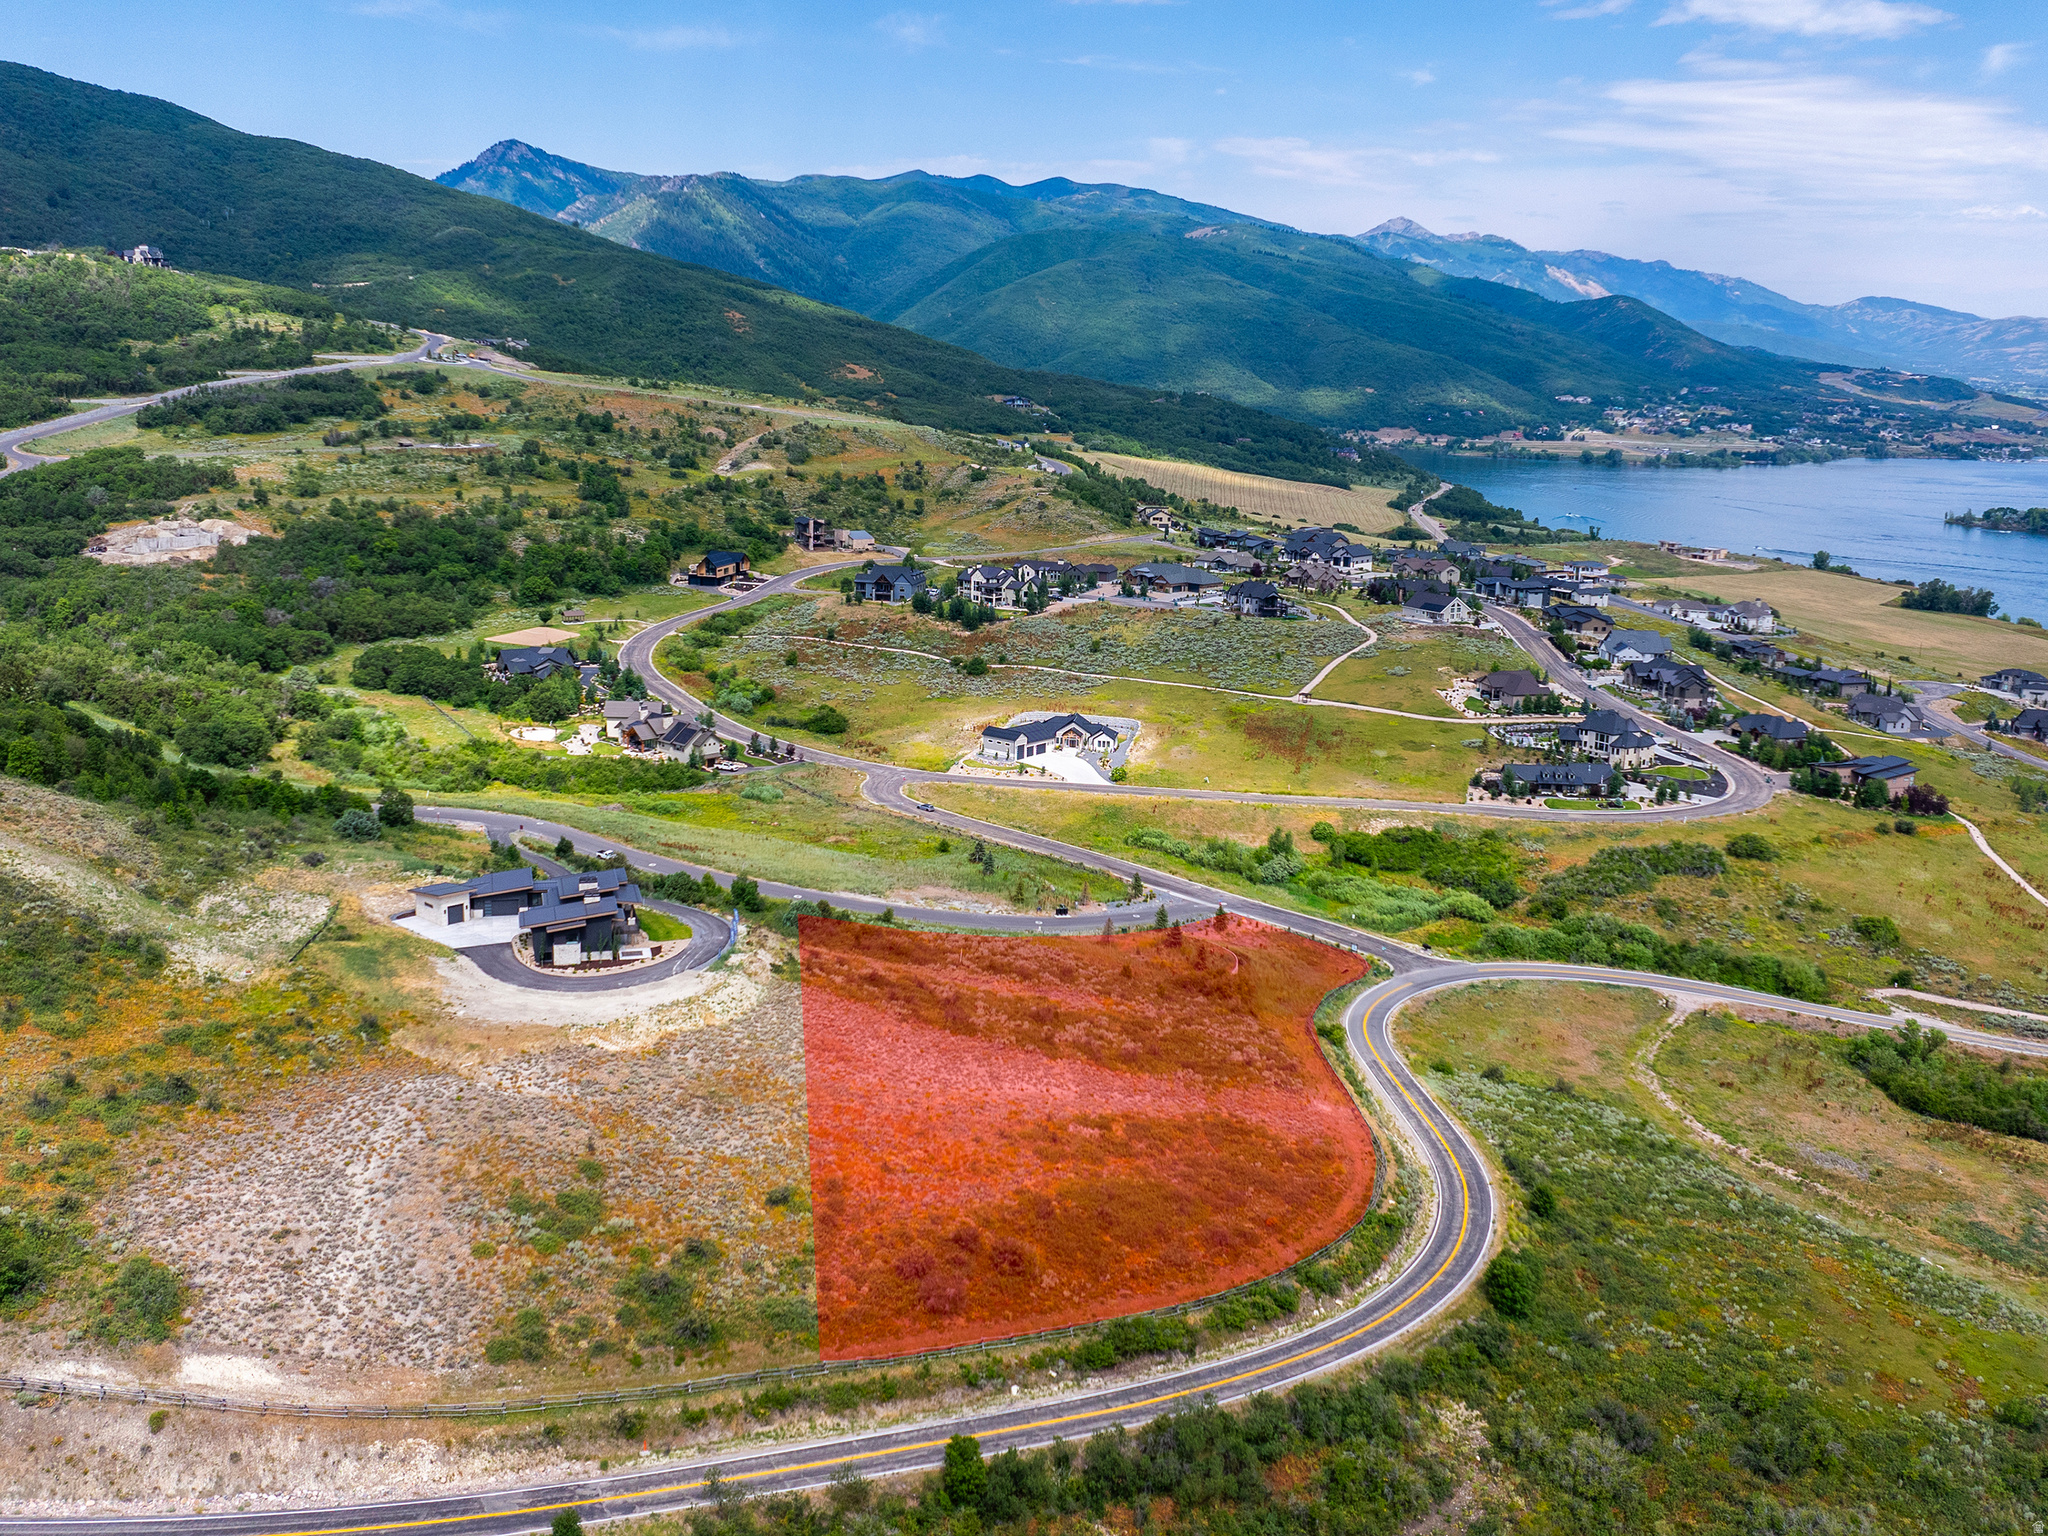
Lot 40 in Legacy Mountain Estates is 4.11 acres with jaw-dropping views of Pineview Reservoir, the open valley, and the snow-capped Wasatch Range. It sits at the entrance of one of Ogden Valley's most loved communities with 280 wooded acres, just 48 estate lots, and the kind of natural beauty that makes you stop the car and get out. Snowbasin is four miles away. Powder Mountain isn't far behind. You get the seclusion without giving up world-class skiing and mountain access. The lot is ready to move on. Water and sewer connection fees are already paid, utilities are stubbed and available, and the gradual slope gives you real flexibility in how you design and build. HOA is a flat $175/month covering common areas, trails, and entry monuments - straightforward and reasonable for a community of this caliber. If you've been looking for the right site to build a mountain estate that means something, this is it.
#2151110

Huntsville

6281 E LEGACY MOUNTAIN DR S 40

None Beds

None Baths

4.11 acres

$919,000

MLS#: 2151110

Move-in ready 4 bed, 3 bath home situated on a quiet cul-de-sac in Draper with wide, unobstructed panoramic views of the valley and Wasatch mountains. The main level offers a family room, den, and kitchen with granite countertops, while the primary suite features a full bath and spacious walk-in closet. Outside, enjoy a huge yard with mature peach trees, a large garden area, and a gas fire pit - perfect for entertaining. A spacious three-car garage adds everyday convenience. Located near parks, trails, and local amenities, this home blends privacy, space, and breathtaking mountain views. Square footage figures are provided as a courtesy estimate only and were obtained from county assessor.  Buyer is advised to obtain an independent measurement.
#2182813

Draper

1333 E MARTHA DUNYON CIR

4 Beds

2 Baths

3,067 Sq.Ft.

$919,000

MLS#: 2182813

This elegantly appointed home in The Cove at Herriman Springs sits perfectly in the neighborhood, offering swift access to the Herriman Steps, trails, and the communities pool. The residence has been impeccably cared for and boasts refined finishes throughout, spanning 4,313 square feet across a layout built for family living and entertaining.  A coveted main-floor primary suite offers effortless main level living. With 6 additional bedrooms there is ample room for a growing family or frequent guests. The home faces South Mountain, capturing soft morning light and mountain views that make it feel truly nestled into the landscape. Out back, a generous covered deck facing west sets the stage for evening barbecues and sunset gatherings.  The walkout basement extends the living space seamlessly to the backyard, complete with a private hot tub - a perfect retreat after a day on the trails. The three-car garage rounds out this exceptional offering.  For those drawn to mountains, family space, and effortless entertaining, this home delivers all three!
#2180132

Herriman

6772 W CLEAR WATER DR

7 Beds

3 Baths

4,313 Sq.Ft.

$919,000

MLS#: 2180132
Price reduced
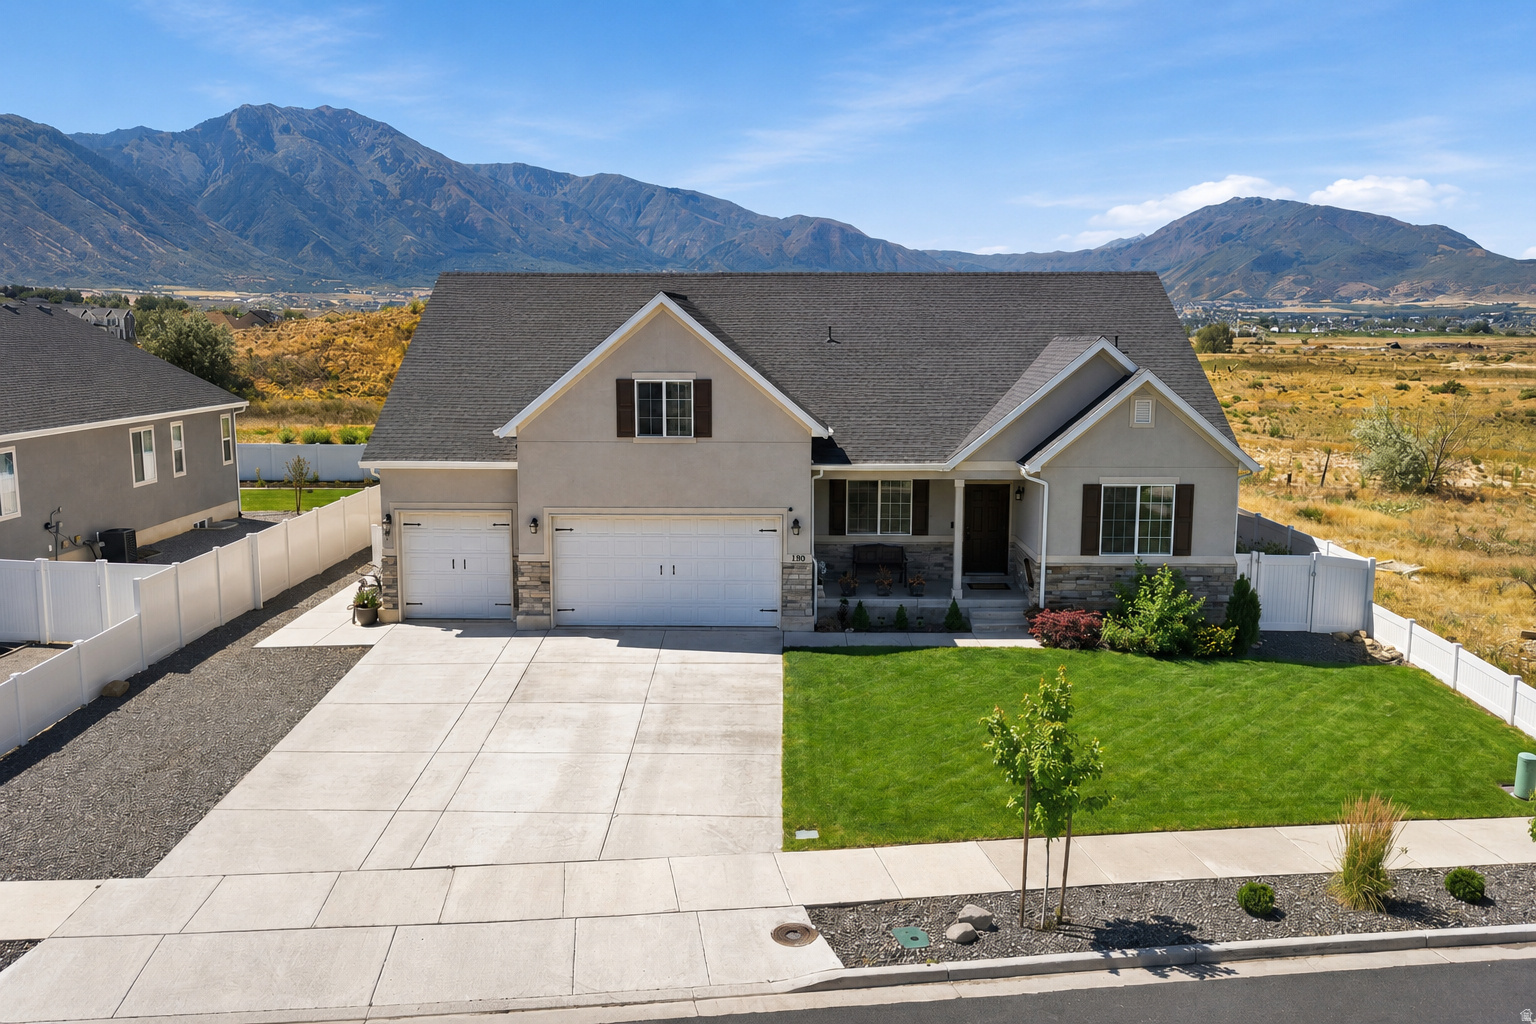
INSTANT EQUITY:  List  PRICE $26,000 under appraised value LEGAL  ADU: Currently rents for $1,500 a month, 2 bedrooms, 1 bath, washer/dryer hook up, private entrance IDEAL MULTI Generation Set up:  MAIN LEVEL: Open floor concept, large gourmet kitchen with soft close cabinet doors, ample of storage and double ovens, Large family room, 2 bedrooms with a hallway bath, office or formal living room,   PRIMARY BEDROOM: On the main floor, with a walk-in-closet, an additional closet and a primary bathroom, tucked away from the hustle and bustle of the living area  BONUS ROOM SUITE - with a private loft, a walk-in-closet and a private bathroom  BASEMENT: In addition to the ADU the basement has 2 bedrooms, 1 bath, a large storage room and another family room which is set up for  a home theater.  OUTDOOR:  Included in the sale of the home is a 200sqft custom shed with lighting and outlets, a gazebo and planter boxes with a drip                       system  ADDITIONAL EXTRAS:  Mood lighting throughout the basement, 4 security cameras, 9' Ceilings throughout the house, vaulted ceiling in the  main floor family room VIEW: Per Salem City no homes will be built directly behind this property. The area is designated as a future bird sanctuary. Sqft per county records, buyer to verify
#2153053

Salem

198 E WOOD THRUSH CV

8 Beds

5 Baths

4,354 Sq.Ft.

$919,000

MLS#: 2153053

Price reduced
Tucked into the foothills of the Ranches of Eagle Mountain, this custom home delivers main-level living, multigenerational flexibility, and views you have to see to believe. Set on a rare .78-acre lot backing directly to BLM land, you will never have backyard neighbors here. The open space behind the home leaves room for pickleball courts, outdoor entertaining, or simply keeping it wide open. Inside, the main level centers on a bright kitchen with quartz counters, custom alder cabinetry, a gas range, and a large center island. Vaulted ceilings with exposed wood trusses run through the kitchen and dining areas. Step out the kitchen french doors onto an enormous covered and uncovered patio that takes in sweeping mountain and valley views, with sunsets to match. The living room features a gas fireplace flanked by custom built-in shelving, and a dedicated office gives you a quiet place to work from home. The primary suite offers a comfortable retreat with plenty of natural light. Throughout the home you will find quartz in the kitchen and bathrooms, plantation shutters on the windows, two laundry rooms, a theater room, and cold storage with built-in shelving. The standout feature is downstairs. A complete second living space includes its own kitchen, living area, bedrooms, bathroom, and laundry, perfect as an ADU or mother-in-law suite. It sits right off the garage entry, making true main-level living possible for extended family or rental potential. The basement also includes a full-size theater room and a large workshop with epoxy flooring, with the same durable epoxy finish carried into the oversized three-car garage. Add upgraded landscaping, a spacious driveway, and a hillside setting that puts those views front and center, and you have a home built for the way real families live. No HOA!! Close to several parks, miles of on and off-road trails, a bike park, restaurants, fast and fast-casual dining, grocery stores, and shopping. Square footage figures are provided as a courtesy estimate only and were obtained from public record. Buyer is advised to obtain an independent measurement.
#2170635

Eagle Mountain

3712 E BUTTERFIELD RD

5 Beds

3 Baths

4,378 Sq.Ft.

$919,000

MLS#: 2170635
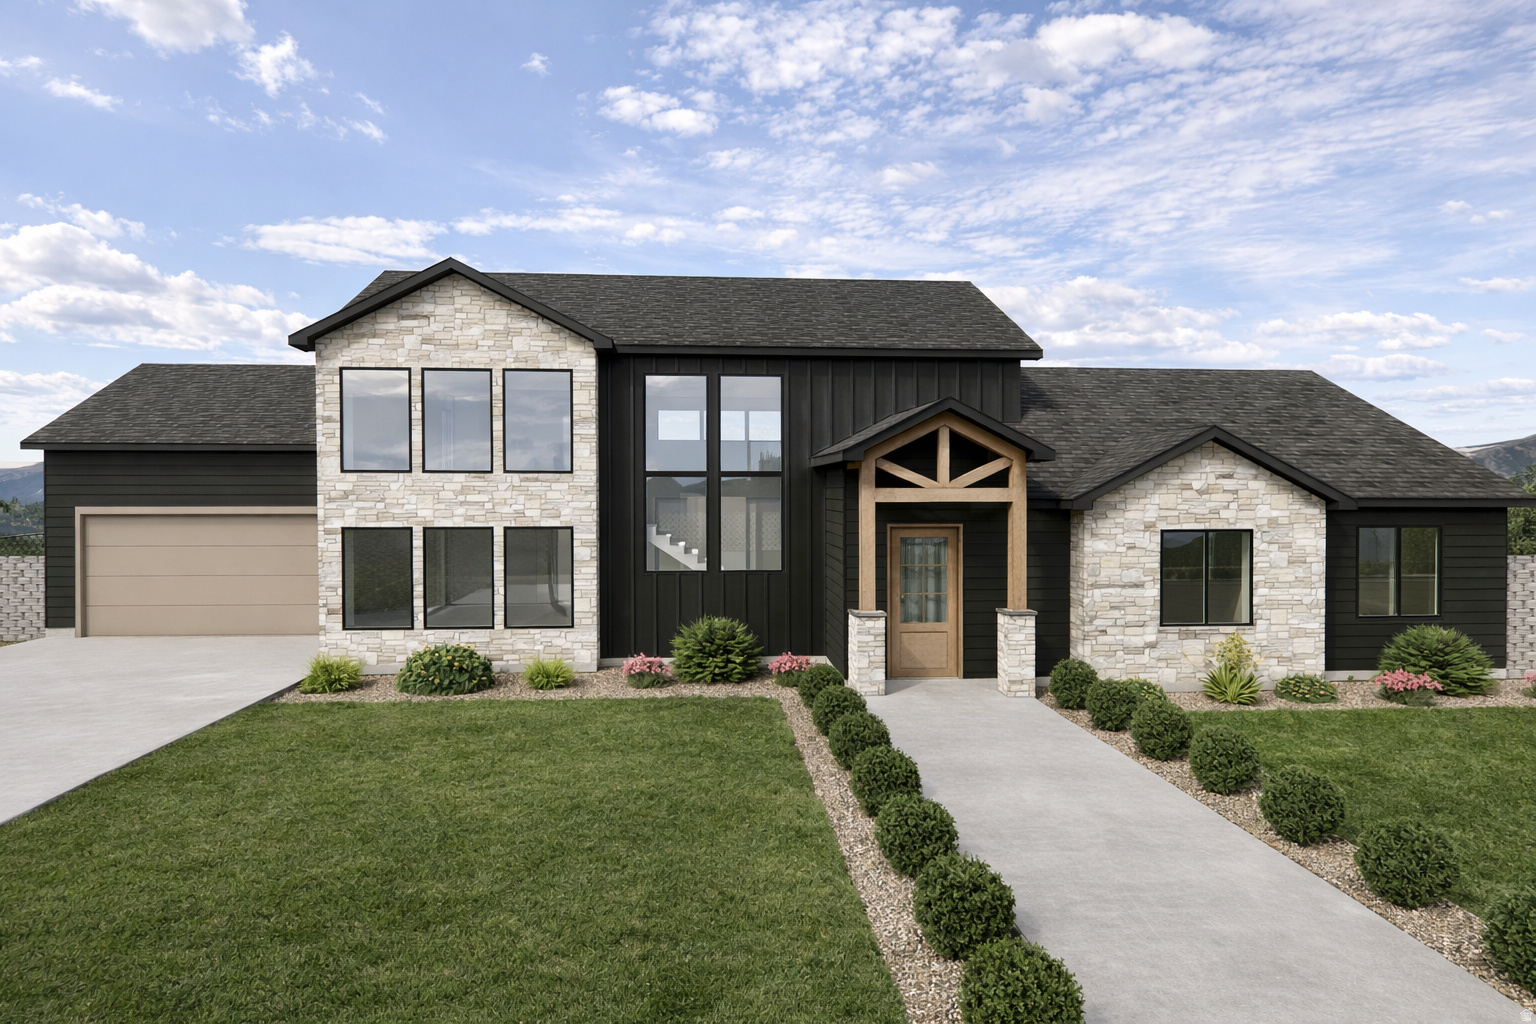
Short-term rentals allowed, loads of amenities, and 10 minutes away from one of the most incredible landscapes in the world! This listing is offered "to be built" by Lavender + Oaks. To build, the land must be purchased first. The asking price for the land is $179,000. The build price is $740,000. Property boundary lines depicted in photos are approximate and not based on a licensed survey. For exact property boundaries, please consult a certified surveyor.
#2140963

Orderville

10550 W ZIONS DR.

4 Beds

3 Baths

3,595 Sq.Ft.

$919,000

MLS#: 2140963
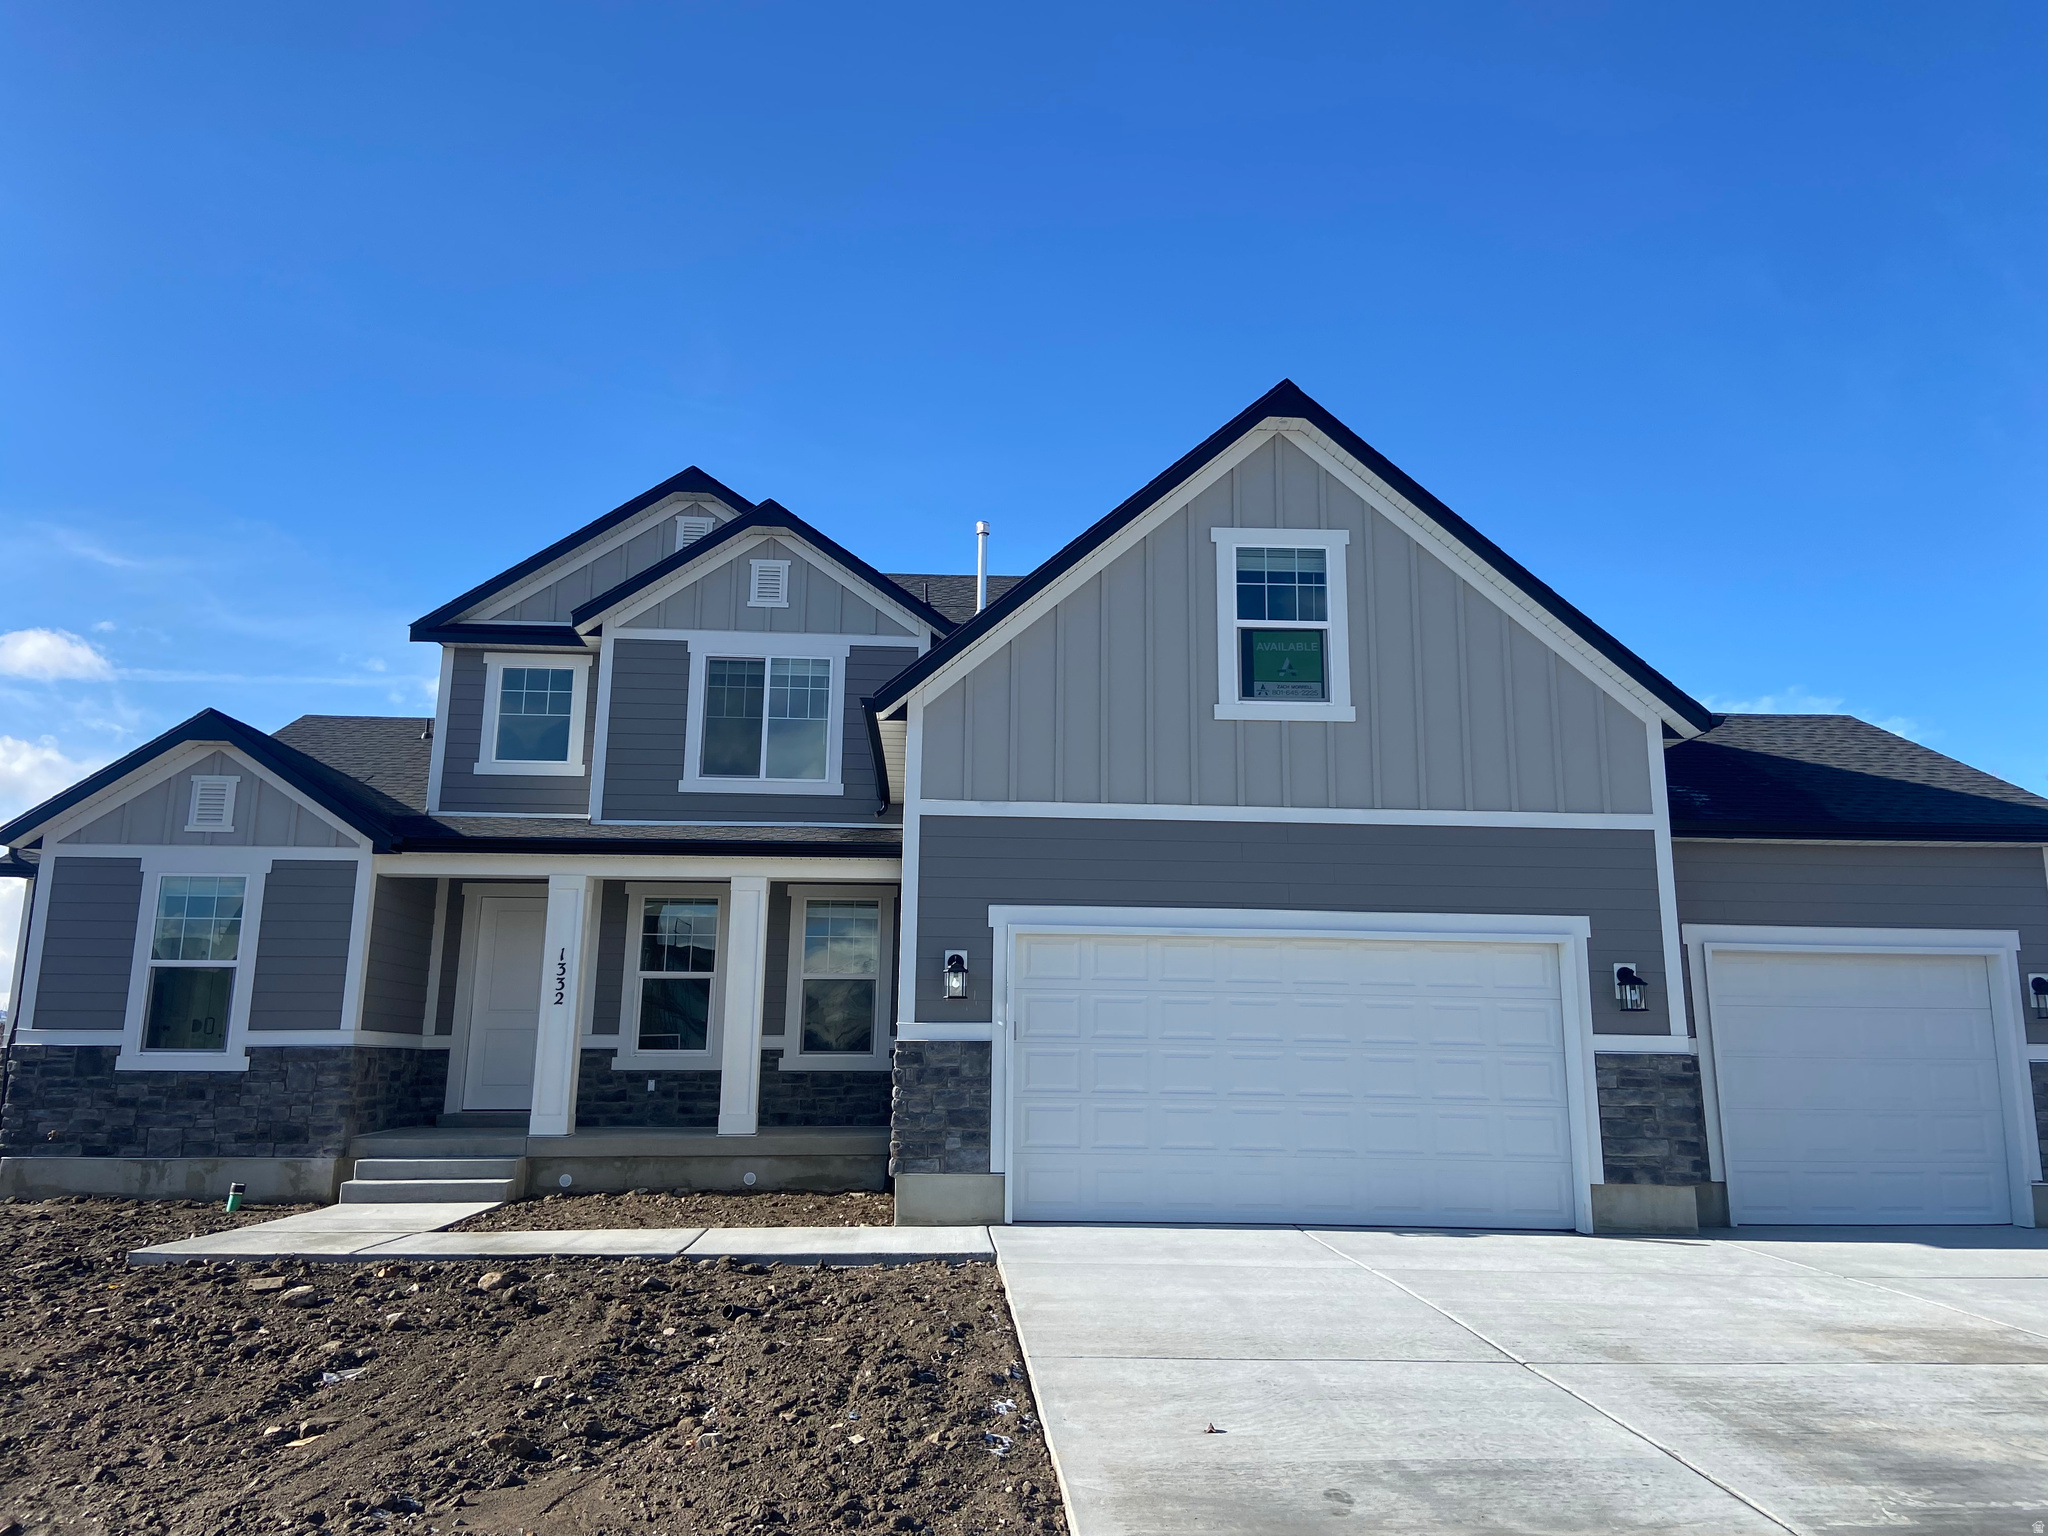
Contact agent for more details. Buyer/Buyer's agent to verify information.
#2155703

Mapleton

1524 W 1400 N 2

4 Beds

2 Baths

3,991 Sq.Ft.

$918,900

MLS#: 2155703

Nearly half an acre featuring a two-bedroom mother-in-law basement, three-car garage, dedicated RV parking pad, and an oversized newer deck with beautiful valley views. Recent improvements include a brand-new roof, plus a hot-tub pad with electrical hookup already in place. The spacious backyard offers mature shade trees, a garden area, and a storage shed. Backyard gate to Mehraban Wetland Park. Buyer is advised to obtain an independent measurement of the property. **Property is occupied. Contact agent for showings.
#2181397

Draper

11882 S POND RIDGE DR

6 Beds

3 Baths

3,720 Sq.Ft.

$918,000

MLS#: 2181397
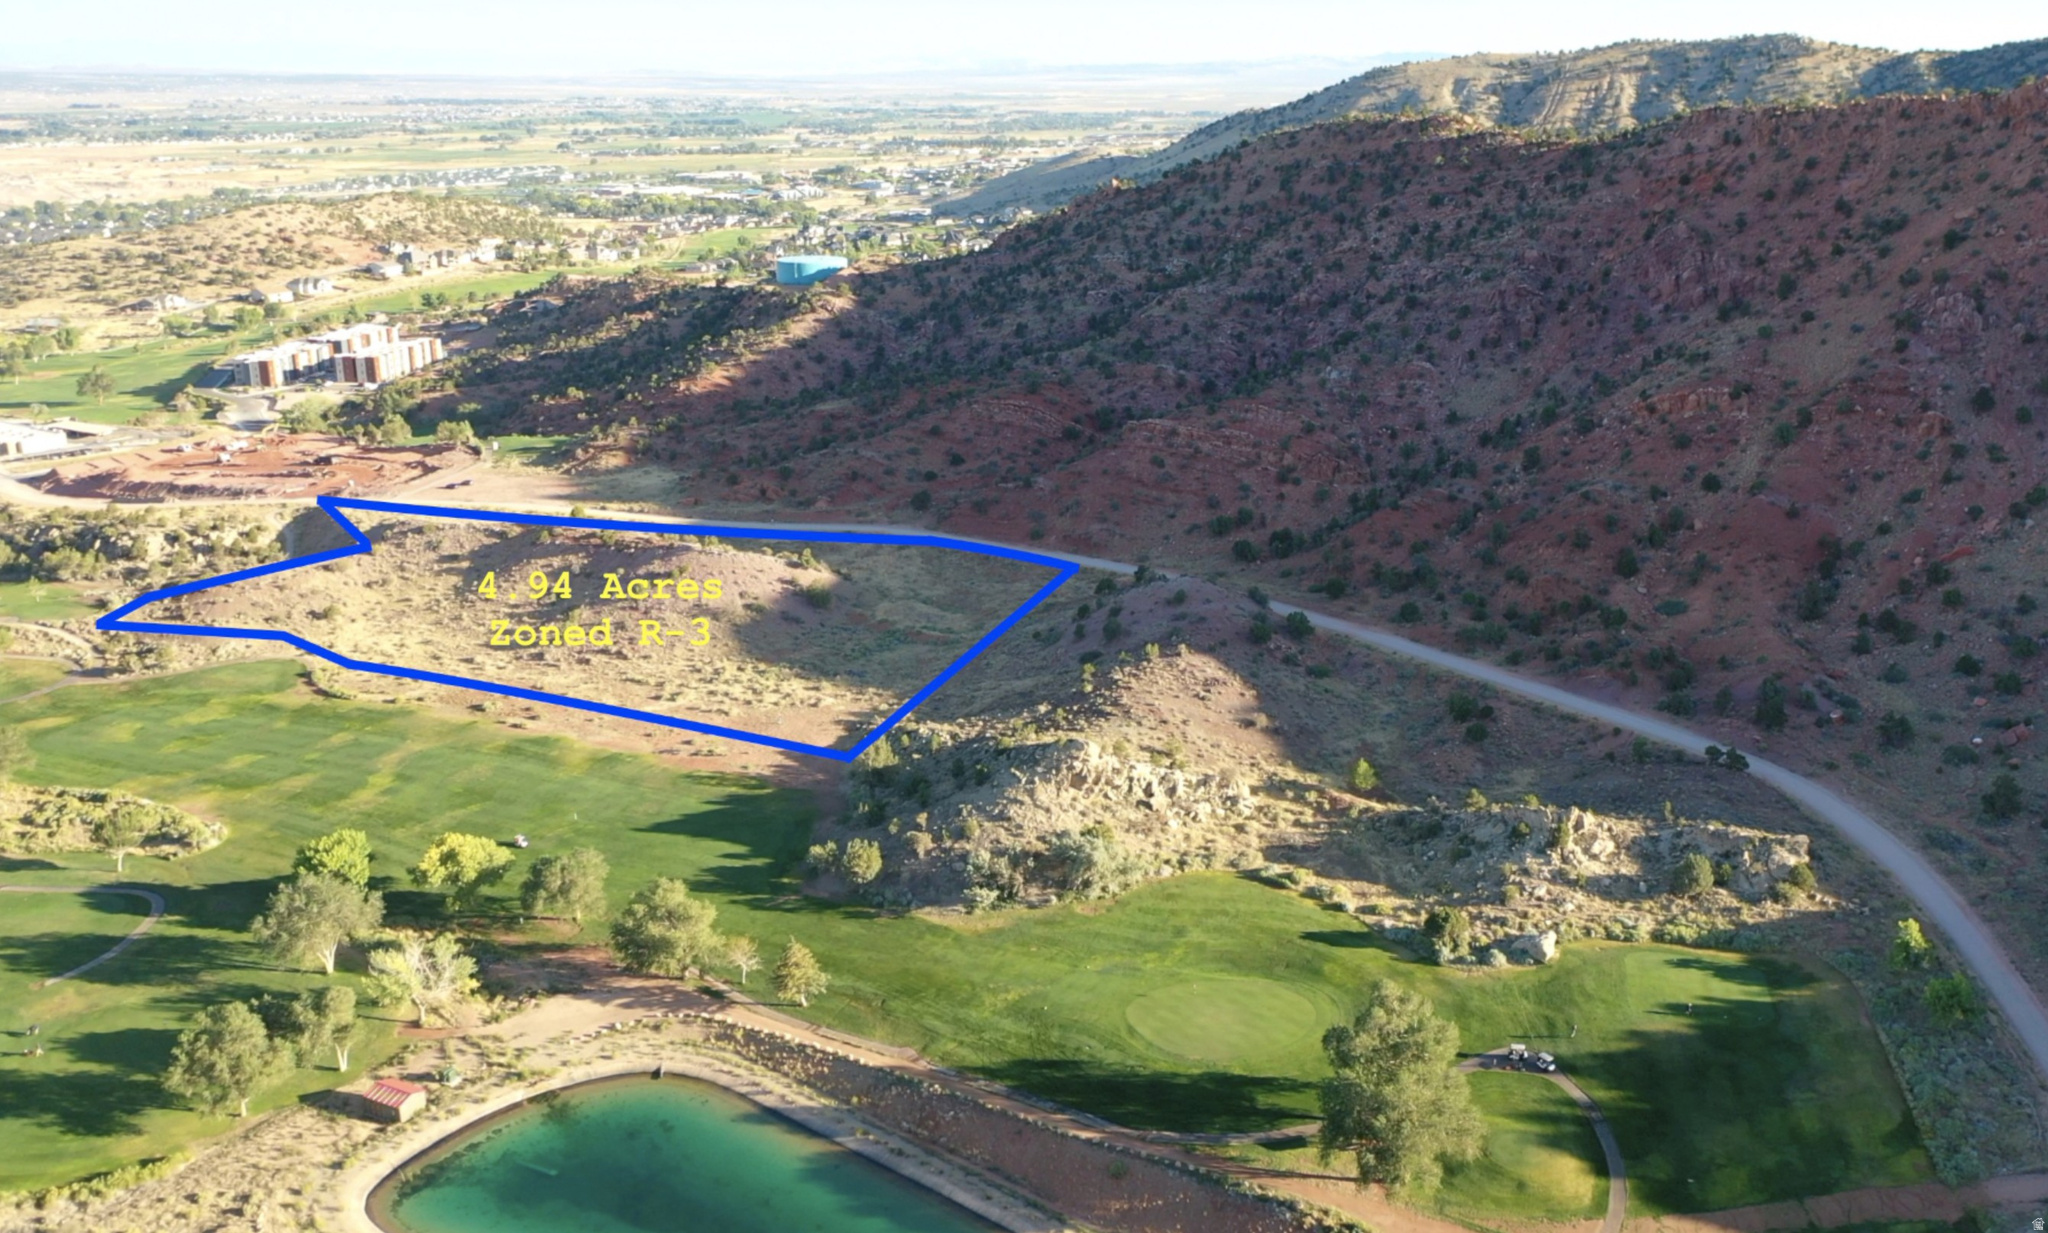
Please see the Stephens Canyon Subdivision!! The Stephens Canyon Subdivision is a unique residential development located in Cedar City, Utah. It features the potential for prime single family dwelling lots adjacent to hole #2 of the Cedar Ridge Golf Course. This development is at the end of the only access road to this area of Cedar City, 900 North Street. This lends itself to a distinctive location for future homeowners. There are two other parcels to the west, and downhill from the Stephens Canyon Subdivision, providing a relatively secluded location. Located on the South side of 900 North Street, the North side of the street is a beautiful red sandstone hill owned by Cedar City. The slope of this hill makes it very likely for development. The primary traffic fronting this site are visitors to the nearby Bureau of Land Management(BLM) Thunderbird Canyon Trail System, easily accessible by foot or mountain bike from the Stephens Canyon Subdivision. See map photos for proposed lot layout. 360 degree unobstructed views!
#2149006

Cedar City

4 .59 ACRES STEPHENS CYN

None Beds

None Baths

4.59 acres

$918,000

MLS#: 2149006
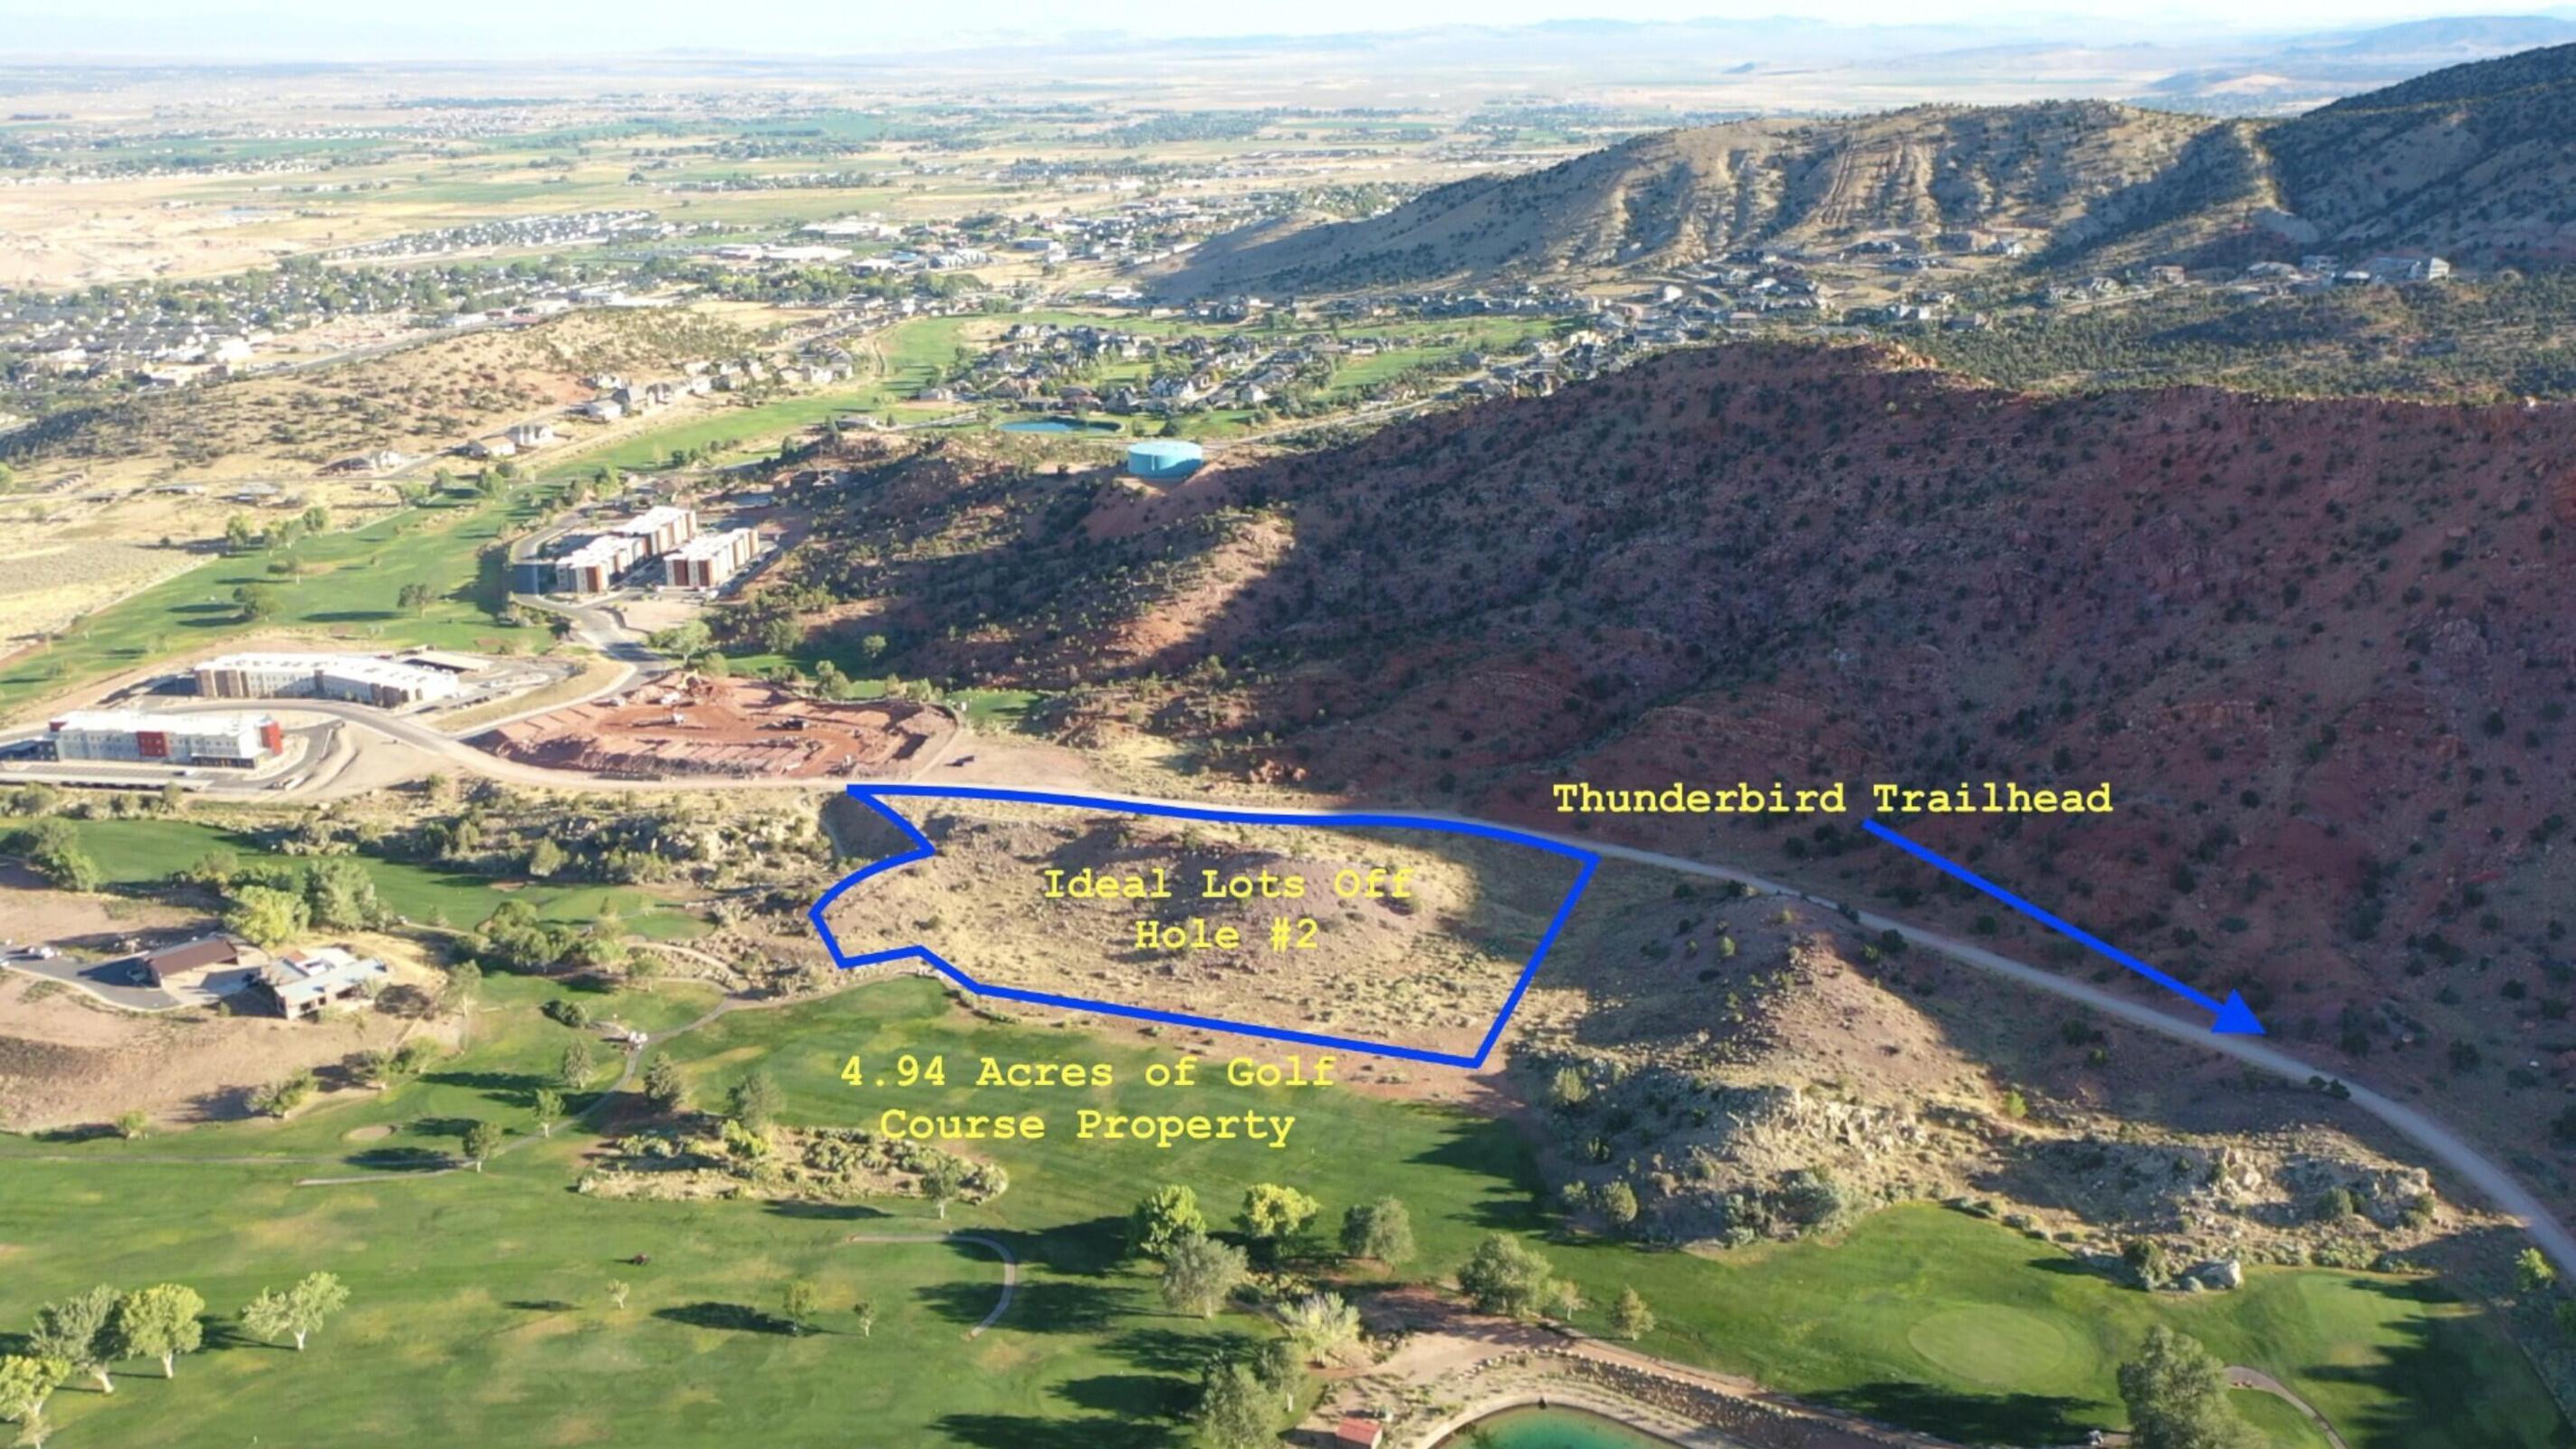
ATTENTION DEVELOPERS! ''BEST OF THE BEST'' R-3 DEVELOPMENT PROPERTY THAT OVERLOOKS THE CEDAR CITY UTAH GOLF COURSE. THE SUBJECT PROPERTY IS ELEVATED ABOVE THE 2ND HOLE FAIRWAY, WITH BEAUTFUL SOUTH-EASTERN VIEWS. LOCATED AT THE END OF THE A CITY STREET, WITH ACCESS TO A SPECTACULAR TRAIL HEAD. CLOSE TO THE HOSPITAL, SCHOOLS AND SHOPPING. DON'T LET THIS SPECIAL OPPORTUNITY PASS YOU BY!
#26-271190

Cedar City

4.59 Acres Stephens Canyon

None Beds

None Baths

4.59 acres

$918,000

MLS#: 26-271190
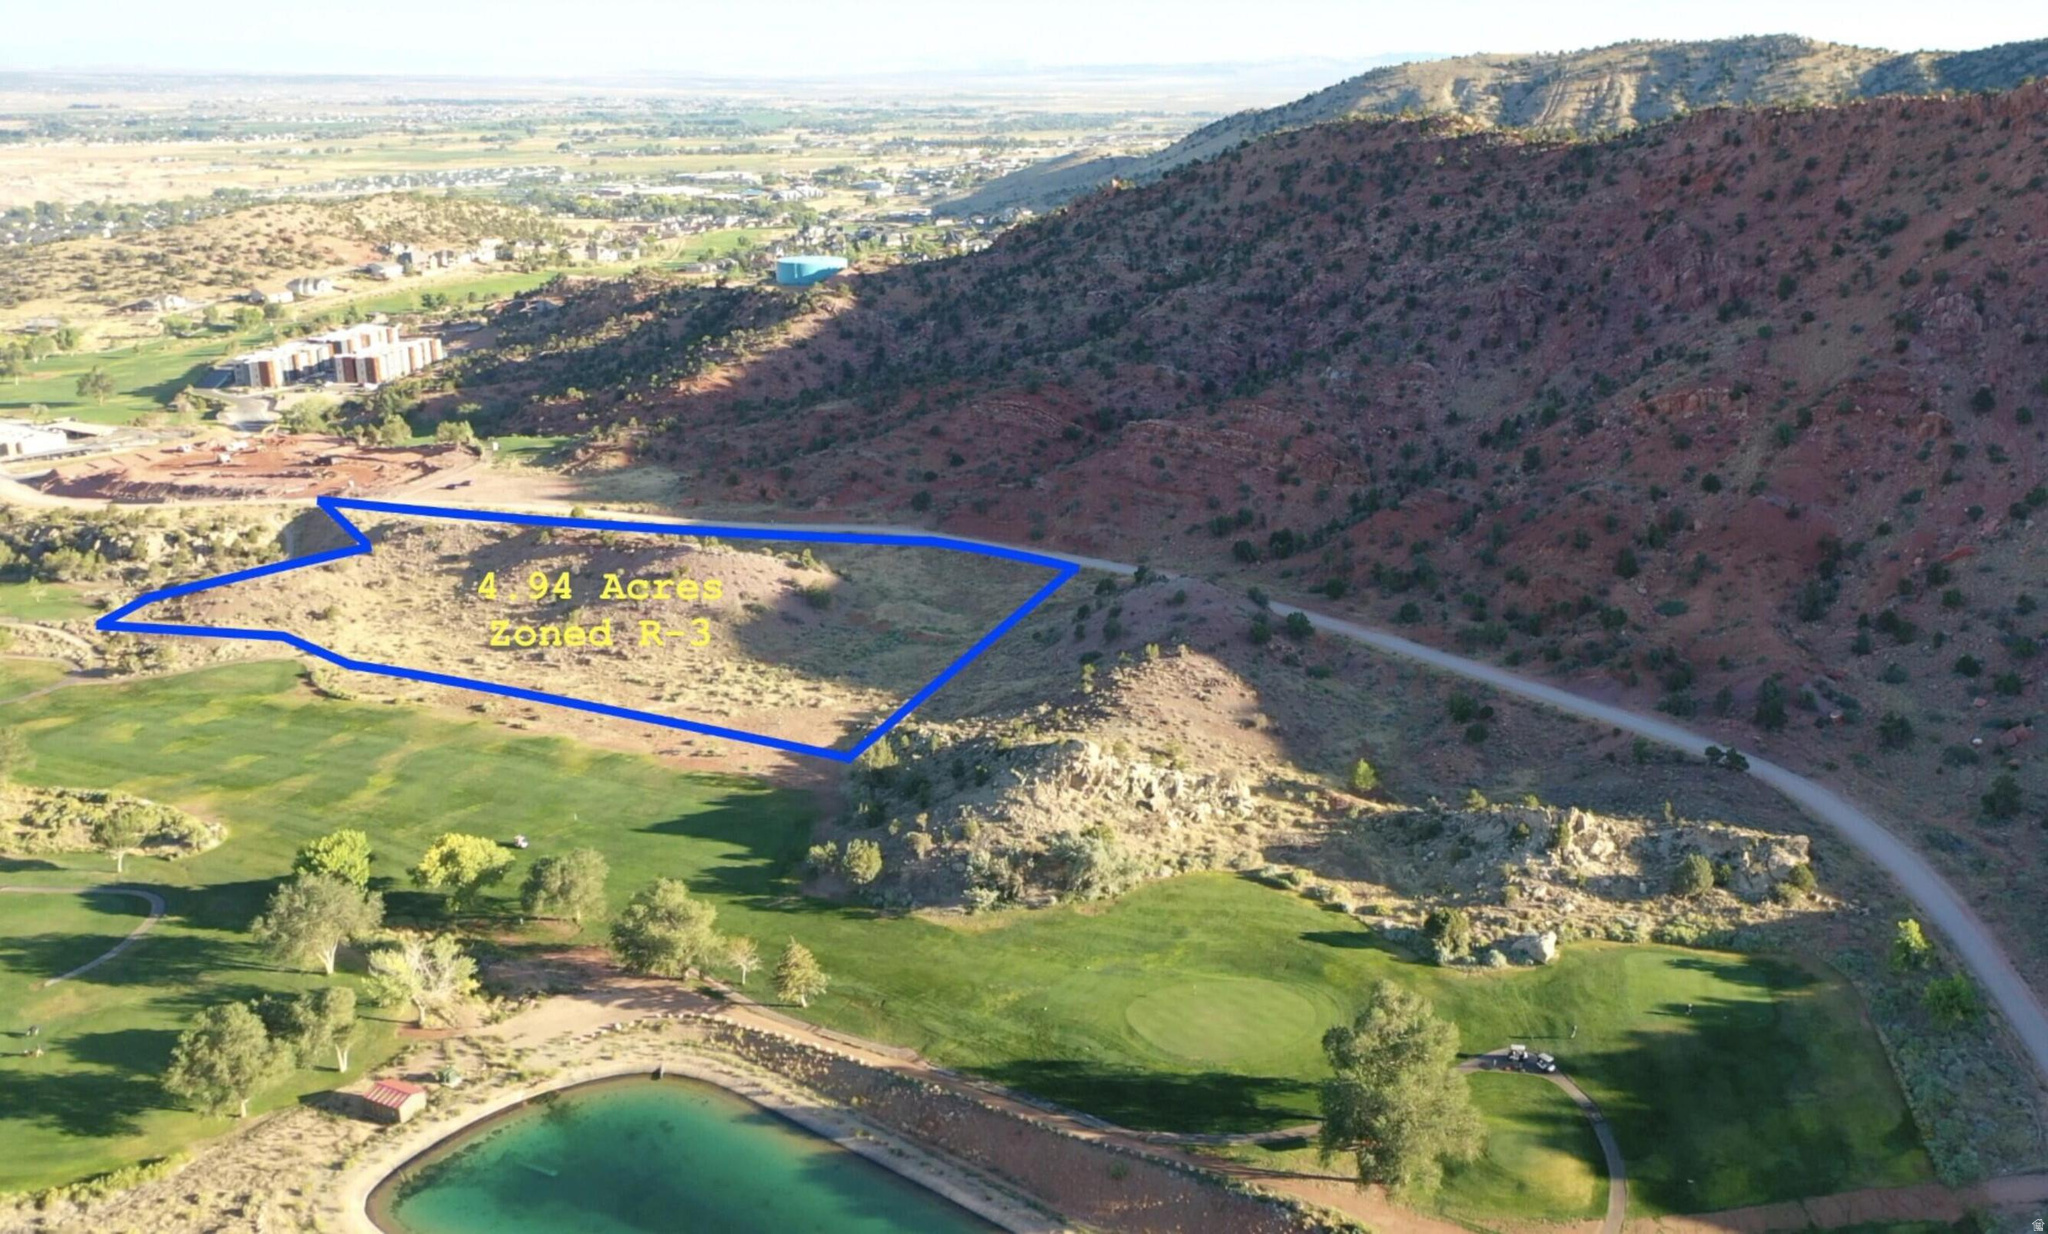
Please see the Stephens Canyon Subdivision!! The Stephens Canyon Subdivision is a unique residential development located in Cedar City, Utah. It features the potential for prime single family dwelling lots adjacent to hole #2 of the Cedar Ridge Golf Course. This development is at the end of the only access road to this area of Cedar City, 900 North Street. This lends itself to a distinctive location for future homeowners. There are two other parcels to the west, and downhill from the Stephens Canyon Subdivision, providing a relatively secluded location. Located on the South side of 900 North Street, the North side of the street is a beautiful red sandstone hill owned by Cedar City. The slope of this hill makes it very likely for development. The primary traffic fronting this site are visitors to the nearby Bureau of Land Management(BLM) Thunderbird Canyon Trail System, easily accessible by foot or mountain bike from the Stephens Canyon Subdivision. See map photos for proposed lot layout. 360 degree unobstructed views!
#2149744

Cedar City

None Beds

None Baths

4.56 acres

$918,000

MLS#: 2149744

Price reduced
*Quick MOVE IN*Beautiful Maple-3 car floor plan with a finished 2- bedroom ADU and an RV PAD on a .23 cul-de-sac lot. The Maple has a primary bedroom and an additional laundry on the main floor. This NEW neighborhood-North Lake Meadows is located at the border of Lehi & Saratoga Springs. Enjoy Nautica Boat Club, Talons Cove Golf Course, and Israel Canyon Trailhead. Shopping like Costco, restaurants, and a park are just minutes away. An ADU is great for additional potential income. This home also has a separate and private homeowner side of the basement. An RV Pad & cement walk-way to the ADU is included. The main floor great room is perfect for gathering. The large loft is a great flex space for work or play. The walk- out basement is a plus, and the covered deck serves as an extension of the living space. There is a covered patio below at ground level, as well. The cabinets, flooring, lighting and hardware are all upgraded. This home is fully selected and includes all the extras.  This one is a must see!  Front Yard Landscaping is coming soon!
#2183559

Saratoga Springs

161 N MIA CV E 15

6 Beds

3 Baths

4,266 Sq.Ft.

$917,950

MLS#: 2183559
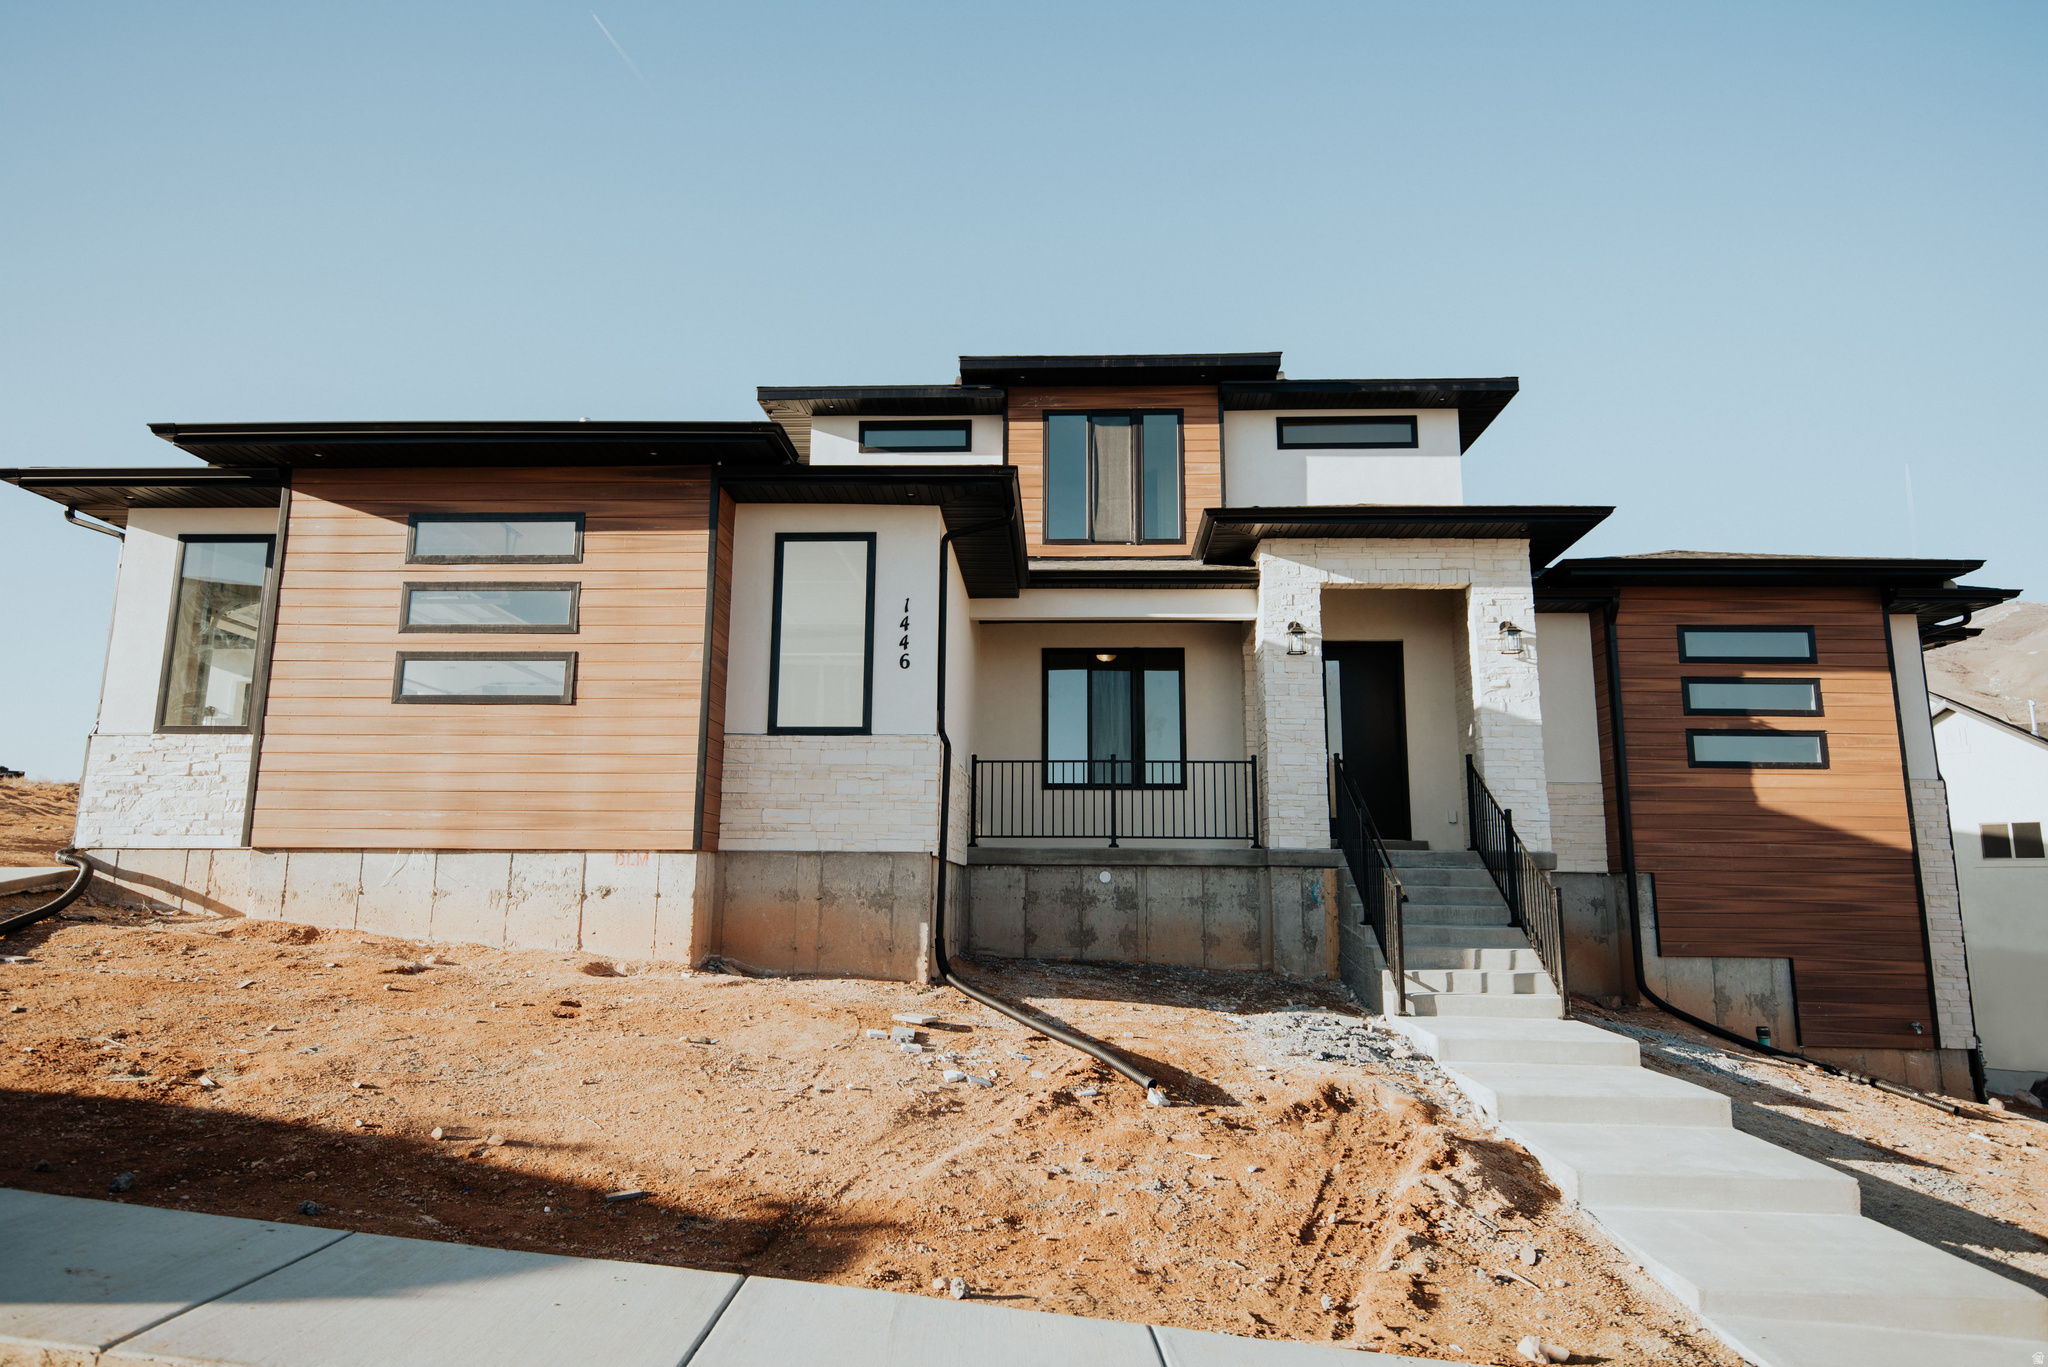
Build your brand new, dream home in our Temple Town community starting in the $900k's! This lot has an incredible view on all sides. Enjoy the country feel while still being close to stores and shopping. From moving walls, adjusting window sizes, or choosing the finishes, we'll help you build your DREAM home. Call today! Home construction has not yet started on this lot, and a floor plan has not been selected for this home. The photos shown are of previously built homes with a lot of upgrades! Price reflects the base price to get started building before upgrades so come create your perfect home!
#2139213

Lindon

170 E 800 N 3

4 Beds

3 Baths

5,243 Sq.Ft.

$917,900

MLS#: 2139213

Welcome to the Concord, a thoughtfully updated floor plan on a rare lot where you can't reach out and touch your neighbors. Estimated for  completion late October, this home blends professional design with warm, traditional finishes, including: Accessible Beige Shaker Cabinets, Quartz Countertops, a Gas Stove, a Built-in Microwave/oven combo, and an oversized walk-in Pantry. Grand 8-foot interior doors throughout the main level create an open, elegant feel that you'll love coming home to. The large, light-filled Great Room is perfect for daily family life or large gatherings and effortless entertaining. And if it's peace you want, slip away into your extra large Primary Suite that takes up nearly half of the 2nd story. The basement is roughed for a future ADU creating an opportunity for Income or Multi-Gen PotentialLiving, including 9' foundation and a private entrance. Great opportunity to own a new home close to the center of the valley. And, don't forget to calculate how much money you'll save by not paying HOA dues!
#2179394

West Jordan

3306 W PAGODA CIR PG 328

4 Beds

2 Baths

4,149 Sq.Ft.

$915,729

MLS#: 2179394

1 ... 452 453 454 455 456 ... 666
* Listings identified with the FMLS IDX logo come from FMLS and are held by brokerage firms other than the owner of this website. The listing brokerage is identified in any listing details. Information is deemed reliable but is not guaranteed. If you believe any FMLS listing contains material that infringes your copyrighted work please click here to review our DMCA policy and learn how to submit a takedown request. © 2024. First Multiple Listing Service, Inc.
 - property

Send a message

Message successfully sent.

Your message

What is 3 + 4 ?

Reason for contacting?

I agree to receive email communication and understand I can unsubscribe at any time.

I agree to be contacted by Summit Realty Utah via call, email, and text for real estate services. To opt out, you can reply 'stop' at any time or reply 'help' for assistance. You can also click the unsubscribe link in the emails. Message and data rates may apply. Message frequency may vary. Privacy Policy

Sign Out

Virtual Assistant

Would you like to take the next step with this property? We can help you schedule a showing or virtual tour, or send you more details.

Yes, I would like more information.

Thank You for Your Reply, One of Our Agents will contact you as soon as possible

No, maybe later.

Thank you, you can always contact me via email, phone number or through the contact form.

Realhub AI

Lucy - Your AI-Powered Realtor

Update Your Temporary Password

Personalize your search

Enter your email and we'll notify you immediately when new listings match what you're looking for.

or enter email address

Already have an account ? Login here

Continue your home search

I agree to receive communications and understand I can unsubscribe at any time.

I agree to be contacted by Summit Realty Utah via call, email, and text for real estate services. To opt out, you can reply 'stop' at any time or reply 'help' for assistance. You can also click the unsubscribe link in the emails. Message and data rates may apply. Message frequency may vary. Privacy Policy

Already have an account ? Login here

We use cookies

We use cookies primarily for analytics to enhance your experience. By accepting, you agree to our use of these cookies. You can manage your preferences or learn more about our cookies policy.






