


Property
Beds
6
Full Baths
4
1/2 Baths
1
Year Built
2006
Sq.Footage
4,105
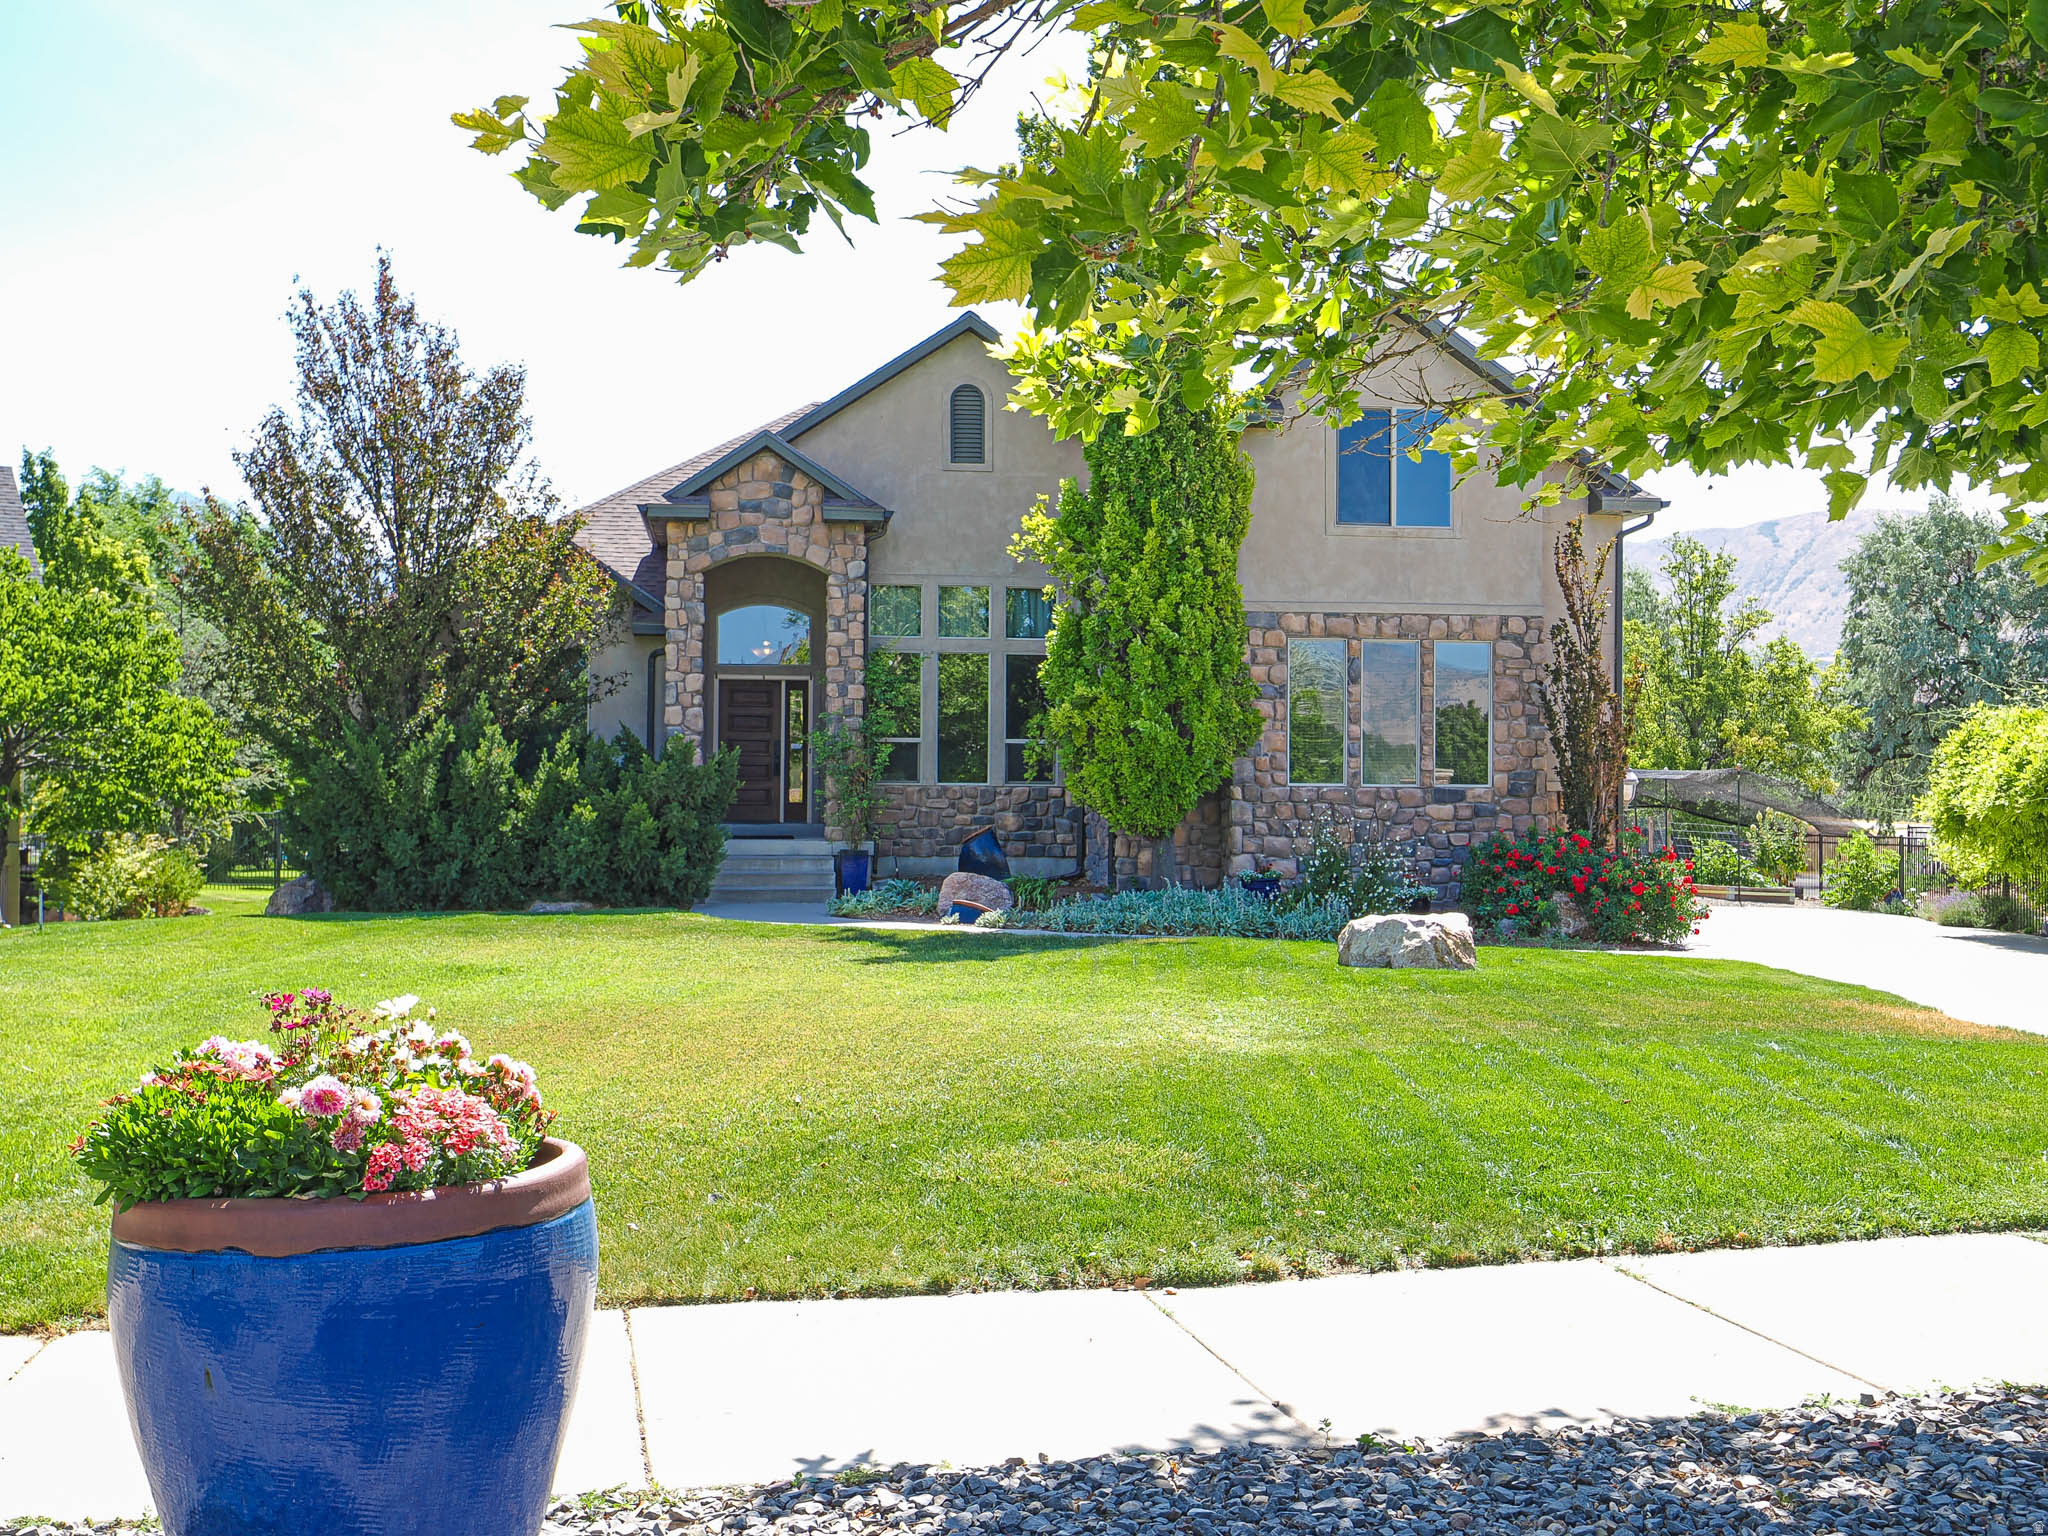
Stunning Parry Farms Home with Full Basement Apartment & Private Backyard Welcome to this exceptional home in the highly desirable Perry Farms community! Offering the perfect blend of luxury, comfort, and versatility, this beautifully designed home features a fully finished walkout basement apartment-ideal for multi-generational living, guests, or rental income. The private basement apartment includes its own separate entrance, a full kitchen, three spacious bedrooms, two full bathrooms, and an abundance of storage throughout. On the main level, you'll be welcomed by a grand, open entryway that leads into an inviting floor plan with three bedrooms, including a spacious primary suite. The bright dining and family rooms flow seamlessly onto a beautiful deck overlooking a private backyard, creating the perfect setting for entertaining, barbecues, or relaxing summer evenings with family and friends. With generous living spaces, flexible living options, and an unbeatable location in Bluffdale this home truly has it all.Available now and ready for showings-don't miss your opportunity to make this incredible home yours!
Features & Amenities
Interior
-
Other Interior Features
Walk-In Closet(s), Granite Counters, Master Downstairs
-
Total Bedrooms
6
-
Bathrooms
4
-
1/2 Bathrooms
1
-
Basement YN
YES
-
Cooling YN
YES
-
Cooling
Ceiling Fan(s), Central Air
-
Fireplace YN
YES
-
Heating YN
YES
-
Heating
Forced Air
-
Main Level Bedrooms
3
-
Pet friendly
N/A
Exterior
-
Garage
Yes
-
Garage spaces
3
-
Construction Materials
Brick, Stone, Stucco
-
Parking
Attached, RV Access/Parking, Garage
-
Patio and Porch Features
Deck, Patio
-
Pool
No
-
Waterfront YN
NO
Area & Lot
-
Lot Features
Private
-
Lot Size(acres)
0.3
-
Lot Size(square feet)
13,068
-
Property Type
Residential
-
Property Sub Type
Single Family Residence
-
Architectural Style
Rambler/Ranch
Price
-
Sales Price
$919,500
-
Tax Amount
$3,616
-
Zoning
1118
-
Sq. Footage
4,105
-
Price/SqFt
$223
HOA
-
Association
No
Property Resources
-
Horse Property
NO
School District
-
Elementary School
Jordan
-
Middle School
Hidden Valley
-
High School
Riverton
Property Features
-
New Construction
NO
-
Accessibility Features
Accessible Doors
-
Senior Community YN
NO
-
Sewer
Public Sewer
Schedule a Showing
Showing scheduled successfully.
Mortgage calculator
Estimate your monthly mortgage payment, including the principal and interest, property taxes, and HOA. Adjust the values to generate a more accurate rate.
Your payment
Principal and Interest:
$
Property taxes:
$
HOA fees:
$
Total loan payment:
$
Total interest amount:
$
Location
County
Salt Lake
Elementary School
Jordan
Middle School
Hidden Valley
High School
Riverton
Listing Courtesy of Alicia Madsen, Century 21 Everest
RealHub Information is provided exclusively for consumers' personal, non-commercial use, and it may not be used for any purpose other than to identify prospective properties consumers may be interested in purchasing. All information deemed reliable but not guaranteed and should be independently verified. All properties are subject to prior sale, change or withdrawal. RealHub website owner shall not be responsible for any typographical errors, misinformation, misprints and shall be held totally harmless.

Principal Broker
Micah Pearson
Call Micah today to schedule a private showing.

* Listings on this website come from the FMLS IDX Compilation and may be held by brokerage firms other than the owner of this website. The listing brokerage is identified in any listing details. Information is deemed reliable but is not guaranteed. If you believe any FMLS listing contains material that infringes your copyrighted work please click here to review our DMCA policy and learn how to submit a takedown request.© 2024 FMLS.
Related Properties

Bluffdale
959 W GINGER FOX DR
5 Beds
3 Baths
3,505 Sq.Ft.
$945,000
MLS#: 2184704

Bluffdale
768 W STAR SPANGLED DR S
5 Beds
3 Baths
3,862 Sq.Ft.
$759,000
MLS#: 2181515

Bluffdale
888 W ELLSWORTH ST 307
5 Beds
3 Baths
3,450 Sq.Ft.
$794,900
MLS#: 2181163

Bluffdale
15207 S CHARLEVILLE CV W
6 Beds
3 Baths
3,708 Sq.Ft.
$749,900
MLS#: 2180618

Bluffdale
15596 S BROKEN ARROW DR W
4 Beds
3 Baths
4,478 Sq.Ft.
$929,900
MLS#: 2179660

Bluffdale
15184 S INVERLEITH CV 309
6 Beds
2 Baths
3,359 Sq.Ft.
$865,000
MLS#: 2177982
Bluffdale
14441 S PEACOCK MIDGE DR 15
4 Beds
2 Baths
4,883 Sq.Ft.
$1,095,000
MLS#: 2172519

Bluffdale
3959 W 13800 S
6 Beds
3 Baths
3,610 Sq.Ft.
$875,000
MLS#: 2165316
Bluffdale
1079 STONE FLY DR
6 Beds
3 Baths
3,870 Sq.Ft.
$889,000
MLS#: 2166750
