
REALHUB is on fire today

Properties

Browse or get in touch to schedule a walkthrough.

  • Nearby me
Price range

Popular Features

Community Features

Association

Property Features

Waterfront

View

Exterior Features

Interior Features

Style

10000 properties match your criteria

Updated 1 minute ago

E-Alert name
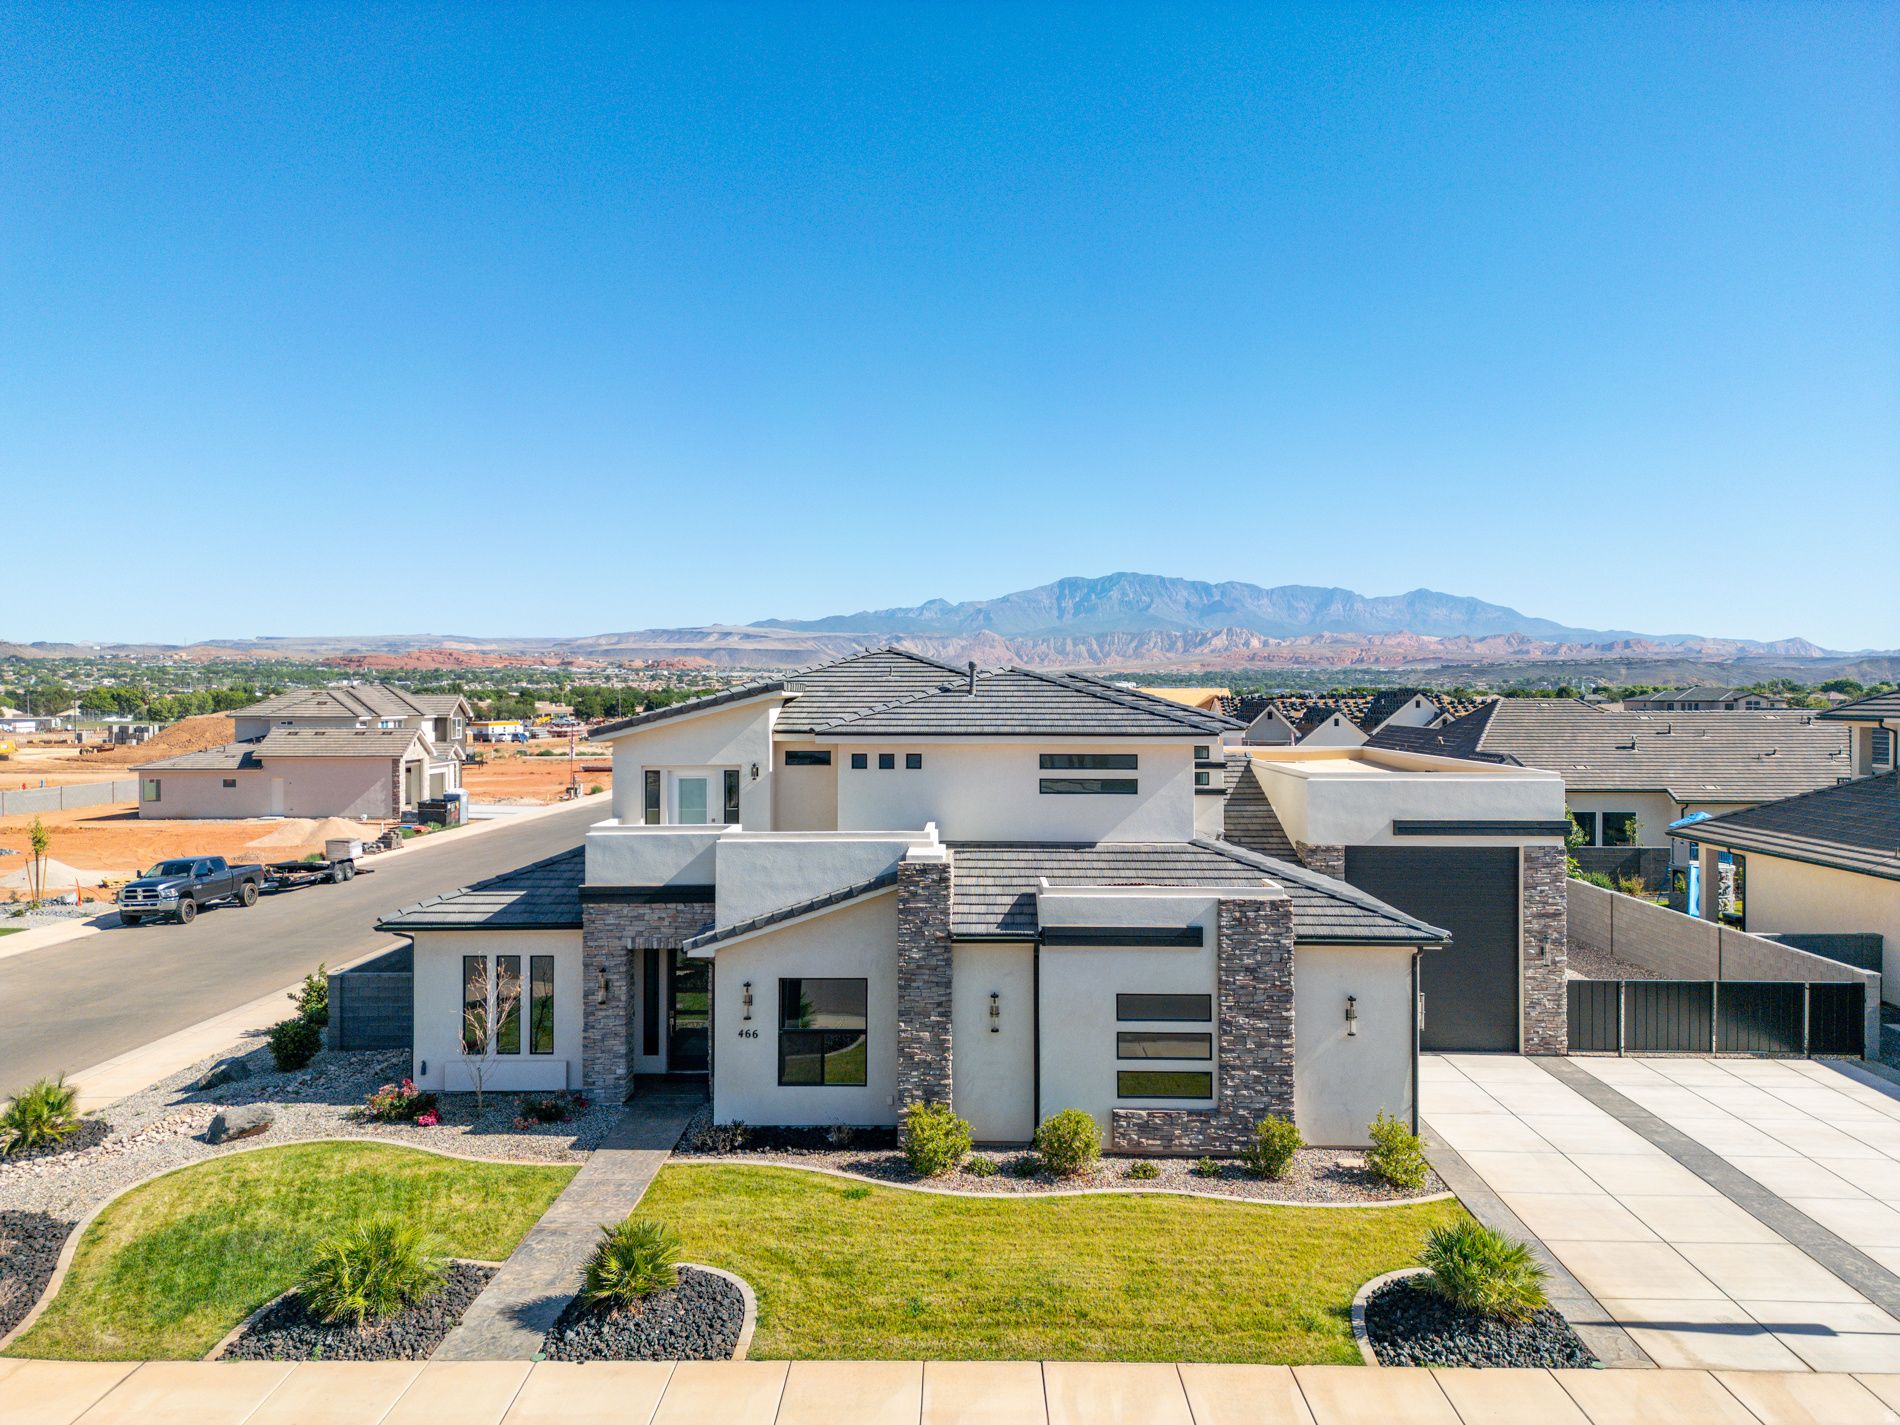
This beautiful home is situated on the east side of town and features LVP flooring, quartz countertops, and under-mount sinks with soft-close drawers and cabinets. It includes a smart home kit, a Wi-Fi router, a programmable thermostat, and a keyless front door lock. The garage has an epoxy-coated floor and accommodates a 44-foot RV. Additionally, there is a 20-foot side parking space with a gate and a 28-foot backyard. The home is also plumbed for a future pool.
#2164342

St. George

466 W LANZ CIR 51

7 Beds

1 Baths

4,025 Sq.Ft.

$1,099,000

MLS#: 2164342
Price reduced
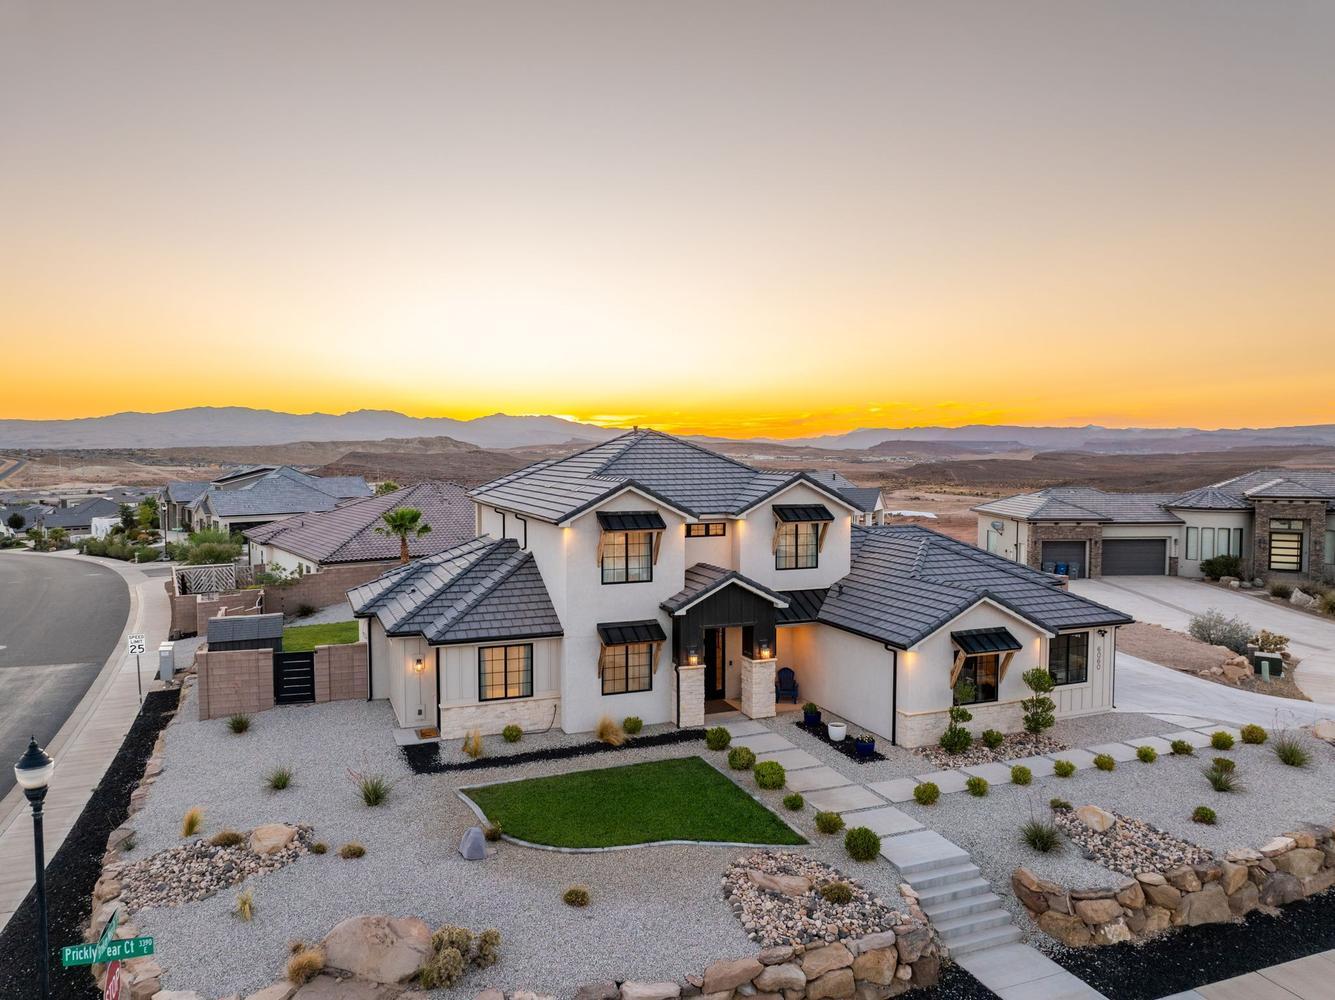
Do peaceful morning swims, afternoon splash parties, and backyard BBQs sound like your kind of lifestyle? From the moment you arrive, it's easy to picture life here. Set on a generous .43 acre corner cul-de-sac lot, this beautifully maintained home embraces the Southern Utah lifestyle with inviting indoor spaces and an exceptional backyard designed to be enjoyed. The privately fenced backyard features a generous covered patio, an impressive 8½-foot-deep salt water pool, and spa--each with its own dedicated heater so they can be enjoyed independently. The custom rock slide was thoughtfully engineered so every ride lands exactly where it should...in the water. Natural light bathes the living spaces designed for both gathering and quiet retreat. The comfortable floor plan is complemented by a dual-zone HVAC system, allowing the main level and upstairs to be heated and cooled independently for year-round comfort. The cheerful kitchen is beautiful & functional, featuring an expansive island, hidden walk-in pantry, gas cooktop, & abundant cabinetry. Permanent Exterior Lighting, stacking sliding doors, 2 water heaters, 2nd main level bedroom functions as a 'lock-off' w/its own exterior entrance (residential-hosting, etc), 3rd main level bedroom also functions as an office/den,  gated RV parking,No HOA.  Located just minutes from excellent schools, shopping, dining, golf, hiking and biking trails, Sand Hollow, Quail Creek, and everyday conveniences, this home offers the lifestyle people move to Southern Utah to enjoy.
#26-273923

St George

6060 S PRICKLY PEAR CT

6 Beds

None Baths

3,043 Sq.Ft.

$1,099,000

MLS#: 26-273923
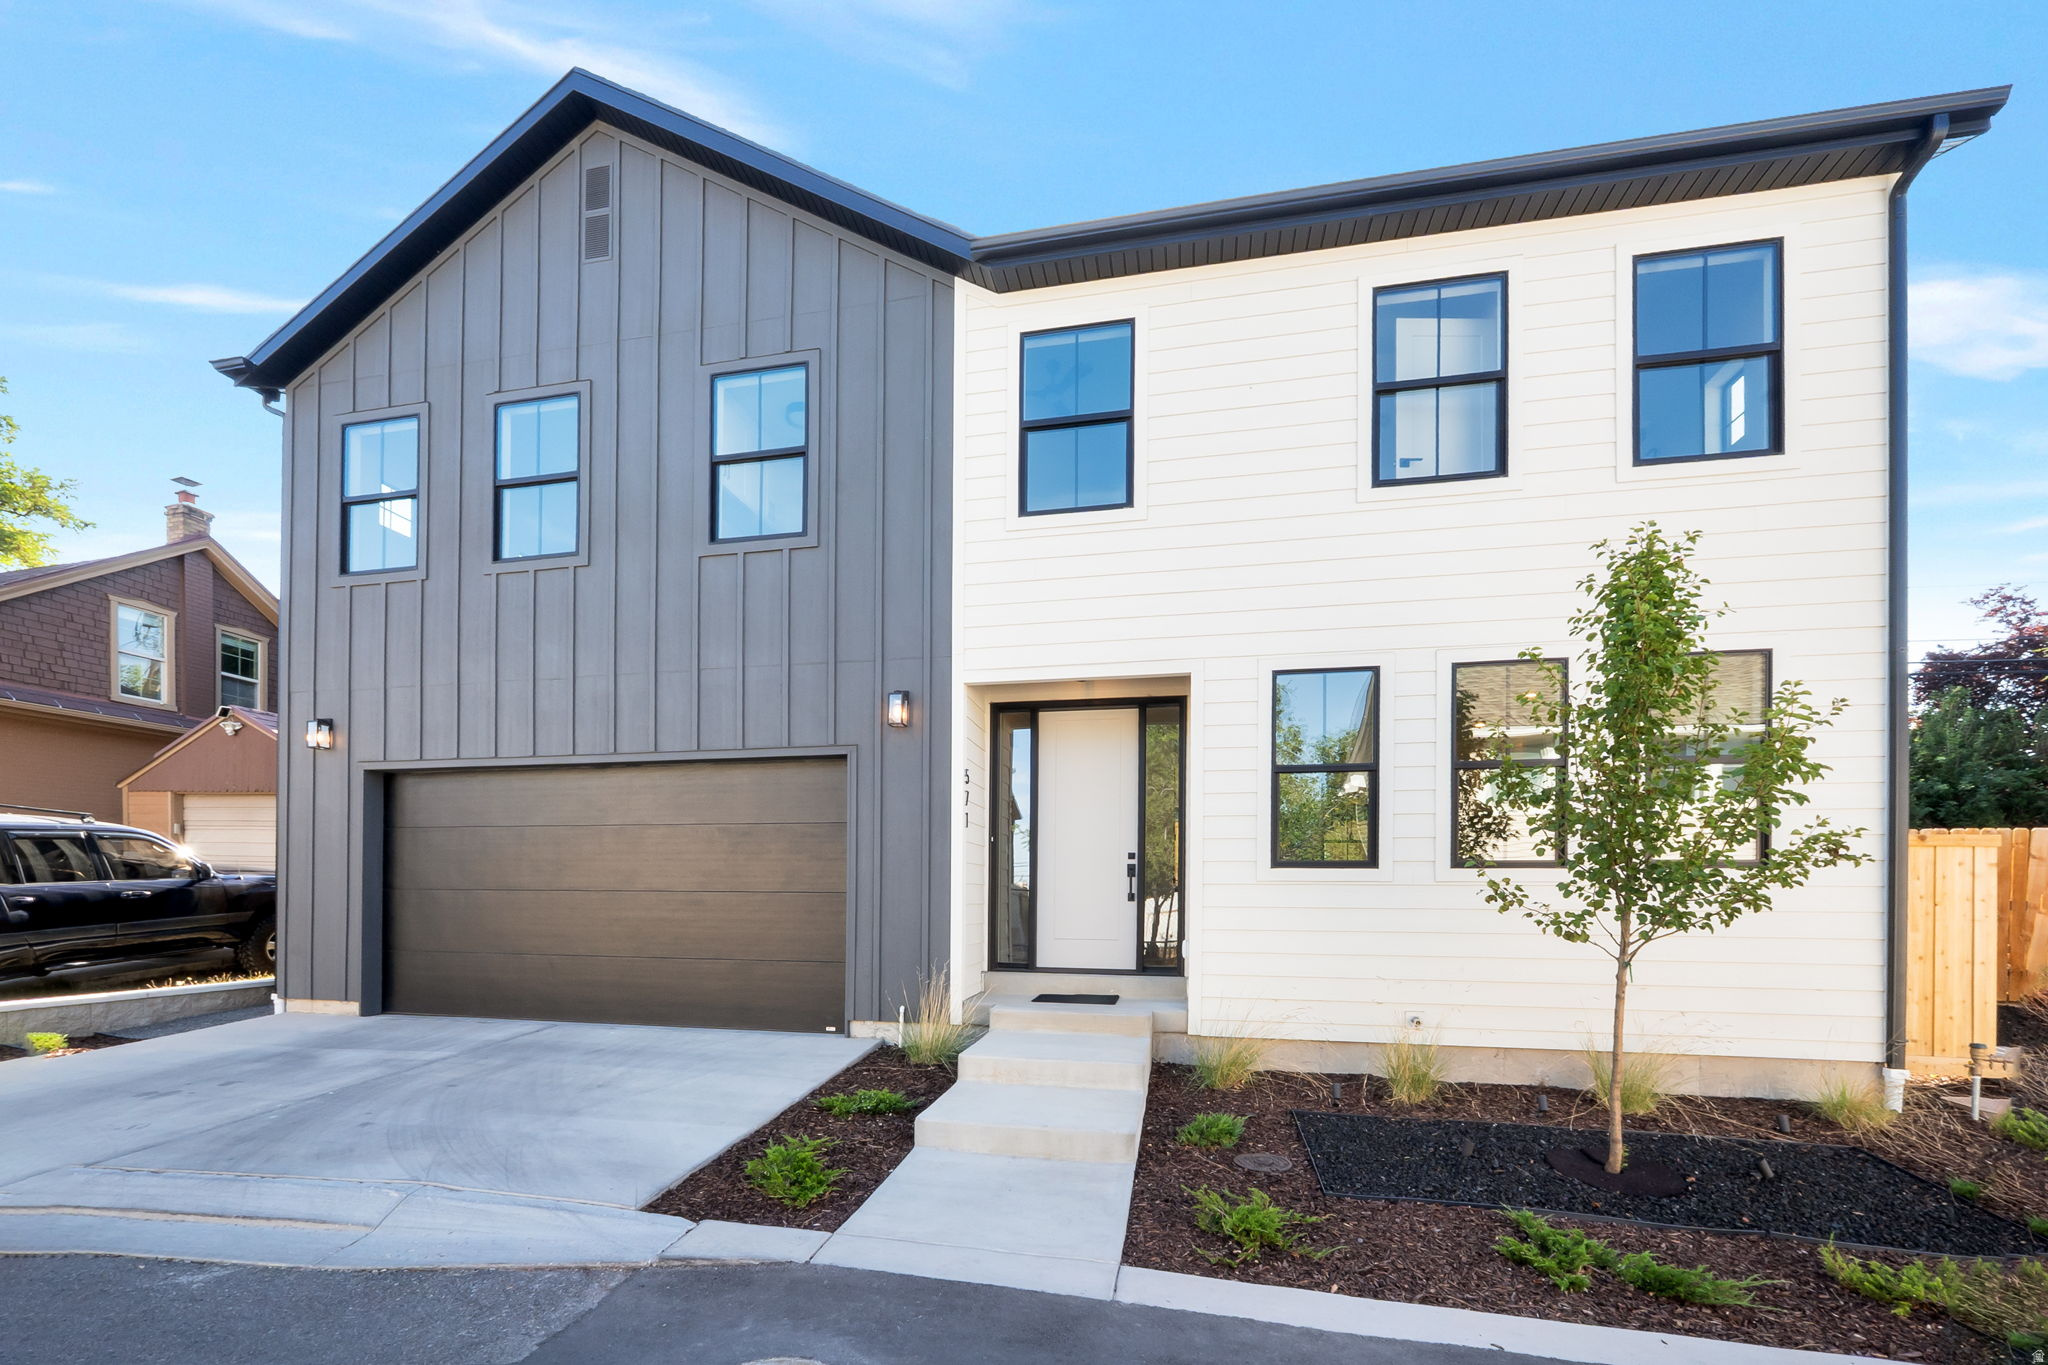
Discover this beautiful new construction home nestled on a quiet cul-de-sac, centrally located near the University of Utah and the lively 9th and 9th neighborhood, offering easy access education, eclectic dining, boutique shopping, and cultural hotspots. Step inside to an open-concept design that seamlessly blends modern elegance and functionality. The gourmet kitchen boasts sleek quartz countertops, high-end LG Studio appliances, ample cabinetry for storage, and a spacious island ideal for casual meals or entertaining guests. Adjacent, the inviting living room centers around a cozy gas fireplace, creating a warm focal point for family gatherings or quiet evenings. Upstairs, you'll find four generously sized bedrooms, highlighted by a luxurious primary suite featuring a walk-in closet for all your wardrobe needs and an expansive en-suite bathroom with heated tile floors, dual vanities, a soaking tub, and a separate glass-enclosed shower for ultimate relaxation. Outside, the low-maintenance yard is designed for effortless enjoyment, complete with a beautifully paved patio perfect for al fresco dining, barbecues, or simply unwinding under the stars. This move-in-ready gem combines contemporary style, premium finishes, and a prime location-don't miss your chance to call it home! Square footage figures are provided as a courtesy estimate, buyer is advised to obtain an independent measurement.
#2170105

Salt Lake City

571 S MCCLELLAND ST

5 Beds

3 Baths

2,790 Sq.Ft.

$1,099,000

MLS#: 2170105
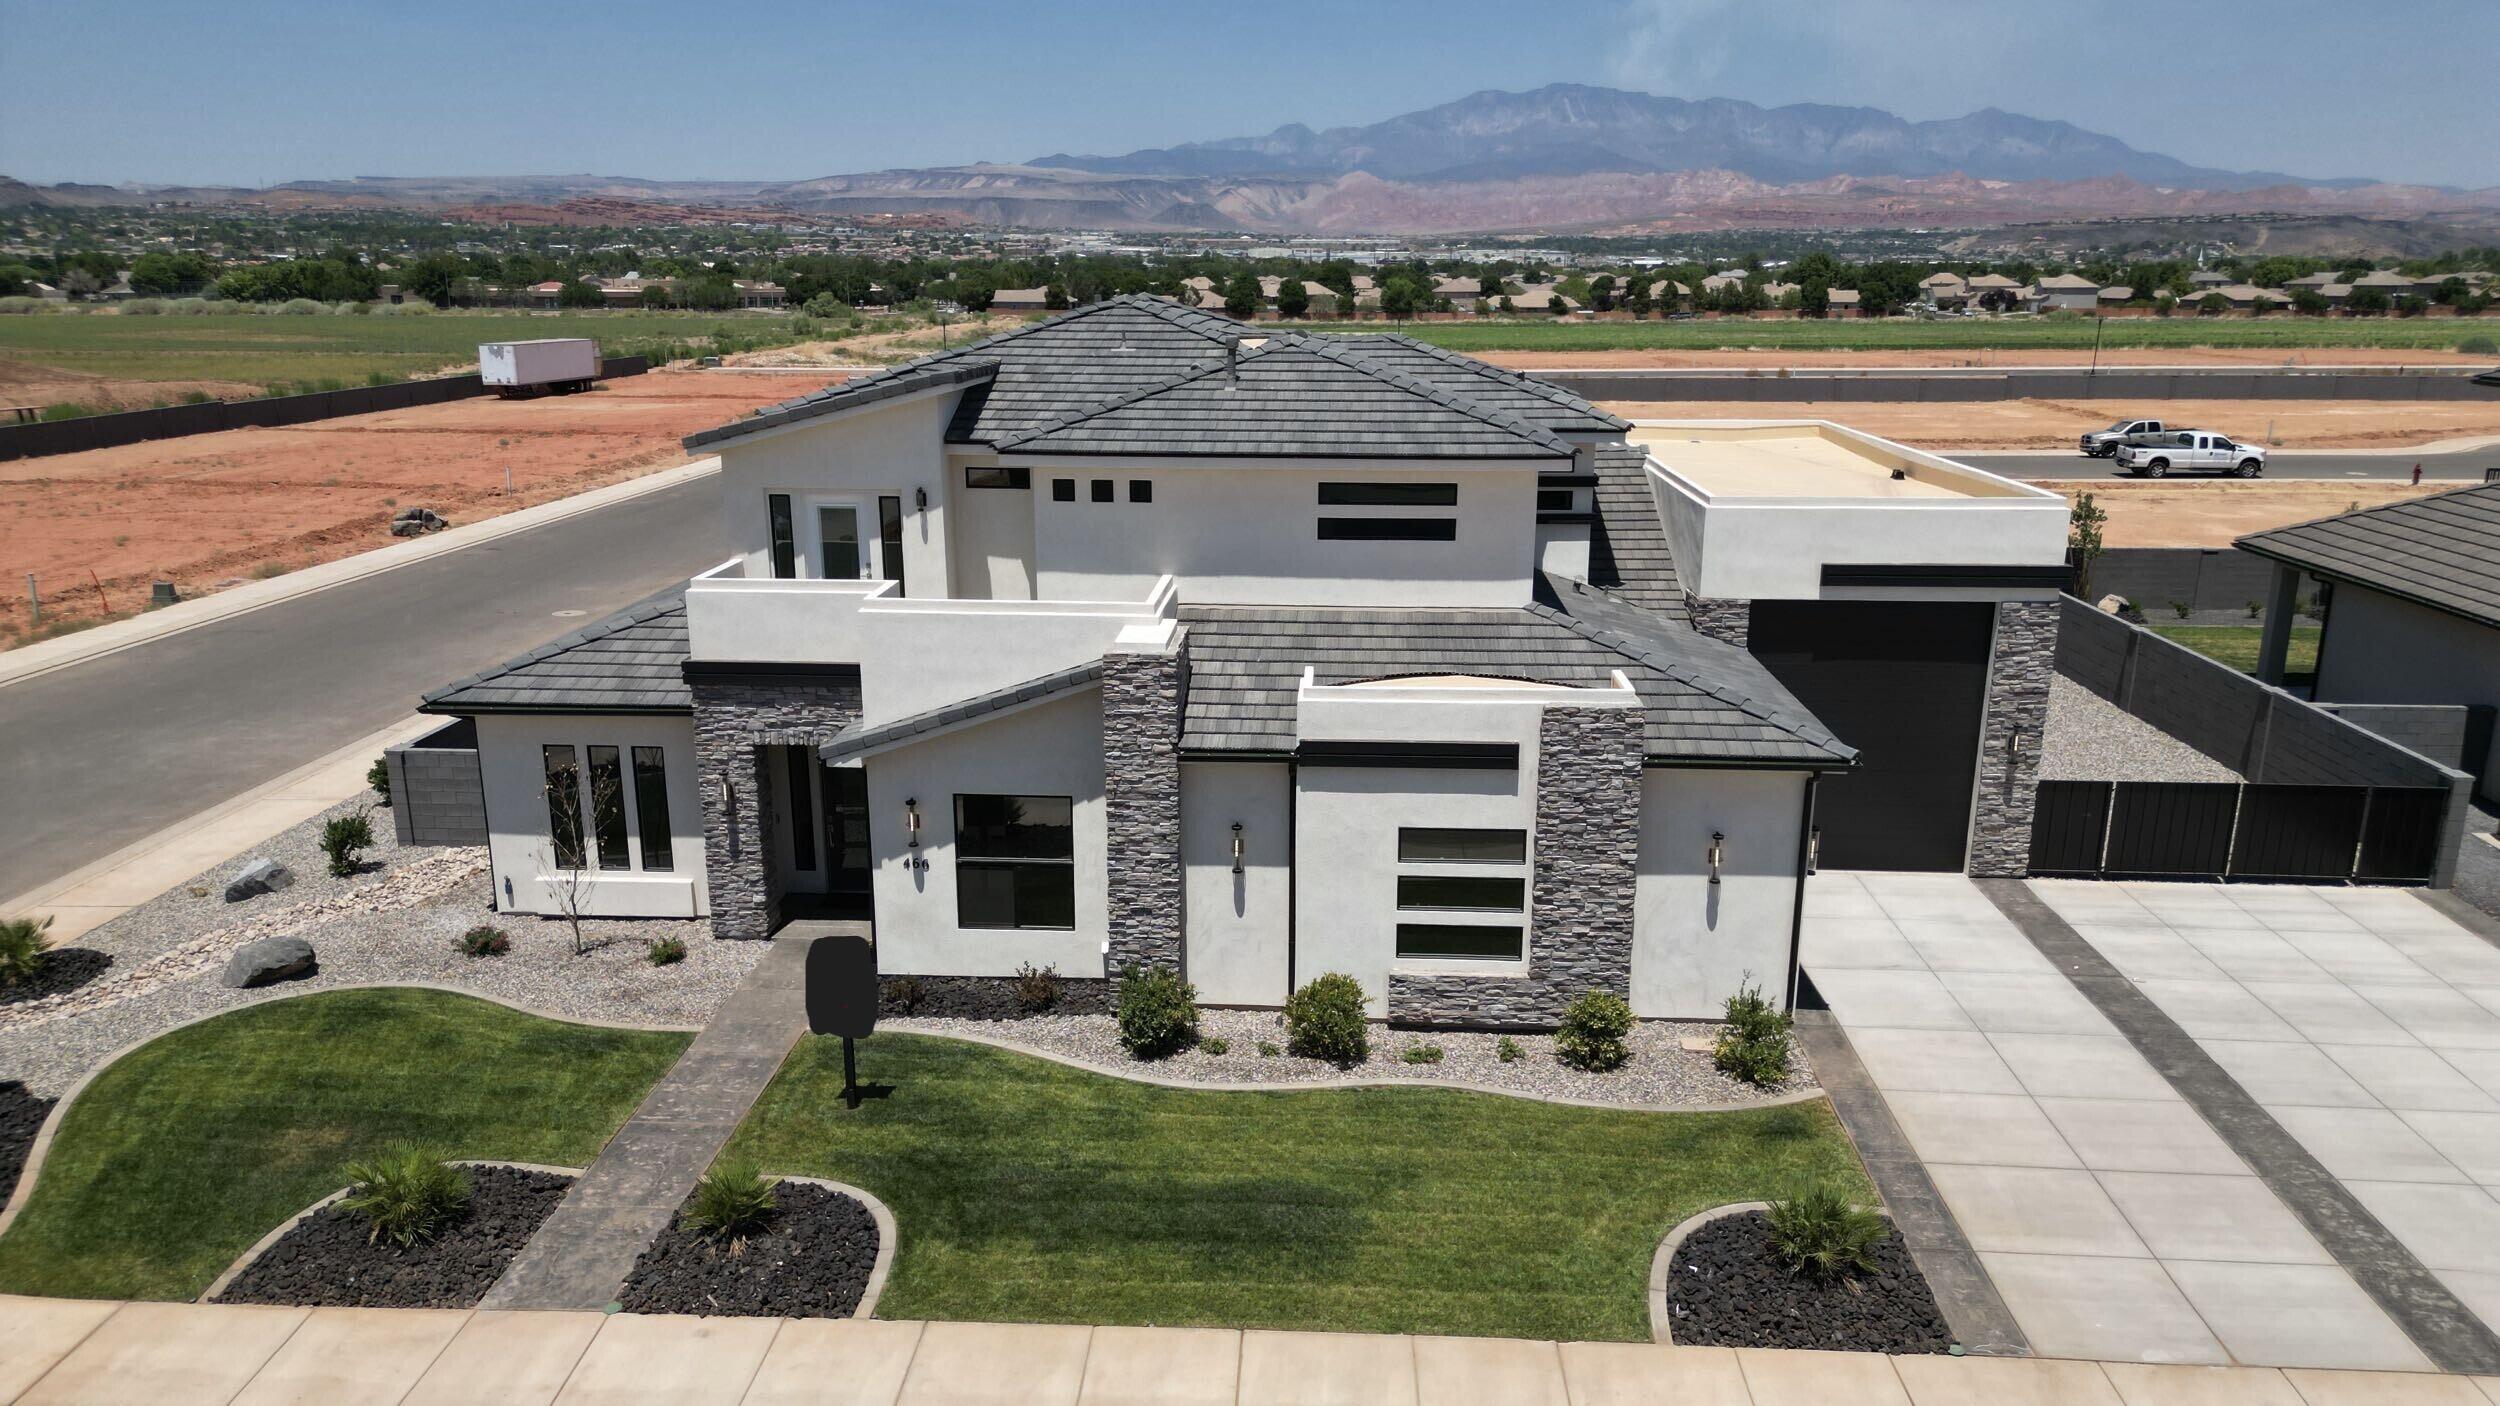
This beautiful home is situated on the east side of town and boasts features such as LVP (luxury vinyl plank) flooring, quartz countertops, and under-mount sinks with soft-close drawers and cabinets. It includes a smart home kit, a Wi-Fi router, a programmable thermostat, and a keyless front door lock. The garage features an epoxy-coated floor and accommodates a 44-foot RV garage. Additionally, there is a 20-foot side parking space and a 28-foot backyard. The home is also plumbed for a future pool.
#25-259320

Washington

466 W Lanz CIR

6 Beds

None Baths

4,025 Sq.Ft.

$1,099,000

MLS#: 25-259320
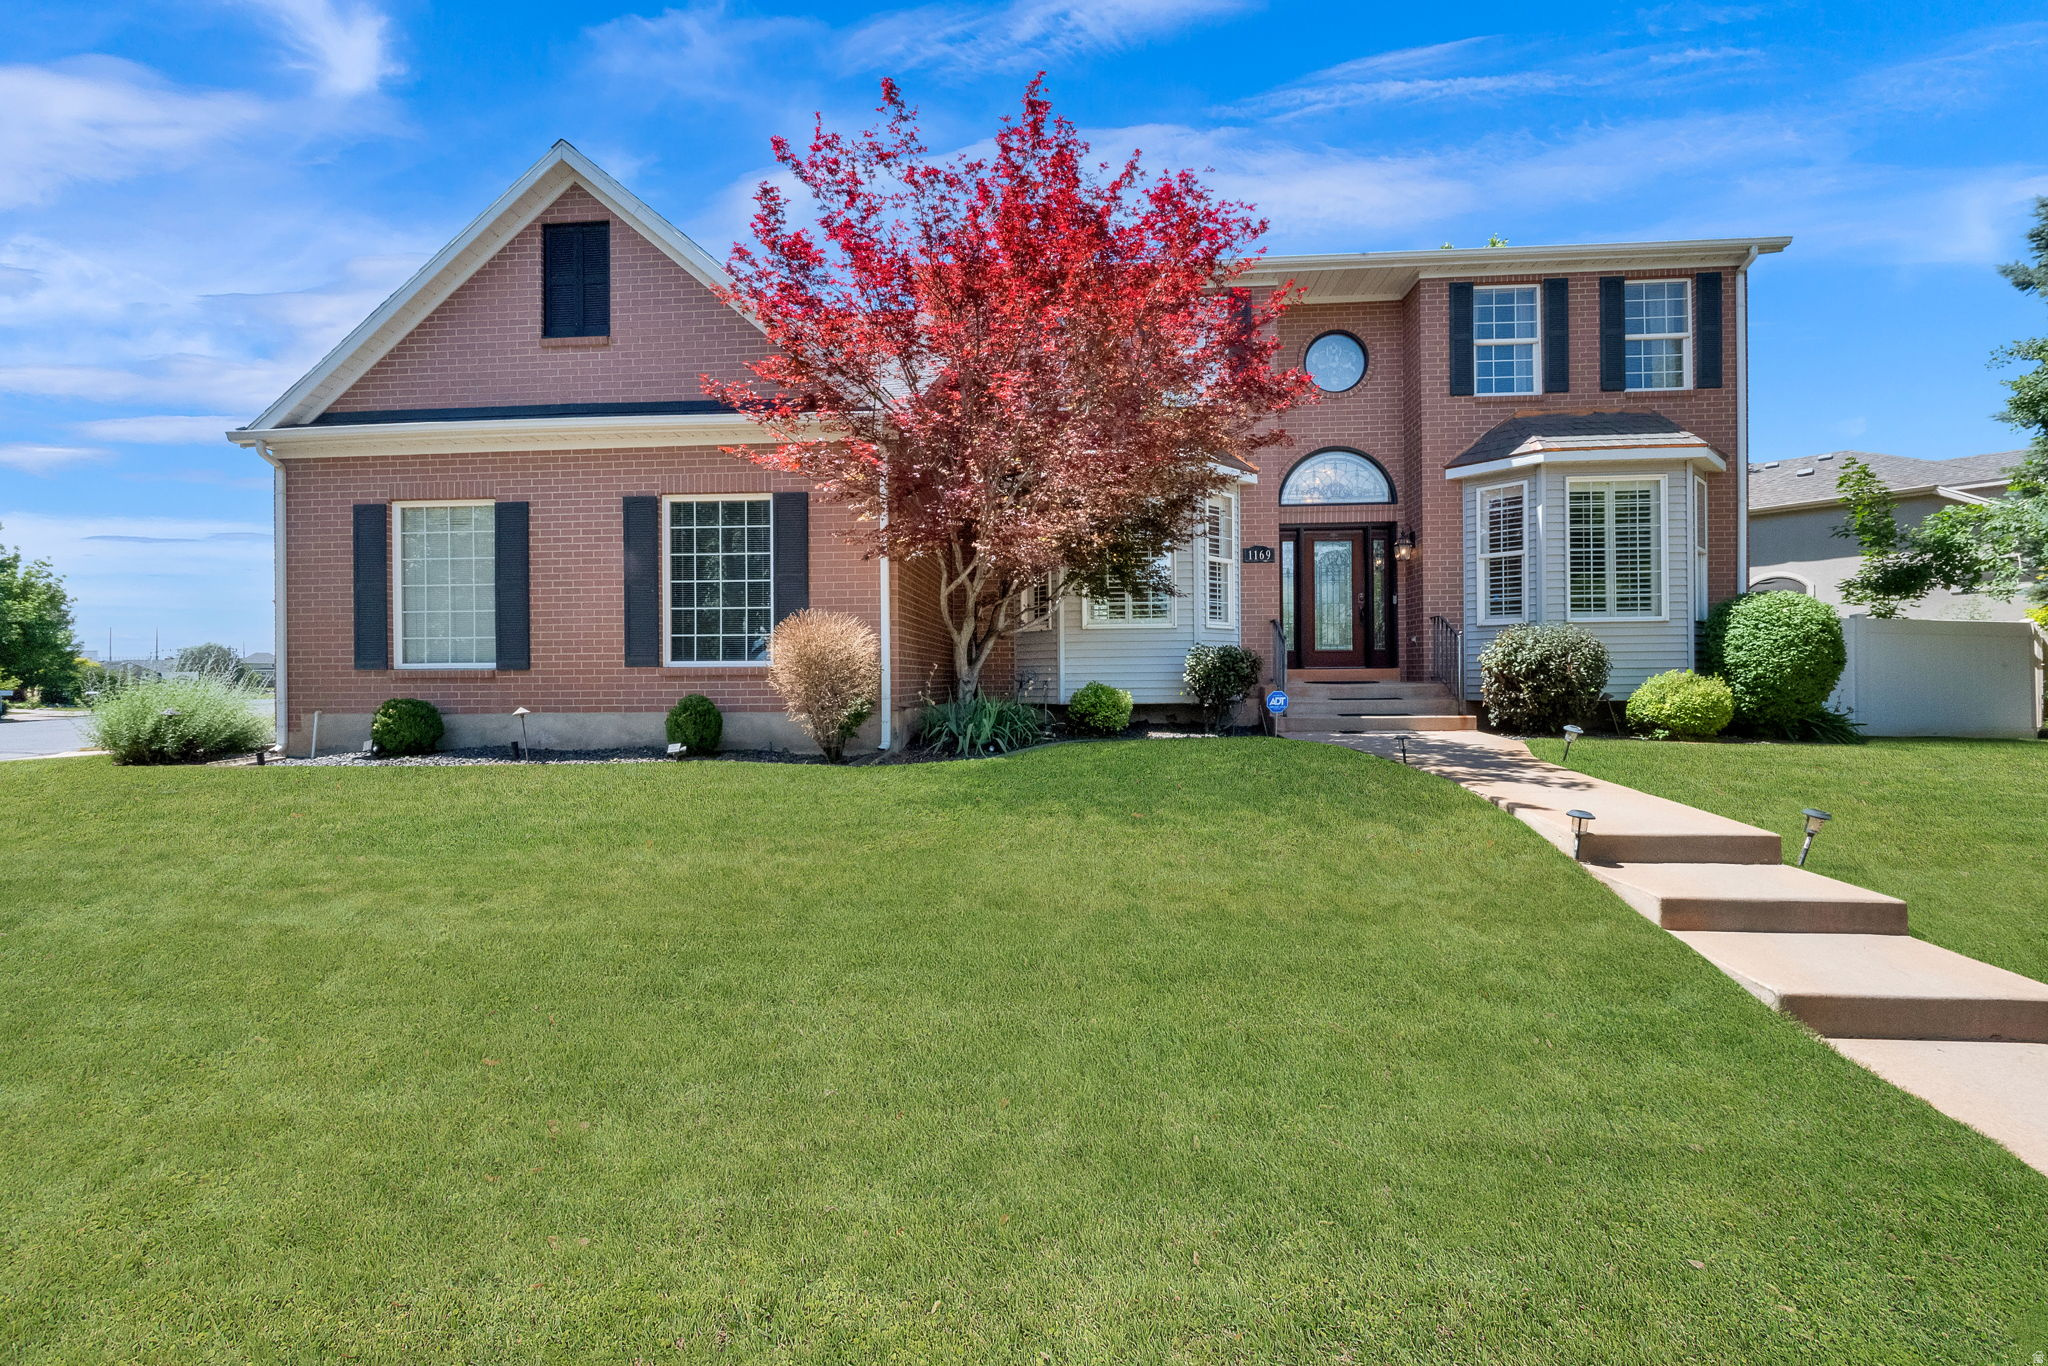
Nestled along the prestigious Oakridge Country Club Golf Course, this exceptional two-story home offers a rare combination of elegance, comfort, and breathtaking surroundings. From its outstanding curb appeal to its light-filled interior, every detail invites you to relax and enjoy the lifestyle you've been thinking of. The spacious and welcoming floor plan is designed for both everyday living and effortless entertaining. At the heart of the home is a beautifully updated kitchen featuring crisp white cabinetry, abundant storage, a large center island, gas cooktop, and double ovens-perfect for gathering with family and friends. Enjoy cozy winter evenings by one of two fireplaces, host memorable dinners in the formal dining room, or unwind in the inviting living spaces enhanced with newer carpet and updated lighting throughout. Step outside onto the newer Trex deck and take in the peaceful golf course setting, creating the perfect backdrop for morning relaxation or sunset gatherings. The luxurious owner's retreat is a private sanctuary, complete with a tranquil sitting area, skylights that fill the space with natural light, two generous closets, and a spa-inspired bathroom featuring a jetted tub and separate shower. With five spacious bedrooms and four bathrooms, there is room for everyone. The walkout basement offers an expansive great room, providing endless possibilities for entertaining, recreation, or multigenerational living. Combining timeless style, thoughtful updates, and one of the most desirable locations in Oakridge Country Club Estates, this home offers a unique opportunity to enjoy golf course living at its finest.  All information herein is deemed reliable but is not guaranteed. Buyer is responsible to verify all listing information, including square feet/acreage, to buyer's own satisfaction. Agent related to seller.
#2166443

Farmington

1169 N FAIRWAY CIR W

5 Beds

3 Baths

4,614 Sq.Ft.

$1,099,000

MLS#: 2166443
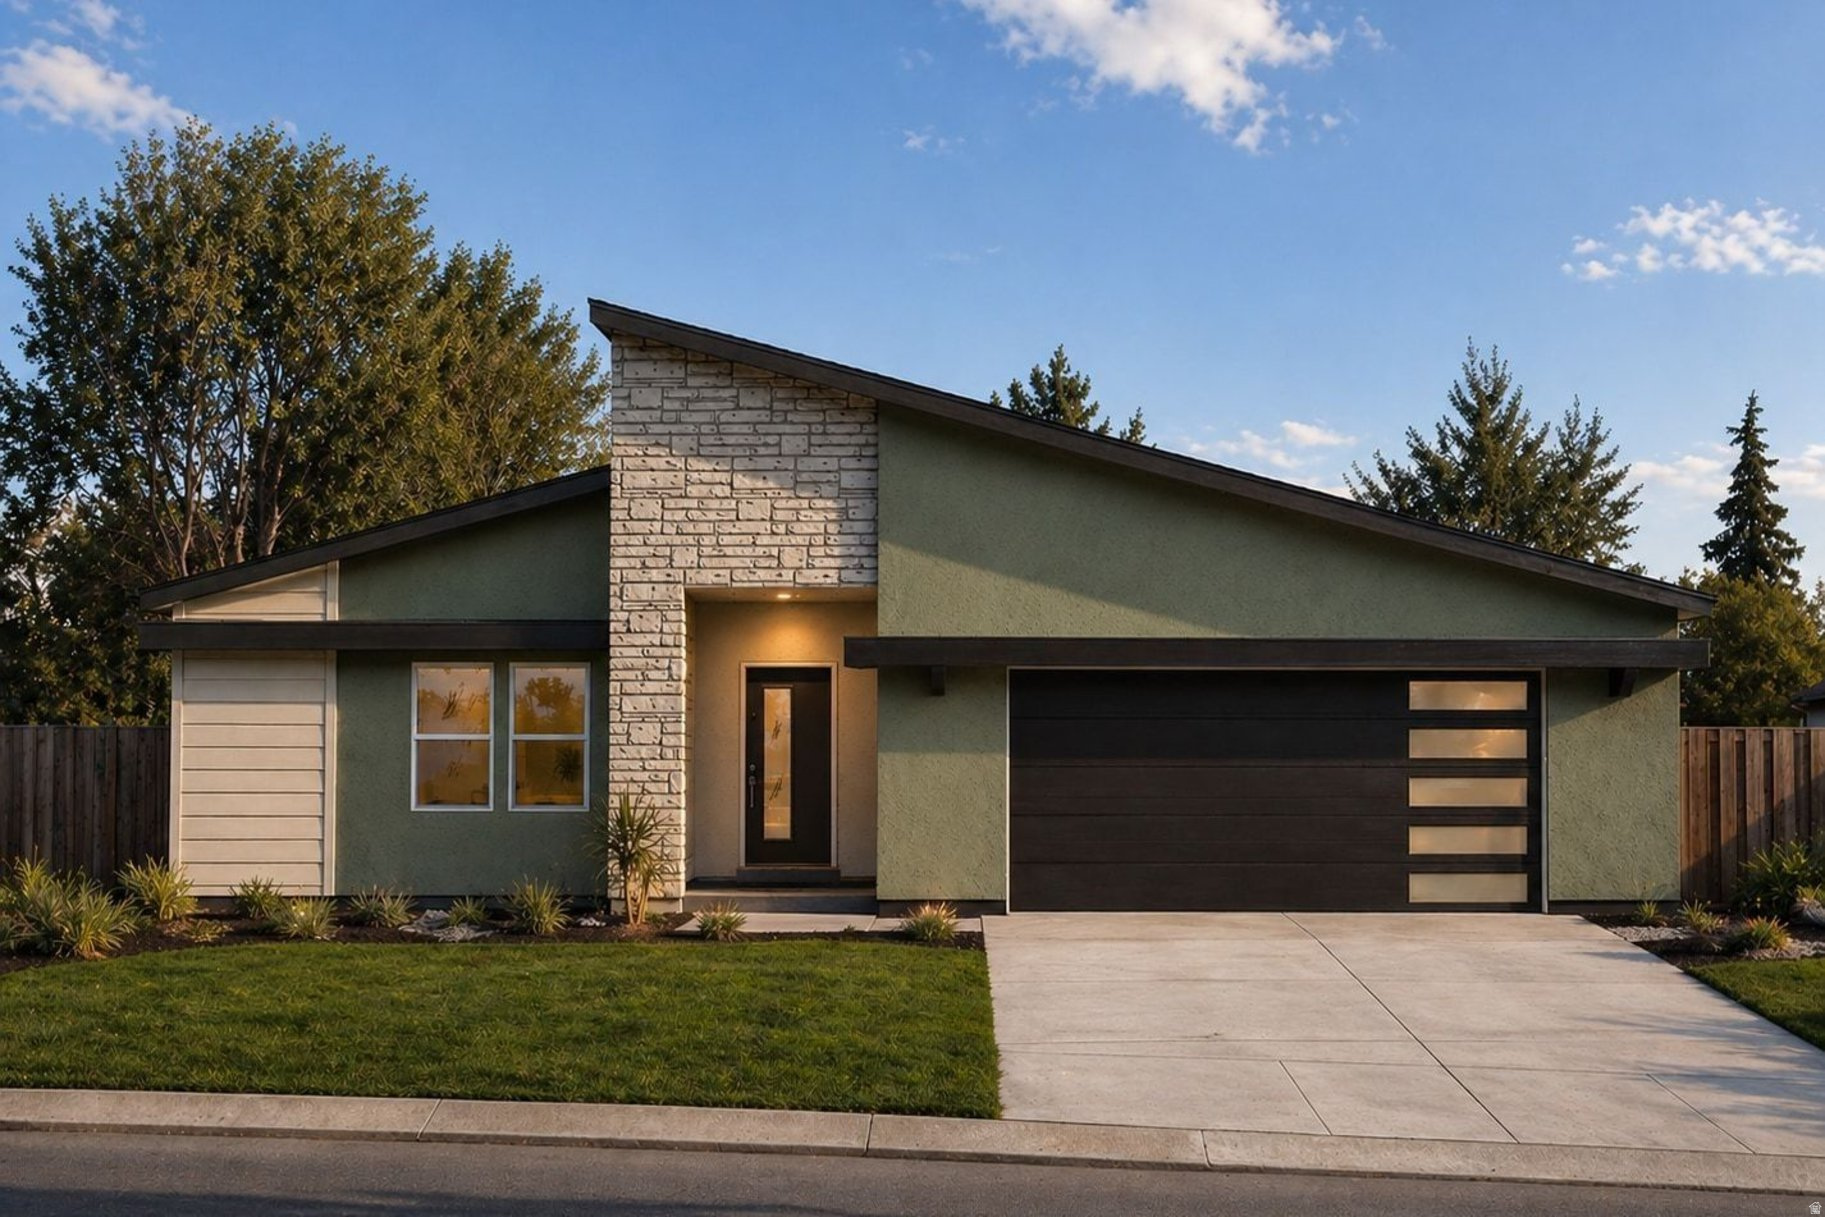
Welcome to the Cypress Hill, a refined rambler nestled in Herriman's prestigious Cove at Silver Sky. This single-level retreat blends easy main-floor living with thoughtful architectural detail, offering 3 bedrooms, 2.5 bathrooms, and an open-concept floor plan designed for effortless everyday flow. The heart of the home is a light-filled great room that opens to a designer kitchen with an oversized island, generous cabinetry, and seamless connection to the dining area, ideal for both quiet mornings and lively gatherings. The private primary suite features a spa-inspired bath and walk-in closet, while two additional bedrooms provide flexible space for family, guests, or a home office. A 2-car garage and clean architectural lines complete the main level. Downstairs, a walkout basement with 9-foot ceilings invites future expansion or immediate enjoyment, with natural light and direct access to the outdoors, elevating the entire footprint of the home. Located just east of the new Olympia development, the Cypress Hill delivers single-level sophistication, modern comfort, and mountain views in one of Herriman's most sought-after communities.
#2159068

Herriman

6158 W SILVER SKY DR W 102

3 Beds

2 Baths

4,975 Sq.Ft.

$1,099,000

MLS#: 2159068
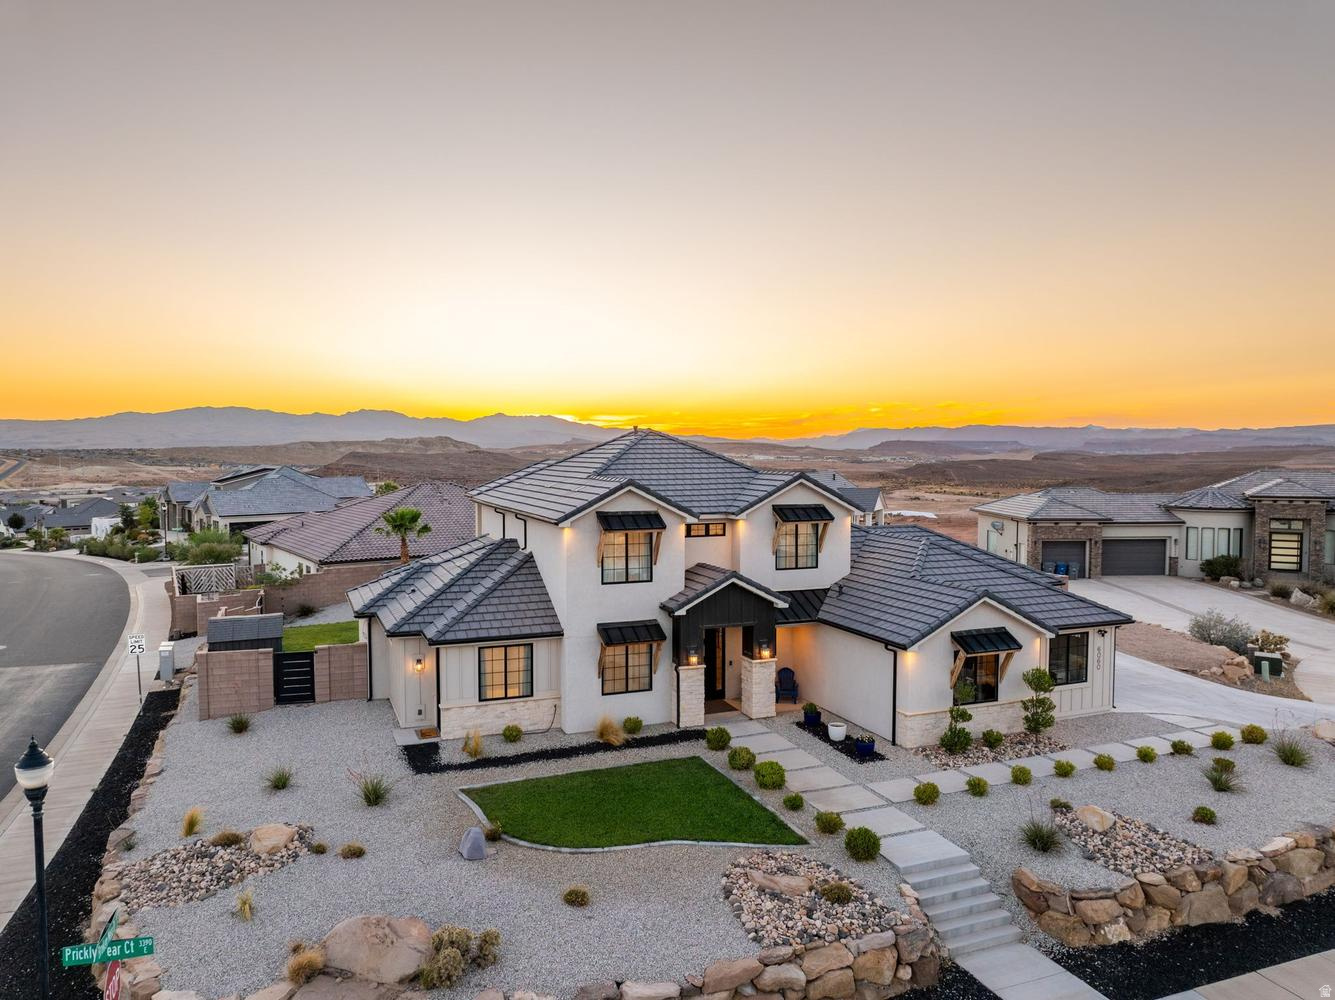
Do peaceful morning swims, afternoon splash parties, and backyard BBQs sound like your kind of lifestyle? From the moment you arrive, it's easy to picture life here. Set on a generous .43 acre corner cul-de-sac lot, this beautifully maintained home embraces the Southern Utah lifestyle with inviting indoor spaces and an exceptional backyard designed to be enjoyed. The privately fenced backyard features a generous covered patio, an impressive 8-foot-deep salt water pool, and spa--each with its own dedicated heater so they can be enjoyed independently. The custom rock slide was thoughtfully engineered so every ride lands exactly where it should...in the water. Natural light bathes the living spaces designed for both gathering and quiet retreat. The comfortable floor plan is complemented by a dual-zone HVAC system, allowing the main level and upstairs to be heated and cooled independently for year-round comfort. The cheerful kitchen is beautiful & functional, featuring an expansive island, hidden walk-in pantry, gas cooktop, & abundant cabinetry. Permanent Exterior Lighting, stacking sliding doors, 2 water heaters, 2nd main level bedroom functions as a "lock-off" w/its own exterior entrance (residential-hosting, etc), 3rd main level bedroom also functions as an office/den,  gated RV parking,No HOA.  Located just minutes from excellent schools, shopping, dining, golf, hiking and biking trails, Sand Hollow, Quail Creek, and everyday conveniences, this home offers the lifestyle people move to Southern Utah to enjoy.
#2169814

St. George

6060 S PRICKLY PEAR CT

6 Beds

3 Baths

3,043 Sq.Ft.

$1,099,000

MLS#: 2169814
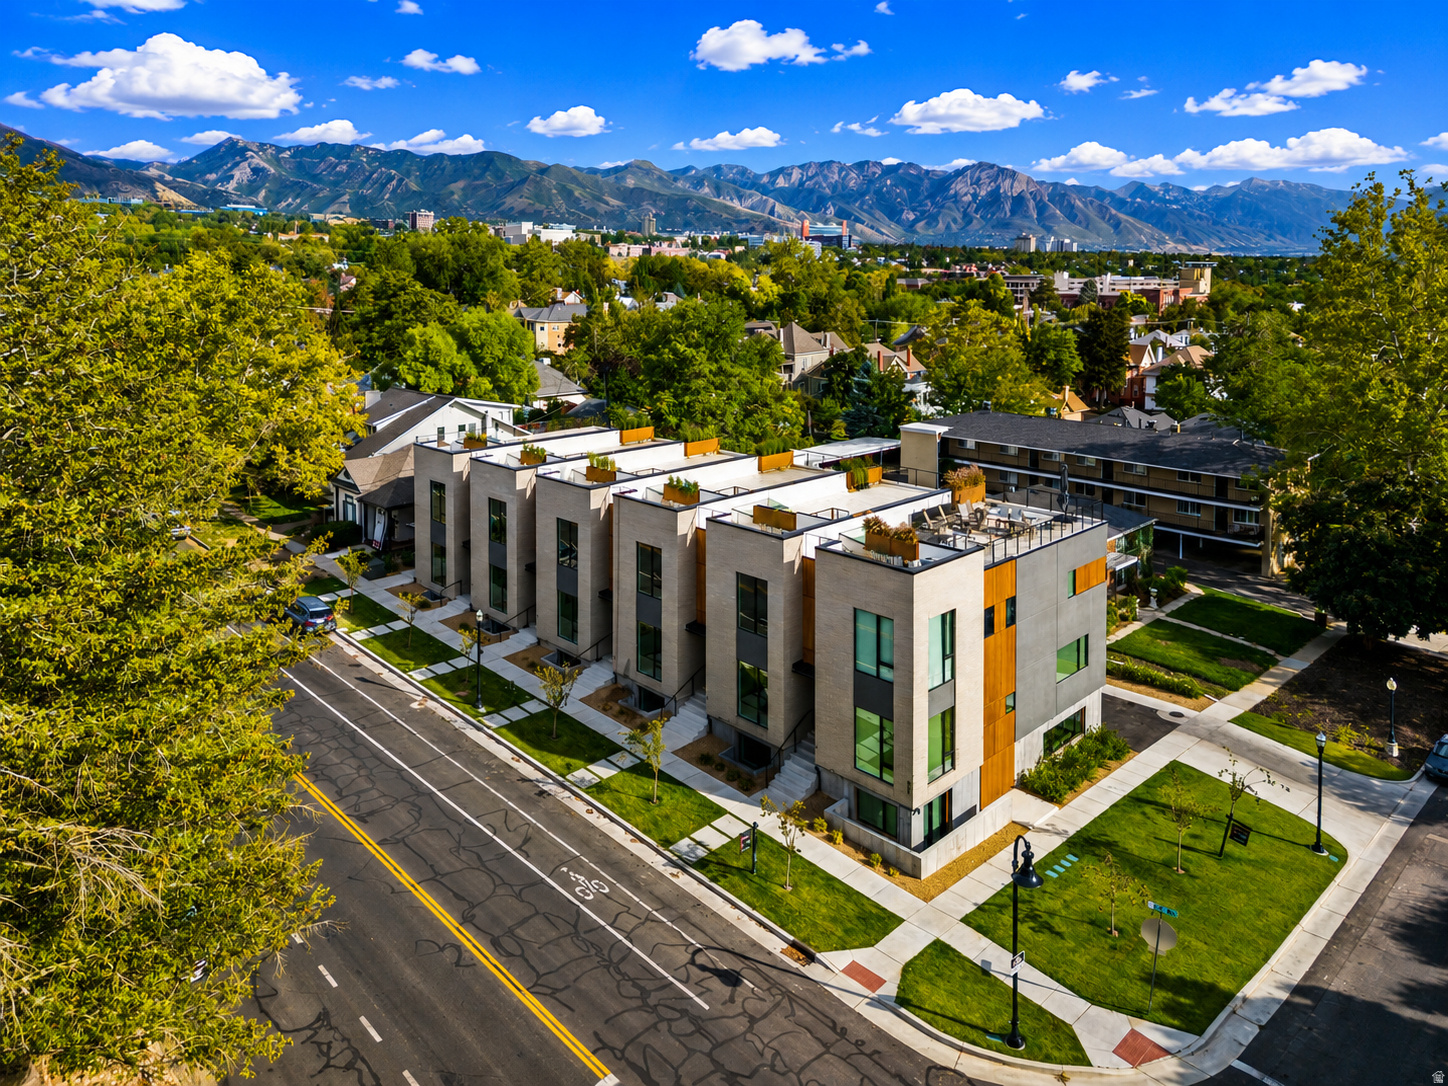
**Sales Office Hours: Wednesday, Thursday, Friday from 10 AM - 2 PM (Unit 6)** Experience the pinnacle of modern luxury in the heart of Salt Lake City's coveted Avenues. These rare, brand-new townhomes offer an exceptional blend of sophisticated design, premium craftsmanship, and an unbeatable location just minutes from Downtown Salt Lake City, the University of Utah, the State Capitol, Park City, world-class dining, shopping, and endless outdoor recreation. Flooded with natural light from oversized, high-end windows, the open-concept floor plan features hardwood flooring, a stunning designer kitchen with premium high-end appliances, an oversized waterfall island, and custom finishes that create the perfect space for entertaining-so beautiful it's become a favorite backdrop for social media creators. Each residence offers 3 bedrooms, 3.5 bathrooms, a spacious 21.5' x 21' two-car garage, and over 1,000 square feet of private rooftop living with breathtaking panoramic views of the city skyline, the State Capitol, and the Wasatch Mountains. Engineered to accommodate a rooftop hot tub, this incredible outdoor retreat is ideal for entertaining or simply taking in the views. Combining sleek modern architecture with warm, inviting finishes, these one-of-a-kind residences deliver a level of luxury, style, and lifestyle rarely found in the prestigious Avenues.
#2168381

Salt Lake City

860 E 3RD AVE N 5

3 Beds

2 Baths

2,568 Sq.Ft.

$1,099,000

MLS#: 2168381
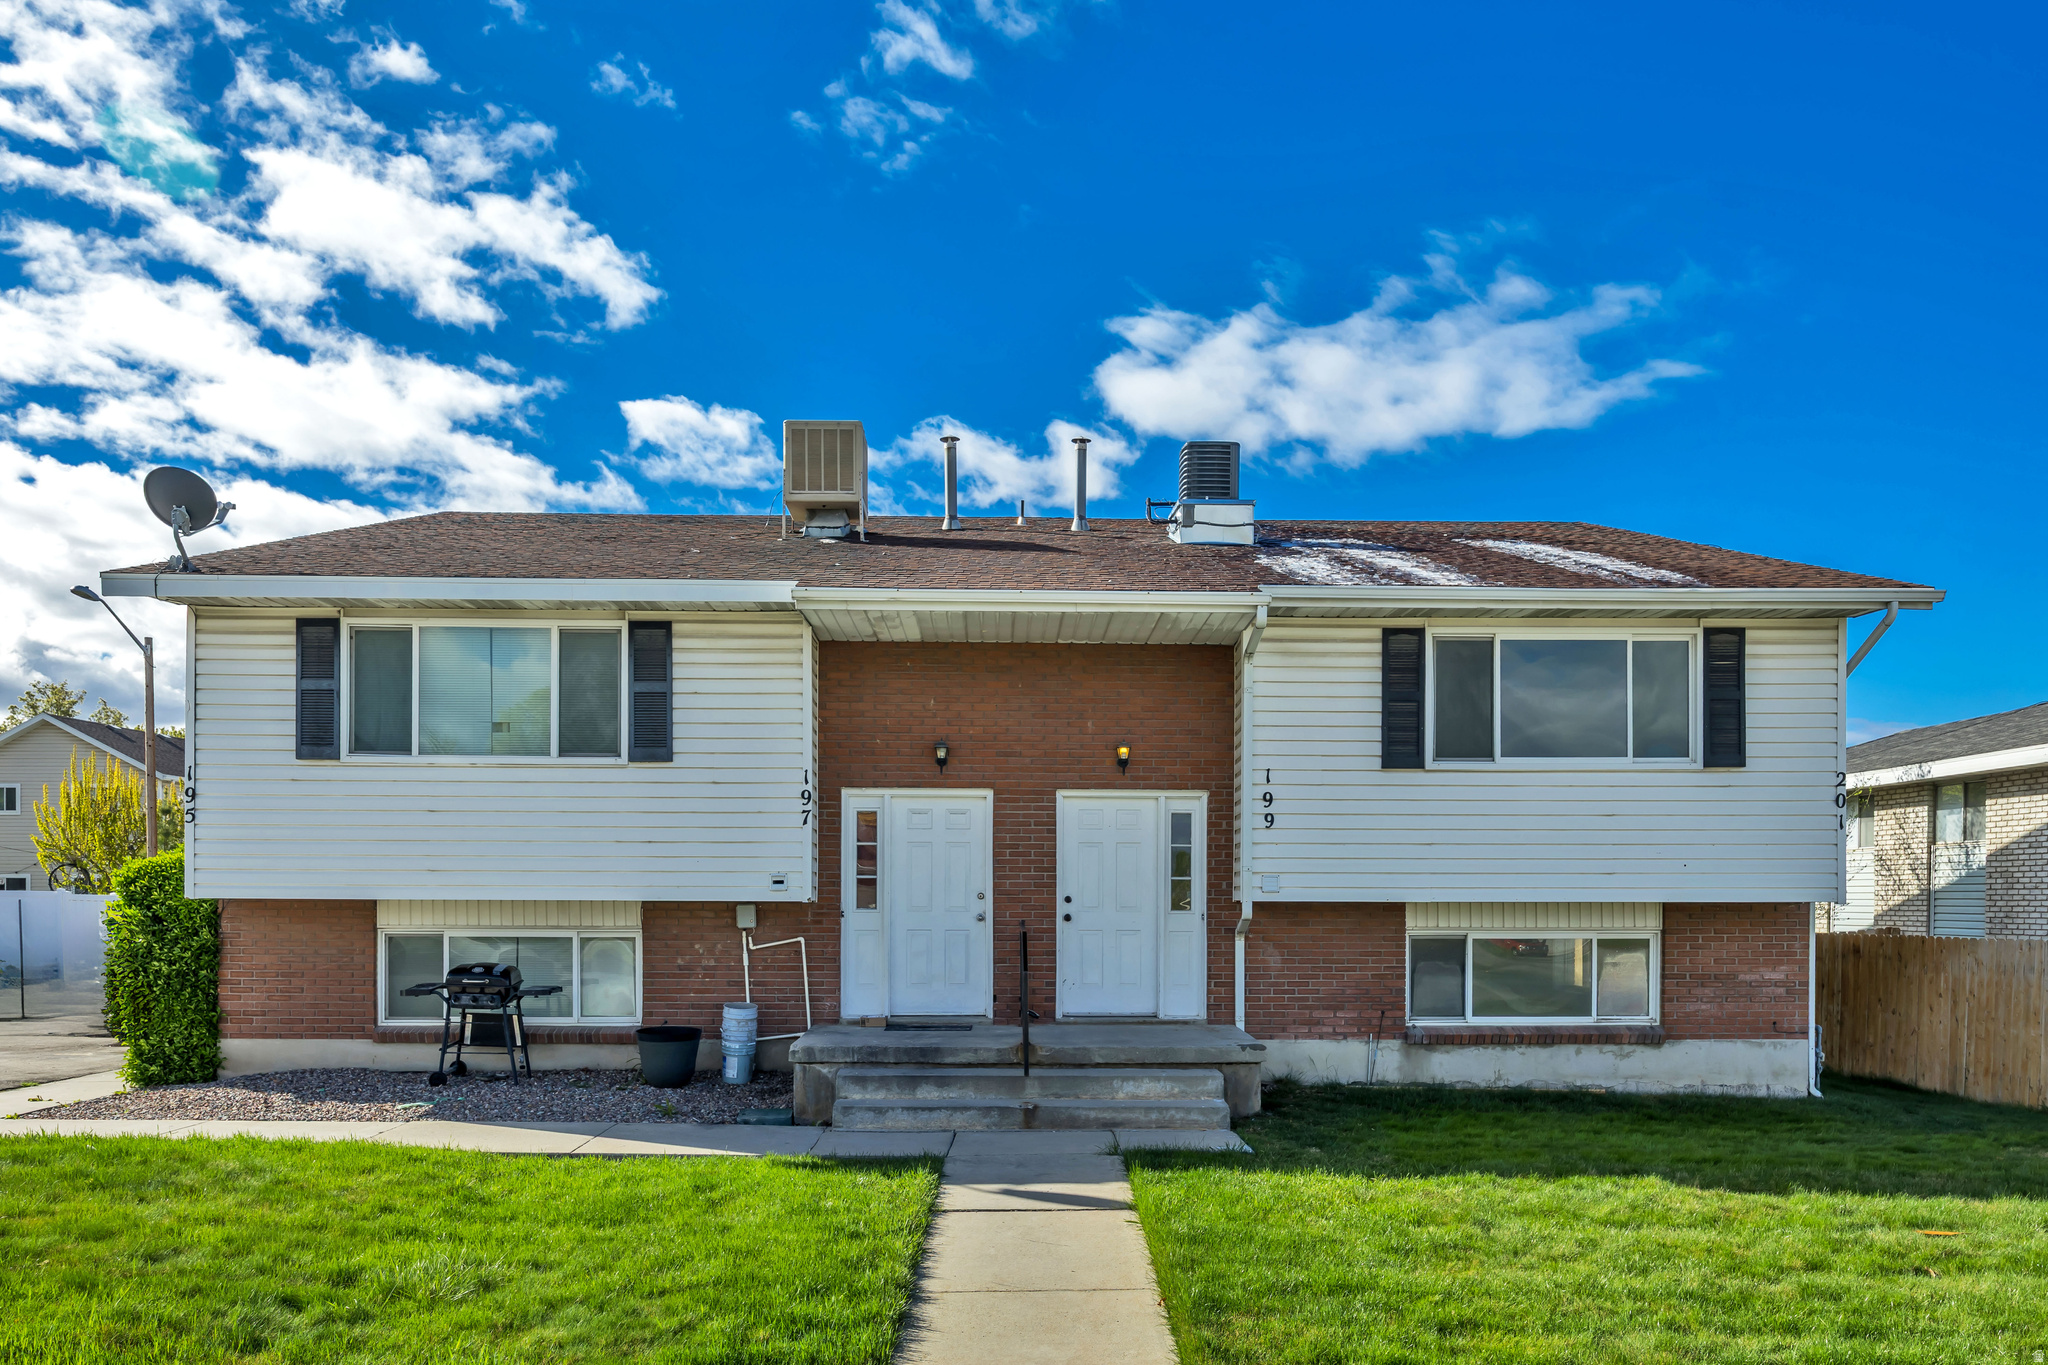
Updated 4-Plex in desirable Midvale area. Easy to rent and very centrally located in the valley with excellent freeway access. Significant capital improvements have already been completed making this an excellent long term rental opportunity. 2 of the 4 units have been fully remodeled within the last year. All 4 units had new furnaces and central air conditioners installed within the last year. Owner has intentionally left rents low to accomodate tenants and keep vacancy low; however, they could be increased upon lease expiration. Photos were taken prior to the installation of the final two rooftop a/c condensers.  Buyer/Buyer's agent to verify all.  Square footage figures are provided as a courtesy estimate only and were obtained from County Record.  Buyer is advised to obtain an independent measurement.
#2172140

Midvale

195 W 8480 S

8 Beds

None Baths

4,176 Sq.Ft.

$1,099,000

MLS#: 2172140
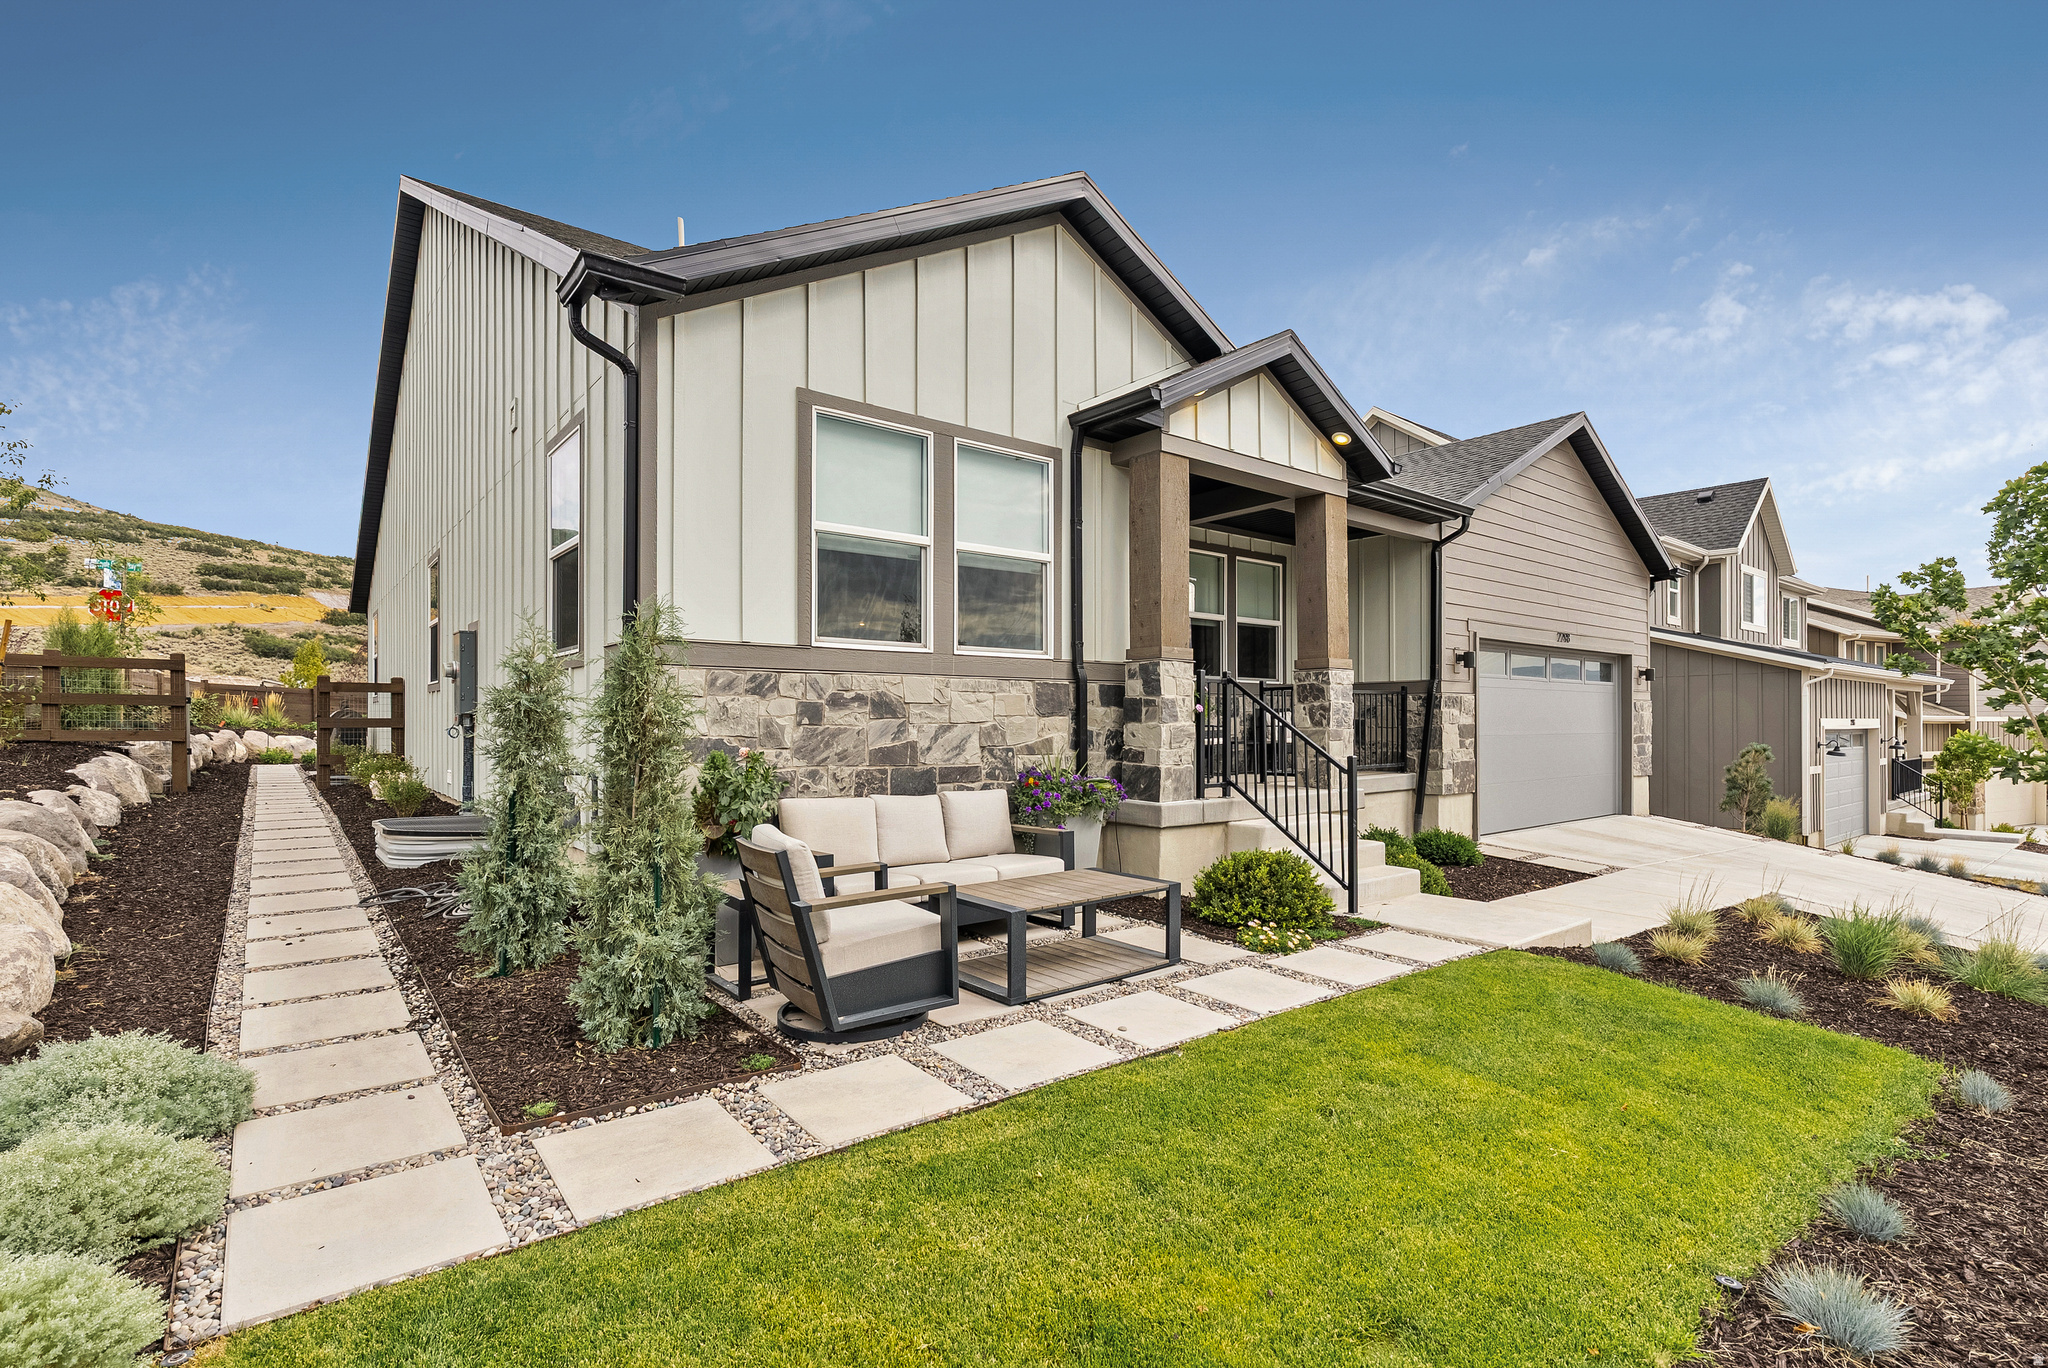
Bright contemporary home featuring 5 bedrooms plus an office and an open floor plan filled with lots of natural light. The main-level primary suite and living space open to a beautifully landscaped backyard with mountain views, ideal for indoor-outdoor living. The lower level offers two additional bedrooms, a spacious family room, a gym that can be converted into an extra bedroom or bunk room, and a ''hidden'' storage/wine/safe room. This home is ideally located across from a park with a playground, near the future Ridge Clubhouse, just 5 minutes from Heber City's Main Street, and 10 minutes to Deer Valley East Village at the Jordanelle Reservoir.  Information is deemed reliable but not guaranteed. Buyer to independently verify all information, including HOA details and square footage.
#2129549

Heber City

2298 N MEADOWSIDE WAY

5 Beds

2 Baths

4,184 Sq.Ft.

$1,099,000

MLS#: 2129549
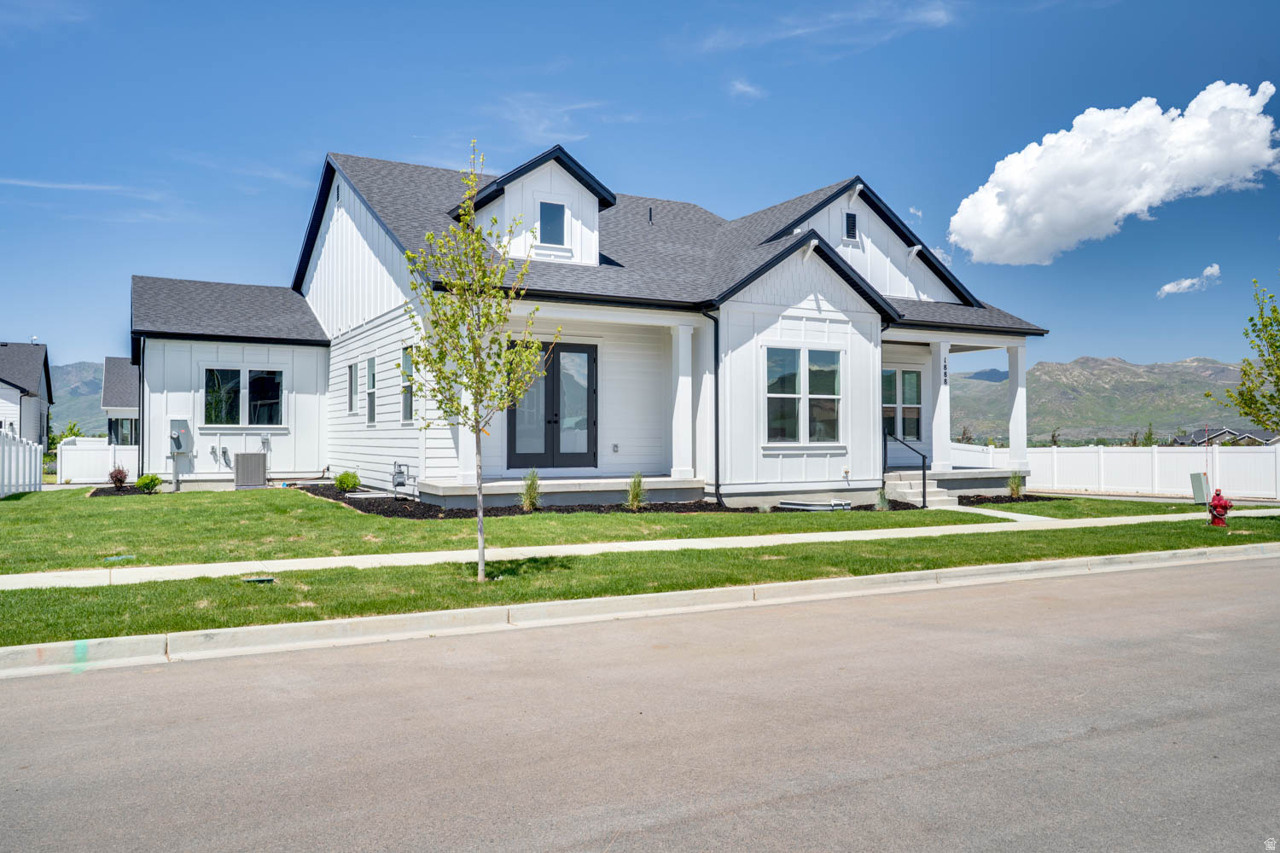
Sales Event! Receive $32,970 towards interest rate buy down and or closing costs with preferred lender. Main floor living at its best. 10' ceilings on the main. Large extended 4th car garage with extra height and depth. Enjoy the mountain views with 3 covered outdoor areas. The primary suite is a retreat with spa like bathroom and access from the primary closet into the laundry room. Office on the main with glass french doors, quartz countertops throughout, HUGE walk in pantry, double ovens, gas cooktop, Fully finished basement offering a spacious family room, large windows with abundant natural light, and storage galore! This home includes full landscaping and backyard fencing. Buyer to verify all.
#2168770

Heber City

1888 S 1110 E 412

4 Beds

4 Baths

3,438 Sq.Ft.

$1,099,000

MLS#: 2168770

OPEN HOUSE Saturday August 8th from 10am to 12pm!! One-Acre Horse property! Featuring a main residence, plus 2 separate living units. Thoughtfully designed to create privacy and separation between the main residence and additional living units, this property offers exceptional flexibility for multi-generational living, rental income, or guest accommodations. Entire home has received top-to-bottom renovations. Major upgrades includes new Roof, new Sewer Line, new Plumbing, new Electrical, new Drywall, new Windows, new Furnace, new Air Conditioning, new Mini-Splits, new Paint, new Flooring, new Lighting, new Landscaping and more. The property offers a total of 6 bedrooms, 6 bathrooms, and 3 kitchens, with ALL appliances included. The main residence, features an open-concept layout with 4 bedrooms and 4 bathrooms. Highlights include an oversized kitchen with a 10-foot quartz island, double ovens, gold hardware, wide hallways, smart lighting, black interior doors, blinds throughout, Nest thermostat, and Ring security system. The fully fenced and landscaped yard includes a large patio, automatic sprinklers, spacious shed, Basketball/pickleball court and/or dedicated RV parking. The additional living spaces, renovated in 2018, include two separate units with a shared private entrance / mud room. Studio Unit featuring a full kitchen, king-sized Loft-bed, and 1 bathroom (approx. 500 sq ft). Basement Unit featuring a living room, full kitchen, 1 bedroom, and 1 bathroom (approx. 700 sq ft). Both units are equipped with individual mini-split heat pumps. This 1-acre property is ready for horses, animals, hobbies, or future possibilities, complete with pasture and barn. Conveniently located near shopping, dining, entertainment, parks, world-class ski resorts, hiking, biking, and Salt Lake International Airport. Buyer & Buyer's agent to verify all. Easy to Show!
#2173303

West Jordan

7179 S 3200 W

6 Beds

2 Baths

4,510 Sq.Ft.

$1,099,000

MLS#: 2173303

Luxury living with exceptional flexibility and income potential. This beautifully designed home in Vineyard's desirable Hamptons community offers a rare opportunity to enjoy spacious main-level living while the versatile lower level provides options for rental income, multi-generational living, or extended guest accommodations.  The private lower level features its own exterior entrance and is currently configured as a 2-bedroom, 1-bath apartment, while the flexible floor plan can easily be adapted to create an expansive 4-bedroom, 2-bath living space by simply closing off a hallway (buyer to verify rental use and local regulations). Whether you're looking to offset monthly housing costs or create additional space for family, this home offers possibilities that are increasingly difficult to find.  The main level features an open, light-filled floor plan with soaring ceilings, a spacious great room, a beautifully appointed kitchen, and a private primary suite designed for convenient main-level living. A dedicated office with French doors offers a quiet workspace and even a glimpse of Utah Lake.  Downstairs, you'll also enjoy a theater room, exercise room, generous storage, and abundant living space that can easily adapt to your changing needs.  Situated on an oversized corner lot with mature landscaping, this property includes a three-car garage, ample parking, and access to The Hamptons' outstanding amenities, including a clubhouse, pool, fitness center, pickleball courts, parks, playgrounds, and miles of walking trails.  Luxury, flexibility, and exceptional potential-all in one remarkable Vineyard home.
#2169594

Vineyard

138 W 350 N

8 Beds

3 Baths

4,314 Sq.Ft.

$1,099,000

MLS#: 2169594
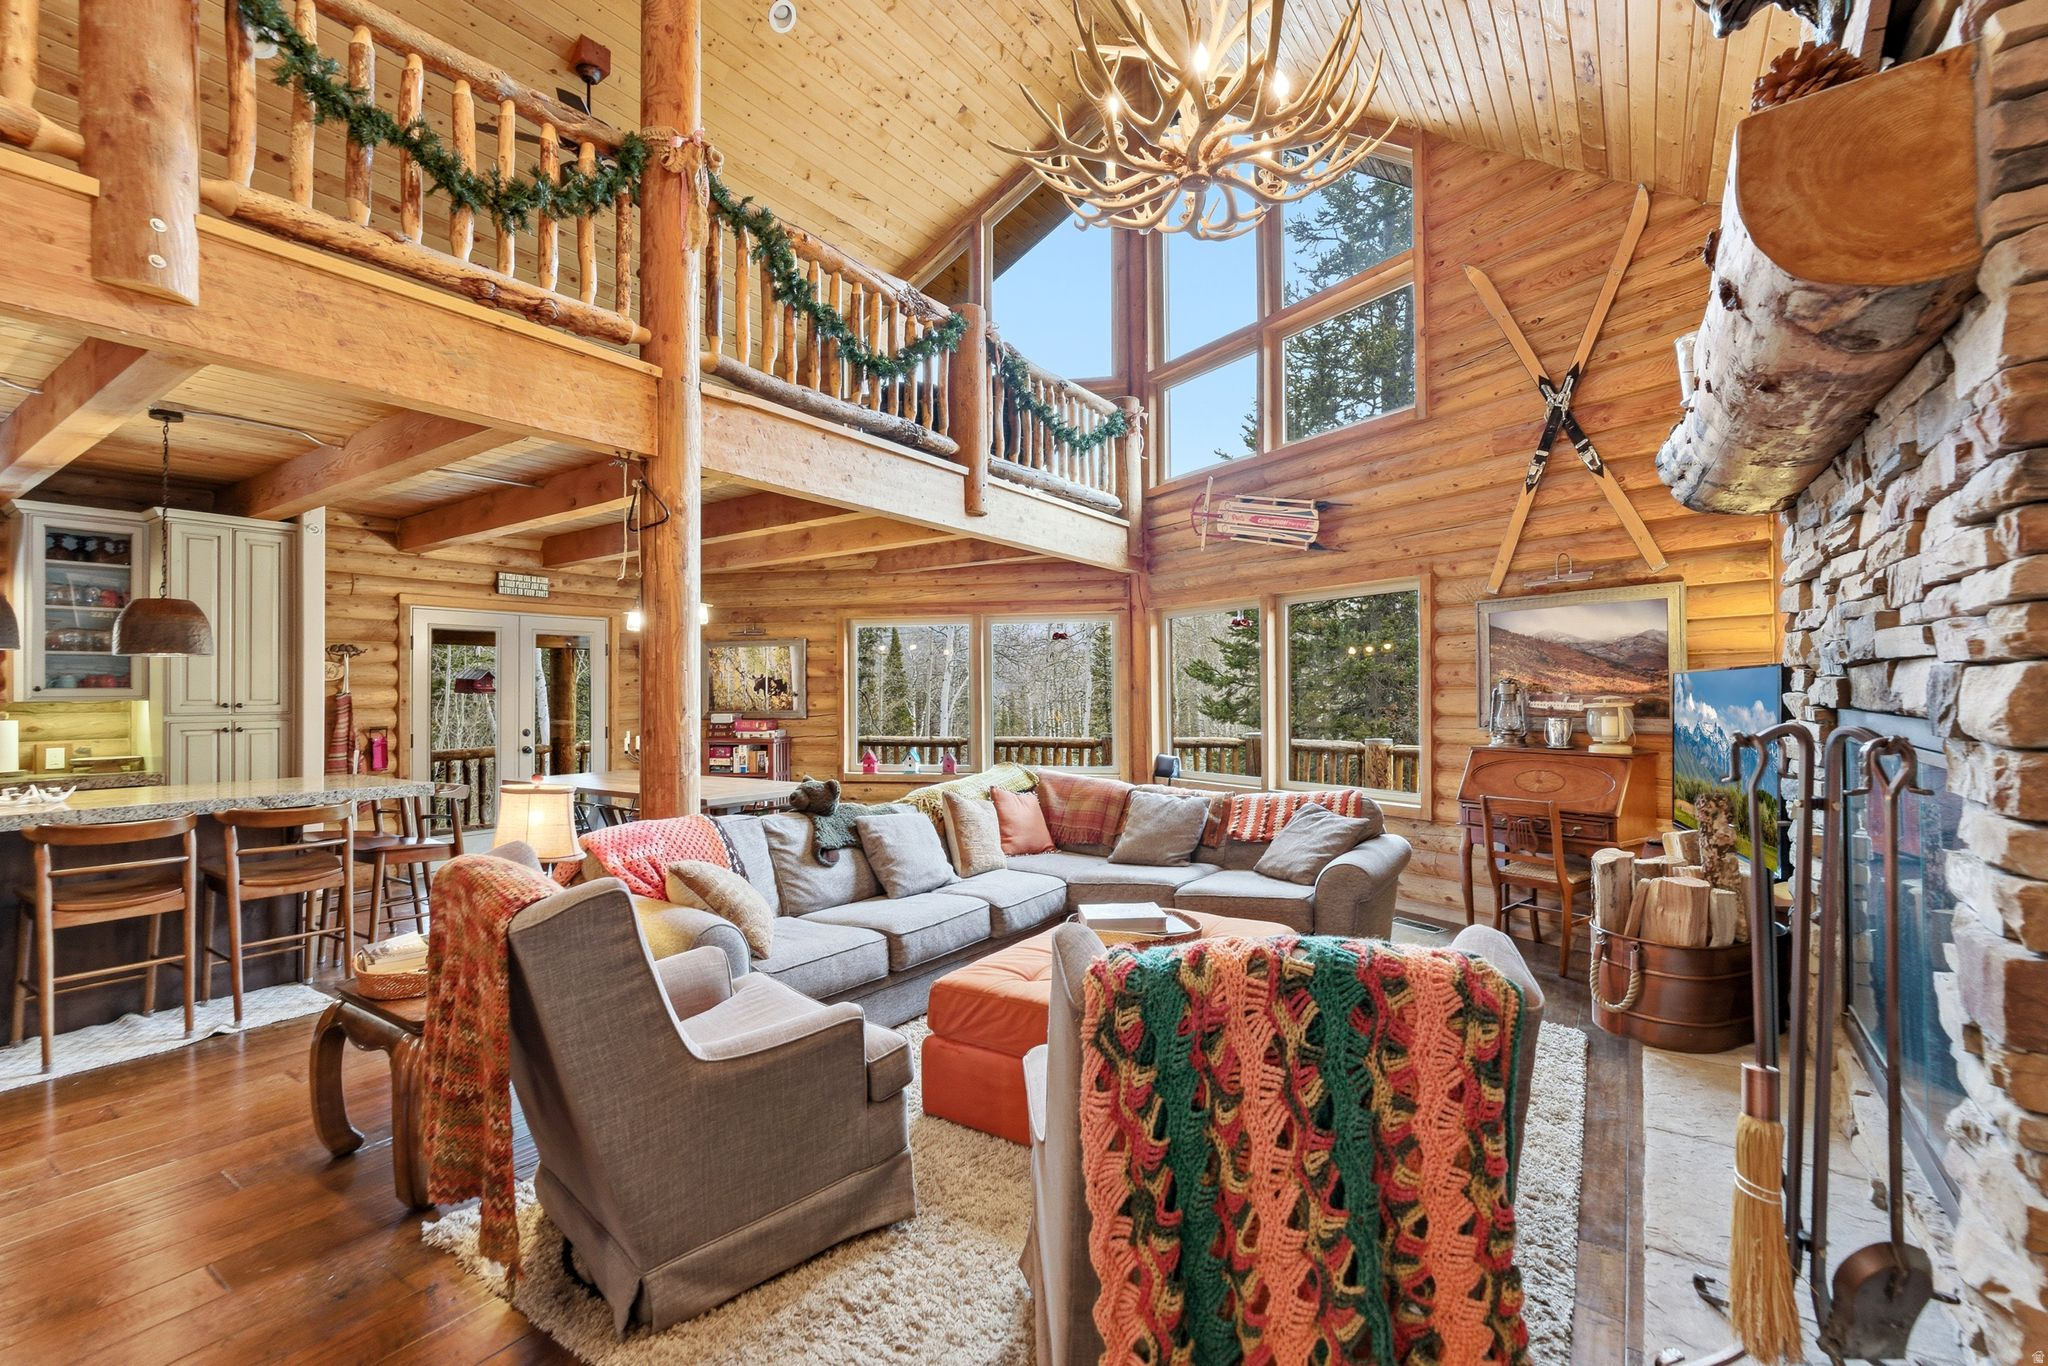
Nestled at the top of the coveted Pine Mountain cabin community just east of Oakley, UT, this impeccable 4-bedroom, 3-bathroom seasonally accessible retreat backs directly to HOA open space and national forest - offering privacy, serenity, and breathtaking natural surroundings. Newly constructed in 2013, this 3,139 sq ft cabin seamlessly blends rustic charm with modern comfort across three thoughtfully designed levels.  The main level welcomes you with a well-appointed kitchen, breakfast bar, and informal dining area, all flowing into a great room anchored by a stunning stone-hearth fireplace. A main-level bedroom and full bathroom add everyday convenience, and a massive deck just off the living area invites you to slow down and soak in the surrounding beauty. Upstairs, a dramatic open loft overlooks the main level alongside the spacious primary suite, and the upper bathroom is a true showpiece featuring a striking copper soaking tub. The lower level rounds out the home with a rustic wood-burning stove, an additional living area, bedroom, and bathroom, with a walkout to the outdoors.  Pine Mountain is a gated community revered for its paved roads, national forest access, community horse pasture, and tennis courts. World-class fly fishing on the Weber River and Smith & Morehouse Reservoir are just minutes away, making this the perfect mountain escape.
#2153186

Oakley

8849 SHINGLE MILL DR

4 Beds

3 Baths

3,139 Sq.Ft.

$1,099,000

MLS#: 2153186
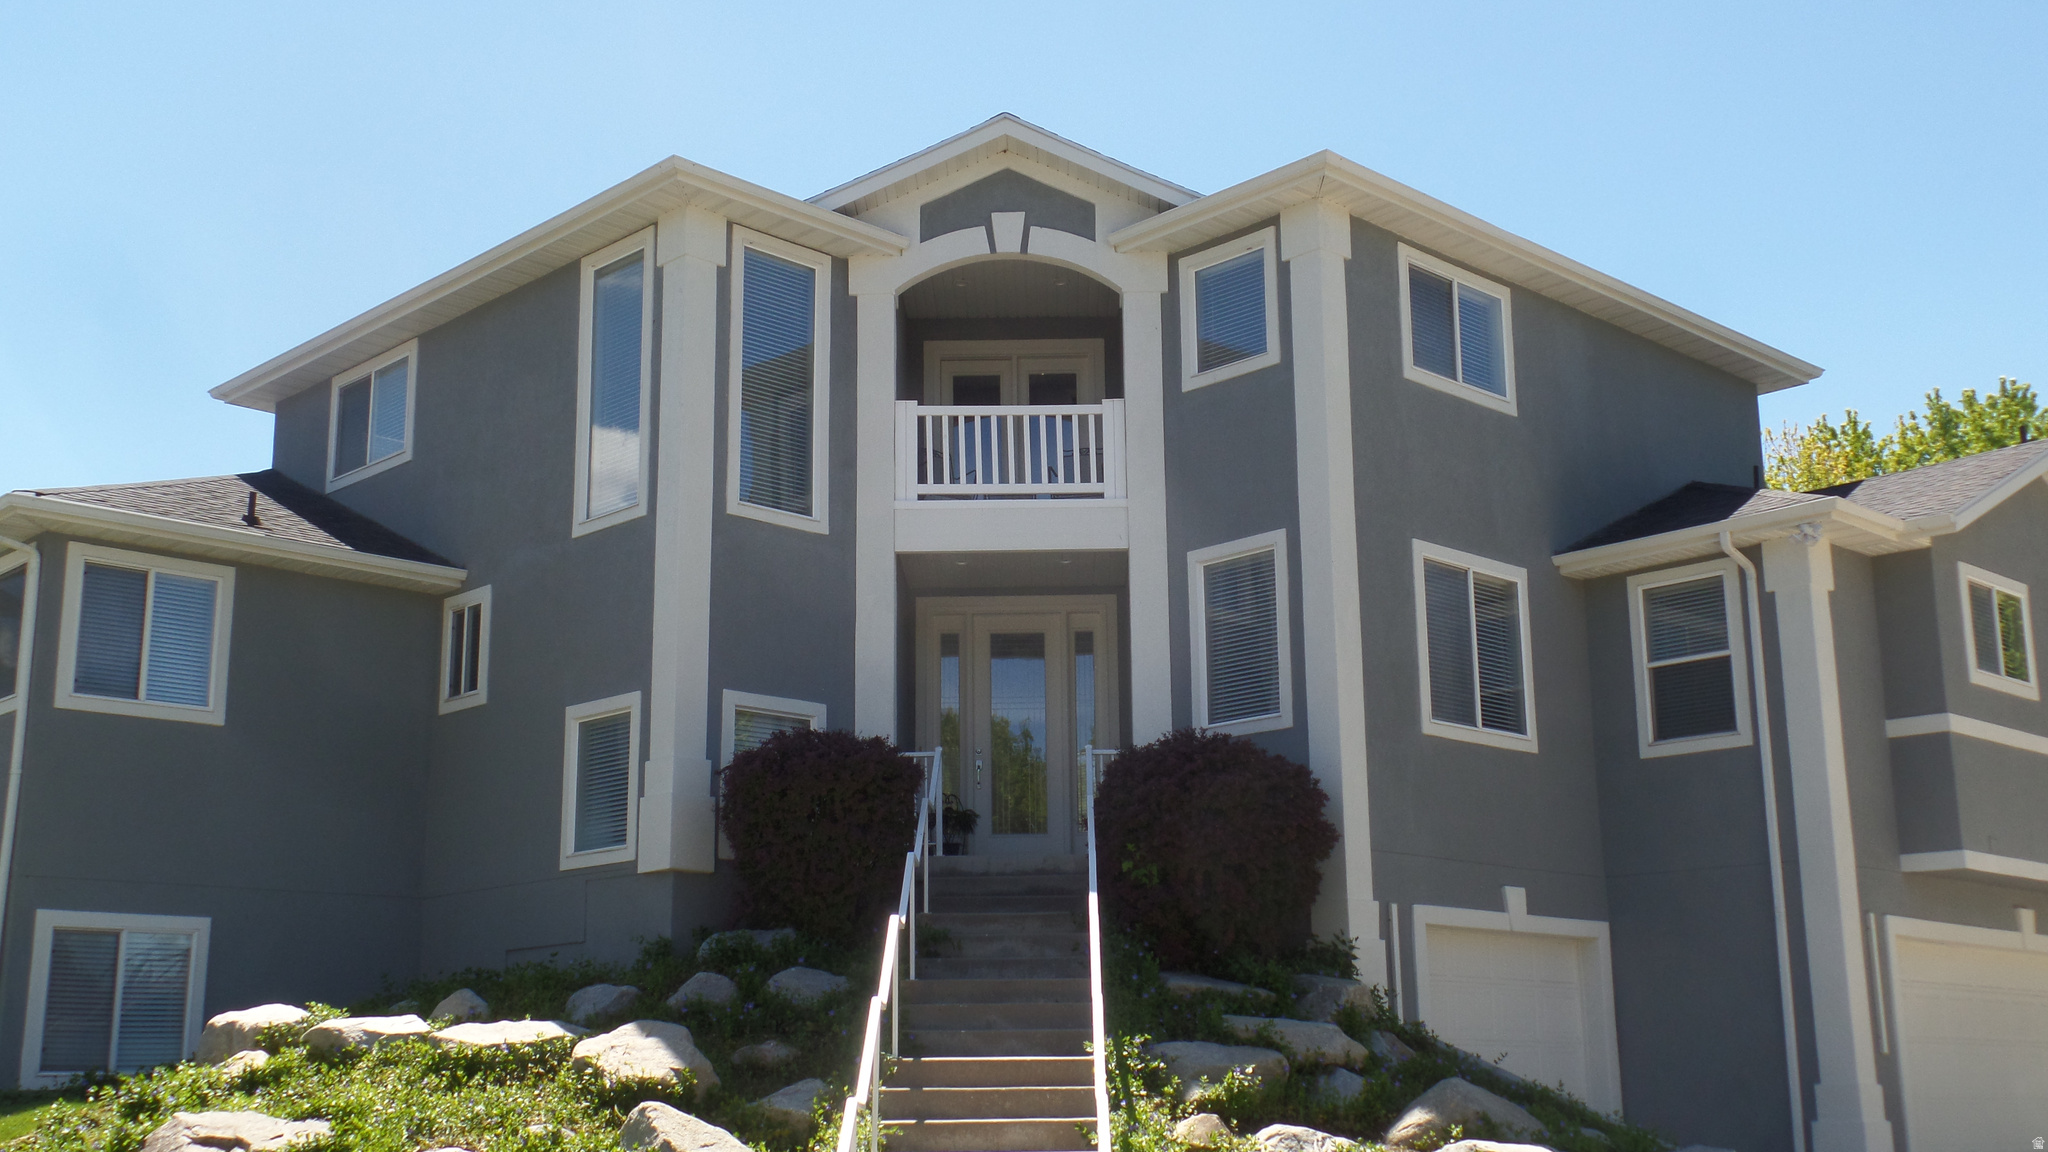
Custom Designed Home with Ground-Level ADU and Unobstructed Mountain Views **This beautifully designed home offers a thoughtful and functional layout across every level, including a daylight ADU (Accessory Dwelling Unit), with two private entrances. The main floor provides everything you need for comfortable living and great entertaining, a spacious owner's ensuite, a laundry room, and an adjacent room that can be used as a nursery, office, exercise or craft room for added versatility. **Enjoy cooking and entertaining in the open-concept kitchen and family room, complete with new stainless steel appliances, granite countertops, and expansive, unobstructed views of Mt. Olympus. Numerous updates have been completed throughout the home, inside and outside (see attached list of updates), by licensed general contractors, ensuring quality and peace of mind. **Read comments for information regarding the daylight level of the ADU. The refrigerator and metal cabinets in the garage are also included. **There's a secured concrete vault in the garage, with a steel door, providing a secured space for valuables. Close to shopping, IMC Hospital, park, schools and freeways.  Please Note: The owner is a licensed Real Estate Broker in the state of Utah. Buyers and their agents are advised to verify all information, including square footage, ADU regulations, and rental restrictions, and to conduct their own due diligence.
#2154661

Murray

496 E SPRUCE GLEN RD

6 Beds

2 Baths

4,178 Sq.Ft.

$1,099,000

MLS#: 2154661

1 ... 365 366 367 368 369 ... 666
* Listings identified with the FMLS IDX logo come from FMLS and are held by brokerage firms other than the owner of this website. The listing brokerage is identified in any listing details. Information is deemed reliable but is not guaranteed. If you believe any FMLS listing contains material that infringes your copyrighted work please click here to review our DMCA policy and learn how to submit a takedown request. © 2024. First Multiple Listing Service, Inc.
 - property

Send a message

Message successfully sent.

Your message

What is 3 + 4 ?

Reason for contacting?

I agree to receive email communication and understand I can unsubscribe at any time.

I agree to be contacted by Summit Realty Utah via call, email, and text for real estate services. To opt out, you can reply 'stop' at any time or reply 'help' for assistance. You can also click the unsubscribe link in the emails. Message and data rates may apply. Message frequency may vary. Privacy Policy

Sign Out

Virtual Assistant

Would you like to take the next step with this property? We can help you schedule a showing or virtual tour, or send you more details.

Yes, I would like more information.

Thank You for Your Reply, One of Our Agents will contact you as soon as possible

No, maybe later.

Thank you, you can always contact me via email, phone number or through the contact form.

Realhub AI

Lucy - Your AI-Powered Realtor

Update Your Temporary Password

Personalize your search

Enter your email and we'll notify you immediately when new listings match what you're looking for.

or enter email address

Already have an account ? Login here

Continue your home search

I agree to receive communications and understand I can unsubscribe at any time.

I agree to be contacted by Summit Realty Utah via call, email, and text for real estate services. To opt out, you can reply 'stop' at any time or reply 'help' for assistance. You can also click the unsubscribe link in the emails. Message and data rates may apply. Message frequency may vary. Privacy Policy

Already have an account ? Login here

We use cookies

We use cookies primarily for analytics to enhance your experience. By accepting, you agree to our use of these cookies. You can manage your preferences or learn more about our cookies policy.






