



Property
Beds
8
Full Baths
3
1/2 Baths
None
3/4 Baths
1
Year Built
2018
Sq.Footage
4,314
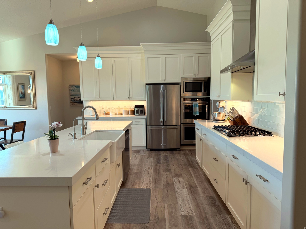
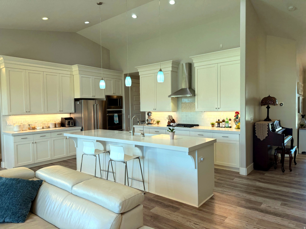
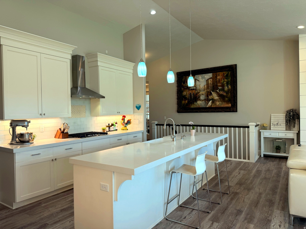
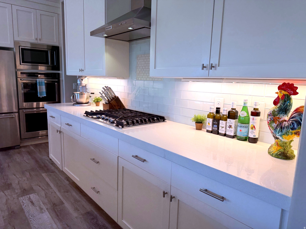
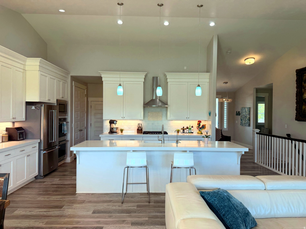
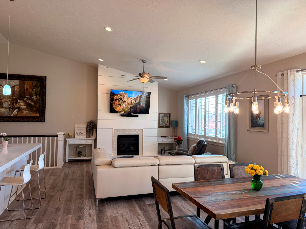
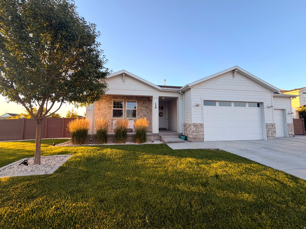
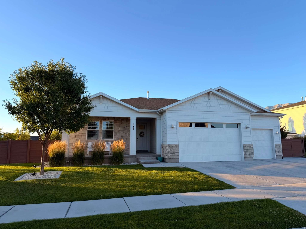
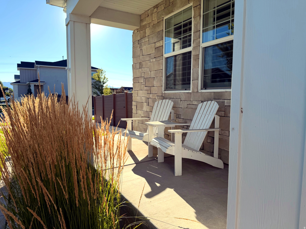
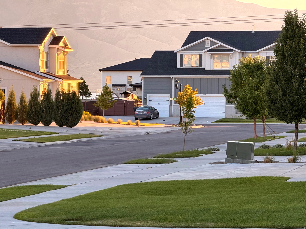
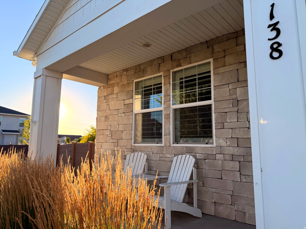
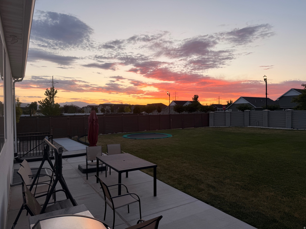
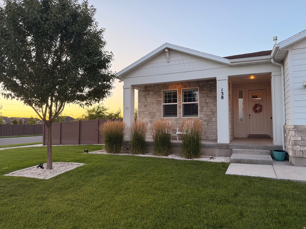
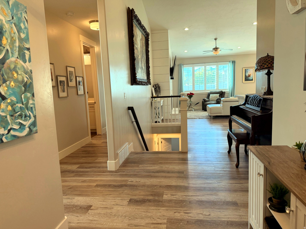
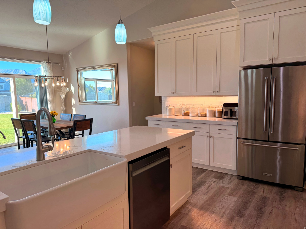
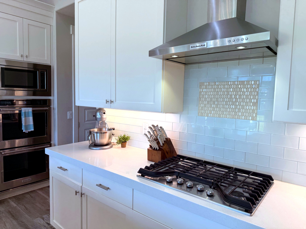
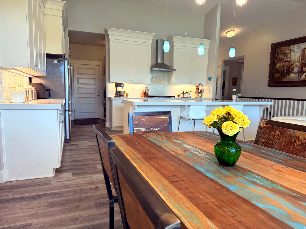
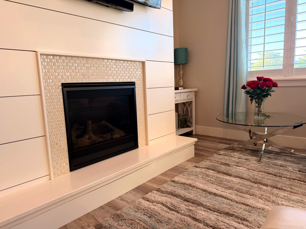
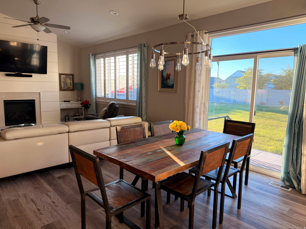
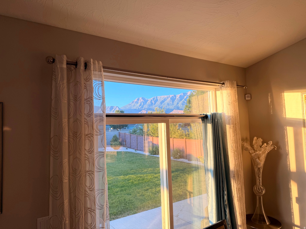
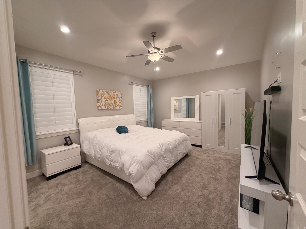
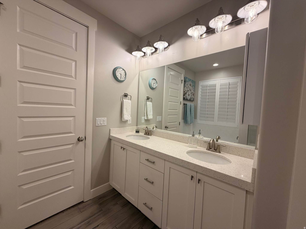
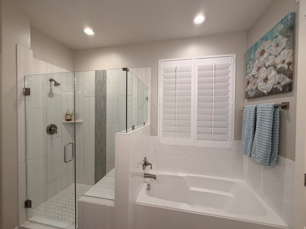
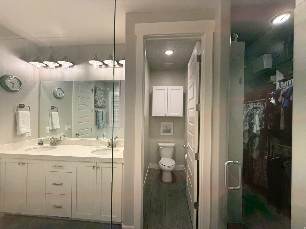
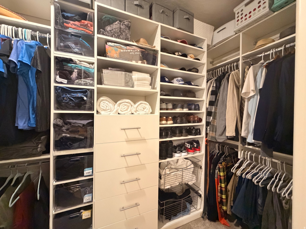
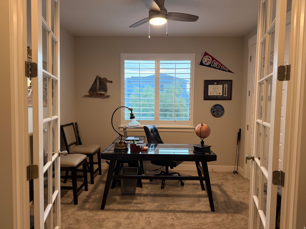
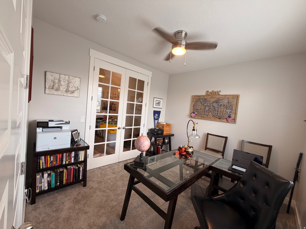
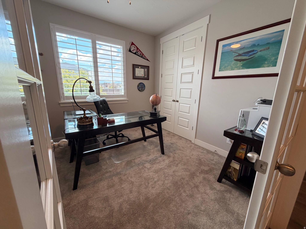
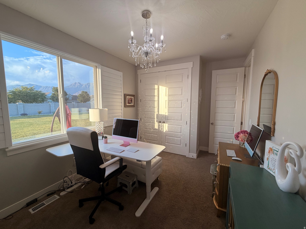
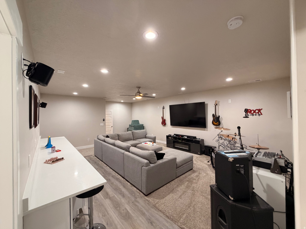
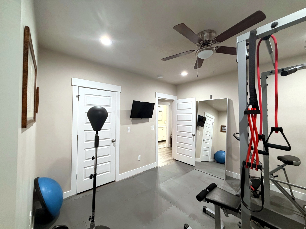
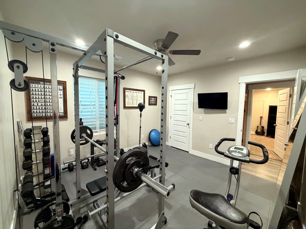
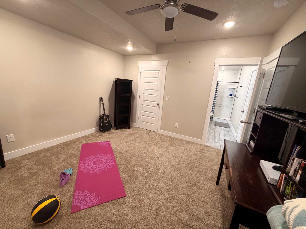
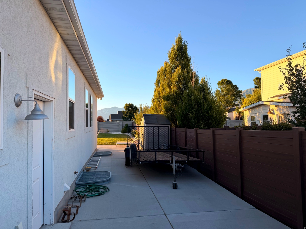
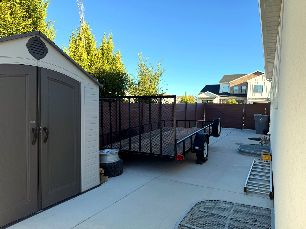
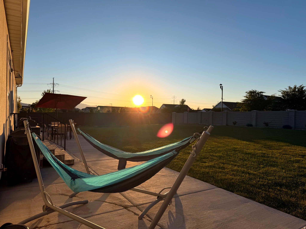
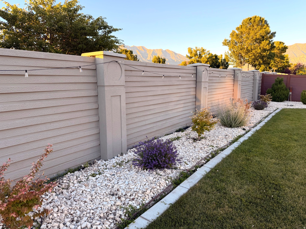
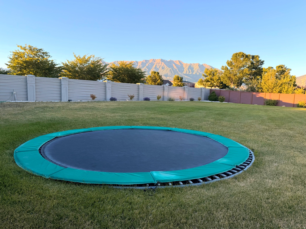
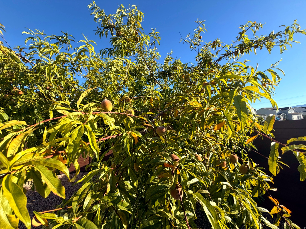
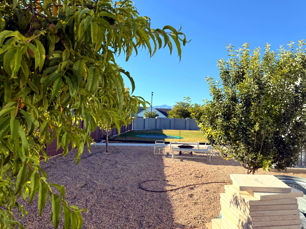
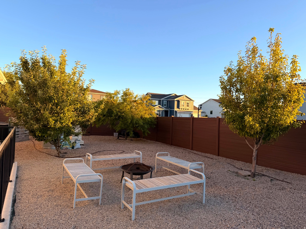
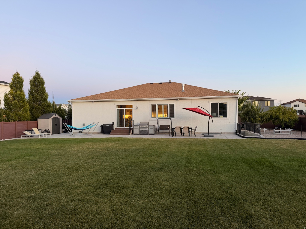
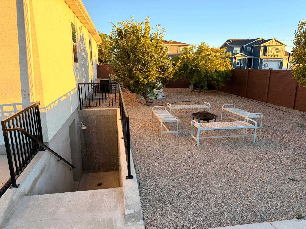
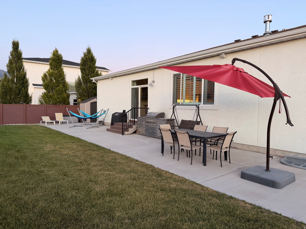
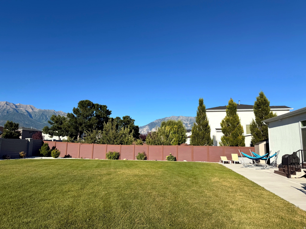
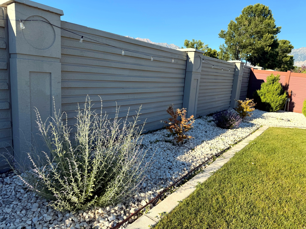
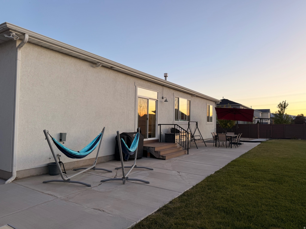
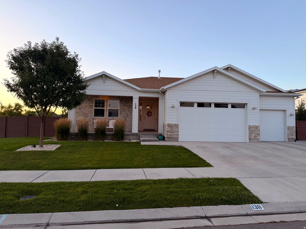
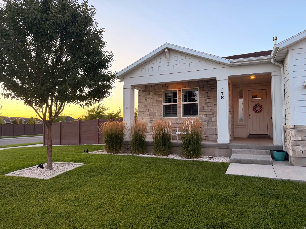
Luxury living with exceptional flexibility and income potential. This beautifully designed home in Vineyard's desirable Hamptons community offers a rare opportunity to enjoy spacious main-level living while the versatile lower level provides options for rental income, multi-generational living, or extended guest accommodations. The private lower level features its own exterior entrance and is currently configured as a 2-bedroom, 1-bath apartment, while the flexible floor plan can easily be adapted to create an expansive 4-bedroom, 2-bath living space by simply closing off a hallway (buyer to verify rental use and local regulations). Whether you're looking to offset monthly housing costs or create additional space for family, this home offers possibilities that are increasingly difficult to find. The main level features an open, light-filled floor plan with soaring ceilings, a spacious great room, a beautifully appointed kitchen, and a private primary suite designed for convenient main-level living. A dedicated office with French doors offers a quiet workspace and even a glimpse of Utah Lake. Downstairs, you'll also enjoy a theater room, exercise room, generous storage, and abundant living space that can easily adapt to your changing needs. Situated on an oversized corner lot with mature landscaping, this property includes a three-car garage, ample parking, and access to The Hamptons' outstanding amenities, including a clubhouse, pool, fitness center, pickleball courts, parks, playgrounds, and miles of walking trails. Luxury, flexibility, and exceptional potential-all in one remarkable Vineyard home.
Features & Amenities
Interior
-
Other Interior Features
Walk-In Closet(s), Vaulted Ceiling(s), Master Downstairs
-
Total Bedrooms
8
-
Bathrooms
3
-
3/4 Bathrooms
1
-
Basement YN
YES
-
Cooling YN
YES
-
Cooling
Ceiling Fan(s), Central Air
-
Fireplace YN
YES
-
Heating YN
YES
-
Heating
Fireplace Insert, Central, Natural Gas
-
Main Level Bedrooms
4
-
Pet friendly
N/A
Exterior
-
Garage
Yes
-
Garage spaces
3
-
Construction Materials
Asphalt, Stucco
-
Other Exterior Features
Lighting
-
Parking
Attached, Garage
-
Patio and Porch Features
Covered, Patio
-
Pool
No
-
Waterfront YN
NO
-
View
Lake, Mountain(s)
Area & Lot
-
Lot Features
Corner Lot
-
Lot Size(acres)
0.36
-
Lot Size(square feet)
15,681
-
Property Type
Residential
-
Property Sub Type
Single Family Residence
-
Architectural Style
Rambler/Ranch
Price
-
Sales Price
$1,099,000
-
Tax Amount
$5,824
-
Zoning
R-1
-
Sq. Footage
4,314
-
Price/SqFt
$254
HOA
-
Association
YES
-
Association Fee
$42
-
Association Fee Frequency
Monthly
-
Association Fee Includes
N/A
Property Resources
-
Horse Property
NO
School District
-
Elementary School
Alpine
-
Middle School
Orem
-
High School
Mountain View
Property Features
-
New Construction
NO
-
Accessibility Features
Accessible Doors, Accessible Hallway(s), Accessible Kitchen Appliances
-
Association Amenities
Clubhouse, Fitness Center, Picnic Area, Playground, Pool, Racquetball, Sauna, Spa/Hot Tub, Tennis Court(s)
-
Senior Community YN
NO
-
Sewer
Public Sewer
Schedule a Showing
Showing scheduled successfully.
Mortgage calculator
Estimate your monthly mortgage payment, including the principal and interest, property taxes, and HOA. Adjust the values to generate a more accurate rate.
Your payment
Principal and Interest:
$
Property taxes:
$
HOA fees:
$
Total loan payment:
$
Total interest amount:
$
Location
County
Utah
Elementary School
Alpine
Middle School
Orem
High School
Mountain View
Listing Courtesy of Jennifer L Gibbs , Presidio Real Estate
RealHub Information is provided exclusively for consumers' personal, non-commercial use, and it may not be used for any purpose other than to identify prospective properties consumers may be interested in purchasing. All information deemed reliable but not guaranteed and should be independently verified. All properties are subject to prior sale, change or withdrawal. RealHub website owner shall not be responsible for any typographical errors, misinformation, misprints and shall be held totally harmless.

Principal Broker
Micah Pearson
Call Micah today to schedule a private showing.

* Listings on this website come from the FMLS IDX Compilation and may be held by brokerage firms other than the owner of this website. The listing brokerage is identified in any listing details. Information is deemed reliable but is not guaranteed. If you believe any FMLS listing contains material that infringes your copyrighted work please click here to review our DMCA policy and learn how to submit a takedown request.© 2024 FMLS.
Related Properties

Vineyard
154 E ZINFANDEL LN
6 Beds
3 Baths
5,216 Sq.Ft.
$1,075,000
MLS#: 2176093
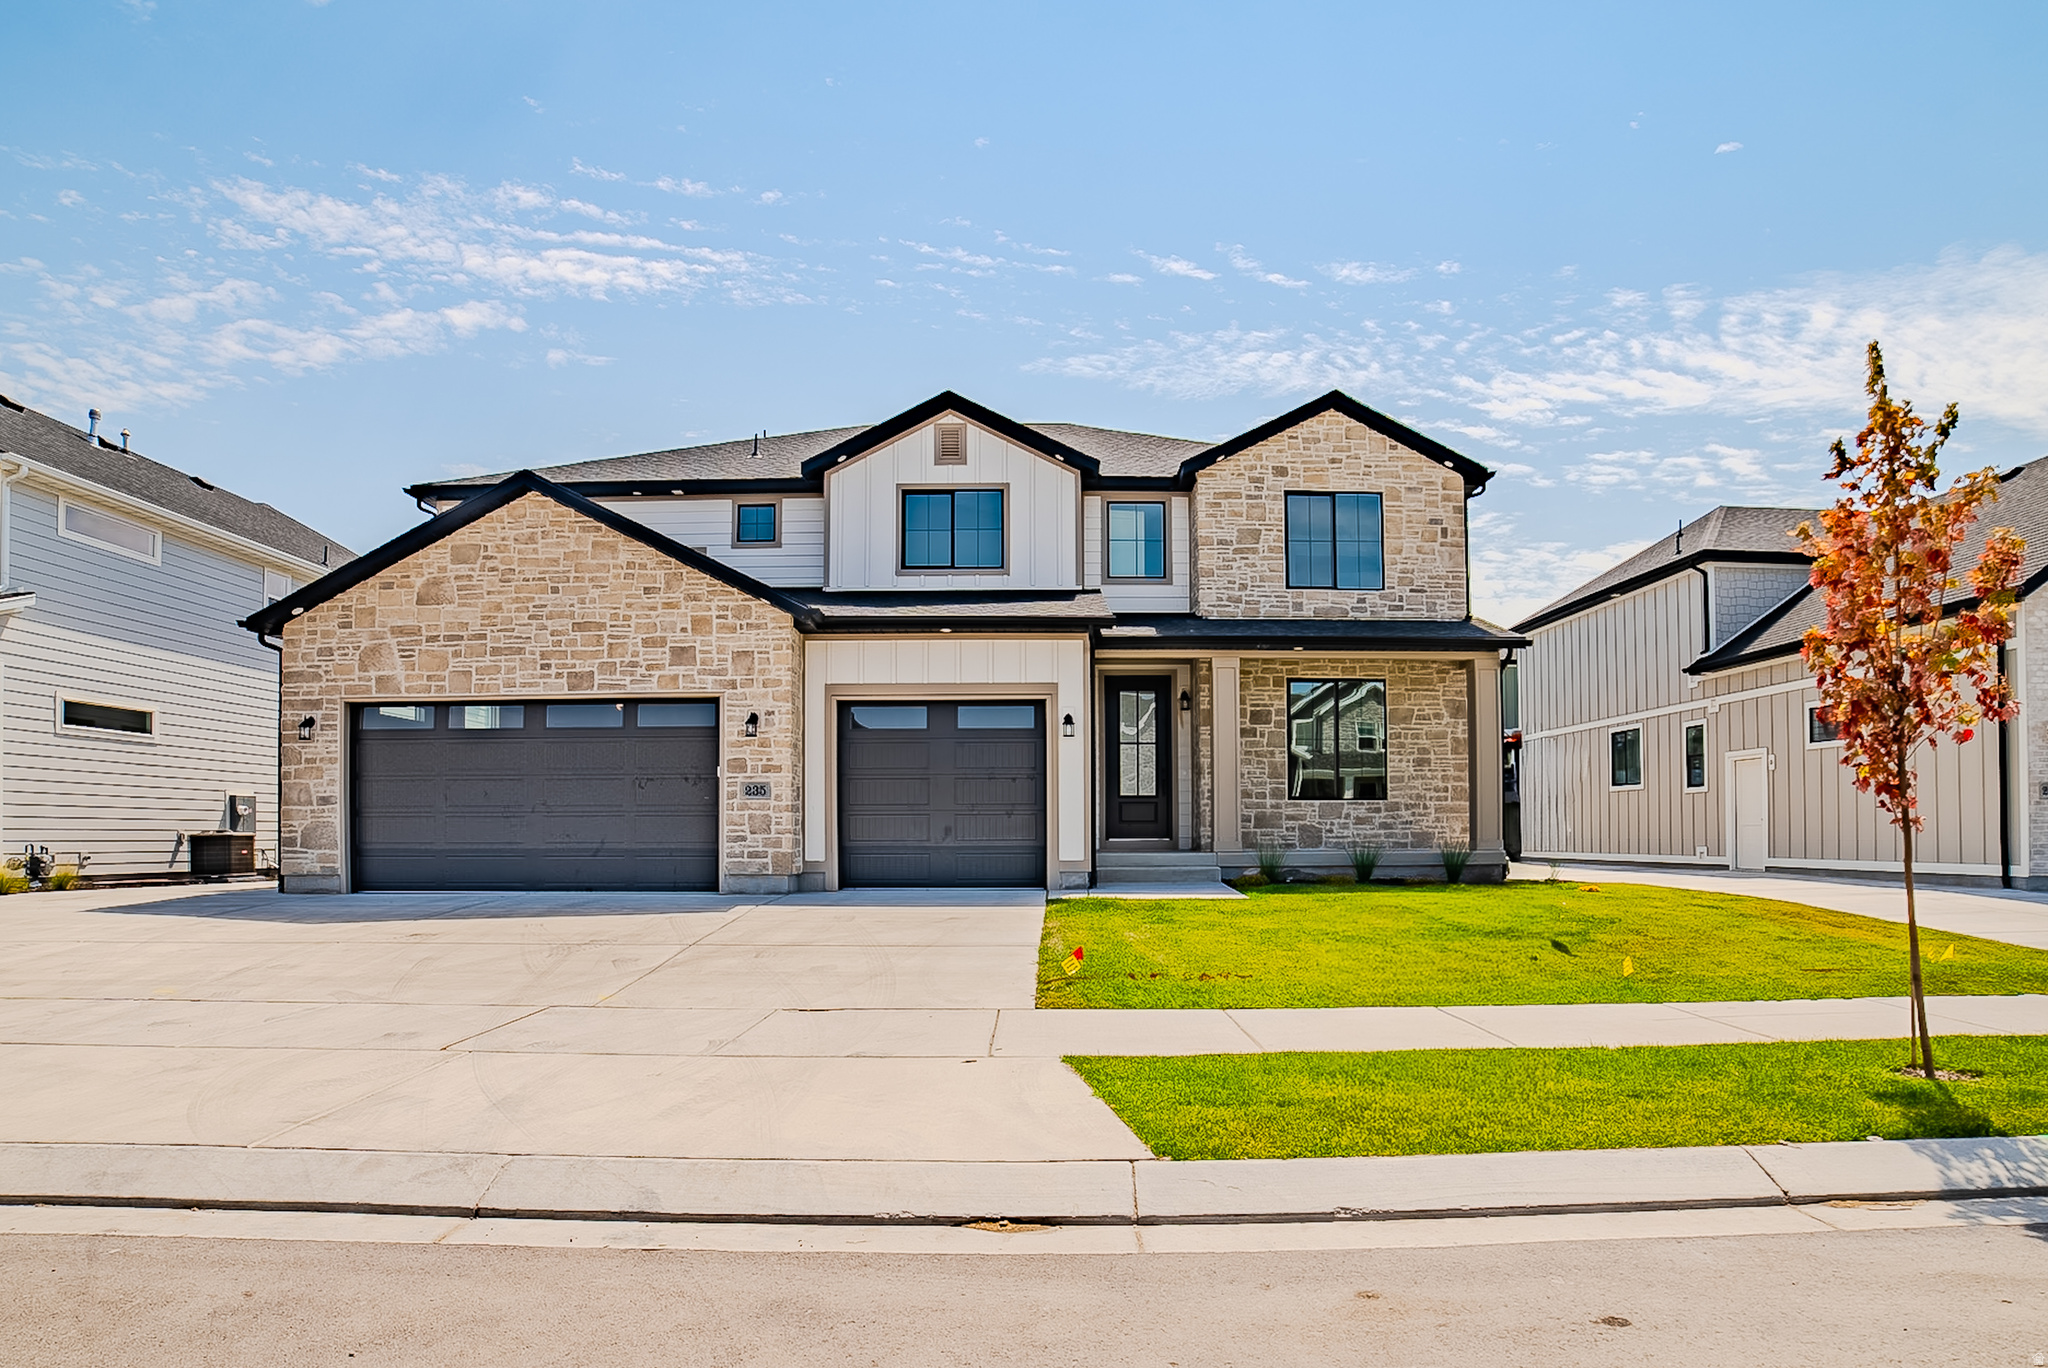
Vineyard
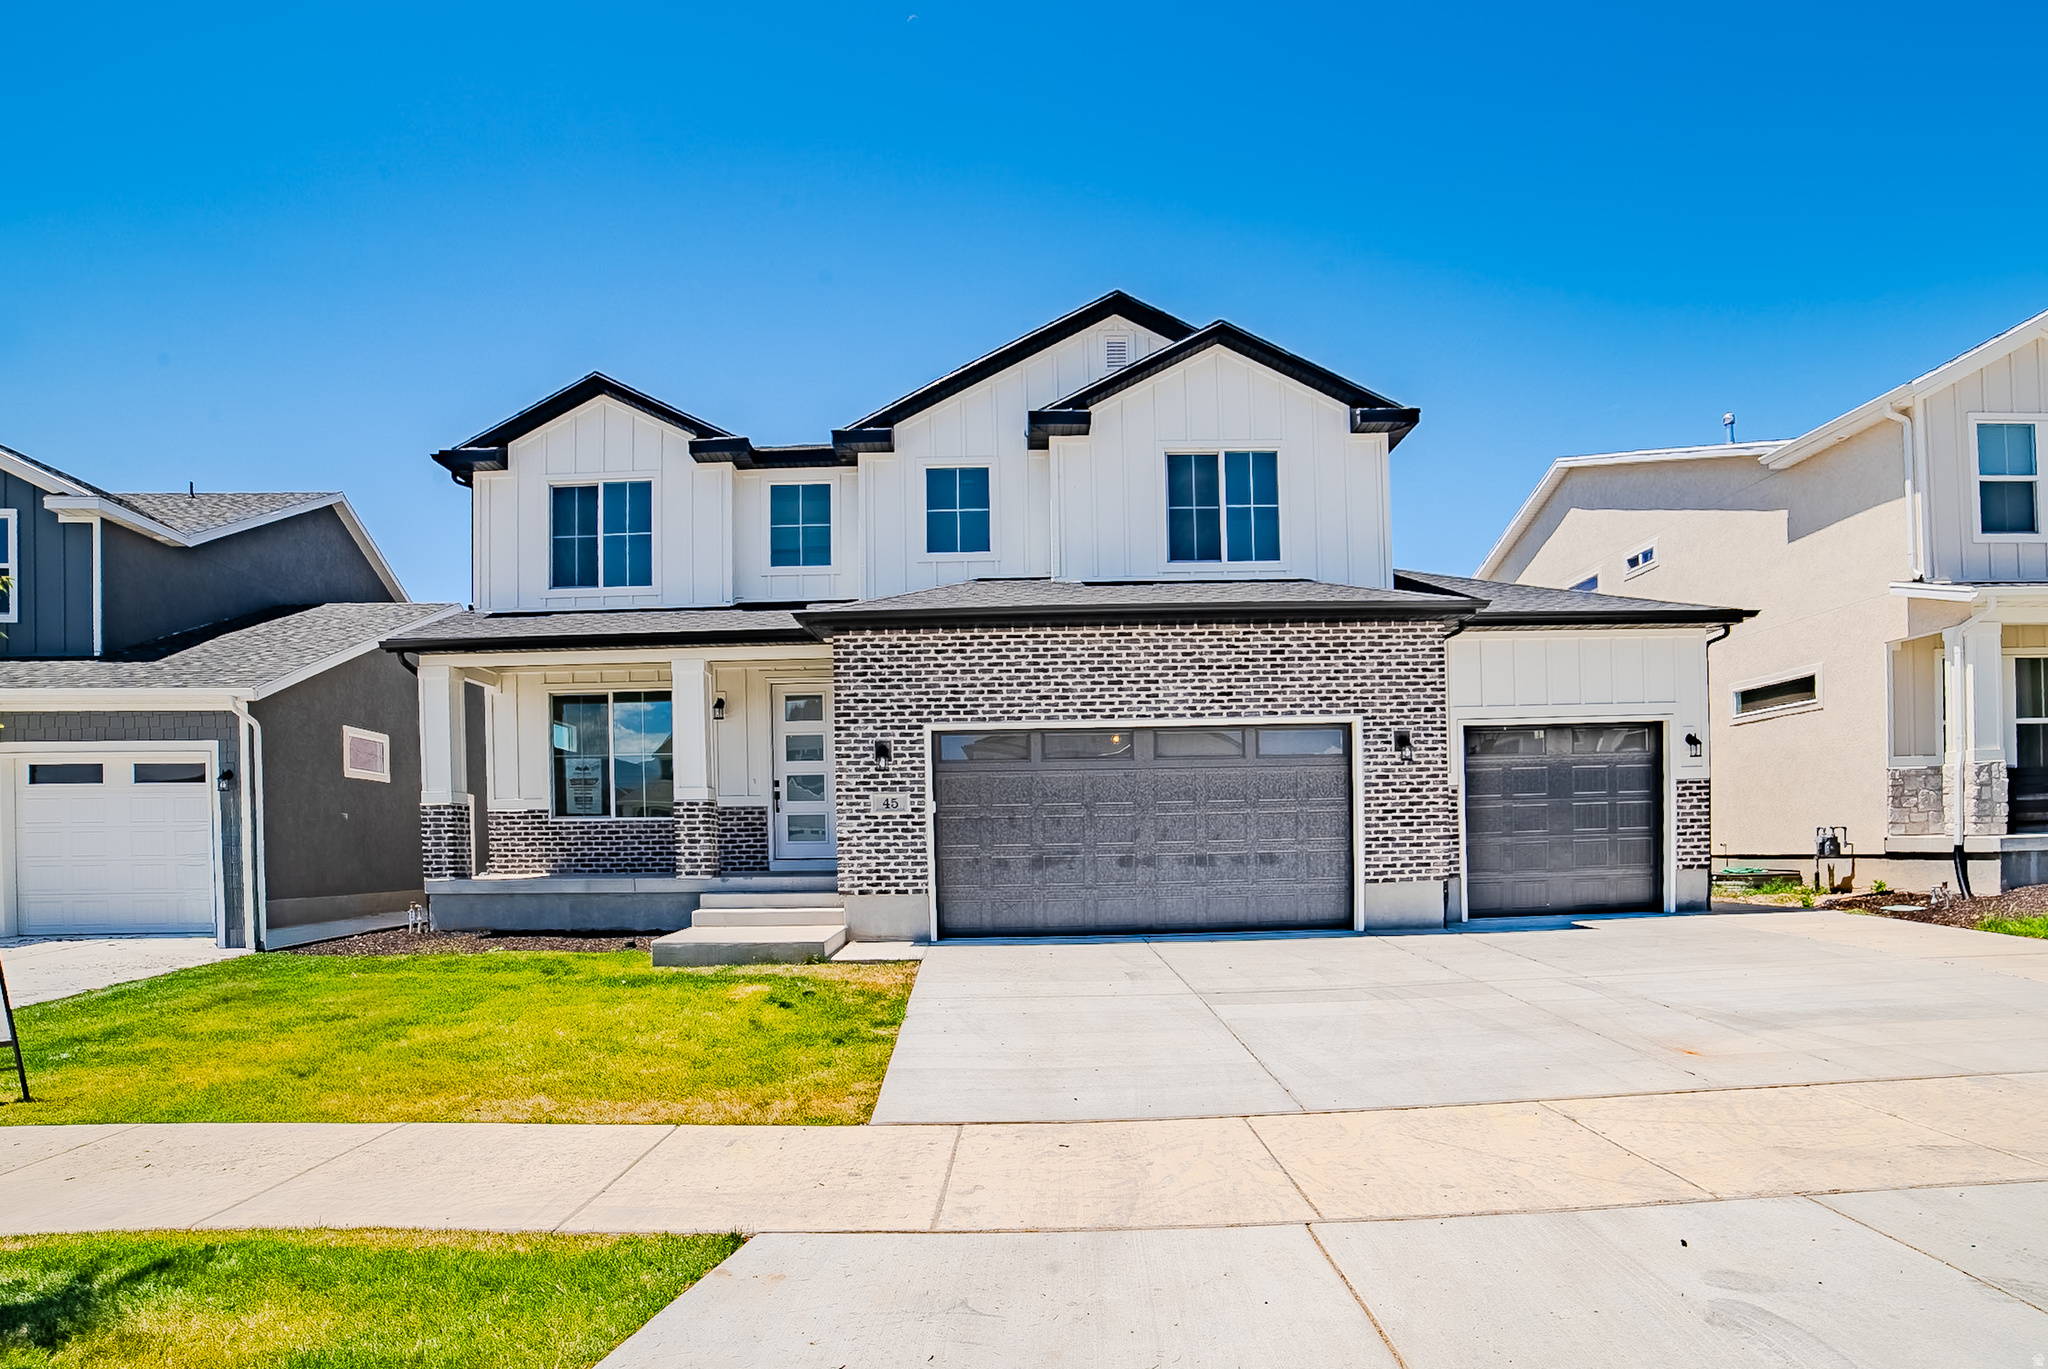
235 S COTTONWOOD RD 7502
8 Beds
4 Baths
4,872 Sq.Ft.
$999,900
MLS#: 2172267
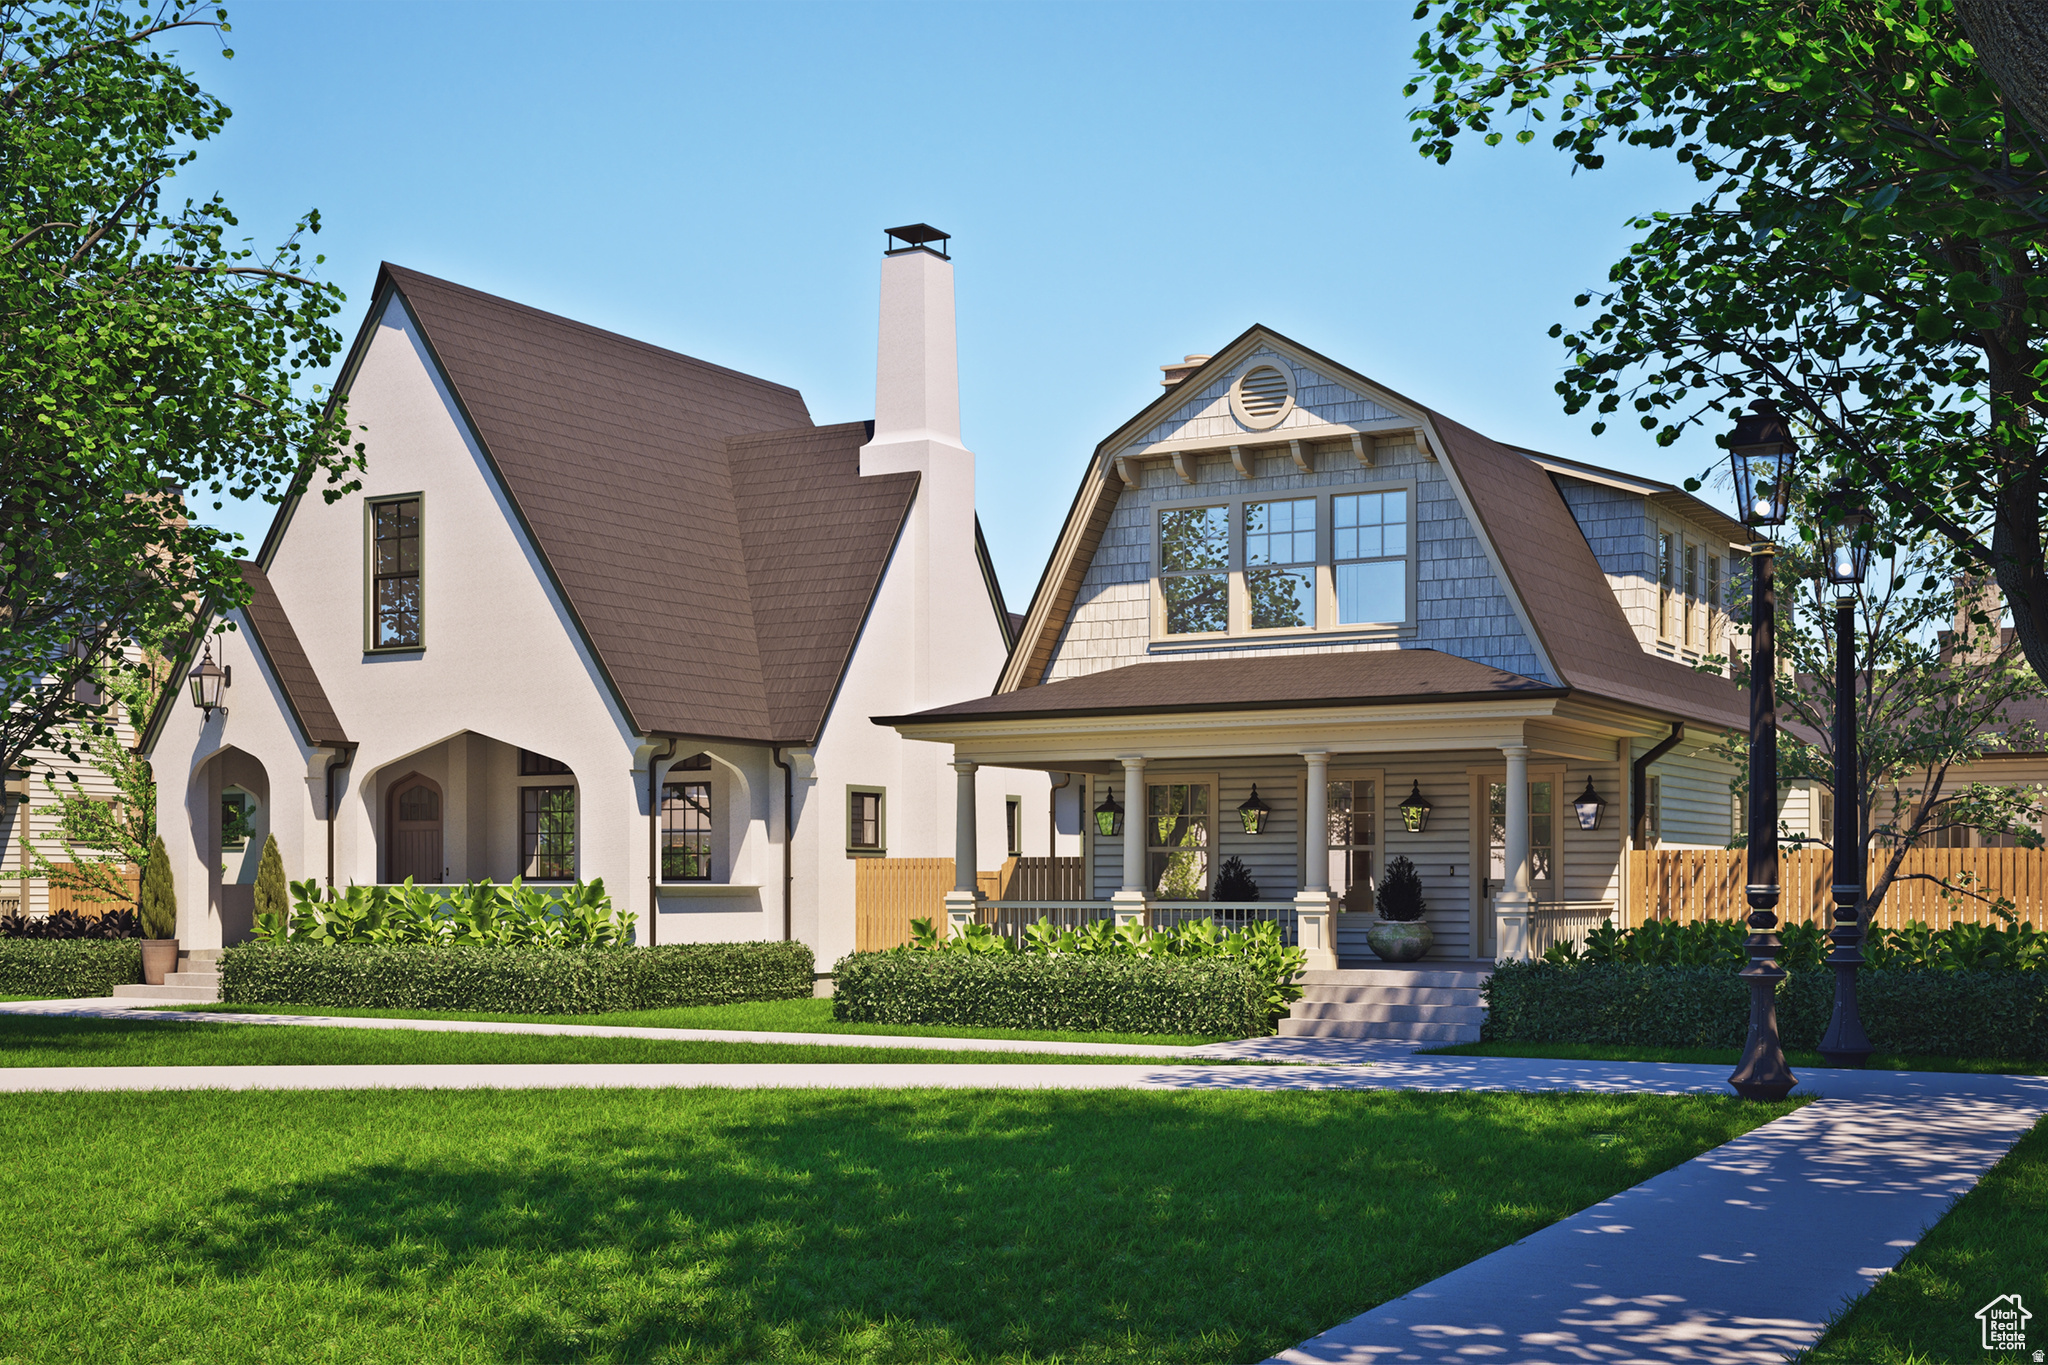
Vineyard
45 N SCARLET MAPLE RD 4317
6 Beds
3 Baths
3,794 Sq.Ft.
$879,900
MLS#: 2171682
Vineyard
451 S MAIN ST 136
3 Beds
None Baths
4,167 Sq.Ft.
$882,525
MLS#: 2170539
Vineyard
20 W STILLWATER S 151
4 Beds
3 Baths
4,501 Sq.Ft.
$914,900
MLS#: 2170476
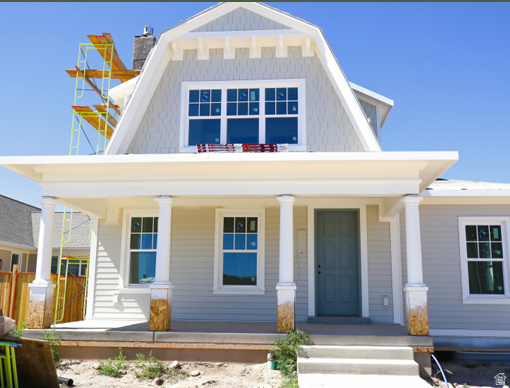
Vineyard
2 W STILLWATER #144 S
3 Beds
1 Baths
4,167 Sq.Ft.
$899,000
MLS#: 2170481
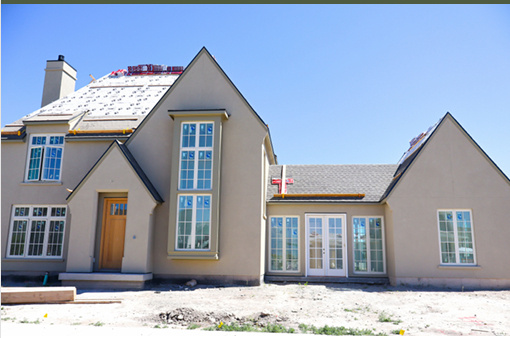
Vineyard
3 W STILLWATER ST 161
4 Beds
3 Baths
5,606 Sq.Ft.
$1,276,900
MLS#: 2170510
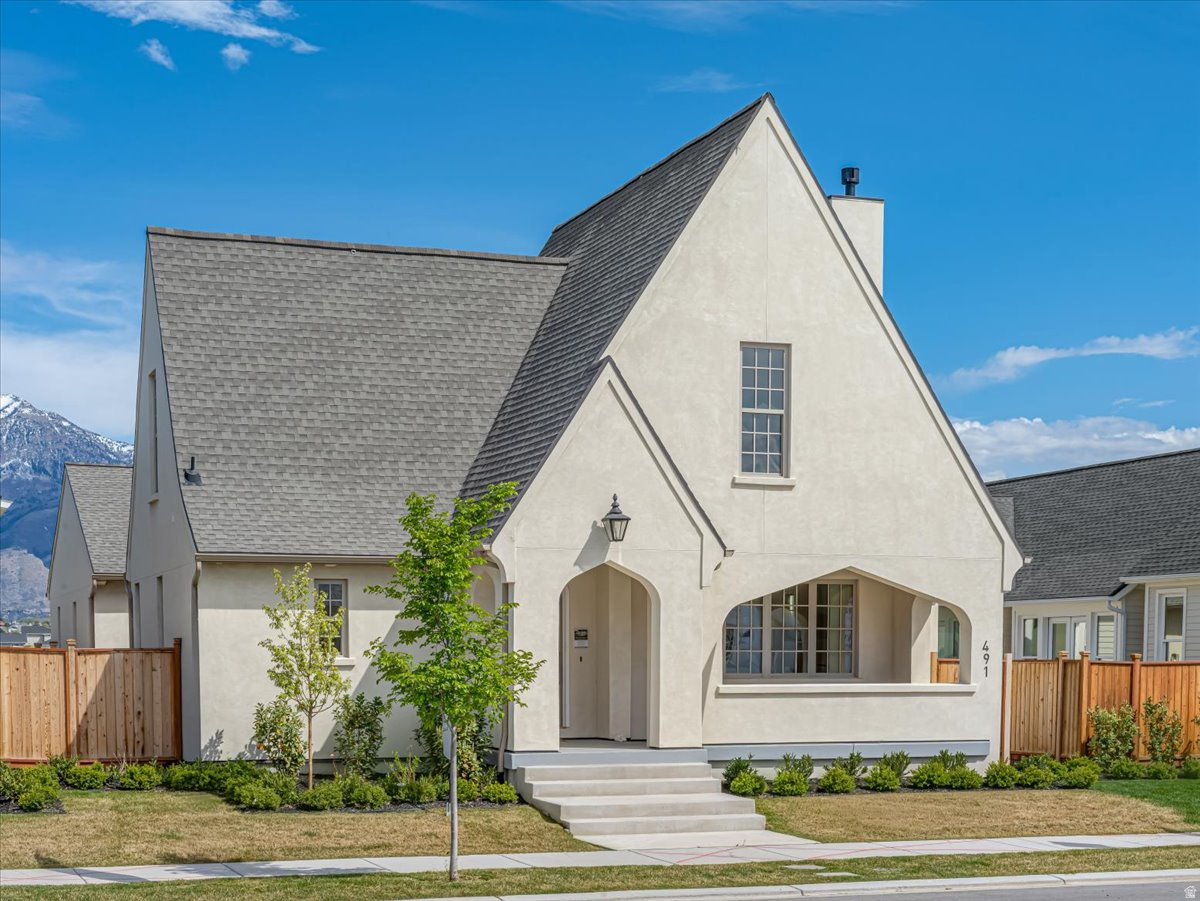
Vineyard
16 W STILLWATER ST S 150
5 Beds
3 Baths
4,644 Sq.Ft.
$919,900
MLS#: 2170535
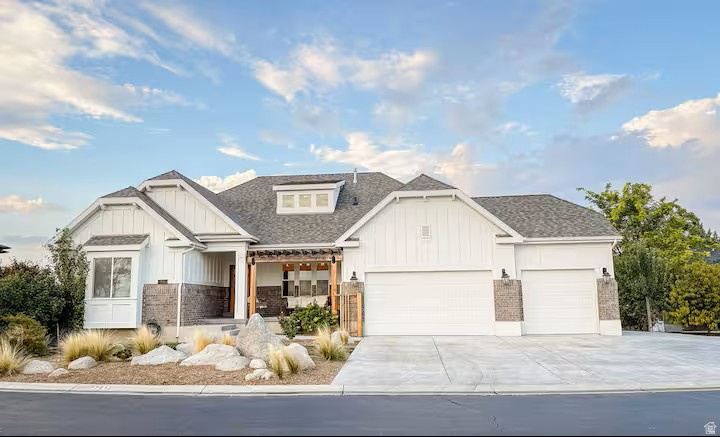
Vineyard
701 S LAKE VIEW DR
7 Beds
4 Baths
4,174 Sq.Ft.
$1,299,000
MLS#: 2171704
