
REALHUB is on fire today

Properties

Browse or get in touch to schedule a walkthrough.

  • Nearby me
Price range

Popular Features

Community Features

Association

Property Features

Waterfront

View

Exterior Features

Interior Features

Style

10000 properties match your criteria

Updated 1 minute ago

E-Alert name
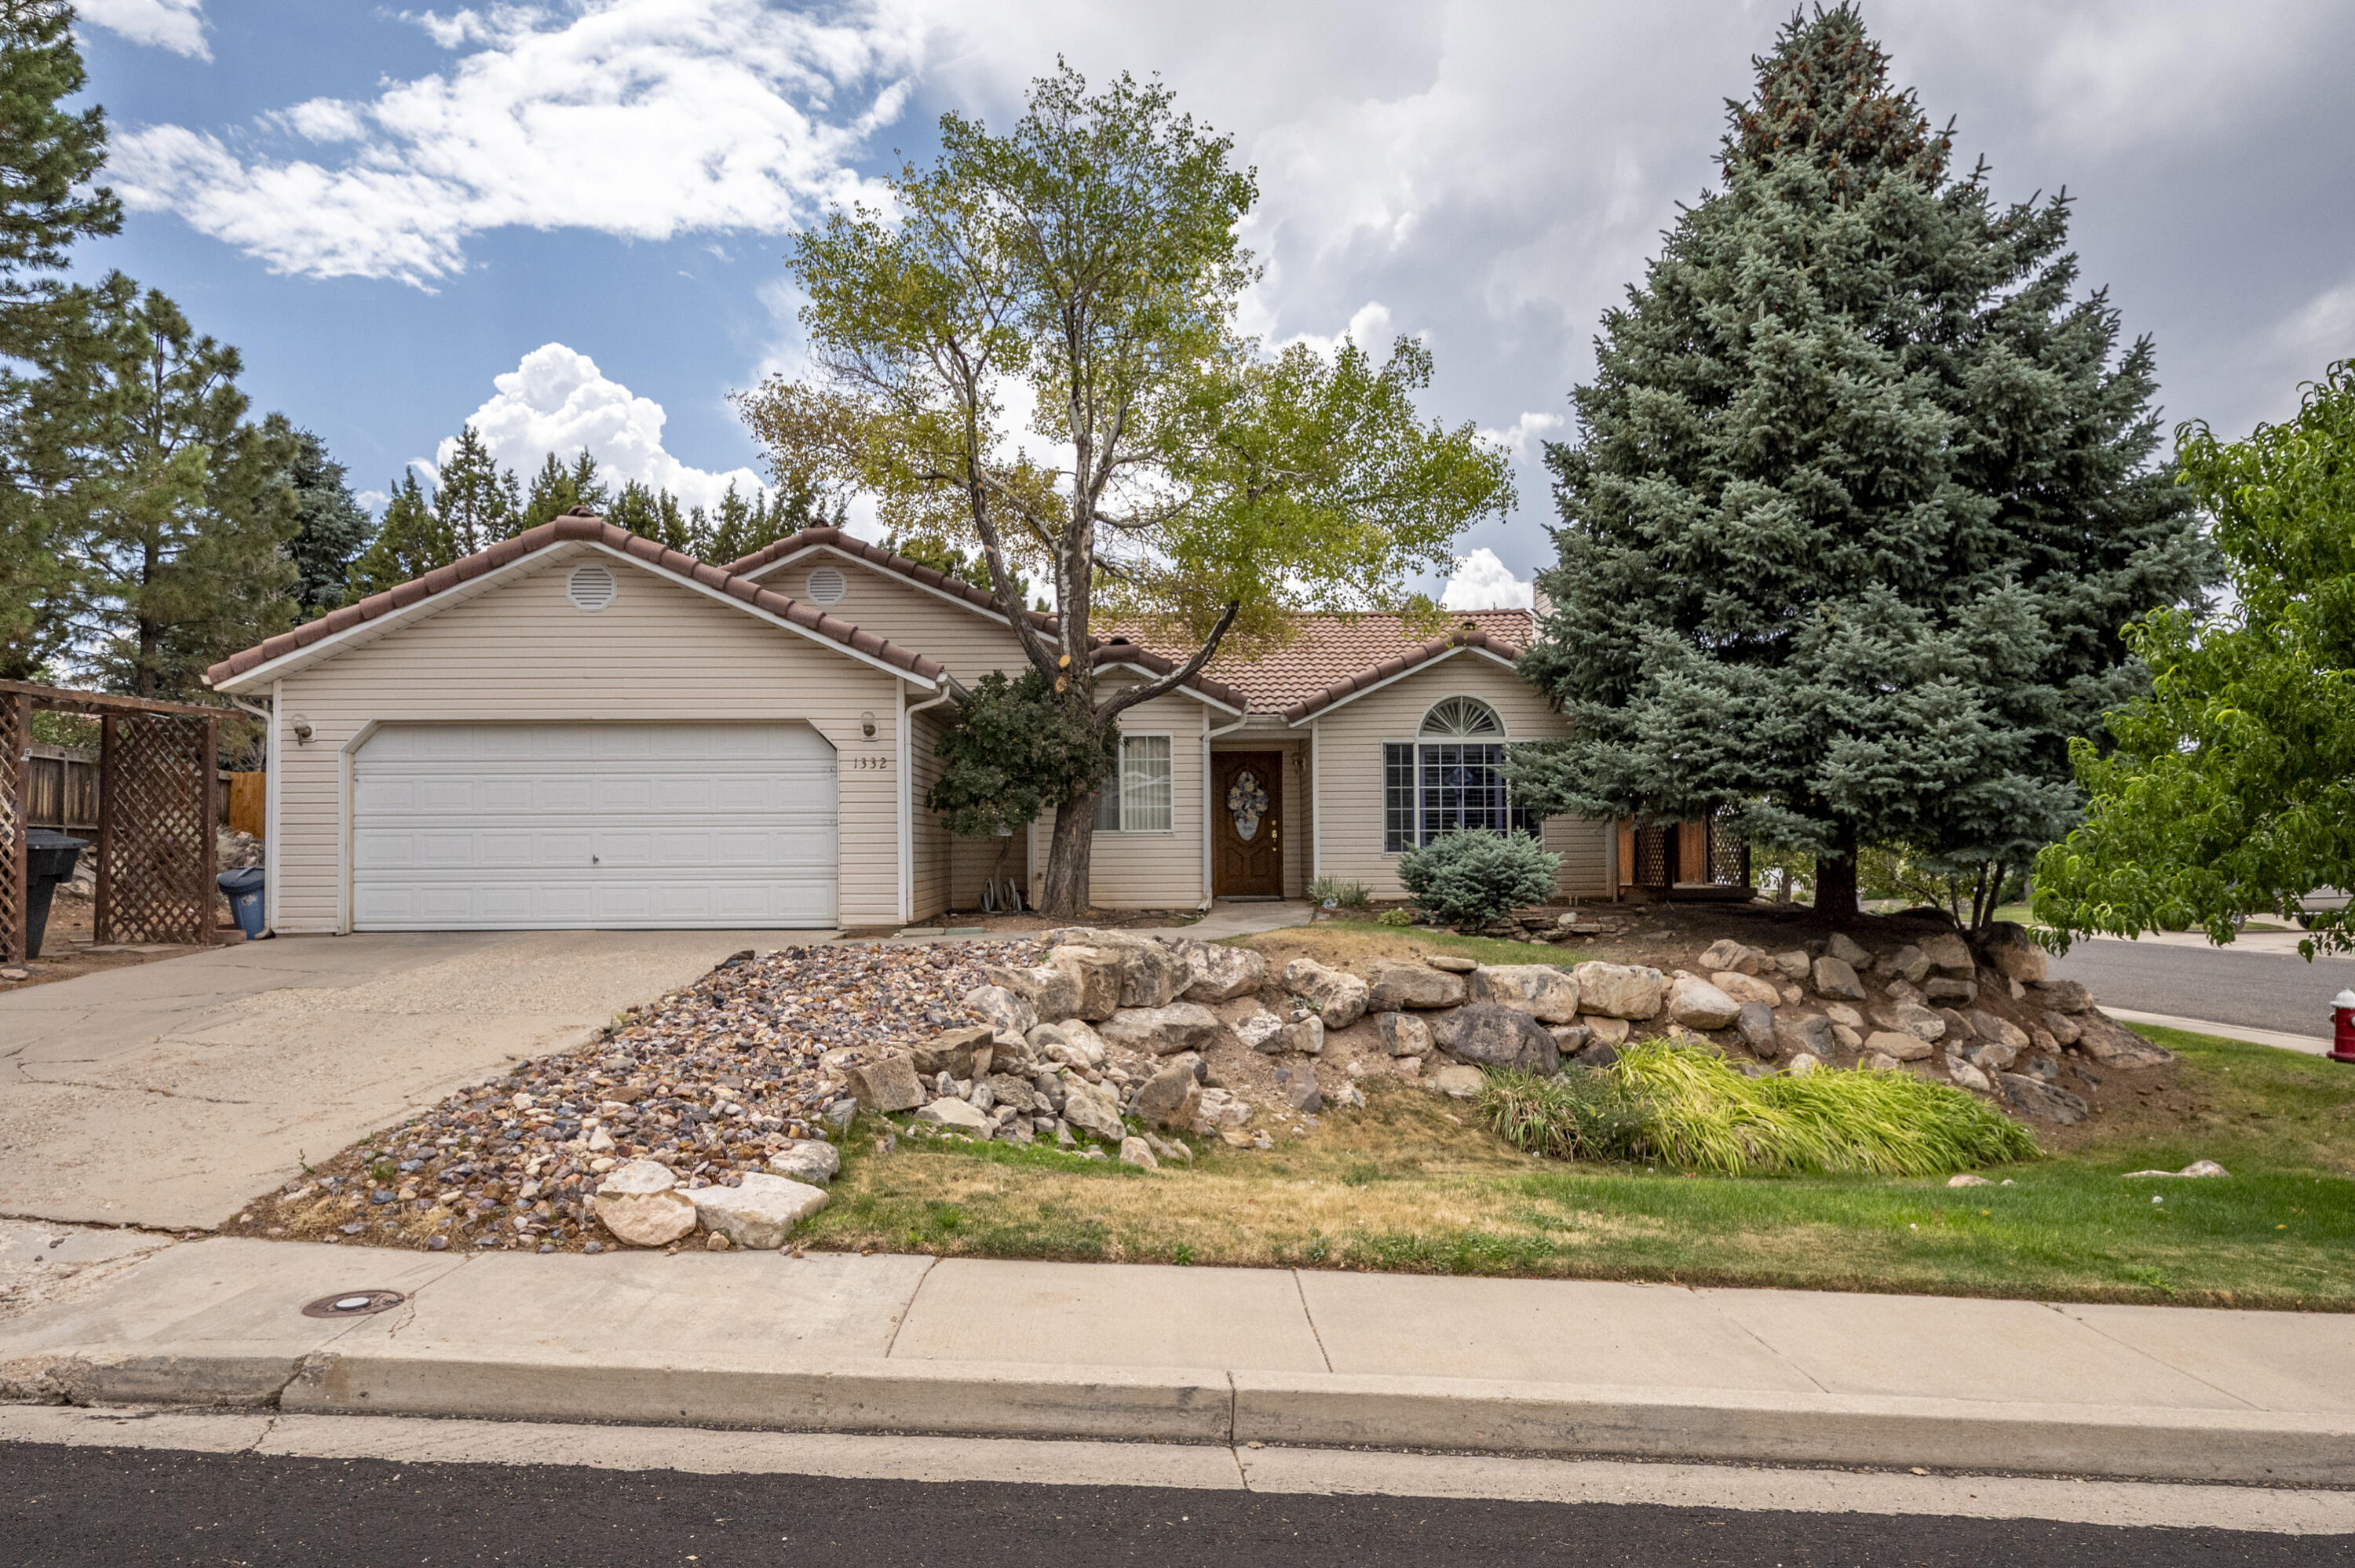
Welcome home to this charming one-level gem nestled on a desirable corner lot near the base of Cedar Mountain! Ideally located close to schools, shopping, and everyday conveniences, this beautifully maintained home offers the perfect combination of comfort, style, and convenience. Step inside to a welcoming tile entry that leads to a bright, sun-filled kitchen with an inviting layout perfect for daily living and entertaining. The thoughtfully designed floor plan features spacious living areas, a cozy gas fireplace for relaxing evenings, and everything you need on one level. A durable tile roof adds timeless curb appeal and lasting value, while the home's warm character and exceptional location make it one you won't want to miss. Come experience all this wonderful property has to offer!
#25-267838

Cedar City

1332 S 625 W

3 Beds

None Baths

1,328 Sq.Ft.

$369,900

MLS#: 25-267838

Unit 542: 1,200 SF (1) 12' x 12' GL Door per Warehouse  Unit 3 Phase Power * Tenant to Verify Clear Height: 18'  Tenant Improvements Available  Signage Available  Free Span Warehouse  Mezzanine Space (Not Included in SF) 3 Minutes to I-15 Sandy Parkway Frontage
#2173026

Sandy

9460 S 542 W

None Beds

None Baths

N/A

$0

MLS#: 2173026
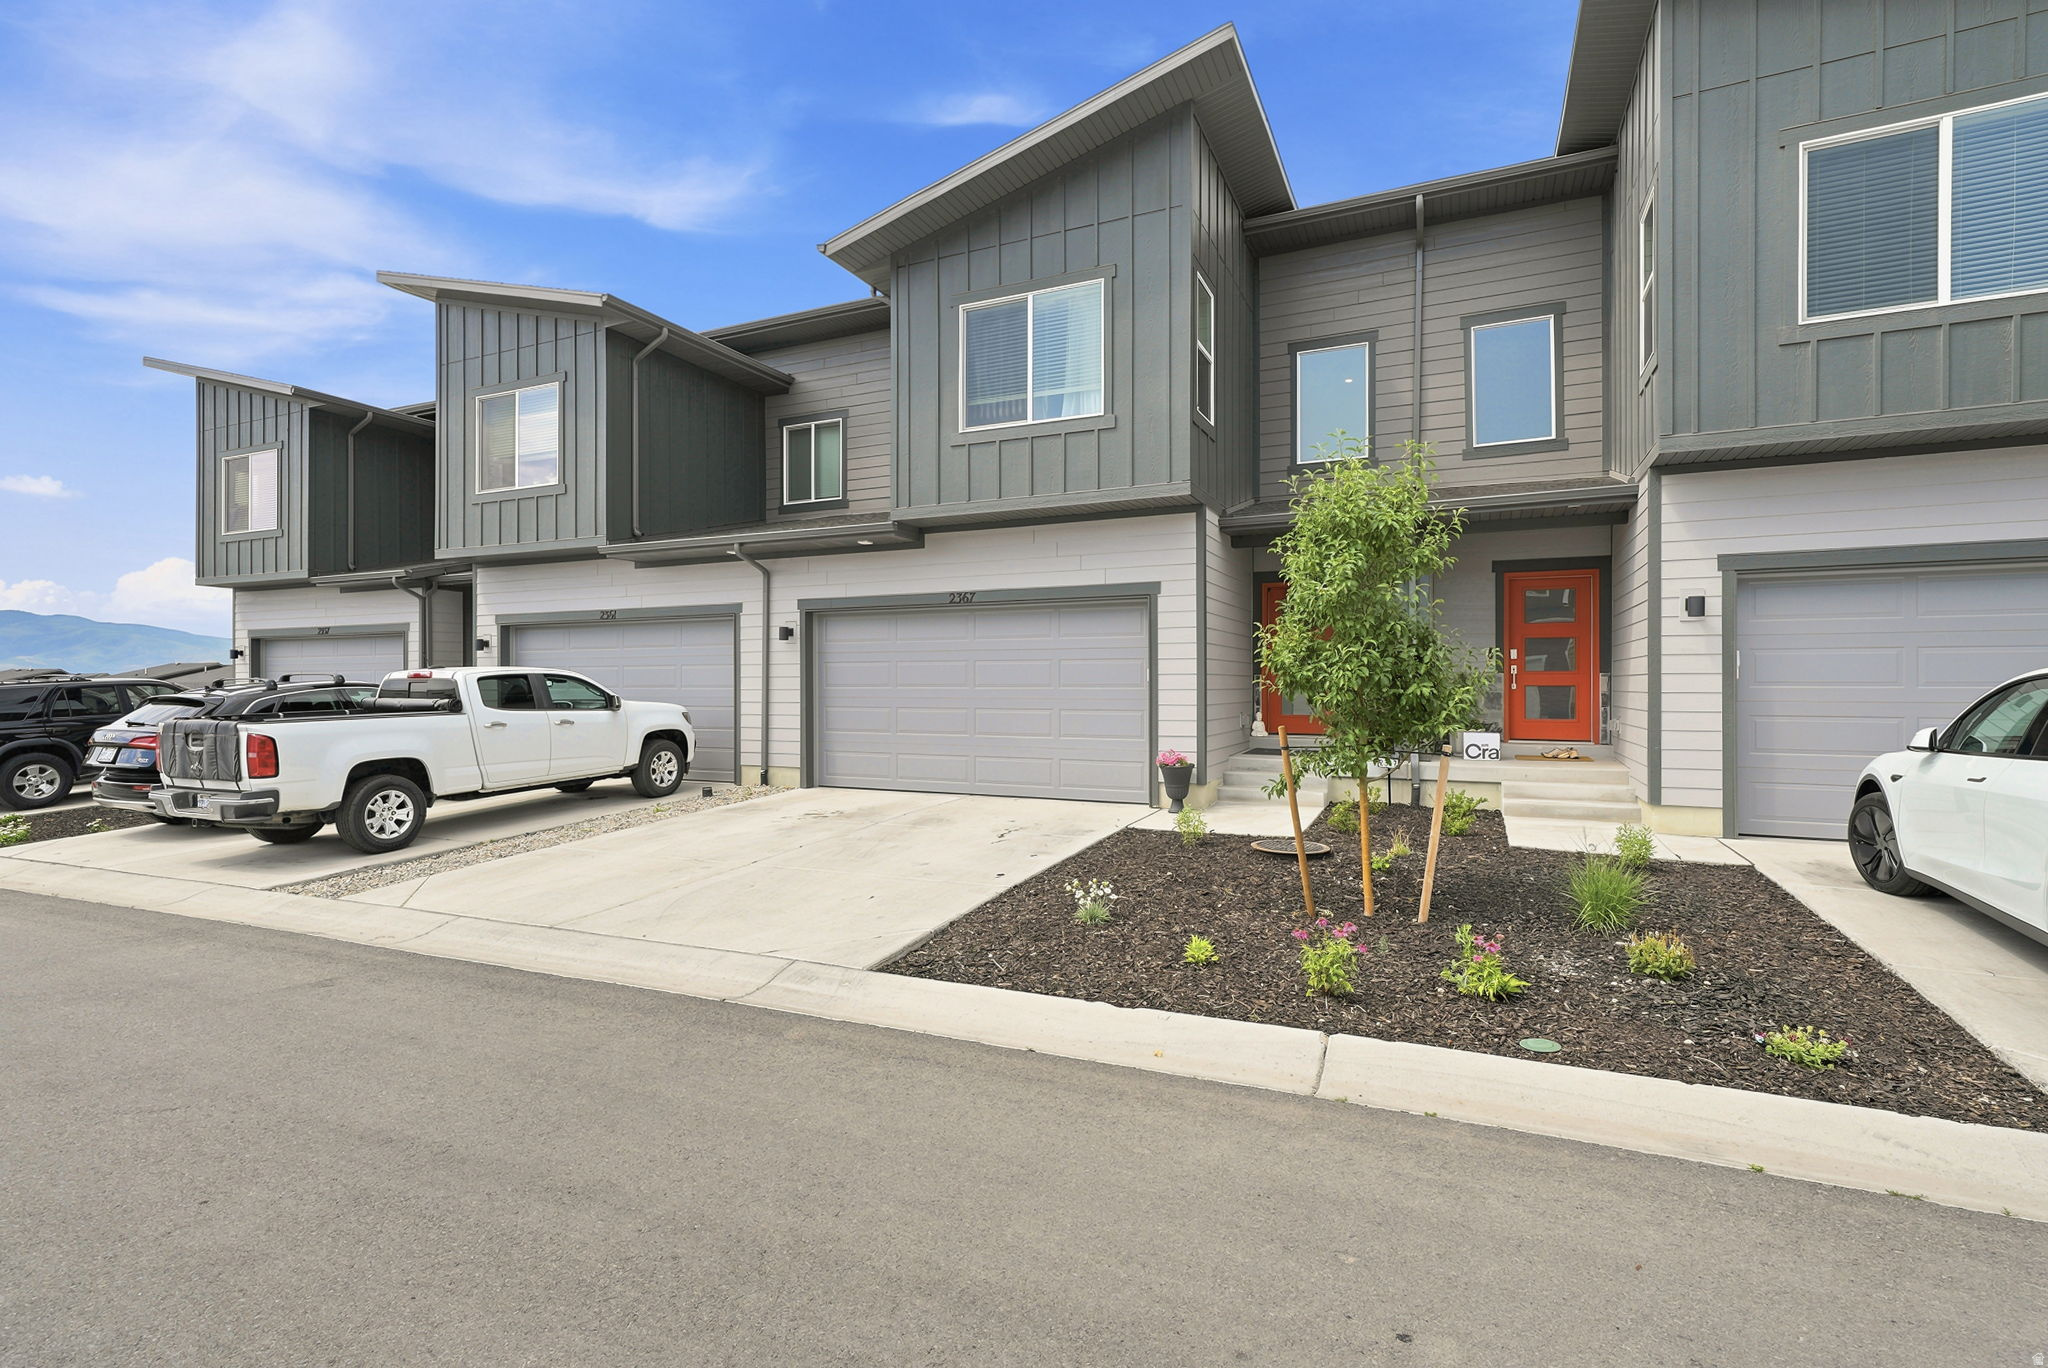
VIEWS! The views from this new townhome in Coyote Ridge are unbeatable and a must see.  This spacious townhome offers 3 bedrooms, 2.5 bathrooms, and an attached 2-car garage and an unfinished WALKOUT basement to add a bedroom and living room. On the main floor, an open-concept kitchen offers white craftsman-style cabinets, white quartz countertops with gray veining, and stainless steel appliances.  Upstairs is the owner's suite with a spacious bathroom, laundry room, two additional bedrooms, and a full secondary bathroom. This community has fantastic walking paths, and a great community feel.   Square footage figures are provided as a courtesy estimate only and were obtained from Building records. Buyer is advised to obtain an independent measurement.
#2172980

Heber City

2367 N WILDWOOD LN E 209

3 Beds

2 Baths

2,412 Sq.Ft.

$650,000

MLS#: 2172980
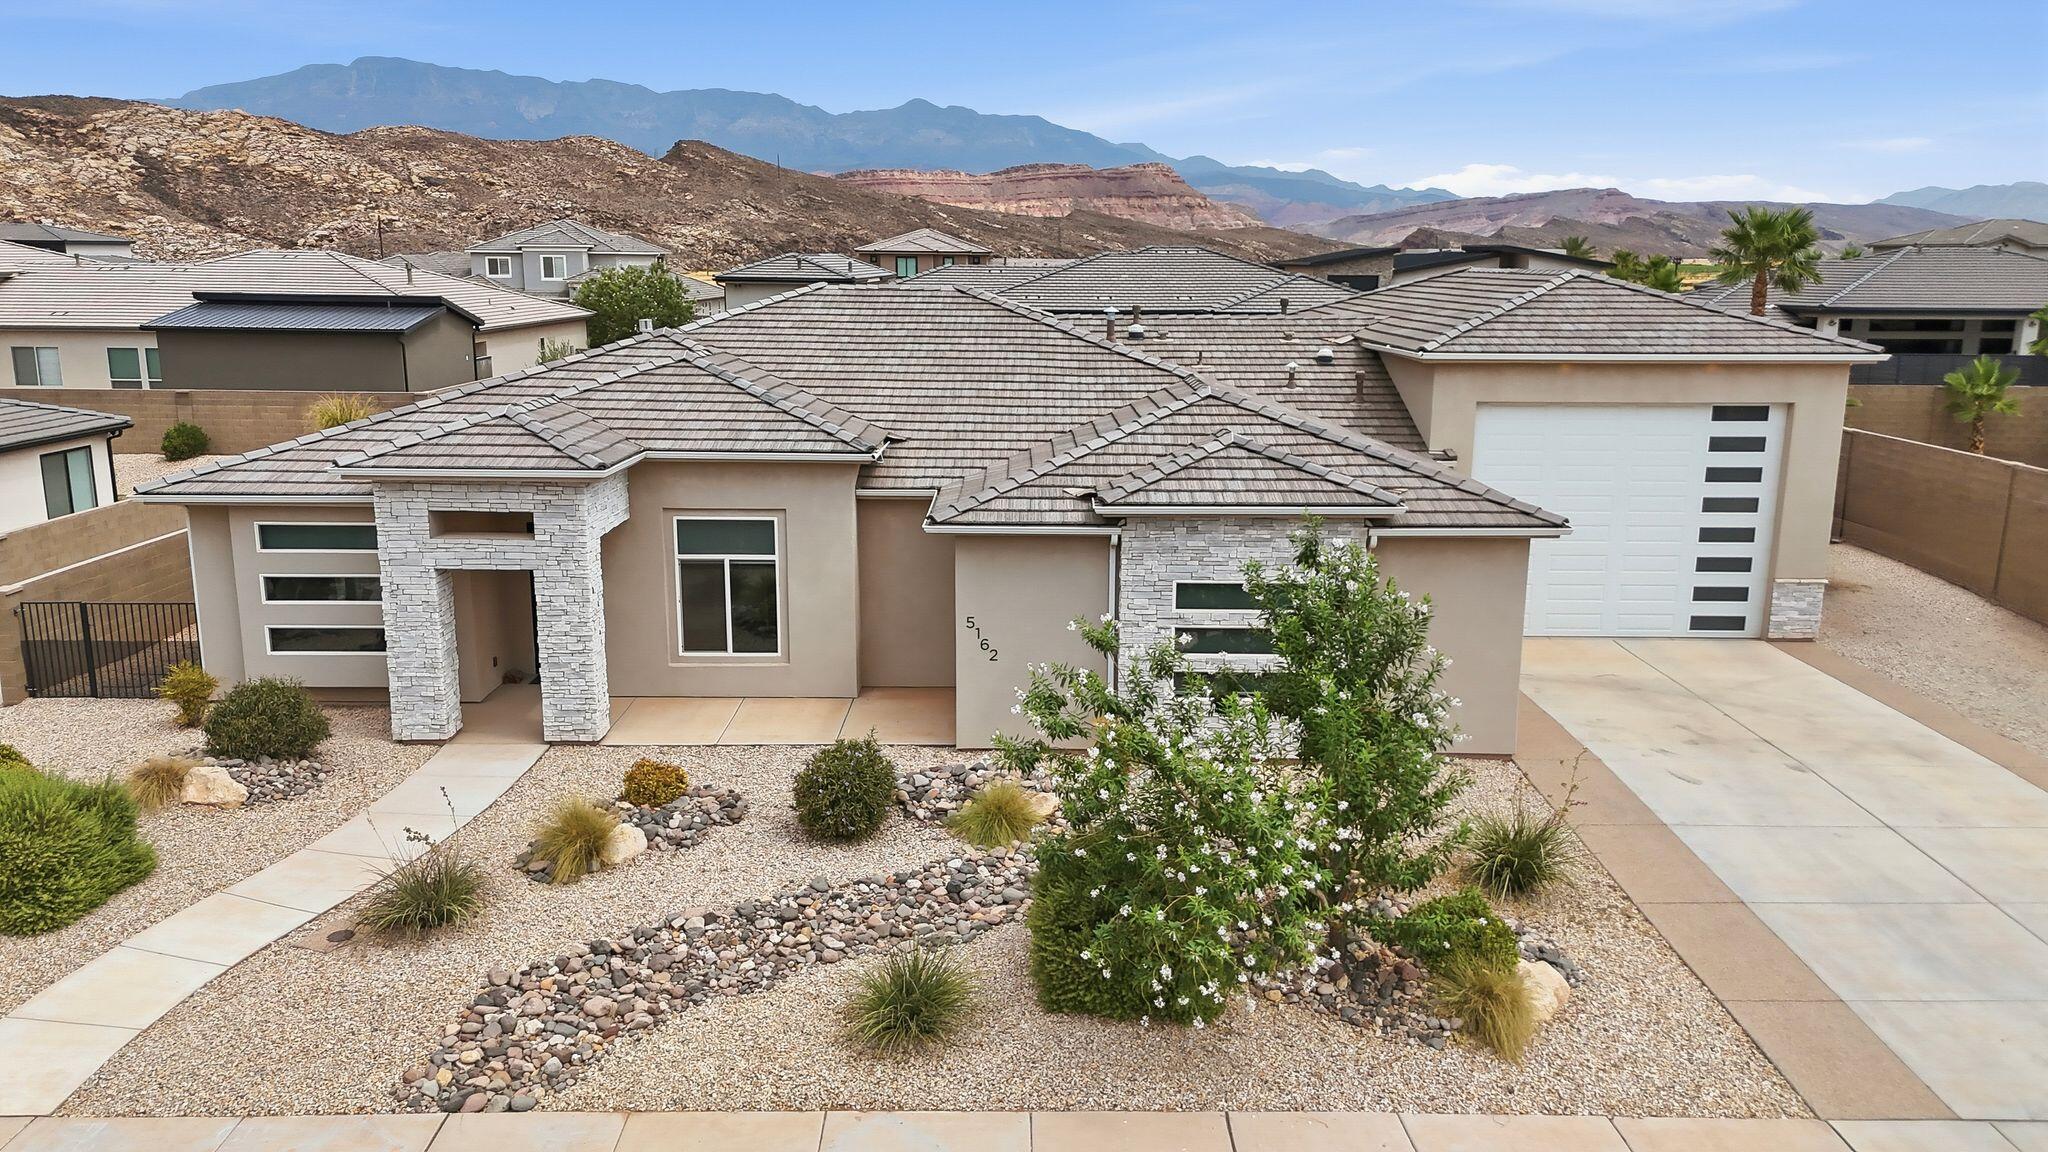
Beautifully maintained 4-bedroom, 2.5-bath home in desirable Pecan Valley offering approx. 2,600 sq ft of open-concept living. The spacious family room features a custom built-in entertainment center and cozy gas fireplace, creating the perfect gathering space. The kitchen flows seamlessly into the living and dining areas, enhancing the bright, inviting layout. Fresh new carpet throughout and ceiling fans in key living spaces add comfort and a move-in-ready feel.
The private primary suite offers a relaxing retreat, with a solar tube bringing natural light into the bath. An additional solar tube brightens the half bath. 
The oversized, extra deep 4-car garage with EV charger. Exceptional space for vehicles, an RV, boat, storage, and recreational gear. Recent upgrades include an instant-on tankless water heater for endless hot water and improved efficiency.
Enjoy outdoor living with a covered patio, swim spa, and basketball pad--ideal for entertaining and relaxing. Located less than 5 minutes from Sand Hollow Reservoir and Sand Hollow Golf Course, this home offers unbeatable access to boating, fishing, golfing, hiking, biking, ATV trails, and more. Shopping, restaurants, and everyday conveniences are just minutes away. Beautifully maintained 4-bedroom, 2.5-bath home in desirable Pecan Valley offering approx. 2,600 sq ft of open-concept living. The spacious family room features a custom built-in entertainment center and cozy gas fireplace, creating the perfect gathering space. The kitchen flows seamlessly into the living and dining areas, enhancing the bright, inviting layout. Fresh new carpet throughout and ceiling fans in key living spaces add comfort and a move-in-ready feel.
The private primary suite offers a relaxing retreat, with a solar tube bringing natural light into the bath. An additional solar tube brightens the half bath. 
The oversized, extra deep 4-car garage with EV charger. Exceptional space for vehicles, an RV, boat, storage, and recreational gear. Recent upgrades include an instant-on tankless water heater for endless hot water and improved efficiency.
Enjoy outdoor living with a covered patio, swim spa, and basketball pad--ideal for entertaining and relaxing. Located less than 5 minutes from Sand Hollow Reservoir and Sand Hollow Golf Course, this home offers unbeatable access to boating, fishing, golfing, hiking, biking, ATV trails, and more. Shopping, restaurants, and everyday conveniences are just minutes away.
#26-274268

Hurricane

5162 W 2040 S

4 Beds

None Baths

2,600 Sq.Ft.

$870,000

MLS#: 26-274268
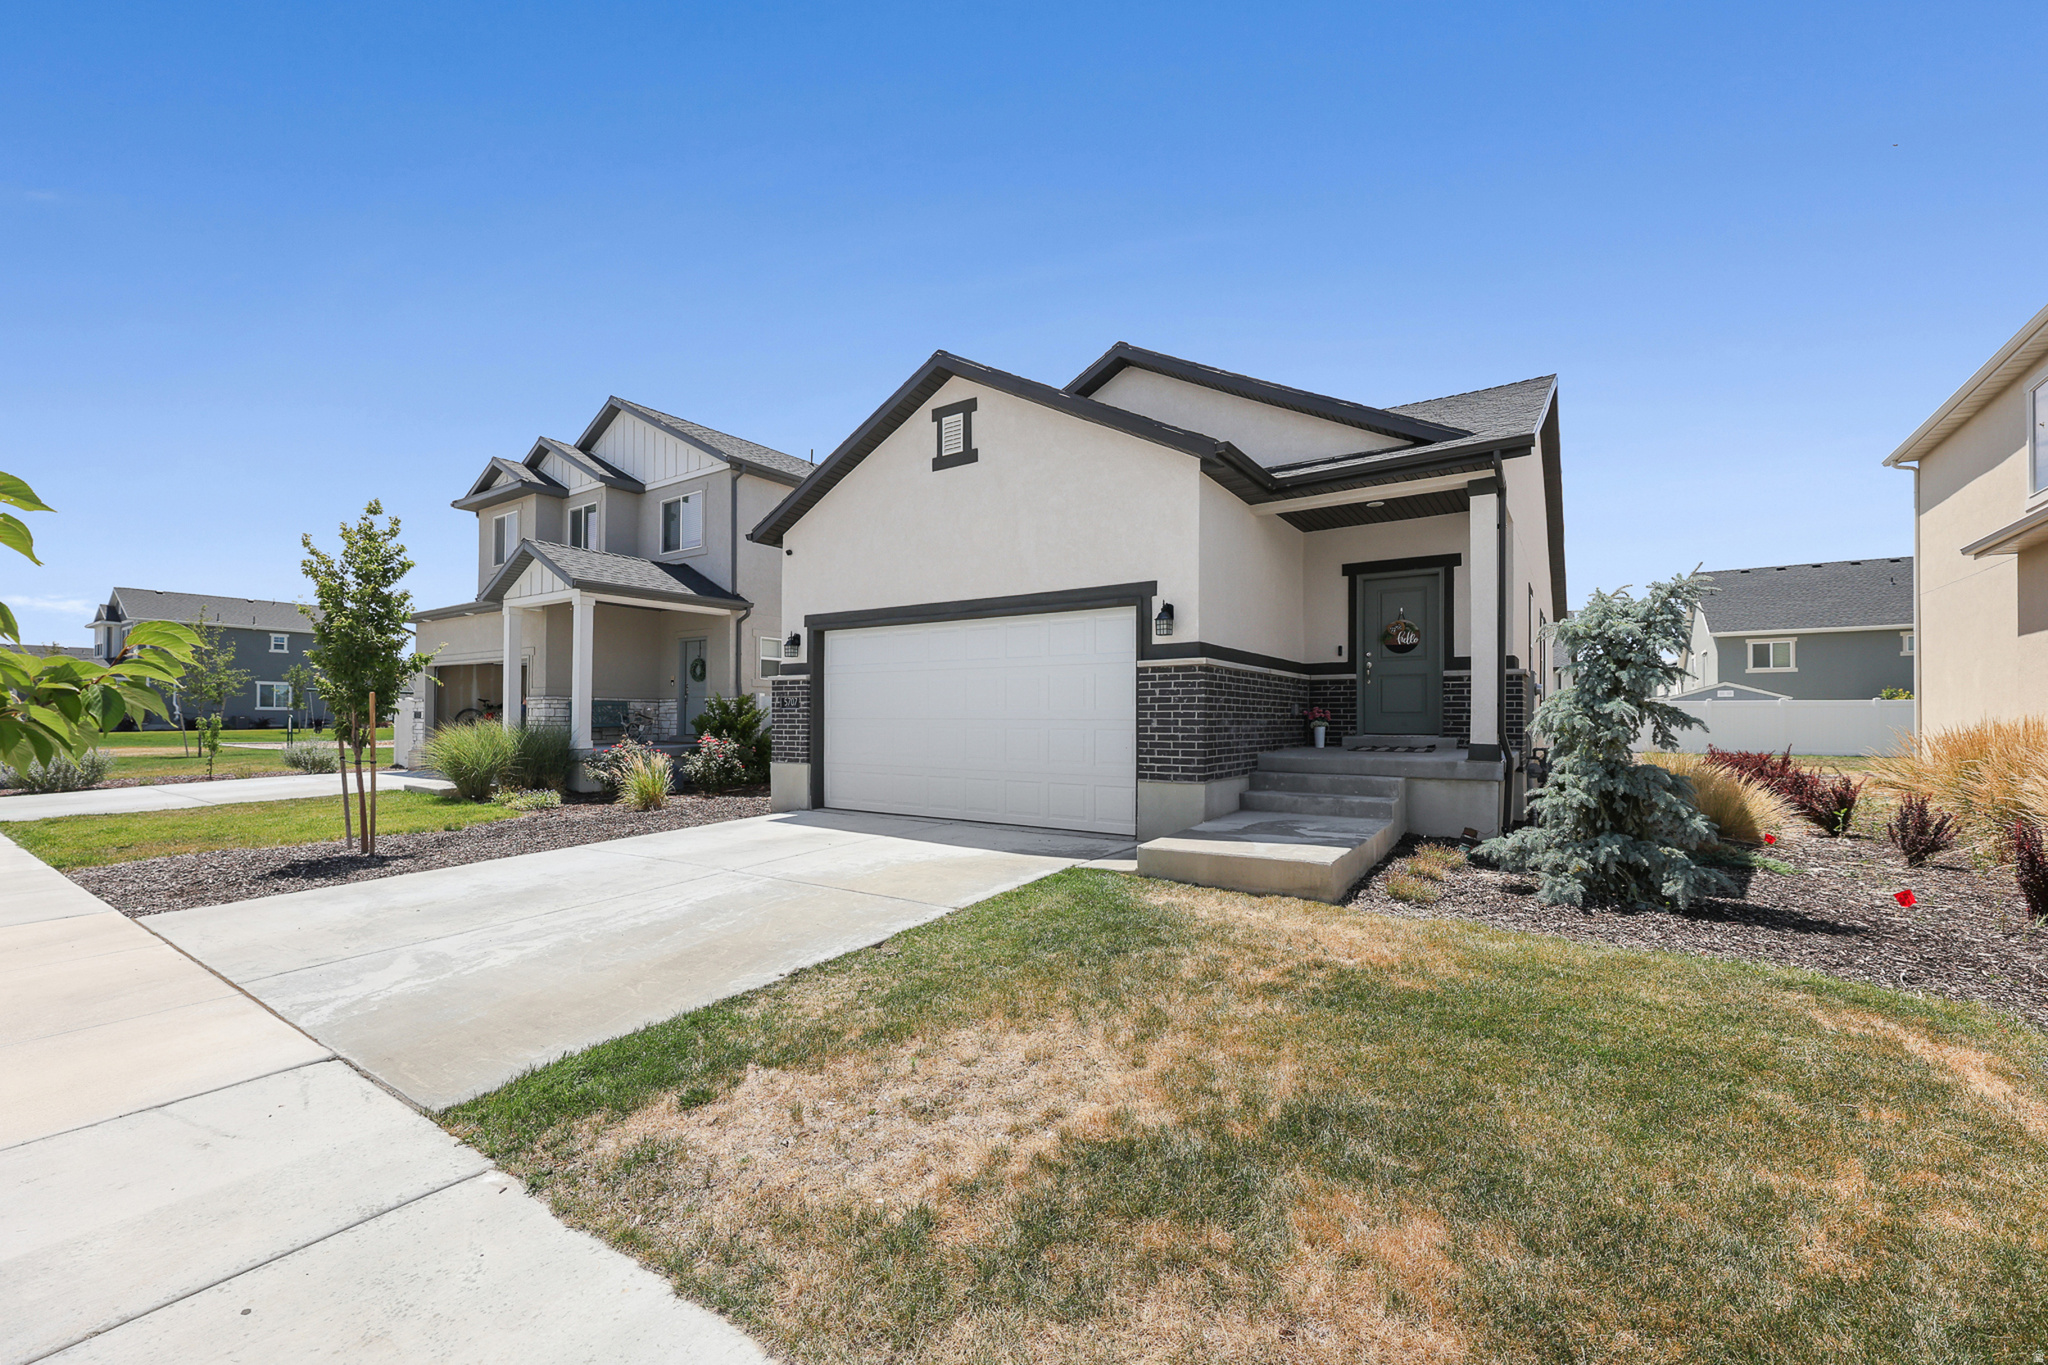
The most affordable home in this fantastic Sagewood Village neighborhood! Beautifully maintained home with custom built in entertainment center, hanging shelves in the garage for storage, and unfinished extra space in the lower level basement with 7+ foot tall ceilings for a perfect extra family room, home gym, home office, or lots of extra storage (please note this lower level basement does not have windows). The primary suite is on its own level, with an en suite bathroom including a large vanity, walk in closet, and roomy shower. A new park is one house away, and it's a great neighborhood for long walks or bike rides! The Stansbury lake, more parks, and pickleball courts are all just minutes away. This home is located with easy access to shopping and the freeway. Square footage figures are provided as a courtesy estimate only and were obtained from county records and Ivory Homes information.  Buyer is advised to obtain an independent measurement.
#2173096

Stansbury Park

5707 N REGATTA LN

3 Beds

2 Baths

2,217 Sq.Ft.

$439,900

MLS#: 2173096

Unit B1: 1,600 SF (1) 10' x 10' Ground Level Door Per Unit  Monitored Surveillance System Redwood Road Frontage  Many Retail & Restaurant Amenities Nearby  Easy Access to I-215 & S.R. 201 Temperature Controlled Warehouse & Office 3-Phase Power
#2173018

Salt Lake City

2850 S REDWOOD RD B1

None Beds

None Baths

N/A

$0

MLS#: 2173018

LOT#319. This popular "Accord XL" plan from Symphony Homes in 'The Preserve' of west Kaysville has luxury appeal throughout and over 100k in full landscaping that is already finished and ready to enjoy. Interior design shines in this stunning home! Gorgeous kitchen with lovely cabinetry, 48" dual fuel 7-burner range with 2 ovens, and built-in column fridge & freezer with panels, and a huge butler's pantry adjacent to kitchen with countertops, outlets, and fridge. The great room has a grand 2-story ceiling with soaring custom stone fireplace and decorative wood beam ceiling.  Large Primary suite has wood beam tray ceiling with an elegant bathroom with a large custom wardrobe room with a window and stackable laundry hookup. Upper level is open to below, has a laundry room, and 2 of the 3 bedroooms have walk-in closets. Finished basement features a full 2nd kitchen and separate entrance, for an ADU or mother-in-law apartment, along with a large laundry room and open theater with dry bar, screen, projector, and surround sound. Finished garage with epoxy flooring, with 3rd stall extra deep with entrance to the basement. Concrete pad on side of home for additional parking capacity. Large covered deck, plus open patio with a fire pit.
#2173396

Kaysville

39 N HAYFIELD CIR

6 Beds

3 Baths

5,738 Sq.Ft.

$2,099,900

MLS#: 2173396

Welcome to small-town living at its best! This charming 4-bedroom, 2-bath rambler offers approximately 1,900 square feet of living space, including a nearly finished full basement, giving you plenty of room to spread out. Offered at $349,900  Whether you're looking for a comfortable primary residence, a peaceful second home, or an investment property, this home offers exceptional flexibility. Located in the heart of Panguitch, you'll enjoy the slower pace and friendly atmosphere of one of Southern Utah's most beloved small towns while still being within easy reach of Bryce Canyon National Park, fishing, hiking, ATV trails, and countless outdoor adventures.  One of the standout features is the spacious covered front porch-the perfect place to sip your morning coffee, visit with neighbors, or unwind after a day exploring Southern Utah. The large yard provides plenty of room for gardening, entertaining, pets, or future outdoor improvements, offering the kind of space that's becoming increasingly difficult to find.  Inside, you'll find a functional floor plan with comfortable living spaces, four bedrooms, two bathrooms, and a finished basement that expands your living and storage options. The home also includes a covered carport, storage shed, central gas heat, and all major appliances-including the refrigerator, washer, and dryer.  If you've been dreaming of owning a home in a welcoming community where life moves a little slower and the outdoors are always within reach, 260 N 100 W is an opportunity you won't want to miss. Schedule your private showing with Sally at 949-274-5866 today and discover everything this Panguitch property has to offer.
#2173239

Panguitch

260 N 100 W

4 Beds

1 Baths

1,900 Sq.Ft.

$349,900

MLS#: 2173239
Price reduced
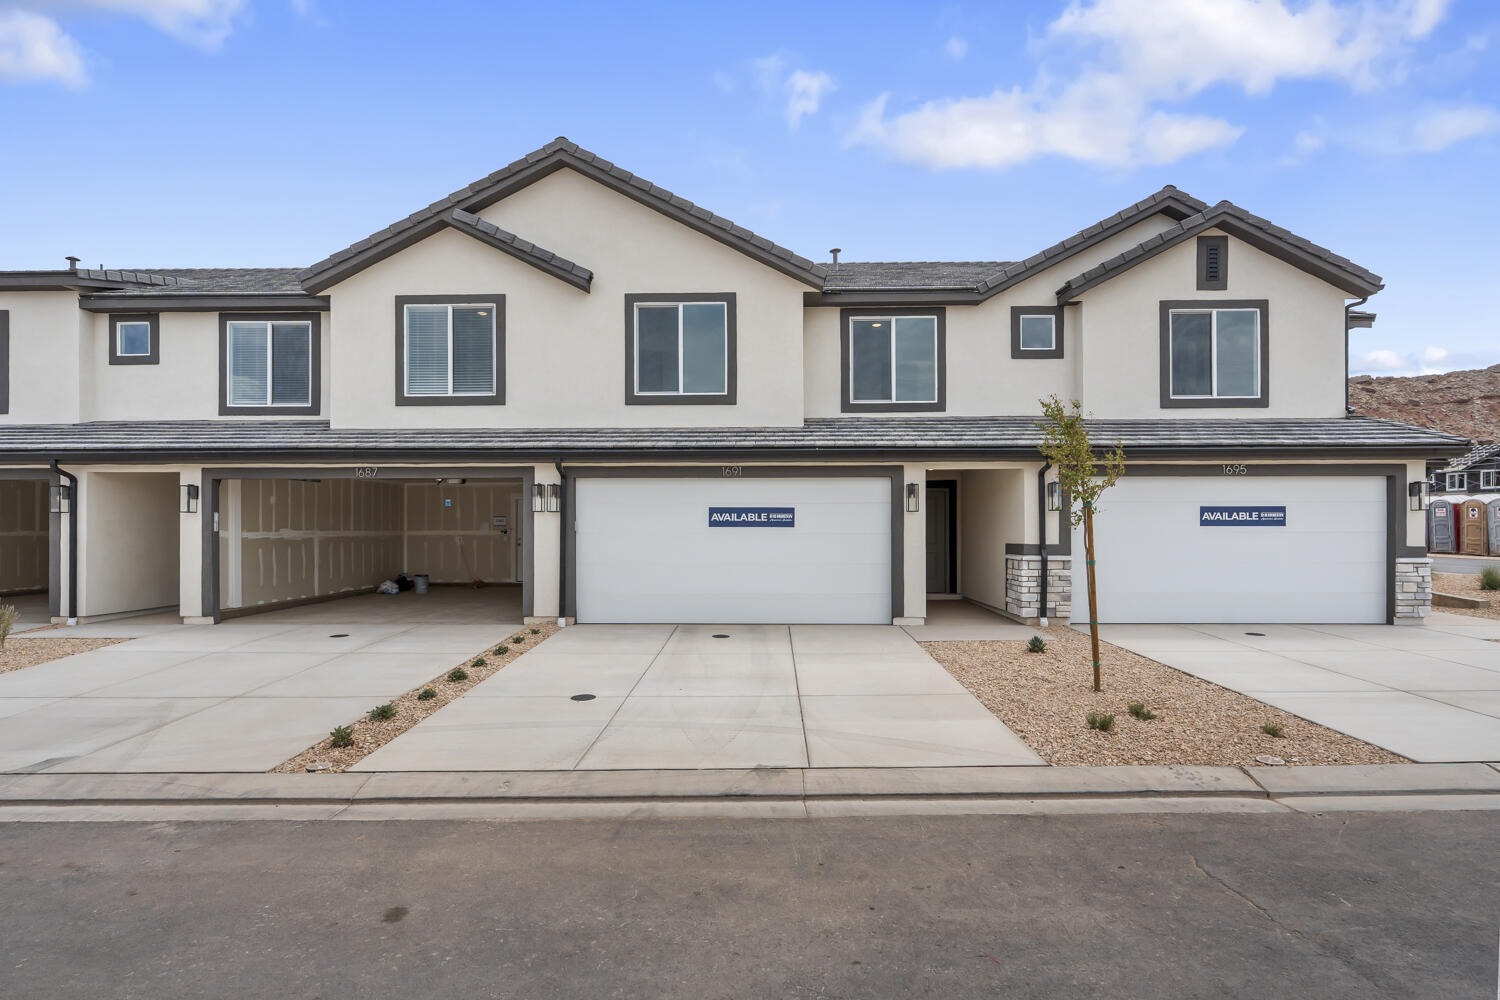
Welcome to the Oakridge; a quality built, 4 bedroom, 2.5 bath, and 2-car garage townhome in Long Valley! Come see the remarkable amenities, pools, pickleball courts, splash pads and more! Ask about our preferred DHI Mortgage lender incentives. We are on Dixie Power. Pictures are of a model of similar floor plan, actual finishes, upgrades, or elevation may vary. Square footage is provided as a courtesy and based on building plans. Please call/text Tyler to schedule an appointment!
#26-274285

Washington

2157 S WOLVERINE WAY 2446

4 Beds

None Baths

1,607 Sq.Ft.

$369,990

MLS#: 26-274285
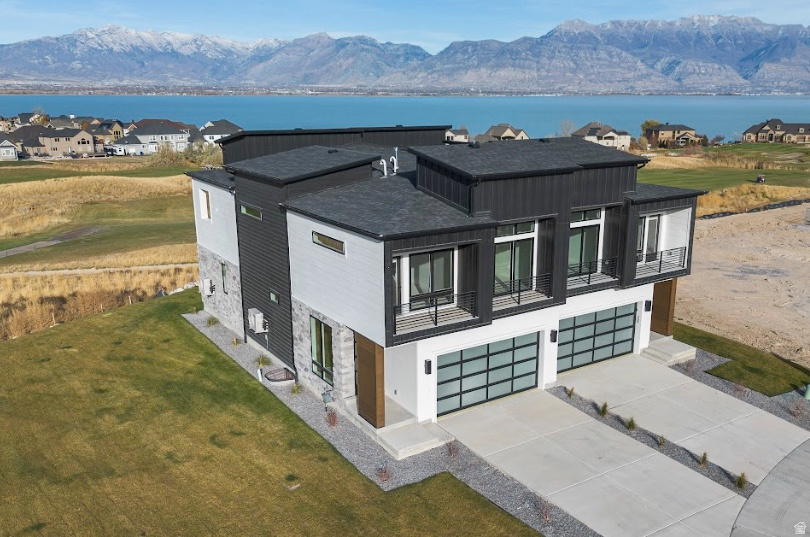
Estimated completion is November 2026. The model home is located at 64 Watson Dr. and is open Monday through Friday from 11:00 a.m. to 6:00 p.m. and Saturday from 10:00 a.m. to 5:00 p.m.  Experience elevated living in this luxury townhome along TalonsCove Golf Course, just minutes from Utah Lake. The open-concept main level features a spacious kitchen, dining area, and living room filled with natural light from expansive windows.  Thoughtful upgrades include semi-custom soft-close cabinetry, 3-centimeter quartz countertops, upgraded windows and sliding glass doors, 8-foot interior doors, custom lighting, additional recessed lighting with ceiling-fan wiring, built-in internet access points, plumbing for a water softener, and a tankless water heater.  The unfinished basement provides valuable space for future bedrooms, a home office, recreation area, or additional storage. The garage includes epoxy flooring, an aluminum-and-glass garage door, added lighting, and a security camera.  Community amenities include a year-round heated mineral pool, a second outdoor pool, two clubhouses with fitness facilities, a private marina and boat launch, parks, playgrounds, a large pavilion, and miles of walking trails.  Enjoy modern living, scenic surroundings, and resort-style amenities just steps from the golf course and Utah Lake.
#2172964

Saratoga Springs

88 E WATSON DR

4 Beds

3 Baths

3,153 Sq.Ft.

$739,000

MLS#: 2172964
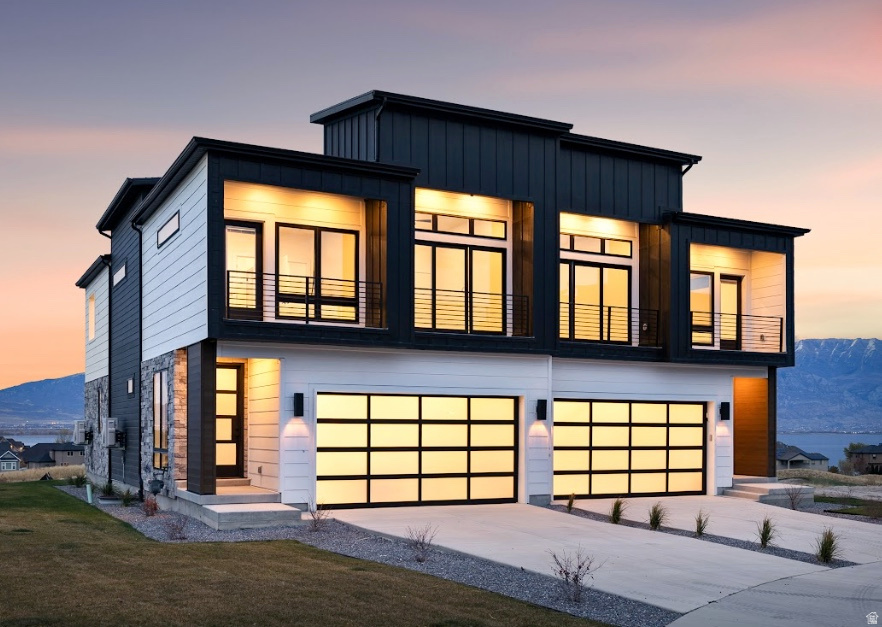
The model home is located at 64 E Watson Dr. and is open Monday through Friday from 11:00 a.m. to 6:00 p.m. and Saturday from 10:00 a.m. to 5:00 p.m.  Experience elevated living in this completed luxury townhome along TalonsCove Golf Course, just minutes from Utah Lake. This fully finished Ace model is ready for immediate sale and offers a spacious, modern layout with a finished basement.  The finished lower level provides a versatile flexible living space that can serve as a home office, guest suite, recreation room, or private retreat. The main level features an open-concept kitchen, dining area, and living room filled with natural light from expansive windows.  Thoughtful upgrades include semi-custom soft-close cabinetry, 3-centimeter quartz countertops, upgraded windows and sliding glass doors, 8-foot interior doors, custom lighting, additional recessed lighting with ceiling-fan wiring, built-in internet access points, plumbing for a water softener, and a tankless water heater.  The finished garage includes epoxy flooring, an aluminum-and-glass garage door, added lighting, and a security camera.  Community amenities include a year-round heated mineral pool, a second outdoor pool, two clubhouses with fitness facilities, a private marina and boat launch, parks, playgrounds, a large pavilion, and miles of walking trails.  Enjoy a move-in-ready home with modern finishes, scenic surroundings, and resort-style amenities just steps from the golf course and Utah Lake.
#2173160

Saratoga Springs

64 E WATSON DR 1

4 Beds

3 Baths

3,153 Sq.Ft.

$739,000

MLS#: 2173160
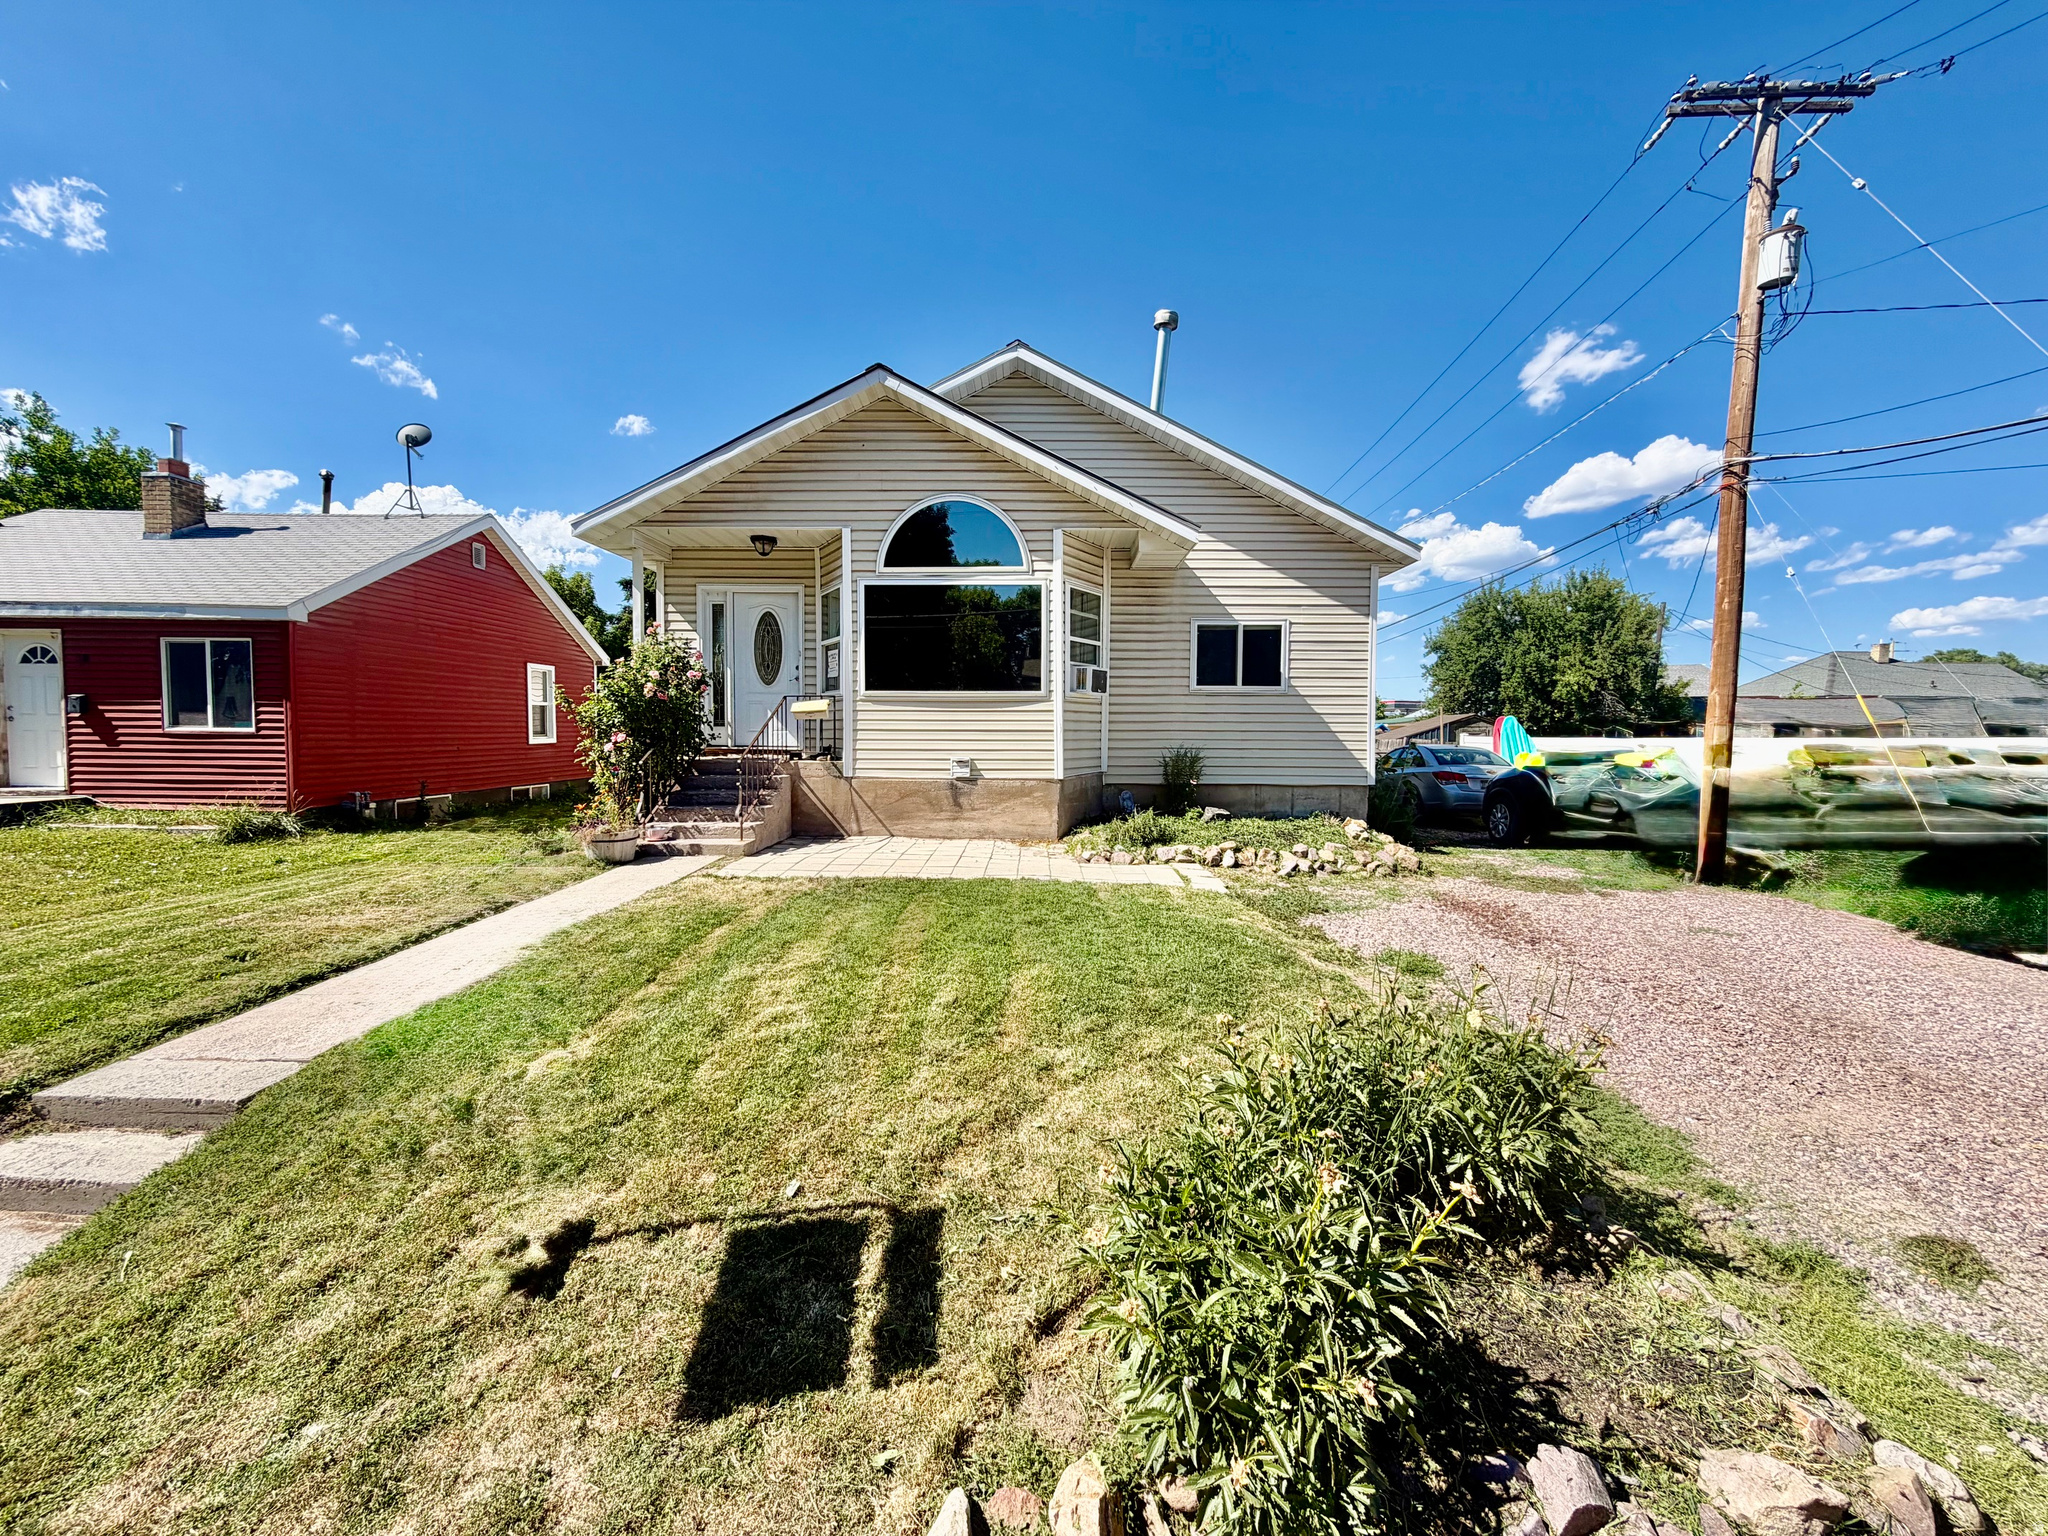
Welcome to this beautiful, SPACIOUS 5 bedroom, 3 bathroom home! Perfect for families who love to spread out. The oversized kitchen serves as the heart of the home, offering ample countertop space and room for a huge gathering. 2 bedrooms and a bathroom on the main floor. Downstairs features 3 more bedrooms, including the primary suite. You'll also find another family room and even a den downstairs! Step outside to a huge, private backyard featuring a covered deck plus a dedicated garden area ready for your greenthumb. This home offers so much space and potential, both inside and outside. This is a rare find for this price! Call the listing agent for your private showing.
#2173075

Preston

36 W 4TH S

5 Beds

3 Baths

2,760 Sq.Ft.

$370,000

MLS#: 2173075
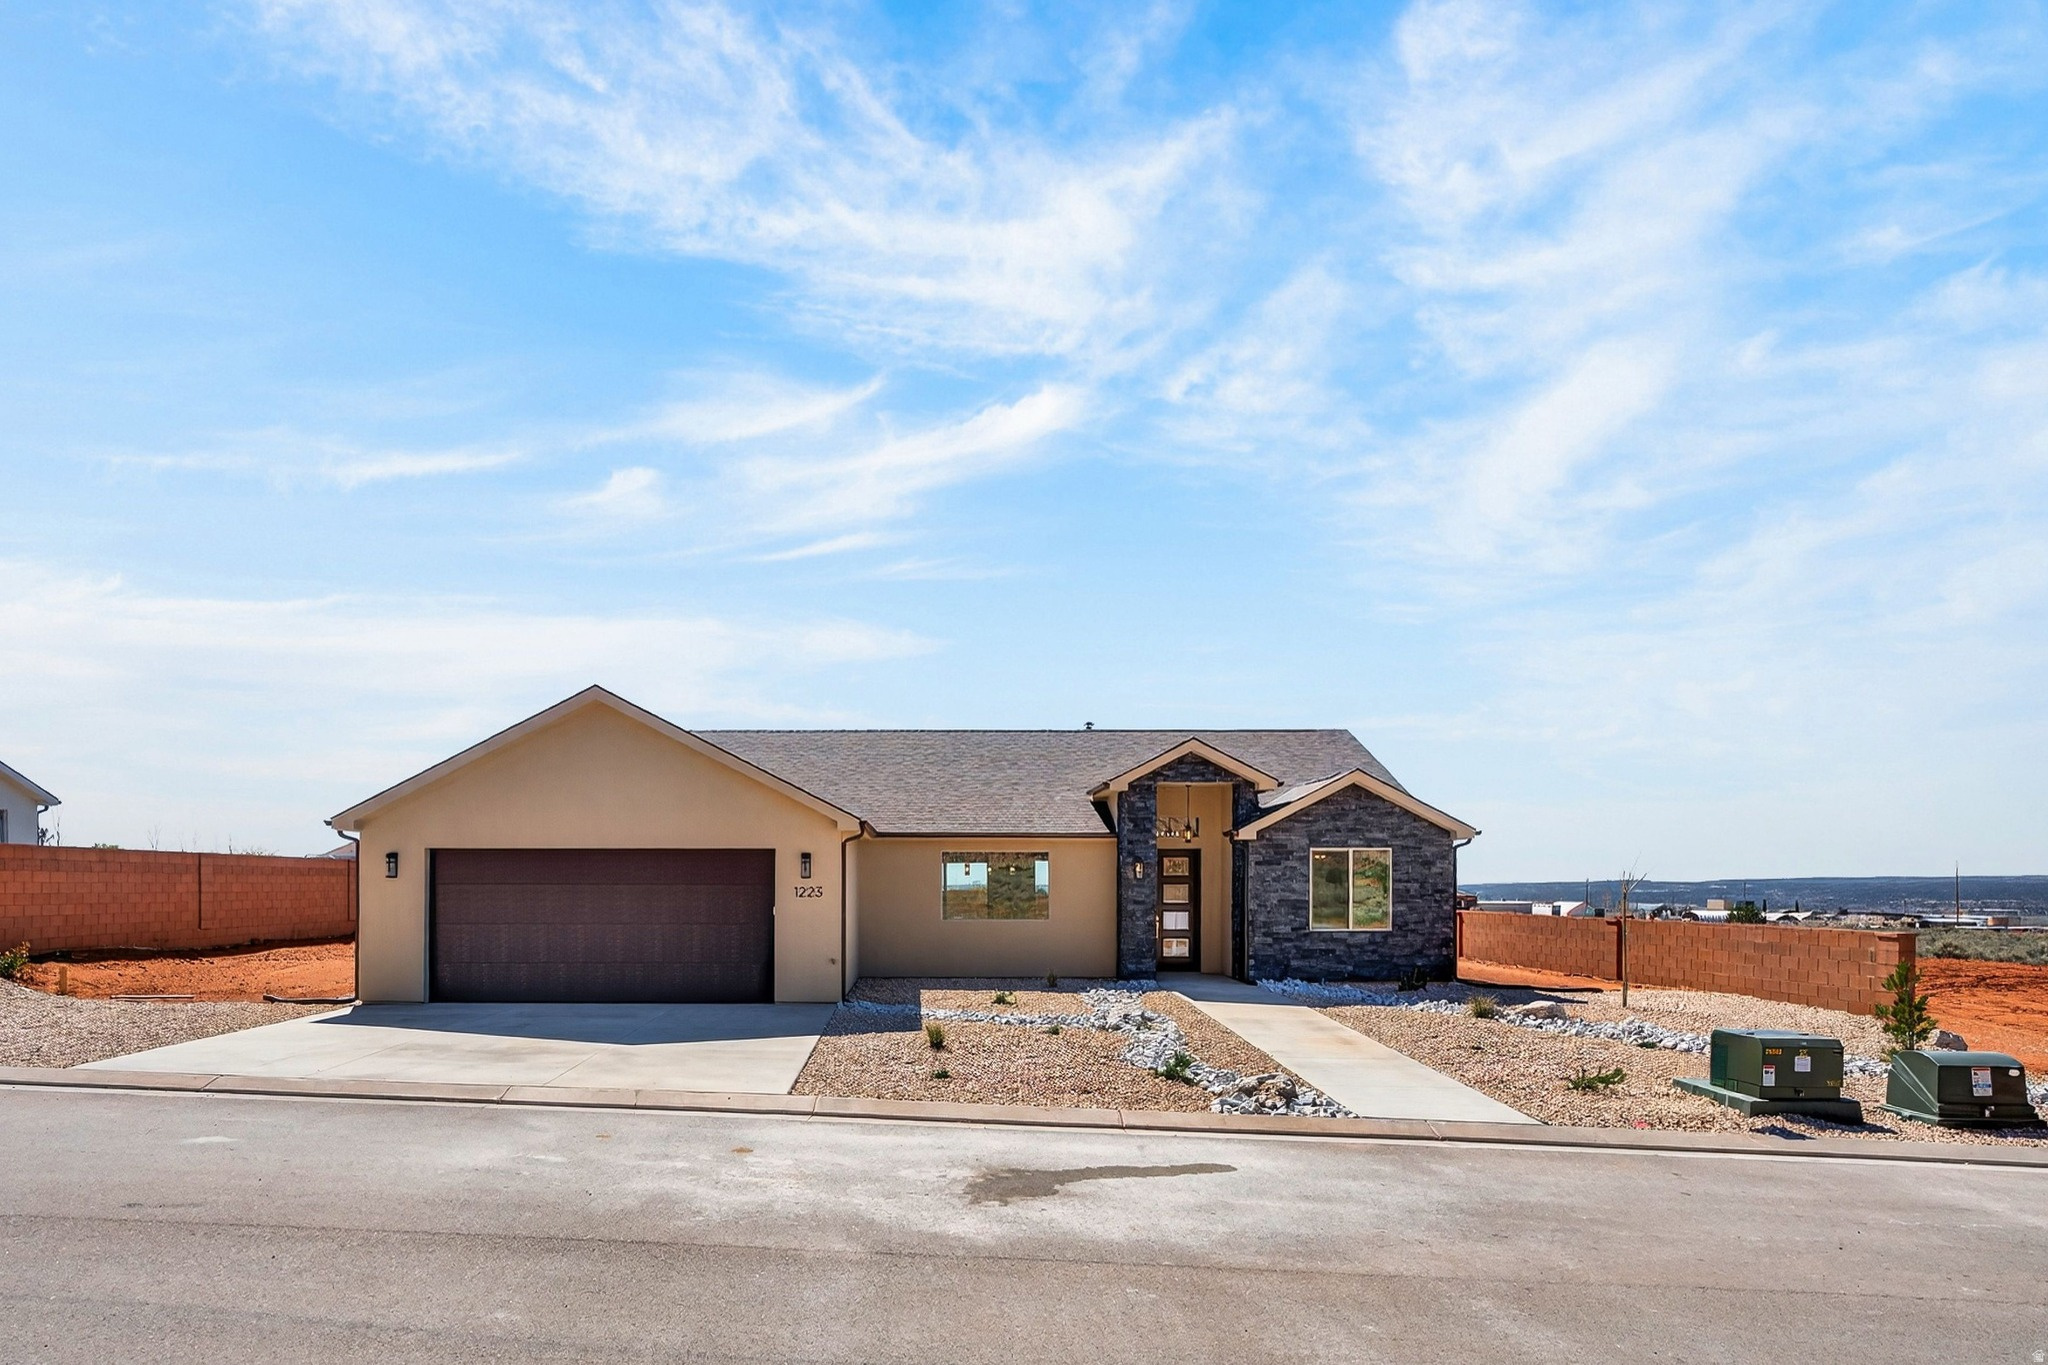
Introducing a stunning new home in the prestigious Heights Subdivision! This thoughtfully designed 3-bedroom, 2-bathroom home offers breathtaking red rock mountain views, a spacious 2-car garage, and RV parking for all your toys. The gourmet kitchen will include custom white cabinetry, quartz countertops, and oven range and dishwasher, perfect for cooking, baking, and entertaining. Upgraded lighting fixtures highlight the abundant natural light, while durable LVP flooring flows through the main living areas and cozy carpet creates comfort in the bedrooms. The vaulted primary suite is a true retreat, with windows framing gorgeous views and a luxurious ensuite featuring dual vanities, a designer shower, and a relaxing soaker tub. Outside, the partially landscaped yard with fencing provides a private oasis for family, pets, and gatherings. Nestled at a 5,000 ft elevation, this home is surrounded by stunning terrain and a favorable climate. Located just off the edge of town, you'll be close to riding and hiking trails, 5 National Parks, Sand Dunes, and within a short drive to Lake Powell (90 minutes), the Grand Canyon (60 minutes), Zion (45 minutes), Kanab (30 minutes), and St. George (40 minutes). Make this extraordinary home yours today.**Seller financing is an option with 20% down**
#2173093

Hildale

1223 W KOKOPELLI ST

3 Beds

2 Baths

1,647 Sq.Ft.

$479,000

MLS#: 2173093
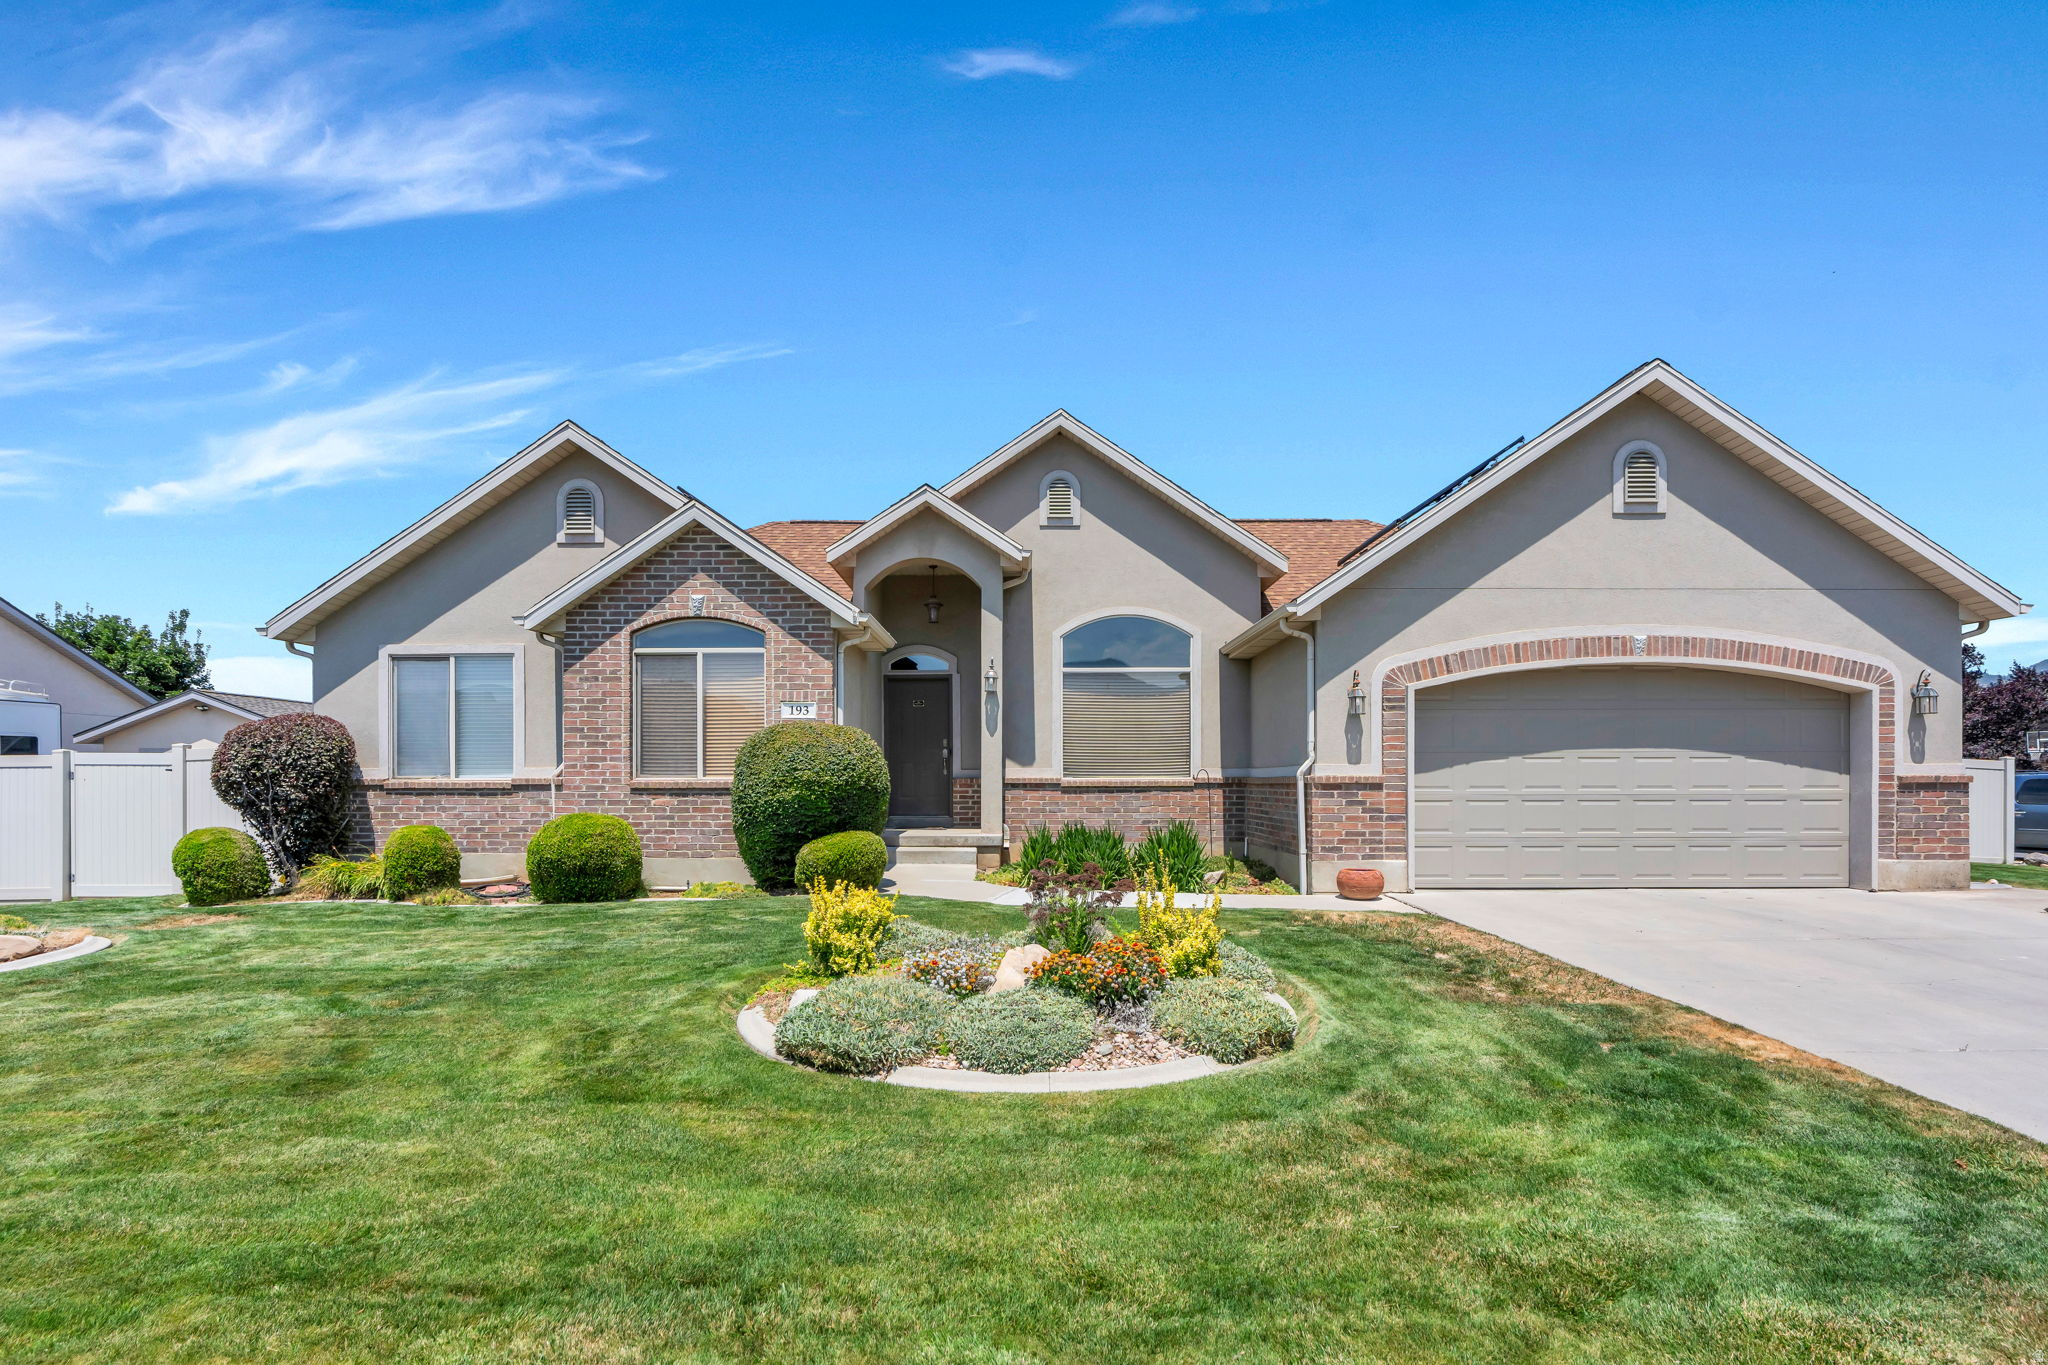
Spacious 5-bed, 3-bath rambler with stunning mountain views! Open main level features vaulted ceilings, a striking reclaimed wood accent wall, and a kitchen with granite counters, knotty alder cabinets, stainless appliances, and hardwood floors. Finished basement includes a second kitchenette/wet bar ideal for extended family or entertaining. Backyard oasis features a cedar pergola with faux-ivy privacy screen, full vinyl fencing, storage shed, and spacious lawn with mountain views. 2-car garage with shelves and storage.  A must-see! Measurements provided as a courtesy only, buyer to verify all info.
#2172994

Springville

193 E SANTA FE DR

5 Beds

3 Baths

2,958 Sq.Ft.

$629,000

MLS#: 2172994

Beautiful newer Herriman home featuring an open-concept floor plan, soaring 18-foot ceilings in the living room, and abundant natural light throughout. The spacious kitchen opens directly to the main living and dining areas, creating an ideal layout for everyday living and entertaining.  The primary suite offers a private retreat with an en-suite bathroom and walk-in closet. Two additional bedrooms, 2.5 bathrooms, central air, and an attached 2-car garage provide comfort and convenience for the whole household.  Enjoy a fully fenced backyard, low-maintenance living, and a location within minutes of Herriman High School, Copper Mountain Middle School, parks, walking trails, shopping, dining, and Mountain View Village. Situated in one of Herriman's fastest-growing communities with convenient access to major commuter routes and outdoor recreation.  One year lease with option to renew.  Renter is responsible for all utilities.  No Smoking or vaping allowed.  Security deposit due at signing.  First months rent due day prior to move in.  Application Fee is charged by Zillow.  Renters insurance required. Resident benefit package $22
#2173187

Herriman

12356 S EOVALDI DR 339

3 Beds

2 Baths

2,827 Sq.Ft.

$2,800

MLS#: 2173187

1 ... 296 297 298 299 300 ... 666
* Listings identified with the FMLS IDX logo come from FMLS and are held by brokerage firms other than the owner of this website. The listing brokerage is identified in any listing details. Information is deemed reliable but is not guaranteed. If you believe any FMLS listing contains material that infringes your copyrighted work please click here to review our DMCA policy and learn how to submit a takedown request. © 2024. First Multiple Listing Service, Inc.
 - property

Send a message

Message successfully sent.

Your message

What is 3 + 4 ?

Reason for contacting?

I agree to receive email communication and understand I can unsubscribe at any time.

I agree to be contacted by Summit Realty Utah via call, email, and text for real estate services. To opt out, you can reply 'stop' at any time or reply 'help' for assistance. You can also click the unsubscribe link in the emails. Message and data rates may apply. Message frequency may vary. Privacy Policy

Sign Out

Virtual Assistant

Would you like to take the next step with this property? We can help you schedule a showing or virtual tour, or send you more details.

Yes, I would like more information.

Thank You for Your Reply, One of Our Agents will contact you as soon as possible

No, maybe later.

Thank you, you can always contact me via email, phone number or through the contact form.

Realhub AI

Lucy - Your AI-Powered Realtor

Update Your Temporary Password

Personalize your search

Enter your email and we'll notify you immediately when new listings match what you're looking for.

or enter email address

Already have an account ? Login here

Continue your home search

I agree to receive communications and understand I can unsubscribe at any time.

I agree to be contacted by Summit Realty Utah via call, email, and text for real estate services. To opt out, you can reply 'stop' at any time or reply 'help' for assistance. You can also click the unsubscribe link in the emails. Message and data rates may apply. Message frequency may vary. Privacy Policy

Already have an account ? Login here

We use cookies

We use cookies primarily for analytics to enhance your experience. By accepting, you agree to our use of these cookies. You can manage your preferences or learn more about our cookies policy.






