REALHUB is on fire today

Properties

Browse or get in touch to schedule a walkthrough.

  • Nearby me
Price range

Popular Features

Community Features

Association

Property Features

Waterfront

View

Exterior Features

Interior Features

Style

10000 properties match your criteria

Updated 1 minute ago

E-Alert name
Another exceptional Saltriver Homes build, this Maddison Meadows residence delivers the same custom-home soul in a layout designed for connection and comfort. With 5 bedrooms and 3.5 baths across more than 5,000 square feet, the main floor primary suite offers a private retreat, while 4 additional bedrooms and 2 bathrooms upstairs give everyone their own space to land. True to Saltriver's philosophy, no detail here is an afterthought: luxury finishes, a side-by-side commercial-style stainless fridge and freezer, double ovens, an 8-burner professional gas range, and an oversized pantry make the kitchen the heart of the home. The unfinished basement comes ready for your vision, its own entrance, pre-plumbed for a future kitchen, and designed for at least 2 bedrooms and a bathroom, plus abundant storage. A fully finished, painted 3-car garage and a lot with secondary pressurized irrigation round out the exterior, and with no HOA, this home is truly yours to make custom. Saltriver Homes: for buyers who want a custom home without the custom price.
#2171296

Lehi

754 S 350 E 104

5 Beds

3 Baths

4,575 Sq.Ft.

$1,395,000

MLS#: 2171296

Some homes are beautiful. This one is unforgettable. Perched on Provo's coveted East Bench and backing directly to protected public mountain land, 4122 Imperial Way is a rare Victorian-style retreat where breathtaking views of Utah Lake and the Wasatch Range greet you from nearly every room. This is the kind of home you stop scrolling for - and once you walk through the door, you'll understand why. From the moment you arrive, the wraparound front deck sets the tone: a sweeping, peaceful perch above the valley where mornings feel slower and evenings feel earned. Whether you're sipping coffee at sunrise or watching the alpenglow fade over the mountains, this outdoor living space will become the heartbeat of your daily life. And because the home backs directly to protected mountain land, the wildlife comes to you - deer regularly wander into the backyard and have been known to settle in for a nap, while quail, bunnies, and the occasional wild turkey make regular appearances. It's a connection to nature you simply can't manufacture. Step inside to a floor plan that balances warmth and grandeur. The main-level living room features a stunning custom wood-burning fireplace - the kind that makes lazy Sundays feel luxurious and holiday gatherings feel truly special. Hardwood floors, plantation shutters, and a formal dining room set the stage, while the beautifully appointed den off the grand entry works equally well as a home office, library, or formal sitting room. The kitchen is the gathering place this home deserves - gorgeous Spanish tile, granite countertops, and a premium triple-filtered water system, all wrapped in natural light and views of the surrounding landscape. Above the garage, the sun-drenched sunroom is in a category of its own. Morning coffee spot, afternoon reading nook, quiet creative retreat - it's the room you'll find yourself gravitating to year-round. Upstairs, the primary suite feels like a private sanctuary. Vaulted ceilings, panoramic views of Utah Lake and the valley below, a generous walk-in closet, and a luxurious private shower combine to create a space that invites you to exhale at the end of every day. The second upstairs bathroom features a jetted spa tub perfectly positioned to soak in the mountain views - a rare luxury in any home, let alone one like this. The fully finished lower level is where this home truly separates itself. A dedicated media and theater room with blackout shades sets the stage for the best movie nights of your life. Multiple bedrooms offer flexible space for family, guests, or whatever your life requires - including a private guest suite with walk-in closet and luxury rainfall shower. The home gym provides serious, dedicated space to train, with a natural footprint perfectly sized for adding a sauna. And the oversized craft room and art studio - the kind of creative space people spend years wishing they had - rounds out a lower level that delivers something for everyone in the family. The location seals the deal. Top-rated schools including Canyon Crest Elementary and Timpview High are both within a mile. BYU is minutes away, and Provo Canyon puts world-class skiing, hiking, biking, and fishing practically at your doorstep. Homes like this don't come along often - Victorian character, modern luxury, wildlife-filled backyard, breathtaking views, and a lower level that works as hard as the rest of the home. This is not just a house. This is the life you've been looking for. Buyer to verify all listing information.
#2174278

Provo

4122 IMPERIAL WAY

7 Beds

3 Baths

5,189 Sq.Ft.

$1,395,000

MLS#: 2174278

SELLER FINANCING AVAILABLE!! Built in 2023, this twinhome-style duplex is a rare opportunity to own a newer construction property in a prime Salt Lake City location, just steps from the University of Utah, downtown, hospitals, and major employers. Each unit offers over 2,000 square feet with 3 bedrooms, 3 bathrooms, quality finishes, and modern layouts that continue to attract strong tenant demand.  Seller financing is available, with interest rates as low as 4% for qualified buyers, creating an opportunity to purchase with financing well below current market rates. Contact the listing agent for details on available terms.  Measurements are provided as a courtesy only. Buyer is advised to obtain independent measurements. Owner/Agent.
#2172776

Salt Lake City

514 S KONETA CT

6 Beds

None Baths

4,018 Sq.Ft.

$1,395,000

MLS#: 2172776

Timeless Elegance in Coveted Springs Estates

Set in the sought-after Springs Estates community of St. George's coveted Washington Fields corridor, 2495 E Springs Drive is a beautifully maintained 6,437-square-foot residence where thoughtful design meets true turnkey living. A stunning entry welcomes you with rich wood finishes and soaring vaulted ceilings, while brand-new carpet and fresh paint inside and out set the tone for a home filled with warmth, craftsmanship, and light. The main-floor primary suite is a private retreat all its own, complete with an adjoining sitting room and a spa-inspired bath featuring two separate walk-in closets, a double vanity, an oversized soaking tub, a walk-in shower with rain shower head, and its own private entrance to the backyard. Also on the main level: a handsome home office with custom wood built-in shelving, two gas fireplaces, and large windows throughout that frame views of the established garden and mature trees. Upstairs, four bedrooms and 2 bonus rooms all feature vaulted ceilings and offer room for everyone, including a standout suite with a private balcony overlooking the garden, an ensuite bath, and a walk-in closet. The second gathering room upstairs is perfect as a second living room, playroom, or studio. Downstairs, a versatile basement bonus room provides flexible space for a media room, gym, or playroom, alongside an epoxy-finished utility and pantry storage area. Every finish reflects genuine care. Custom Riverwood cabinetry runs throughout the home, complemented by newer light fixtures and rich wood blinds. The HVAC systems and appliances have been fully serviced, and the entire home has been professionally cleaned - ready for its next owner to simply move in. The backyard is an established oasis: mature trees, a swing set, an in-ground trampoline, and raised garden beds, all wrapped in a professionally maintained, year-round landscape. Beyond the property line, Springs Estates delivers a lifestyle that's hard to find -HOA equestrian boarding and exercise facilities, plus direct access to a scenic walking trail and a neighborhood park. With Majestic Fields Elementary, Washington Fields Intermediate, and Crimson Cliffs High nearby, this is Southern Utah living at its most complete.
#26-274664

St George

2495 E Springs DR

5 Beds

None Baths

6,438 Sq.Ft.

$1,395,000

MLS#: 26-274664

Timeless Elegance in Coveted Springs Estates  Set in the sought-after Springs Estates community of St. George's coveted Washington Fields corridor, 2495 E Springs Drive is a beautifully maintained 6,437-square-foot residence where thoughtful design meets true turnkey living. A stunning entry welcomes you with rich wood finishes and soaring vaulted ceilings, while brand-new carpet and fresh paint inside and out set the tone for a home filled with warmth, craftsmanship, and light. The main-floor primary suite is a private retreat all its own, complete with an adjoining sitting room and a spa-inspired bath featuring two separate walk-in closets, a double vanity, an oversized soaking tub, a walk-in shower with rain shower head, and its own private entrance to the backyard. Also on the main level: a handsome home office with custom wood built-in shelving, two gas fireplaces, and large windows throughout that frame views of the established garden and mature trees. Upstairs, four bedrooms and 2 bonus rooms all feature vaulted ceilings and offer room for everyone, including a standout suite with a private balcony overlooking the garden, an ensuite bath, and a walk-in closet. The second gathering room upstairs is perfect as a second living room, playroom, or studio. Downstairs, a versatile basement bonus room provides flexible space for a media room, gym, or playroom, alongside an epoxy-finished utility and pantry storage area. Every finish reflects genuine care. Custom Riverwood cabinetry runs throughout the home, complemented by newer light fixtures and rich wood blinds. The HVAC systems and appliances have been fully serviced, and the entire home has been professionally cleaned - ready for its next owner to simply move in. The backyard is an established oasis: mature trees, a swing set, an in-ground trampoline, and raised garden beds, all wrapped in a professionally maintained, year-round landscape. Beyond the property line, Springs Estates delivers a lifestyle that's hard to find -HOA equestrian boarding and exercise facilities, plus direct access to a scenic walking trail and a neighborhood park. With Majestic Fields Elementary, Washington Fields Intermediate, and Crimson Cliffs High nearby, this is Southern Utah living at its most complete.
#2175745

St. George

2495 E SPRINGS DR

5 Beds

3 Baths

6,437 Sq.Ft.

$1,395,000

MLS#: 2175745

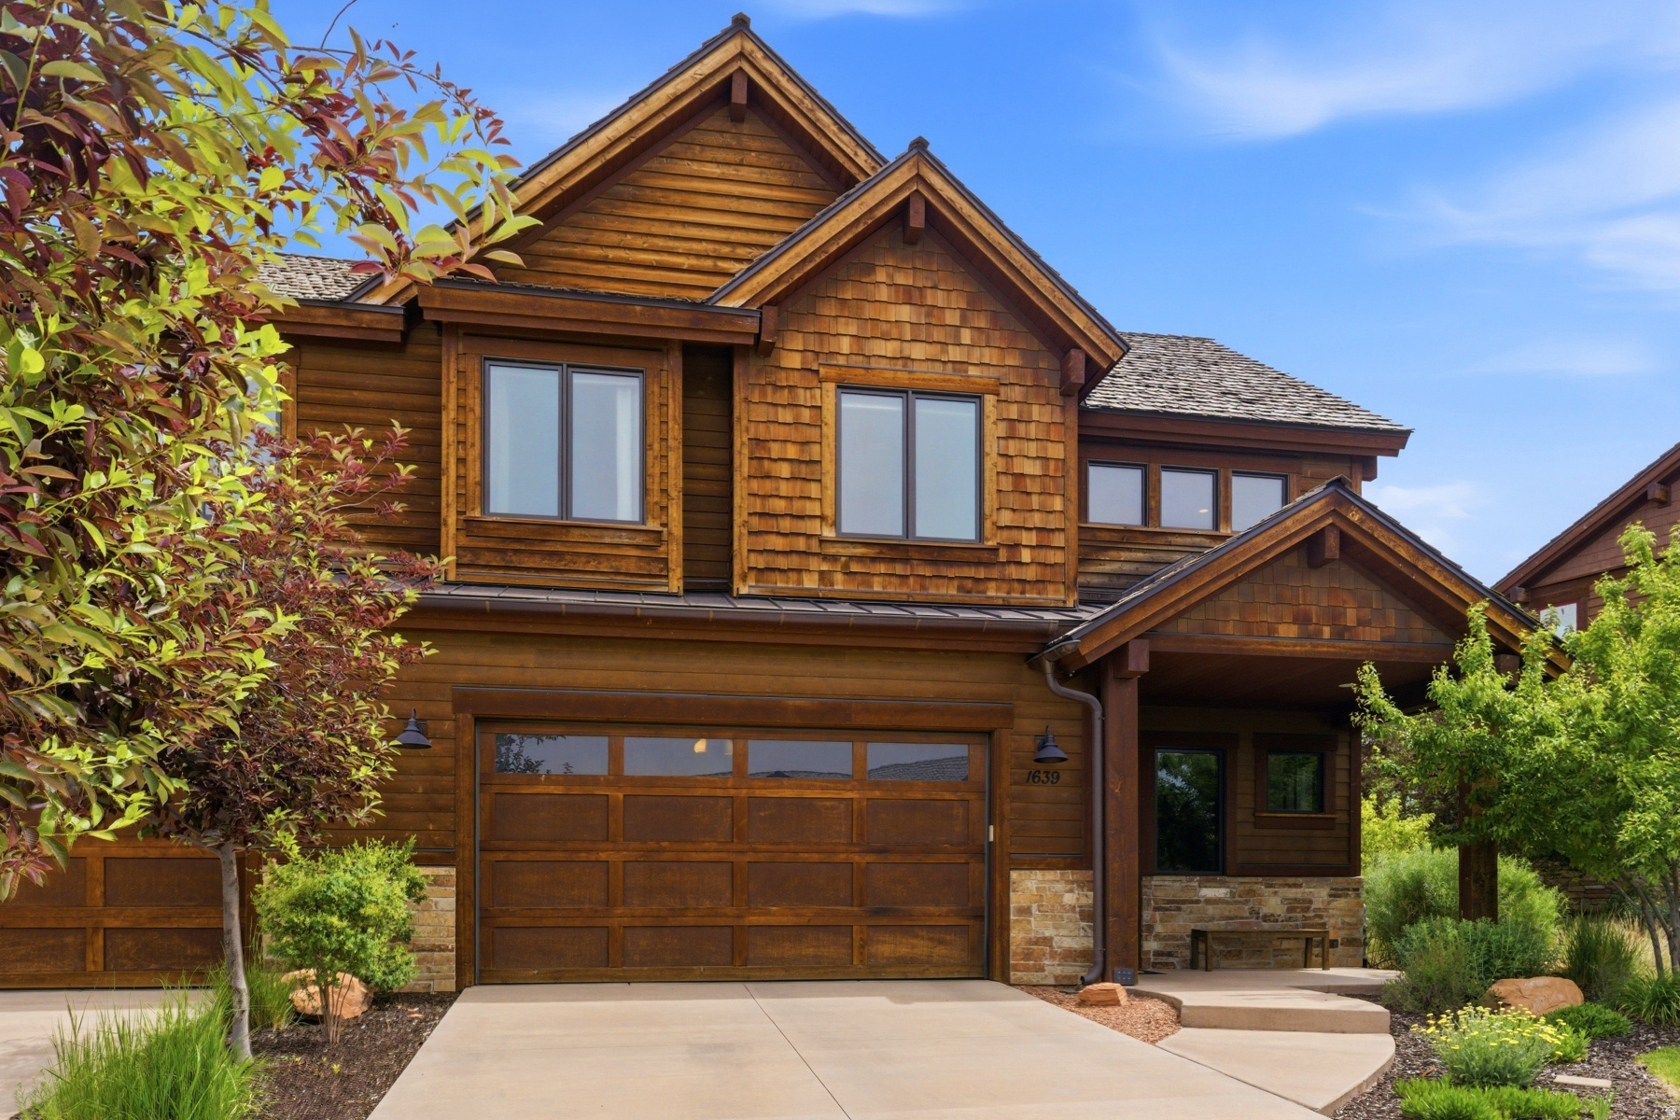
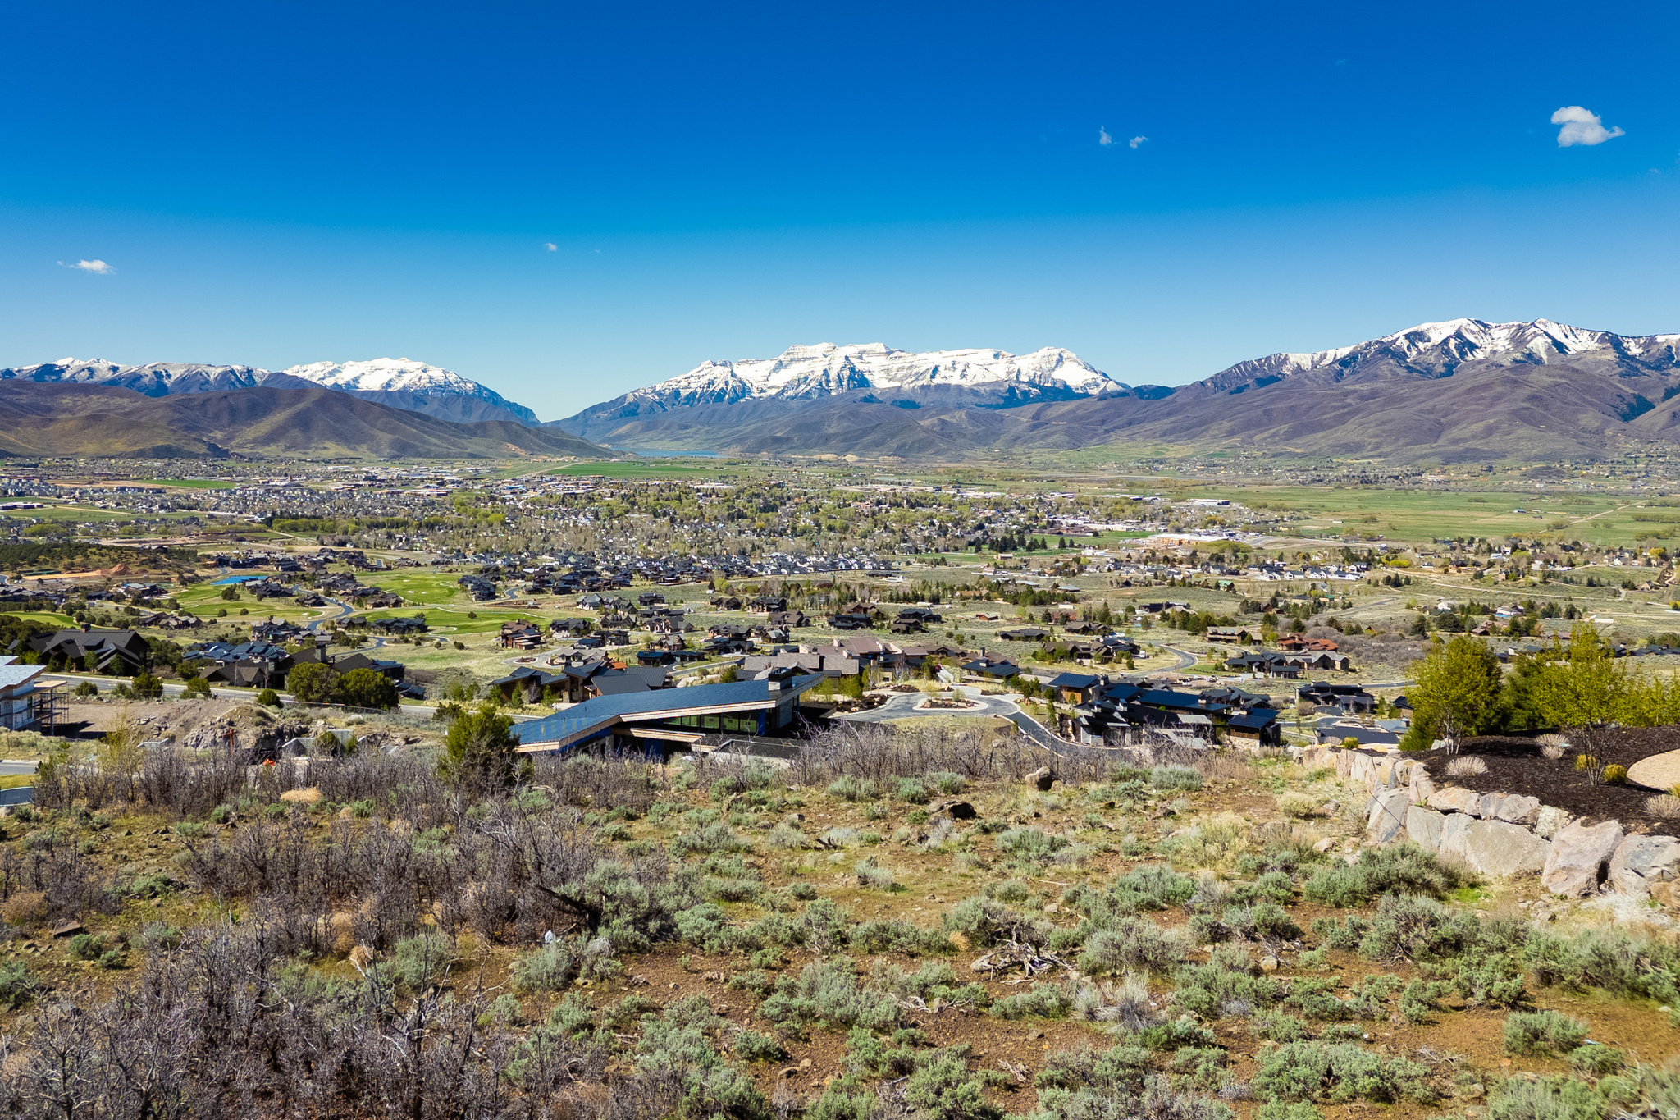
Conveniently located and overlooking the Heber Valley, this recently constructed residence pairs elevated craftsmanship with a versatile floor plan and large backyard on a quiet cul-de-sac. A farmhouse inspired front faade complemented by fieldstone cladding and board and batten siding, ushers guests across the covered porch and into a two-story great room with double-height picture windows and a gas fireplace with stacked stone and shiplap surround. Wide plank white oak flooring flows through the open concept main level, with a well-appointed kitchen featuring timeless quartz countertops, full height cabinetry, and plenty of storage with a walk-in pantry. The main level primary suite serves as its own spacious retreat with freestanding soaker tub, an oversized Euro glass shower, large double vanity, and generously sized walk-in closet. A spacious walkout, fully covered Trex deck, and office with glass French doors  currently configured as a formal dining room  further extend the main level livability. Downstairs, three bedrooms flank a large living space with its own kitchenette, laundry, and walkout covered patio. Residents can choose to integrate this space into the rest of the home or lock off the lower level as a mother-in-law apartment or ADU with a separate entrance for multigenerational living or rental income. With an average of one listing per year, properties rarely come to market in Valley Heights, further underscoring its desirability. Located within a short bike ride of downtown Heber City and only a 12-minute drive to skiing at Deer Valley Resort via the East Village, this Valley Heights home offers a rare combination of space, versatility, and value.
#2175497

Heber City

1022 E 1050 N

7 Beds

2 Baths

4,762 Sq.Ft.

$1,395,000

MLS#: 2175497

Perched above the Salt Lake Valley, this 5-bed, 3.5-bath home offers sweeping views, abundant light, two kitchens, two HVAC systems, two laundries, an oversized 3-car garage, EV/RV hookups, xeriscaping, and a view deck.  The property to the north is included.  It is one lot and cannot be subdivided.  It could be a great area for a pool, pool house, pickleball/sport court.  The final touches are being completed and the home and landscaping should be finished by 8/01/2026.  Still under construction-no showings until 7/24/26.
#2172297

Sandy

10718 S 580 E

5 Beds

3 Baths

3,082 Sq.Ft.

$1,395,000

MLS#: 2172297

Located in the Providence Shire community, this professionally designed custom residence offers refined living with exceptional attention to detail and thoughtful architectural flow.  The main level is defined by expansive, light-filled spaces and a cohesive open-concept design that connects kitchen, dining, and living areas. At the center, a chef's kitchen features a statement Hallman range, a generous butler's pantry, and elevated finishes carried consistently throughout the home.  Designed for both function and flexibility, the residence includes three washer and dryer hookups, multiple utility zones, and two fireplaces that enhance both comfort and architectural character. The layout reflects intentional planning, supporting both everyday living and elevated entertaining.  Finishes throughout are curated and cohesive, showcasing exceptional craftsmanship and a level of detail rarely found in new construction.  Buyer to verify all information.
#2152693

Providence

525 N 400 E

4 Beds

2 Baths

6,568 Sq.Ft.

$1,395,000

MLS#: 2152693

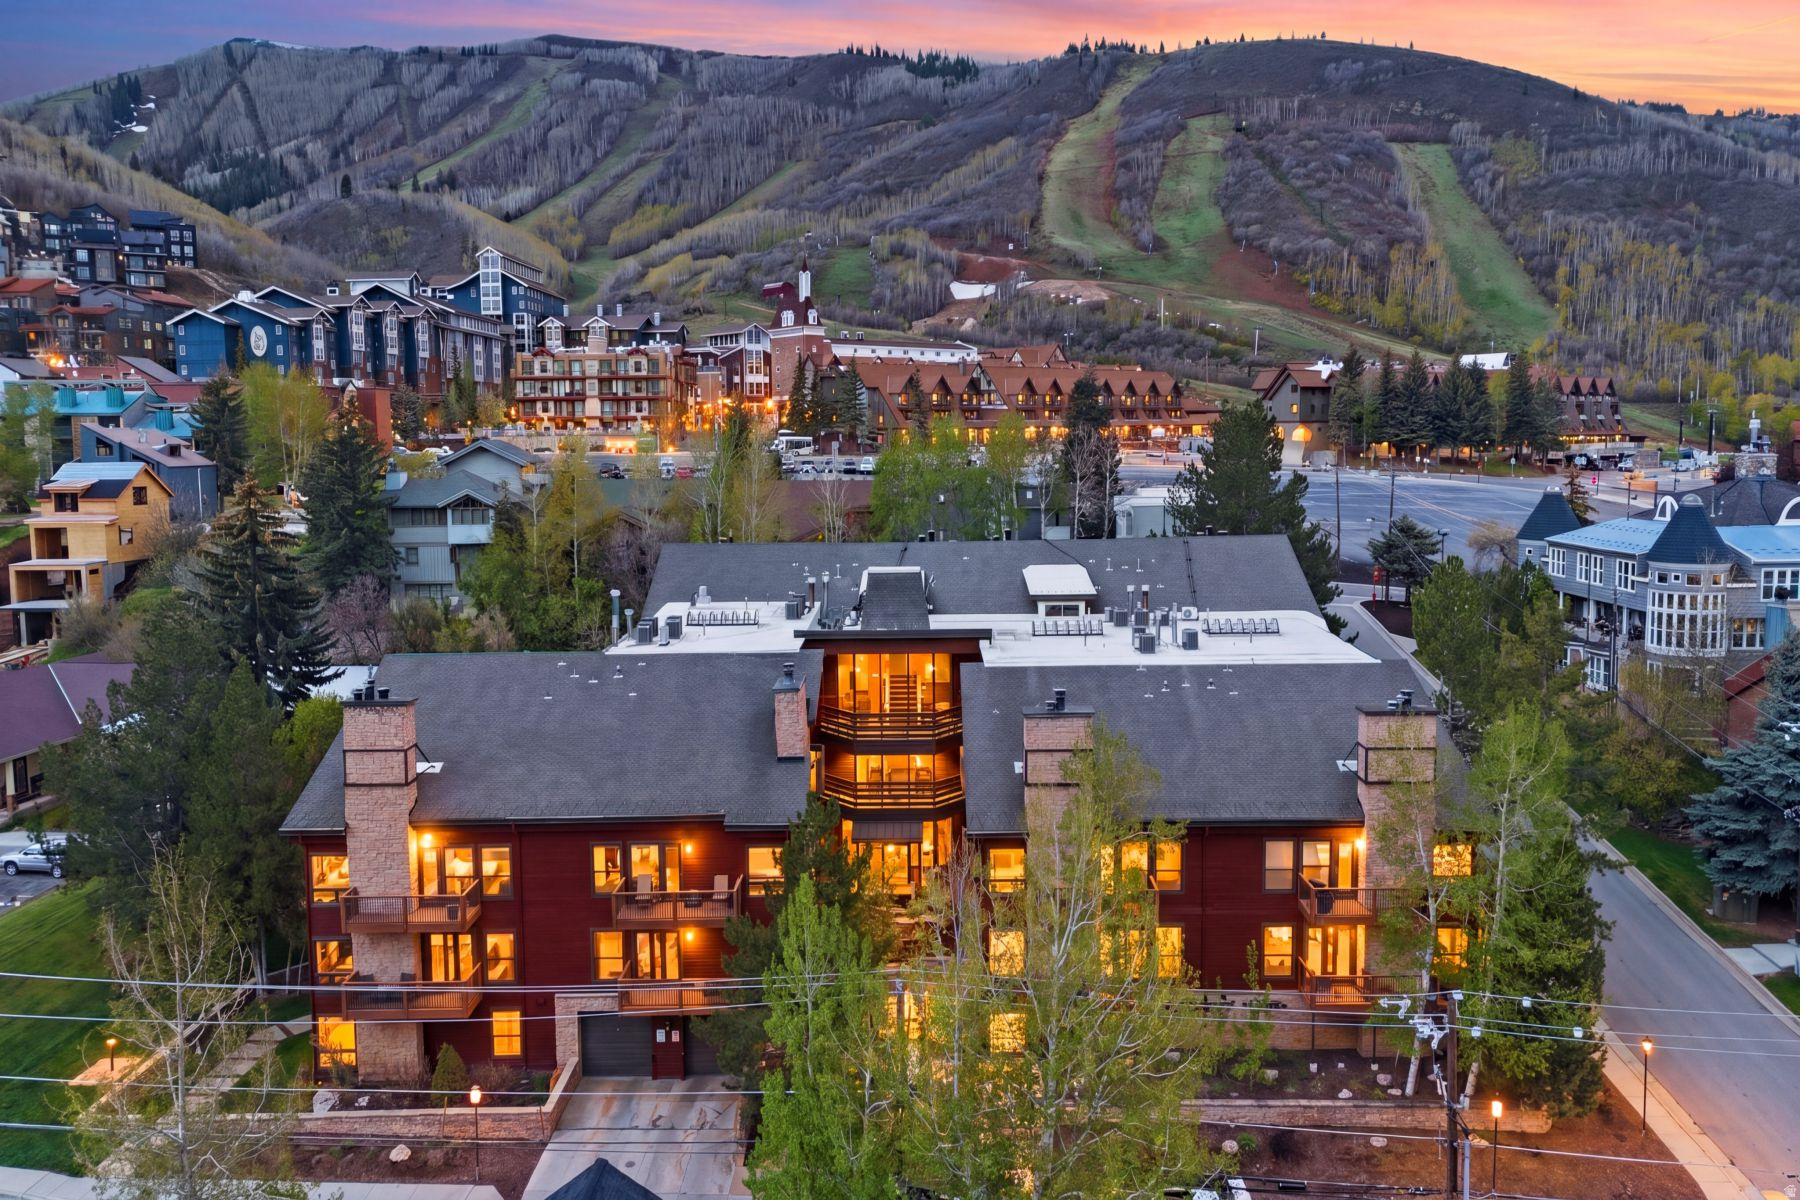
Perched on a hillside in coveted Summit Park, this Park City home pulls double duty: room to live large, plus a built-in income stream to help pay for it all. The main floor welcomes you at street level, light and bright and open, with mountain views pouring through the windows, vaulted ceilings, a gas fireplace, white oak hardwood floors, and a custom kitchen with quartz counters and stainless appliances that make it a space you actually want to gather in. Down a level, a fully finished flex space is ready to become whatever you need, whether a home gym, playroom, or theater room, and because the home is built smartly into the slope, it connects to the main house or folds into the rental below, so you decide how much space stays yours. Then the game-changer: a full, separate ADU with its own kitchen, laundry, and a private walkout to the backyard, ready to rent long term for steady income or cash in on Sundance and ski season, with short-term rentals allowed and a freshly restored driveway for parking to match. Freshly painted and move-in ready, tucked in one of Park City's most sought-after pockets, you're minutes from Historic Park City, world-class skiing, and endless trails, with Salt Lake City an easy drive down the canyon. Homes with real income potential here don't come along often, so come see it before it's gone.      Square footage figures are provided as a courtesy estimate only and were obtained from Cubicasa.  Buyer is advised to obtain an independent measurement.
#2172918

Park City

150 N CRESTVIEW DR

5 Beds

2 Baths

3,879 Sq.Ft.

$1,395,000

MLS#: 2172918

Located at the base of Little Cottonwood Canyon, The Estates at La Caille present an unparalleled opportunity to secure a buildable lot in one of the Valley's most prestigious enclaves. These expansive lots, paired with the freedom to select your own builder, offer buyers the chance to craft a truly custom legacy residence. With only a limited number of lots available, this represents a rare occasion to reside adjacent to the exquisite La Caille grounds. Lot 105 offers unparalleled views of and access to Little Cottonwood Creek and the surrounding mountains. The building lot is ideal for a walkout basement and offers views of a nearby water feature and the spring that divides lots 105 and 106. Ideally situated just minutes from Utah's premier recreational destinations-including the Cottonwoods, scenic hiking and biking trails, and world-class skiing-and less than 30 minutes from the vibrant heart of downtown Salt Lake City and the newly expanded International Airport, these lots deliver an exceptional blend of serene seclusion and convenient access.
#2006656

Sandy

3787 E QUAIL HILL LN S 105

None Beds

None Baths

0.34 acres

$1,395,000

MLS#: 2006656

Perched on the prestigious east bench of Provo, this exceptional 6,730 sq/ft luxury residence combines timeless craftsmanship, expansive living spaces, and breathtaking mountain and valley views. Designed for both refined entertaining and comfortable everyday living, the home offers 5 spacious bedrooms, 4 full bathrooms, and 2 half bathrooms, all meticulously maintained in perfect condition. From the moment you enter, the home's scale and quality are immediately evident. Light-filled living areas flow seamlessly throughout the thoughtfully designed floor plan, while oversized windows frame stunning panoramic views and fill the home with natural light. The impressive 10-foot basement ceilings create an open, airy feel rarely found in lower-level living spaces. The expansive primary suite serves as a true private retreat, featuring generous proportions, luxurious finishes, and ample space to unwind. An elevator provides convenient access between levels, blending comfort and accessibility with sophisticated design. Ideal for multigenerational living or additional income potential, the fully appointed basement mother-in-law apartment offers privacy, flexibility, and independence without compromising the home's cohesive elegance. Situated in one of Provo's most desirable neighborhoods, this east bench estate delivers a rare combination of location, condition, functionality, and unforgettable views - all within minutes of outdoor recreation, top-rated schools, and the conveniences of the city.
#2160317

Provo

4536 N 475 E

5 Beds

4 Baths

6,730 Sq.Ft.

$1,395,000

MLS#: 2160317

Beautiful new home located in the private, paved, and gated community of The Reserve at Bear Lake, one of Bear Lake's premier resort destinations. Situated on a flat .78-acre lot with lake and mountain views, this spacious property features 5 bedrooms and 5 bathrooms and comes fully furnished, making it truly move-in ready. Nightly rentals are allowed, offering excellent potential as a vacation home, investment property, or year-round retreat. Owners enjoy access to outstanding resort-style amenities including a beautiful clubhouse with fitness room, two heated seasonal pools, a year-round hot tub, splash pad, poolside pavilion, sports courts for basketball, tennis, and pickleball, a playground, and private gated beach access to Bear Lake. Outdoor recreation is right at your doorstep with direct access to Fish Haven Canyon for ATV/UTV riding, snowmobiling, snowshoeing, hiking, and mountain biking. Bear Lake State Park Marina is just 10 minutes away, and Beaver Mountain Ski Resort is only a 25-minute drive, making this an ideal four-season getaway in the heart of Bear Lake.
#2160585

Fish Haven

139 LAVENDER LN

5 Beds

2 Baths

4,383 Sq.Ft.

$1,395,000

MLS#: 2160585

Experience mountain living at its finest in this stunning 4,000 sq. ft. log cabin located across from Giant Steps Ski Lodge in Brian Head, Utah. Featuring 3 private bedrooms plus a large loft bedroom and 4 baths, this home offers vaulted ceilings, a dramatic rock 2 fireplaces in the great room, and a thoughtfully designed open layout. The walkout basement includes a game room and wet bar, perfect for entertaining. Step outside to two expansive 1,050 sq. ft. decks-newly stained-offering breathtaking forest and ski area views. Watch the annual Torchlight Parade and fireworks from the comfort of your home. Set on a quiet cul-de-sac with a large driveway, the property also benefits from recent updates including a new roof, windows, and luxury vinyl plank floors. Enjoy the mountain charm! Sold completely furnished with a few minor exceptions for a few electronics and items in garage 2.
#2141623

Brian Head

433 EAGLES ROOST W

3 Beds

4 Baths

4,000 Sq.Ft.

$1,395,000

MLS#: 2141623

Experience mountain living at its finest in this stunning 4,000 sq. ft. log cabin located across from Giant Steps Ski Lodge in Brian Head, Utah. Featuring 3 private bedrooms plus a large loft bedroom and 4 baths, this home offers vaulted ceilings, a dramatic rock 2 fireplaces in the great room, and a thoughtfully designed open layout. The walkout basement includes a game room and wet bar, perfect for entertaining. Step outside to two expansive 1,050 sq. ft. decks--newly stained--offering breathtaking forest and ski area views. Watch the annual Torchlight Parade and fireworks from the comfort of your home. Set on a quiet cul-de-sac with a large driveway, the property also benefits from recent updates including a new roof, windows, and luxury vinyl plank floors. Enjoy the mountain charm! Sold completely furnished with a few minor exceptions for a few electronics and items in garage 2.
#26-269968

Brian Head

433 W Eagles Roost ST

3 Beds

None Baths

4,000 Sq.Ft.

$1,395,000

MLS#: 26-269968

Stunning Custom Home in Coveted Puesta del Sol! Step into a world of thoughtful design and sophisticated comfort in this exceptional 5-bedroom, 3.5-bath home set on nearly 0.4 acres of low-maintenance xeriscaped grounds, offering your own private piece of iconic red rock. From the moment you enter the welcoming foyer, this home balances elegance and functionality with seamless flow and abundant natural light. Curved doorways, expansive windows, and carefully considered architectural details create a sense of refinement throughout. The heart of the home is a light-filled living room, perfect for both everyday living and entertaining. A glassed-in dining area with panoramic views complements the gourmet kitchen, complete with stainless steel appliances, an oversized breakfast bar seating five, plentiful cabinetry, and a large pantry. The gas fireplace adds warmth and ambiance, while the adjacent mudroom and dedicated laundry with ample storage ensure practicality meets style. The main floor primary suite is a private retreat, featuring a luxurious ensuite with dual vanities, a gorgeous tile shower, and a massive walk-in closet with built-in shelving and drawers. Step through the sliding glass doors to your patio, where red rock vistas become part of your everyday backdrop. On the opposite side of the home, two additional bedrooms and a shared full bath provide comfort and privacy for family or guests. The lower level expands your living and entertaining options with two more bedrooms, a full bath, and a sprawling recreation room that invites movie nights, game days, or large gatherings. A drive-through garage adds convenience, while the exterior spaces offer a simple, serene environment designed for ease of living. Every element of this home has been carefully considered, from architectural curves and natural light to functional spaces that enhance daily life. Whether entertaining, relaxing, or enjoying the landscape, this home delivers an unparalleled blend of elegance, comfort, and versatility in one of Moab's most sought-after neighborhoods.
#2137630

Moab

2182 SALIDA DEL SOL

5 Beds

1 Baths

3,716 Sq.Ft.

$1,395,000

MLS#: 2137630

1 ... 266 267 268 269 270 ... 666
* Listings identified with the FMLS IDX logo come from FMLS and are held by brokerage firms other than the owner of this website. The listing brokerage is identified in any listing details. Information is deemed reliable but is not guaranteed. If you believe any FMLS listing contains material that infringes your copyrighted work please click here to review our DMCA policy and learn how to submit a takedown request. © 2024. First Multiple Listing Service, Inc.
 - property

Send a message

Message successfully sent.

Your message

What is 3 + 4 ?

Reason for contacting?

I agree to receive email communication and understand I can unsubscribe at any time.

I agree to be contacted by Summit Realty Utah via call, email, and text for real estate services. To opt out, you can reply 'stop' at any time or reply 'help' for assistance. You can also click the unsubscribe link in the emails. Message and data rates may apply. Message frequency may vary. Privacy Policy

Sign Out

Virtual Assistant

Would you like to take the next step with this property? We can help you schedule a showing or virtual tour, or send you more details.

Yes, I would like more information.

Thank You for Your Reply, One of Our Agents will contact you as soon as possible

No, maybe later.

Thank you, you can always contact me via email, phone number or through the contact form.

Realhub AI

Lucy - Your AI-Powered Realtor

Update Your Temporary Password

Personalize your search

Enter your email and we'll notify you immediately when new listings match what you're looking for.

or enter email address

Already have an account ? Login here

Continue your home search

I agree to receive communications and understand I can unsubscribe at any time.

I agree to be contacted by Summit Realty Utah via call, email, and text for real estate services. To opt out, you can reply 'stop' at any time or reply 'help' for assistance. You can also click the unsubscribe link in the emails. Message and data rates may apply. Message frequency may vary. Privacy Policy

Already have an account ? Login here

We use cookies

We use cookies primarily for analytics to enhance your experience. By accepting, you agree to our use of these cookies. You can manage your preferences or learn more about our cookies policy.