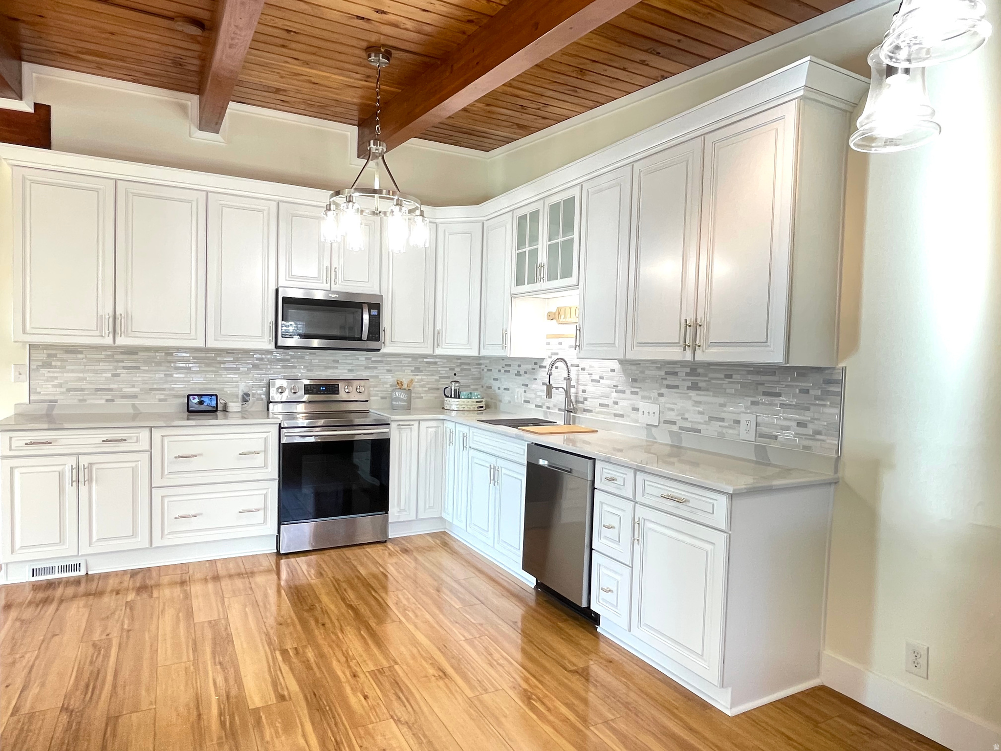
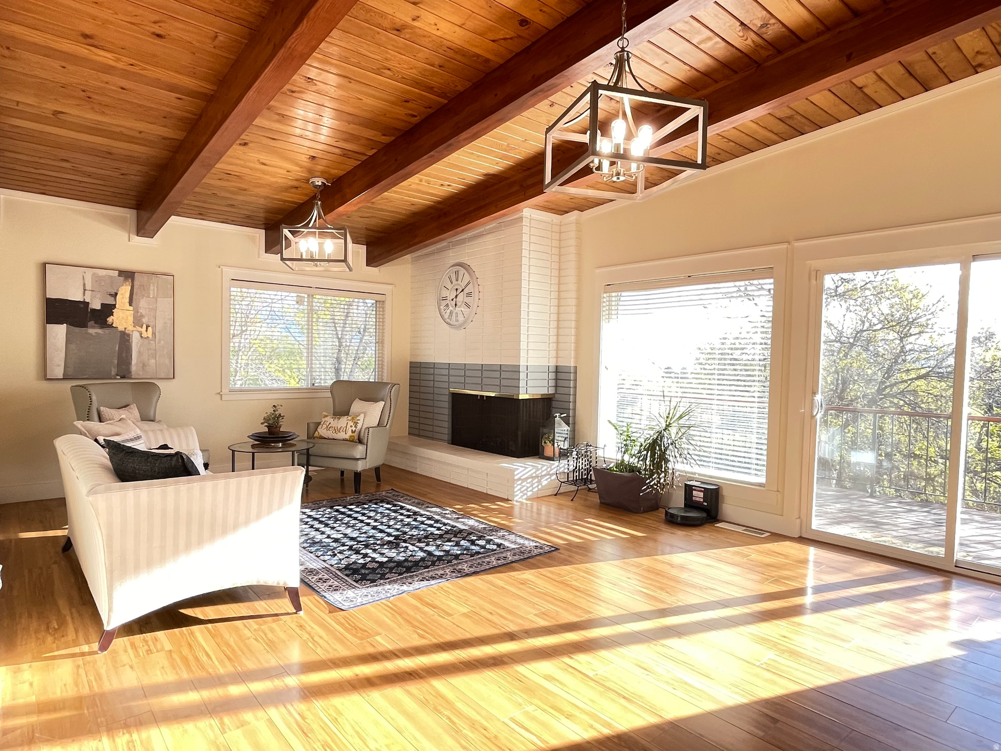
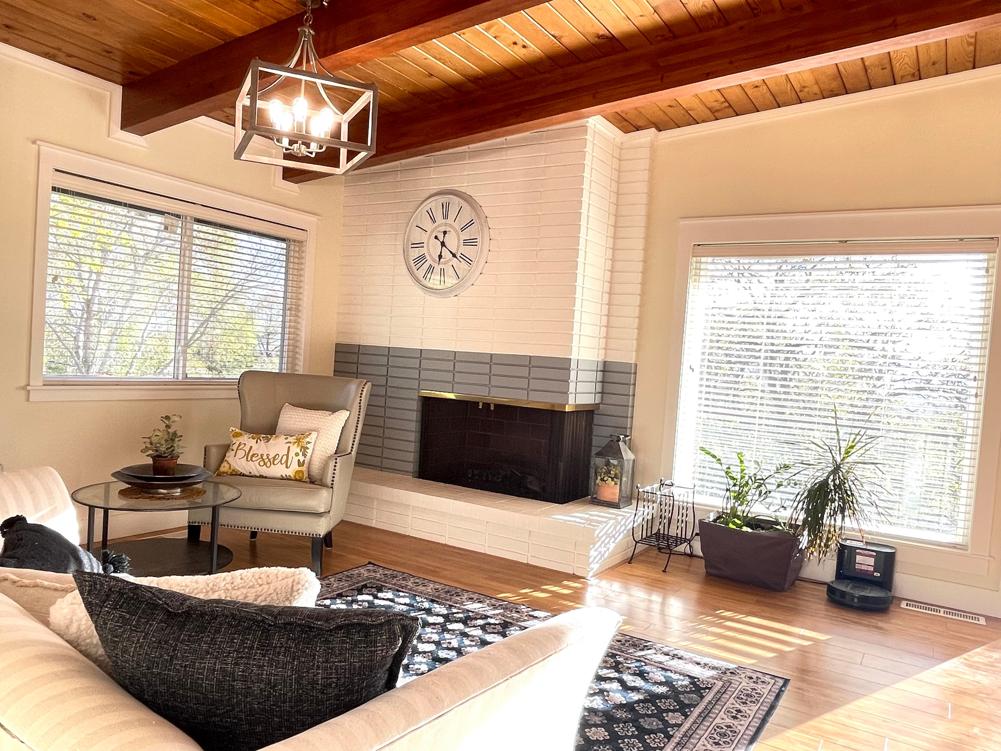
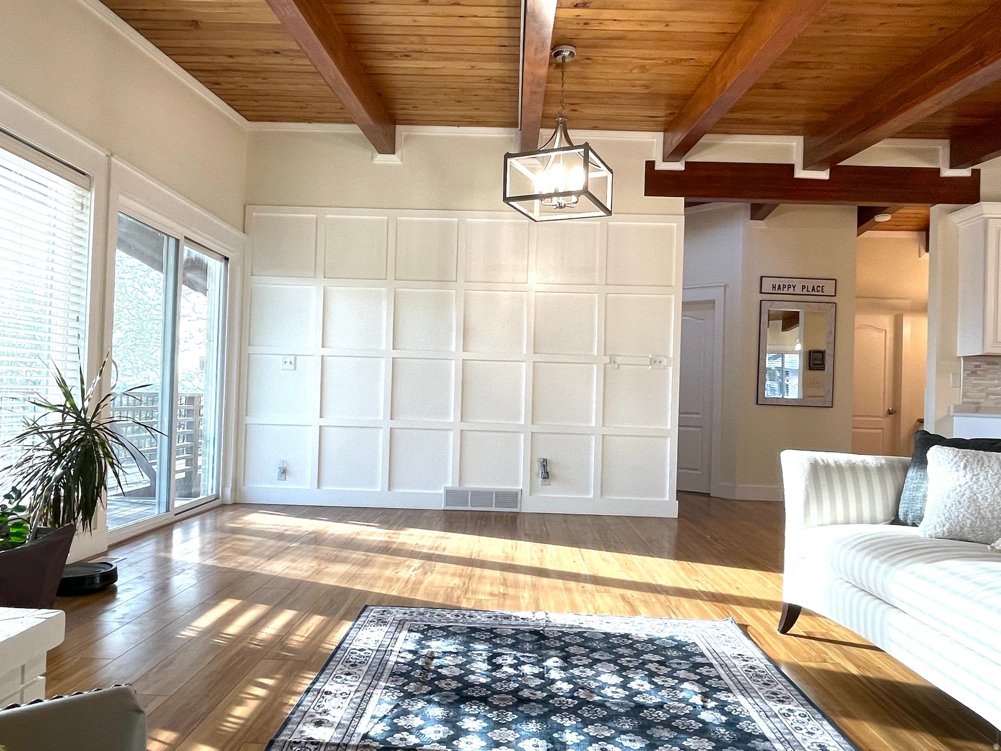
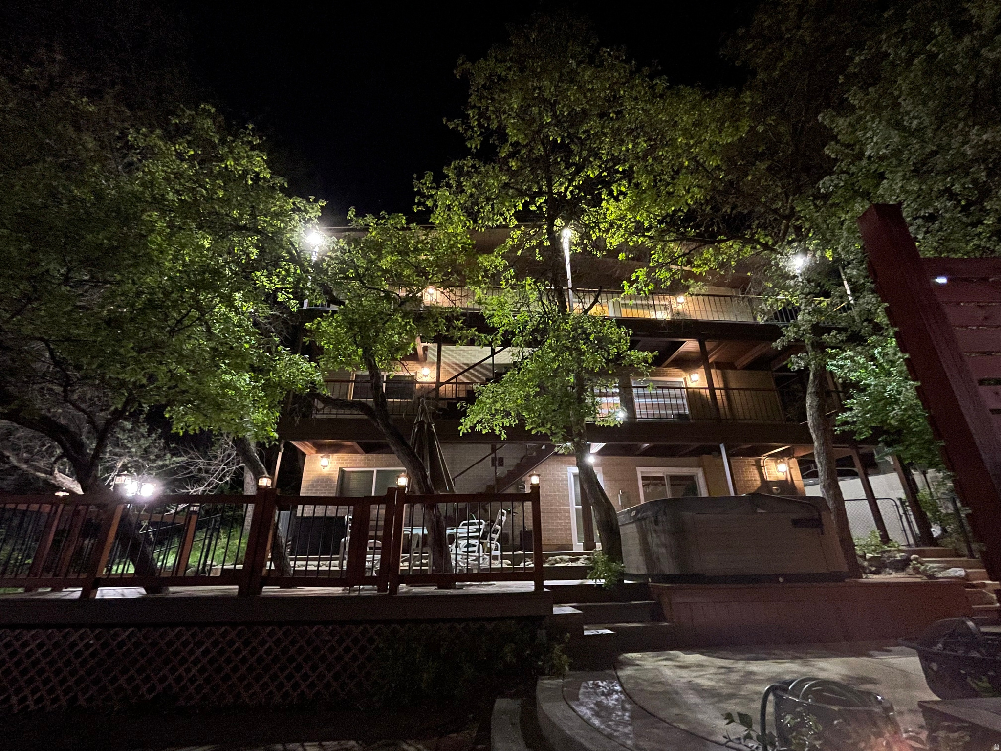
Features & Amenities

Interior

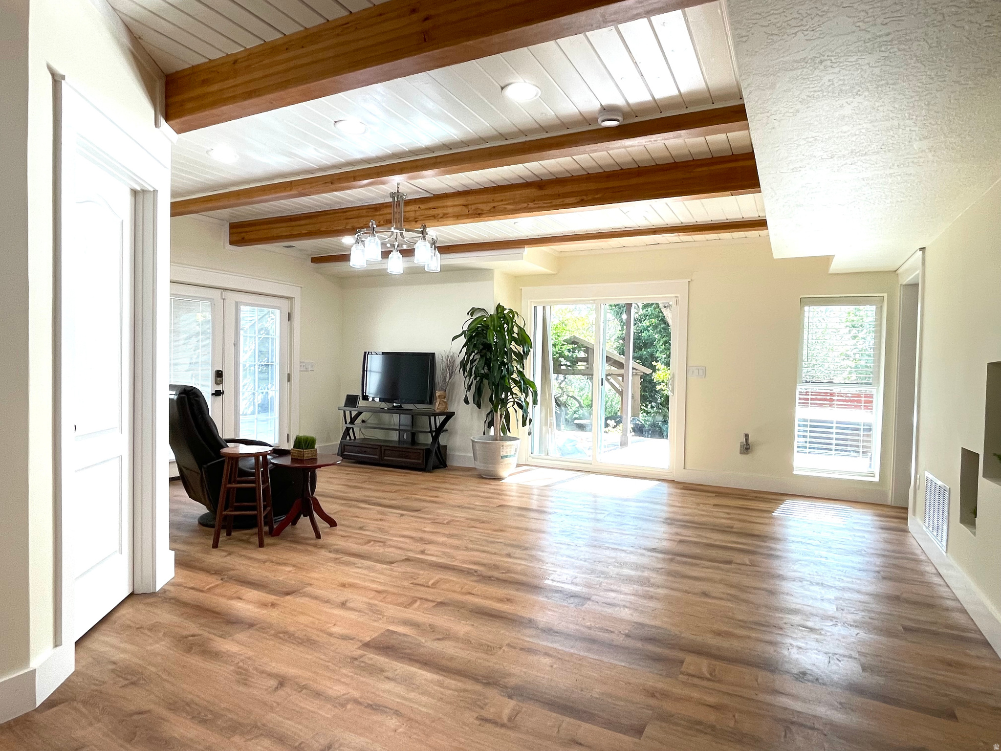
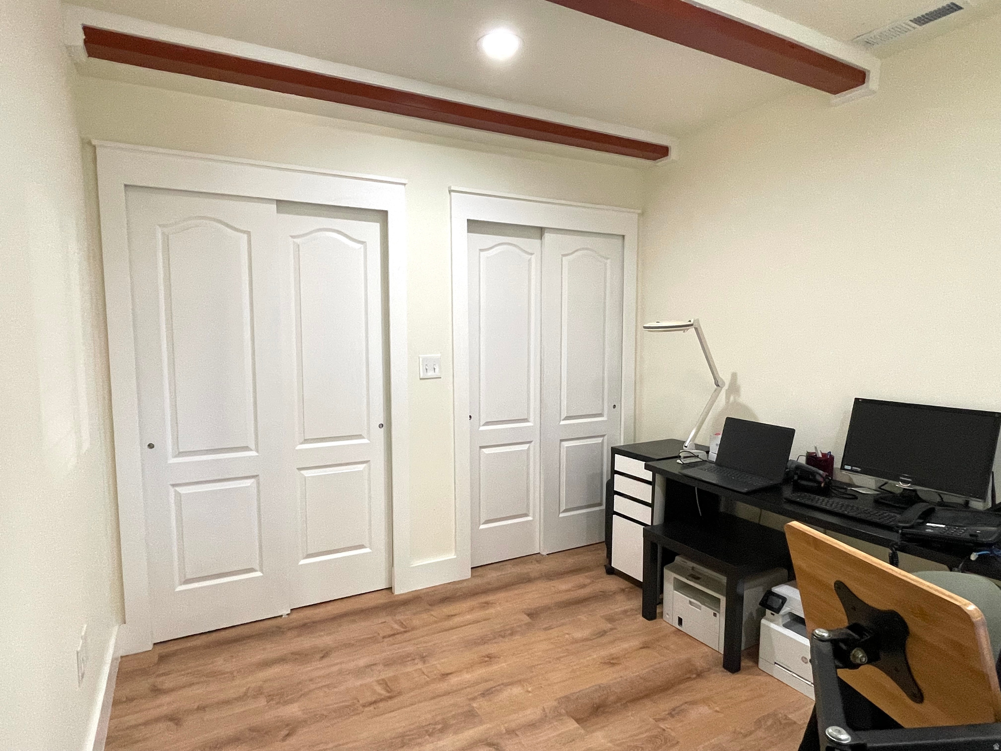
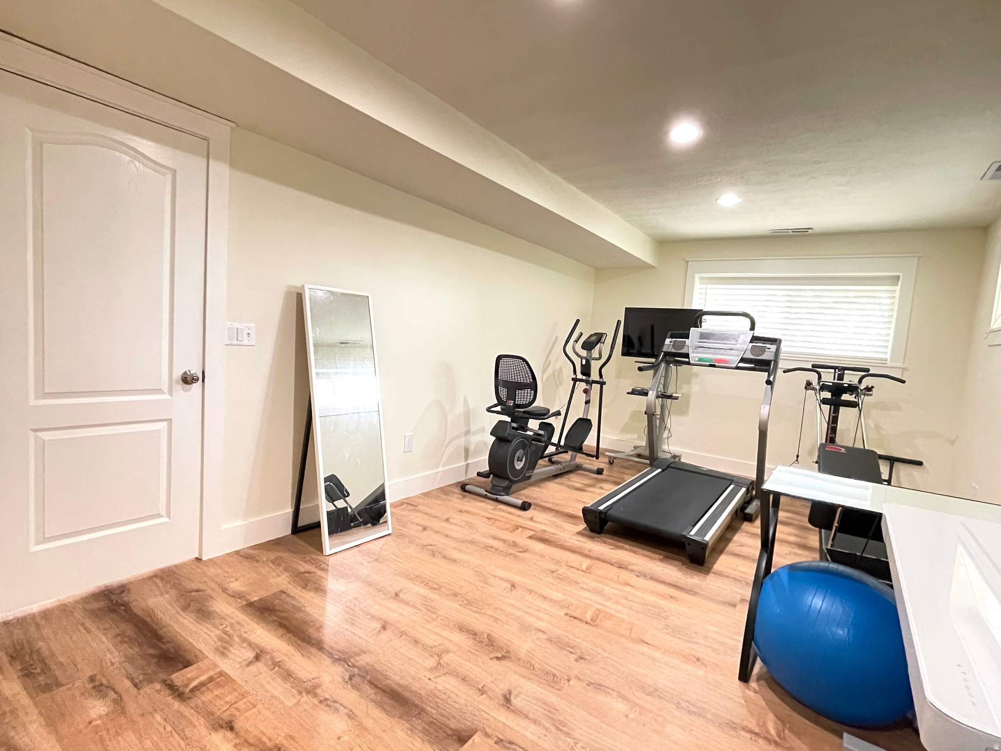
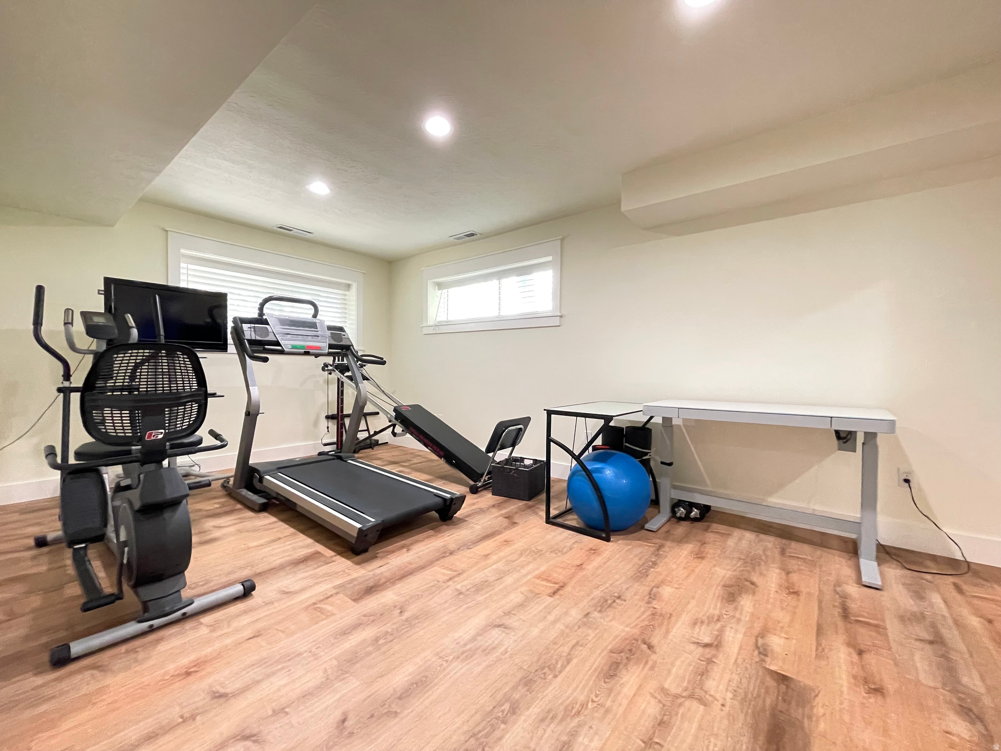
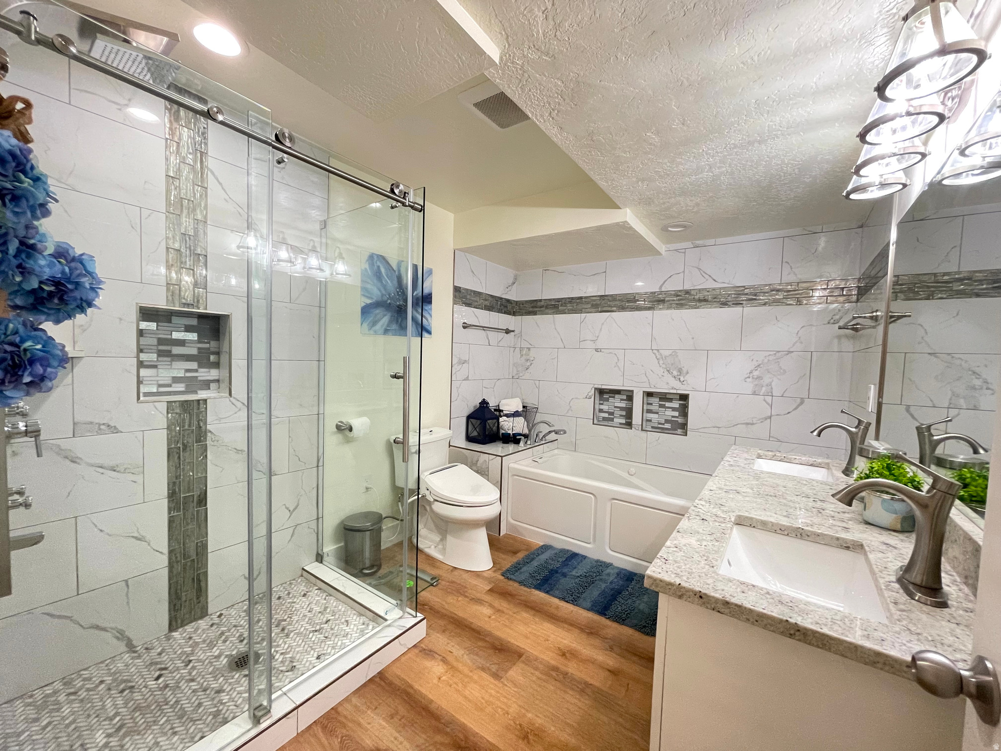
  • Other Interior Features

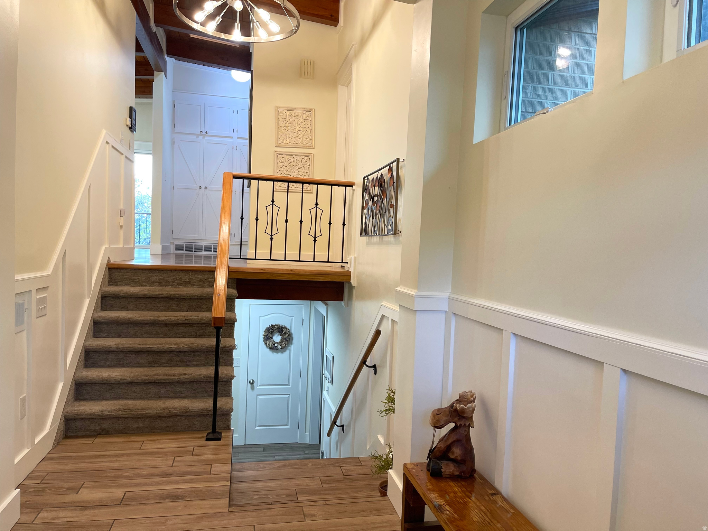
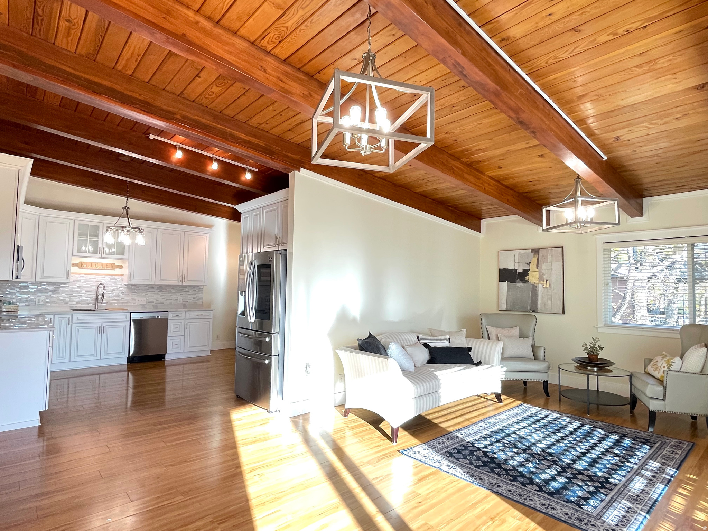
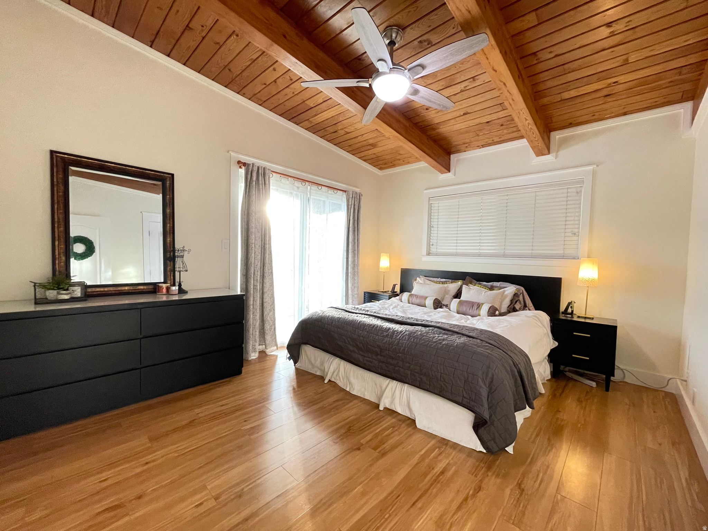
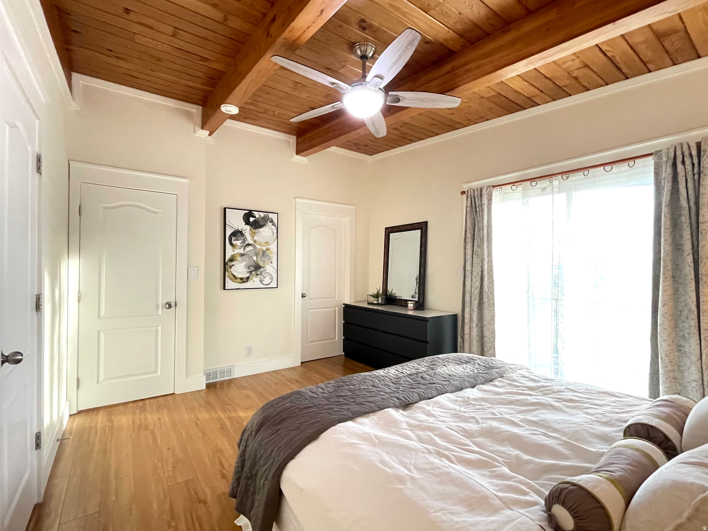
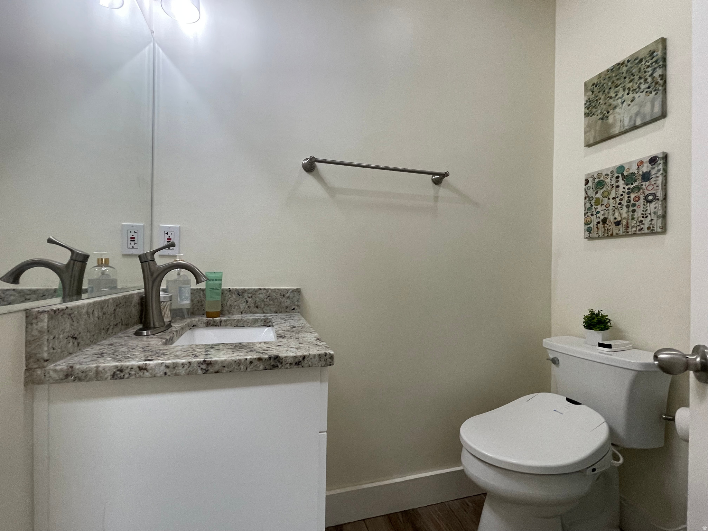
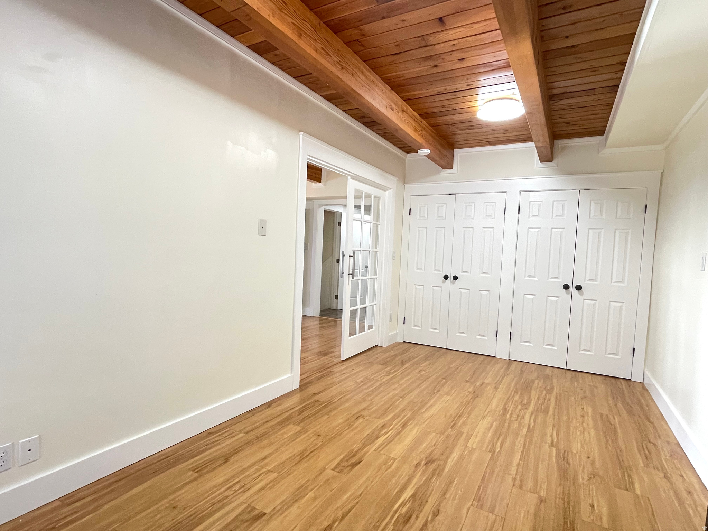
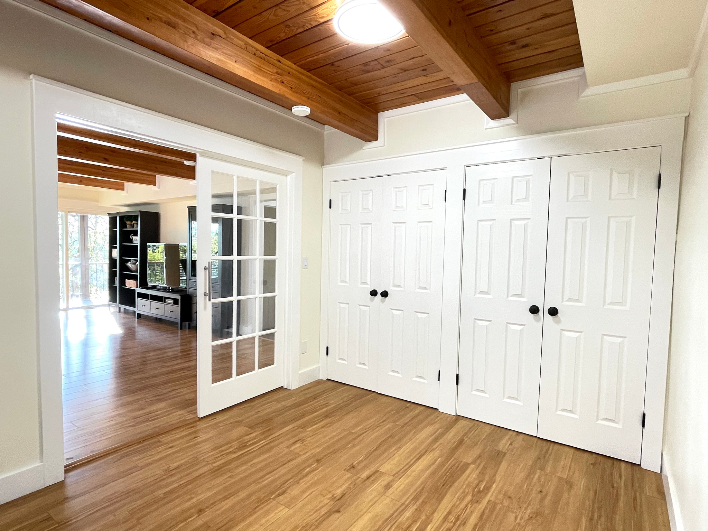
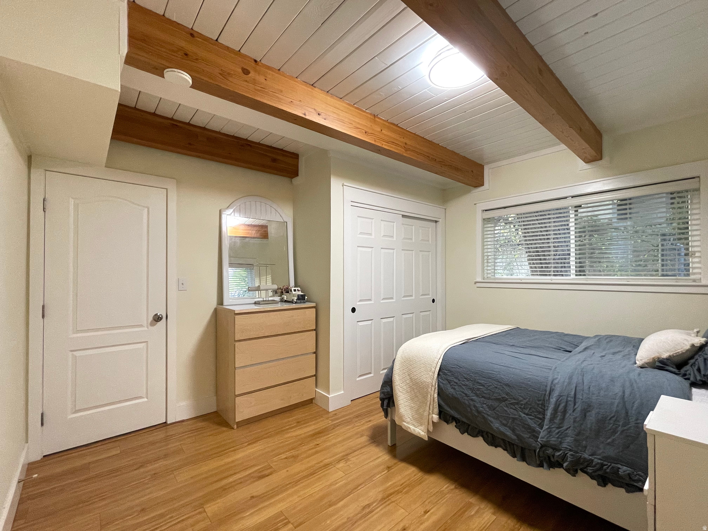
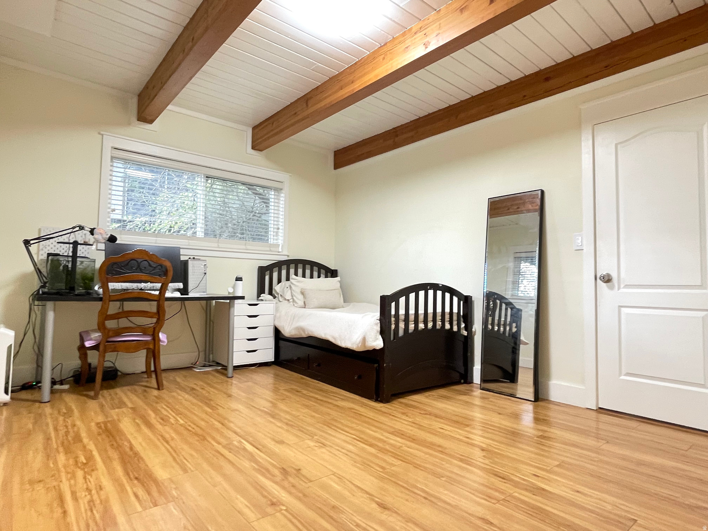
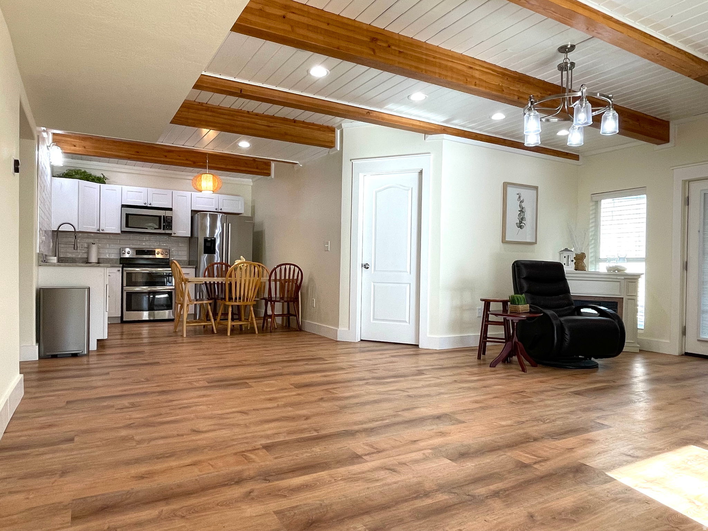
    Walk-In Closet(s), In-Law Floorplan, Master Downstairs

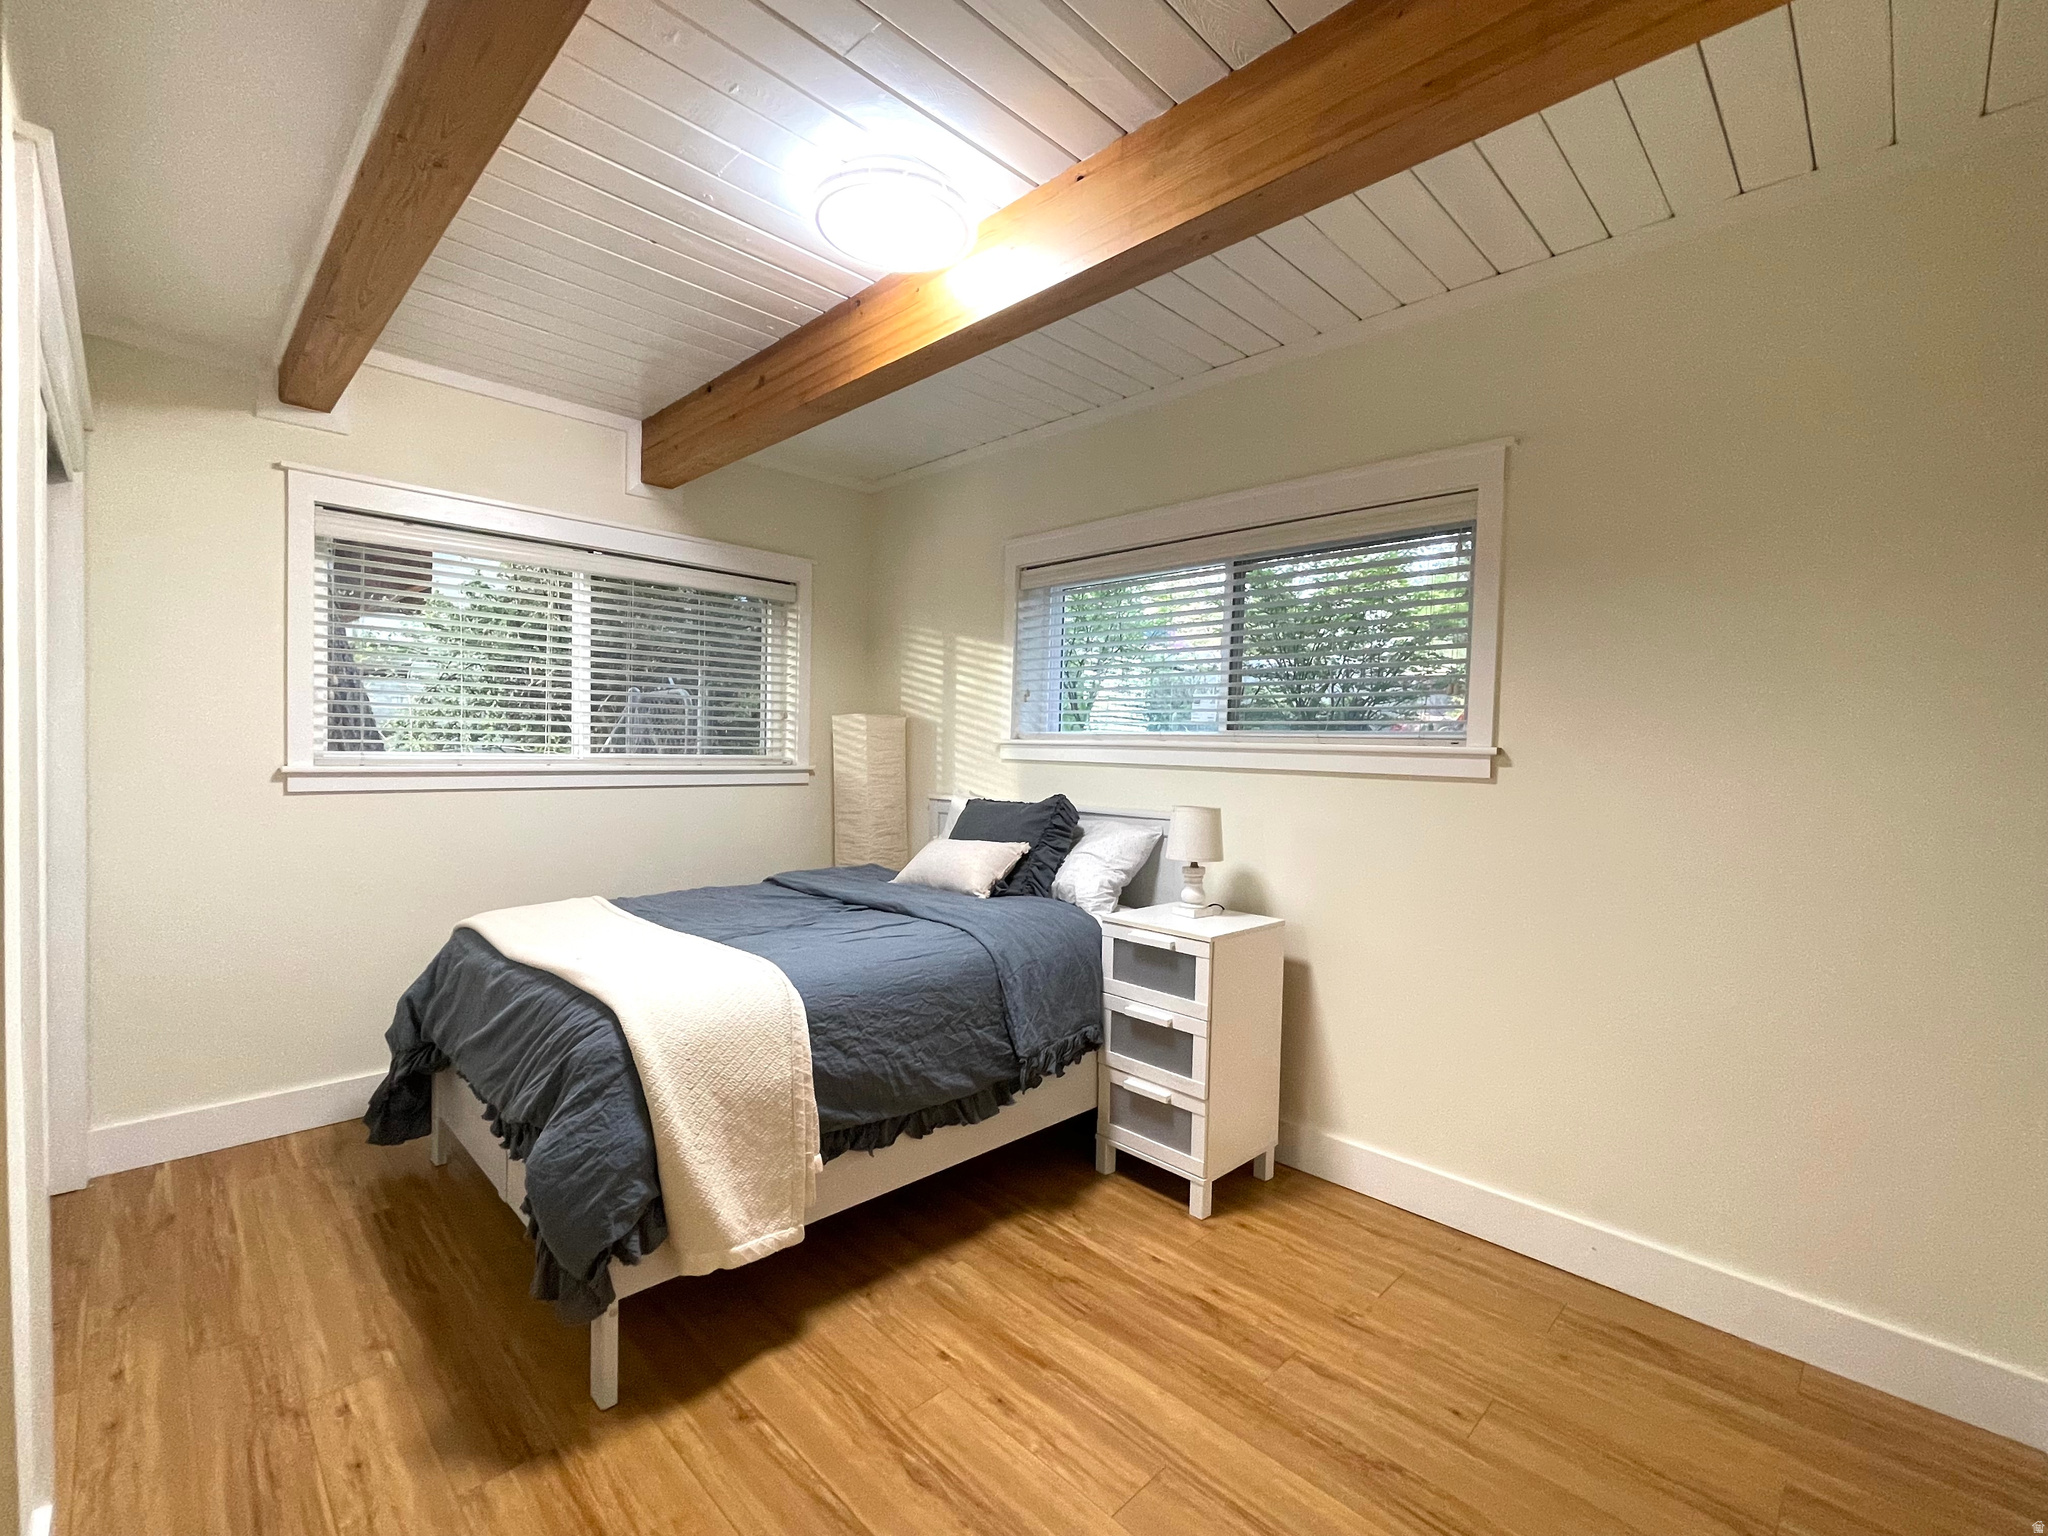
  • Total Bedrooms

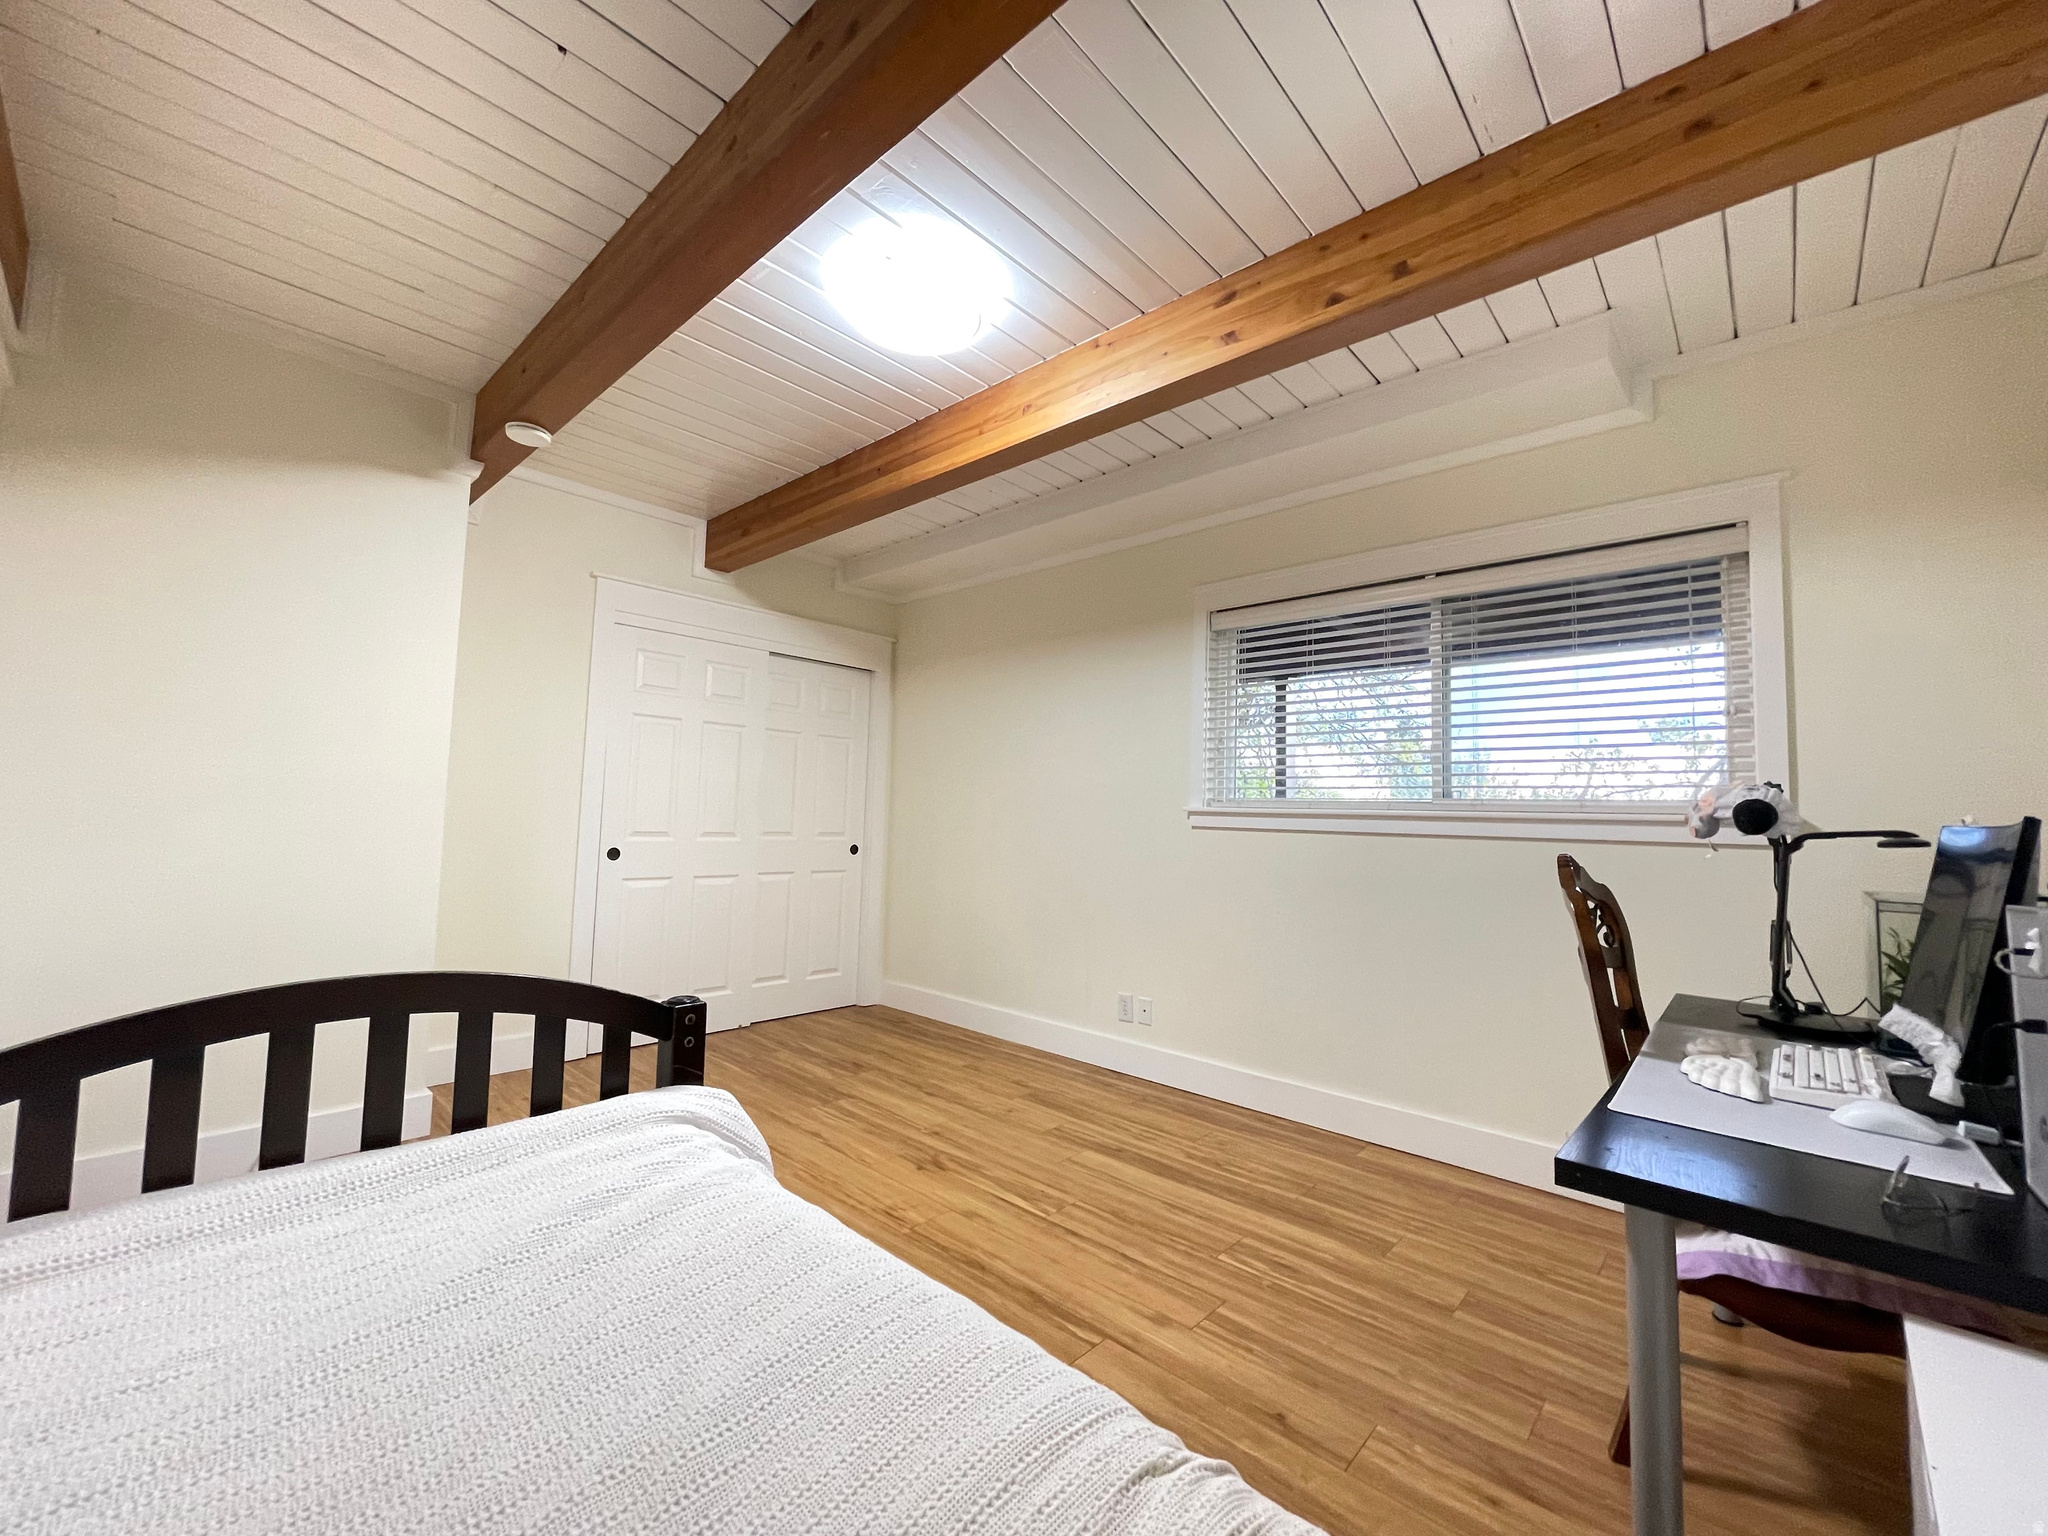
    7

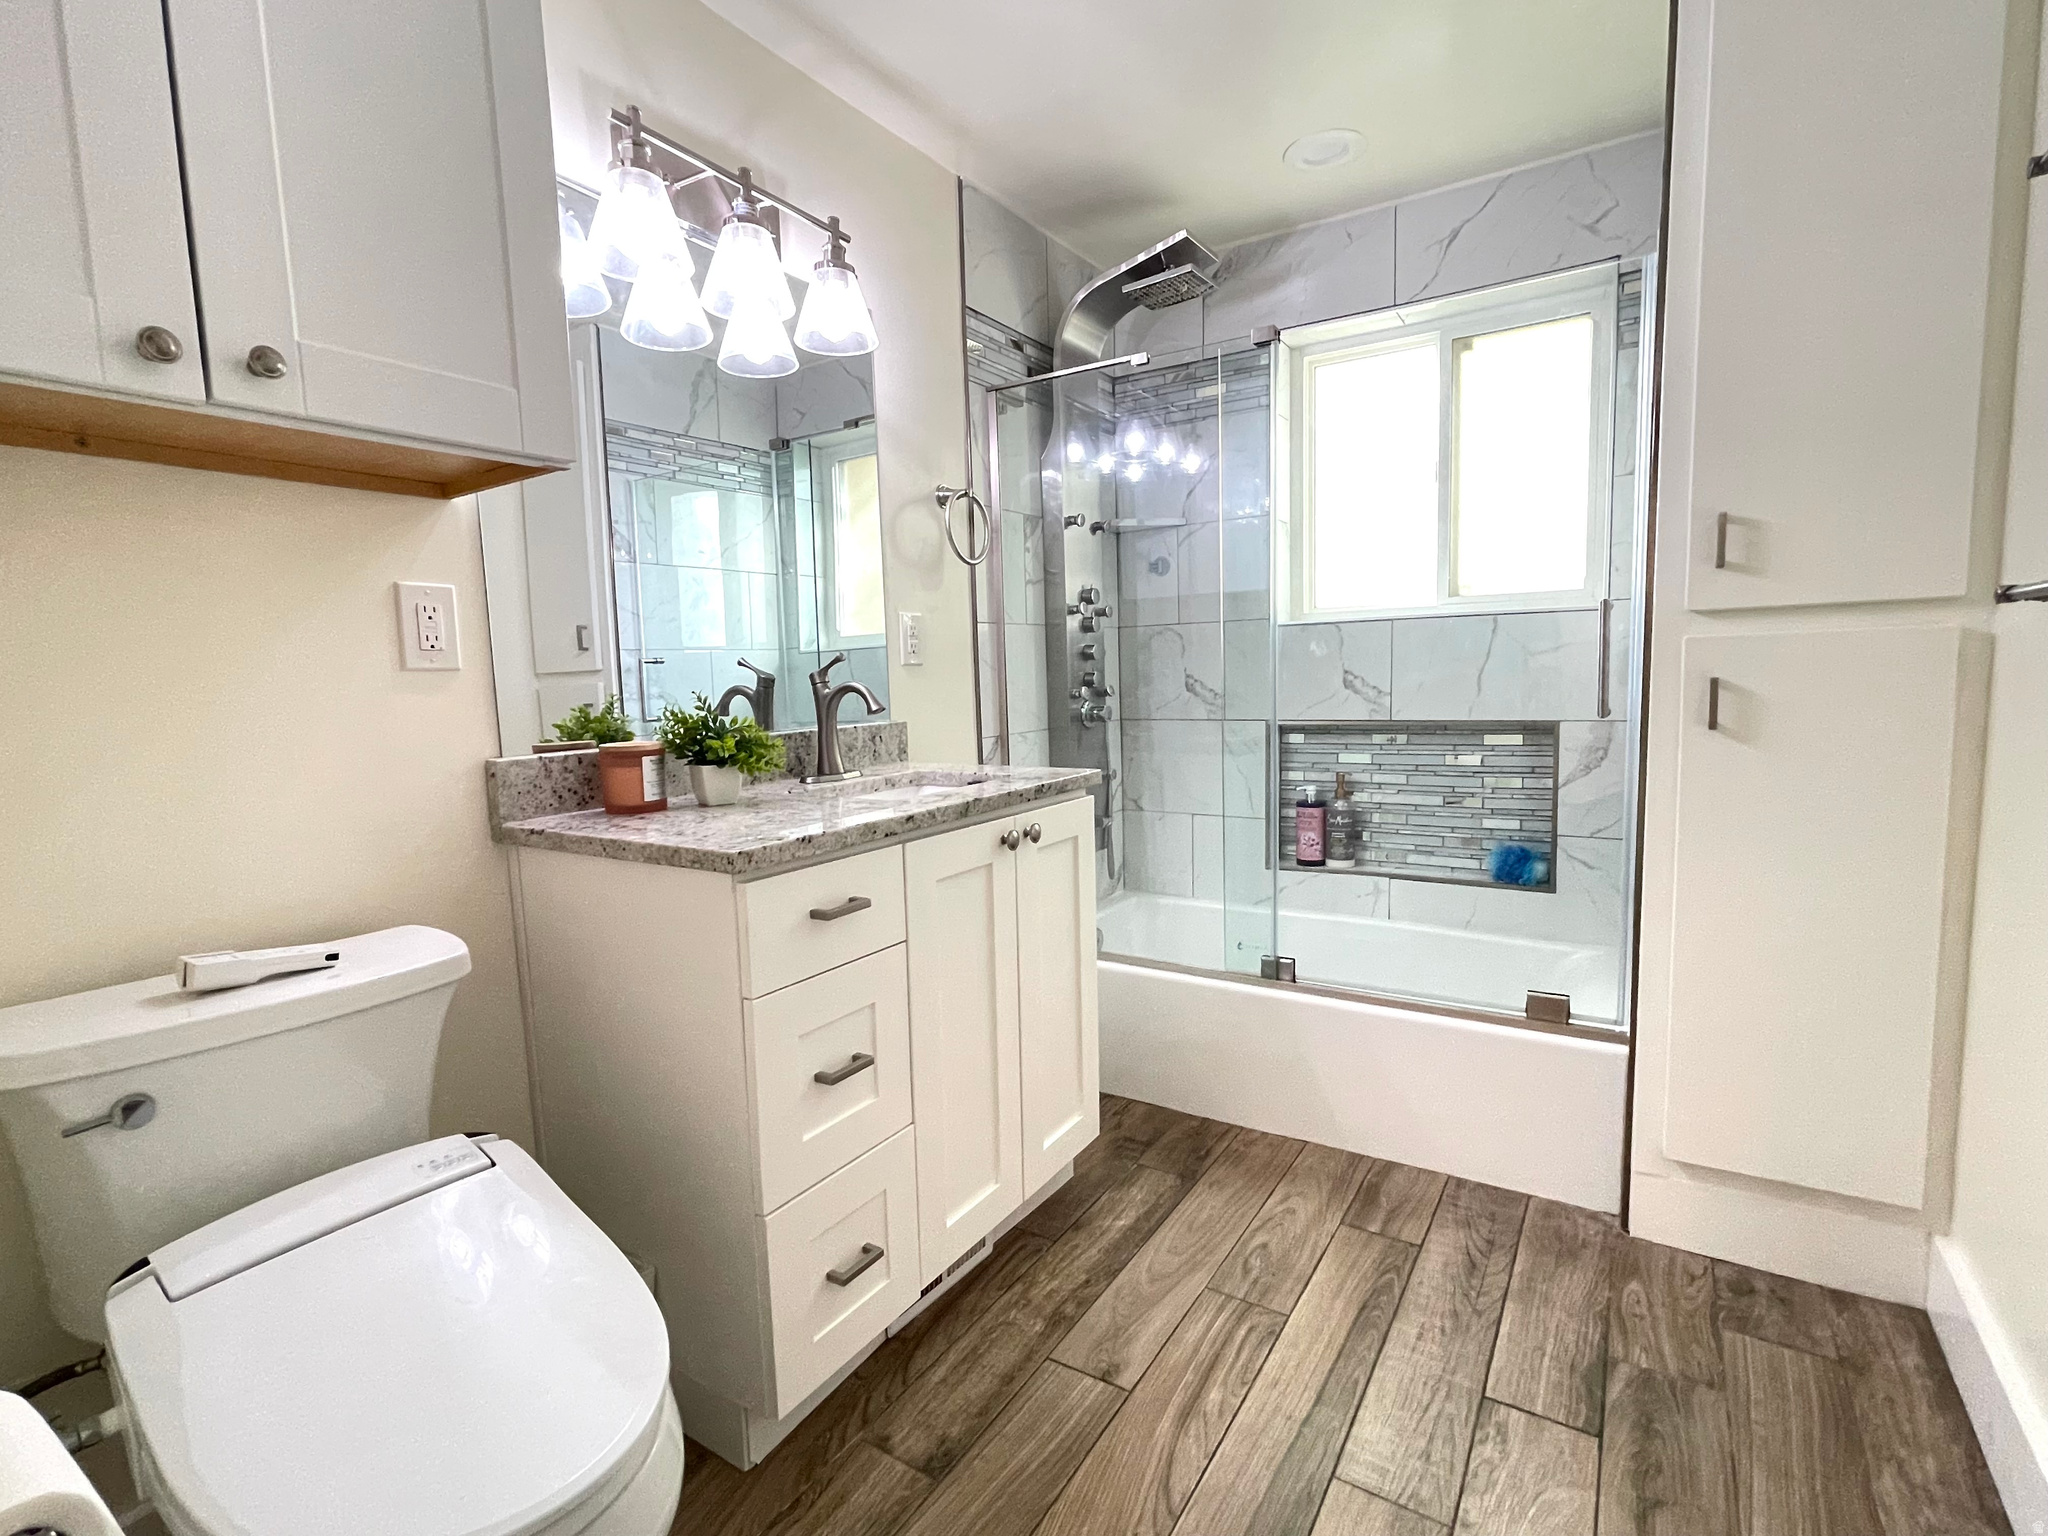
  • Bathrooms

    3

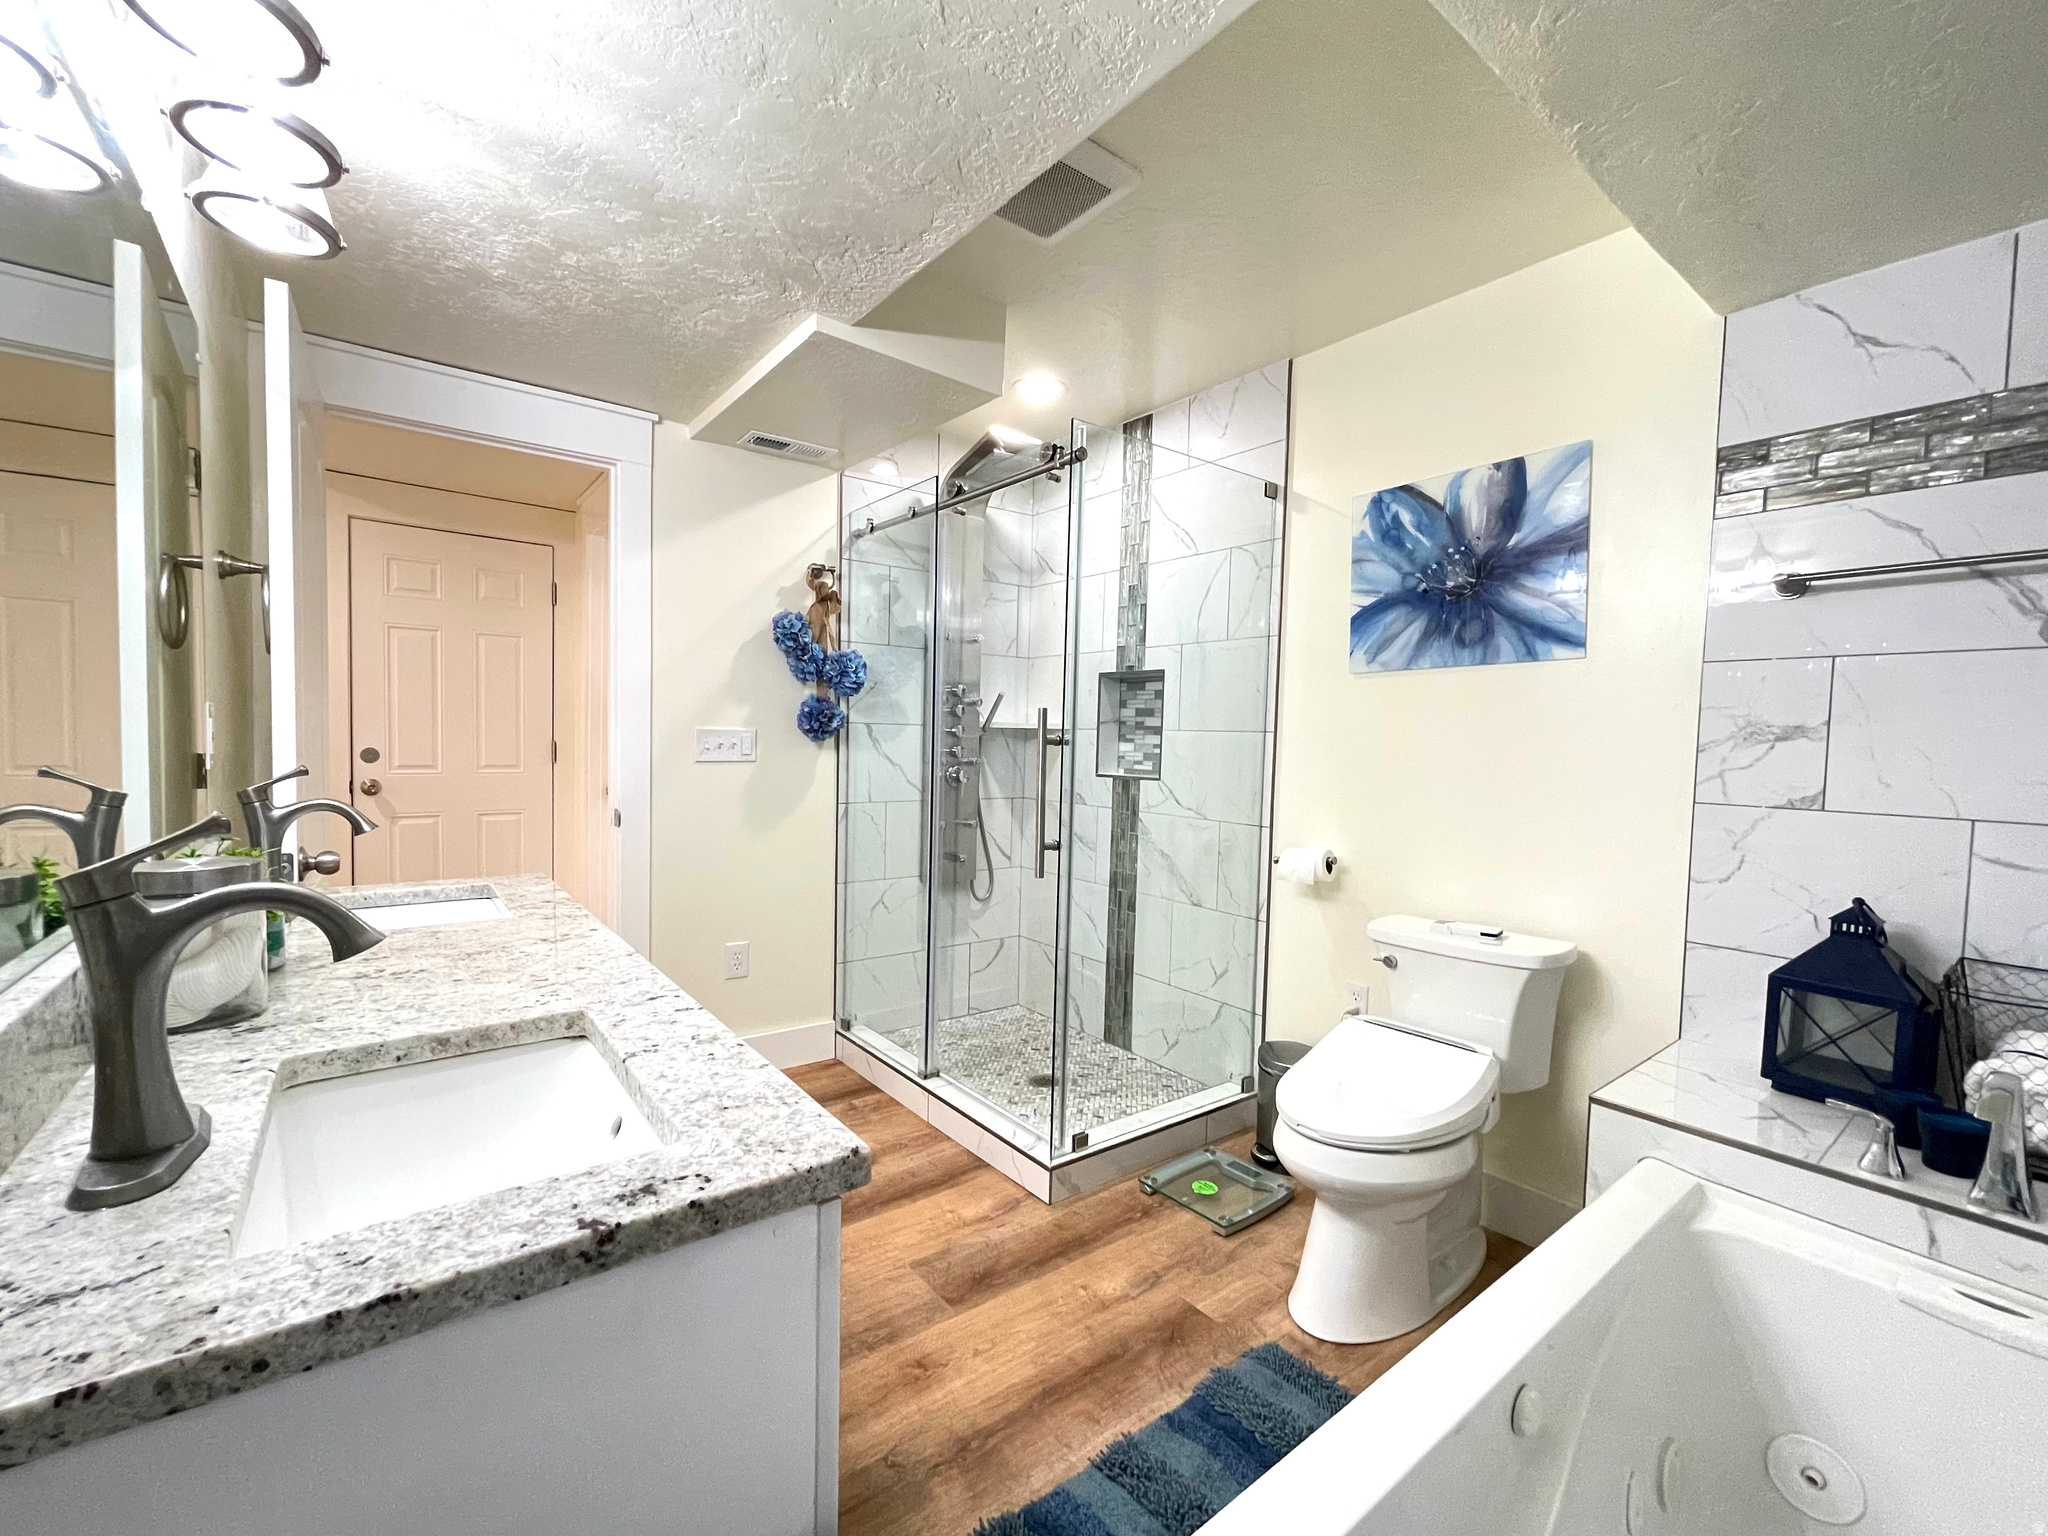
  • 3/4 Bathrooms

    1

  • Basement YN

    YES

  • Cooling YN

    YES

  • Cooling

    Ceiling Fan(s), Central Air

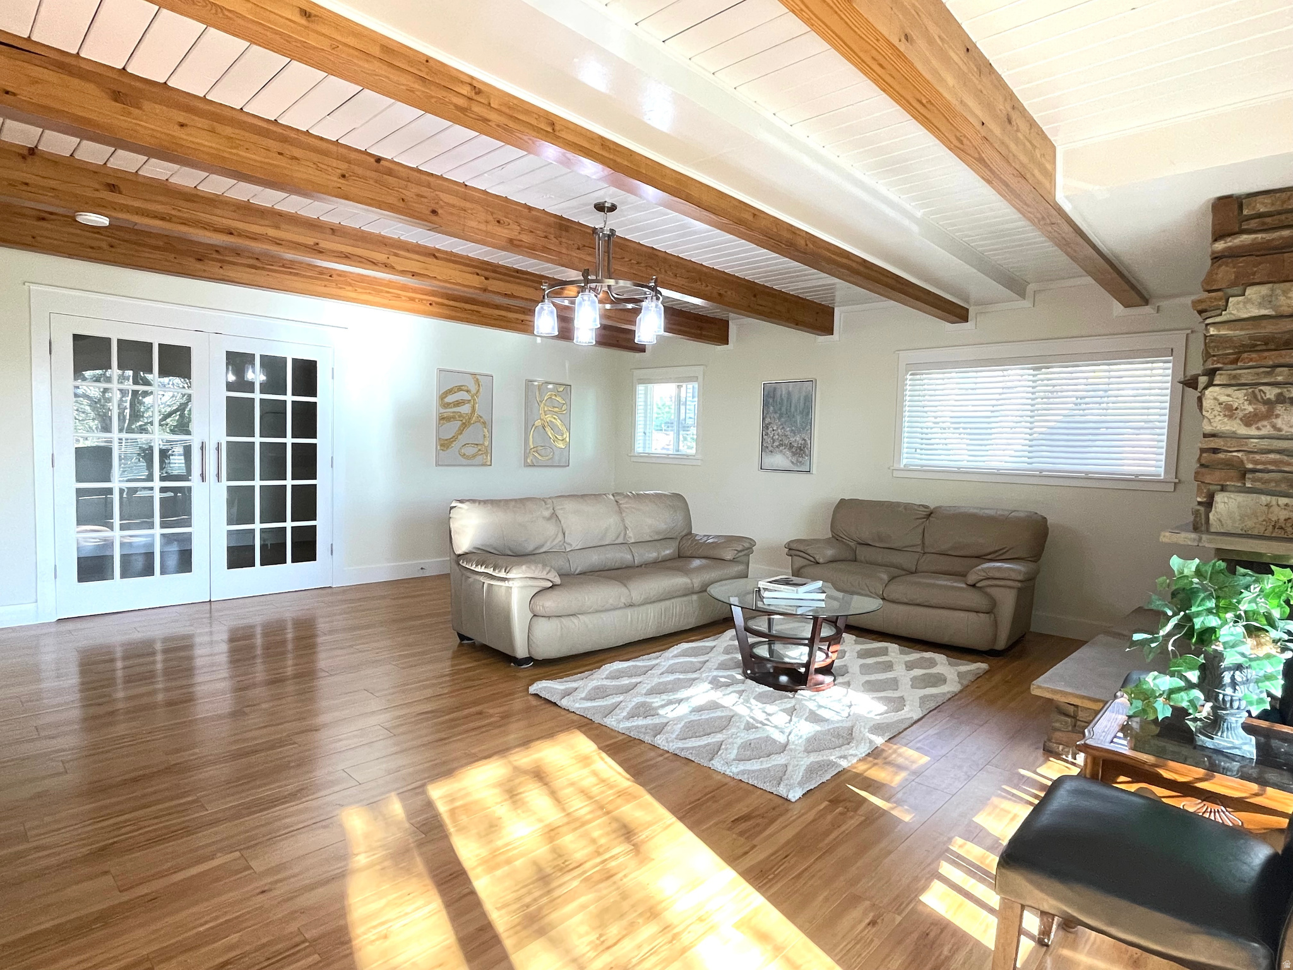
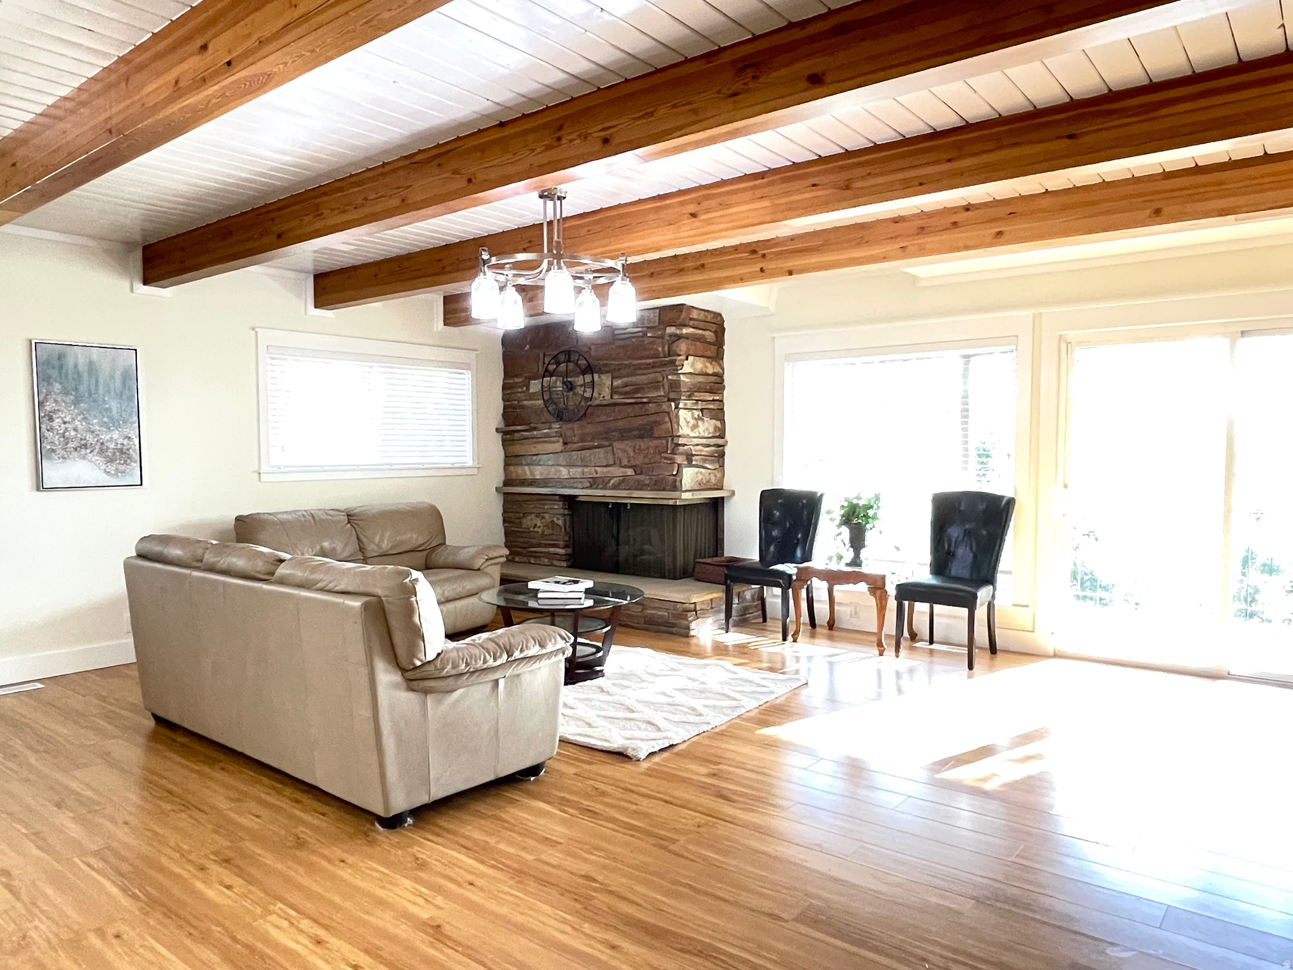
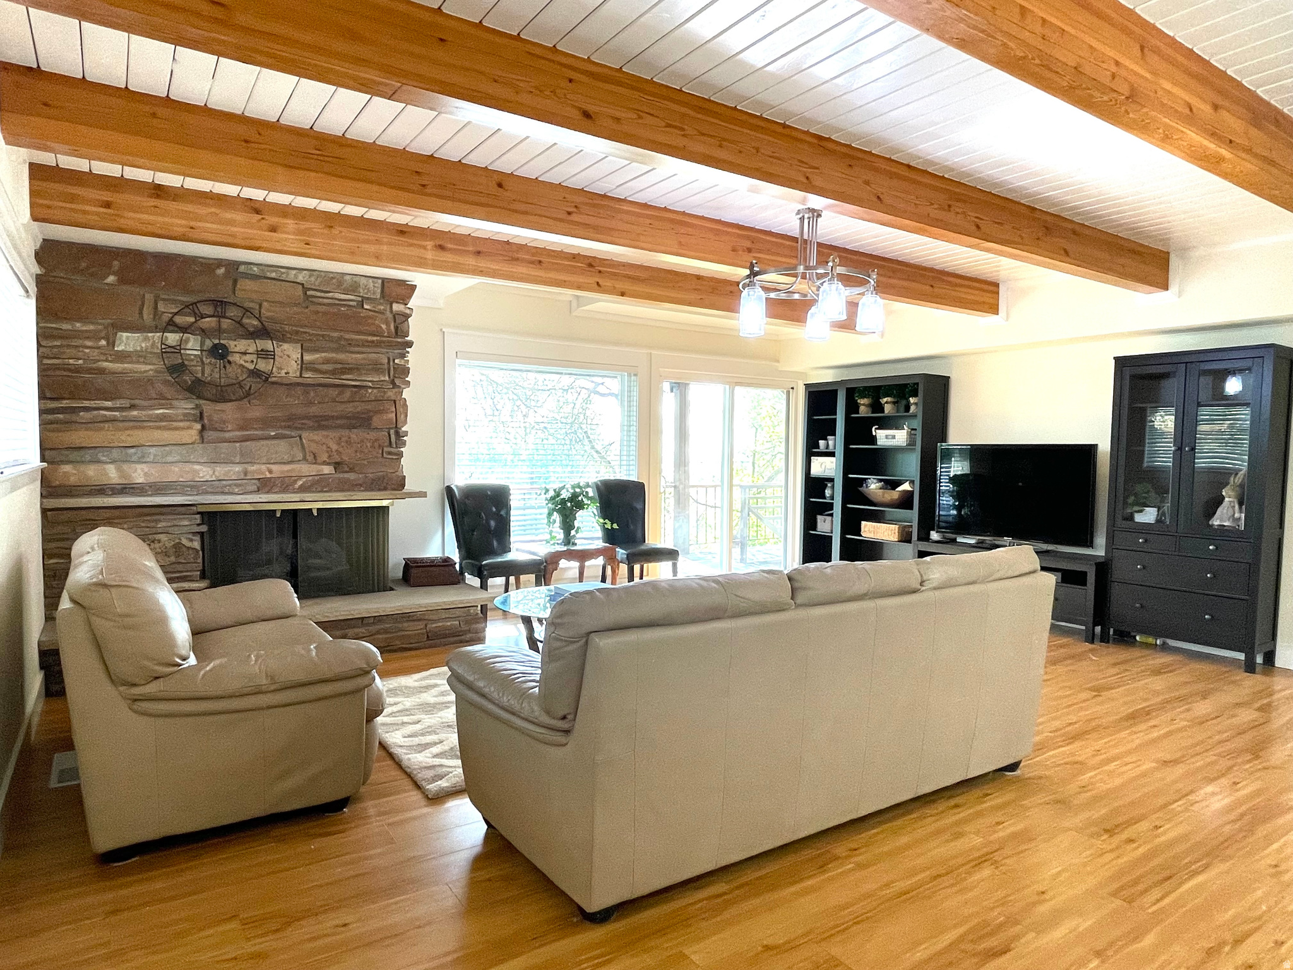
  • Fireplace YN

    YES

  • Heating YN

    YES

  • Heating

    Central, Natural Gas

  • Main Level Bedrooms

    3

  • Pet friendly

    N/A

Exterior

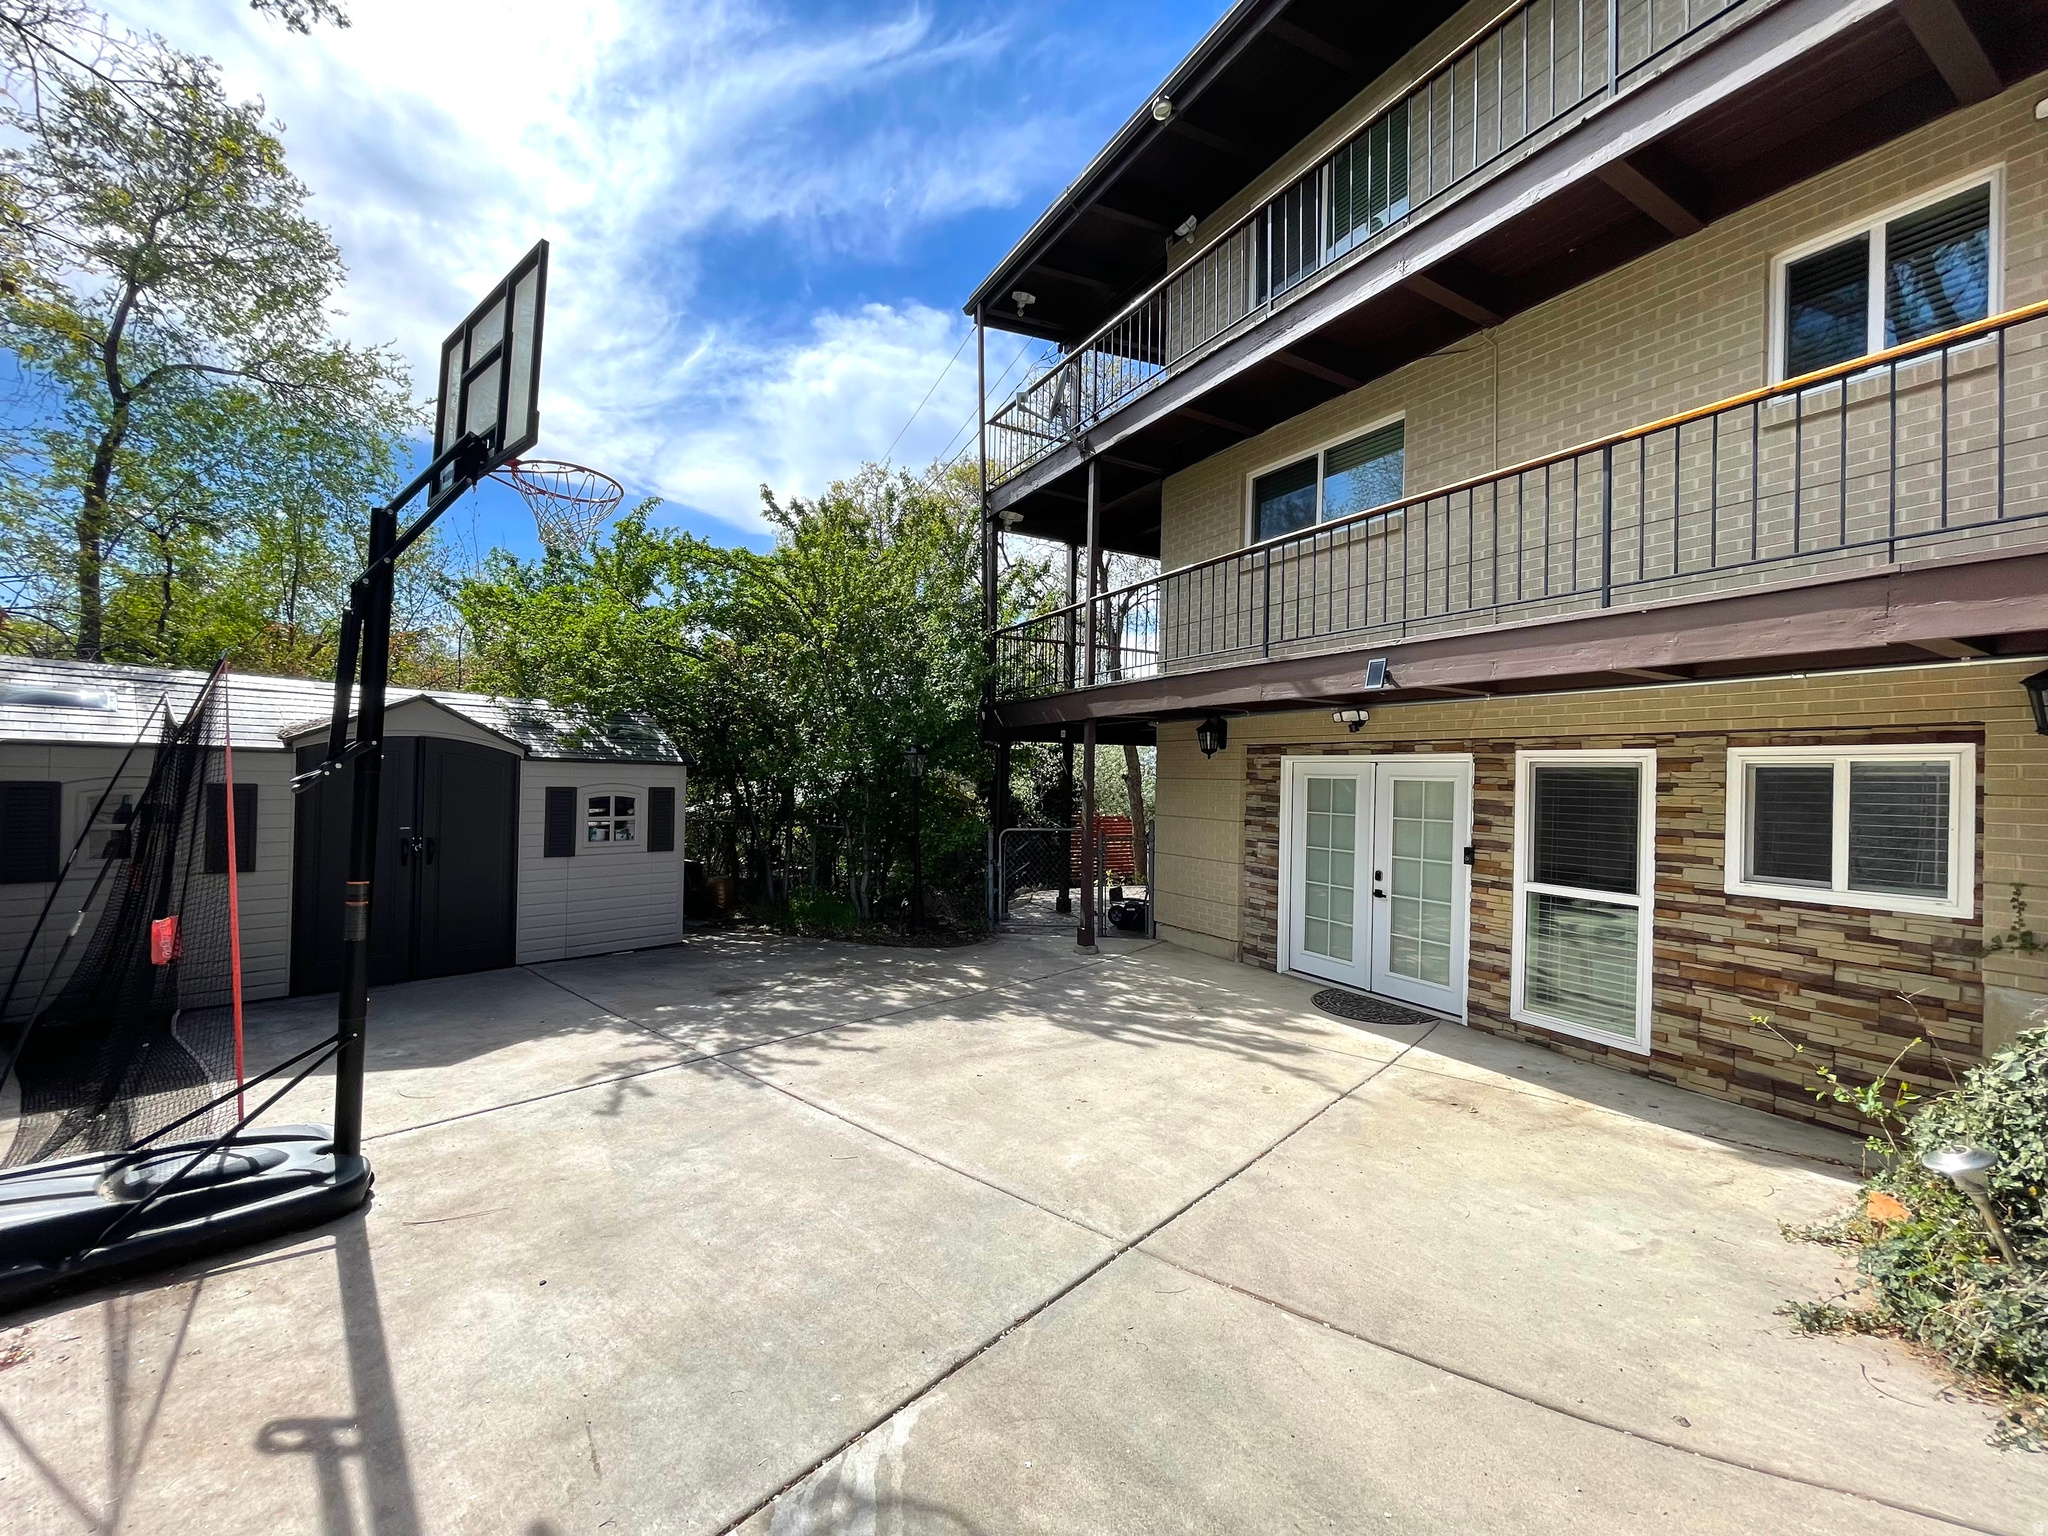
  • Garage

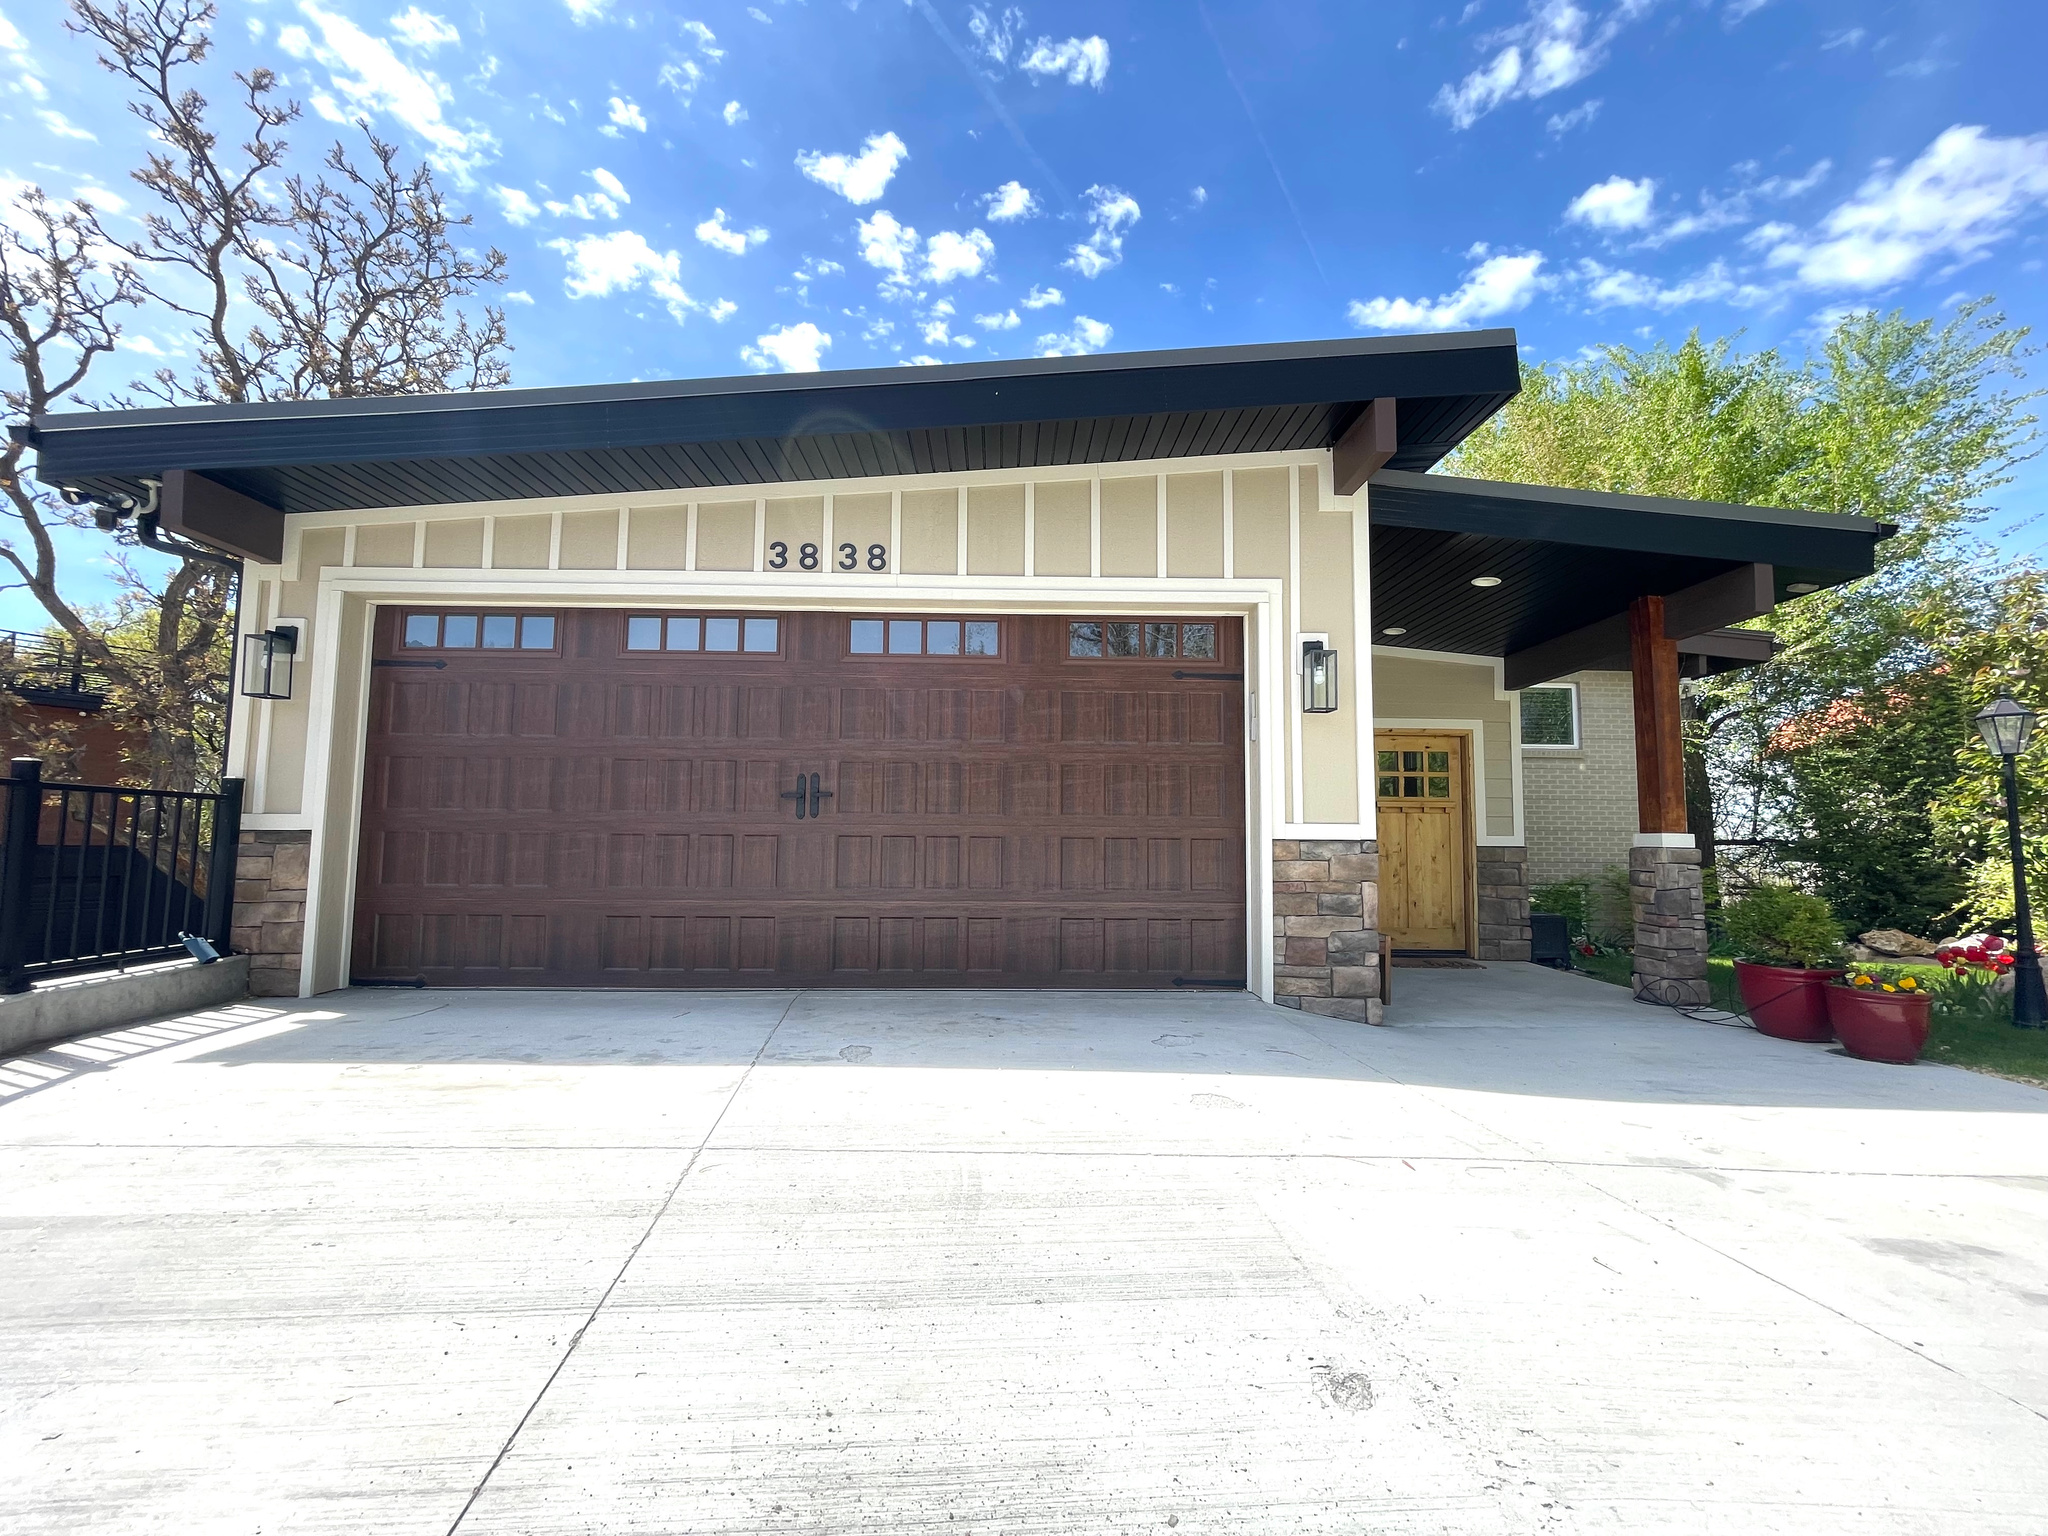
    Yes

  • Garage spaces

    2

  • Construction Materials

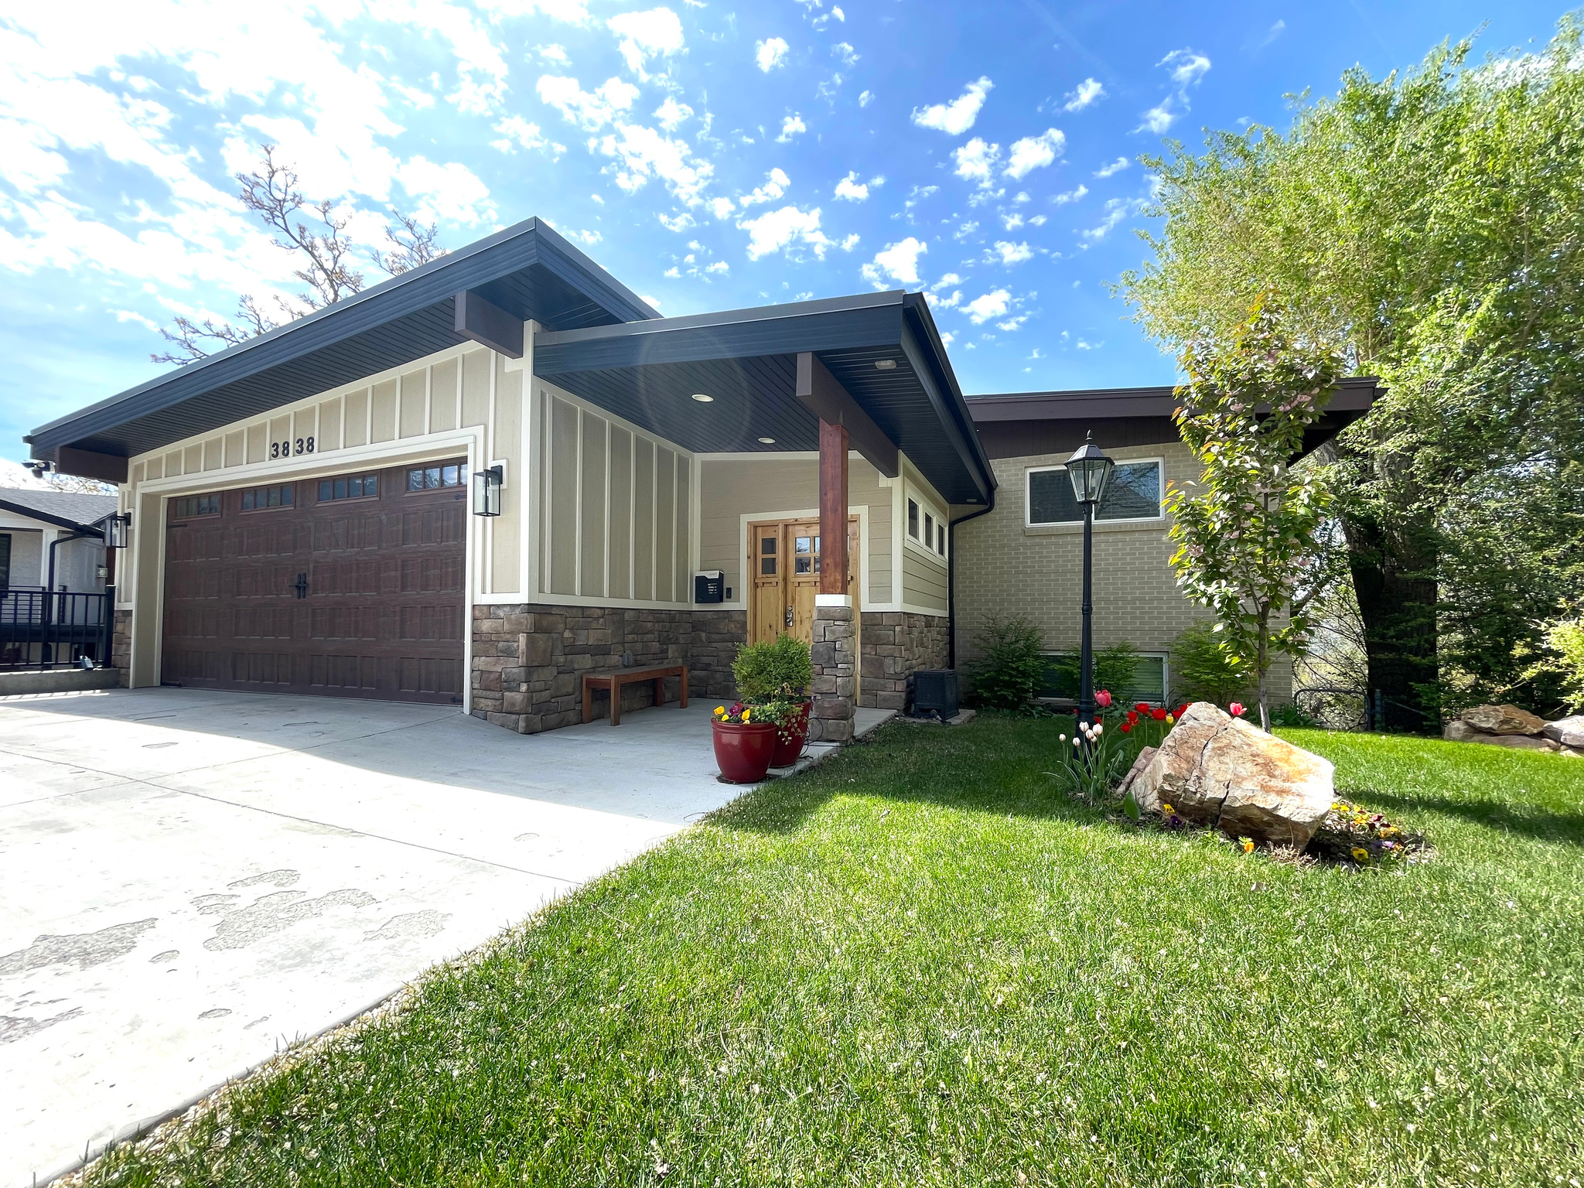
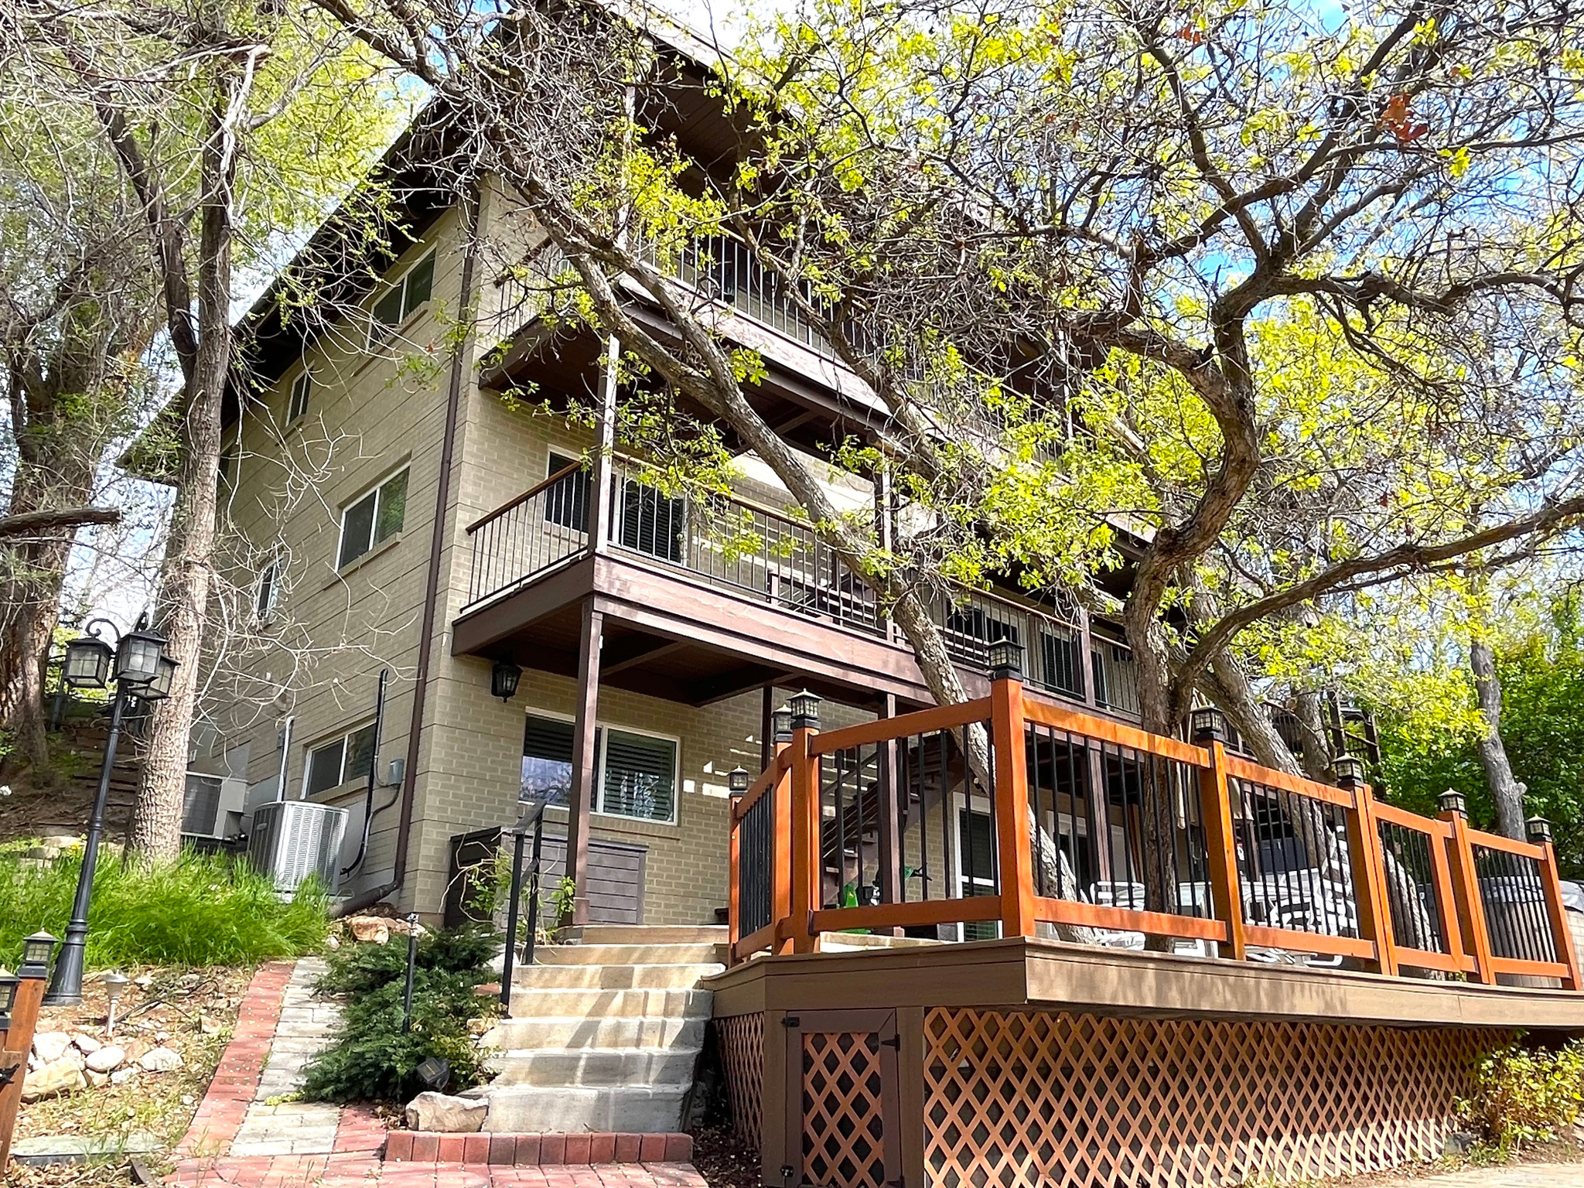
    Brick

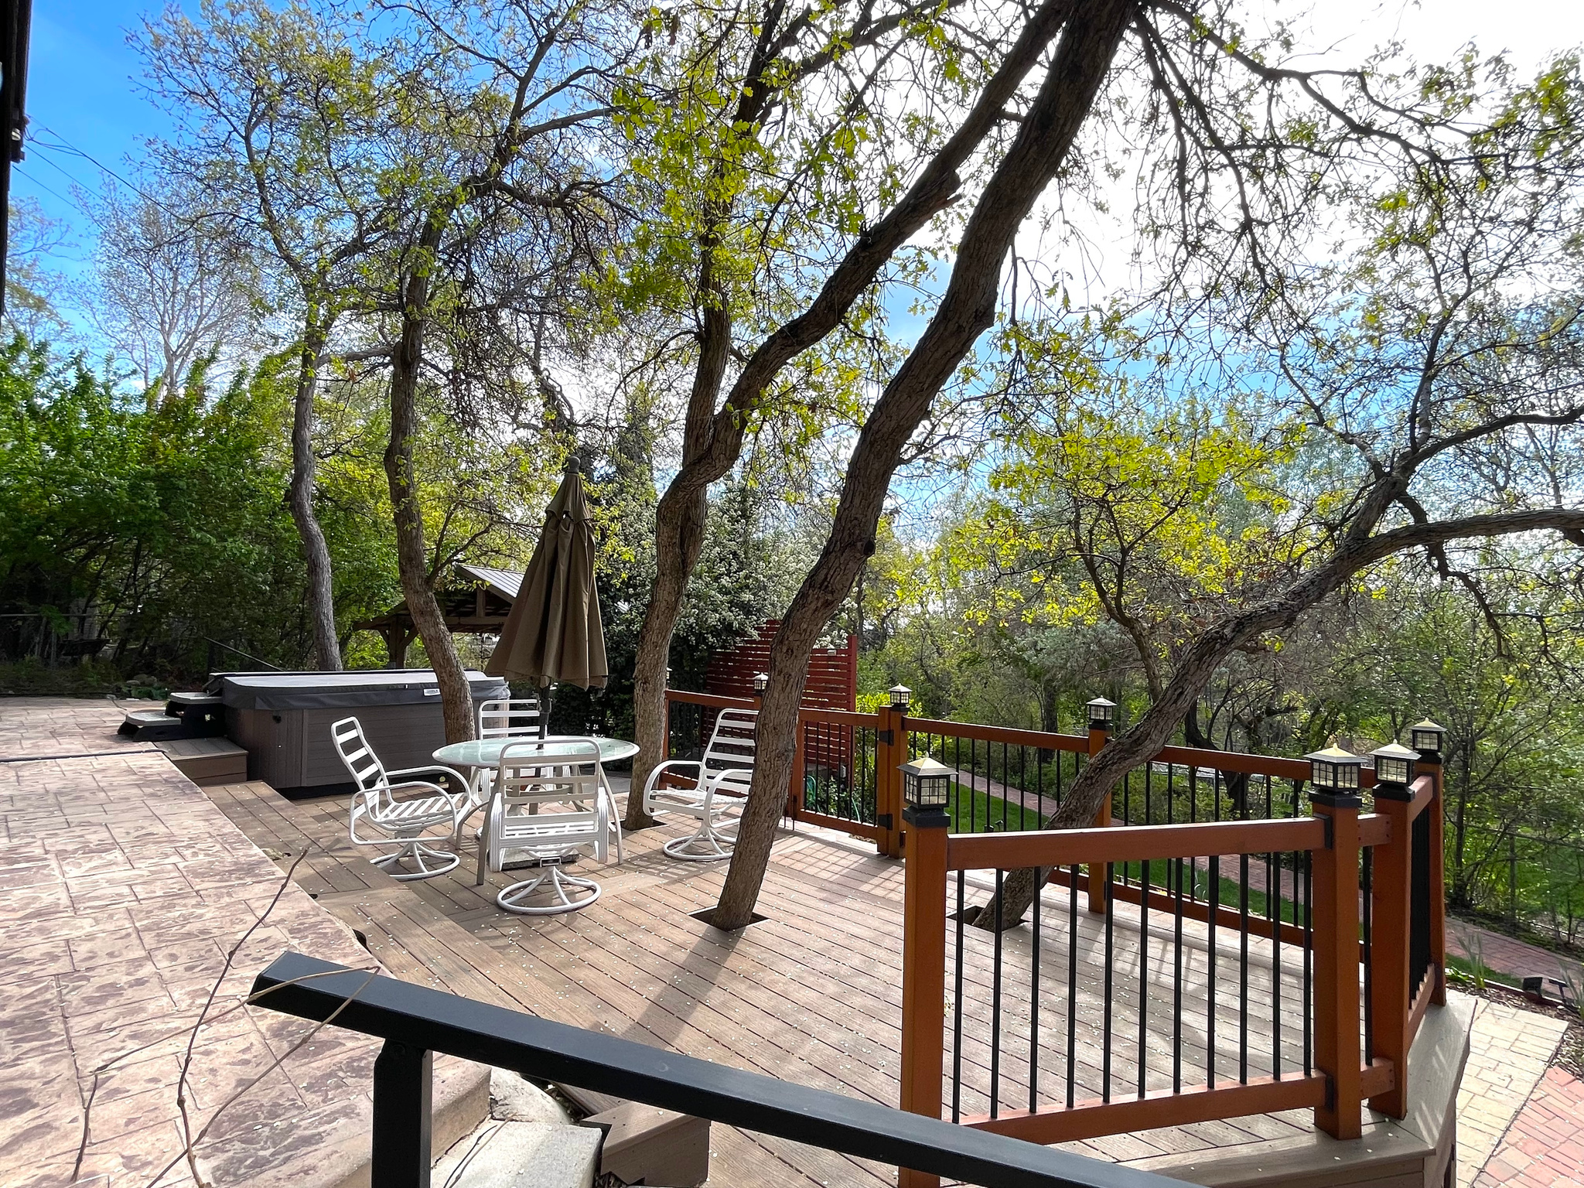
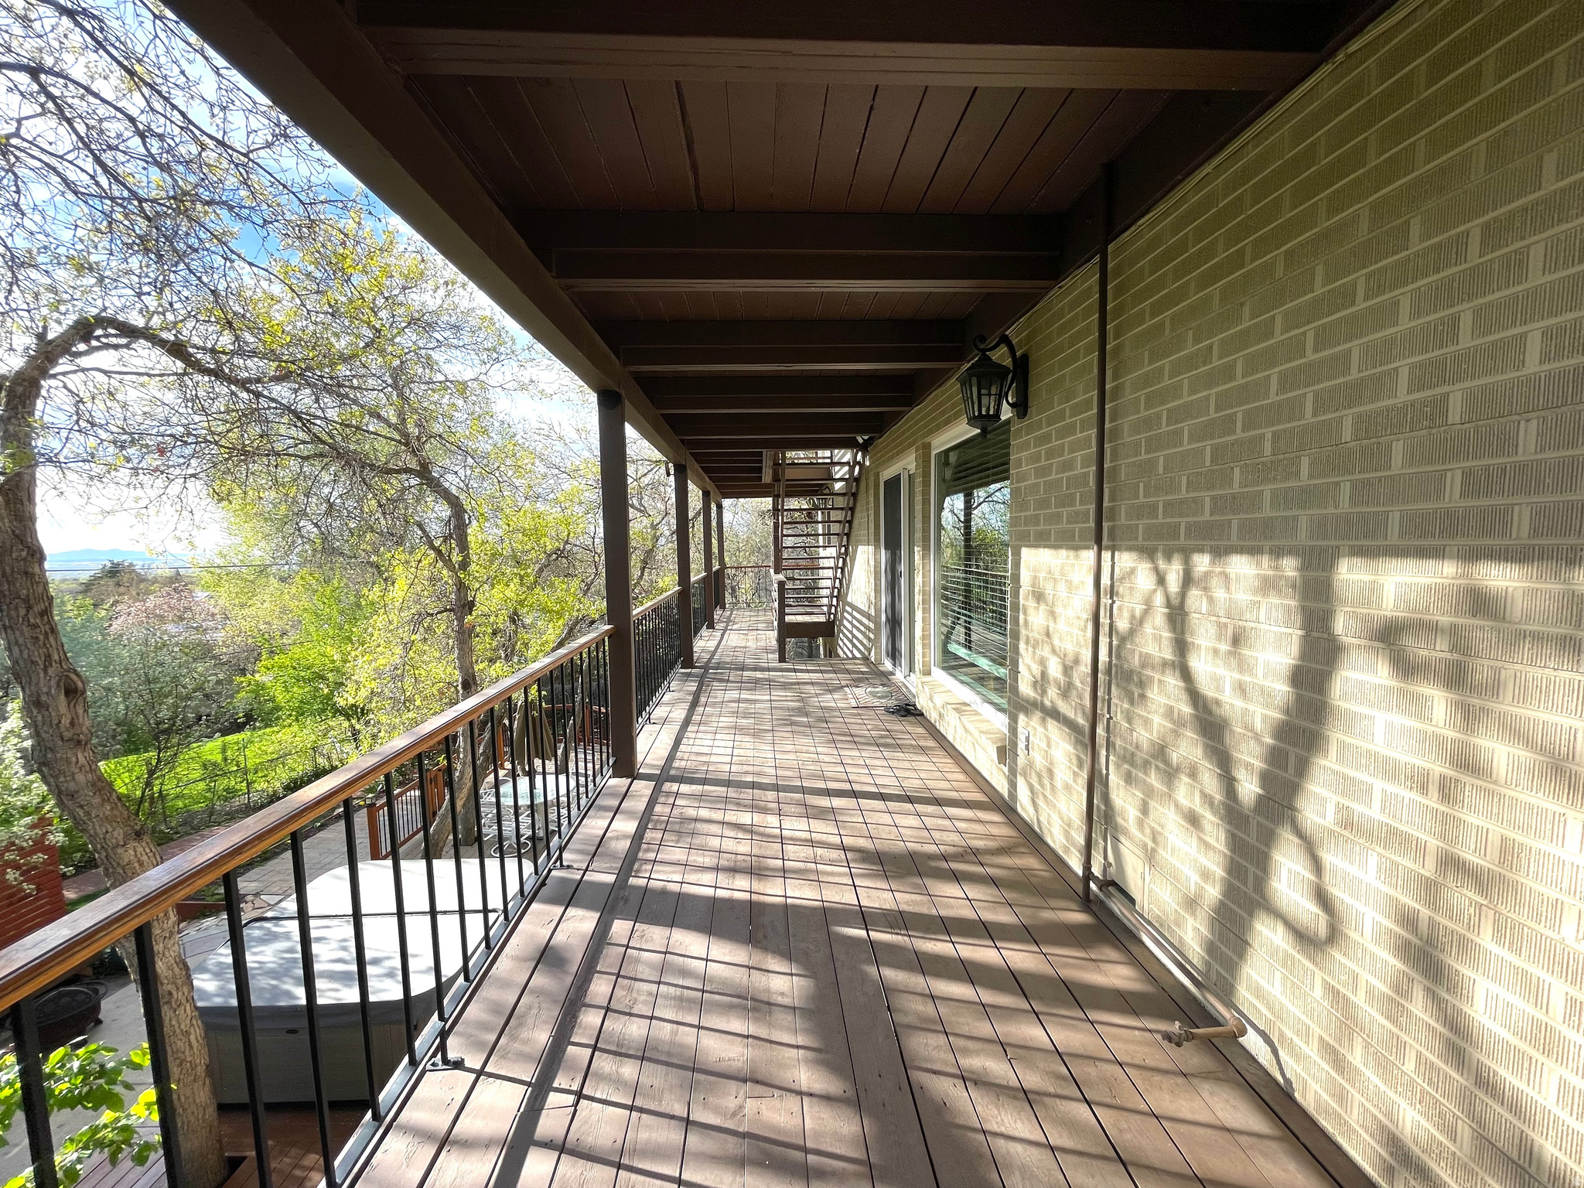
  • Other Exterior Features

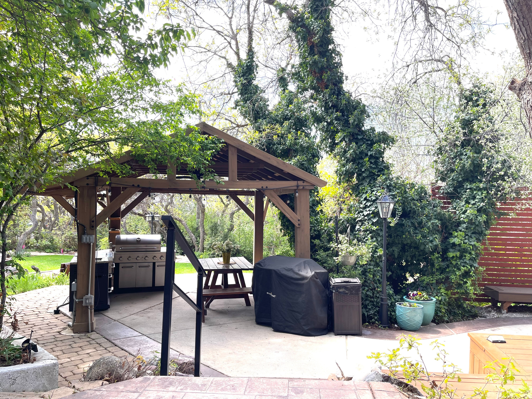
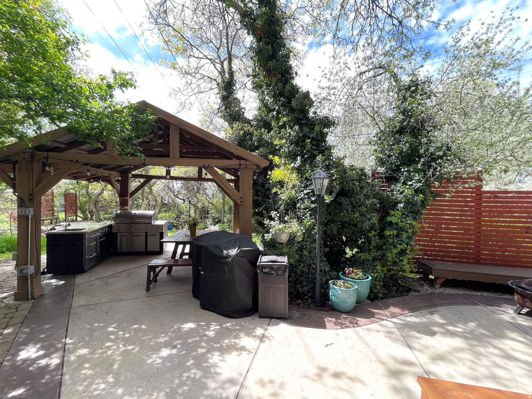
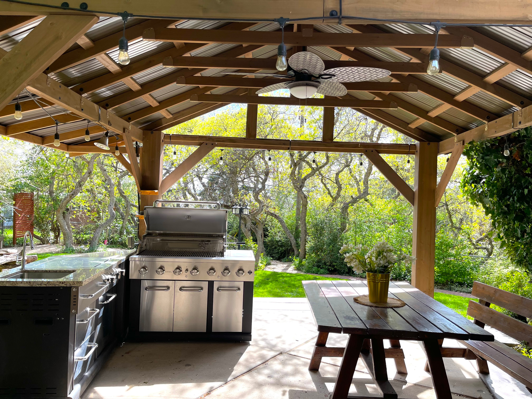
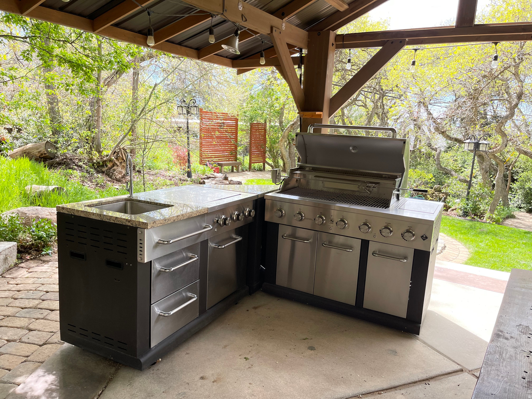
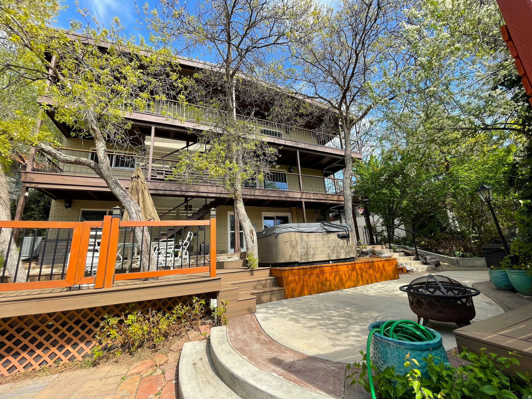
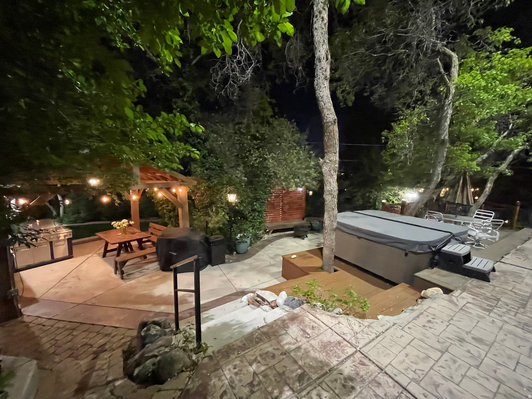
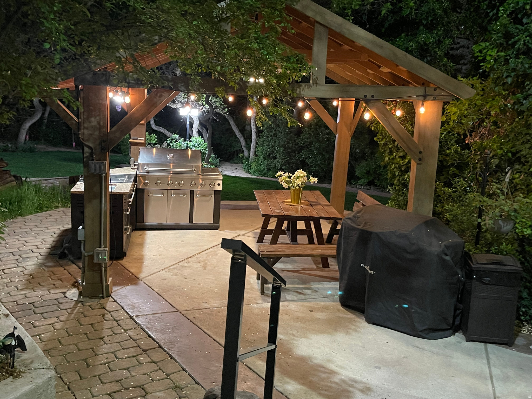
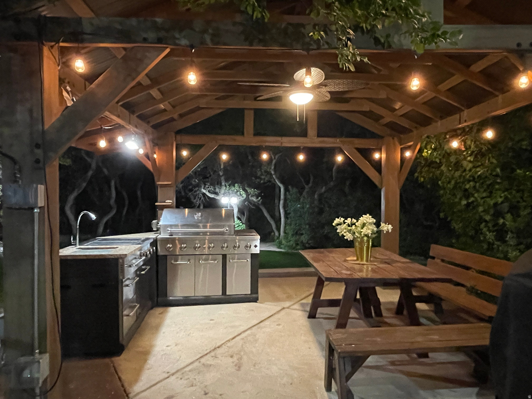
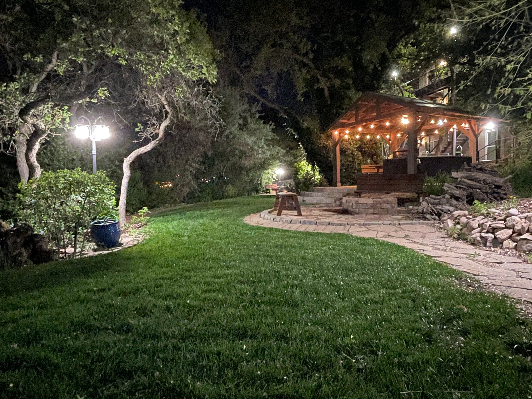
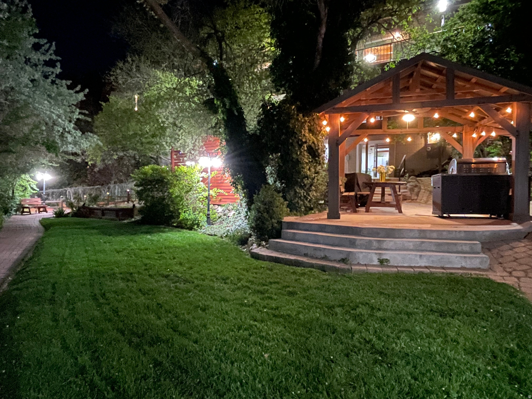
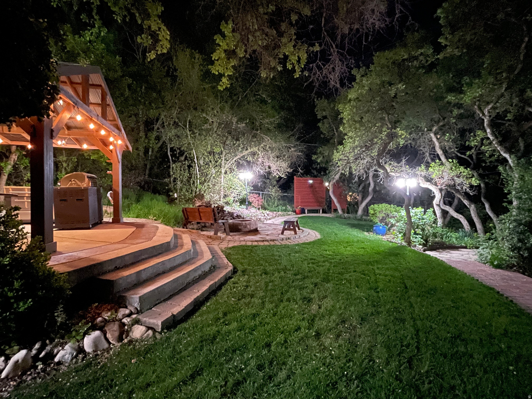
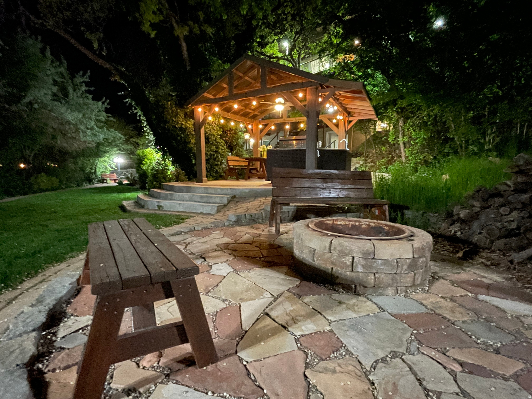
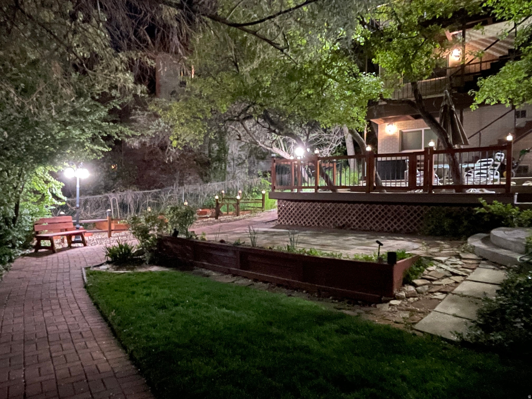
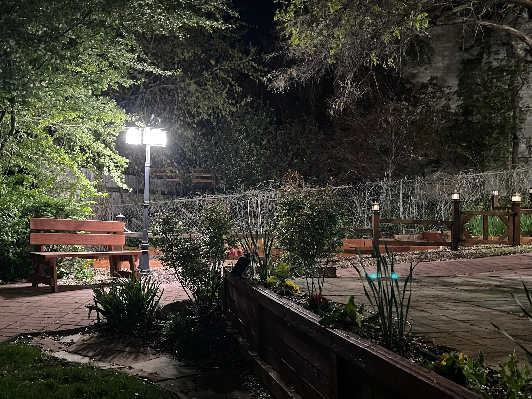
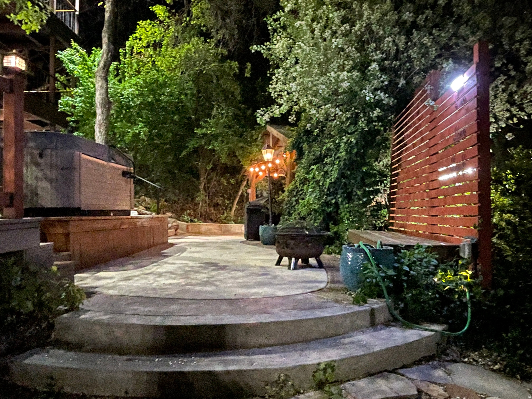
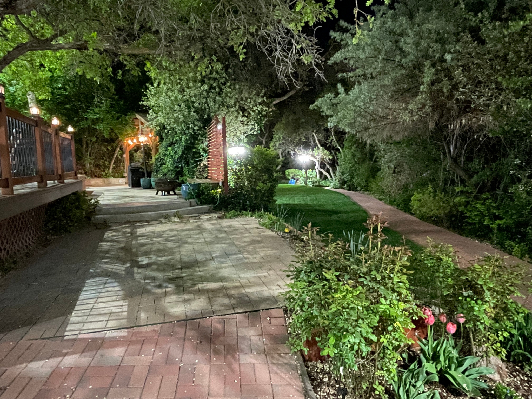
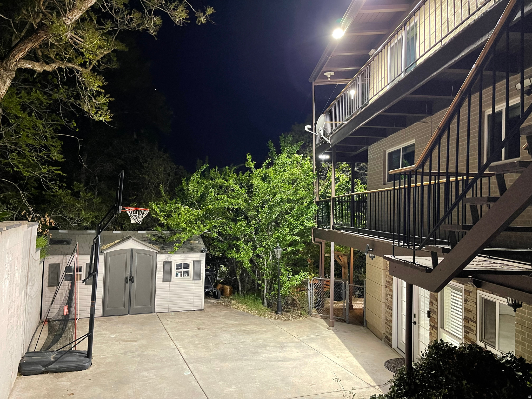
    Balcony, Lighting

  • Parking

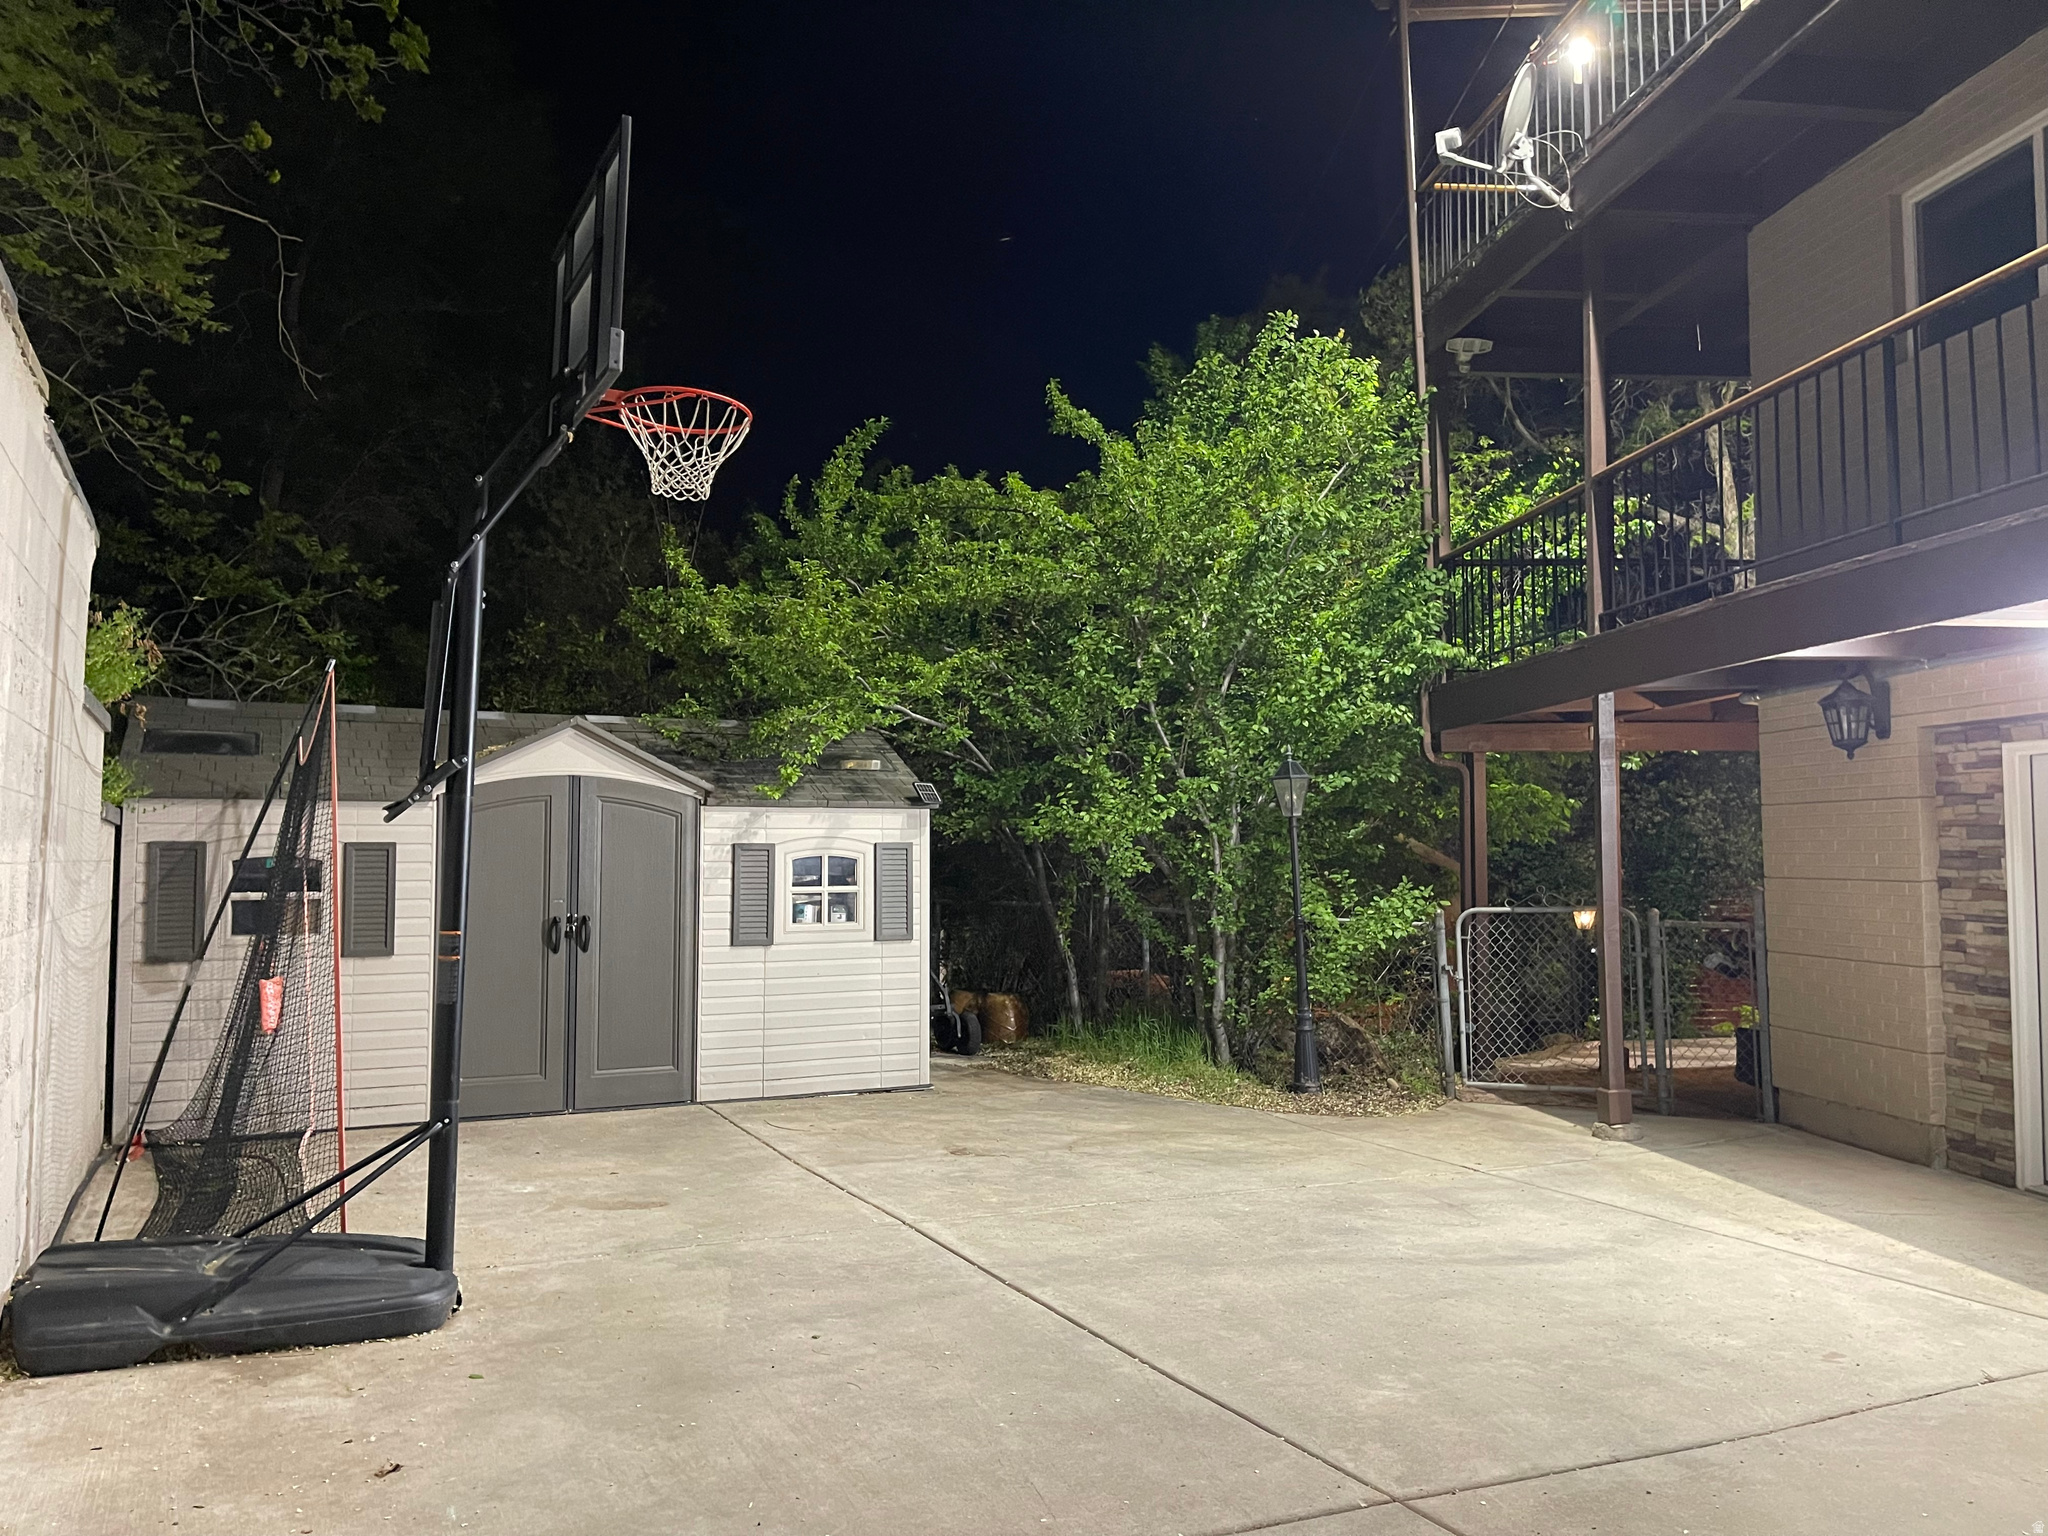
    Covered, Attached, Garage

  • Patio and Porch Features

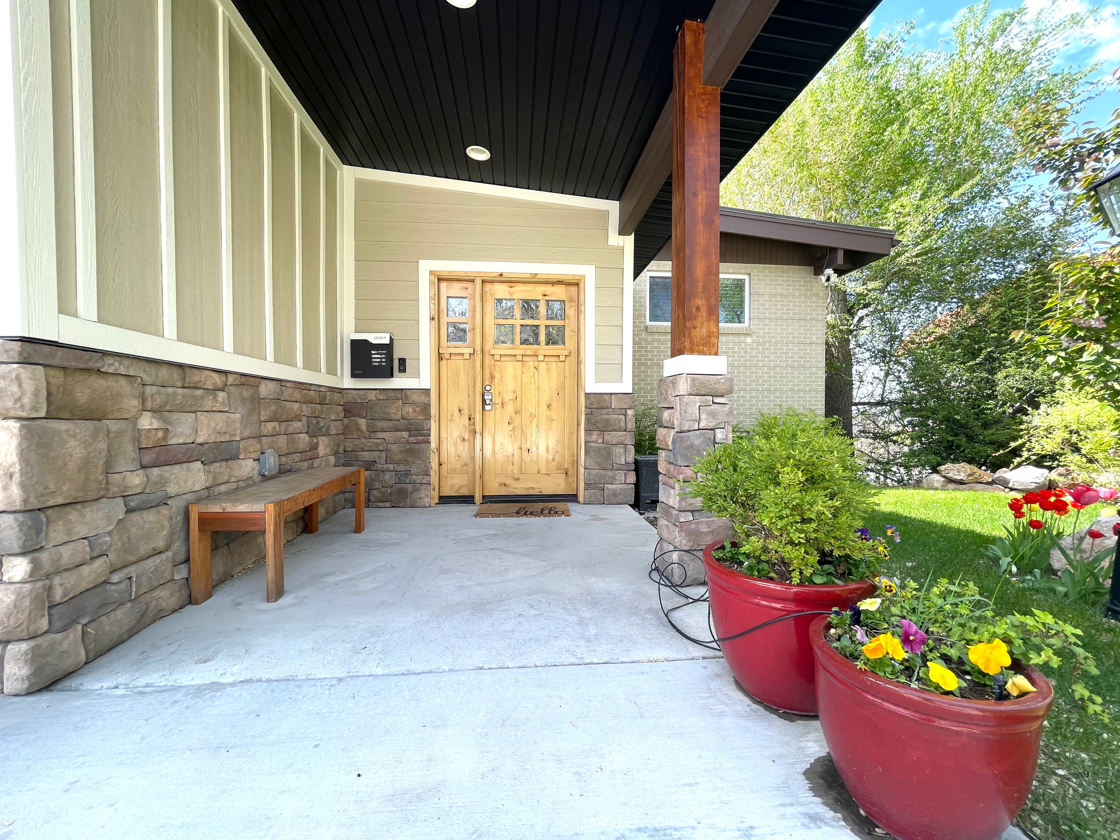
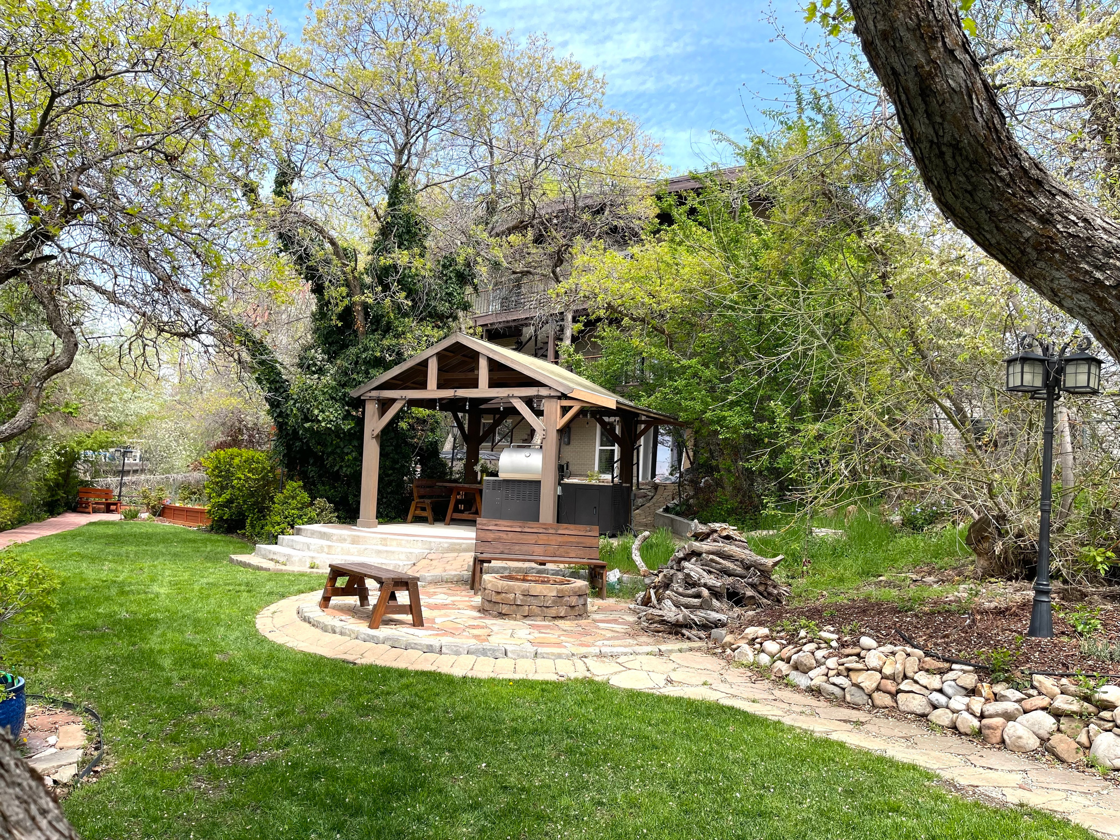
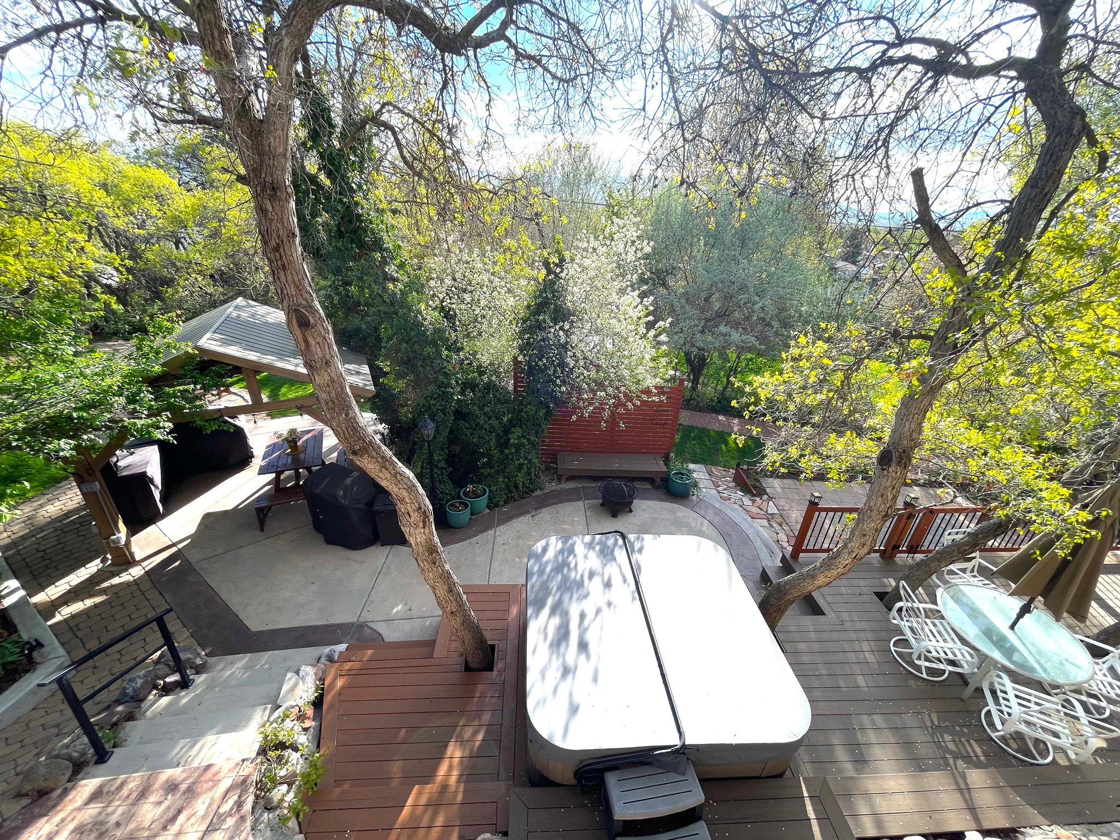
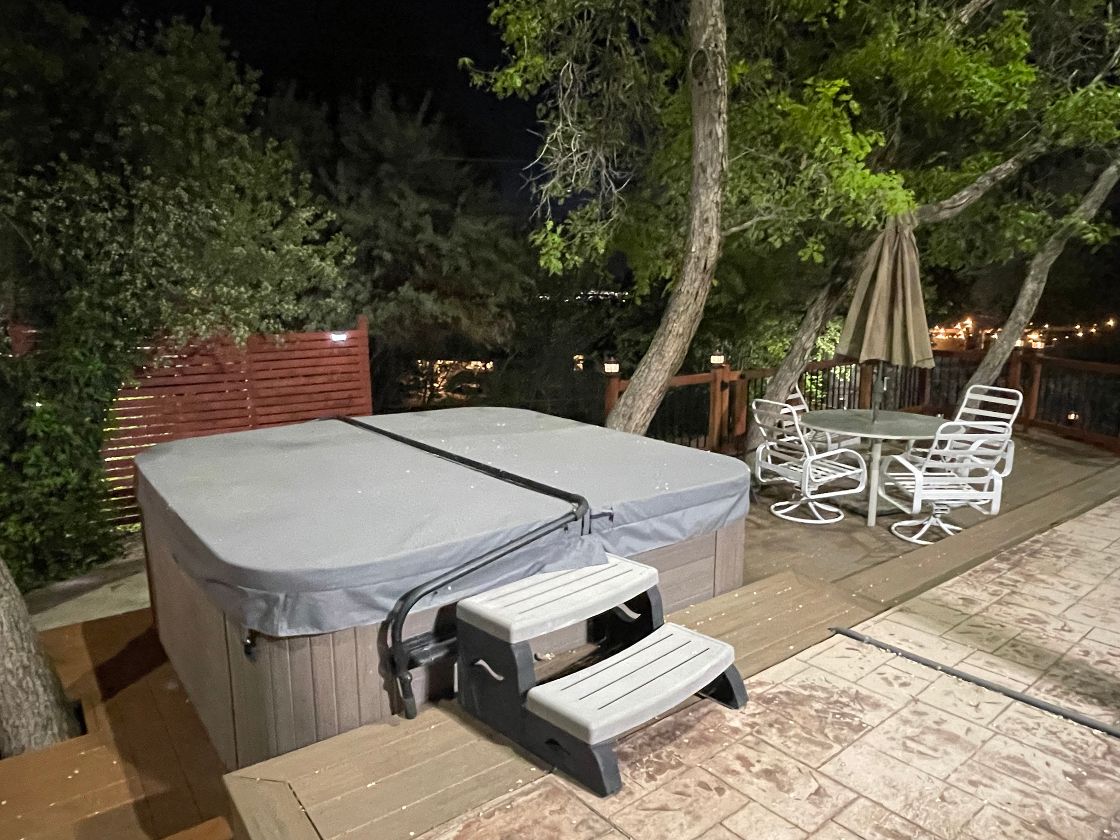
    Deck, Patio, Porch

  • Pool

    No

  • Waterfront YN

    NO

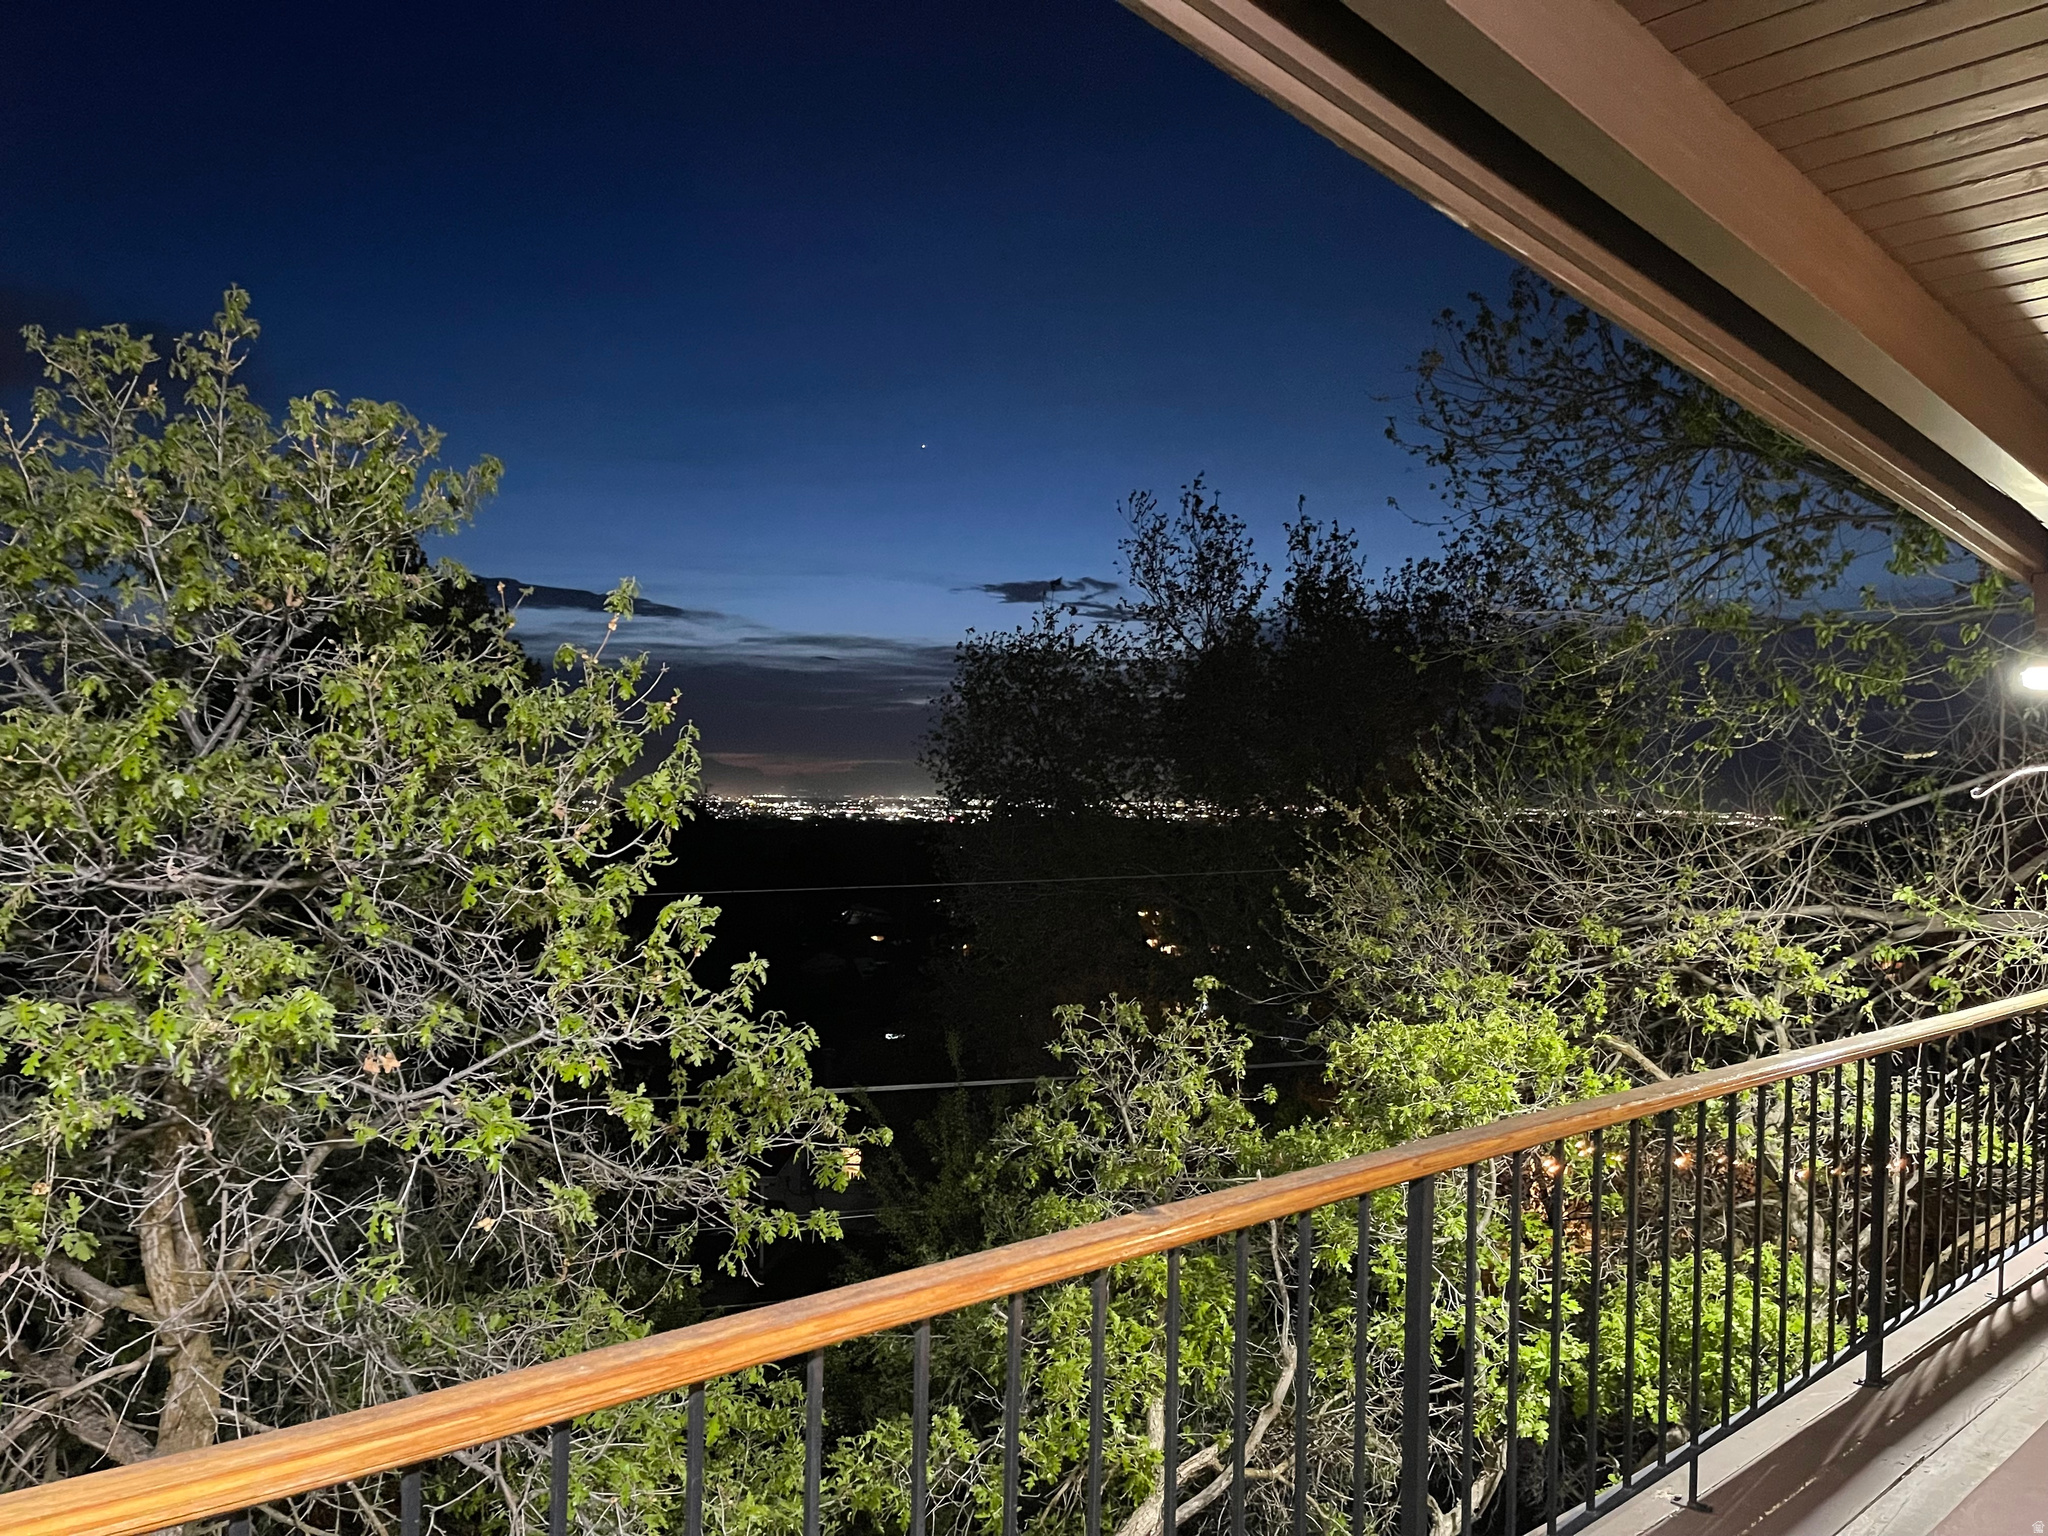
  • View

    Valley

Area & Lot

  • Lot Features

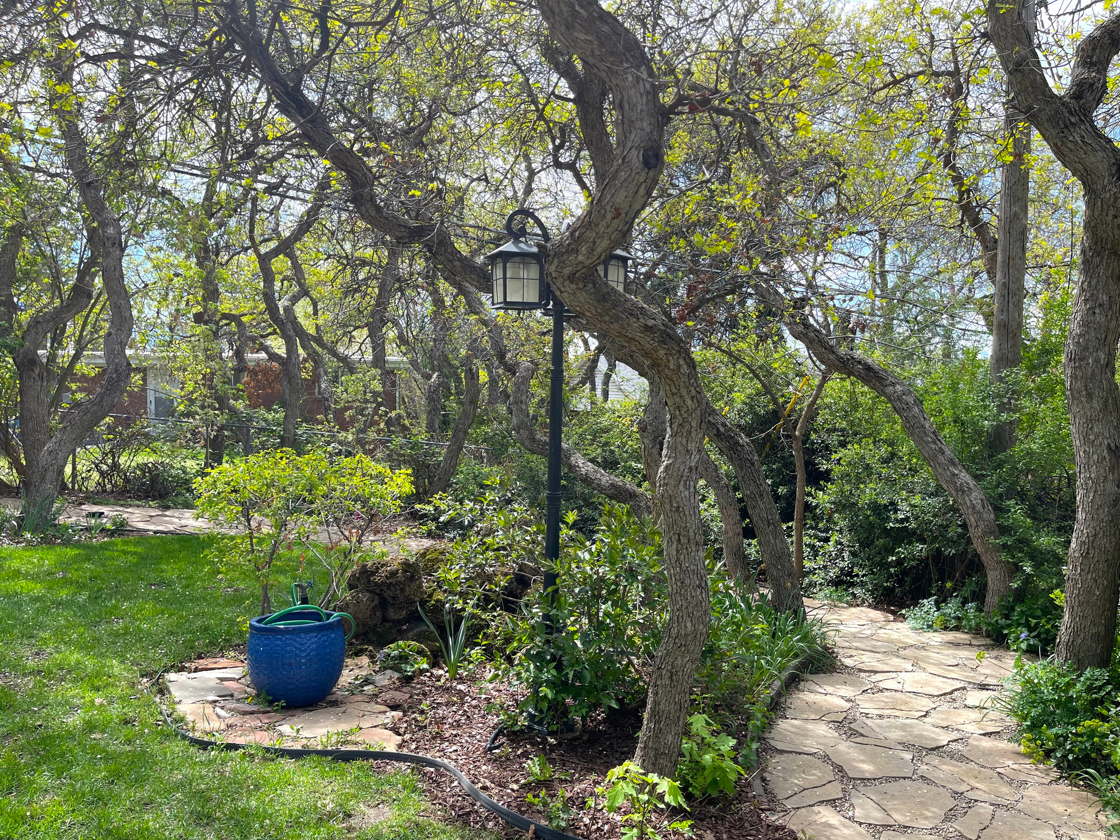
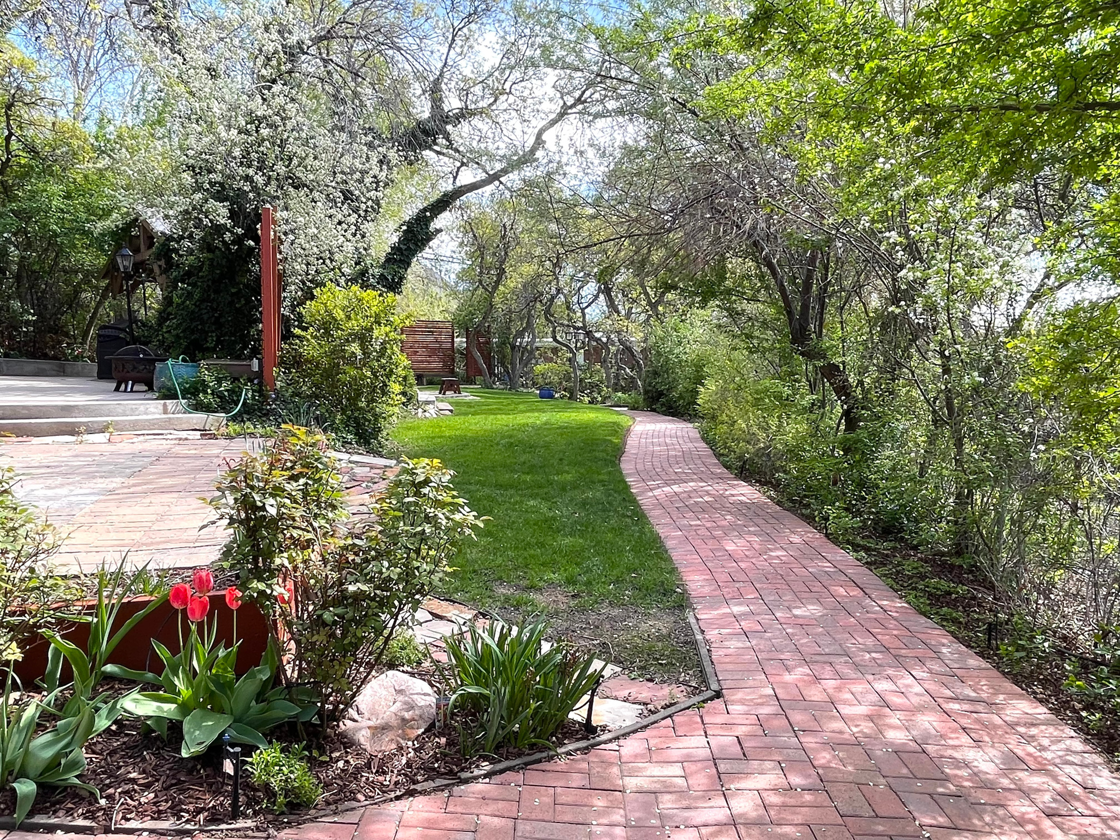
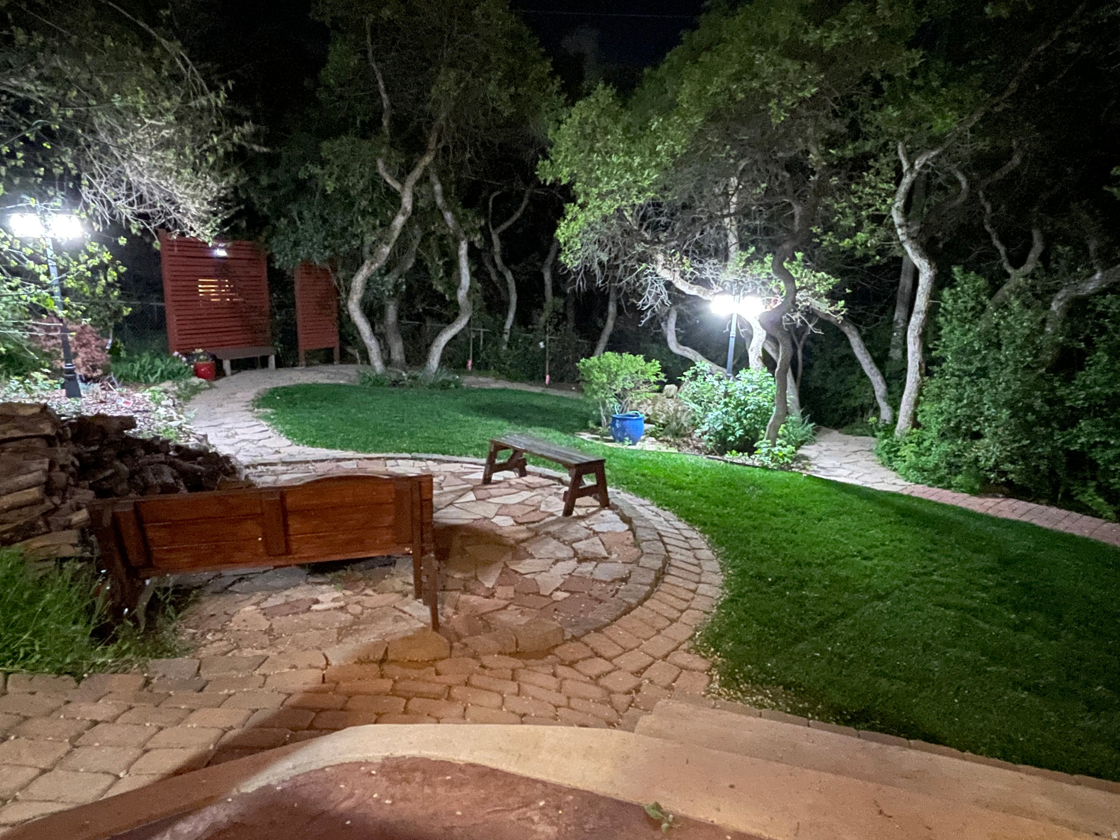
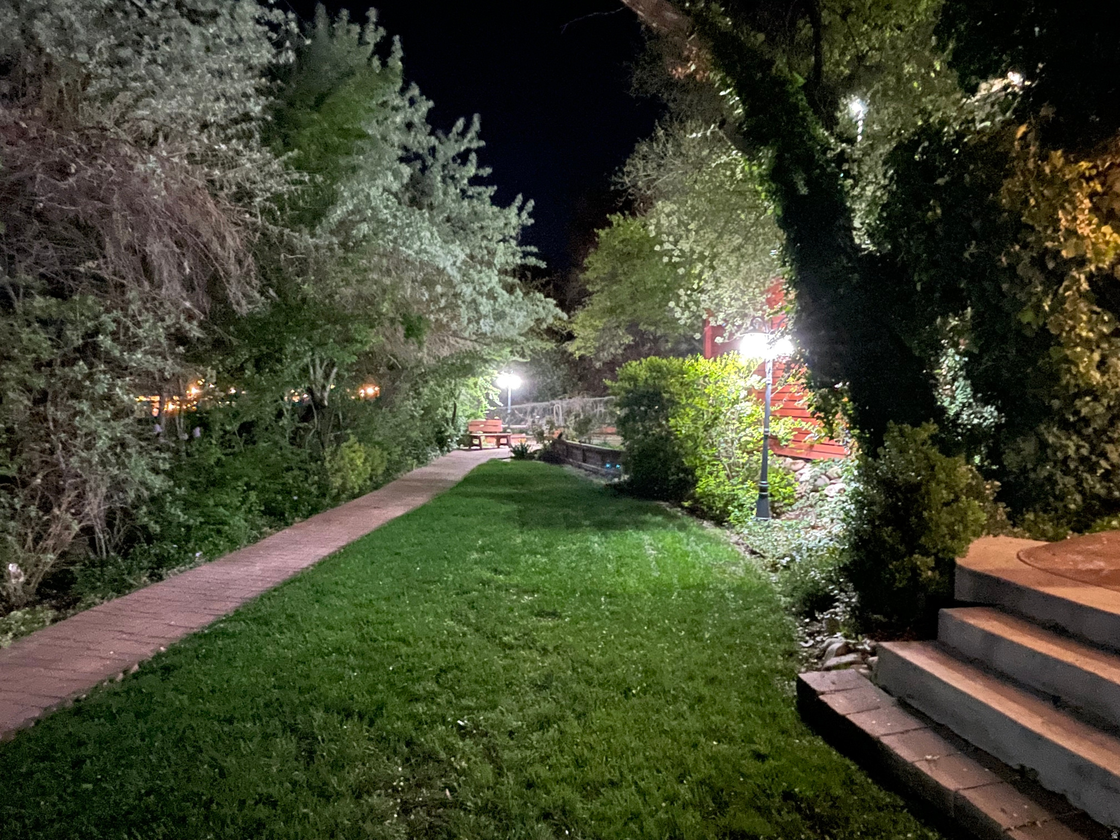
    Sloped, Steep Slope, Corner Lot, Secluded

  • Lot Size(acres)

    0.32

  • Lot Size(square feet)

    13,939

  • Property Type

    Residential

  • Property Sub Type

    Single Family Residence

  • Architectural Style

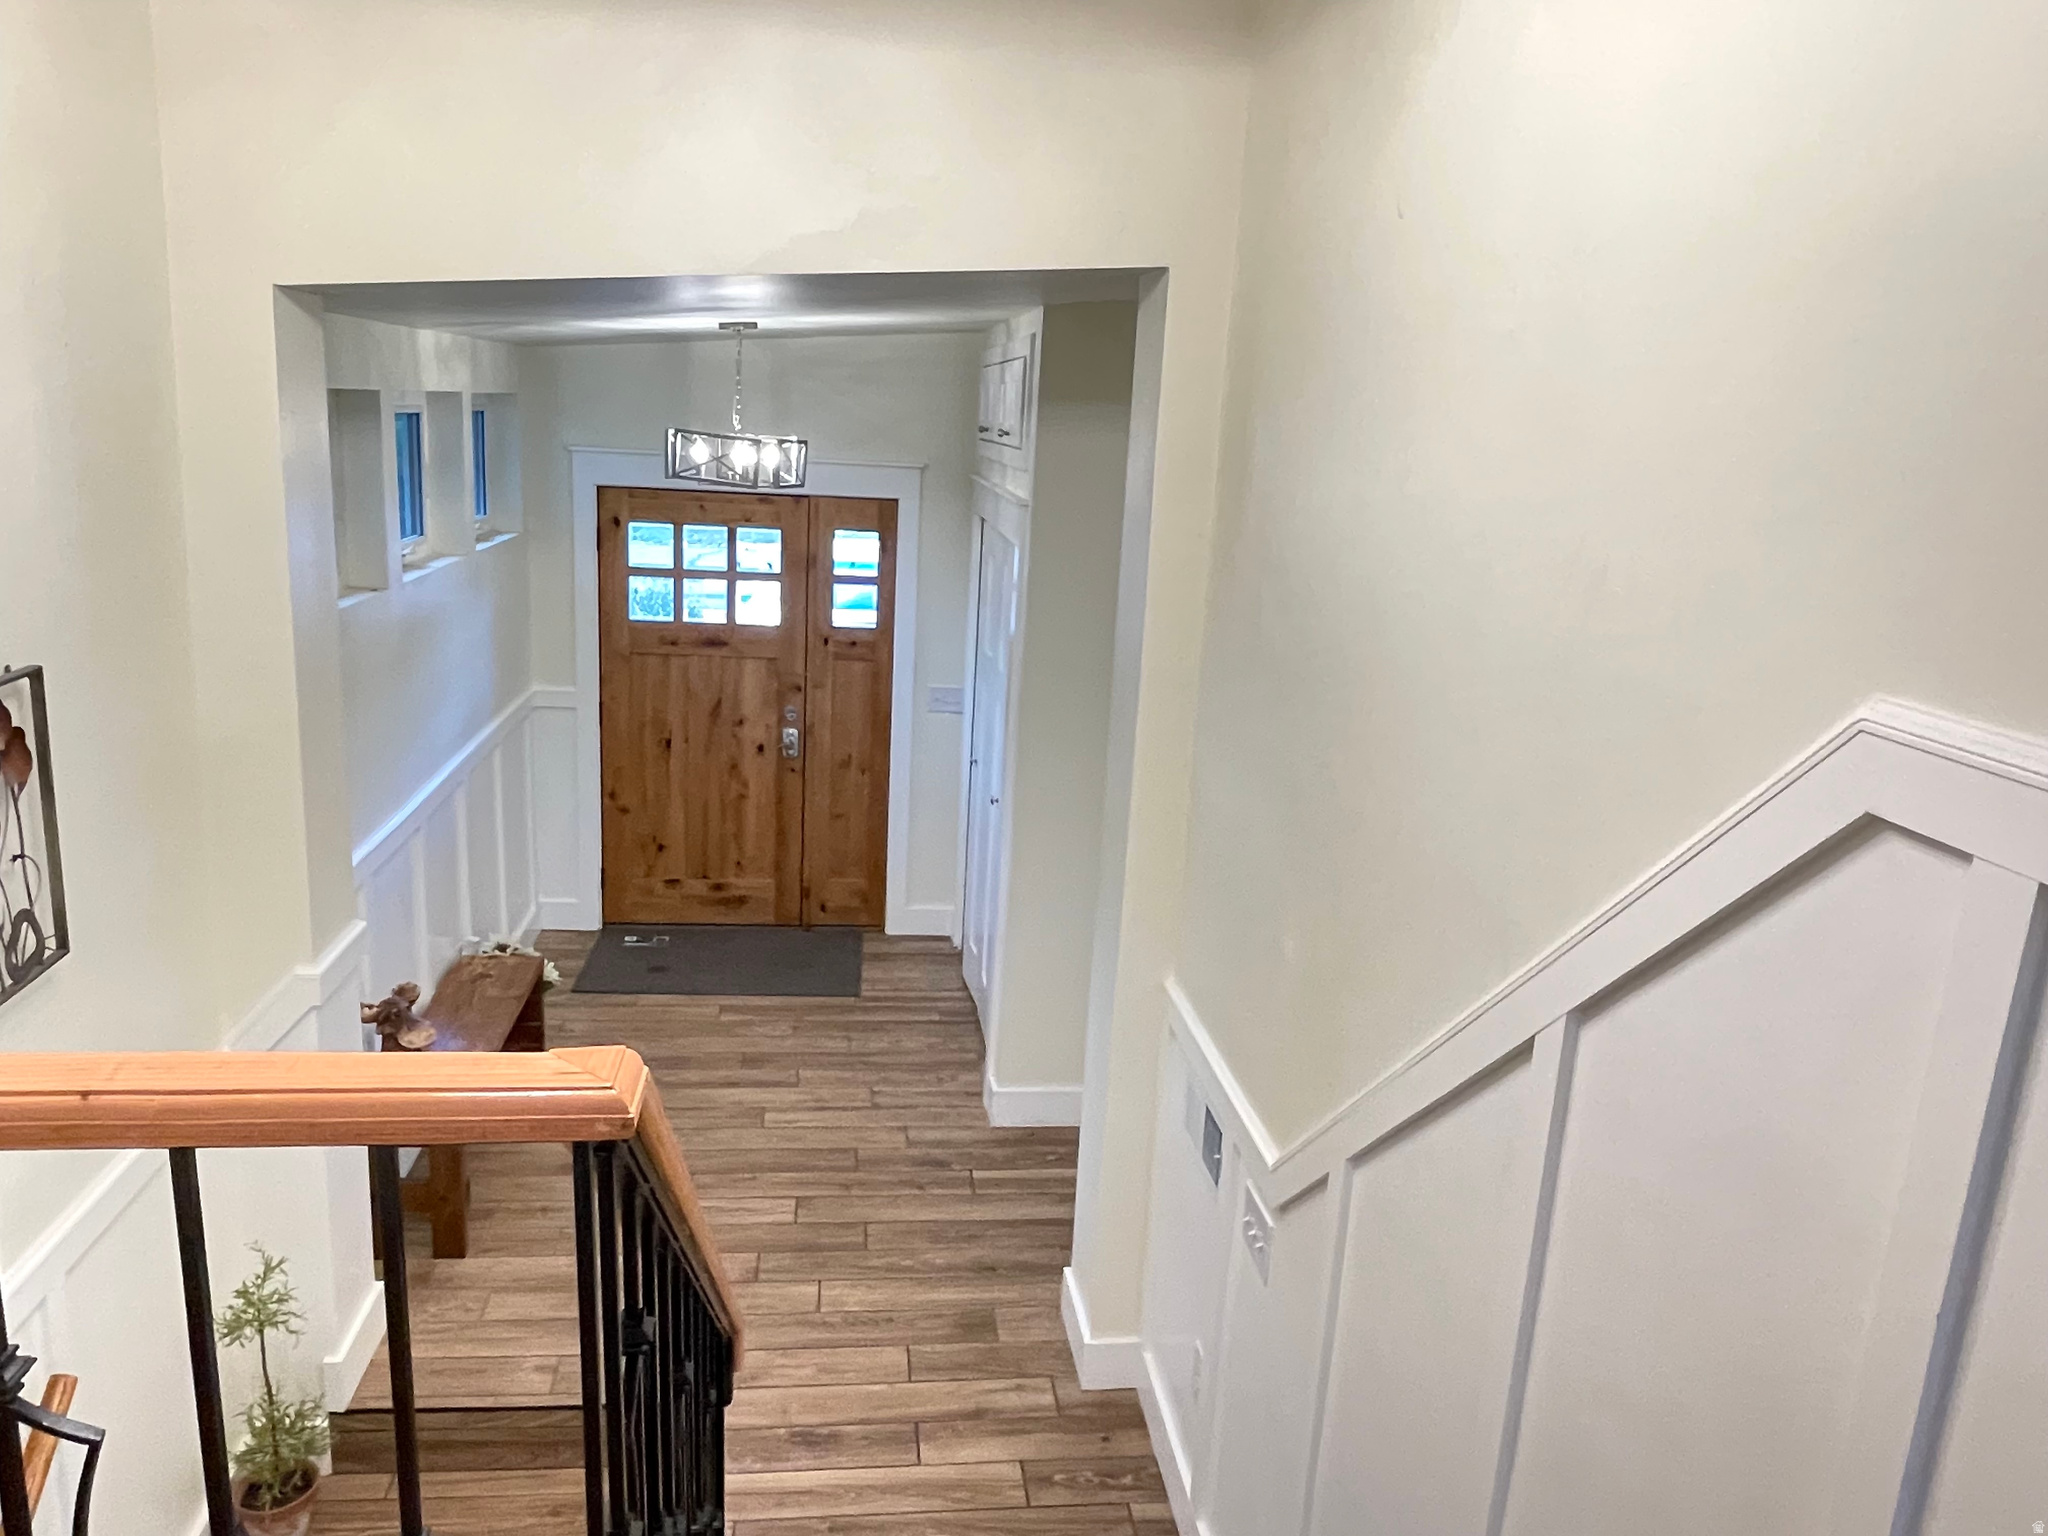
    Split-Entry/Bi-Level

Price

  • Sales Price

    $1,499,000

  • Tax Amount

    $3,500

  • Zoning

    1108

  • Sq. Footage

    4,304

  • Price/SqFt

    $348

HOA

  • Association

    No

Property Resources

  • Horse Property

    NO

School District

  • Elementary School

    Granite

  • Middle School

    Wasatch

  • High School

    Skyline

Property Features

  • New Construction

    NO

  • Accessibility Features

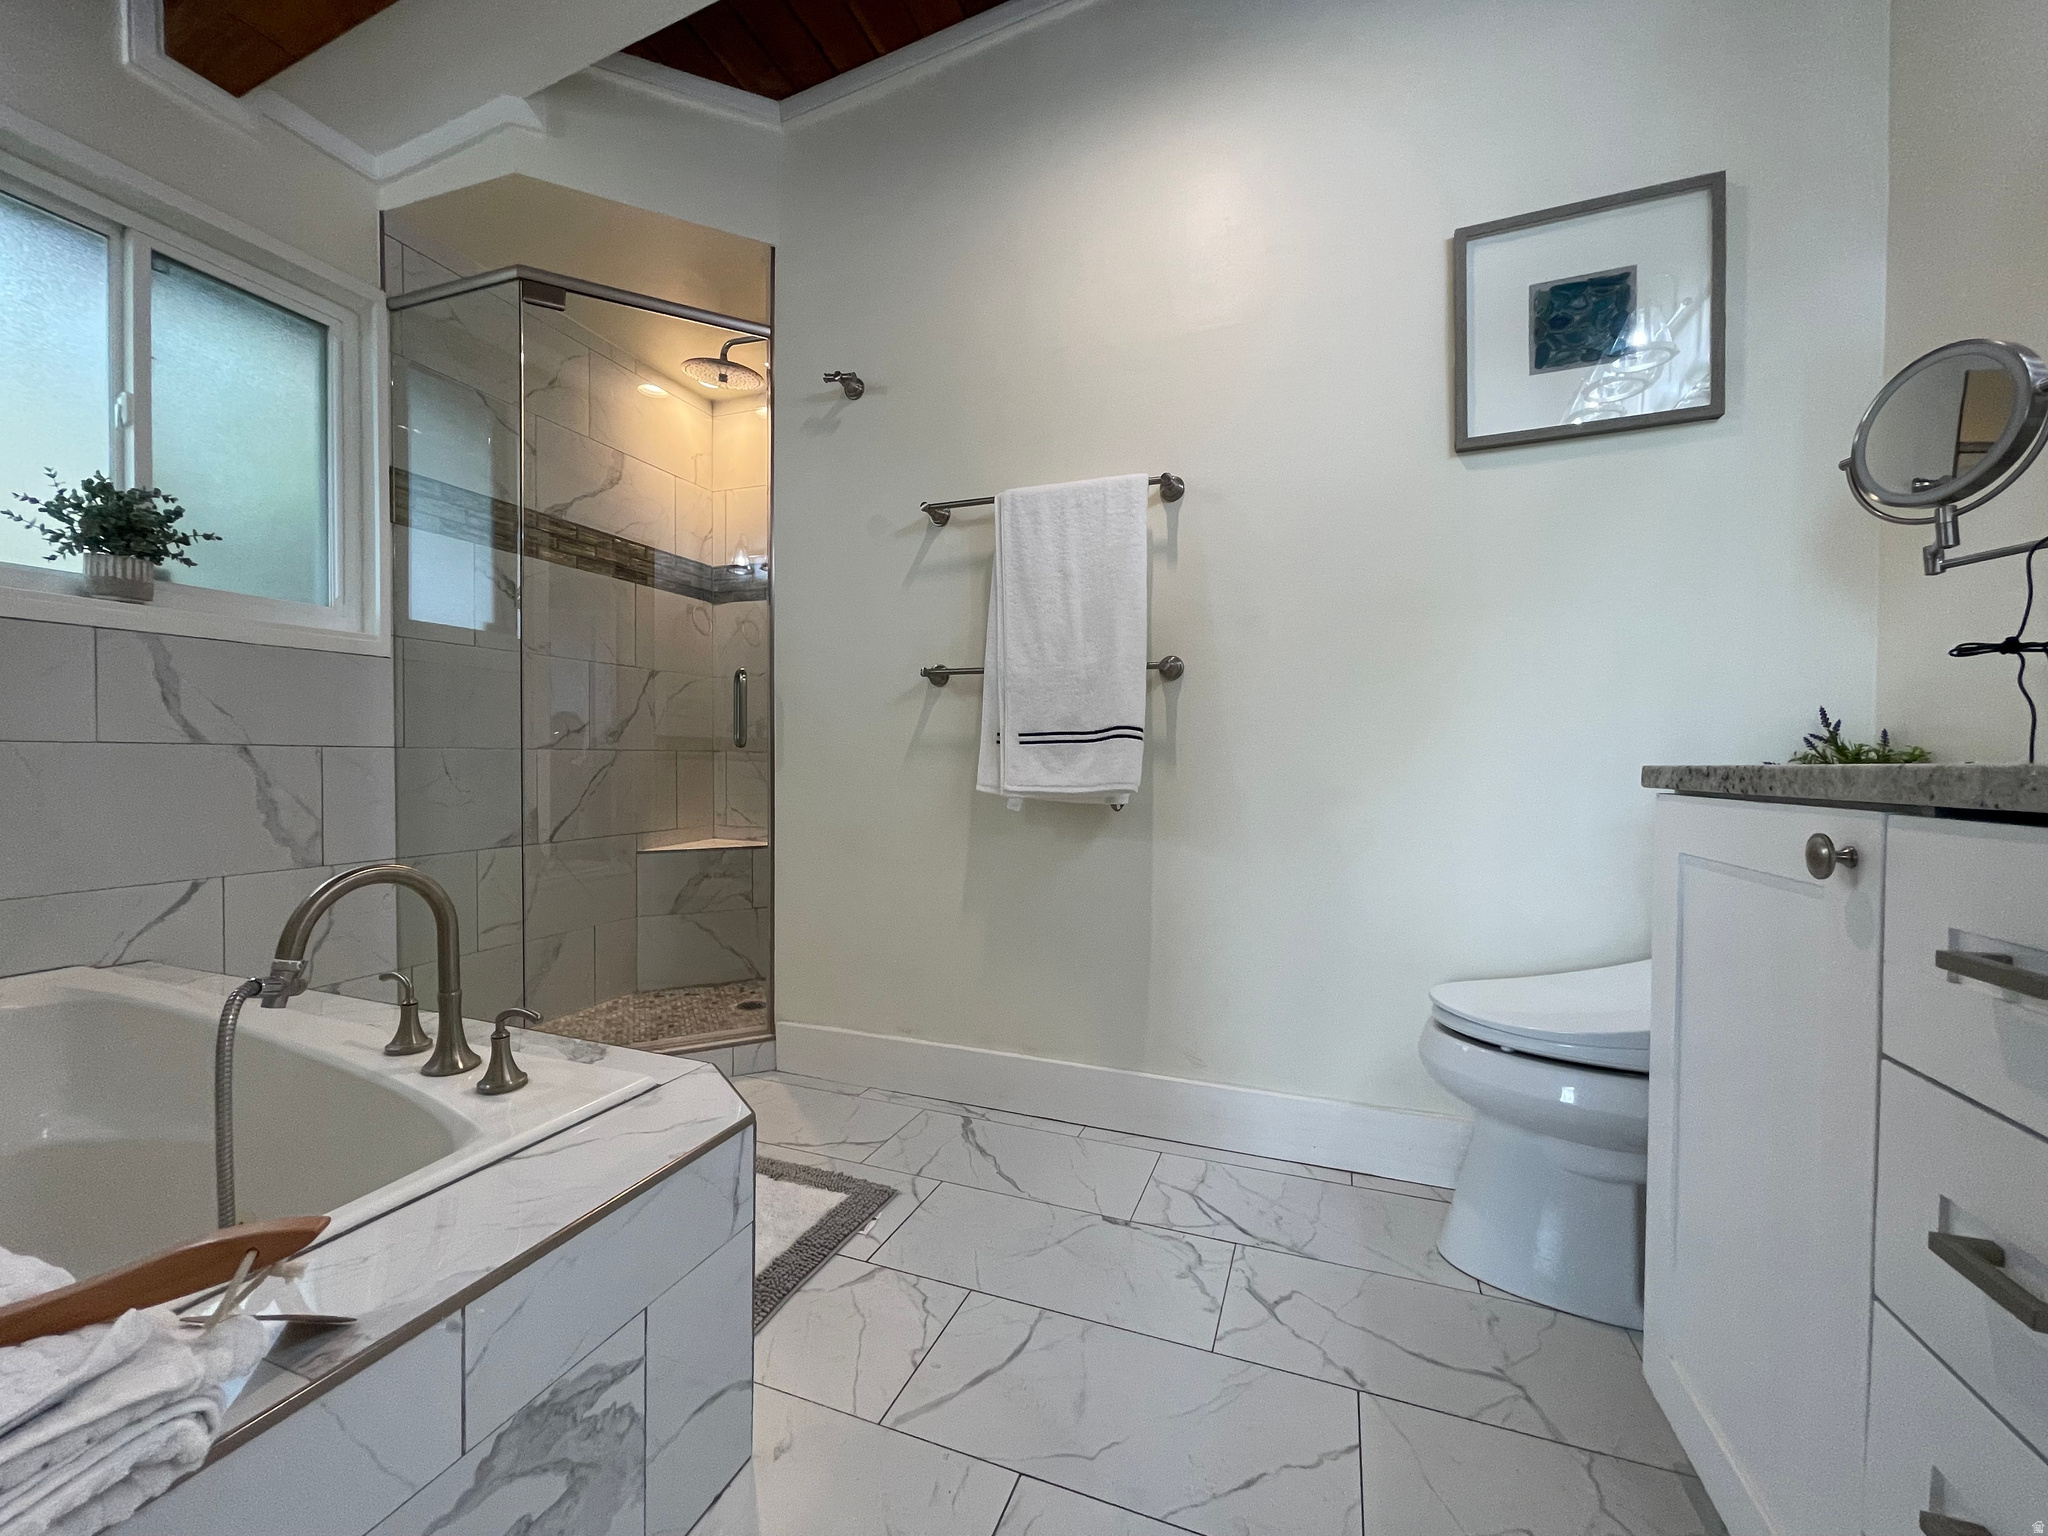
    Therapeutic Whirlpool

  • Senior Community YN

    NO

Schedule a Showing

Showing scheduled successfully.

<
>
IN PERSON
VIA CHAT

What is 3 + 4 ?


Change time

Mortgage calculator

Estimate your monthly mortgage payment, including the principal and interest, property taxes, and HOA. Adjust the values to generate a more accurate rate.

Your payment

Principal and Interest:

$

Property taxes:

$

HOA fees:

$

Total loan payment:

$

Total interest amount:

$

Location

County

Salt Lake

Elementary School

Granite

Middle School

Wasatch

High School

Skyline

Listing Courtesy of Christine Min , KW Utah Realtors Keller Williams

RealHub Information is provided exclusively for consumers' personal, non-commercial use, and it may not be used for any purpose other than to identify prospective properties consumers may be interested in purchasing. All information deemed reliable but not guaranteed and should be independently verified. All properties are subject to prior sale, change or withdrawal. RealHub website owner shall not be responsible for any typographical errors, misinformation, misprints and shall be held totally harmless.

Agent Micah Pearson

Principal Broker

Micah Pearson

Call Micah today to schedule a private showing.


* Listings on this website come from the FMLS IDX Compilation and may be held by brokerage firms other than the owner of this website. The listing brokerage is identified in any listing details. Information is deemed reliable but is not guaranteed. If you believe any FMLS listing contains material that infringes your copyrighted work please click here to review our DMCA policy and learn how to submit a takedown request.© 2024 FMLS.
UPLAND TERRA - Residential

3838 S 2900 E

Message successfully sent.

What would you like to know?

What is 3 + 4 ?

I agree to receive email communication and understand I can unsubscribe at any time.

I agree to be contacted by Summit Realty Utah via call, email, and text for real estate services. To opt out, you can reply 'stop' at any time or reply 'help' for assistance. You can also click the unsubscribe link in the emails. Message and data rates may apply. Message frequency may vary. Privacy Policy

Related Properties

New on site 4 days ago
Offered for the first time in more than 35 years this superb home has been meticulously maintained and thoughtfully improved by its owner, with every update made for quality, functionality, and longevity. This level of craftsmanship is difficult to find and encompasses a timeless style with thoughtful details throughout. The custom kitchen features maple cabinetry, granite countertops, and a paneled, counter-depth Sub-Zero refrigerator. Hardwood flooring extends throughout the kitchen, dining room, living room, primary bedroom, and game room downstairs.  Generous living spaces on both levels provide flexibility for everyday living and entertaining. Large front windows fill the home with natural light, while cellulose attic insulation and owned solar panels contribute to year-round comfort and energy efficiency. This property's most defining feature is the extraordinary garage and shop. Designed by an owner with a passion for restoring classic cars, motorcycles, and engines, the space was thoughtfully built for serious projects. The attached garage and rear workshop are connected by an open breezeway, allowing the space to function as one expansive workshop or two separate work areas. The shop is heated and cooled with HVAC, there are abundant electrical outlets, exceptional lighting, and two custom-built workbenches that will remain with the home. Other features include insulated overhead doors with professionally installed copper compressed-air lines around the perimeter and a dedicated ventilated room for grinding and sanding. The backyard offers a spacious patio with retractable sun shades and a generous lawn, creating a natural extension of the home's living space. Don't miss out on a rare opportunity to own a home that has been meticulously maintained, purposefully improved, and genuinely loved. The combination of all the above plus breathtaking views of Mt. Olympus, easy access to Millcreek Canyon, I-215, I-80 and I-15, world-class ski resorts, and all that the Salt Lake Valley has to offer makes this home a perfect 10!
#2176459

Millcreek

2463 E ARNETT DR

6 Beds

1 Baths

3,156 Sq.Ft.

$1,250,000

MLS#: 2176459

Completely reimagined from top to bottom, this beautifully remodeled home blends timeless design with modern functionality in an unbeatable location on the border of Holladay and Millcreek. Set on a spacious, flat lot with mature trees, the property offers a peaceful backyard setting that's perfect for relaxing or entertaining.  Inside, you'll find an open-concept floor plan designed for everyday living, seamlessly connecting the family room, stunning kitchen, and formal dining area. The kitchen is a true centerpiece, featuring custom cabinetry, designer lighting, a gas range, abundant workspace, and generous storage.  The thoughtfully designed layout includes two bedrooms plus a versatile bonus room on the main level that works perfectly as a home office, guest room, or additional bedroom. Downstairs, you'll find three more bedrooms, a large family room with a convenient wet bar, and a second laundry room, providing exceptional flexibility for guests or entertaining.  The spacious primary suite offers a beautifully appointed ensuite bath with a large custom tiled walk-in shower, creating a true retreat. A gorgeous fireplace anchors the main living space, adding warmth and character.  Located within the highly sought-after Skyline High School boundaries and just minutes from parks, shopping, dining, and outdoor recreation, this turnkey home offers the perfect combination of luxury, comfort, and location.   Square footage figures are provided as a courtesy estimate only and were obtained from plans .  Buyer is advised to obtain an independent measurement.
#2175168

Millcreek

3143 E DEL MAR DR S

6 Beds

2 Baths

3,052 Sq.Ft.

$1,299,900

MLS#: 2175168

Open House Saturday August 8th from 11am to 1pm. Welcome to an exceptional home nestled on a quiet cul-de-sac in one of Millcreek's most sought-after neighborhoods. Beautifully renovated with a soft contemporary aesthetic, this immaculately maintained five-bedroom, four-bathroom rambler features an open-concept layout showcasing spectacular Mount Olympus views and anchored by a gourmet chef's kitchen with quartz countertops, stainless steel appliances, and an enviably large island. The main floor also offers a gracious primary suite with a sitting area, walk-in closet, and en-suite bath, alongside a second bedroom that is perfect for a home office. Downstairs, the walkout basement expands your living space with three additional bedrooms, a spacious family room, and a bonus area. Step outside to a beautifully landscaped yard complete with a covered patio and plenty of room to play, including an in-ground trampoline. Equipped with a two-car attached garage, a fully paid-off solar panel system for substantial energy savings, and an unbeatable location just minutes from mountain recreation, freeways, and schools like Upland Terrace Elementary, Wasatch Junior High, and Skyline High, this home perfectly blends modern elegance, comfort, and convenience. Don't miss out - call for your appointment today! Buyer to verify all information.
#2174246

Millcreek

3594 S FLYNN CIR

5 Beds

3 Baths

3,058 Sq.Ft.

$1,395,000

MLS#: 2174246

**Open House: Saturday, August 8, 11:00 AM2:00 PM** Luxury home in Olympus Cove, beautifully reconstructed in 2022 and priced to create exceptional value. Situated on a nearly half-acre lot, this 3,322 sq ft home offers 4 bedrooms, 4 bathrooms, expansive living areas, a finished basement, and a carefully designed backyard with room for a swimming pool or guesthouse. **BUYER INCENTIVE**: The seller will contribute up to $54,000, which the buyer may use either toward closing costs and other allowable concessions or to buy down the mortgage interest rate through the seller's preferred lender. Here is an example of the rates after a $54K buydown - 3.99% in year one, 4.99% in year two, and then 5.99% thereafter (subject to buyer qualification and lender approval). Incentives are subject to the terms of the accepted offer. Contact the listing agent for details. Buyer and buyer's agent to verify all information.
#2172497

Millcreek

3645 E APOLLO DR S

4 Beds

3 Baths

3,322 Sq.Ft.

$1,725,000

MLS#: 2172497

Nestled on a quiet, tree-lined street in the heart of Millcreek, this beautifully remodeled home offers luxury, comfort, and breathtaking mountain views from nearly every window. The expansive Trex deck overlooks open green space, and with direct access to playgrounds, sports fields, and the Creekside walking trail, your backyard becomes an extension of the natural surrounding beauty. The brand new salt water hot tub and custom built treehouse add a touch of magic for kids and adults alike. Inside, you'll find gorgeous hardwood floors, vaulted ceilings, expansive living spaces, and a gourmet chef's kitchen featuring premium Viking and Bosch appliances-the perfect space to gather and entertain. The spacious primary suite is a true retreat, complete with a spa-inspired bathroom, generous walk-in closet, and stunning views to greet you each morning. Ideally located just minutes from parks, the rec center, shopping, dining, and highly sought-after schools, this is more than just a home-it's a lifestyle. Beautifully designed for everyday living and creating unforgettable moments, this is a place where new memories are waiting to be made.
#2172294

Millcreek

4601 S FARM MEADOW LN

5 Beds

3 Baths

3,849 Sq.Ft.

$1,230,000

MLS#: 2172294

Tucked away on a flag lot in the Canyon Rim area, one of Salt Lake City's most sought-after neighborhoods, this 4,100+ sq ft two-story home is ready for lively gathering or a quite escape. The grand entryway opens to a formal sitting room and dining room before flowing into a comfortable living room with a fireplace that's perfect for game days or slow weekend mornings. Upstairs, four bedrooms, two full bathrooms, and a large laundry room offer room for everyone. The primary suite features a large walk-in closet and a jetted tub and the expansive unfinished basement is your blank canvas: whether that means a home gym, game room, extra bedrooms, or all the above. Step outside and enjoy a back patio with stunning views of Mount Olympus and a built-in dog run to keep your pup happy and contained, The three-car garage and full driveway mean parking won't be a problem. This all sits minutes from freeway access to world-class skiing and hiking, downtown dining and entertainment, top-rated schools, and beloved green spaces like Canyon Rim Park, Tanner Park, and Parley's Trail. Homes like this don't wait. Schedule your private showing today.  Square footage figures are provided as a courtesy estimate only and were obtained from county records.  Buyer is advised to obtain an independent measurement.
#2170660

Millcreek

2208 E FISHER LN

4 Beds

2 Baths

4,196 Sq.Ft.

$1,350,000

MLS#: 2170660

FRENCH INSPIRED COUNTRY CHATEAU IN THE HEART OF EAST MILLCREEK. This beautiful home features custom, high-end finishes throughout. From the charming French-style country kitchen with a large dining area and cozy fireplace, to the stunning formal living room with dramatic vaulted ceilings and windows, you're sure to be impressed with how warm and inviting this lovely home is. The front porch features breathtaking views of Mt. Olympus along with the entry seating area and upstairs dining area. Nearly every window looks out over greenery and trees. The Euro-influenced finishes are also quite impressive. You'll find intricate tile work on the main floor entryway, custom cabinetry and molding, solid wooden doors throughout, wooden built-ins in the upstairs primary bedroom, custom designed walls (downstairs), and traditional grid windows on the main floor. This home also features a fully equipped basement apartment with a spacious living area, dining area, kitchen, theater room, and 2 bedrooms. Outside you'll discover a relaxing hot tub located on the back deck in addition to a private gazebo surrounded by vines and large, mature trees. Wait....it gets better. The home is located on a private drive with a dead end. No thru traffic. Not only is this home a very rare find, it's also an entertainer's dream come true!
#2163385

Millcreek

2133 E AVELINE AVE S

4 Beds

3 Baths

4,260 Sq.Ft.

$1,395,000

MLS#: 2163385

***Price Improvement***  Fantastic Home or Cash-flowing Investment! Instant Equity! Being sold with all furnishings and dcor. Turnkey property management, solid 17 yr rental history, grossing $150-185k/yr. Perfect primary or 2nd Home-currently an Airbnb so showings are only available in between rentals. This centrally located estate offers an open floorplan with custom finishes inside and out. Enjoy the convenience of your own water well, providing free water for the entire home. The beautiful mature landscaped .43 acre yard is fully fenced & easy to maintain. Enjoy radiant heating thru-out the entire home & under the driveway  say goodbye to snow! 10-foot ceilings on both levels, a spacious and elegant home theater, and ample storage. The chef's kitchen boasts stainless steel appliances and maple cabinets, perfect for culinary creations. The master suite is a sanctuary with a large bedroom, walk-in closet, and an amazing master bathroom with a separate HUGE jetted tub and shower. Custom lighting illuminates every corner, while the downstairs game room offers a vast, open space for entertainment. Stay comfortable year round with a brand-new AC unit for upstairs & four separate AC and heat wall units for downstairs. Luxurious travertine flooring graces both the main and basement levels, adding a touch of elegance. Outside, enjoy a new hot tub in the shaded backyard, perfect for relaxation. With plenty of parking, including RV parking, this home is ideal for gatherings. Located centrally, you'll be close to everything Salt Lake has to offer. This property also has a proven track record as a successful short and long-term rental for 15 years, making it a fantastic investment opportunity with management in place & Turnkey! Don't miss out on this luxury estate with a private gate, offering the ultimate blend of comfort, convenience, and sophistication.
#2159247

Millcreek

924 E COLLEGE ST

5 Beds

3 Baths

5,468 Sq.Ft.

$1,545,000

MLS#: 2159247

*Wow! Over 100k Price Improvement!* Nestled within the coveted Quail Meadow community, this nearly 4,800 sq. ft. luxury residence has been completely reimagined through an extensive high-end renovation where every detail was intentionally designed and expertly curated. Offering 5 bedrooms, 3.5 bathrooms, a 3-car garage with rare oversized height, and exceptional entertaining spaces throughout, this home delivers the scale, sophistication, and craftsmanship expected at the highest level.  A dramatic first impression unfolds the moment you enter. Soaring two-story ceilings span the grand entry, formal living room, formal dining room, and statement staircase, creating an immediate sense of openness and architectural presence rarely found in the area. Thoughtful designer finishes, elevated lighting, custom details, and intentional design elements carry throughout every inch of the home.  At the heart of the residence is a truly stunning chef's kitchen designed for both everyday luxury and entertaining. Quartzite countertops, custom cabinetry, a statement 48-inch professional gas range, and a striking stone-wrapped hood create a space that is as functional as it is beautiful. Seamlessly hidden behind custom cabinetry lies one of the home's standout features, a concealed butler's pantry offering additional prep, storage, and entertaining space.  The thoughtfully designed main floor offers formal and casual gathering spaces alike, including elegant formal living and dining rooms, a spacious breakfast area, a warm family room anchored by a fireplace, and an expansive laundry room.  Upstairs, the primary suite offers a true retreat experience. The spa-inspired bathroom features a freestanding soaking tub, oversized custom-tiled shower, and elevated designer finishes throughout. The oversized custom walk-in closet, complete with a center island and dedicated stackable washer and dryer hookup was designed with both luxury and convenience in mind. Two additional generously sized bedrooms and a full bathroom with custom tile complete the upper level.  The fully finished lower level expands the home's versatility with two additional bedrooms, a full bathroom, an expansive family room, and a full second kitchen, ideal for entertaining, extended guests, or multigenerational living.  Located on Millcreek's desirable east side with convenient access to world-class skiing, hiking, downtown Salt Lake City, dining, and recreation, this is a rare opportunity to own a fully transformed luxury residence where timeless design meets modern living.
#2158985

Millcreek

1416 E FARM MEADOW LN

5 Beds

2 Baths

4,708 Sq.Ft.

$1,399,900

MLS#: 2158985

*Update July 30, 2026* Sheetrock is complete! Estimated completion is end of September. LAST home available in this Brand New 5 Lot Millcreek Cottages subdivision with no HOA! Act quickly on this popular main floor primary bedroom plan!  Now is your chance to customize with your color choices and upgrades, or let us build you a professionally designed masterpiece.  We have a similar floor plan nearly complete in the subdivisions you can tour with an agent. Located in the heart of Millcreek . . . an area loved by generations for being central to downtown life and the mountain adventures alike. This lux cottage two-story will feature a classic brick or stone exterior, custom metal & glass arched front door, arched built-in's with a  gorgeous cast stone fireplace, and a spacious chef's kitchen with an open family and dining area.  Includes 9ft ceilings on the main and finished basement. Call for more details and to secure this masterpiece home now!  Photos are of similar homes built by this builder and serve as a representation of the quality and finishes you can expect in this home.
#2151514

Millcreek

848 E 4170 S

5 Beds

1 Baths

3,340 Sq.Ft.

$1,350,000

MLS#: 2151514

 - property

Send a message

Message successfully sent.

Your message

What is 3 + 4 ?

Reason for contacting?

I agree to receive email communication and understand I can unsubscribe at any time.

I agree to be contacted by Summit Realty Utah via call, email, and text for real estate services. To opt out, you can reply 'stop' at any time or reply 'help' for assistance. You can also click the unsubscribe link in the emails. Message and data rates may apply. Message frequency may vary. Privacy Policy

Sign Out

Virtual Assistant

Would you like to take the next step with this property? We can help you schedule a showing or virtual tour, or send you more details.

Yes, I would like more information.

Thank You for Your Reply, One of Our Agents will contact you as soon as possible

No, maybe later.

Thank you, you can always contact me via email, phone number or through the contact form.

Realhub AI

Lucy - Your AI-Powered Realtor

Update Your Temporary Password

Personalize your search

Enter your email and we'll notify you immediately when new listings match what you're looking for.

or enter email address

Already have an account ? Login here

Continue your home search

I agree to receive communications and understand I can unsubscribe at any time.

I agree to be contacted by Summit Realty Utah via call, email, and text for real estate services. To opt out, you can reply 'stop' at any time or reply 'help' for assistance. You can also click the unsubscribe link in the emails. Message and data rates may apply. Message frequency may vary. Privacy Policy

Already have an account ? Login here

We use cookies

We use cookies primarily for analytics to enhance your experience. By accepting, you agree to our use of these cookies. You can manage your preferences or learn more about our cookies policy.
