REALHUB is on fire today

Properties

Browse or get in touch to schedule a walkthrough.

  • Nearby me
Price range

Popular Features

Community Features

Association

Property Features

Waterfront

View

Exterior Features

Interior Features

Style

10000 properties match your criteria

Updated 1 minute ago

E-Alert name
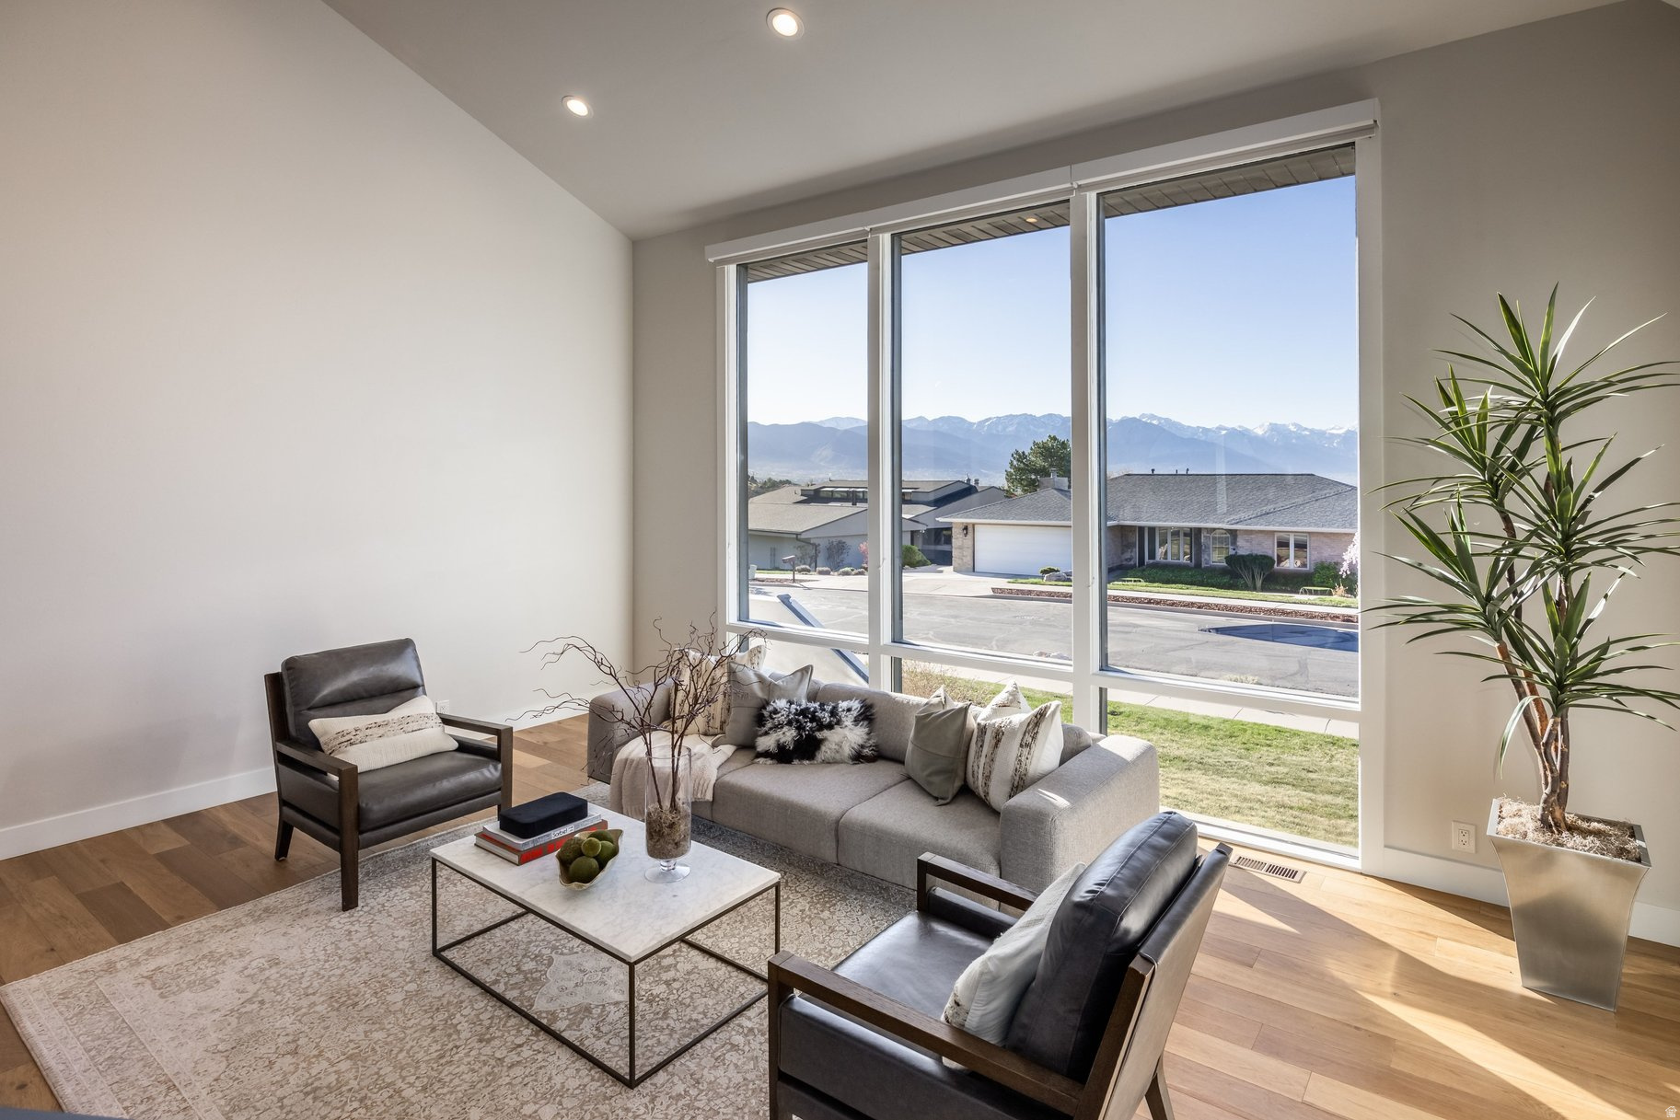
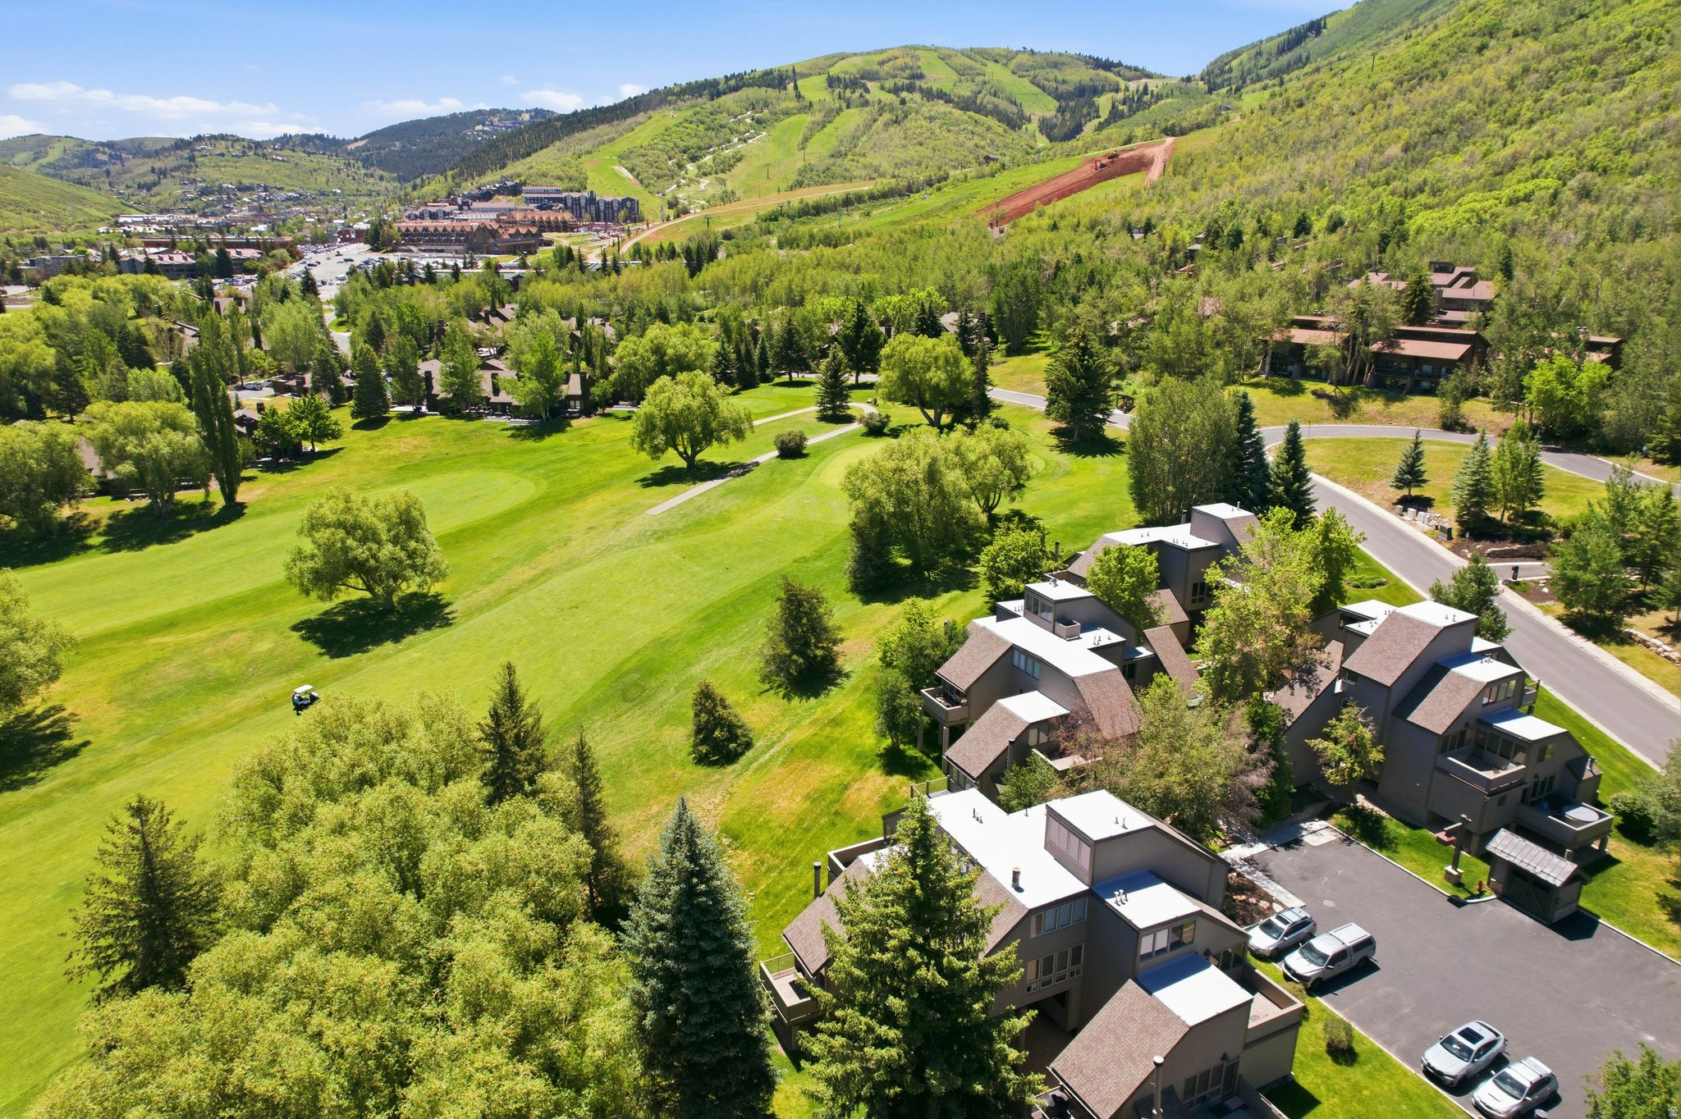
Sage Hen is located between the Jordanelle Reservoir and Deer Valley's new East Village with quick access to skiing, trails, and year-round recreation. Newly completed Haven floor plan featuring 4 ensuite bedrooms with comfortable separation for family and guests. Vaulted entry opens into the kitchen, dining, and living spaces designed for gathering after a day on the mountain. Private covered deck off the primary suite captures Jordanelle and Deer Valley views. Thoughtful finishes and a functional layout well-suited for a second home or mountain retreat. *Exterior photo shown is of a similar Haven floor plan; finishes and elevation may vary.*
#2160723

Heber City

1972 W OSPREY CT 2

4 Beds

1 Baths

3,243 Sq.Ft.

$1,999,990

MLS#: 2160723

Hilltop Retreat in Laketown. Minutes from Bear Lake. This 5,036 sq ft home offers breathtaking 360 views of surrounding meadows and close proximity to Garden City.  The home features expansive living spaces and a custom kitchen with white oak island, quartz countertops, plus a butler's pantry. Rare opportunity allowing short term rentals in Laketown!! Main-level ADU includes 1 bed, 1 bath, full kitchen, living room, and lock-off capability-ideal for guests or rental. Upstairs offers 2 bedrooms plus a spacious primary suite with separate tub/shower and large walk-in closet. Finishes include white oak cabinetry, quartz throughout, LVP flooring, LED lighting, ceiling fans, stone fireplace, and wood-burning stove. A/C on top floor, condenser  ready main floor, gas heat. 50% unfinished basement with framing, rough plumbing, HVAC, and electrical for 2 beds, bath, and living area-potential to expand ADU. 6-car garage with RV pull-through. Shared well (0.25 acre water rights), septic, leased propane (T9), fenced yard, Hardie siding, and asphalt roof. 2 tankless hot water heaters, Hot water plumbed to garage spigot. Gas heater connection in garage as well as a utility sink. sq footage figures are provided as a courtesy estimate only and were obtained from Plans/blue prints .  Buyer is advised to obtain an independent measurement.
#2145934

Laketown

2920 W TEMPLE CANYON RD

4 Beds

3 Baths

5,036 Sq.Ft.

$1,999,900

MLS#: 2145934

Open house Saturday July 18th 10 am-1pm Professionally designed luxury custom home in a highly desired neighborhood, featuring a full indoor sports court/pickleball court. No matter the weather outside the indoor sports court is the perfect space for training, playing, and making year-round memories with the family. The home feels and looks brand new and is conveniently located just minutes from hiking and biking trails, restaurants, shopping, parks, schools, and quick access to I-15. It features a gorgeous open-concept floor plan, custom-designed white oak cabinets, and professionally designed, lighted landscaping on 0.41 acres. Additional highlights include a walkout basement, a full basement apartment with a private entrance and beautiful finishes, 10-foot ceilings on the main floor, and 9-foot ceilings on the second floor and in the basement. There is also a built-in reading nook in the basement, incredible mountain views from almost every part of the home, and an office with floor-to-ceiling windows. This home shows like a model, with exceptional workmanship and attention to detail throughout.
#2144173

Lehi

995 N TITAN DR

5 Beds

4 Baths

6,759 Sq.Ft.

$1,999,900

MLS#: 2144173

Sloane Estates - Highland's address for people who don't do "starter." Seven estate lots ranging from .69 to .91 acres, which means real space between you and the neighbors, not a handshake's worth. Homes start around 7,000 sq ft and go up from there. Fully custom if you want to design every inch, or choose from pre-made floor plans if you'd rather skip the decision fatigue and just move in. Pricing starts just under $2,000,000 - which in Highland, on lots this size, is the part that makes people call fast. We've also got a few spec homes ready for buyers who want the finished product without the wait. Seven lots. That's it. When they're gone, they're gone. Call to learn more.
#2172859

Highland

10419 N 6150 W 1

4 Beds

3 Baths

7,119 Sq.Ft.

$1,999,900

MLS#: 2172859

New on site 1 day ago
Lakeview Estates offers new construction homes with bright, modern finishes in the highly desirable Hideout area. Ideally located just minutes from Park City and Deer Valley East Village, this community provides convenient access to year-round recreation. Thoughtfully designed homes blend contemporary style with the surrounding mountain setting, creating a comfortable and elevated living experience. This home is TO-BE-BUILT. Photos shown are of the floor plan; finishes and selections will vary. Different floor plans and lots now available as well. Builder is offering $100,000 toward the Design Center on all new builds. Our model home is located at 11744 N Deepwater Dr. Give us a call or visit today!
#2176798

Hideout

512 E KAYAK DR 309

4 Beds

4 Baths

3,730 Sq.Ft.

$1,999,900

MLS#: 2176798

When your house is more than a home, it's a simpler way of living, surrounded by nature and unmatched views. Welcome to your own private retreat, in scenic Kamas. Enjoy the perks of plenty of land, complemented by easy access to the world-renowned skiing, shopping, and dining of Park City. With direct access to the Uinta's Wasatch Cache National Forest, ride your horses or ATV's right from the garage up into the mountains. It's also just 45 miles from Salt Lake City. An open-concept floor plan creates the ideal flow for hosting or relaxing at home. Within the large kitchen, you'll find an island, plenty of cabinet and counter space, and double ovens with a gas cooktop. Making all your favorite meals will be a breeze in this chef's dream space, especially with a butlers pantry for additional storage. The primary suite features a private covered patio and a gas fireplace, ensuring the space remains comfortable year round. Other appealing upgrades include a walk-in closet with laundry hook ups and an ensuite with a separate soaking tub and shower. The lower level of the home is a full ADU unit with a full kitchen, laundry, and a bright walkout basement entrance. Head outdoors to find another covered patio, serving as the ideal spot for watching the sunset or relaxing with your morning coffee. High-end upgrades include dog wash in one bay of the oversized garage, an additional 1976 square foot shop, a backup generator and custom lighting throughout the home. With too many features to list you need to see this one in person. Around every corner, you'll enjoy blue-sky views for miles, making this the perfect place to call home. Additional land available.
#2163654

Marion

1212 SPLENDOR VALLEY RD

5 Beds

3 Baths

4,327 Sq.Ft.

$1,999,900

MLS#: 2163654

Experience refined living in this immaculate custom-built estate nestled against the scenic foothills of Pleasant View. Showcasing exceptional craftsmanship and HIGH-END FINISHES throughout, this remarkable home offers breathtaking mountain and valley views from nearly every angle. Expansive windows, massive sliding doors in the great room, soaring ceilings, decorative beams, and 8-foot interior doors with transom windows create a bright, open atmosphere filled with natural light. The GOURMET KITCHEN is designed to impress, featuring custom cabinetry, quartz countertops, premium finishes, and a fully appointed BUTLER'S PANTRY. The open-concept floor plan seamlessly connects the living, dining, and entertaining spaces, making it ideal for both everyday living and hosting guests. Luxurious primary suite provide a spa-like retreat, while SMART HOME automation adds convenience and modern sophistication throughout the home. Outdoor living is equally impressive with two covered decks and two covered patios that perfectly capture the stunning surrounding views. Comfort is ensured year-round with three furnaces serving the home's spacious layout. The FULLY FINISHED DAYLIGHT BASEMENT offers incredible flexibility and could easily function as an ADU. Complete with a full kitchen, theater room, gym, media room, laundry, and private suites, it provides the perfect setup for multigenerational living, guests, or extended stays. A large three-car garage with extra height and length accommodates oversized vehicles, recreational equipment, and additional storage. This extraordinary residence combines luxury, functionality, and unmatched views in one of Pleasant View's most desirable foothill locations. Sq. footage per plans. Property facts are provided as a courtesy; Buyer to verify all information. ESTIMATED COMPLETION: OCTOBER 2026
#2166530

Pleasant View

1290 W CARIBOU CT

7 Beds

4 Baths

6,763 Sq.Ft.

$1,999,400

MLS#: 2166530

High-visibility church/assembly property located directly on the Redwood Road corridor. This approximately 10,950 square foot building has a one-year-old appraised value of $1,920,000 and offers a strong opportunity for an owner-user, nonprofit, religious organization, office user, retail/showroom operator, event operator, or investor seeking a well-positioned property with excellent exposure.  Currently used as a church, the property is located in West Valley City's C-2 commercial zone, which allows for certain retail and office uses, along with other commercial possibilities subject to city requirements. The existing assembly-oriented layout may also offer potential for continued religious use, reception or event center use, community services, education/training, counseling, wellness, professional office, showroom, or adaptive reuse/redevelopment.  The location provides strong visibility, consistent corridor traffic, and convenient access to surrounding residential neighborhoods, commercial services, and major transportation routes. A rare opportunity to secure a sizable commercial/assembly property in a prominent west-side location with flexible future-use potential.  Buyer to verify zoning, permitted uses, conditional-use requirements, parking, occupancy, appraisal information, building condition, traffic counts, and all city requirements. Buyer and representative to verify all information.
#2169968

Salt Lake City

3950 S REDWOOD RD

None Beds

None Baths

10,950 Sq.Ft.

$1,999,000

MLS#: 2169968

You know that feeling when a place immediately slows your heartbeat a little?
That's this home.
You walk through the private front courtyard, open the front door, and before you notice a single finish or detail inside, your eyes go straight through the wall of windows to the red rock cliffs beyond. It's the kind of view that stops conversations mid-sentence. The kind that made the current owners say yes the moment they stepped inside.
Set on .69 acres within the gates of Entrada, the home was carefully positioned to create an incredible sense of privacy. Instead of looking into neighboring homes, nearly every angle frames desert landscape, golf course, lava rock, and open sky. Hawks drift overhead. Hummingbirds move through the courtyard. At night, it becomes quiet in a way that's hard to find this close to the city.
And yet, you're not removed from life, you're right in the middle of one of Southern Utah's most sought-after communities. Golf, dining, and the Entrada clubhouse are just moments from your door, while the energy of St. George sits right outside the gates when you want it.
The layout balances comfort, flexibility, and hospitality beautifully. The casita with its own kitchenette gives guests a stay that feels private and elevated. A dedicated theater creates the perfect escape for movie nights and game days, while the flex room off the garage can easily become a gym, studio, hobby space, or additional storage for an active lifestyle.
With 3 bedrooms, 3.5 baths, unforgettable views in every direction, and a setting that feels connected to nature without sacrificing convenience, this is more than a home, it's the experience people hope for when they imagine living in Entrada. Beyond the views and architecture, what makes this home special is the way it lives day to day. Every space was designed to feel connected to the outdoors, the surrounding desert landscape, and the people inside it.
Set on .69 acres within the gates of Entrada, the home was carefully positioned to create remarkable privacy while still capturing panoramic views of the golf course, lava rock, desert plantings, and towering red cliffs in nearly every direction. The low profile Southwestern architecture blends naturally into the landscape with warm stone, rich wood details, and soft rounded lines that feel timeless and authentic to Southern Utah.
Arrival at the home feels intentional from the very beginning. A private iron gate leads into a beautifully landscaped courtyard filled with mature desert plants, shaded trees, and the quiet sound of wind chimes moving gently through the air. The courtyard creates a peaceful outdoor gathering space while providing convenient access to the casita, garage, powder bath hallway, and the custom wood front entry door.
Then comes the moment that defines the home.
As you step through the front door, your eyes are immediately drawn through the expansive windows of the great room to the red cliffs rising beyond the backyard. Natural light pours into the main living spaces, highlighting the soft architectural details, exposed beams, handcrafted finishes, and warm textures throughout the home. Rounded walls, tray ceilings with integrated lighting, custom woodwork, and carefully selected materials create a feeling that is elevated yet comfortable and never overdone.
The open concept floor plan was designed for effortless living and entertaining. The great room flows naturally into the dining area and kitchen, creating connected spaces that feel open while still warm and inviting. Large windows throughout keep the surrounding scenery constantly present, making the desert landscape feel like part of the interior experience.
The kitchen combines craftsmanship with functionality, featuring rich solid wood cabinetry, handcrafted hardware, granite countertops, under cabinet lighting, double Thermador refrigerators, double ovens, and generous prep space throughout. An oversized butler's pantry adds even more storage, countertop space, and a secondary sink to support entertaining and everyday convenience. Thoughtful features like the built in central vacuum system, intercom, and whole home speaker system reflect the attention to detail carried throughout the property.
Adjacent to the kitchen, the spacious laundry and utility room functions as far more than a traditional laundry space. Extensive cabinetry, large countertops, a built in desk area, sink, custom storage solutions, and direct access to both the garage and primary closet create incredible flexibility for hobbies, organization, crafts, or additional workspace.
The primary suite was designed as a private retreat with large windows framing the surrounding scenery, a fireplace for warmth and ambiance, and direct access to the covered patio. A sitting area positioned near the windows creates the perfect place to enjoy the peaceful desert surroundings throughout the day. The primary bathroom offers generous space and functionality with dual vanities, a makeup and desk area, a jetted soaking tub, oversized walk in tile shower, abundant storage, separate toilet room, and a private sauna for a true spa like experience at home. The expansive primary closet includes extensive built ins, custom storage, a large dresser style folding area, and direct connections to both the bathroom and laundry room for everyday convenience.
The guest suite was equally well designed, featuring built in bookcases, a fireplace, large windows, direct patio access, built in desk space, extensive storage, and a spacious en suite bathroom with a large walk in tile shower. Whether hosting guests or creating additional workspace, the room offers comfort, privacy, and flexibility.
At the end of the hallway, the dedicated theater room creates an immersive entertainment experience with tiered seating, integrated speakers, detailed ceiling treatments, and updated Sony equipment. The space also functions beautifully as a media room or game room while remaining tucked away from the main living areas for privacy and quiet.
The detached casita adds even more versatility to the property with its own private entrance, built in bookcases, kitchenette, dining area, walk in tile shower, and comfortable living space. Whether used for guests, multigenerational living, a home office, or a private creative workspace, the casita offers flexibility without sacrificing comfort or privacy.
An additional flex room located off the breezeway connecting the garages provides bonus space for a home gym, studio, hobby room, office, or future guest suite. With a mirrored wall, carpeted flooring, and plumbing already stubbed in, the room is ready to adapt to a variety of future needs.
Outdoor living is equally impressive. Expansive covered patios overlook mature desert landscaping filled with sculptural cacti, flowering plants, lush greenery, natural lava rock, and layered stonework that blend seamlessly into the surrounding terrain. Winding pathways, shaded seating areas, and open views create outdoor spaces that feel peaceful, private, and deeply connected to nature. A raised garden grow box offers space for herbs, vegetables, or seasonal flowers, while hawks, hummingbirds, and other desert wildlife become part of daily life around the property.
The oversized four car garage features epoxy floors, excellent lighting, organized storage systems, and a split layout with a separate single car bay for additional flexibility. A dedicated utility room allows easy access to HVAC and maintenance systems while keeping them tucked discreetly away from the outdoor living areas.
Inside Entrada, residents enjoy one of the most visually stunning gated communities in Southern Utah, with golf, dining, clubhouse amenities, and scenic beauty all located just moments from the home itself. While the property feels immersed in nature and removed from the pace of the city, the conveniences of St. George remain just outside the gates.
This is the kind of home that changes how everyday life feels, where the scenery becomes part of your routine, the outdoor spaces invite you to slow down, and every detail was designed to create comfort, beauty, and connection to the landscape around it.
#26-272243

St George

2688 N CHACO Trail

3 Beds

None Baths

3,465 Sq.Ft.

$1,999,000

MLS#: 26-272243

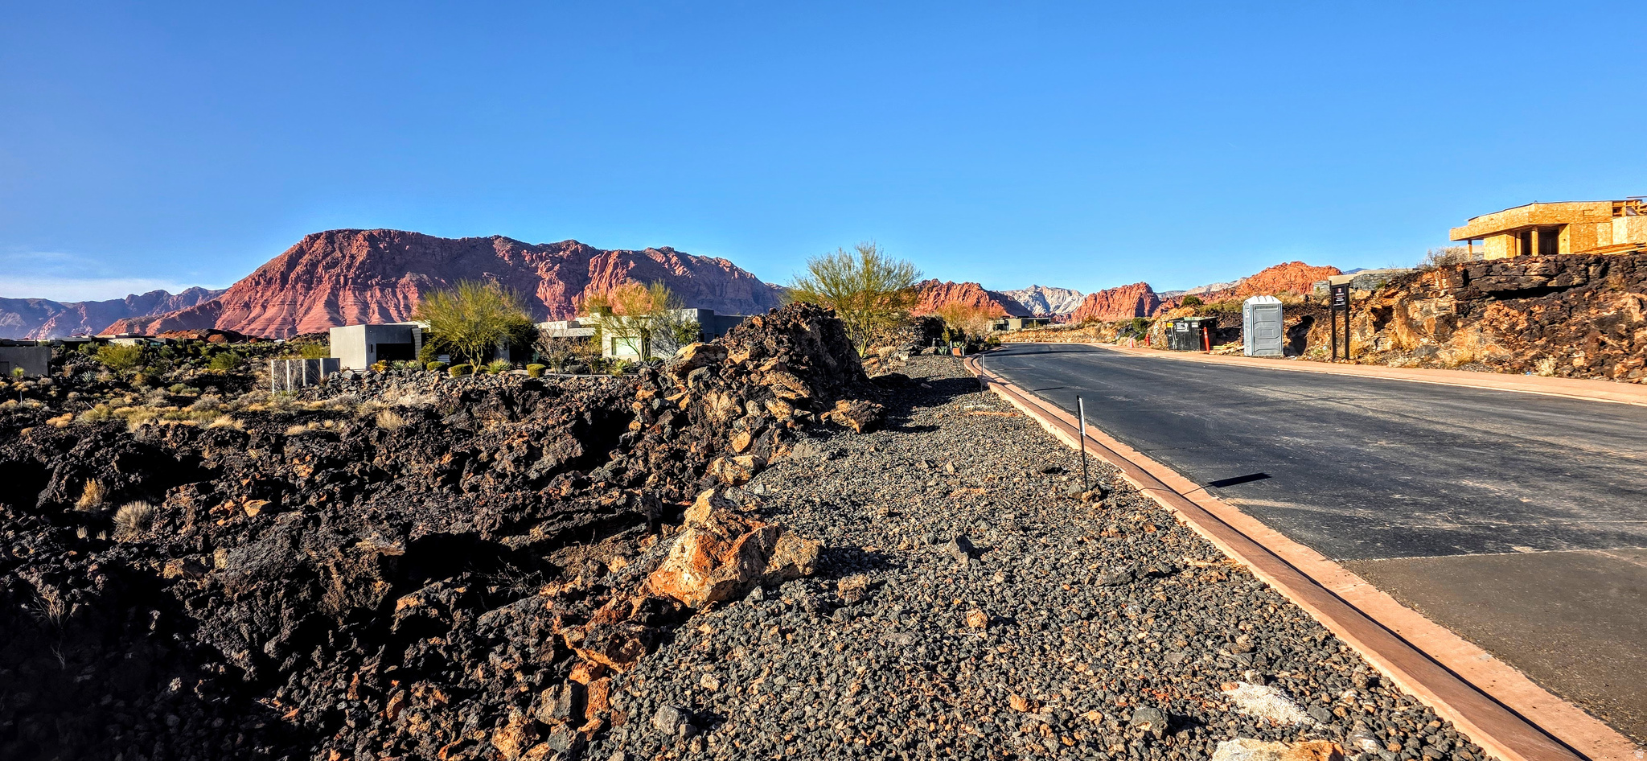
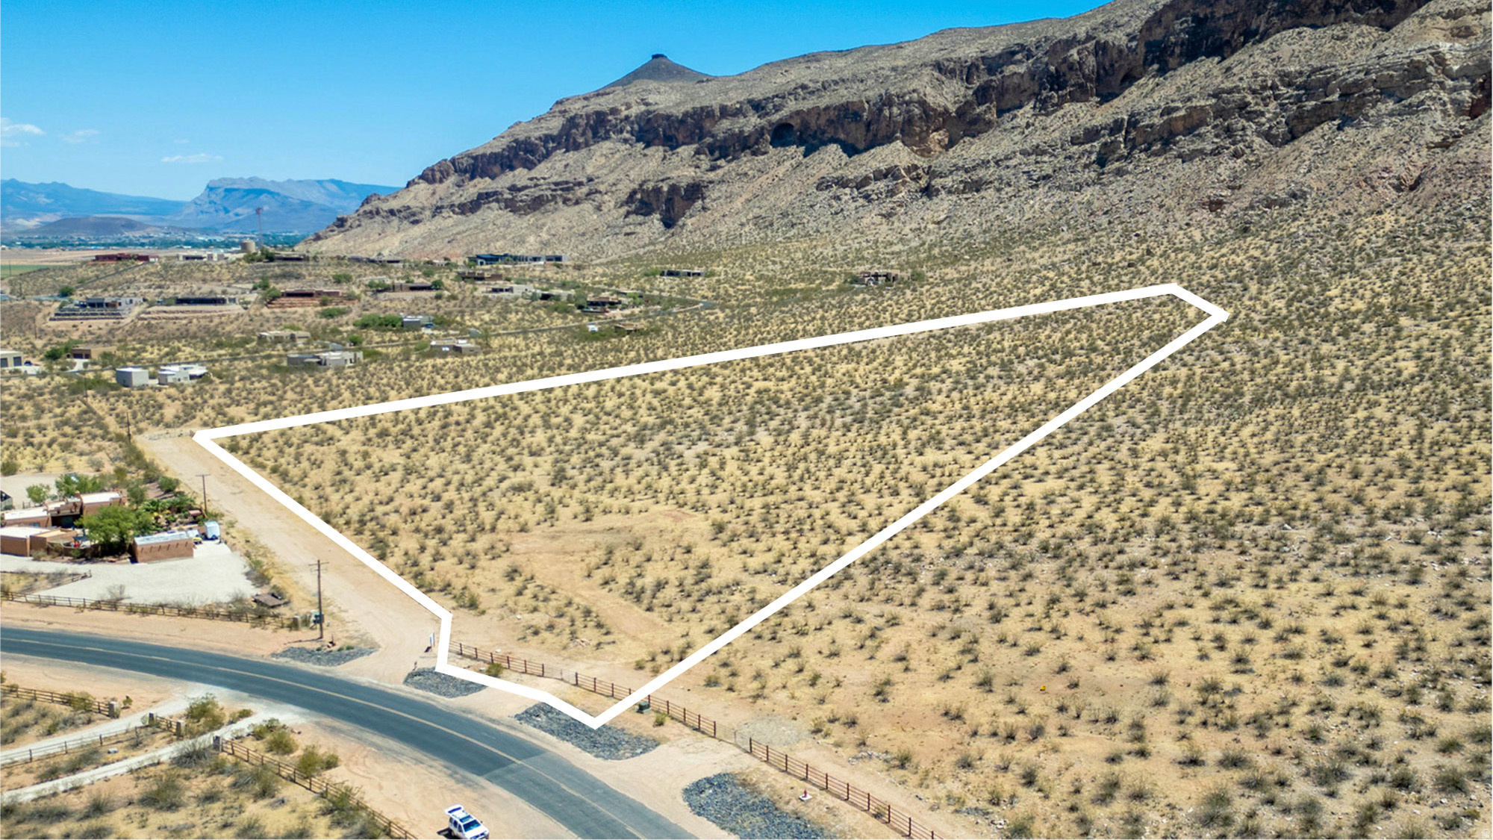
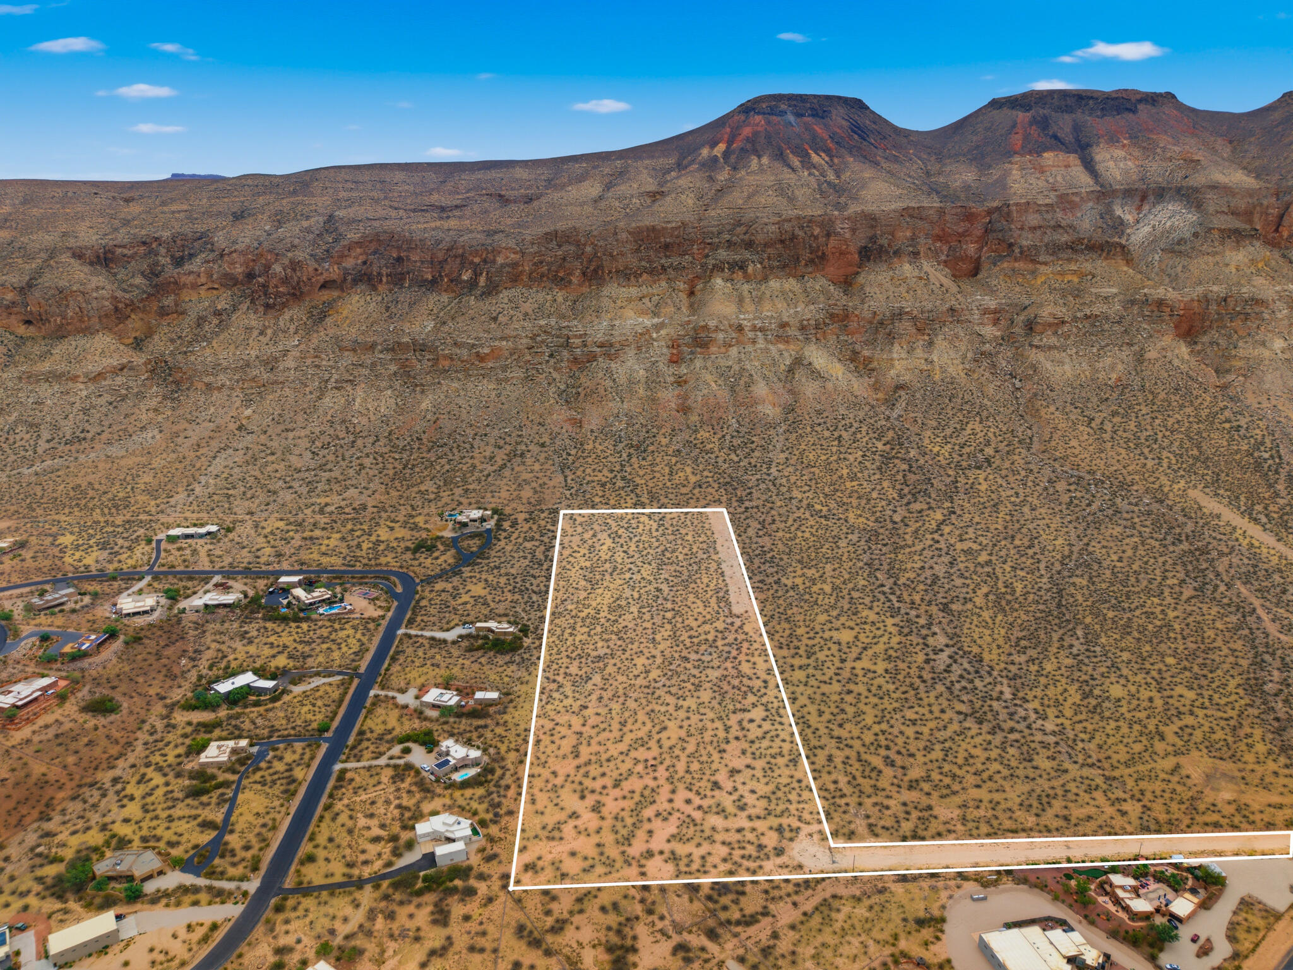
Design your ideal desert sanctuary on this remarkable homesite backing the 4th fairway of the Black Desert Golf Course. Set against a backdrop of striking Red Rock and Pine Valley vistas. The generous building envelope allows for a custom estate that embraces indoor‑outdoor living, taking full advantage of the natural beauty surrounding the site. Whether envisioned as a private retreat or a luxury getaway, this location offers endless architectural possibilities.

Ownership includes access to the exclusive Black Desert Club amenities, ensuring world‑class golf, dining, wellness, and recreation are always within reach.
#26-268773

Santa Clara

2442 S Village DR

None Beds

None Baths

0.85 acres

$1,999,000

MLS#: 26-268773

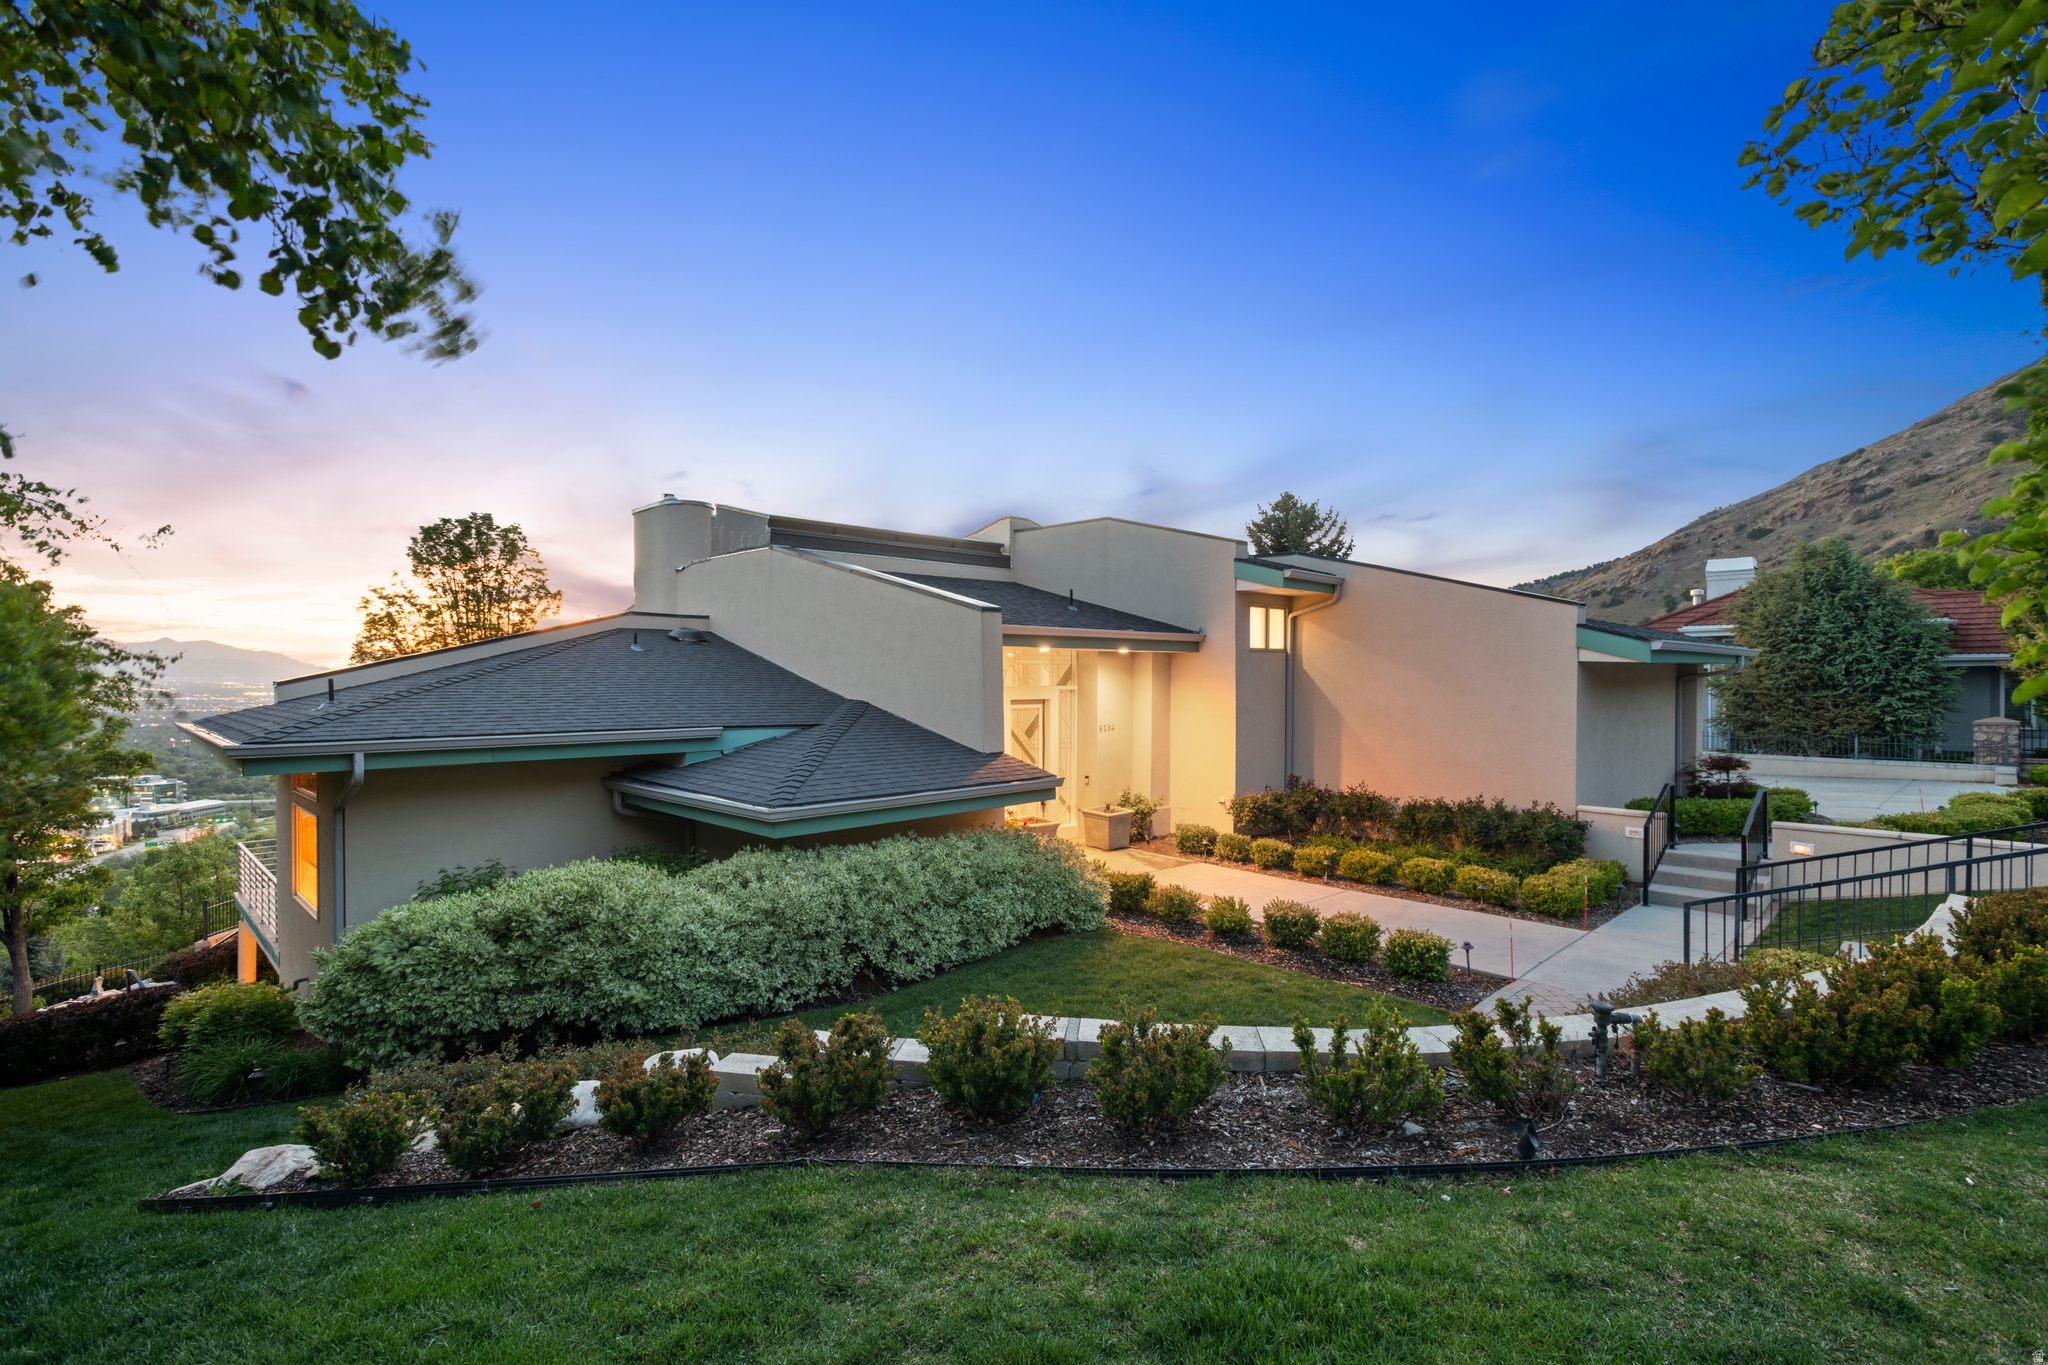
Beautiful Dorchester Pointe residence with majestic valley and lake views and vaulted ceilings. Open main floor plan is ideal for entertaining. Main floor office with views, custom cabinetry and a large functional work space. Large vaulted ceiling family room with lovely entertainment built-ins and floor to ceiling stone fireplace. Spacious kitchen is well equipped with Jenn-Air appliances, gas cooktop, granite countertops, and a pantry. The kitchen and and family room flow easily to the covered patios and outdoor hot tub.  Amazing valley and lake views from the hot tub. The private backyard abuts to open space and endless trails system.  Solar panels, Tesla electric car charger, and basketball court. Each level of the home is independently climate controlled with a mini split system in the garage. Large laundry/mud-room with an additional laundry room on the upper bedroom level. The garage is a large 4 car tandem garage with extra height. Man cave & ski bar in the garage that makes for a great party space.  An oversized bathroom steam double shower from the lower level family room.Square footage figures are provided as a courtesy estimate only and were obtained from appraisal . Buyer is advised to obtain an independent measurement.
#2151561

Salt Lake City

1130 N TWICKENHAM DR

4 Beds

4 Baths

6,310 Sq.Ft.

$1,999,000

MLS#: 2151561

Alpine Cove Estate with Panoramic Views Nestled on a stunning 1+ acre level lot in highly sought after Alpine Cove near Lambert Park, this exceptional 6-bedroom, 5-bathroom estate offers breathtaking panoramic views of Lone Peak and Utah Lake. With 5,000 square feet of thoughtfully designed living space, this home is a rare opportunity to own a gorgeous estate ready for your mountain vision.   Step inside to soaring vaulted ceilings with exposed wood beams and abundant natural light. Three sets of accordion doors seamlessly open the main living areas to the outdoors, creating an effortless indoor-outdoor flow perfect for entertaining and everyday living. Warm Knotty Alder accents, luxurious real hickory hardwood floors, and striking cayenne stained soft-close cabinets create a timeless, high-end aesthetic throughout. Two gas fireplaces and a wood-burning stove add warmth and ambiance on cool evenings.  The gourmet kitchen is a chef's dream, featuring high-end appliances and soft-close cabinetry. A second full custom kitchen in the walkout lower level makes this home ideal for multi-generational living, guests, or serious entertaining.   The lower level is truly resort-like, featuring a private primary suite with walk-in closet and stunning Utah Lake views, plus a luxurious spa complete with a spacious sauna and walk-in steam shower with multiple heads.   Additional highlights include custom built-ins throughout, including a spacious mudroom with cabinetry and storage. And a generous deck overlooks the breathtaking views.  Architectural renderings included in the photo set offer a glimpse into the property's full potential, featuring an expanded deck, refined rooflines, and resort-style amenities including a pool and pickleball courts. These elements are proposed concepts and not currently in place.
#2160991

Alpine

4221 W JUNIPER CIR N

6 Beds

1 Baths

5,090 Sq.Ft.

$1,999,000

MLS#: 2160991

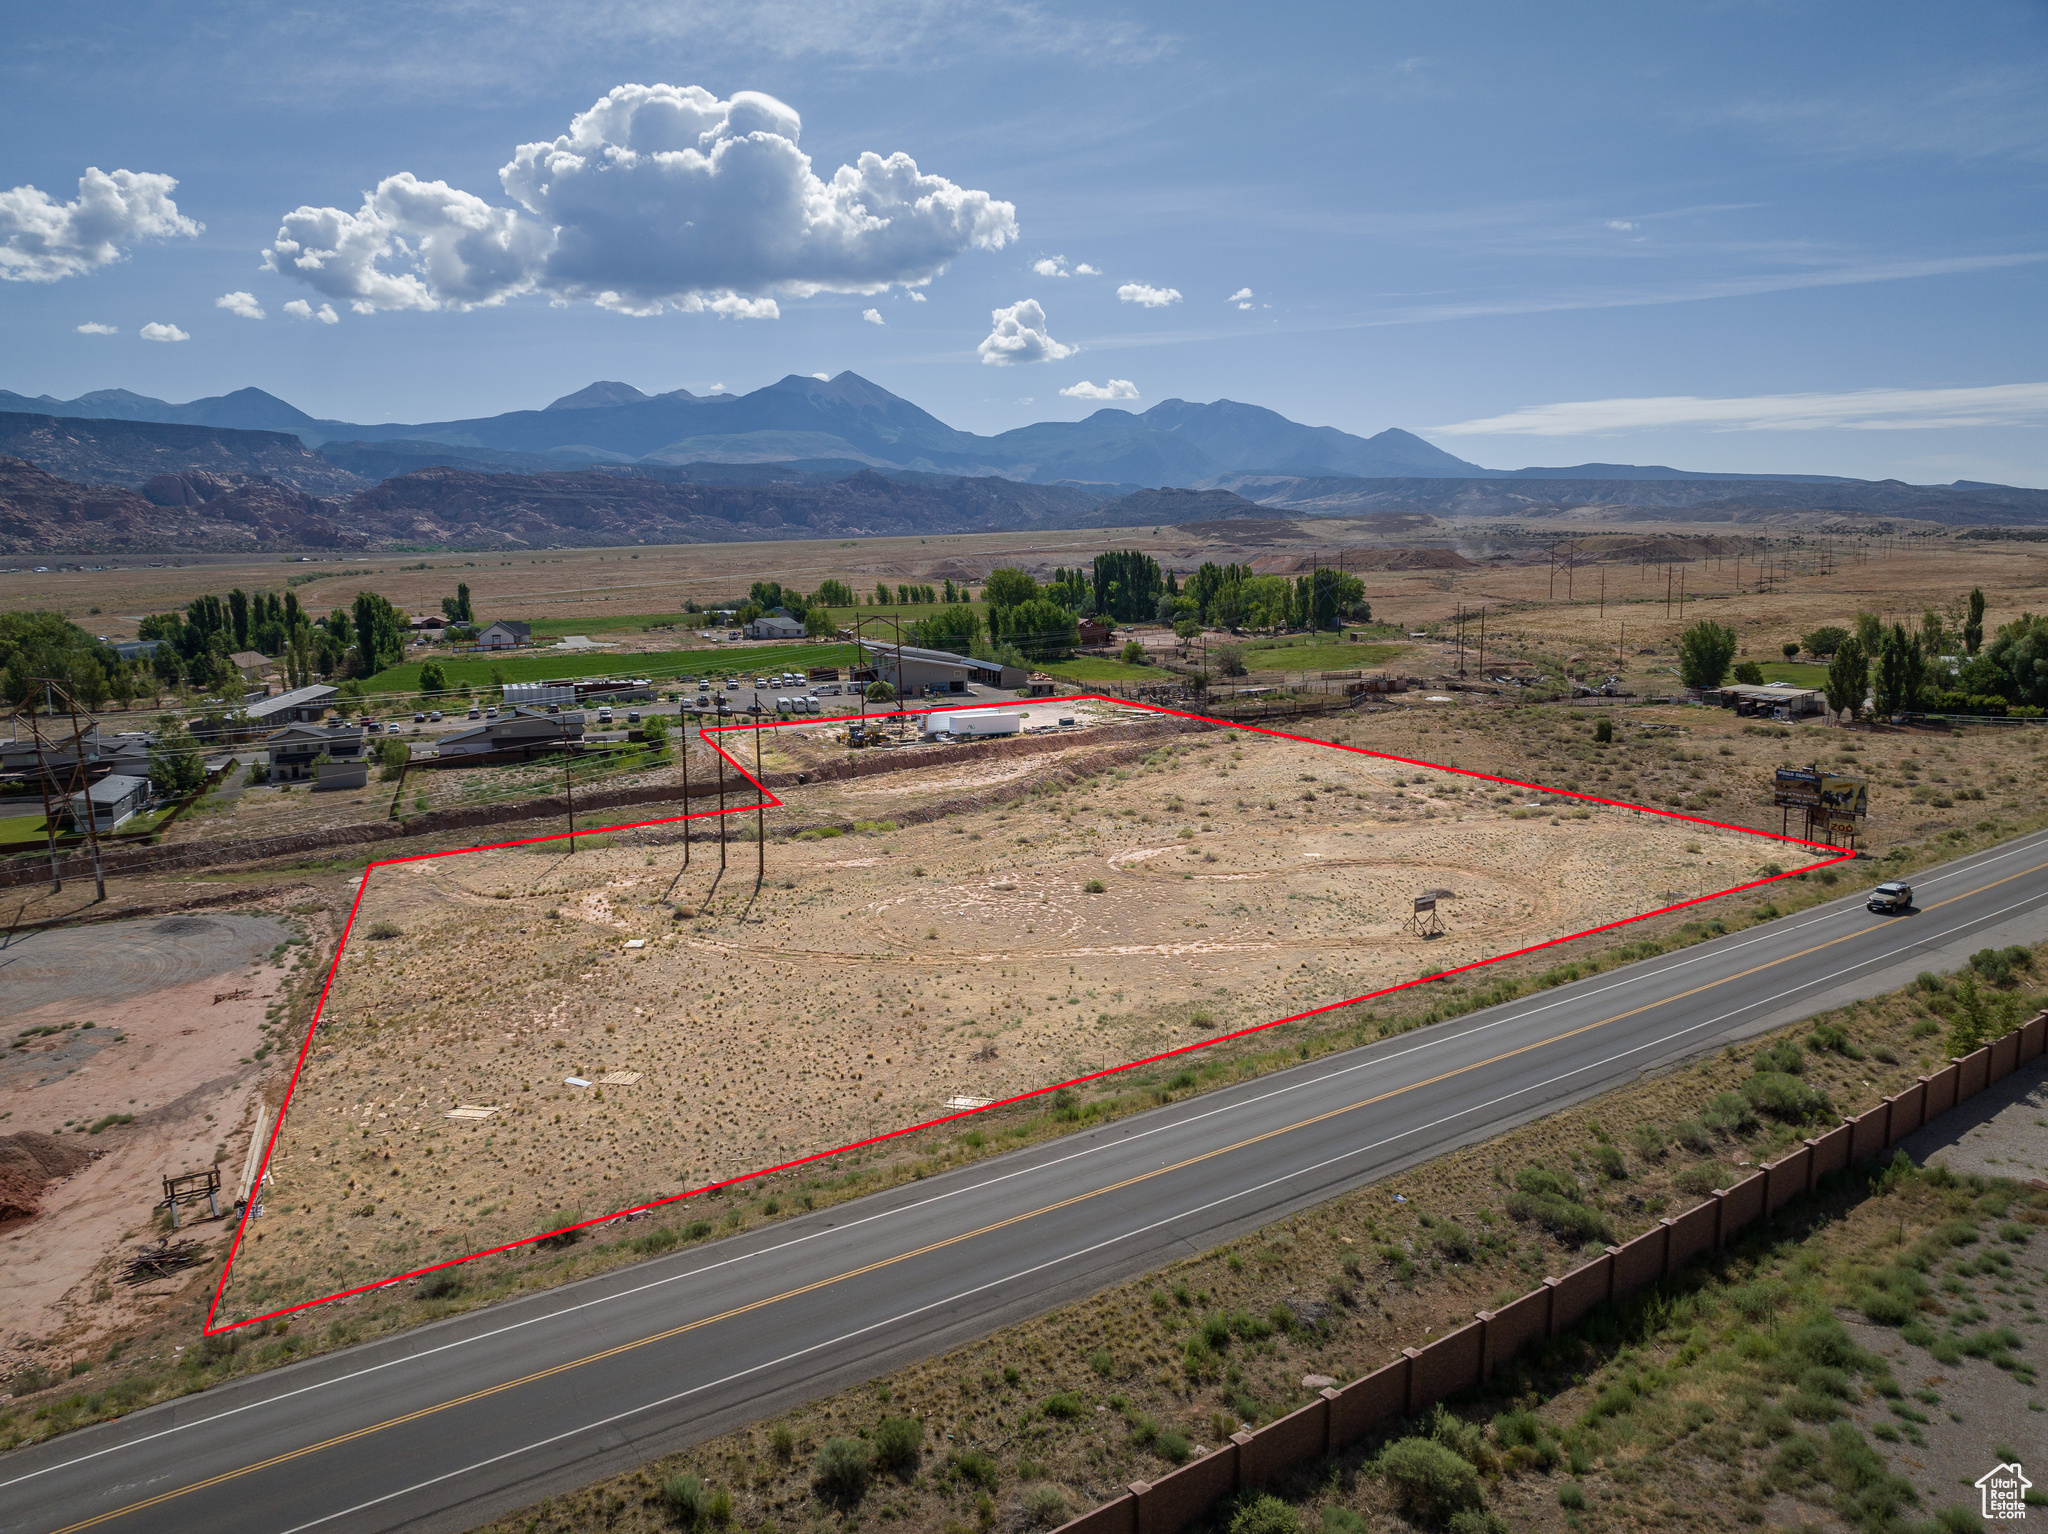
An extraordinary opportunity to create a legacy estate on one of the most coveted homesites in River Meadows Ranch. Set on 1.37 private acres at the end of a quiet cul-de-sac, this exceptional property offers a rare combination of seclusion, natural beauty, and direct access to the renowned Provo River corridor. Framed by mature trees and a pristine natural setting, the homesite backs to protected open space along the Provo River, creating an unparalleled sense of privacy and tranquility. Enjoy the soothing sounds of the river, abundant wildlife, and world-class blue-ribbon fly fishing just beyond your backyard. With all utilities stubbed and ready for construction, the property provides the perfect canvas for a custom mountain retreat designed to complement its remarkable surroundings. Ideally positioned just minutes from Deer Valley East Village and the new gondola access, residents enjoy effortless access to world-class skiing, dining, and year-round recreation. Opportunities of this caliber are exceedingly rare. Combining riverfront ambiance, estate-sized acreage, and proximity to one of the West's most significant luxury resort expansions, this is a homesite that simply cannot be replicated. Buyer to verify all information.  Acreage and square footage figures are provided as a courtesy estimate only.  Buyer is advised to obtain an independent measurement.
#2157497

Midway

2410 N RIVER MEADOWS PKWY 4

None Beds

None Baths

1.37 acres

$1,999,000

MLS#: 2157497

Inquire about our preferred lender incentives.   Experience timeless craftsmanship and refined design in this exceptional custom residence by B&T Development, located in one of Draper's most sought-after communities adjacent to Channing Hall. Offering over 5,500 square feet of thoughtfully designed living space on a spacious .42-acre homesite, this remarkable home blends sophisticated architecture, quality craftsmanship, and modern functionality to create an exceptional living experience.  The striking exterior showcases natural stone accents, siding, dramatic rooflines, and a welcoming covered entry, creating impressive curb appeal that reflects the attention to detail found throughout the home.  Inside, soaring ceilings, oversized windows, and an open-concept floor plan fill the home with natural light while creating inviting spaces designed for both everyday living and effortless entertaining. The gourmet kitchen serves as the heart of the home, flowing seamlessly into the expansive great room and dining area. A luxurious primary suite provides a private retreat, while additional bedrooms, spacious gathering areas, and flexible living spaces offer comfort and versatility for a variety of lifestyles.  The expansive unfinished basement presents an outstanding opportunity to add value and additional living space. Buyers may choose to have the basement finished during construction, creating room for additional bedrooms, a home theater, fitness room, recreation area, or other builder-approved options that complement the home's thoughtful design.  Situated on a generous .42-acre lot with partial mountain views, the property offers abundant outdoor space with the opportunity to incorporate optional detached garage or RV garage configurations, subject to builder approval and available plans.  Built with B&T Development's signature commitment to quality, this home showcases carefully selected designer finishes, premium materials, and exceptional craftsmanship throughout.  Ideally located near parks, trails, shopping, dining, and commuter access, this is a rare opportunity to own a beautifully crafted custom home in one of Draper's premier locations. Experience the confidence of purchasing a thoughtfully designed home where luxury, quality, and lasting value come together.  Additional options for buyer to add-on are pool design or detached garage/ADU.
#2174159

Draper

279 E 13560 S

4 Beds

3 Baths

5,554 Sq.Ft.

$1,999,000

MLS#: 2174159

300K PRICE REDUCTION!!!! Nestled in a highly sought after equestrian community with direct access to the scenic trails of Dimple Dell Regional Park, this exceptional 8,800 sq ft custom home offers the perfect blend of luxury living and an unparalleled horse property lifestyle.  Situated on a rare 1 acre lot, this newer residence stands out with its expansive design, refined craftsmanship, and seamless connection to the outdoors. Inside, you'll find beautifully curated living spaces filled with natural light, high end finishes, and thoughtful details throughout.   The spacious basement offers incredible versatility, ideal for a private apartment, guest suite, or multi generational living, adding flexibility and long term value!  Enhancing its appeal, the property was recently appraised at $2.9 million, creating a compelling opportunity for buyers to step into approximately 1 MILLION in immediate equity!  Outdoors, the possibilities are truly exceptional. The expansive 1 acre lot not only accommodates horses with ease, but also offers ample space for additional amenities such as a pool, sport court, or future custom enhancements, allowing you to create your own private retreat. Enjoy the rare convenience of riding directly from your own property into miles of picturesque trails for riding, hiking, and outdoor adventure.  Additional features include preparedness for a backup generator, providing added peace of mind and readiness for any situation.  Located in a premier horse friendly neighborhood, this property offers the tranquility of country style living while remaining close to modern amenities. Lastly, lets not forget the built in equity!
#2149885

Sandy

10868 S ASCOT PKWY E

8 Beds

5 Baths

8,829 Sq.Ft.

$1,999,000

MLS#: 2149885

1 ... 170 171 172 173 174 ... 666
* Listings identified with the FMLS IDX logo come from FMLS and are held by brokerage firms other than the owner of this website. The listing brokerage is identified in any listing details. Information is deemed reliable but is not guaranteed. If you believe any FMLS listing contains material that infringes your copyrighted work please click here to review our DMCA policy and learn how to submit a takedown request. © 2024. First Multiple Listing Service, Inc.
 - property

Send a message

Message successfully sent.

Your message

What is 3 + 4 ?

Reason for contacting?

I agree to receive email communication and understand I can unsubscribe at any time.

I agree to be contacted by Summit Realty Utah via call, email, and text for real estate services. To opt out, you can reply 'stop' at any time or reply 'help' for assistance. You can also click the unsubscribe link in the emails. Message and data rates may apply. Message frequency may vary. Privacy Policy

Sign Out

Virtual Assistant

Would you like to take the next step with this property? We can help you schedule a showing or virtual tour, or send you more details.

Yes, I would like more information.

Thank You for Your Reply, One of Our Agents will contact you as soon as possible

No, maybe later.

Thank you, you can always contact me via email, phone number or through the contact form.

Realhub AI

Lucy - Your AI-Powered Realtor

Update Your Temporary Password

Personalize your search

Enter your email and we'll notify you immediately when new listings match what you're looking for.

or enter email address

Already have an account ? Login here

Continue your home search

I agree to receive communications and understand I can unsubscribe at any time.

I agree to be contacted by Summit Realty Utah via call, email, and text for real estate services. To opt out, you can reply 'stop' at any time or reply 'help' for assistance. You can also click the unsubscribe link in the emails. Message and data rates may apply. Message frequency may vary. Privacy Policy

Already have an account ? Login here

We use cookies

We use cookies primarily for analytics to enhance your experience. By accepting, you agree to our use of these cookies. You can manage your preferences or learn more about our cookies policy.