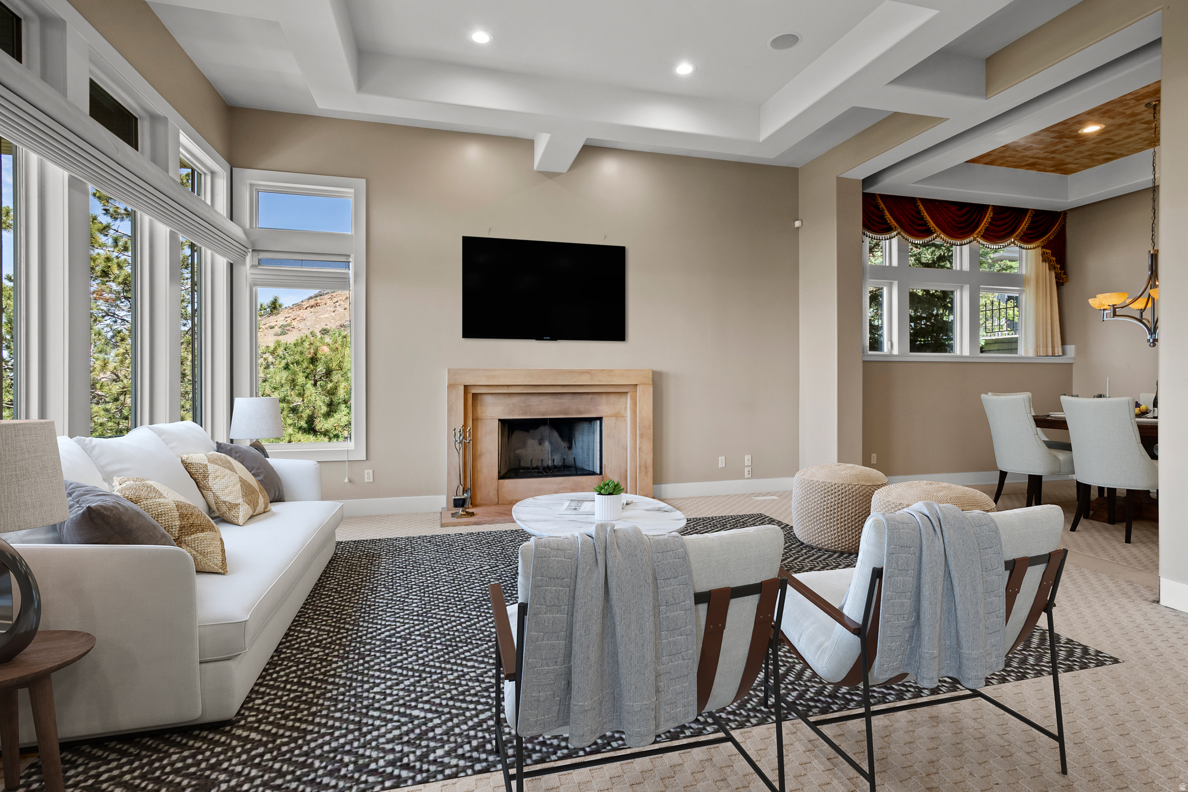
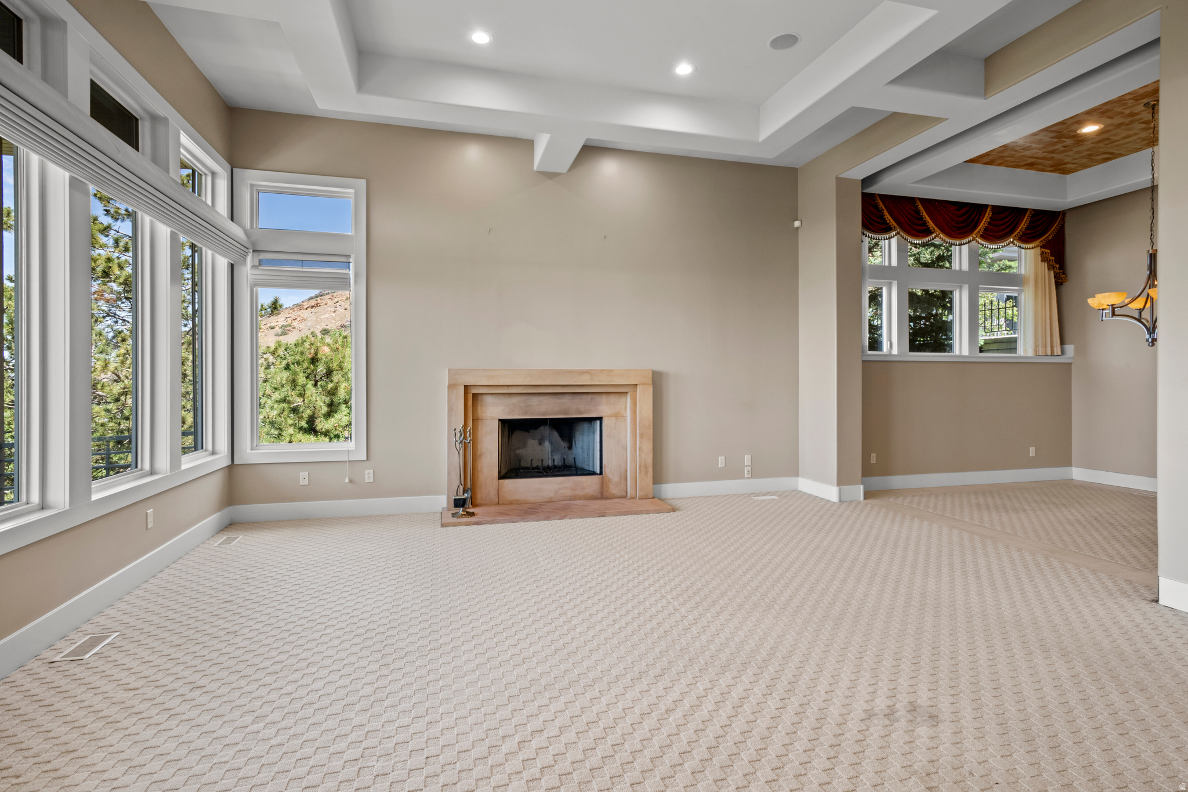
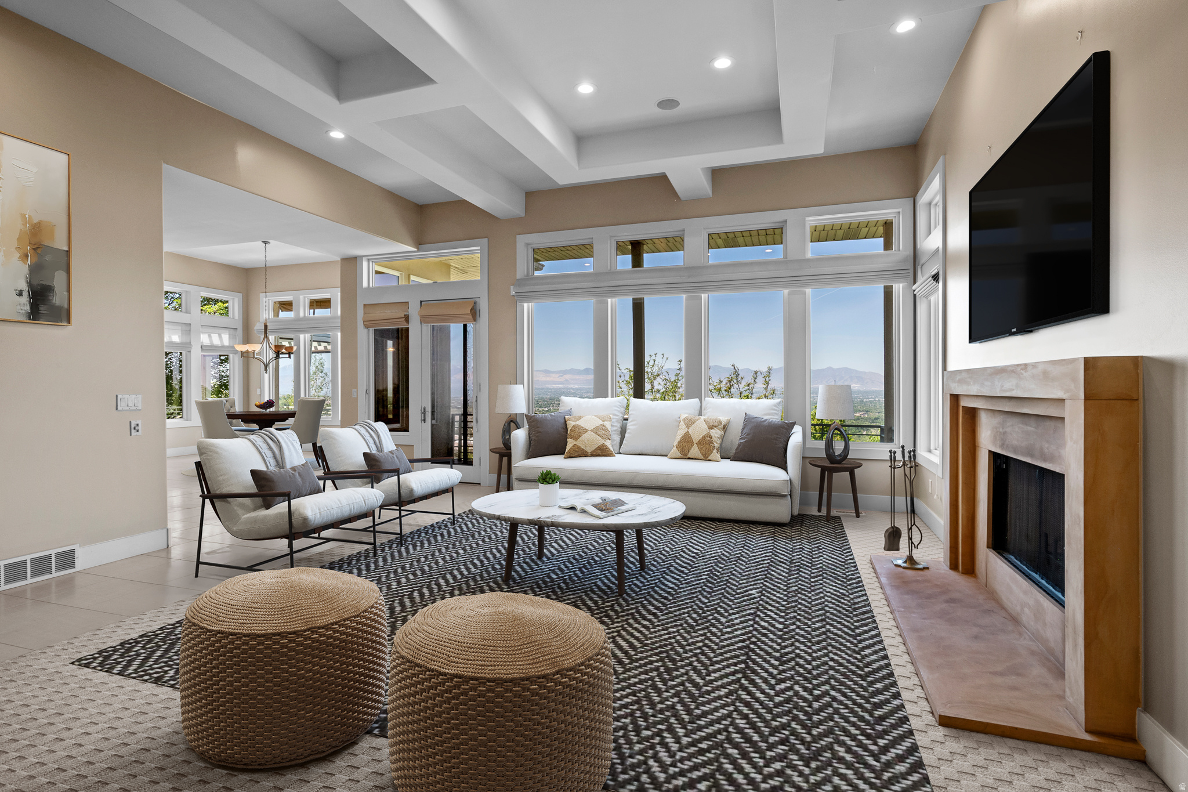
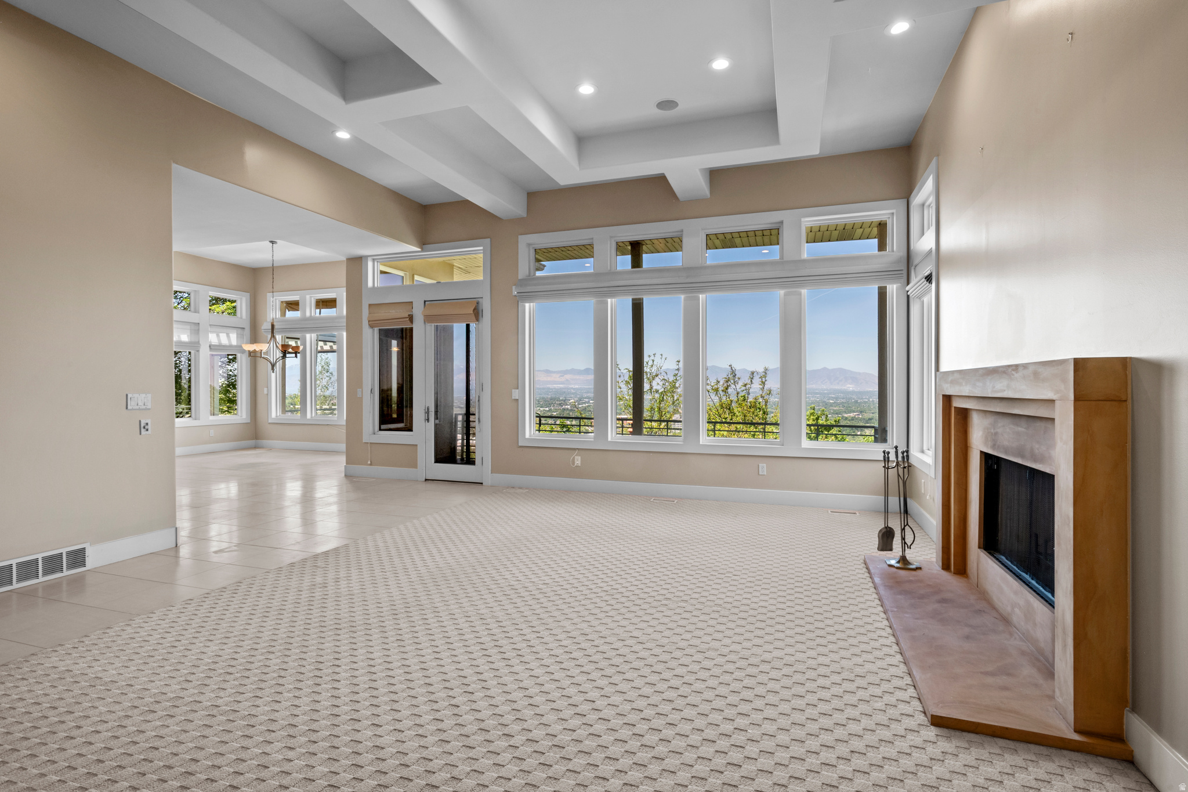
Features & Amenities

Interior

  • Other Interior Features

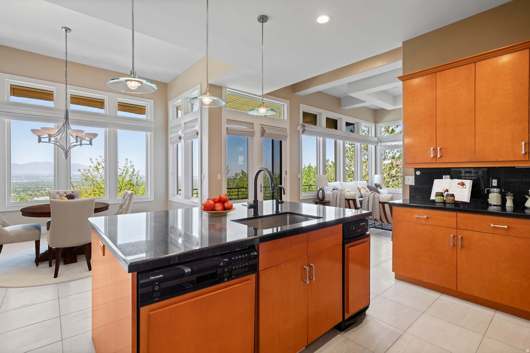
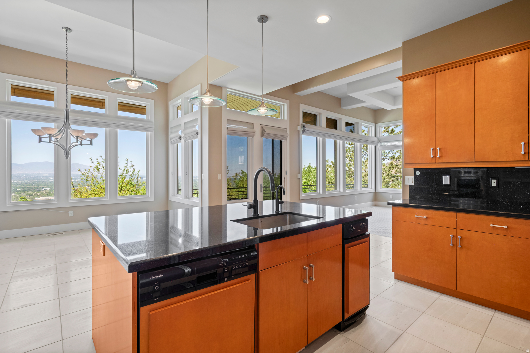
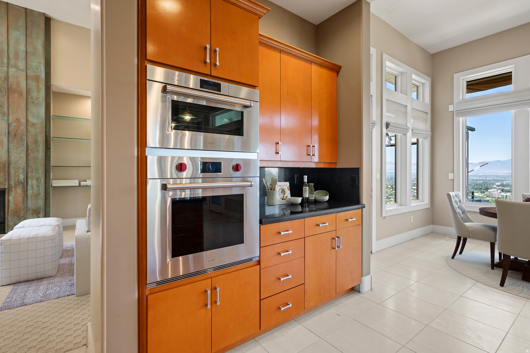
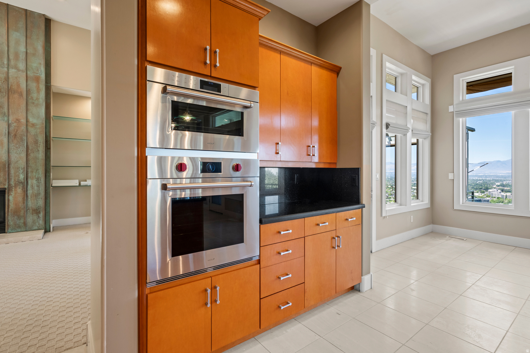
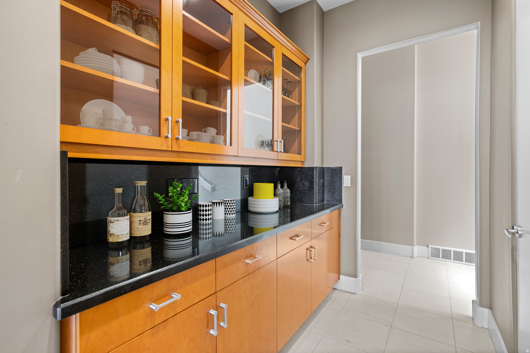
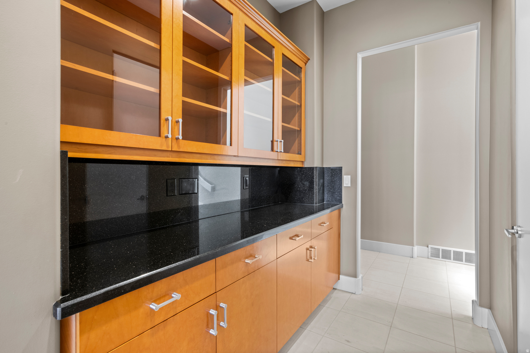
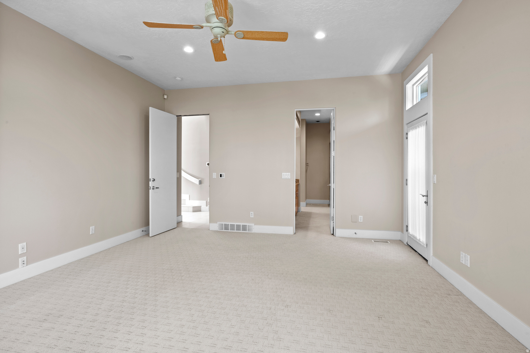
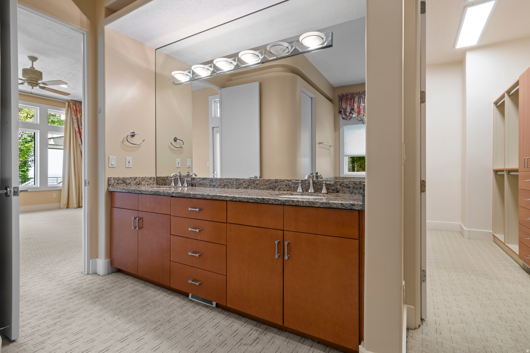
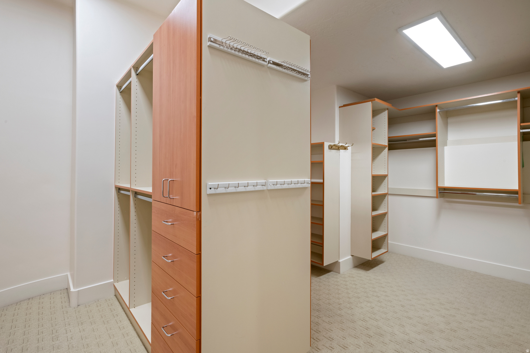
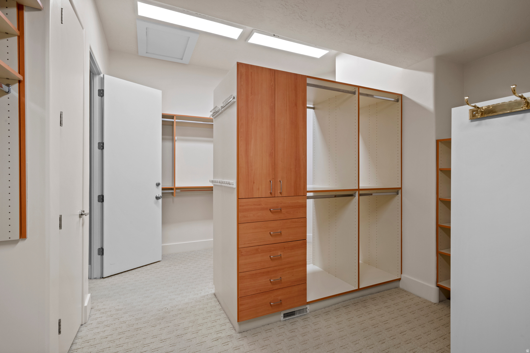
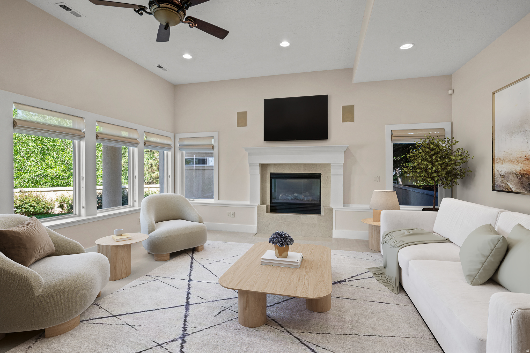
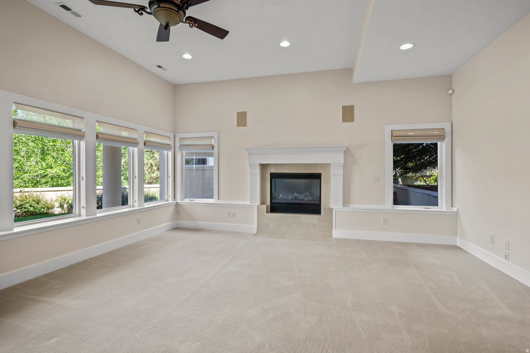
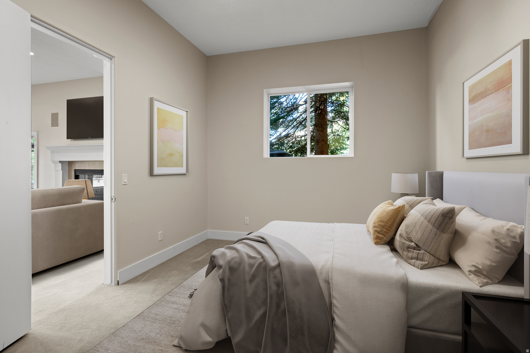
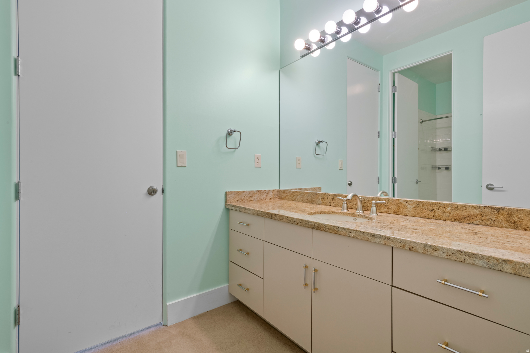
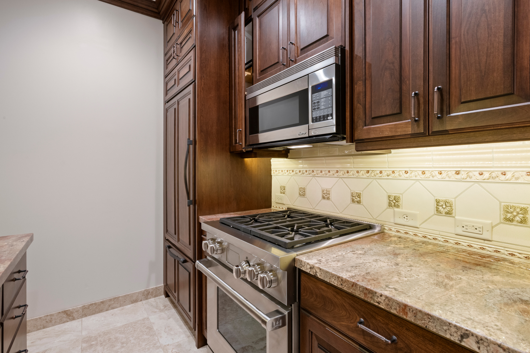
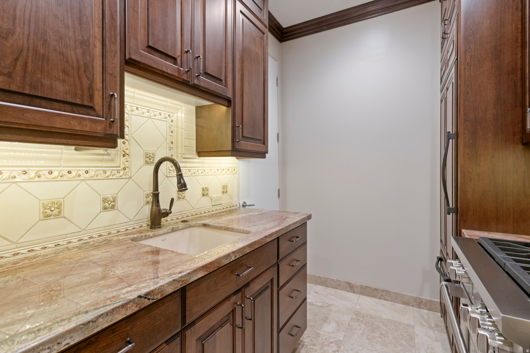
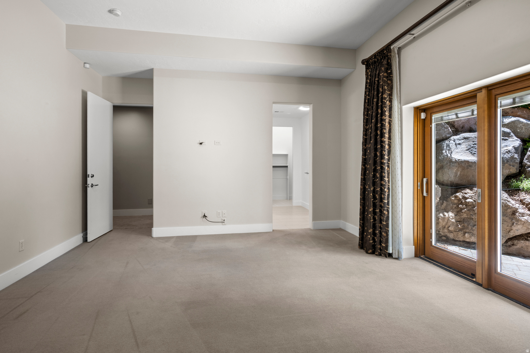
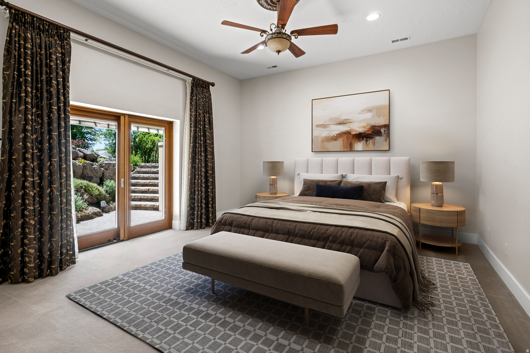
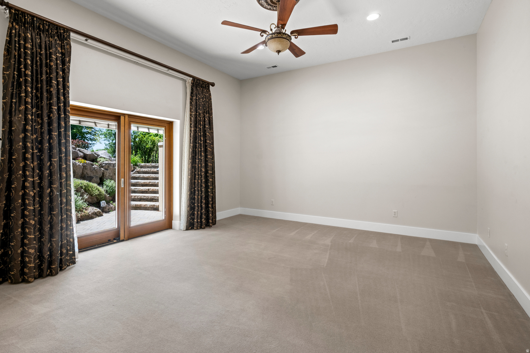
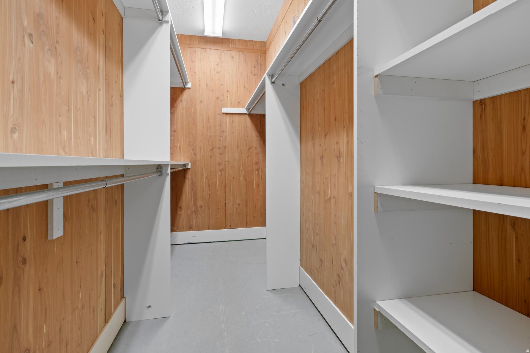
    Walk-In Closet(s), In-Law Floorplan, Central Vacuum, Vaulted Ceiling(s), Granite Counters, Master Downstairs

  • Total Bedrooms

    4

  • Bathrooms

    3

  • 1/2 Bathrooms

    3

  • Basement YN

    YES

  • Cooling YN

    YES

  • Cooling

    Ceiling Fan(s), Central Air

  • Fireplace YN

    YES

  • Heating YN

    YES

  • Heating

    Central, Natural Gas, Forced Air, Hot Water

  • Main Level Bedrooms

    1

  • Pet friendly

    N/A

Exterior

  • Garage

    Yes

  • Garage spaces

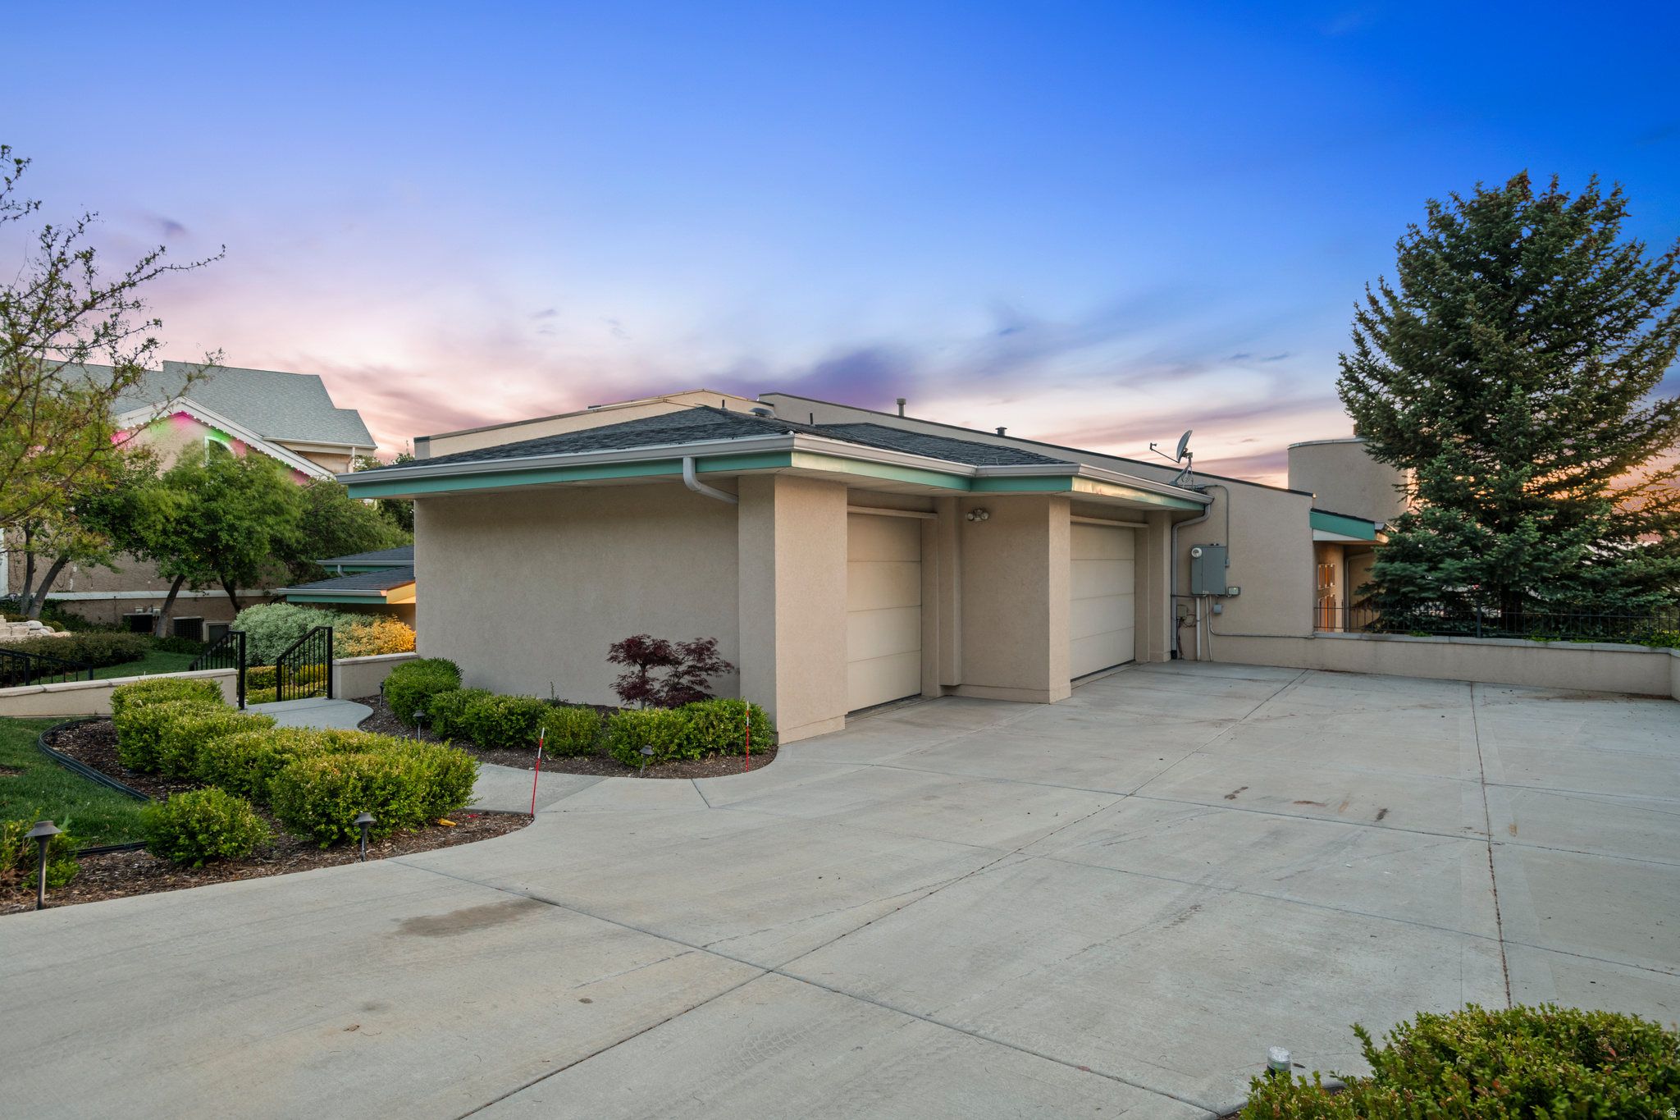
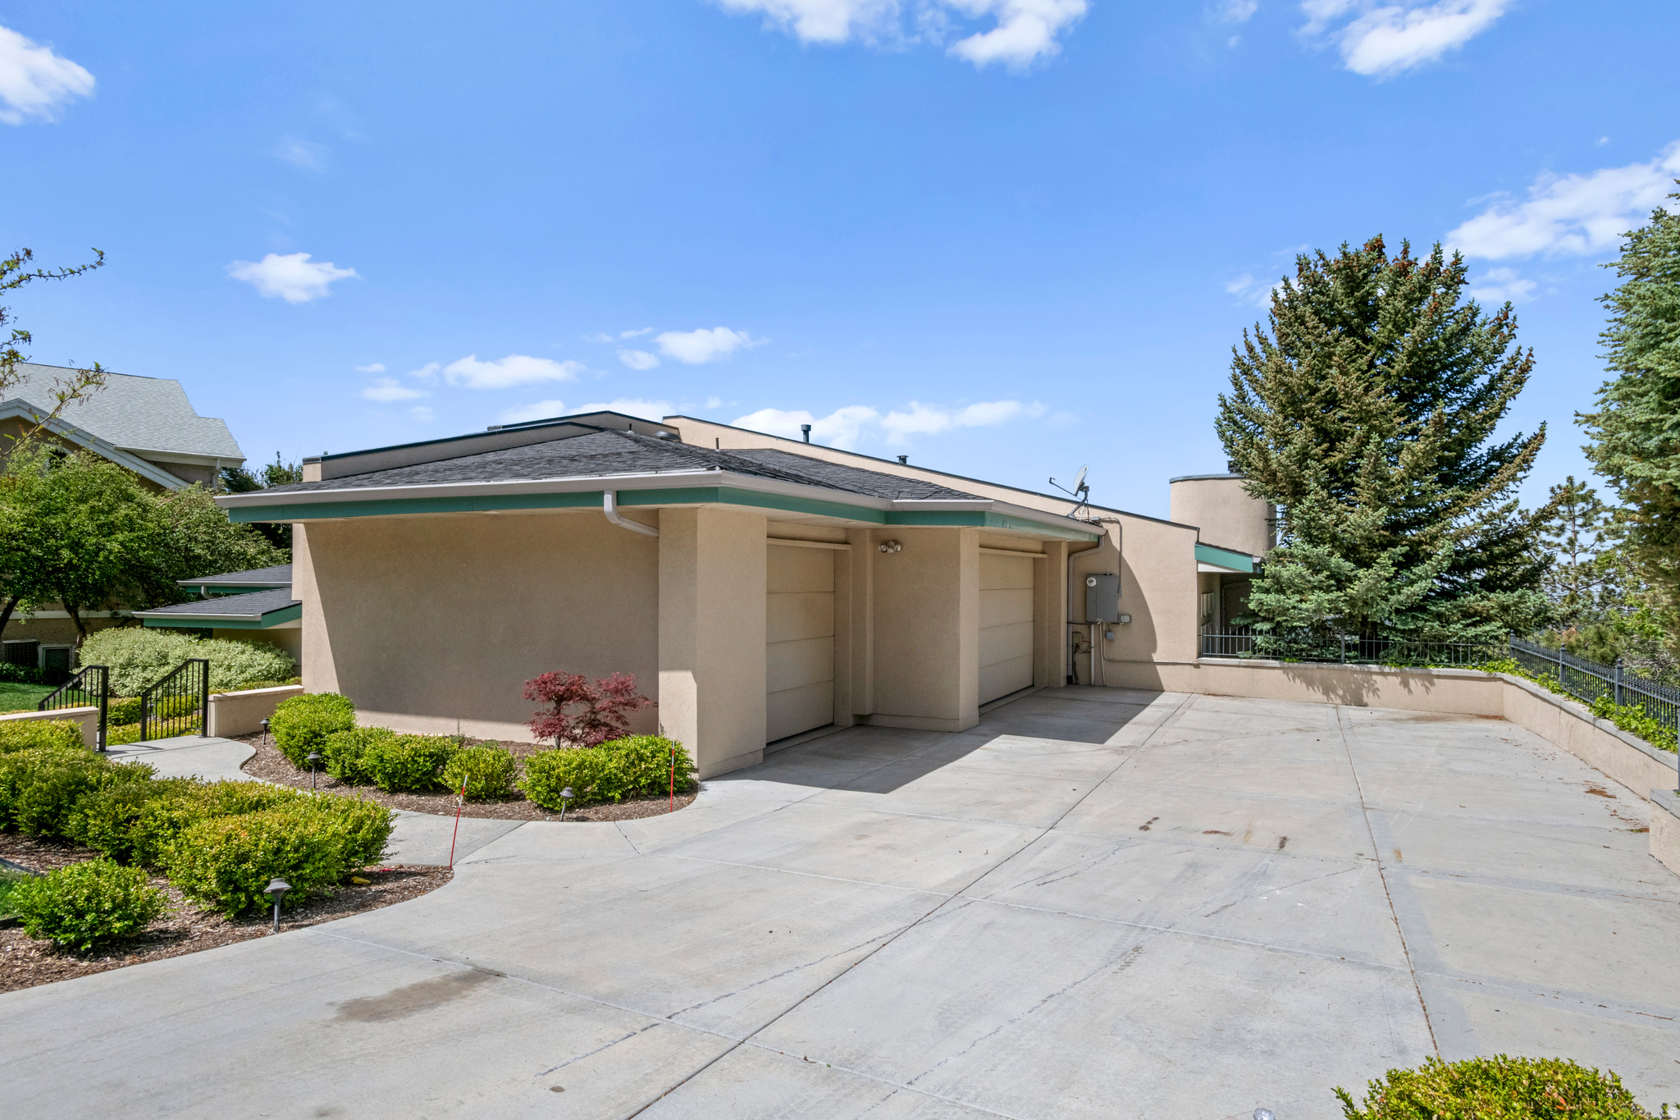
    3

  • Construction Materials

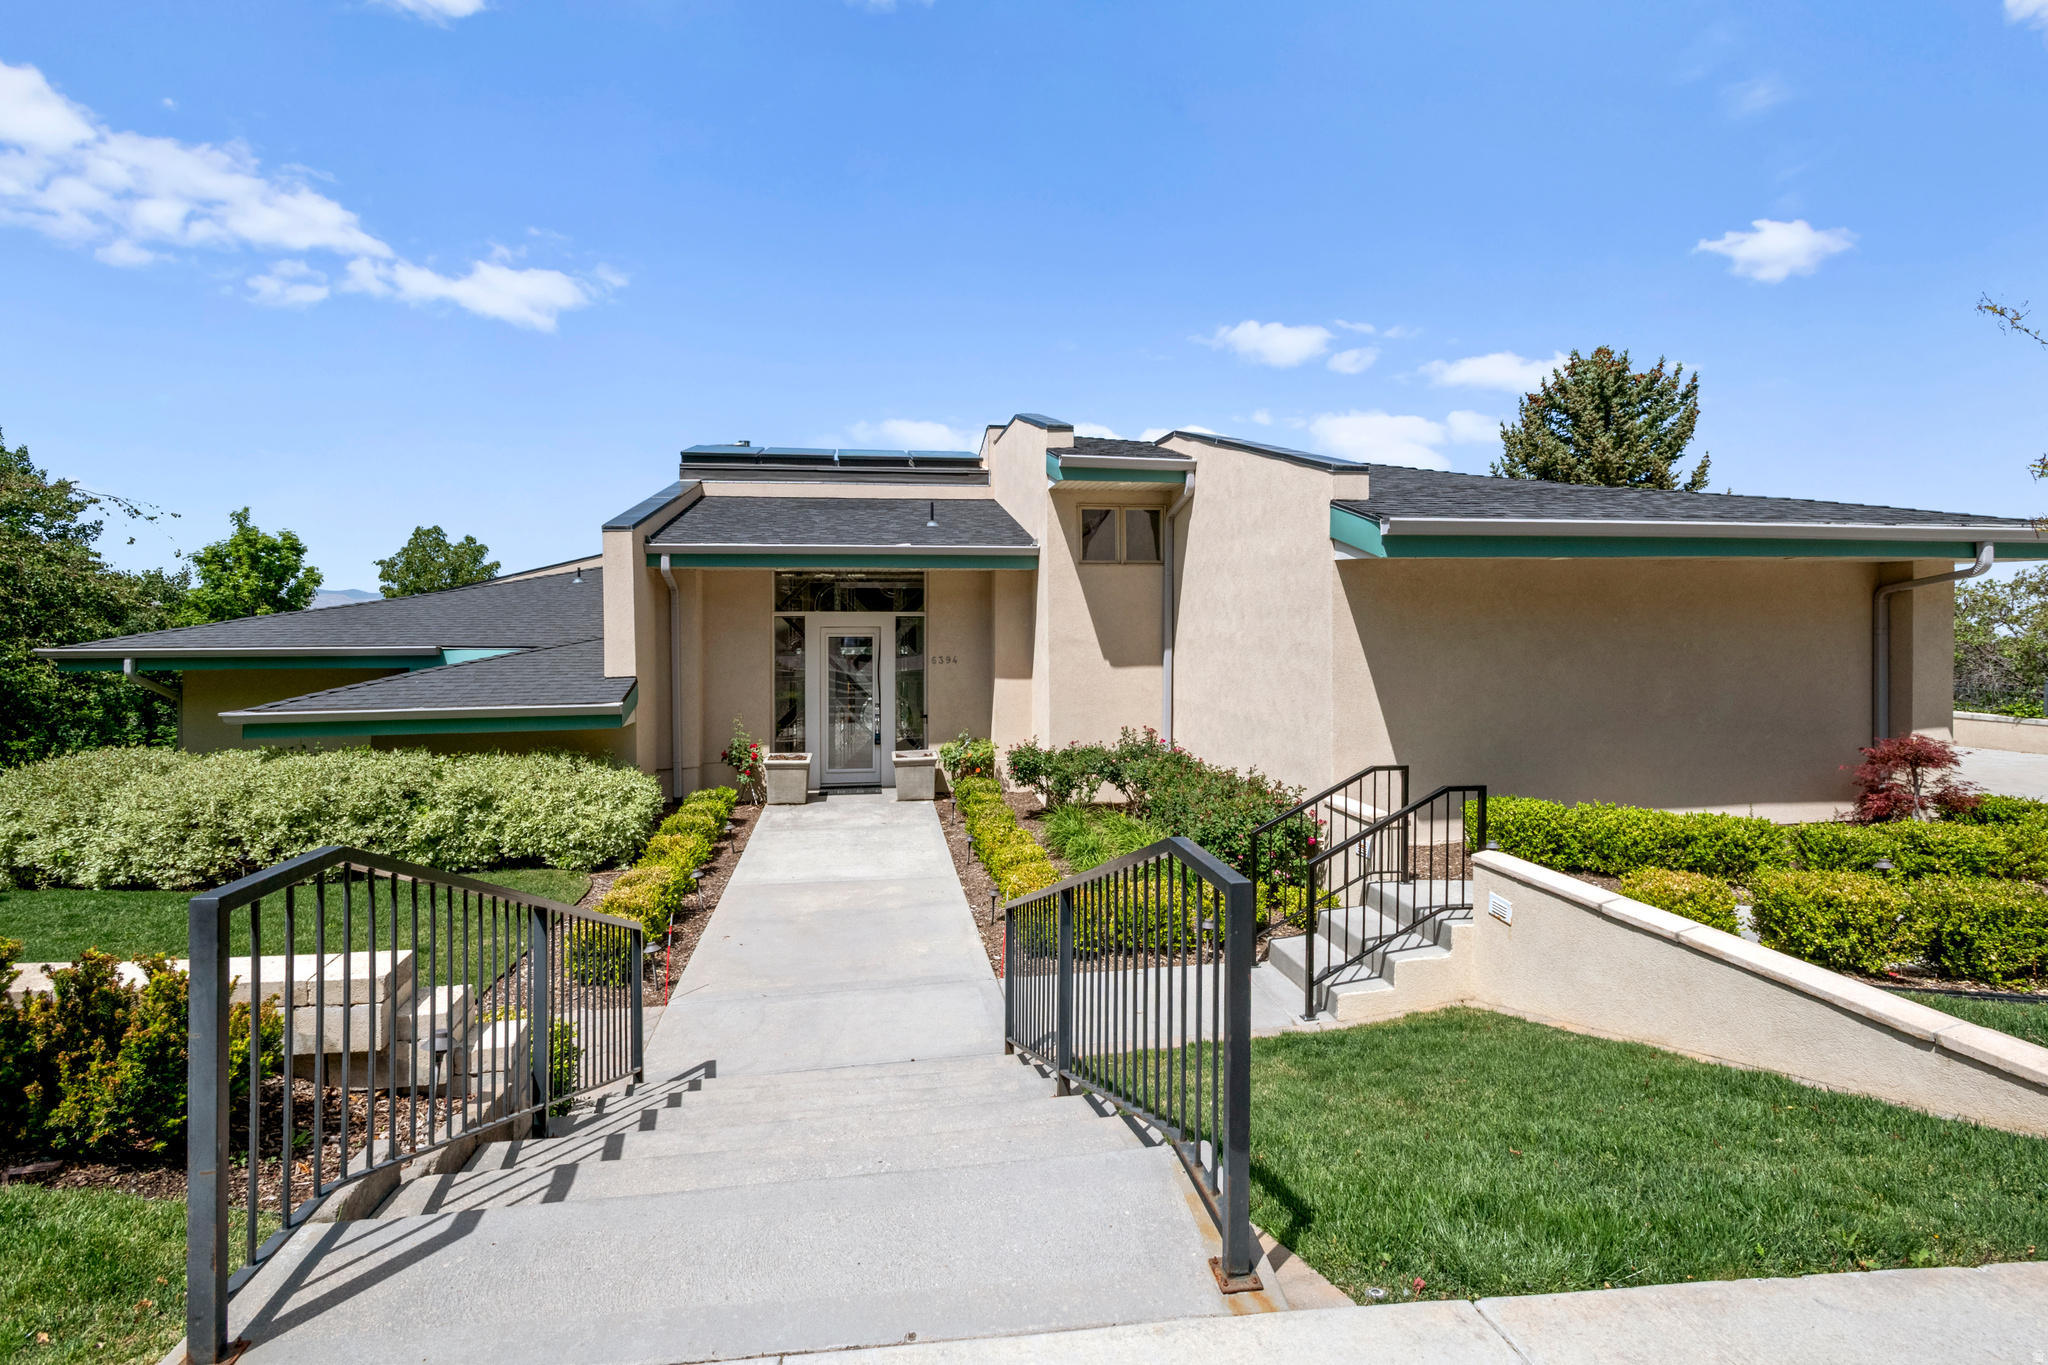
    Asphalt, Stucco

  • Other Exterior Features

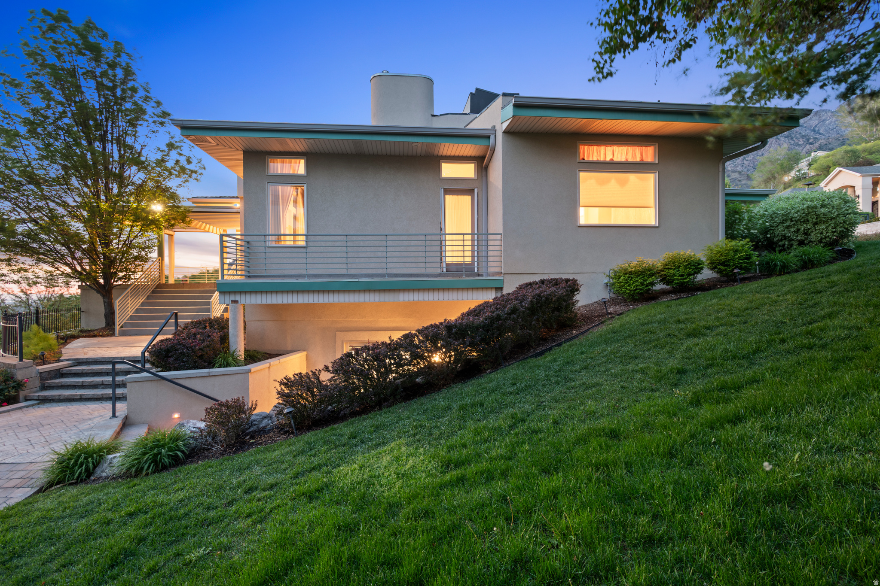
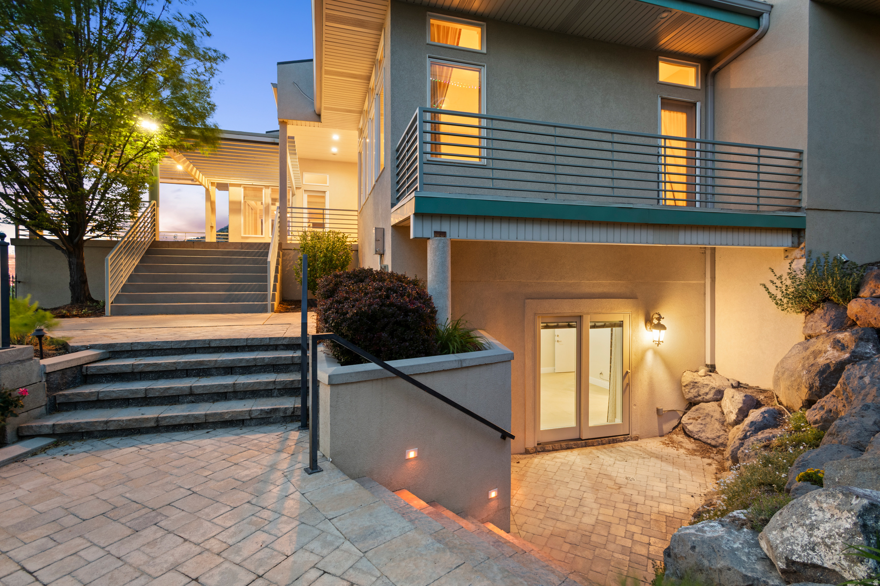
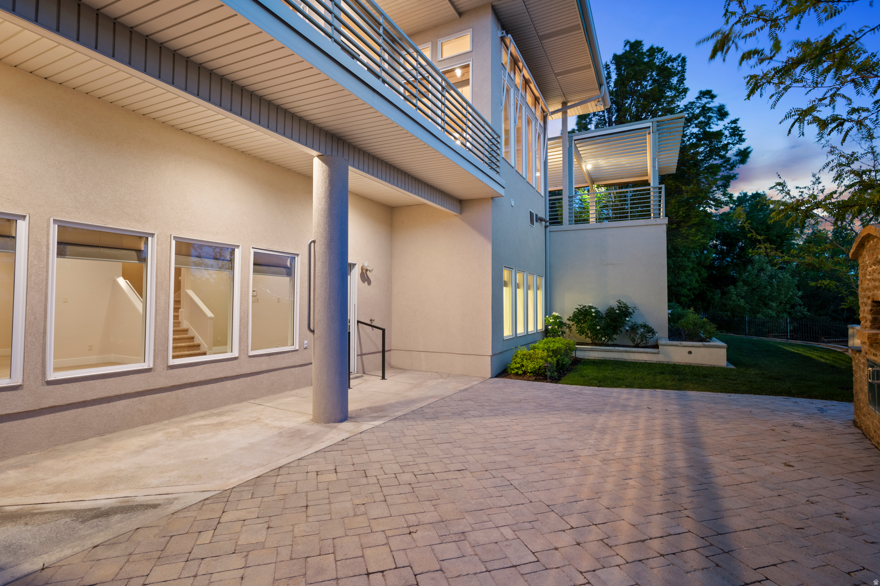
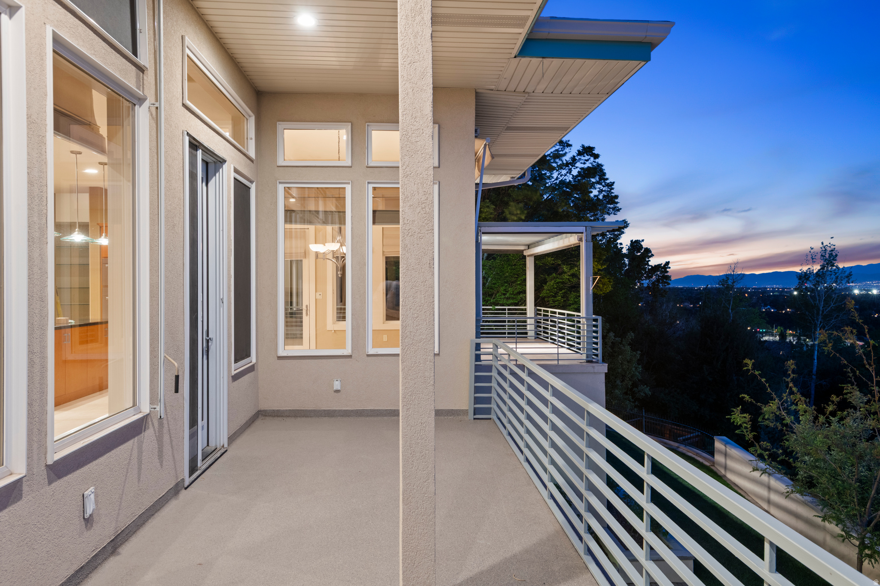
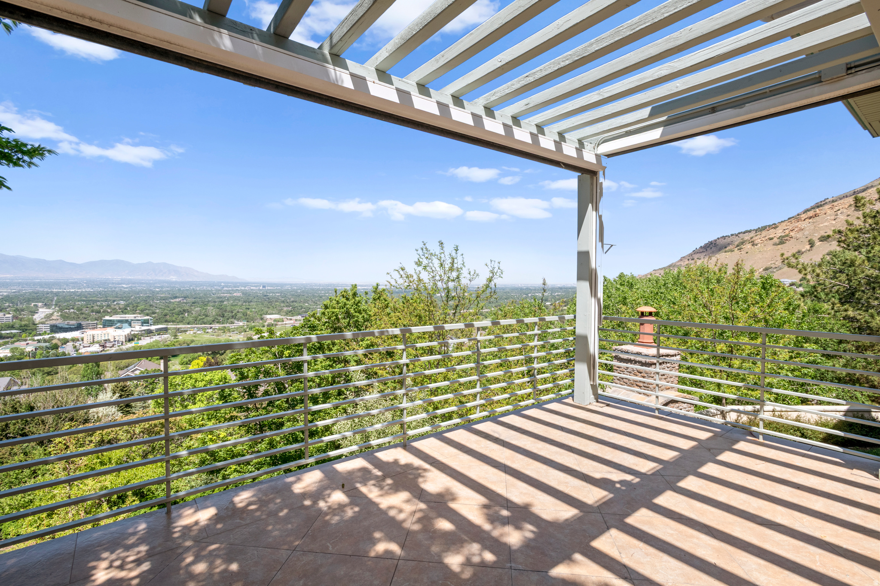
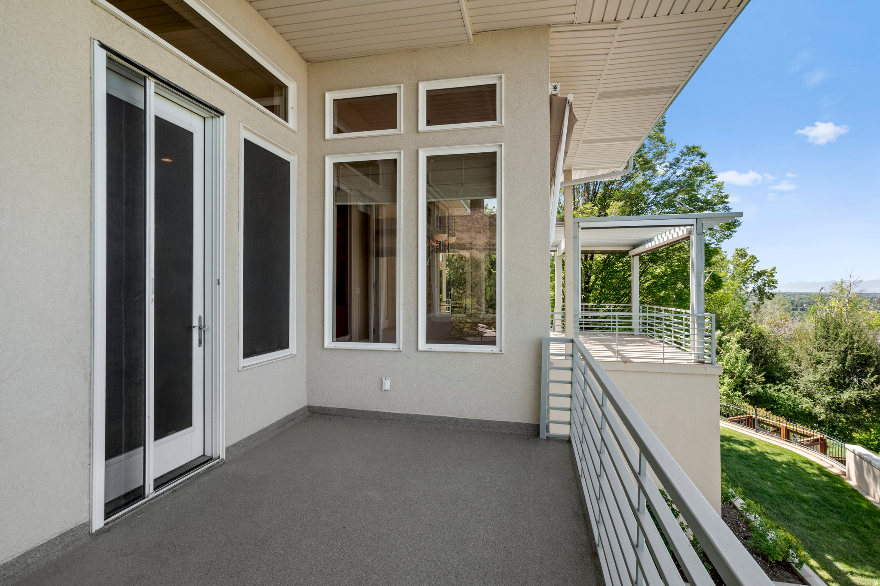
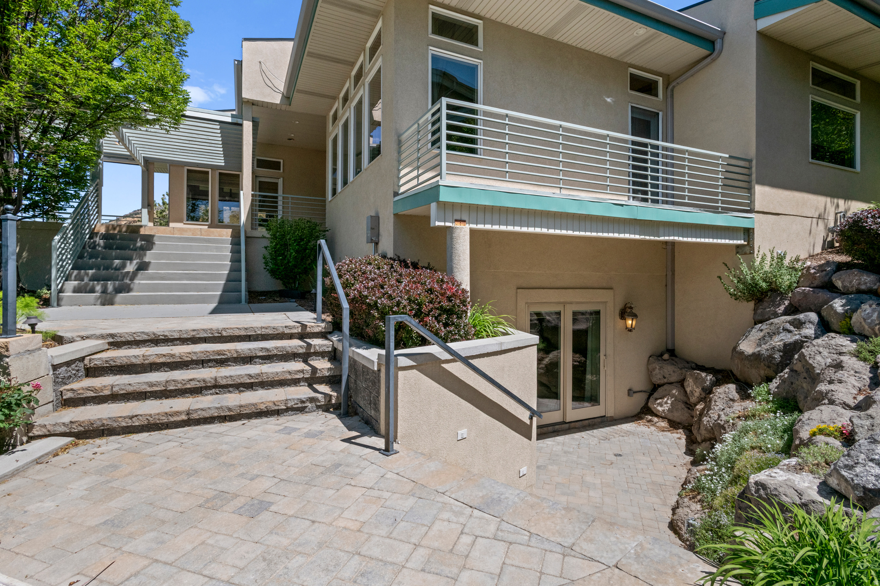
    Balcony

  • Parking

    Attached, Garage

  • Patio and Porch Features

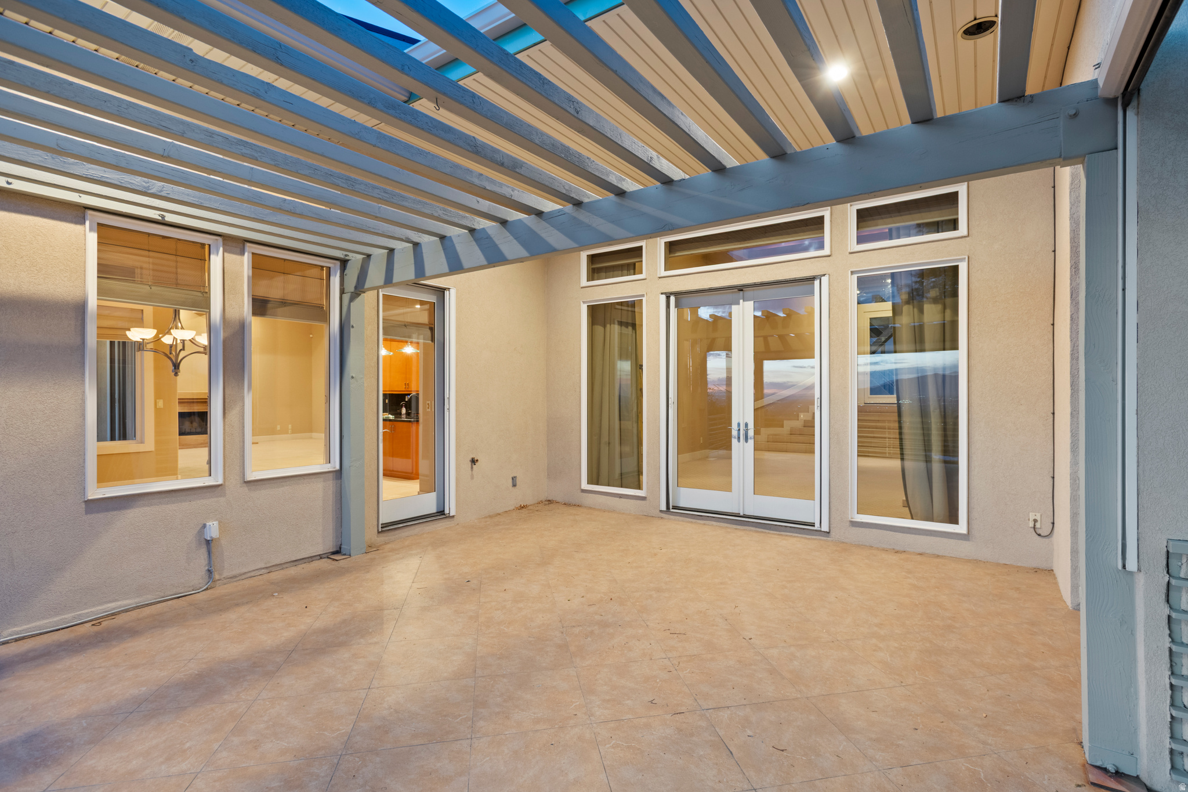
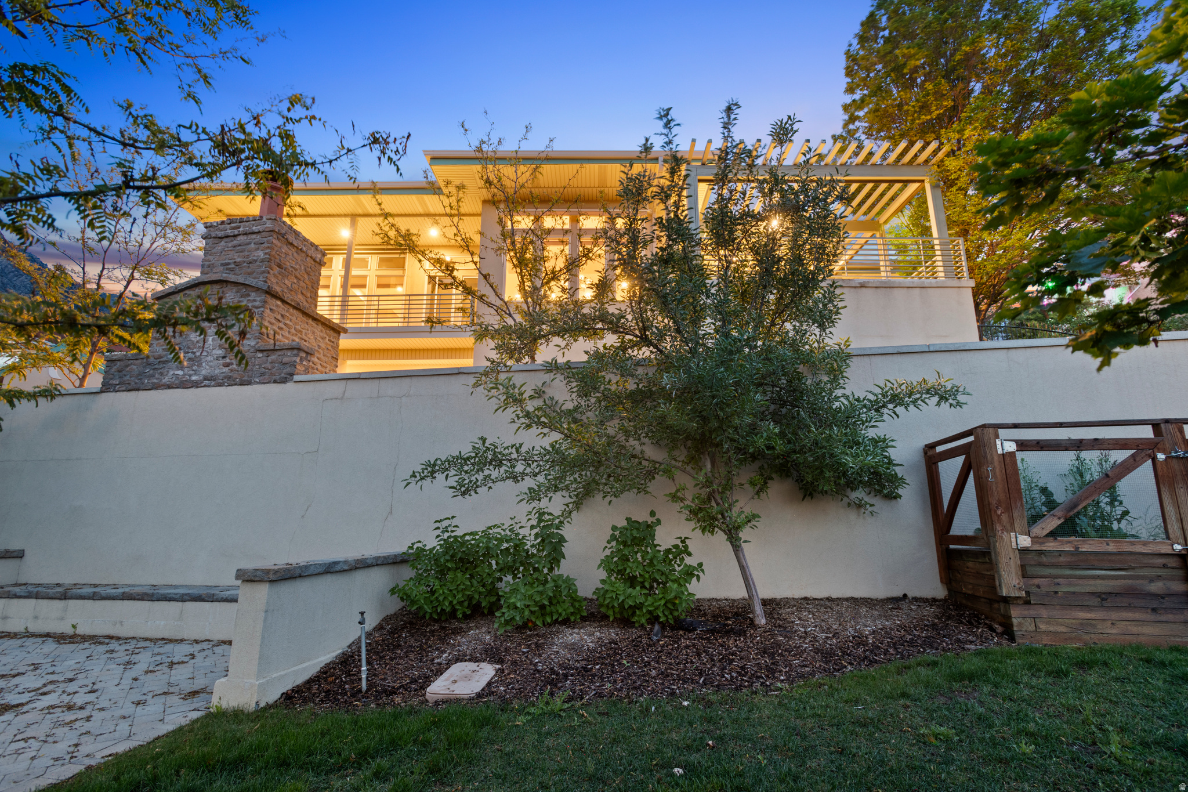
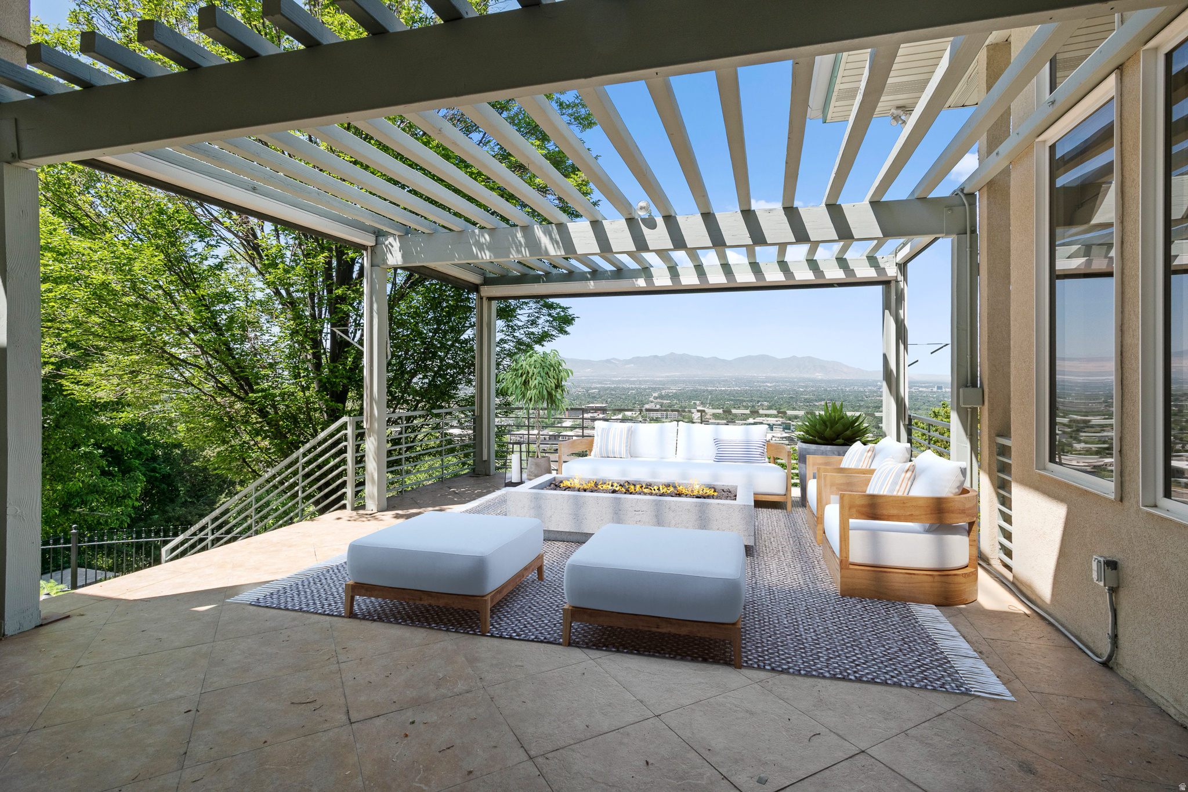
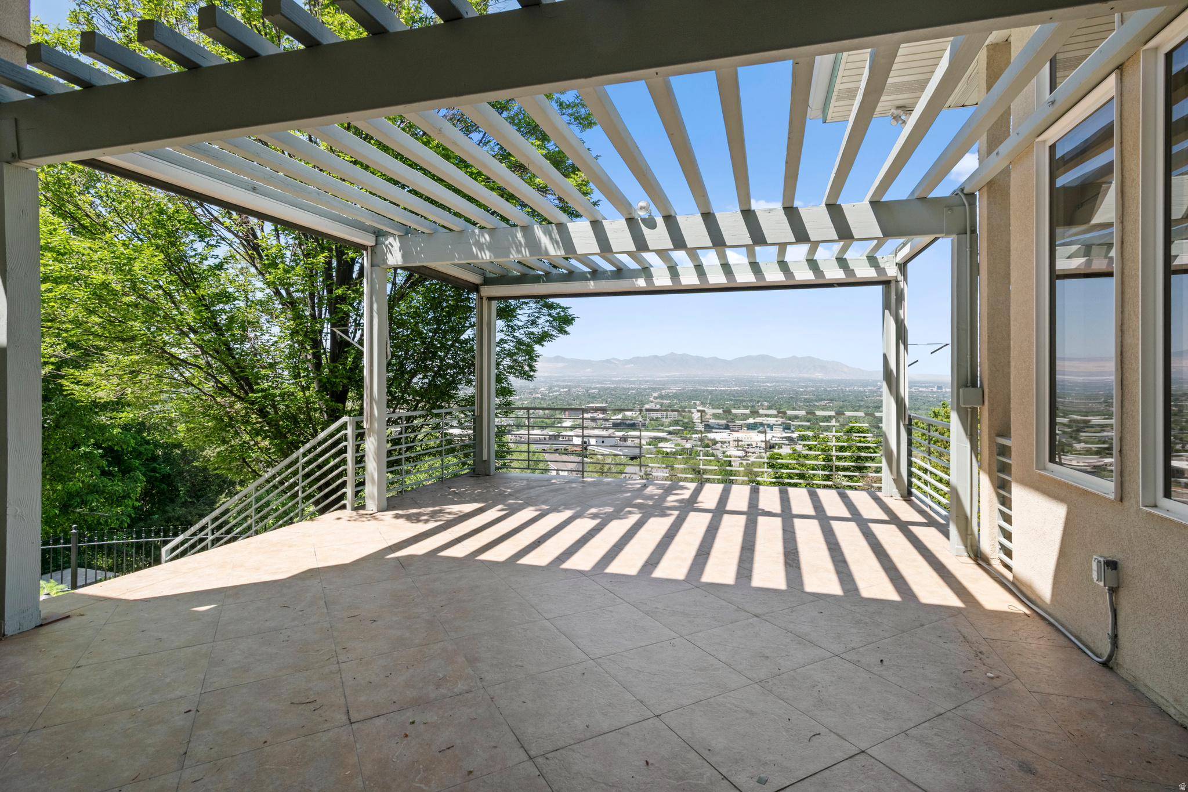
    Deck, Covered

  • Pool

    No

  • Waterfront YN

    NO

  • View

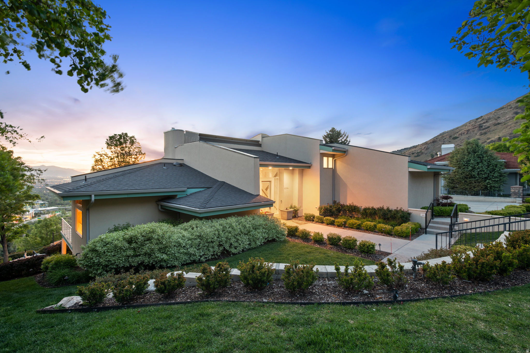
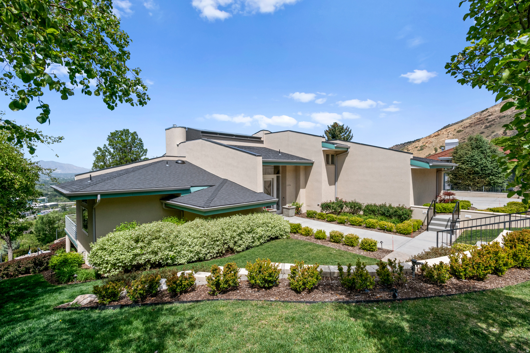
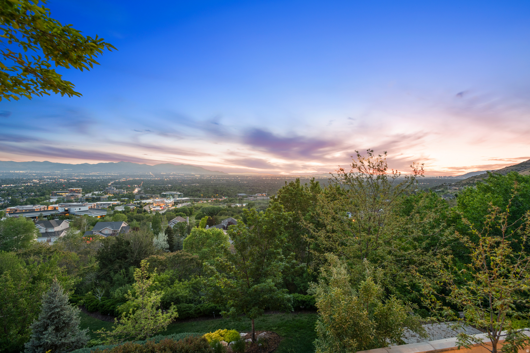
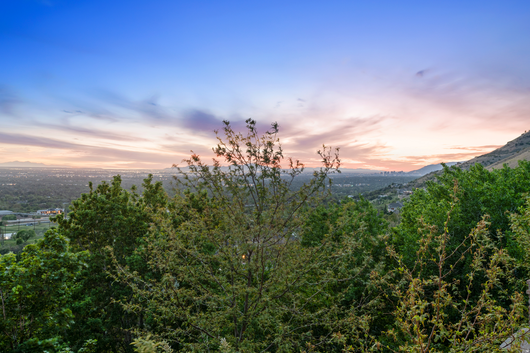
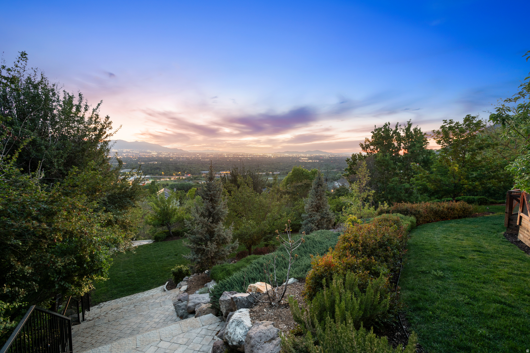
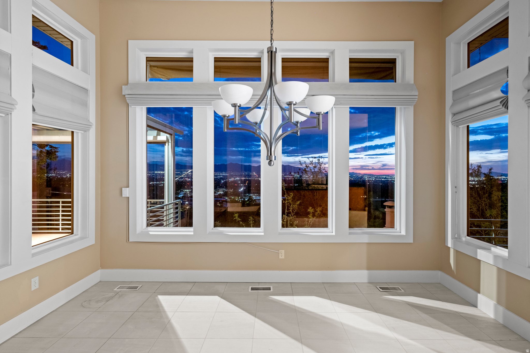
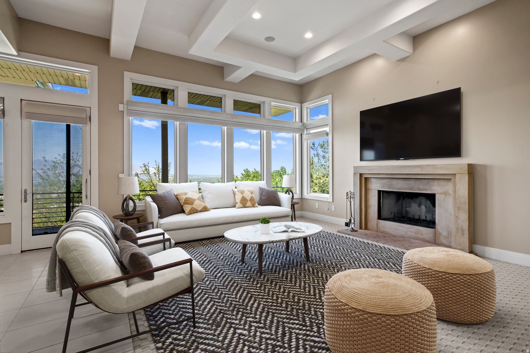
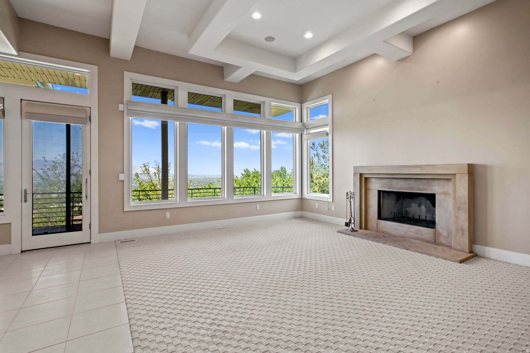
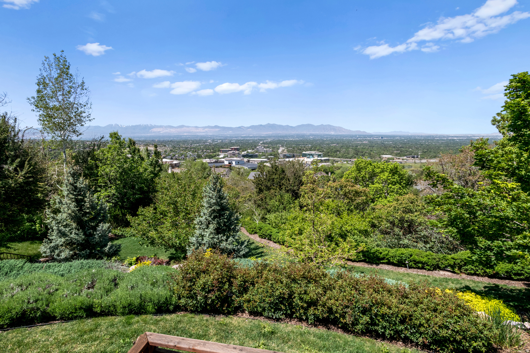
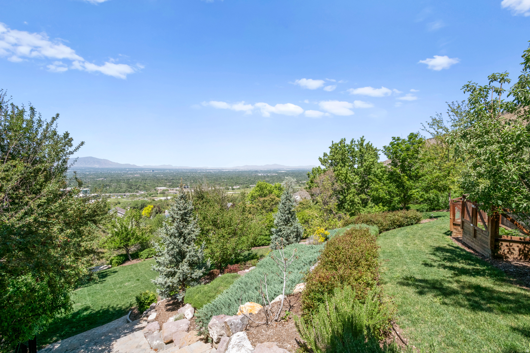
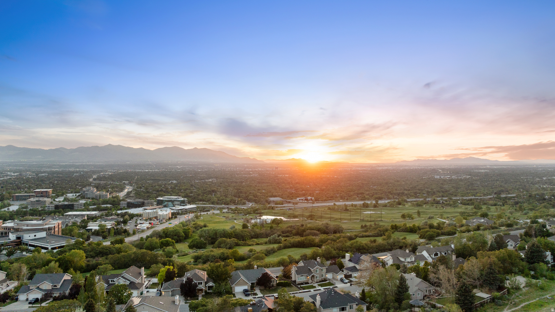
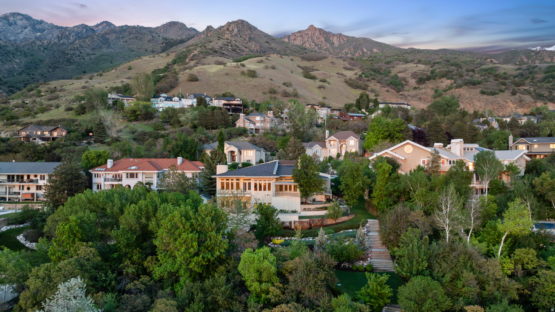
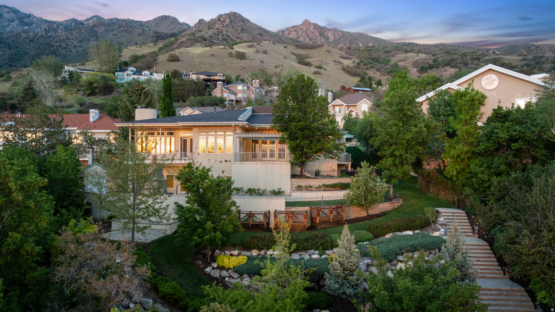
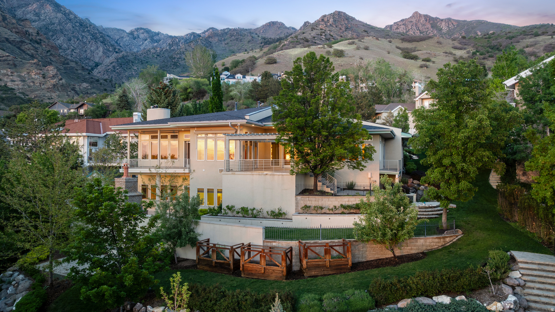
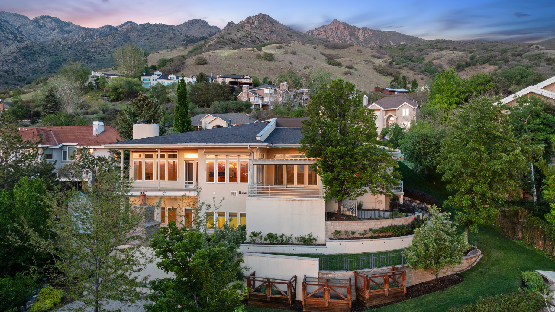
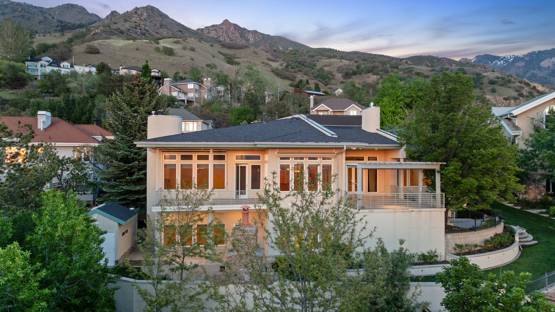
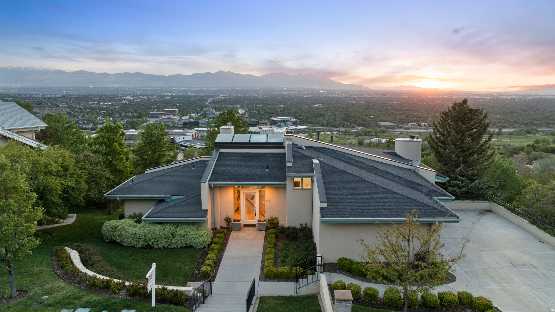
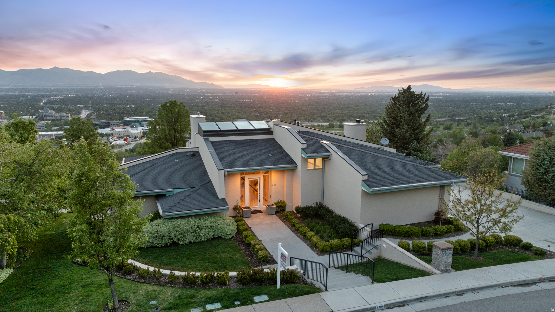
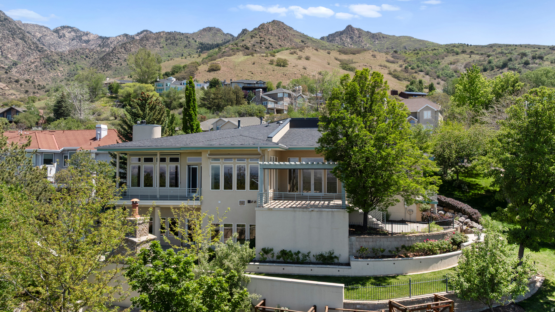
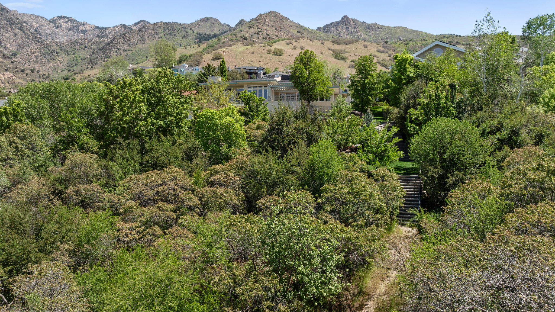
    Mountain(s), Valley

Area & Lot

  • Lot Features

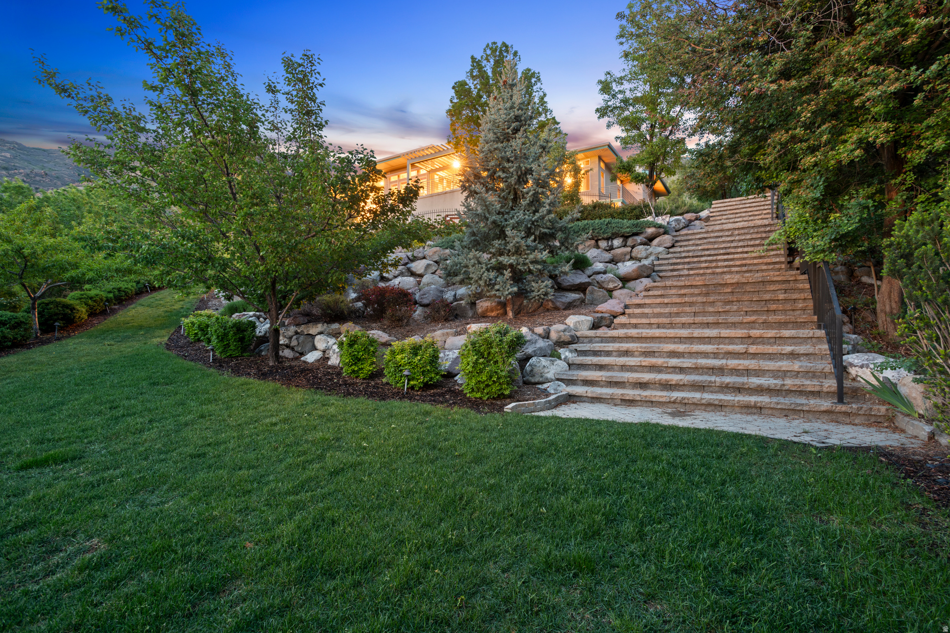
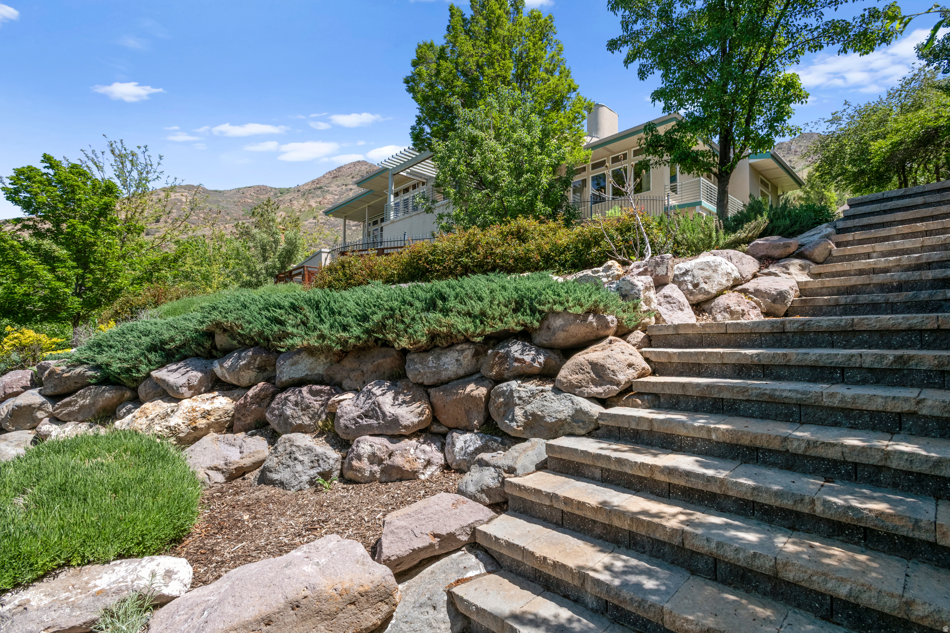
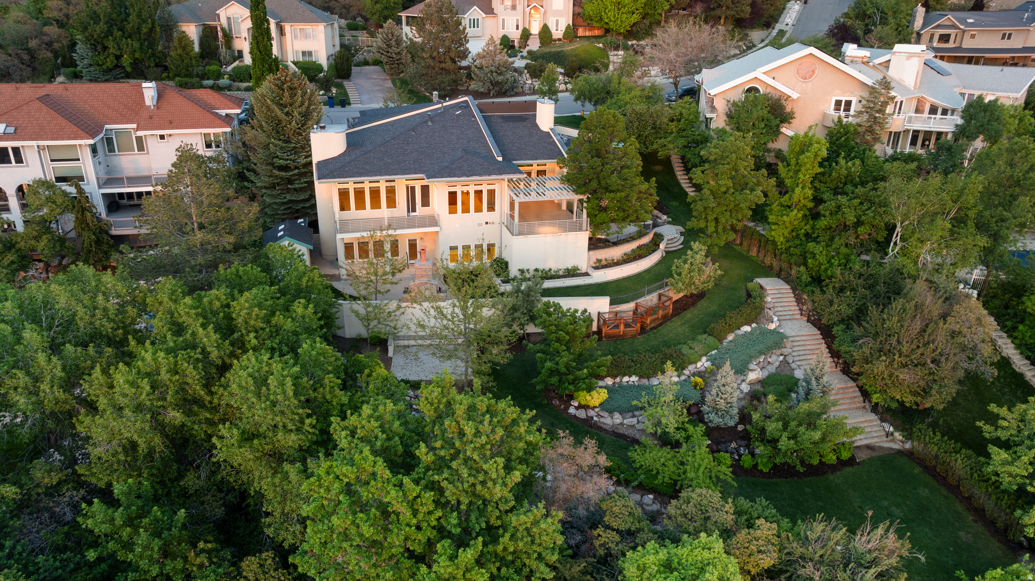
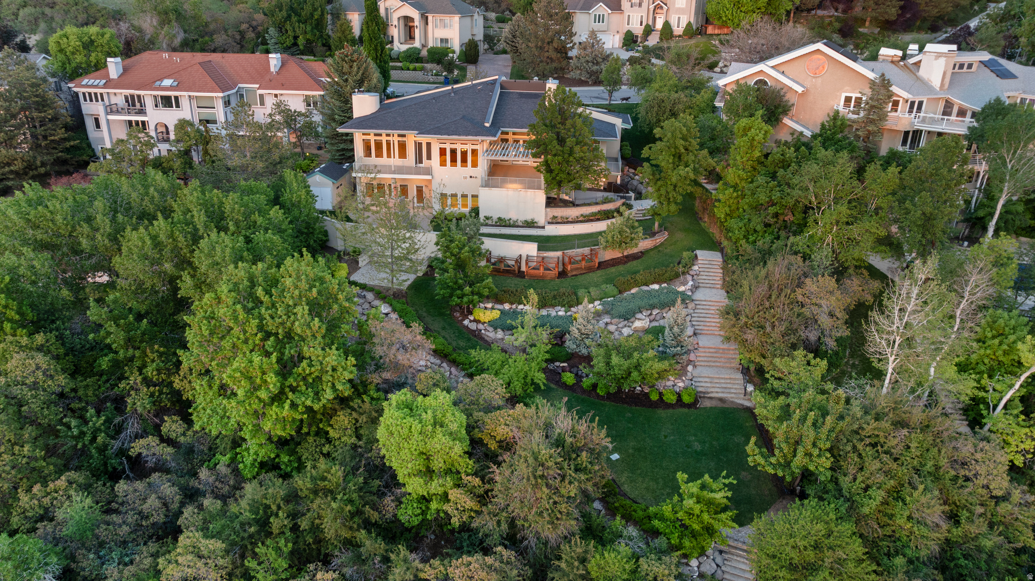
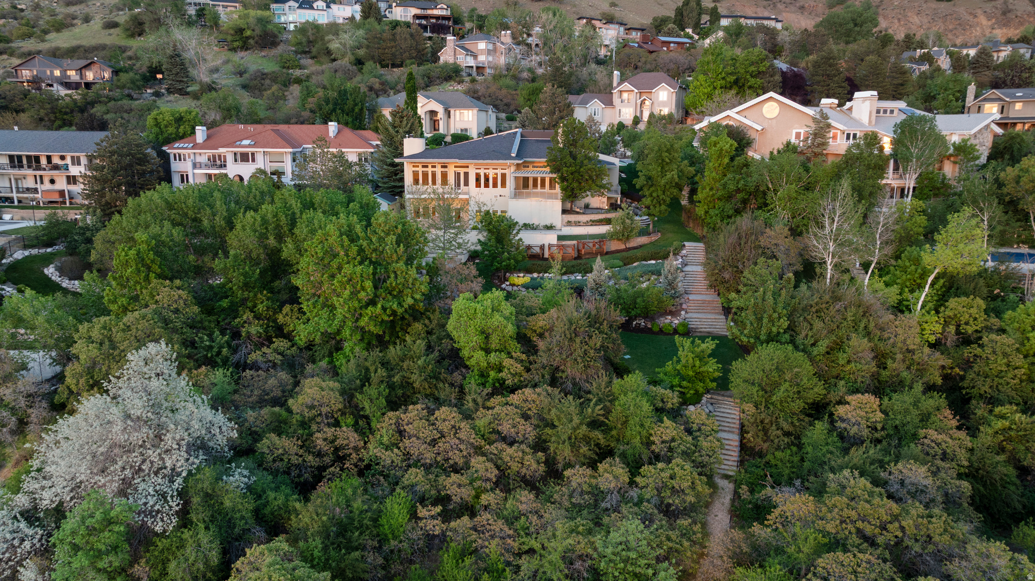
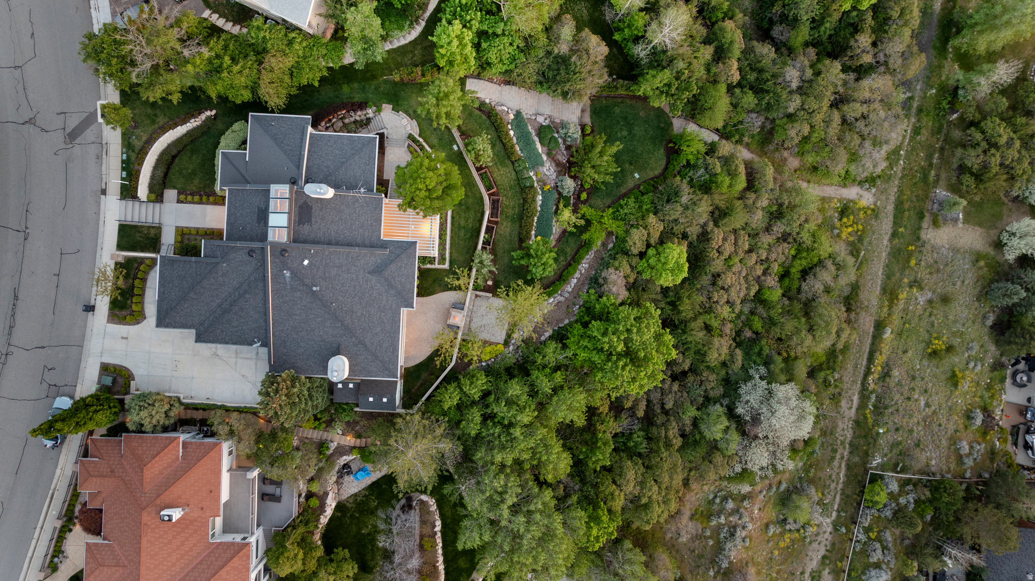
    Wooded, Secluded, Private

  • Lot Size(acres)

    1.0

  • Lot Size(square feet)

    43,560

  • Property Type

    Residential

  • Property Sub Type

    Single Family Residence

  • Architectural Style

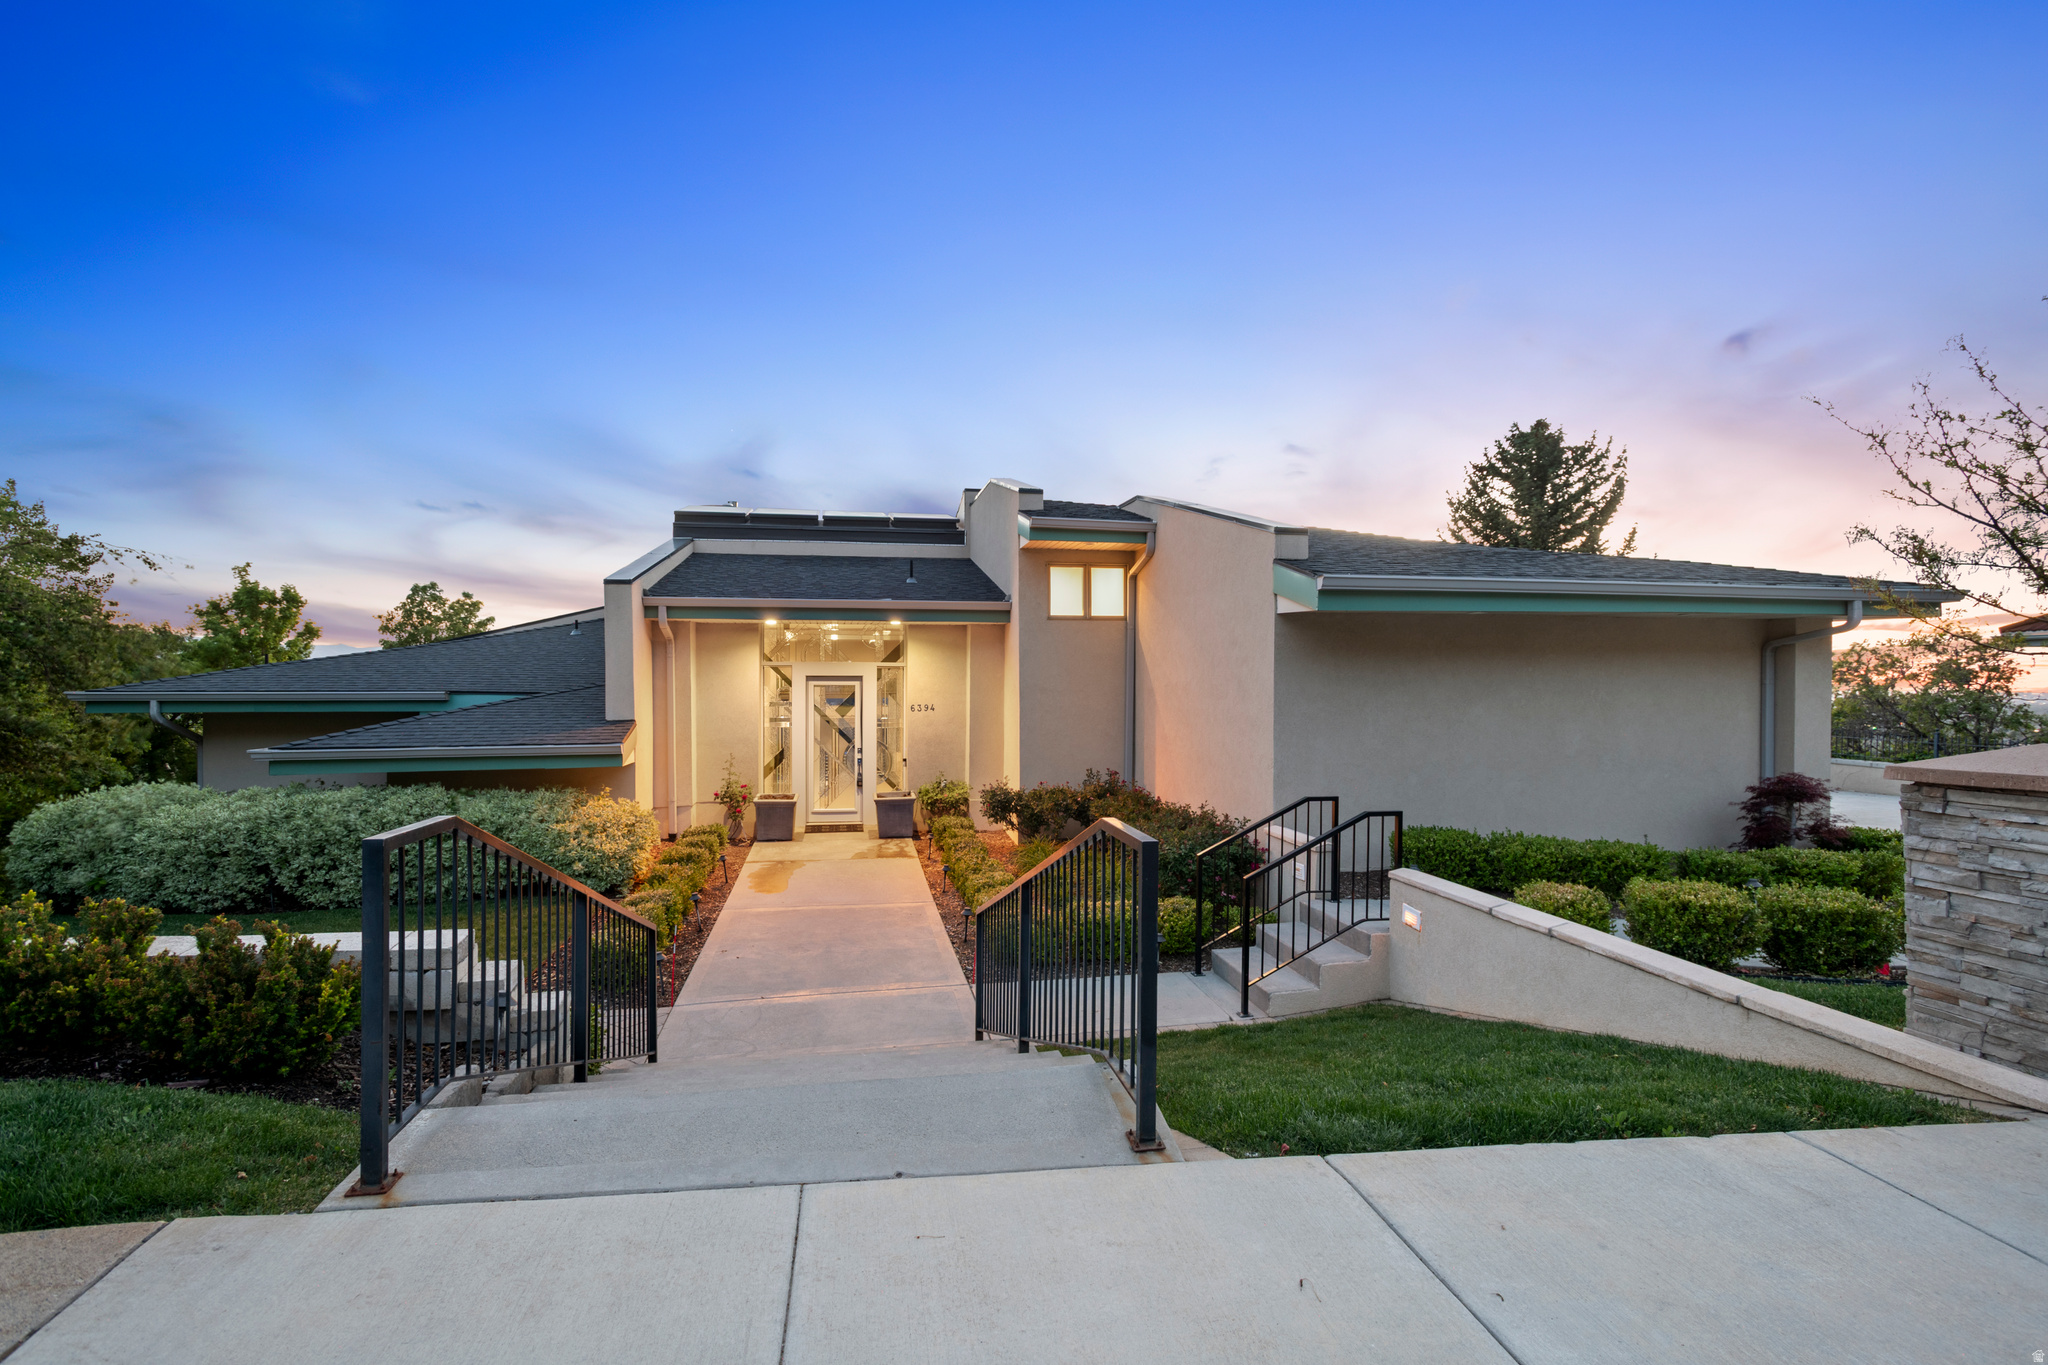
    Rambler/Ranch

Price

  • Sales Price

    $1,995,000

  • Tax Amount

    $8,319

  • Zoning

    1110

  • Sq. Footage

    5,660

  • Price/SqFt

    $352

HOA

  • Association

    No

Property Resources

  • Horse Property

    NO

School District

  • Elementary School

    Granite

  • Middle School

    Bonneville

  • High School

    Cottonwood

Property Features

  • New Construction

    NO

  • Accessibility Features

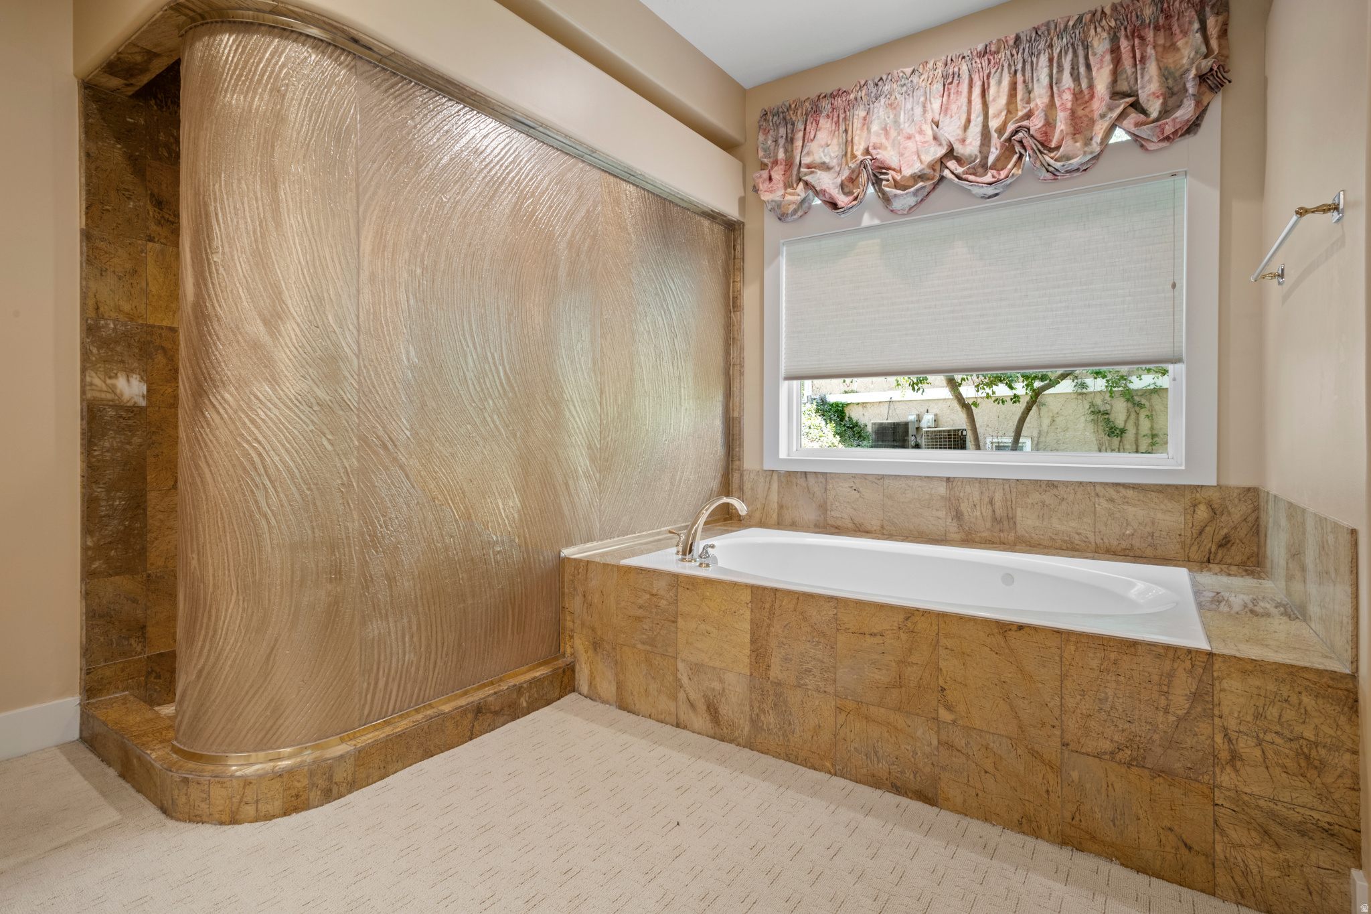
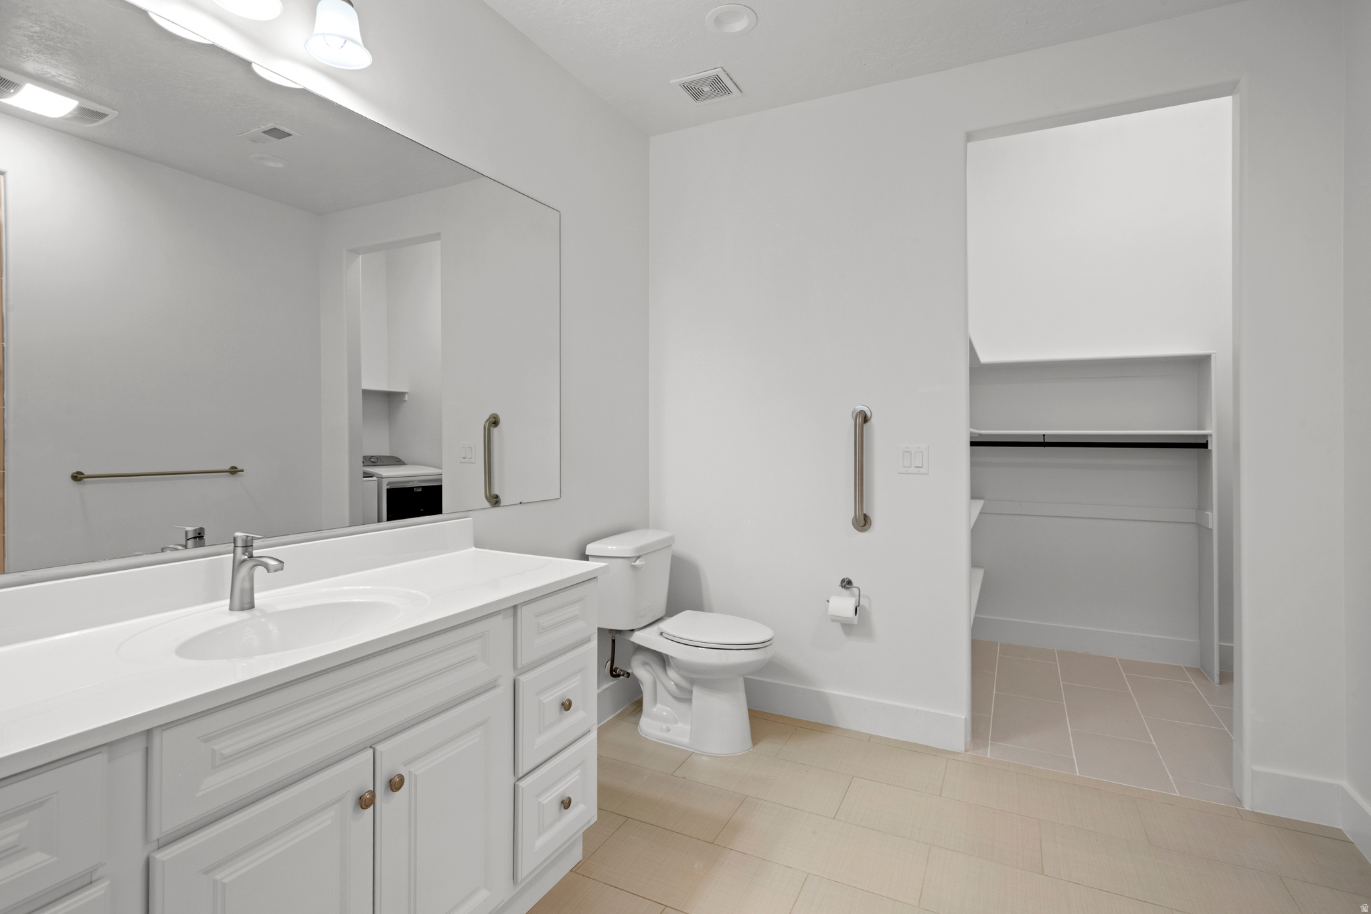
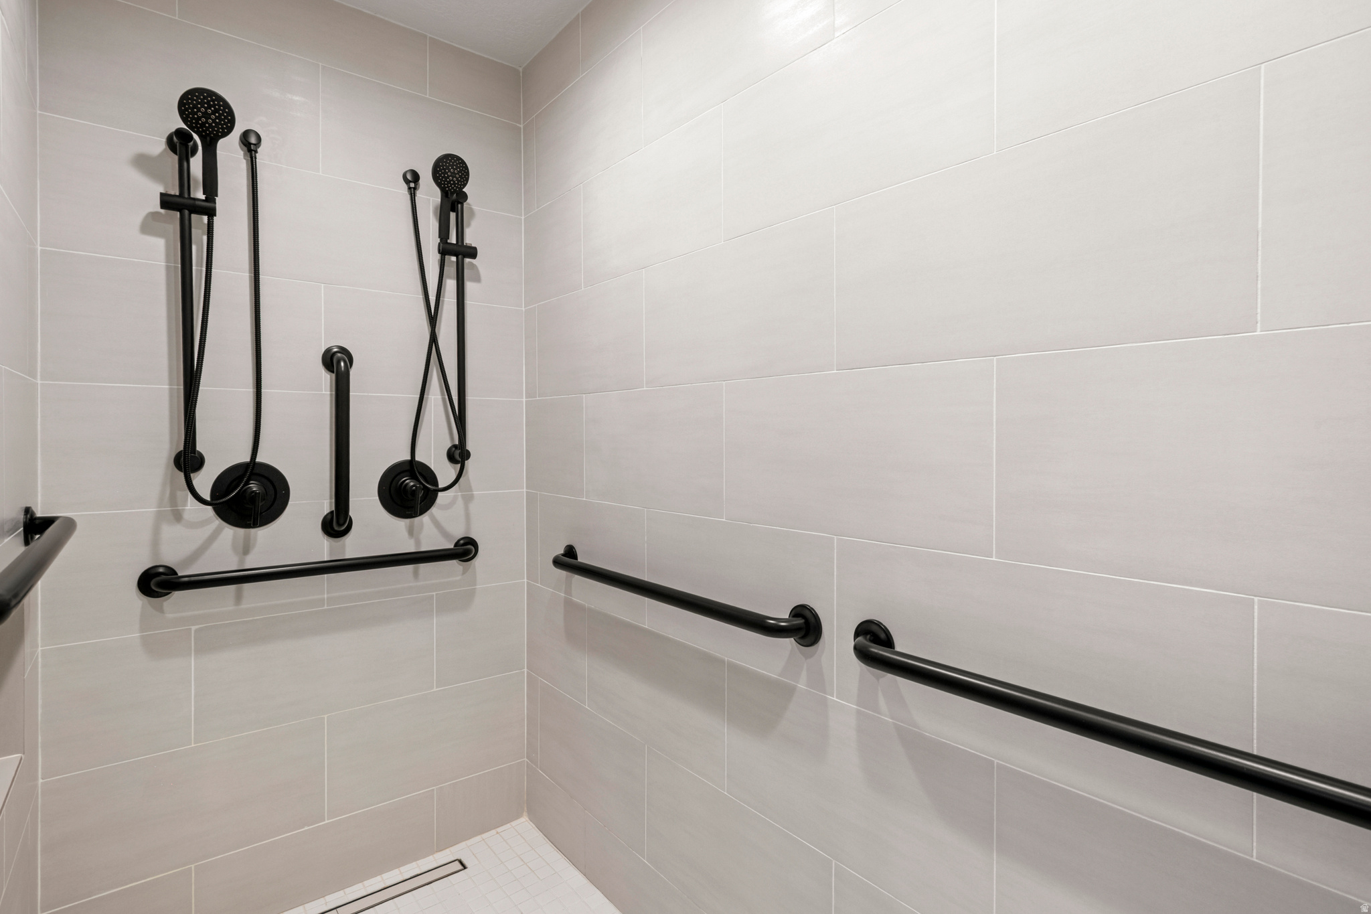
    Therapeutic Whirlpool, Grip-Accessible Features, Accessible Full Bath

  • Senior Community YN

    NO

  • Sewer

    Public Sewer

Schedule a Showing

Showing scheduled successfully.

<
>
IN PERSON
VIA CHAT

What is 3 + 4 ?


Change time

Mortgage calculator

Estimate your monthly mortgage payment, including the principal and interest, property taxes, and HOA. Adjust the values to generate a more accurate rate.

Your payment

Principal and Interest:

$

Property taxes:

$

HOA fees:

$

Total loan payment:

$

Total interest amount:

$

Location

County

Salt Lake

Elementary School

Granite

Middle School

Bonneville

High School

Cottonwood

Listing Courtesy of Gail Wathen, Chapman-Richards & Associates, Inc.

RealHub Information is provided exclusively for consumers' personal, non-commercial use, and it may not be used for any purpose other than to identify prospective properties consumers may be interested in purchasing. All information deemed reliable but not guaranteed and should be independently verified. All properties are subject to prior sale, change or withdrawal. RealHub website owner shall not be responsible for any typographical errors, misinformation, misprints and shall be held totally harmless.

Agent Micah Pearson

Principal Broker

Micah Pearson

Call Micah today to schedule a private showing.


* Listings on this website come from the FMLS IDX Compilation and may be held by brokerage firms other than the owner of this website. The listing brokerage is identified in any listing details. Information is deemed reliable but is not guaranteed. If you believe any FMLS listing contains material that infringes your copyrighted work please click here to review our DMCA policy and learn how to submit a takedown request.© 2024 FMLS.
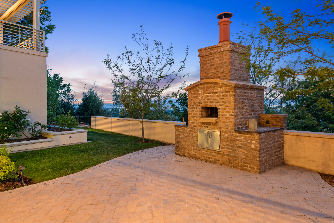
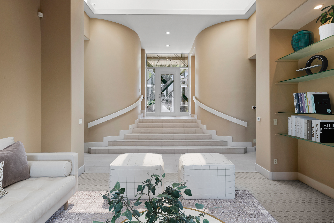
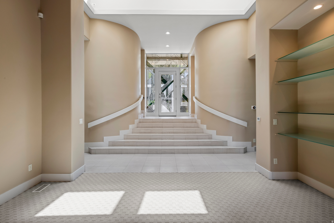
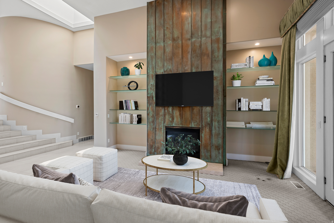
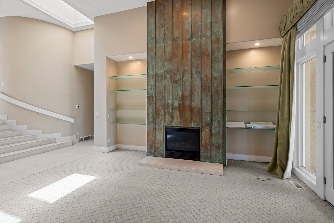
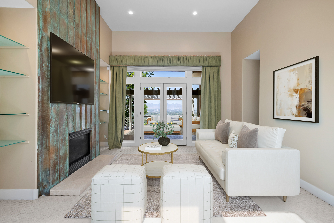
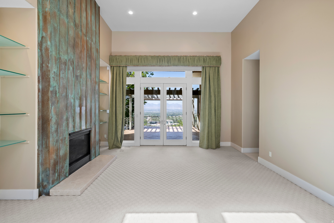
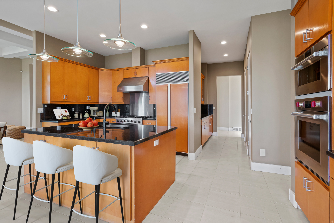
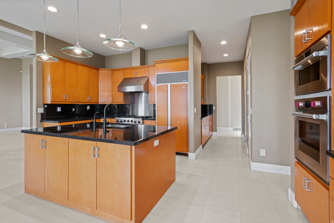
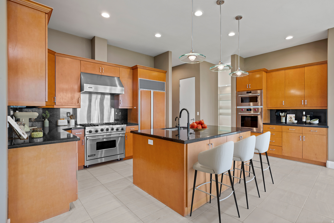
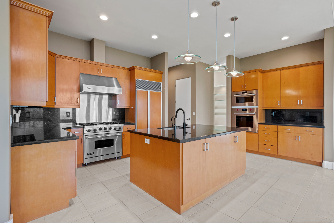
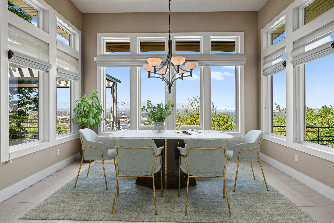
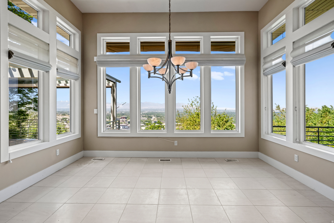
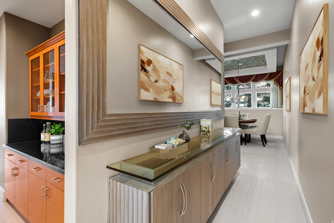
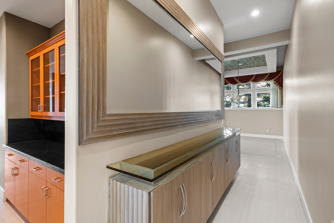
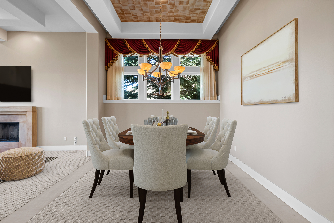
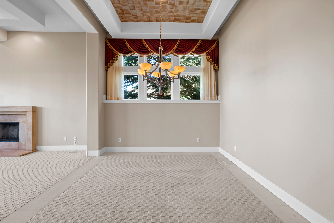
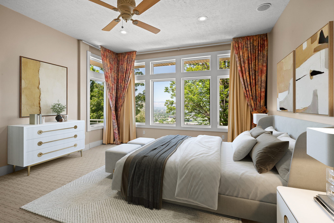
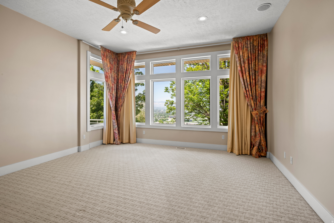
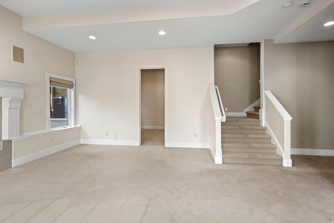
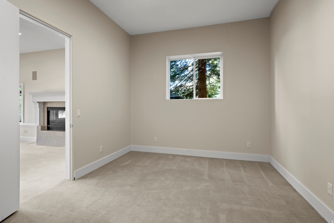
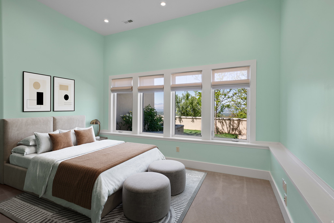
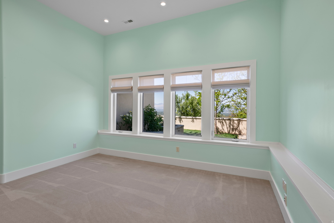
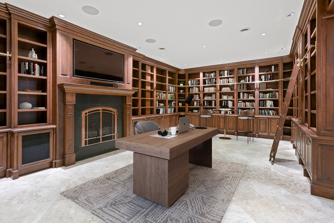
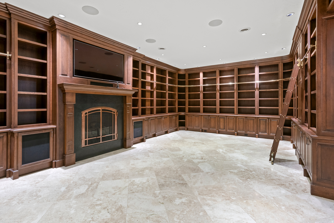
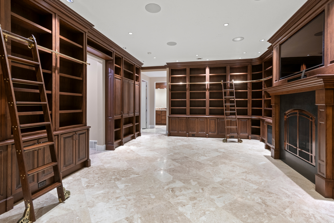
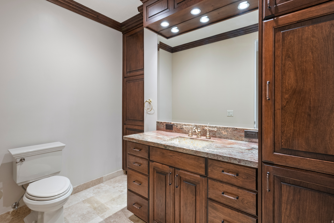
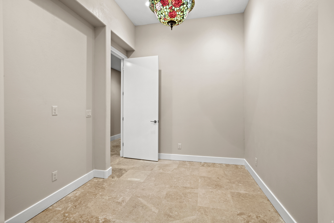
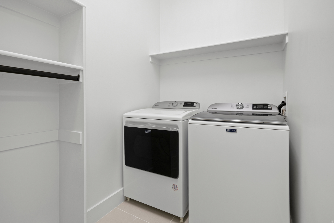
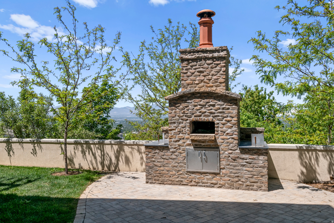
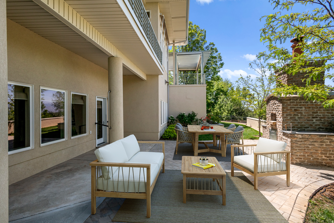
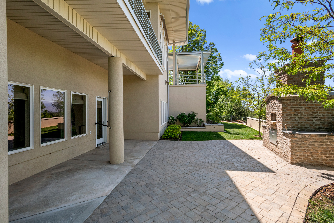
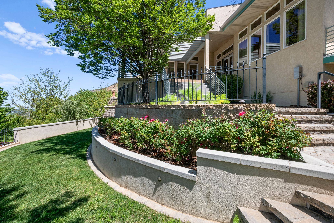
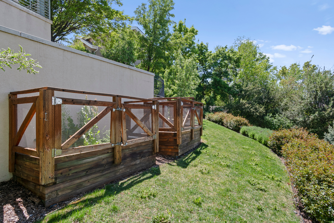
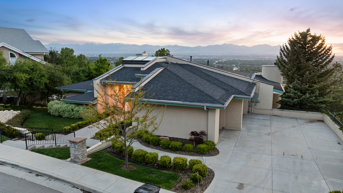
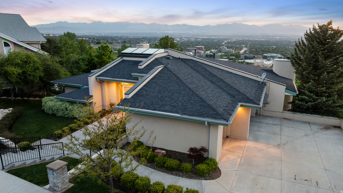
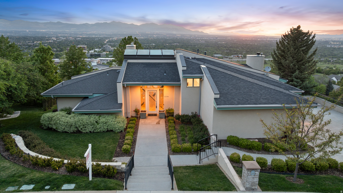
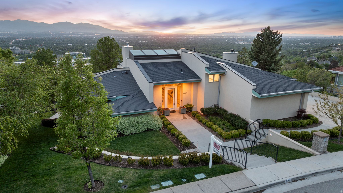
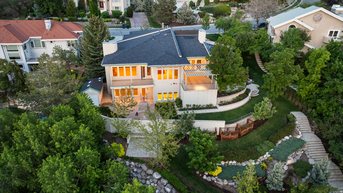
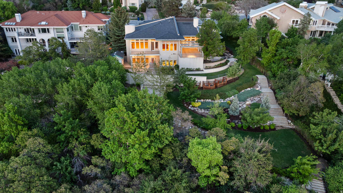
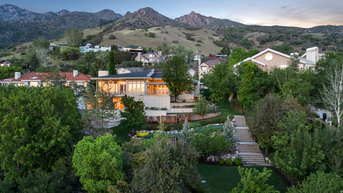
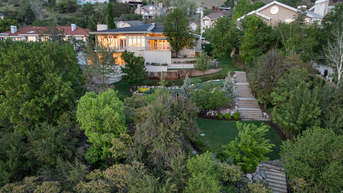
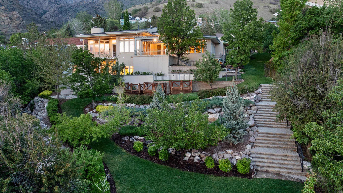
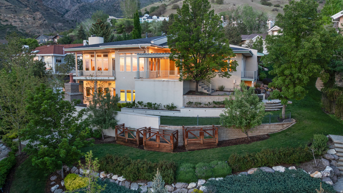
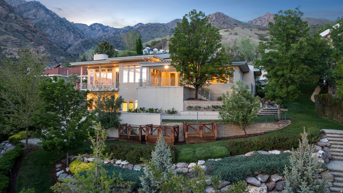
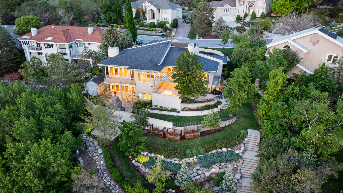
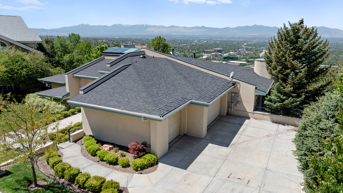
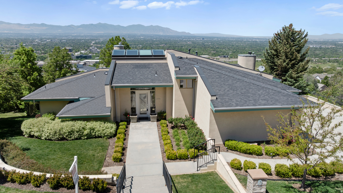
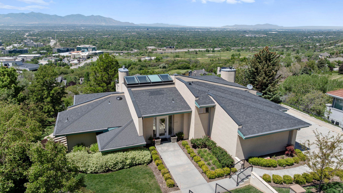
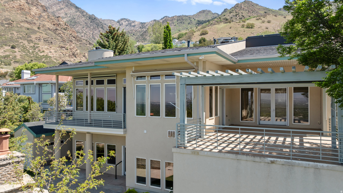
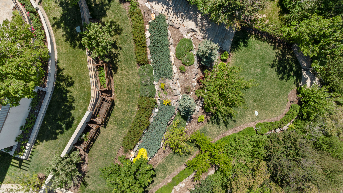
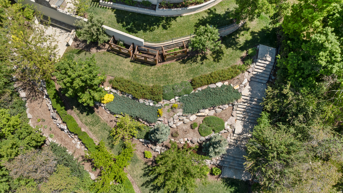
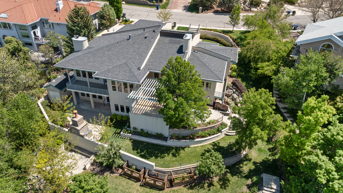
Back on the Market! Beautifully maintained and extensively renovated, this stunning estate is nestled on 1 acre in the coveted Canyon Cove area of Holladay. Showcasing breathtaking valley views, the home has been thoughtfully transformed with extensive interior and exterior upgrades, creating a true luxury retreat. High-end finishes are featured throughout, and nearly every mechanical system has been updated for modern comfort and peace of mind. New skylights at the front of the home flood the interior with natural light, while expansive windows across the back capture spectacular views and sunshine throughout the day. Soaring ceilings throughout the home create an open, airy atmosphere filled with natural light, enhancing the spacious design and elegant architectural appeal.  This exceptional residence offers four spacious bedrooms, six bathrooms, and an incredible library/den perfect for relaxing or working from home. The grounds are a private oasis with beautifully designed paver paths and patios that create multiple sitting and entertaining areas, complete with a charming outdoor pizza oven for unforgettable gatherings. Please see attachment for list of improvements.   All information is deemed reliable, but is not guaranteed and should be independently verified.

6394 S CANYON COVE DR

Message successfully sent.

What would you like to know?

What is 3 + 4 ?

I agree to receive email communication and understand I can unsubscribe at any time.

I agree to be contacted by Summit Realty Utah via call, email, and text for real estate services. To opt out, you can reply 'stop' at any time or reply 'help' for assistance. You can also click the unsubscribe link in the emails. Message and data rates may apply. Message frequency may vary. Privacy Policy

Related Properties

New on site 1 day ago
Elevate your lifestyle in this brand-new, luxurious modern farmhouse residence set on an expansive .28-acre lot in the heart of Holladay. Expertly constructed by Ivory Homes, this exceptional property combines timeless design, elevated finishes, and exceptional versatility in one of Holladay's most sought-after locations. Enjoy walking distance to the Cottonwood Club and the new Holladay Hills development, featuring shops, dining, and a proposed Life Time fitness center. The location also places you just minutes from world-class skiing, top-rated schools, parks, trails, the Salt Lake International Airport, the University of Utah, and Holladay Village Center. A remarkable feature of this home is the separate ADU, thoughtfully designed with its own living room, bedroom, full kitchen, bathroom, laundry, and dedicated parking pad. Whether used for guests, extended family, rental income, a private office, or additional living accommodations, this versatile space expands the property's possibilities while maintaining an exceptional level of finish. From the moment you arrive, the refined exterior makes a striking impression with timeless red brick accents, distinctive board-and-batten detailing, LP SmartSide siding, upgraded bronze windows with decorative panes, and a welcoming covered front porch. Inside, the thoughtful design continues with warm contemporary finishes, abundant natural light, and soaring 10-foot ceilings that create an inviting sense of space. At the heart of the home is an impressive gourmet kitchen featuring custom-painted maple cabinetry with dovetail drawers, soft-close construction, rollout trays, specialty organizers, quartz countertops, a matching quartz backsplash, and bronzed gold hardware. A generously sized island provides ample workspace and casual counter seating, while the spacious pantry adds valuable storage. The kitchen is beautifully finished with a wood-clad range hood, GE Caf Series dishwasher, professional-grade stainless steel GE Caf 36-inch six-burner gas range, double wall ovens, and a built-in microwave ideal for everyday meals and entertaining. The adjacent dining area offers an idyllic setting for gatherings beneath an elegant chandelier, while the nearby patio provides an inviting option for outdoor dining and entertaining. The kitchen flows seamlessly into the great room, creating a warm and connected gathering space anchored by an eye-catching fireplace with a cast hearth and mantel. Upgraded laminate wood flooring extends throughout the main living areas and is complemented by designer lighting, upgraded Shaker-style interior doors, upgraded designer carpet and rich looking baseboards. The main floor primary suite offers a private retreat with a spacious walk-in closet and beautifully appointed ensuite bath. The spa-like bath boasts quartz countertops, upgraded cabinetry, a luxurious soaking tub, a tiled shower with a mosaic floor, and a clear Euro-style glass enclosure. The main level also includes two additional bedrooms, one with an ensuite bath and walk-in closet plus another full bathroom, and a convenient half bath. All thoughtfully finished with quartz countertops, upgraded tile, designer gold hardware, and quality plumbing fixtures. Outside, the property continues to impress with an RV pad or dedicated ADU parking area, an exterior gas line for a BBQ, and a spacious three-car garage equipped with a 50-amp/220V outlet. Outfitted with the Ivory GREEN energy efficiency package that includes a high-efficiency dual-fuel HVAC system, Energy Star tankless water heater, R-23 blown-in insulation, low-E windows, and LED lighting. The fully landscaped park-like lot has a patio, lush lawn, automatic sprinklers, and a wood privacy fence. Extensively upgraded, exceptionally versatile, and ideally situated, this remarkable Holladay residence offers a rare combination of luxury, functionality, and location. Don't miss the opportunity to make this brand new home your own and start living your
#2185903

Holladay

1987 E WALKER MEADOWS CIR

4 Beds

4 Baths

3,409 Sq.Ft.

$1,600,000

MLS#: 2185903

New on site 2 days ago
Tucked away at the end of a quiet cul-de-sac in one of Holladay's most desirable gated neighborhoods, this 5,275-square-foot custom log residence sits on 1.38 private acres with sweeping views of the Salt Lake Valley. Inspired by the timeless architecture of Deer Valley, the home combines mountain character, privacy, and comfortable luxury in an exceptional setting. Designed for both entertaining and everyday living, the home features multiple expansive decks and patios that take full advantage of the views and surrounding landscape. An in-ground hot tub, outdoor audio, and frequent wildlife sightings create a true mountain retreat just minutes from the city. Inside, hardwood floors and warm architectural details complement a well-appointed kitchen with Sub-Zero and Caf appliances. Recent updates include a new main-level furnace and a recently replaced air conditioning unit. A large, heated three-car garage provides additional space and convenience year-round. The location offers the best of both mountain and city living. The Cottonwood Canyons, Old Mill Golf Course, freeway access, and world-class skiing are just minutes away, with Downtown Salt Lake City approximately 20 minutes away and Park City about 40 minutes away. A rare opportunity to enjoy the privacy and character of a Deer Valley-inspired retreat with exceptional access to everything the Salt Lake Valley has to offer. Photographs included in the listing contain virtual staging of furniture and otherdecorand are intended forillustrative purposes only.
#2185537

Holladay

5910 S WHITEWATER CIR

4 Beds

3 Baths

5,275 Sq.Ft.

$2,195,000

MLS#: 2185537

New on site today
Charming custom home on quiet treelined street in Holladay.  Great location just minutes from 215 and canyons.  2700 E. is not a busy street. Enter this lovely home through 8 ft. custom wrought iron door.  Open floor plan includes high ceilings throughout.  Large custom Chefs kitchen  features Miele double ovens, full sized Thermador  fridge, new double drawer freezer, two sinks with disposals, six burner gas cooktop and warming drawers.  The list goes on to include two dishwashers, new commercial icemaker and sharp microwave drawer.  Perfect for entertaining with access to a maintenance free deck that spans the length of the home.  Main-level boasts  a primary suite with large custom designed closet, separate walk-in shower, soaking tub and access to outdoor living.   The main floor  also includes an additional bedroom and full bath.  4 inch wood shutters throughout,  Roof and HVAC system new within last 12 months.  Includes full house generator.  Daylight, walkout basement has large family-rec room, full kitchen and second primary suite .  Also includes a full laundry and additional bedroom with full bath.  State of the art theater room includes 8 electric lounge chairs  Tons of storage throughout the home includes a 336 sq. ft. storage area below the third car garage.  Enjoy outdoor living with fully fenced, easy to maintain yard  featuring privacy and perennial flowers that bloom all season long .
#2186169

Holladay

4460 S 2700 E

4 Beds

4 Baths

4,599 Sq.Ft.

$1,745,000

MLS#: 2186169

Nestled on a quiet circular street in the heart of Holladay and originally hand built by a structural engineer, this fully reimagined 5-bedroom, 4-bathroom estate delivers Parade of Homesinspired design at every turn, walking distance to Holladay Park and neighborhood shops within the coveted Olympus school district. Rebuilt from the studs out with all-new plumbing, electrical, windows, and siding, the home showcases a curated palette of luxury finishes, rich laminate vinyl plank flooring, custom tilework in every bath, and a designer kitchen and baths finished in soft-close cabinetry and quartz countertops throughout. The primary suite is a private sanctuary, opening to an expansive deck framed by breathtaking Mount Olympus views, complemented by a spa-inspired en-suite bath, a walk-in closet with stackable laundry, and an adjoining office bathed in natural light and scenery. A full mother-in-law apartment  complete with its own separate entry, kitchen, laundry, off-street parking, and private covered patio  offers exceptional flexibility for multigenerational living or income potential. Wellness and lifestyle amenities continue in the basement's 8-foot-ceiling retreat, featuring a sauna/cold plunge room, and dedicated gym with an in-wall bottle filler, while outdoor living shines with a covered patio and gas fireplace, fully automated sprinklers, brand-new landscaping front and back, a tranquil Zen garden water feature, an extra-deep garage with pass-through access, and an expansive 80' x 25' driveway ideal for RV parking. Thoughtfully designed and impeccably finished, this is a rare opportunity to own a true showpiece home in one of Holladay's most desirable settings.
#2183179

Holladay

4554 S WILLOW RD

5 Beds

1 Baths

3,050 Sq.Ft.

$1,749,000

MLS#: 2183179

Your dreams will come true when you see this beautiful home in the coveted Holladay area! The large, open living area is perfect for entertaining friends and family. Enjoy dinner while soaking in the breathtaking view of the valley. The sellers have put so much love into this home, from the handpicked marble imported from Italy to the high-end appliances and Hunter Douglas blinds. There is a 5-car garage off of the main floor and anther oversized garage off of the basement -- a car collectors dream! And if that's not enough, there's even an elevator in the home! The basement is ready for whatever you're dreaming up, with plenty of space to make it your own. Think large RV or boat parking, a basketball court, or a theater room. There's even room for a mother-in-law apartment. Did I mention there are 4 large bedrooms and 3 spacious bathrooms on the second floor? To top it off, the location is incredible. With easy freeway access, you can be in downtown Salt Lake City in just 12 minutes and to the base of Big & Little Cottonwood Canyons in less than 10 minutes. You don't want to miss this house that has it all - luxury, location, views, and space!
#2182966

Holladay

5758 S WASATCH BLVD

4 Beds

4 Baths

5,539 Sq.Ft.

$1,999,999

MLS#: 2182966

Price reduced
Tucked beneath a canopy of mature trees in the heart of Holladay Highlands, this classic brick two-story offers 5,716 square feet of beautifully reimagined living - timeless on the outside, wonderfully current within.  Step inside and the home simply opens up around you. Sunlight moves across wide hardwood floors, custom millwork frames every doorway, and one gracious room gives way to the next. Four fireplaces warm this home, including a true wood-burning hearth in the main floor office - a rare and welcome luxury on a crisp autumn afternoon.  At the center of it all is a kitchen built for someone who genuinely loves to cook. A professional Wolf range sits on a commercial gas line beneath a custom hood, paired with a Sub-Zero refrigerator, Calcutta quartz counters, bespoke cabinetry, and a generous walk-in pantry. The island is wide and welcoming, and it will become the place everyone gathers - over morning coffee, over homework, over a glass of wine while dinner comes together. Every appliance conveys.  Just beyond, a dining room with built-in banquette seating opens through French doors to a covered patio, while the living room and family room each offer their own fireplace and easy, comfortable flow.  Upstairs, four bedrooms rest beneath soft vaulted ceilings. The primary suite is a retreat in the truest sense - a private sitting room, a walk-in closet, and a spa-inspired bath centered on a freestanding stone soaking tub, with a separate shower and dual vanities.  The walkout lower level is pure invitation: a spacious family room, a dedicated gym, a charming built-in playhouse, and a private guest bedroom and bath with its own entrance - the kind of space that makes visitors want to linger a few extra days.  But it is outdoors where this home truly comes alive. A covered deck with a warm cedar ceiling looks out over the lawn. Below, a stone fire pit ringed in seating rests beneath trees far older than the house, string lights glowing softly overhead. There is a sport court for long summer evenings, and a garden just below it that has offered up fresh strawberries nearly every morning this season.  Practical comforts run quietly in the background - two furnaces, one brand new, both systems freshly serviced, central air, and a two-car attached garage. No HOA. Cottonwood Elementary, Olympus Junior High, and Olympus High.  Minutes from Holladay Village, Harmons, and the canyons beyond, this is a home that feels at once elegant and entirely lived-in - and the sort of place you find yourself imagining your own life inside of, long before you reach the front door.
#2181571

Holladay

5444 S WAYMAN LN E

5 Beds

4 Baths

5,716 Sq.Ft.

$1,900,000

MLS#: 2181571

Price reduced
Beautiful custom-built home in highly desirable Canyon Cove, offering stunning city and mountain views and an unbeatable Holladay location. Enjoy easy access to Big Cottonwood Canyon and world-class skiing, nearby golf, restaurants, shopping, top-rated schools, and major freeways - making it easy to enjoy all that the Wasatch Front has to offer.  Totally remodeled in 2015, this exceptional home features a wrap-around deck showcasing beautiful city views, a spacious primary suite with a large bedroom, luxurious primary bath, walk-in closet, and private deck with sweeping views. The professionally landscaped, secluded yard provides a private retreat and includes a lighted sport court - perfect for entertaining, recreation, and enjoying the outdoors.  Numerous recent improvements include new AC (2025), main-floor furnace (2024), roof (2024), three new French doors (2026), upgraded deck (2025), and stucco resurfacing (2026). A rare opportunity to own a custom home in one of Holladay's most desirable locations with incredible views, privacy, and convenient access to the mountains and city.  Square footage figures are provided as a courtesy estimate only and were obtained from county records. Buyer is advised to obtain an independent measurement.
#2180498

Holladay

3439 E CANYON COVE DR

5 Beds

3 Baths

4,554 Sq.Ft.

$1,599,000

MLS#: 2180498

Price reduced
This one-of-a-kind home was re-imagined and re-designed by Nelson Designs. Every space was meticulously thought through to create a warmth and inviting feel. Natural stones and soothing woods were chosen to be incorporated in just about every space. As you step into this masterpiece, you are greeted by one of the most impressive entries out there,  over 25-foot vaulted ceilings with chandeliers that will make anyone who comes in jealous. The heart of this home is by far the master chef's kitchen. This kitchen features a 60-inch commercial fridge-freezer combo, and it is paired with a 48-inch Wolf commercial stove with 8 burners and double ovens, and to finish it off taj mahal countertops. If this was not enough, there is a butler's pantry to die for. The kitchen is open to the family room with one of the grandest fireplaces ever created by Nelson designers. The owner's space is not just a room but a sanctuary with vaulted ceilings and a stone wall to impress anyone who enters. One of the envies of this home is the closet of everyone's dreams. The size of the closet is enough to please, but to top it off, you have your own laundry conveniently placed inside. Now, if a huge bathroom with a double shower head and a soaker tub is your style, this is the home for you! The flow and layout of this home are what make it truly special. The open spaces and high ceilings everywhere just beg for parties and amazing memories with friends and family. This home also boasts a second kitchen in the basement that rivals most main kitchens in luxury. A basement entryway accompanies this completely re-done basement with 2 bedrooms and 2 bathrooms. The chosen materials, colors, and spaces fit together like this is the way this home is meant to be. The Backyard could be your favorite part of this home. The backyard is secluded, Massive, shaded, and has one of the most gorgeous gardens. Come and check out this masterpiece, and you will fall in love with it just as everyone else who has been lucky enough to tour it. SQFT Figures are provided as a courtesy estimate only and were obtained from Appraisel. Buyer is advised to obtain an independent measurement.
#2179858

Holladay

1938 E VINTAGE WOODS CT S

6 Beds

2 Baths

5,306 Sq.Ft.

$2,299,000

MLS#: 2179858

Price reduced
A home reimagined in one of Holladay's most desirable pockets. Professionally designed around a Mountain Modern aesthetic, this residence was rebuilt with intention, from the vaulted ceilings to the oversized windows that frame mountain views throughout. The renovation extends to every system and surface, creating a home built for lasting quality rather than a simple cosmetic refresh.  The architecturally thoughtful layout is anchored by a custom suspended fireplace and complemented by custom wood paneling, natural quartzite, and wide plank wood flooring. A full butler's pantry adds everyday function and additional storage. Behind the scenes, all mechanical systems have been updated, including high efficiency equipment, a whole home humidifier, and a tankless water heater.  The private amenities are where this home truly distinguishes itself. A fully detached wellness center includes a private gym, sauna, steam shower, and cold plunge, creating a boutique spa experience within its own dedicated space. It is an exceptional setting for anyone who values fitness, recovery, and wellness as part of daily life.  Outside, a grassy backyard and private patio offer space to relax and entertain, while the oversized two car garage provides added practicality. From the metal roof to the custom interior finishes, every detail reflects the same standard of craftsmanship.  Fully rebuilt, thoughtfully designed, and entirely one of a kind, this Holladay residence offers a living experience rarely found on the market.  Square footage attributed to the second level represents the detached wellness center. All square footage figures are estimates only. Buyers are encouraged to obtain an independent measurement.
#2176058

Holladay

3983 S MERCURY DR

4 Beds

2 Baths

3,698 Sq.Ft.

$1,675,000

MLS#: 2176058
Price reduced
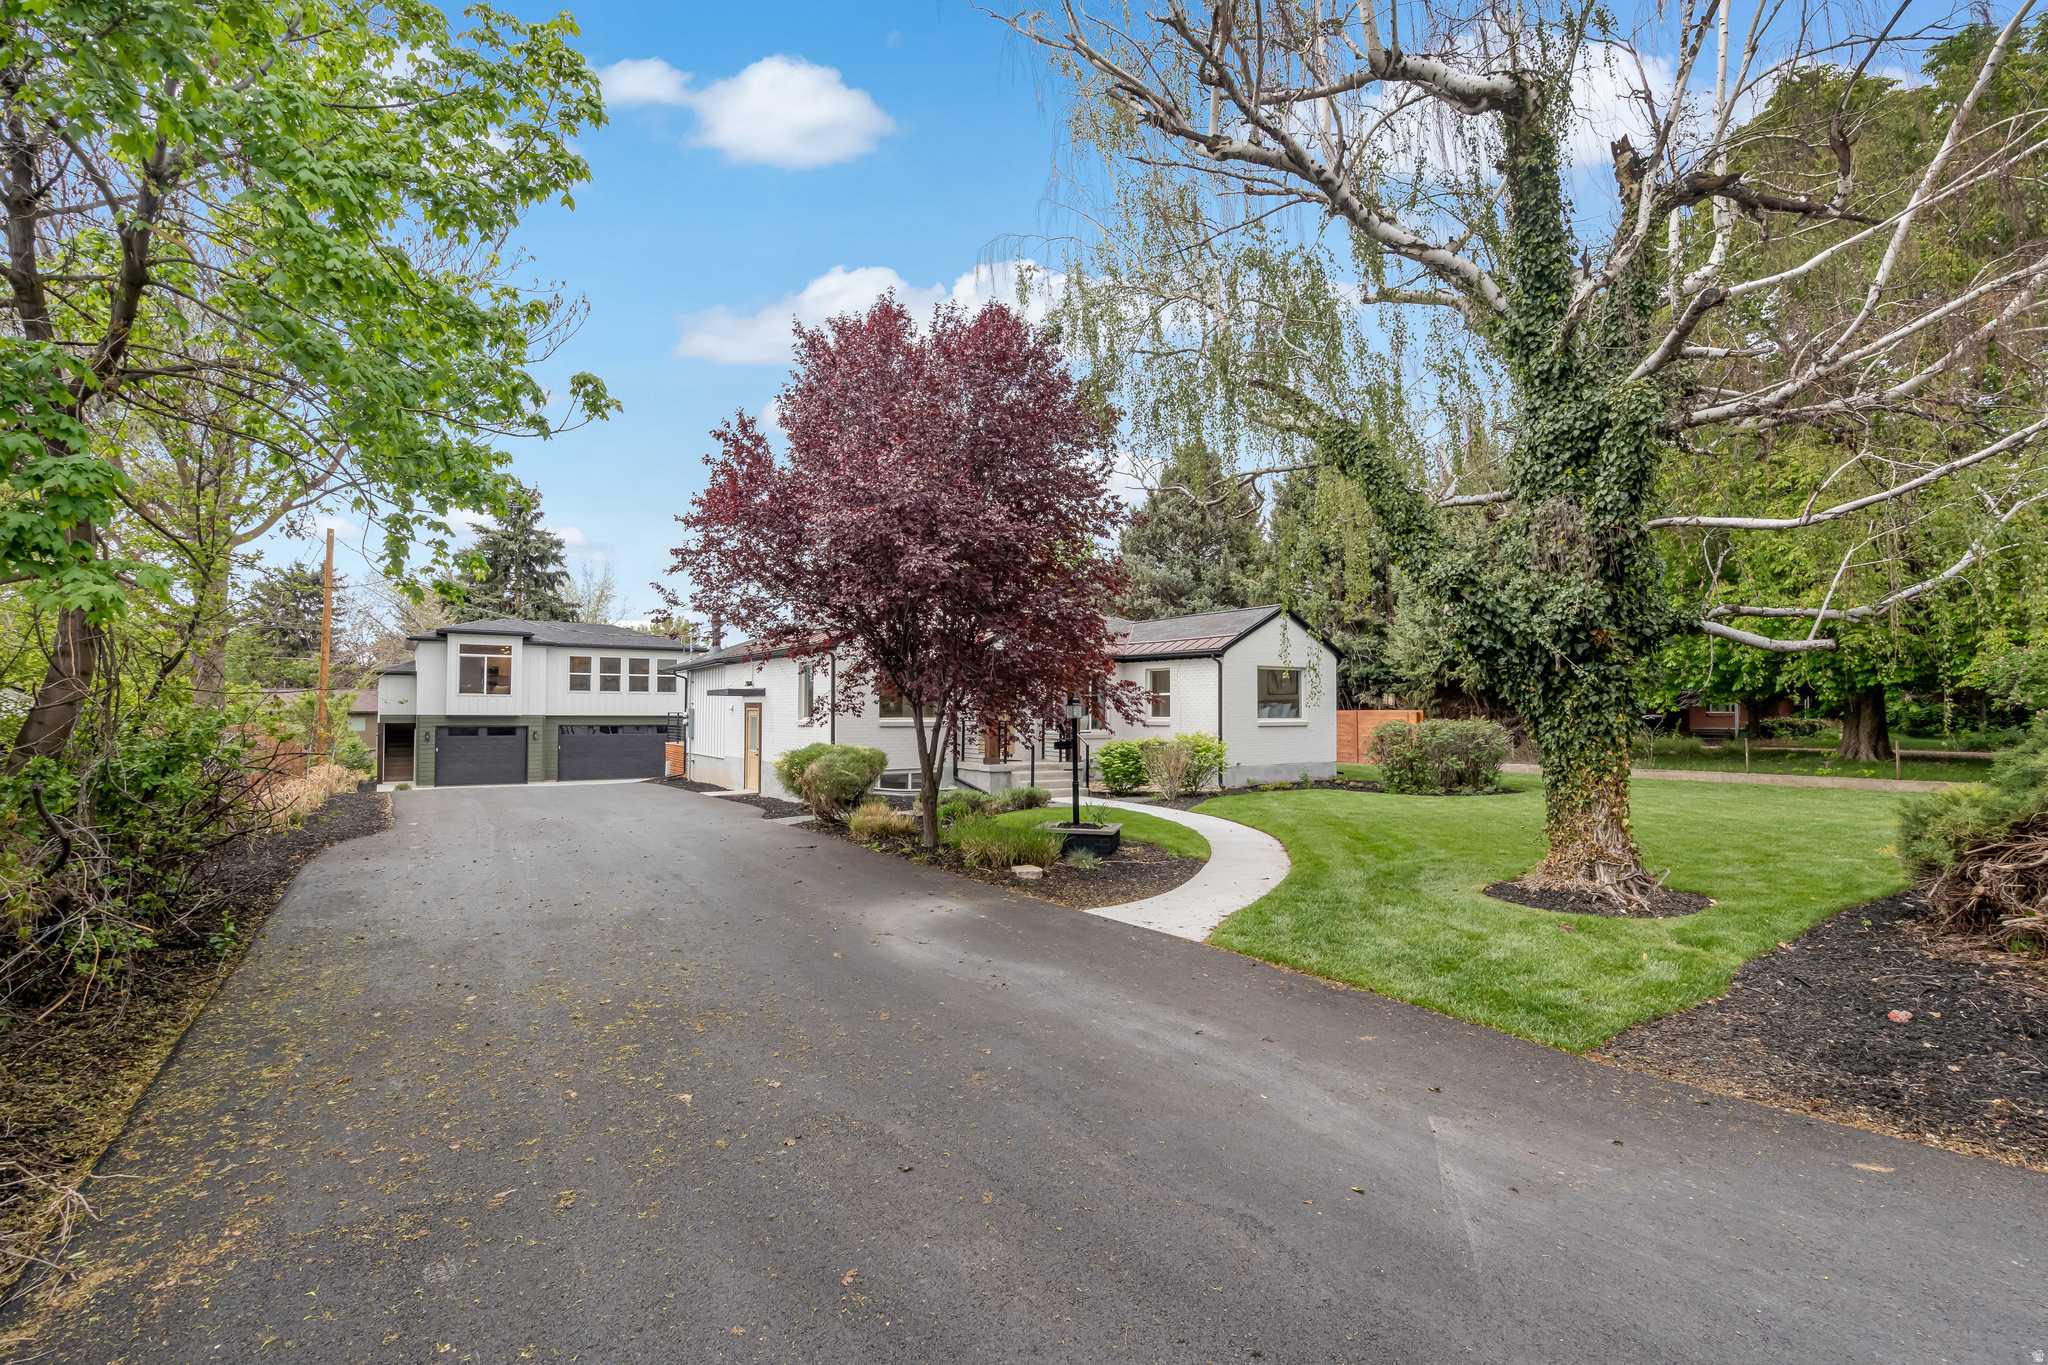
NEW PRICE + SPECIAL FINANCING INCENTIVE! Now offered at $1,770,000, with a 2-1 temporary rate buydown available for qualified buyers when financing with the preferred lender. Amazing opportunity to own one of Holladay's most distinctive properties, offering a beautifully renovated main residence together with a fully detached 988-square-foot ADU complete with its own garage, full kitchen, laundry, living space, bedroom, and bathroom. Designed with flexibility and privacy in mind, the property offers multiple independent living spaces ideal for multigenerational living, extended guests, a private home office setup, or simply additional room to spread out. Inside the main residence, an updated kitchen anchors the home and opens into inviting living and entertaining spaces accented by multiple fireplaces. A dedicated office, theater room, dry bar, and thoughtfully designed gathering areas create a home that functions just as well for everyday living as it does for entertaining. The private primary retreat is tucked into its own separate wing, creating a level of separation and privacy that is rarely found in homes of this style. Outside, professionally landscaped grounds, mature trees, mountain views, and a private backyard create a peaceful setting while still keeping you connected to everything Holladay has to offer. The home is just a short walk from downtown Holladay and only minutes from Big and Little Cottonwood Canyons, offering an exceptional balance of city convenience and mountain access. Few properties in Holladay combine this level of privacy, versatility, location, and fully detached living space in one offering. Financing Incentive: Qualified buyers financing with Ben Lungren at Direct Rate Home Loans, NMLS #1991429, may be eligible for a 2-1 temporary buydown. Buyer is free to choose any lender. Incentive is subject to borrower qualification, loan program requirements, and underwriting approval. Rates and terms are subject to change without notice. Equal Housing Lender.
#2171218

Holladay

4790 S HUGO AVE

4 Beds

1 Baths

2,740 Sq.Ft.

$1,770,000

MLS#: 2171218

 - property

Send a message

Message successfully sent.

Your message

What is 3 + 4 ?

Reason for contacting?

I agree to receive email communication and understand I can unsubscribe at any time.

I agree to be contacted by Summit Realty Utah via call, email, and text for real estate services. To opt out, you can reply 'stop' at any time or reply 'help' for assistance. You can also click the unsubscribe link in the emails. Message and data rates may apply. Message frequency may vary. Privacy Policy

Sign Out

Virtual Assistant

Would you like to take the next step with this property? We can help you schedule a showing or virtual tour, or send you more details.

Yes, I would like more information.

Thank You for Your Reply, One of Our Agents will contact you as soon as possible

No, maybe later.

Thank you, you can always contact me via email, phone number or through the contact form.

Realhub AI

Lucy - Your AI-Powered Realtor

Update Your Temporary Password

Personalize your search

Enter your email and we'll notify you immediately when new listings match what you're looking for.

or enter email address

Already have an account ? Login here

Continue your home search

I agree to receive communications and understand I can unsubscribe at any time.

I agree to be contacted by Summit Realty Utah via call, email, and text for real estate services. To opt out, you can reply 'stop' at any time or reply 'help' for assistance. You can also click the unsubscribe link in the emails. Message and data rates may apply. Message frequency may vary. Privacy Policy

Already have an account ? Login here

We use cookies

We use cookies primarily for analytics to enhance your experience. By accepting, you agree to our use of these cookies. You can manage your preferences or learn more about our cookies policy.