REALHUB is on fire today

Properties

Browse or get in touch to schedule a walkthrough.

  • Nearby me
Price range

Popular Features

Community Features

Association

Property Features

Waterfront

View

Exterior Features

Interior Features

Style

10000 properties match your criteria

Updated 1 minute ago

E-Alert name
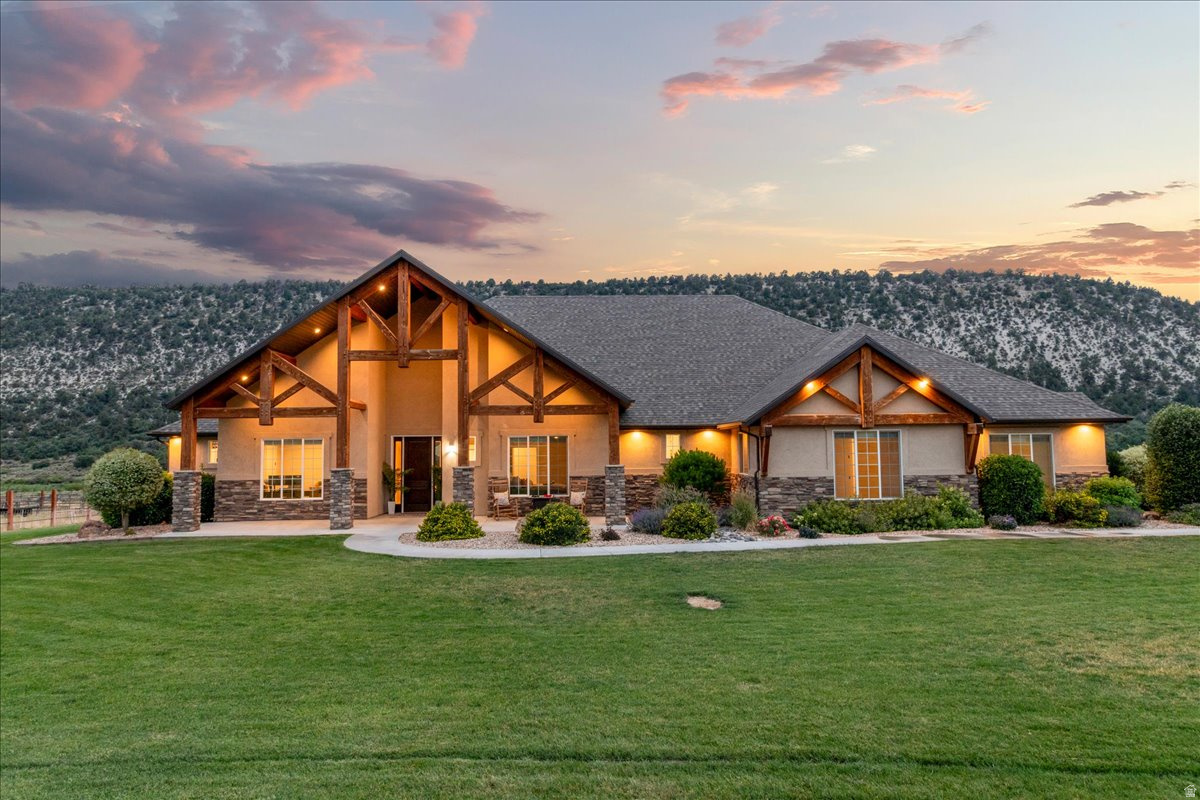
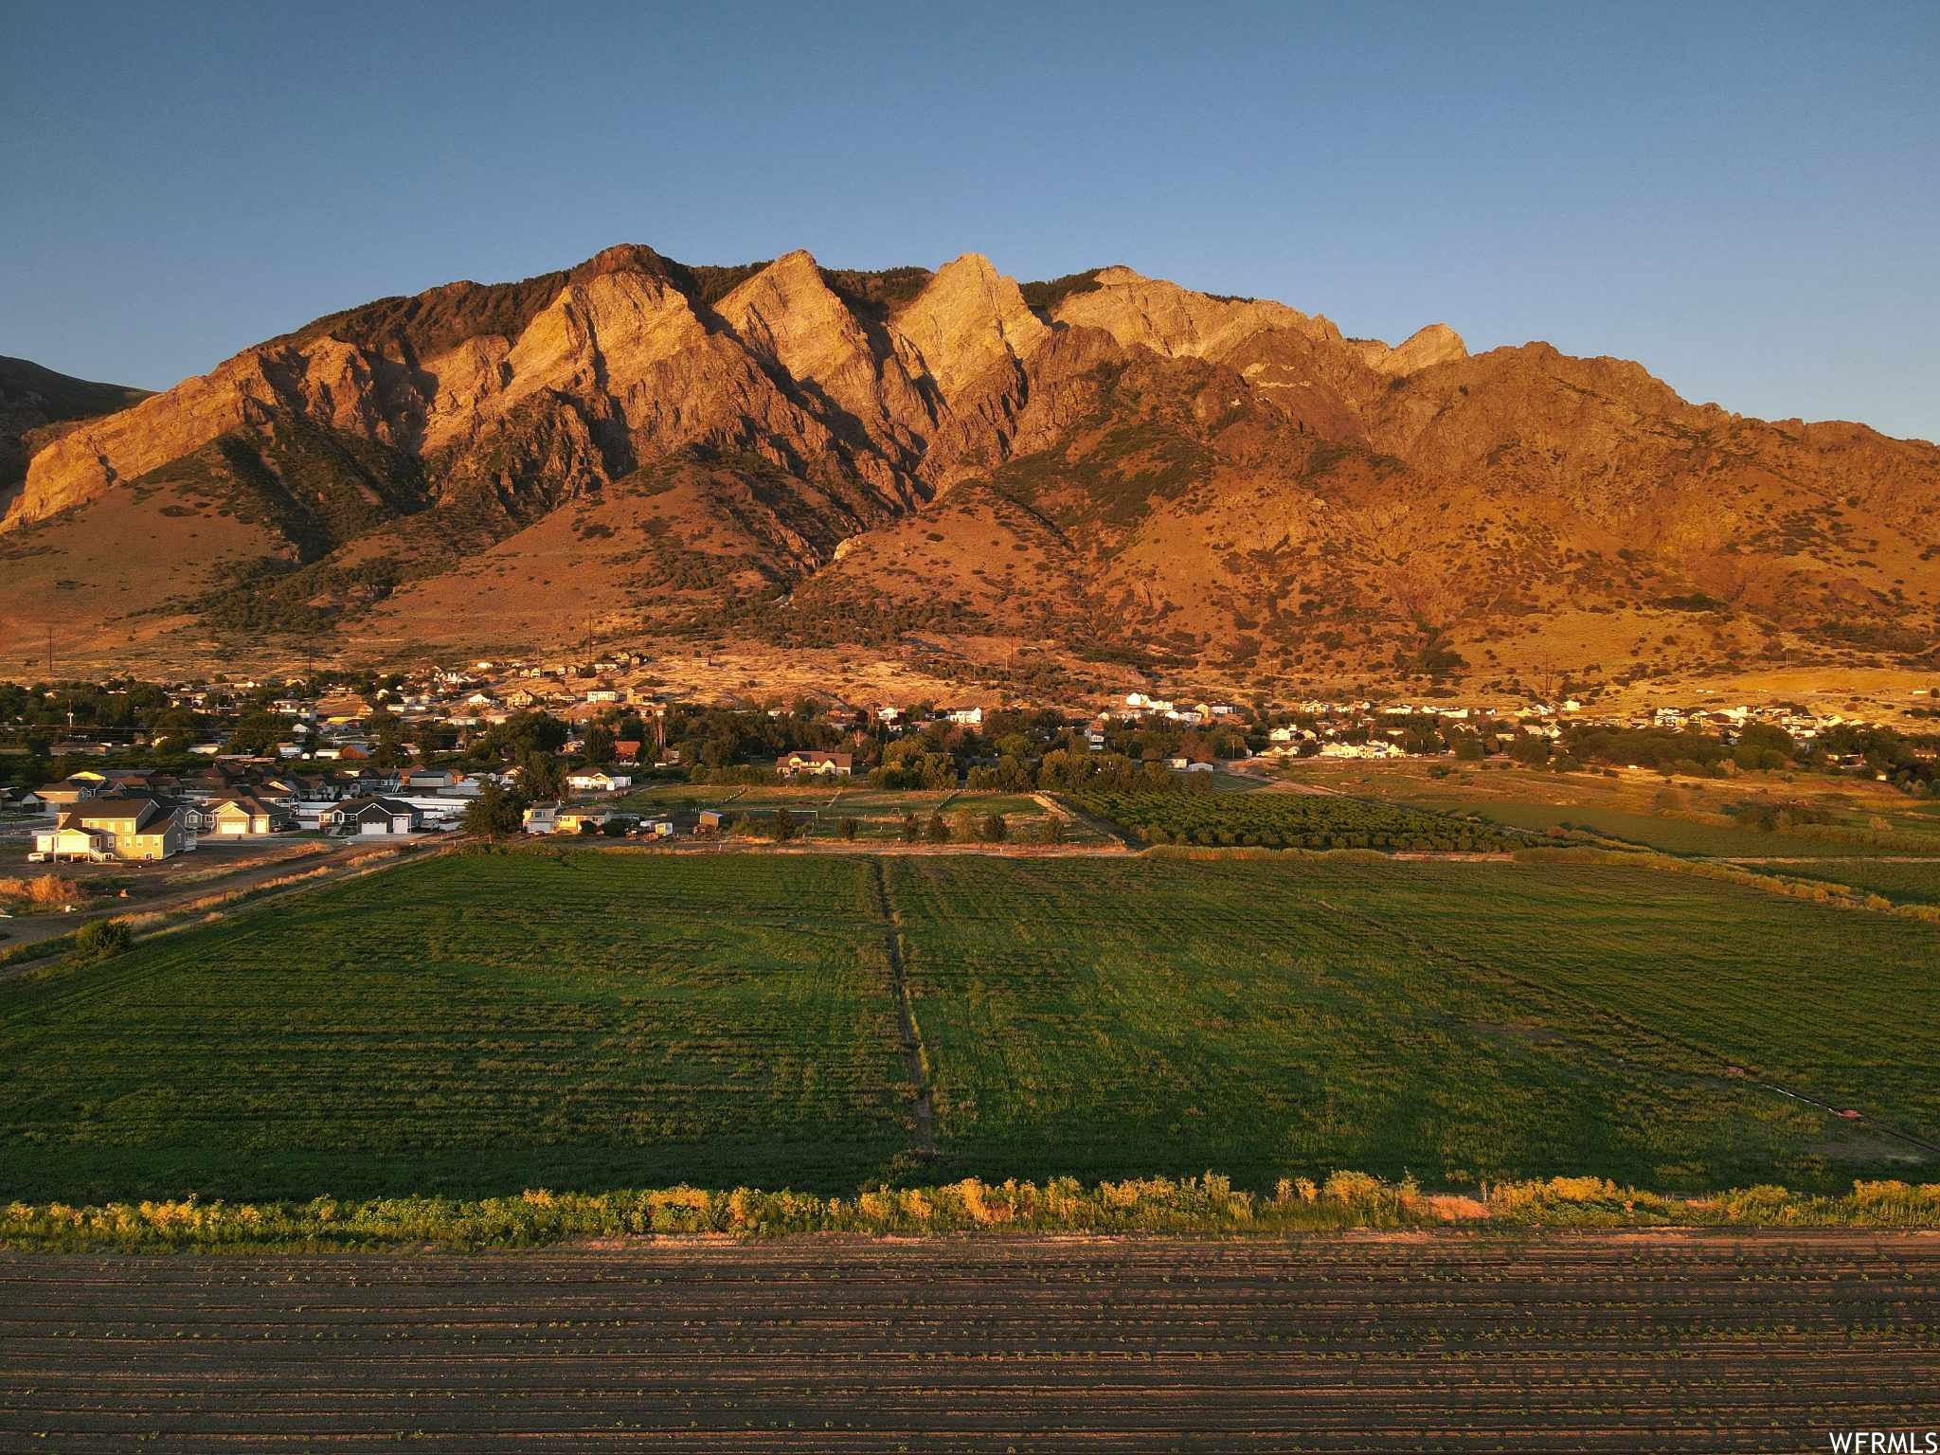
Major price reduction! Built in 2020 and set on a fully usable 1.9-acre parcel, this 8,476 sq ft home offers a rare combination of space, functionality, and setting in the heart of Mapleton. The property is thoughtfully laid out with horse pastures, an outbuilding, and plenty of room to expand. Inside, the home features an open, highly functional floor plan with a spacious great room with large windows that capture surrounding mountain views. The kitchen is well appointed with a large island, custom cabinetry, high-end appliances, and a walk-in pantry, all flowing seamlessly into the main living areas. The main-level primary suite offers privacy, direct outdoor access, and a well-finished bath with generous closet space. Five additional bedrooms, an office, a formal living room, and flexible living areas provide versatility. The lower level is designed for recreation and entertaining with a large family room and game area, a fun theater room, and a huge dedicated fitness area. Outside, the property stands out with a wide driveway, extensive parking, oversized three-car garage, and a fully fenced yard with mature landscaping and a covered patio. This is a rare opportunity to own a newer, well-built home on acreage with true usability, privacy, and views, all within close proximity to schools, parks, and amenities.
#2144063

Mapleton

594 E 1000 N

6 Beds

4 Baths

8,476 Sq.Ft.

$2,350,000

MLS#: 2144063

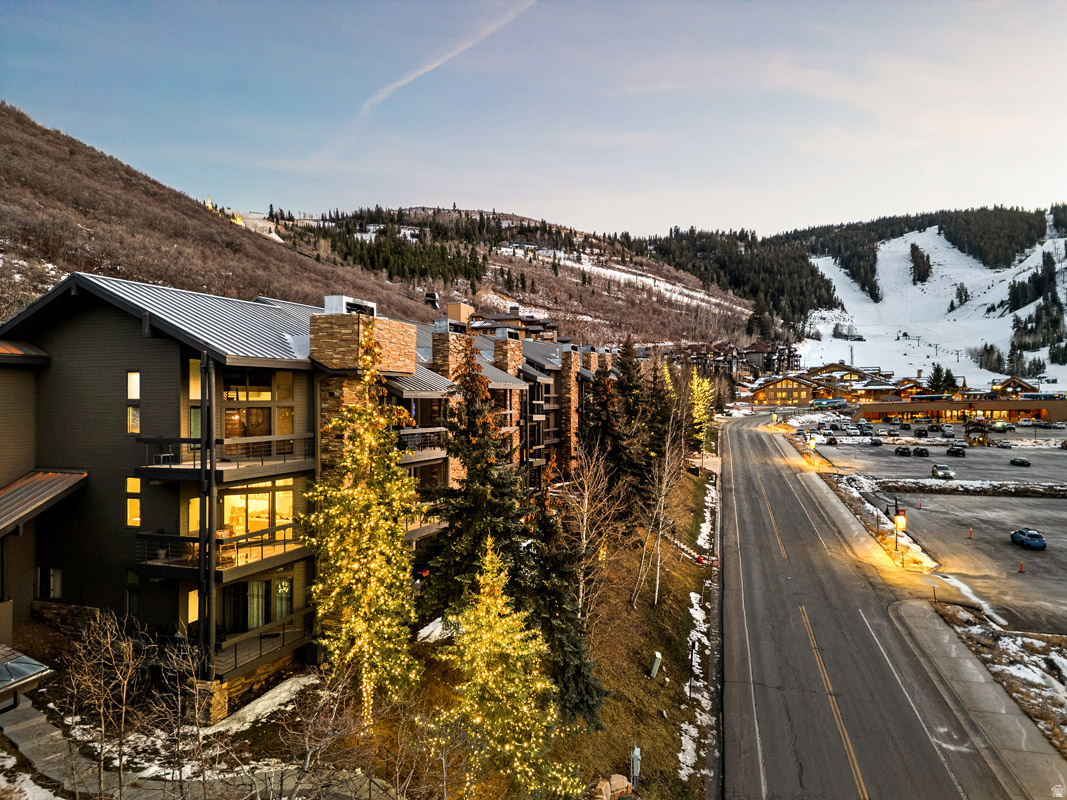
Turn-Key Mountain Living in the Heart of Park City  Thoughtfully updated from the inside out, this 3-bedroom, 3.5-bath condo at 1700 Three Kings Drive #188 in Payday Condominiums delivers the Park City mountain lifestyle that rarely comes available. Spanning three levels and 2038 square feet, the home strikes a balance between elevated design and genuine comfort, whether as a personal mountain retreat or a high-demand short-term rental.  The main level is the heart of the home. A vaulted great room anchored by a fireplace and generous windows sets the tone for easy living and good company. It flows naturally into the dining area and a well-appointed kitchen and wet bar, a space as comfortable for lazy morning coffee as it is for lively aprs-ski gatherings. A deck extends the living space outdoors, with a hot tub and mountain views to close out the day. A private bedroom suite completes this level.  The second level features a retreat of a primary suite, a third bedroom, and a full bath, giving families and groups the room they need to spread out and recharge. The top-floor loft is a favorite for kids and extra guests alike, with single beds tucked beneath a vaulted ceiling that makes the space feel like its own little hideaway.  Payday Condominiums sits adjacent to the Park City Golf Course, steps from the Silver Star Lift, and directly across from a free transit stop. Historic Main Street is just minutes away, with world-class dining, shopping, and aprs-ski within easy reach. For buyers seeking a personal getaway, a proven short-term rental, or both, this is a rare opportunity to own in one of Park City's most accessible and in-demand locations.
#2148926

Park City

1700 THREE KINGS DR 188

4 Beds

3 Baths

2,038 Sq.Ft.

$2,350,000

MLS#: 2148926

This beautifully remodeled four-bedroom home in Ranch Place presents an exceptional opportunity to own in one of the most desirable neighborhoods in the Park City area.  Thoughtfully updated and truly move in ready, the home features a stunning new kitchen with custom cabinetry, new countertops, premium appliances, beautiful hardwood flooring , remodeled bathrooms, new carpet and fresh paint.  Designed with both comfort and functionality in mind, the homes excellent floor plan offers inviting living spaces filled with natural light.  Outdoors, enjoy exceptional entertaining and relaxation with a spacious patio and deck, complemented by a custom adjustable pergola that provides the perfect balance of sun and shade. The beautifully landscaped yard captures peaceful pastural and mountain views, while the home's location adjacent to open space creates an added sense of privacy.  The patio is also plumbed for a natural gas barbecue making outdoor dining a breeze.  An oversized, heated three car garage offers abundant storage with built in cabinetry providing ample room for vehicles, skis, bikes and outdoor gear.  Ideally situated just minutes from Canyons Village at Park City Mountain, Historic Main Street, Newpark and Kimball Junction, the home also enjoys convenient access to Salt Lake City International Airport, less than 30 minutes away. Ranch Place is one of Park City's most sought after communities, offering an extensive network of walking, biking and hiking trails, neighborhood parks and easy access to world class skiing, dining, shopping and year-round recreation.  This is a rare opportunity to enjoy beautifully updated living in an exceptional location with the perfect blend of privacy, convenience and the Park City lifestyle.
#2166975

Park City

1541 CUTTER LN

4 Beds

3 Baths

2,133 Sq.Ft.

$2,350,000

MLS#: 2166975

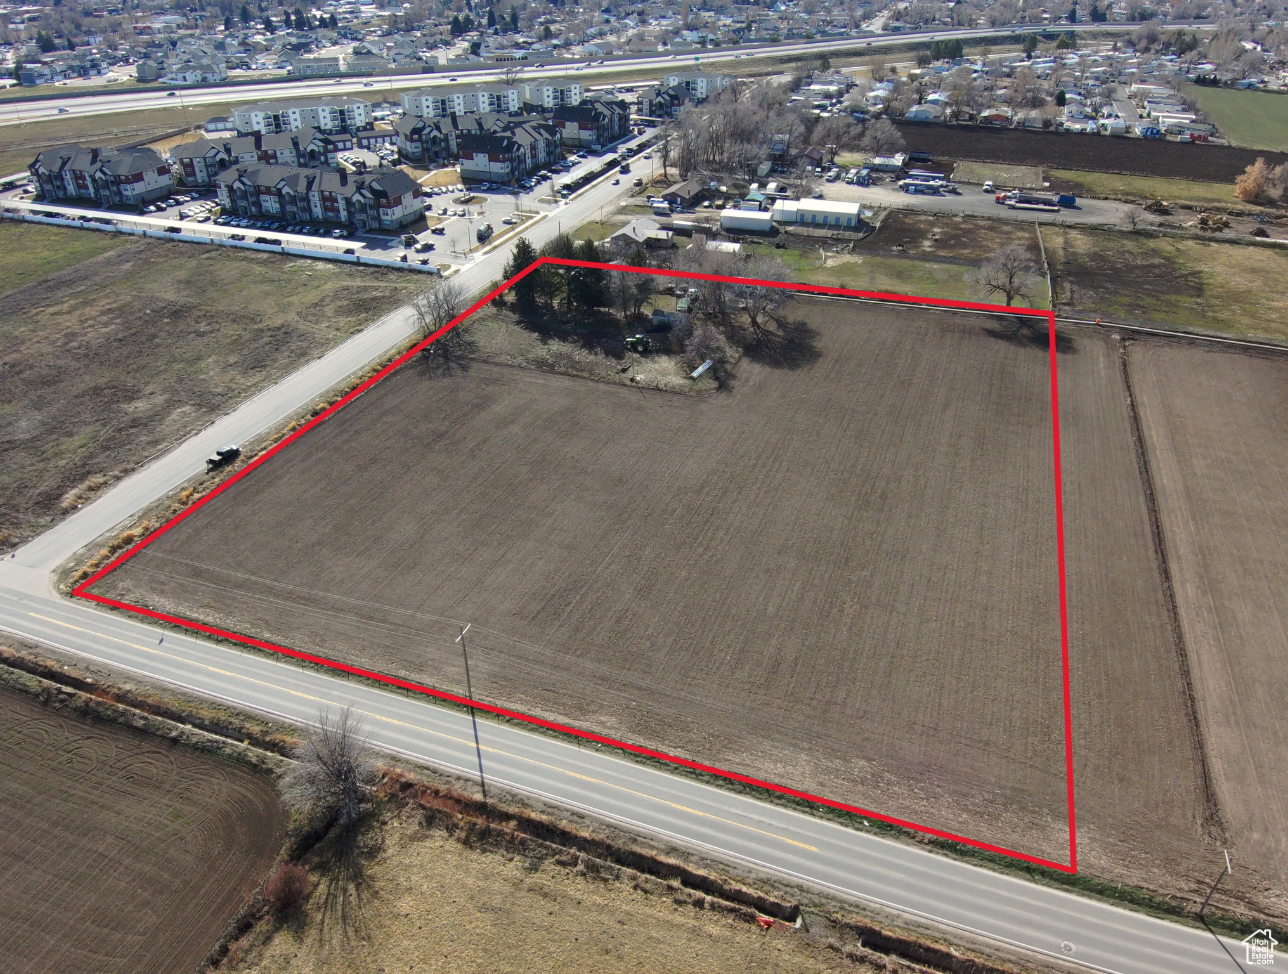
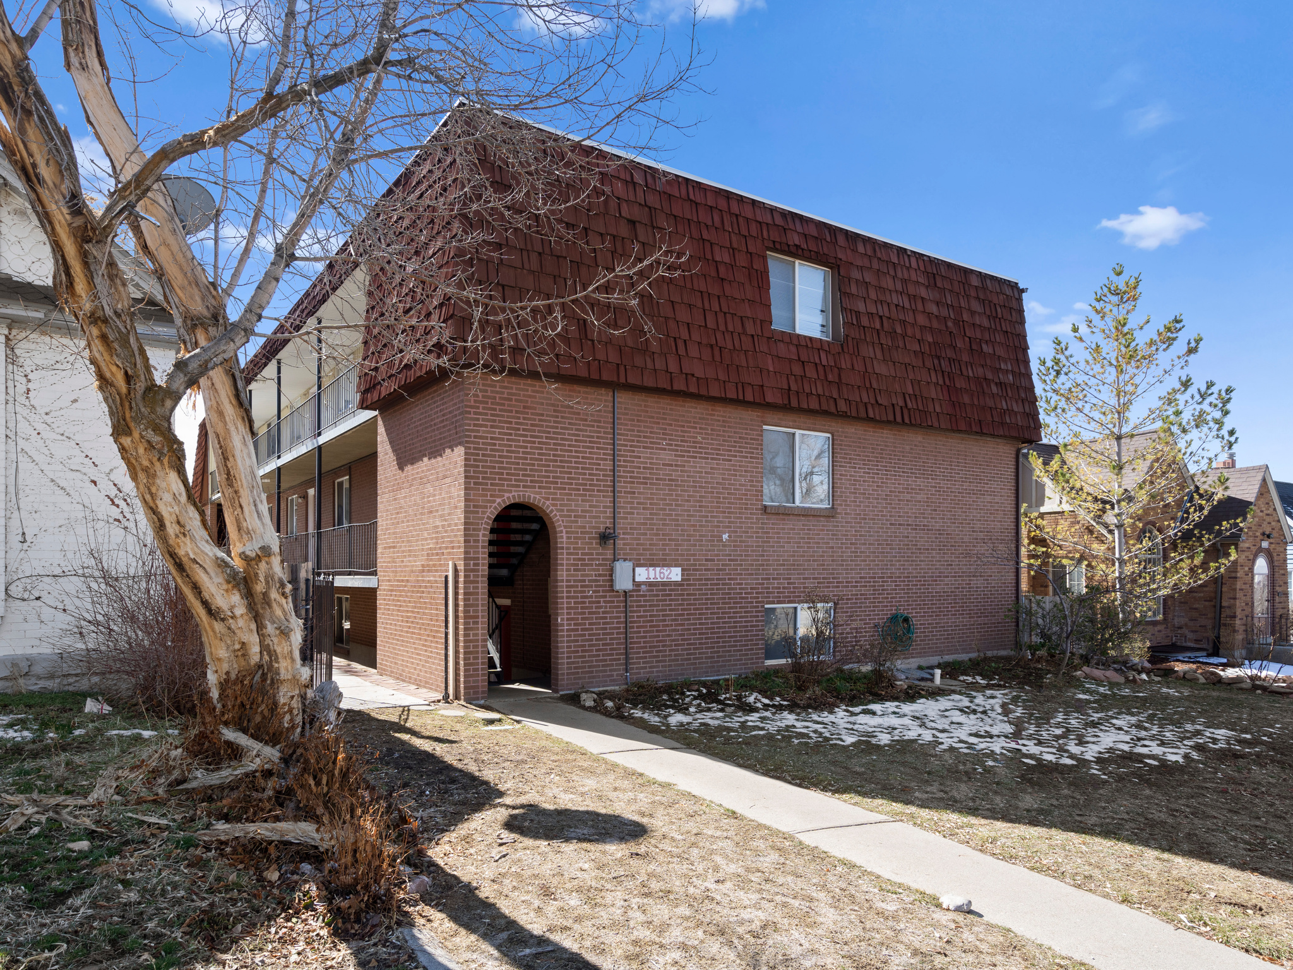
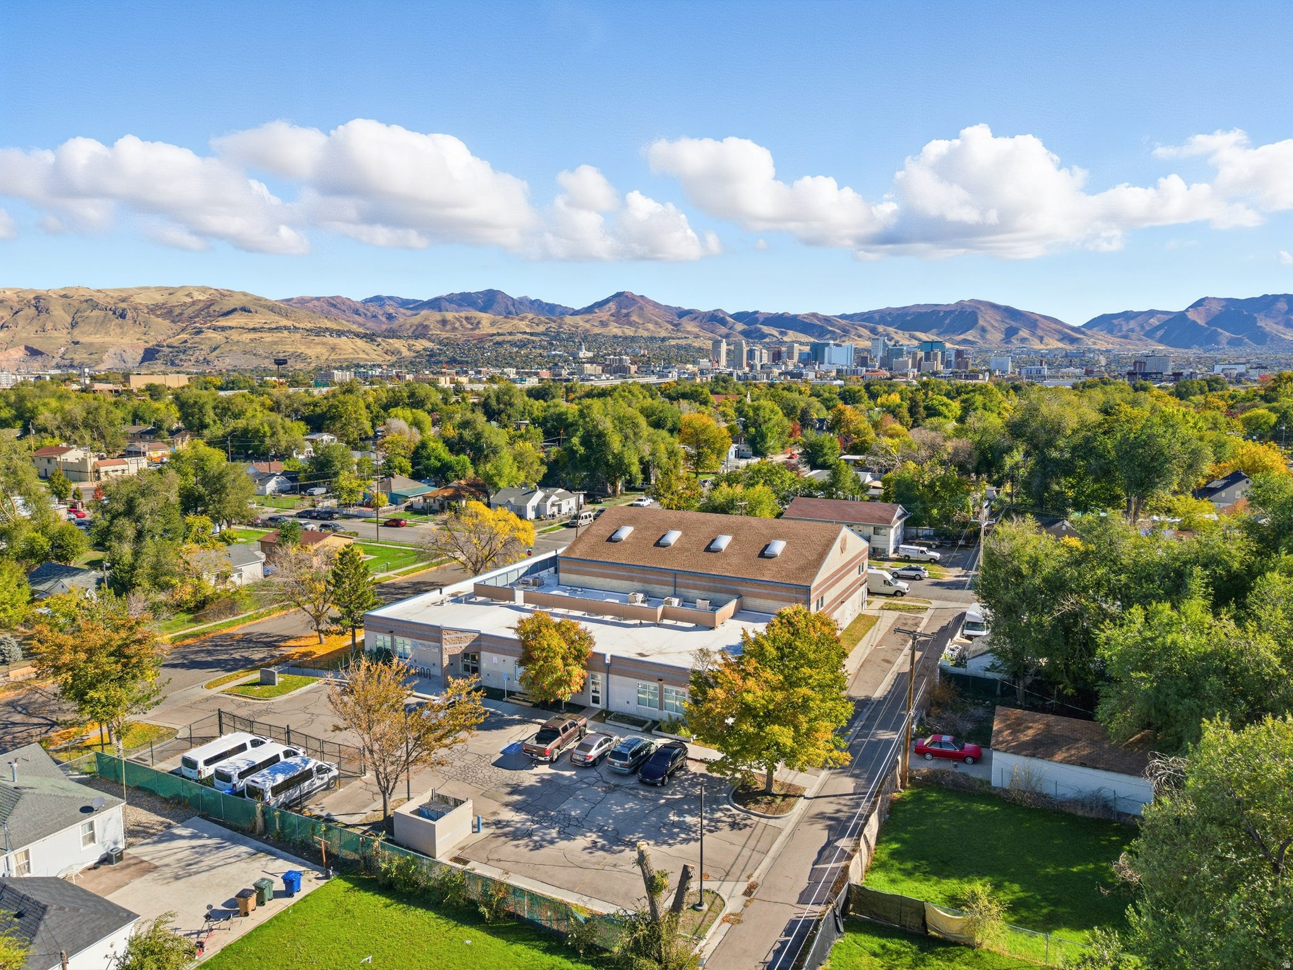
Open Doors Non Profit is relocating to another nearby Clearfield site, presenting a prime opportunity for an investor or owner-user in this rapidly growing area. The property includes a well-built 4,800-square-foot office building and a 9,900-square-foot warehouse, both in excellent condition. Situated on a spacious 0.84-acre lot, the site offers flexibility and functionality. M-1 zoning allows for a wide range of manufacturing and flex industrial uses, making it ideal for diverse business needs. This is a great opportunity to be close to the large expansion of AFB that is coming up.
#2140262

Layton

875 E HIGHWAY 193

None Beds

None Baths

N/A

$2,350,000

MLS#: 2140262

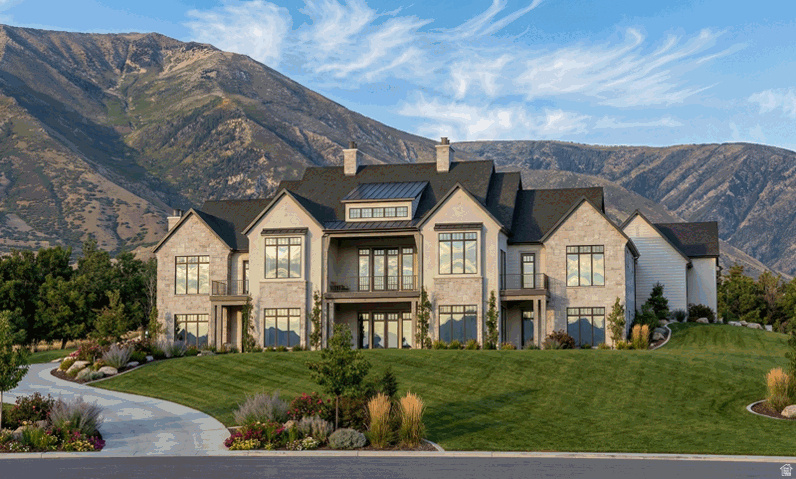
Set against the breathtaking backdrop of the Wasatch Mountains, this exceptional custom residence by Cole West in the prestigious theRANGE community is a masterclass in refined mountain luxury. Thoughtfully designed with impeccably curated living space, every detail has been hand selected by our in-house design team to create a home that feels both timeless and effortlessly sophisticated.  A warm palette of natural stone, custom rift white oak cabinetry, rich hardwood flooring, designer lighting, and premium quartzite surfaces creates an atmosphere that is both sophisticated and inviting. The extraordinary chef's kitchen is complemented by a fully appointed butler's pantry and flows effortlessly into expansive living and entertaining spaces framed by soaring ceilings and mountain views throughout.   The private primary suite is a true retreat, featuring spa-inspired finishes, a luxurious soaking tub, oversized shower, and custom details throughout. Each additional bedroom enjoys its own beautifully appointed en-suite bathroom, ensuring exceptional comfort and privacy for family and guests alike. Designed with both everyday living and entertaining in mind, the upper level features a spacious recreation lounge with a wet bar and rooftop patio showcasing 360 degree views, while the finished lower level includes a theatre room, additional recreation space, and private guest accommodations.  Located just minutes from world-class skiing, championship golf, endless hiking and biking trails, and convenient access to both Ogden and Salt Lake City, this exceptional residence offers a rare opportunity to enjoy luxury living in one of Northern Utah's most sought-after communities.  Every detail has been carefully considered. Every finish intentionally selected. This is mountain modern living at its finest. TAXES have not yet been assesed
#2174658

Mountain Green

6706 N DE MOISY PEAK DR 114

5 Beds

5 Baths

5,589 Sq.Ft.

$2,350,000

MLS#: 2174658

Nestled on the highly desirable East Bench of Fruit Heights, this beautifully updated home offers the perfect blend of comfort, convenience, and breathtaking surroundings! Situated on a quiet cul-de-sac, you'll enjoy stunning mountain and valley views along with a peaceful neighborhood setting! The backyard is made for entertaining with a sparkling pool featuring a brand-new liner, creating the ideal space for summer gatherings and relaxation! Inside, the home has been thoughtfully updated with modern finishes, inviting living spaces, and a dedicated theatre room perfect for movie nights and entertaining guests! Conveniently located near shopping, dining, and everyday amenities, with quick freeway access for an easy commute. This is East Bench living at its finest!
#2159581

Fruit Heights

1684 ISLAND VIEW CT

6 Beds

2 Baths

6,435 Sq.Ft.

$2,350,000

MLS#: 2159581

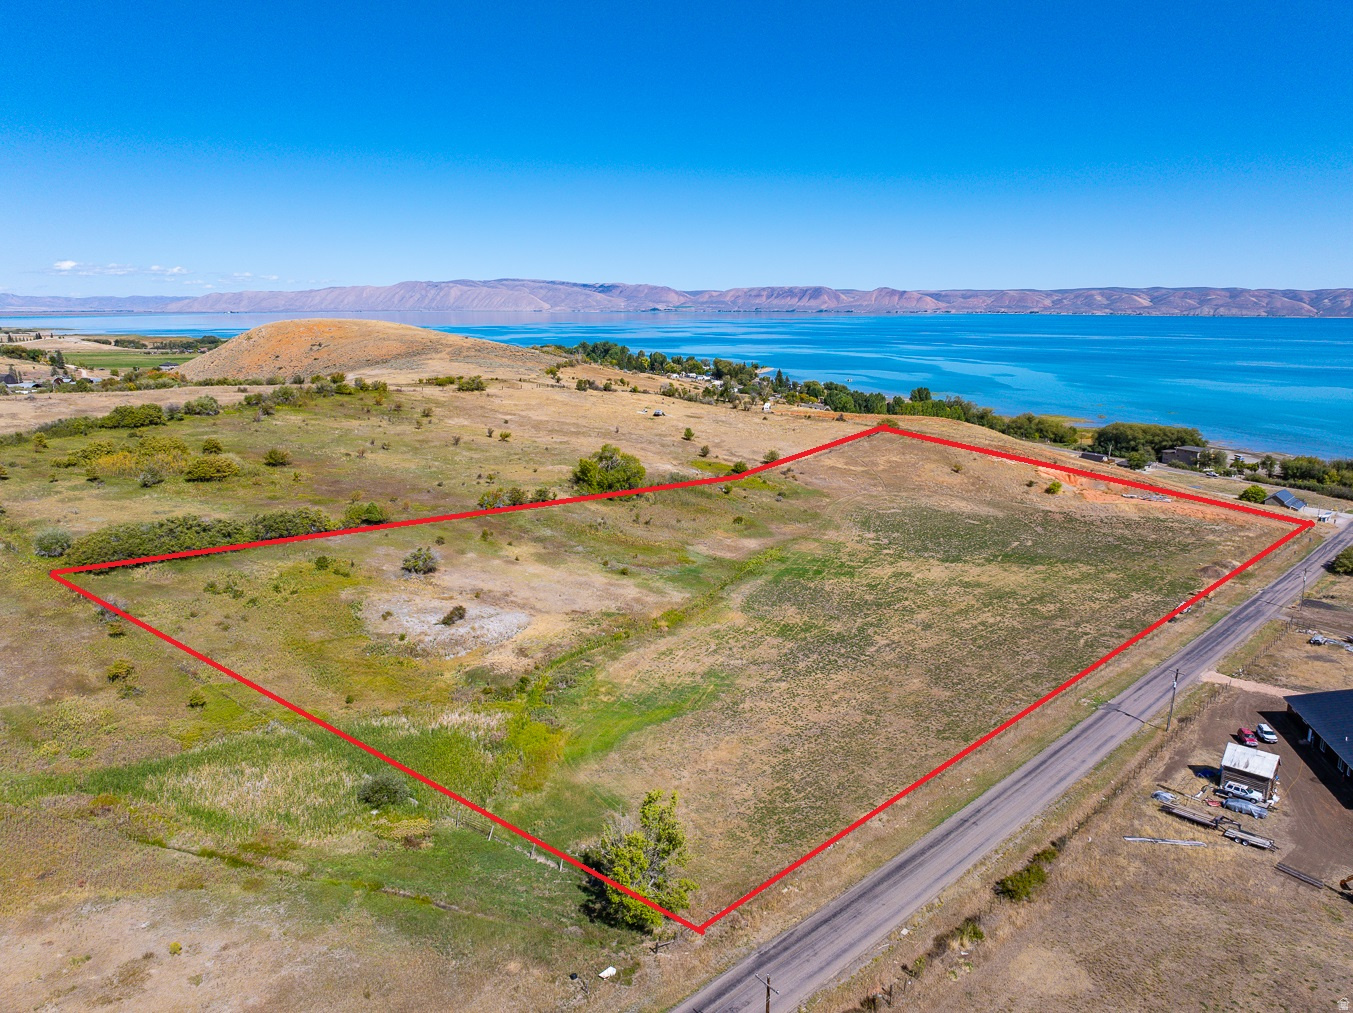
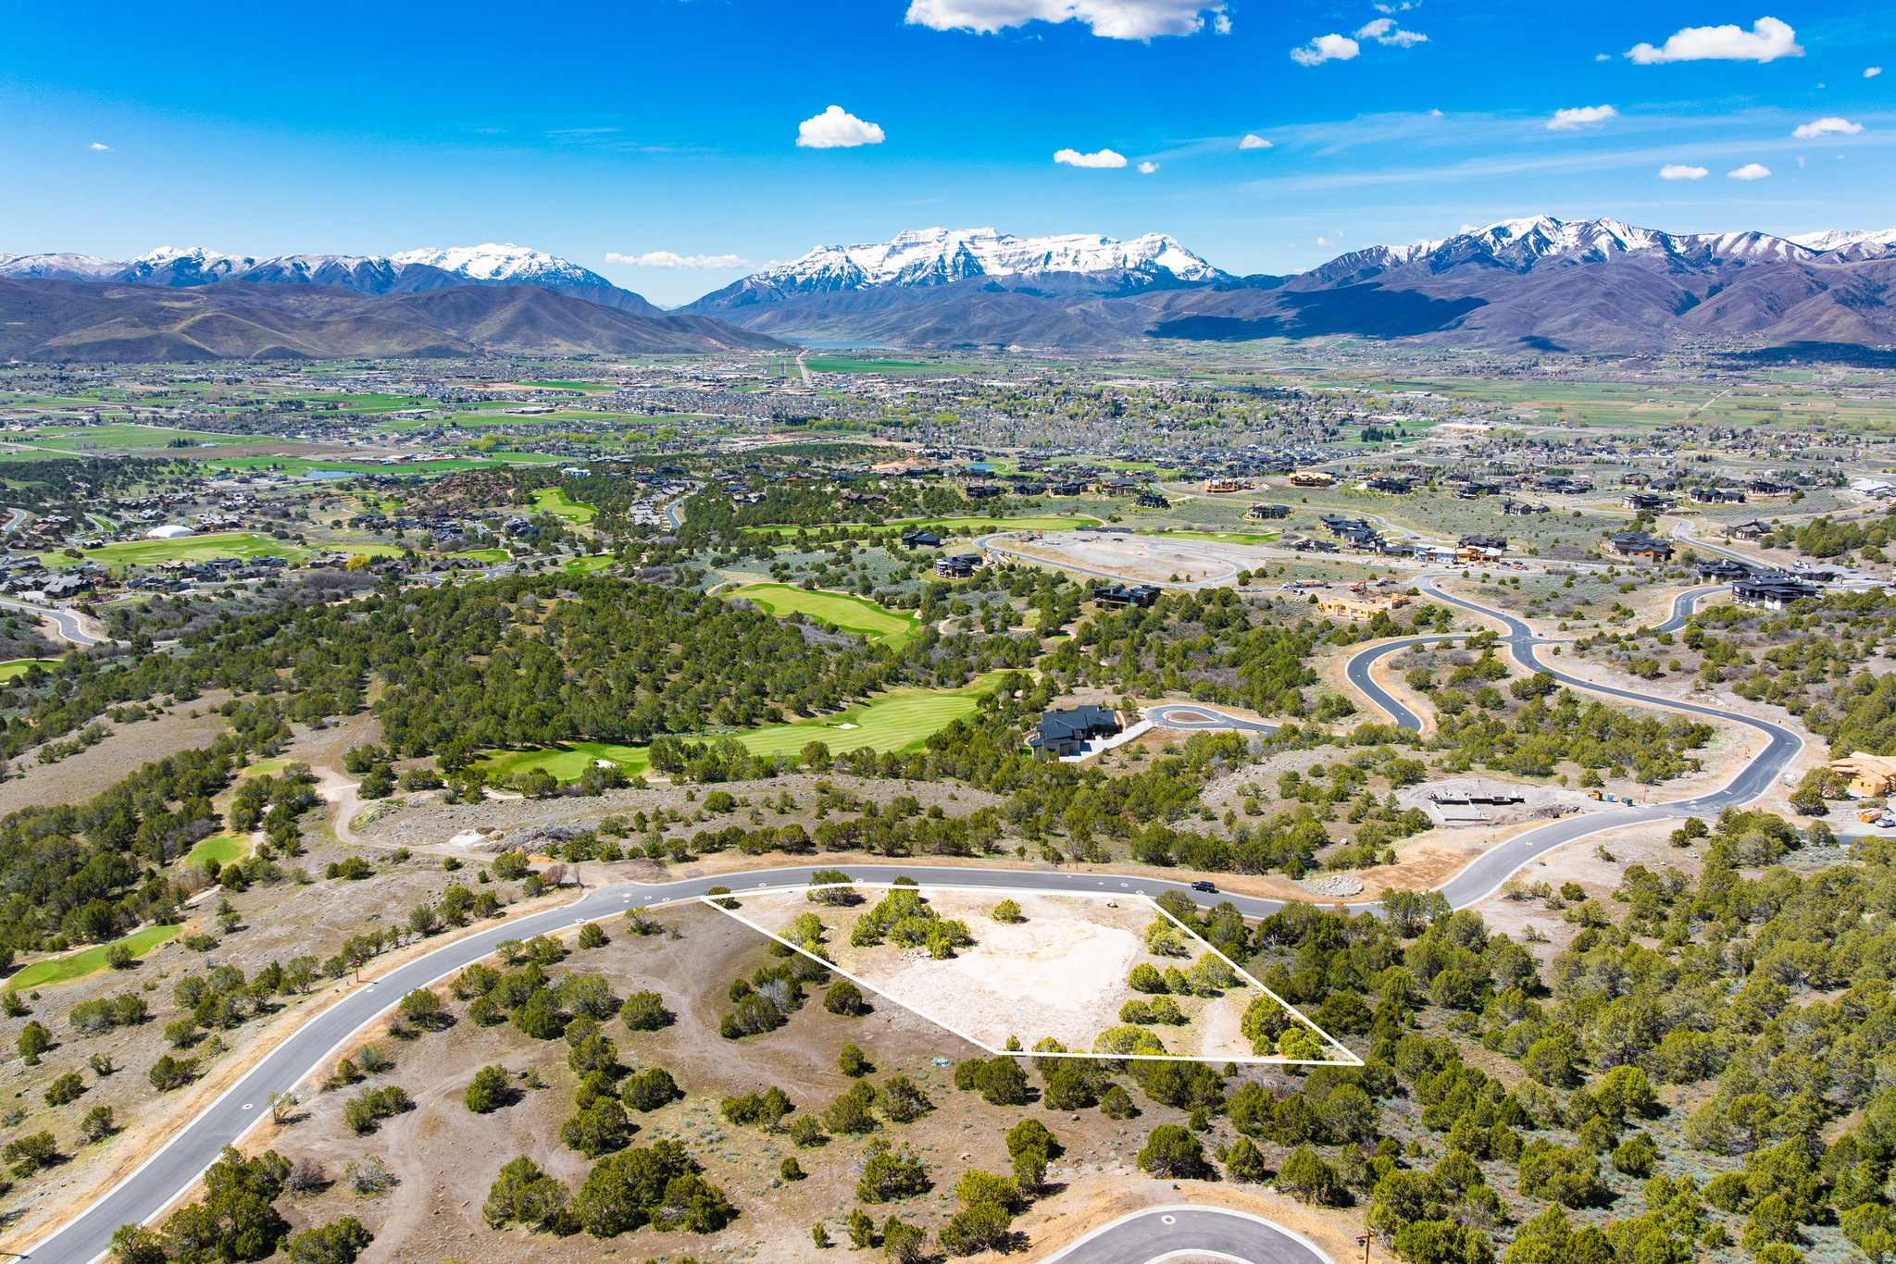
Owner/Agent - This stunning home has PROTECTED VIEWS and is being sold with  with the adjoining View Protection Lot -Parcel  I-SB-52-F for a combined list price of $2,350,000.  HOME AND VIEW PROTECTION LOT MUST BE PURCHASED TOGETHER. Located in scenic Ivins, this 2025 built luxury home offers a perfect combination of desert modern design with a fully protected and unobstructed extensive valley and red rock mountain views.  The home features an elegant design with a functional layout ideal for entertaining.  The spacious open floor plan with a private casita, a pool and hot tub, custom poolside fire feature, outdoor kitchen and outdoor poolside bathroom in a single level home will wow even the most selective of buyers.  The home features a luxurious owner's suite with fireplace and a one-of-a-kind shower area with architectural features that are truly stunning. Three additional spacious bedrooms, including a private casita with a kitchenette and separate entrance--perfect for guests or multi-generational needs. Hardwood floors throughout and power luxury shades in each room provide the fit and finishes that complete this elegant and modern luxury property.  The 1.03 acre corner lot (.44 Acre Home Parcel plus .59 Acre View Protection Parcel) provides privacy and generous outdoor space with an in-ground pool, hot tub, water feature, fire pit and fire feature. - all oriented to capture the beauty of the surrounding landscape. Furniture could be included, but is negotiable. Square footage figures and lot line Illustration are provided as a courtesy estimate only and were obtained from County Records. Buyer is advised to obtain an independent measurement.
#26-273495

Ivins

582 S JUNIPER Way

4 Beds

None Baths

3,206 Sq.Ft.

$2,350,000

MLS#: 26-273495

Welcome to 2830 Holiday Ranch Loop Road, a beautifully remodeled home nestled in the heart of Park City, Utah. This stunning residence boasts four spacious bedrooms and three modern bathrooms, offering a generous 2,322 square feet of living space. The extensive remodel completed in 2018 included a brand-new roof, a state-of-the-art radon mitigation system, and updated electrical and plumbing systems, ensuring peace of mind and efficiency. You'll appreciate the luxurious touches, including a tankless water heater, air conditioning, and new Pella windows and doors that enhance both comfort and aesthetics. The garage features an epoxy floor coating, adding durability to your space. The highlight of the remodel is the expansive new primary suite, complete with an indulgent two-head steamer shower, all executed with proper city approvals and permits. This home is a perfect blend of modern convenience and mountain charm, making it an ideal retreat for both relaxation and adventure.
#2146742

Park City

2830 HOLIDAY RANCH LOOP RD

4 Beds

3 Baths

2,322 Sq.Ft.

$2,350,000

MLS#: 2146742

Charming Old Town duplex in an exceptional in-town location on just over 2.3 Old Town lots. Ideally situated just steps from Historic Main Street, 207 & 209 Daly Ave offer 6 bedrooms, 4 bathrooms, and 2,233 square feet configured as two separate 3 bedroom, 2 bath residences.  209 Daly Ave has been thoughtfully updated with granite kitchen countertops, quartz bathroom surfaces, hardwood flooring on the main level, and a fabulous rooftop deck with access from both an upstairs bedroom and exterior rock stairs. 207 Daly Ave is clean, neat, and well maintained in its original condition.  Backing to open space with easy trail access, the property also offers an easy walk to Main Street restaurants, shopping, nightlife, and the free trolley to Town Lift and Park City Mountain Resort. Four off-street parking spaces provide a rare and highly valuable convenience in Old Town.  A unique opportunity offering flexibility for investment, rental income, or mountain living in one of Park City's most sought-after neighborhoods.
#2158319

Park City

207 DALY AVE

6 Beds

4 Baths

2,233 Sq.Ft.

$2,350,000

MLS#: 2158319

Located in the heart of Draper, this custom home offers over 5,000 sq. ft. of modern luxury living. Featuring 6 spacious bedrooms,  5 luxurious bathrooms, and a massive 3-car heated garage, this estate is perfect for both relaxation and entertaining. Highlights include a private pickleball and basketball court, a potential swimming pool, a game room, and a potential Casita or "In-Law Suite". The main living areas boast soaring ceilings up to 18 feet, a massive Chefs kitchen with an oversized island, double dishwashers, a one-of-a-kind butler's pantry, and a huge covered patio. Also: Fully fenced backyard. Heated Garage. This home is truly a rare find! Located (approximately) at: 13239 S. 1300 E Draper, Utah. Pool utilities are prepared and ready for a pool install.
#2135787

Draper

1306 E VICTOR LN

6 Beds

5 Baths

5,030 Sq.Ft.

$2,350,000

MLS#: 2135787

Located within the gated Edgewater community, this exceptional Pineview retreat offers six bedrooms, each with its own en suite bathroom, creating a level of comfort and privacy rarely found in mountain properties. Situated in a unique cul-de-sac location, the home enjoys generous separation from neighboring residences, additional parking, and direct access from the covered decks to the community pickleball court. The expansive deck and outdoor gathering spaces showcase stunning views of Pineview Reservoir and the surrounding mountains, creating the perfect setting for morning coffee, summer evenings, and year-round entertaining. Already reinforced for a future hot tub, the deck is ready to become your own private lakeside-view spa retreat. Inside, more than 4,600 square feet of thoughtfully designed living space blends comfort, functionality, and the relaxed elegance that defines mountain living. A standout feature is the fully self-contained two-bedroom, three-bath apartment complete with a full kitchen, private laundry, and convenient access. Whether you're seeking supplemental income, multi-generational living, or private guest accommodations, the flexibility is unmatched. Rent both units, stay in one and rent the other, or live large and enjoy the entire home as your own private retreat. Rent rolls available upon request. Just minutes from Pineview Reservoir, Snowbasin Resort, and endless outdoor recreation, this property offers a rare combination of lake views, privacy, income potential, and resort-style amenities in one of Huntsville's most sought-after communities.
#2166417

Huntsville

6389 E 820 S

6 Beds

6 Baths

4,608 Sq.Ft.

$2,350,000

MLS#: 2166417

Owner/Agent - This stunning home has PROTECTED VIEWS and is being sold with  with the adjoining View Protection Lot -Parcel  I-SB-52-F for a combined list price of $2,350,000 ($2,100,000 for parcel with the home plus $250,000 for adjoining parcel).  HOME AND VIEW PROTECTION LOT MUST BE PURCHASED TOGETHER. Located in scenic Ivins, this 2025 built luxury home offers a perfect combination of desert modern design with a fully protected and unobstructed extensive valley and red rock mountain views.  The home features an elegant design with a functional layout ideal for entertaining.  The spacious open floor plan with a private casita, a pool and hot tub, custom poolside fire feature, outdoor kitchen and outdoor poolside bathroom in a single level home will wow even the most selective of buyers.  The home features a luxurious owner's suite with fireplace and a one-of-a-kind shower area with architectural features that are truly stunning. Three additional spacious bedrooms, including a private casita with a kitchenette and separate entrance--perfect for guests or multi-generational needs. Hardwood floors throughout and power luxury shades in each room provide the fit and finishes that complete this elegant and modern luxury property.  The 1.03 acre corner lot (.44 Acre Home Parcel plus .59 Acre View Protection Parcel) provides privacy and generous outdoor space with an in-ground pool, hot tub, water feature, fire pit and fire feature. - all oriented to capture the beauty of the surrounding landscape. Furniture could be included, but is negotiable. Square footage figures and lot line Illustration are provided as a courtesy estimate only and were obtained from County Records. Buyer is advised to obtain an independent measurement.
#2166786

Ivins

582 S JUNIPER WAY

4 Beds

2 Baths

3,206 Sq.Ft.

$2,350,000

MLS#: 2166786

Rare opportunity for a brand new custom home located in the highly sought-after Eaglewood Cove community in North Salt Lake. This stunning rambler offers refined living with exceptional craftsmanship and interior design throughout. Nestled on a .36-acre lot in a cul-de-sac against the mountain backdrop and next to a golf course, this home combines privacy, elegance, and convenience - all within 10 minutes of I-15 access and only 15 minutes from downtown SLC. Designed with both everyday living and entertaining in mind, the gourmet kitchen is a true showpiece featuring a massive island, 48" range, decorative built-in refrigerator and freezer, expanded pantry with scullery, and an oversized dining nook ideal for hosting. Custom built-ins and detailed finish work elevate every space. The luxurious primary suite boasts vaulted ceilings with decorative beams and a spa-inspired bathroom retreat. The fully finished walkout basement provides generous additional living and entertaining space. Car enthusiasts and hobbyists will appreciate the oversized 3-car garage, including a rare 43' deep third bay. Located near multiple golf courses, parks, and hiking trails, this home offers mountain living with city convenience. A rare opportunity to own a truly exceptional custom home in one of North Salt Lake's most desirable communities.
#2142044

North Salt Lake

664 S WILDFLOWER CIR

5 Beds

3 Baths

5,146 Sq.Ft.

$2,349,900

MLS#: 2142044

LOT#4. Symphony Homes newest luxury community of Encore Estates! This 'Harrison XL' floorplan will have tons of upgrades and spectacular interior design, and sits on a 0.40 acre lot. This home is currently under construction with an estimated completion date of December 2026. Oversized 4-car garage (2 2-cars) is insulated and has R-30 blown insulation in ceiling and will be finished with epoxy floor. Home plan features both an office and a "flex" room off the entry; over 9' ceilings throughout main level with over 12' ceiling in the family room. Large galley kitchen will have a built-in fridge and freezer, a 48" dual fuel range with double ovens, large pantry with countertops and outlets, and spacious dining nook. Large laundry room will have cabinetry, countertops, and a sink. Huge Owner's suite will have a fireplace, millwork in tray ceiling with crown molding, and a stunning bathroom with separate vanities, free-standing tub, and an enormous shower with built-in bench. Owner's suite also features a huge wardrobe room with a window, vaulted ceiling, custom finished, and includes a hookup for a stackable washer & dryer for modern convenience. Basement will be fully finished with 3 bedrooms, bathroom, gym, media room with tiered seating, and a wet bar/kitchenette, perfect for entertaining. 26x12 covered deck. Price includes 140k in full yard landscaping. Excellent craftsmanship and style...the Symphony difference!
#2174364

Kaysville

1427 W WILLOW BROOK LN

4 Beds

2 Baths

5,072 Sq.Ft.

$2,349,900

MLS#: 2174364

PRICE JUST REDUCED!! LOCATION, LOCATION, LOCATION! This mountain home is a rare find; one of the closest homes to the Sundance ski village. Whether you're dreaming of a 5-minute walk to the ski slopes with no crazy traffic, enjoying cool and peaceful summer evenings in the pines, or you want a smart investment that can pay for itself in rental income, you've found it!  This home brings the rustic character, comfort, and convenience that make Sundance feel like the mountain home you've always wanted. Perfectly located on a sun-filled, neighborhood road with very easy year-round access and lots of usable yard space, this property also boasts a flat driveway with parking for up to 7 vehicles and a large, beautiful yard. You and your family will enjoy the easy stroll down to the resort village to participate in its many activities, and you'll love the private outdoor dining this home has to offer, for large or small groups, with a very spacious deck surrounded by pines, maples and aspens. There's plenty of seating and dining space, plus room for a hot tub. Inside the main living area are soaring vaulted ceilings, floor-to-ceiling windows that pour in the natural light, a crackling, wood-burning fireplace, and an open, airy layout; perfect for entertaining. Five bedrooms and four baths give everyone their own space, while the daylight, walk-out basement with a wall of windows and wood burning fireplace is ready for game and movie nights. All furnishings come with the house except a few special art pieces and personal items. Square footage figures are provided as a courtesy estimate only and were obtained from appraisal.  Buyer is advised to obtain an independent measurement.
#2146496

Sundance

8839 N TIMPHAVEN RD

5 Beds

2 Baths

3,633 Sq.Ft.

$2,349,000

MLS#: 2146496

1 ... 142 143 144 145 146 ... 666
* Listings identified with the FMLS IDX logo come from FMLS and are held by brokerage firms other than the owner of this website. The listing brokerage is identified in any listing details. Information is deemed reliable but is not guaranteed. If you believe any FMLS listing contains material that infringes your copyrighted work please click here to review our DMCA policy and learn how to submit a takedown request. © 2024. First Multiple Listing Service, Inc.
 - property

Send a message

Message successfully sent.

Your message

What is 3 + 4 ?

Reason for contacting?

I agree to receive email communication and understand I can unsubscribe at any time.

I agree to be contacted by Summit Realty Utah via call, email, and text for real estate services. To opt out, you can reply 'stop' at any time or reply 'help' for assistance. You can also click the unsubscribe link in the emails. Message and data rates may apply. Message frequency may vary. Privacy Policy

Sign Out

Virtual Assistant

Would you like to take the next step with this property? We can help you schedule a showing or virtual tour, or send you more details.

Yes, I would like more information.

Thank You for Your Reply, One of Our Agents will contact you as soon as possible

No, maybe later.

Thank you, you can always contact me via email, phone number or through the contact form.

Realhub AI

Lucy - Your AI-Powered Realtor

Update Your Temporary Password

Personalize your search

Enter your email and we'll notify you immediately when new listings match what you're looking for.

or enter email address

Already have an account ? Login here

Continue your home search

I agree to receive communications and understand I can unsubscribe at any time.

I agree to be contacted by Summit Realty Utah via call, email, and text for real estate services. To opt out, you can reply 'stop' at any time or reply 'help' for assistance. You can also click the unsubscribe link in the emails. Message and data rates may apply. Message frequency may vary. Privacy Policy

Already have an account ? Login here

We use cookies

We use cookies primarily for analytics to enhance your experience. By accepting, you agree to our use of these cookies. You can manage your preferences or learn more about our cookies policy.