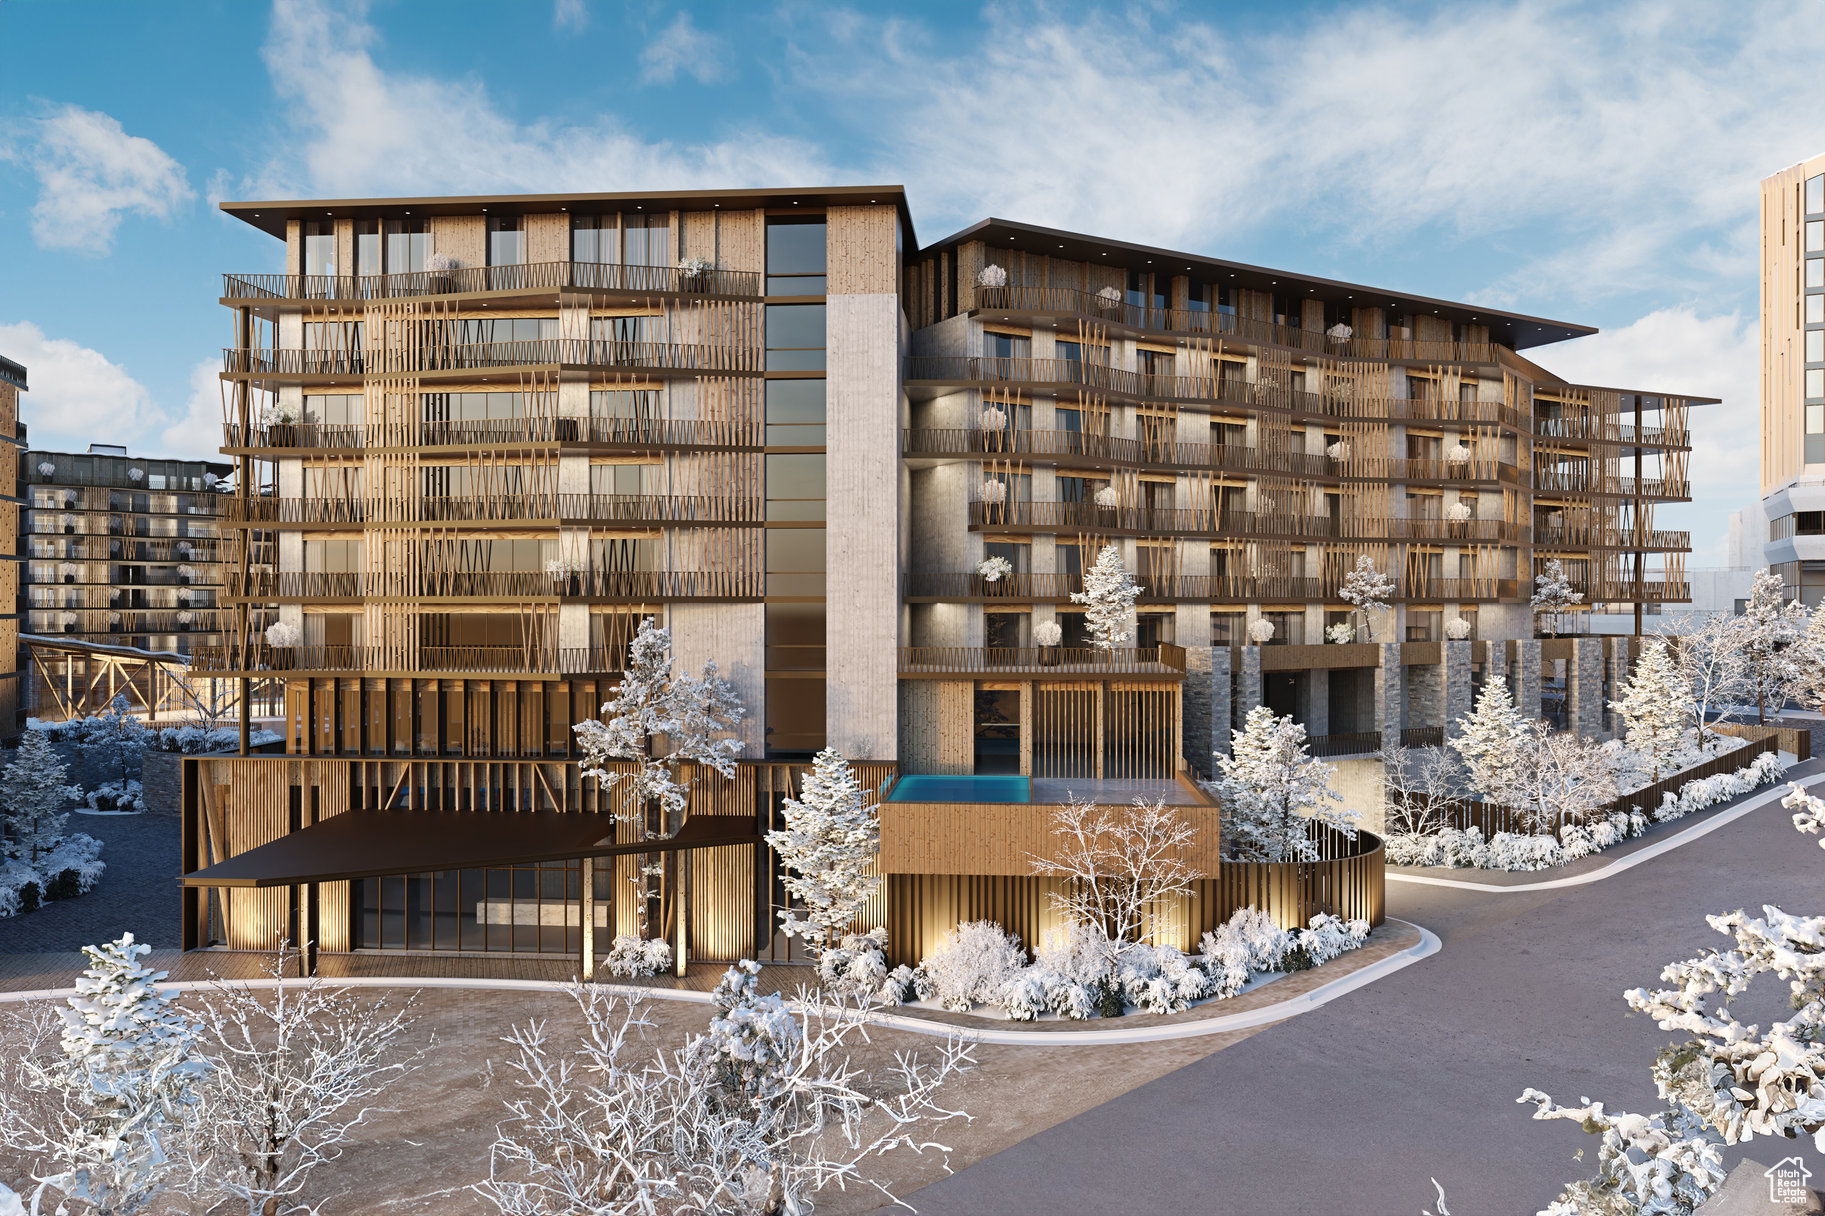
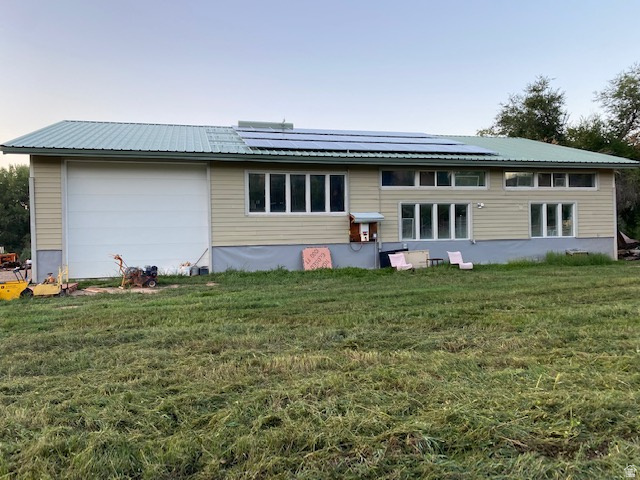
REALHUB is on fire today

Properties

Browse or get in touch to schedule a walkthrough.

  • Nearby me
Price range

Popular Features

Community Features

Association

Property Features

Waterfront

View

Exterior Features

Interior Features

Style

10000 properties match your criteria

Updated 1 minute ago

E-Alert name

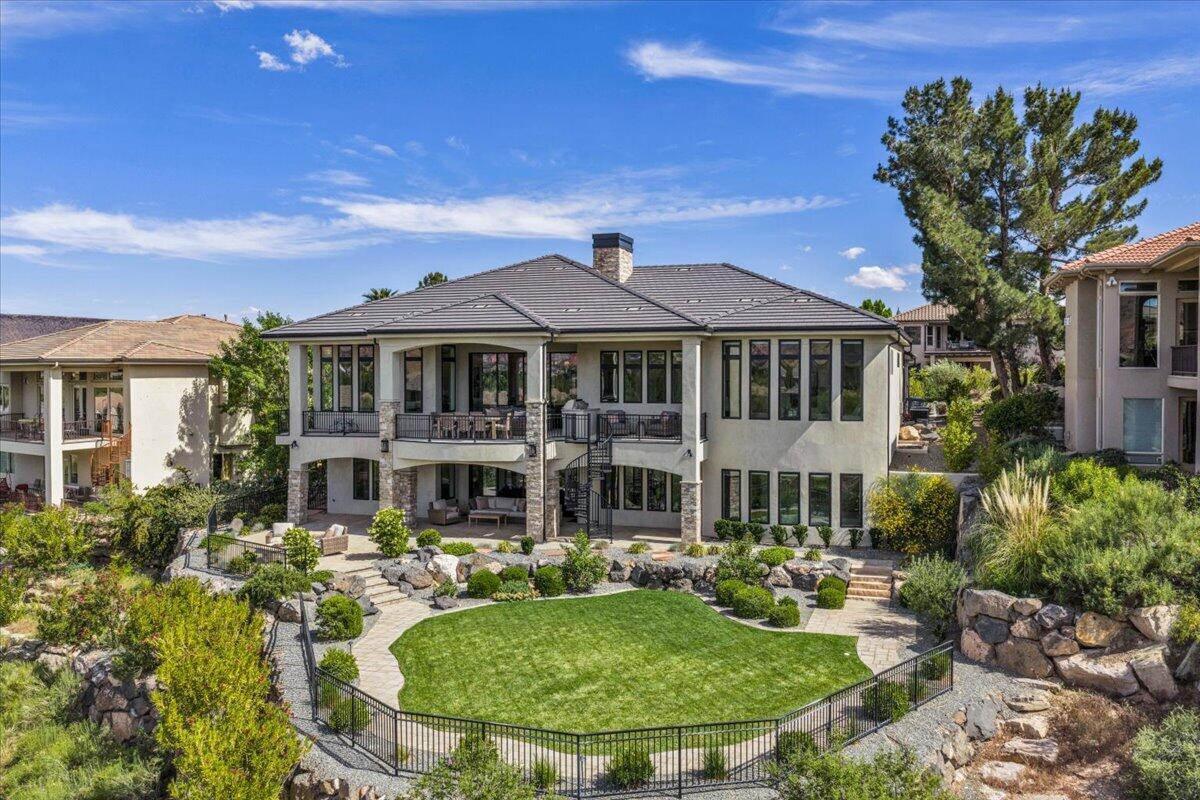
Nestled in one of Jeremy Ranch's most secluded neighborhoods, this extensively reimagined mountain residence blends exceptional craftsmanship with modern upgrades, offering a turnkey lifestyle just minutes from Park City and Salt Lake City. Nearly every major component has been replaced or upgraded, including the roof, plumbing, HVAC systems, Sierra Pacific windows and doors, stucco, custom copper gutters, enhanced insulation, and premium mechanical systems. The thoughtfully designed floor plan balances everyday living with entertaining. The chef's kitchen features premium appliances, a commercial grade vent hood, built-in ice maker, reverse osmosis drinking water, abundant custom cabinetry, and an adjacent workspace. The luxurious primary suite offers soundproofing, powered shades, a spa-inspired bath, oversized custom closet with integrated laundry, and designer finishes. The walkout lower level includes a spacious family room with surround sound, wet bar, fireplace, bedroom, bathroom, and private exterior access, making it ideal for guests or multigenerational living. Designed for comfort, efficiency, and peace of mind, the home features whole-house charcoal water filtration, water softener, reverse osmosis drinking water, steam humidification, central vacuum, heated driveway and patio with snow-melt system, EV charger wiring, hardwired networking, powered shades, leak detection with automatic water shutoff, and whole-home Sonos audio. Outdoor living includes a natural gas grill, Sub-Zero refrigerator, natural gas fire pit, radiant-heated patio, outdoor audio, irrigation, peaceful canyon and mountain views, and a quiet setting with minimal road noise. Additional highlights include a dedicated home gym, exceptional storage, professionally designed interiors, and an extensive list of upgrades rarely found in a resale home. Jeremy Ranch Golf & Country Club's golf course renovation, scheduled for completion in Summer 2027, further enhances this exceptional offering.
#2174538

Park City

3375 HOMESTEAD RD

5 Beds

1 Baths

4,237 Sq.Ft.

$2,900,000

MLS#: 2174538

Located in the mountains of Sevier County, this 640-acre high-elevation property offers a combination of open meadows, mature timber, flowing water, and direct access to surrounding public land. The parcel spans roughly one square mile and sits within the well-known Monroe Mountain area, recognized for its wildlife habitat and recreational opportunities.  The landscape is characterized by open mountain meadows surrounded by stands of aspen and pine. The current ownership has actively managed the timber and vegetation for decades. As part of that process, expanded meadow areas are present throughout the property. While over 60% of the property was burned during the 2025 fire season, the damage was less severe due to these management techniques. Looking ahead, the property has been re-seeded, and there are water and habitat improvements planned for this spring and summer.   Water is a defining feature of the property. Several creeks and natural springs flow across the land, providing more than 1.5 miles of running water. These water sources move through both meadow and timbered sections of the property, contributing to the habitat diversity and providing year-round water for wildlife. The combination of water, cover, and forage has helped support a consistent presence of elk, mule deer, and a variety of other wildlife species.  Access across the property is supported by several miles of internal trails and roads. These routes were developed during past timber stand management operations and now provide convenient access throughout much of the acreage. The trail system allows for travel between meadow areas, timber stands, and the various water features found across the property.  The property includes a cabin that serves as a base for recreation or seasonal use. The structure measures approximately 24 feet by 36 feet and provides roughly 1,120 square feet of living space across two levels. The cabin includes two bedrooms, one bathroom, and a loft area. Interior features include wood paneling along with a kitchen and dining area. Large floor-to-ceiling windows face the surrounding meadow and timbered landscape, providing natural light and views across the property.  An outdoor living space is available through a deck and an upper-level porch. These areas provide additional opportunities for observing wildlife and taking in the surrounding landscape. Several relatively flat and open areas on the property could support additional structures or cabin locations, subject to local zoning and land use regulations.  The parcel is situated near several lakes and reservoirs in the region that offer fishing opportunities for multiple trout species. These waters provide additional recreational options within a short drive of the property.  This land also borders Fishlake National Forest on three sides. The national forest contains hundreds of thousands of acres of public land that support activities such as hunting, hiking, horseback riding, and other outdoor pursuits. Direct adjacency to public land expands the recreational footprint well beyond the boundaries of the private acreage. . In Utah, private parcels that are 640 acres or larger may be eligible for a landowner buck deer permit under state wildlife regulations. Additional opportunities may exist for cow or spike elk permits depending on seasonal wildlife management guidelines. Prospective buyers should verify eligibility and current regulations with the Utah Division of Wildlife Resources.  The property lies within the Monroe hunting unit, an area recognized for mule deer and elk populations. Habitat diversity across the property, combined with nearby public land, contributes to regular wildlife movement through the area.  Overall, this square-mile property offers a mix of high elevation meadow ground, timber stands, flowing water, and a cabin base camp setting. Its location adjacent to national forest land, combined with established trails, wildlife habitat, and nearby fishing wat
#2095491

Monroe

123 TBD MONROE CANYON RD

None Beds

None Baths

640.0 acres

$2,900,000

MLS#: 2095491

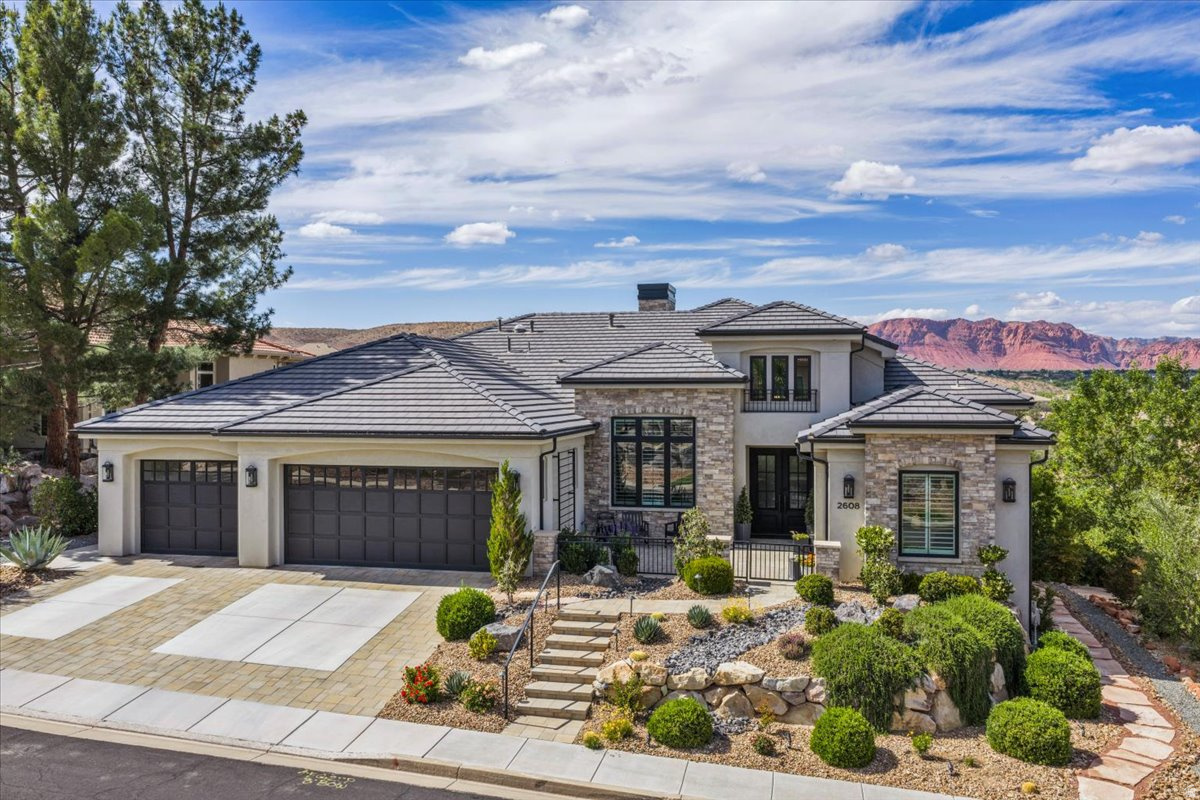
Welcome to this custom home at the base of Little Cottonwood Canyon, offering incredible mountain views and a prime location with high-quality finishes throughout. The open layout connects the living, dining, and kitchen areas, with large windows and sliding doors bringing in natural light and showcasing the views. The kitchen features white oak cabinets, a large island, commercial-grade appliances, and a spacious butler's pantry. With three kitchens and three laundry hookups, the home provides flexible options for multi-generational living, guests, or a caretaker setup. The garage includes vaulted ceilings, excellent lighting, and a separate apartment underneath. Ample parking and a private gated entrance add convenience and privacy. All figures are provided as a courtesy estimate only. Buyer is advised to obtain an independent measurement.
#2157157

Sandy

3667 E LITTLE COTTONWOOD RD 1

7 Beds

4 Baths

6,156 Sq.Ft.

$2,899,999

MLS#: 2157157

Welcome to this exceptional Butler Traditional home, thoughtfully designed with high-end finishes and custom details throughout. The gourmet kitchen is a true showpiece, featuring custom cabinetry with integrated LED lighting, stunning quartzite countertops, and a full-height quartzite backsplash. A farmhouse sink, stainless steel gas appliances, and elegant pendant lighting above the island complete this beautifully functional space. Rich hardwood flooring is complemented by tile and plush carpet, creating a warm and inviting atmosphere across the home. The spacious layout includes 10-foot foundation basement walls and a finished basement area, offering expanded living space perfect for entertaining, recreation, or relaxation. The great room makes a striking impression with decorative ceiling beams and a cozy gas log fireplace, mirrored by additional fireplaces in the office and owner's bedroom for ultimate comfort and ambiance. Step outside to the expanded covered deck, complete with a gas line for BBQ-ideal for outdoor gatherings year-round. Retreat to the luxurious owner's suite, featuring a spa-inspired bathroom with a freestanding soaking tub and beautiful tile surrounds. Additional highlights include a finished 3-car garage with an exit door, Rockwell window wells, and a dedicated exercise room with a ceiling fan. This home is packed with practical upgrades such as a water softener, humidifier, radon ventilation system, can lighting, and convenient Christmas light outlets. Designer touches shine with black matte hardware, textured walls, sophisticated two-tone paint, and upgraded Watson base and casing throughout. A perfect blend of craftsmanship, comfort, and modern elegance-this home is truly one of a kind!
#2148796

Sandy

9566 S BERNESE LN

3 Beds

3 Baths

7,175 Sq.Ft.

$2,899,680

MLS#: 2148796

Discover timeless elegance in this custom-built 2007 estate, situated on 4.78 sprawling acres in the scenic Kamas area.  Plenty of room to build more garage space and outbuildings. Perfect for those who appreciate equestrian living and the beauty of nature, this 5,935-square-foot residence delivers exceptional comfort and sophistication. Inside, the expansive great room welcomes you with dramatic vaulted ceilings, a warm fireplace, and sliding doors to a generous balcony that frames sweeping views of the beautifully maintained backyard. Just steps away, the outdoor patio creates an ideal extension for entertaining or unwinding in the fresh air.  The heart of the home is the chef's kitchen, featuring top-of-the-line Viking and Wolf appliances, beautiful hardwood flooring, and an open semi-formal dining space. A separate formal dining room stands ready for more refined gatherings and memorable dinners. Offering five generously sized bedrooms, this home ensures privacy and tranquility for every family member. The luxurious primary suite includes a spa-like bathroom with dual vanities, a large walk-in closet, and direct access to a peaceful private patio. Upstairs, a private en-suite bedroom opens onto its own balcony, delivering stunning panoramic views and a true sense of seclusion. Additional conveniences include a dedicated office, a practical mudroom, and a versatile Jack-and-Jill bedroom suite. Downstairs, a second kitchen conveniently located near the family living area is perfect for casual get-togethers and walks straight out to the expansive backyard. There, a relaxing hot tub and inviting fire pit are nestled among mature trees and lush, professionally landscaped grounds-creating a private retreat for year-round enjoyment. Thoughtful details throughout include three fireplaces, abundant storage space, a two-car garage, and extra parking on the driveway. The fully landscaped property provides a picturesque setting for outdoor activities, relaxation, or simply enjoying the surrounding natural beauty. This distinguished home masterfully combines luxury, functionality, and peaceful seclusion in one of Utah's most desirable settings. Whether you envision hosting memorable celebrations or savoring quiet moments surrounded by nature, this exceptional estate is ready to fulfill your lifestyle dreams.
#2150170

Kamas

2579 SPLENDOR VALLEY RD

5 Beds

4 Baths

5,934 Sq.Ft.

$2,899,000

MLS#: 2150170

Gorgeous Heber Valley property with investment potential! A rare opportunity in the heart of the Heber Valley, this 6.26 acre property combines residential living, agricultural use, and industrial potential in one extraordinary setting. With over 3 acres zoned for industrial use within the Enterprise Zone, the investment possibilities are exceptional, while the remaining acreage is designed for horses and private country living. With breathtaking views of Mt. Timpanogos, the property includes 4 water shares with 20 additional shares available for purchase. Feature six rail pipe fencing, an expansive horse arena, a spacious custom barn, a garden area, and pastures custom designed by an equine nutritionist. A detached garage provides generous space for equipment, hobbies, or additional storage. The home offers 4 bedrooms, 2.5 bathrooms, a marble spa shower, and high end finishes throughout. The gourmet kitchen showcases custom cabinets, an oversized island, stainless steel appliances including Wolf rangetop and wall ovens, and a cavernous walk-in pantry. Additionally, this house was designed to be easily expanded. The first floor is ready to be zipped out and easily transformed into an extra-large four car garage, and the west side of the house is prepped to have 9-foot basement ceilings if a larger home is desired. Perfectly located for year-round recreation, this property is just minutes from Deer Creek and Jordanelle Reservoirs, world class ski resorts, and 90 holes of championship golf. With quick access to Provo, Park City, and Strawberry Reservoir, this is a truly unique opportunity to own a stunning piece of paradise in one of Utah's most desirable valleys.
#2147850

Daniel

364 W 3000 S

4 Beds

2 Baths

3,276 Sq.Ft.

$2,895,000

MLS#: 2147850

Extraordinary Mountain Retreat nestled within one of the most pristine, secluded, and gated communities in Big Cottonwood Canyon. Situated on 3.42 acres and affectionately known as "Bart's Park," this remarkable property offers a rare combination of privacy, recreation, and natural beauty. The grounds border Cardiff Fork Stream and include a private trail leading directly to the water, along with a charming brick fire pit, volleyball court, and beautifully maintained landscaping. Outdoor enthusiasts will appreciate the proximity to Donut Falls, Cardiff Fork, and Mount Kessler trailheads for hiking, mountain biking, and backcountry skiing. Solitude and Brighton ski resorts are just 10 minutes away. Adding to the property's versatility is a separate 1,500-square-foot studio featuring a climbing wall, kitchenette, bathroom, sauna, and ample space for dance, fitness, recreation, or creative pursuits. A truly one-of-a-kind mountain sanctuary offering unmatched access to nature, adventure, and serenity. Buyer to verify all MLS information, including square footage.
#2142872

Brighton

9443 E WILD CLEMATIS LN S

3 Beds

3 Baths

4,531 Sq.Ft.

$2,895,000

MLS#: 2142872

This Magnificent home is designed and built by its original owner with every detail for luxury and sensible living as well as entertaining.  As soon as you walk through the beautiful, front double doors you will be treated to spectacular, unobstructed views for as far as you can see. Nothing will ever be built behind this home. Walking to the incredible, custom back patio and large sitting area, you will be treated to a Grand Great Room with a stunning recessed ceiling that is sure to please.   All your entertaining of family and friends will be made easy with 2 striking center islands in the large, spacious kitchen that are topped with beautiful, locally sourced granite.  Look down and see the striking, natural matte finished Pacific Madrone hardwood floors and it won't take you long to know this is the kitchen you will love to spend time in. With double sinks, prep areas, dishwashers, and a large pantry with a door, you will have all the amenities of a gourmet kitchen with a spectacular view you that will motivate you to prepare for any meal or entertaining.  This Stunning Custom Rambler with 7,412 finished sq. ft. and 2 x 6 construction, built by Dennis Miller Homes will please the eye in every room and around every corner.  You really must come and see for yourself! Every room is donned with beautiful, custom solid Cherry wood cabinetry, a Cherry wood stairway, and a one of kind Cherry wood music room/library that sports a custom, wood ladder and a unique, beautiful stone entry and has plenty of room to house your Grand Piano.  The Master Bedroom continues to please with a smart layout, fireplace, and panoramic views of the West through the multiple, rounded windows.  Some of the other features inside and out that will certainly please include: double garages that can fit 5 vehicles and have top of the line Martin doors, a beautifully landscaped and groomed yard with Weeping Alaskan Cedar and Swedish Aspen Trees, a custom, black wrought iron fence, a large, in-ground trampoline, a large lower patio for food preparation and gathering, a wrought iron, gated front patio with stone walls, outside gas flame and electric lights, 4 fireplaces with a grand, beautiful mantle in the Great Room and one fireplace outside on the patio, 3 thermostats and an HVAC system designed to keep the same temperature throughout the house, up and down laundry with up having a large "gift wrapping station, custom playroom and entrance under the stairway,  a hidden "cubby" play area off one of the bedrooms, a beautiful, large downstairs kitchen and sitting area with pantries, a large downstairs bedroom that can also be used as a guest ensuite with a fold up Murphy Bed, all windows in the home above ground with high ceilings up and downstairs, custom windows with "Low E" tinted glass, two studies  one for adults, and one for kids right off the kitchen with a clear glass door so adults can keep watch! And so much more!  You will love the quiet street looking at the East mountains and minutes from Golf Courses, Bike/Hiking Trails, and Downtown SLC.  Come and tour this Magnificent Home and see for yourself! Square footage figures are provided as a courtesy estimate only. Buyer is advised to obtain an independent measurement.
#2174038

Bountiful

4378 S FOOTHILL DR

6 Beds

4 Baths

7,412 Sq.Ft.

$2,895,000

MLS#: 2174038
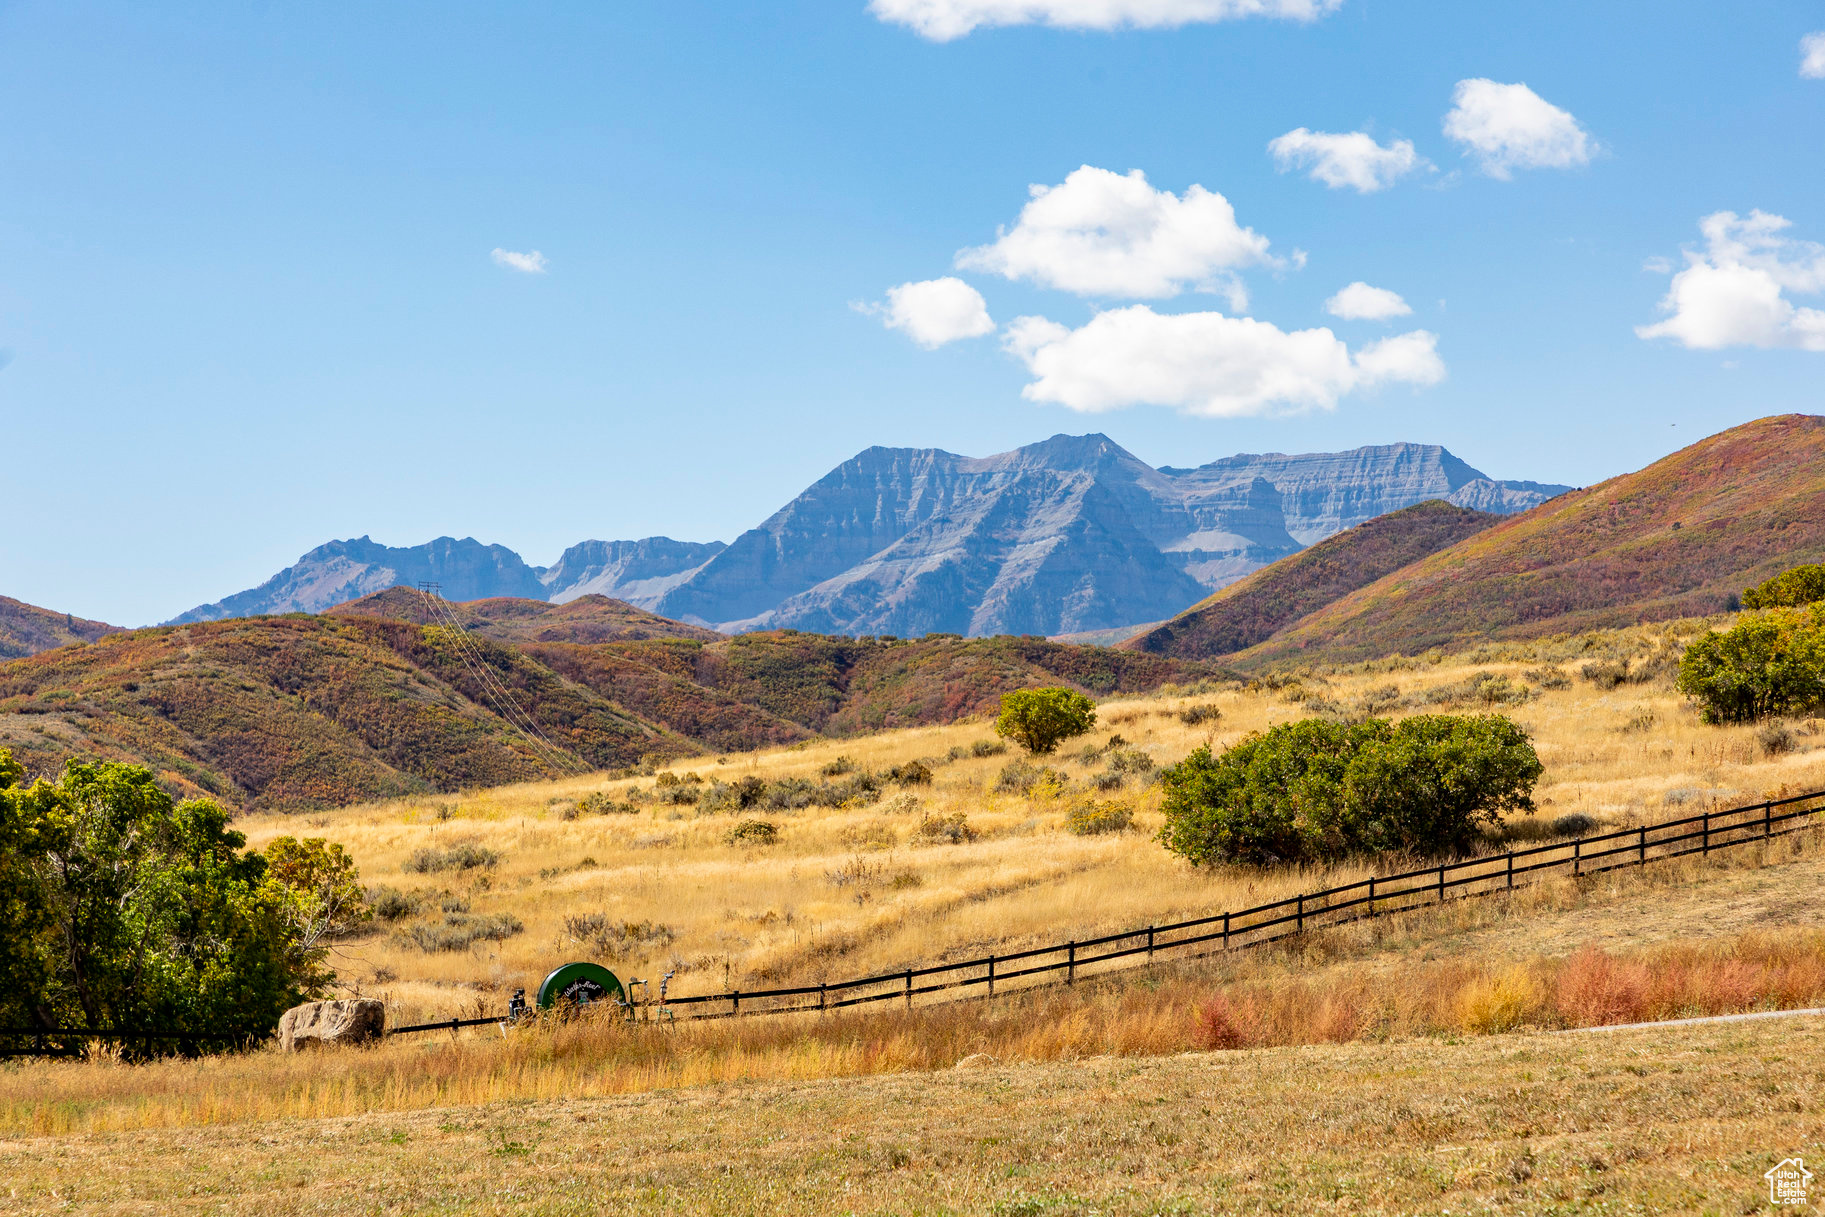
Estate lot with magnificent views of Mt. Timpanogos, Deer Creek Reservoir, Soldier Hollow GolfCourse and Olympic Venue. This 6+ acre lot is on Greenbelt for tax purposes and currently being farmed. It borders State Park Property along the south border with quick access to state park amenities. Minutes from Soldier Hollow Golf Course, Provo River fly fishing, and boating and other water sports on Deer Creek Reservoir. Build your dream home on this lot with panoramic views of the entire valley. It is flat to gently rolling and ideal for most any architectural style.
#2116028

Midway

12 HIGHLANDS AT SOLDIER 11

None Beds

None Baths

6.62 acres

$2,890,000

MLS#: 2116028

Rare mid-sized industrial condo opportunity for purchase--the only double-unit within the plaza. Prime location, centrally situated within Salt Lake County. Excellent nearby freeway access. Four (4) 14' high x 12' wide ground level garage doors. Power: 400 Amp, 208 Volt, 3-Phase. Approx. 6,000 SF office area (2 levels), with remaining 9,216 SF +/- as warehouse. Temperature controlled warehouse with evaporative cooling & radiant heaters. High ceilings within warehouse, quality concrete-tilt construction.
#2143766

Salt Lake City

1785 S 4490 W

None Beds

None Baths

N/A

$2,890,000

MLS#: 2143766

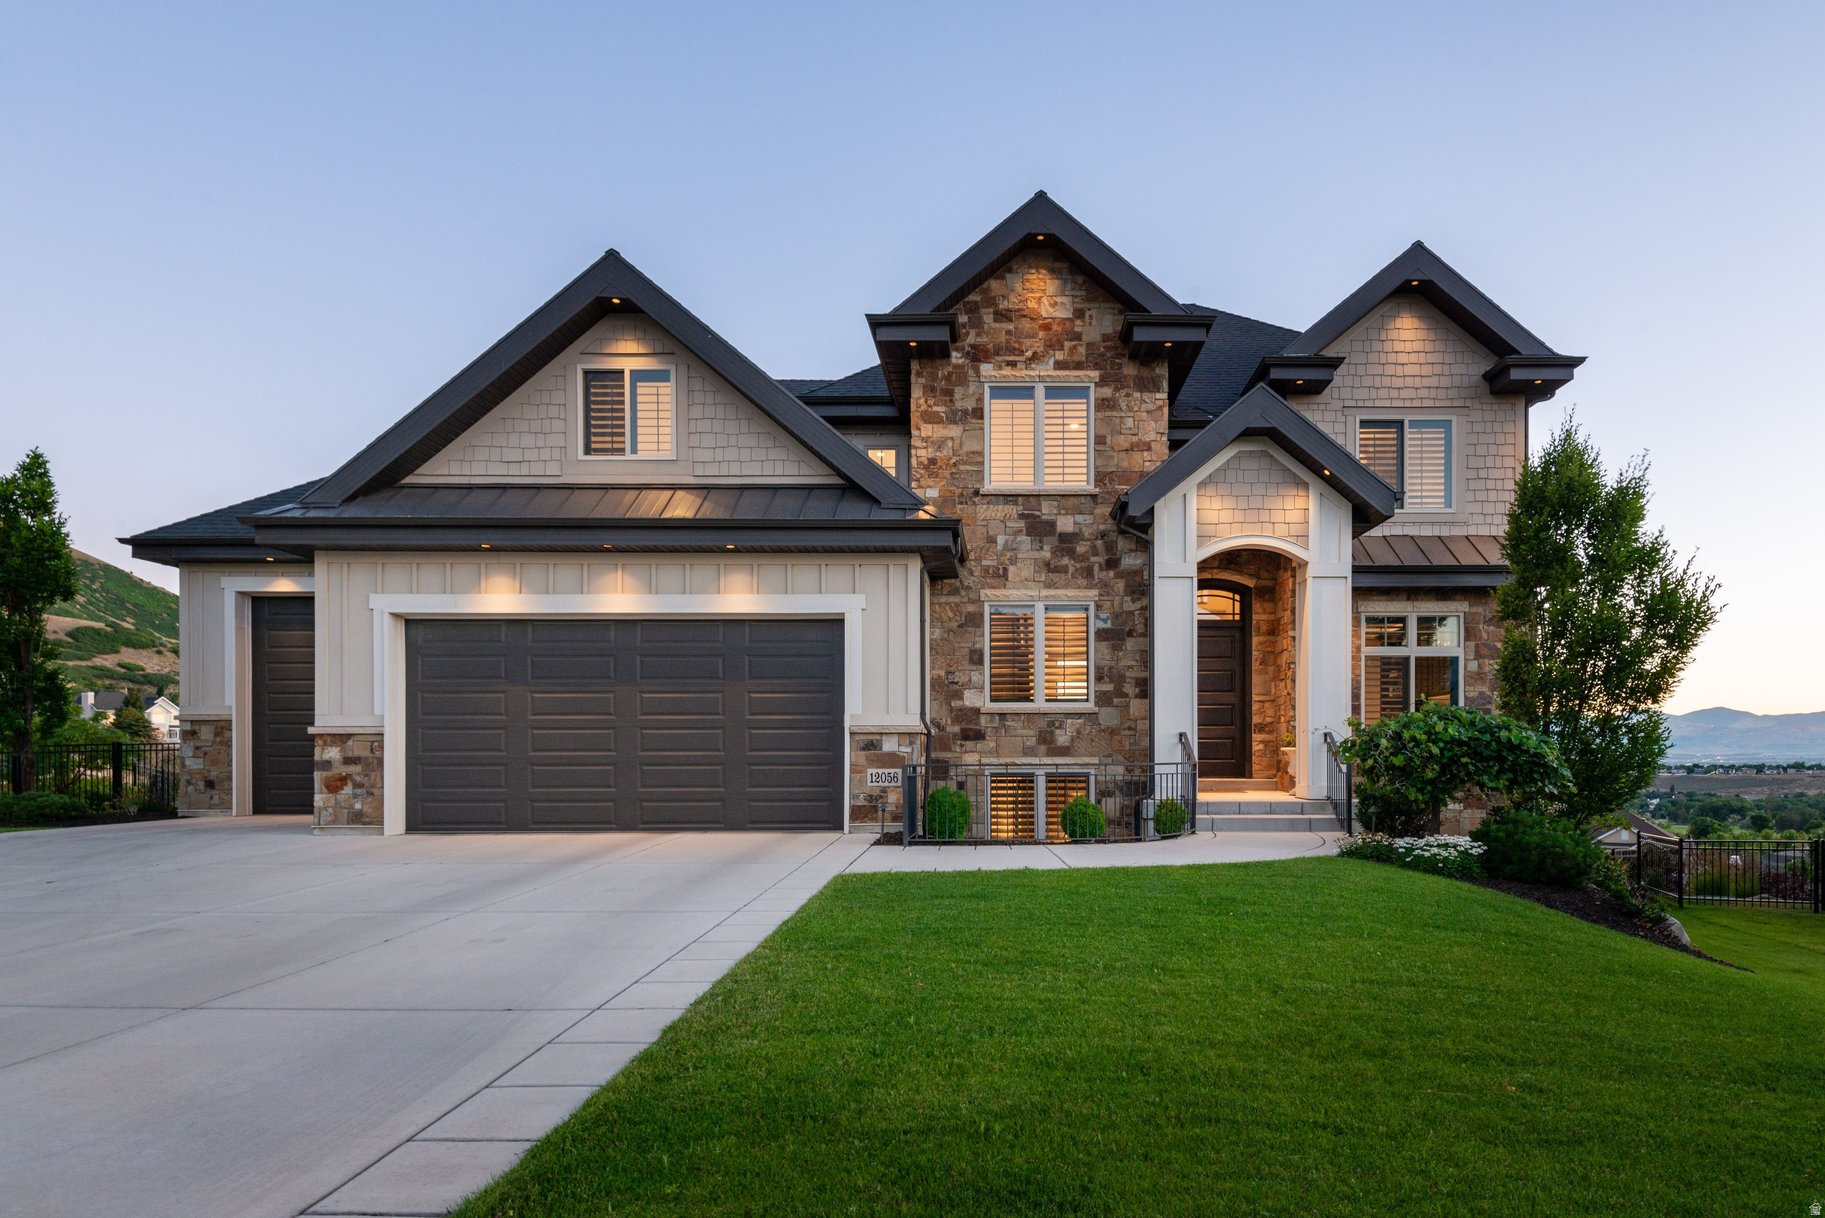
This exquisite McEwan Custom home is a one-of-a-kind masterpiece. Located just a 5-minute walk from Hidden Valley Country Club's back entrance, the panoramic views of the city, mountains, and valley are second to none. As you venture inside, custom-designed ceilings adorn each room, adding elegance to the home's interior. You'll be immediately taken back by the modern features that make this home a smart haven. With Lutron motorized coverings on the west-side windows of the home, you can control temperature and privacy with ease. Schedule and control all indoor and outdoor lighting (including built-in Christmas lights) off a mobile app. Music enthusiasts will be thrilled by the Sonos audio system, which is seamlessly integrated throughout the entire home. Different zones can be set up, allowing you to enjoy your favorite music in specific areas or throughout the house. Have peace of mind with a wired security system that includes window sensors for enhanced protection (subscription required). The primary suite is a haven of luxury. Views of the city and mountains are abundant, and the primary bathroom offers a walk-in shower and large stand-alone tub. Laundry facilities located within the primary closet add a ton of practicality to daily life. Additionally, the primary suite features a walkout to the main-level patio, providing a private outdoor retreat. The gourmet kitchen is a chef's dream, equipped with a top-of-the-line Thermador refrigerator/freezer, gas range, and double ovens. It features a large island, a small butler's pantry, a dry bar, an ice maker, and a formal dining area. With a walkout to the main-level patio, enjoy entertaining with an outdoor built-in Sedona grill and ample seating area to take in the views. A dedicated office space on the main floor, with custom built-in bookshelves, offers a productive environment for anyone who needs privacy. The spacious 4-car garage provides ample space for vehicles and storage. With extra height and length, it accommodates any family's needs. On the second level, the bedrooms offer incredible valley and mountain views and ample living space. The full laundry room (with wrapping station included) adds convenience. Additionally, you will find a family room, a Jack-and-Jill bathroom, and a thoughtful layout throughout. The lower level of the property is home to a plethora of incredible features, including a kitchenette, a billiards table, a dry sauna, an exercise room, a large theater room, and a separate area equipped with a Full Swing golf simulator. The custom-built kitchenette comes with a wet bar, dishwasher, microwave, and refrigerator, with easy access to the lower outdoor patio. The theater room boasts a 4K projector and 16:9 screen, plush reclining theater chairs, along with wired Bose surround sound speakers and a subwoofer, which create an immersive cinematic experience. The dedicated golf simulator room comes with a Full Swing simulator and will impress any sports enthusiast. Full Swing's advanced tracking technologies provide the most realistic ball-tracking data in the business. Multiple players can enjoy various sports simulations with this top-of-the-line setup. After a game of billiards, wander out to the lower-level patio to take in more outstanding views. Relax and unwind with a custom water feature and gas fire pit to enjoy from summer into the fall season. Hike, ride, or trail-run to your favorite trails in the coveted Corner Canyon trail system, which is only half a block away from the home. Being part of an HOA, you have access to an incredible community pool and clubhouse just a few minutes' walk from the home, providing additional recreational options and amenities.
#2139802

Draper

12056 S CORTINA CREST DR

5 Beds

4 Baths

7,206 Sq.Ft.

$2,890,000

MLS#: 2139802

Rarely available in Park City, this exceptional 1.52-acre estate offers an unmatched blend of luxury, versatility, and opportunity with both residential and commercial zoning and NIGHTLY RENTALS allowing you to enjoy an incredible mountain home while operating a business from the property or the massive 2 RV garage and covered carport. Located in the highly sought after Park City School District, just minutes from world-class ski resorts, Historic Main Street, dining, shopping, and endless outdoor recreation, this fully soundproofed home has been thoughtfully updated with upgraded hickory hardwood floors, a chef's kitchen featuring Sub Zero and Wolf appliances, and a second full kitchen on the lower level with heated floors, offering exceptional flexibility for entertaining or multi generational living. The spacious primary suite features a luxurious 5-piece master bath with heated floors and a steam shower. The level, fully usable acreage is designated as horse property and is beautifully landscaped with more than 65 mature trees, two spacious decks, and an enclosed newer hot tub, creating a private mountain retreat. A heated oversized two door RV garage with two bonus office rooms and an attached covered carport provides outstanding space for recreational vehicles, a workshop, or a home-based business. This is a truly rare opportunity to own one of Park City's most versatile properties with high speed Fiber Internet up to 2 gb. Purchase includes: 2 washer and dryers, 2 refrigerators, and ceiling fans.
#2171702

Park City

6340 HIGHLAND DR

None Beds

None Baths

N/A

$2,890,000

MLS#: 2171702
Rarely available in Park City, this exceptional 1.52-acre estate offers an unmatched blend of luxury, versatility, and opportunity with both residential and commercial zoning and NIGHTLY RENTALS allowing you to enjoy an incredible mountain home while operating a business from the property or the massive 2 RV garage and covered carport. Located in the highly sought after Park City School District, just minutes from world-class ski resorts, Historic Main Street, dining, shopping, and endless outdoor recreation, this fully soundproofed home has been thoughtfully updated with upgraded hickory hardwood floors, a chef's kitchen featuring Sub Zero and Wolf appliances, and a second full kitchen on the lower level with heated floors, offering exceptional flexibility for entertaining or multi generational living. The spacious primary suite features a luxurious 5-piece master bath with heated floors and a steam shower. The level, fully usable acreage is designated as horse property and is beautifully landscaped with more than 65 mature trees, two spacious decks, and an enclosed newer hot tub, creating a private mountain retreat. A heated oversized two door RV garage with two bonus office rooms and an attached covered carport provides outstanding space for recreational vehicles, a workshop, or a home-based business. This is a truly rare opportunity to own one of Park City's most versatile properties with high speed Fiber Internet up to 2 gb. Purchase includes: 2 washer and dryers, 2 refrigerators, and ceiling fans.
#2170996

Park City

6340 HIGHLAND DR

7 Beds

5 Baths

5,145 Sq.Ft.

$2,890,000

MLS#: 2170996

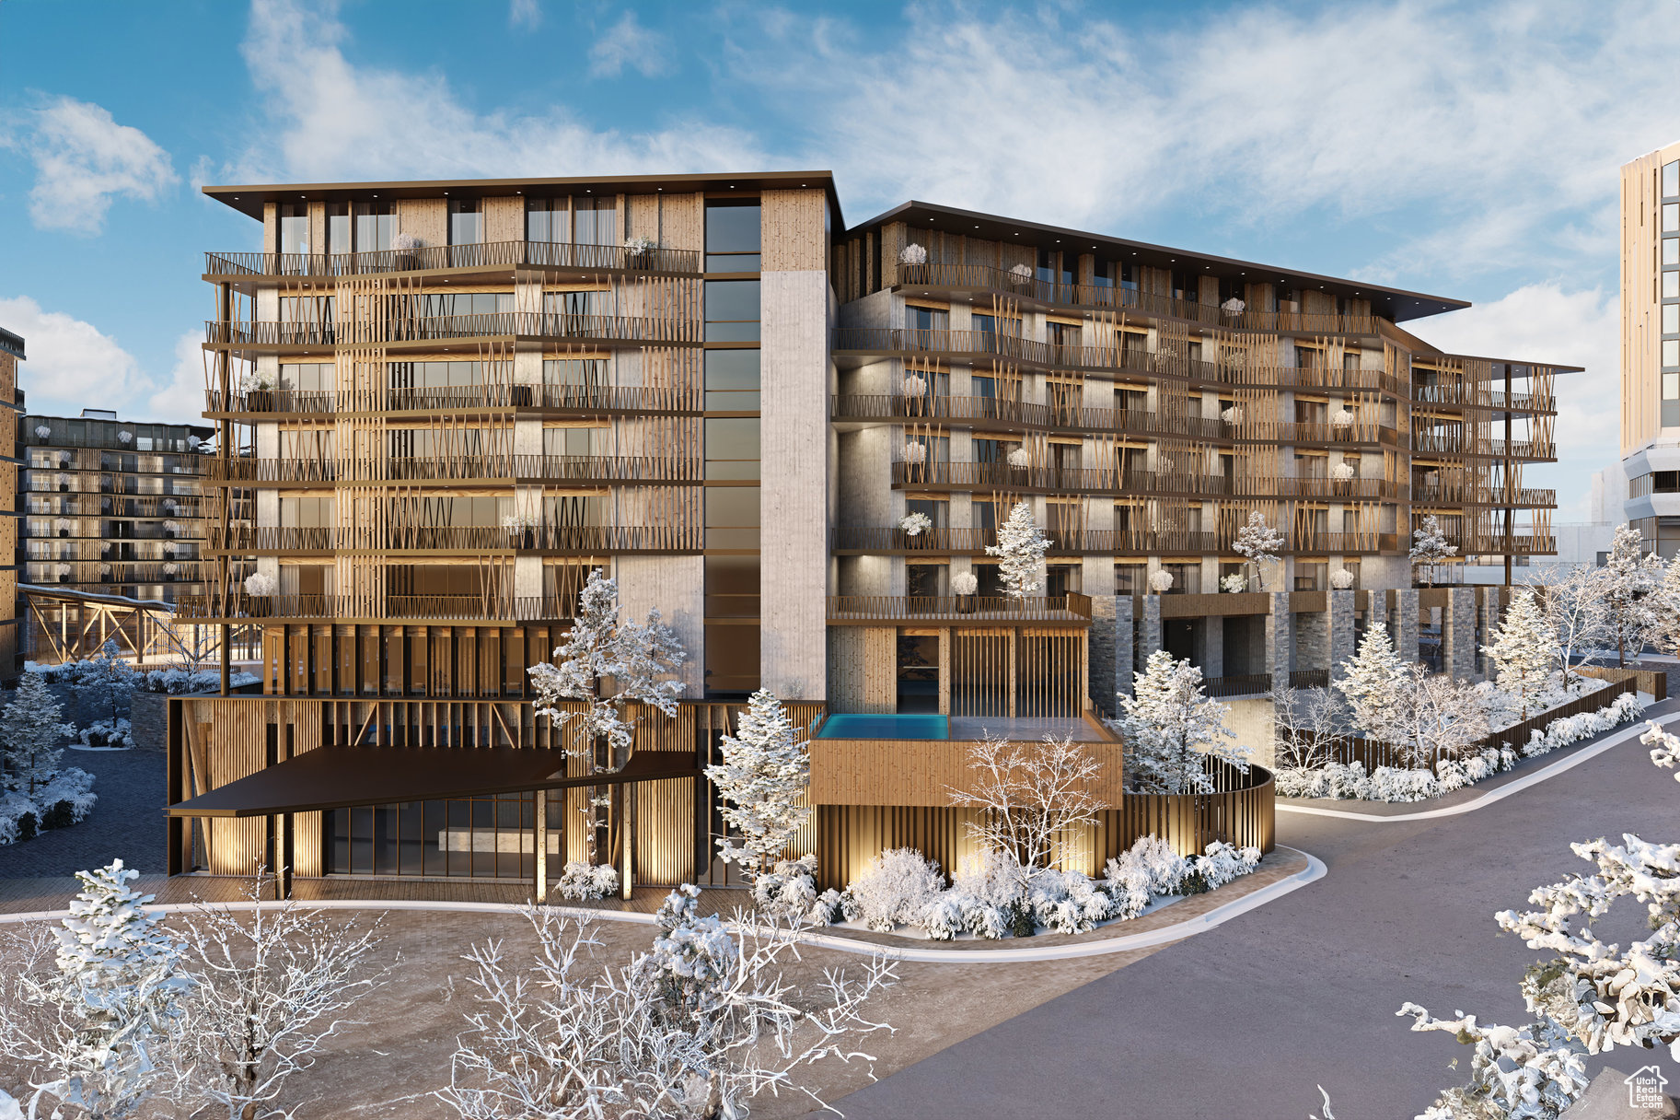
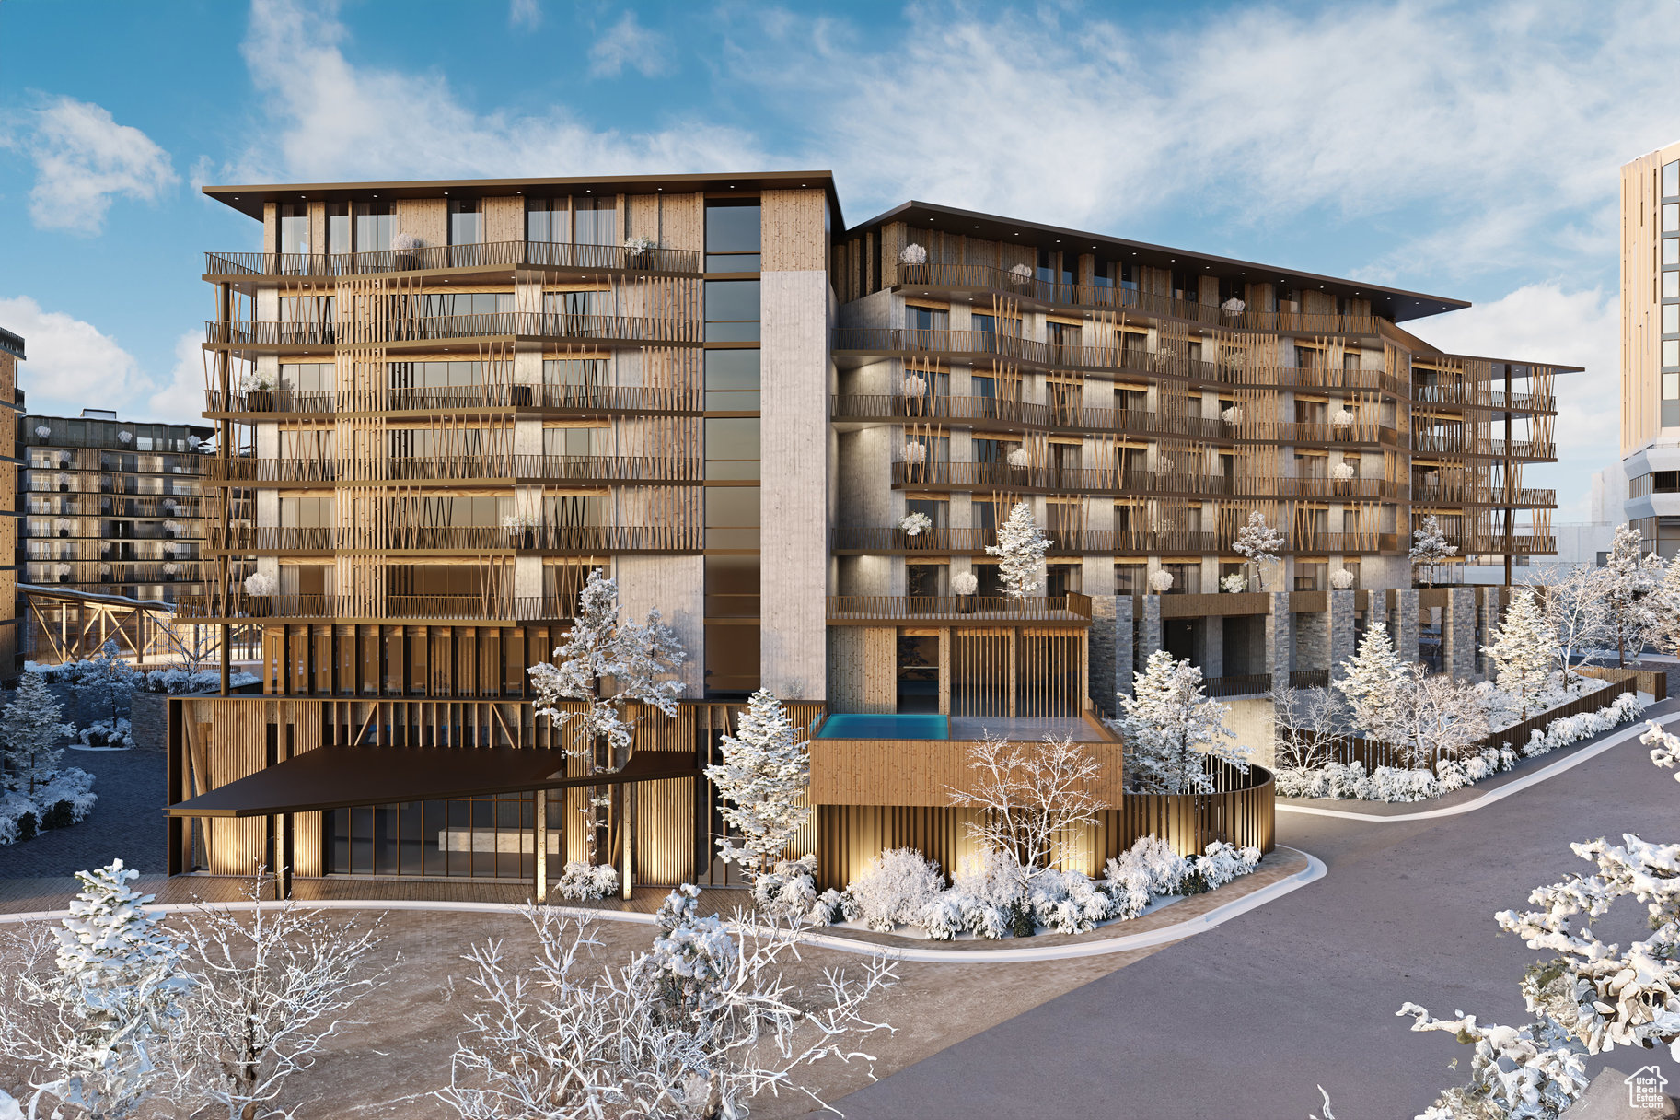
$100,000 price correction, Just in time for your summer move!!!!!   Timeless. Inviting. Functional. Elegant.  Set high above the city with park, mountain, and skyline views, this extraordinary penthouse combines classic design, elevated comfort, and cosmopolitan ease. From the marble-inlaid foyer to the floor-to-ceiling windows, every detail reflects thoughtful craftsmanship and enduring style.  The living and dining spaces are wrapped in glass, immersing you in Utah's natural beauty. Crisp architectural lines, warm wood finishes, and artful lighting fixtures establish a refined yet welcoming tone. At the heart of the home, the kitchen balances sculptural beauty with exceptional function: custom cabinetry, a rift-cut white oak island topped with leathered Taj Mahal quartzite, and seamlessly integrated Wolf and Sub-Zero appliances. Gold-tone hardware and hand-forged refrigerator handles bring artisan character into daily use, while a luminous marble backsplash glimmers like a constellation.  Private spaces are equally considered. A den, tucked behind 18th-century carved Balinese doors, offers intimacy and character. The primary suite is a true retreat, with glass walls framing mountains, lake, and city lights. A fireside sitting area, spa-inspired marble bath, and dual, cedar-lined walk-in closets complete the sanctuary.  This is more than a home, it's a mountain-framed haven where every hour reveals something beautiful anew.
#2104286

Salt Lake City

960 S DONNER WAY 740

4 Beds

1 Baths

4,880 Sq.Ft.

$2,875,000

MLS#: 2104286

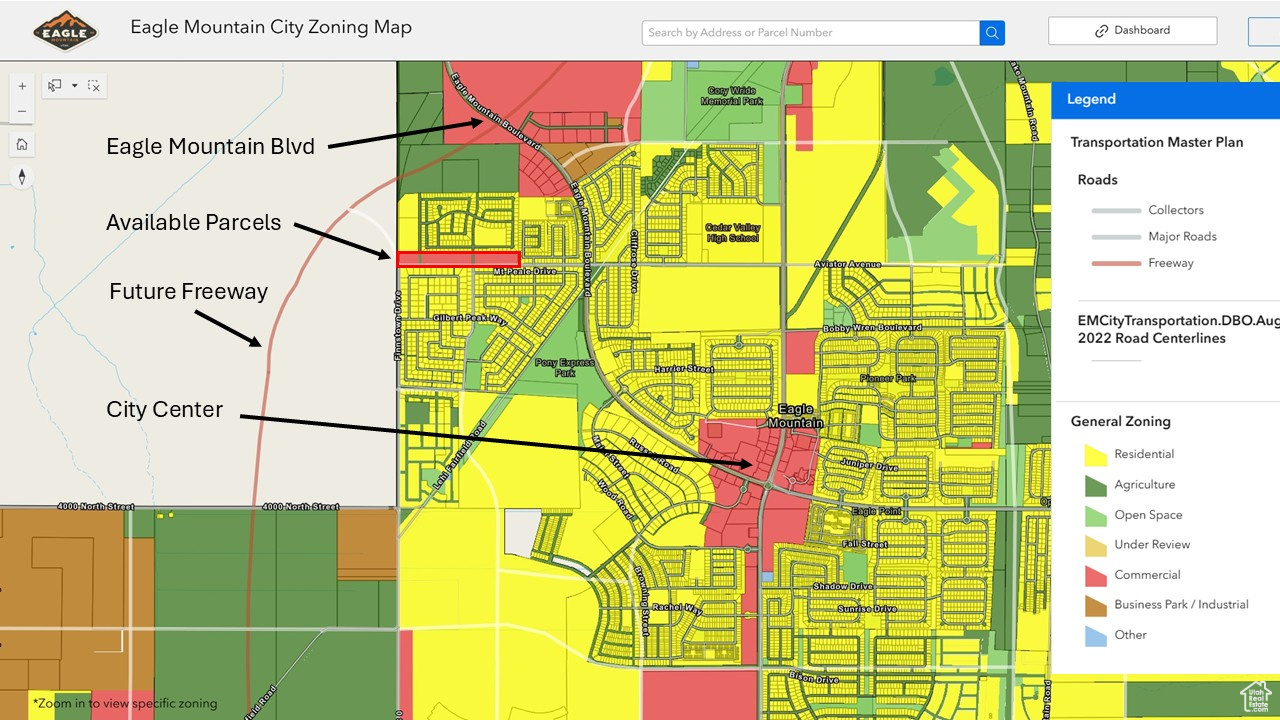
This commercial lot has excellent access and visibility, located on Aviator Ave near the future freeway. Ideal for a variety of neighborhood commercial uses including retail, bank, fitness center and others. See zoning table for a full list of uses.
#2109291

Eagle Mountain

201 E AVIATOR AVE N

None Beds

None Baths

6.04 acres

$2,869,733

MLS#: 2109291
1 ... 111 112 113 114 115 ... 666
* Listings identified with the FMLS IDX logo come from FMLS and are held by brokerage firms other than the owner of this website. The listing brokerage is identified in any listing details. Information is deemed reliable but is not guaranteed. If you believe any FMLS listing contains material that infringes your copyrighted work please click here to review our DMCA policy and learn how to submit a takedown request. © 2024. First Multiple Listing Service, Inc.
 - property

Send a message

Message successfully sent.

Your message

What is 3 + 4 ?

Reason for contacting?

I agree to receive email communication and understand I can unsubscribe at any time.

I agree to be contacted by Summit Realty Utah via call, email, and text for real estate services. To opt out, you can reply 'stop' at any time or reply 'help' for assistance. You can also click the unsubscribe link in the emails. Message and data rates may apply. Message frequency may vary. Privacy Policy

Sign Out

Virtual Assistant

Would you like to take the next step with this property? We can help you schedule a showing or virtual tour, or send you more details.

Yes, I would like more information.

Thank You for Your Reply, One of Our Agents will contact you as soon as possible

No, maybe later.

Thank you, you can always contact me via email, phone number or through the contact form.

Realhub AI

Lucy - Your AI-Powered Realtor

Update Your Temporary Password

Personalize your search

Enter your email and we'll notify you immediately when new listings match what you're looking for.

or enter email address

Already have an account ? Login here

Continue your home search

I agree to receive communications and understand I can unsubscribe at any time.

I agree to be contacted by Summit Realty Utah via call, email, and text for real estate services. To opt out, you can reply 'stop' at any time or reply 'help' for assistance. You can also click the unsubscribe link in the emails. Message and data rates may apply. Message frequency may vary. Privacy Policy

Already have an account ? Login here

We use cookies

We use cookies primarily for analytics to enhance your experience. By accepting, you agree to our use of these cookies. You can manage your preferences or learn more about our cookies policy.